2608 2nd Street S

Cranbrook, British Columbia V1C 1E2

  • 2608 2nd Street S, Cranbrook, British Columbia  V1C 1E2 - Photo 1 - 10395134

    $649,000

  • 2608 2nd Street S, Cranbrook, British Columbia  V1C 1E2 - Photo 2 - 10395134

    $649,000

  • 2608 2nd Street S, Cranbrook, British Columbia  V1C 1E2 - Photo 3 - 10395134

    $649,000

  • 2608 2nd Street S, Cranbrook, British Columbia  V1C 1E2 - Photo 4 - 10395134

    $649,000

  • 2608 2nd Street S, Cranbrook, British Columbia  V1C 1E2 - Photo 5 - 10395134

    $649,000

  • 2608 2nd Street S, Cranbrook, British Columbia  V1C 1E2 - Photo 6 - 10395134

    $649,000

  • 2608 2nd Street S, Cranbrook, British Columbia  V1C 1E2 - Photo 7 - 10395134

    $649,000

  • 2608 2nd Street S, Cranbrook, British Columbia  V1C 1E2 - Photo 8 - 10395134

    $649,000

  • 2608 2nd Street S, Cranbrook, British Columbia  V1C 1E2 - Photo 9 - 10395134

    $649,000

  • 2608 2nd Street S, Cranbrook, British Columbia  V1C 1E2 - Photo 10 - 10395134

    $649,000

  • 2608 2nd Street S, Cranbrook, British Columbia  V1C 1E2 - Photo 11 - 10395134

    $649,000

  • 2608 2nd Street S, Cranbrook, British Columbia  V1C 1E2 - Photo 12 - 10395134

    $649,000

  • 2608 2nd Street S, Cranbrook, British Columbia  V1C 1E2 - Photo 13 - 10395134

    $649,000

  • 2608 2nd Street S, Cranbrook, British Columbia  V1C 1E2 - Photo 14 - 10395134

    $649,000

  • 2608 2nd Street S, Cranbrook, British Columbia  V1C 1E2 - Photo 15 - 10395134

    $649,000

  • 2608 2nd Street S, Cranbrook, British Columbia  V1C 1E2 - Photo 16 - 10395134

    $649,000

  • 2608 2nd Street S, Cranbrook, British Columbia  V1C 1E2 - Photo 17 - 10395134

    $649,000

  • 2608 2nd Street S, Cranbrook, British Columbia  V1C 1E2 - Photo 18 - 10395134

    $649,000

  • 2608 2nd Street S, Cranbrook, British Columbia  V1C 1E2 - Photo 19 - 10395134

    $649,000

  • 2608 2nd Street S, Cranbrook, British Columbia  V1C 1E2 - Photo 20 - 10395134

    $649,000

  • 2608 2nd Street S, Cranbrook, British Columbia  V1C 1E2 - Photo 21 - 10395134

    $649,000

  • 2608 2nd Street S, Cranbrook, British Columbia  V1C 1E2 - Photo 22 - 10395134

    $649,000

  • 2608 2nd Street S, Cranbrook, British Columbia  V1C 1E2 - Photo 23 - 10395134

    $649,000

  • 2608 2nd Street S, Cranbrook, British Columbia  V1C 1E2 - Photo 24 - 10395134

    $649,000

  • 2608 2nd Street S, Cranbrook, British Columbia  V1C 1E2 - Photo 25 - 10395134

    $649,000

  • 2608 2nd Street S, Cranbrook, British Columbia  V1C 1E2 - Photo 26 - 10395134

    $649,000

  • 2608 2nd Street S, Cranbrook, British Columbia  V1C 1E2 - Photo 27 - 10395134

    $649,000

  • 2608 2nd Street S, Cranbrook, British Columbia  V1C 1E2 - Photo 28 - 10395134

    $649,000

  • 2608 2nd Street S, Cranbrook, British Columbia  V1C 1E2 - Photo 29 - 10395134

    $649,000

  • 2608 2nd Street S, Cranbrook, British Columbia  V1C 1E2 - Photo 30 - 10395134

    $649,000

  • 2608 2nd Street S, Cranbrook, British Columbia  V1C 1E2 - Photo 31 - 10395134

    $649,000

  • 2608 2nd Street S, Cranbrook, British Columbia  V1C 1E2 - Photo 32 - 10395134

    $649,000

  • 2608 2nd Street S, Cranbrook, British Columbia  V1C 1E2 - Photo 33 - 10395134

    $649,000

  • 2608 2nd Street S, Cranbrook, British Columbia  V1C 1E2 - Photo 34 - 10395134

    $649,000

  • 2608 2nd Street S, Cranbrook, British Columbia  V1C 1E2 - Photo 35 - 10395134

    $649,000

  • 2608 2nd Street S, Cranbrook, British Columbia  V1C 1E2 - Photo 36 - 10395134

    $649,000

  • 2608 2nd Street S, Cranbrook, British Columbia  V1C 1E2 - Photo 37 - 10395134

    $649,000

  • 2608 2nd Street S, Cranbrook, British Columbia  V1C 1E2 - Photo 38 - 10395134

    $649,000

  • 2608 2nd Street S, Cranbrook, British Columbia  V1C 1E2 - Photo 39 - 10395134

    $649,000

  • 2608 2nd Street S, Cranbrook, British Columbia  V1C 1E2 - Photo 40 - 10395134

    $649,000

  • 2608 2nd Street S, Cranbrook, British Columbia  V1C 1E2 - Photo 41 - 10395134

    $649,000

  • 2608 2nd Street S, Cranbrook, British Columbia  V1C 1E2 - Photo 42 - 10395134

    $649,000

  • 2608 2nd Street S, Cranbrook, British Columbia  V1C 1E2 - Photo 43 - 10395134

    $649,000

  • 2608 2nd Street S, Cranbrook, British Columbia  V1C 1E2 - Photo 44 - 10395134

    $649,000

  • 2608 2nd Street S, Cranbrook, British Columbia  V1C 1E2 - Photo 45 - 10395134

    $649,000

  • 2608 2nd Street S, Cranbrook, British Columbia  V1C 1E2 - Photo 46 - 10395134

    $649,000

  • 2608 2nd Street S, Cranbrook, British Columbia  V1C 1E2 - Photo 47 - 10395134

    $649,000

  • 2608 2nd Street S, Cranbrook, British Columbia  V1C 1E2 - Photo 48 - 10395134

    $649,000

  • 2608 2nd Street S, Cranbrook, British Columbia  V1C 1E2 - Photo 49 - 10395134

    $649,000

  • 2608 2nd Street S, Cranbrook, British Columbia  V1C 1E2 - Photo 50 - 10395134

    $649,000

  • 2608 2nd Street S, Cranbrook, British Columbia  V1C 1E2 - Photo 51 - 10395134

    $649,000

  • 2608 2nd Street S, Cranbrook, British Columbia  V1C 1E2 - Photo 52 - 10395134

    $649,000

  • 2608 2nd Street S, Cranbrook, British Columbia  V1C 1E2 - Photo 53 - 10395134

    $649,000

  • 2608 2nd Street S, Cranbrook, British Columbia  V1C 1E2 - Photo 54 - 10395134

    $649,000

  • 2608 2nd Street S, Cranbrook, British Columbia  V1C 1E2 - Photo 55 - 10395134

    $649,000

Like this listing?

Contact us for more information


Name


3,125 sqft

4
Beds

3
Baths
Fireplace Central Air Conditioning Forced Air, See Remarks Landscaped, Level, Underground Sprinkler

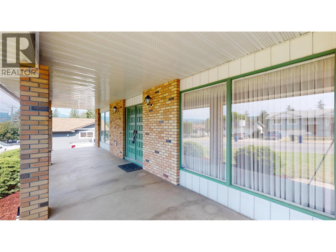
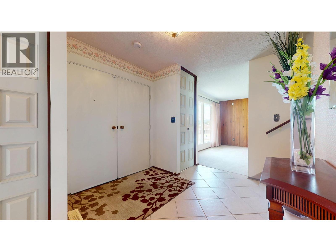
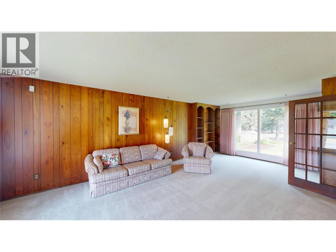
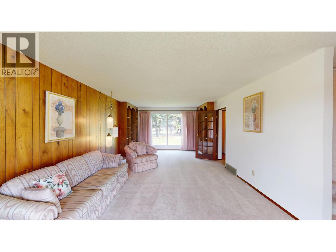
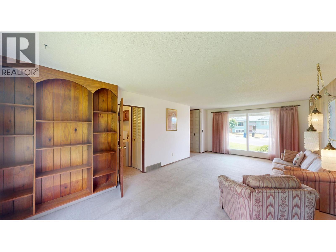
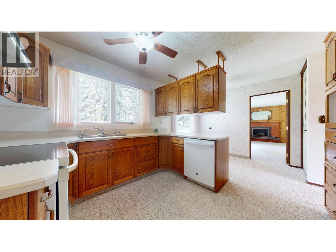
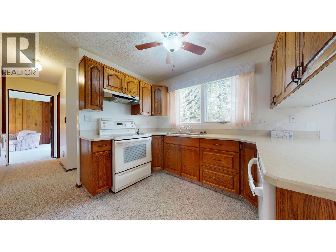
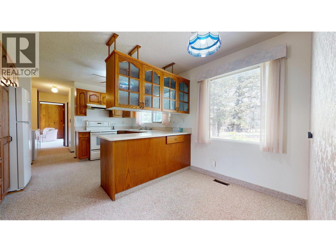
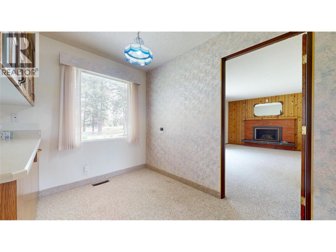
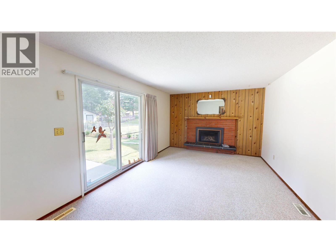
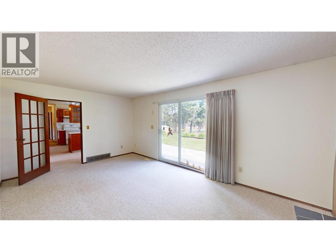
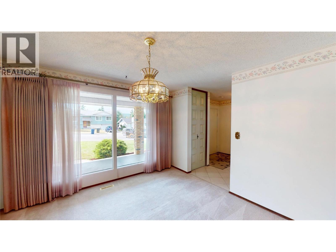
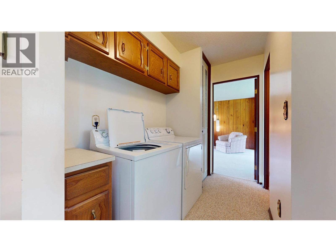
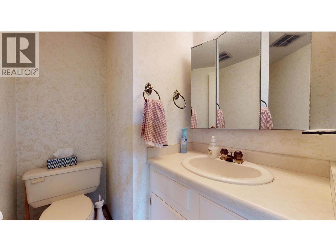
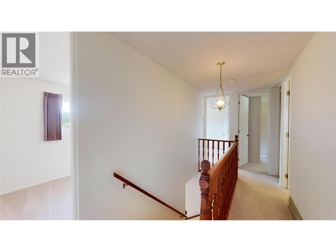
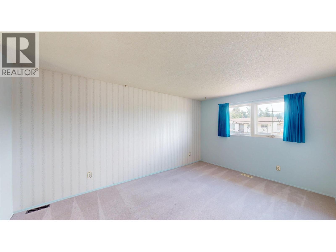
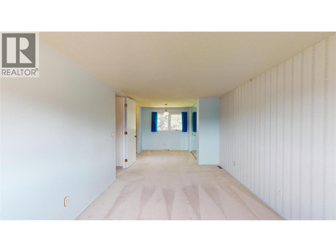
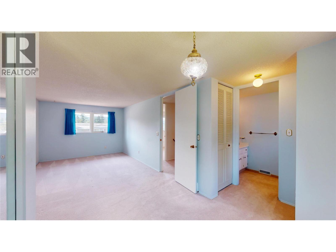
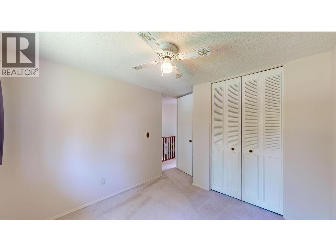
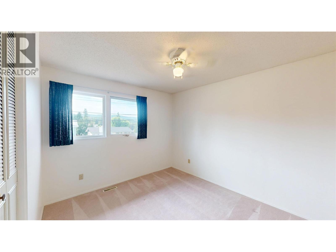
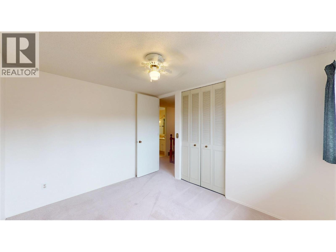
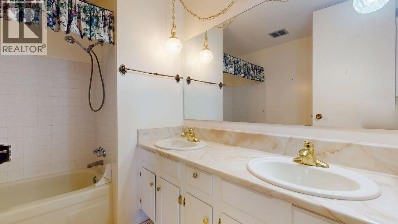
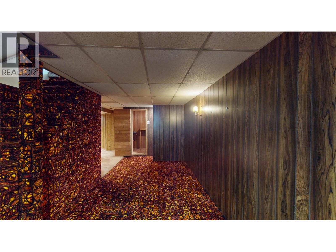
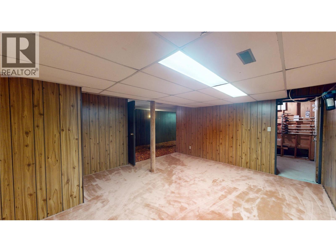
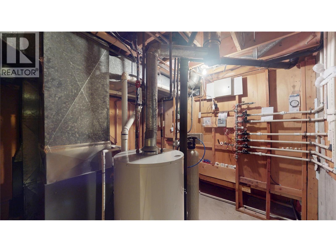
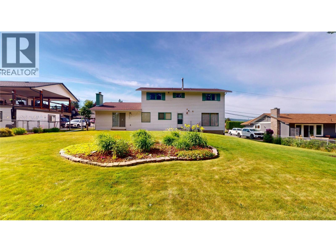
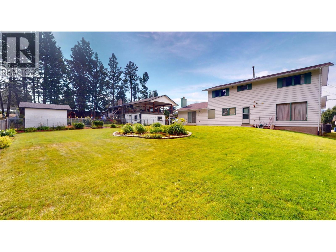
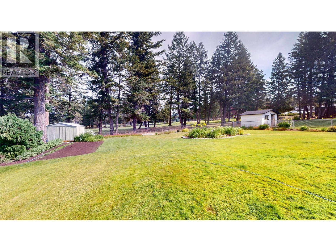
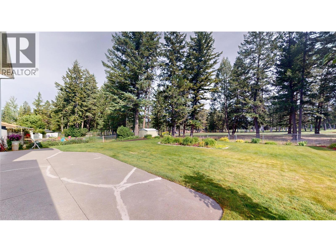
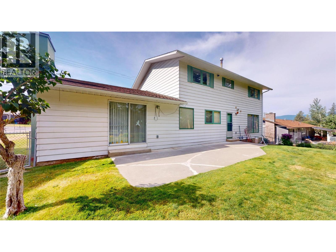
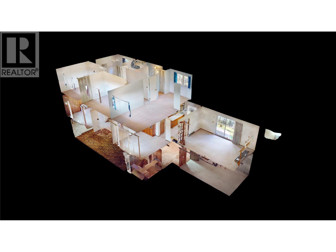
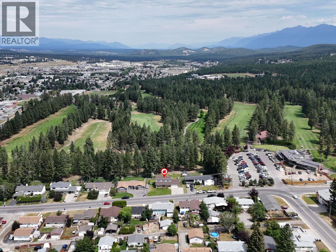
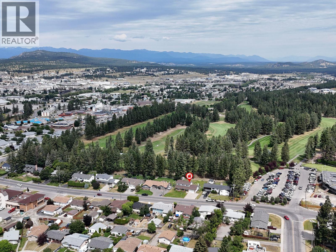
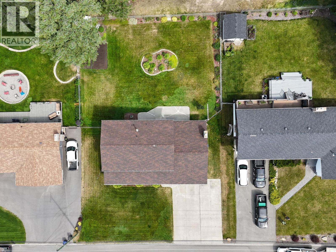
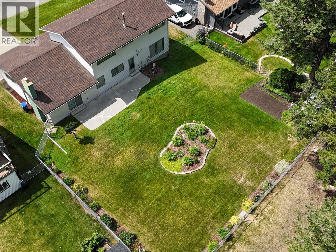
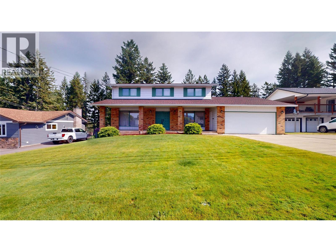
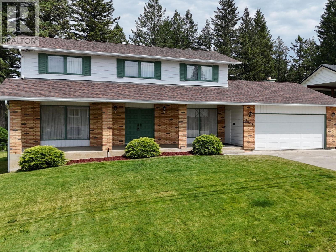
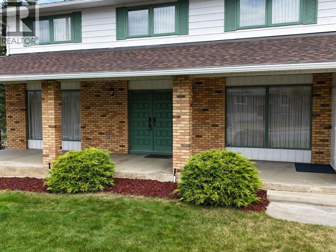
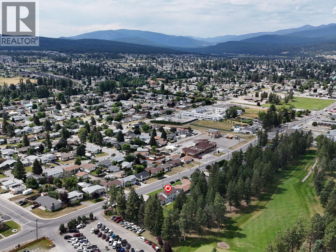
**$10,000 CASH BACK FOR NEW FLOORING!** The sellers are offering buyers a $10,000 cash back incentive to put toward new flooring! Prestigious 2-storey home backing onto Cranbrook Golf Course! This timeless, one-owner home sits on a 0.269-acre lot and offers 2,045 sq. ft. over two floors, plus a full basement. With a double attached garage and triple-wide driveway, there's even room to park your RV at home! Step onto the spacious covered front veranda and take in the beautiful mountain views. Inside, you'll find a generous living room, oak kitchen, convenient main-floor laundry, and a large family dining room. The cozy family room features a gas fireplace, perfect for relaxing or entertaining. Upstairs offers four bedrooms and three bathrooms. Notable updates include two furnaces installed in 2017, a new roof and soffits in 2014, and a new hot water tank in 2024. Additional features include central air conditioning, underground sprinklers, a lovely garden area, and a storage shed facing the golf course with direct access for your golf cart. A fantastic opportunity to make this well-loved home your own in a desirable golf course location! (id:67517)

  • Property Details
    MLS® Number 10395134
    Property Type Single Family
    Neigbourhood Cranbrook South
    AmenitiesNearBy Public Transit, Park, Schools
    CommunityFeatures Family Oriented
    Features Level Lot, Two Balconies
    ParkingSpaceTotal 2
    ViewType Mountain View, View (panoramic)
  • Building
    BathroomTotal 3
    BedroomsTotal 4
    Appliances Refrigerator, Dishwasher, Range - Electric, Washer & Dryer
    BasementType Full
    ConstructedDate 1975
    ConstructionStyleAttachment Detached
    CoolingType Central Air Conditioning
    FireProtection Smoke Detector Only
    FireplaceFuel Gas
    FireplacePresent Yes
    FireplaceTotal 1
    FireplaceType Unknown
    FlooringType Carpeted, Tile
    HalfBathTotal 2
    HeatingType Forced Air, See Remarks
    RoofMaterial Asphalt Shingle
    RoofStyle Unknown
    StoriesTotal 3
    SizeInterior 3,125 Sqft
    Type House
    UtilityWater Municipal Water
    Attached Garage 2
  • Land
    Acreage No
    FenceType Fence
    LandAmenities Public Transit, Park, Schools
    LandscapeFeatures Landscaped, Level, Underground Sprinkler
    Sewer Municipal Sewage System
    SizeIrregular 0.27
    SizeTotal 0.27 Ac|under 1 Acre
    SizeTotalText 0.27 Ac|under 1 Acre
  • Rooms
    Level Type Dimensions
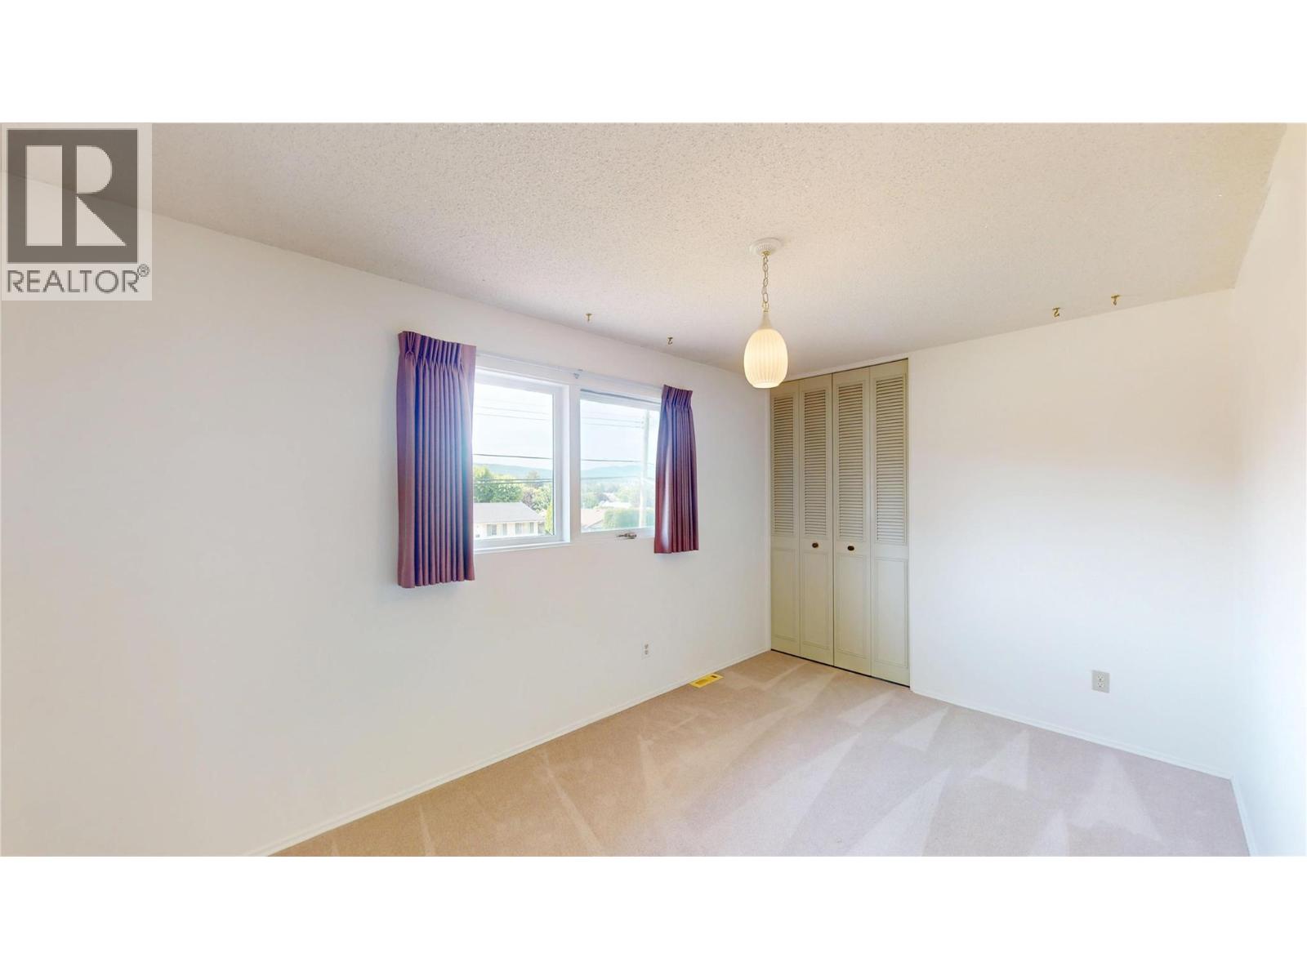
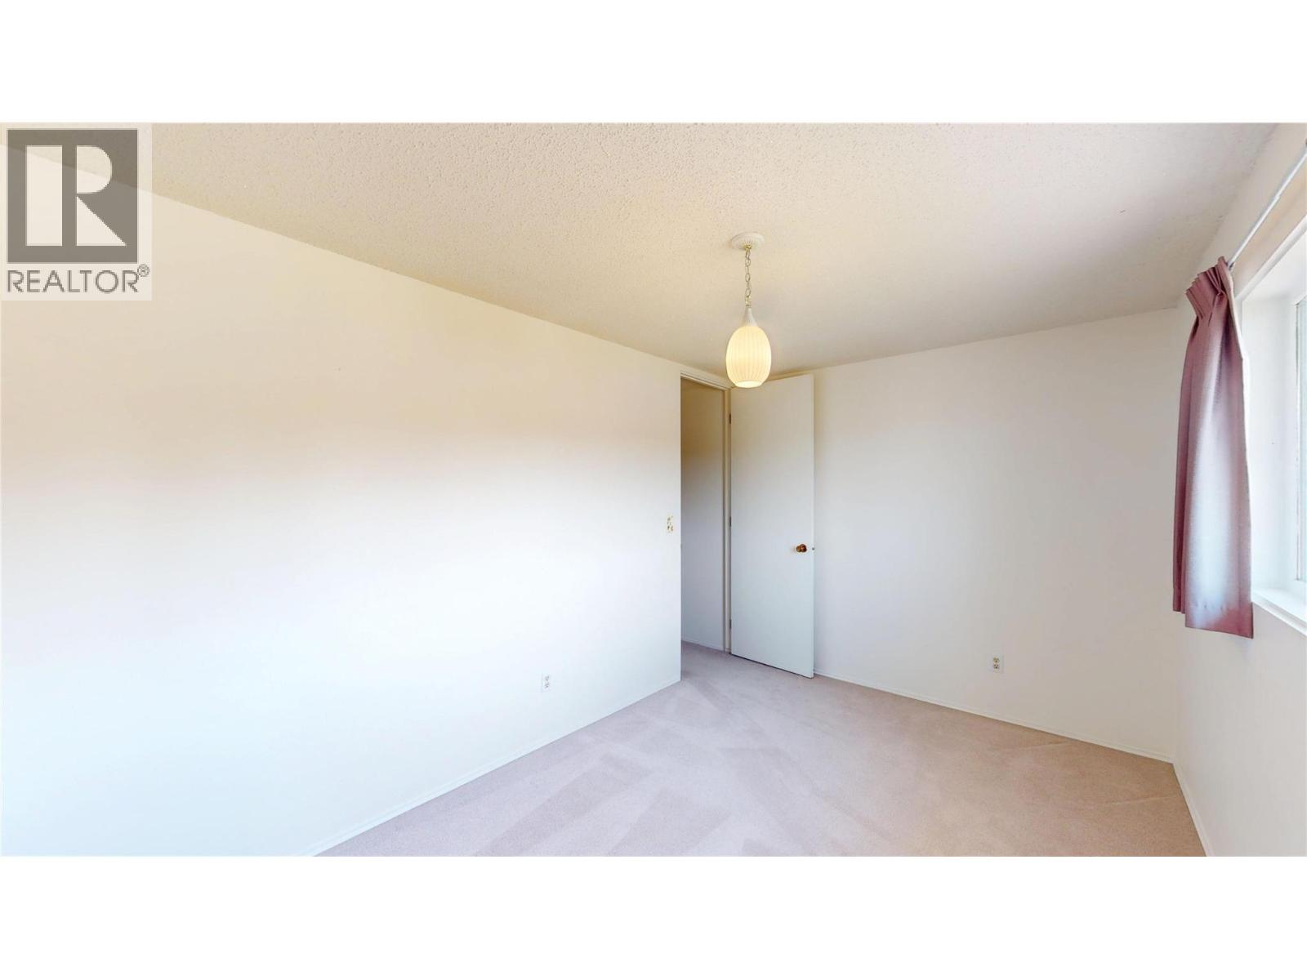
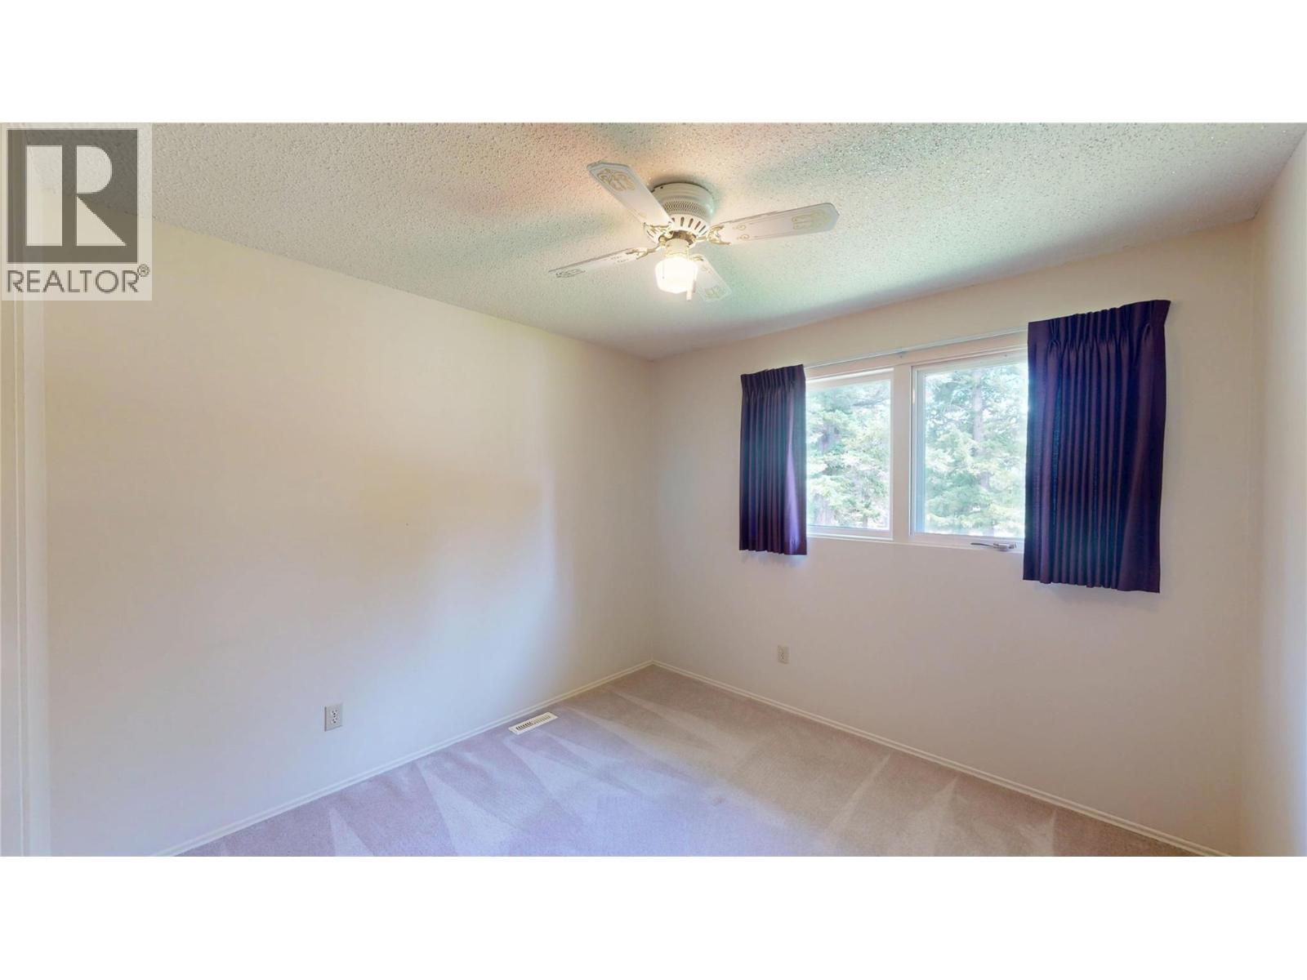
    Second Level Primary Bedroom 24'6'' x 10'7''
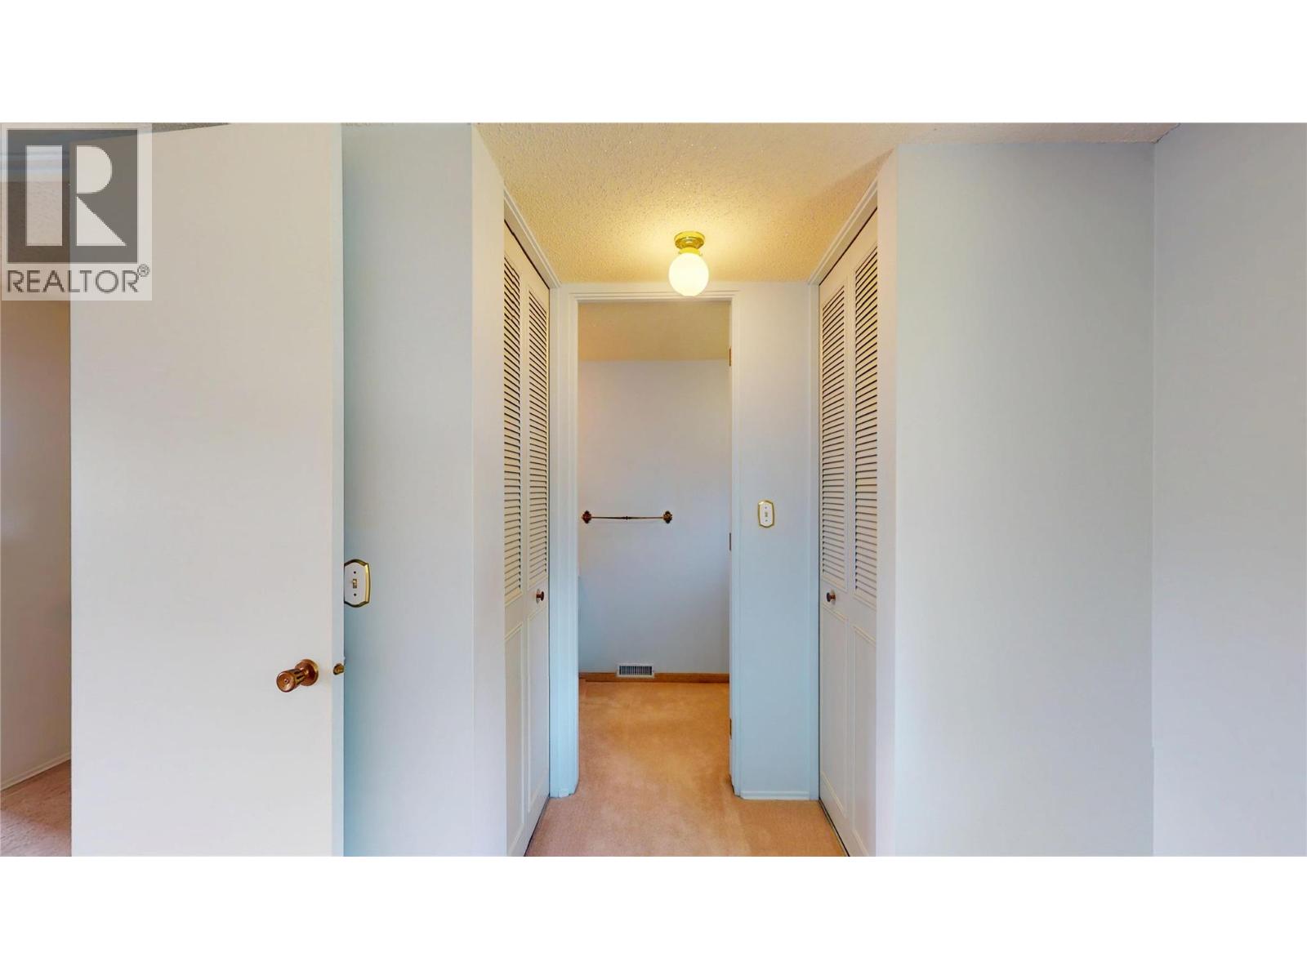
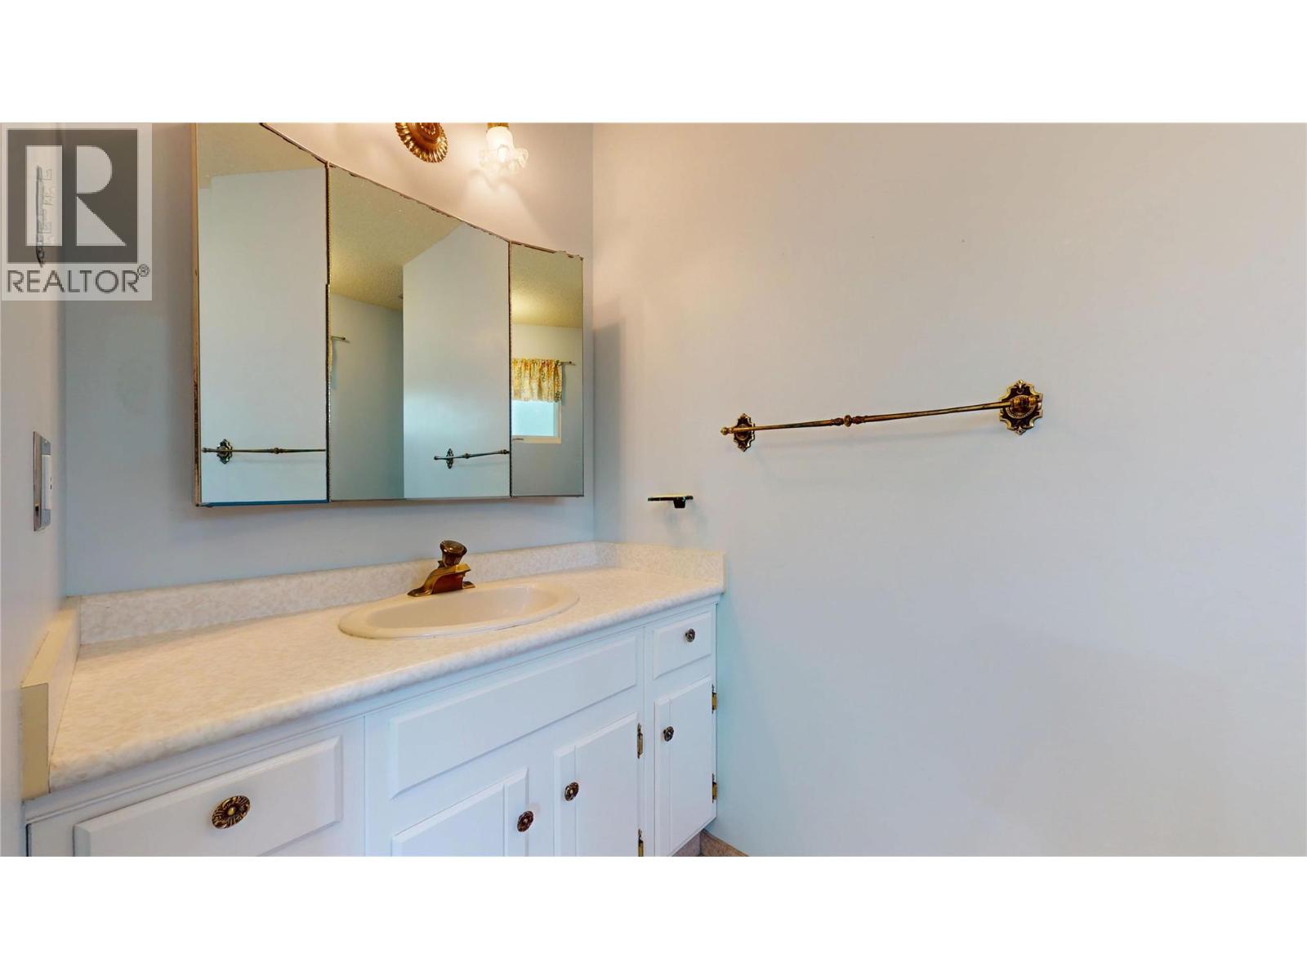
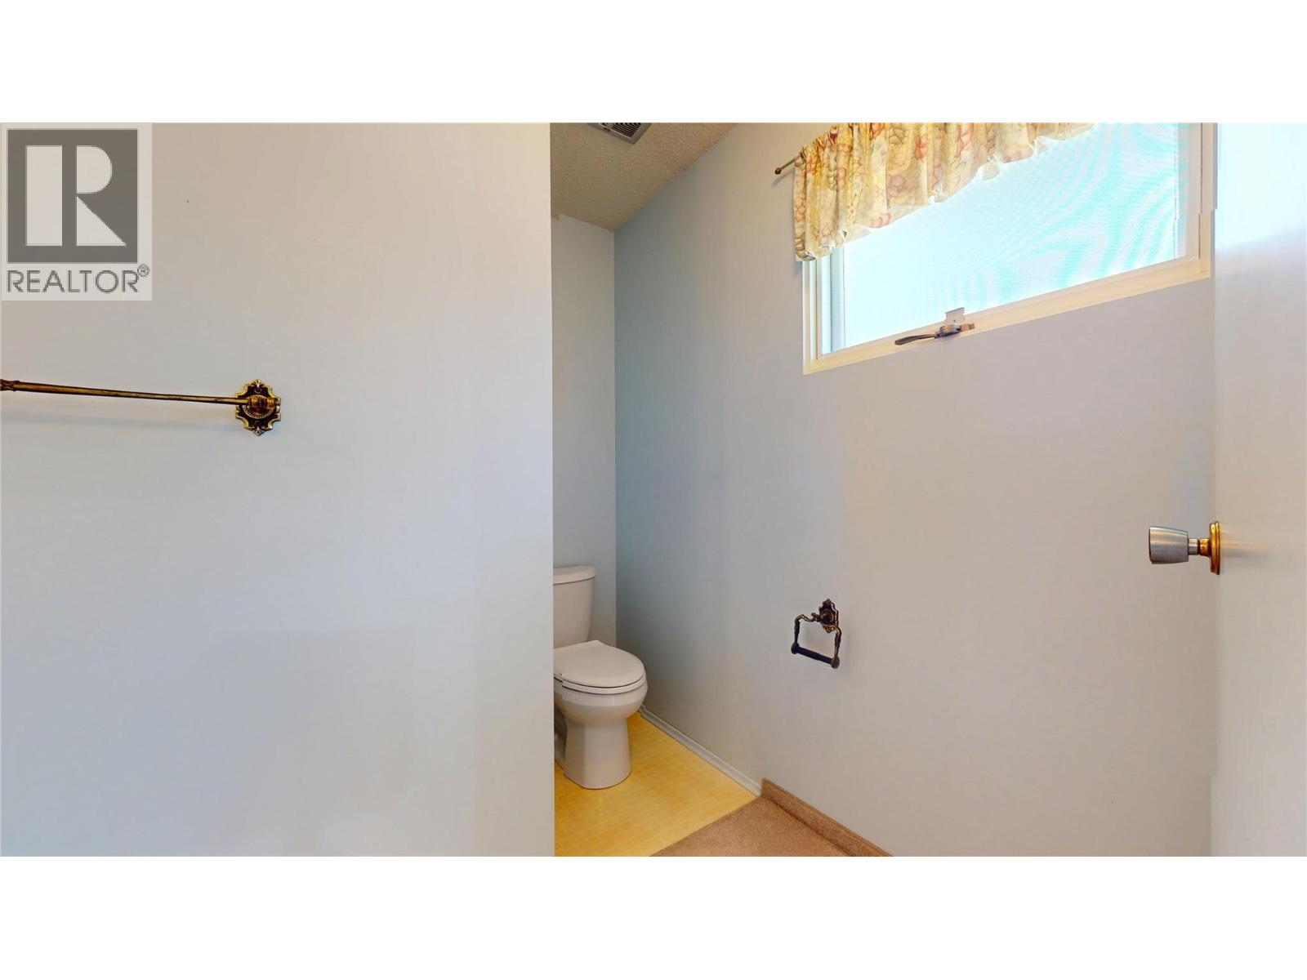
    Second Level 2pc Ensuite Bath Measurements not available
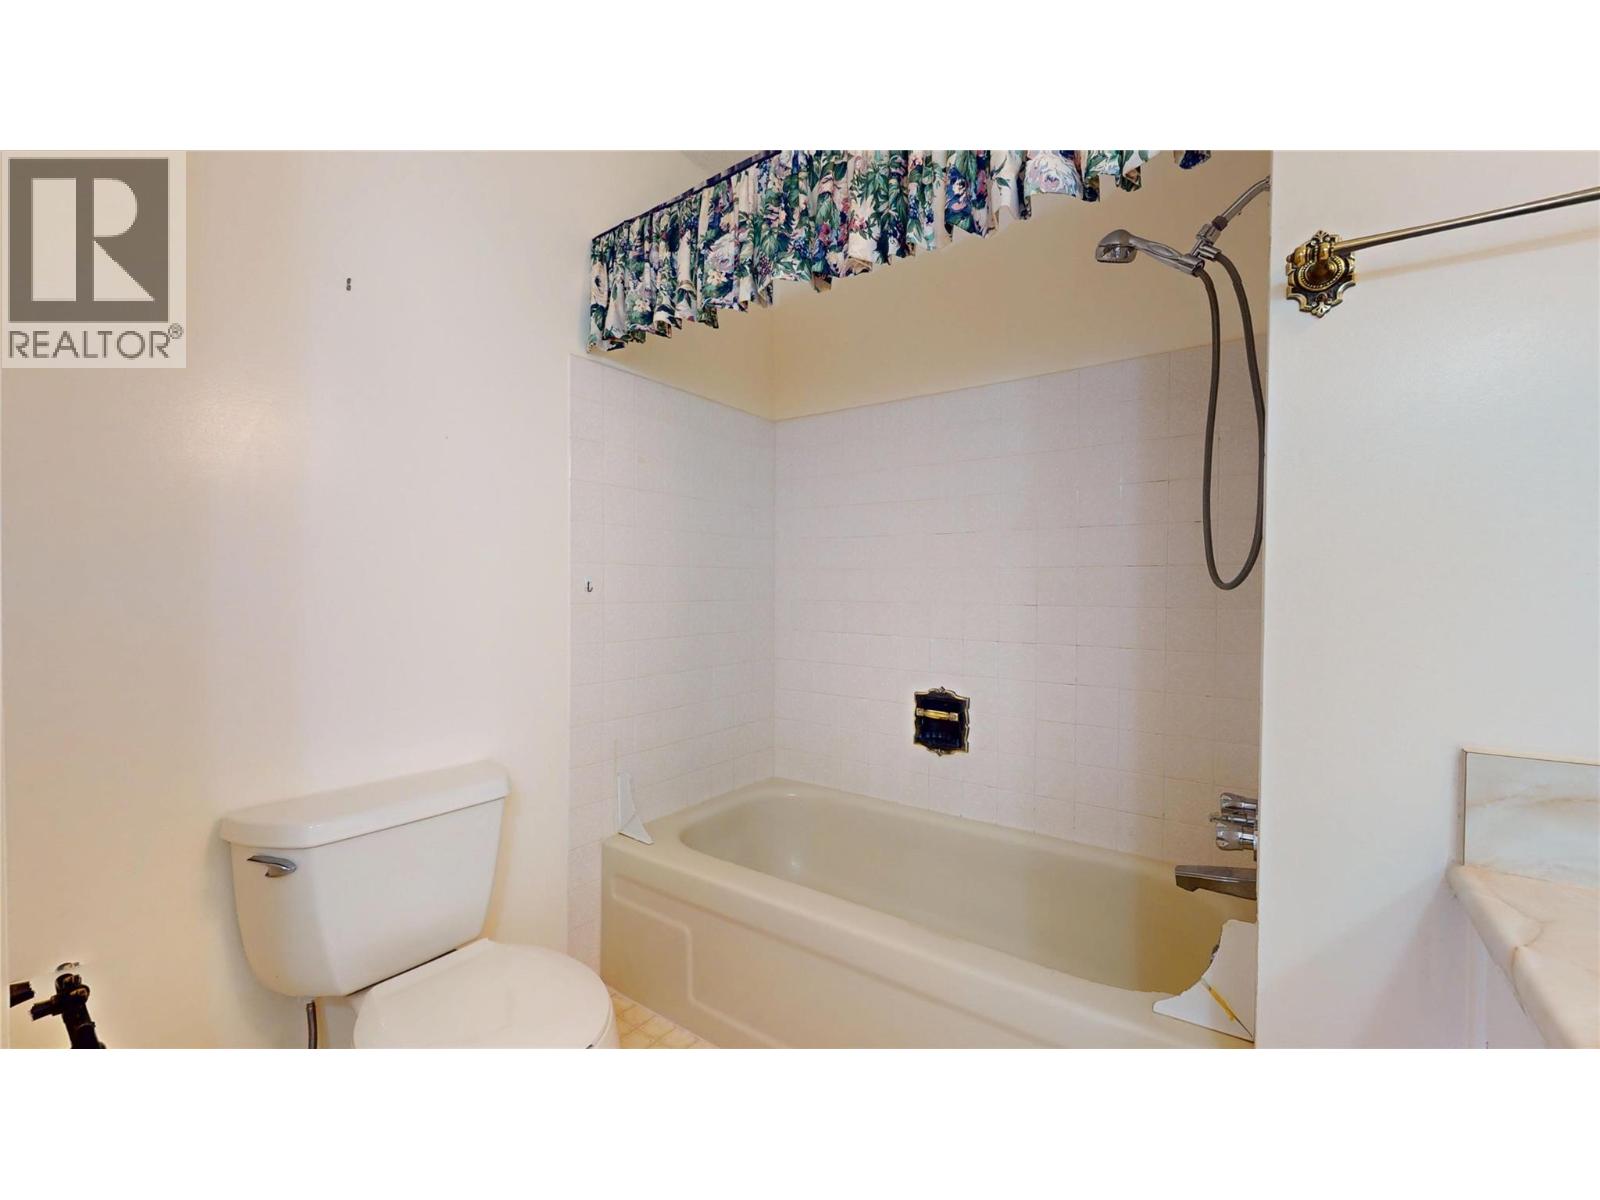
    Second Level 5pc Bathroom Measurements not available
    Second Level Bedroom 13'9'' x 8'9''
    Second Level Bedroom 11'11'' x 10'0''
    Second Level Bedroom 12'1'' x 10'0''
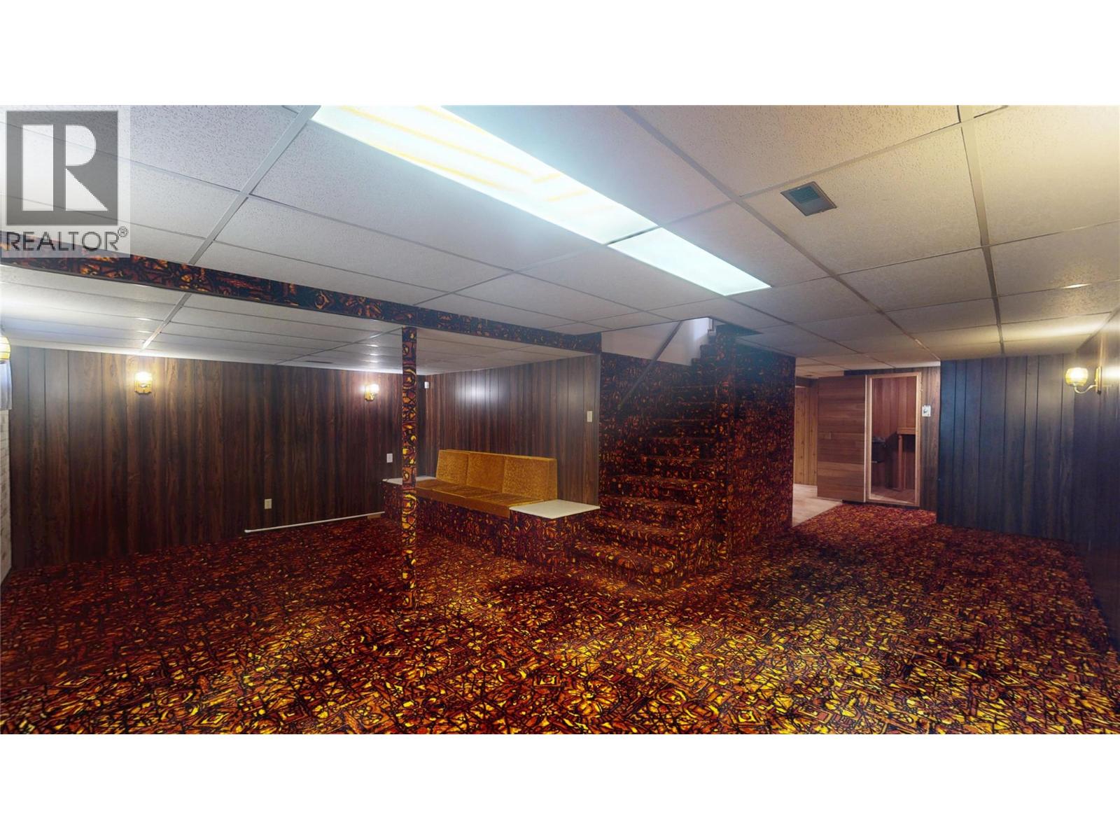
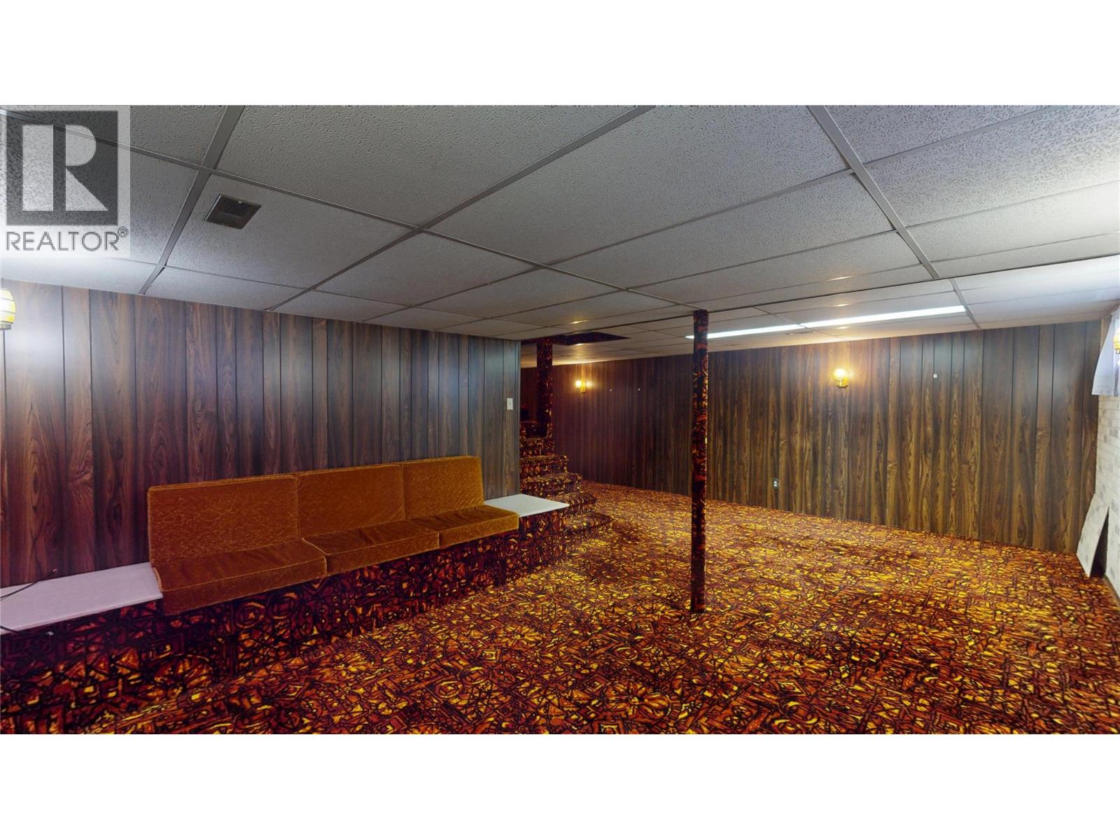
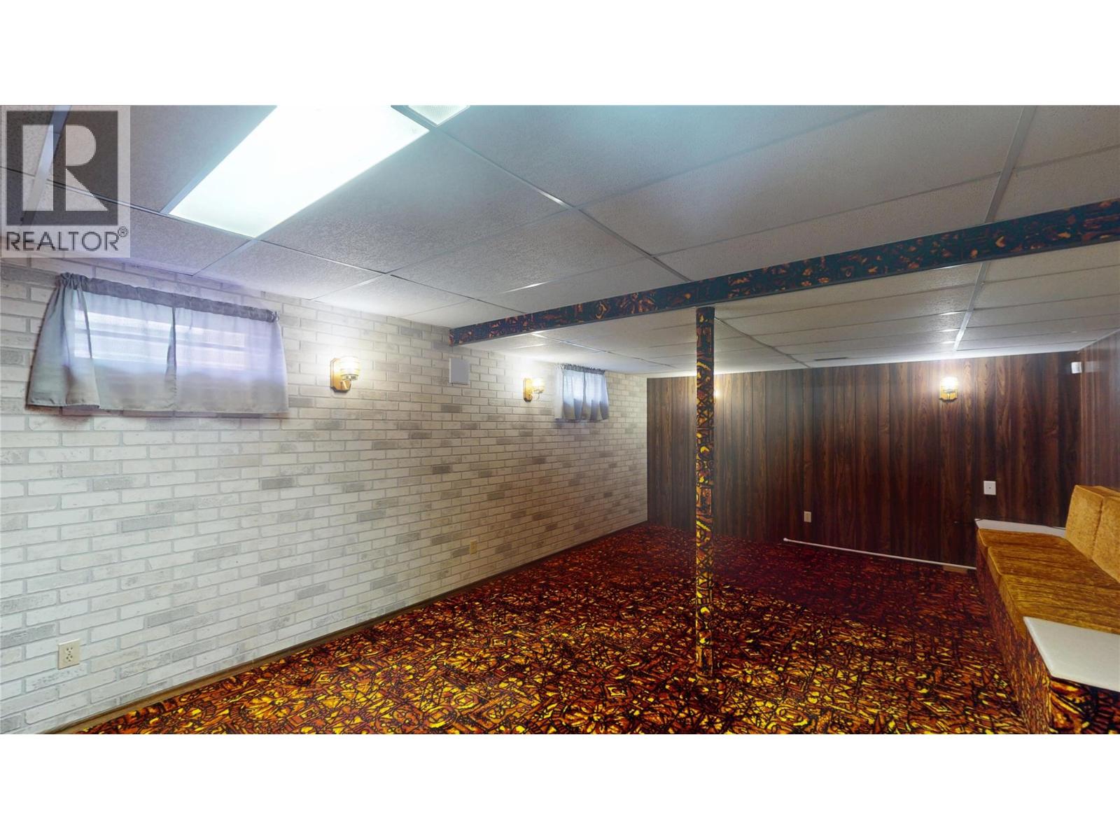
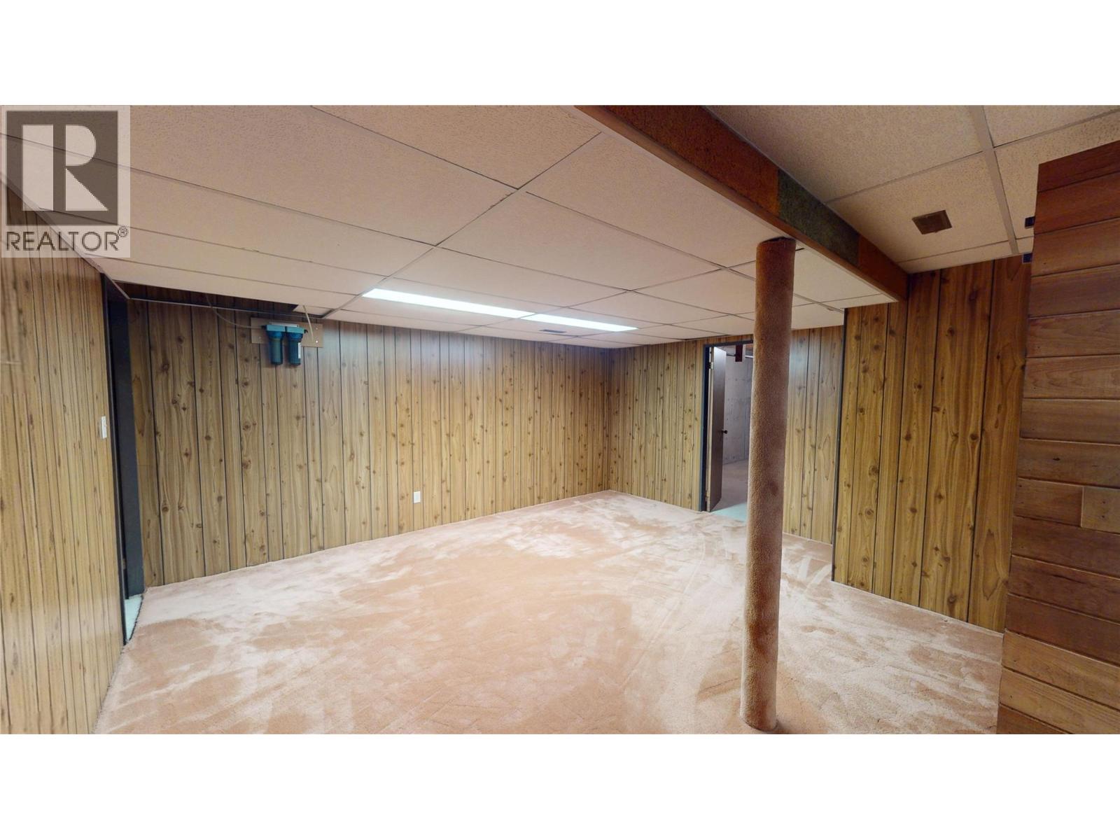
    Basement Living Room 31'3'' x 23'6''
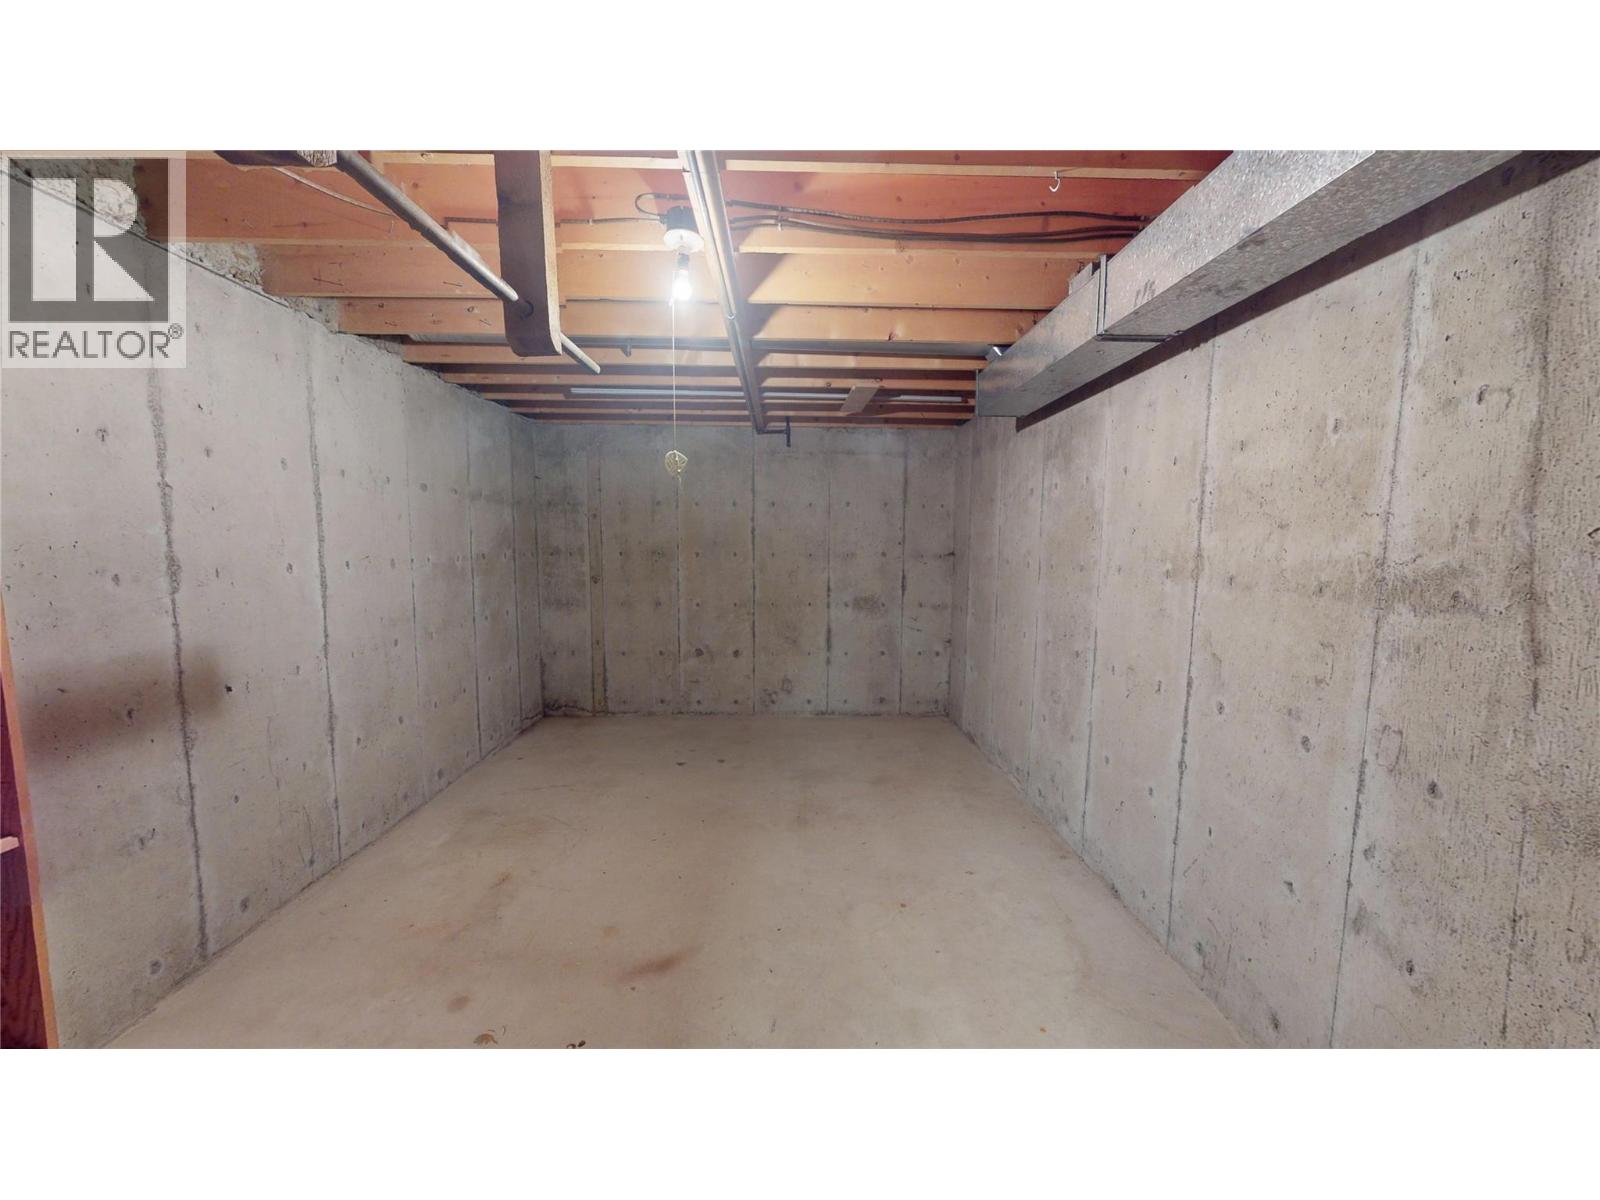
    Basement Storage 14'8'' x 8'8''
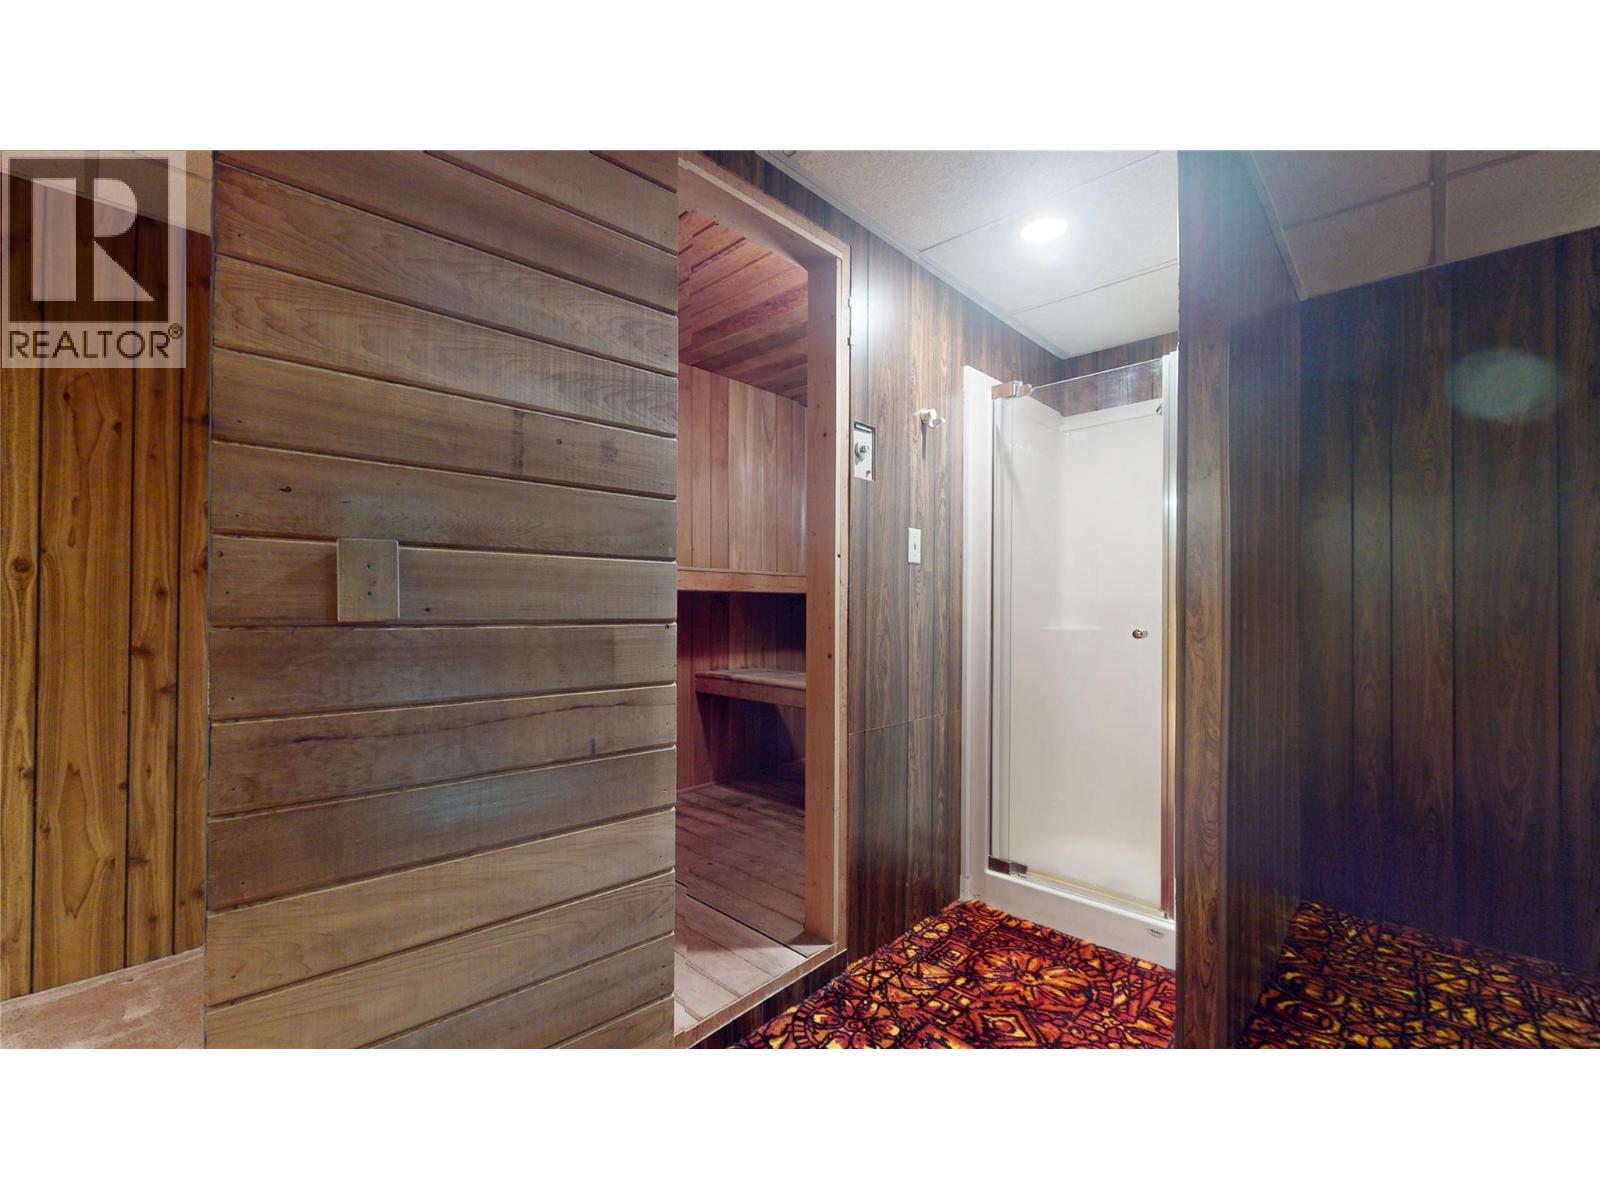
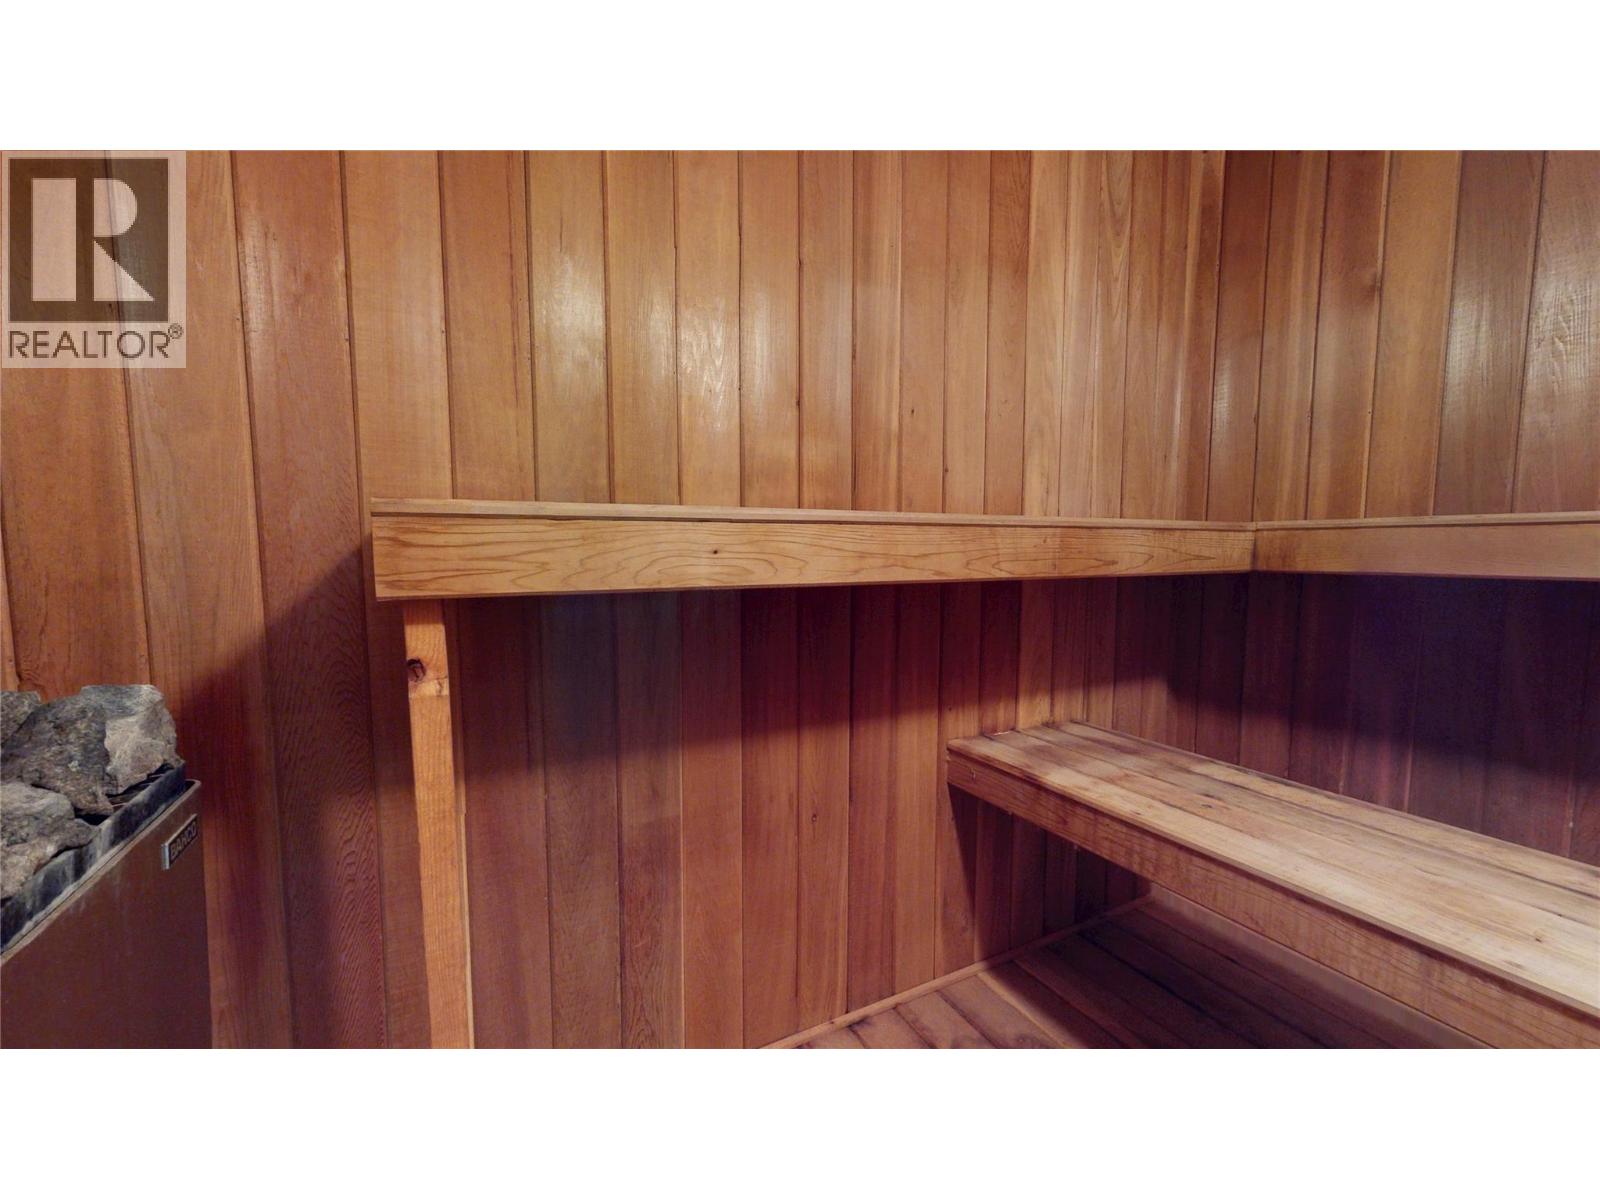
    Basement Sauna 8'5'' x 4'7''
    Basement Great Room 15'8'' x 14'8''
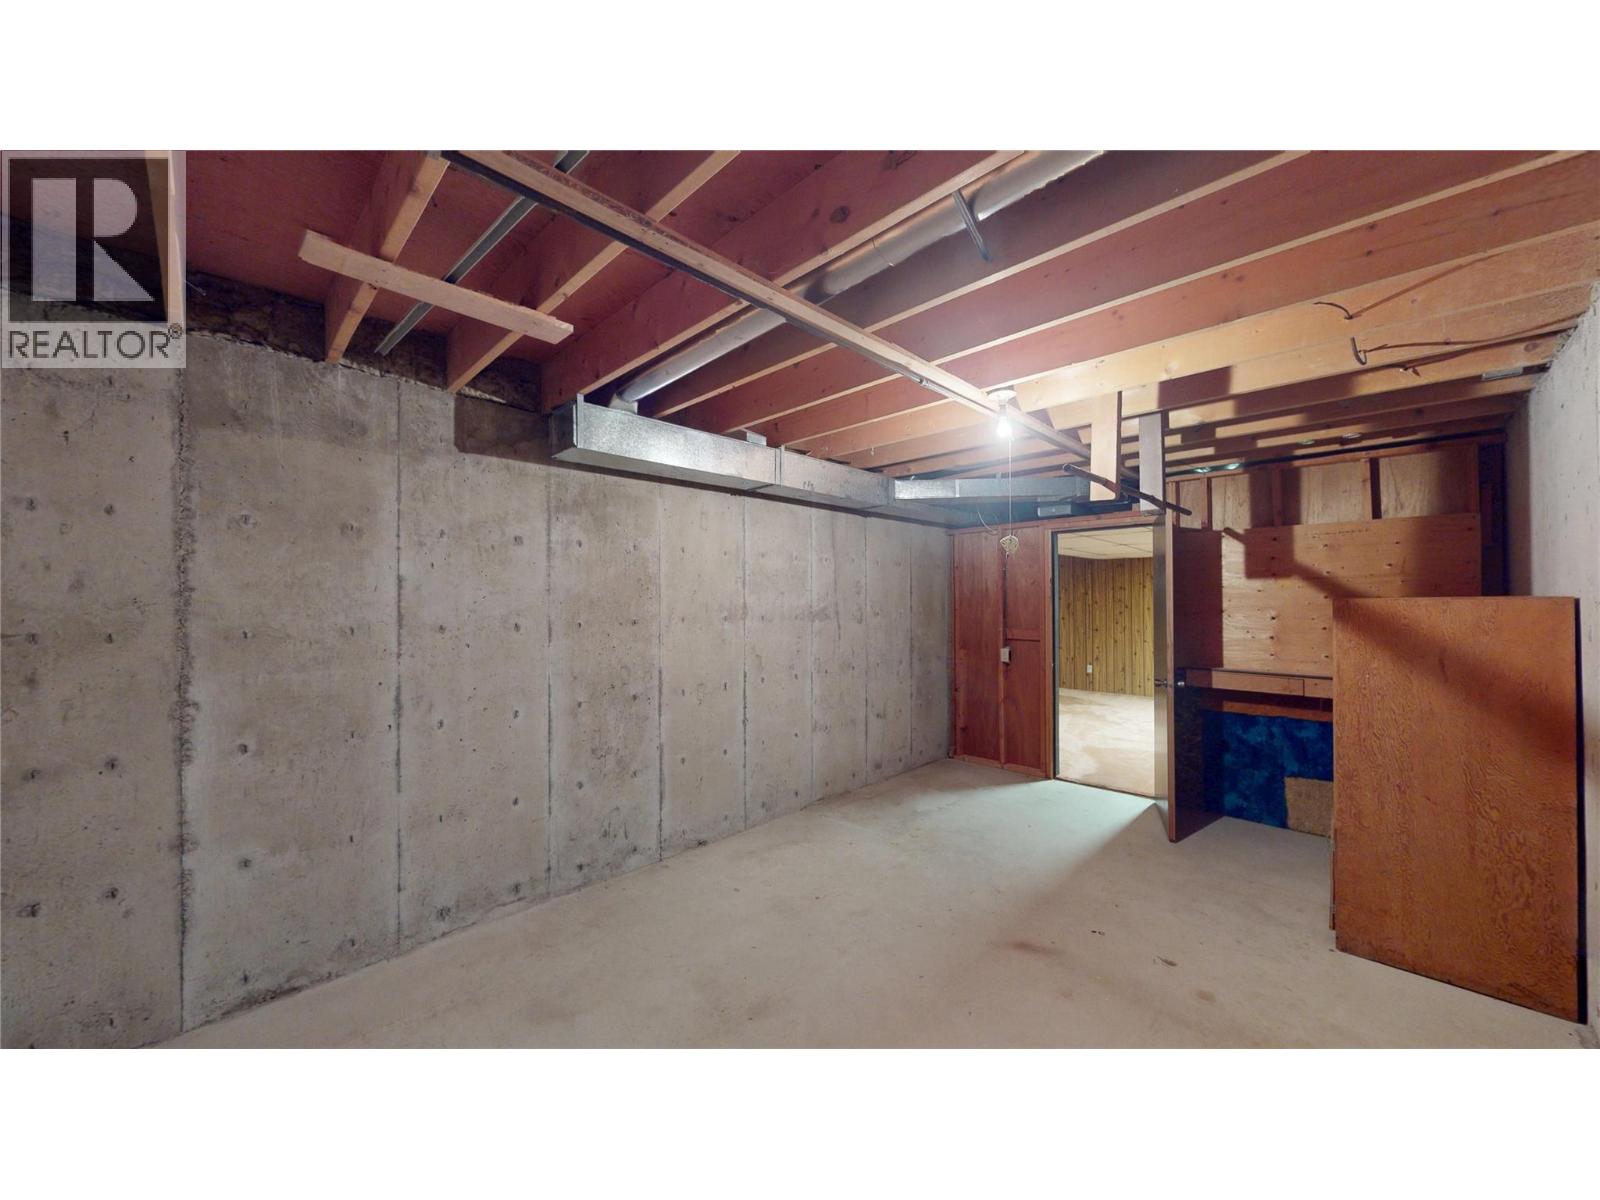
    Basement Workshop 17'4'' x 10'11''
    Main Level Living Room 12'5'' x 24'1''
    Main Level Foyer 12'1'' x 8'11''
    Main Level Dining Room 11'11'' x 12'3''
    Main Level Family Room 18'3'' x 11'4''
    Main Level Laundry Room 11'5'' x 9'0''
    Main Level 2pc Bathroom Measurements not available
    Main Level Kitchen 16'2'' x 11'4''
  • Utilities