$329,000
Maintenance, Reserve Fund Contributions, Recreation Facilities, Sewer, Waste Removal, Water
$424.10 Monthly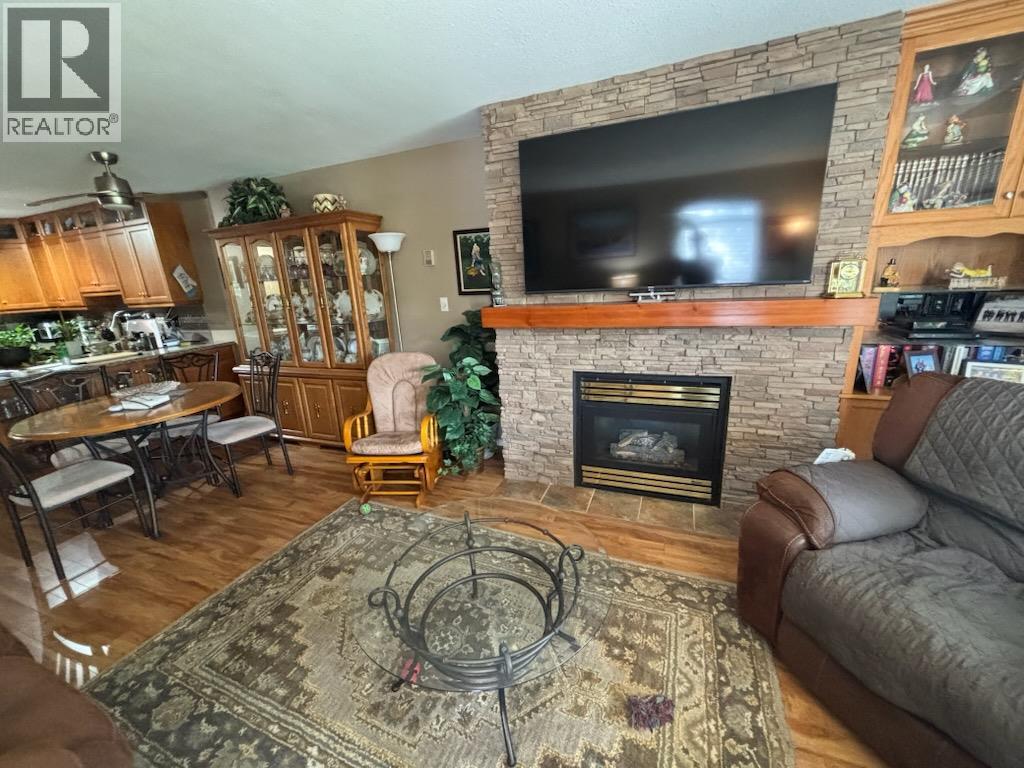
$329,000
Maintenance, Reserve Fund Contributions, Recreation Facilities, Sewer, Waste Removal, Water
$424.10 Monthly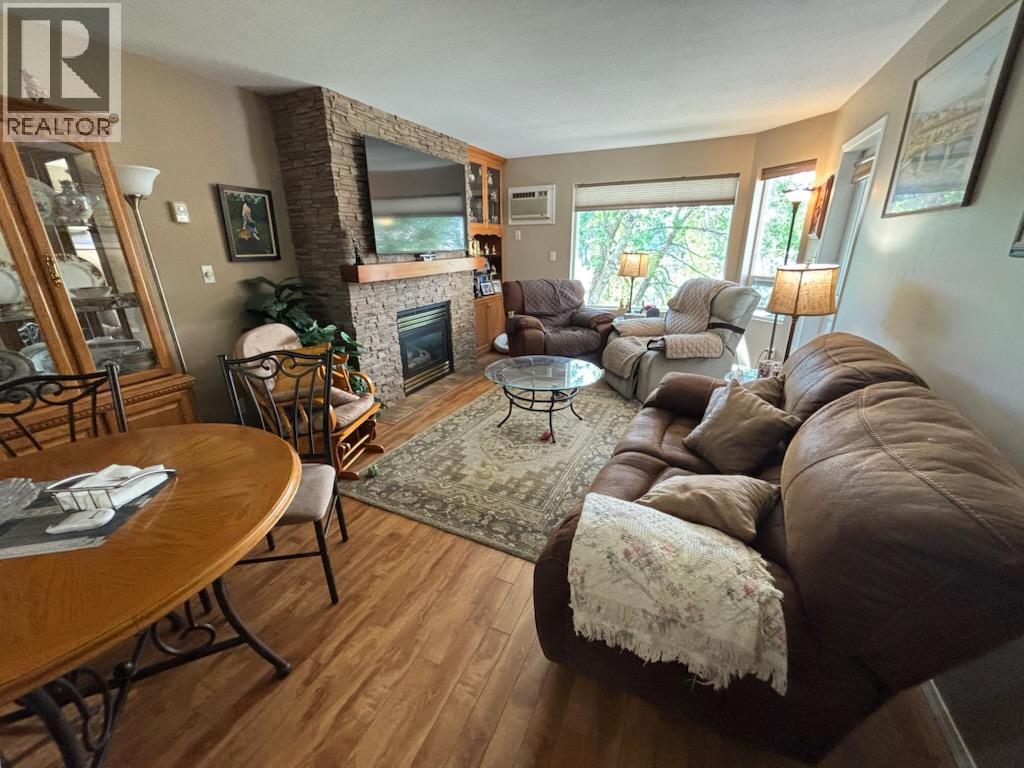
$329,000
Maintenance, Reserve Fund Contributions, Recreation Facilities, Sewer, Waste Removal, Water
$424.10 Monthly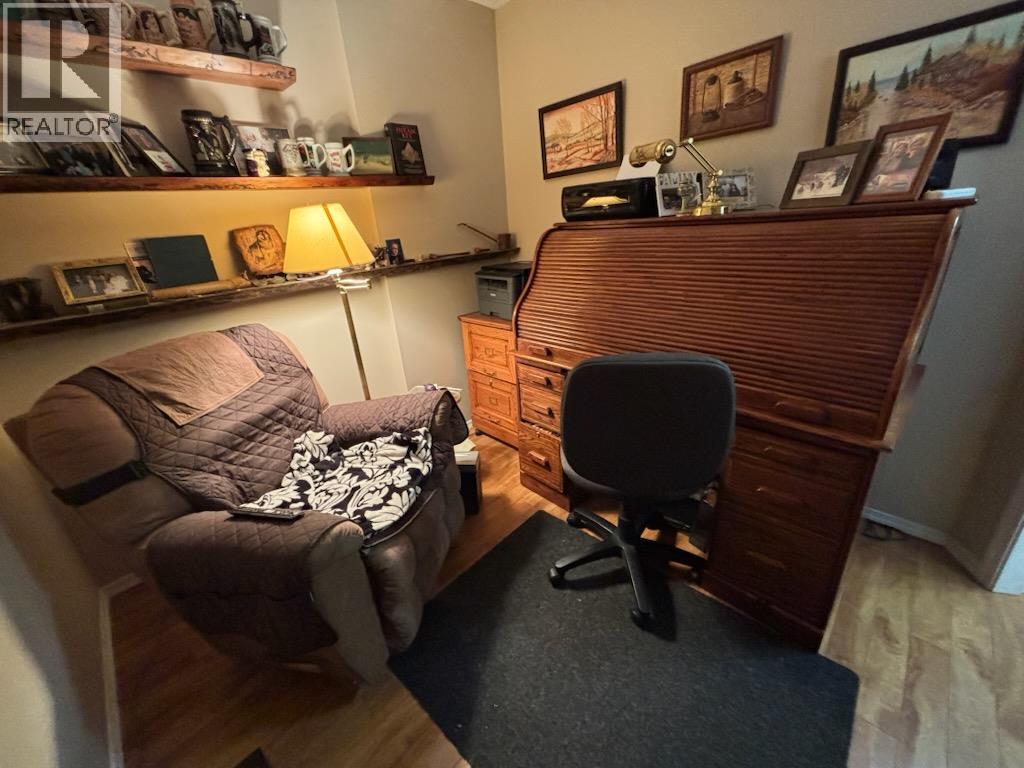
$329,000
Maintenance, Reserve Fund Contributions, Recreation Facilities, Sewer, Waste Removal, Water
$424.10 Monthly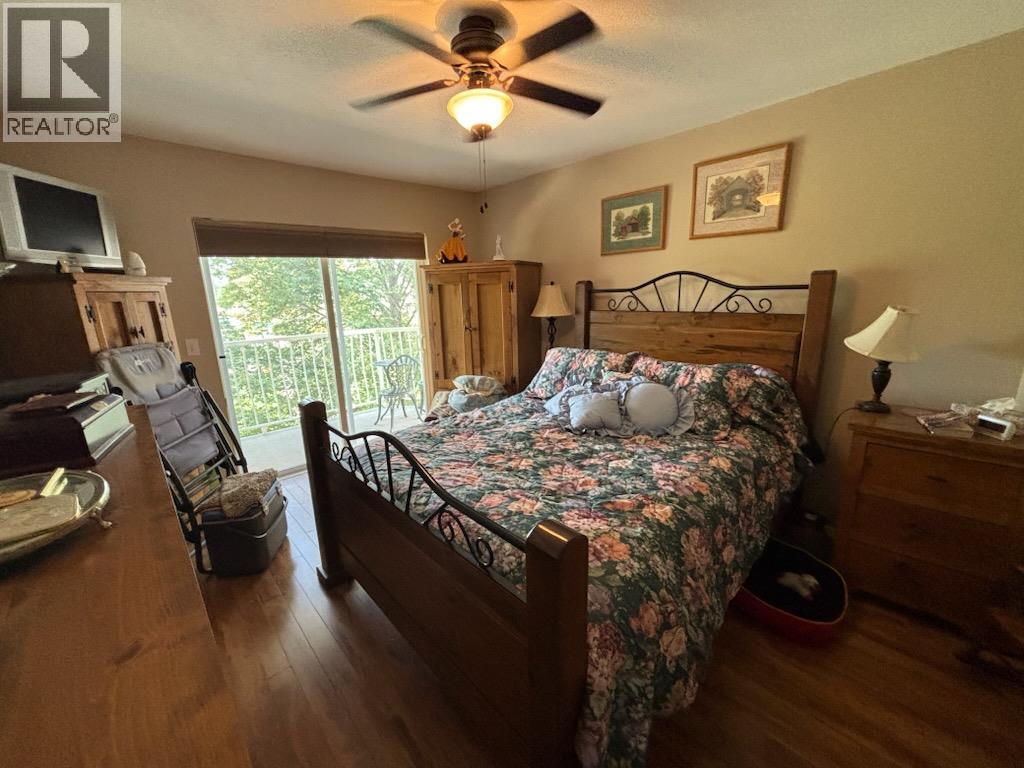
$329,000
Maintenance, Reserve Fund Contributions, Recreation Facilities, Sewer, Waste Removal, Water
$424.10 Monthly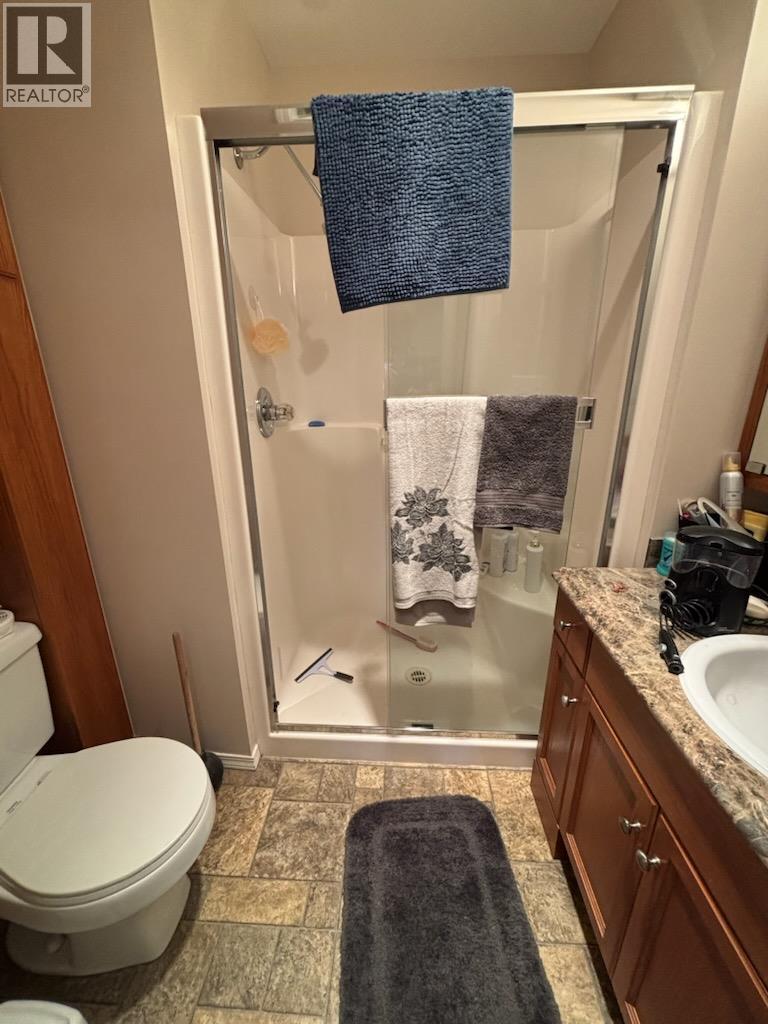
$329,000
Maintenance, Reserve Fund Contributions, Recreation Facilities, Sewer, Waste Removal, Water
$424.10 Monthly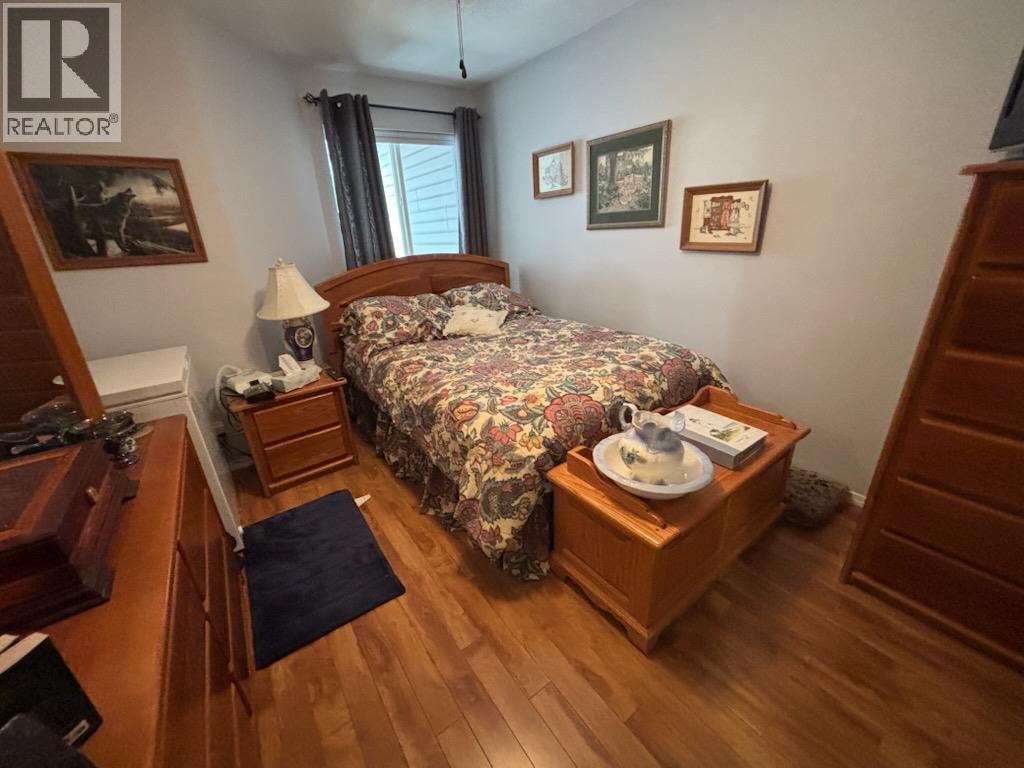
$329,000
Maintenance, Reserve Fund Contributions, Recreation Facilities, Sewer, Waste Removal, Water
$424.10 Monthly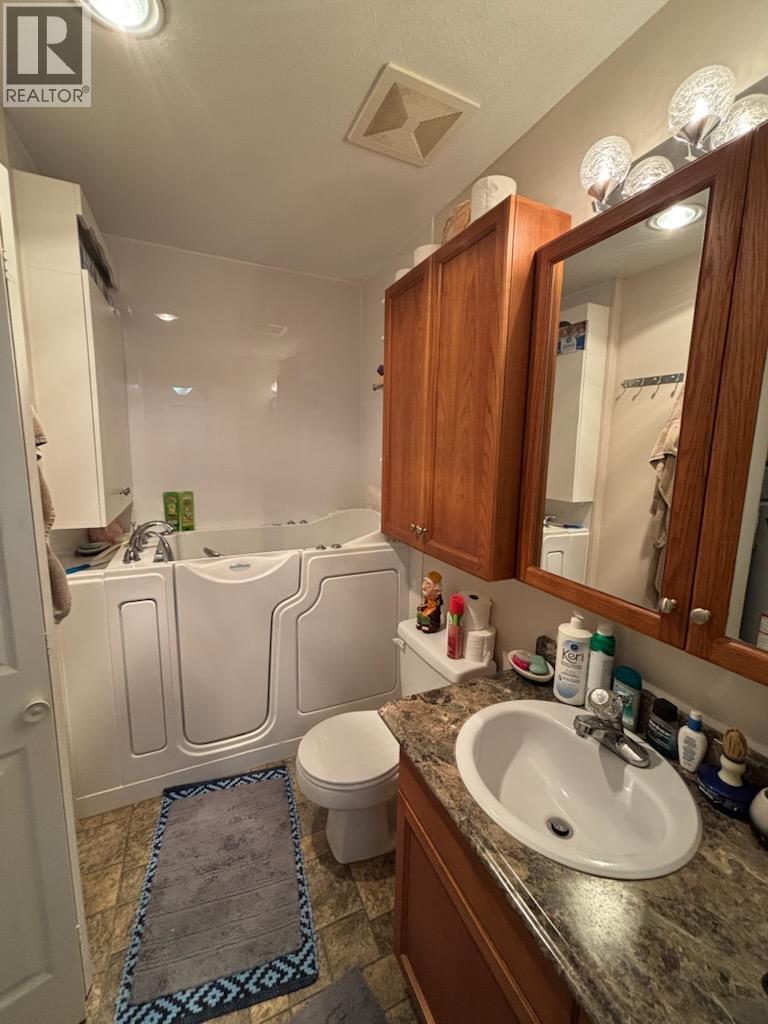
$329,000
Maintenance, Reserve Fund Contributions, Recreation Facilities, Sewer, Waste Removal, Water
$424.10 Monthly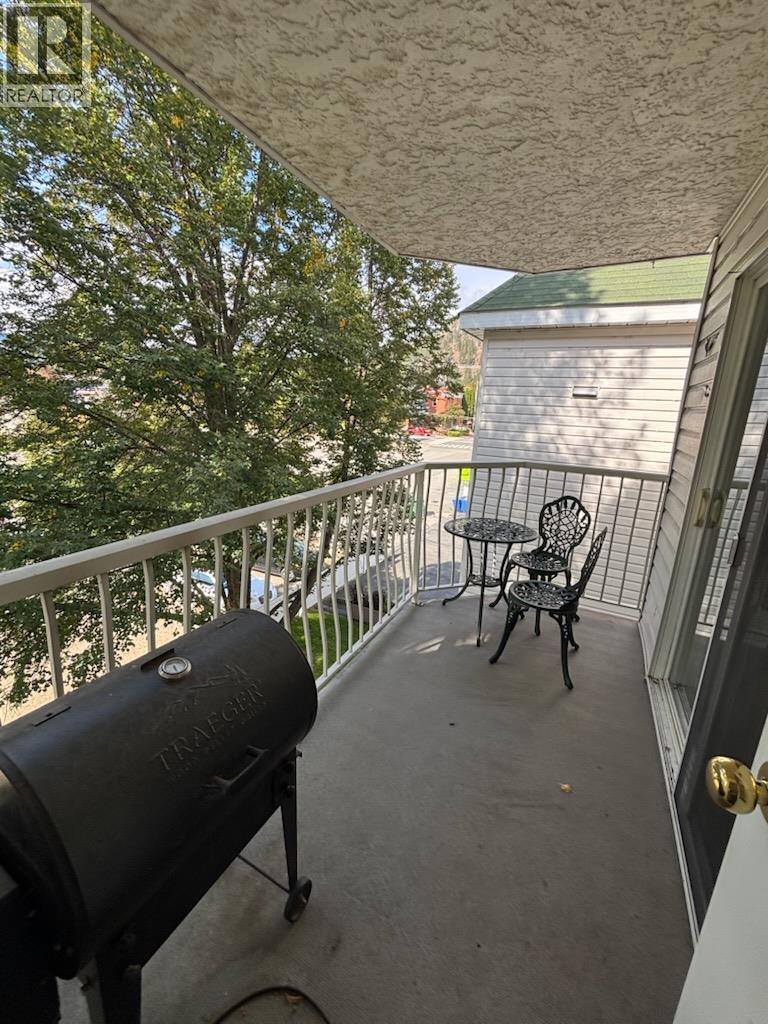
$329,000
Maintenance, Reserve Fund Contributions, Recreation Facilities, Sewer, Waste Removal, Water
$424.10 Monthly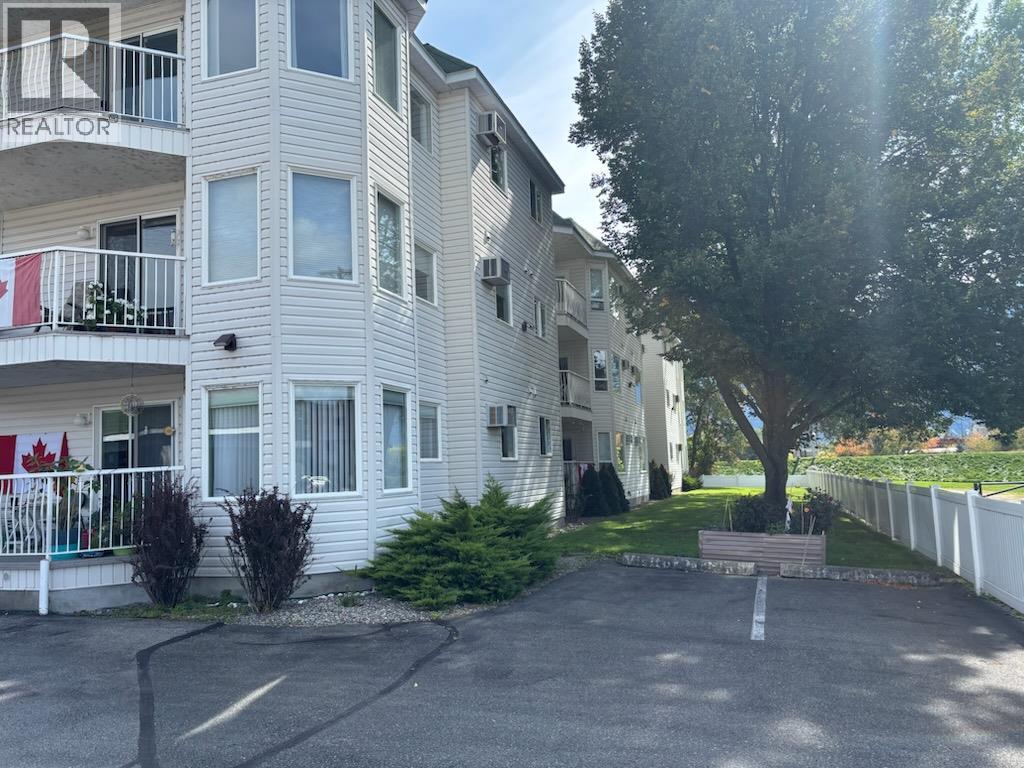
$329,000
Maintenance, Reserve Fund Contributions, Recreation Facilities, Sewer, Waste Removal, Water
$424.10 Monthly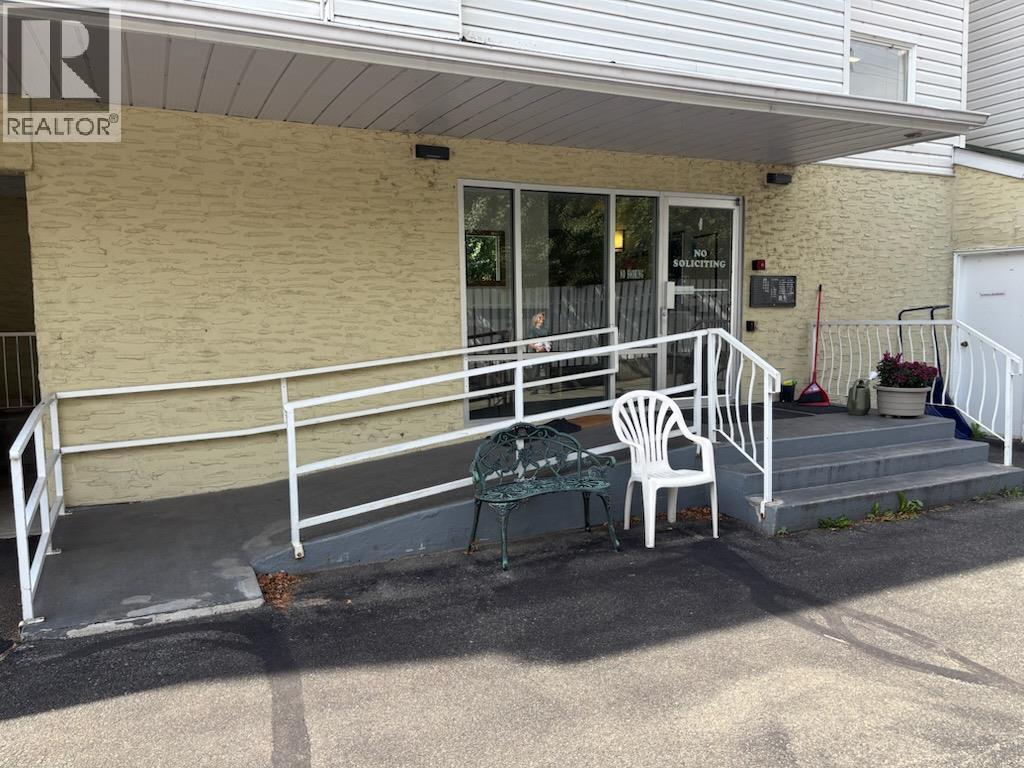
$329,000
Maintenance, Reserve Fund Contributions, Recreation Facilities, Sewer, Waste Removal, Water
$424.10 Monthly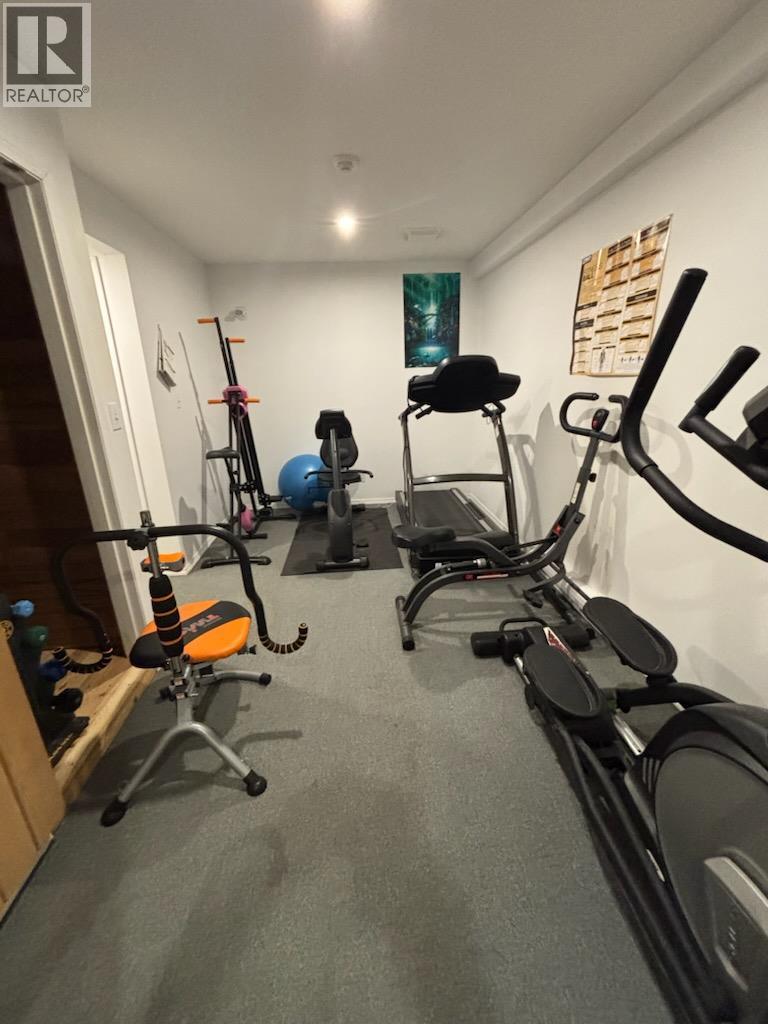
$329,000
Maintenance, Reserve Fund Contributions, Recreation Facilities, Sewer, Waste Removal, Water
$424.10 Monthly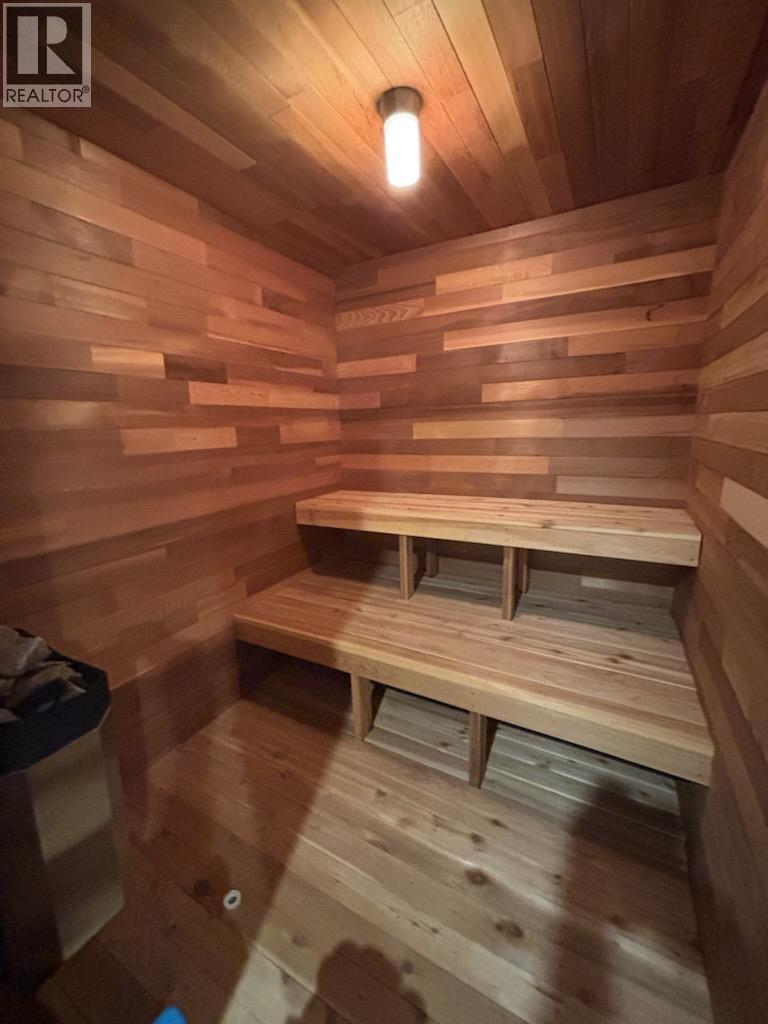
$329,000
Maintenance, Reserve Fund Contributions, Recreation Facilities, Sewer, Waste Removal, Water
$424.10 Monthly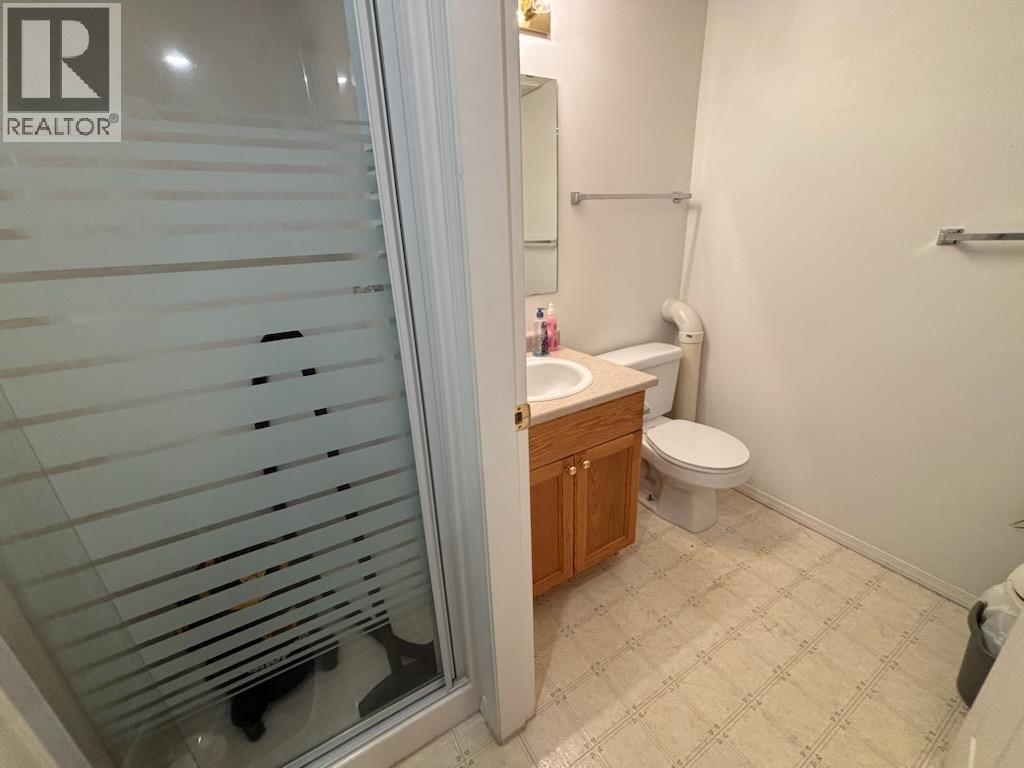
$329,000
Maintenance, Reserve Fund Contributions, Recreation Facilities, Sewer, Waste Removal, Water
$424.10 Monthly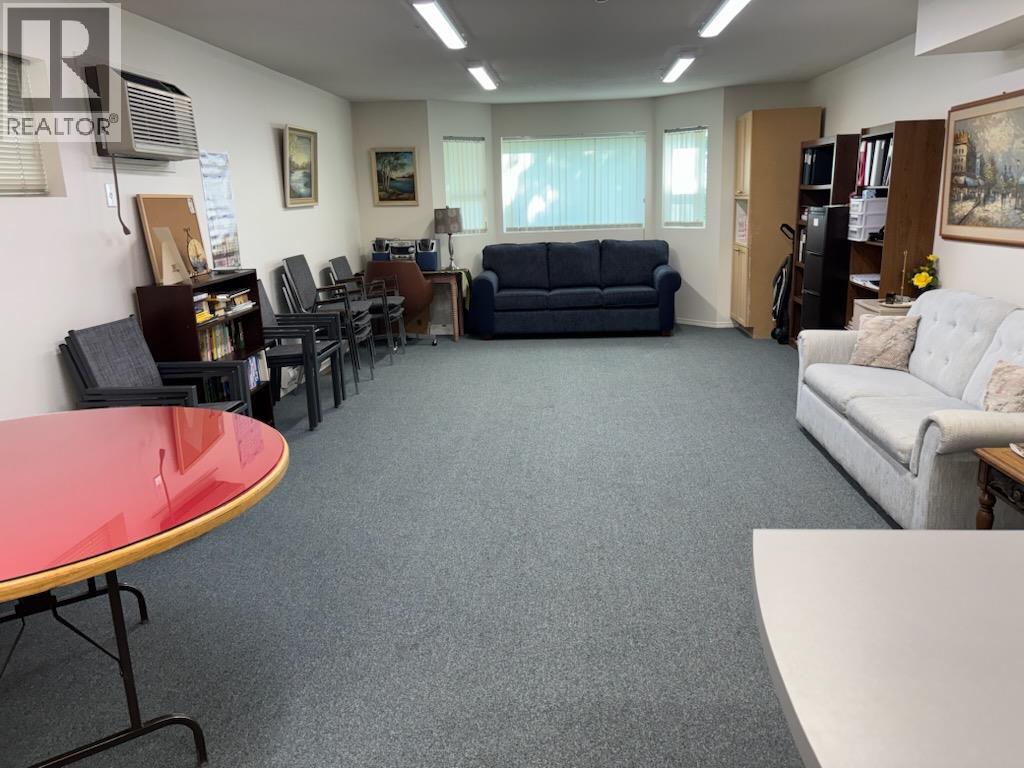
$329,000
Maintenance, Reserve Fund Contributions, Recreation Facilities, Sewer, Waste Removal, Water
$424.10 Monthly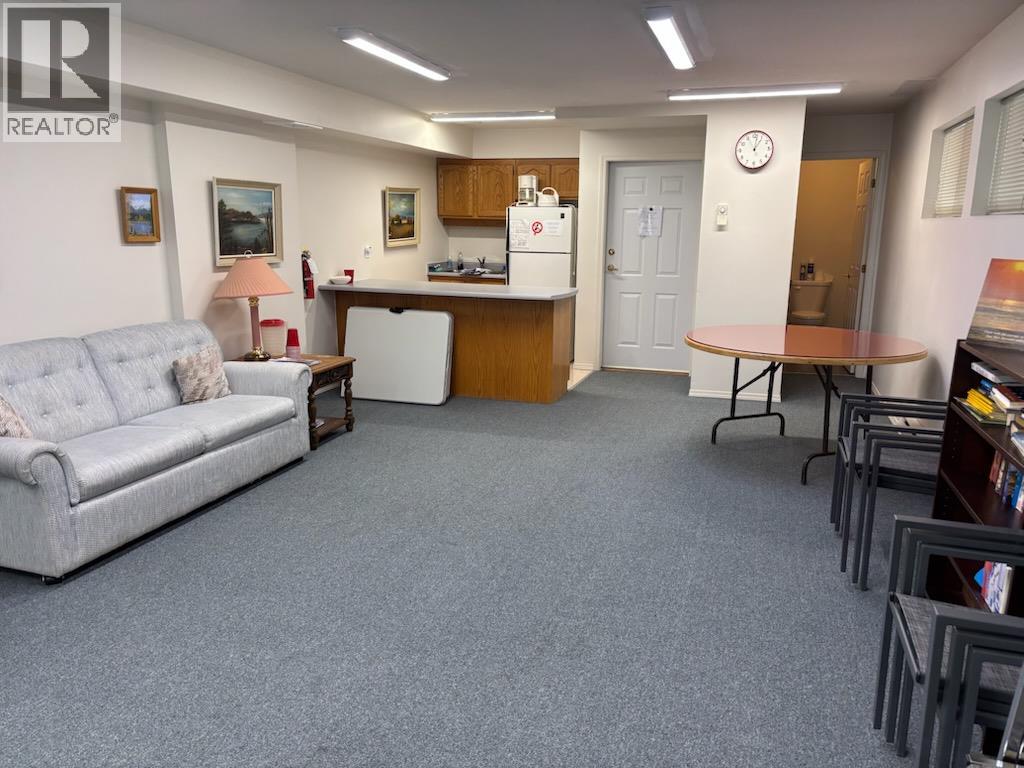
$329,000
Maintenance, Reserve Fund Contributions, Recreation Facilities, Sewer, Waste Removal, Water
$424.10 Monthly
Like this listing?
Contact us for more information


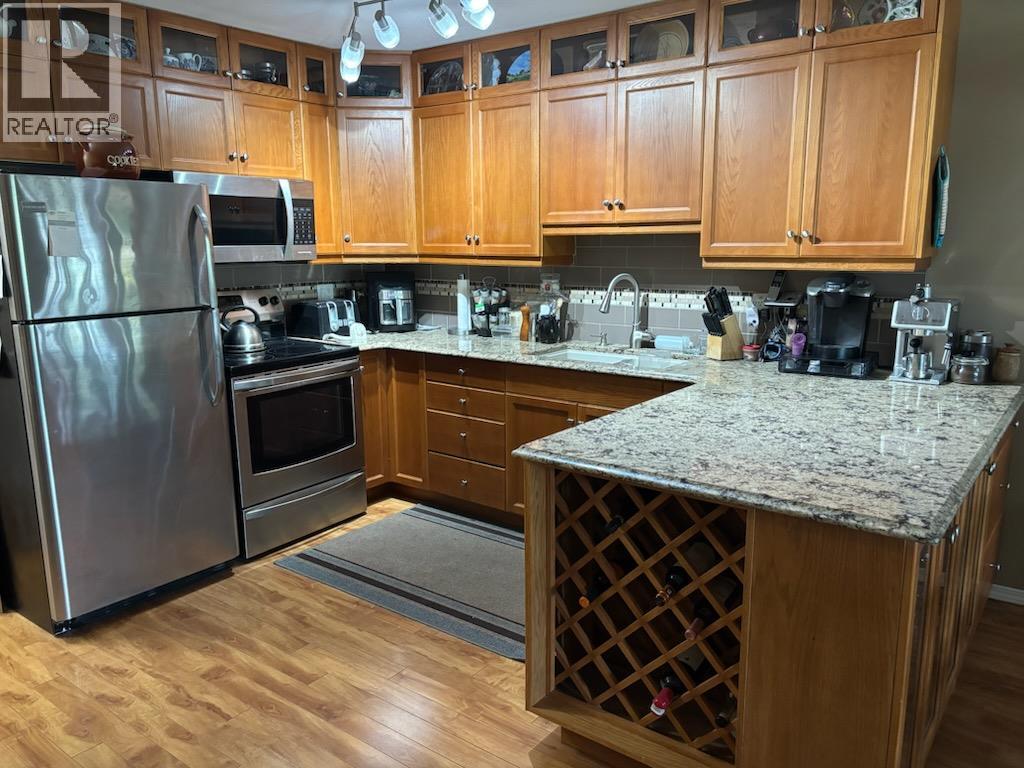
Very nice top floor condo. 2 bedroom and a large office/den. In downtown's Riverpark Estates. Elevator. Wheelchair access. Main bathroom has a walk-in tub. Master suite has ensuite bathroom + walk-thru closets. Quality updates include granite countertops, all stainless appliances, stacked stone gas fireplace. The living room and master bedroom have access to the sundeck with views of City Park, Kettle River + more. Exercise room with sauna + shower. Pets allowed. 55+. Beautiful riverside park, shopping and downtown all within a short walk. Quick possession available. (id:67517)
-
Property Details
MLS® Number 10400655 Property Type Single Family Neigbourhood Grand Forks Community Name River Park Estates CommunityFeatures Rentals Allowed, Seniors Oriented ParkingSpaceTotal 1 StorageType Storage, Locker ViewType City View, River View, Mountain View, Valley View WaterFrontType Waterfront On River -
Building
BathroomTotal 2 BedroomsTotal 2 ConstructedDate 1992 CoolingType Wall Unit FireplaceFuel Gas FireplacePresent Yes FireplaceTotal 1 FireplaceType Unknown HeatingType Baseboard Heaters, See Remarks StoriesTotal 1 SizeInterior 1,059 Sqft Type Apartment UtilityWater Municipal Water Covered -
Land
Acreage No Sewer Municipal Sewage System SizeTotalText Under 1 Acre -
Rooms
Level Type Length Width Dimensions Main Level 3pc Bathroom Measurements not available Main Level Den 10' x 8' Main Level Bedroom 12' x 10' Main Level 3pc Ensuite Bath Measurements not available Main Level Primary Bedroom 13'6'' x 11' Main Level Kitchen 12' x 11' Main Level Dining Room 12' x 8' Main Level Living Room 13' x 11' -
Utilities
Your Favourites
No Favourites Found







The trademarks REALTOR®, REALTORS®, and the REALTOR® logo are controlled by The Canadian Real Estate Association (CREA) and identify real estate professionals who are members of CREA. The trademarks MLS®, Multiple Listing Service® and the associated logos are owned by The Canadian Real Estate Association (CREA) and identify the quality of services provided by real estate professionals who are members of CREA. The trademark DDF® is owned by The Canadian Real Estate Association (CREA) and identifies CREA's Data Distribution Facility (DDF®)
October 09 2026 10:30:34
Association of Interior REALTORS®
