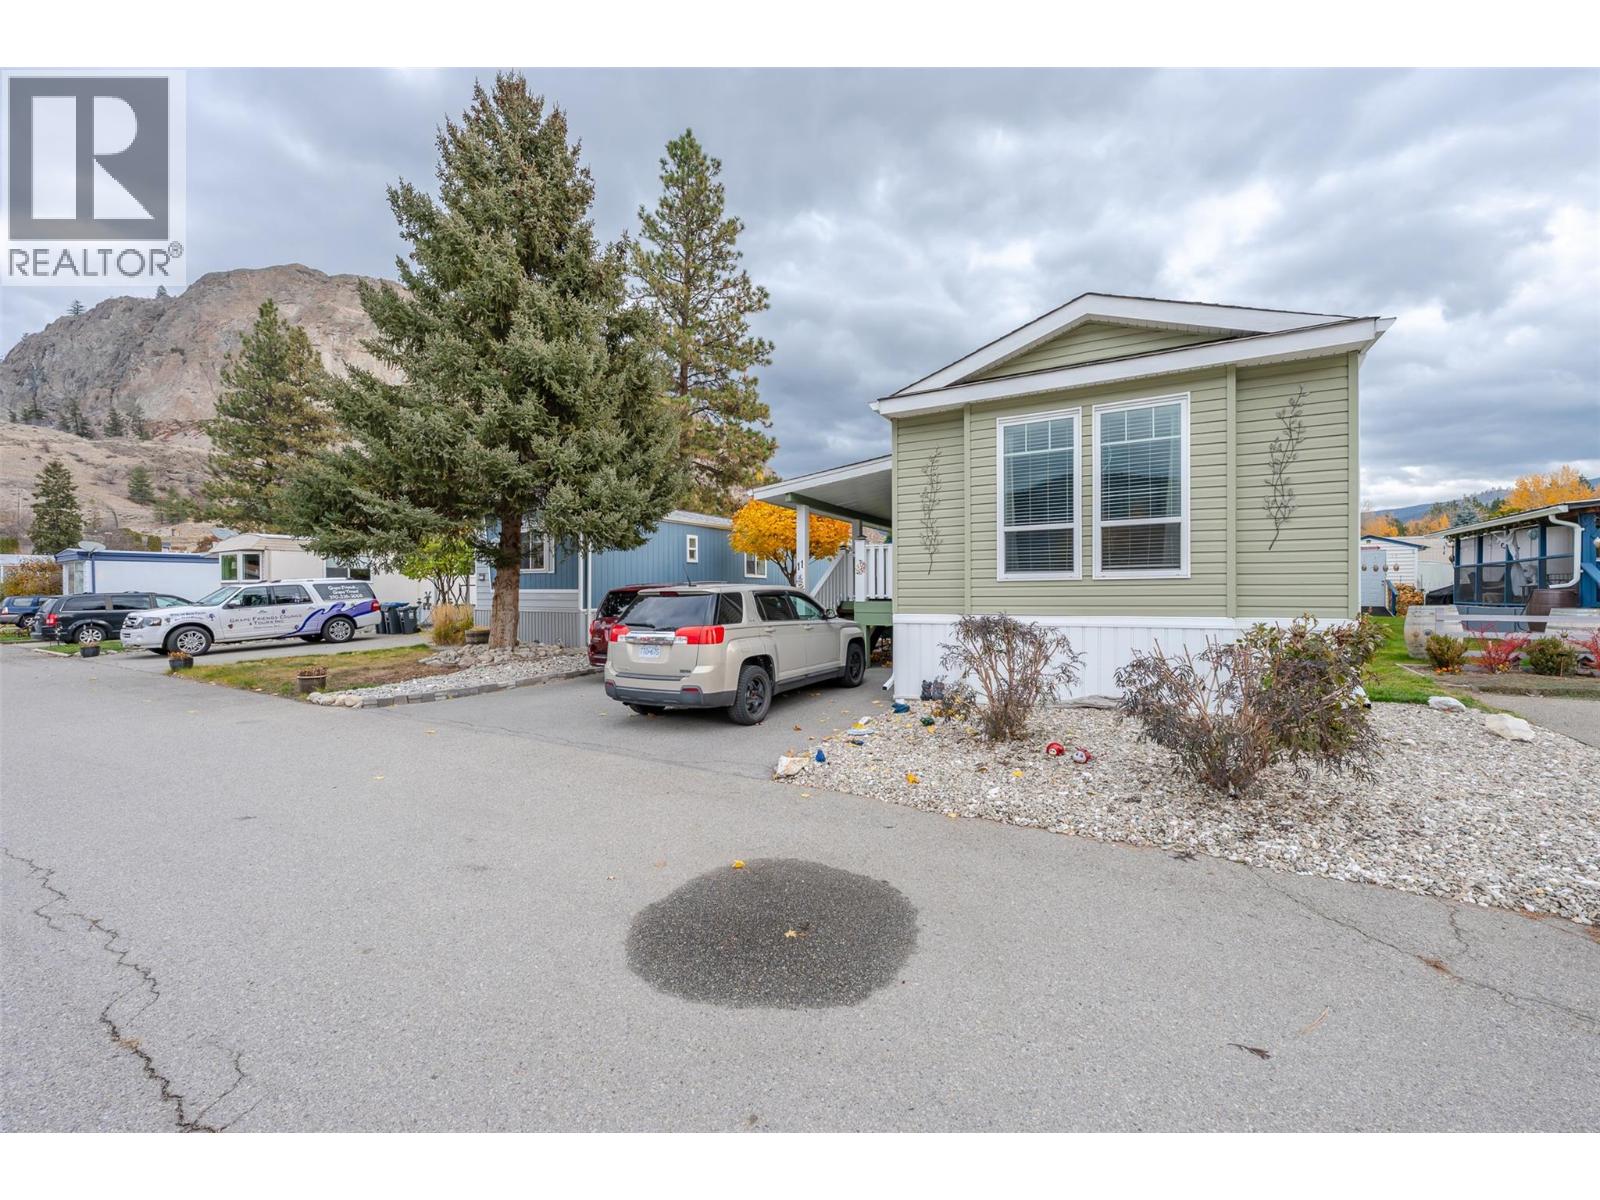
4505 Mclean Creek Road Unit# C11
Okanagan Falls, British Columbia
Comfortable, accessible living in the heart of the South Okanagan! Welcome to Peach Cliff Estates, a peaceful 55+ community in Okanagan Falls, surrounded by beautiful mountain scenery and just minutes from Skaha Lake. Built in 2018, this spacious 1,056 sq ft, 2-bedroom, 2-bathroom manufactured home offers a well designed, open concept floor plan that makes everyday living easy. With no narrow hallways, generous living spaces, and large windows providing plenty of natural light, the home feels welcoming, functional, and surprisingly spacious. Accessibility is a standout feature, with a gently sloped entry ramp, a 36-inch doorway entry, including the bedrooms and bathrooms, and a convenient walk-in shower designed for easier access. Whether you're downsizing, planning for the years ahead, or simply appreciate a home that's easy to navigate, this layout offers flexibility and comfort. The kitchen, dining, and living areas flow together, providing plenty of room for entertaining or relaxing. A dedicated laundry/mudroom adds everyday practicality, while forced-air natural gas heating and central air conditioning keep the home comfortable year-round. Outside, enjoy a covered deck, landscaped yard, storage shed, and generous parking with space for up to five vehicles. Beyond your doorstep, discover everything that makes Okanagan Falls special. Enjoy nearby parks and beaches of Skaha Lake, walking trails, wineries, fruit stands, and everyday shopping within the community. (id:67517)
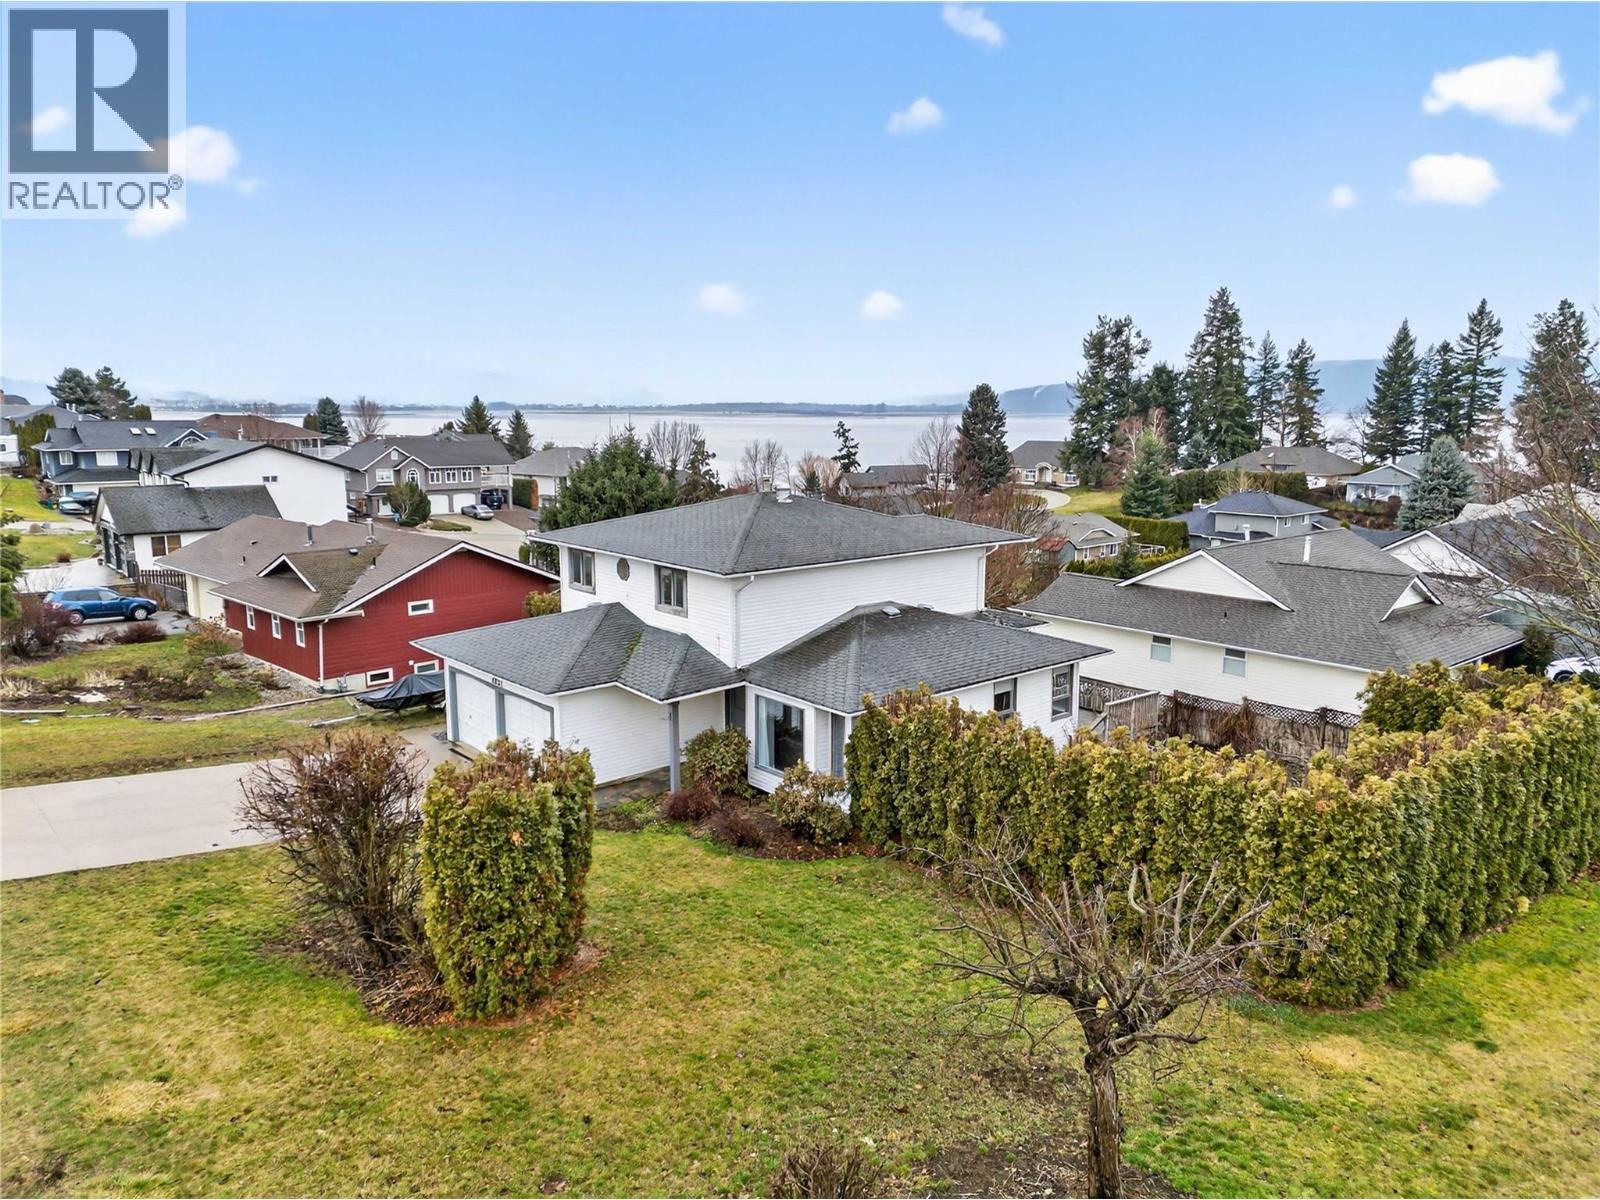
4851 13 Street NE
Salmon Arm, British Columbia
New Roof! Located in the popular Raven subdivision, this 3-bedroom plus den home offers a functional layout, recent updates, and great flexibility. Close to parks, walking trails, and on the school bus route, it's an excellent choice for families. Recent improvements include new flooring on the main level, replacement of the poly-B plumbing, and a high-efficiency furnace installed in 2021. The main floor features a comfortable living room and dining area separated by a cozy three-sided fireplace and spacious living room along with a large kitchen offering a central island, gas range, plenty of cabinetry, and generous counter space. Upstairs you'll find three good-sized bedrooms, including the primary bedroom with double closets and a private ensuite. Two additional bedrooms share a full 4-piece bathroom. The lower level includes a versatile rec room or den that could also serve as a fourth bedroom, home office, gym, or hobby room, along with plenty of storage. A non-conforming bachelor suite with its own entrance is currently rented for $1,000 per month, providing mortgage-helping income. The flat, fenced corner lot offers plenty of room for kids, pets, and gardening. While a new owner may wish to complete some cosmetic updates over time, many of the major improvements have already been done. With a practical floor plan, recent mechanical upgrades, rental income, and a desirable neighborhood, this home offers excellent value and plenty of potential. Seller is motivated. (id:67517)
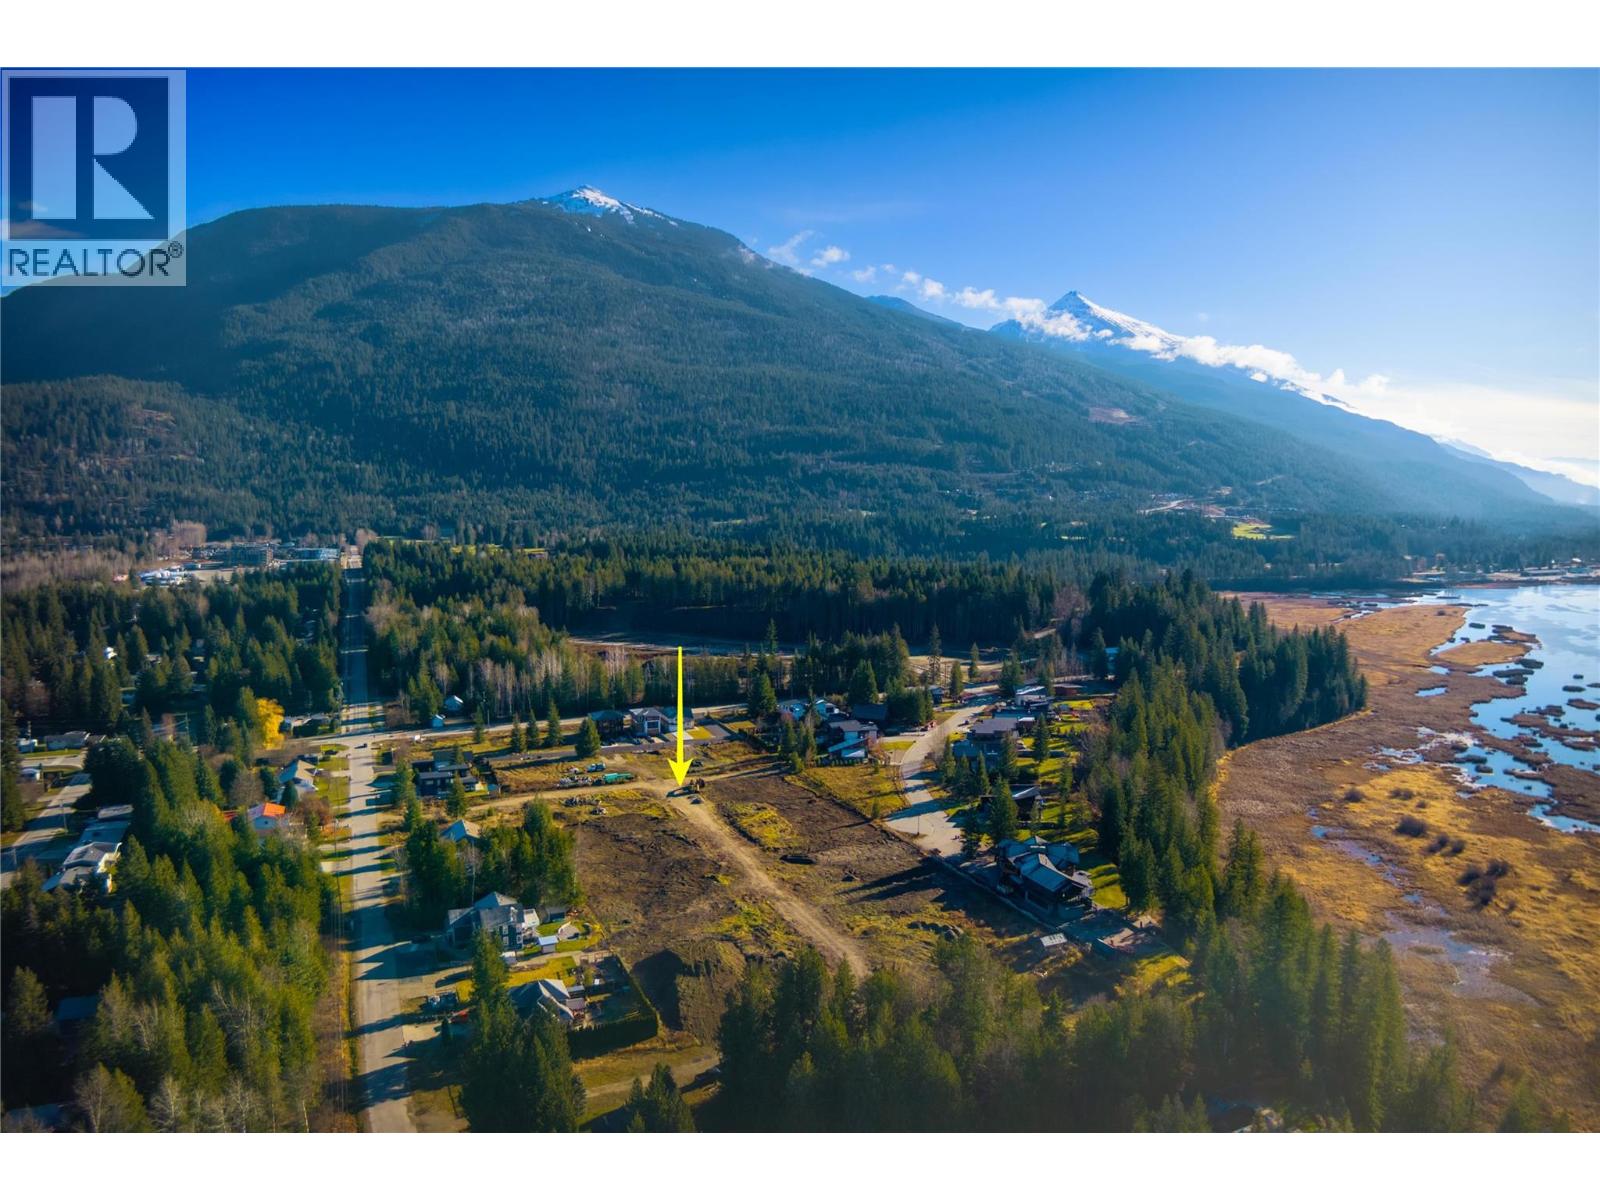
1190 Lanzo Crescent Lot# 23
Revelstoke, British Columbia
LANZO HEIGHTS – ELEVATED LIVING. UNMATCHED MOUNTAIN VIEWS. Welcome to Lanzo Heights, an exceptional new residential subdivision offering a rare opportunity to build in one of Revelstoke's most desirable mountain settings. Enjoy spectacular 360-degree mountain views, including stunning vistas of Revelstoke Mountain Resort and the surrounding Selkirk and Monashee mountain ranges. These fully serviced lots offer municipal water, sewer, propane and power, making it easy to bring your mountain home vision to life. With hiking and biking trails nearby, world-class skiing at Revelstoke Mountain Resort and the highly anticipated Cabot Revelstoke golf experience opening in 2027, Lanzo Heights puts the best of the Revelstoke lifestyle right at your doorstep. Whether you're envisioning a custom dream home, a mountain getaway or a full-time residence, Lanzo Heights offers the perfect setting to enjoy everything this remarkable mountain community has to offer. (id:67517)
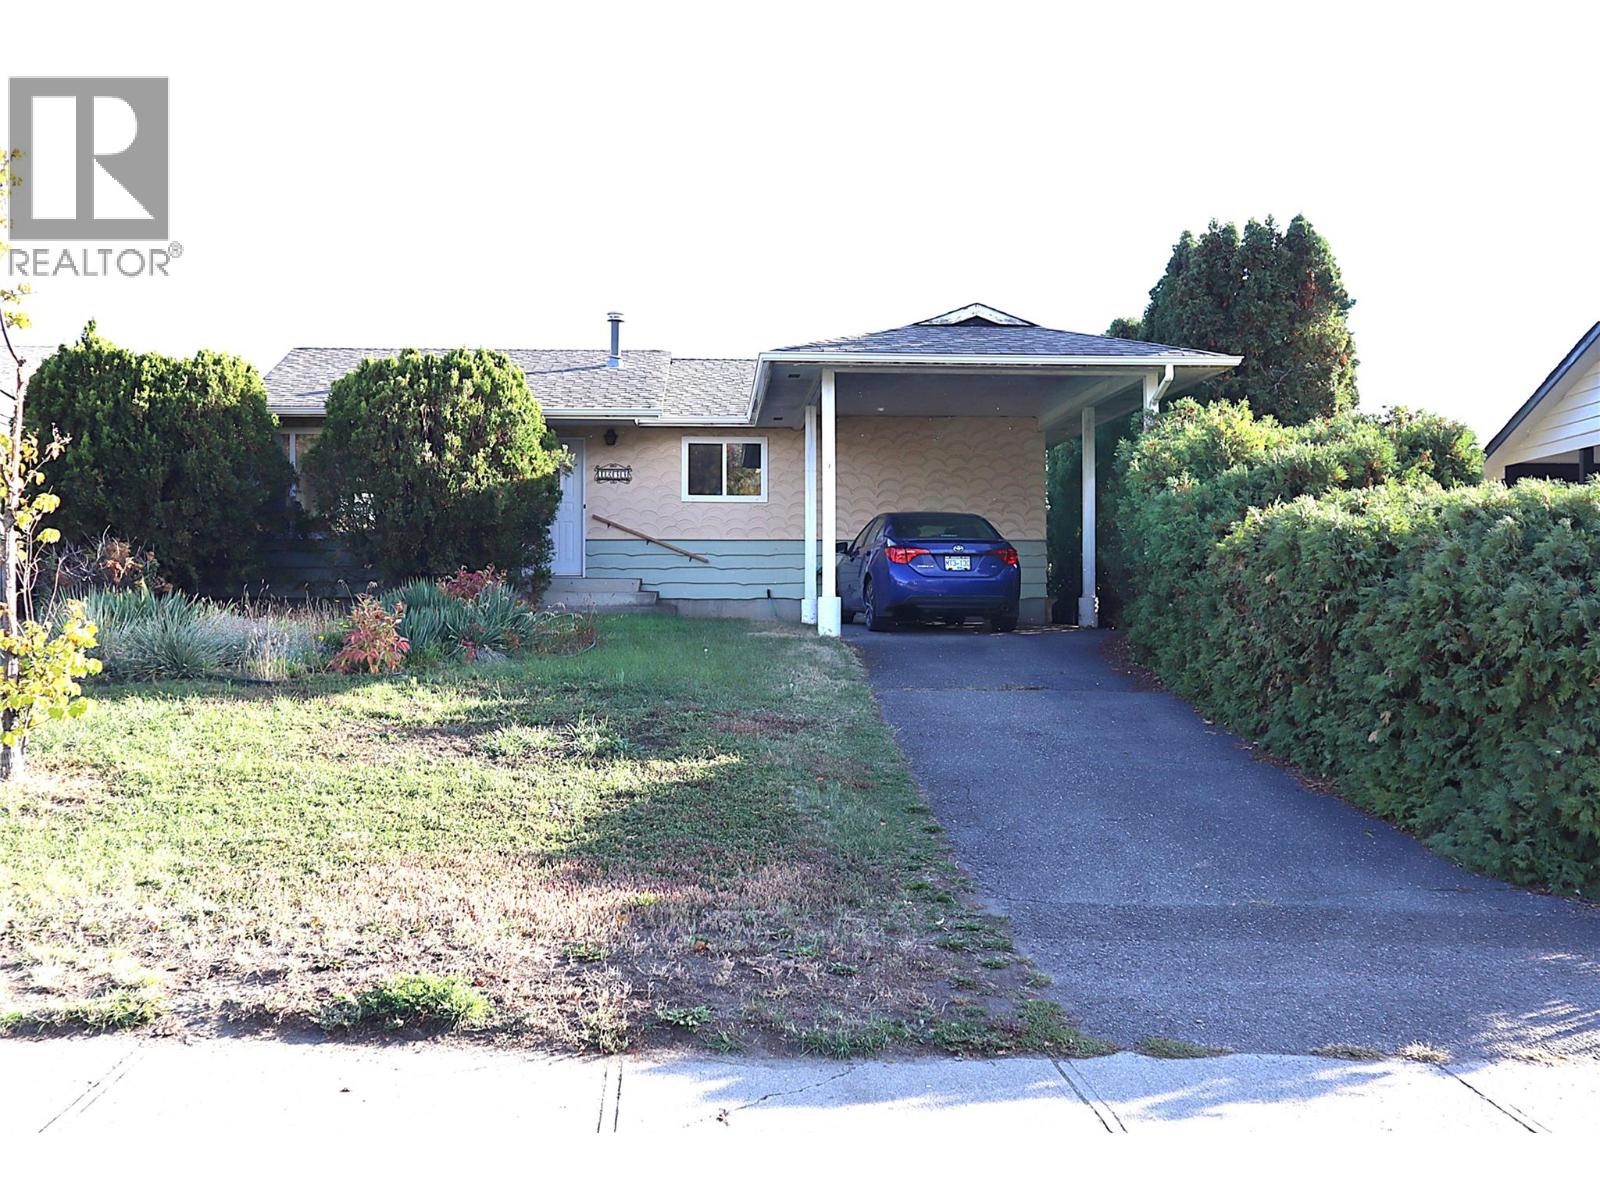
1233 Hook Drive
Kamloops, British Columbia
Current owners have lived in this home 29 years! Located on a quiet street with endless walking trails you can see from your front window, this cozy 3 + 1 bedroom, 2 bathroom home checks a lot of boxes. Easy suite potential with separate entrance, updated kitchen, central air, covered deck, carport, and a very green backyard with cherry and apple trees suits both families and empty nesters. Plenty of updates over the years, make this home ""just move in"" condition. Quick possession is possible, some furnishings negotiable. All measurements approximate. (id:67517)
1827 Tower Ranch Boulevard
Kelowna, British Columbia
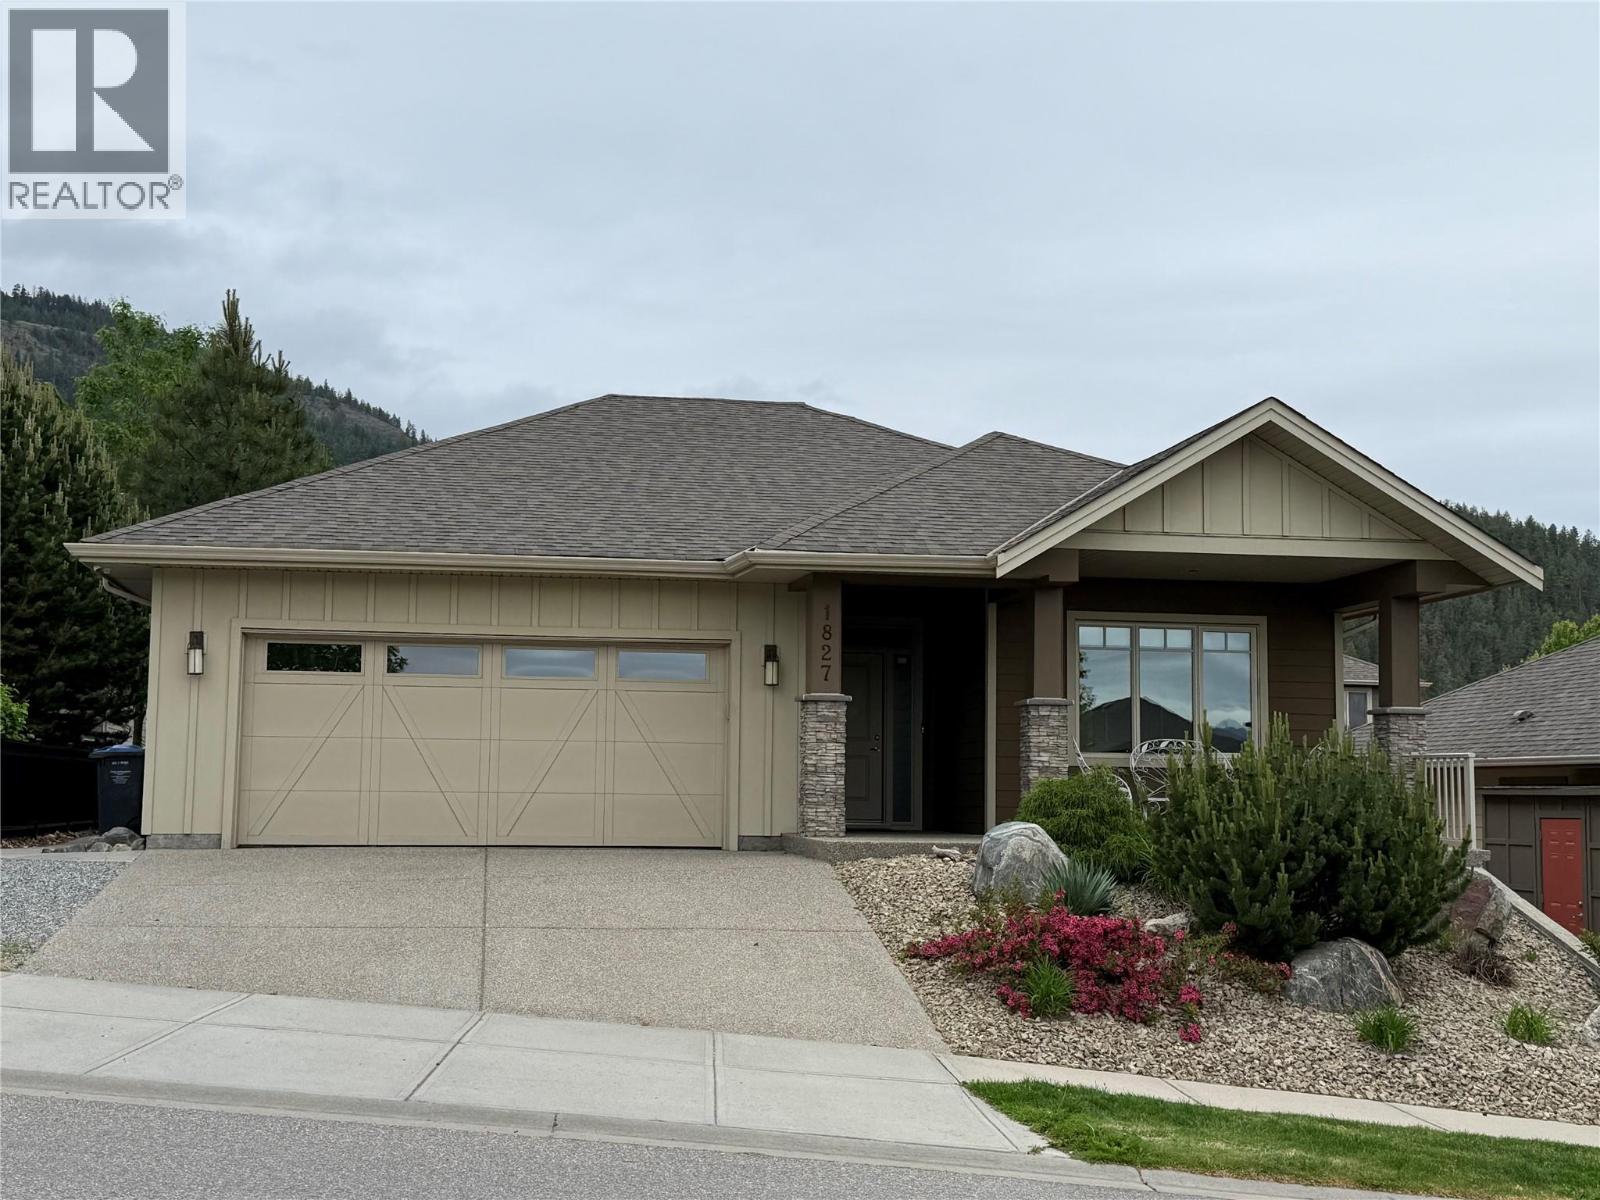
Welcome to this stunning freehold rancher with a full basement, located in the highly desirable Tower Ranch community! This beautifully maintained home offers 4 bedrooms, 2 full bathrooms, with a third bathroom already roughed in for future completion. The spacious main-floor primary bedroom overlooks the private backyard and offers direct access to the patio. It features a luxurious 5-piece ensuite and a generous walk-in closet. With 2,779 sq. ft. of living space, this home provides plenty of room for families and entertaining. The open-concept main floor is bright and inviting, perfect for hosting family and friends. The kitchen is well-appointed with granite countertops, stainless steel appliances, and convenient bar seating. Downstairs, the fully finished basement is an entertainer’s dream, featuring a custom theatre room complete with theatre seating, plus a built-in bar with space for a wine fridge-ideal for movie nights and gatherings. A large laundry room and abundant storage space, including a roughed-in bathroom area, offer excellent potential to customize to suit your needs. The double garage provides parking for two vehicles, with additional driveway space for two more. Exceptionally located just minutes from Tower Ranch Golf Club, this exceptional home offers the perfect blend of comfort, style, and convenience in one of Kelowna’s most sought-after neighbourhoods. (id:67517)
Lot 2 Clough Road Lot# 2
Mclure, British Columbia
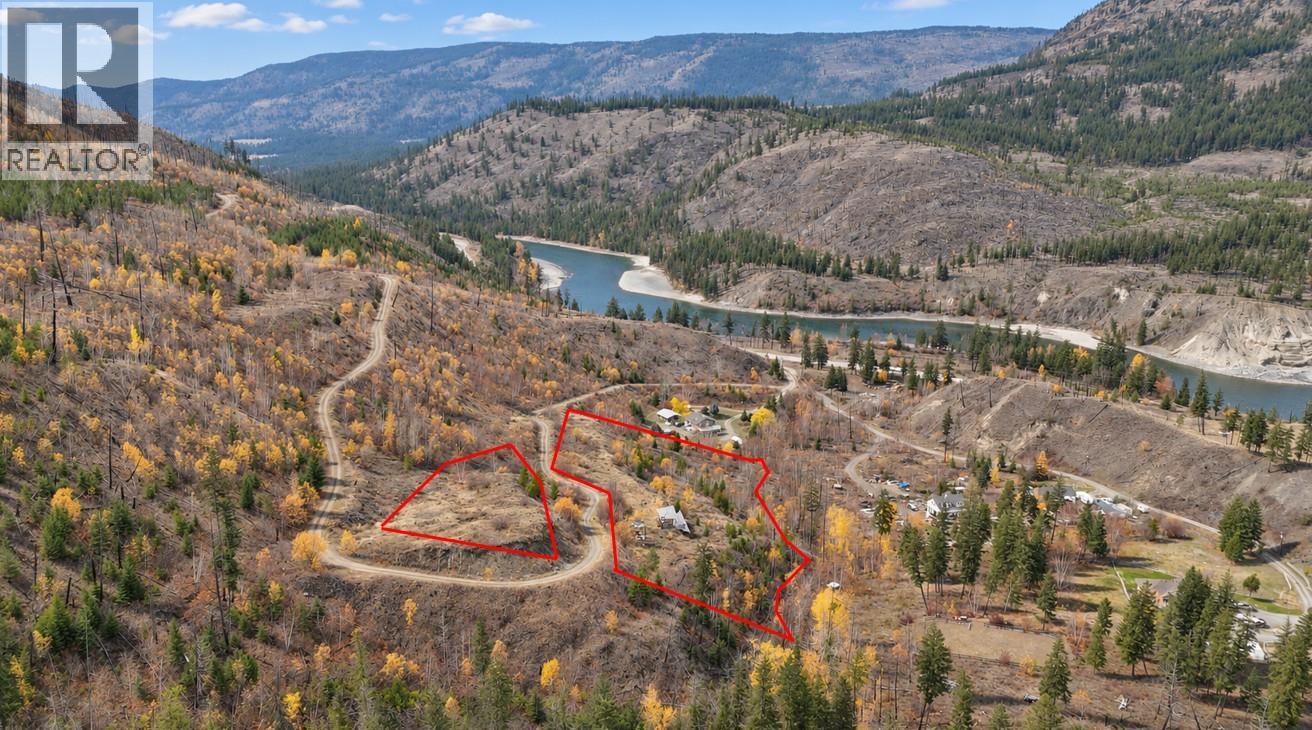
Enjoy outstanding views from this 4.21-acre property in the rural community of McLure, approx. 30–35 mins north of Kamloops. The semi-arid landscape combines open benches with a forested creek corridor along its edge & direct access to Crown land. Set a couple hundred metres off Hwy 5 on Clough Rd, both benches offer sweeping views across the valley toward the North Thompson River & surrounding mountains. A smaller upper bench sits above the road while the larger lower bench features a long, narrow stretch of open pasture & an existing driveway leading toward an old structure which may offer temporary storage during construction, although no contributory value is attributed to it. An estimated 1.5 acres, mostly on the 2 benches, is flat to gently sloping, providing ample room for property development, gardens, etc. Below the benches, the land slopes steeply toward Badger Crk which meanders in & out of the property. A mix of larch, lodgepole pine, fir & deciduous trees gives this lower portion natural character. The neighbor uses the creek under a domestic water license. The acreage lies beyond the existing power line, with the nearest connection approx. 2 poles away. Bordering Crown land, the property also offers excellent recreational appeal. The road extends past the property up toward a small lake which is the source of Badger Crk, with branching old FSR roads offering opportunities for backcountry exploration. (id:67517)
1050 Calmar Place
Kamloops, British Columbia
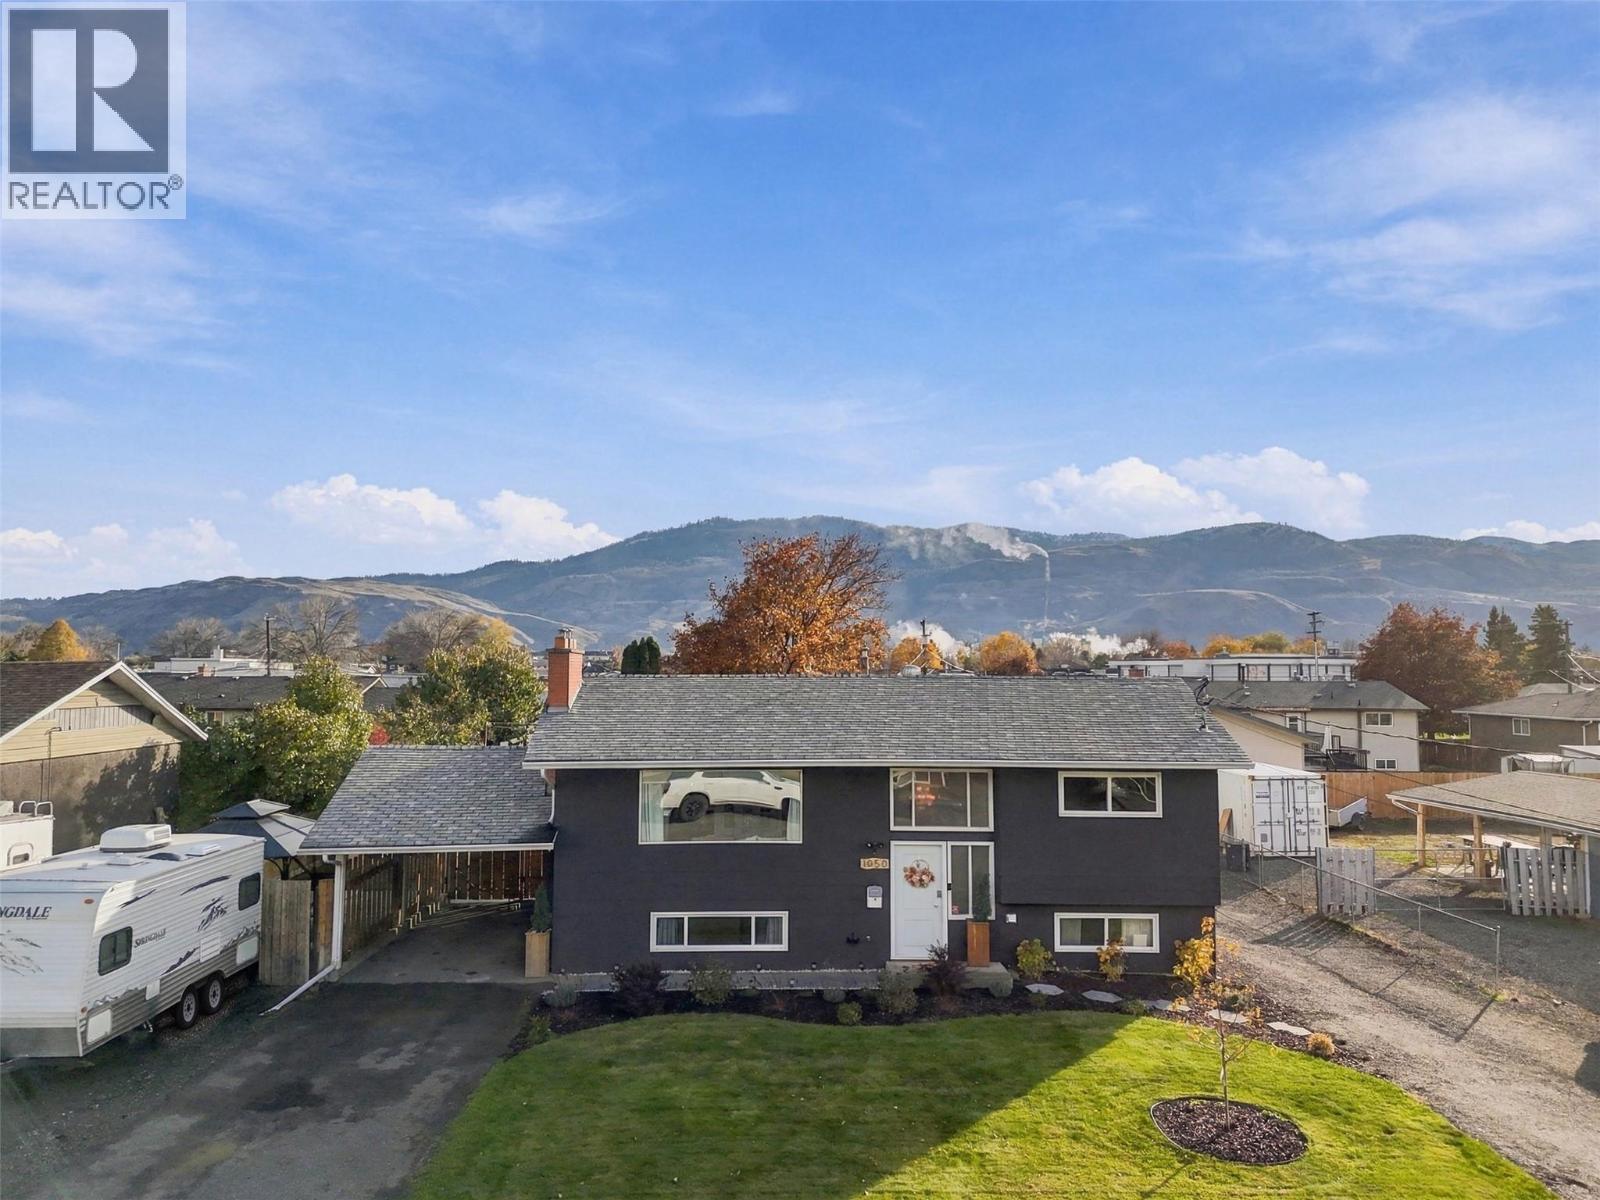
In Brocklehurst, this lovely family home has everything! Large fenced yard, Irrigation installed 2020 Large heated detached shop with 2 piece bathroom. Home is recently and charmingly renovated; 4 bedrooms and 2 bathrooms. Bathroom upstairs redone 2026, new flooring, new kitchen- 2024 with all new appliances 2023, summer kitchen in lower level- 2024, plumbed in for a second laundry. Furnace 2001, Roof, 2008, Hot water tank 2026, Air conditioner 2023, 3 electric panels; main house 200, non conforming suite 100 amp, detached shop 100 amp. Quiet street with low turnover. 1 block to elementary and high school transit close by. 3 min drive to grocery/shopping. (id:67517)
16 Morrissey Court
Fernie, British Columbia
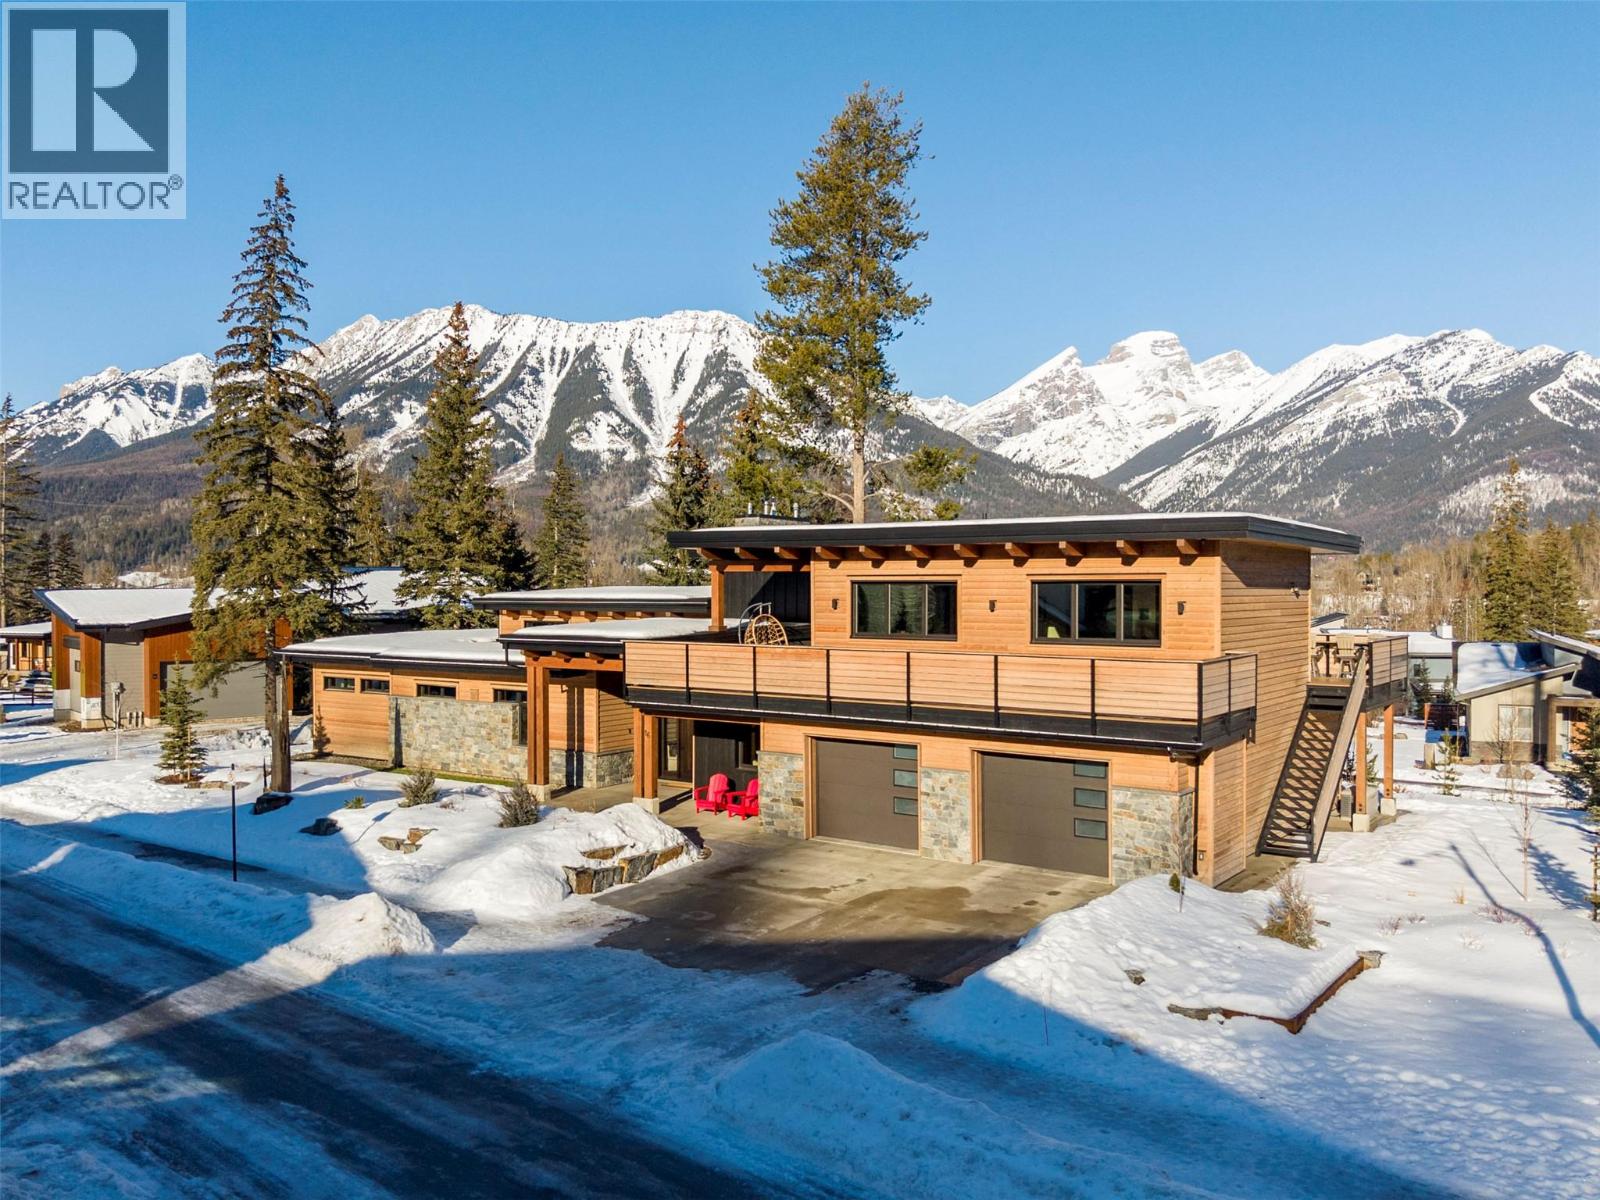
Exceptional Custom Home in Montane – Fernie, BC An extraordinary opportunity to own a fully custom residence in the highly sought-after Montane community of Fernie. Designed with meticulous attention to detail, this home offers a perfect blend of luxury, comfort, and sustainable innovation. The main level features an expansive open-concept layout, ideal for both everyday living and entertaining. At its heart lies a gourmet chef’s kitchen, complete with a Sub-Zero refrigerator and freezer, 48-inch Wolf gas range, quartz countertops, custom cabinetry, and a walk-in pantry. The adjoining living and dining areas boast soaring vaulted ceilings, a gas fireplace with a custom stone hearth, and seamless access to over 1,500 sq. ft. of covered deck space for year-round indoor-outdoor living. The primary suite is a private retreat, featuring its own gas fireplace, walk-in closet, and spa-inspired ensuite with a dual “his and hers” shower. The upper level offers a light-filled family room, two spacious guest bedrooms, and access to two elevated decks showcasing some of the best views in the valley. Situated on a professionally landscaped 0.44-acre lot, the property integrates natural beauty with thoughtful design. Highlights include a built-in fire pit, swim spa, custom stonework, and plantings of native species. The oversized double garage easily accommodates large vehicles and provides additional storage for bikes, gear, or a workshop. Built to the highest standards, this home incorporates Concrete ICF walls throughout, the Perfect Wall System, triple-pane windows and doors, exterior rockwool insulation, full interior soundproofing, and Built Green Platinum Certification. Custom timberwork throughout enhances both durability and aesthetic warmth. This is more than a home—it’s a rare opportunity to own one of Fernie’s finest examples of craftsmanship, energy efficiency, and mountain living. (id:67517)
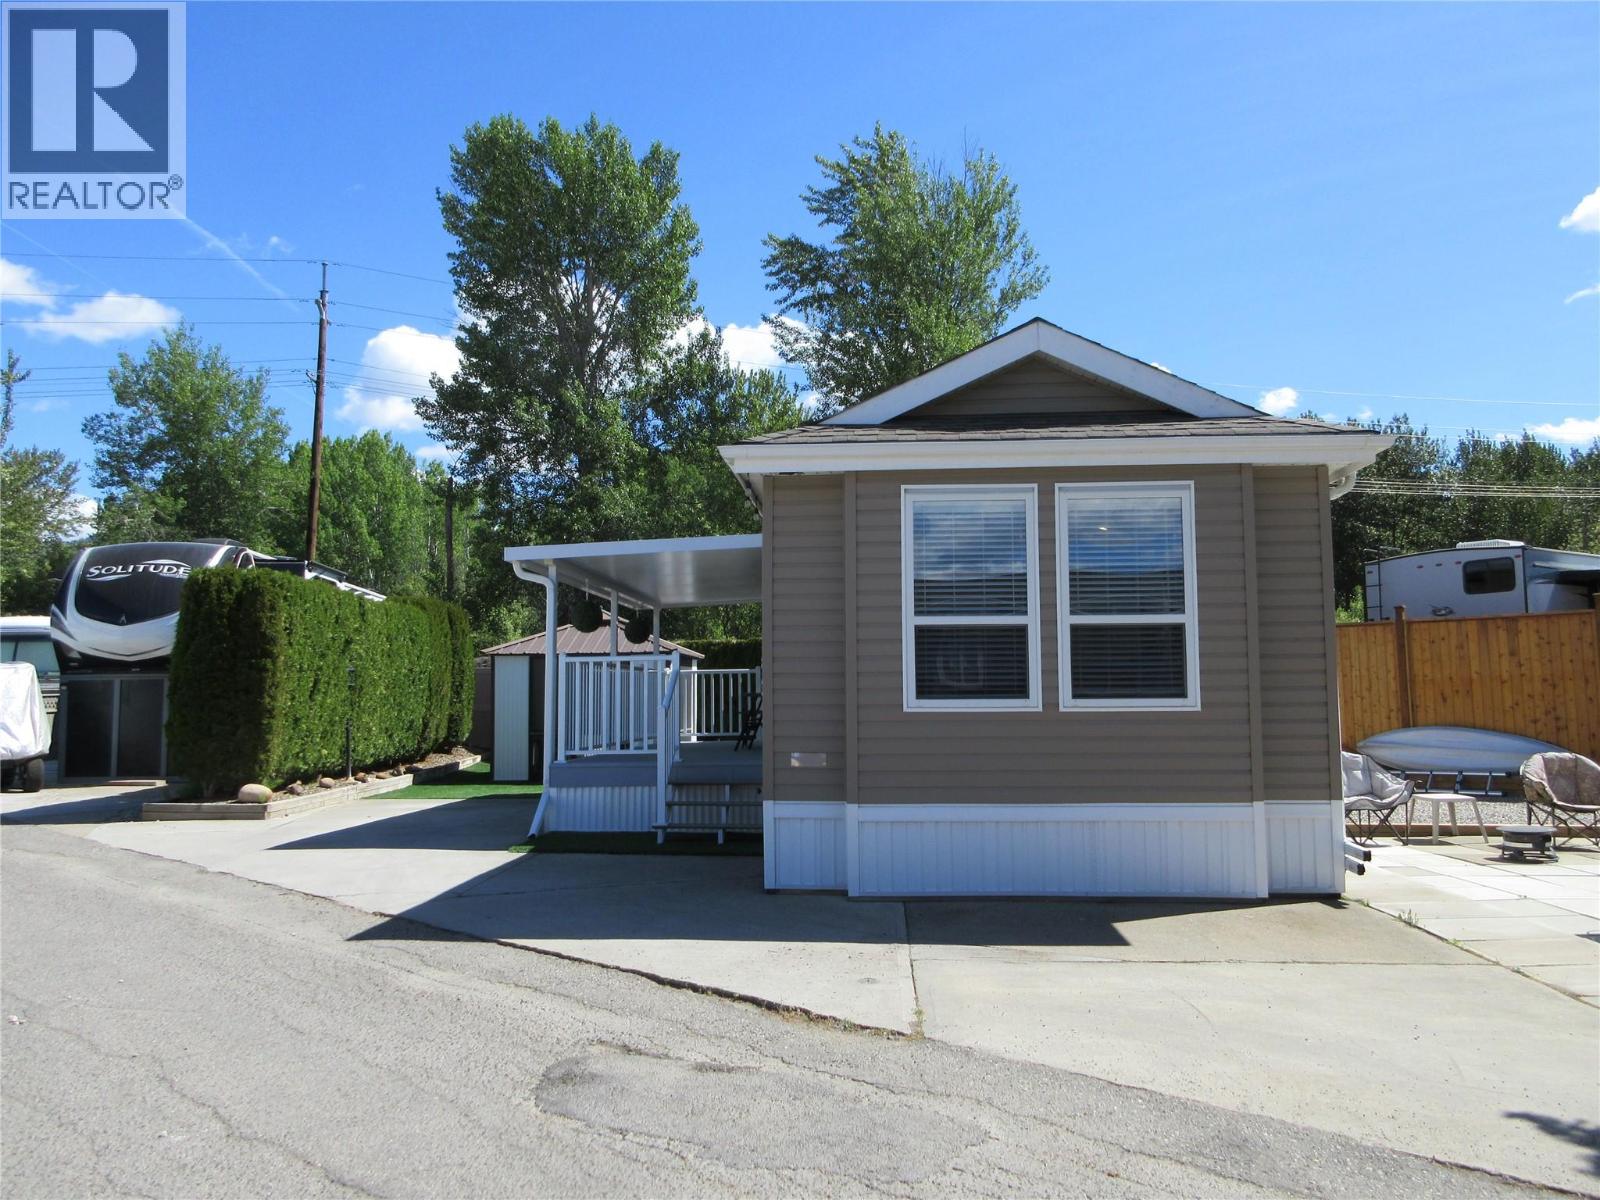
415 Commonwealth Road Unit# 362
Kelowna, British Columbia
This Park Model is a must see! Immaculate, bright and spacious in a great location. Walk a few minutes to your left and you will arrive at the Recreation Complex where you will find the indoor pool, hot tub, gym, hair salon and lots of social activities such as dinners and dances. Within a few minutes in the opposite direction you will arrive at the Family Activity Centre where you can dine at Thyme at Ellison Lake Restaurant, do your laundry, enjoy the outdoor pool and hot tub or just relax poolside in the sun. The one bedroom, 2 bathroom 2020 Pacific Park has an open concept with an eat-in kitchen adjacent to the living room. Bathroom features a large walk-in shower. The converted 20 x 8 deck is ready for you to build an Okanagan Room as the roof is insulated or just enjoy sitting in the fresh air. Vinyl plank floors are easy to clean. The closed in gazebo, built-in vacuum, shed, water softener and reverse osmosis system are included. The electrical was upgraded with a permit into the electrical post for the installation of a washer and dryer. Lease term goes to 2046. The leases are registered with the Federal Government. The ownership of the Park Model is between the buyer and seller by bill of sale. Lot price is $85,000. Park Model price is $165,000. The 2026 Annual Maintenance Fee is $5763, includes security, water, sewer, use of the amenities, maintenance of the common areas and roads, snow removal and garbage disposal area. (id:67517)
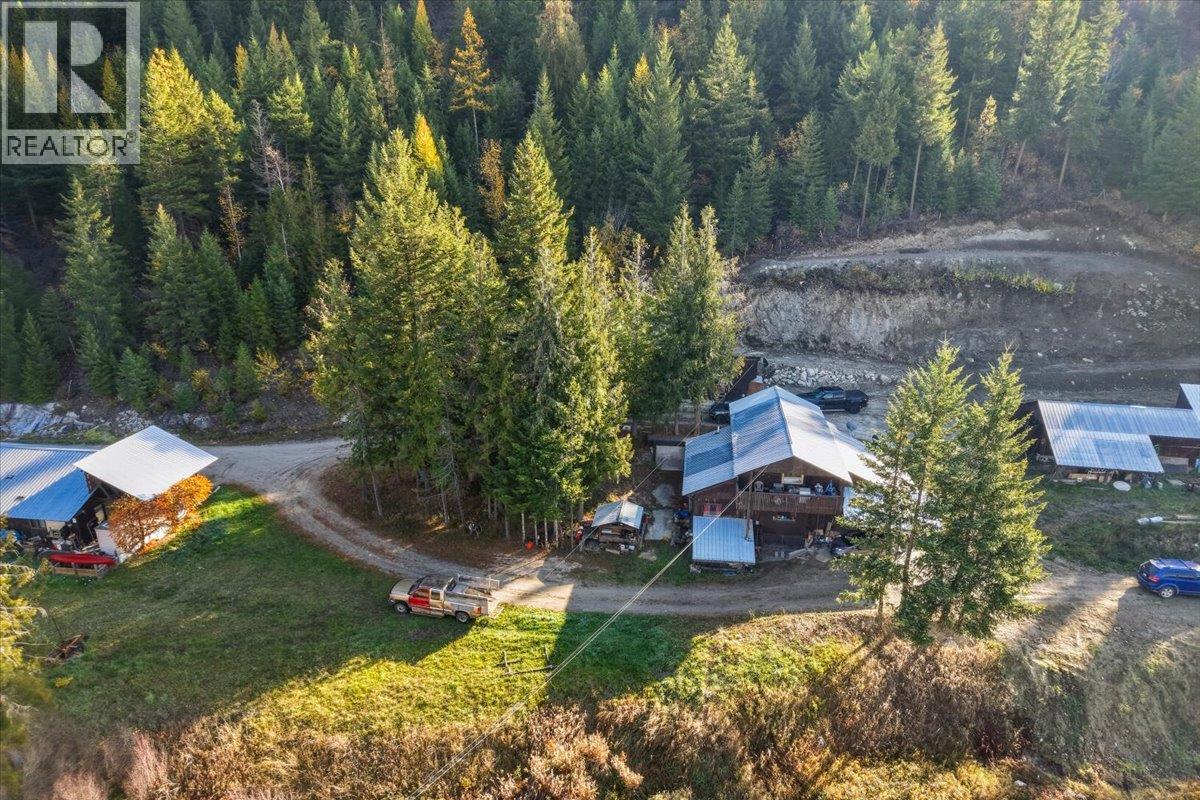
1880 Highway 6
Lumby, British Columbia
Bring your ideas and vision to this unique 1.6 acre property, approximately 10 minutes from the Village of Lumby. Three separate buildings offer a variety of possibilities for buyers to explore. A detached 44x24-foot shop provides room for projects and storage, while the upper bench offers beautiful views. Come with an open mind and consider how this property could fit your future plans. Property is being sold as is, where is. (id:67517)
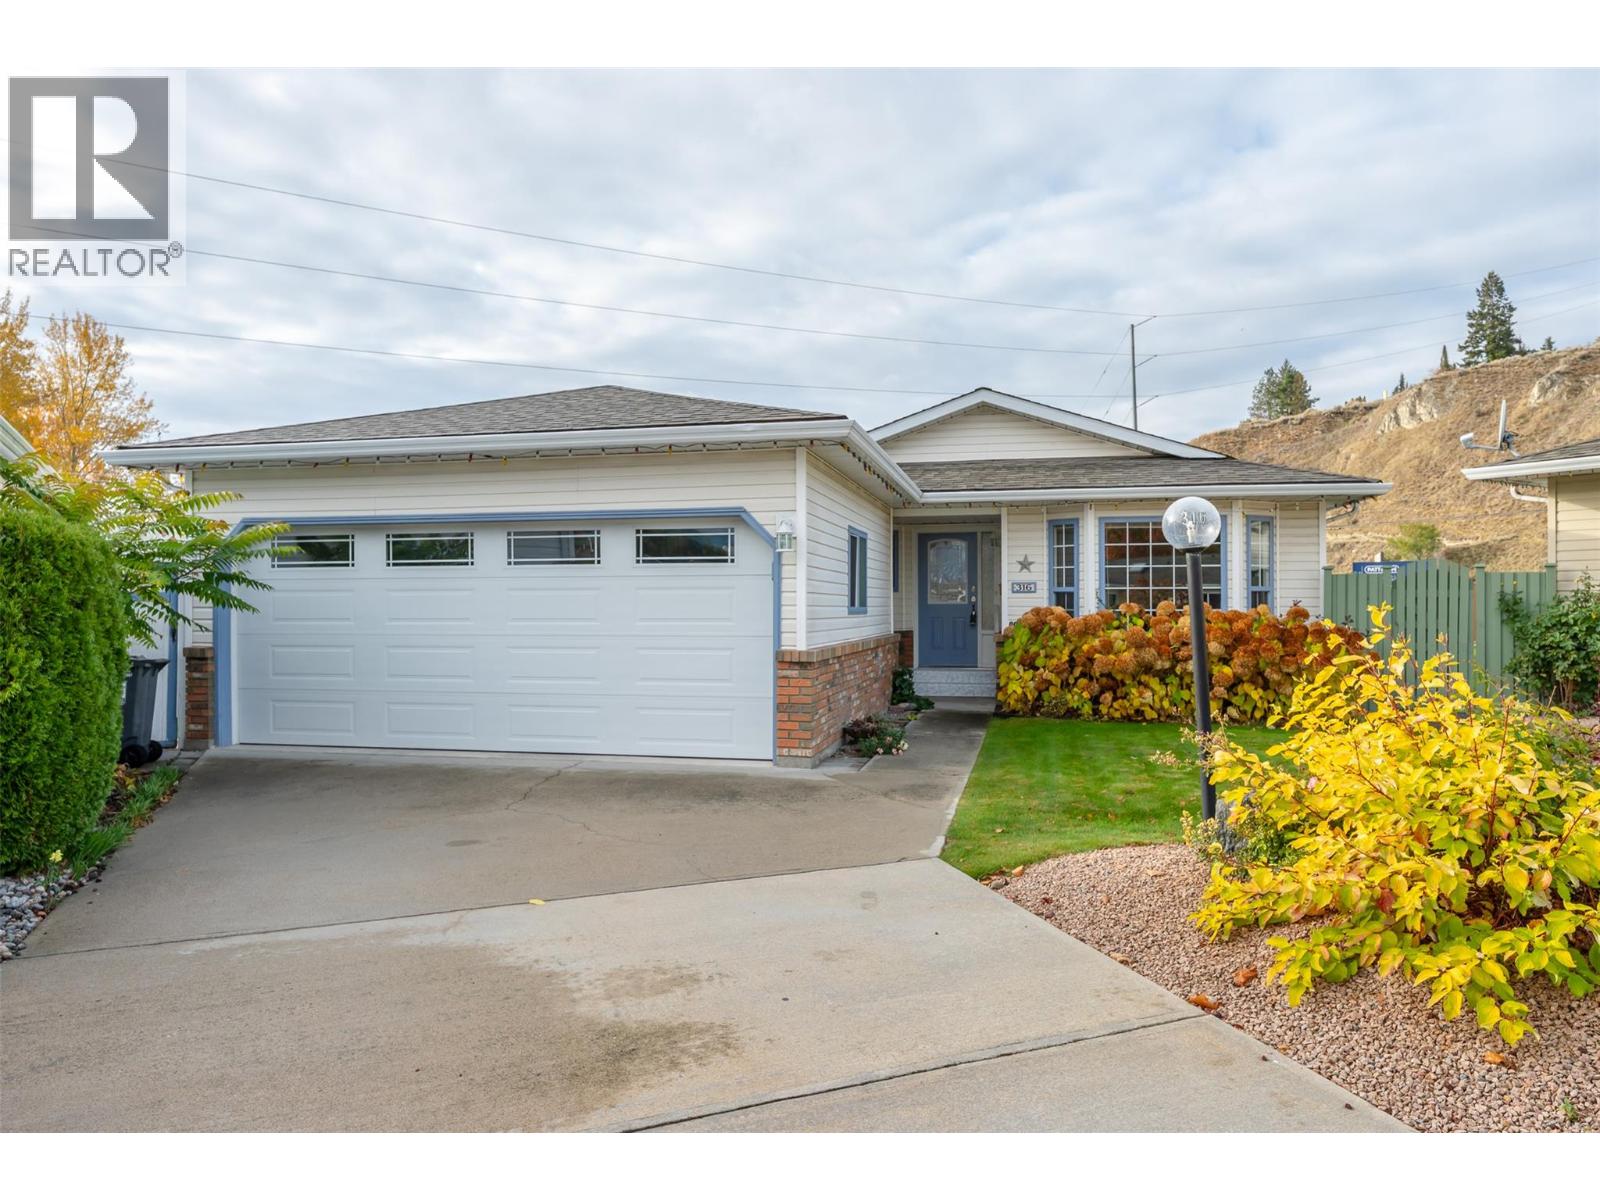
316 Falcon Place
Penticton, British Columbia
Welcome to this meticulously-maintained, updated, 2-bedroom, 2-bathroom rancher in one of Penticton's most sought-after gated communities. Red Wing Resorts is a vibrant resort-style 40+ gated community that offers you private beach access, a private dock, a massive clubhouse on the beach & RV parking (limited). Perfect for entertaining friends and family, or just enjoying the day at the beach yourself. This charming, bright home greets you with a large living room/great room and dining area. The well-appointed kitchen has a convenient pantry and is adjacent to a family/dining room area with a cozy gas fireplace. Walk out the sliding door to a covered weather-proof deck in your private garden oasis with fruit trees, shrubs, colourful garden and private green space. The spacious primary bedroom has a walk-in closet, and well-appointed three piece ensuite with skylight, which floods the room with natural light. There is a second bedroom that could also be a den. Down the hall is a large 4-piece main bathroom with skylight, a large walk-in closet, a convenient alcove set up for your desktop computer, and separate laundry room. Attached double garage. The back yard garden is uniquely private and is truly a gardener’s dream! Red Wing Resorts is a First Nations Leasehold development. The Sub-Lease is pre-paid until June 2036. HOA fees are only $275/month. Pets allowed with restrictions. (id:67517)
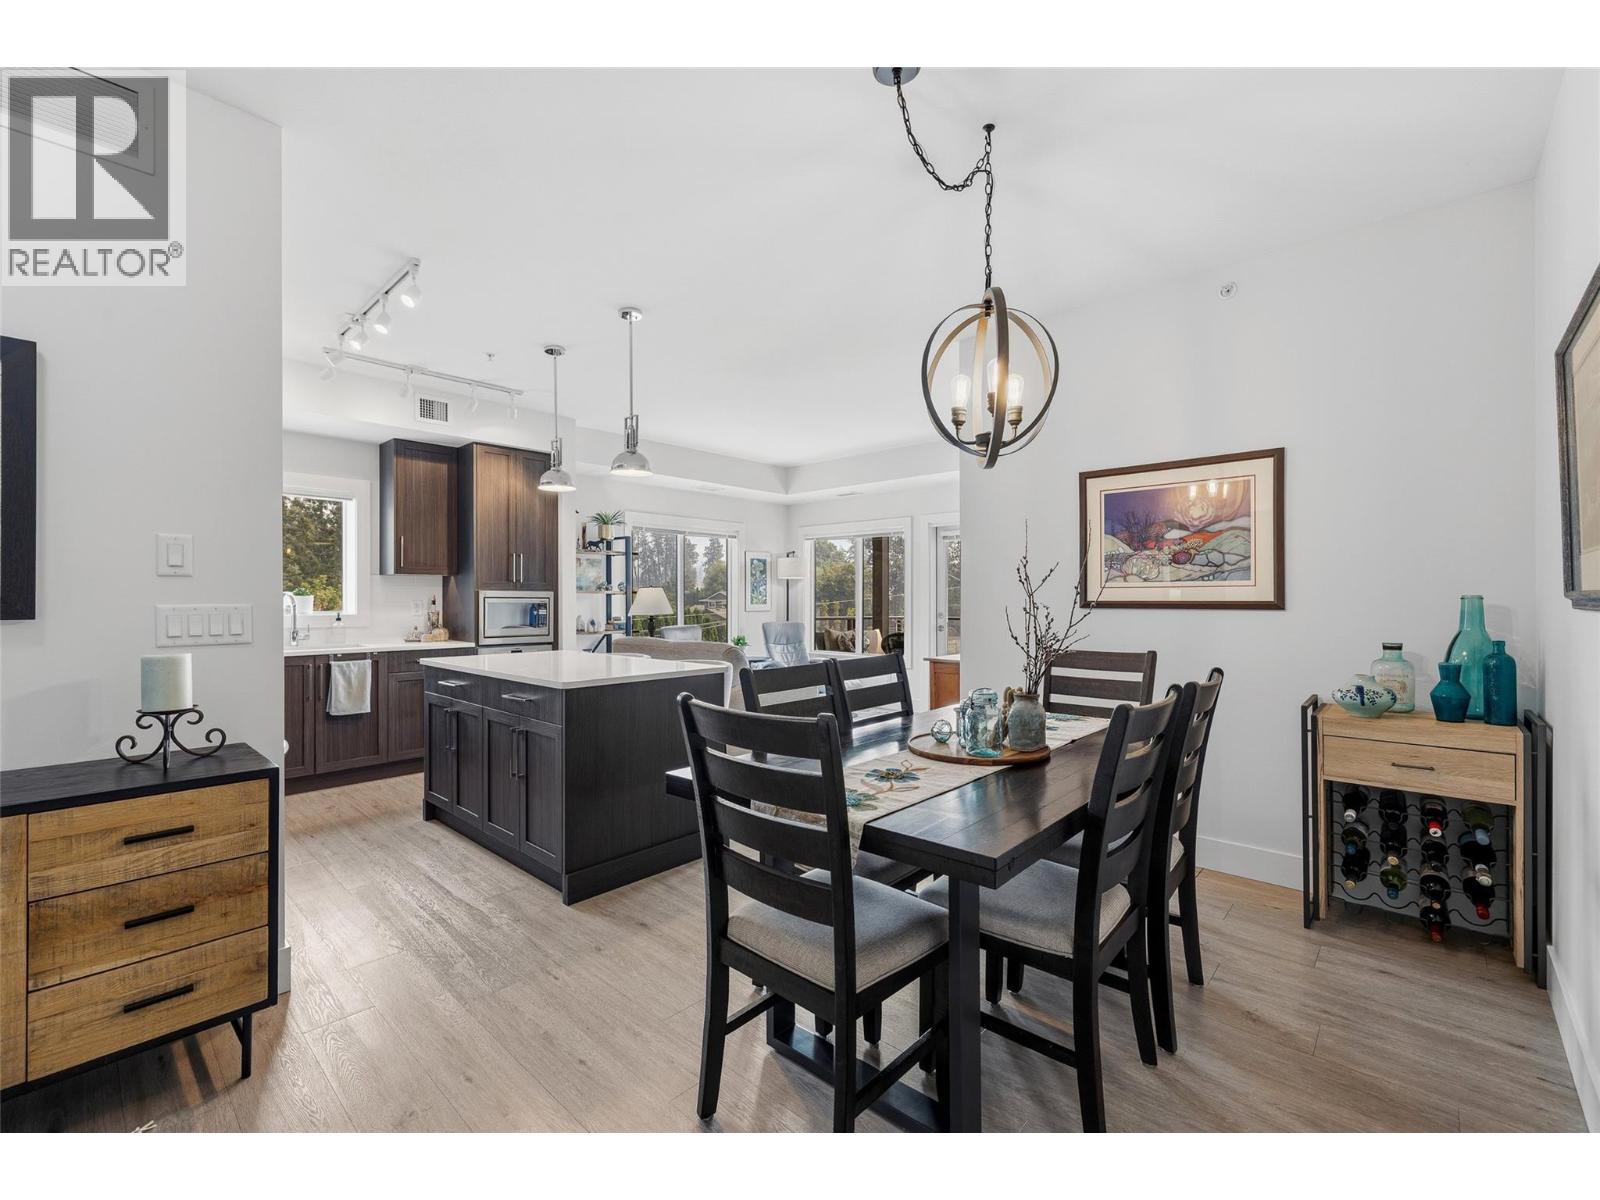
4380 Lakeshore Road Unit# Ph21
Kelowna, British Columbia
Wonderful lower mission location; walking distance to beaches, DeHart park, Sunshine Market District and nearby schools. This top floor corner units offers everything! Spacious 2 bed plus den plan with split bedroom design. Plenty of natural light; South East corner and still shows like new! DESIREABLE 2 parking spots come with this unit as well as a large storage locker located on same floor. Amenities offer a large pool, hot tub and well appointed gym. Large common area is great for strata get togethers as well can be booked for private events. Visitor parking is plentiful and the landscaping is spectacular. Definitely a place you are proud to call home. (id:67517)
Your Favourites
No Favourites Found






