Like this listing?
Contact us for more information


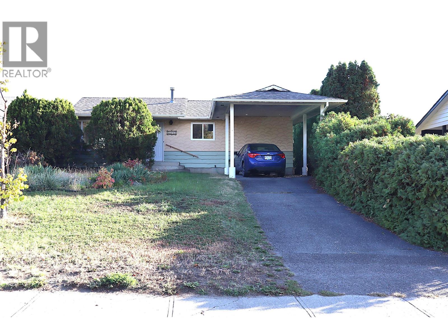
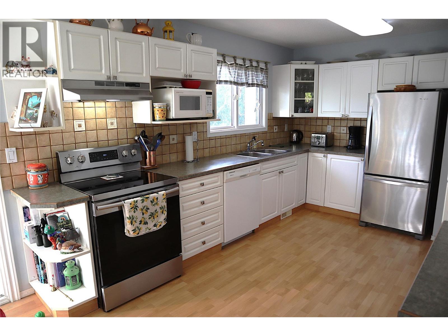
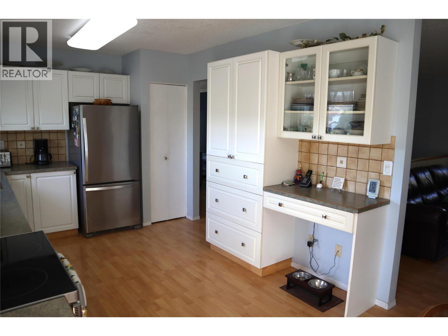
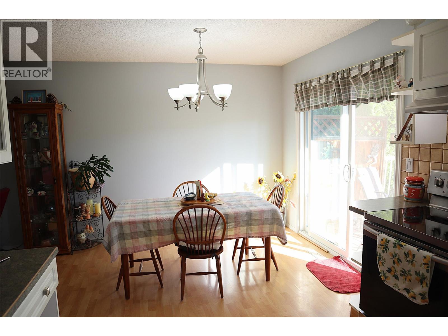
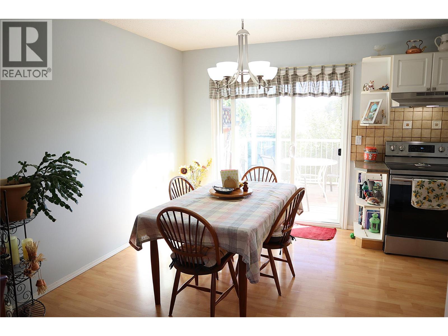
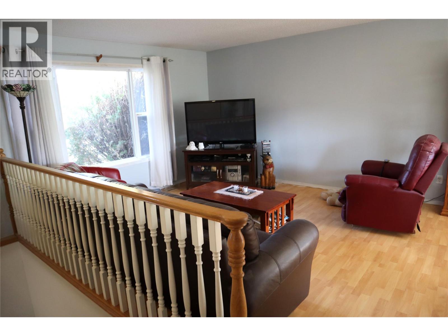
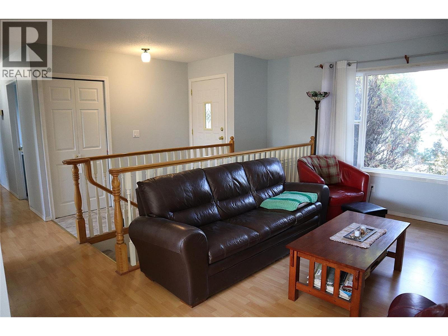
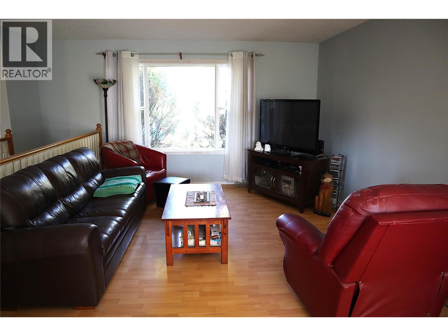
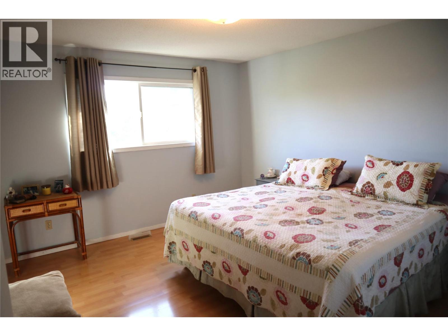
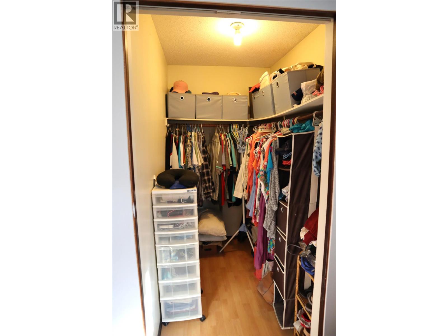
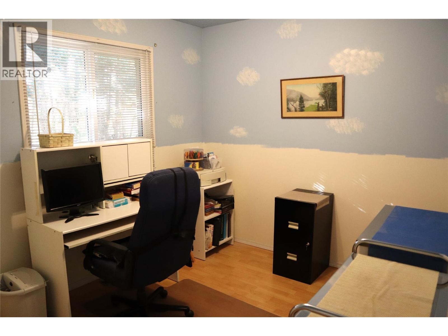
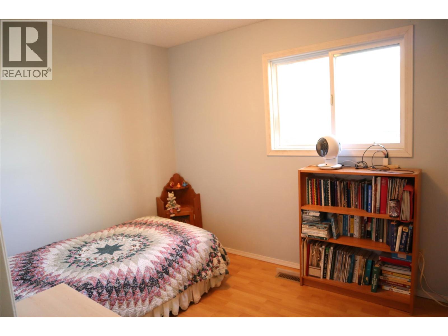
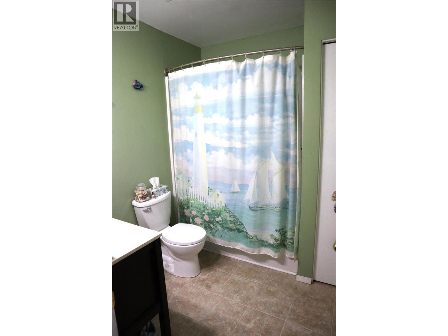
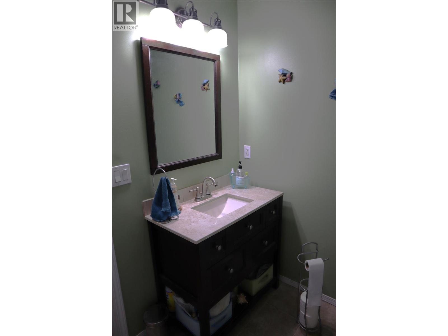
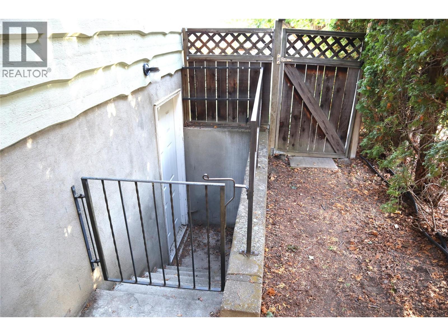
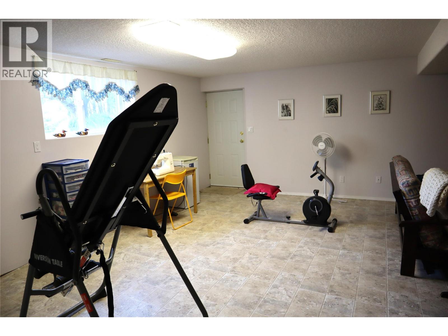
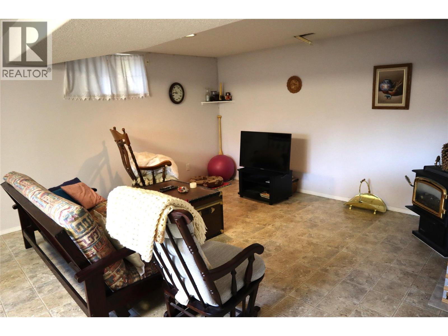
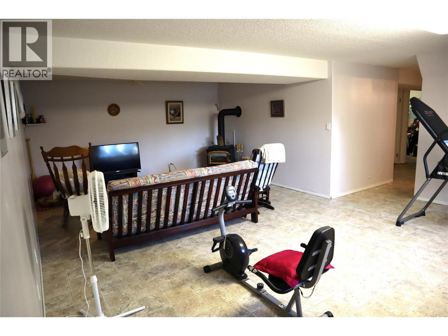
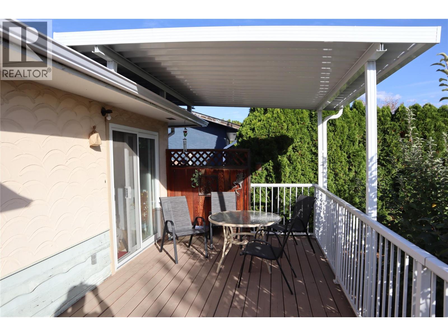
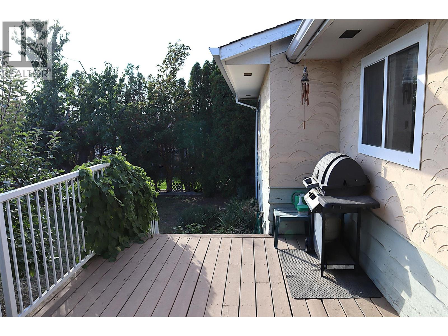
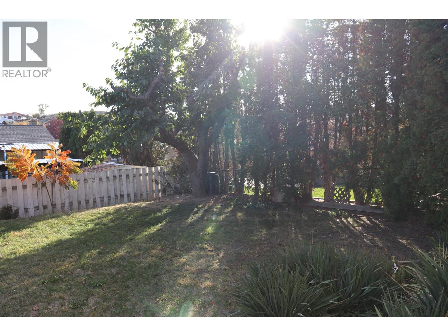
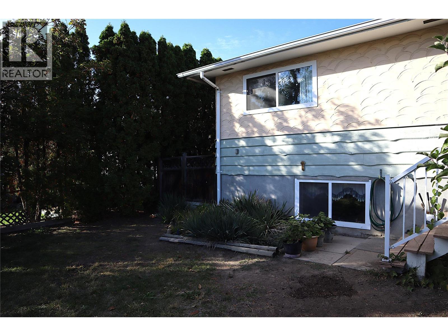
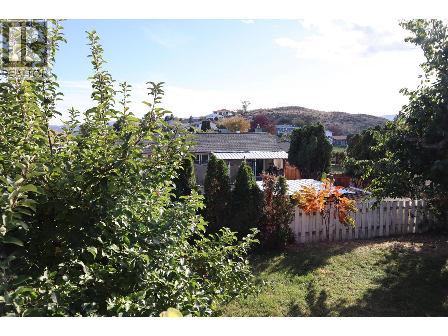
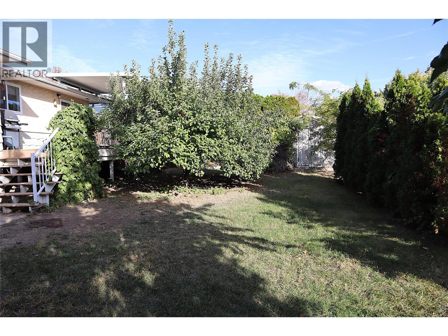
Current owners have lived in this home 29 years! Located on a quiet street with endless walking trails you can see from your front window, this cozy 3 + 1 bedroom, 2 bathroom home checks a lot of boxes. Easy suite potential with separate entrance, updated kitchen, central air, covered deck, carport, and a very green backyard with cherry and apple trees suits both families and empty nesters. Plenty of updates over the years, make this home ""just move in"" condition. Quick possession is possible, some furnishings negotiable. All measurements approximate. (id:67517)
-
Property Details
MLS® Number 10402920 Property Type Single Family Neigbourhood Batchelor Heights -
Building
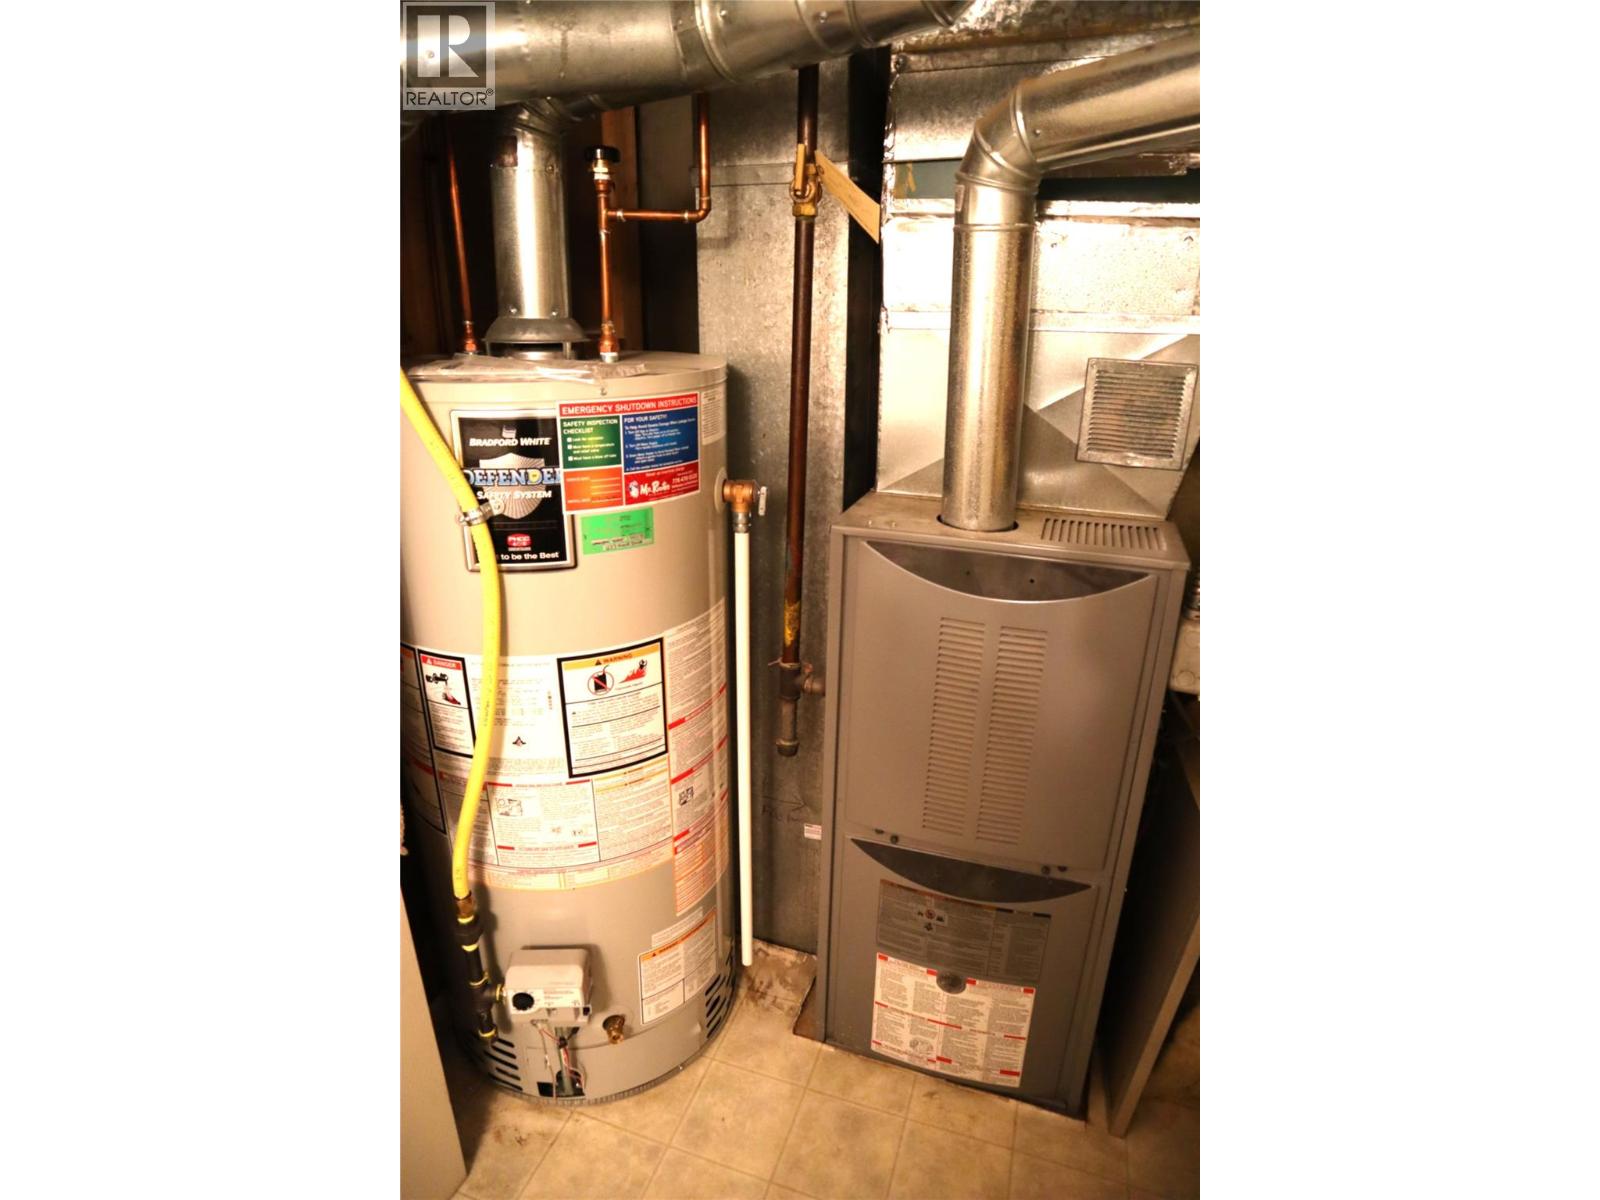
BathroomTotal 2 BedroomsTotal 4 ArchitecturalStyle Ranch BasementType Full ConstructedDate 1976 ConstructionStyleAttachment Detached CoolingType Central Air Conditioning HeatingType See Remarks StoriesTotal 2 SizeInterior 2,200 Sqft Type House UtilityWater Municipal Water Additional Parking Carport -
Land
Acreage No Sewer Municipal Sewage System SizeIrregular 0.14 SizeTotal 0.14 Ac|under 1 Acre SizeTotalText 0.14 Ac|under 1 Acre -
Rooms
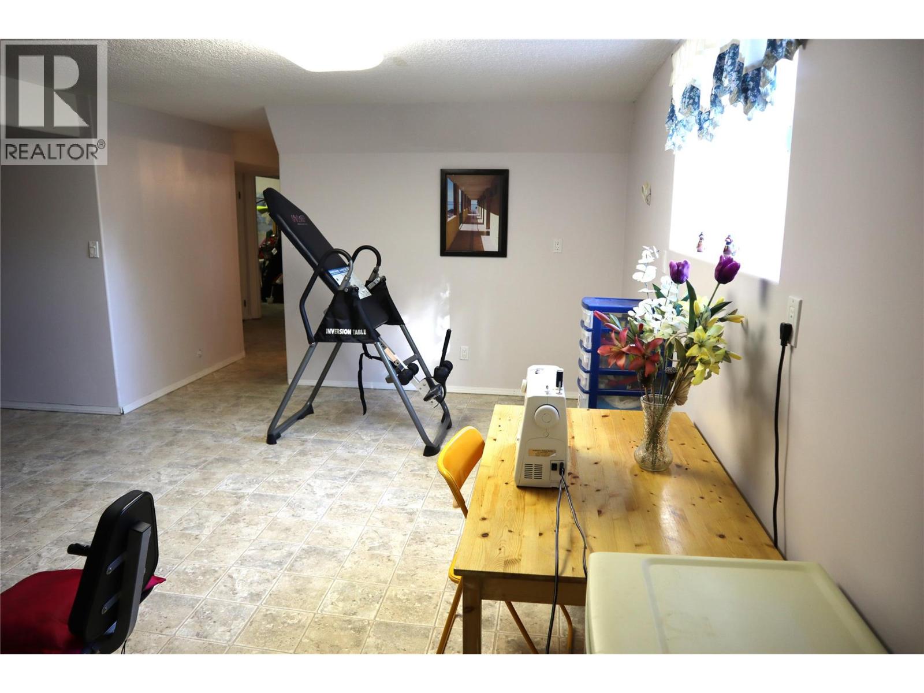
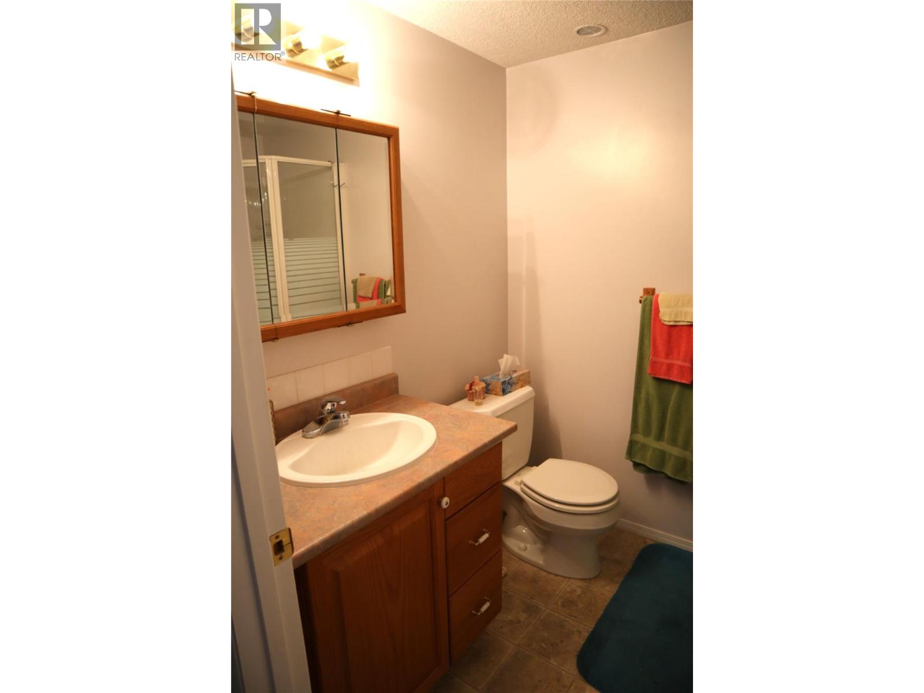
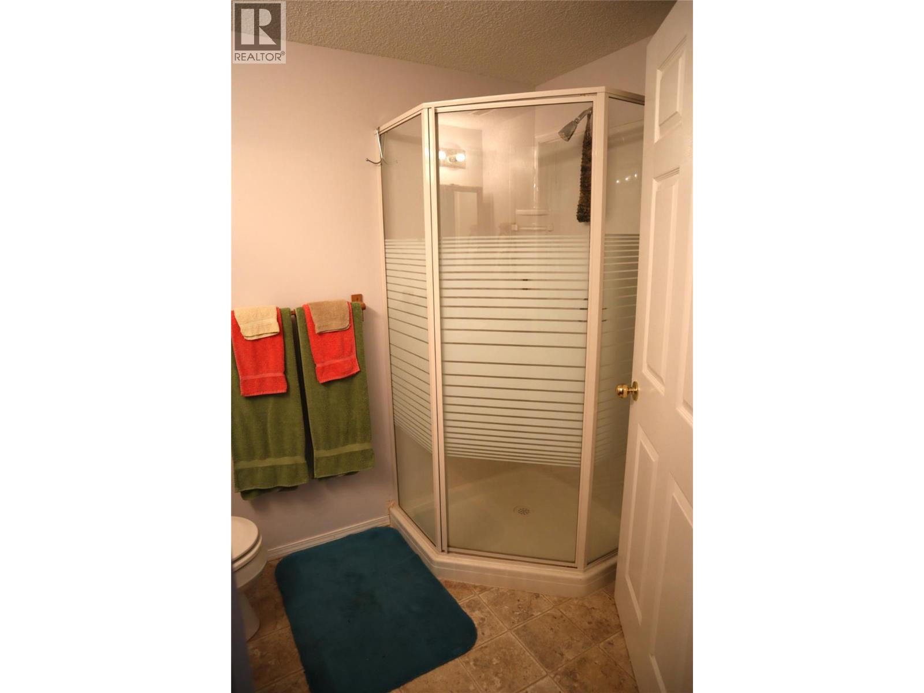
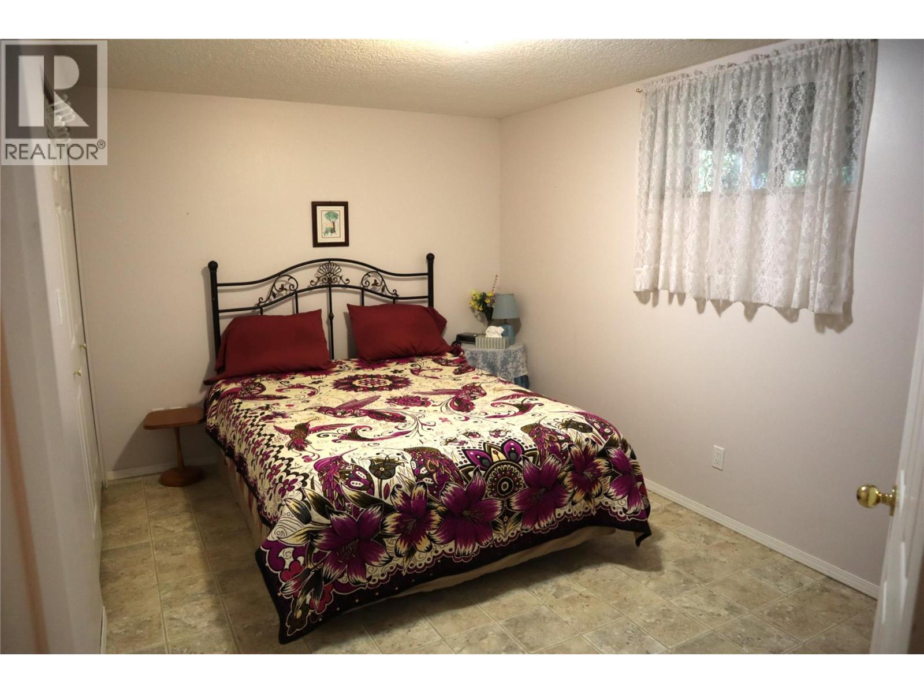
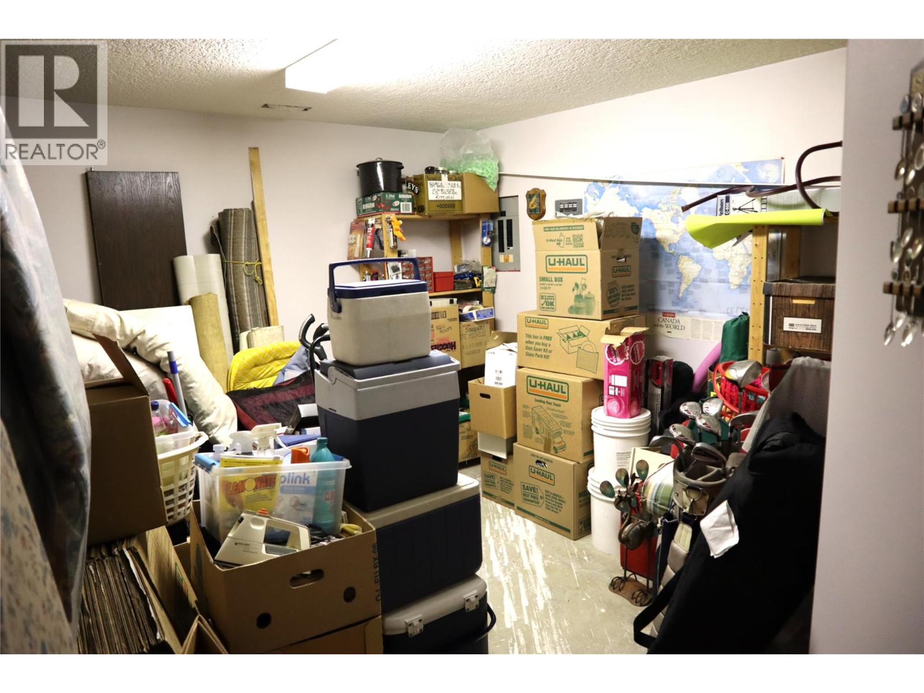
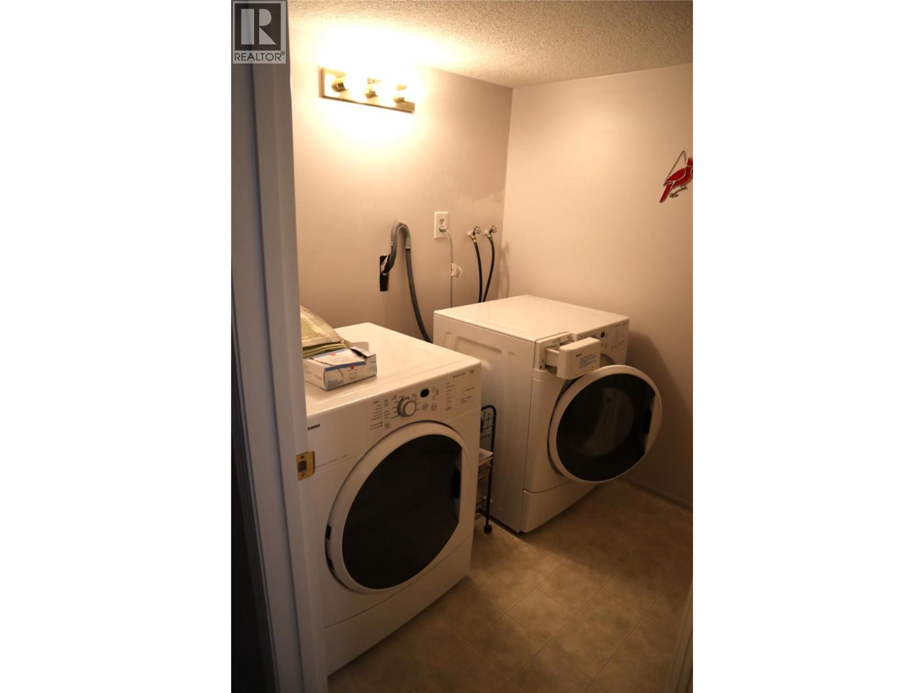
Level Type Length Width Dimensions Basement 3pc Bathroom Measurements not available Basement Laundry Room 7' x 6' Basement Storage 11'3'' x 11'5'' Basement Bedroom 12' x 9'5'' Basement Recreation Room 23'9'' x 14'2'' Main Level 4pc Bathroom Measurements not available Main Level Dining Room 9' x 10'1'' Main Level Living Room 15'4'' x 12' Main Level Kitchen 13'7'' x 10'1'' Main Level Bedroom 10'2'' x 8'4'' Main Level Bedroom 8'8'' x 9'6'' Main Level Primary Bedroom 13' x 12' -
Utilities
Your Favourites
No Favourites Found







The trademarks REALTOR®, REALTORS®, and the REALTOR® logo are controlled by The Canadian Real Estate Association (CREA) and identify real estate professionals who are members of CREA. The trademarks MLS®, Multiple Listing Service® and the associated logos are owned by The Canadian Real Estate Association (CREA) and identify the quality of services provided by real estate professionals who are members of CREA. The trademark DDF® is owned by The Canadian Real Estate Association (CREA) and identifies CREA's Data Distribution Facility (DDF®)
November 06 2026 10:18:27
Association of Interior REALTORS®
