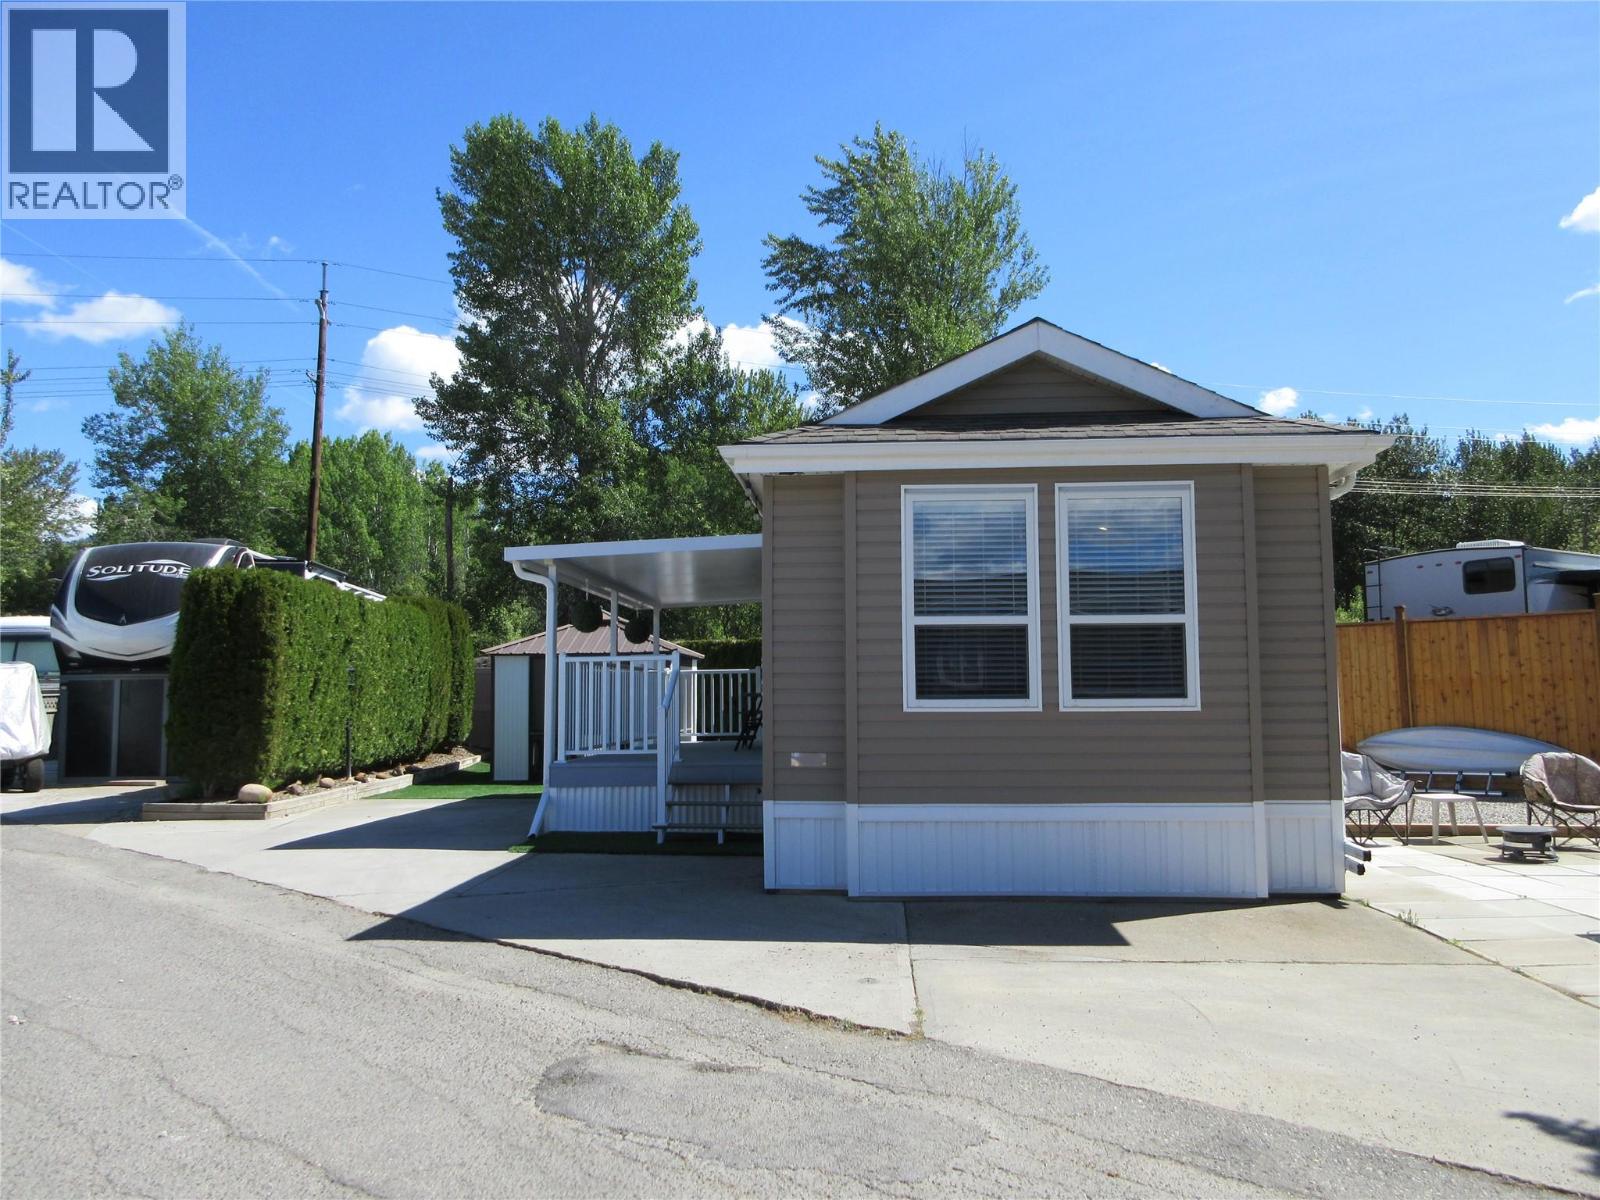


This Park Model is a must see! Immaculate, bright and spacious in a great location. Walk a few minutes to your left and you will arrive at the Recreation Complex where you will find the indoor pool, hot tub, gym, hair salon and lots of social activities such as dinners and dances. Within a few minutes in the opposite direction you will arrive at the Family Activity Centre where you can dine at Thyme at Ellison Lake Restaurant, do your laundry, enjoy the outdoor pool and hot tub or just relax poolside in the sun. The one bedroom, 2 bathroom 2020 Pacific Park has an open concept with an eat-in kitchen adjacent to the living room. Bathroom features a large walk-in shower. The converted 20 x 8 deck is ready for you to build an Okanagan Room as the roof is insulated or just enjoy sitting in the fresh air. Vinyl plank floors are easy to clean. The closed in gazebo, built-in vacuum, shed, water softener and reverse osmosis system are included. The electrical was upgraded with a permit into the electrical post for the installation of a washer and dryer. Lease term goes to 2046. The leases are registered with the Federal Government. The ownership of the Park Model is between the buyer and seller by bill of sale. Lot price is $90,000. Park Model price is $185,000. The 2026 Annual Maintenance Fee is $5763, includes security, water, sewer, use of the amenities, maintenance of the common areas and roads, snow removal and garbage disposal area. (id:67517)
-
Property Details
MLS® Number 10387203 Property Type Recreational Neigbourhood Lake Country East / Oyama AmenitiesNearBy Golf Nearby, Airport, Recreation, Shopping CommunityFeatures Adult Oriented, Pet Restrictions, Pets Allowed With Restrictions, Rentals Allowed With Restrictions, Seniors Oriented Features One Balcony ParkingSpaceTotal 2 -
Building
BathroomTotal 1 BedroomsTotal 1 Appliances Refrigerator, Dishwasher, Dryer, Range - Gas, Microwave, Washer ConstructedDate 2020 CoolingType Central Air Conditioning ExteriorFinish Vinyl Siding HeatingType Forced Air, See Remarks RoofMaterial Vinyl Shingles RoofStyle Unknown StoriesTotal 1 SizeInterior 533 Sqft Type Park Model Mobile Home UtilityWater Well -
Land
Acreage No LandAmenities Golf Nearby, Airport, Recreation, Shopping LandscapeFeatures Landscaped Sewer Septic Tank SizeIrregular 0.06 SizeTotal 0.06 Ac|under 1 Acre SizeTotalText 0.06 Ac|under 1 Acre -
Rooms
Level Type Length Width Dimensions Main Level Full Bathroom 8'5'' x 6' Main Level Primary Bedroom 11'2'' x 13' Main Level Living Room 11'11'' x 13'0'' Main Level Kitchen 8'6'' x 13'0'' -
Utilities
Cable Available Electricity Available Telephone Available Sewer Available Water Available
Your Favourites
No Favourites Found







The trademarks REALTOR®, REALTORS®, and the REALTOR® logo are controlled by The Canadian Real Estate Association (CREA) and identify real estate professionals who are members of CREA. The trademarks MLS®, Multiple Listing Service® and the associated logos are owned by The Canadian Real Estate Association (CREA) and identify the quality of services provided by real estate professionals who are members of CREA. The trademark DDF® is owned by The Canadian Real Estate Association (CREA) and identifies CREA's Data Distribution Facility (DDF®)
September 18 2026 10:49:27
Association of Interior REALTORS®
