16 Morrissey Court

Fernie, British Columbia V0B 1M4

  • 16 Morrissey Court, Fernie, British Columbia  V0B 1M4 - Photo 1 - 10404280

    $4,499,995

  • 16 Morrissey Court, Fernie, British Columbia  V0B 1M4 - Photo 2 - 10404280

    $4,499,995

  • 16 Morrissey Court, Fernie, British Columbia  V0B 1M4 - Photo 3 - 10404280

    $4,499,995

  • 16 Morrissey Court, Fernie, British Columbia  V0B 1M4 - Photo 4 - 10404280

    $4,499,995

  • 16 Morrissey Court, Fernie, British Columbia  V0B 1M4 - Photo 5 - 10404280

    $4,499,995

  • 16 Morrissey Court, Fernie, British Columbia  V0B 1M4 - Photo 6 - 10404280

    $4,499,995

  • 16 Morrissey Court, Fernie, British Columbia  V0B 1M4 - Photo 7 - 10404280

    $4,499,995

  • 16 Morrissey Court, Fernie, British Columbia  V0B 1M4 - Photo 8 - 10404280

    $4,499,995

  • 16 Morrissey Court, Fernie, British Columbia  V0B 1M4 - Photo 9 - 10404280

    $4,499,995

  • 16 Morrissey Court, Fernie, British Columbia  V0B 1M4 - Photo 10 - 10404280

    $4,499,995

  • 16 Morrissey Court, Fernie, British Columbia  V0B 1M4 - Photo 11 - 10404280

    $4,499,995

  • 16 Morrissey Court, Fernie, British Columbia  V0B 1M4 - Photo 12 - 10404280

    $4,499,995

  • 16 Morrissey Court, Fernie, British Columbia  V0B 1M4 - Photo 13 - 10404280

    $4,499,995

  • 16 Morrissey Court, Fernie, British Columbia  V0B 1M4 - Photo 14 - 10404280

    $4,499,995

  • 16 Morrissey Court, Fernie, British Columbia  V0B 1M4 - Photo 15 - 10404280

    $4,499,995

  • 16 Morrissey Court, Fernie, British Columbia  V0B 1M4 - Photo 16 - 10404280

    $4,499,995

  • 16 Morrissey Court, Fernie, British Columbia  V0B 1M4 - Photo 17 - 10404280

    $4,499,995

  • 16 Morrissey Court, Fernie, British Columbia  V0B 1M4 - Photo 18 - 10404280

    $4,499,995

  • 16 Morrissey Court, Fernie, British Columbia  V0B 1M4 - Photo 19 - 10404280

    $4,499,995

  • 16 Morrissey Court, Fernie, British Columbia  V0B 1M4 - Photo 20 - 10404280

    $4,499,995

  • 16 Morrissey Court, Fernie, British Columbia  V0B 1M4 - Photo 21 - 10404280

    $4,499,995

  • 16 Morrissey Court, Fernie, British Columbia  V0B 1M4 - Photo 22 - 10404280

    $4,499,995

  • 16 Morrissey Court, Fernie, British Columbia  V0B 1M4 - Photo 23 - 10404280

    $4,499,995

  • 16 Morrissey Court, Fernie, British Columbia  V0B 1M4 - Photo 24 - 10404280

    $4,499,995

  • 16 Morrissey Court, Fernie, British Columbia  V0B 1M4 - Photo 25 - 10404280

    $4,499,995

  • 16 Morrissey Court, Fernie, British Columbia  V0B 1M4 - Photo 26 - 10404280

    $4,499,995

  • 16 Morrissey Court, Fernie, British Columbia  V0B 1M4 - Photo 27 - 10404280

    $4,499,995

  • 16 Morrissey Court, Fernie, British Columbia  V0B 1M4 - Photo 28 - 10404280

    $4,499,995

  • 16 Morrissey Court, Fernie, British Columbia  V0B 1M4 - Photo 29 - 10404280

    $4,499,995

  • 16 Morrissey Court, Fernie, British Columbia  V0B 1M4 - Photo 30 - 10404280

    $4,499,995

  • 16 Morrissey Court, Fernie, British Columbia  V0B 1M4 - Photo 31 - 10404280

    $4,499,995

  • 16 Morrissey Court, Fernie, British Columbia  V0B 1M4 - Photo 32 - 10404280

    $4,499,995

  • 16 Morrissey Court, Fernie, British Columbia  V0B 1M4 - Photo 33 - 10404280

    $4,499,995

  • 16 Morrissey Court, Fernie, British Columbia  V0B 1M4 - Photo 34 - 10404280

    $4,499,995

  • 16 Morrissey Court, Fernie, British Columbia  V0B 1M4 - Photo 35 - 10404280

    $4,499,995

  • 16 Morrissey Court, Fernie, British Columbia  V0B 1M4 - Photo 36 - 10404280

    $4,499,995

  • 16 Morrissey Court, Fernie, British Columbia  V0B 1M4 - Photo 37 - 10404280

    $4,499,995

  • 16 Morrissey Court, Fernie, British Columbia  V0B 1M4 - Photo 38 - 10404280

    $4,499,995

  • 16 Morrissey Court, Fernie, British Columbia  V0B 1M4 - Photo 39 - 10404280

    $4,499,995

  • 16 Morrissey Court, Fernie, British Columbia  V0B 1M4 - Photo 40 - 10404280

    $4,499,995

  • 16 Morrissey Court, Fernie, British Columbia  V0B 1M4 - Photo 41 - 10404280

    $4,499,995

  • 16 Morrissey Court, Fernie, British Columbia  V0B 1M4 - Photo 42 - 10404280

    $4,499,995

  • 16 Morrissey Court, Fernie, British Columbia  V0B 1M4 - Photo 43 - 10404280

    $4,499,995

  • 16 Morrissey Court, Fernie, British Columbia  V0B 1M4 - Photo 44 - 10404280

    $4,499,995

  • 16 Morrissey Court, Fernie, British Columbia  V0B 1M4 - Photo 45 - 10404280

    $4,499,995

  • 16 Morrissey Court, Fernie, British Columbia  V0B 1M4 - Photo 46 - 10404280

    $4,499,995

  • 16 Morrissey Court, Fernie, British Columbia  V0B 1M4 - Photo 47 - 10404280

    $4,499,995

  • 16 Morrissey Court, Fernie, British Columbia  V0B 1M4 - Photo 48 - 10404280

    $4,499,995

  • 16 Morrissey Court, Fernie, British Columbia  V0B 1M4 - Photo 49 - 10404280

    $4,499,995

  • 16 Morrissey Court, Fernie, British Columbia  V0B 1M4 - Photo 50 - 10404280

    $4,499,995

  • 16 Morrissey Court, Fernie, British Columbia  V0B 1M4 - Photo 51 - 10404280

    $4,499,995

  • 16 Morrissey Court, Fernie, British Columbia  V0B 1M4 - Photo 52 - 10404280

    $4,499,995

  • 16 Morrissey Court, Fernie, British Columbia  V0B 1M4 - Photo 53 - 10404280

    $4,499,995

  • 16 Morrissey Court, Fernie, British Columbia  V0B 1M4 - Photo 54 - 10404280

    $4,499,995

  • 16 Morrissey Court, Fernie, British Columbia  V0B 1M4 - Photo 55 - 10404280

    $4,499,995

  • 16 Morrissey Court, Fernie, British Columbia  V0B 1M4 - Photo 56 - 10404280

    $4,499,995

  • 16 Morrissey Court, Fernie, British Columbia  V0B 1M4 - Photo 57 - 10404280

    $4,499,995

  • 16 Morrissey Court, Fernie, British Columbia  V0B 1M4 - Photo 58 - 10404280

    $4,499,995

  • 16 Morrissey Court, Fernie, British Columbia  V0B 1M4 - Photo 59 - 10404280

    $4,499,995

  • 16 Morrissey Court, Fernie, British Columbia  V0B 1M4 - Photo 60 - 10404280

    $4,499,995

  • 16 Morrissey Court, Fernie, British Columbia  V0B 1M4 - Photo 61 - 10404280

    $4,499,995

  • 16 Morrissey Court, Fernie, British Columbia  V0B 1M4 - Photo 62 - 10404280

    $4,499,995

  • 16 Morrissey Court, Fernie, British Columbia  V0B 1M4 - Photo 63 - 10404280

    $4,499,995

  • 16 Morrissey Court, Fernie, British Columbia  V0B 1M4 - Photo 64 - 10404280

    $4,499,995

  • 16 Morrissey Court, Fernie, British Columbia  V0B 1M4 - Photo 65 - 10404280

    $4,499,995

  • 16 Morrissey Court, Fernie, British Columbia  V0B 1M4 - Photo 66 - 10404280

    $4,499,995

  • 16 Morrissey Court, Fernie, British Columbia  V0B 1M4 - Photo 67 - 10404280

    $4,499,995

  • 16 Morrissey Court, Fernie, British Columbia  V0B 1M4 - Photo 68 - 10404280

    $4,499,995

  • 16 Morrissey Court, Fernie, British Columbia  V0B 1M4 - Photo 69 - 10404280

    $4,499,995

  • 16 Morrissey Court, Fernie, British Columbia  V0B 1M4 - Photo 70 - 10404280

    $4,499,995

  • 16 Morrissey Court, Fernie, British Columbia  V0B 1M4 - Photo 71 - 10404280

    $4,499,995

  • 16 Morrissey Court, Fernie, British Columbia  V0B 1M4 - Photo 72 - 10404280

    $4,499,995

  • 16 Morrissey Court, Fernie, British Columbia  V0B 1M4 - Photo 73 - 10404280

    $4,499,995

  • 16 Morrissey Court, Fernie, British Columbia  V0B 1M4 - Photo 74 - 10404280

    $4,499,995

  • 16 Morrissey Court, Fernie, British Columbia  V0B 1M4 - Photo 75 - 10404280

    $4,499,995

  • 16 Morrissey Court, Fernie, British Columbia  V0B 1M4 - Photo 76 - 10404280

    $4,499,995

  • 16 Morrissey Court, Fernie, British Columbia  V0B 1M4 - Photo 77 - 10404280

    $4,499,995

  • 16 Morrissey Court, Fernie, British Columbia  V0B 1M4 - Photo 78 - 10404280

    $4,499,995

  • 16 Morrissey Court, Fernie, British Columbia  V0B 1M4 - Photo 79 - 10404280

    $4,499,995

  • 16 Morrissey Court, Fernie, British Columbia  V0B 1M4 - Photo 80 - 10404280

    $4,499,995

  • 16 Morrissey Court, Fernie, British Columbia  V0B 1M4 - Photo 81 - 10404280

    $4,499,995

  • 16 Morrissey Court, Fernie, British Columbia  V0B 1M4 - Photo 82 - 10404280

    $4,499,995

  • 16 Morrissey Court, Fernie, British Columbia  V0B 1M4 - Photo 83 - 10404280

    $4,499,995

  • 16 Morrissey Court, Fernie, British Columbia  V0B 1M4 - Photo 84 - 10404280

    $4,499,995

  • 16 Morrissey Court, Fernie, British Columbia  V0B 1M4 - Photo 85 - 10404280

    $4,499,995

  • 16 Morrissey Court, Fernie, British Columbia  V0B 1M4 - Photo 86 - 10404280

    $4,499,995

  • 16 Morrissey Court, Fernie, British Columbia  V0B 1M4 - Photo 87 - 10404280

    $4,499,995

  • 16 Morrissey Court, Fernie, British Columbia  V0B 1M4 - Photo 88 - 10404280

    $4,499,995

  • 16 Morrissey Court, Fernie, British Columbia  V0B 1M4 - Photo 89 - 10404280

    $4,499,995

  • 16 Morrissey Court, Fernie, British Columbia  V0B 1M4 - Photo 90 - 10404280

    $4,499,995

  • 16 Morrissey Court, Fernie, British Columbia  V0B 1M4 - Photo 91 - 10404280

    $4,499,995

  • 16 Morrissey Court, Fernie, British Columbia  V0B 1M4 - Photo 92 - 10404280

    $4,499,995

  • 16 Morrissey Court, Fernie, British Columbia  V0B 1M4 - Photo 93 - 10404280

    $4,499,995

  • 16 Morrissey Court, Fernie, British Columbia  V0B 1M4 - Photo 94 - 10404280

    $4,499,995

  • 16 Morrissey Court, Fernie, British Columbia  V0B 1M4 - Photo 95 - 10404280

    $4,499,995

  • 16 Morrissey Court, Fernie, British Columbia  V0B 1M4 - Photo 96 - 10404280

    $4,499,995

  • 16 Morrissey Court, Fernie, British Columbia  V0B 1M4 - Photo 97 - 10404280

    $4,499,995

  • 16 Morrissey Court, Fernie, British Columbia  V0B 1M4 - Photo 98 - 10404280

    $4,499,995

  • 16 Morrissey Court, Fernie, British Columbia  V0B 1M4 - Photo 99 - 10404280

    $4,499,995

Like this listing?

Contact us for more information


Name


3,523 sqft

4
Beds

3
Baths
Fireplace Central Air Conditioning In Floor Heating, Forced Air, See Remarks Underground Sprinkler

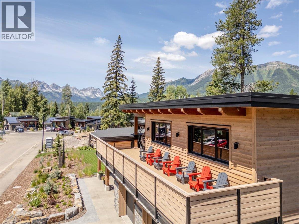
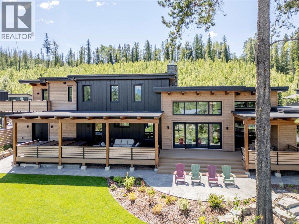
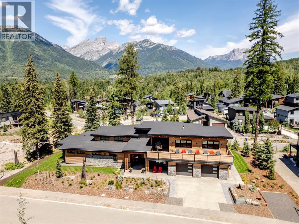
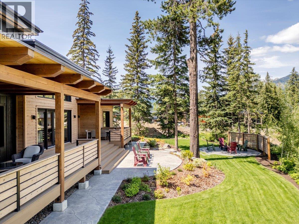
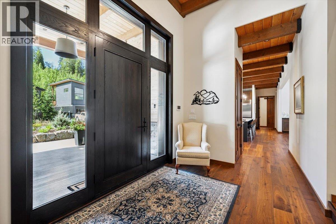
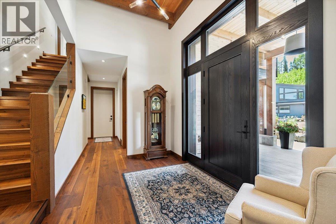
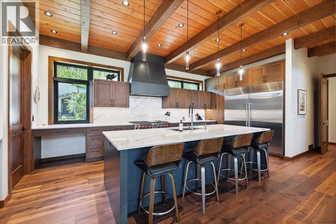
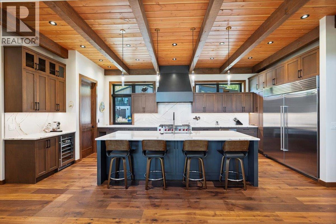
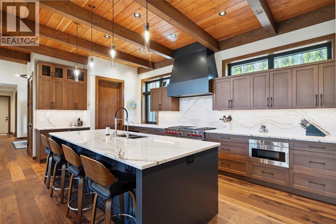
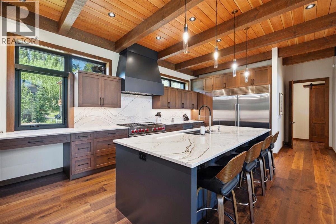
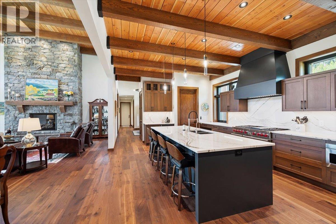
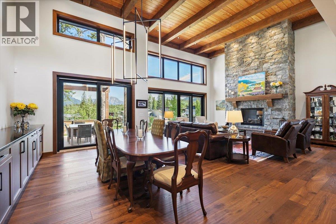
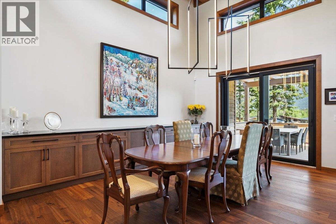
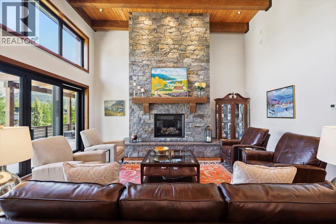
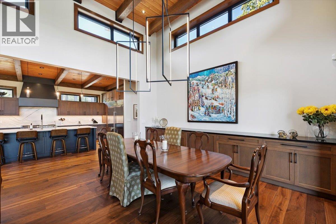
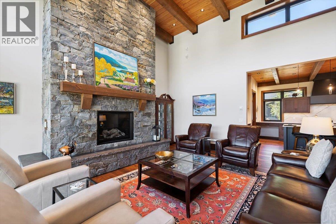
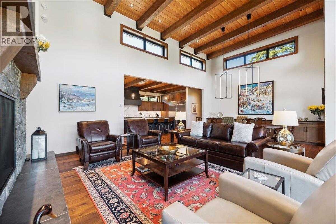
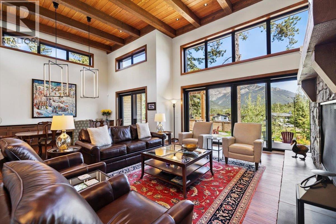
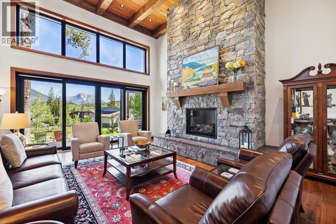
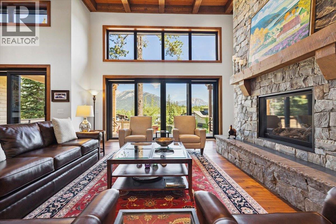
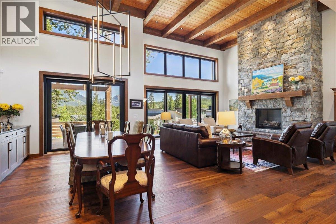
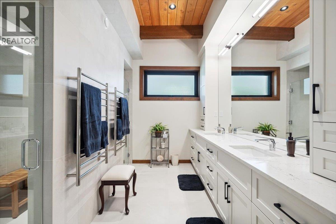
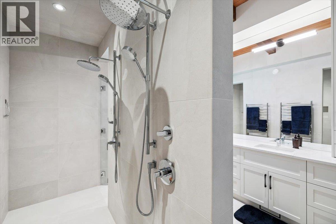
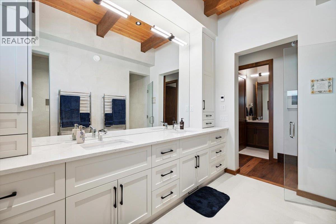
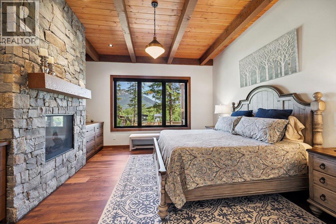
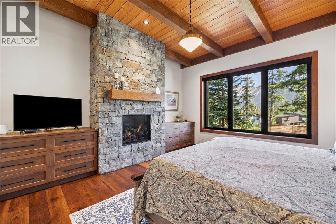
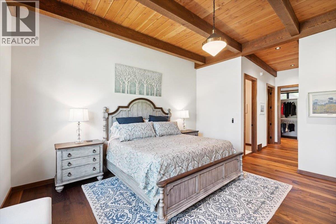
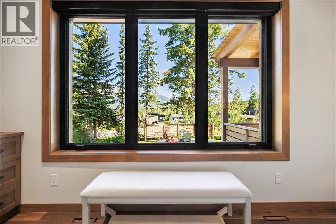
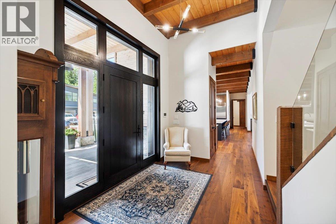
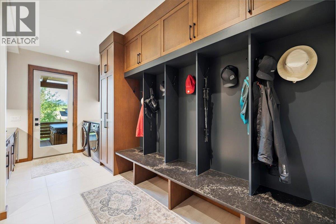
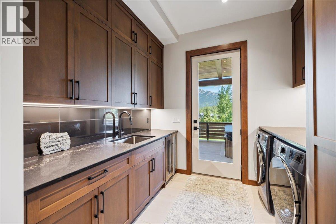
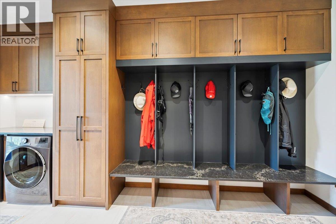
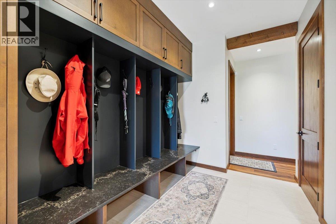
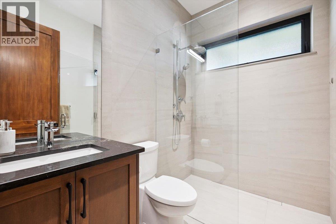
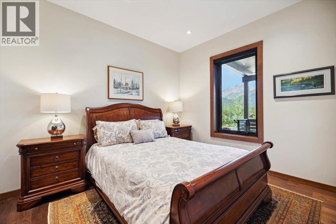
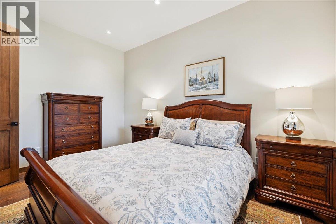
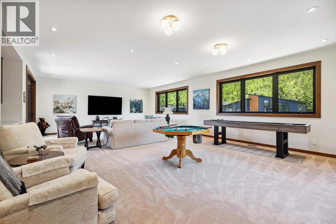
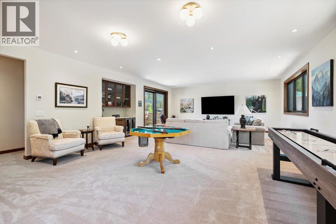
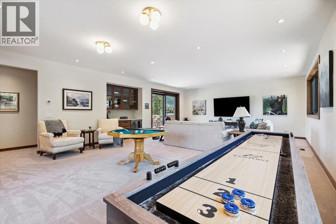
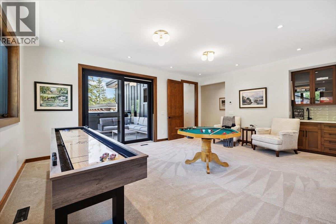
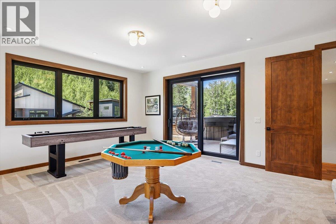
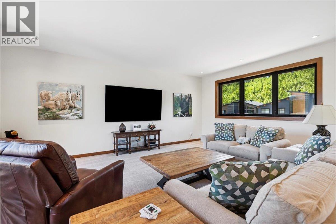
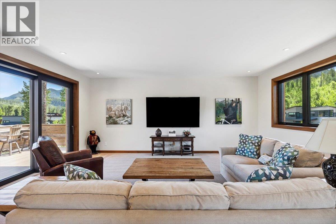
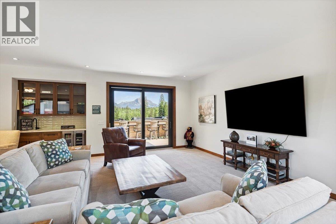
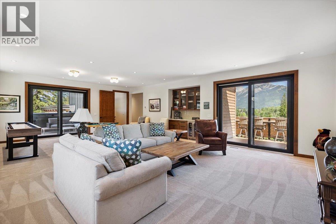
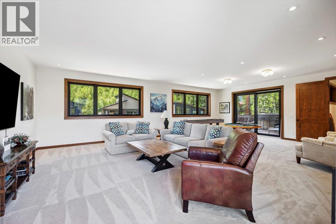
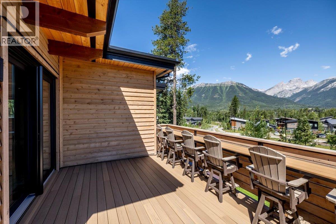
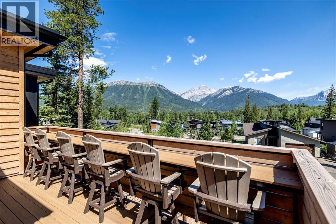
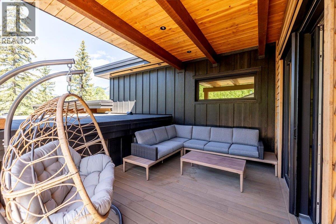
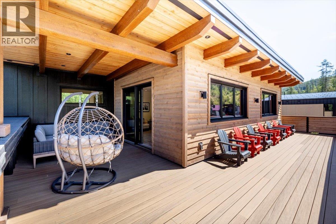
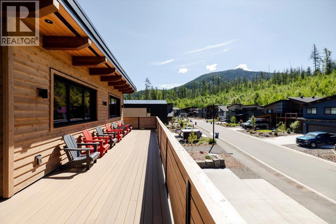
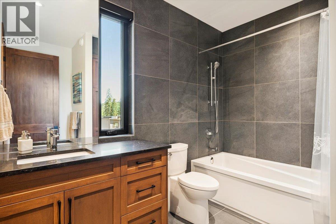
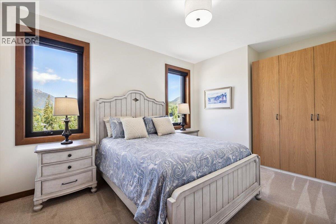
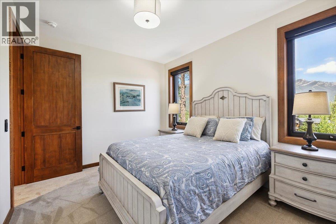
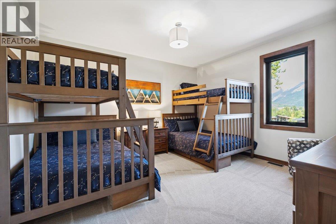
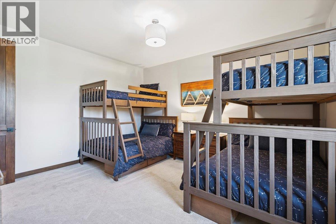
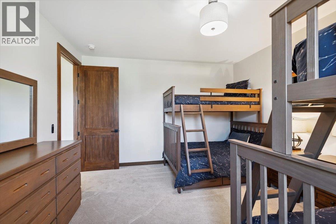
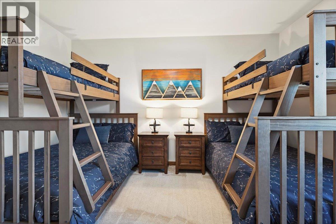
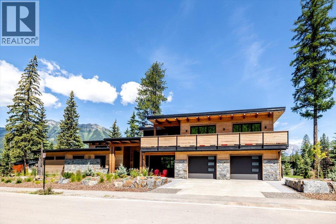
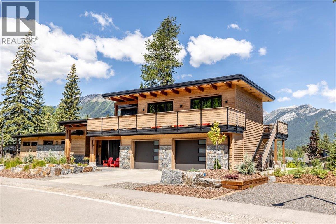
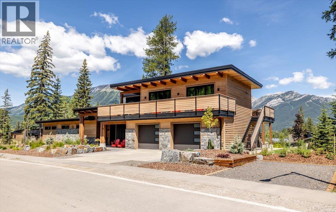
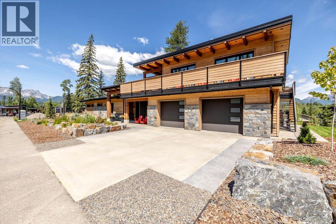
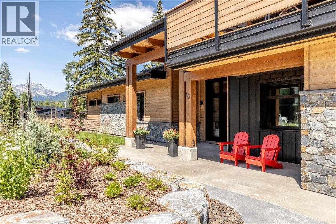
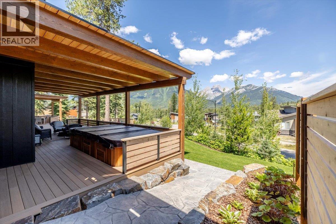
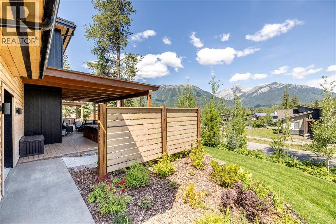
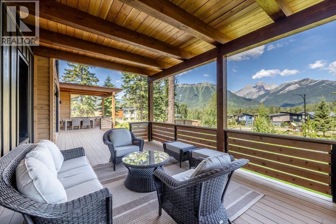
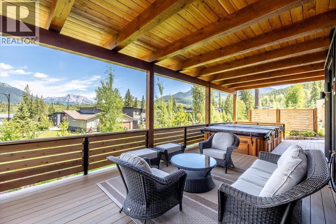
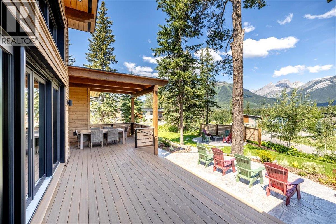
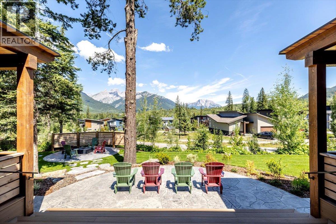
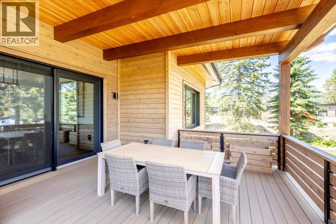
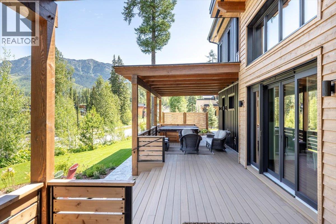
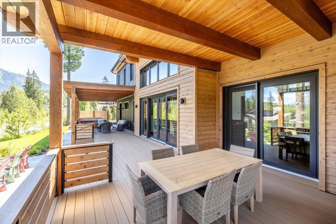
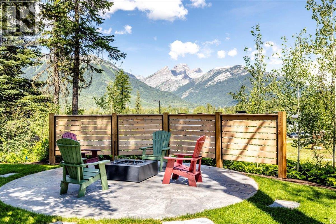
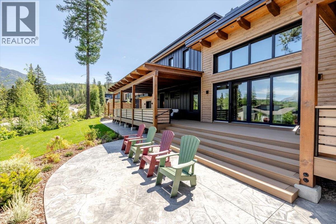
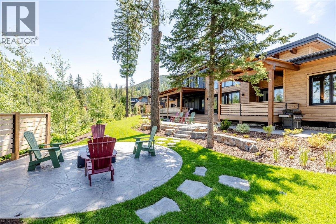
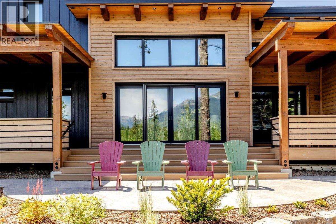
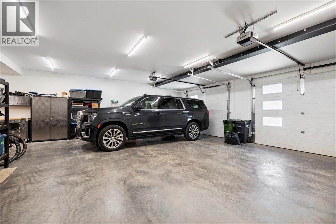
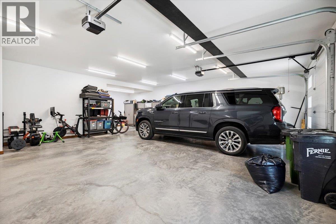
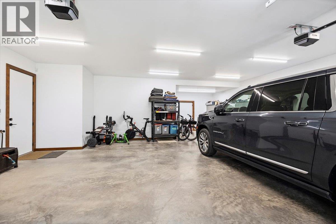
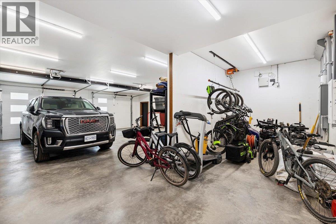
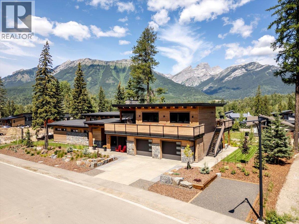
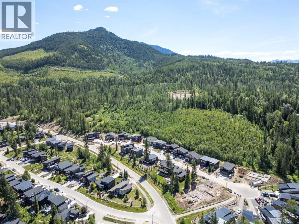
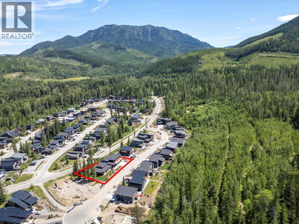
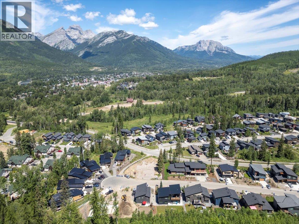
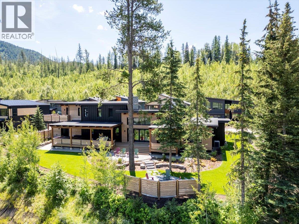
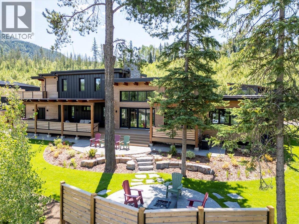
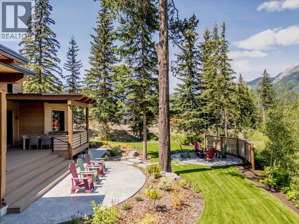
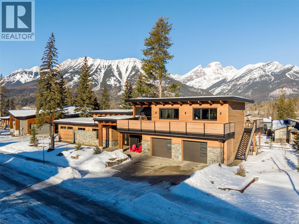
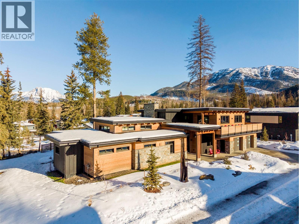
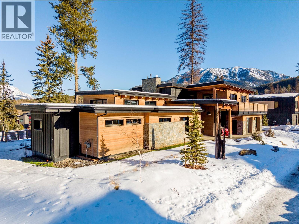
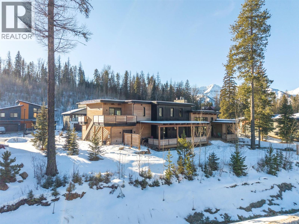
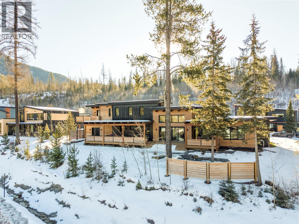
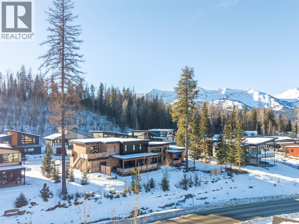
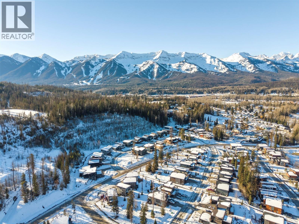
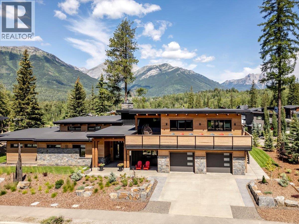
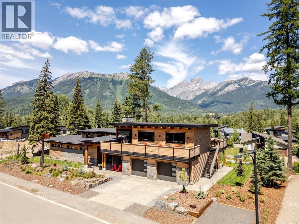
Exceptional Custom Home in Montane – Fernie, BC An extraordinary opportunity to own a fully custom residence in the highly sought-after Montane community of Fernie. Designed with meticulous attention to detail, this home offers a perfect blend of luxury, comfort, and sustainable innovation. The main level features an expansive open-concept layout, ideal for both everyday living and entertaining. At its heart lies a gourmet chef’s kitchen, complete with a Sub-Zero refrigerator and freezer, 48-inch Wolf gas range, quartz countertops, custom cabinetry, and a walk-in pantry. The adjoining living and dining areas boast soaring vaulted ceilings, a gas fireplace with a custom stone hearth, and seamless access to over 1,500 sq. ft. of covered deck space for year-round indoor-outdoor living. The primary suite is a private retreat, featuring its own gas fireplace, walk-in closet, and spa-inspired ensuite with a dual “his and hers” shower. The upper level offers a light-filled family room, two spacious guest bedrooms, and access to two elevated decks showcasing some of the best views in the valley. Situated on a professionally landscaped 0.44-acre lot, the property integrates natural beauty with thoughtful design. Highlights include a built-in fire pit, swim spa, custom stonework, and plantings of native species. The oversized double garage easily accommodates large vehicles and provides additional storage for bikes, gear, or a workshop. Built to the highest standards, this home incorporates Concrete ICF walls throughout, the Perfect Wall System, triple-pane windows and doors, exterior rockwool insulation, full interior soundproofing, and Built Green Platinum Certification. Custom timberwork throughout enhances both durability and aesthetic warmth. This is more than a home—it’s a rare opportunity to own one of Fernie’s finest examples of craftsmanship, energy efficiency, and mountain living. (id:67517)

  • Property Details
    MLS® Number 10404280
    Property Type Single Family
    Neigbourhood Fernie
    Features Balcony, Two Balconies
    ParkingSpaceTotal 6
  • Building
    BathroomTotal 3
    BedroomsTotal 4
    Appliances Refrigerator, Dishwasher, Oven - Gas, Microwave, Hood Fan, Washer & Dryer, Wine Fridge
    BasementType Crawl Space
    ConstructedDate 2023
    ConstructionStyleAttachment Detached
    CoolingType Central Air Conditioning
    FireplaceFuel Gas
    FireplacePresent Yes
    FireplaceTotal 2
    FireplaceType Unknown
    FlooringType Hardwood, Tile
    FoundationType Insulated Concrete Forms
    HeatingType In Floor Heating, Forced Air, See Remarks
    RoofMaterial Other
    RoofStyle Unknown
    StoriesTotal 2
    SizeInterior 3,523 Sqft
    Type House
    UtilityWater Municipal Water
    Attached Garage 2
    Oversize
  • Land
    Acreage No
    LandscapeFeatures Underground Sprinkler
    Sewer Municipal Sewage System
    SizeIrregular 0.44
    SizeTotal 0.44 Ac|under 1 Acre
    SizeTotalText 0.44 Ac|under 1 Acre
  • Rooms
    Level Type Dimensions
    Second Level 4pc Bathroom 10'2'' x 9'3''
    Second Level Bedroom 14'7'' x 13'4''
    Second Level Bedroom 10'5'' x 13'5''
    Second Level Family Room 36'0'' x 19'0''
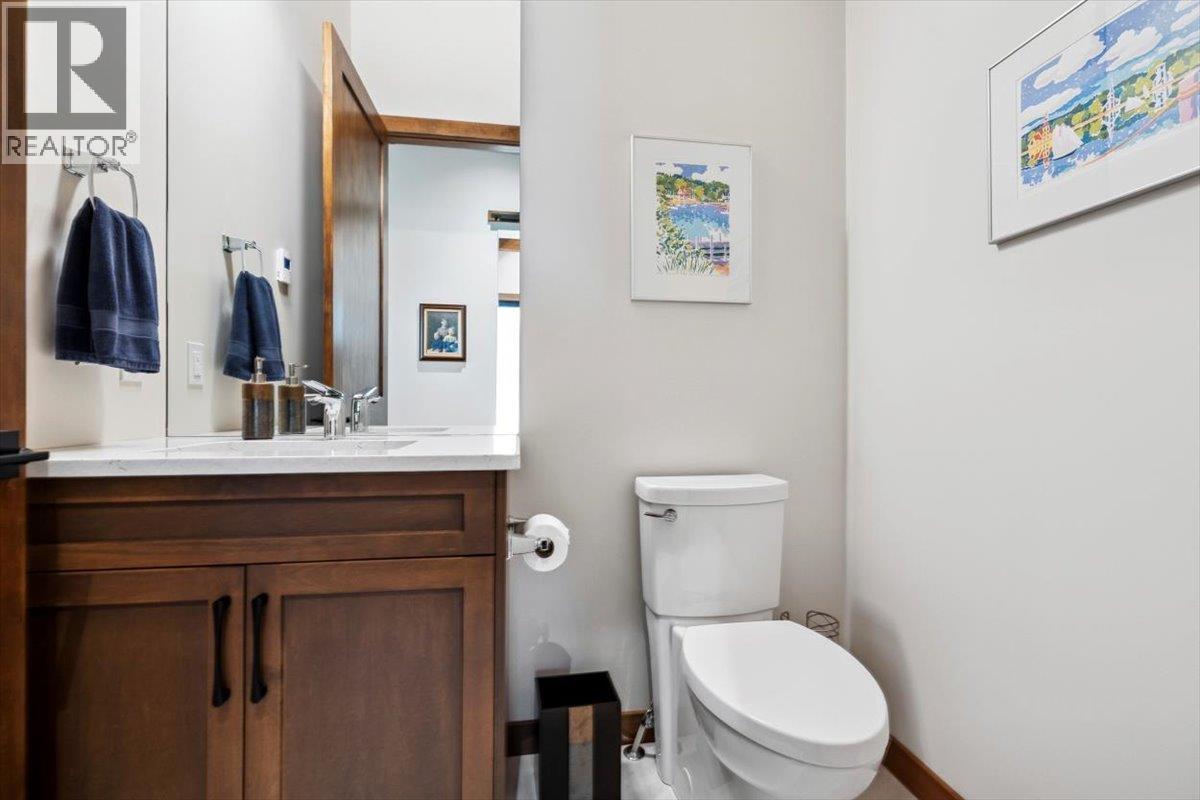
    Main Level 4pc Bathroom 8'5'' x 5'7''
    Main Level Bedroom 10'3'' x 14'0''
    Main Level Foyer 7'8'' x 9'9''
    Main Level Laundry Room 9'6'' x 8'2''
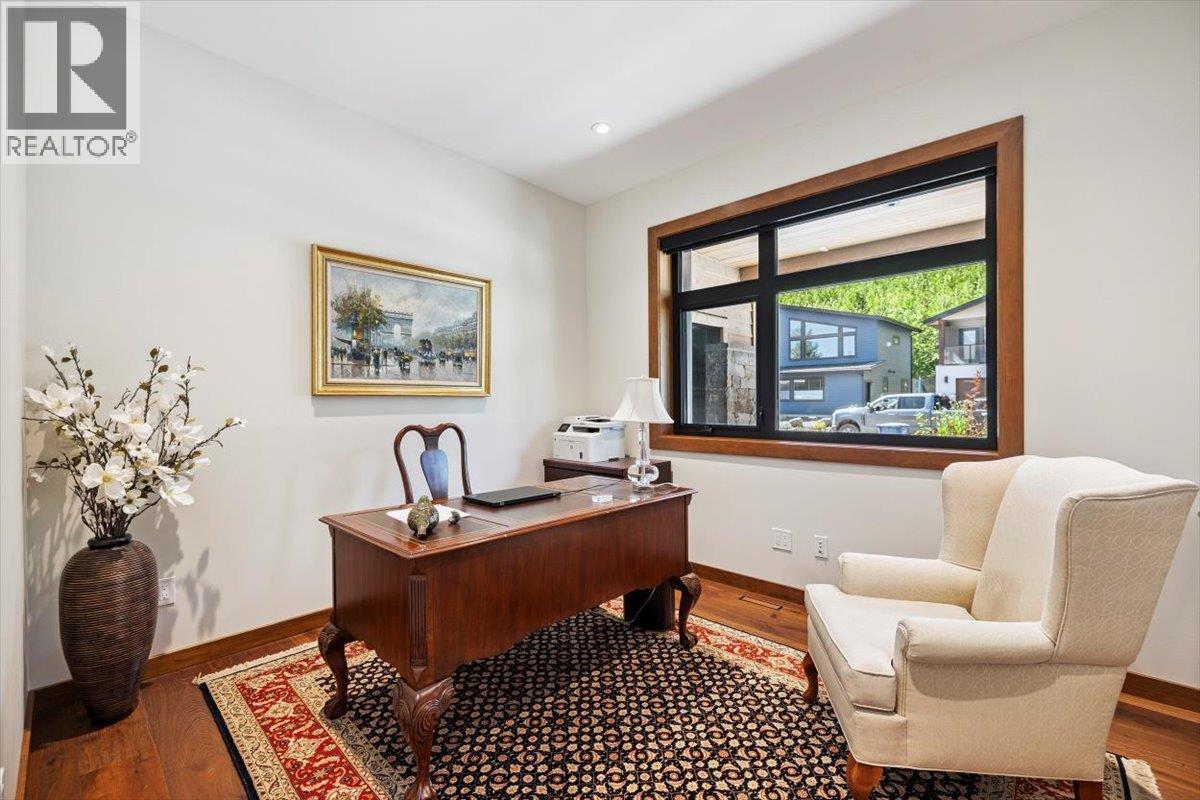
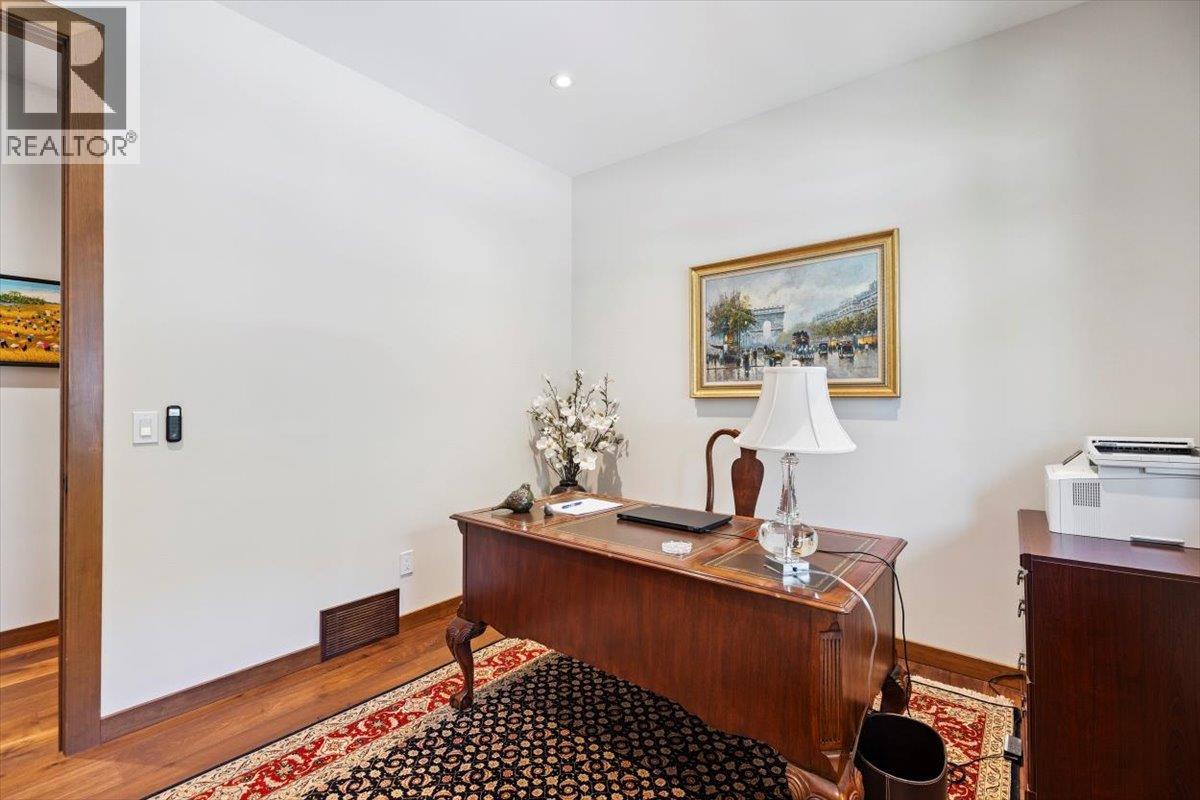
    Main Level Office 11'9'' x 10'0''
    Main Level Foyer 13'2'' x 8'3''
    Main Level Other 14'11'' x 8'2''
    Main Level 4pc Ensuite Bath 11'1'' x 12'0''
    Main Level Primary Bedroom 14'6'' x 15'9''
    Main Level Living Room 18'1'' x 20'5''
    Main Level Dining Room 13'3'' x 16'3''
    Main Level Kitchen 14'6'' x 20'5''
  • Utilities