$389,000
Maintenance, Insurance, Ground Maintenance, Property Management, Other, See Remarks
$275 Monthly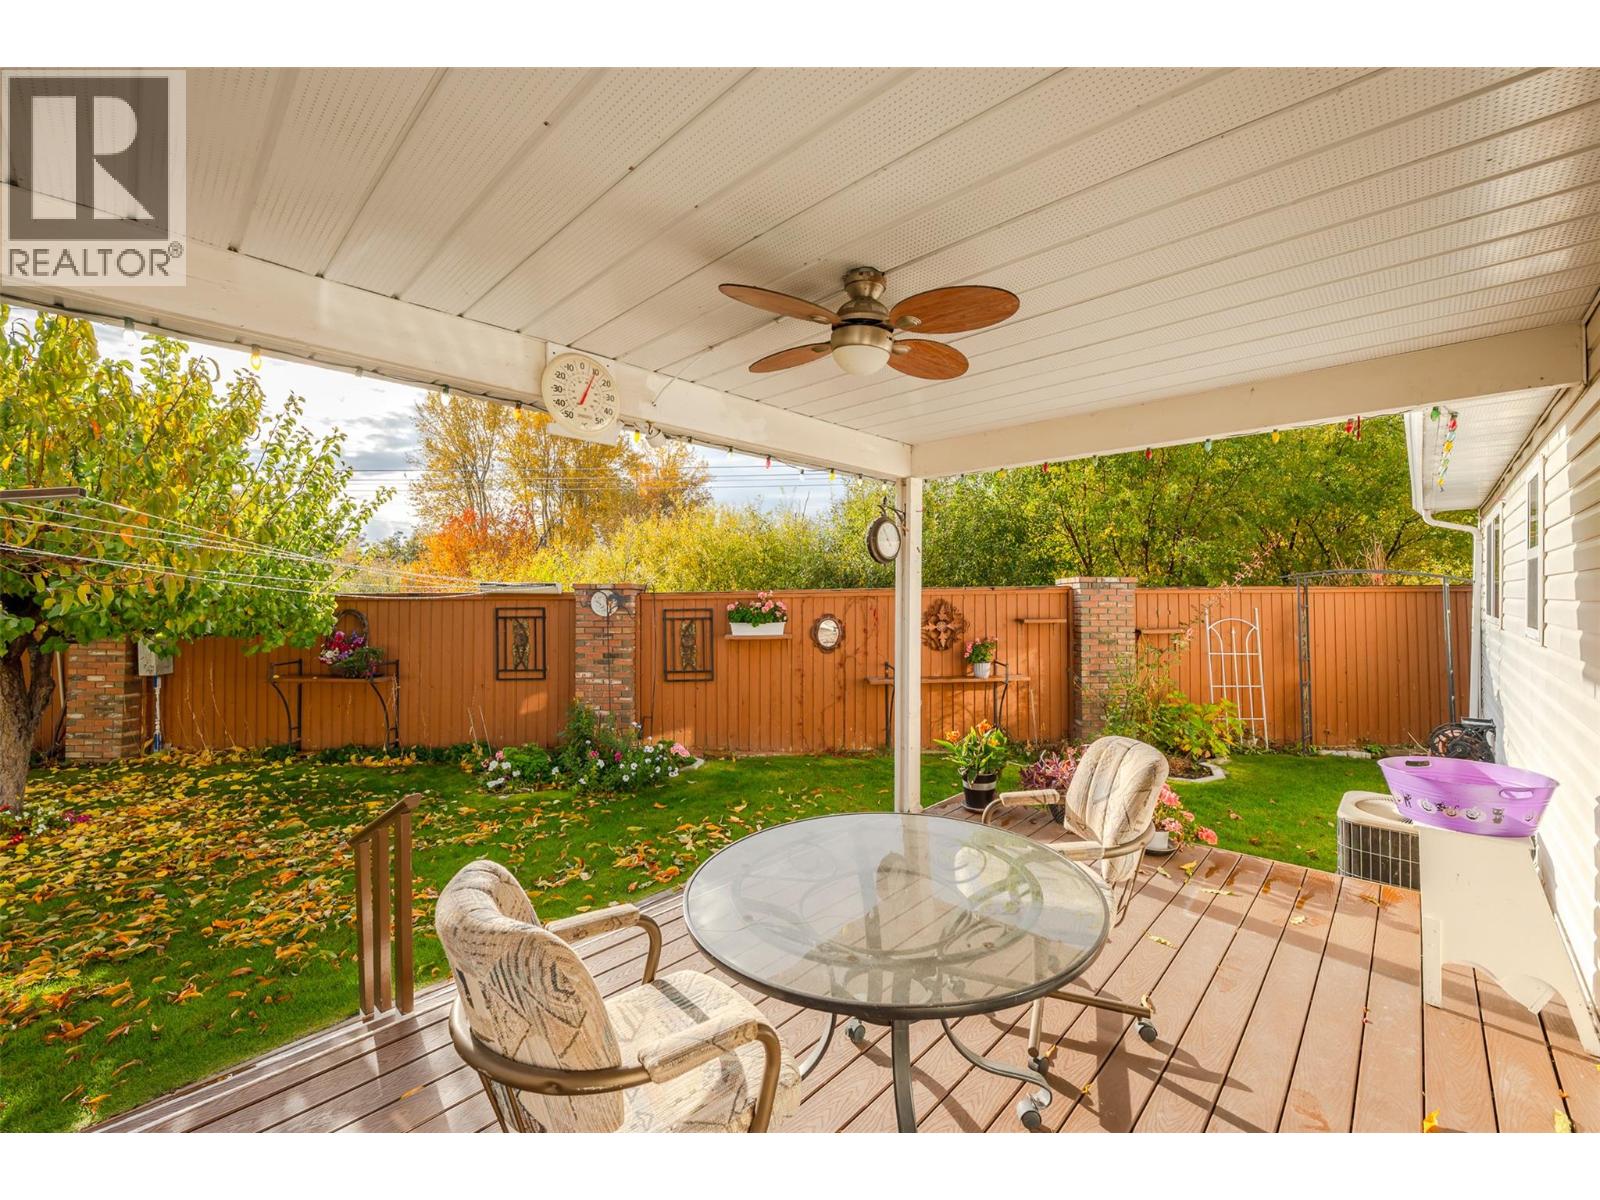
$389,000
Maintenance, Insurance, Ground Maintenance, Property Management, Other, See Remarks
$275 Monthly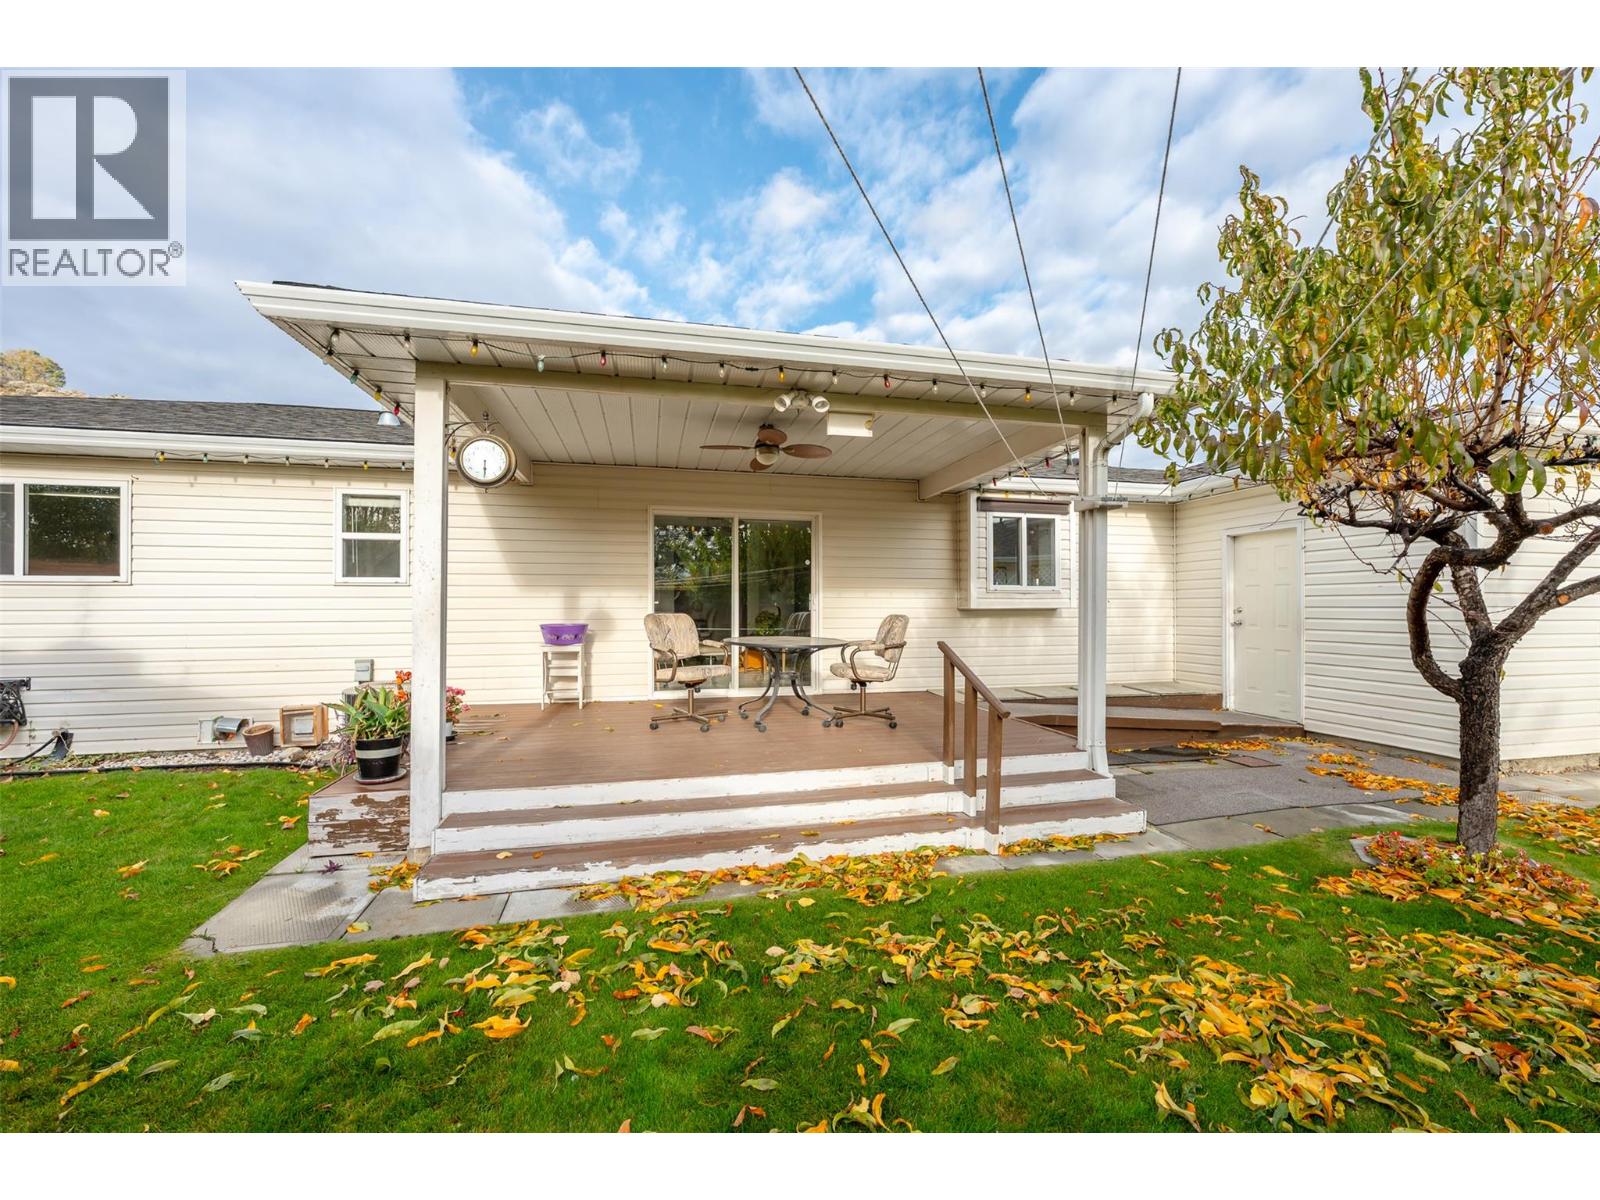
$389,000
Maintenance, Insurance, Ground Maintenance, Property Management, Other, See Remarks
$275 Monthly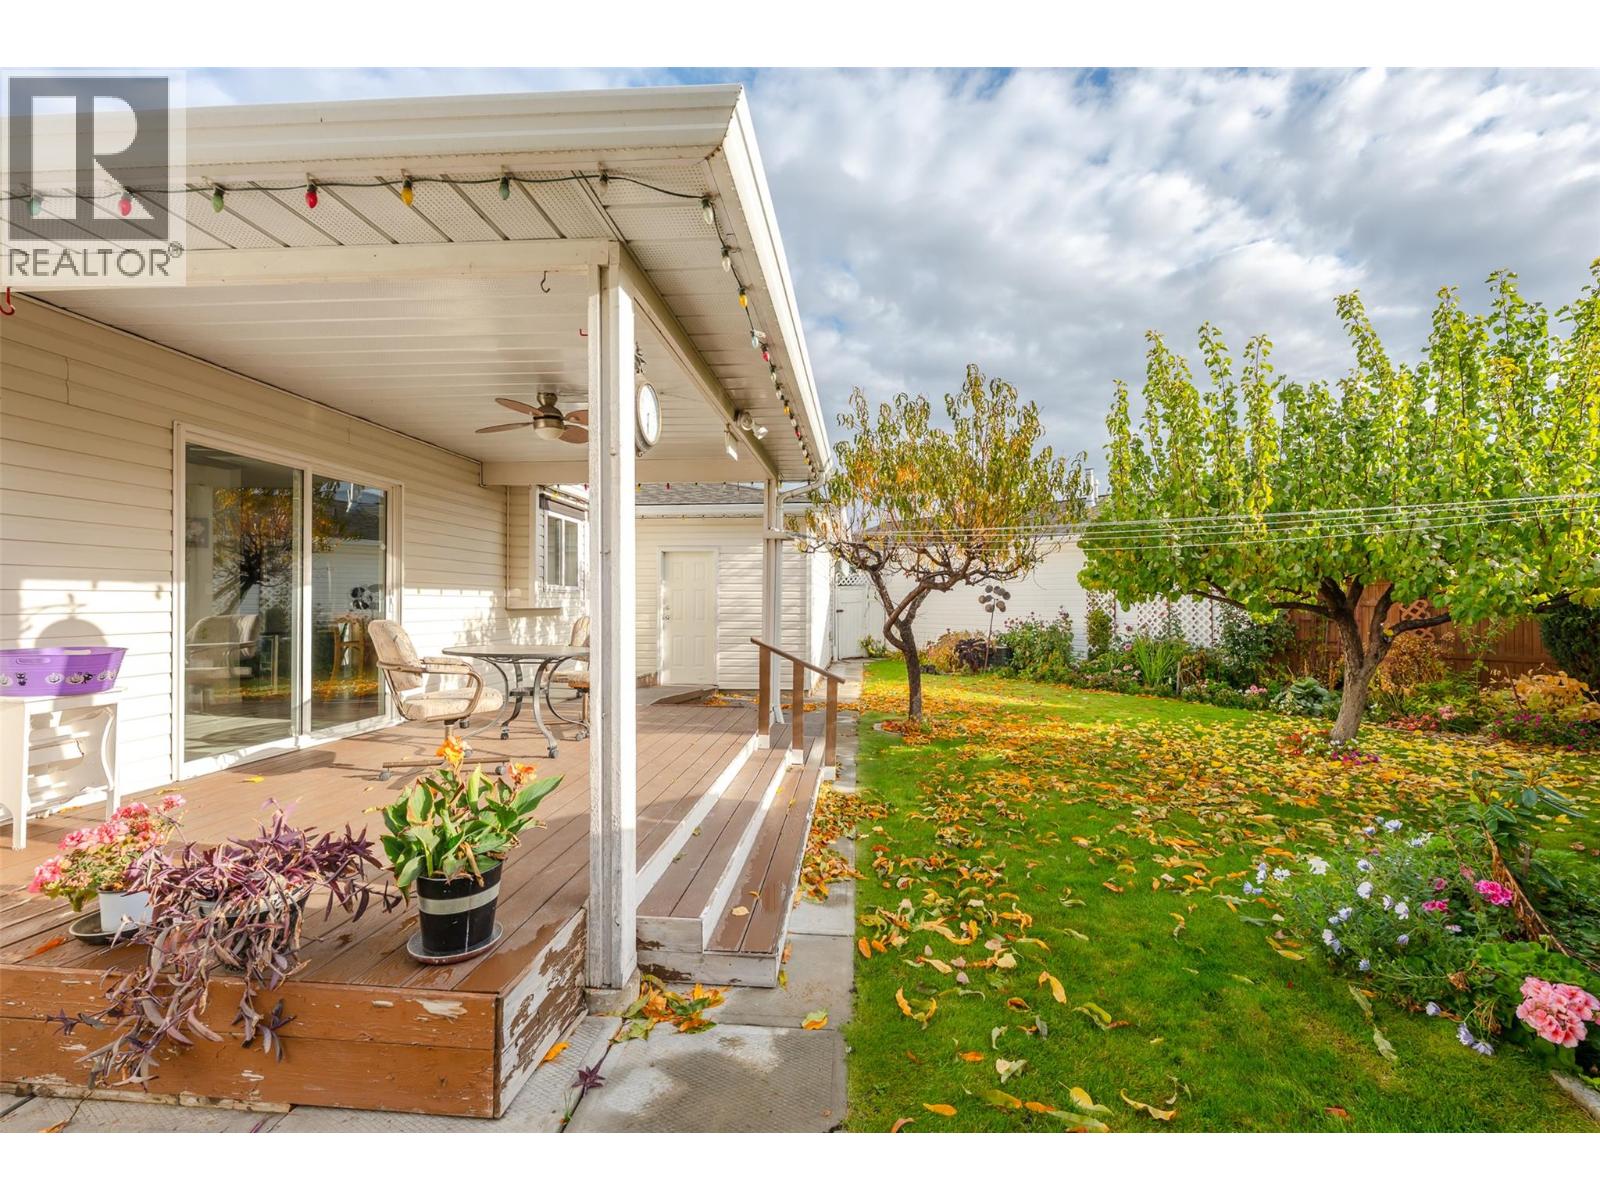
$389,000
Maintenance, Insurance, Ground Maintenance, Property Management, Other, See Remarks
$275 Monthly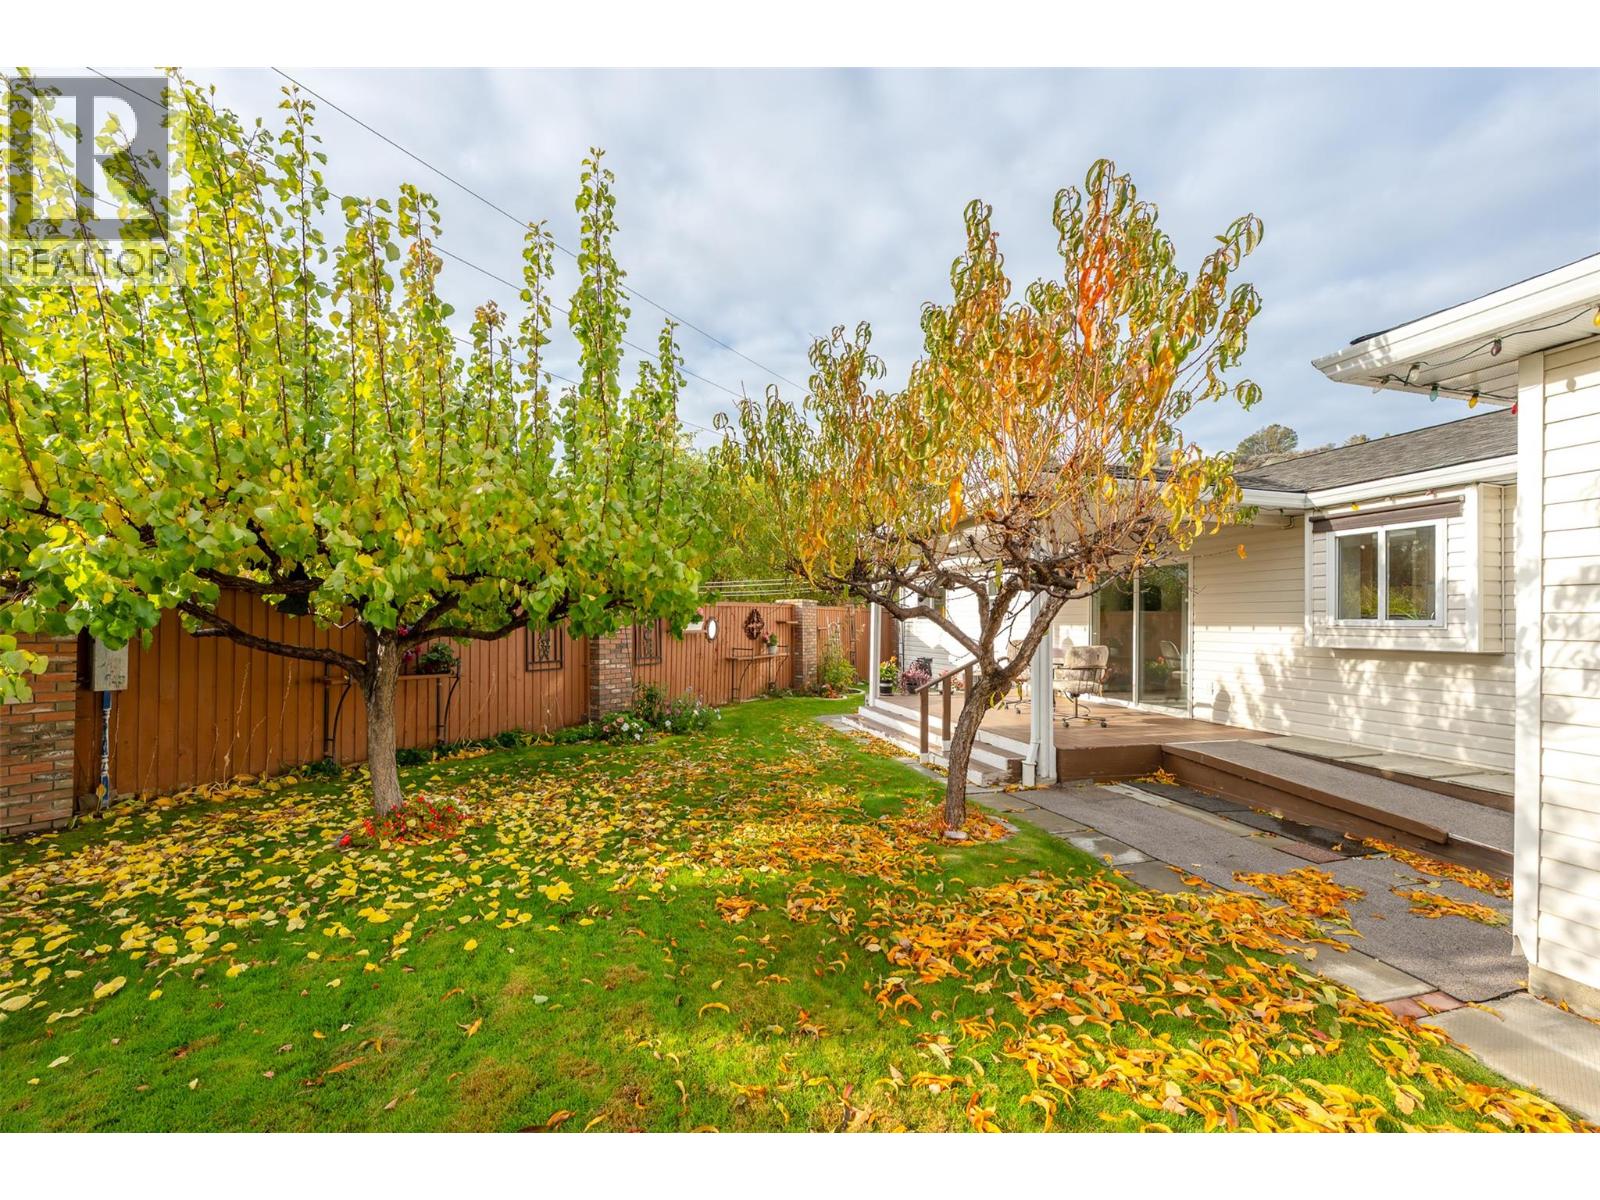
$389,000
Maintenance, Insurance, Ground Maintenance, Property Management, Other, See Remarks
$275 Monthly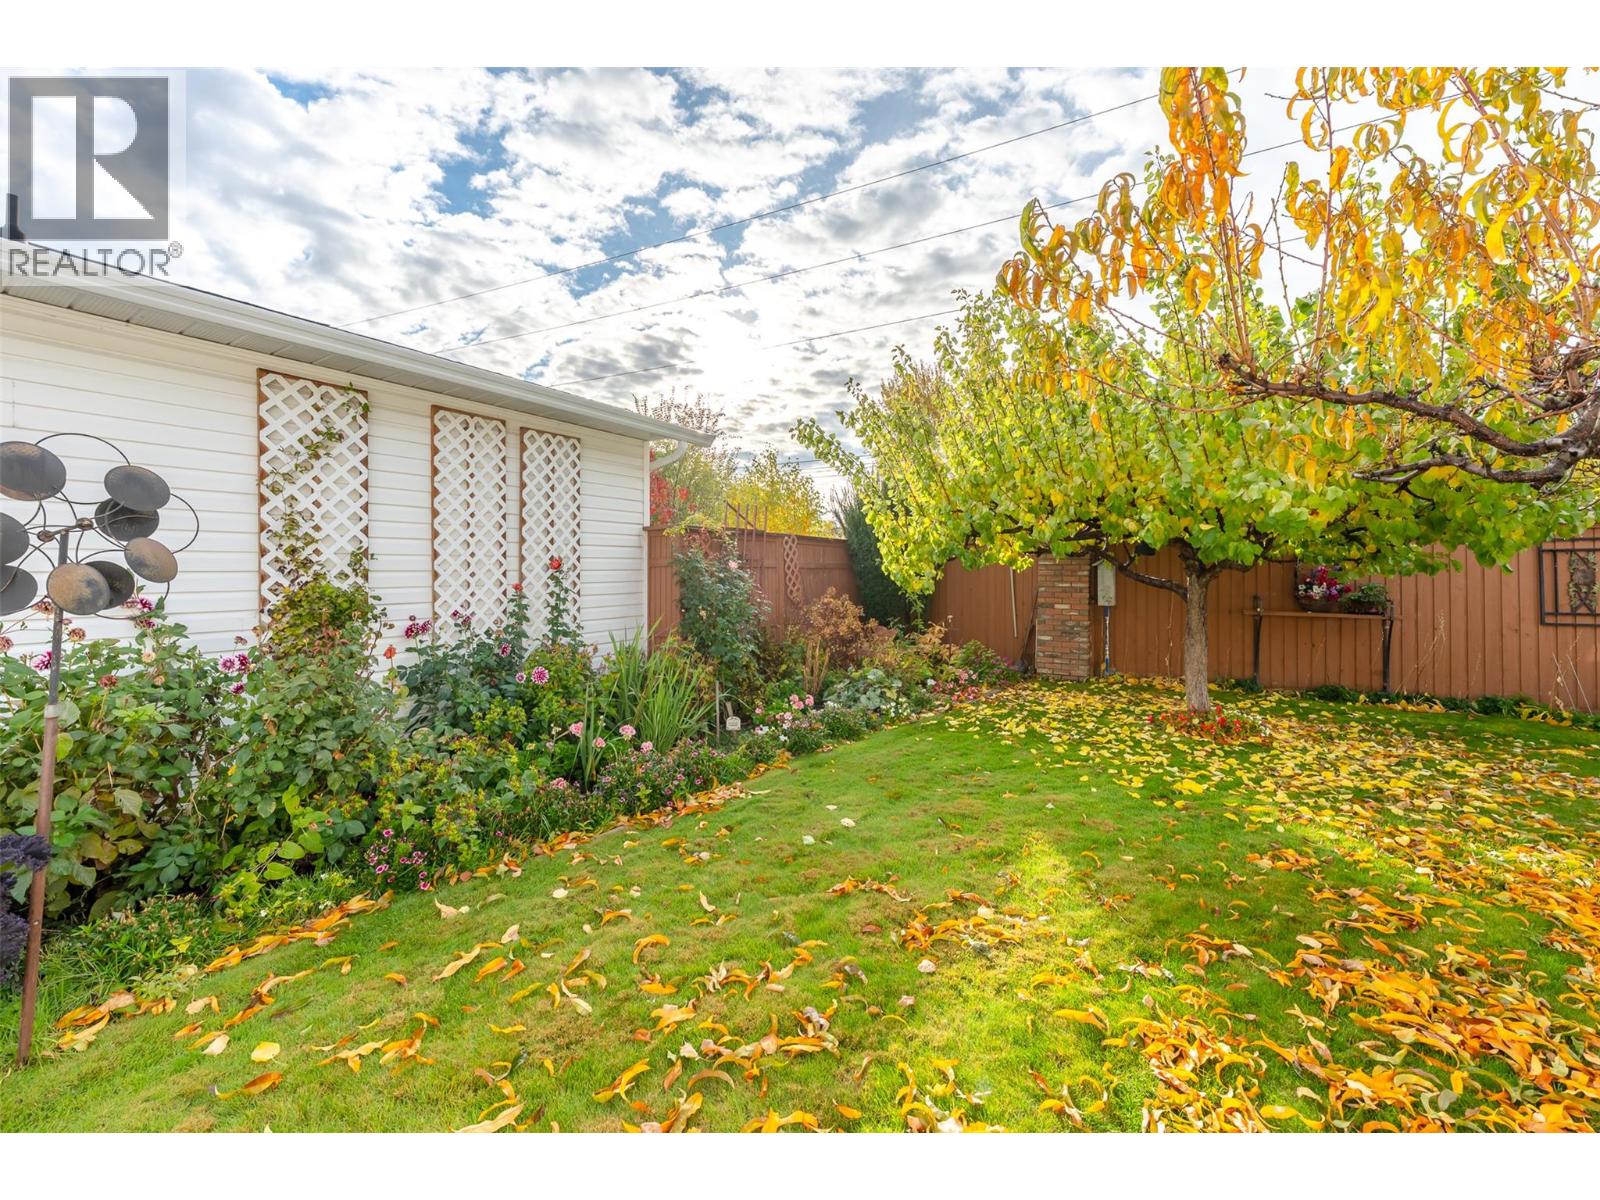
$389,000
Maintenance, Insurance, Ground Maintenance, Property Management, Other, See Remarks
$275 Monthly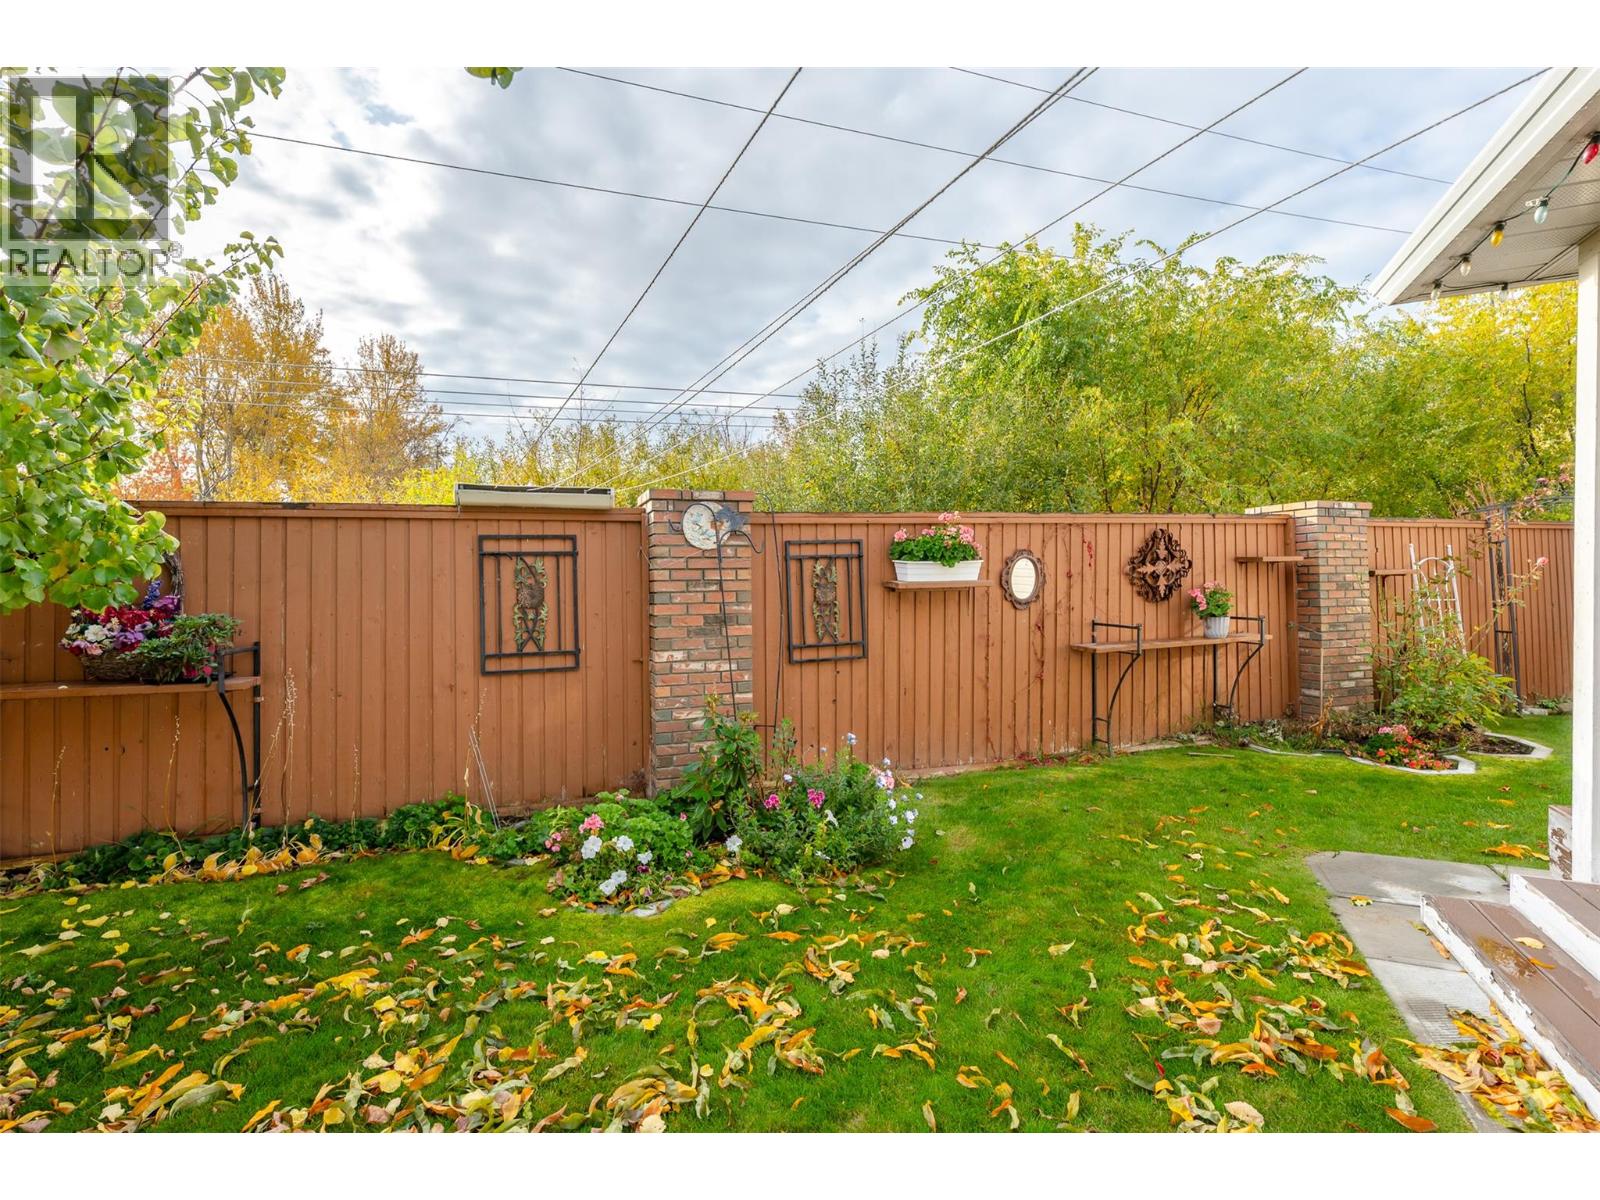
$389,000
Maintenance, Insurance, Ground Maintenance, Property Management, Other, See Remarks
$275 Monthly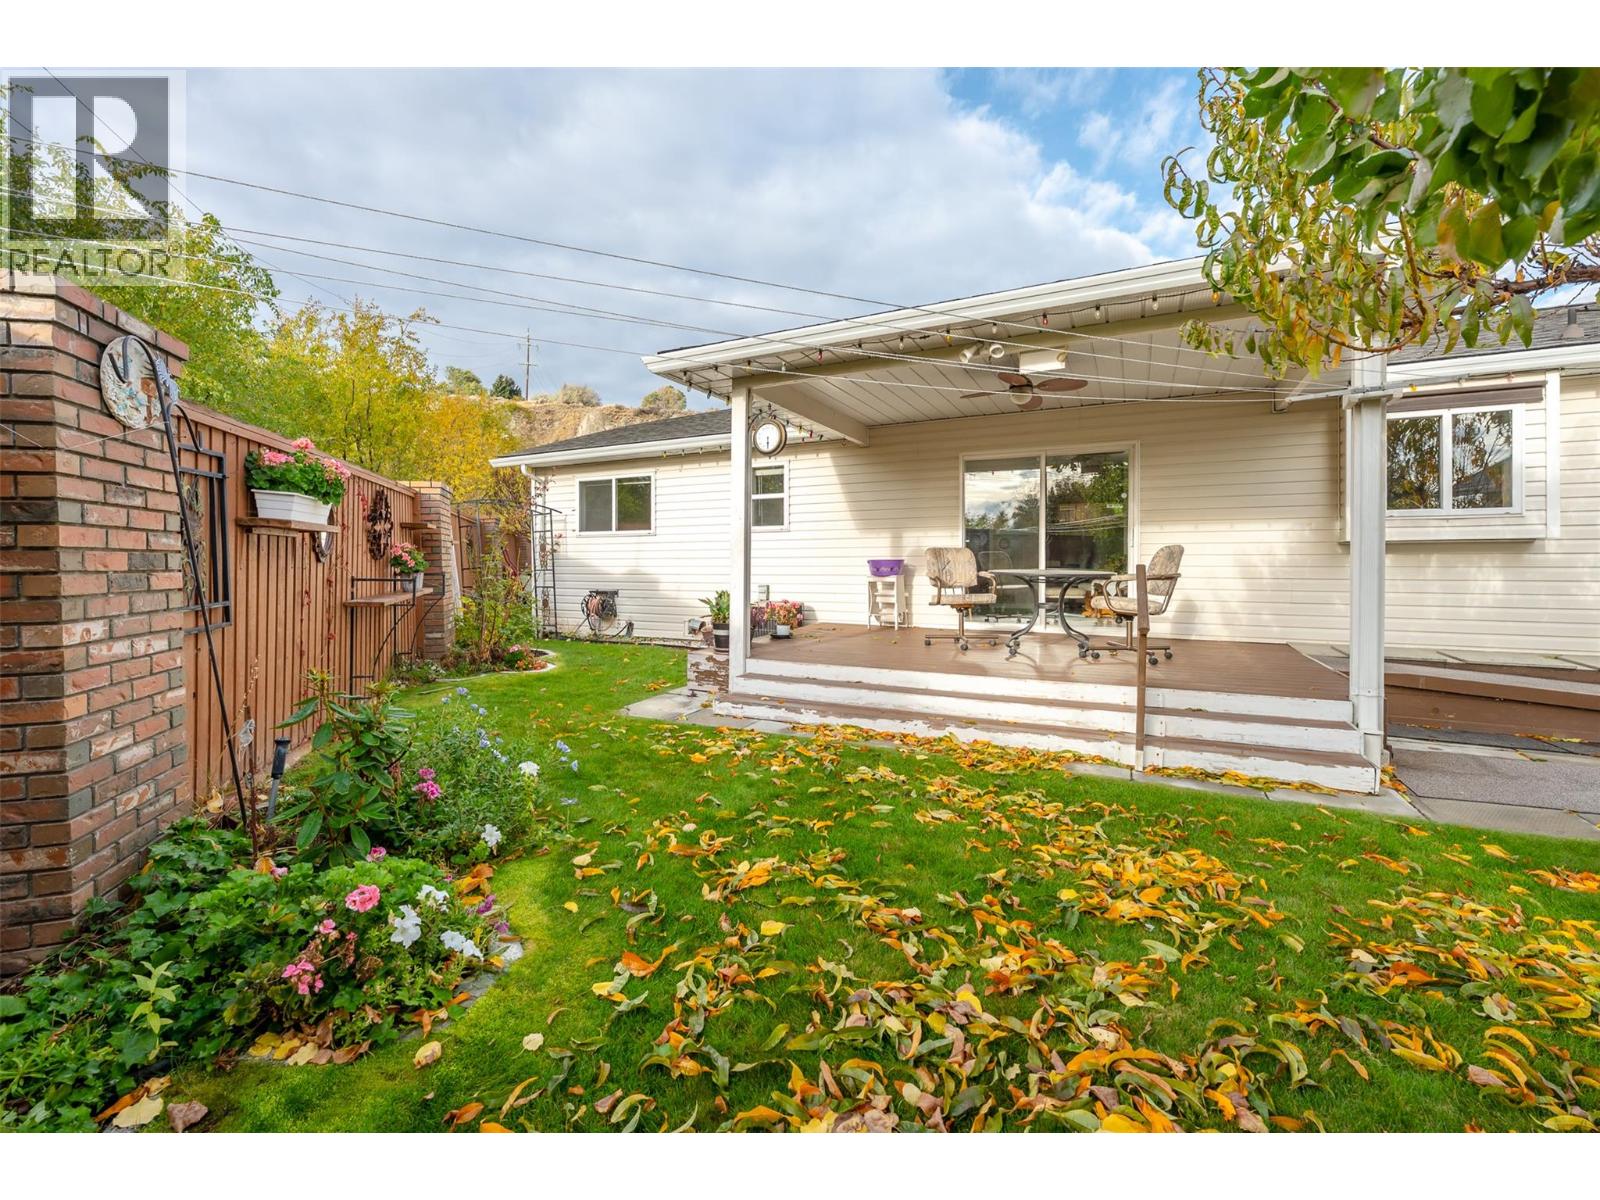
$389,000
Maintenance, Insurance, Ground Maintenance, Property Management, Other, See Remarks
$275 Monthly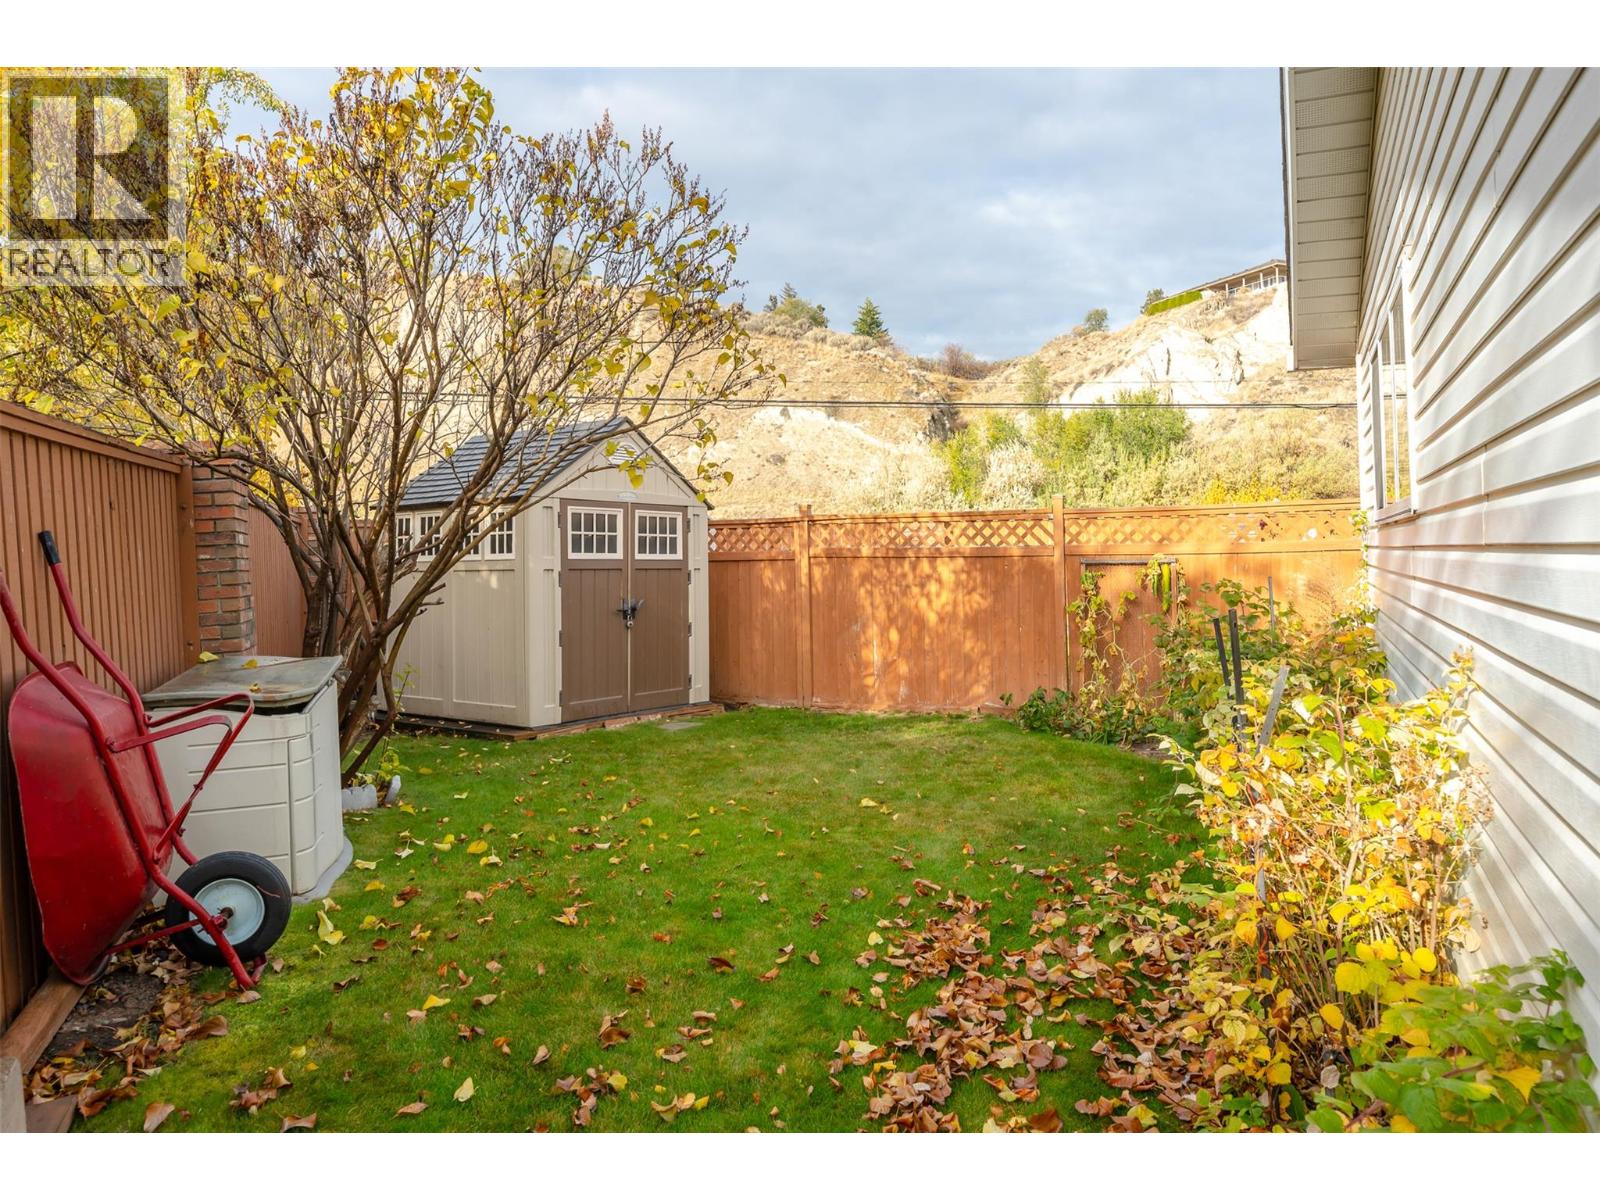
$389,000
Maintenance, Insurance, Ground Maintenance, Property Management, Other, See Remarks
$275 Monthly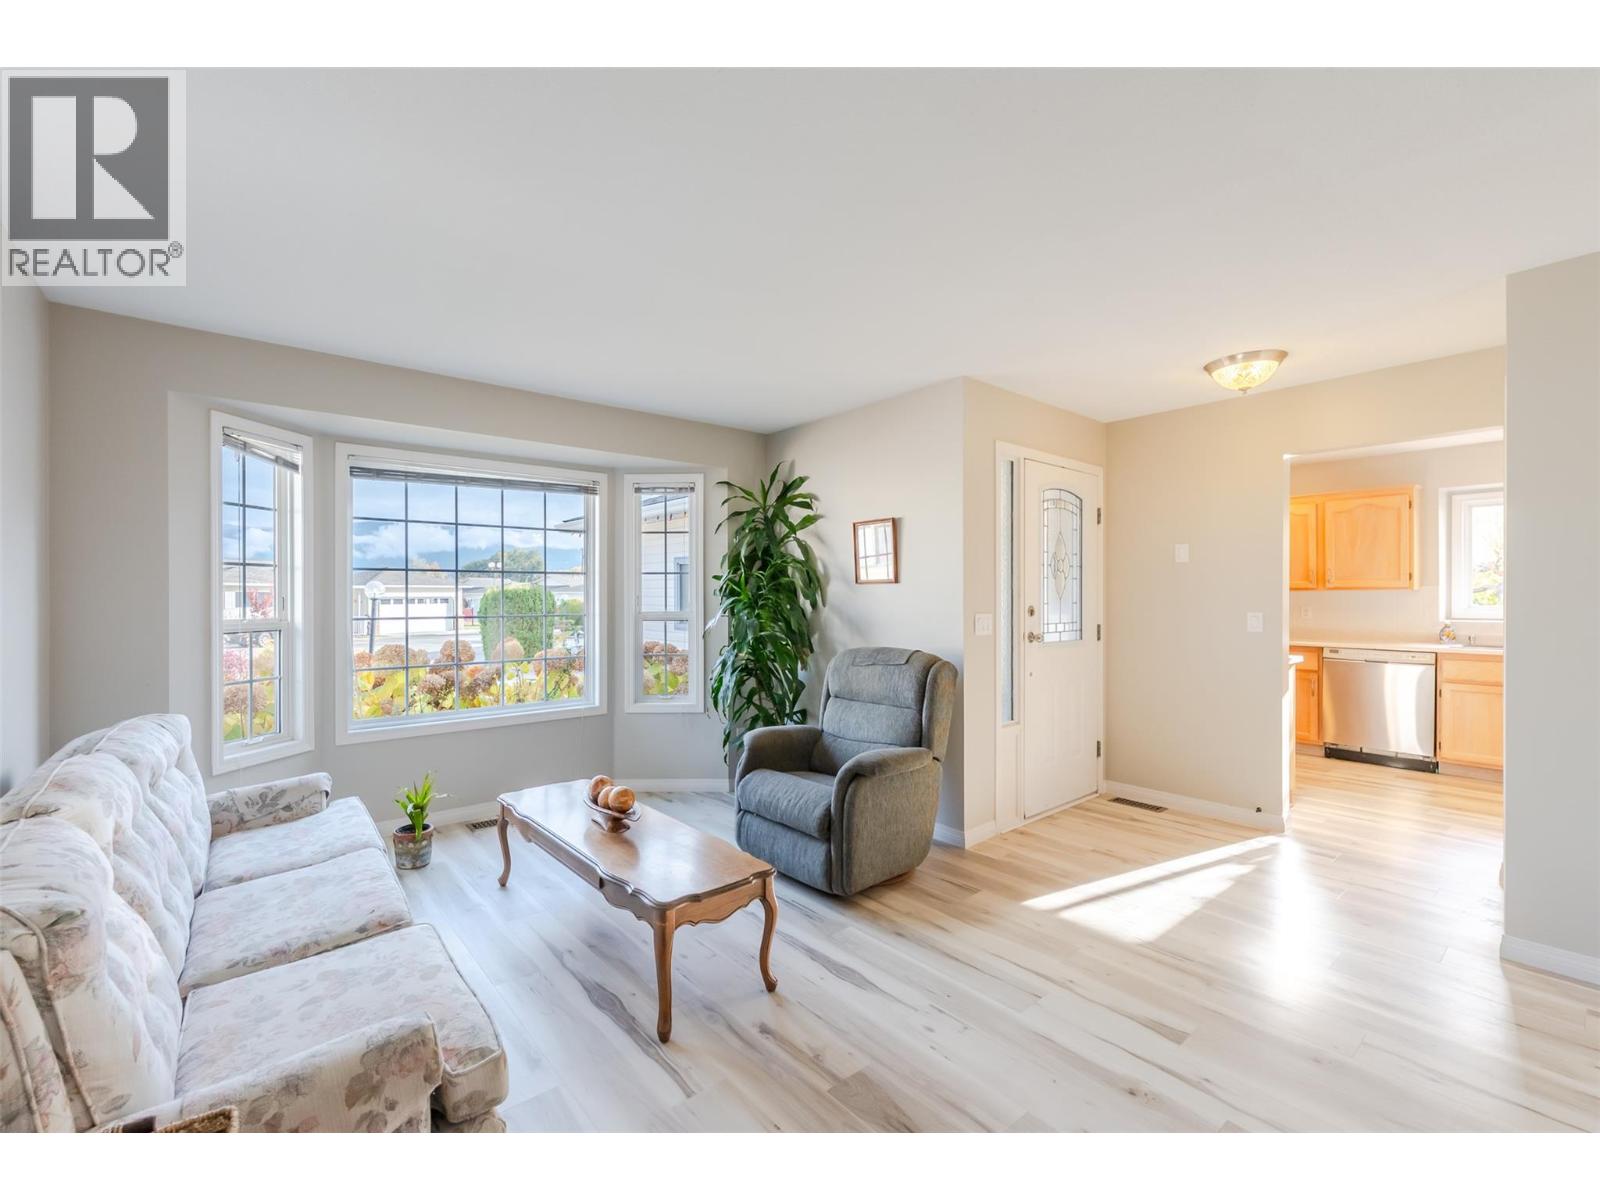
$389,000
Maintenance, Insurance, Ground Maintenance, Property Management, Other, See Remarks
$275 Monthly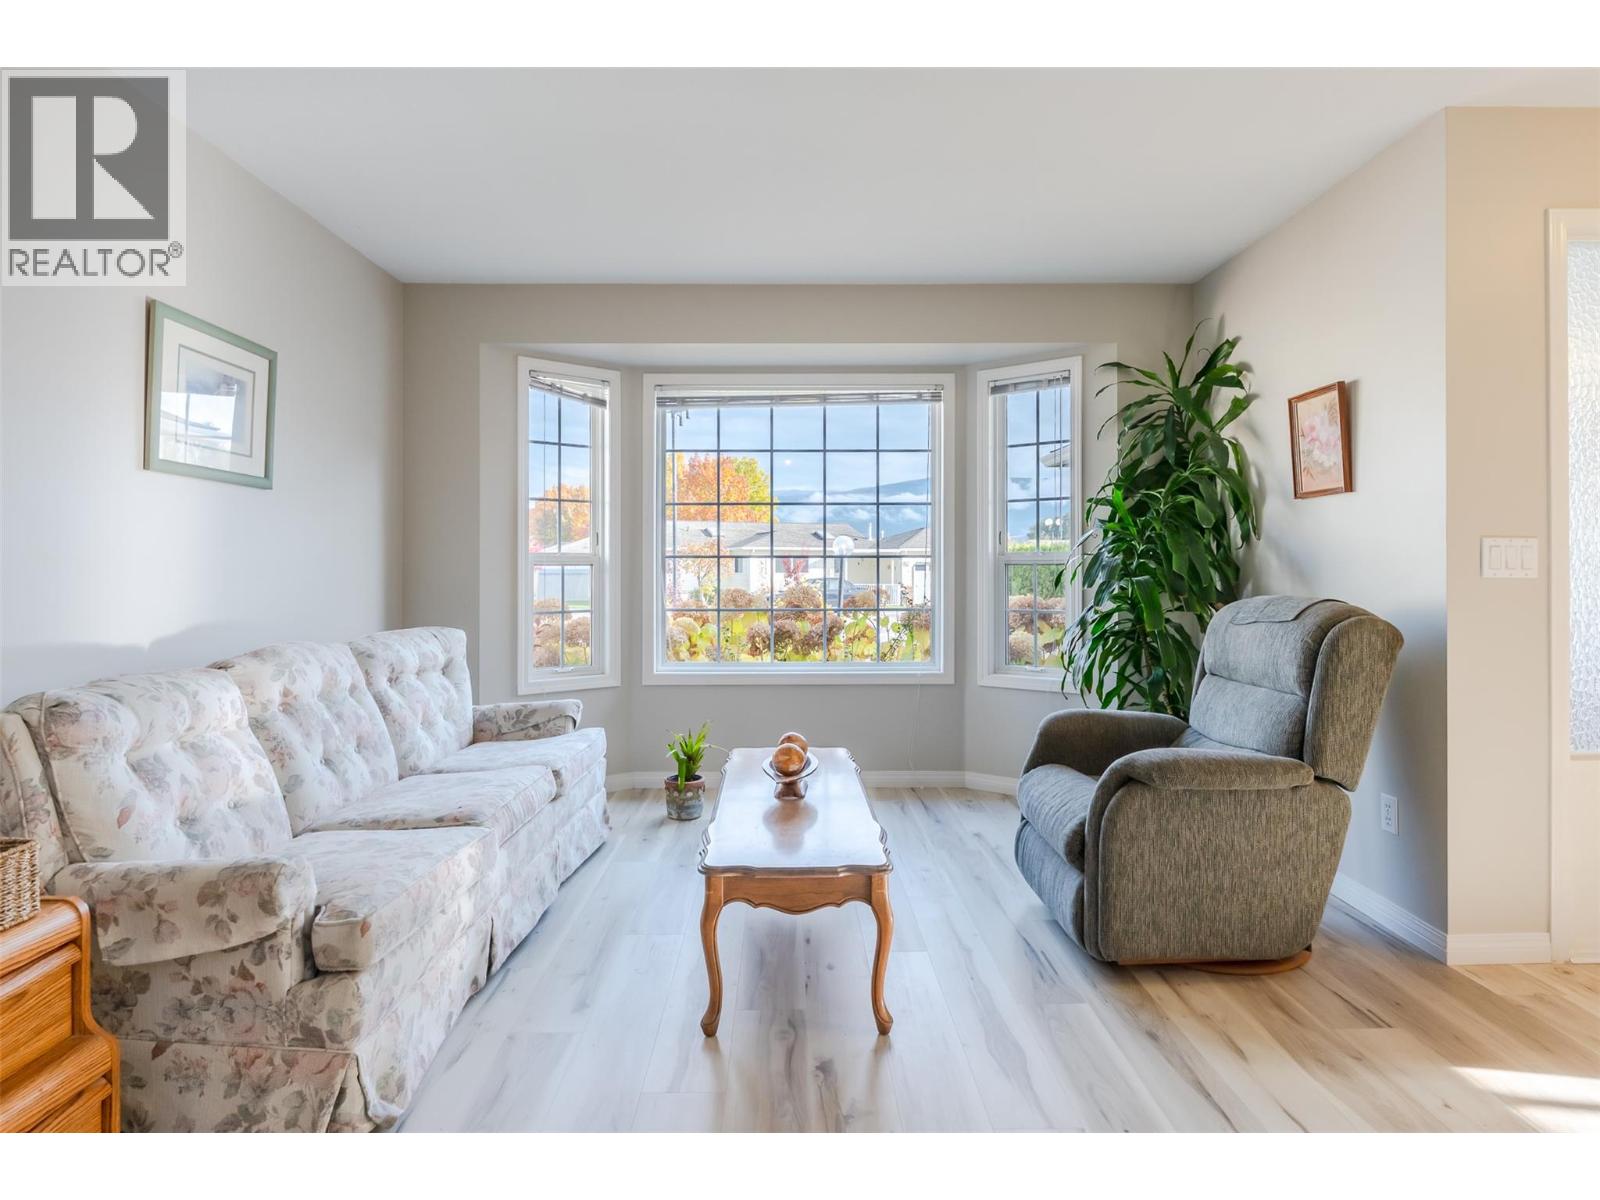
$389,000
Maintenance, Insurance, Ground Maintenance, Property Management, Other, See Remarks
$275 Monthly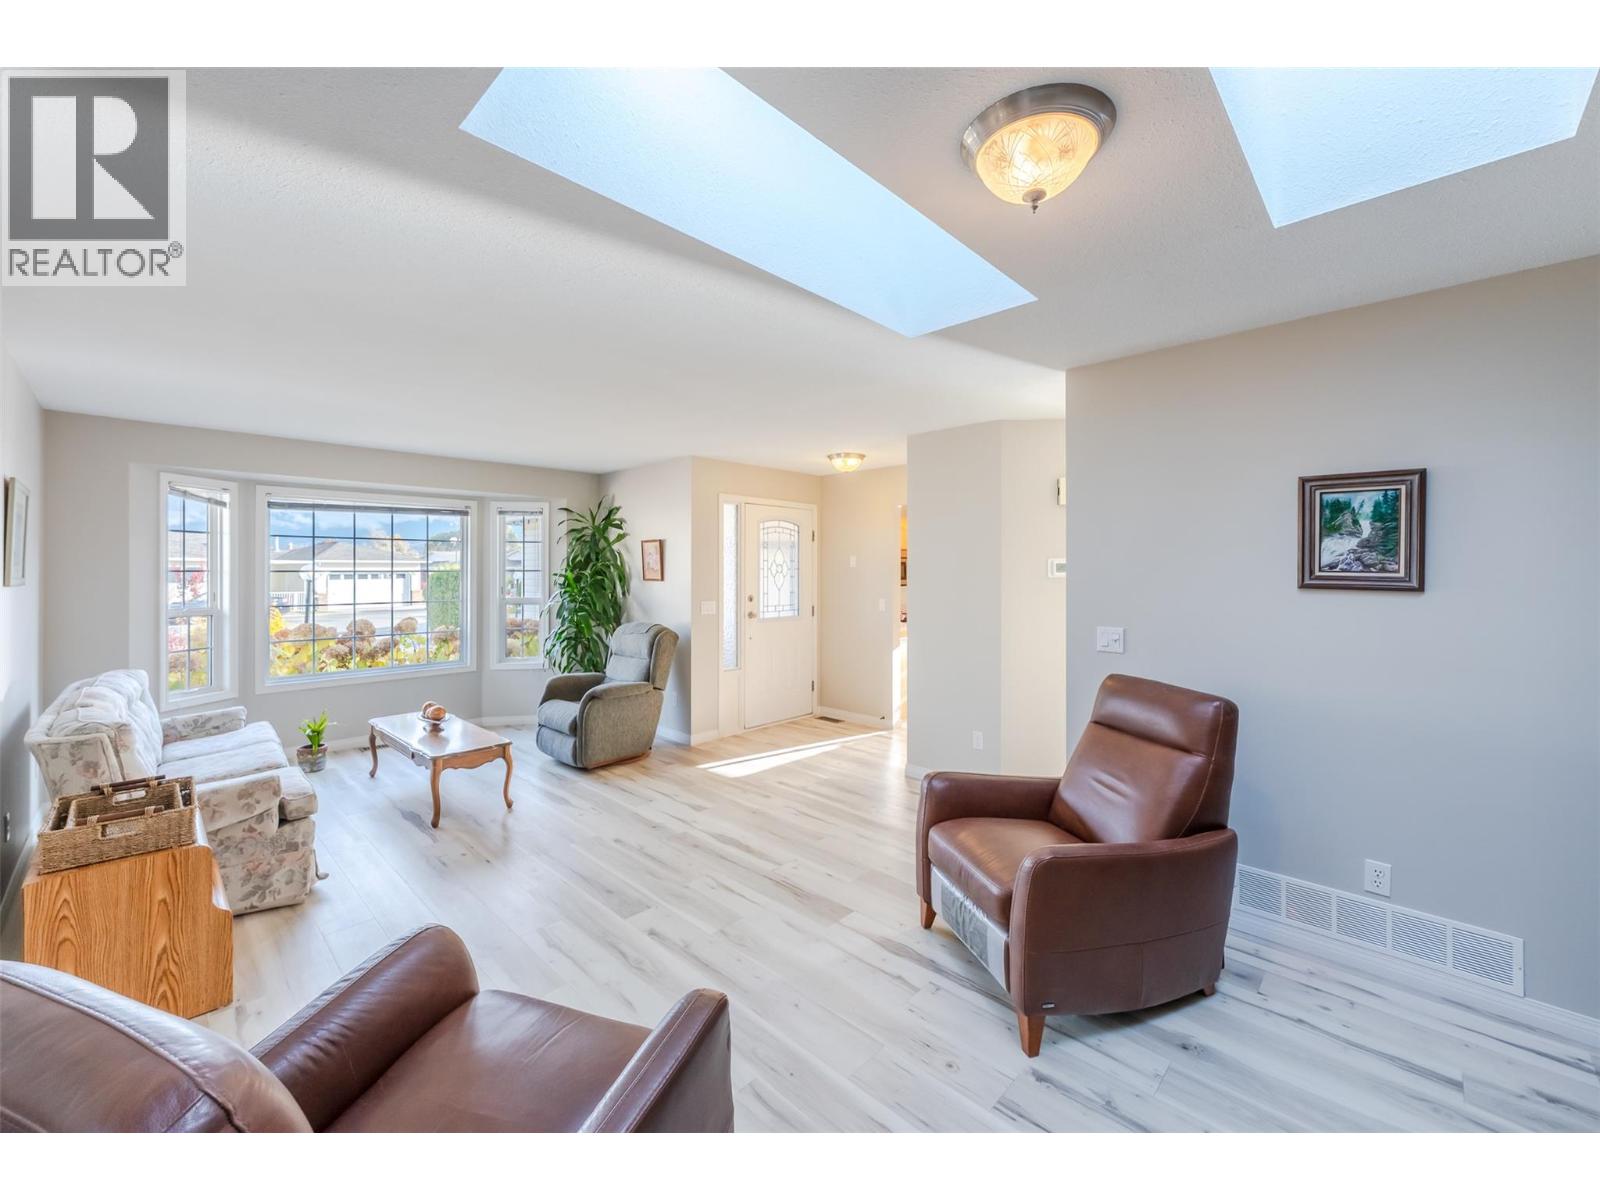
$389,000
Maintenance, Insurance, Ground Maintenance, Property Management, Other, See Remarks
$275 Monthly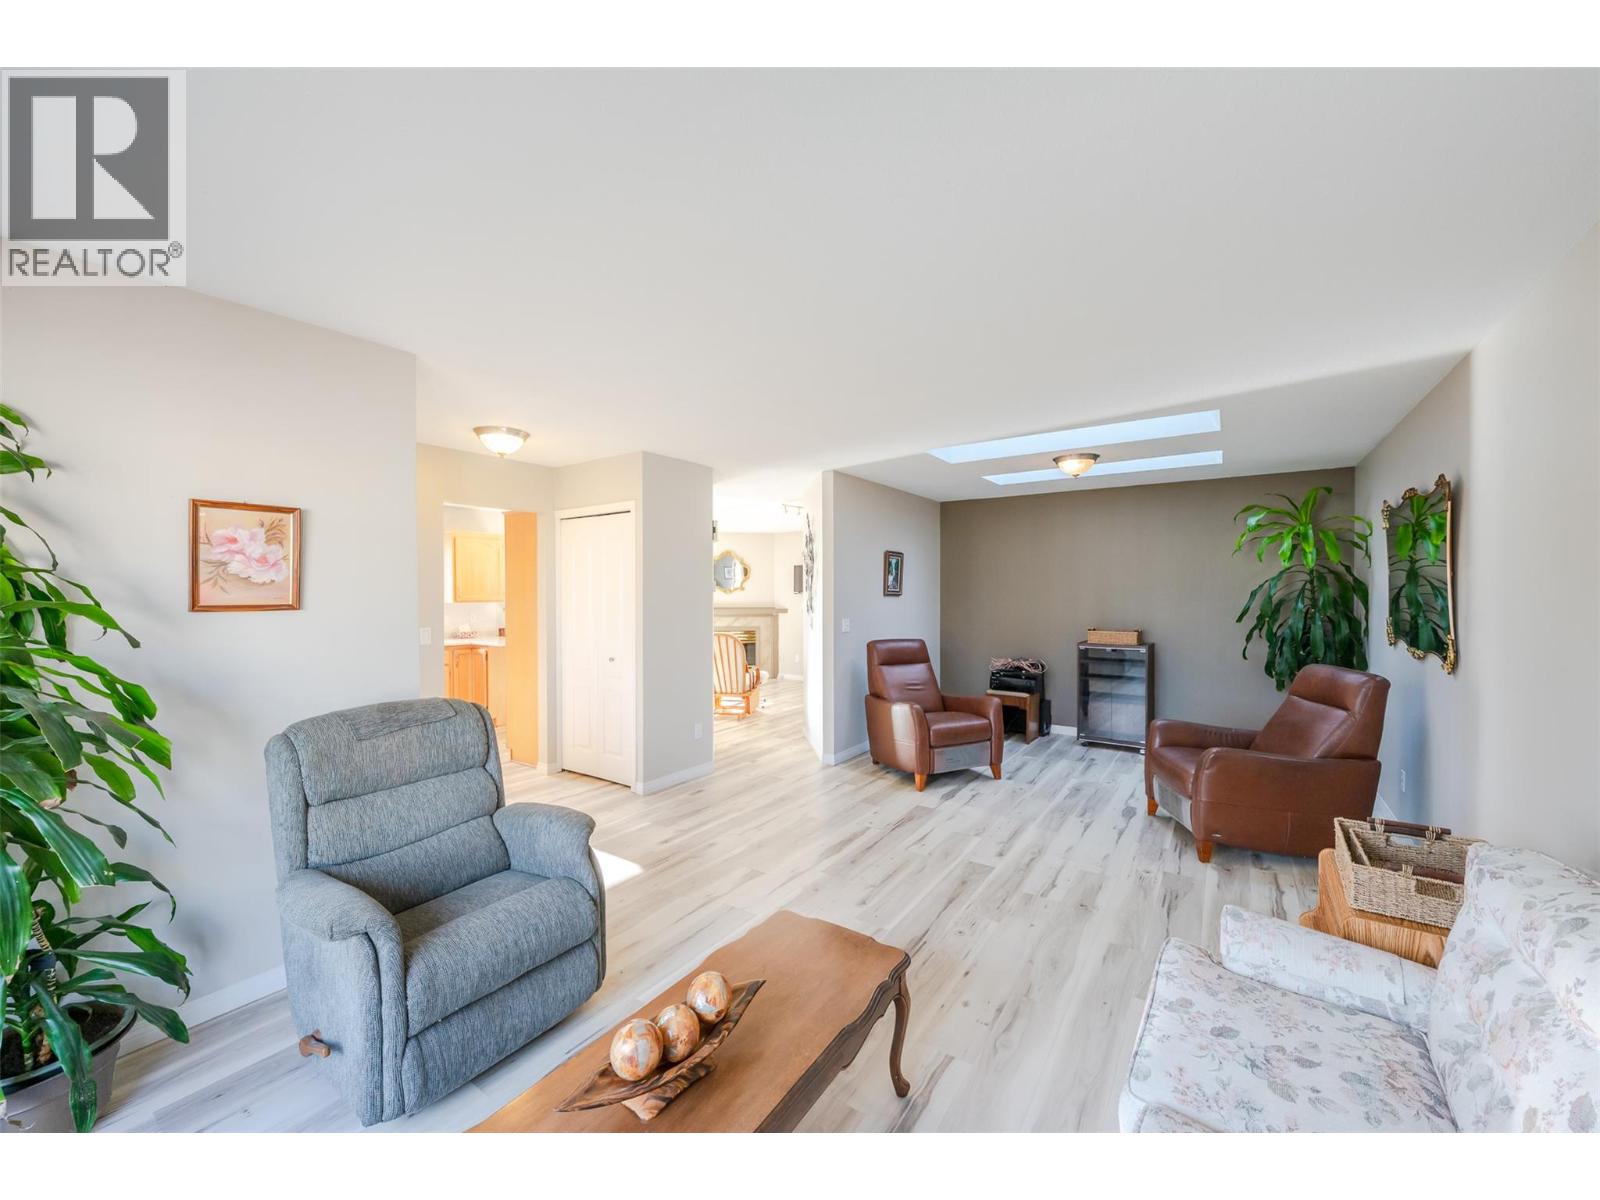
$389,000
Maintenance, Insurance, Ground Maintenance, Property Management, Other, See Remarks
$275 Monthly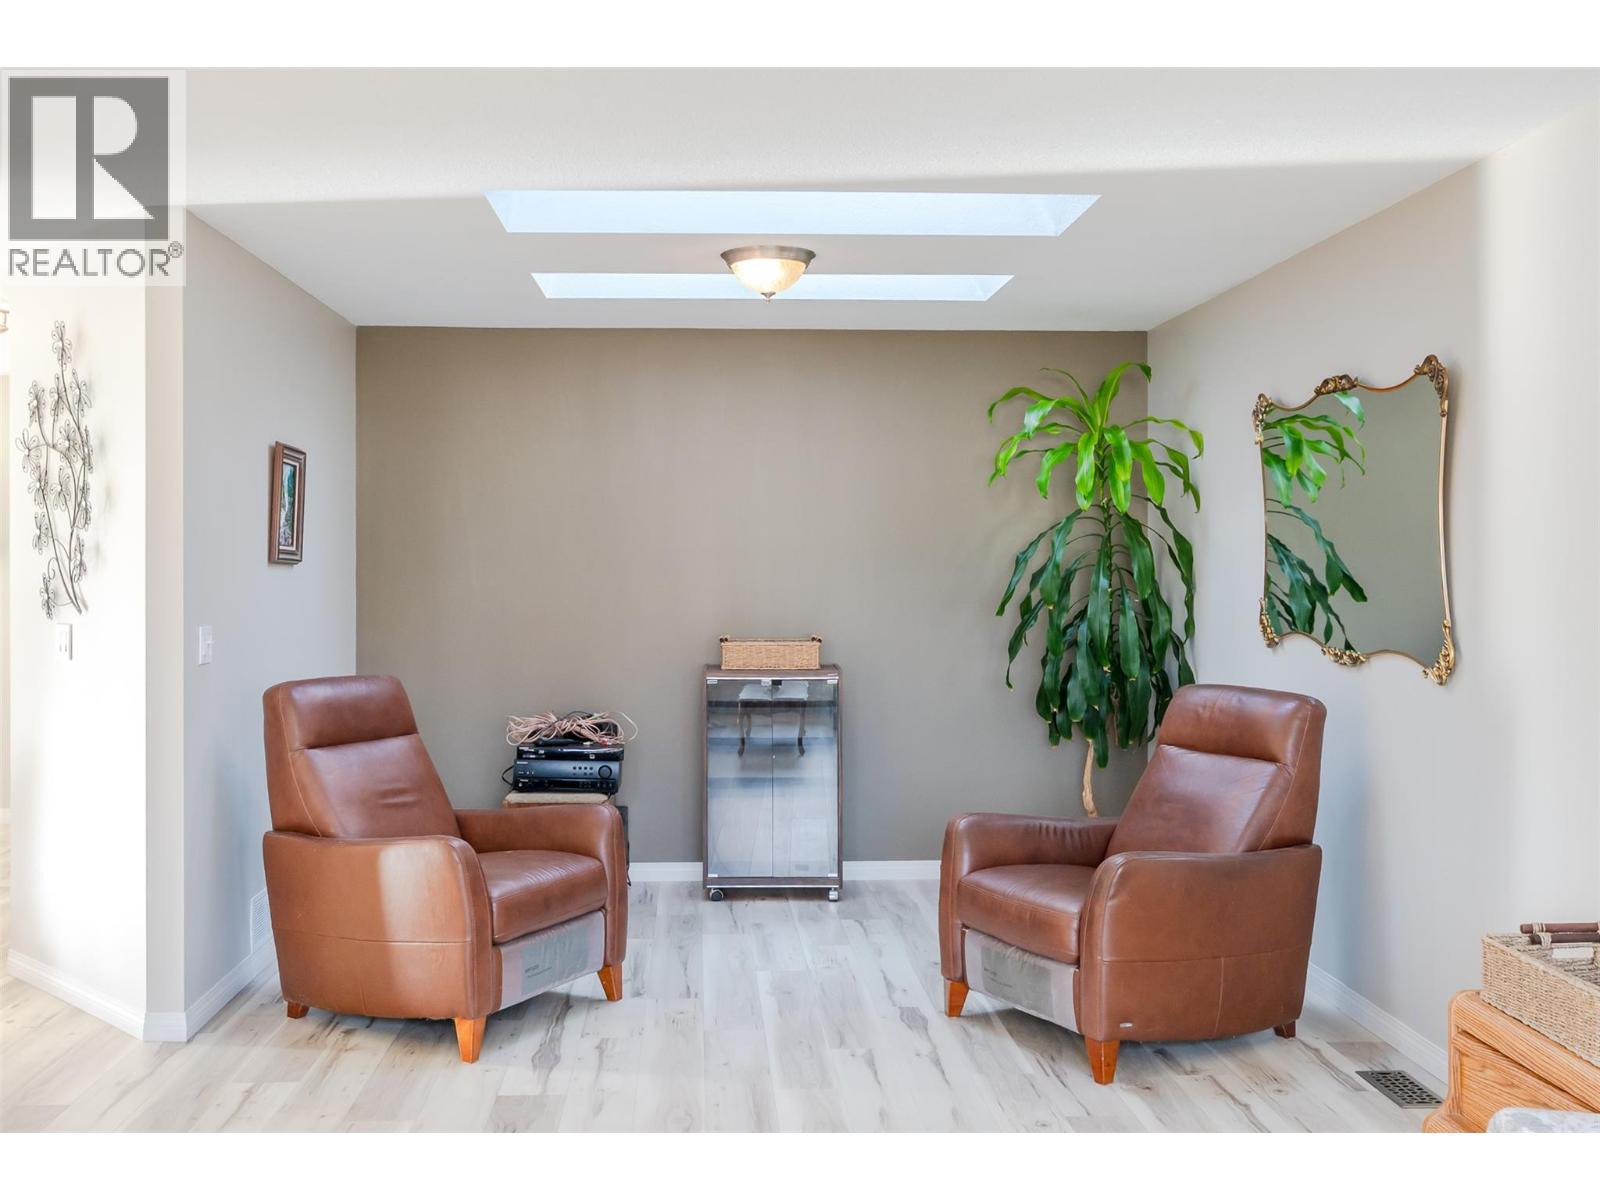
$389,000
Maintenance, Insurance, Ground Maintenance, Property Management, Other, See Remarks
$275 Monthly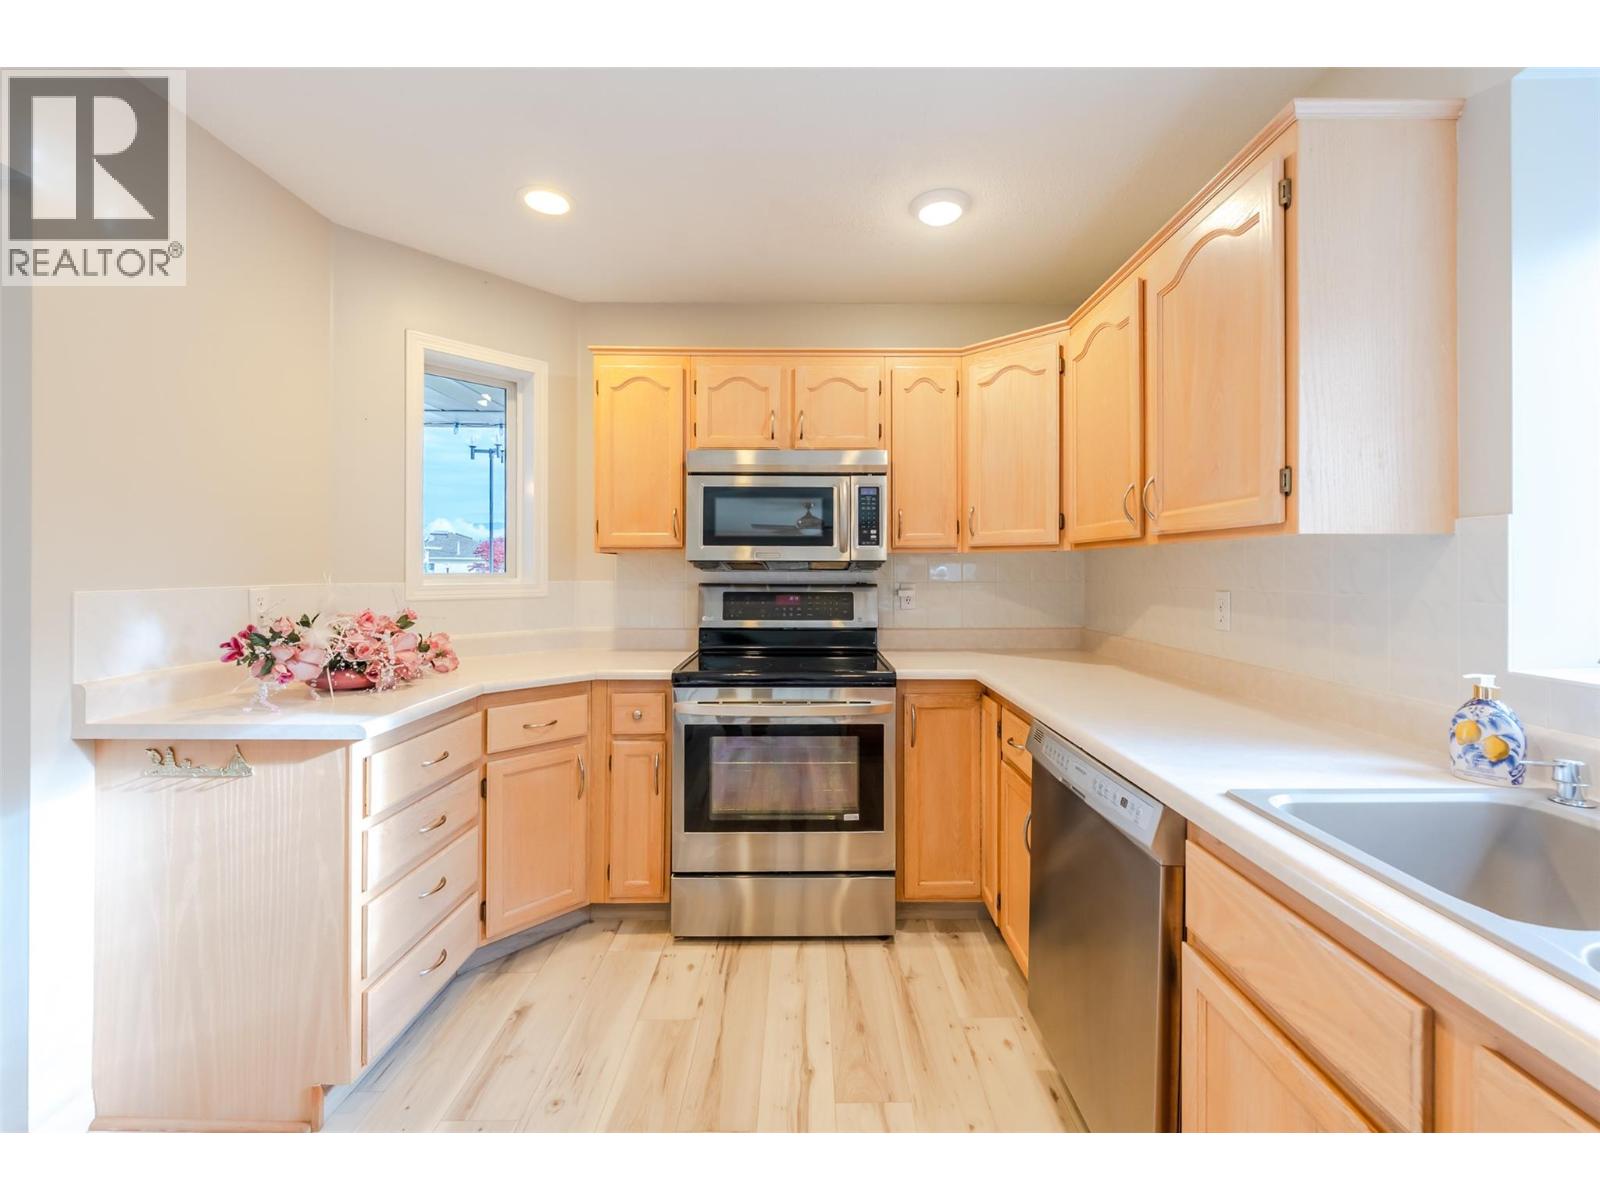
$389,000
Maintenance, Insurance, Ground Maintenance, Property Management, Other, See Remarks
$275 Monthly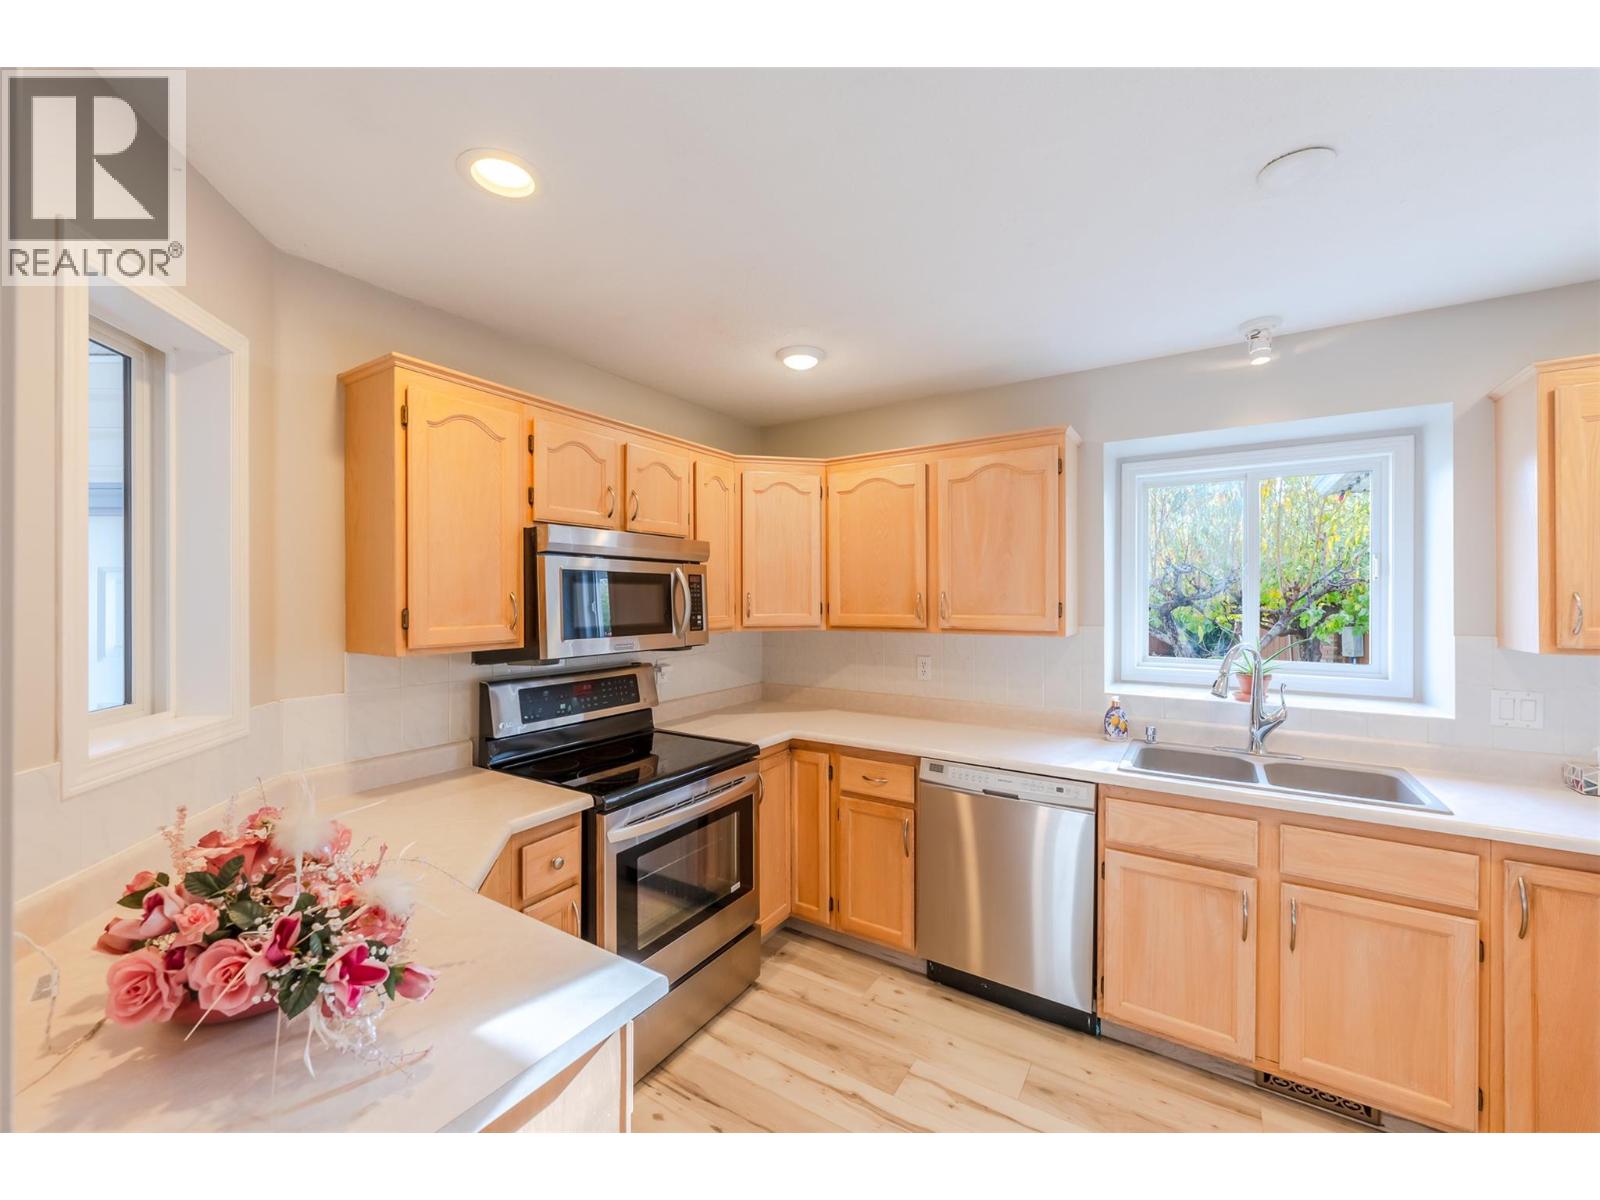
$389,000
Maintenance, Insurance, Ground Maintenance, Property Management, Other, See Remarks
$275 Monthly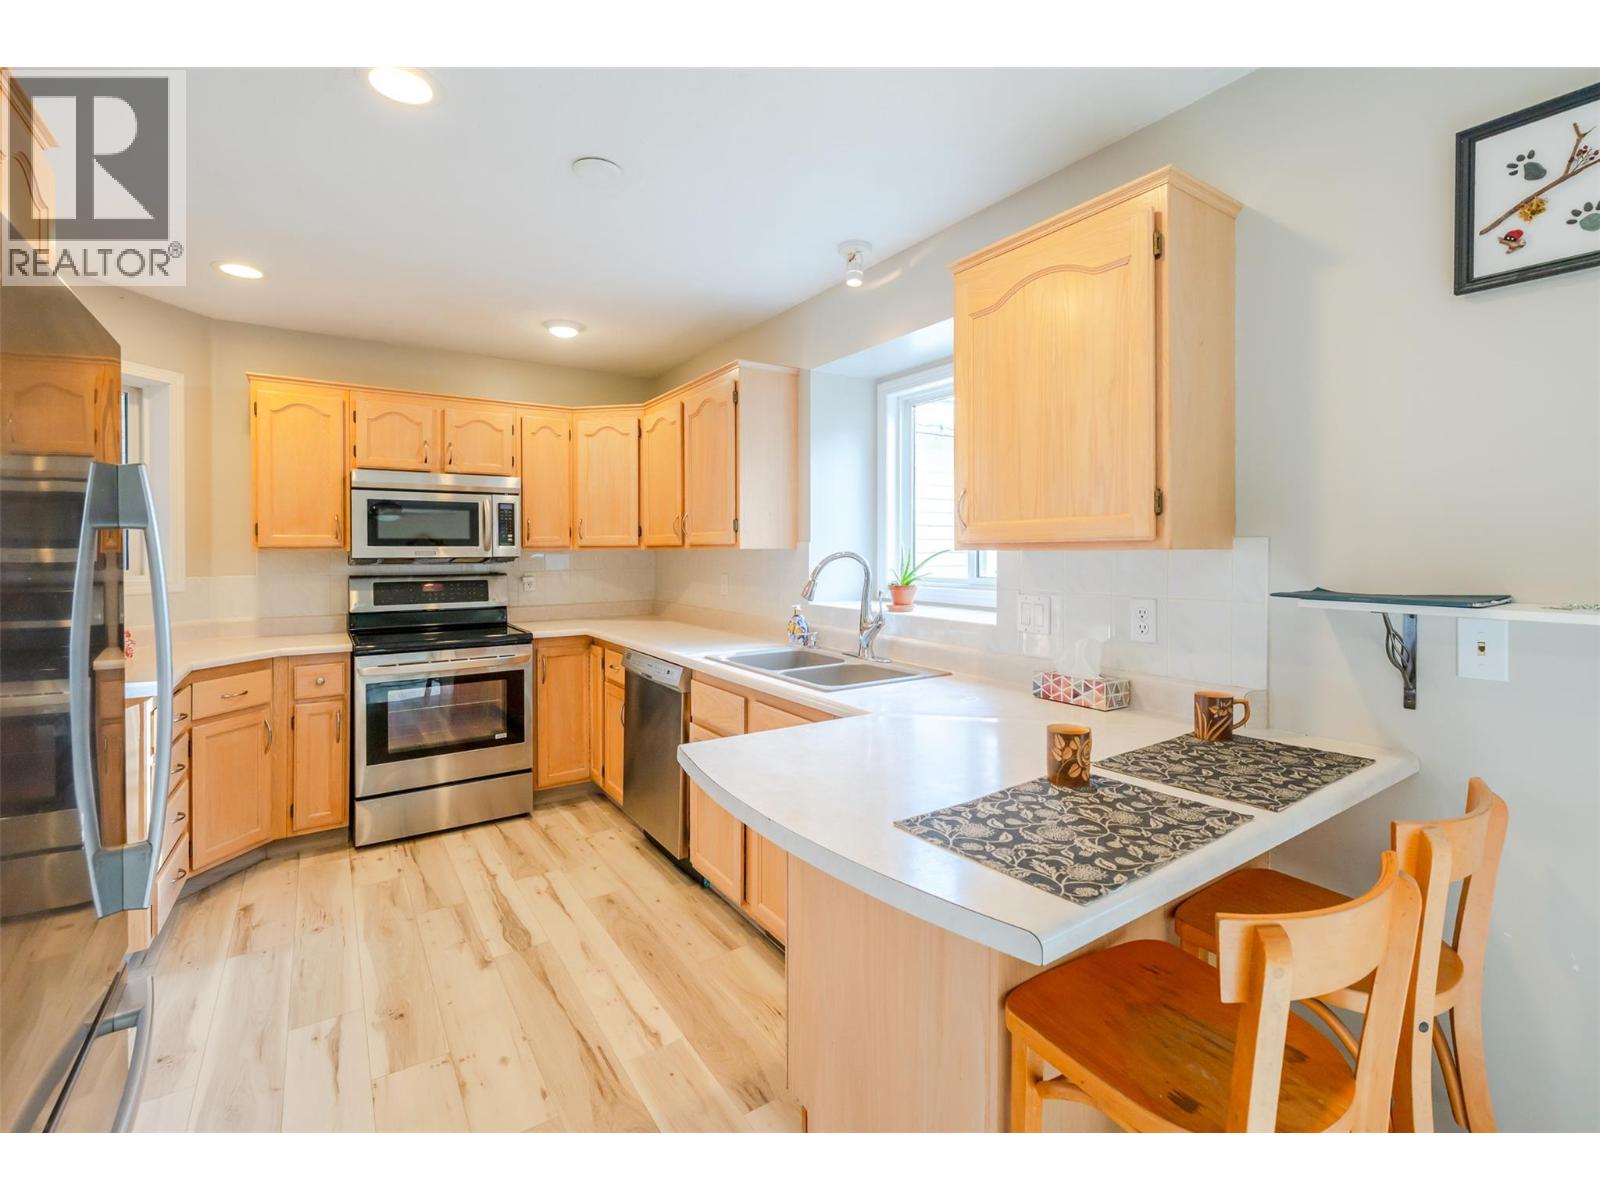
$389,000
Maintenance, Insurance, Ground Maintenance, Property Management, Other, See Remarks
$275 Monthly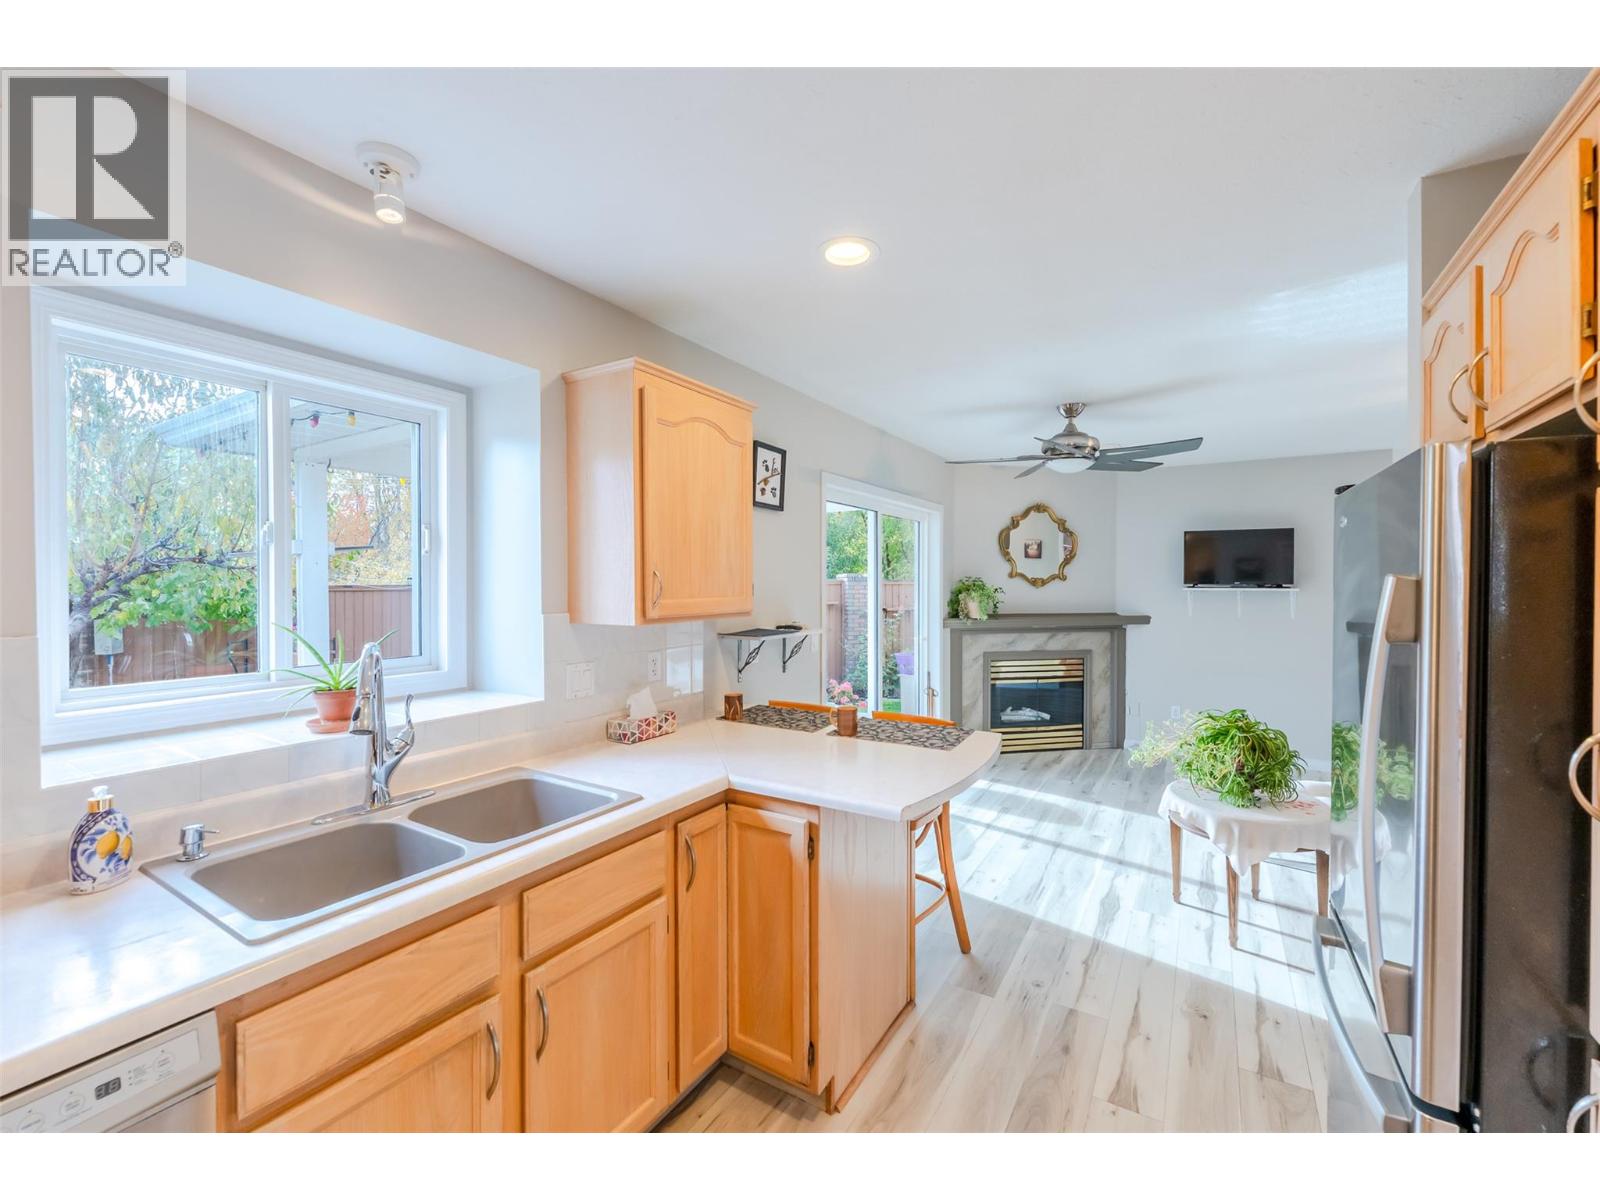
$389,000
Maintenance, Insurance, Ground Maintenance, Property Management, Other, See Remarks
$275 Monthly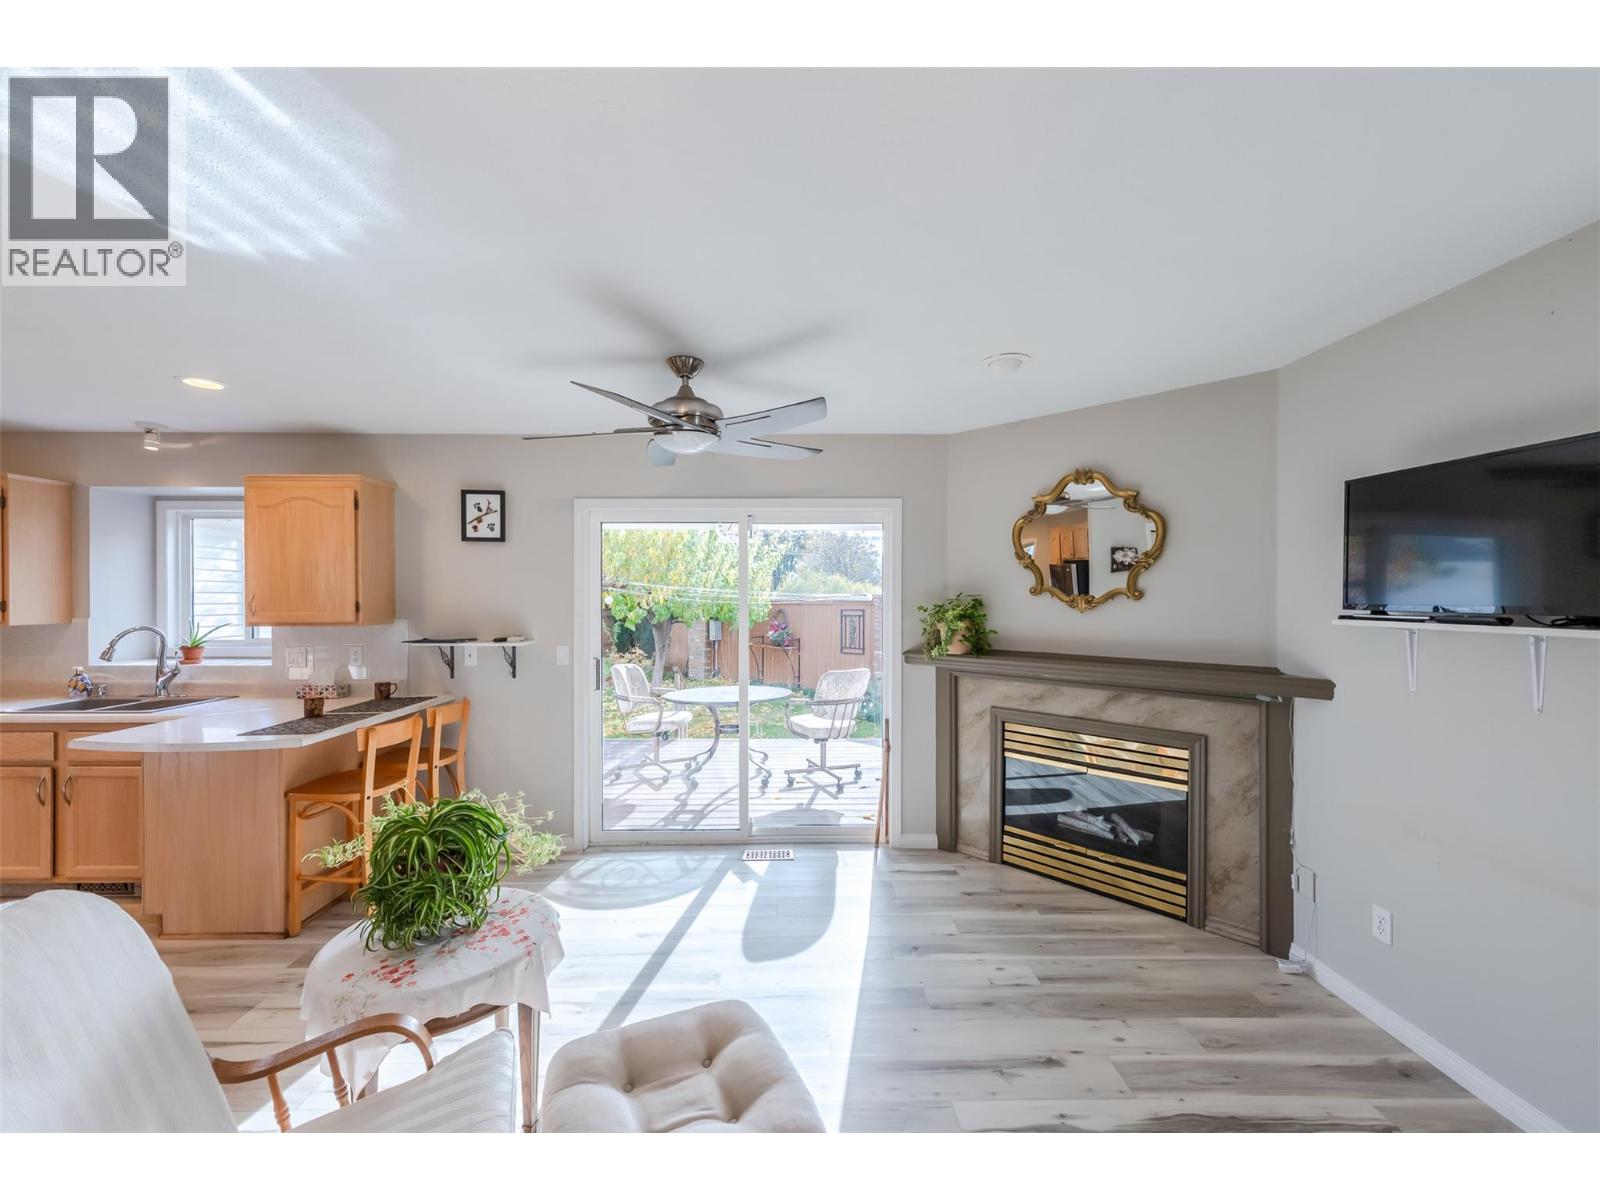
$389,000
Maintenance, Insurance, Ground Maintenance, Property Management, Other, See Remarks
$275 Monthly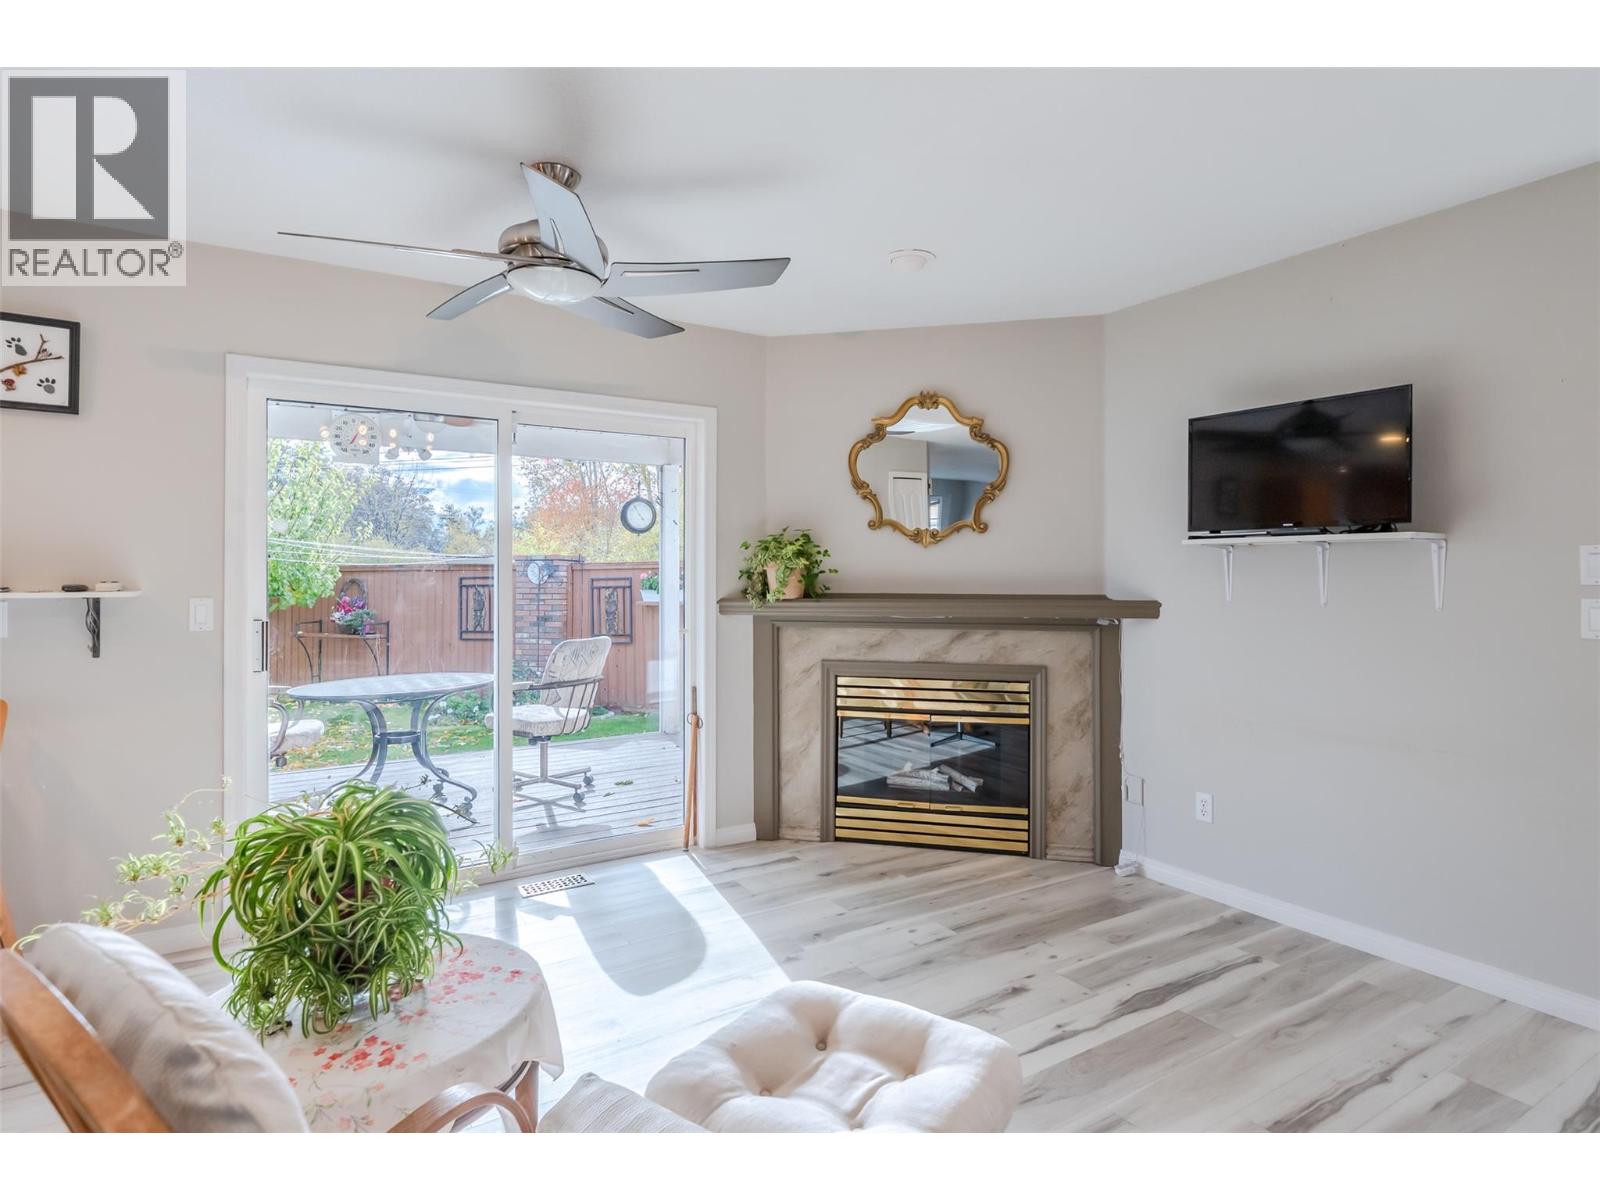
$389,000
Maintenance, Insurance, Ground Maintenance, Property Management, Other, See Remarks
$275 Monthly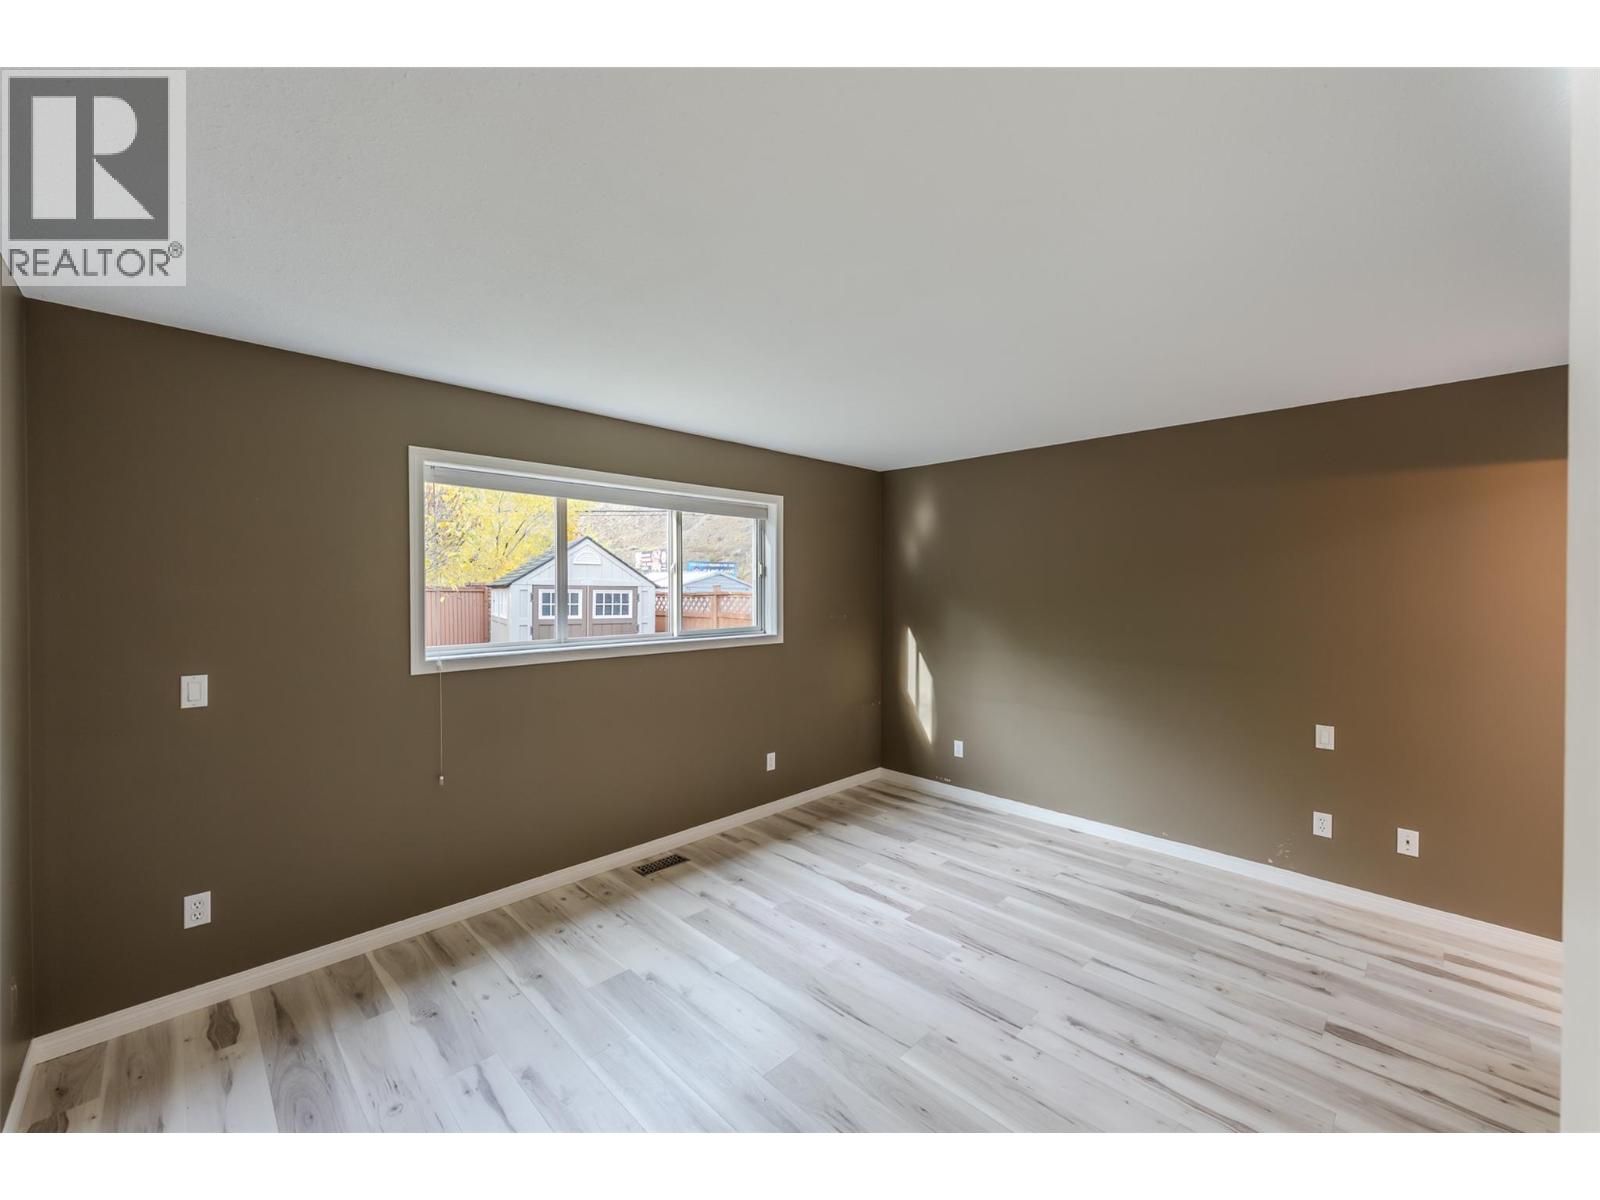
$389,000
Maintenance, Insurance, Ground Maintenance, Property Management, Other, See Remarks
$275 Monthly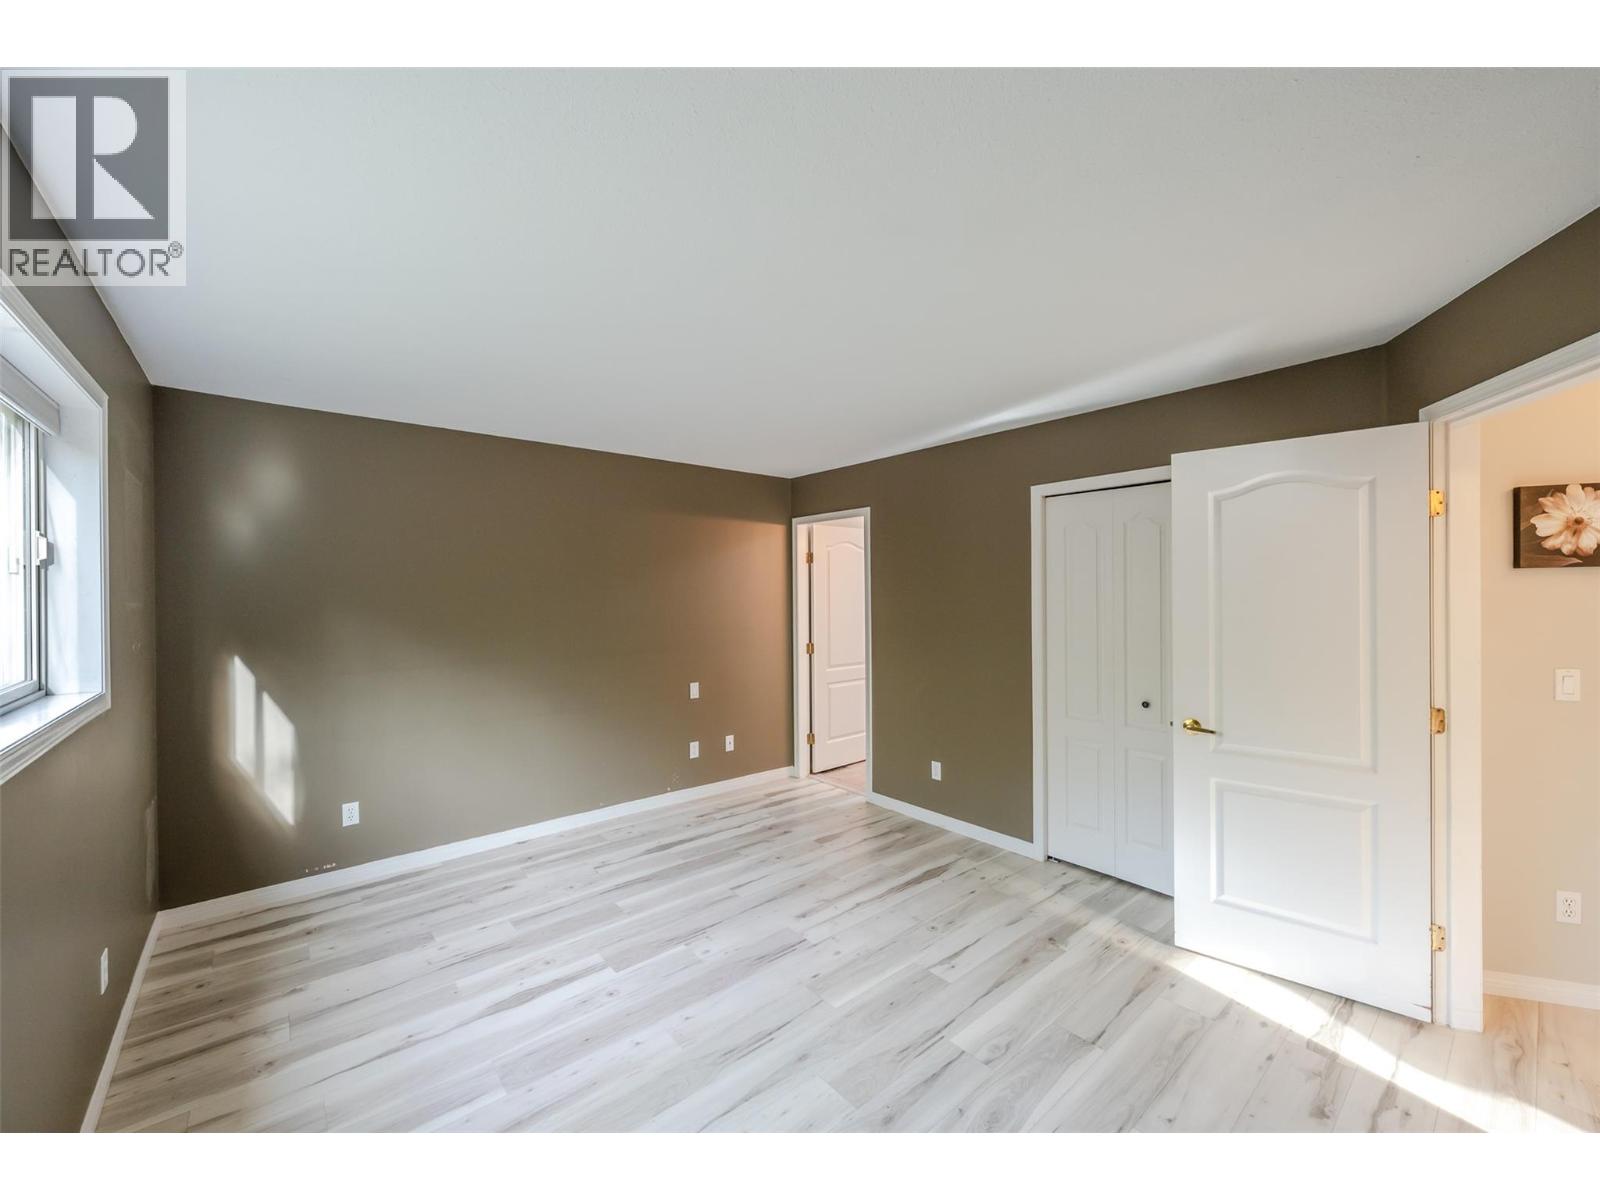
$389,000
Maintenance, Insurance, Ground Maintenance, Property Management, Other, See Remarks
$275 Monthly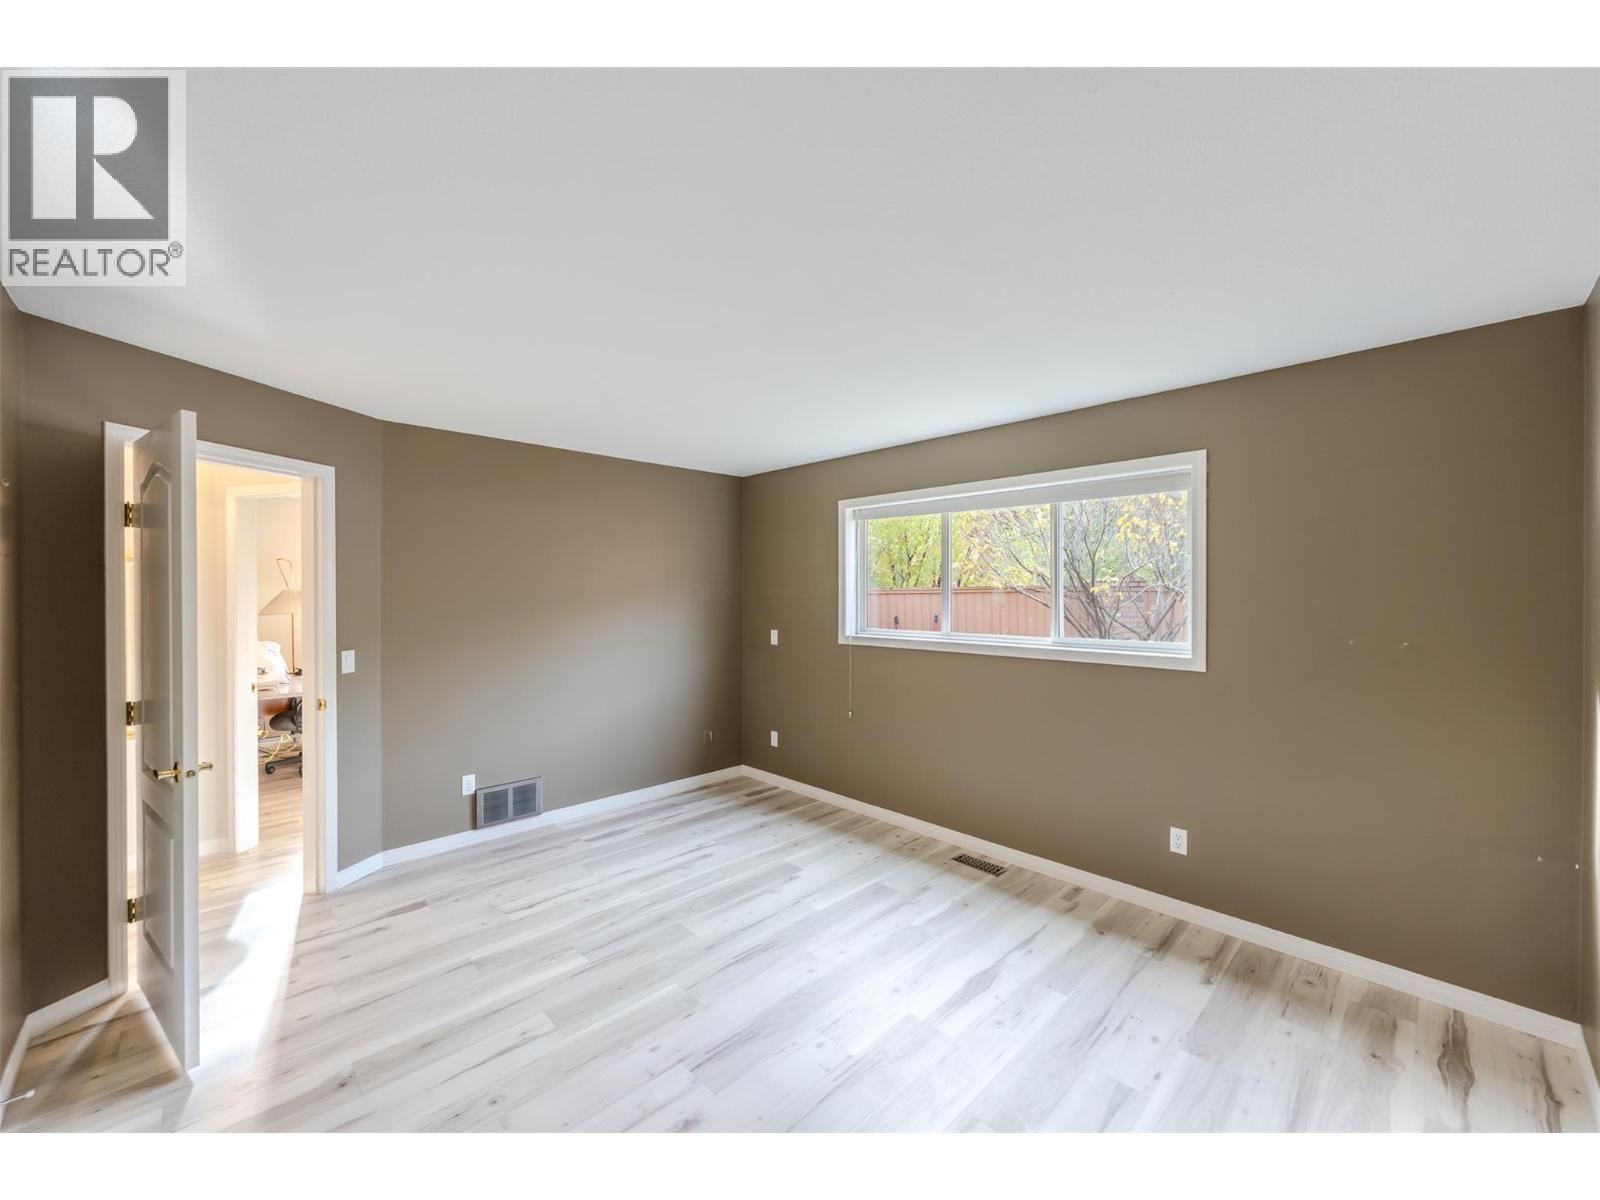
$389,000
Maintenance, Insurance, Ground Maintenance, Property Management, Other, See Remarks
$275 Monthly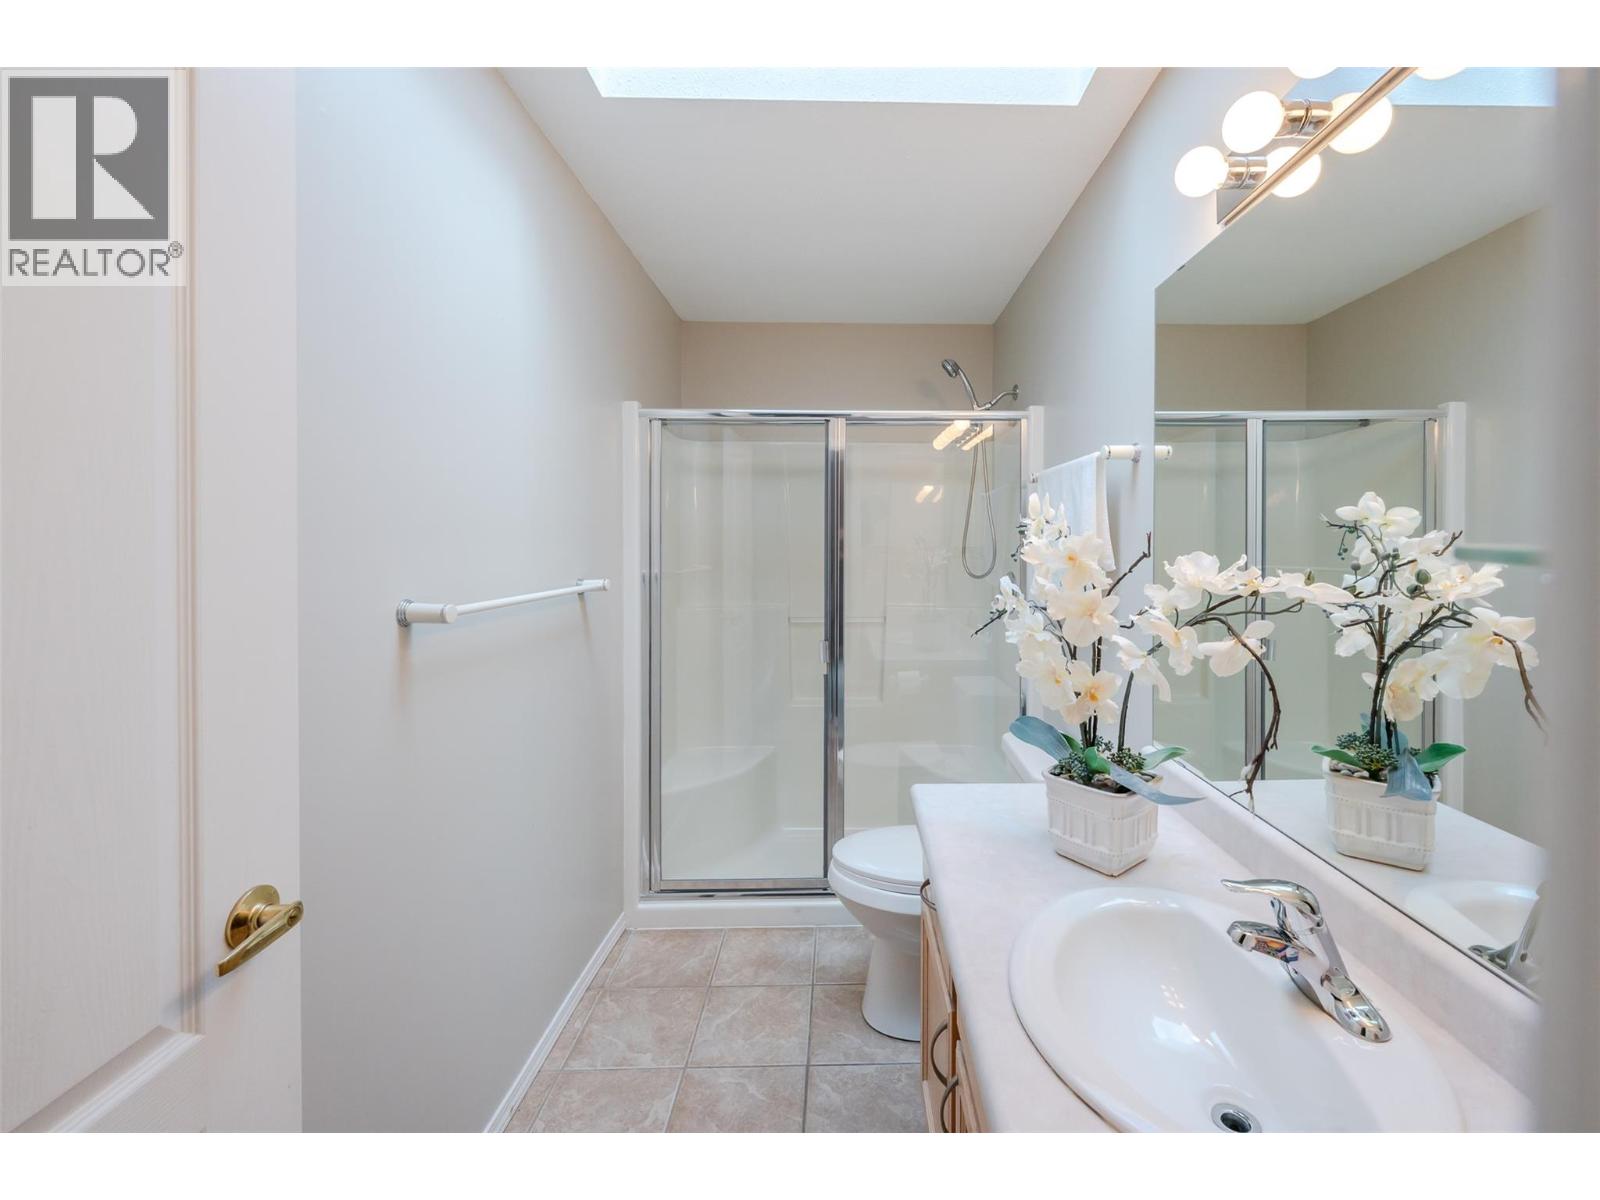
$389,000
Maintenance, Insurance, Ground Maintenance, Property Management, Other, See Remarks
$275 Monthly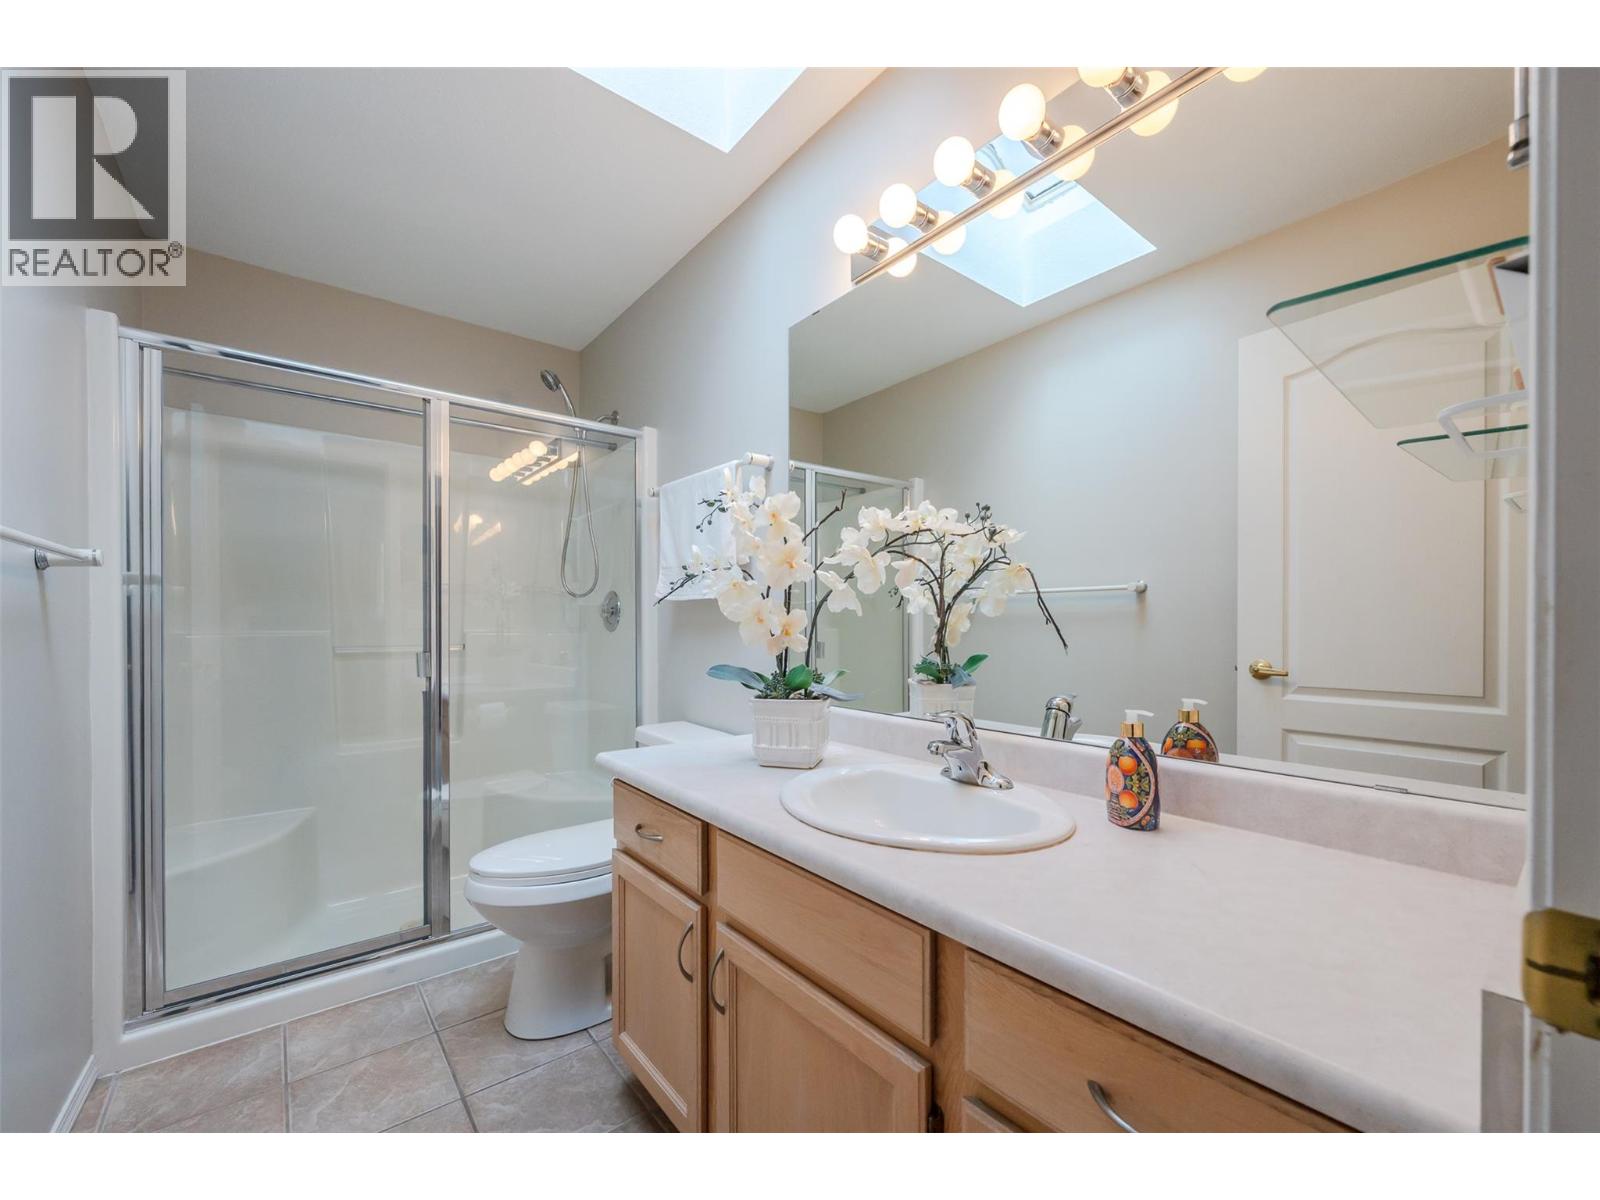
$389,000
Maintenance, Insurance, Ground Maintenance, Property Management, Other, See Remarks
$275 Monthly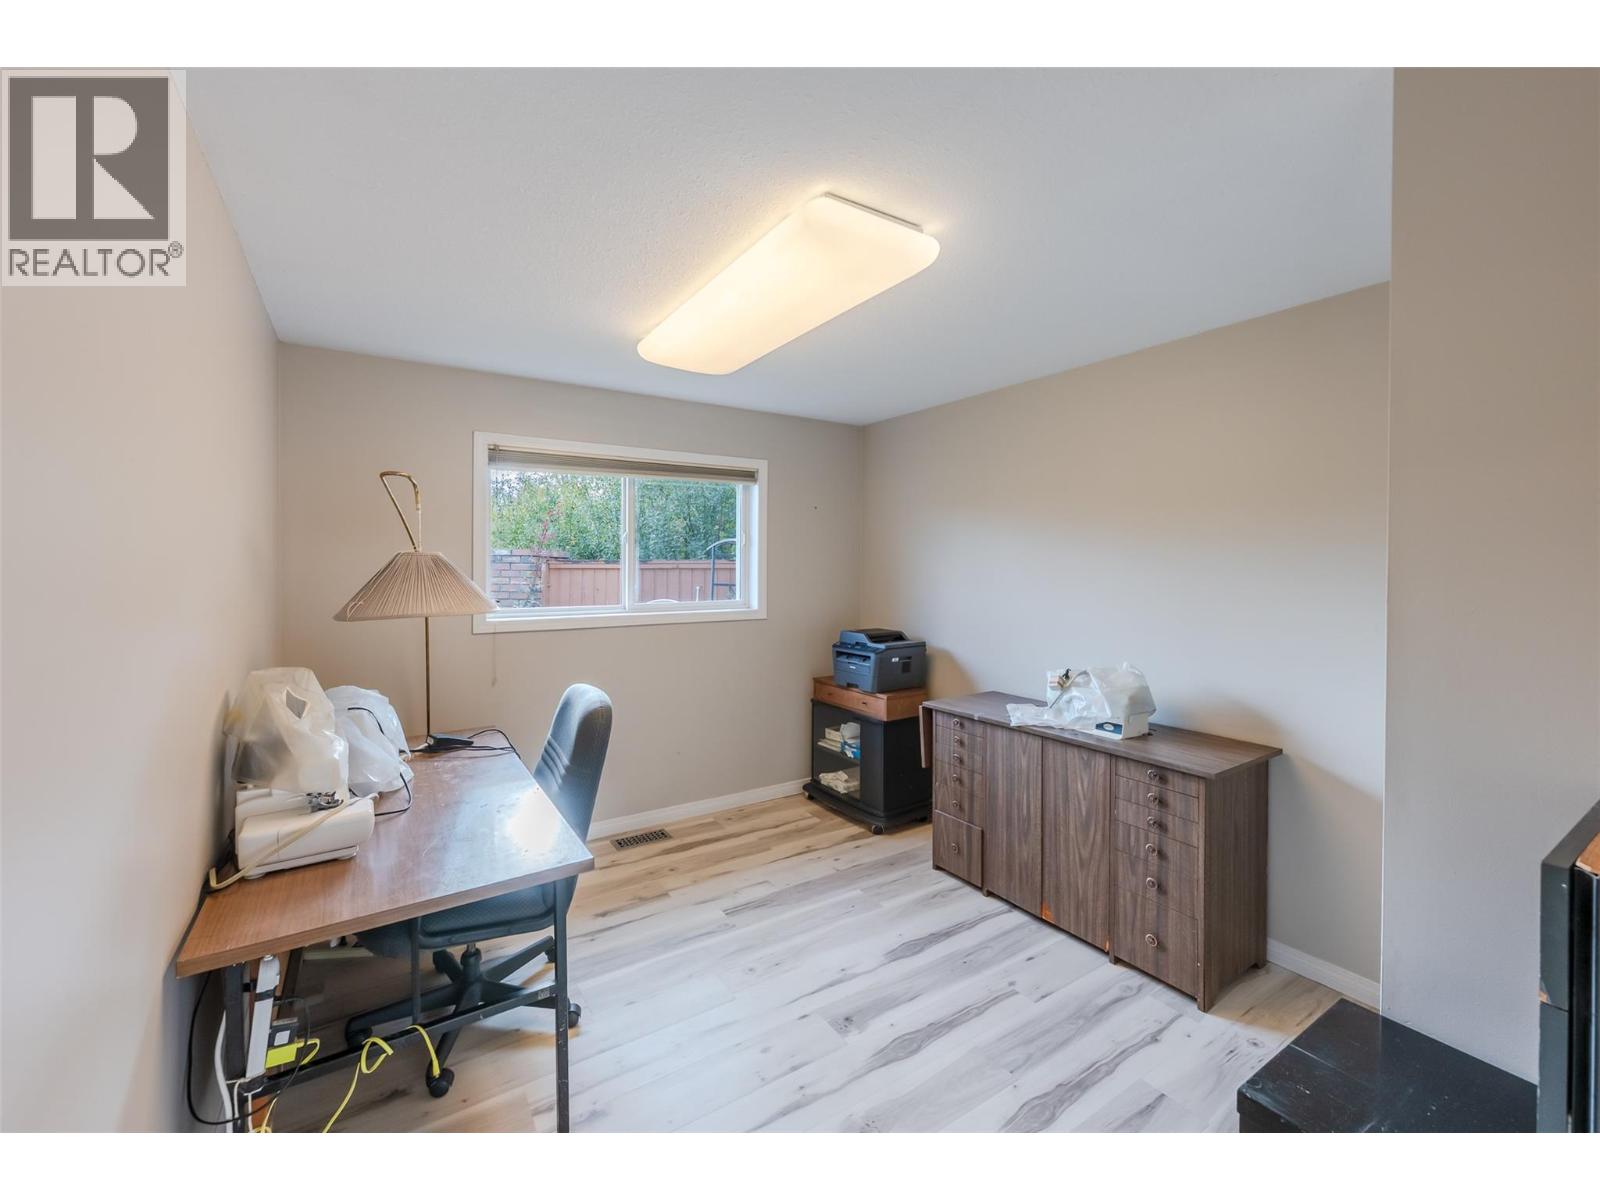
$389,000
Maintenance, Insurance, Ground Maintenance, Property Management, Other, See Remarks
$275 Monthly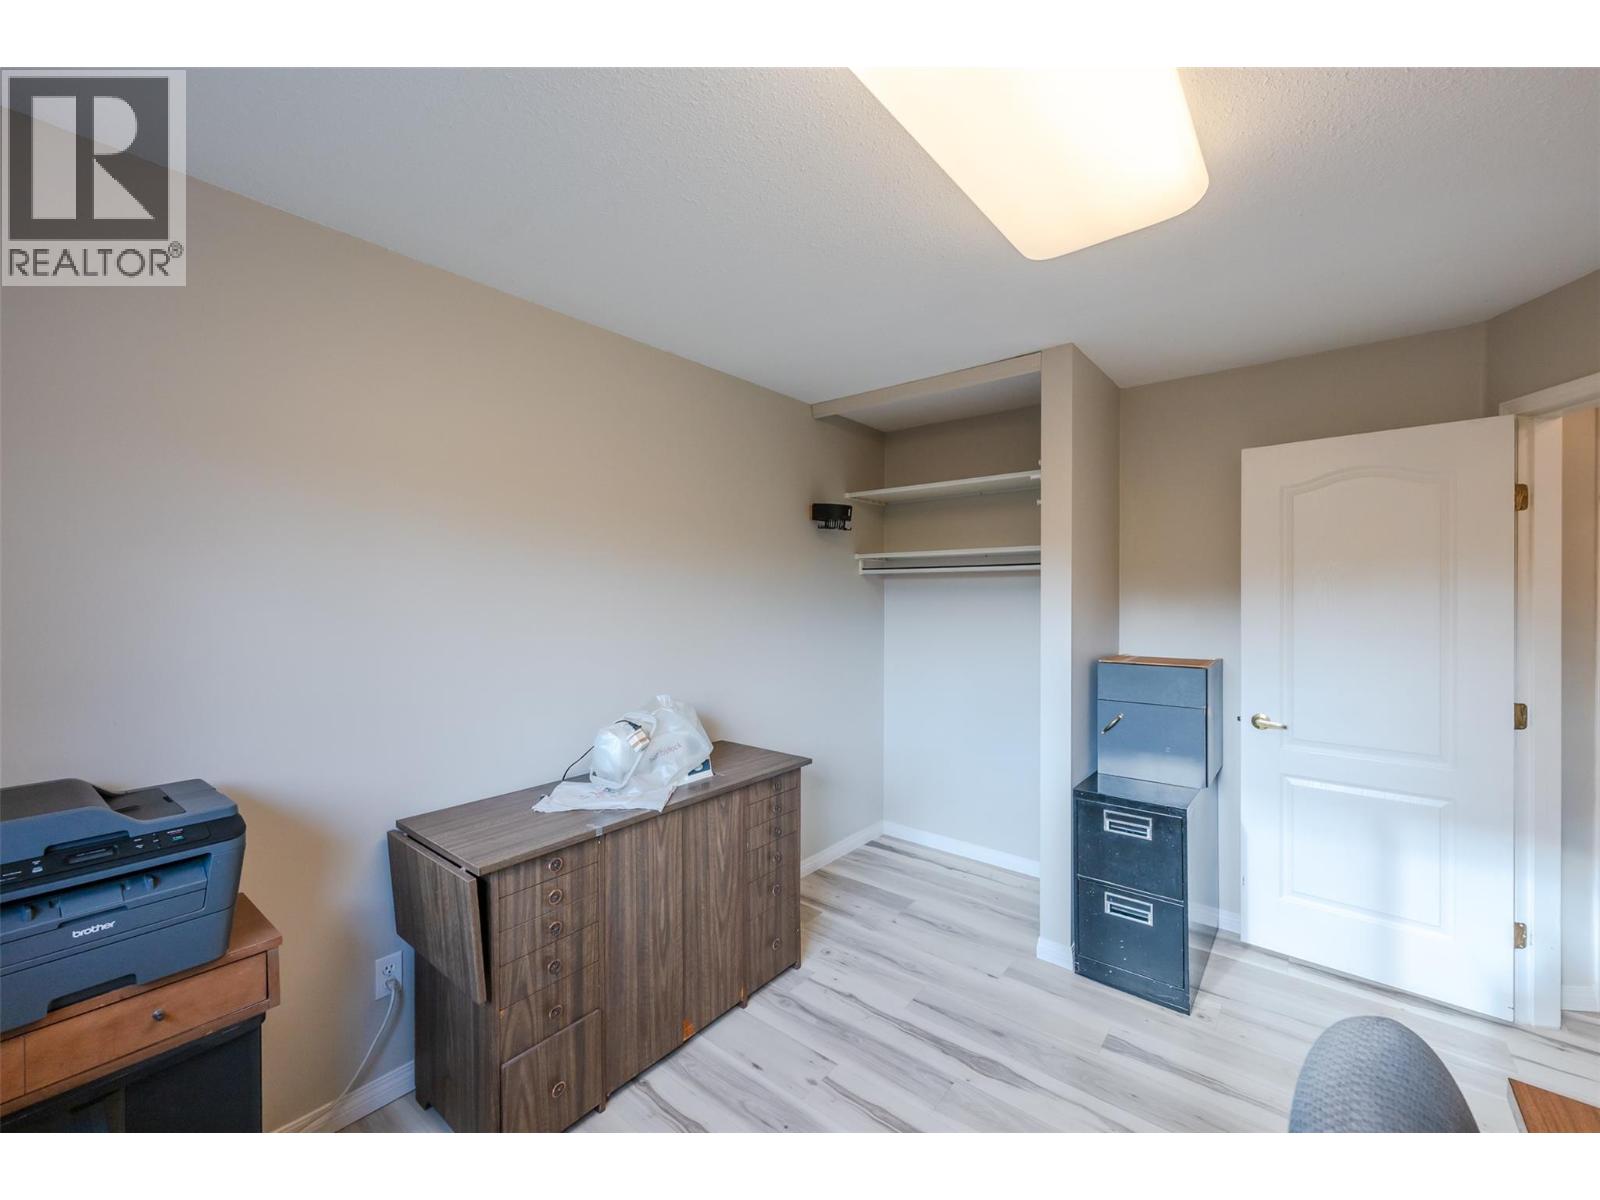
$389,000
Maintenance, Insurance, Ground Maintenance, Property Management, Other, See Remarks
$275 Monthly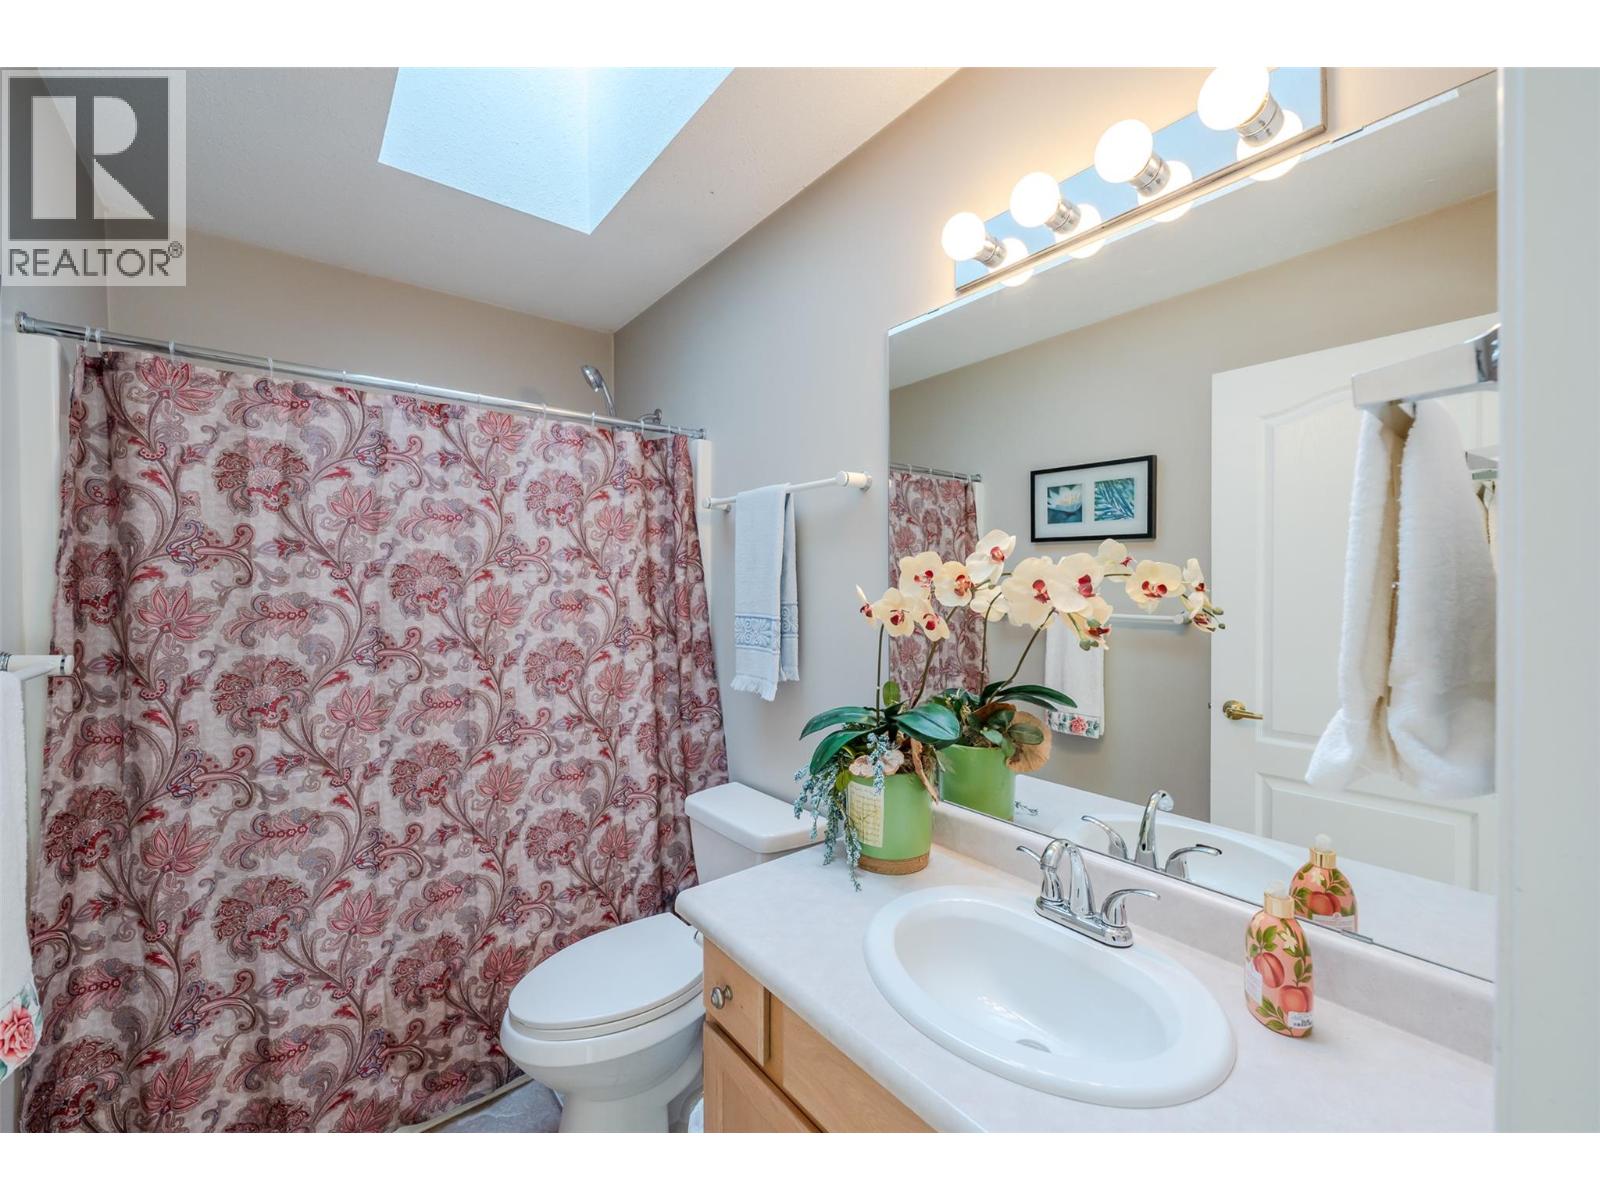
$389,000
Maintenance, Insurance, Ground Maintenance, Property Management, Other, See Remarks
$275 Monthly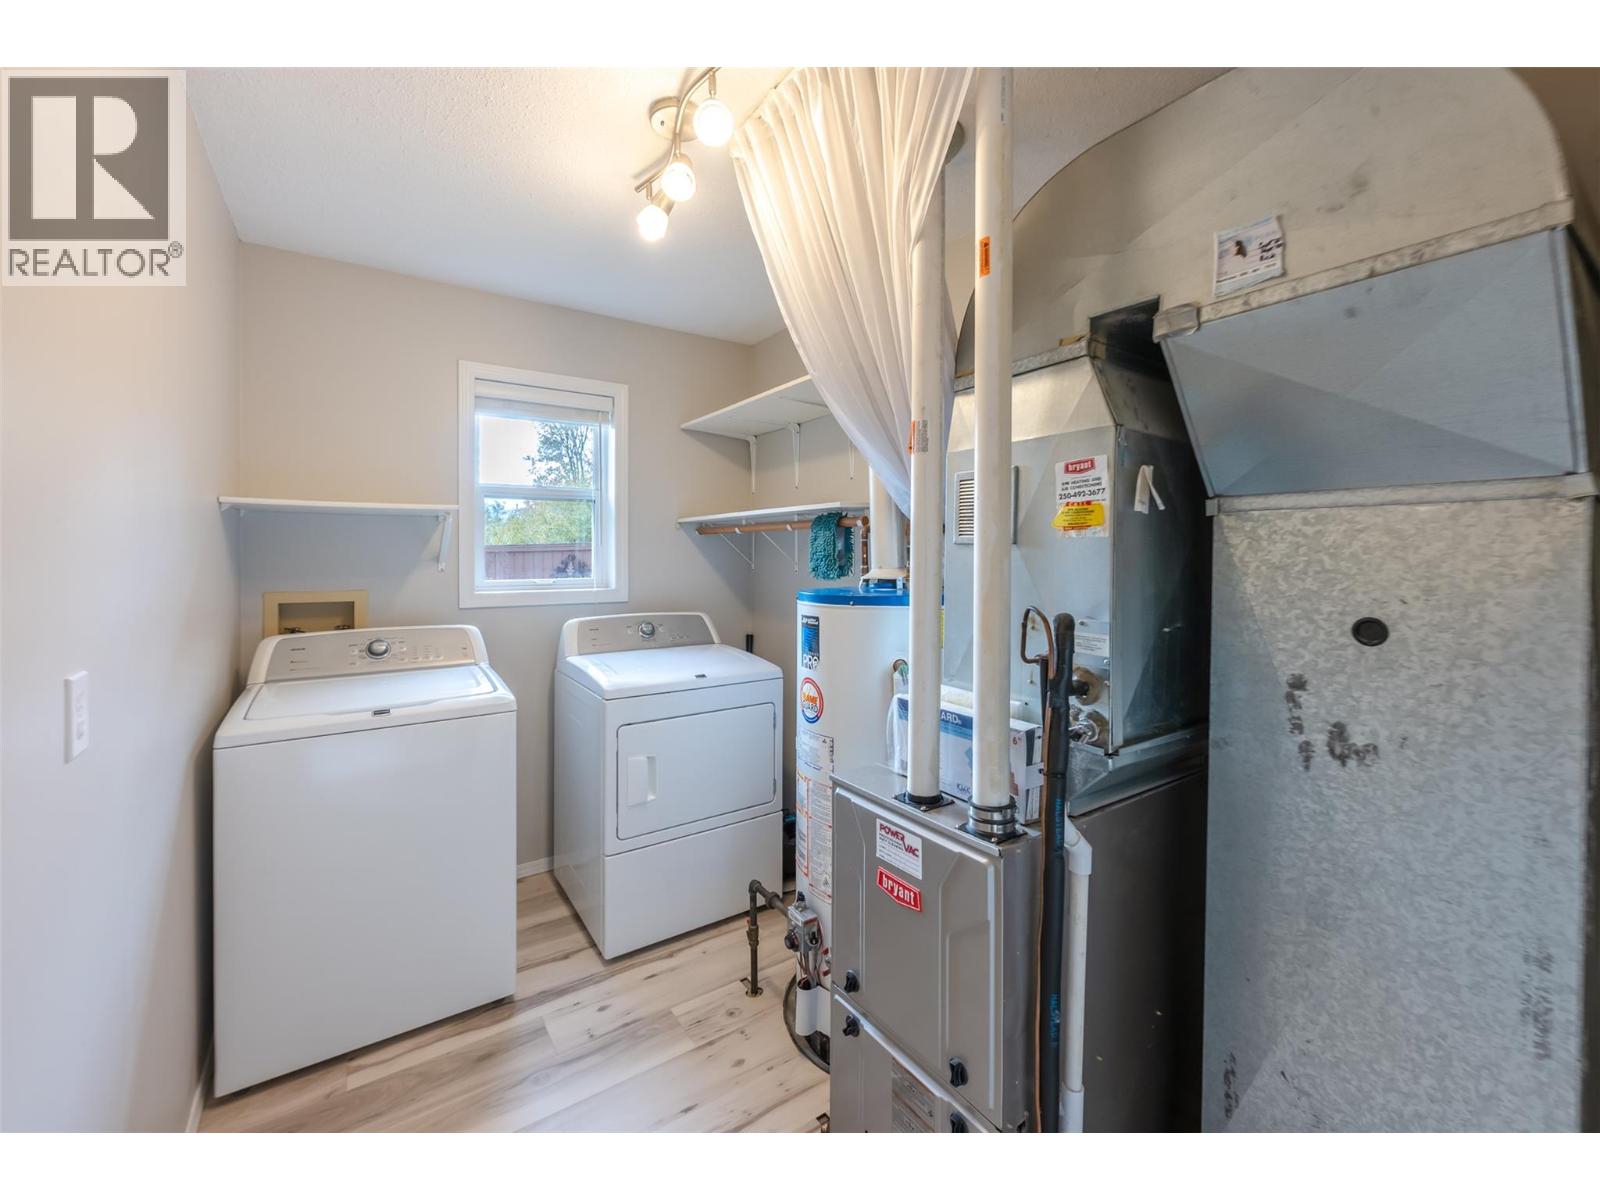
$389,000
Maintenance, Insurance, Ground Maintenance, Property Management, Other, See Remarks
$275 Monthly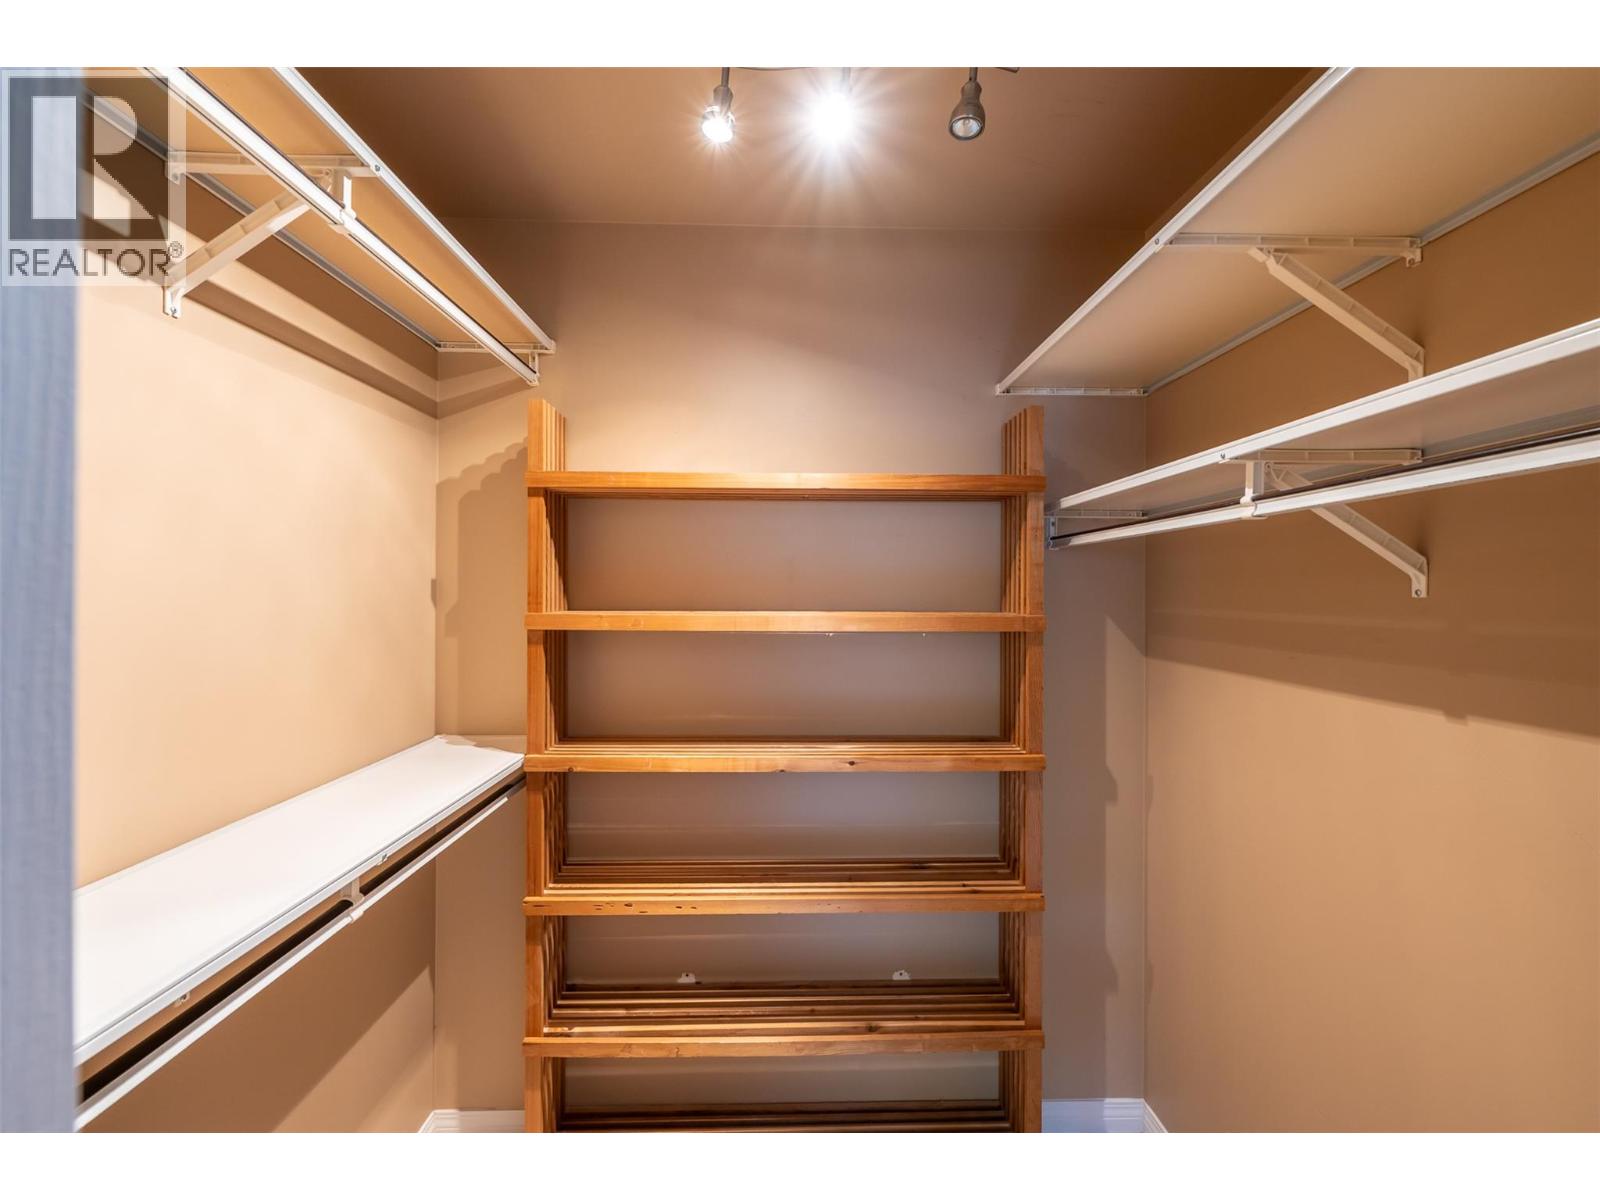
$389,000
Maintenance, Insurance, Ground Maintenance, Property Management, Other, See Remarks
$275 Monthly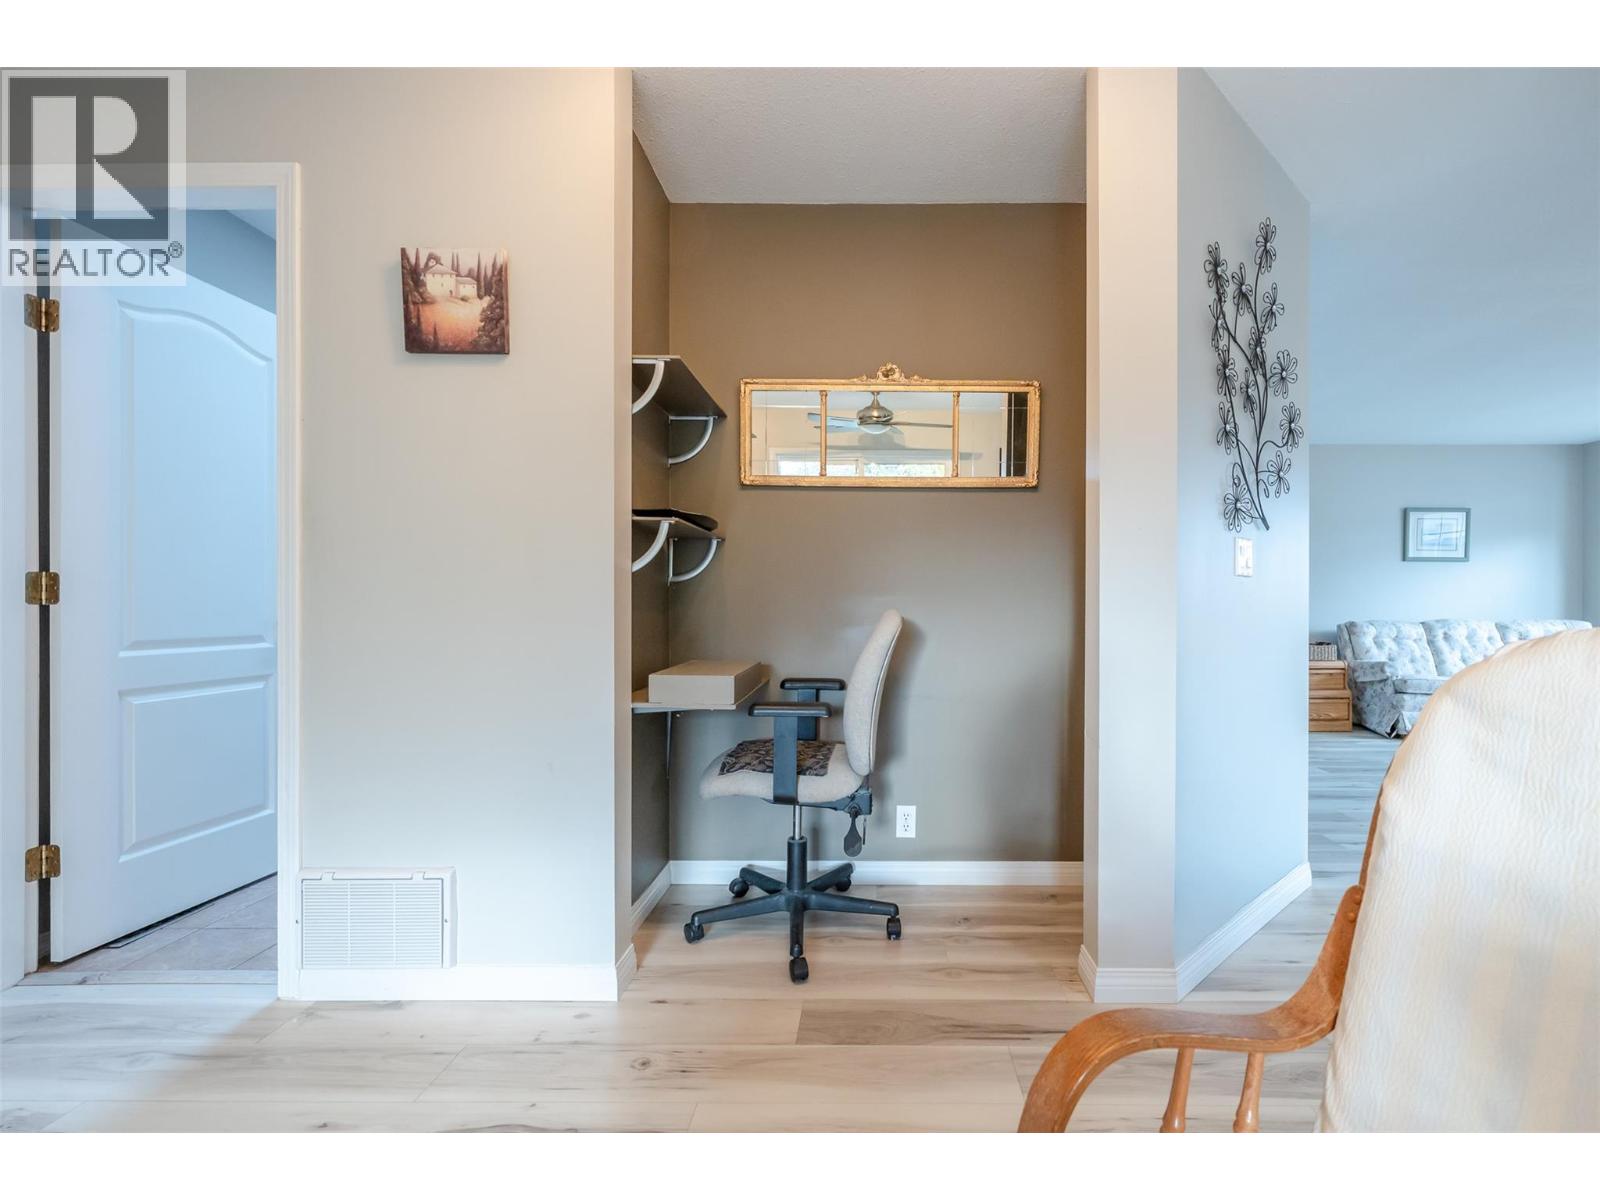
$389,000
Maintenance, Insurance, Ground Maintenance, Property Management, Other, See Remarks
$275 Monthly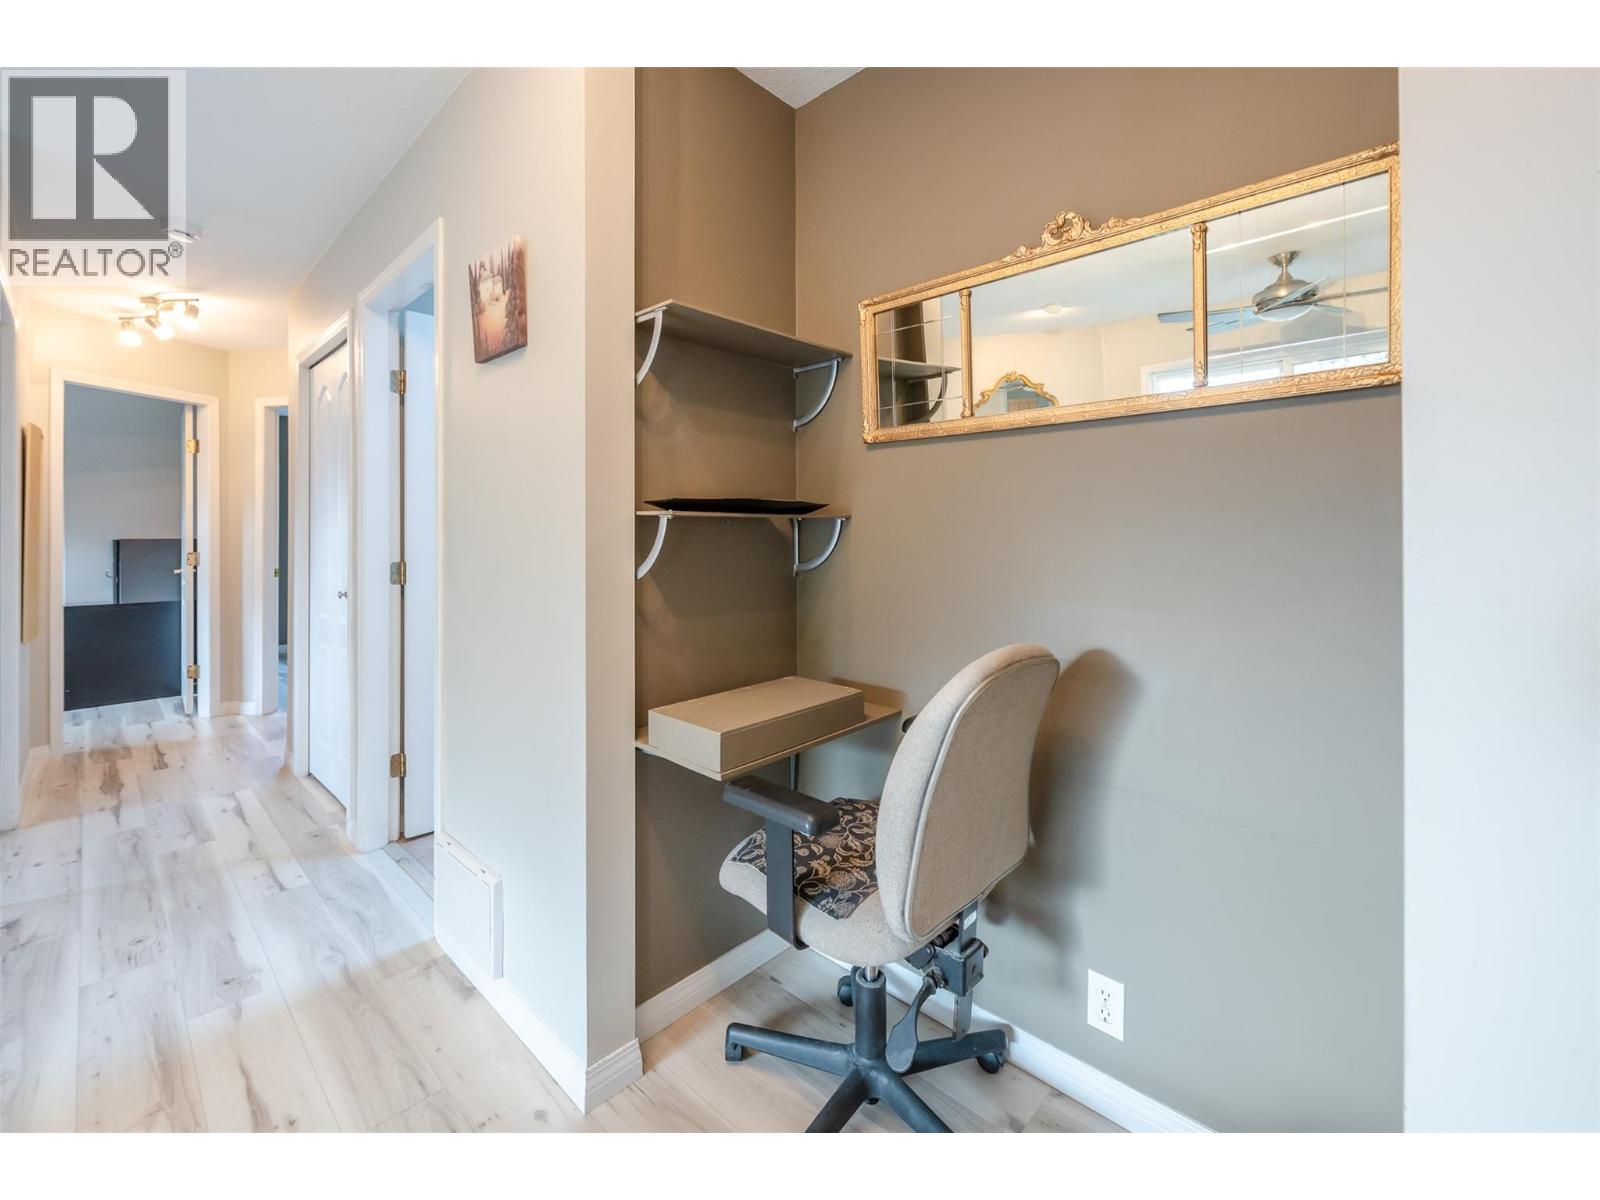
$389,000
Maintenance, Insurance, Ground Maintenance, Property Management, Other, See Remarks
$275 Monthly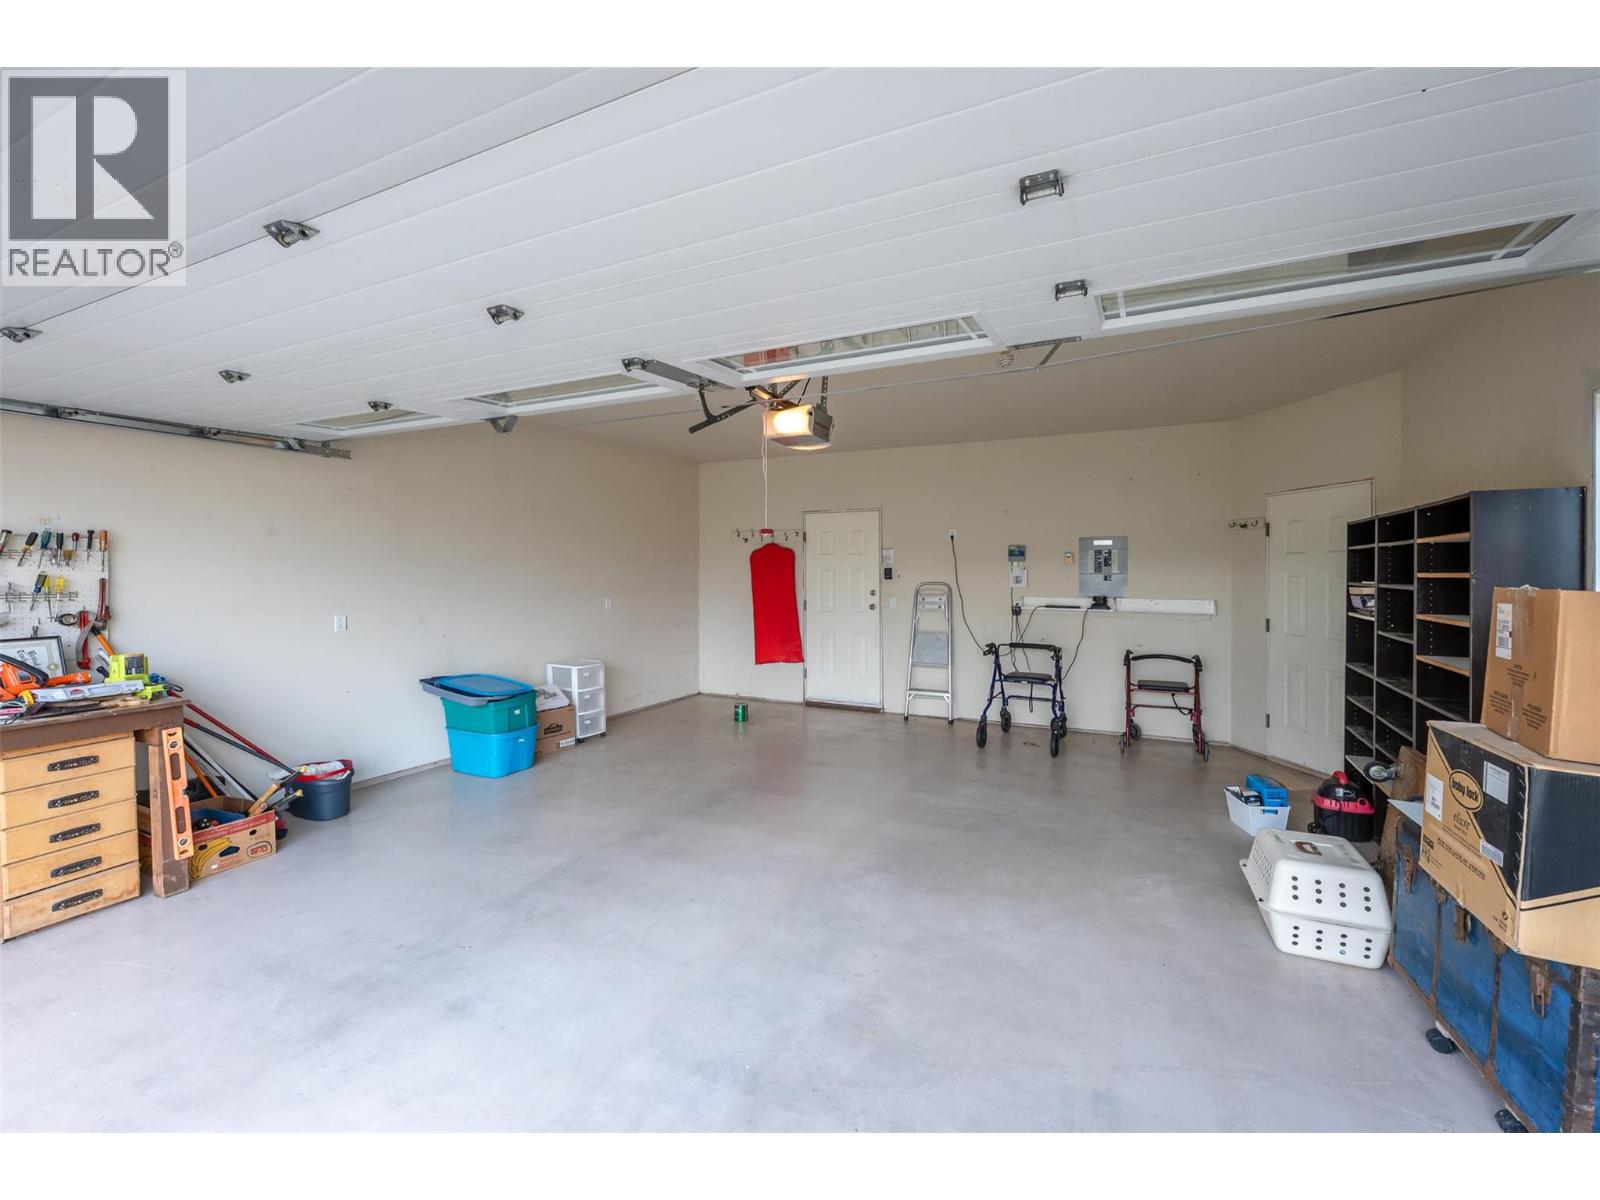
$389,000
Maintenance, Insurance, Ground Maintenance, Property Management, Other, See Remarks
$275 Monthly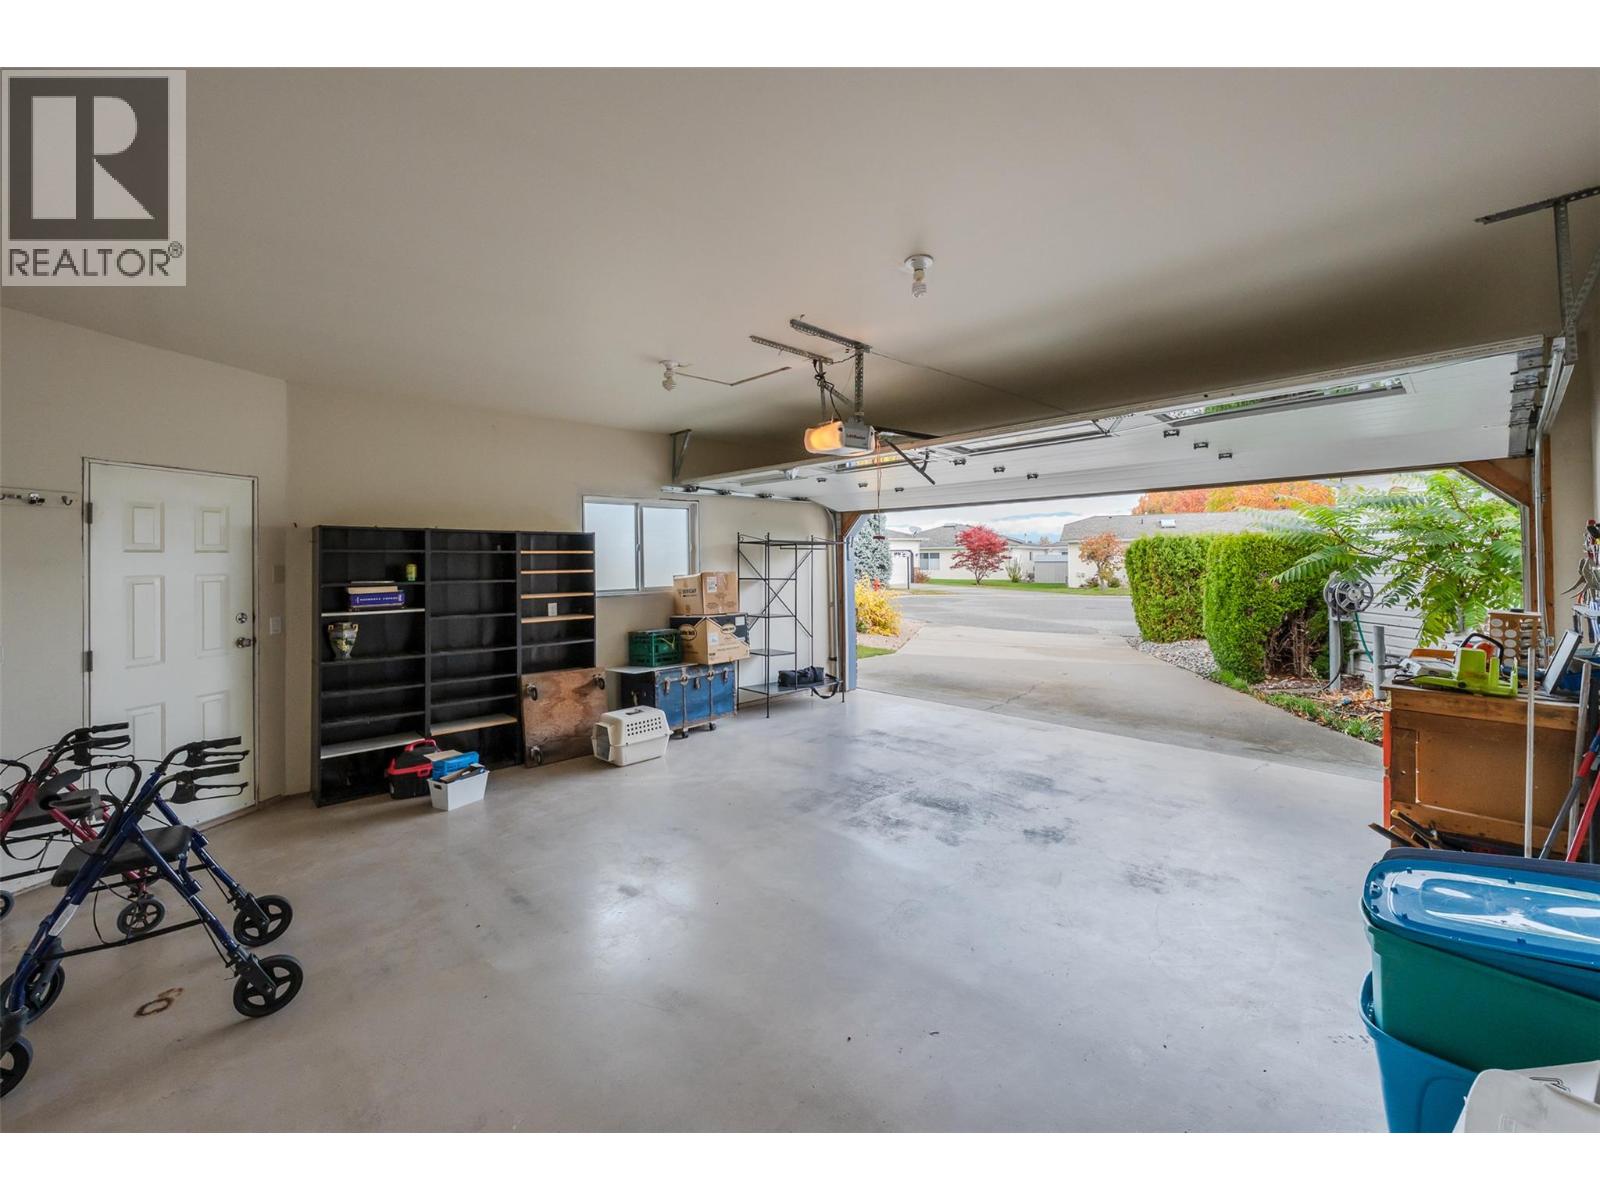
$389,000
Maintenance, Insurance, Ground Maintenance, Property Management, Other, See Remarks
$275 Monthly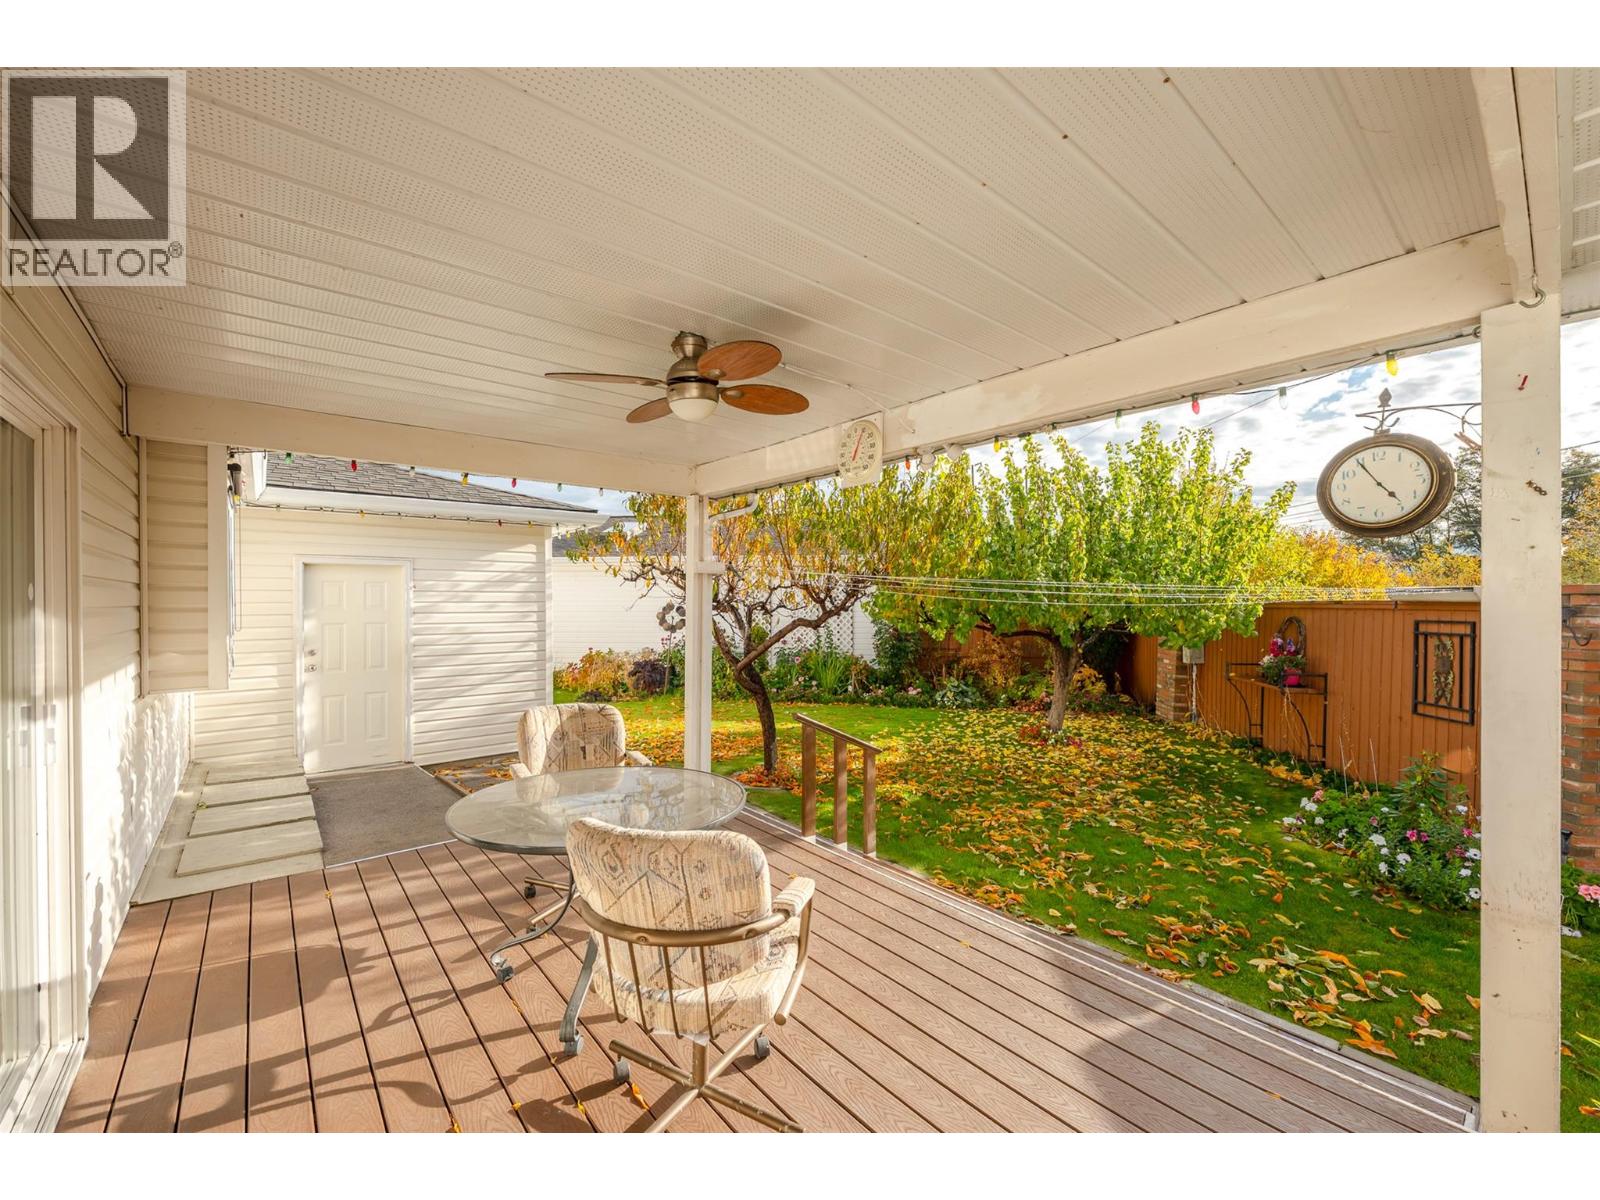
$389,000
Maintenance, Insurance, Ground Maintenance, Property Management, Other, See Remarks
$275 Monthly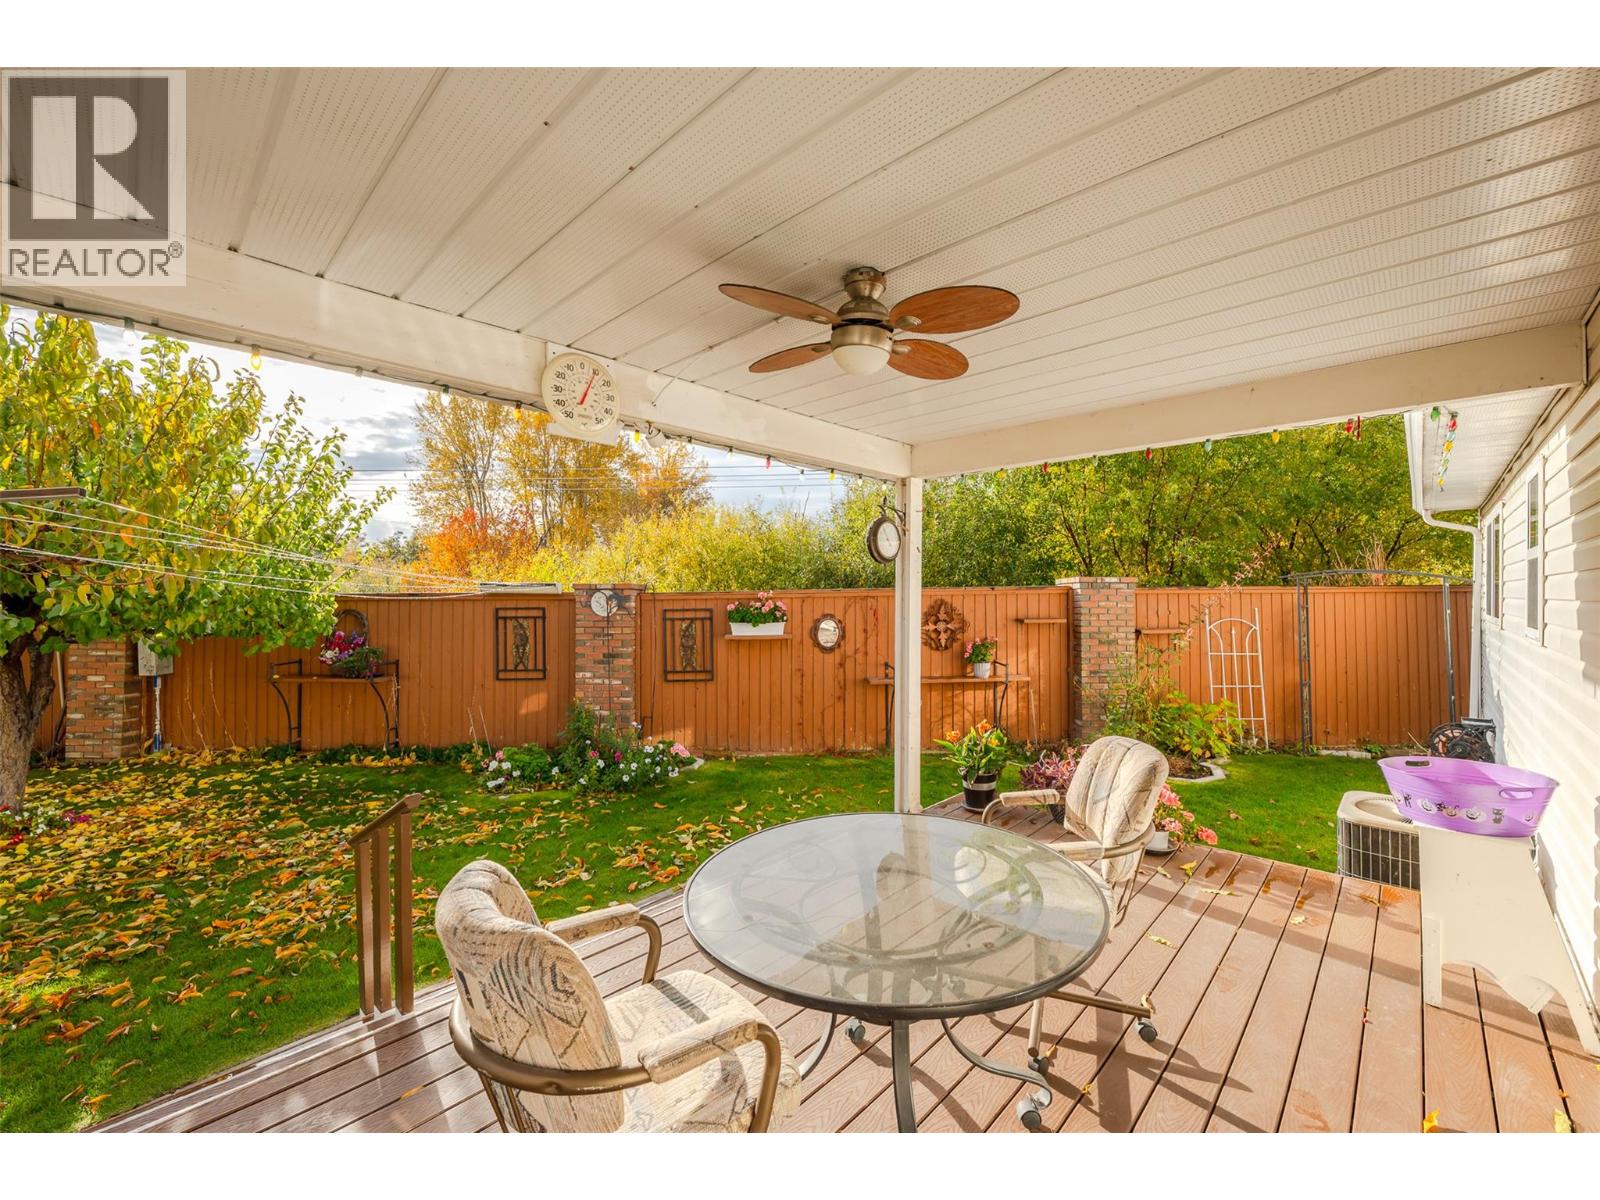
$389,000
Maintenance, Insurance, Ground Maintenance, Property Management, Other, See Remarks
$275 Monthly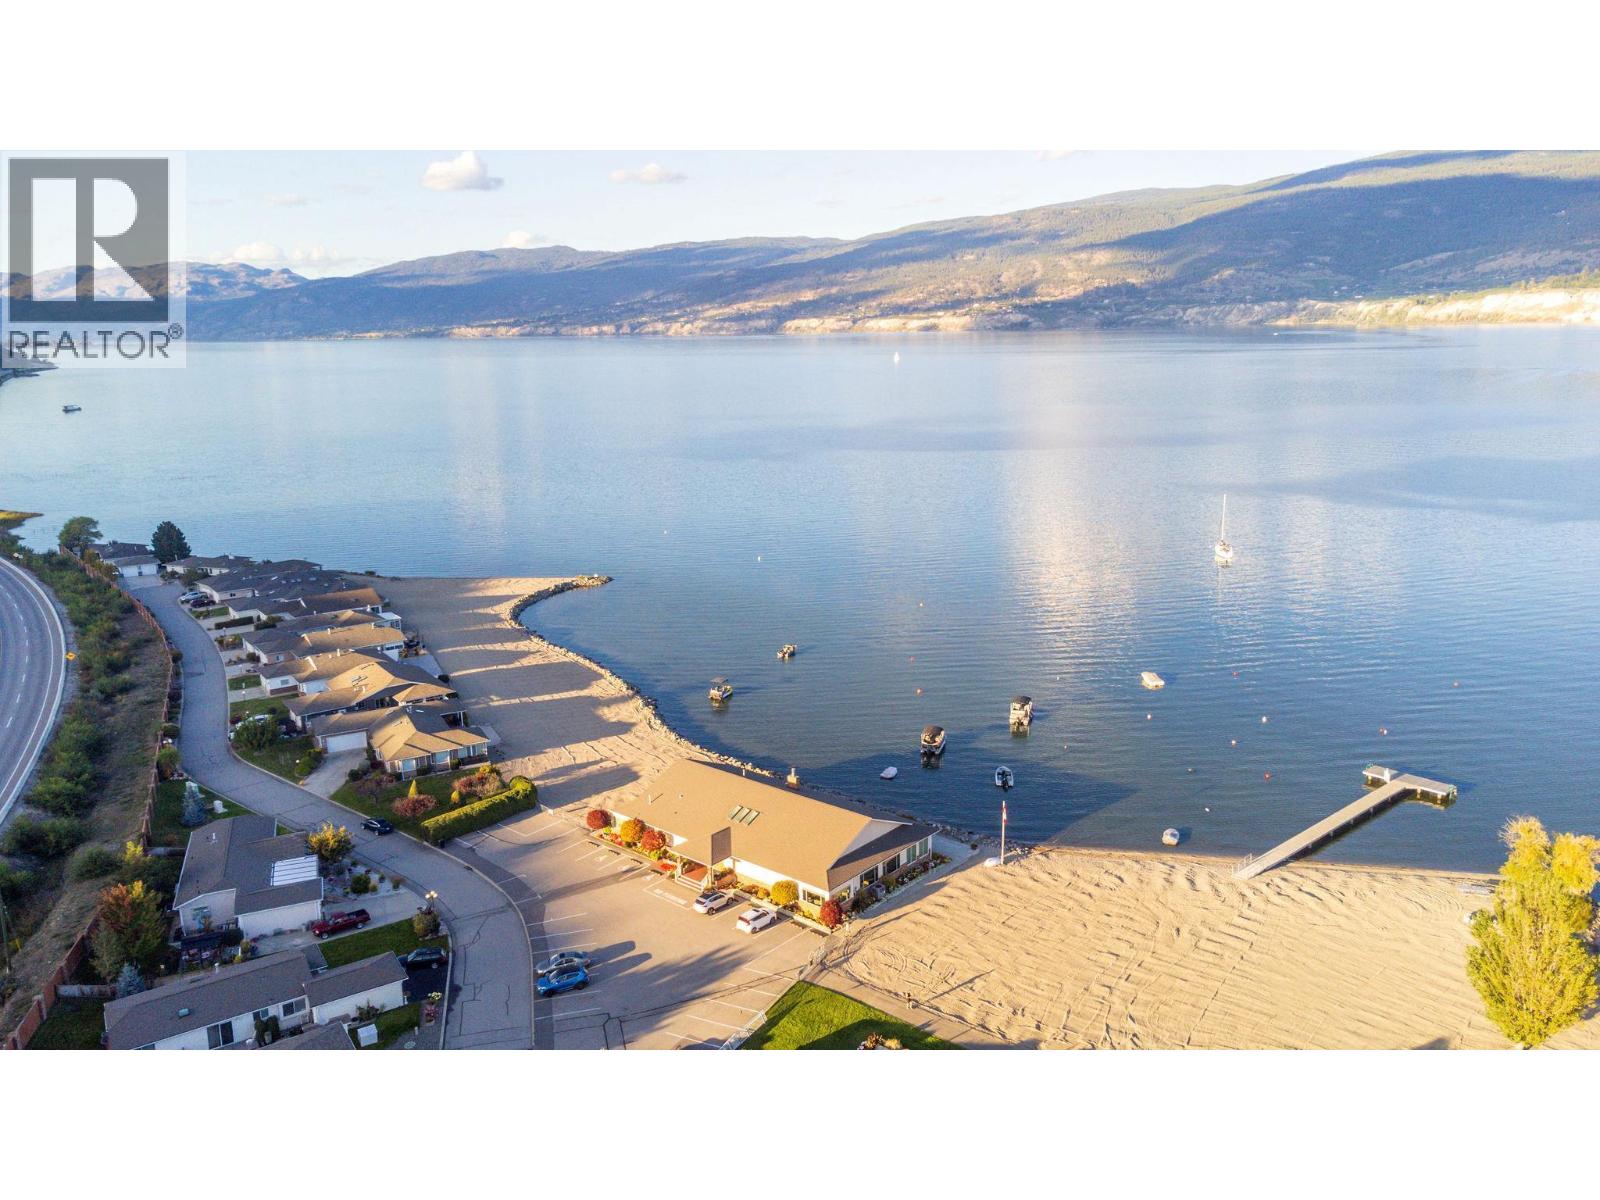
$389,000
Maintenance, Insurance, Ground Maintenance, Property Management, Other, See Remarks
$275 Monthly
Like this listing?
Contact us for more information


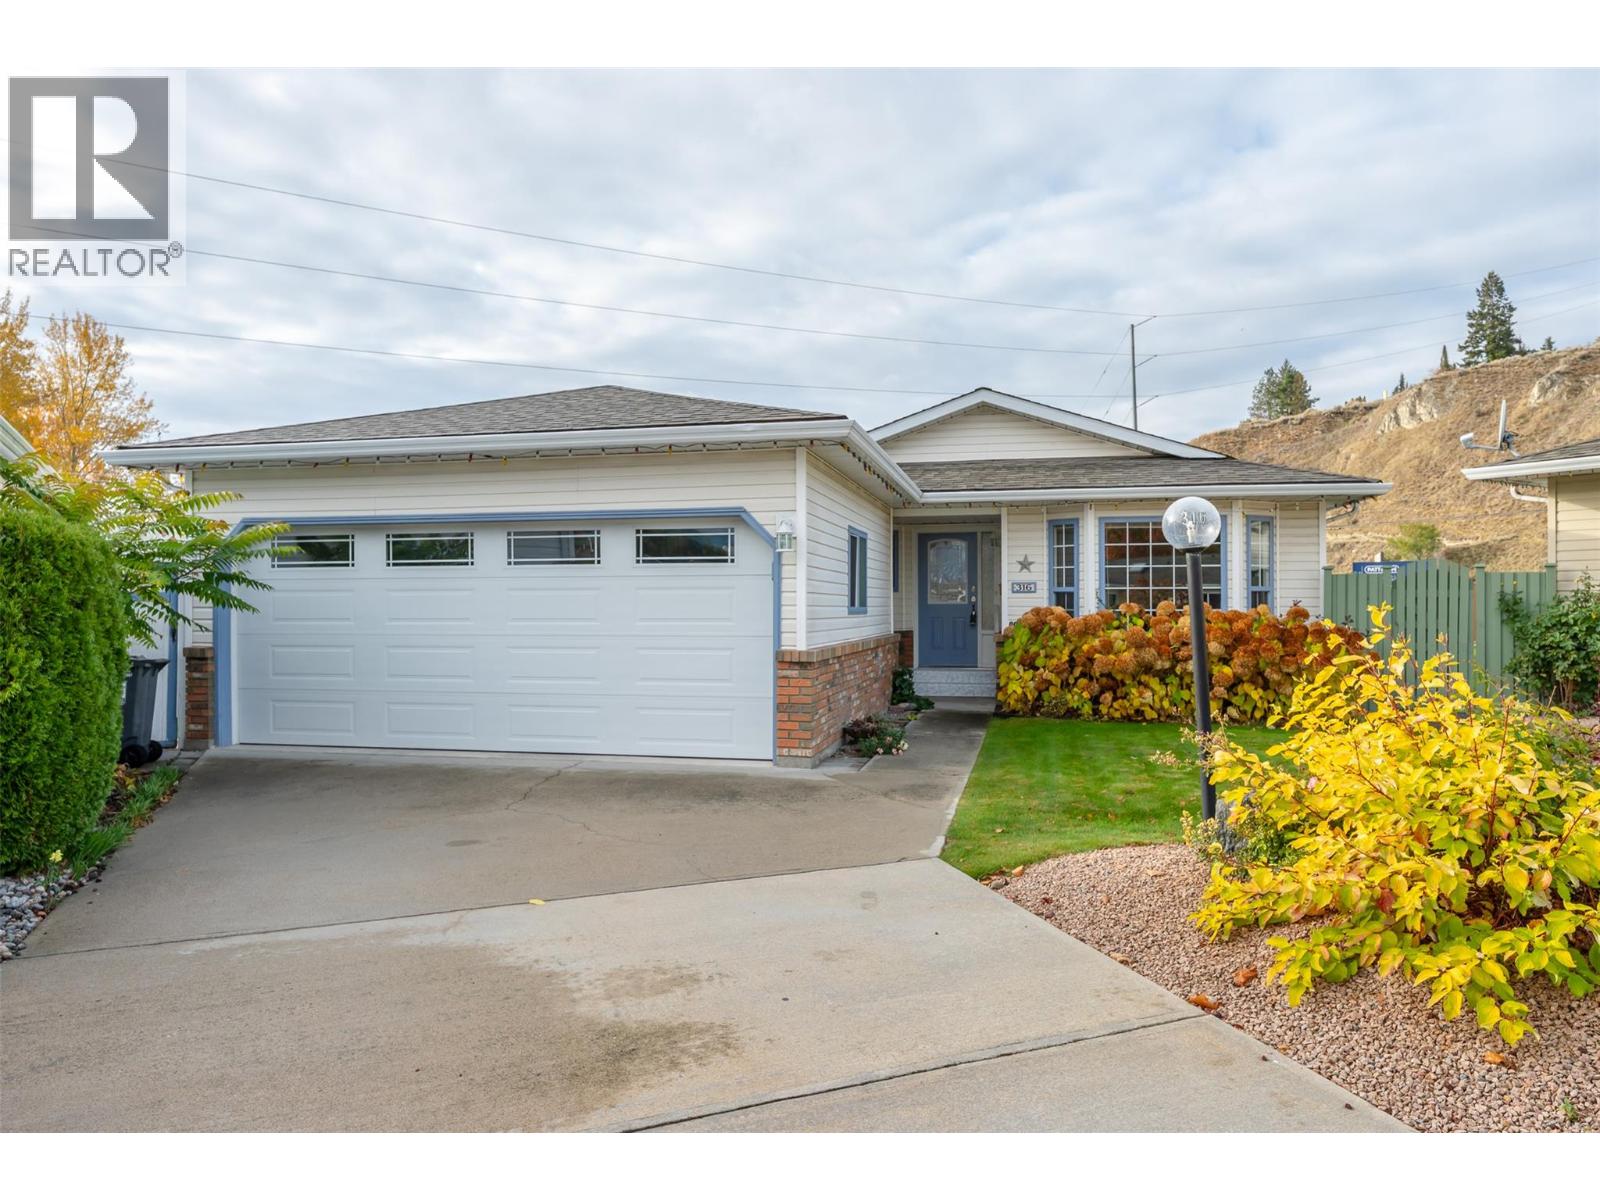
Welcome to this meticulously-maintained, updated, 2-bedroom, 2-bathroom rancher in one of Penticton's most sought-after gated communities. Red Wing Resorts is a vibrant resort-style 40+ gated community that offers you private beach access, a private dock, a massive clubhouse on the beach & RV parking (limited). Perfect for entertaining friends and family, or just enjoying the day at the beach yourself. This charming, bright home greets you with a large living room/great room and dining area. The well-appointed kitchen has a convenient pantry and is adjacent to a family/dining room area with a cozy gas fireplace. Walk out the sliding door to a covered weather-proof deck in your private garden oasis with fruit trees, shrubs, colourful garden and private green space. The spacious primary bedroom has a walk-in closet, and well-appointed three piece ensuite with skylight, which floods the room with natural light. There is a second bedroom that could also be a den. Down the hall is a large 4-piece main bathroom with skylight, a large walk-in closet, a convenient alcove set up for your desktop computer, and separate laundry room. Attached double garage. The back yard garden is uniquely private and is truly a gardener’s dream! Red Wing Resorts is a First Nations Leasehold development. The Sub-Lease is pre-paid until June 2036. HOA fees are only $275/month. Pets allowed with restrictions. (id:67517)
-
Property Details
MLS® Number 10404897 Property Type Single Family Neigbourhood Husula/West Bench/Sage Mesa Community Name REDWING RESORT LTD AmenitiesNearBy Golf Nearby, Public Transit, Park, Recreation, Shopping CommunityFeatures Adult Oriented, Recreational Facilities, Pets Allowed With Restrictions, Rentals Allowed, Seniors Oriented ParkingSpaceTotal 3 StorageType Storage Structure Clubhouse ViewType Mountain View -
Building
BathroomTotal 2 BedroomsTotal 2 Amenities Clubhouse, Recreation Centre, Rv Storage Appliances Refrigerator, Dishwasher, Dryer, Cooktop - Electric, Oven - Electric, Microwave, Washer ArchitecturalStyle Ranch BasementType Crawl Space ConstructedDate 1993 ConstructionStyleAttachment Detached CoolingType Central Air Conditioning ExteriorFinish Vinyl Siding FireplaceFuel Gas FireplacePresent Yes FireplaceTotal 1 FireplaceType Unknown FlooringType Laminate, Tile HeatingType Forced Air, See Remarks RoofMaterial Asphalt Shingle RoofStyle Unknown StoriesTotal 1 SizeInterior 1,261 Sqft Type House UtilityWater Community Water User's Utility Attached Garage 2 RV -
Land
Acreage No FenceType Fence LandAmenities Golf Nearby, Public Transit, Park, Recreation, Shopping LandscapeFeatures Landscaped Sewer Municipal Sewage System SizeIrregular 0.13 SizeTotal 0.13 Ac|under 1 Acre SizeTotalText 0.13 Ac|under 1 Acre -
Rooms
Level Type Length Width Dimensions Main Level Laundry Room 9'4'' x 6'6'' Main Level 4pc Bathroom 8'8'' x 4'11'' Main Level Bedroom 12'5'' x 9'11'' Main Level 3pc Ensuite Bath 10'2'' x 4'11'' Main Level Primary Bedroom 14'3'' x 12' Main Level Dining Room 15' x 13'9'' Main Level Kitchen 12' x 9'4'' Main Level Living Room 24'5'' x 13'11'' -
Utilities
Your Favourites
No Favourites Found







The trademarks REALTOR®, REALTORS®, and the REALTOR® logo are controlled by The Canadian Real Estate Association (CREA) and identify real estate professionals who are members of CREA. The trademarks MLS®, Multiple Listing Service® and the associated logos are owned by The Canadian Real Estate Association (CREA) and identify the quality of services provided by real estate professionals who are members of CREA. The trademark DDF® is owned by The Canadian Real Estate Association (CREA) and identifies CREA's Data Distribution Facility (DDF®)
October 31 2026 02:47:53
Association of Interior REALTORS®
