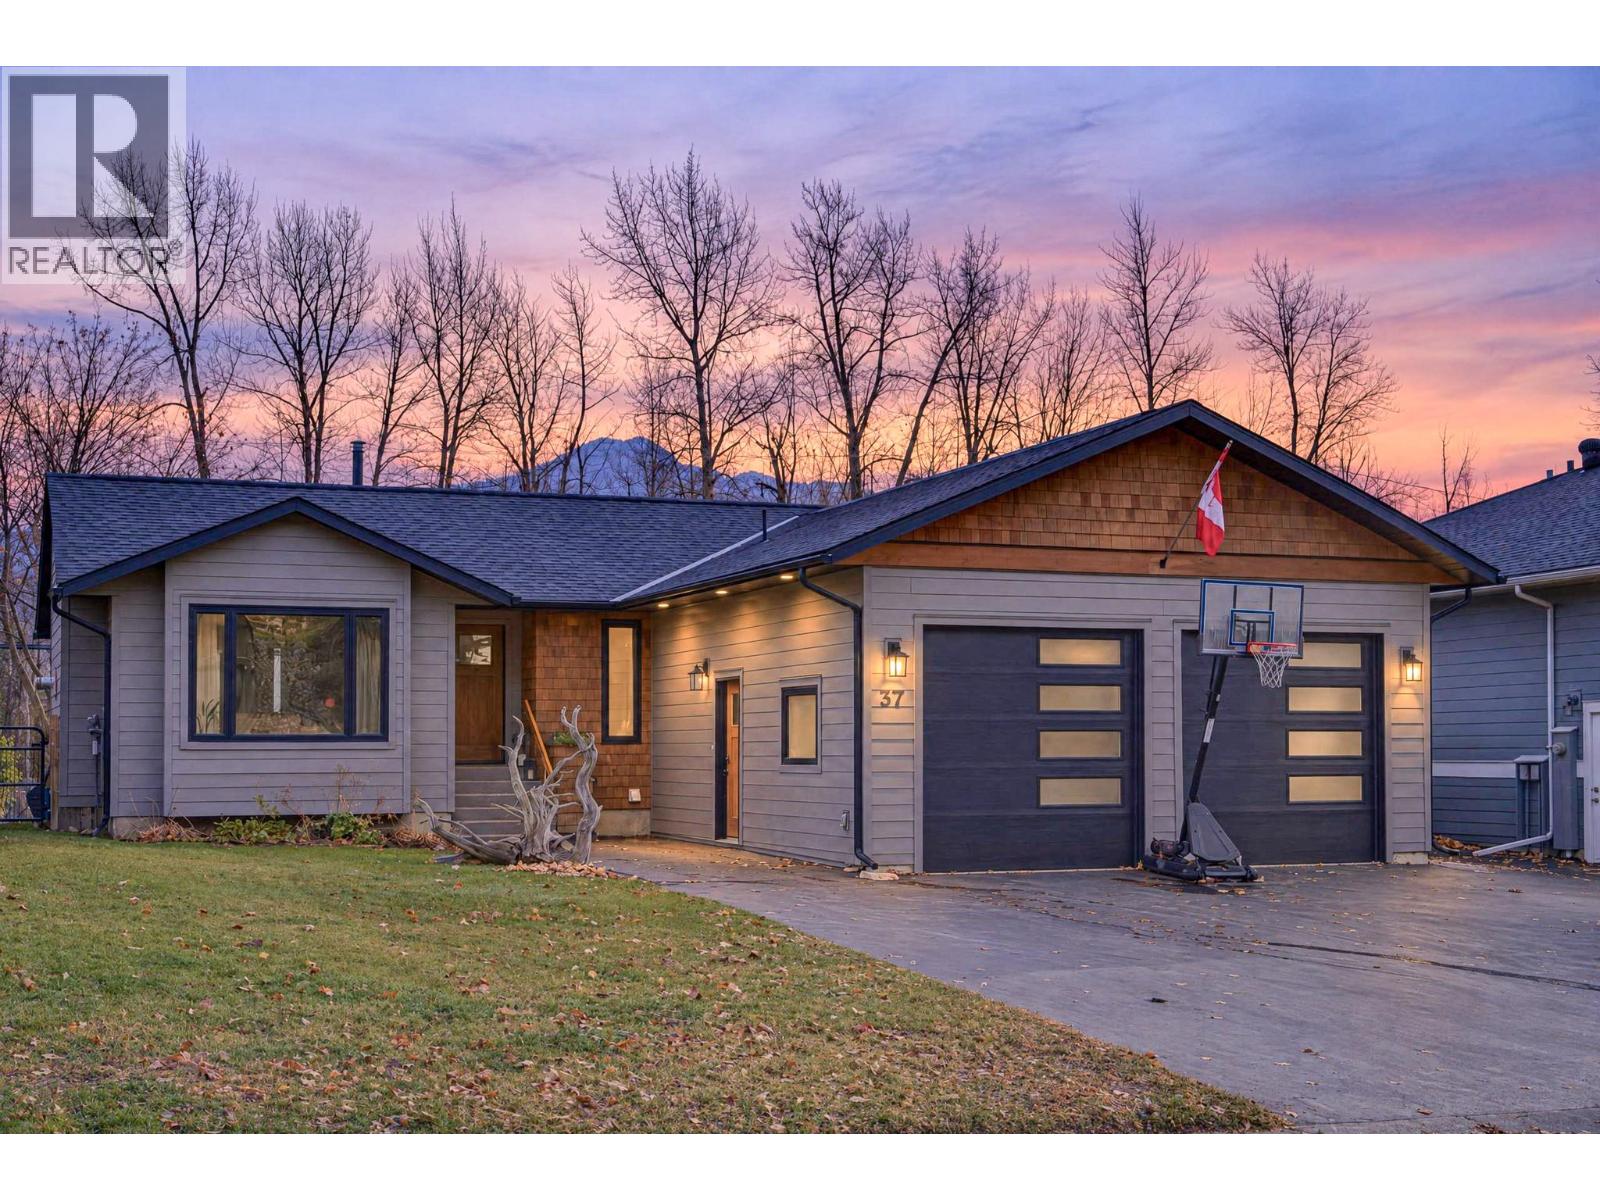
37 Aspen Crescent
Fernie, British Columbia
**OPEN HOUSE Saturday November 21 from 1PM to 3PM**Welcome to 37 Aspen Crescent, a beautifully renovated family home in Fernie's sought-after Parkland Terrace neighbourhood, backing onto greenspace with a playground and walking trails leading to the Elk River. Offering 5 bedrooms and 3 bathrooms in total, including a separate 1-bedroom in-law suite, this home combines comfortable living with exceptional flexibility. The bright main floor features a welcoming living room with a gas fireplace, custom built-ins and wood shelving, an updated custom kitchen with a gas stove, and a dining area overlooking the backyard. Three bedrooms, including a large master with full ensuite, two bathrooms and access to the attached double garage complete the main level. Downstairs offers a fourth bedroom, spacious family room, laundry and storage. The self-contained in-law suite has its own entrance, kitchen, living area, bedroom, bathroom and laundry. Outside, enjoy an expansive two-level deck with a covered seating area, hot tub and mountain views. Extensive updates include the roof, covered deck, siding, windows, doors, lighting, kitchen, bathrooms, flooring and driveway. A fantastic opportunity to enjoy Fernie living with trails and recreation right outside your door. (id:67517)
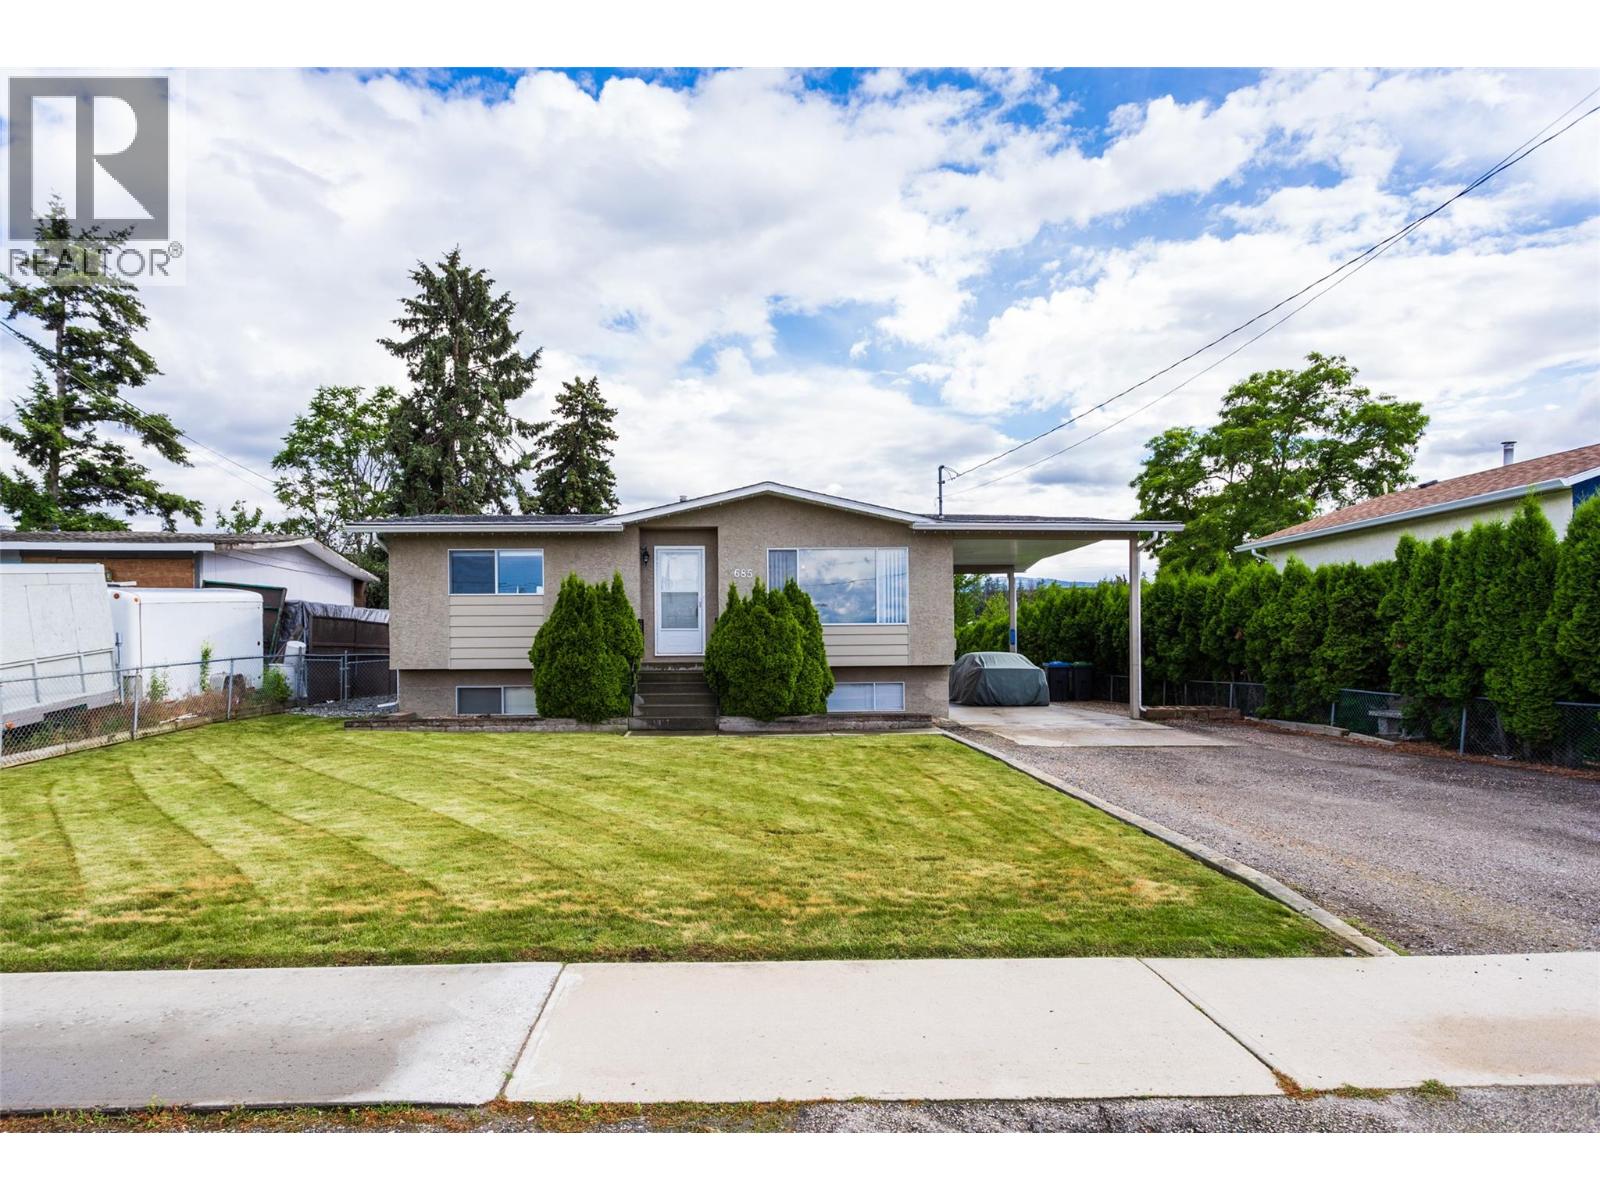
685 Quigley Road
Kelowna, British Columbia
PRICED TO SELL!!! Built in 1973 this home has been meticulously maintained; all of the expensive updates have been done - roof (2020), hot water tank (2023), furnace (2018), a/c (2019), new dishwasher, newer washer/dryer. Two large bedrooms plus bath upstairs, 2 bedrooms plus bath downstairs. Spectacular location for this fantastic family home located on a large 0.21 acre lot with patio, underground sprinklers and 16' x14' detached garage/shop, plus carport! Separate entrance in carport makes this home suitable! Close to all amenities and walking distance to Quigley Elementary School!!! (id:67517)
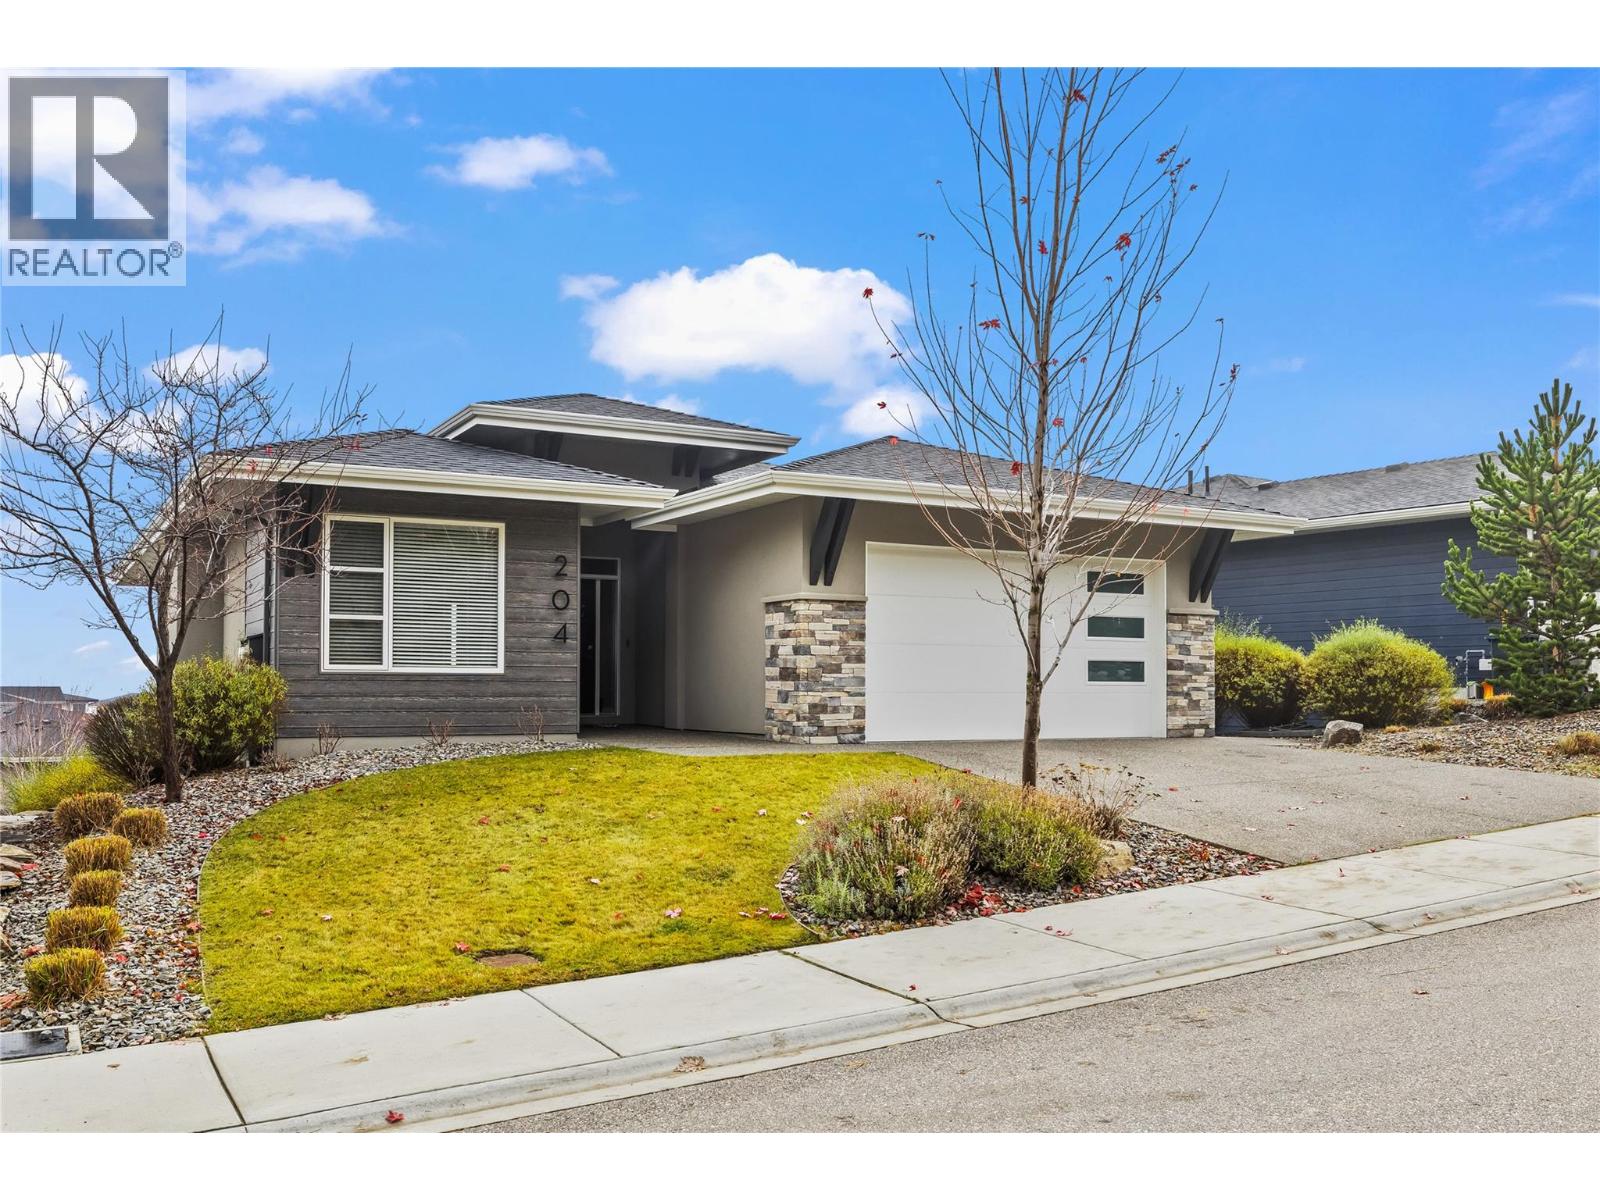
204 Skyland Drive
Kelowna, British Columbia
Set within the prestigious Echo Ridge neighbourhood of Wilden, this exceptional home offers an opportunity to enjoy refined living with the freedom to create something truly your own. Designed around effortless main-floor living, the residence features two bedrooms and two beautifully appointed bathrooms, a thoughtfully designed kitchen with walk-in pantry, and an inviting great room anchored by a fireplace. Large windows and a covered outdoor deck invite you to take in the surrounding valley views, creating a natural connection between indoor comfort and outdoor living. Beyond the beautifully designed main level, an expansive unfinished basement presents an incredible opportunity to bring your vision to life. Imagine a custom entertainment space, additional bedrooms, a private fitness studio, or the ultimate family retreat. With the space and flexibility to evolve alongside your lifestyle, this is more than a beautiful place to call home; it is an opportunity to create something exceptional in one of Kelowna's most sought-after communities. (id:67517)
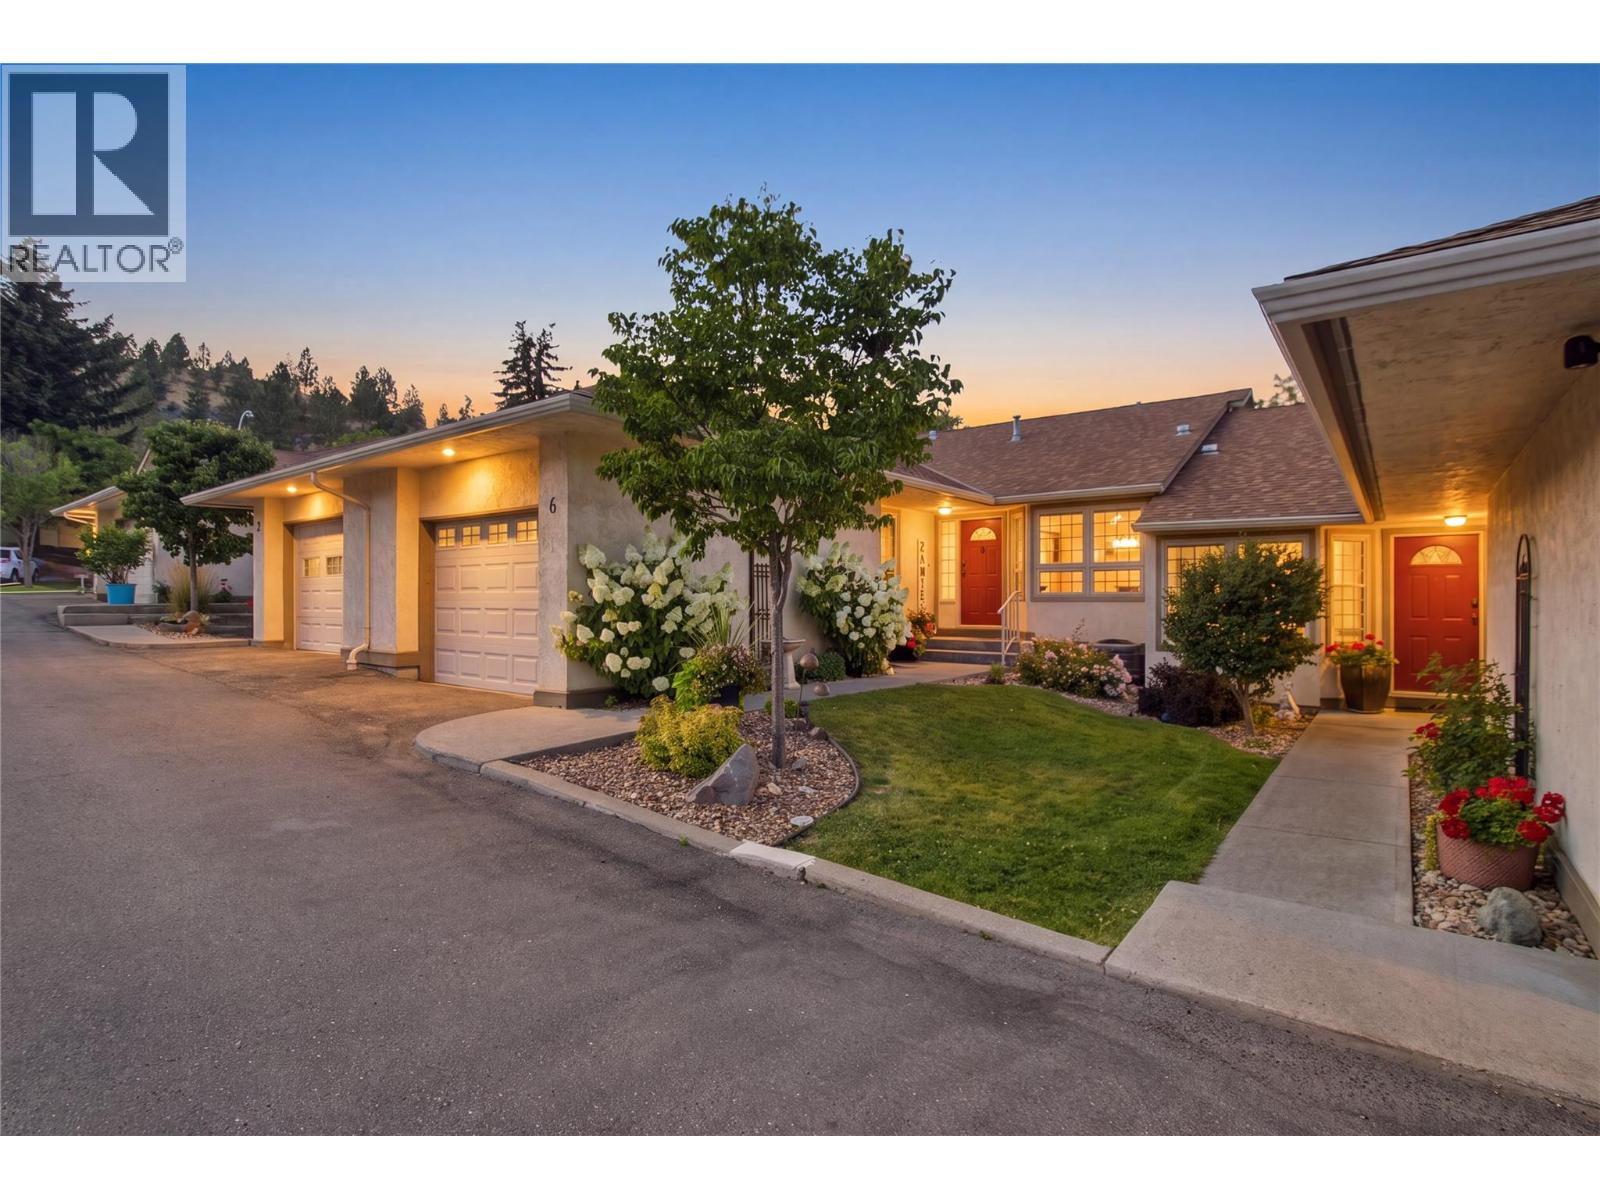
1750 Pacific Way Unit# 6
Kamloops, British Columbia
Move-in ready and conveniently located, this 2-bedroom, 2-bathroom rancher townhome offers comfortable main-floor living with a full basement. Just minutes from Costco, Aberdeen Mall, and local shopping, this home provides easy access to everyday amenities. The updated kitchen is clean and inviting, featuring a breakfast nook and formal dining area on either side. The open-concept layout flows into the living room, which overlooks the patio and backyard, creating a bright and welcoming space for everyday living or entertaining. The generous primary bedroom includes a full ensuite, while a second bedroom, full bathroom, and main-floor laundry complete the main level. Hunter Douglas blinds, established perennial gardens, and a backyard patio add to the appeal. The full basement offers excellent storage with plenty of potential for future development. Recent strata upgrades include new roofs and windows. Additional updates include a 2015 furnace, 2021 central air conditioning, and a new Wi-Fi-enabled smart thermostat for added comfort and convenience. Wonderful neighbours, a welcoming community, and thoughtful updates throughout make this an excellent opportunity for buyers looking to simply move in and enjoy. (id:67517)
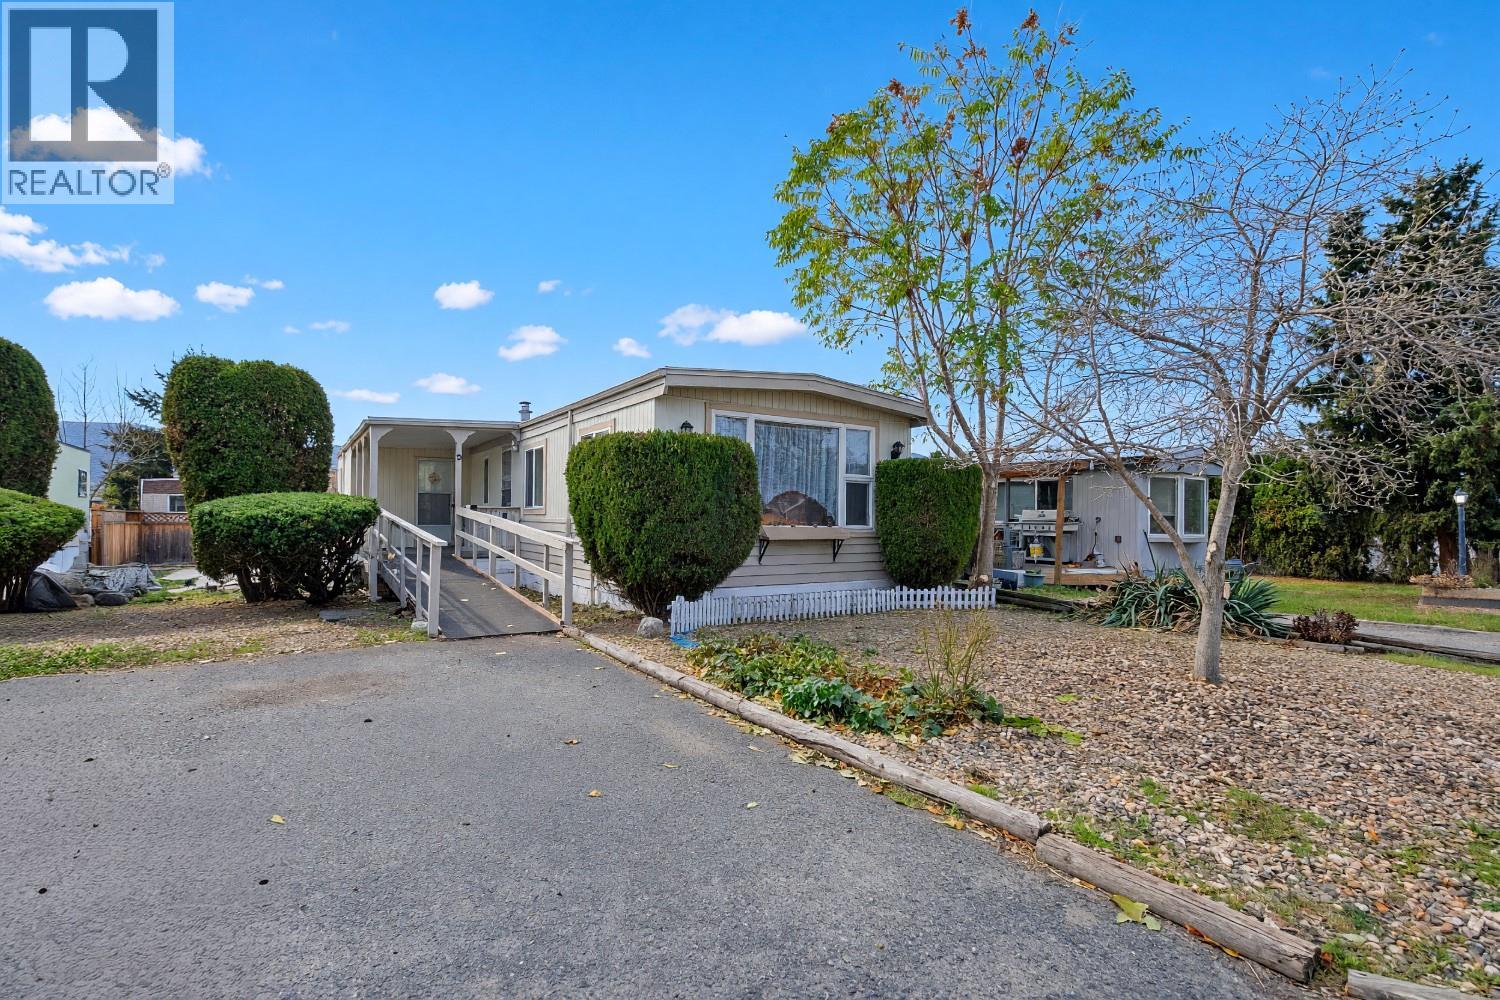
1881 Boucherie Road Unit# 8
Westbank, British Columbia
Welcome to Westgate Park, a welcoming 55+ community in the heart of West Kelowna! This move-in-ready, wheelchair-accessible home offers 3 bedrooms, 1 bathroom, and a comfortable, functional layout with room for guests, hobbies, or whatever suits your lifestyle! And the location? It's hard to beat! With shopping, restaurants, and everyday amenities just steps away, everything you need is practically at your doorstep. Whether you're looking to downsize, simplify your lifestyle, or find a home that offers greater accessibility, this one is definitely worth a look! Quick possession is available, so you could be settled into your new home sooner than you think! (id:67517)
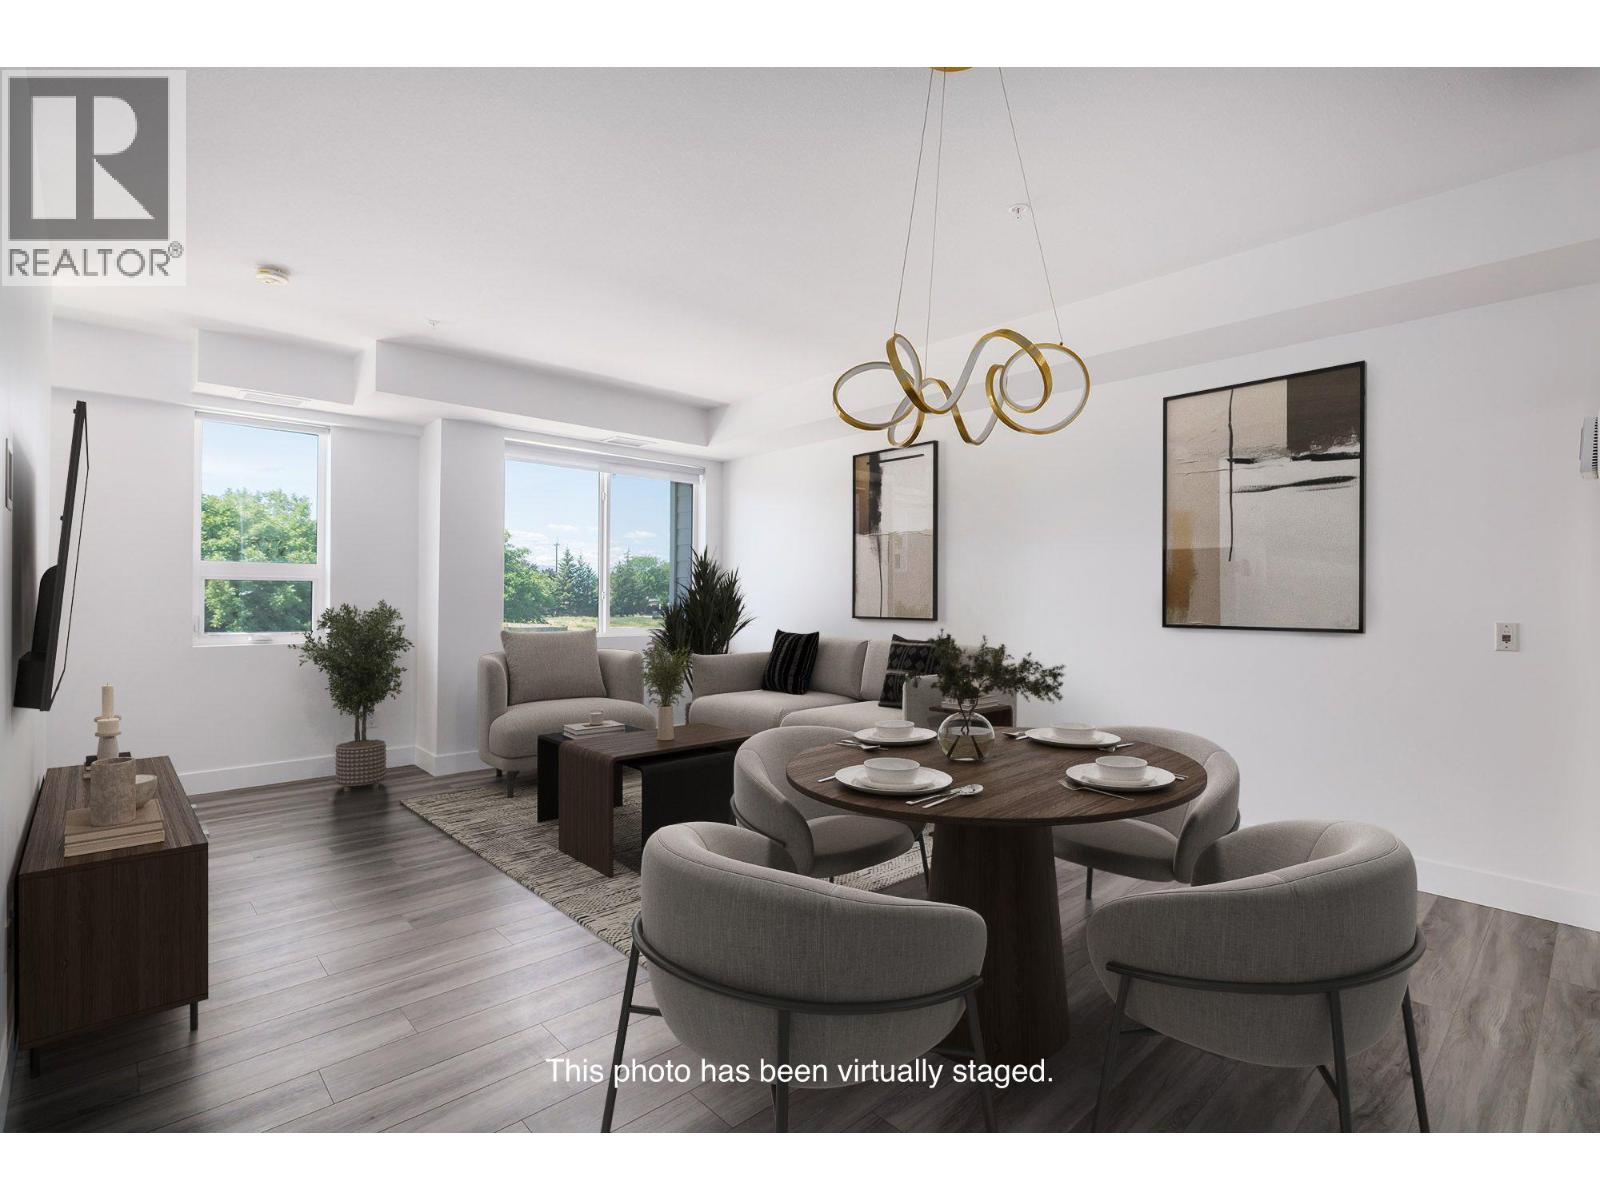
3642 Mission Springs Drive Unit# 103
Kelowna, British Columbia
This brand new home offers 3 bedrooms, 3 bathrooms, and 1470 sq ft of functional space. A park space sits directly in front of the unit, and the lower level includes a den or office suitable for working from home. The open concept main floor connects the living, dining, and kitchen areas. The kitchen is finished with quartz countertops and modern cabinetry, and the adjoining patio includes a natural gas hookup. Large windows bring in plenty of natural light. Durable luxury vinyl flooring runs through the main areas and 9 foot ceilings create a spacious feel. Green Square includes garden plots, a fitness room, rooftop patio, dog wash, and bike storage. Close by are wineries, restaurants, a park, shopping, and Gyro Beach. GST is applicable, with a possible exemption for first time buyers. (id:67517)
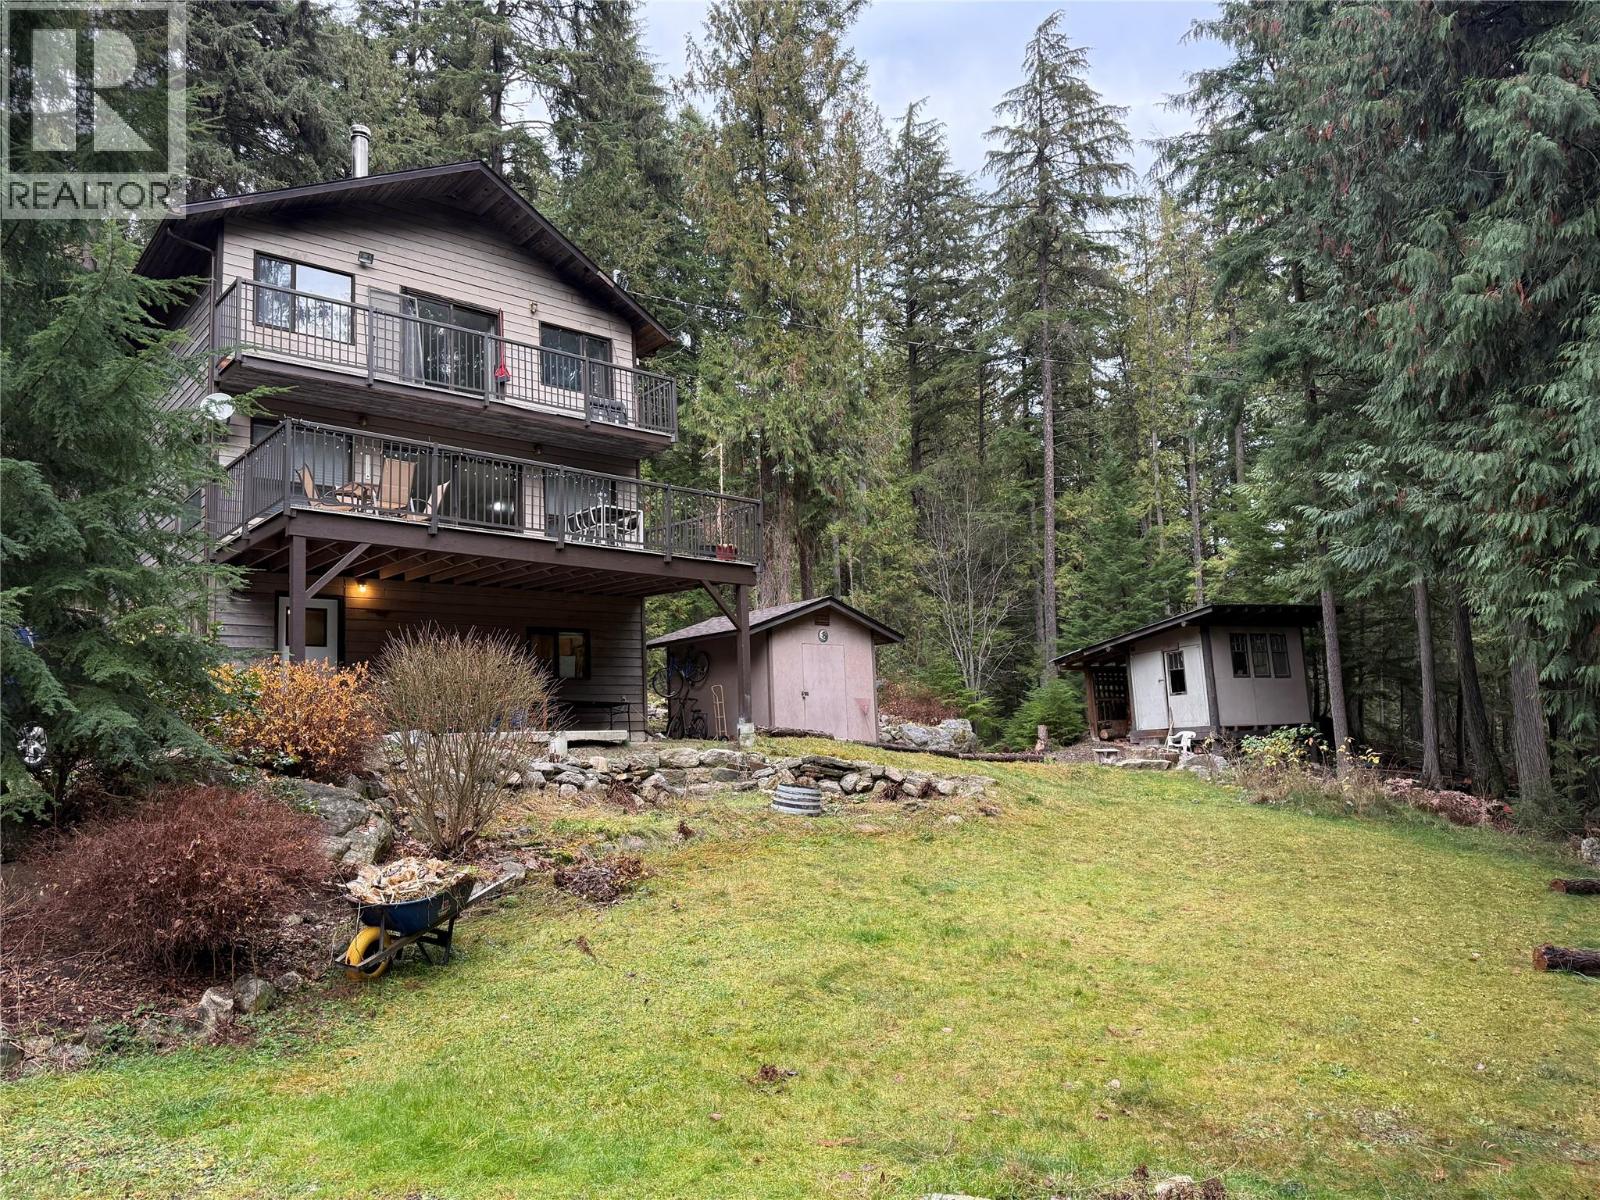
4895 Slocan River Road
Passmore, British Columbia
Live amongst the beautiful trees!! Lovely tucked away setting with a forested backdrop, privacy and Nathan creek flowing by!! This 3 level home, built in 1993, has 4 bedrooms and 2 bathrooms. The ground level has a nice entry, bedroom and laundry/storage workspace. The middle level has a full bathroom, a great kitchen open to the living room and dining room with access to the large deck. The upper floor features a very spacious primary bedroom with a private deck, 2 more bedrooms and a full bathroom. The property (just under 1 acre) is a very special place to spend time relaxing in the yard or down by the creek. There are 2 useable outbuildings. The roof is new and water system has been upgraded. This home and property are great value!! Located 5 km north of the Passmore Bridge. (id:67517)
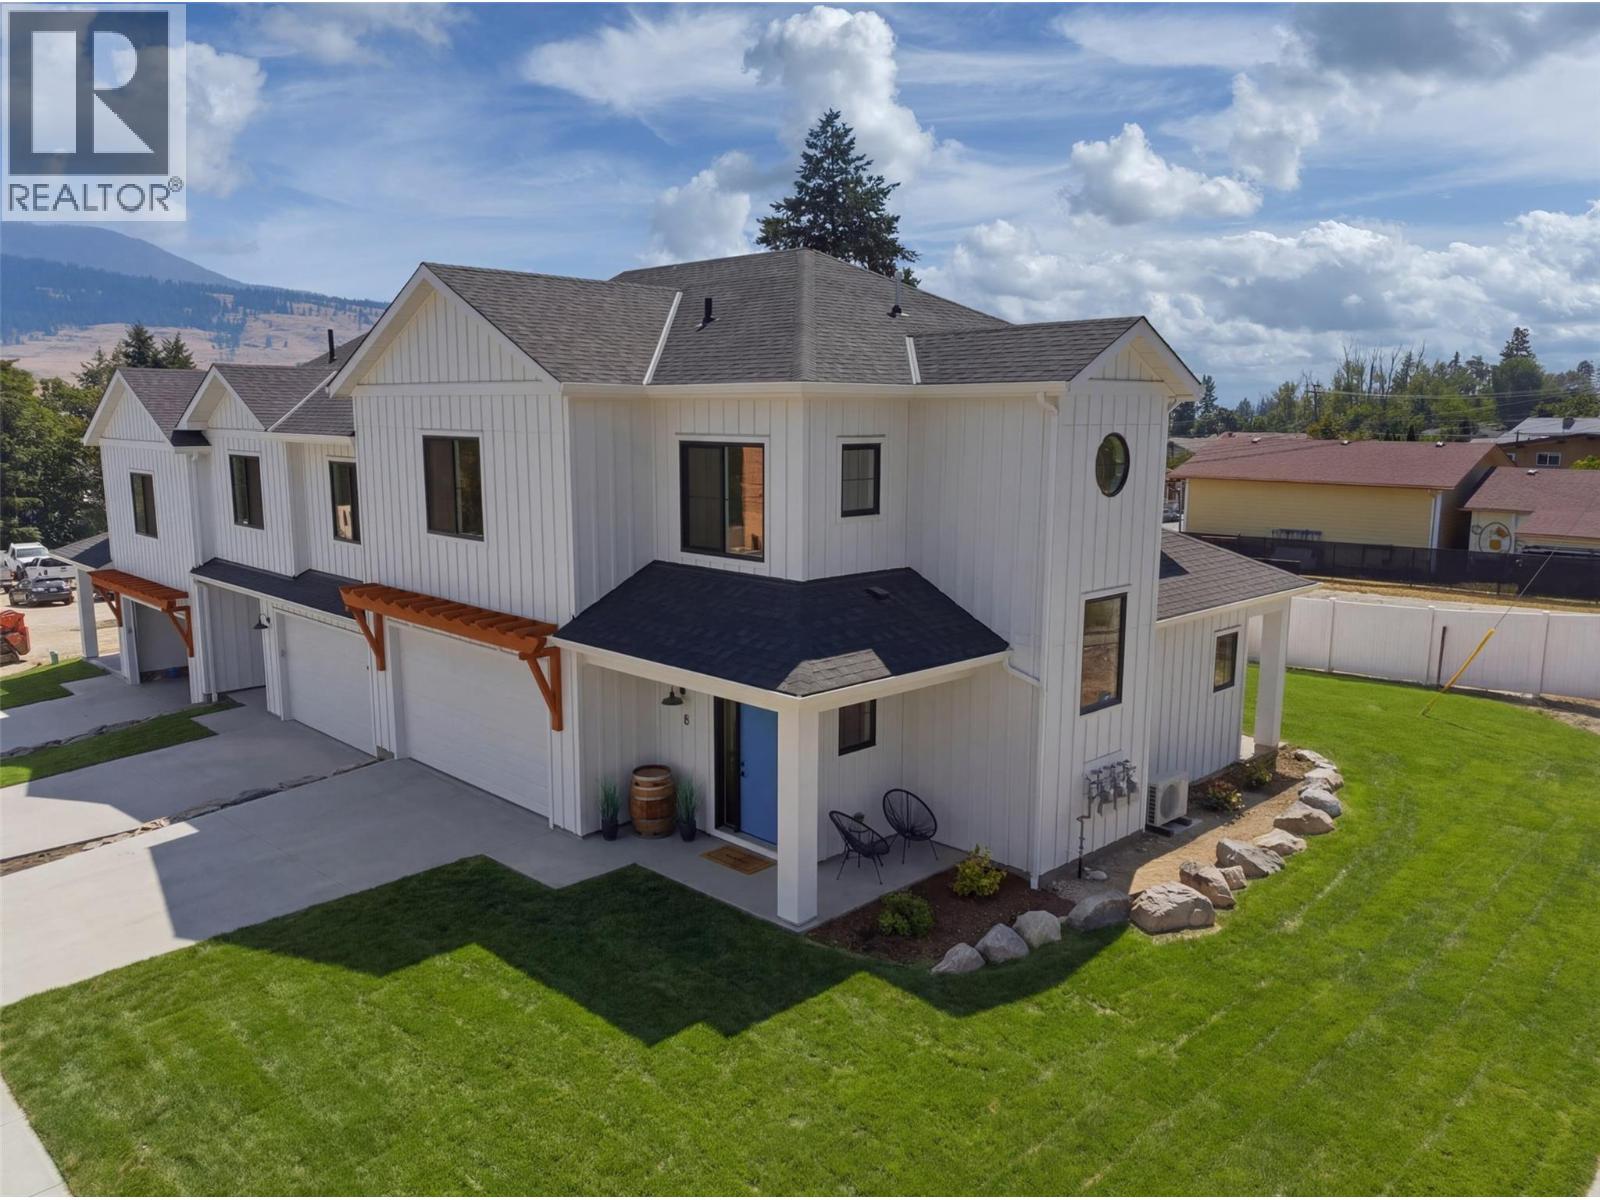
11565 Okanagan Centre Road E Unit# 8
Lake Country, British Columbia
OPEN HOUSE SAT NOV 21, 12pm - 2:30pm | MODERN | STYLISH | ELEGANT - WELCOME TO BRAND NEW LakePointe Village — a vibrant community of larger, level-entry townhomes designed to live like single-family homes, set amid lakes, orchards, and vineyards. The elegant modern farmhouse aesthetic pays homage to Lake Country's agricultural roots while staying fresh and timeless. Home 8 (201), ""The Oyama,"" is a spacious corner location offering an expansive 2,634 sq finished square feet, a large double garage, wrap-around porch, and oversized windows. Level entry opens to a gourmet kitchen and living area flowing out to a covered patio and private backyard. Upstairs: an oversized primary features an expansive walk-through closet and feature ensuite. There are two additional bedrooms, a full bath, and civilized side-by-side laundry room. The basement adds a fourth bedroom, bath, and recreation or flex space with lots of storage room as a bonus. Just 5 minutes to schools, shops, and parks; 10 minutes to beaches, lakes, YLW Airport, and UBCO; 22 minutes to Downtown Kelowna. Live the best of the Okanagan. Additional floor plans and homes are also available, offering a variety of layouts and living spaces ranging from approximately 1,700 to 2,500 sq. ft. Unit 8 presents a rare opportunity to secure one of the community’s largest and most desirable residences. https://lakepointevillage.ca/ (id:67517)
644 Victoria Drive Unit# 101
Penticton, British Columbia
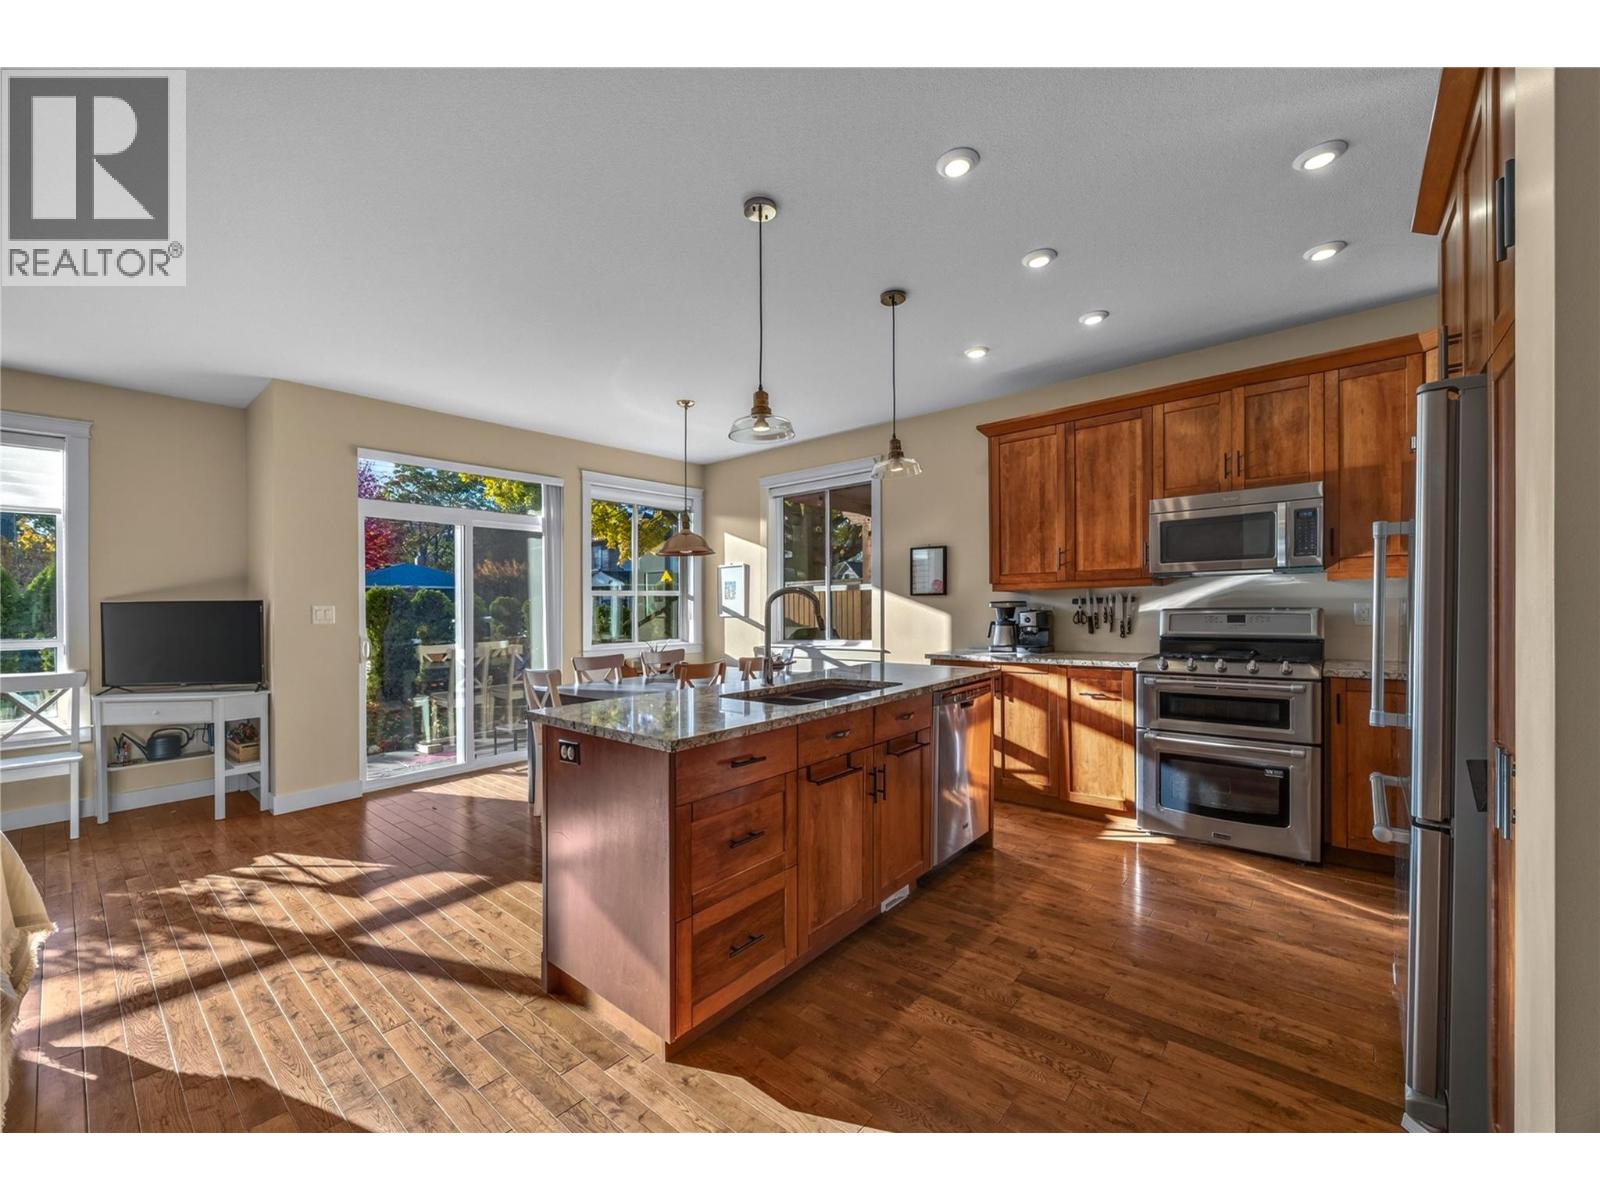
CLICK VIDEO. Welcome to this fully upgraded 3 bedroom, 2.5 bathroom half-duplex, tucked away on a quiet street in the sought-after Victoria Drive neighbourhood. The open-concept main floor offers a spacious living and dining area, anchored by a natural gas fireplace. The kitchen is a standout, with maple cabinetry, quartz countertops, and stainless-steel appliances including a gas stove and double oven. Oak hardwood, ceramic tile, and carpet flooring run throughout, and hot water on demand adds everyday efficiency. The generous primary suite is a true retreat, with a 5-piece ensuite featuring double sinks, a deep soaker tub, and a separate shower. Extra sound insulation has been built into the shared wall between units, as well as the wall between the primary and second bedrooms, for added peace and privacy. Outside, you’ll find plenty of front and side yard space and a large covered patio, ideal for relaxing or entertaining. A single heated garage sits off the back lane with additional outdoor parking available. Steps to the Rec centre, Okanagan Lake and beach, KVR trails, downtown shops and restaurants and more. Book your showing today. (id:67517)
119 Battle Street
Kamloops, British Columbia
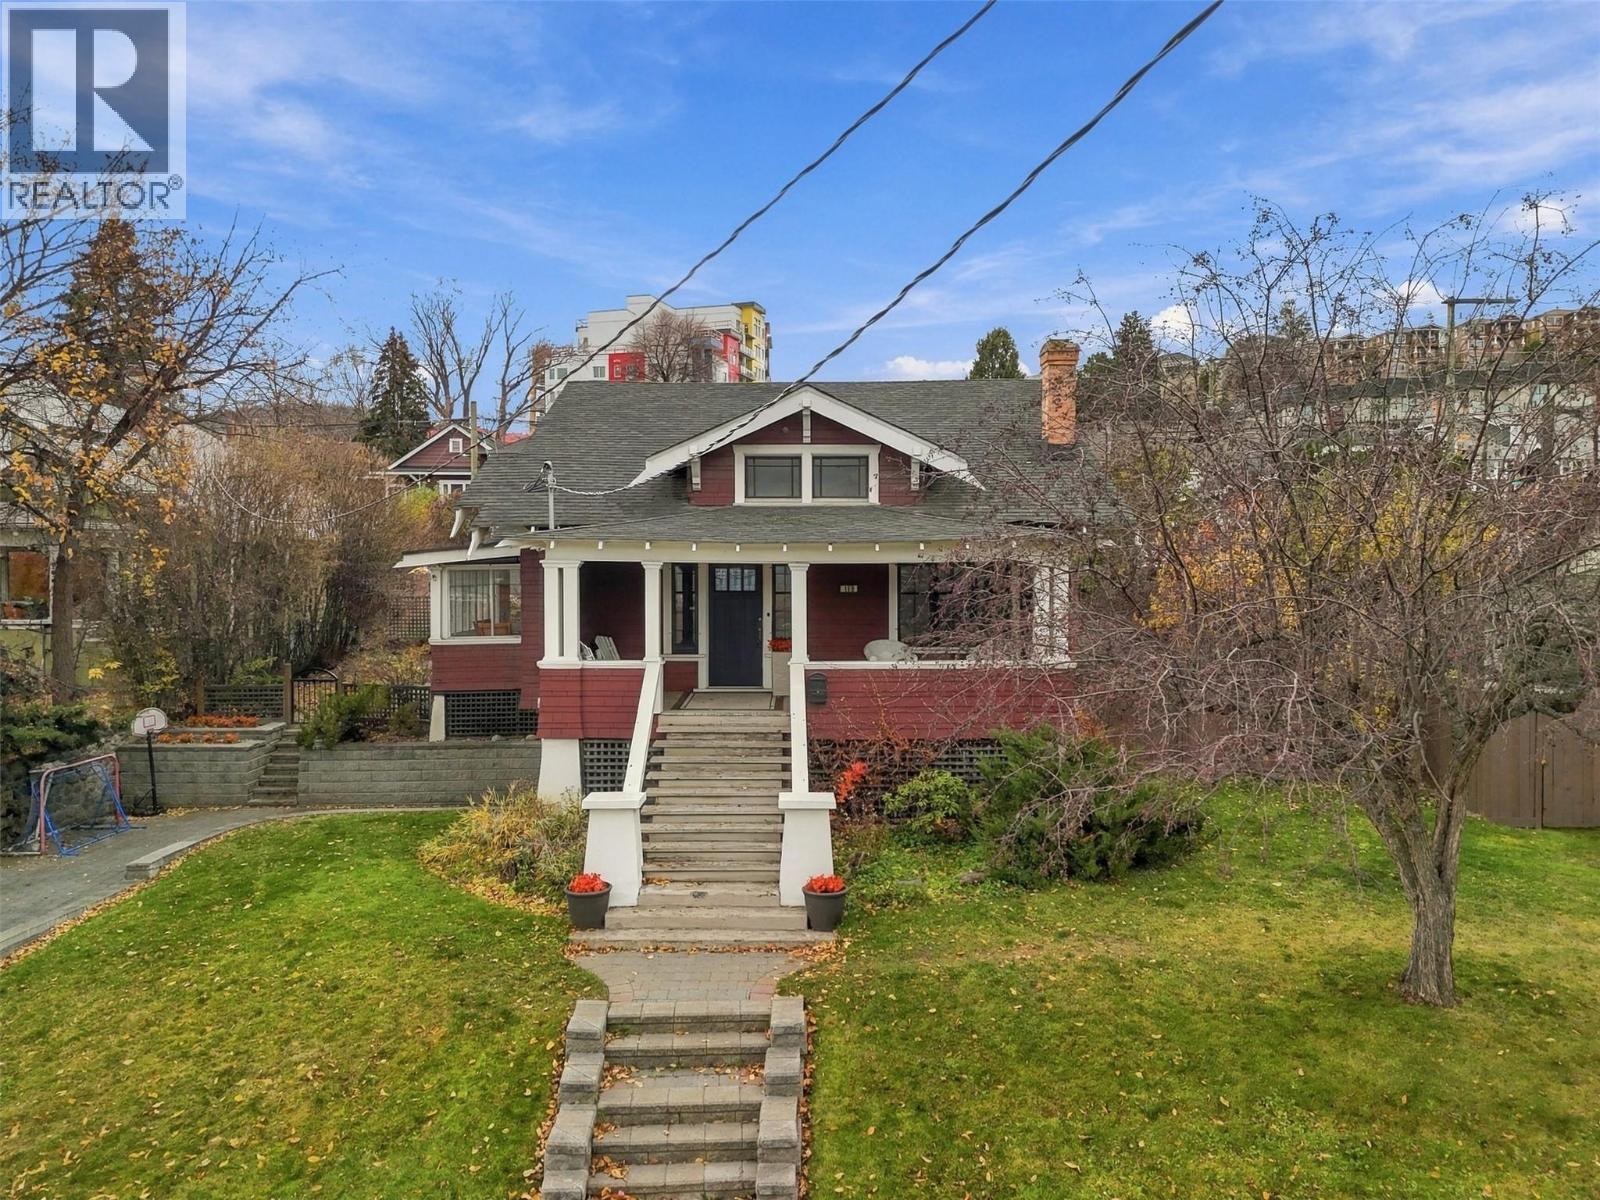
This classic heritage home sits in the 100 block of Battle Street and comes with a newly added one-bedroom in-law suite. It keeps the character that makes it special: a large covered front porch, original hardwood and generous principal rooms. A thorough restoration added a remodelled upper-floor primary bedroom retreat and a custom kitchen with stainless appliances. The main floor has two bedrooms plus a den or guest room, a large living room, a separate dining area and a bright sunroom. The in-law suite can house extended family. Outside, the 75' wide lot has privacy and views, decks for evenings with friends, a single garage and lane access. You can walk to Riverside Park, the Saturday farmers’ market, downtown shops and the new Kamloops Centre for the Arts, which is under construction a few blocks away. Royal Inland Hospital and TRU are only minutes away. This one is a must see! (id:67517)
11565 Okanagan Centre Road E Unit# 9 Lot# Sl 2
Lake Country, British Columbia
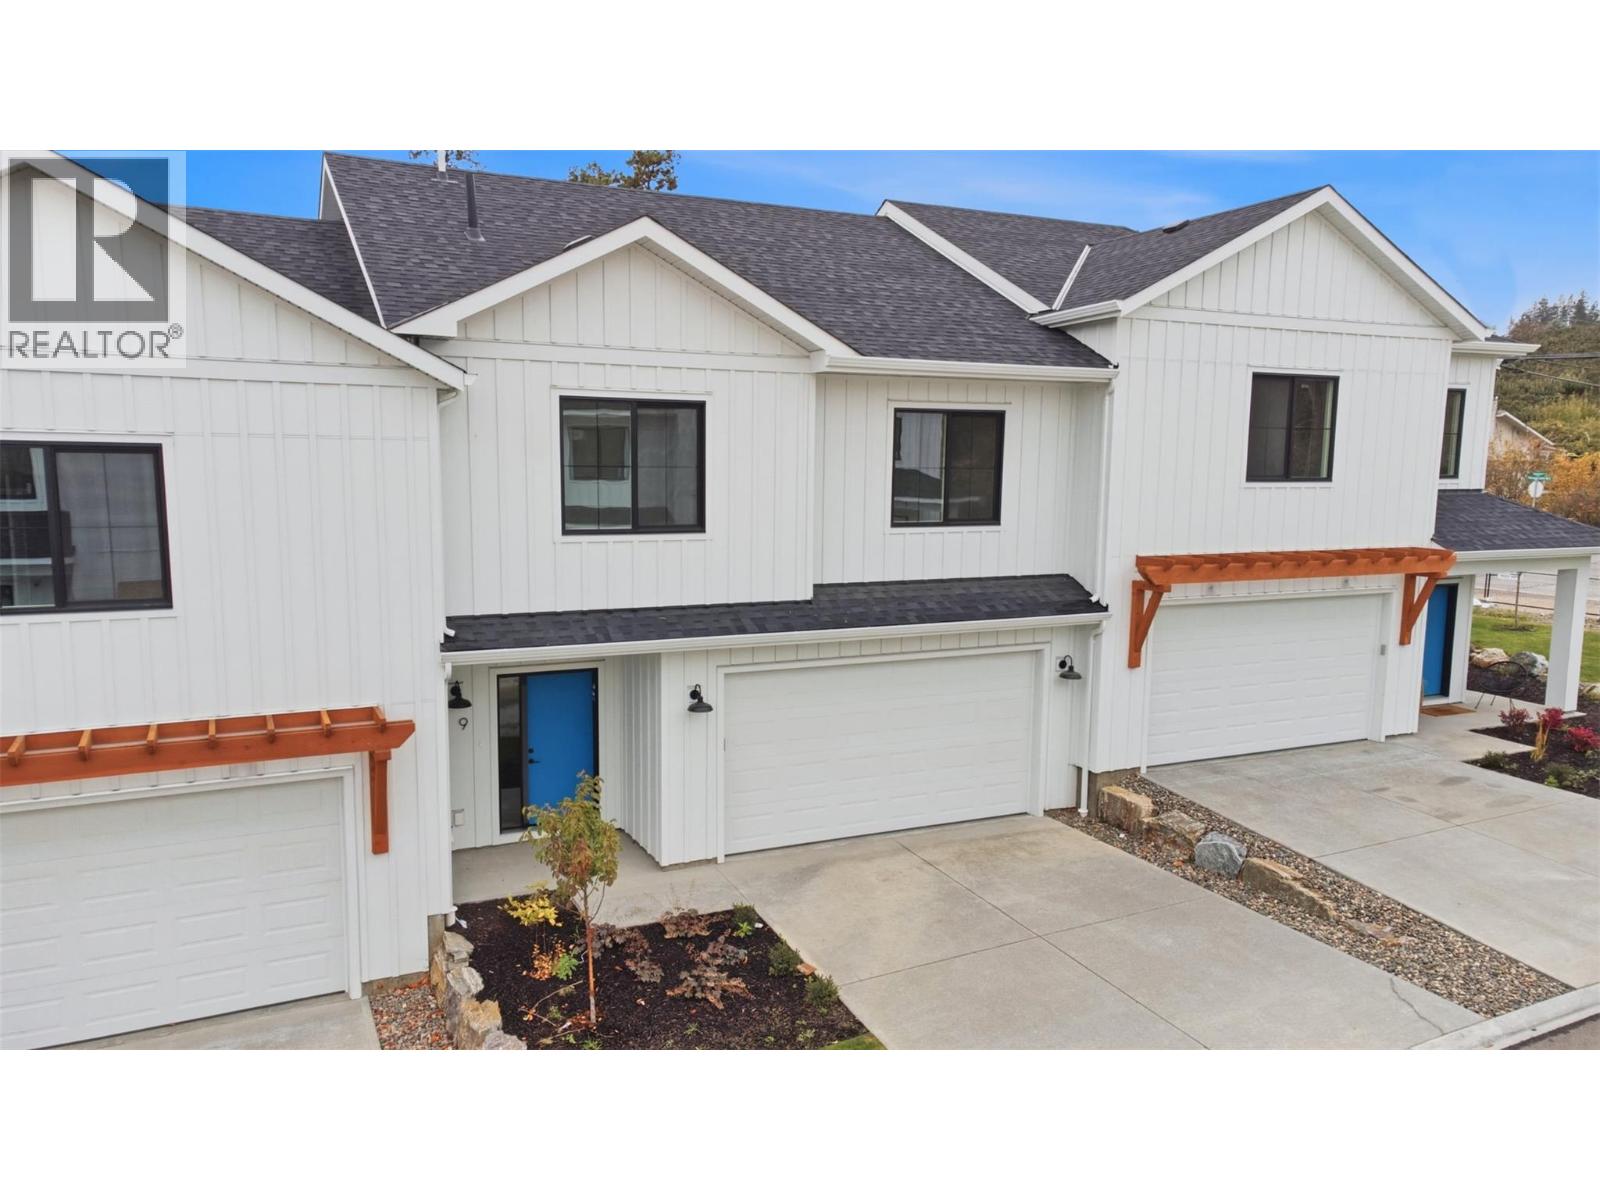
OPEN HOUSE SAT NOV 21, 12pm - 2:30pm | MODERN | STYLISH | ELEGANT – WELCOME TO BRAND NEW LakePointe Village — a vibrant community of larger, level-entry townhomes designed to live like single-family homes, set amid lakes, orchards, and vineyards. The elegant modern farmhouse aesthetic pays homage to Lake Country’s agricultural roots while staying fresh and timeless. Home #9, “The Duck” homeplan offers nearly 1800 sq. ft. of thoughtfully designed living. A large entry opens into a bright, open-concept living, kitchen, and dining area with big windows and sliding glass doors to your own private backyard. Upstairs are three generously sized bedrooms, a main bathroom, and a laundry room with side-by-side washer and dryer. The primary retreat features a spa-inspired ensuite and a large walk-in closet. A double garage with extra driveway parking along with a 7-ft XL crawl space give you ample room, easy-access storage for all the toys, and the potential for a finished rec room. Extra large private outdoor space is a bonus especially compared to other townhome opportunities. Just 5 minutes to schools, shops, and parks; 10 minutes to beaches, lakes, YLW Airport, and UBCO; 22 minutes to Downtown Kelowna. The homes at LakePointe help you live the best of the Okanagan. Additional floor plans from approx. 1,700 to 2,600 sq. ft. are also available. https://lakepointevillage.ca/ (id:67517)
11565 Okanagan Centre Road E Unit# 10 Lot# Sl 3
Lake Country, British Columbia
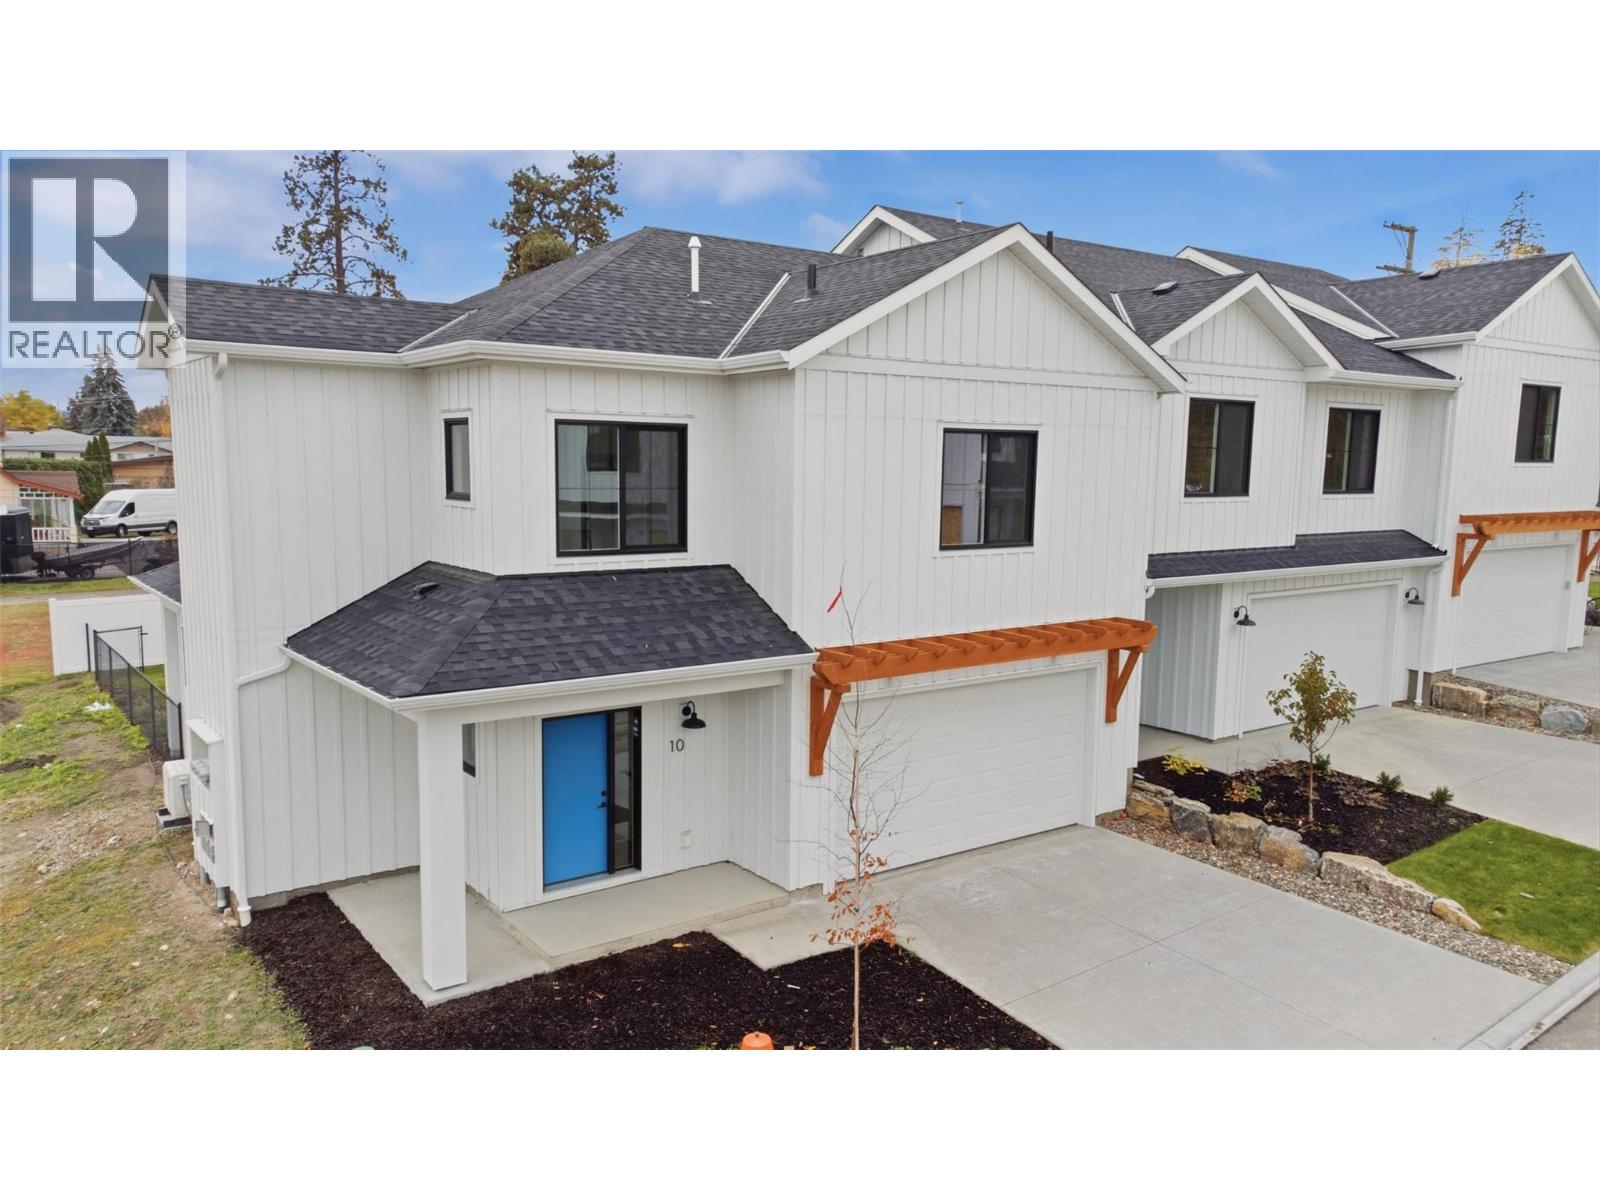
OPEN HOUSE SAT NOV 21, 12pm - 2:30pm | LAKE COUNTRY LIVING – 3 BEDROOMS & 2.5 BATHS THOUGHTFULLY DESIGNED. Discover brand new LakePointe Village, where larger, level-entry townhomes live like single-family homes amid the lakes, orchards, and vineyards of the Okanagan. Their modern farmhouse character is a nod to Lake Country’s agricultural heritage, with a clean, timeless finish. Home #10, “The Wood"" Homeplan, is a sought-after end unit with nearly 1,850 sq. ft. of well-planned space. Park in the XL double garage and step directly into the main floor, where the kitchen, dining, and living areas flow together beneath walls of large windows. Outside is where this home really stands out. A covered patio opens to a fully fenced yard, and the end-unit position adds privacy and generous outdoor space, perfect for kids, pets, gardening, or summer evenings with friends. Upstairs, the spacious primary suite offers a spa-inspired ensuite and a large walk-in closet, complemented by two more well-sized bedrooms, a main bath, and an oversized laundry room with side-by-side washer and dryer. Additional driveway parking and a 5-ft crawl space take care of the storage. Schools, shops, and parks are 5 minutes away; beaches, lakes, YLW Airport, and UBCO 10 minutes; Downtown Kelowna 22 minutes. Other floor plans from approx. 1,700 to 2,600 sq. ft. are also available. https://lakepointevillage.ca/ (id:67517)
Your Favourites
No Favourites Found






