
304 258 Helmcken Rd
View Royal, British Columbia
OPEN HOUSE Sat, Jan 31st 1-3pm. Welcome to The Royale. Starting at $474,900*,a collection of 55 elegant homes that are MOVE IN READY redefining modern living. Property Transfer Exempt and GST for some buyers. Nestled in a prime location, The Royale seamlessly blends contemporary design w/ timeless elegance. Beautiful one, two, and three bedroom homes that are thoughtfully designed w/high-end finishes, spacious layouts, high ceilings, & private patios. Premium details include stainless steel Samsung appliances, High end fixtures, and wide plank flooring. Secured underground parking, AC, Rooftop Patio, and much more. Situated in the vibrant community of View Royal and situated just minutes from parks, beaches, schools, shopping, Vic General Hospital, & the convenience of a boutique commercial space right on the ground floor. Experience the perfect balance of urban accessibility & the natural beauty of Vancouver Island. Strata fees covering both heat & air conditioning. *Price+GST. (id:45055)
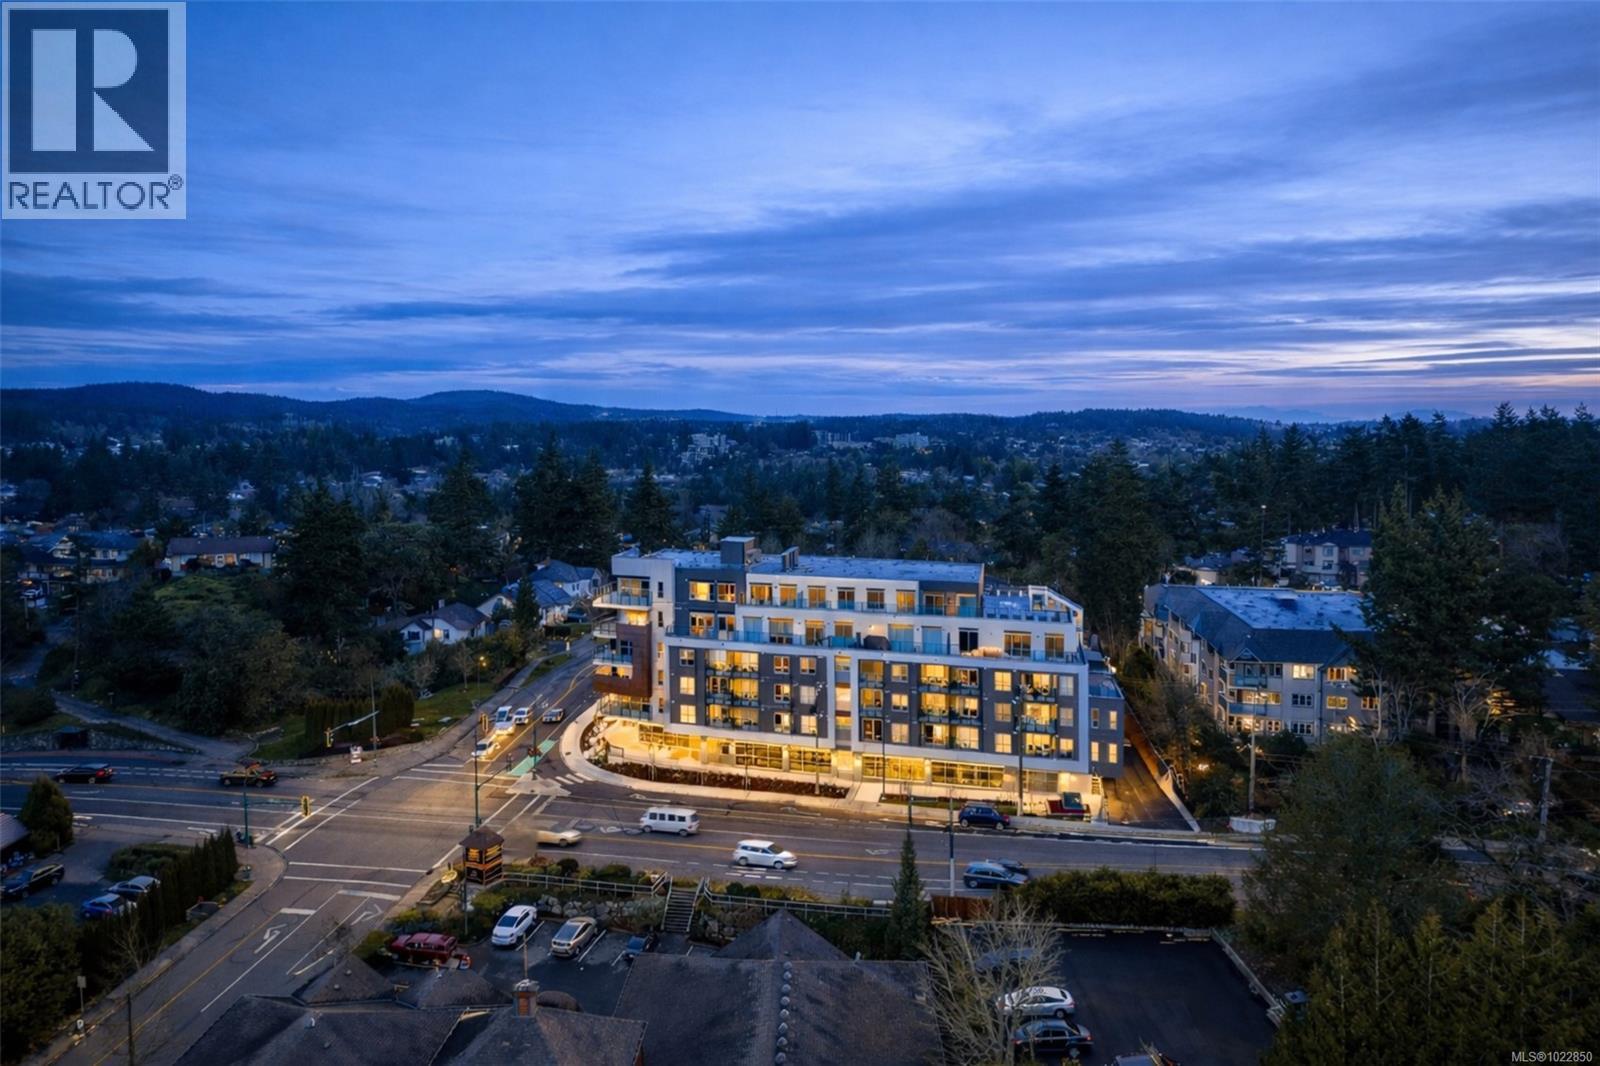
401 258 Helmcken Rd
View Royal, British Columbia
OPEN HOUSE Sat, Jan 31st 1-3pm. Welcome to The Royale. Starting at $474,900*,a collection of 55 elegant homes that are MOVE IN READY redefining modern living. Property Transfer Exempt and GST for some buyers. Nestled in a prime location, The Royale seamlessly blends contemporary design w/ timeless elegance. Beautiful one, two, and three bedroom homes that are thoughtfully designed w/high-end finishes, spacious layouts, high ceilings, & private patios. Premium details include stainless steel Samsung appliances, High end fixtures, and wide plank flooring. Secured underground parking, AC, Rooftop Patio, and much more. Situated in the vibrant community of View Royal and situated just minutes from parks, beaches, schools, shopping, Vic General Hospital, & the convenience of a boutique commercial space right on the ground floor. Experience the perfect balance of urban accessibility & the natural beauty of Vancouver Island. Strata fees covering both heat & air conditioning. *Price+GST. (id:45055)

10 4253 Dieppe Rd
Saanich, British Columbia
JUST LISTED! Luxury 3-bed, 3-bath, 2000+ sq ft townhome in a quiet enclave surrounded by mature homes & friendly neighbourhood. Contemporary features including soaring rooflines, stone/wood accents, transom windows + LR, DR, media room & office nook. Main level: 9' coffered ceilings, floor-to-ceiling windows, engineered hardwood floors, fireplace, gourmet kitchen w/ quartz counters, wall oven, gas cooktop, XL island, SS appliances, open-concept dining, & powder rm. Upstairs: vaulted 13' ceilings, luxe primary w/ walk-through closet & spa-like ensuite, 2 more beds, full bath & laundry. Lower: 8' ceilings, media/rec room, additionation storage, utility closet & EV-ready garage. Extras: remote blinds, HW on demand, heat pump, organizers & quality fixtures. Fenced yard backing green space w/ water feature, shared garden bed plots & community park. Built by award-winning White Wolf Homes with full New Home Warranty. Mins to shops, trails & downtown Victoria. (id:45055)

11 4253 Dieppe Rd
Saanich, British Columbia
NEW LISTING! THE LAST END-UNIT AVAILABLE! Executive Townhome at Paragon Parc, built by award-winning White Wolf Homes. Offering 2,386+ sq ft of refined living, this 3BD/4BA home blends luxury, space & privacy. Soaring rooflines, oversized windows & West Coast design set the tone. Main flr features: 9’ ceilings, gourmet kitchen w/ quartz counters, gas cooktop, wall oven, island, pantry, & deluxe KitchenAid appliances. Open-concept living/dining w/ fireplace, office nook, & powder rm. Stunning primary suite w/ walk-in closets, spa-like ensuite (heated tile, floating vanities, glass shower), + laundry & vaulted ceilings. Lower: media/rec rm, ideal for guests, gym or flex. Add'l features: radiant flrs, remote blinds, EV-ready garage, XL driveway, heat pump, fenced yard & patio backing greenspace. Community garden, kid’s park, trails, shops, airport & DT Victoria mins away. Full new home warranty. Move-in ready —your luxe lifestyle starts here. (id:45055)
16 4253 Dieppe Rd
Saanich, British Columbia
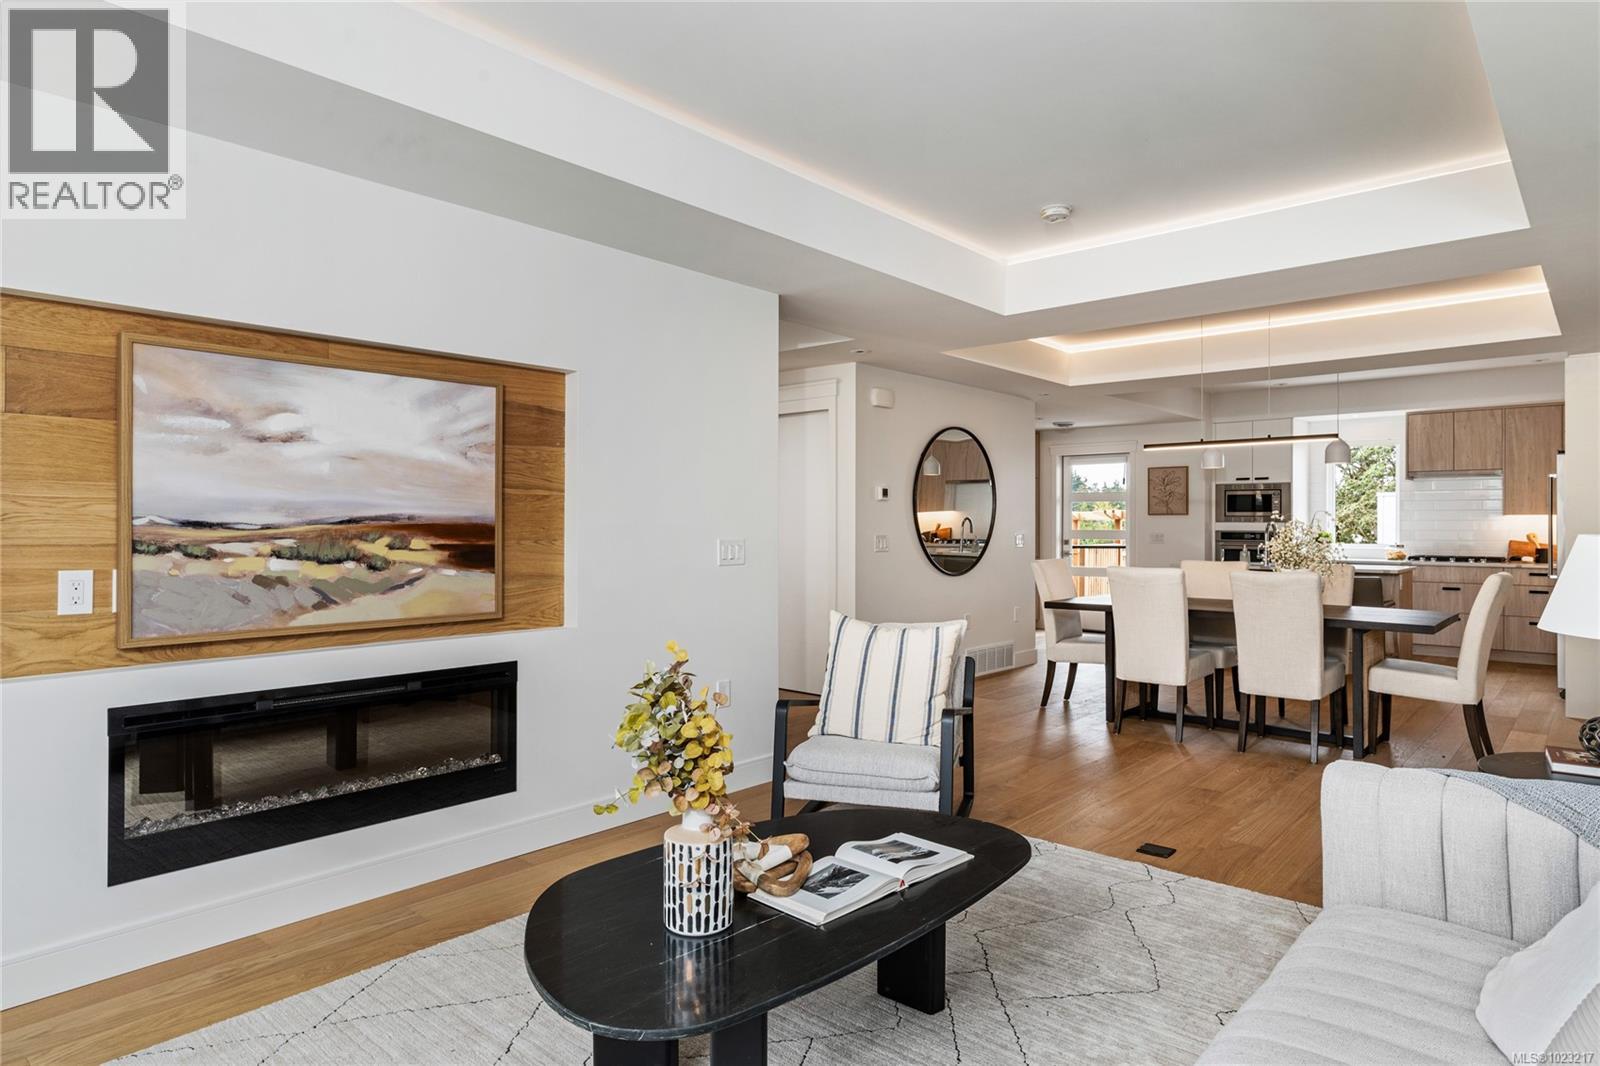
PARAGON PARC Luxury Living presents this stunning 3-bedroom, 3-bathroom, over 2000 sq ft townhome with living room, dining room, media room, and office nook, all nestled in a serene park-like setting surrounded by mature single-family homes. The contemporary West Coast design shines with soaring rooflines, elegant stone and wood accents, and striking transom windows. The main floor showcases floor-to-ceiling windows, coffered ceilings, and beautiful hardwood floors and stairs. The gourmet kitchen is a chef's dream, featuring quartz countertops, premium stainless steel appliances, a wall oven, gas cooktop, oversized island with eating bar, and a sleek linear fireplace that enhances the open-concept dining and living areas. A thoughtfully designed office nook and powder room complete this level. Upstairs, the luxurious primary suite includes a spacious walk-through closet and a spa-like 4-piece ensuite, while two additional well-sized bedrooms, a main 4-piece bathroom, and a convenient laundry room round out the upper floor. The lower level offers a versatile media room, rough-in for a potential 4th bathroom, a storage room, utility closet, and interior access to the insulated garage, which is pre-wired for an EV charger. Notable high-end features include radiant in-floor heating, remote-controlled blinds, custom closet organizers, high-quality fixtures throughout, hot water on demand, and an efficient HVAC system. Outside, enjoy your private backyard and patio backing onto lush green space with a tranquil water feature, along with access to the community park and garden plot. Built by award-winning White Wolf Homes, this townhome combines luxury living with modern comfort and comes with a Full New Home Warranty for ultimate peace of mind. (id:45055)
32 4253 Dieppe Rd
Saanich, British Columbia
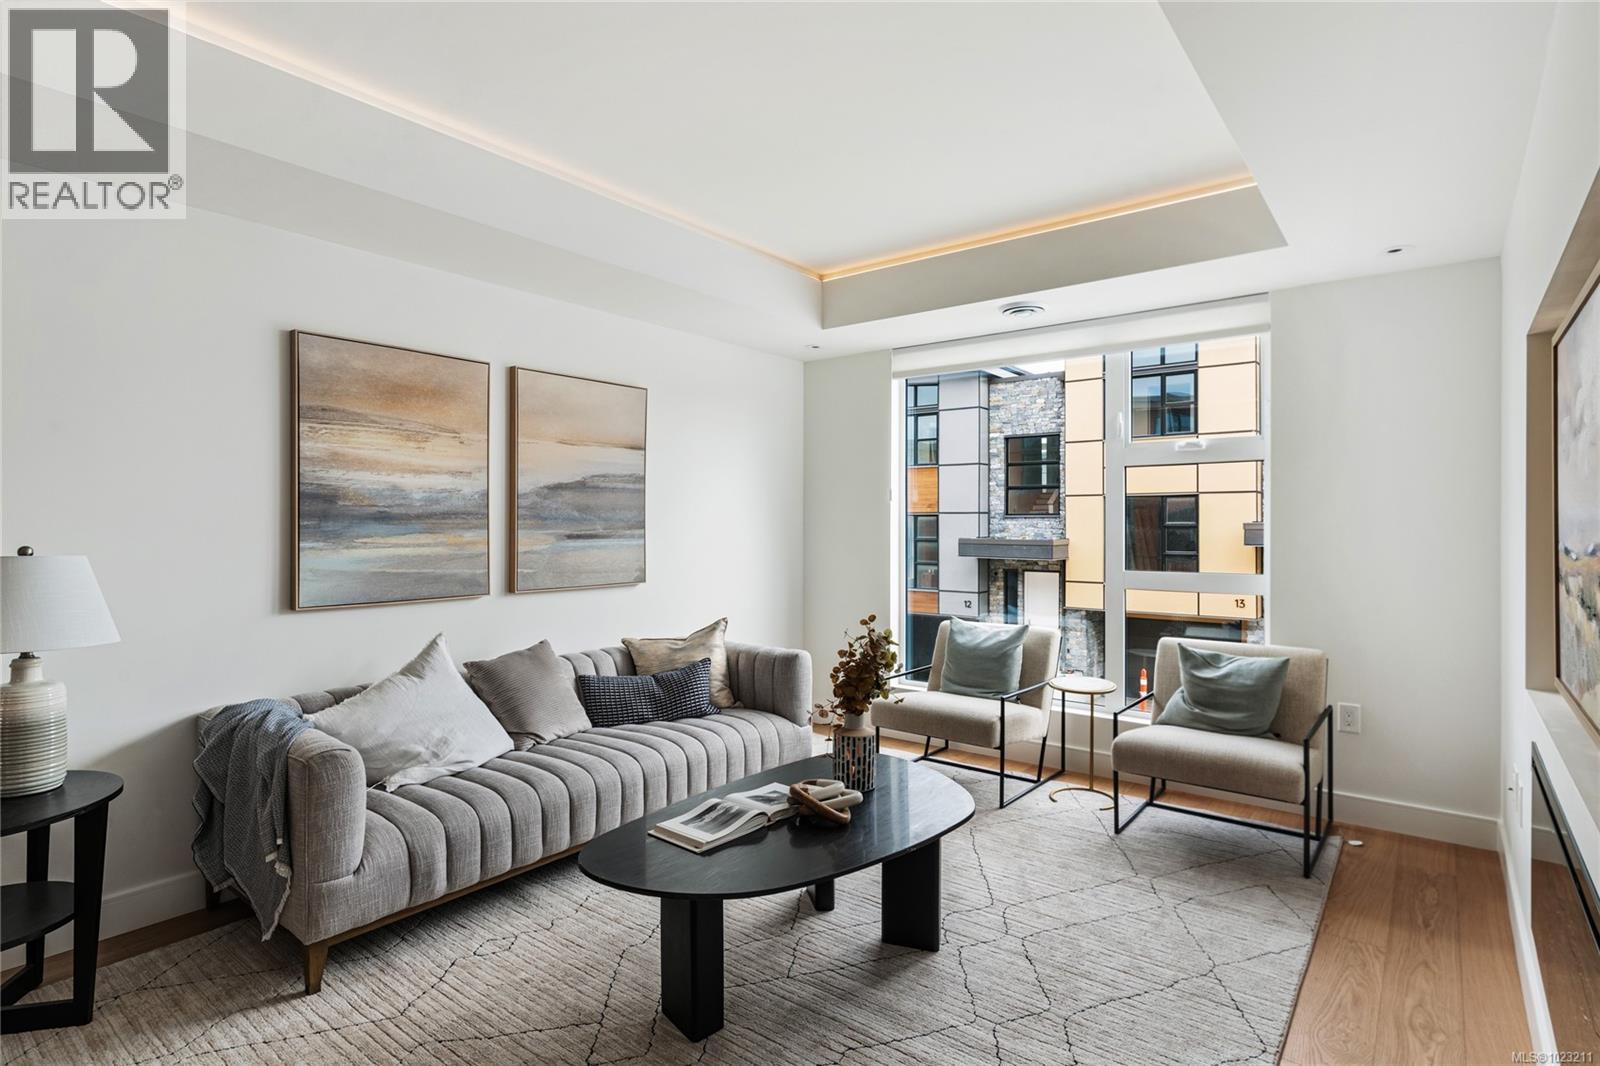
JUST LISTED! Luxury 3-bed, 4-bath, 2000+ sq ft townhome in a quiet enclave surrounded by mature homes & friendly neighbourhood. Contemporary features including soaring rooflines, stone/wood accents, transom windows + LR, DR, media room & office nook. Main level: 9' coffered ceilings, floor-to-ceiling windows, engineered hardwood floors, fireplace, gourmet kitchen w/ quartz counters, wall oven, gas cooktop, XL island, SS appliances, open-concept dining, & powder rm. Upstairs: vaulted 13' ceilings, luxe primary w/ walk-through closet & spa-like ensuite, 2 more beds, full bath & laundry. Lower: 8' ceilings, media/rec room, additionation storage, utility closet & EV-ready garage. Extras: remote blinds, HW on demand, heat pump, organizers & quality fixtures. Fenced yard backing green space w/ water feature, shared garden bed plots & community park. Built by award-winning White Wolf Homes with full New Home Warranty. Mins to shops, trails & downtown Victoria. (id:45055)
208 1900 Watkiss Way
View Royal, British Columbia
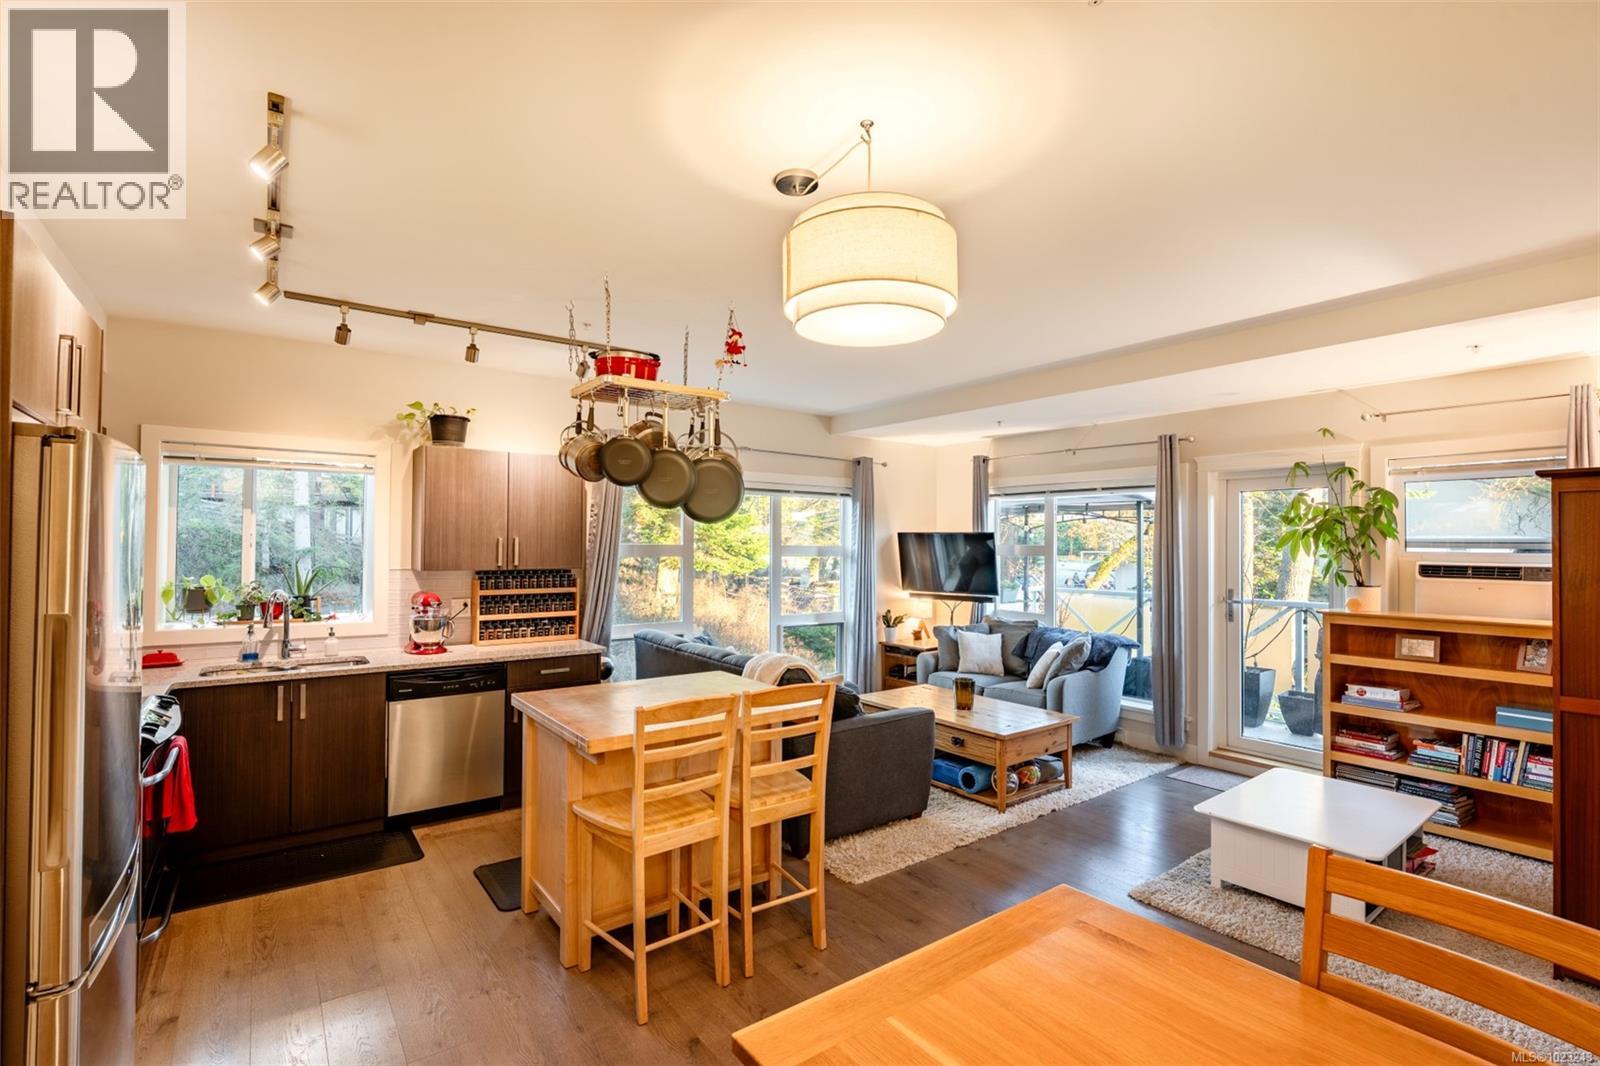
Quiet, park-side and surrounded by mature trees and municipal parkland, this peaceful, pet-friendly 2-bed, 2-bath corner suite offers a rare blend of nature, privacy, and modern comfort, like a private retreat with everyday convenience. Inside, the sleek kitchen features stone countertops, modern cabinetry, and abundant natural light. Over-height ceilings enhance the sense of space, and the layout places bedrooms on opposite sides of the suite, ideal for families, guests, or shared living. The exceptionally large second bedroom with generous closet space adds flexibility rarely found in condos of this size. Heated bathroom floors, a custom-fit AC unit, in-suite laundry, ample storage, and a large private balcony overlooking greenery add to the home’s livability. Extras include one oversized underground parking stall, storage locker, secure bike storage, and a well-managed strata. Located steps to Eagle Creek shopping, schools, hospital, transit, and trail access. (id:45055)
1563 Marble Pl
Langford, British Columbia
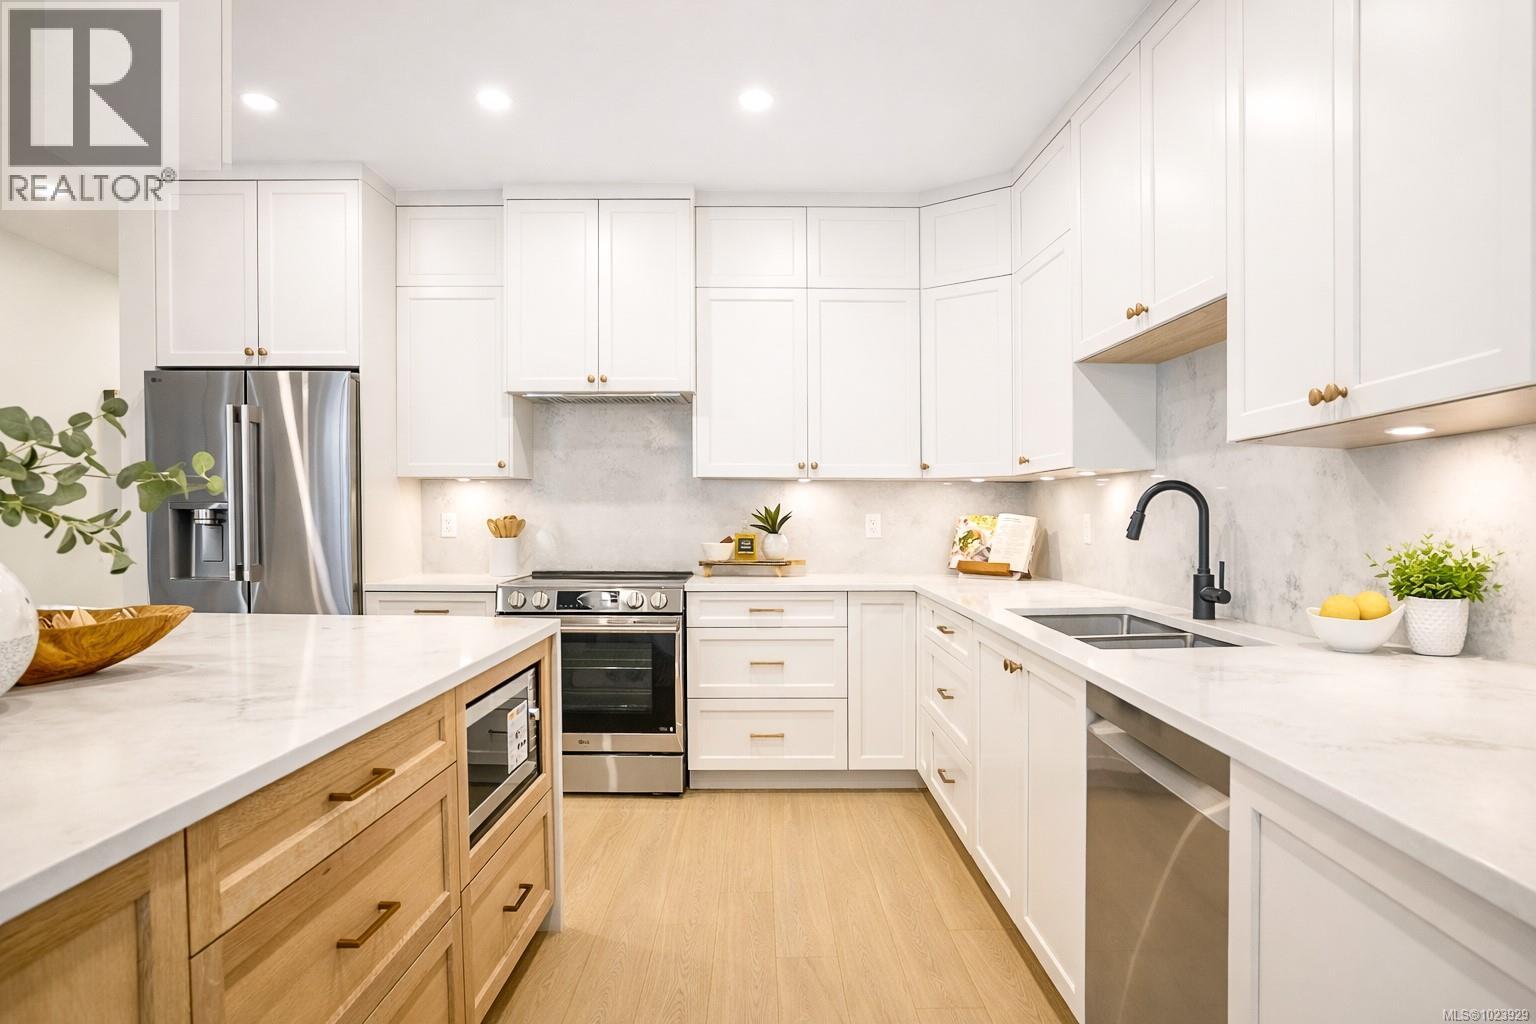
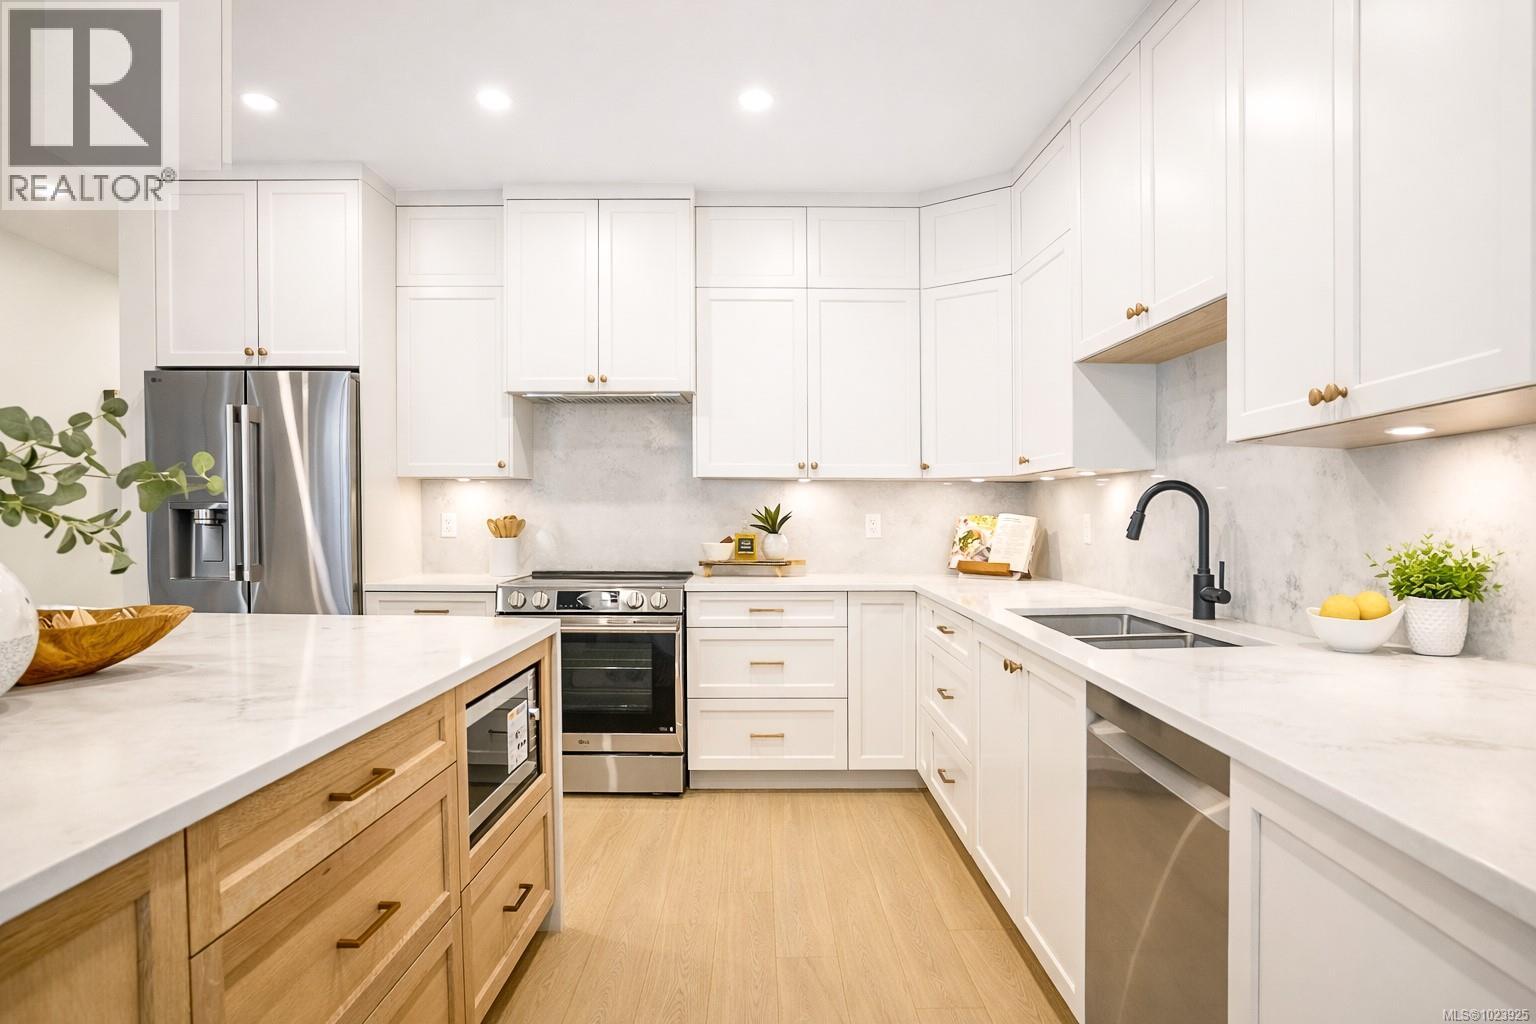
Welcome to 1563 Marble Place, a stunning new construction home by award-winning Scagliati Homes, offering exceptional quality and backed by a 10-year warranty. With 2,054 sq. ft. of well-designed living space, this residence is filled with natural light thanks to oversized windows and doors, creating a bright and inviting atmosphere. The gourmet kitchen features high-end appliances, a large pantry, and abundant cabinetry, while the open layout flows seamlessly into the main living area—perfect for both everyday living and entertaining. Upstairs, the luxurious primary suite is a true retreat with soaring 10’ ceilings, a spa-inspired ensuite complete with a walk-in shower and separate soaker tub, plus his-and-hers walk-in closets. The home is thoughtfully designed with a low-maintenance yard and will be fully fenced for privacy and pets. Located just five minutes from world-class Bear Mountain golf, and a short drive to the South Island’s only Costco, as well as restaurants, cafés, soccer fields, walking trails, dog parks, and the Bear Mountain Activity Centre. As a brand-new home, buyers may also take advantage of the GST rebate and qualify for a Property Transfer Tax exemption, making this an exceptional opportunity for added savings. Currently under construction and nearing completion, this property offers a rare chance to own a brand-new home in one of the Westshore’s most desirable communities. (id:45055)
1565 Marble Pl
Langford, British Columbia
Welcome to 1565 Marble Place, a stunning new construction home by award-winning Scagliati Homes, offering exceptional quality and backed by a 10-year warranty. With 2,054 sq. ft. of well-designed living space, this residence is filled with natural light thanks to oversized windows and doors, creating a bright and inviting atmosphere. The gourmet kitchen features high-end appliances, a large pantry, and abundant cabinetry, while the open layout flows seamlessly into the main living area—perfect for both everyday living and entertaining. Upstairs, the luxurious primary suite is a true retreat with soaring 10’ ceilings, a spa-inspired ensuite complete with a walk-in shower and separate soaker tub, plus his-and-hers walk-in closets. The home is thoughtfully designed with a low-maintenance yard and will be fully fenced for privacy and pets. Located just five minutes from world-class Bear Mountain golf, and a short drive to the South Island’s only Costco, as well as restaurants, cafés, soccer fields, walking trails, dog parks, and the Bear Mountain Activity Centre. As a brand-new home, buyers may also take advantage of the GST rebate and qualify for a Property Transfer Tax exemption, making this an exceptional opportunity for added savings. Currently under construction and nearing completion, this property offers a rare chance to own a brand-new home in one of the Westshore’s most desirable communities. (id:45055)
605 258 Helmcken Rd
View Royal, British Columbia
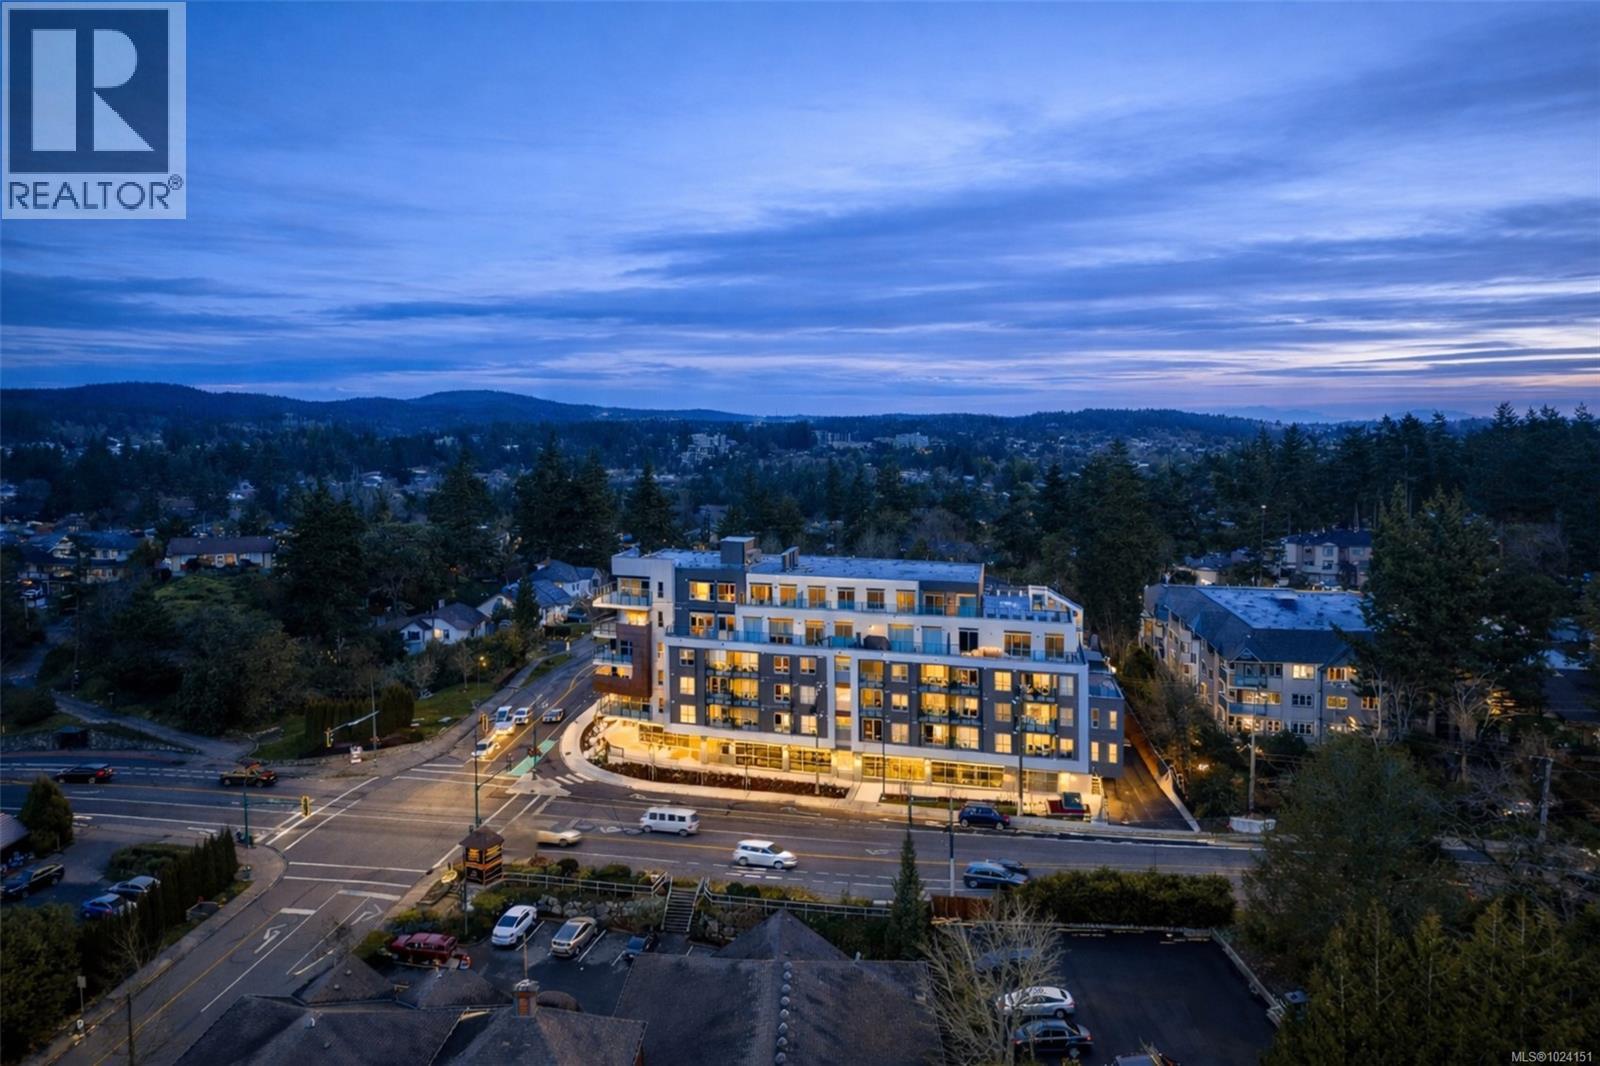
OPEN HOUSE Sat, Jan 31st 1-3pm. Welcome to The Royale. Starting at $474,900*,a collection of 55 elegant homes that are MOVE IN READY redefining modern living. Property Transfer Exempt and GST for some buyers. Nestled in a prime location, The Royale seamlessly blends contemporary design w/ timeless elegance. Beautiful one, two, and three bedroom homes that are thoughtfully designed w/high-end finishes, spacious layouts, high ceilings, & private patios. Premium details include stainless steel Samsung appliances, High end fixtures, and wide plank flooring. Secured underground parking, AC, Rooftop Patio, and much more. Situated in the vibrant community of View Royal and situated just minutes from parks, beaches, schools, shopping, Vic General Hospital, & the convenience of a boutique commercial space right on the ground floor. Experience the perfect balance of urban accessibility & the natural beauty of Vancouver Island. Strata fees covering both heat & air conditioning. *Price+GST. (id:45055)
1957 Granite St
Victoria, British Columbia
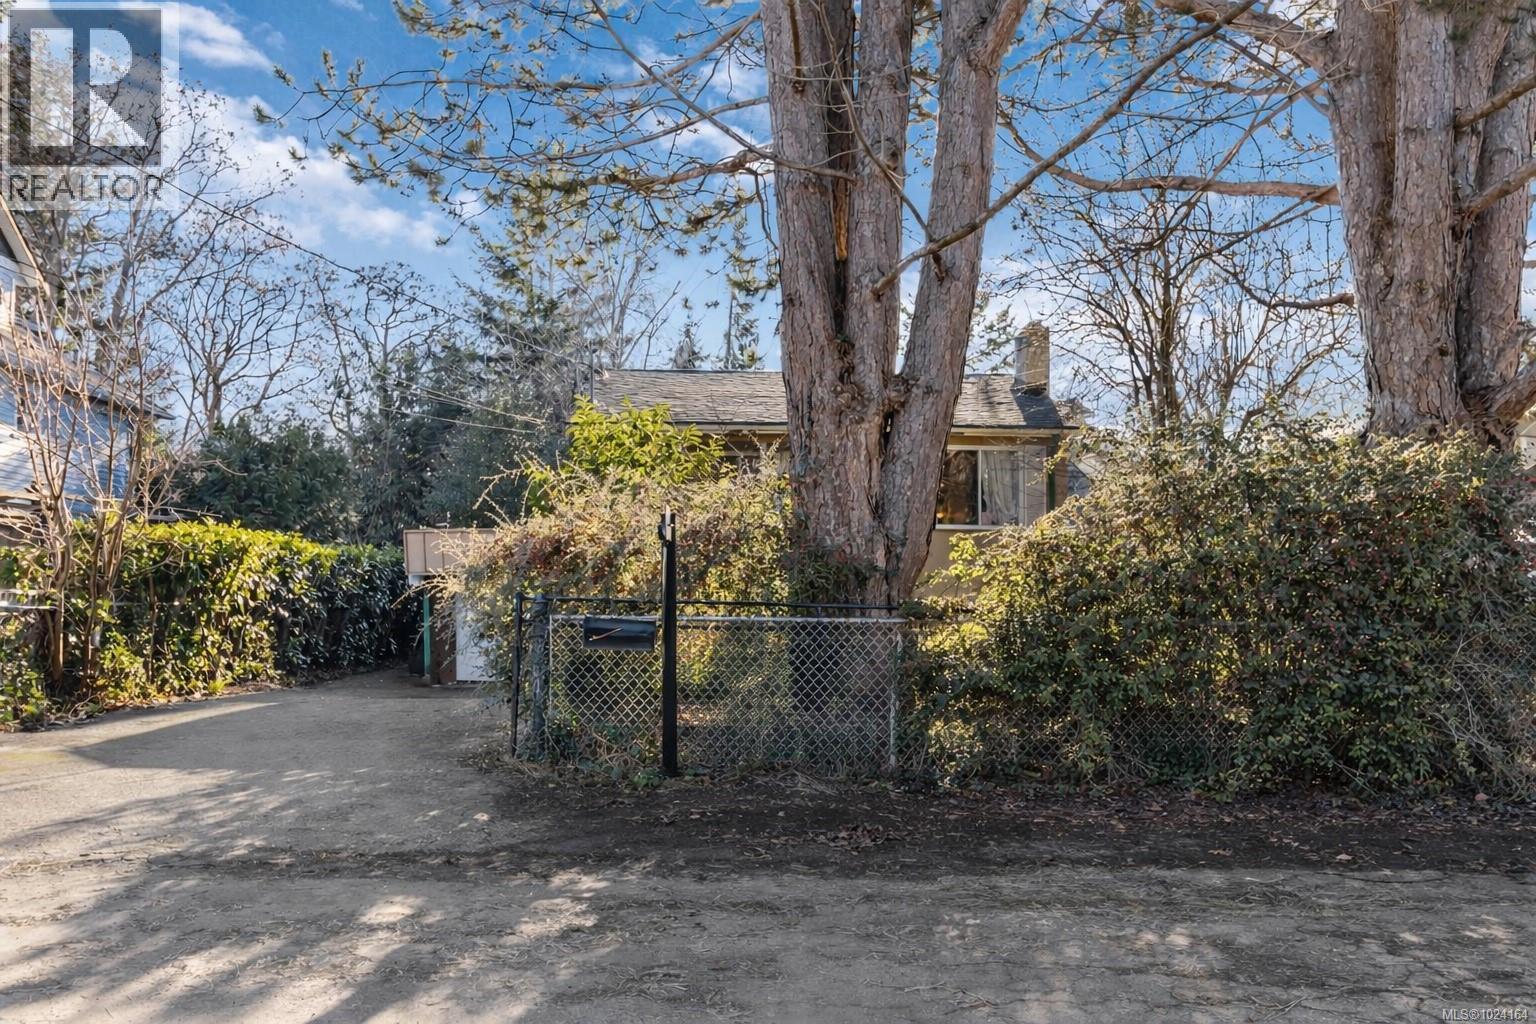
A rare opportunity in one of Greater Victoria’s most desirable neighbourhoods! Located just one block from Oak Bay Village with coveted shops, cafés and seaside lifestyle. This property sits in a market where average Oak Bay home values are well above regional norms - with the convenience of Victoria property taxes while benefiting from Oak Bay lifestyle. This property is ideal for those looking to capitalize on strong location fundamentals and long-term value growth in an established, sought-after community. Incredible schools, recreation, beaches, Oak Bay Marina. Main floor: 3 bedroom, 2 bathroom, kitchen, living and dining room, self contained laundry, front of house access. Lower level: 2 bedroom, 1 bathroom, kitchen, living room, self contained laundry, separate entrance through rear. Situated on a quiet residential street with minimal through traffic (id:45055)

11460 Seaton Road
Richmond, British Columbia
OWNER BUYER AND INVESTOR ALERT!!!! Elegant custom-built home on a flat 66 x 106 ft lot in a prime Richmond location. Approx. 3,700 SF, only 18 years old, featuring quality Hardie board and stone exterior throughout. Rare offering with two mortgage helpers (2-bed + 1-bed), both with private separate entrances. Owner's main home offers 5 spacious bedrooms, 4 with private ensuites - ideal for upscale family living or multi-generational use. Close to top schools, shopping, transit, and amenities. Exceptional value, income potential, and craftsmanship. HUGE FUTURE POTENTIAL FOR THIS 66 FOOT WIDE LOT WITH BACK-LANE, AND NO TRENCH IN FRONT OF THE HOUSE AND NO BIG TREE WHATSOEVER. (id:45055)
Your Favourites
No Favourites Found






