1592 Carnegie Street

Kelowna, British Columbia V1P 1V2

  • 1592 Carnegie Street, Kelowna, British Columbia  V1P 1V2 - Photo 1 - 10403761

    $1,499,900

  • 1592 Carnegie Street, Kelowna, British Columbia  V1P 1V2 - Photo 2 - 10403761

    $1,499,900

  • 1592 Carnegie Street, Kelowna, British Columbia  V1P 1V2 - Photo 3 - 10403761

    $1,499,900

  • 1592 Carnegie Street, Kelowna, British Columbia  V1P 1V2 - Photo 4 - 10403761

    $1,499,900

  • 1592 Carnegie Street, Kelowna, British Columbia  V1P 1V2 - Photo 5 - 10403761

    $1,499,900

  • 1592 Carnegie Street, Kelowna, British Columbia  V1P 1V2 - Photo 6 - 10403761

    $1,499,900

  • 1592 Carnegie Street, Kelowna, British Columbia  V1P 1V2 - Photo 7 - 10403761

    $1,499,900

  • 1592 Carnegie Street, Kelowna, British Columbia  V1P 1V2 - Photo 8 - 10403761

    $1,499,900

  • 1592 Carnegie Street, Kelowna, British Columbia  V1P 1V2 - Photo 9 - 10403761

    $1,499,900

  • 1592 Carnegie Street, Kelowna, British Columbia  V1P 1V2 - Photo 10 - 10403761

    $1,499,900

  • 1592 Carnegie Street, Kelowna, British Columbia  V1P 1V2 - Photo 11 - 10403761

    $1,499,900

  • 1592 Carnegie Street, Kelowna, British Columbia  V1P 1V2 - Photo 12 - 10403761

    $1,499,900

  • 1592 Carnegie Street, Kelowna, British Columbia  V1P 1V2 - Photo 13 - 10403761

    $1,499,900

  • 1592 Carnegie Street, Kelowna, British Columbia  V1P 1V2 - Photo 14 - 10403761

    $1,499,900

  • 1592 Carnegie Street, Kelowna, British Columbia  V1P 1V2 - Photo 15 - 10403761

    $1,499,900

  • 1592 Carnegie Street, Kelowna, British Columbia  V1P 1V2 - Photo 16 - 10403761

    $1,499,900

  • 1592 Carnegie Street, Kelowna, British Columbia  V1P 1V2 - Photo 17 - 10403761

    $1,499,900

  • 1592 Carnegie Street, Kelowna, British Columbia  V1P 1V2 - Photo 18 - 10403761

    $1,499,900

  • 1592 Carnegie Street, Kelowna, British Columbia  V1P 1V2 - Photo 19 - 10403761

    $1,499,900

  • 1592 Carnegie Street, Kelowna, British Columbia  V1P 1V2 - Photo 20 - 10403761

    $1,499,900

  • 1592 Carnegie Street, Kelowna, British Columbia  V1P 1V2 - Photo 21 - 10403761

    $1,499,900

  • 1592 Carnegie Street, Kelowna, British Columbia  V1P 1V2 - Photo 22 - 10403761

    $1,499,900

  • 1592 Carnegie Street, Kelowna, British Columbia  V1P 1V2 - Photo 23 - 10403761

    $1,499,900

  • 1592 Carnegie Street, Kelowna, British Columbia  V1P 1V2 - Photo 24 - 10403761

    $1,499,900

  • 1592 Carnegie Street, Kelowna, British Columbia  V1P 1V2 - Photo 25 - 10403761

    $1,499,900

  • 1592 Carnegie Street, Kelowna, British Columbia  V1P 1V2 - Photo 26 - 10403761

    $1,499,900

  • 1592 Carnegie Street, Kelowna, British Columbia  V1P 1V2 - Photo 27 - 10403761

    $1,499,900

  • 1592 Carnegie Street, Kelowna, British Columbia  V1P 1V2 - Photo 28 - 10403761

    $1,499,900

  • 1592 Carnegie Street, Kelowna, British Columbia  V1P 1V2 - Photo 29 - 10403761

    $1,499,900

  • 1592 Carnegie Street, Kelowna, British Columbia  V1P 1V2 - Photo 30 - 10403761

    $1,499,900

  • 1592 Carnegie Street, Kelowna, British Columbia  V1P 1V2 - Photo 31 - 10403761

    $1,499,900

  • 1592 Carnegie Street, Kelowna, British Columbia  V1P 1V2 - Photo 32 - 10403761

    $1,499,900

  • 1592 Carnegie Street, Kelowna, British Columbia  V1P 1V2 - Photo 33 - 10403761

    $1,499,900

  • 1592 Carnegie Street, Kelowna, British Columbia  V1P 1V2 - Photo 34 - 10403761

    $1,499,900

  • 1592 Carnegie Street, Kelowna, British Columbia  V1P 1V2 - Photo 35 - 10403761

    $1,499,900

  • 1592 Carnegie Street, Kelowna, British Columbia  V1P 1V2 - Photo 36 - 10403761

    $1,499,900

  • 1592 Carnegie Street, Kelowna, British Columbia  V1P 1V2 - Photo 37 - 10403761

    $1,499,900

  • 1592 Carnegie Street, Kelowna, British Columbia  V1P 1V2 - Photo 38 - 10403761

    $1,499,900

  • 1592 Carnegie Street, Kelowna, British Columbia  V1P 1V2 - Photo 39 - 10403761

    $1,499,900

  • 1592 Carnegie Street, Kelowna, British Columbia  V1P 1V2 - Photo 40 - 10403761

    $1,499,900

  • 1592 Carnegie Street, Kelowna, British Columbia  V1P 1V2 - Photo 41 - 10403761

    $1,499,900

  • 1592 Carnegie Street, Kelowna, British Columbia  V1P 1V2 - Photo 42 - 10403761

    $1,499,900

  • 1592 Carnegie Street, Kelowna, British Columbia  V1P 1V2 - Photo 43 - 10403761

    $1,499,900

  • 1592 Carnegie Street, Kelowna, British Columbia  V1P 1V2 - Photo 44 - 10403761

    $1,499,900

  • 1592 Carnegie Street, Kelowna, British Columbia  V1P 1V2 - Photo 45 - 10403761

    $1,499,900

  • 1592 Carnegie Street, Kelowna, British Columbia  V1P 1V2 - Photo 46 - 10403761

    $1,499,900

  • 1592 Carnegie Street, Kelowna, British Columbia  V1P 1V2 - Photo 47 - 10403761

    $1,499,900

  • 1592 Carnegie Street, Kelowna, British Columbia  V1P 1V2 - Photo 48 - 10403761

    $1,499,900

  • 1592 Carnegie Street, Kelowna, British Columbia  V1P 1V2 - Photo 49 - 10403761

    $1,499,900

  • 1592 Carnegie Street, Kelowna, British Columbia  V1P 1V2 - Photo 50 - 10403761

    $1,499,900

  • 1592 Carnegie Street, Kelowna, British Columbia  V1P 1V2 - Photo 51 - 10403761

    $1,499,900

  • 1592 Carnegie Street, Kelowna, British Columbia  V1P 1V2 - Photo 52 - 10403761

    $1,499,900

  • 1592 Carnegie Street, Kelowna, British Columbia  V1P 1V2 - Photo 53 - 10403761

    $1,499,900

  • 1592 Carnegie Street, Kelowna, British Columbia  V1P 1V2 - Photo 54 - 10403761

    $1,499,900

  • 1592 Carnegie Street, Kelowna, British Columbia  V1P 1V2 - Photo 55 - 10403761

    $1,499,900

  • 1592 Carnegie Street, Kelowna, British Columbia  V1P 1V2 - Photo 56 - 10403761

    $1,499,900

  • 1592 Carnegie Street, Kelowna, British Columbia  V1P 1V2 - Photo 57 - 10403761

    $1,499,900

  • 1592 Carnegie Street, Kelowna, British Columbia  V1P 1V2 - Photo 58 - 10403761

    $1,499,900

  • 1592 Carnegie Street, Kelowna, British Columbia  V1P 1V2 - Photo 59 - 10403761

    $1,499,900

  • 1592 Carnegie Street, Kelowna, British Columbia  V1P 1V2 - Photo 60 - 10403761

    $1,499,900

  • 1592 Carnegie Street, Kelowna, British Columbia  V1P 1V2 - Photo 61 - 10403761

    $1,499,900

  • 1592 Carnegie Street, Kelowna, British Columbia  V1P 1V2 - Photo 62 - 10403761

    $1,499,900

  • 1592 Carnegie Street, Kelowna, British Columbia  V1P 1V2 - Photo 63 - 10403761

    $1,499,900

  • 1592 Carnegie Street, Kelowna, British Columbia  V1P 1V2 - Photo 64 - 10403761

    $1,499,900

  • 1592 Carnegie Street, Kelowna, British Columbia  V1P 1V2 - Photo 65 - 10403761

    $1,499,900

  • 1592 Carnegie Street, Kelowna, British Columbia  V1P 1V2 - Photo 66 - 10403761

    $1,499,900

  • 1592 Carnegie Street, Kelowna, British Columbia  V1P 1V2 - Photo 67 - 10403761

    $1,499,900

  • 1592 Carnegie Street, Kelowna, British Columbia  V1P 1V2 - Photo 68 - 10403761

    $1,499,900

  • 1592 Carnegie Street, Kelowna, British Columbia  V1P 1V2 - Photo 69 - 10403761

    $1,499,900

  • 1592 Carnegie Street, Kelowna, British Columbia  V1P 1V2 - Photo 70 - 10403761

    $1,499,900

  • 1592 Carnegie Street, Kelowna, British Columbia  V1P 1V2 - Photo 71 - 10403761

    $1,499,900

  • 1592 Carnegie Street, Kelowna, British Columbia  V1P 1V2 - Photo 72 - 10403761

    $1,499,900

Like this listing?

Contact us for more information


Name


4,310 sqft

5
Beds

3
Baths
Contemporary Central Air Conditioning Forced Air, See Remarks

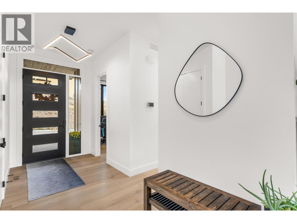
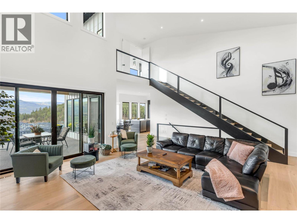
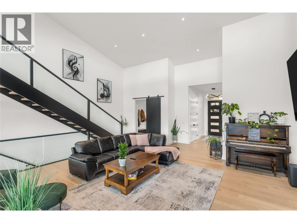
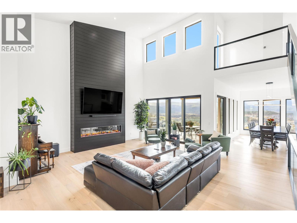
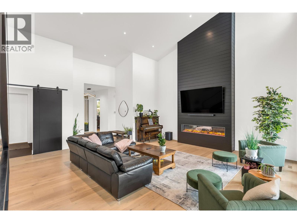
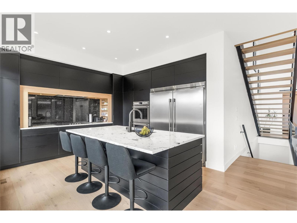
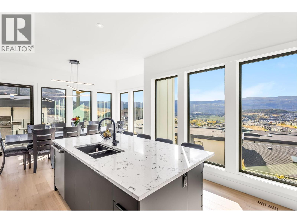
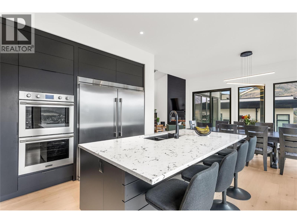
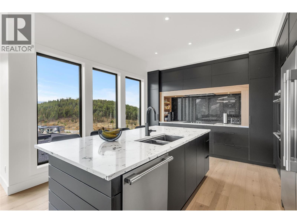
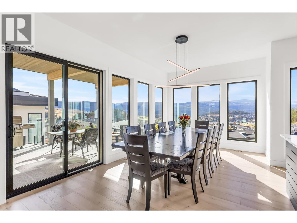
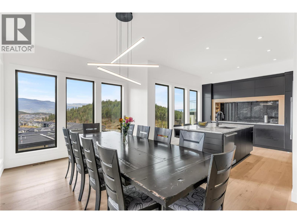
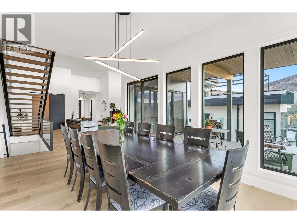
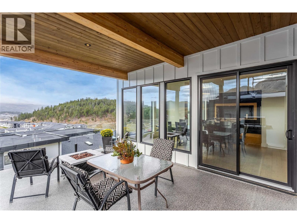
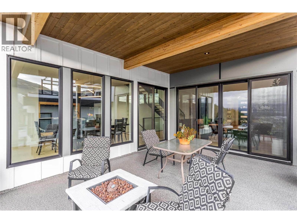
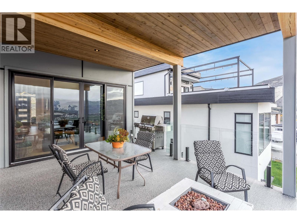
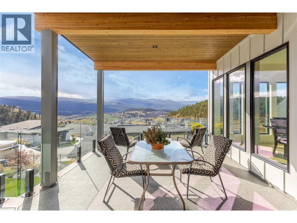
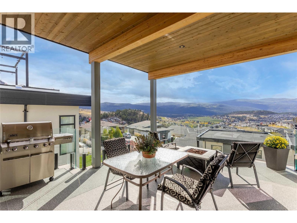
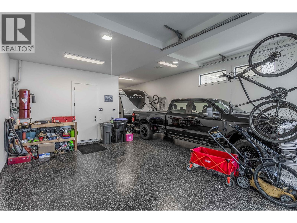
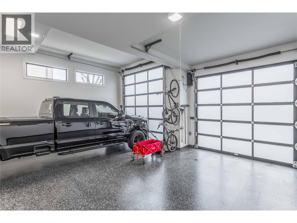
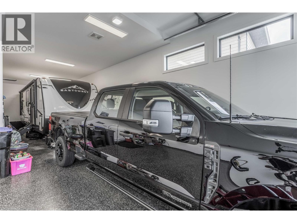
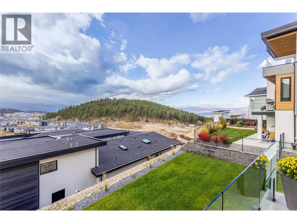
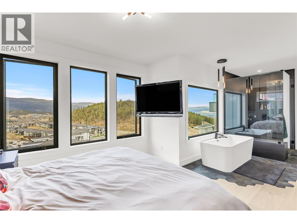
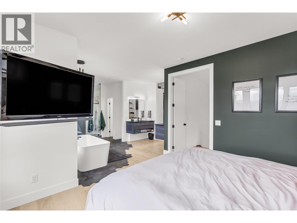
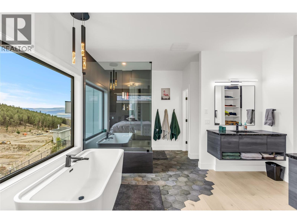
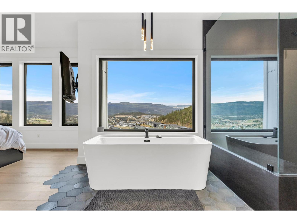
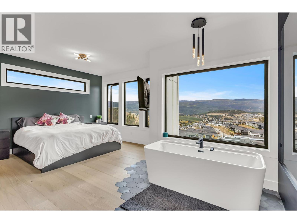
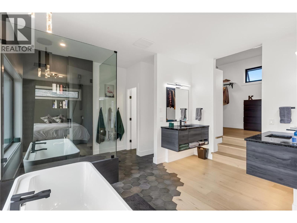
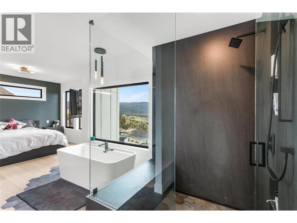
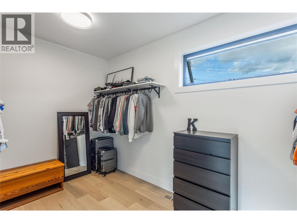
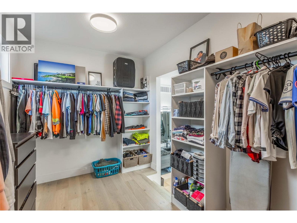
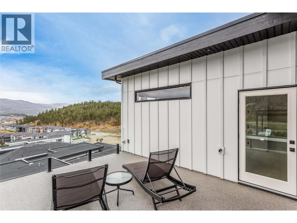
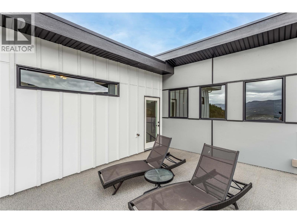
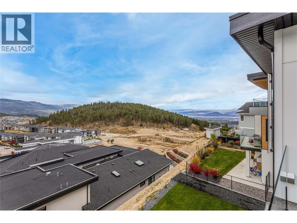
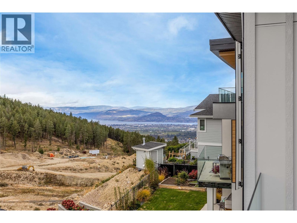
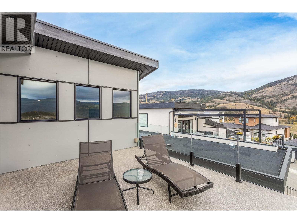
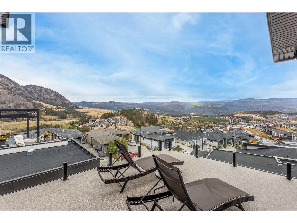
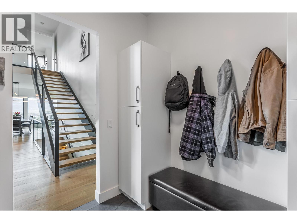
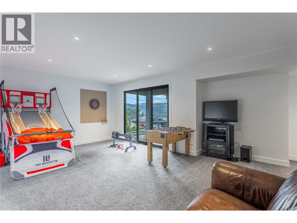
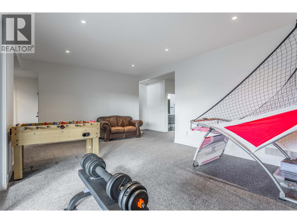
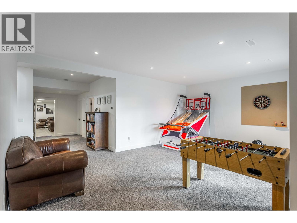
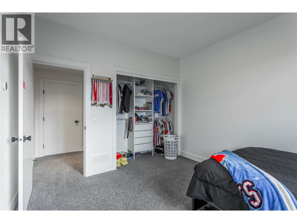
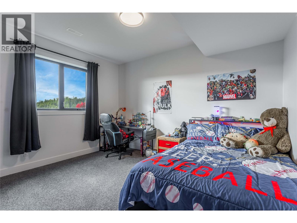
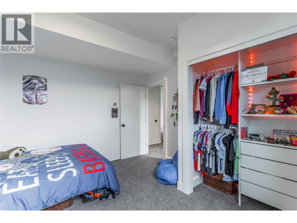
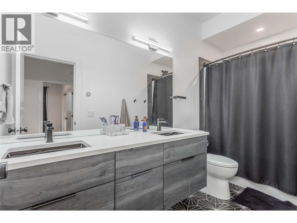
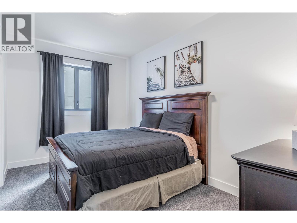
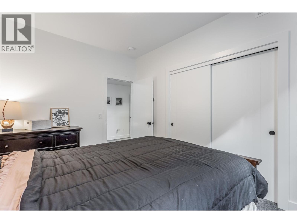
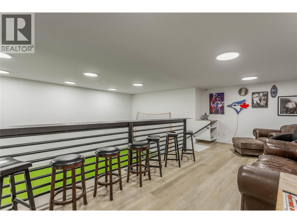
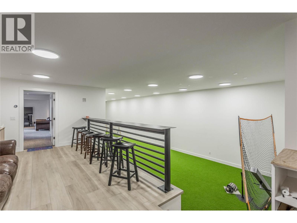
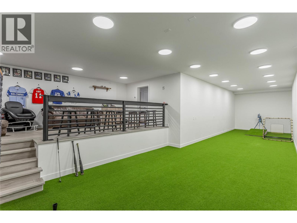
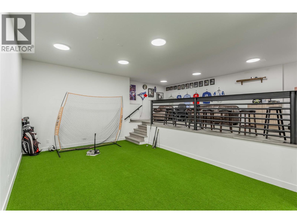
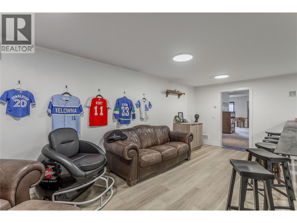
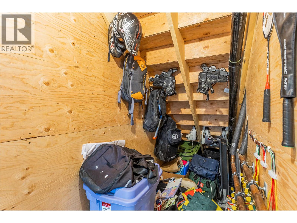
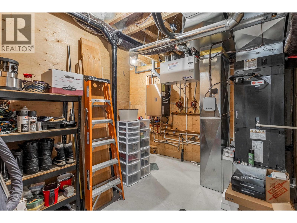
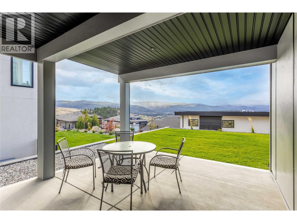
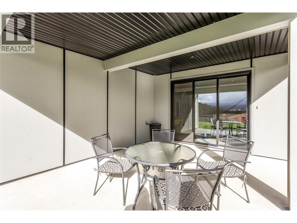
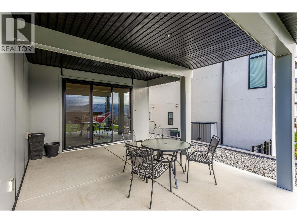
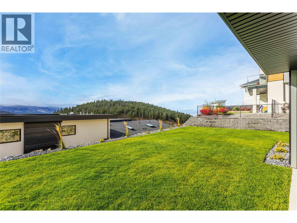
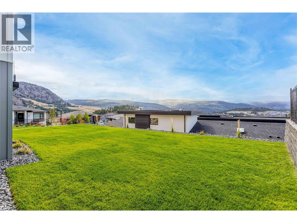
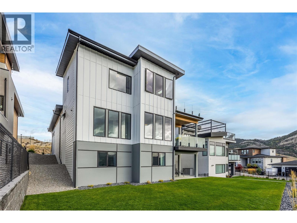
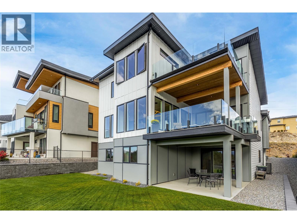
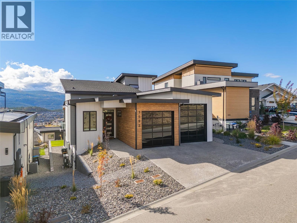
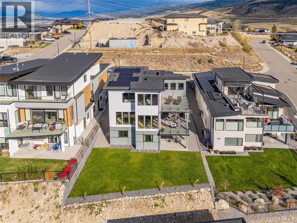
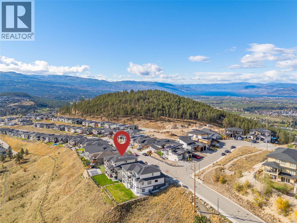
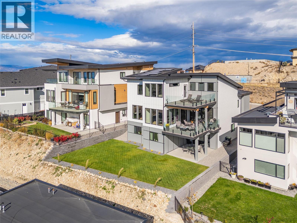
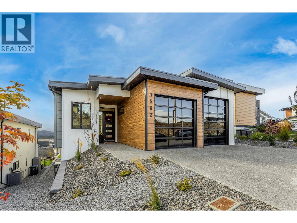
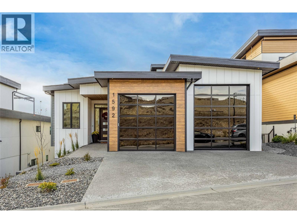
With over 4300 sqft of living space this custom built home in Black Mountain's Blue Sky development is sure to impress! Loaded with upgrades, it features not only a 55' long indoor RV garage but it even has a massive indoor sports area! The main floor has vaulted ceilings, bright colour palettes and large windows to create a warm and inviting living space. The kitchen is functional and attractive with an island and lots of well thought out details. The stunning open riser staircase leads up to the lofted master suite that has its own climate control and private deck pre wired/engineered for a hot tub. En-suite bathroom features a curbless shower, soaker tub, panoramic views, and a walk-in closet. Lower level has all heated floors, three large bedrooms and 52' foot long sports area. Whether it's baseball, ball hockey or just overnight camping this area offers plenty of flexible space. The sports area is pre-wired for a golf simulator and has a viewing platform complete with bar area. Outfitted with an extensive solar system and built with an ICF Foam Block Concrete foundation this home is very energy efficient. The garage is quite special, with 12'/10' tall ceilings plus matching 12'/10' glass overhead doors there is tons of room. Heated epoxy floors, hot water, RV plug, Sani Dump, Car Charger and tons of storage! The home shows as new with tons of upgrades. Check out the virtual tour in the media tab! (id:67517)

  • Property Details
    MLS® Number 10403761
    Property Type Single Family
    Neigbourhood Black Mountain
    ParkingSpaceTotal 2
  • Building
    BathroomTotal 3
    BedroomsTotal 5
    Appliances Refrigerator, Dishwasher, Cooktop - Electric, See Remarks, Washer & Dryer
    ArchitecturalStyle Contemporary
    ConstructedDate 2022
    ConstructionStyleAttachment Detached
    CoolingType Central Air Conditioning
    ExteriorFinish Concrete, Other
    FoundationType Insulated Concrete Forms
    HalfBathTotal 1
    HeatingFuel Other
    HeatingType Forced Air, See Remarks
    RoofMaterial Asphalt Shingle
    RoofStyle Unknown
    StoriesTotal 3
    SizeInterior 4,310 Sqft
    Type House
    UtilityWater Municipal Water
    Attached Garage 2
    Heated Garage
    Oversize
    RV 1
  • Land
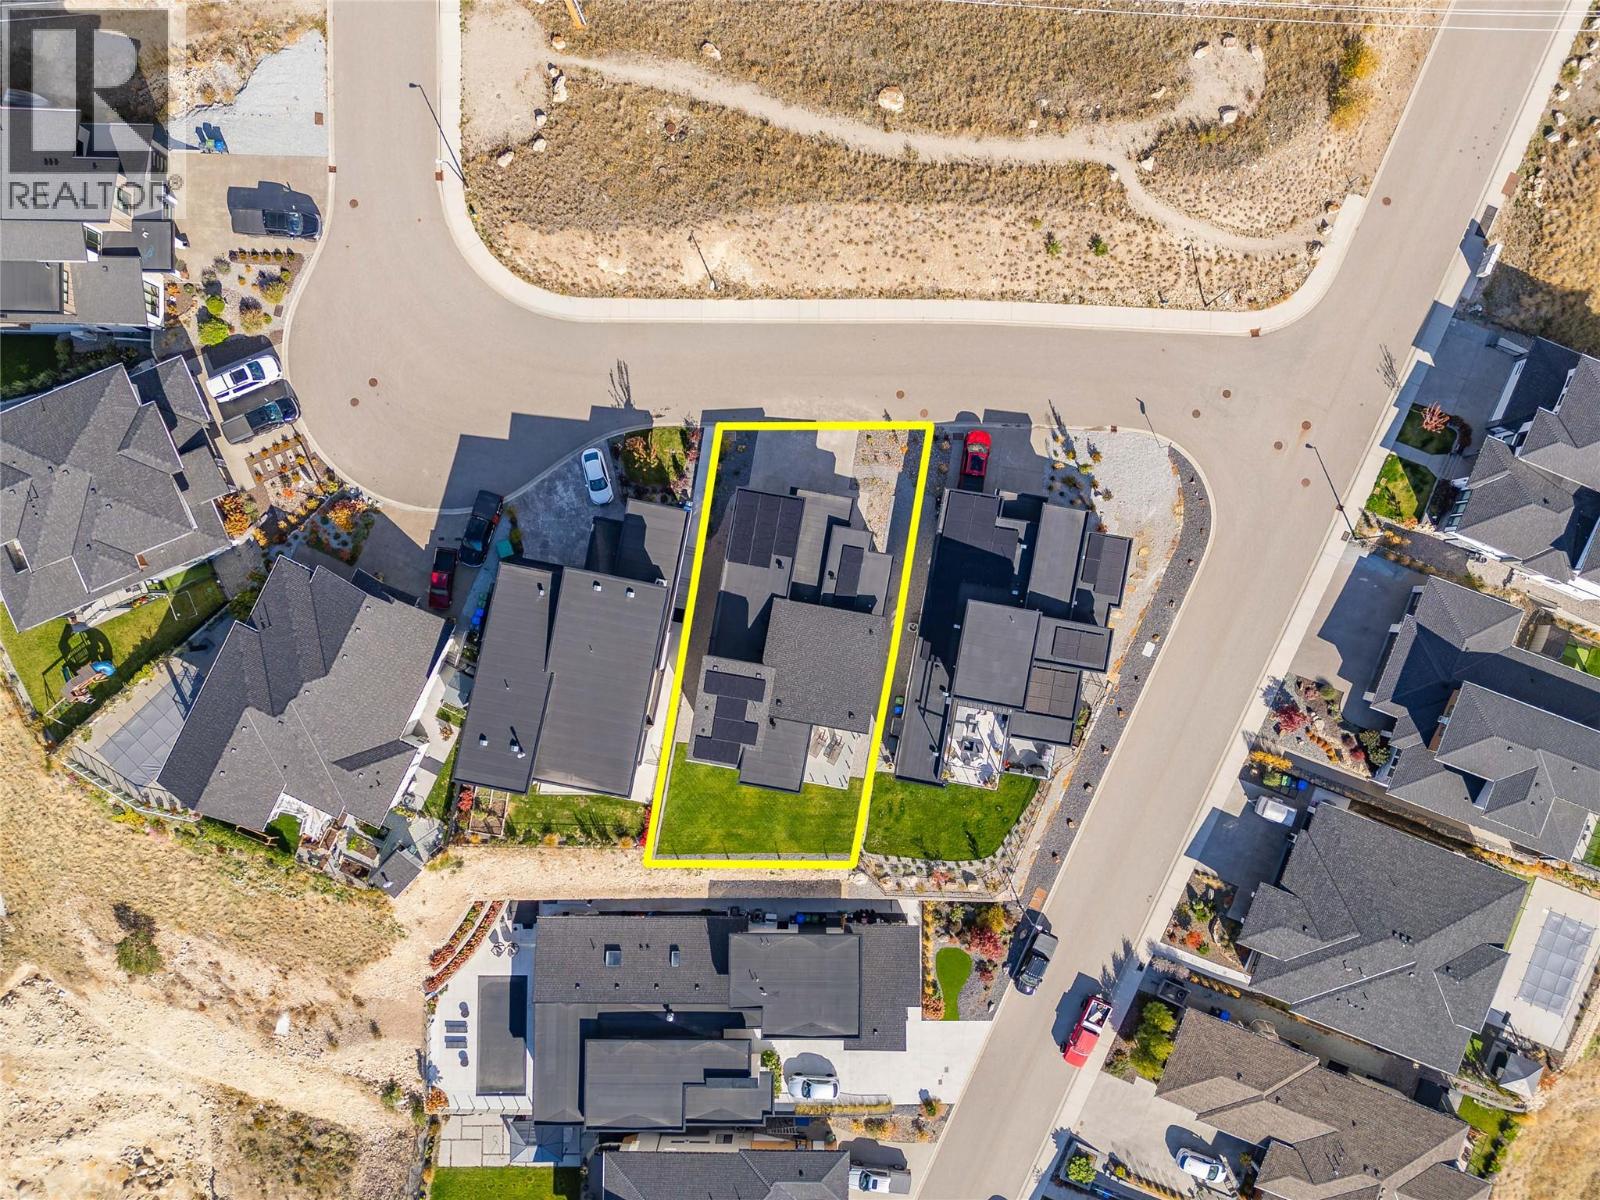
    Acreage No
    Sewer Municipal Sewage System
    SizeIrregular 0.15
    SizeTotal 0.15 Ac|under 1 Acre
    SizeTotalText 0.15 Ac|under 1 Acre
  • Rooms
    Level Type Dimensions
    Second Level Full Ensuite Bathroom 14'0'' x 13'4''
    Second Level Primary Bedroom 16'7'' x 12'6''
    Basement Utility Room 12'1'' x 14'1''
    Basement Full Bathroom 4'11'' x 11'5''
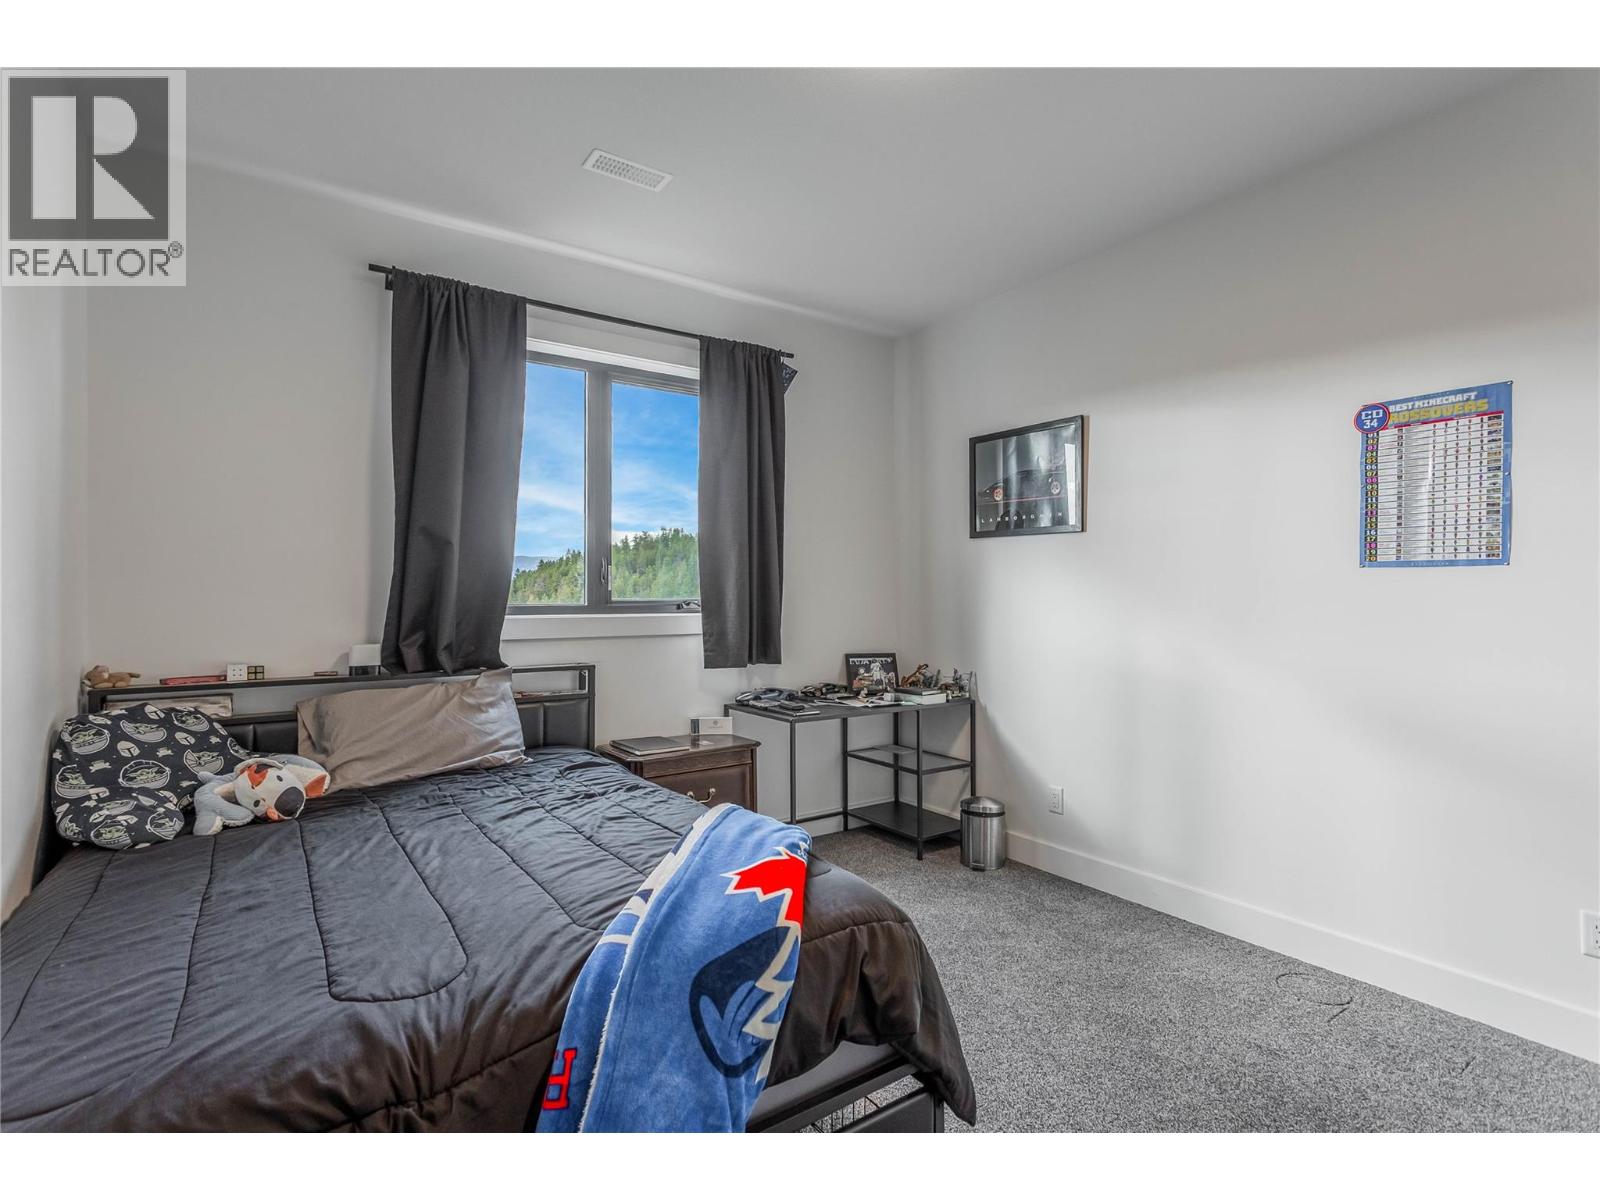
    Basement Bedroom 12'9'' x 9'6''
    Basement Bedroom 12'10'' x 13'6''
    Basement Bedroom 11'2'' x 13'1''
    Basement Loft 11'3'' x 22'6''
    Basement Recreation Room 14'3'' x 51'5''
    Basement Family Room 25'3'' x 18'6''
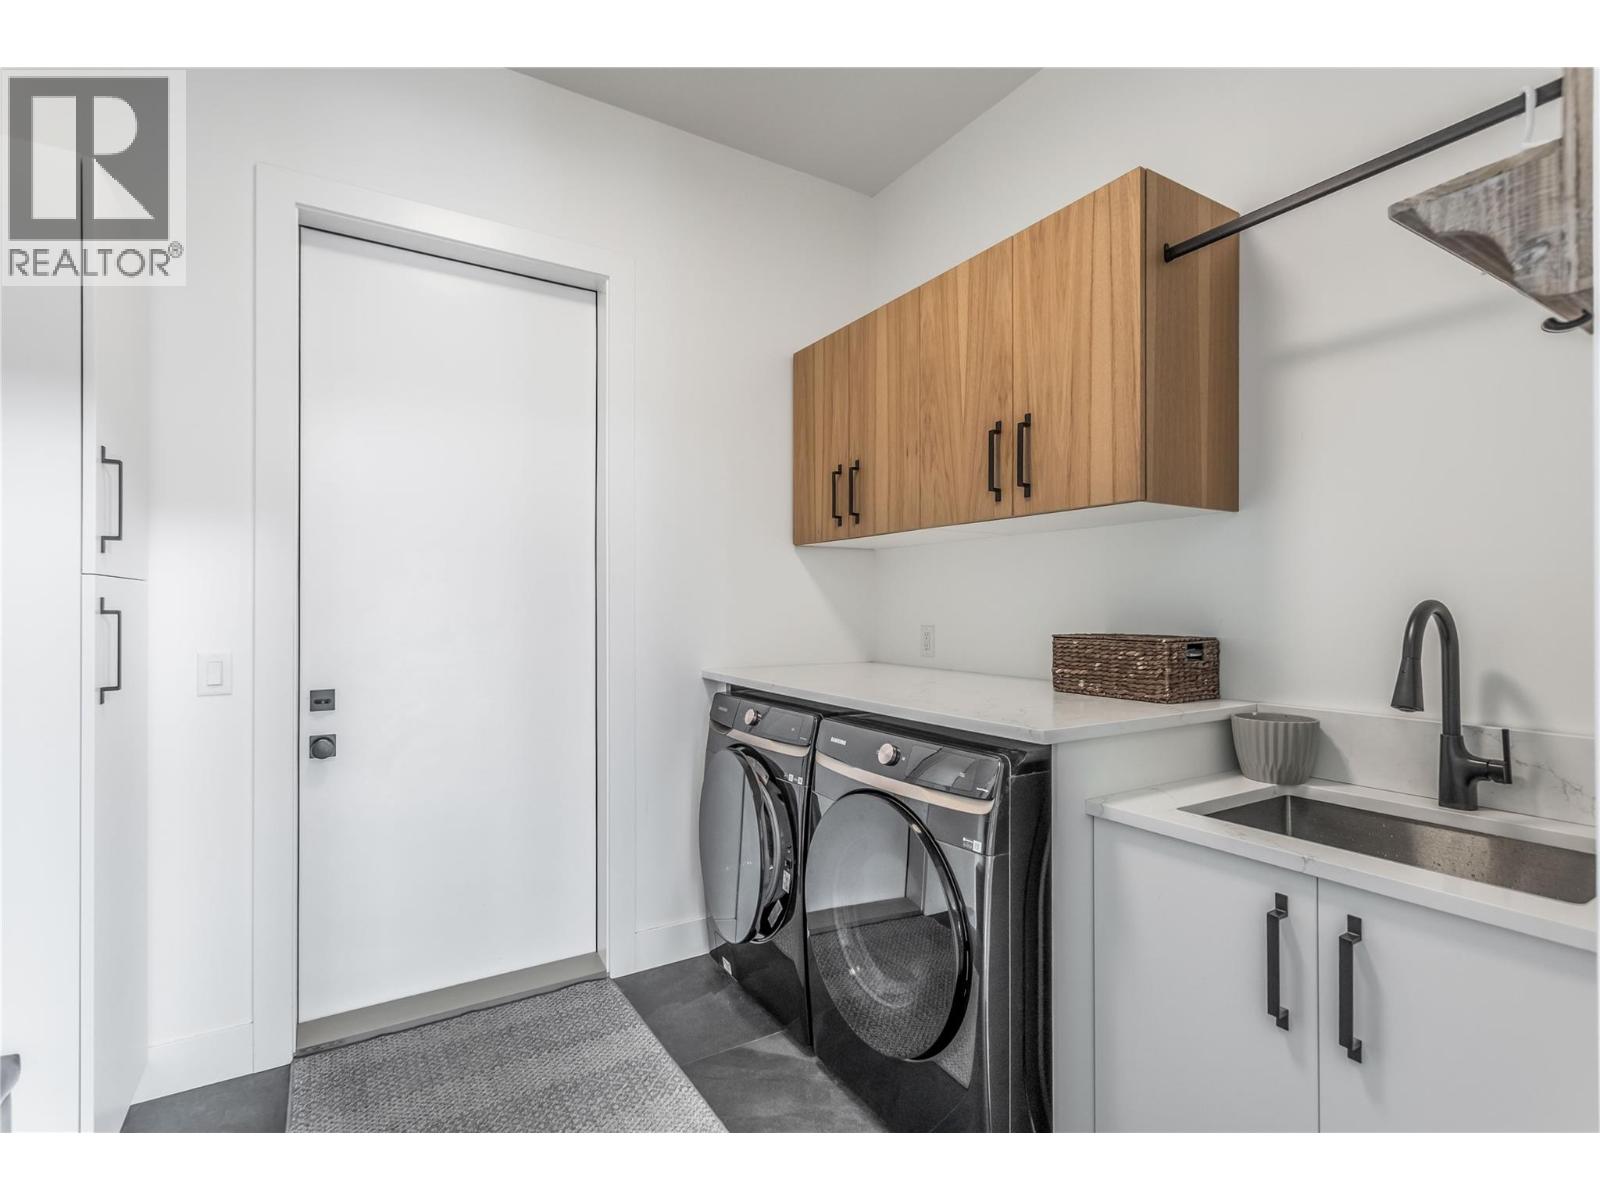
    Main Level Laundry Room 9'9'' x 8'0''
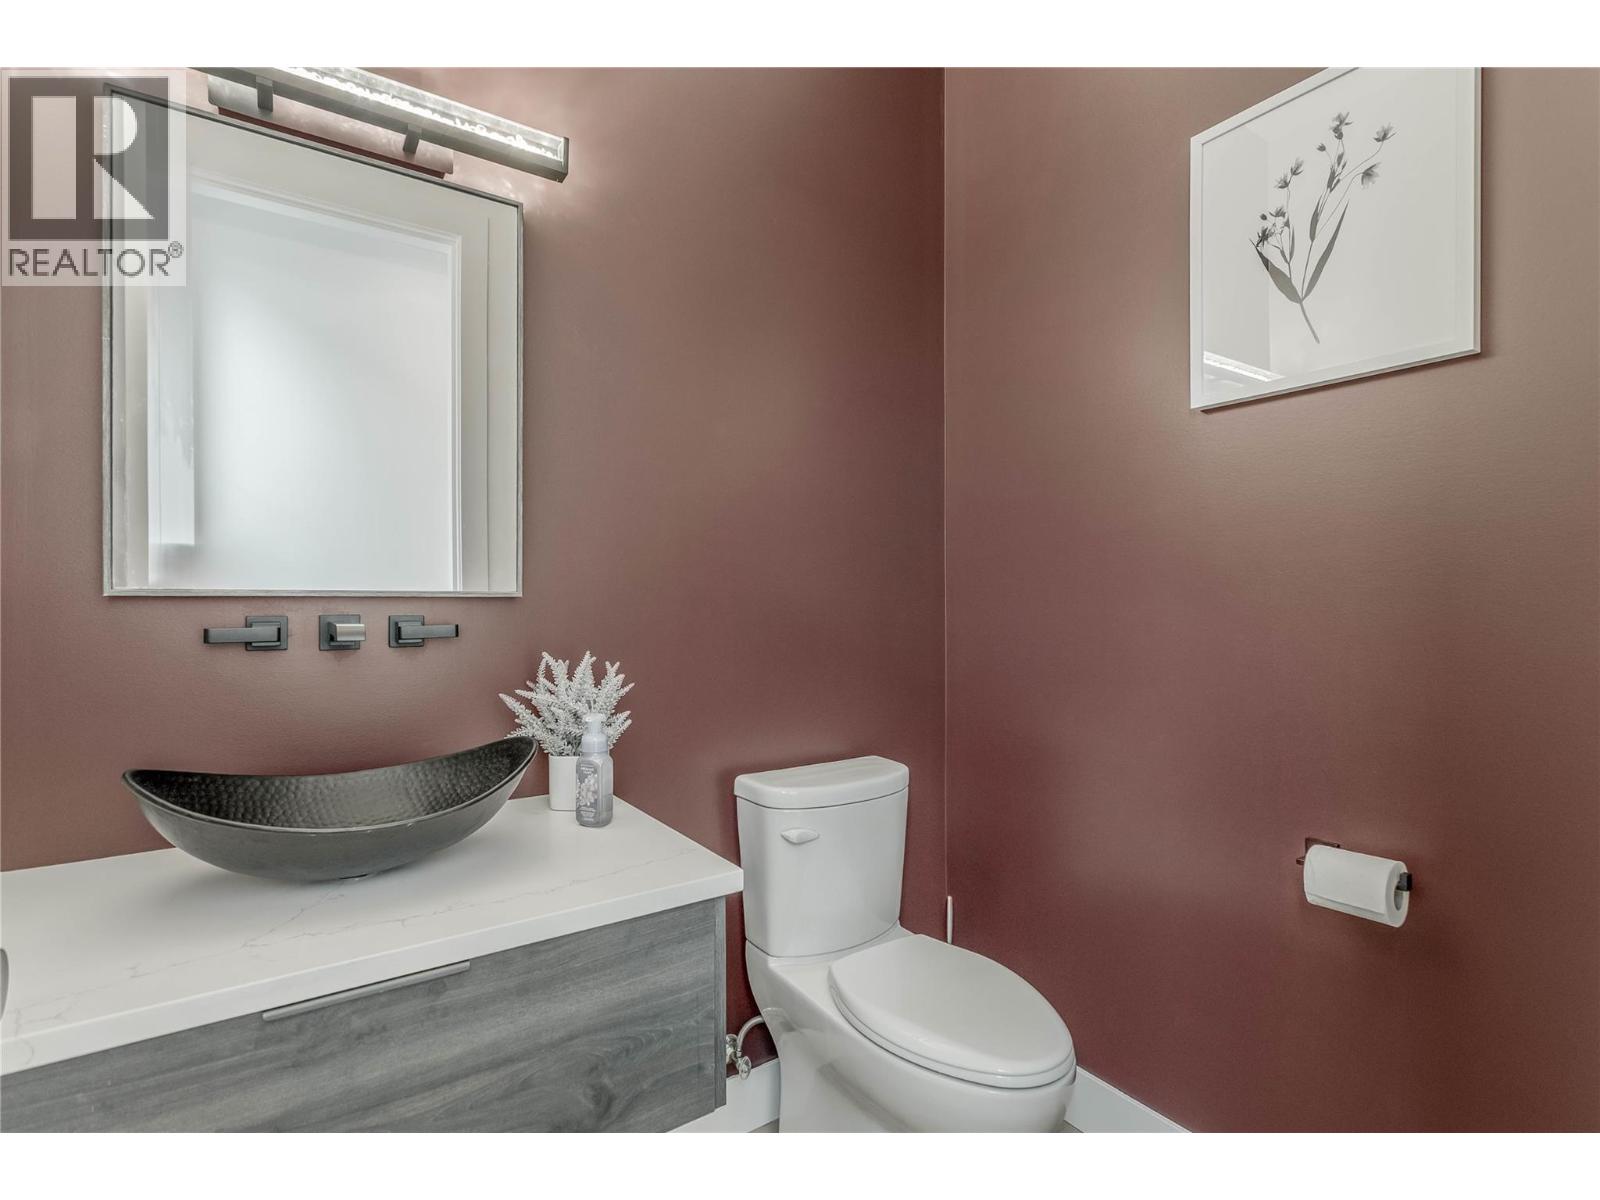
    Main Level Partial Bathroom 6'1'' x 4'9''
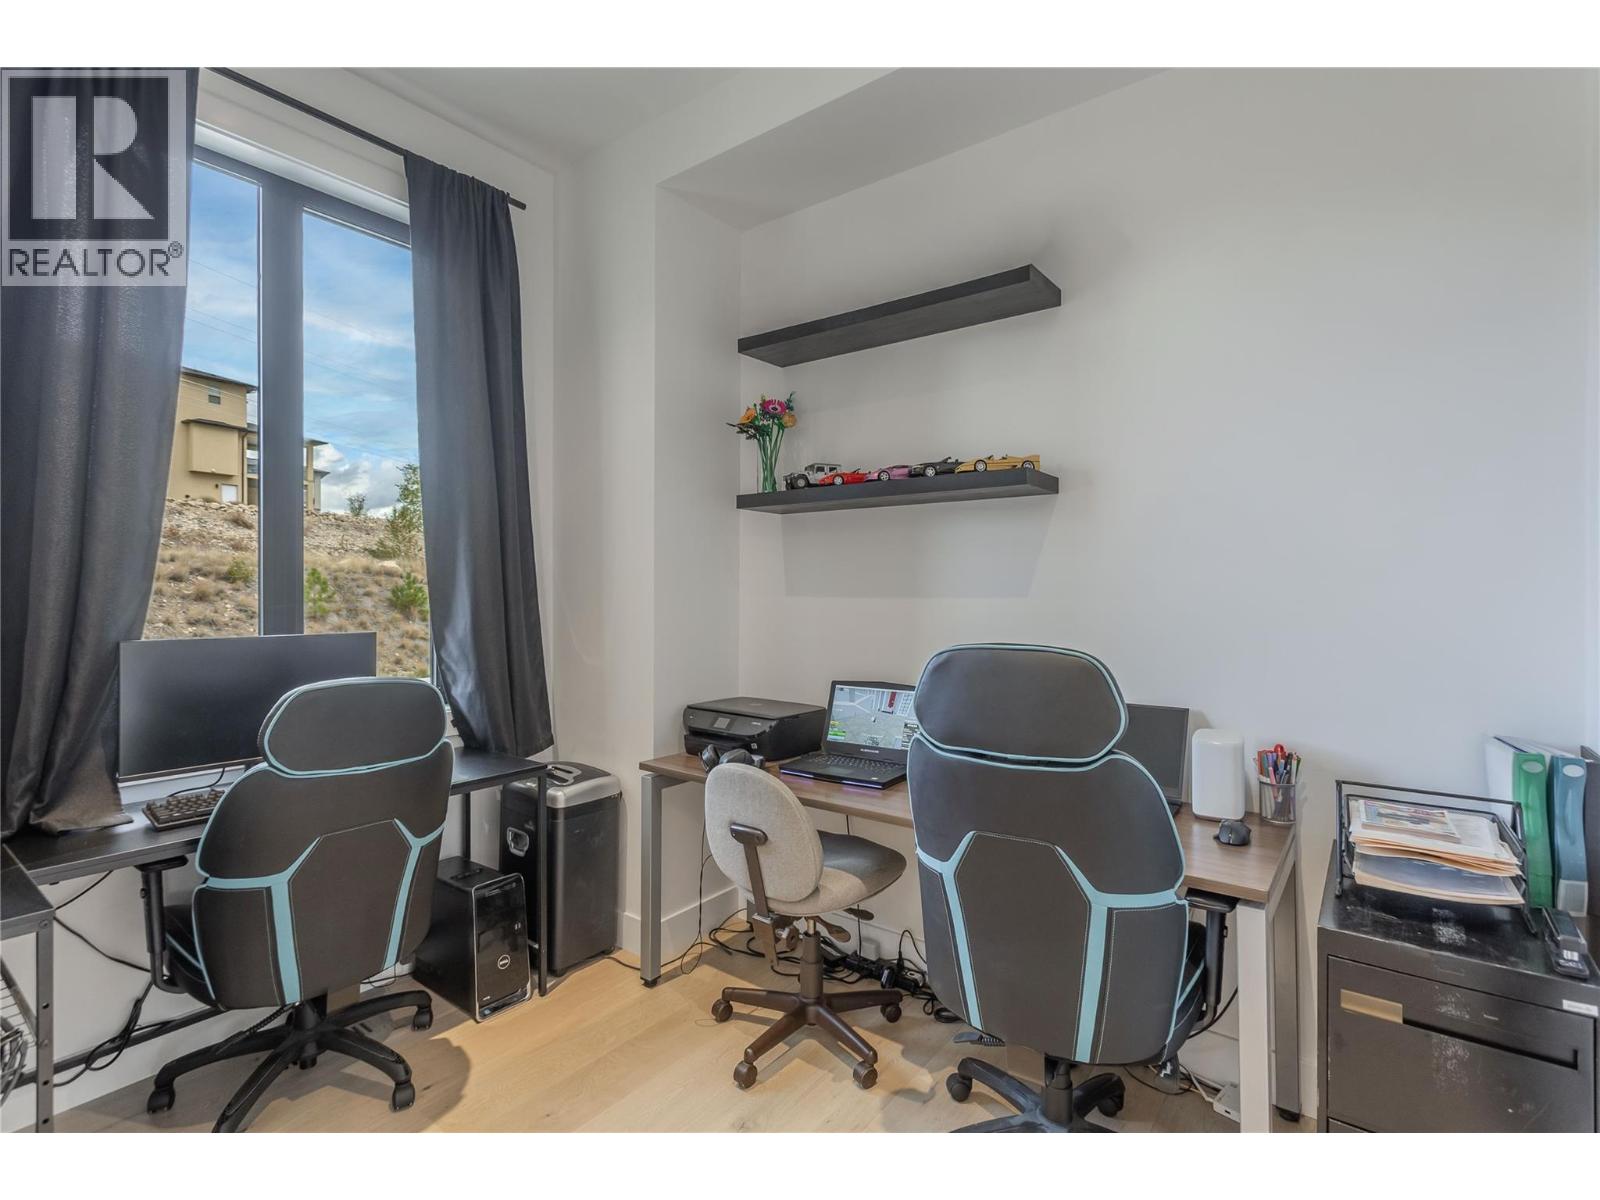
    Main Level Bedroom 7'8'' x 10'1''
    Main Level Living Room 25'3'' x 22'2''
    Main Level Dining Room 11'10'' x 18'2''
    Main Level Kitchen 13'2'' x 13'5''
  • Utilities