$417,500
Maintenance,
$350 Monthly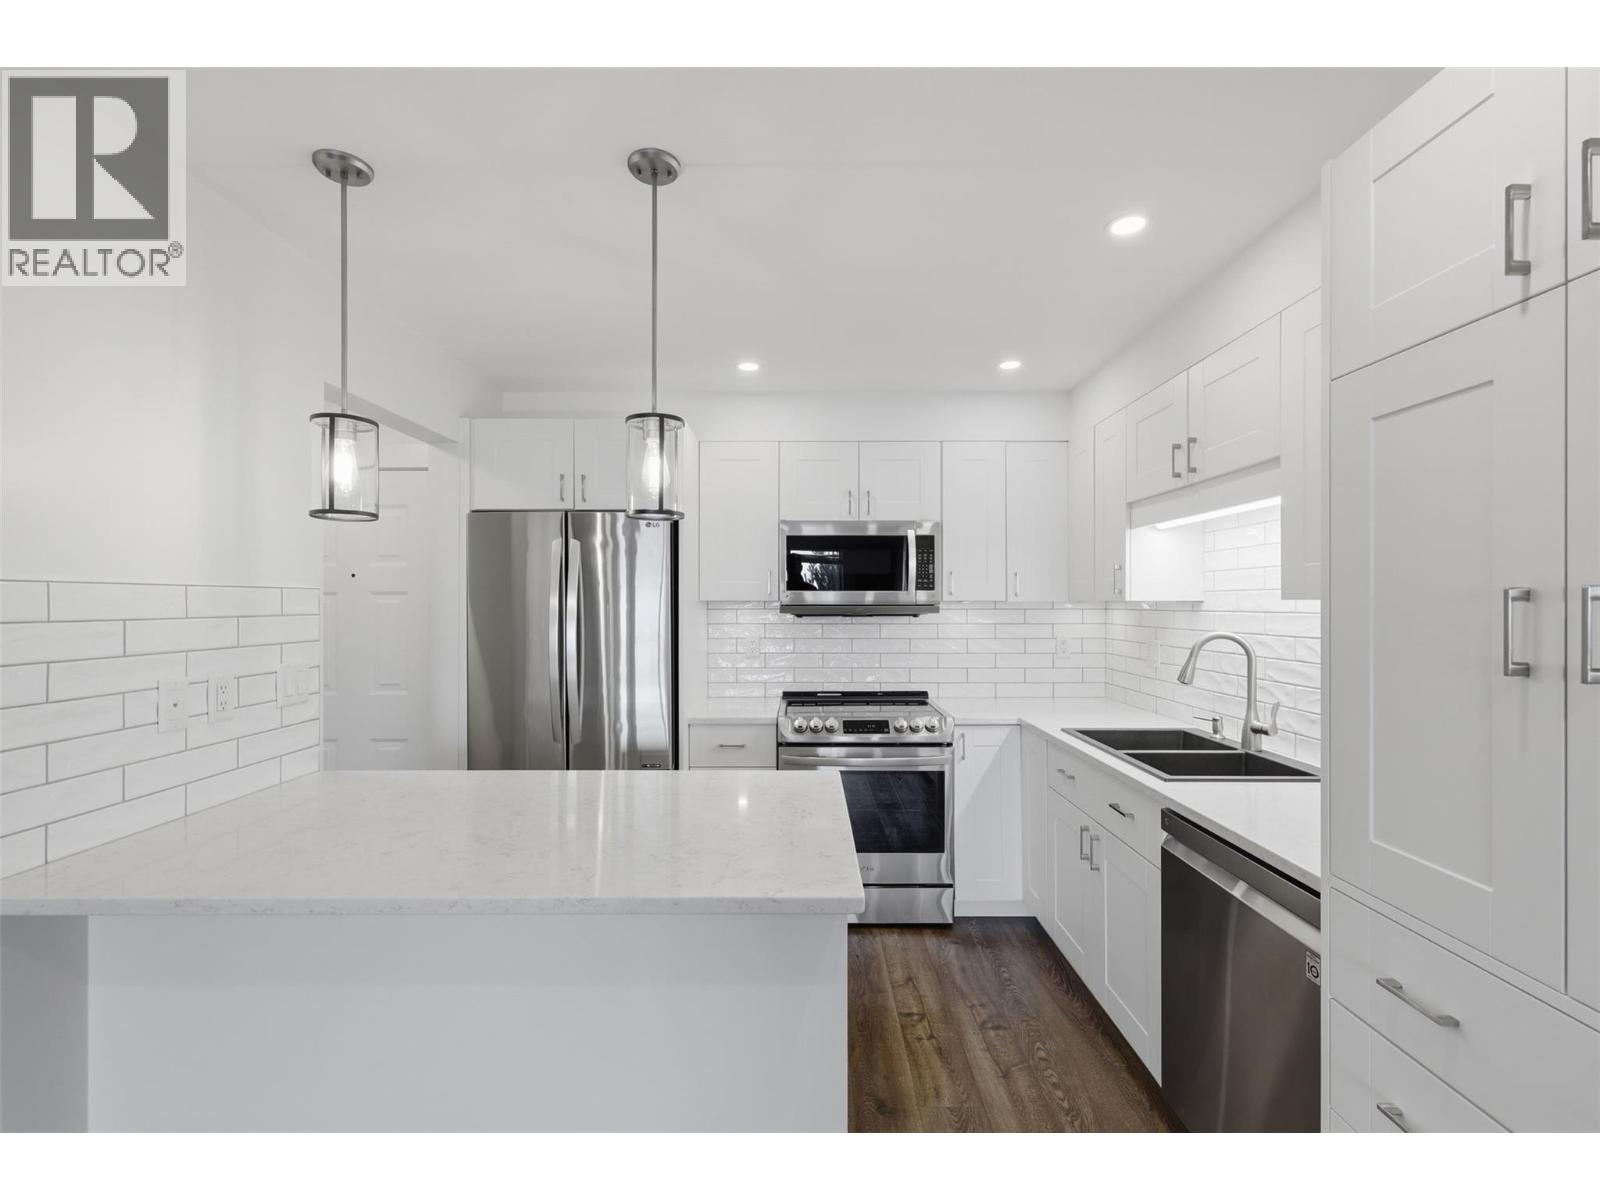
$417,500
Maintenance,
$350 Monthly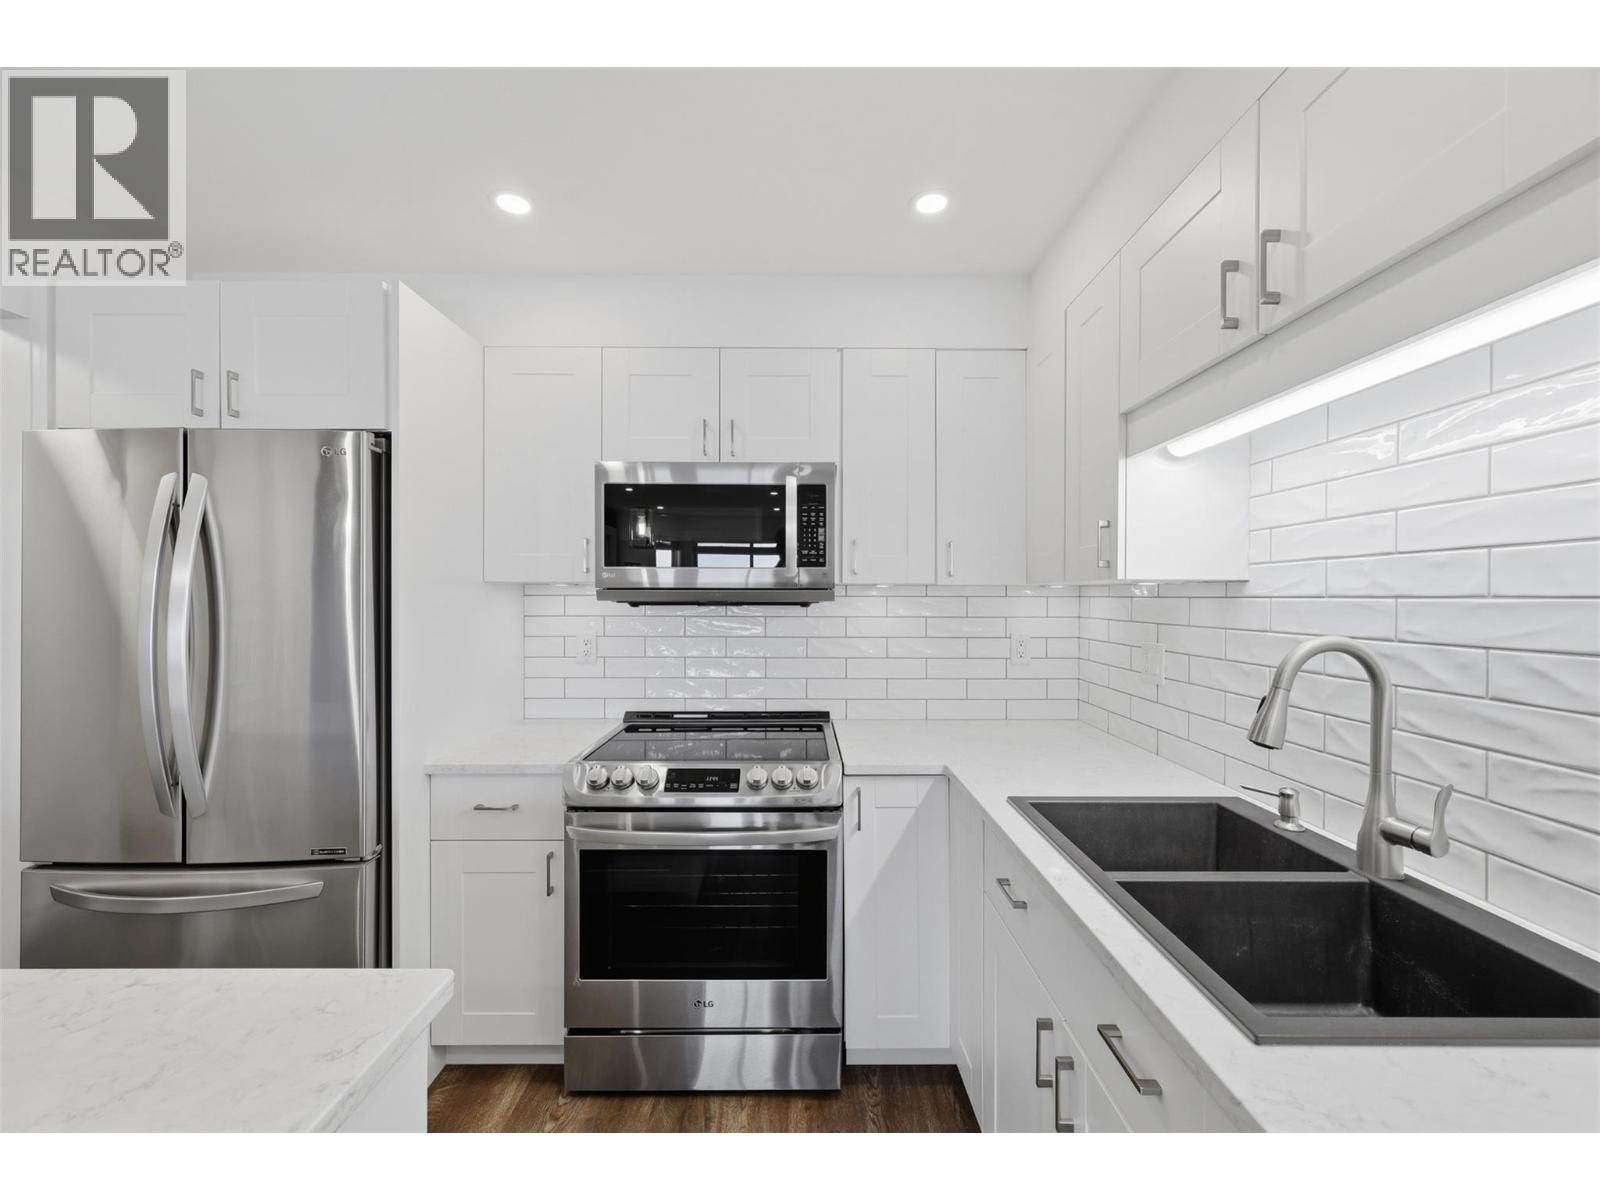
$417,500
Maintenance,
$350 Monthly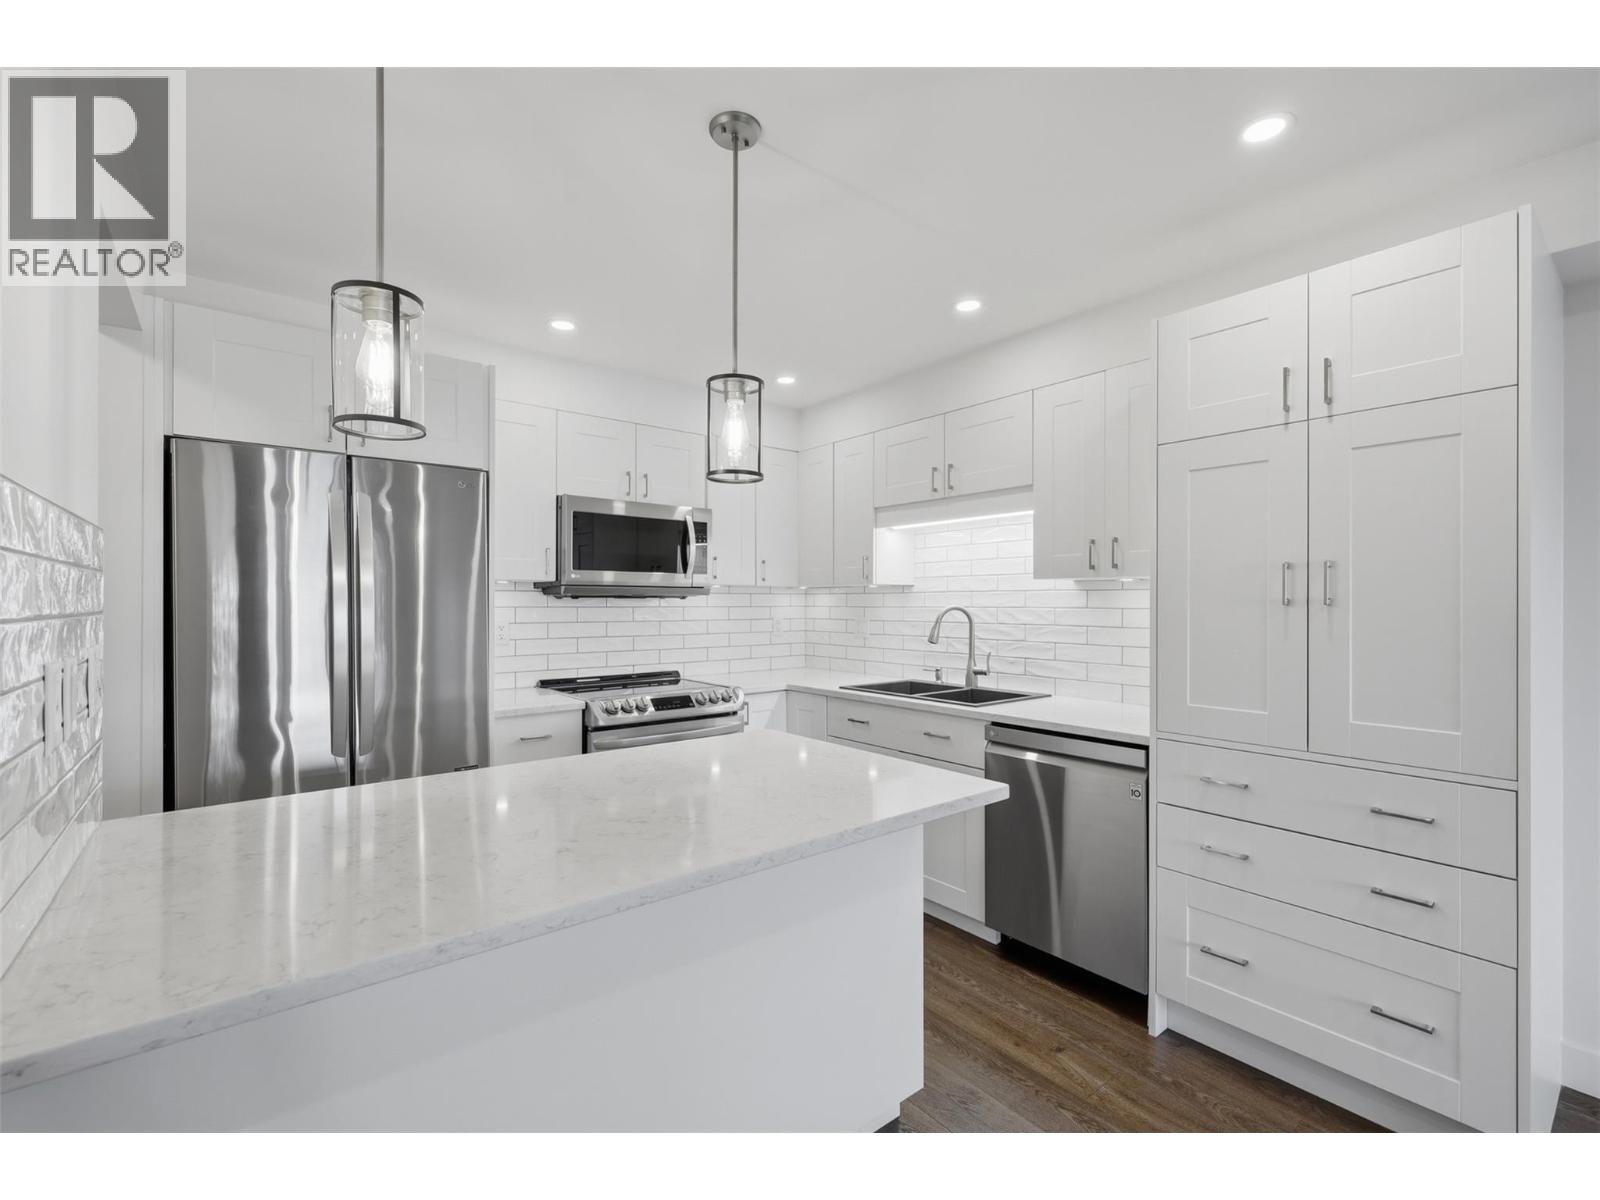
$417,500
Maintenance,
$350 Monthly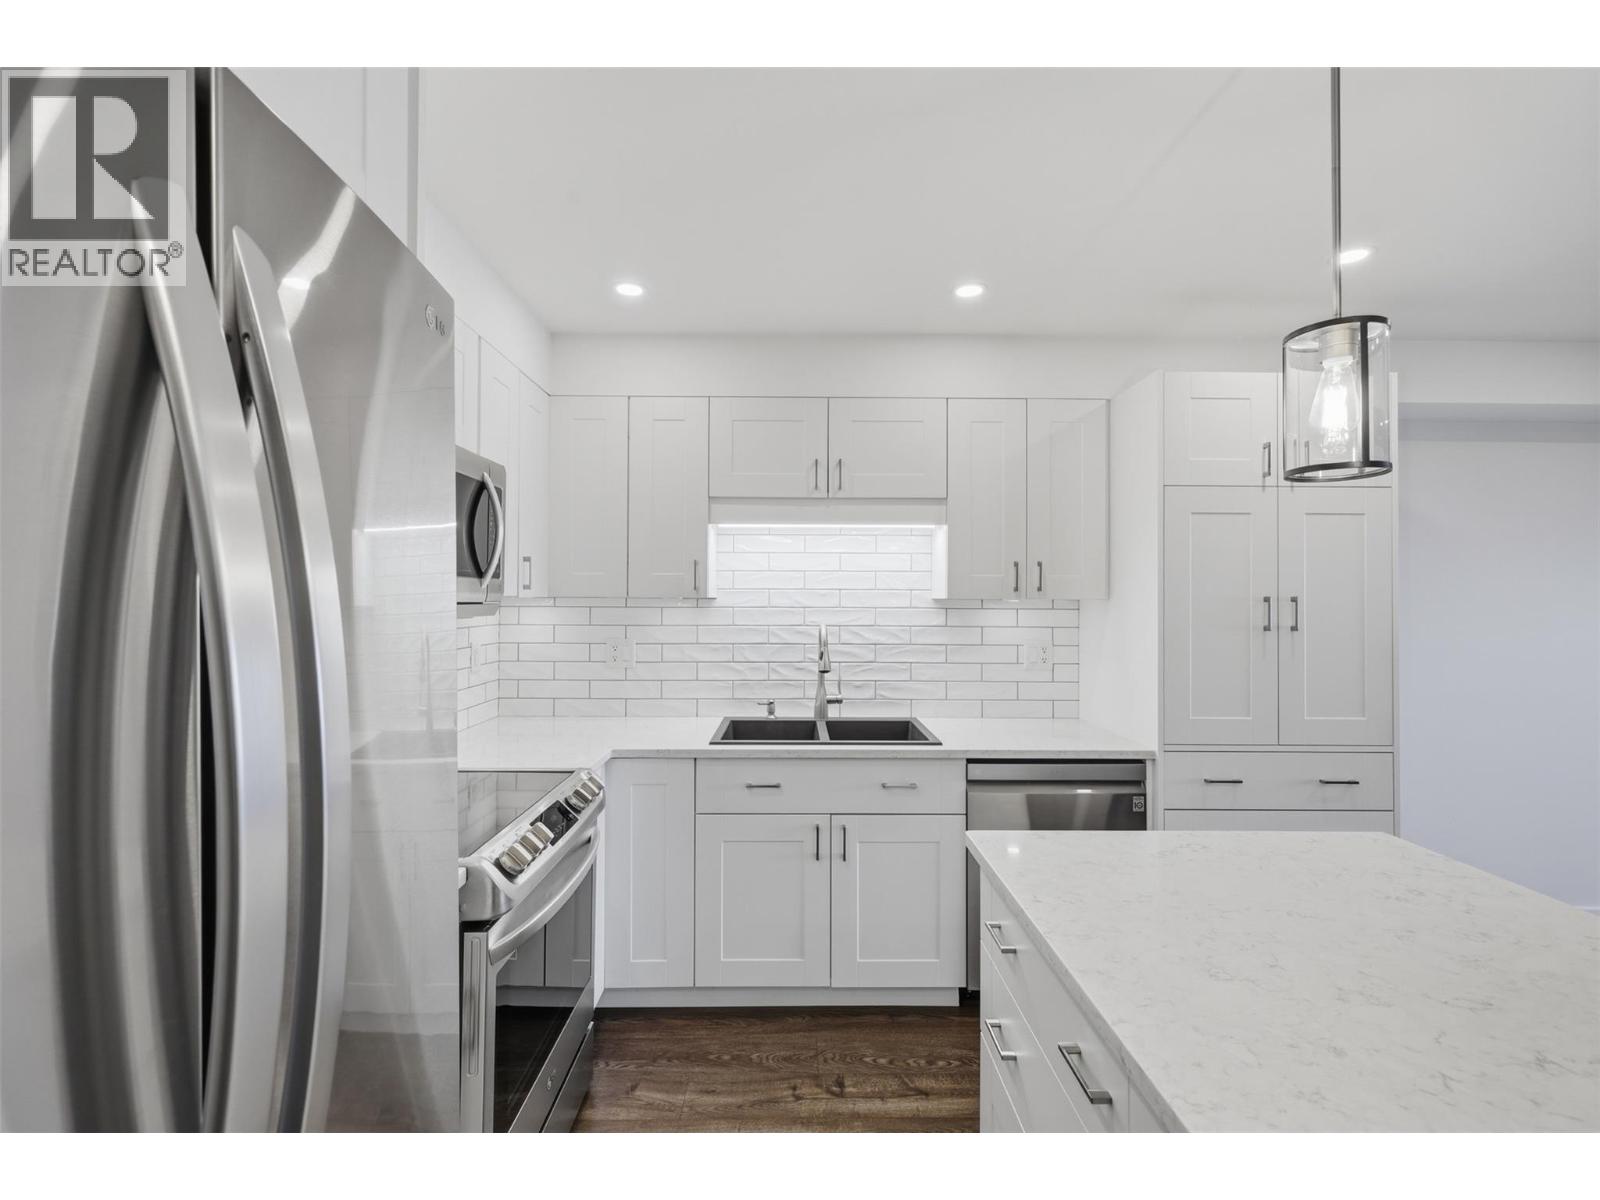
$417,500
Maintenance,
$350 Monthly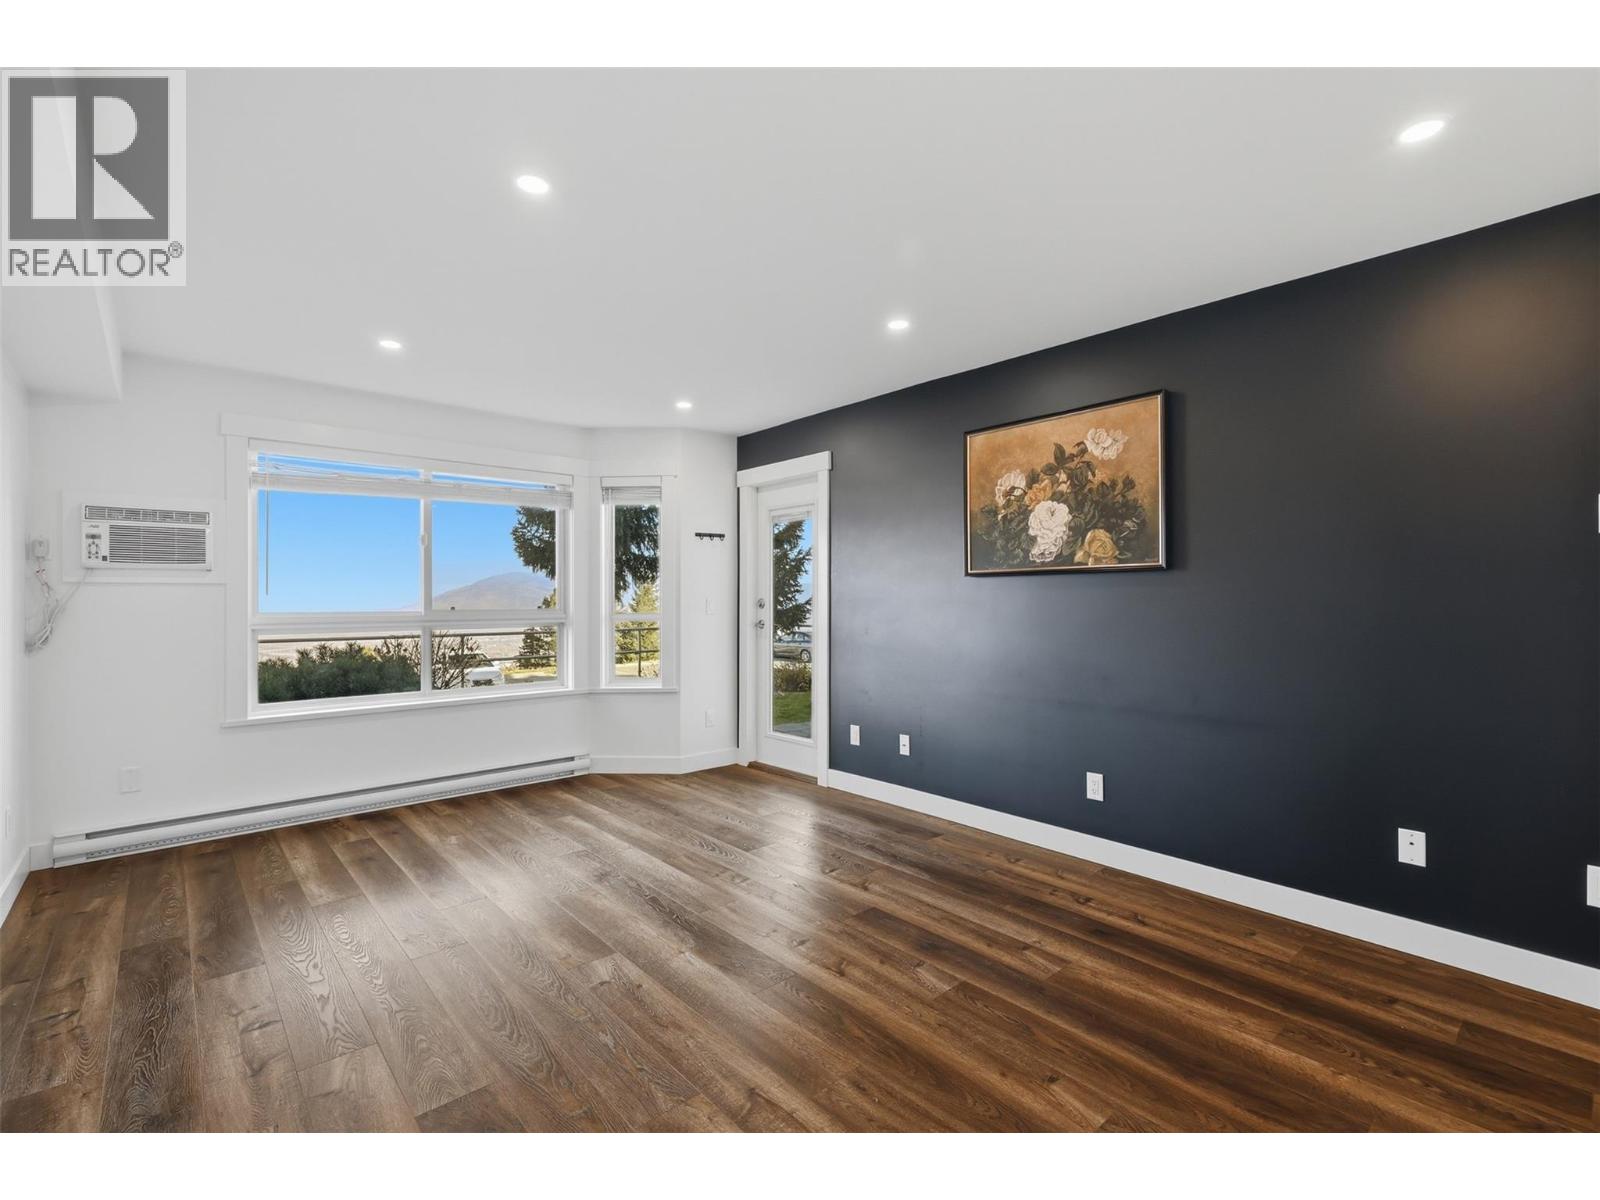
$417,500
Maintenance,
$350 Monthly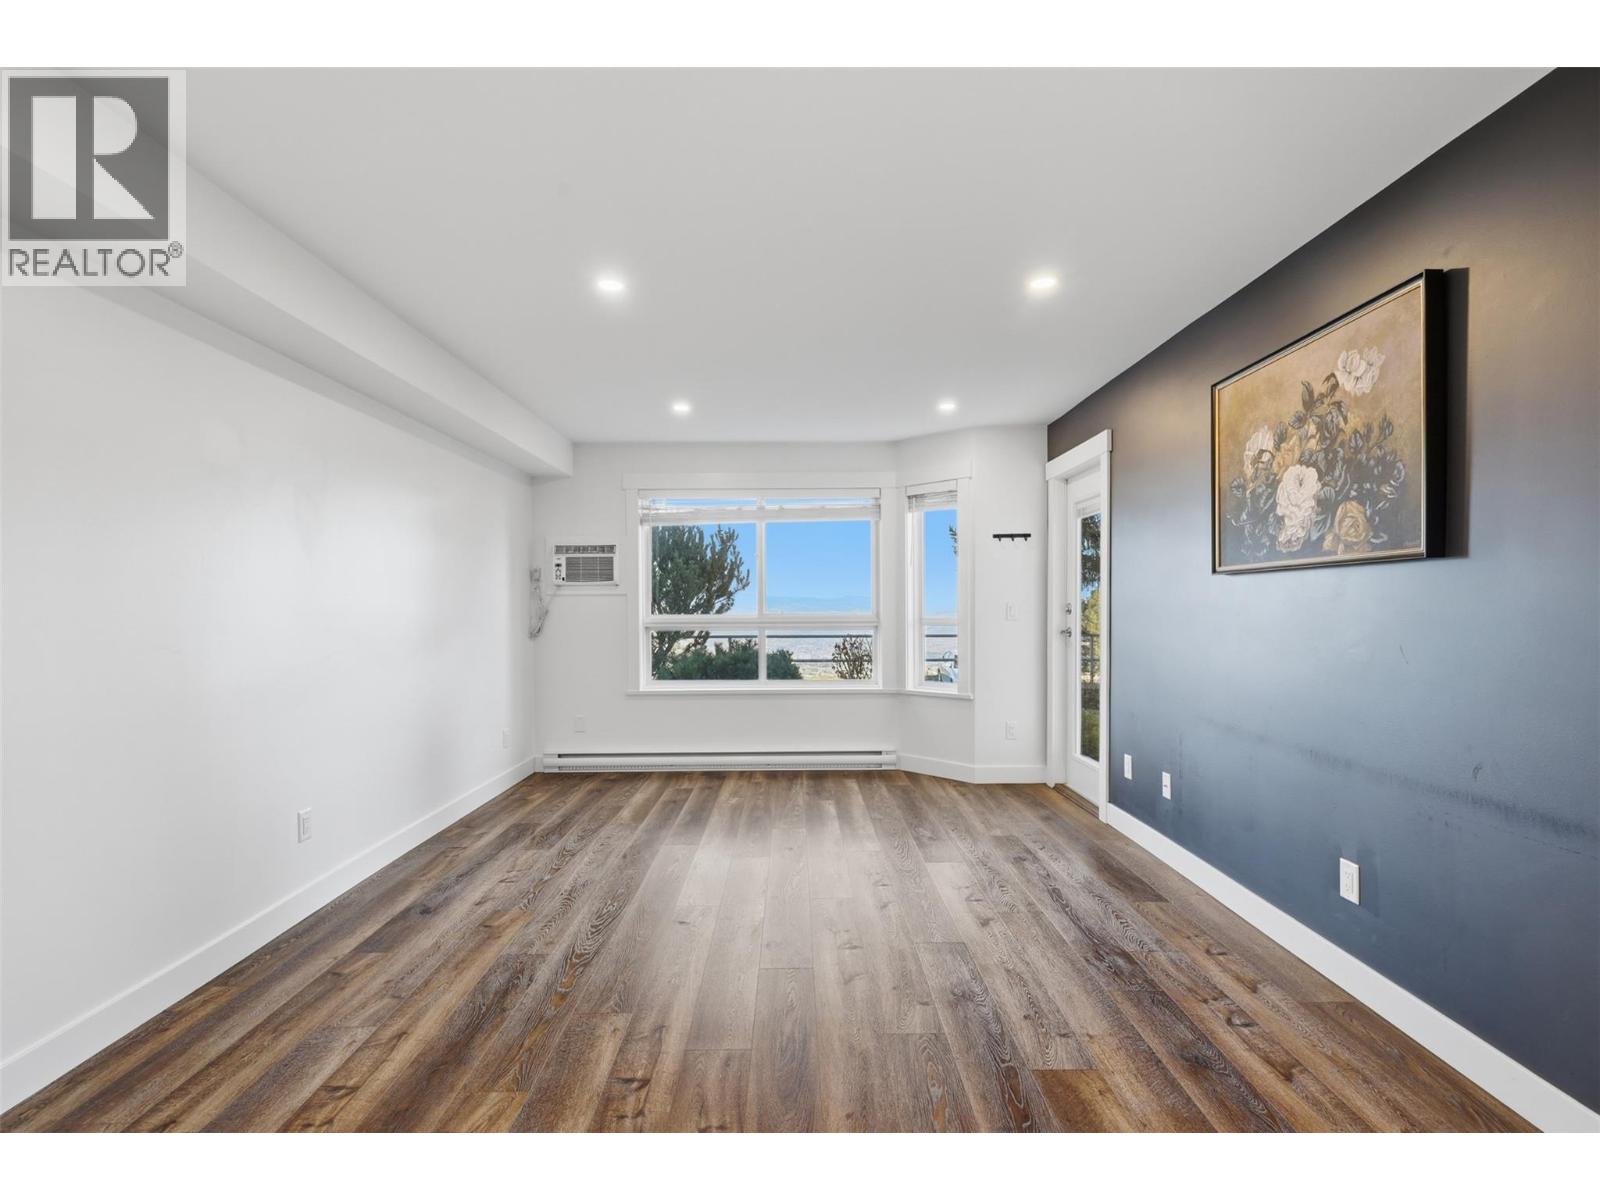
$417,500
Maintenance,
$350 Monthly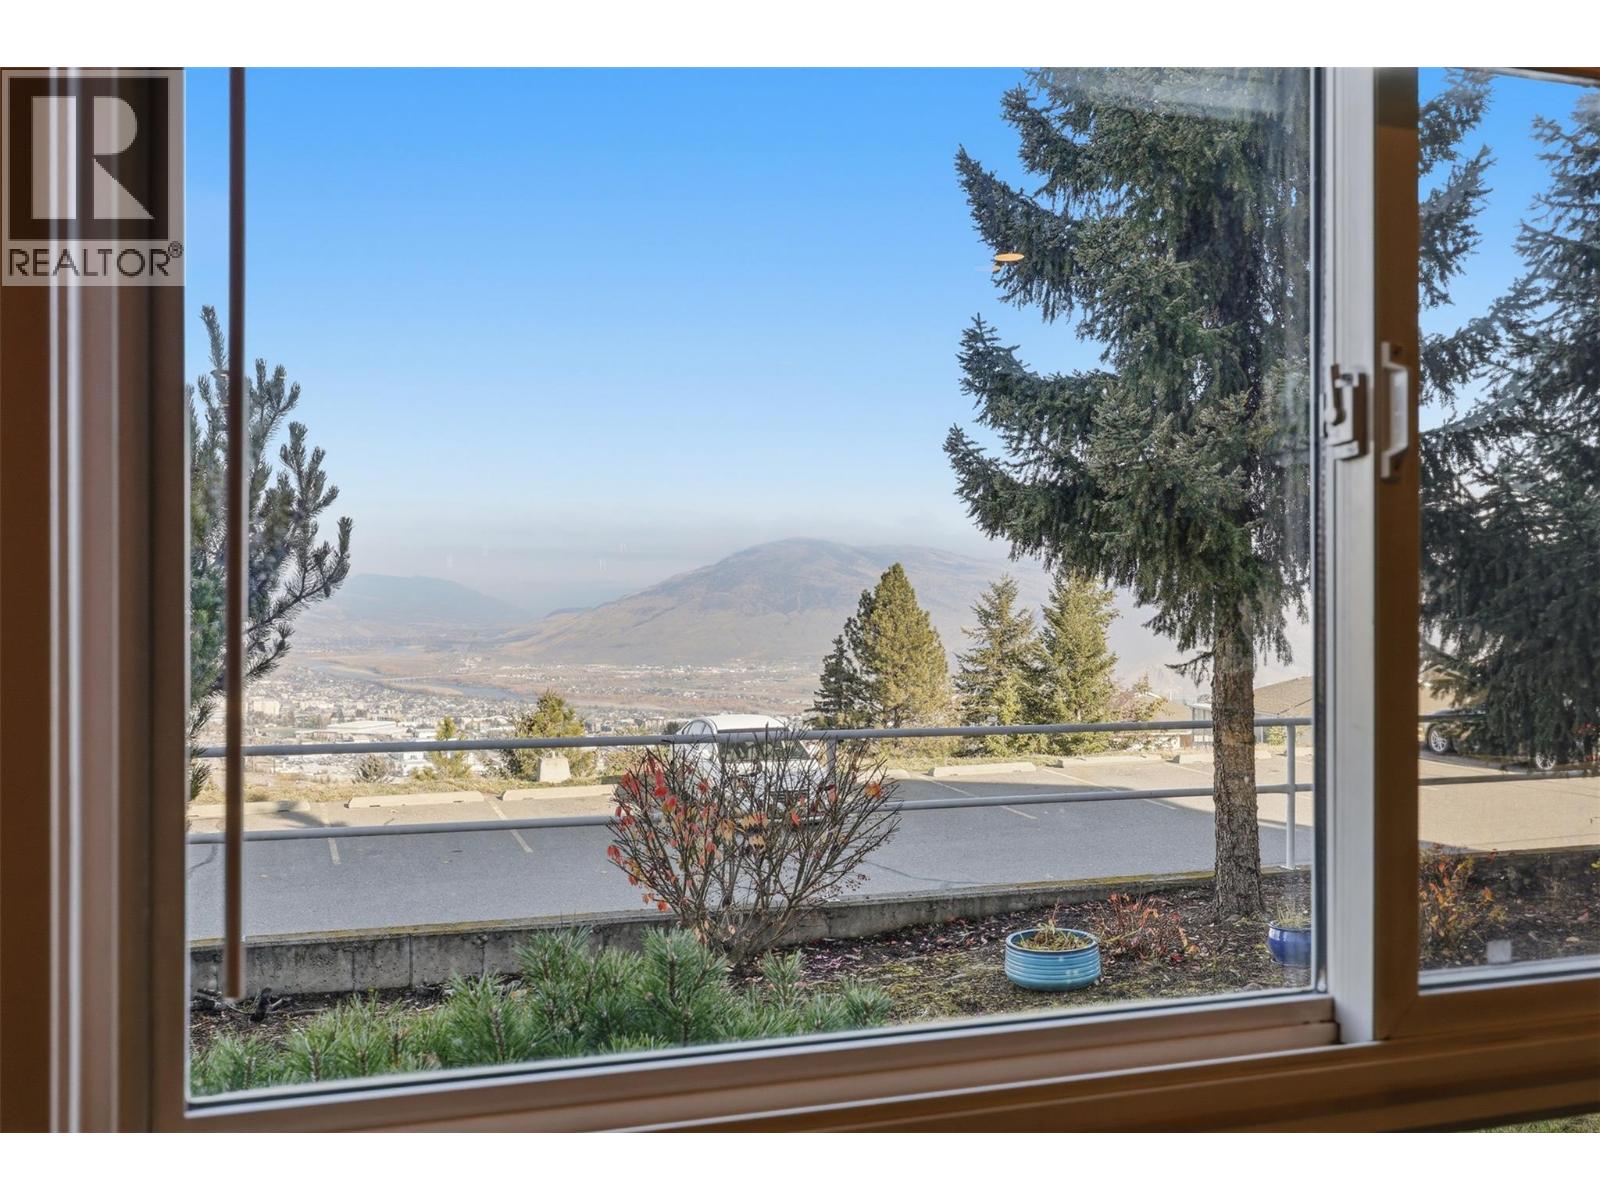
$417,500
Maintenance,
$350 Monthly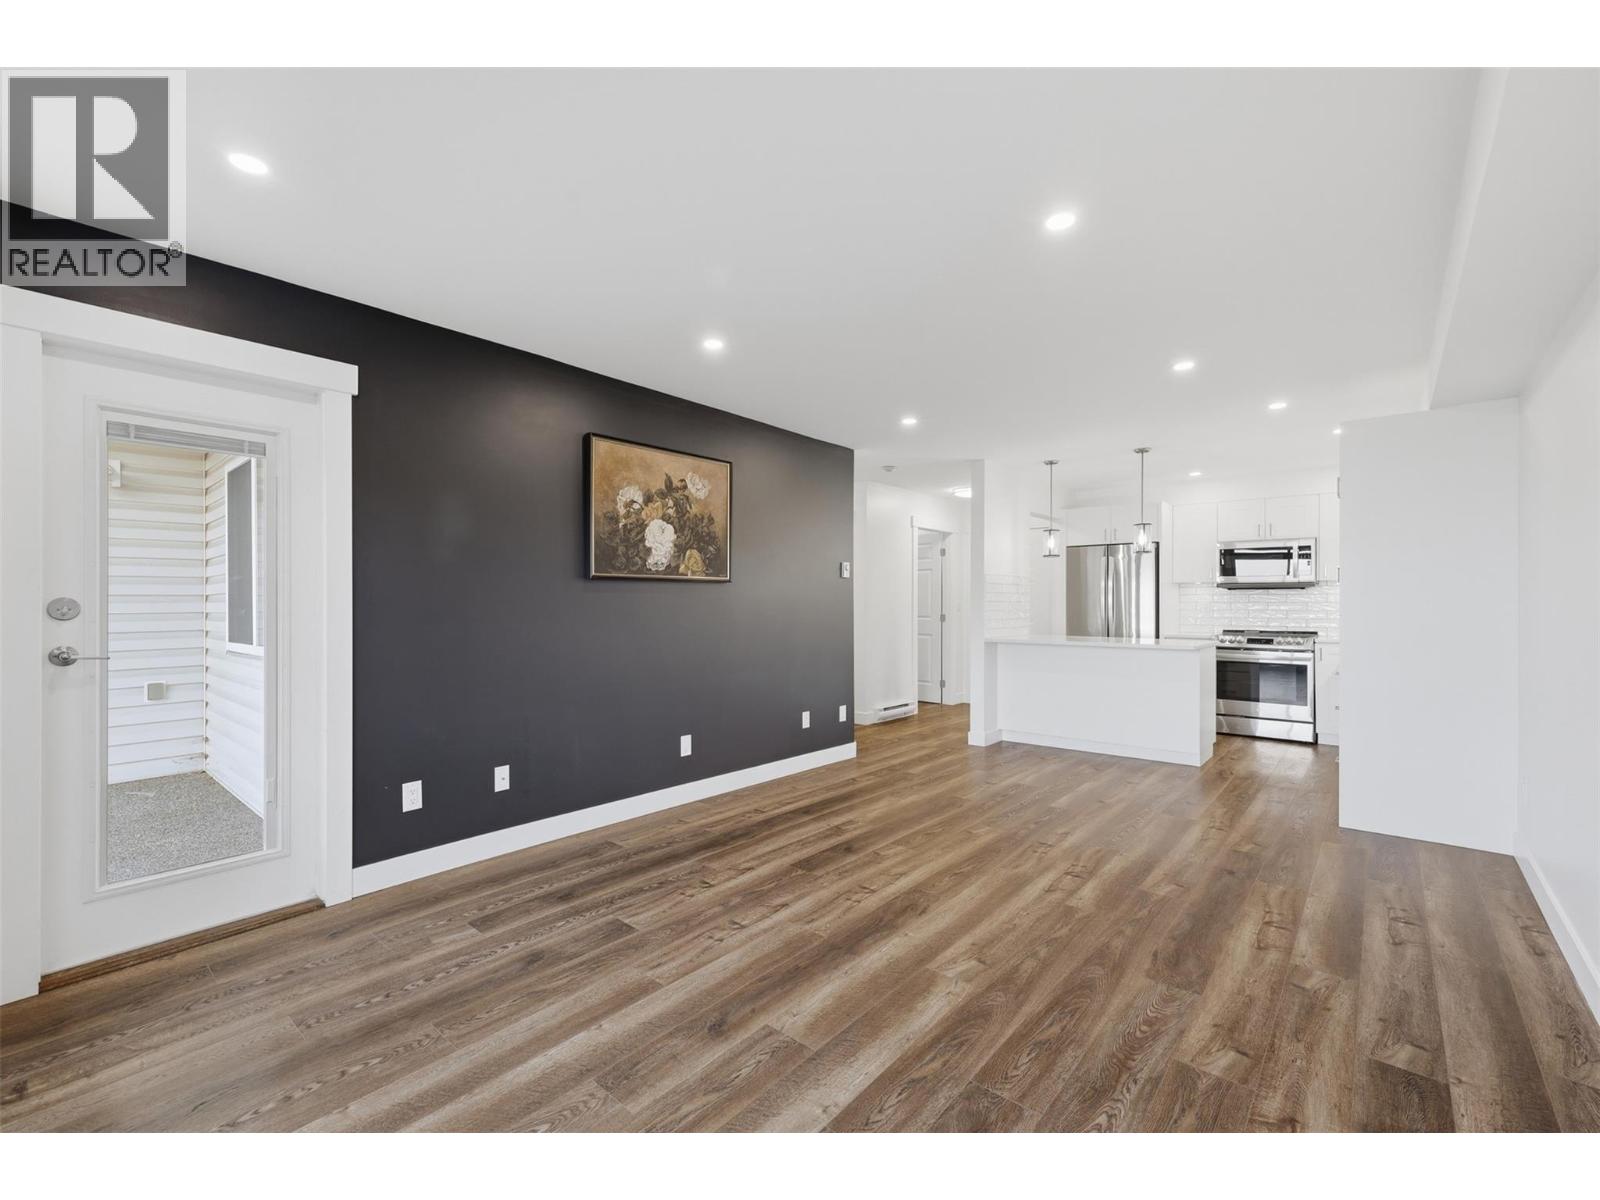
$417,500
Maintenance,
$350 Monthly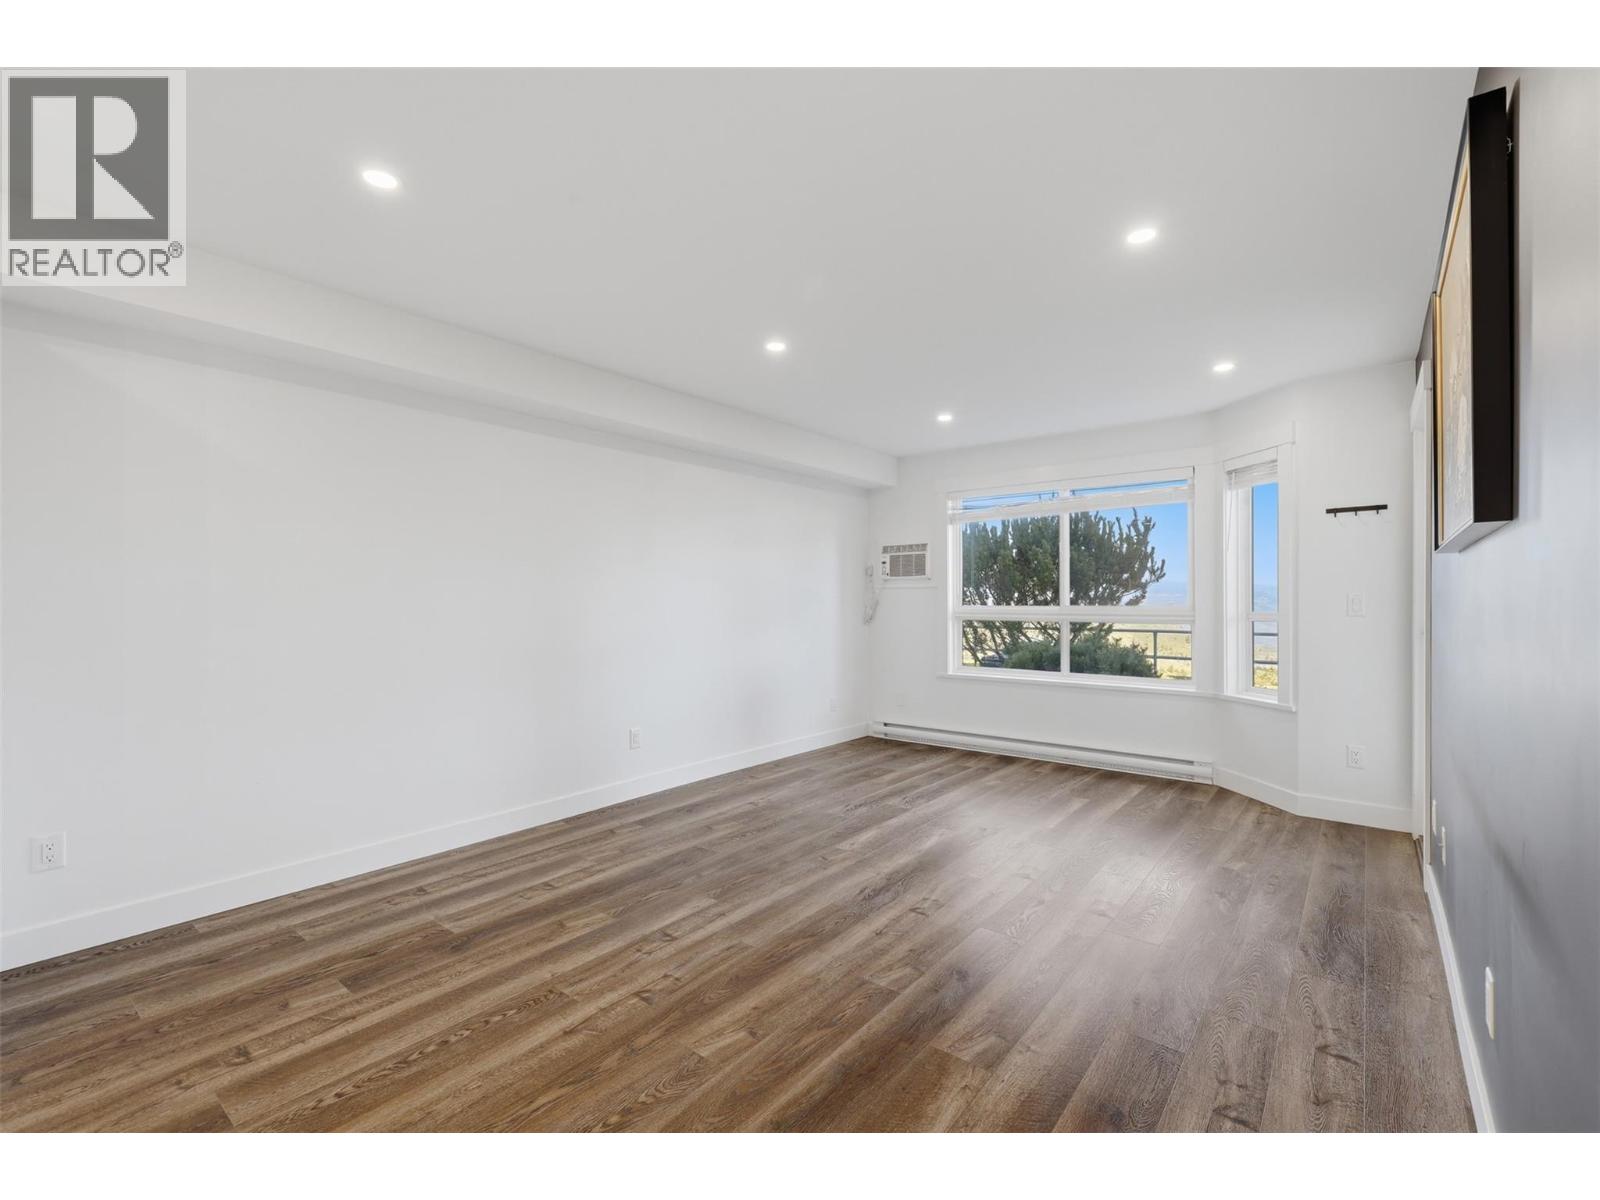
$417,500
Maintenance,
$350 Monthly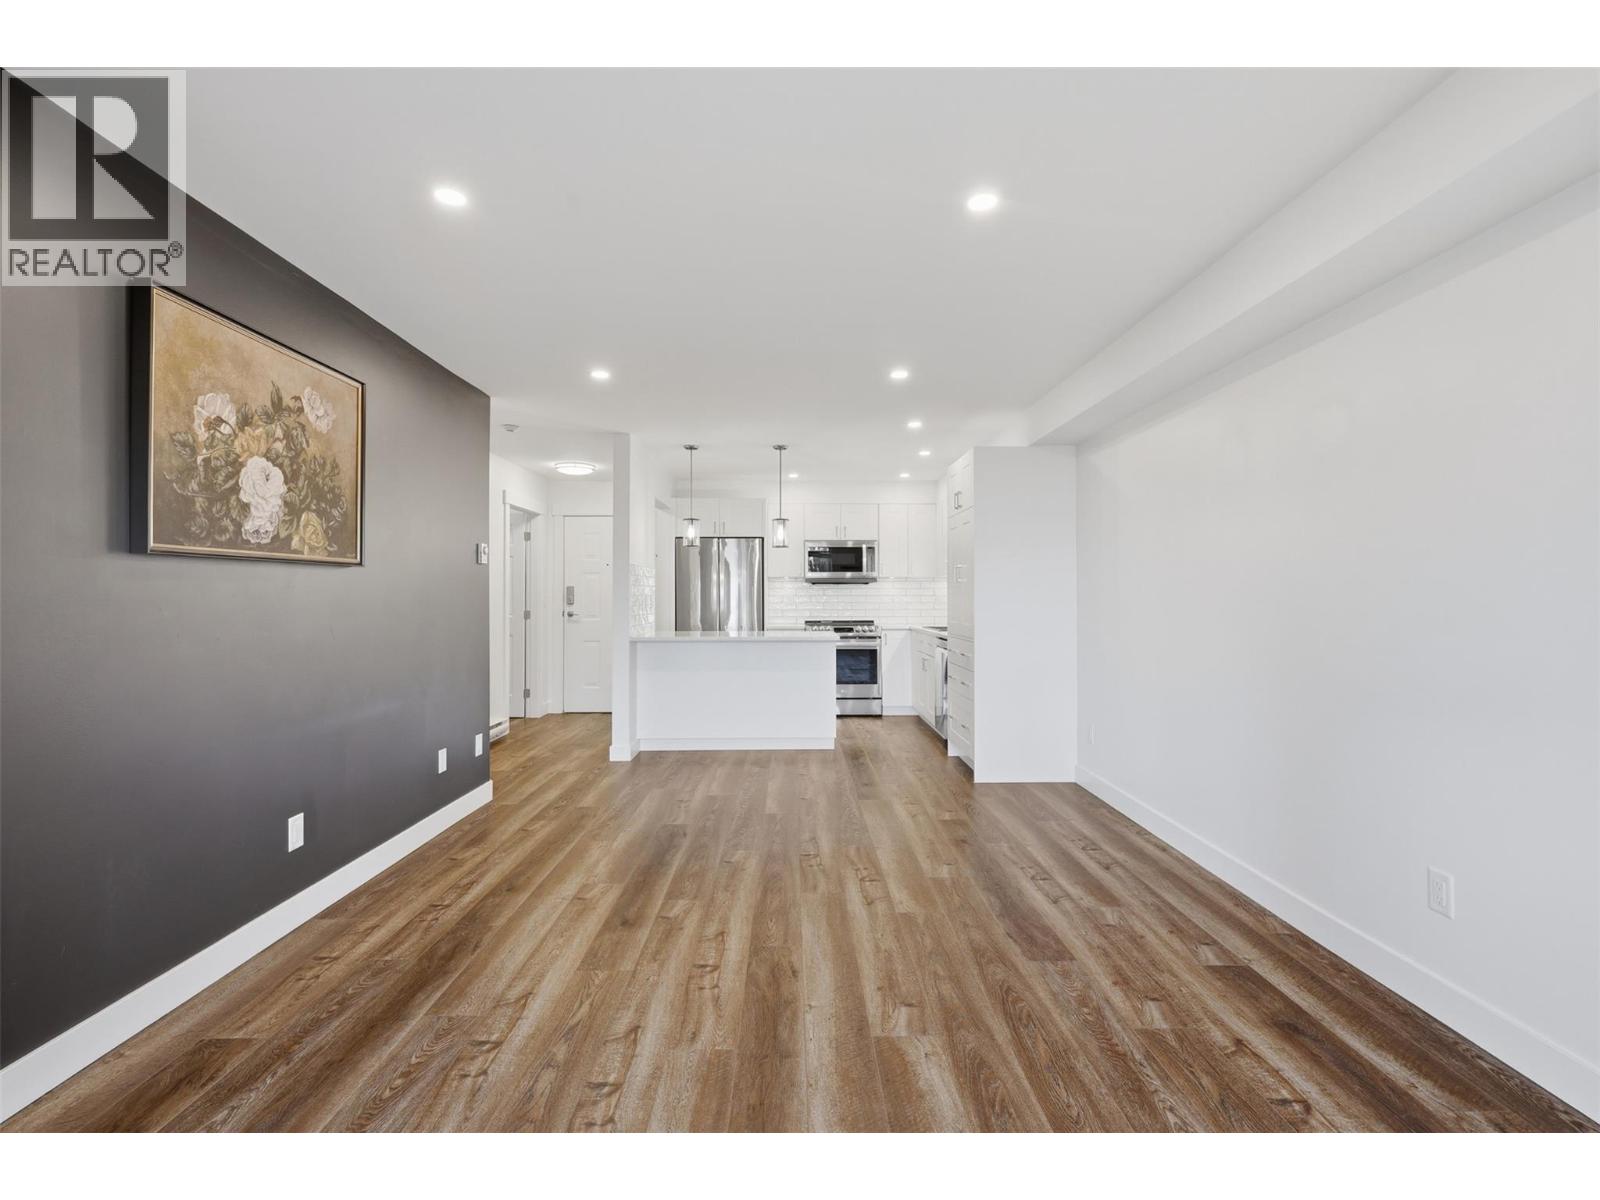
$417,500
Maintenance,
$350 Monthly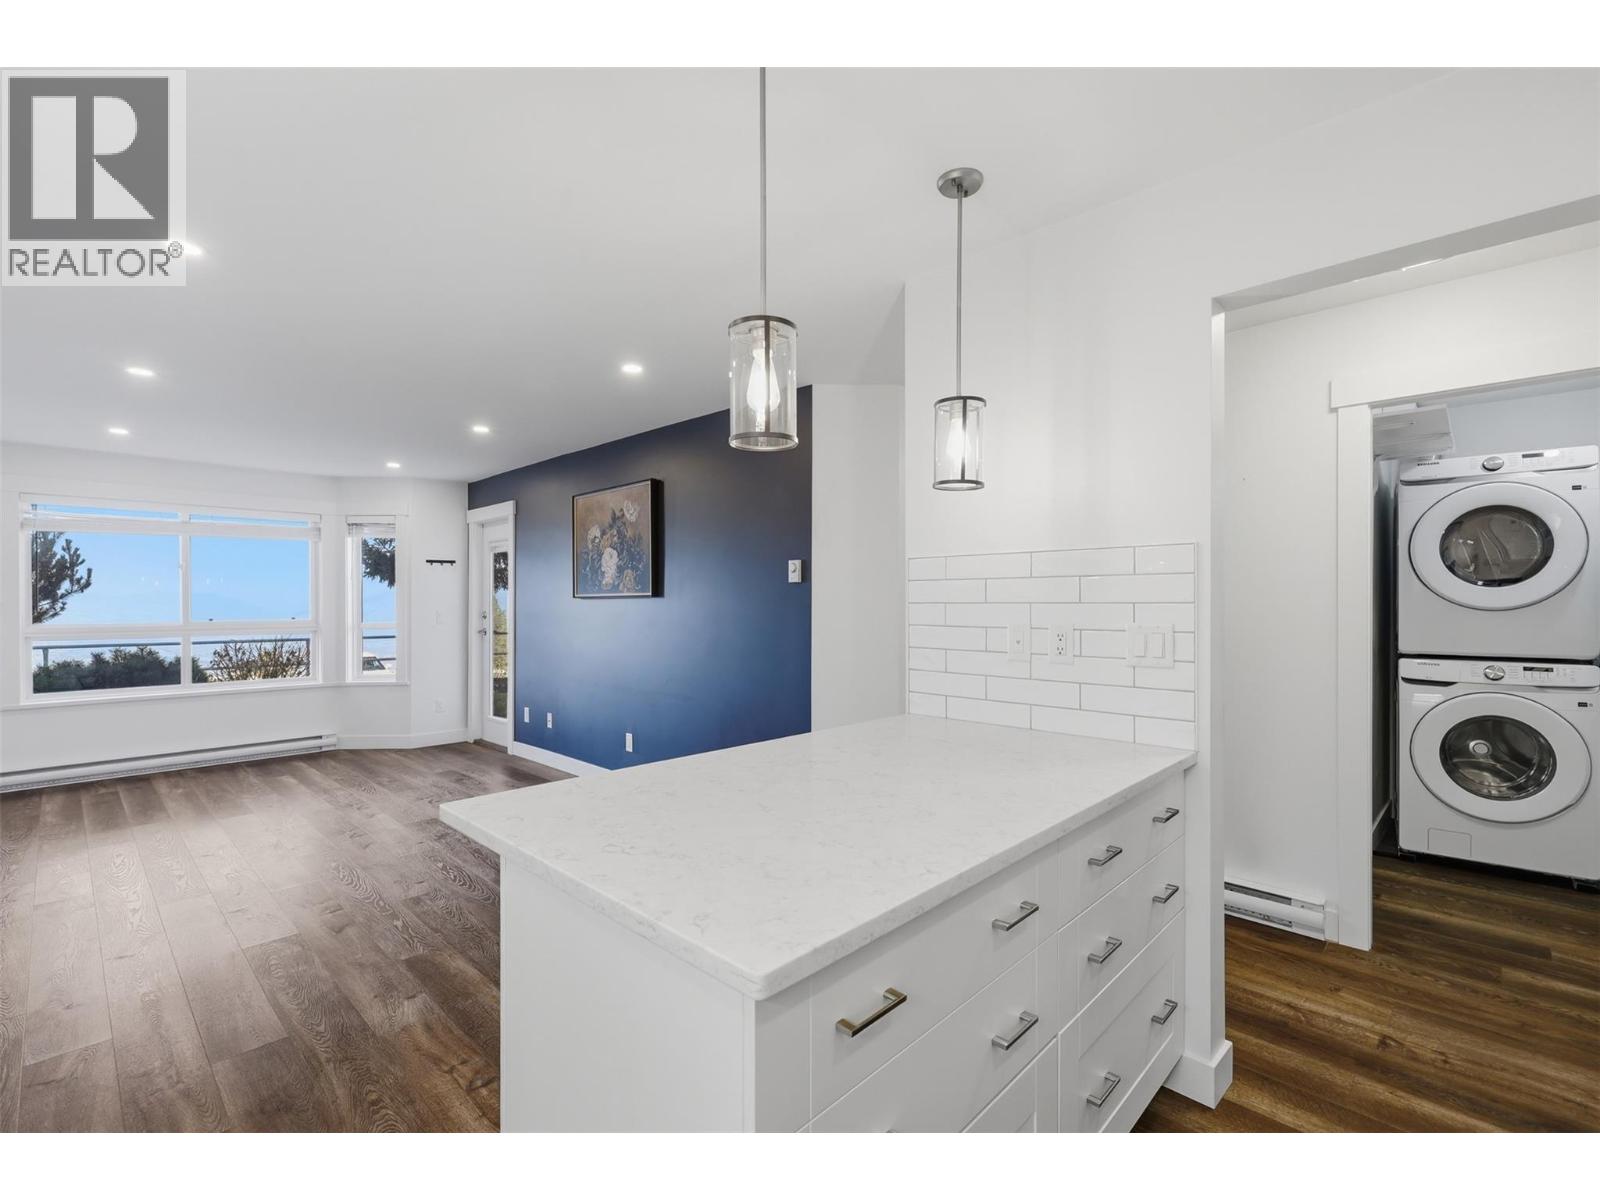
$417,500
Maintenance,
$350 Monthly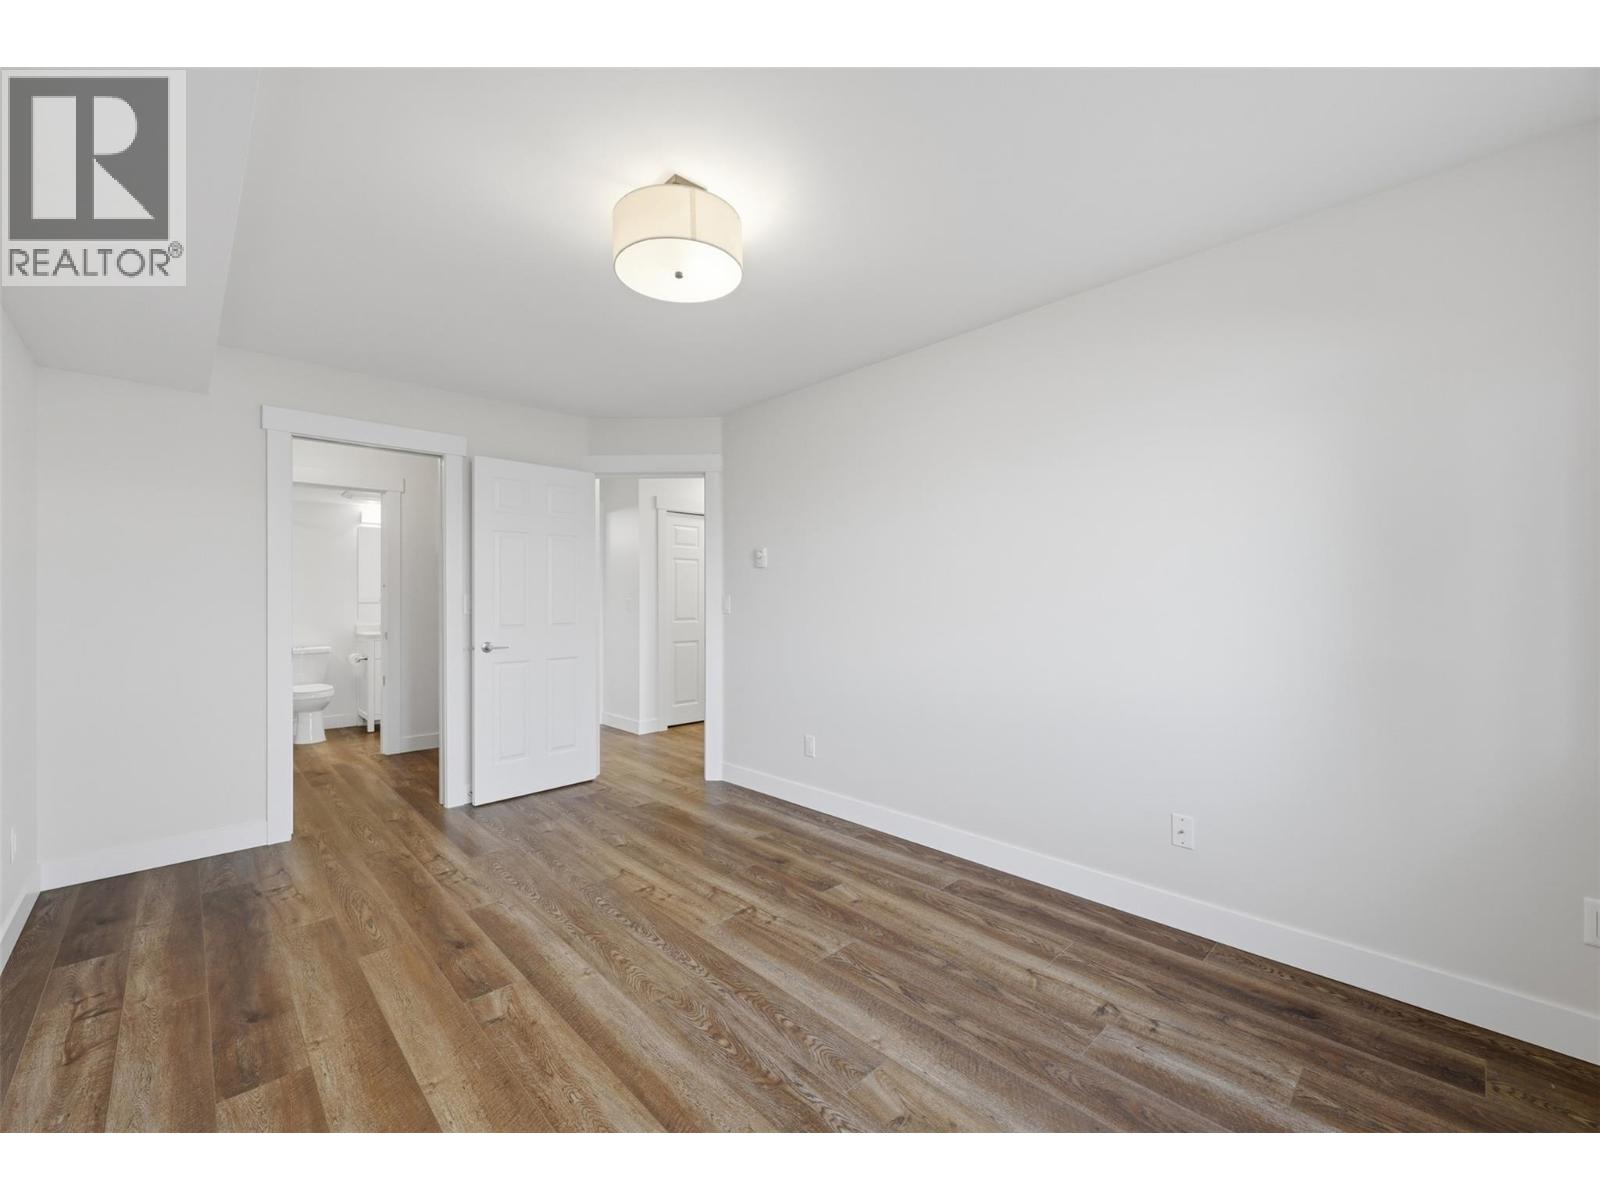
$417,500
Maintenance,
$350 Monthly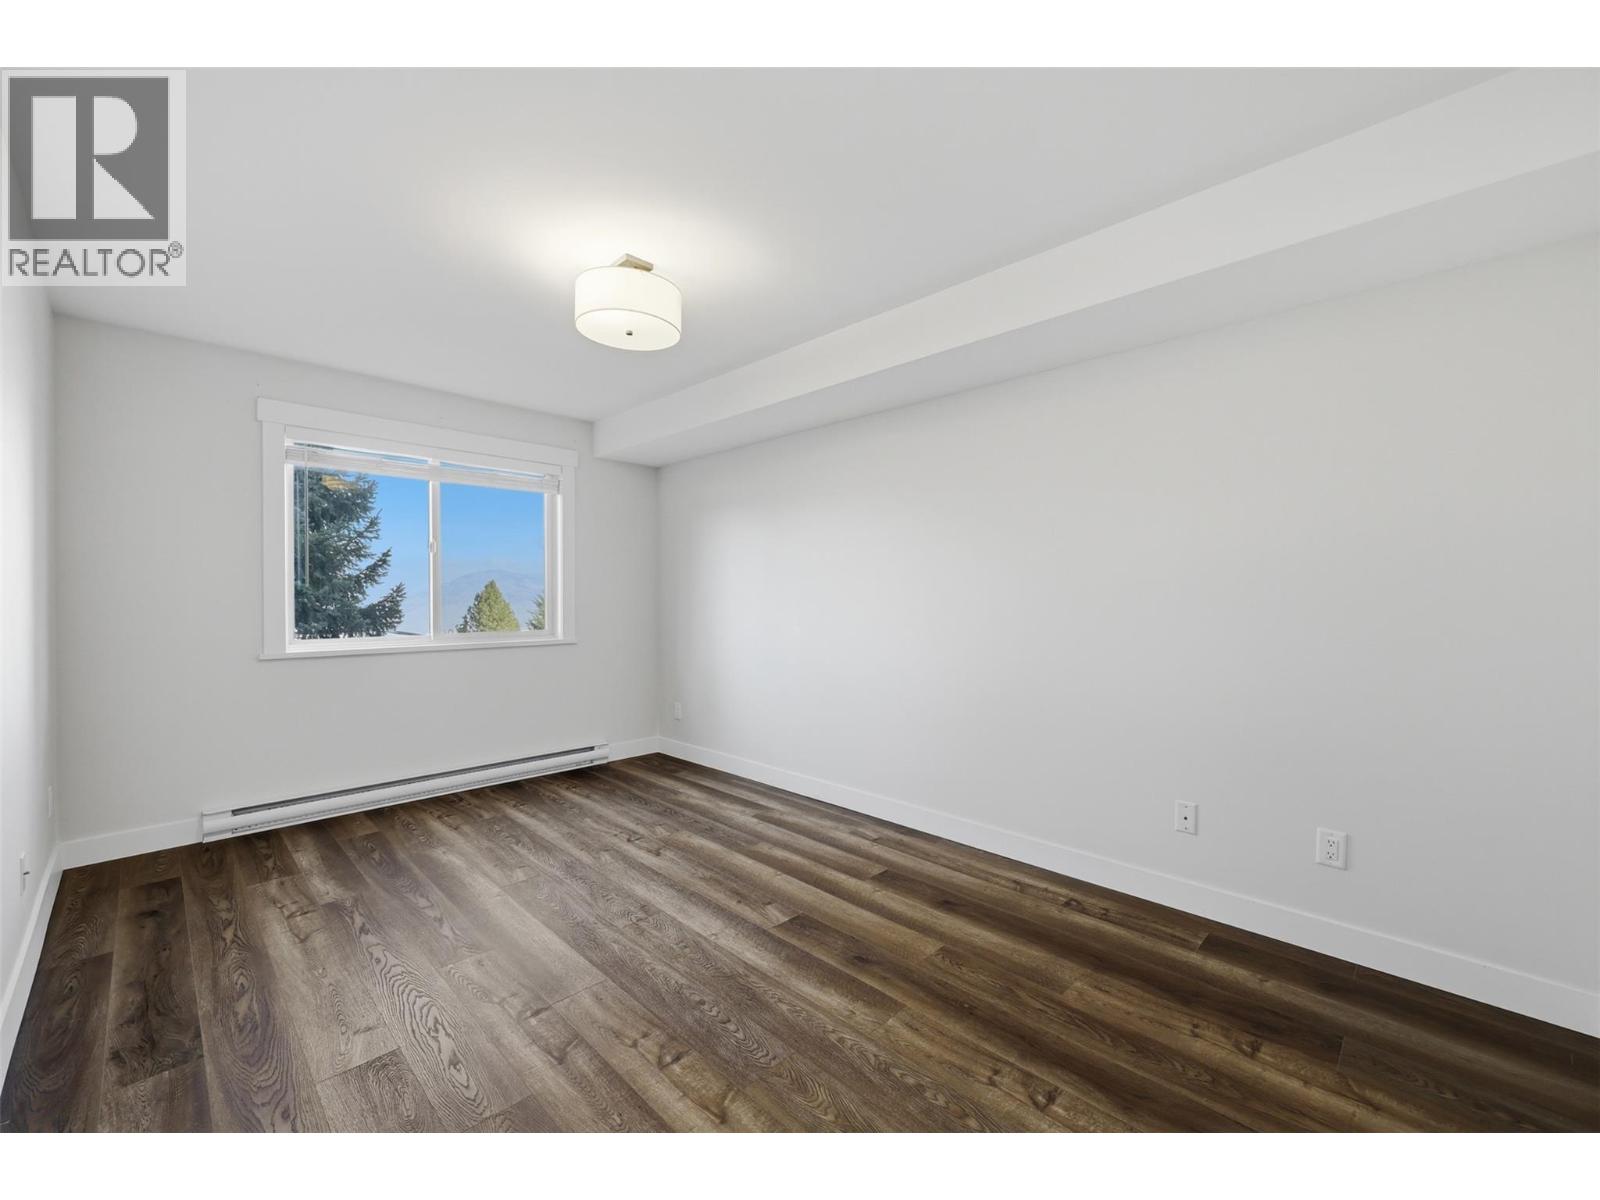
$417,500
Maintenance,
$350 Monthly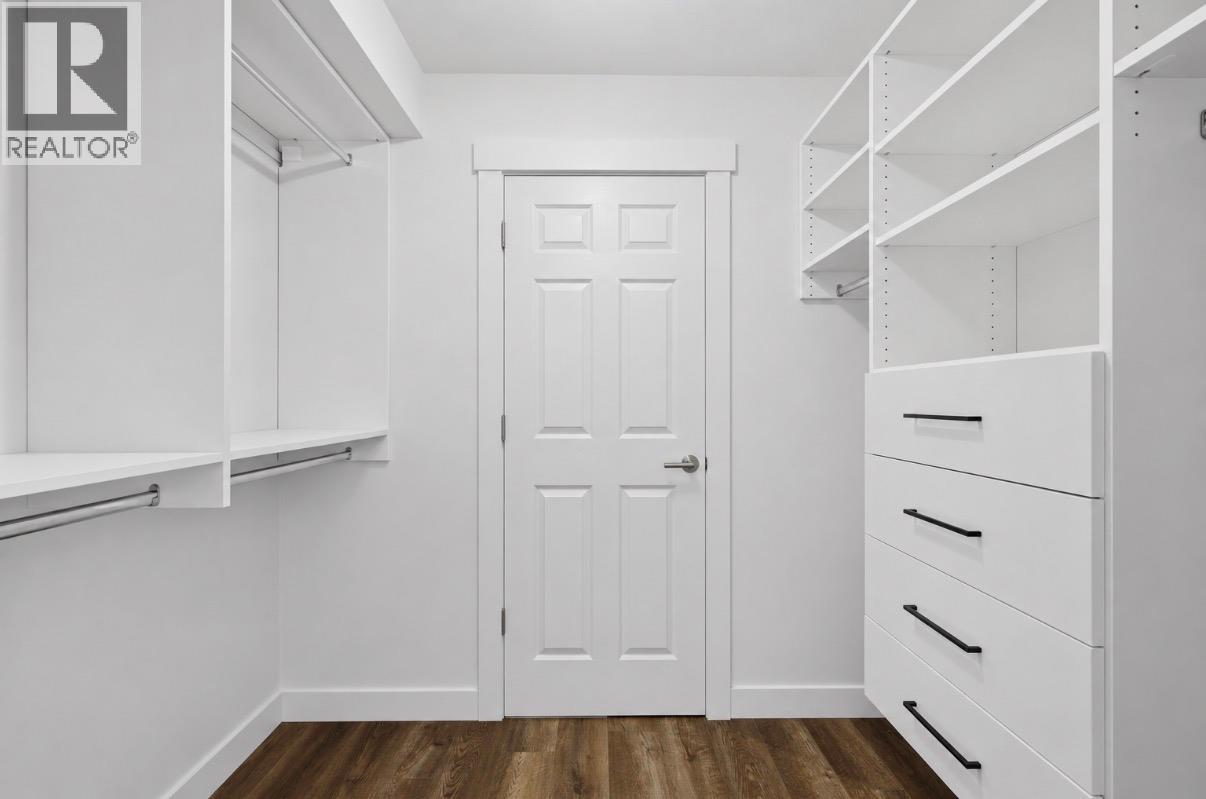
$417,500
Maintenance,
$350 Monthly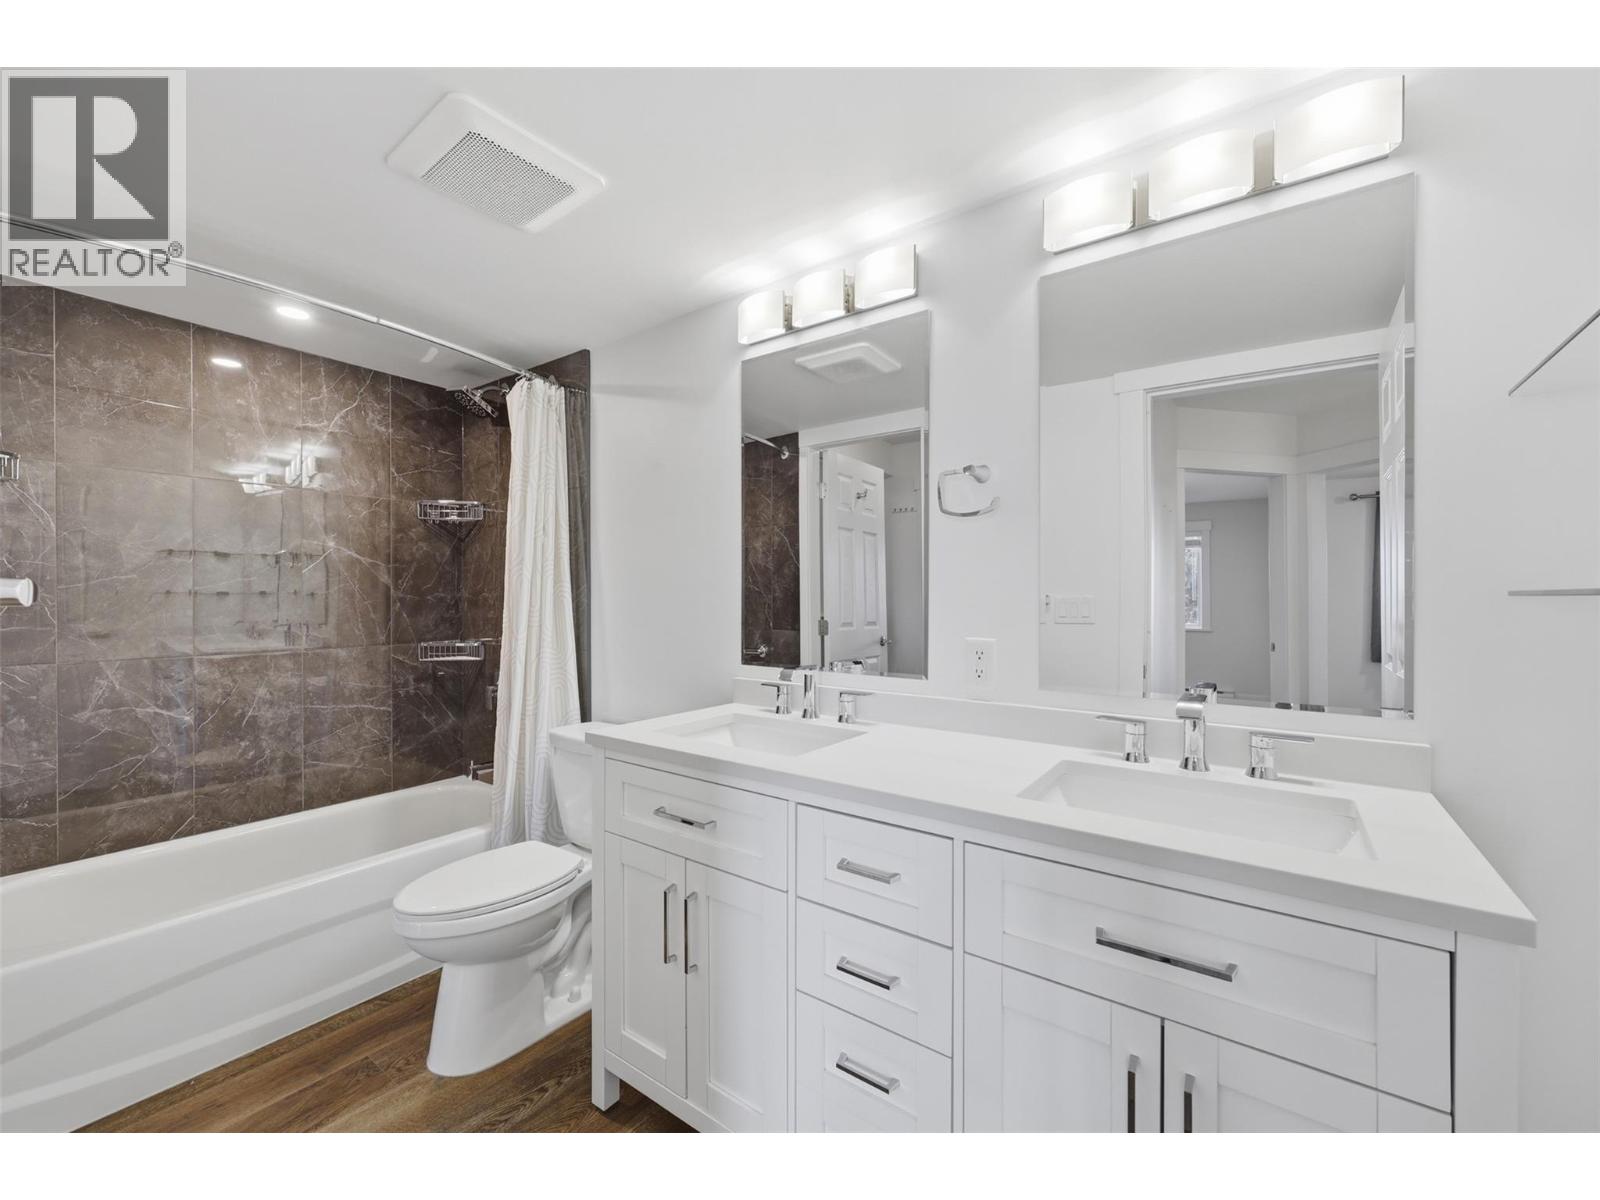
$417,500
Maintenance,
$350 Monthly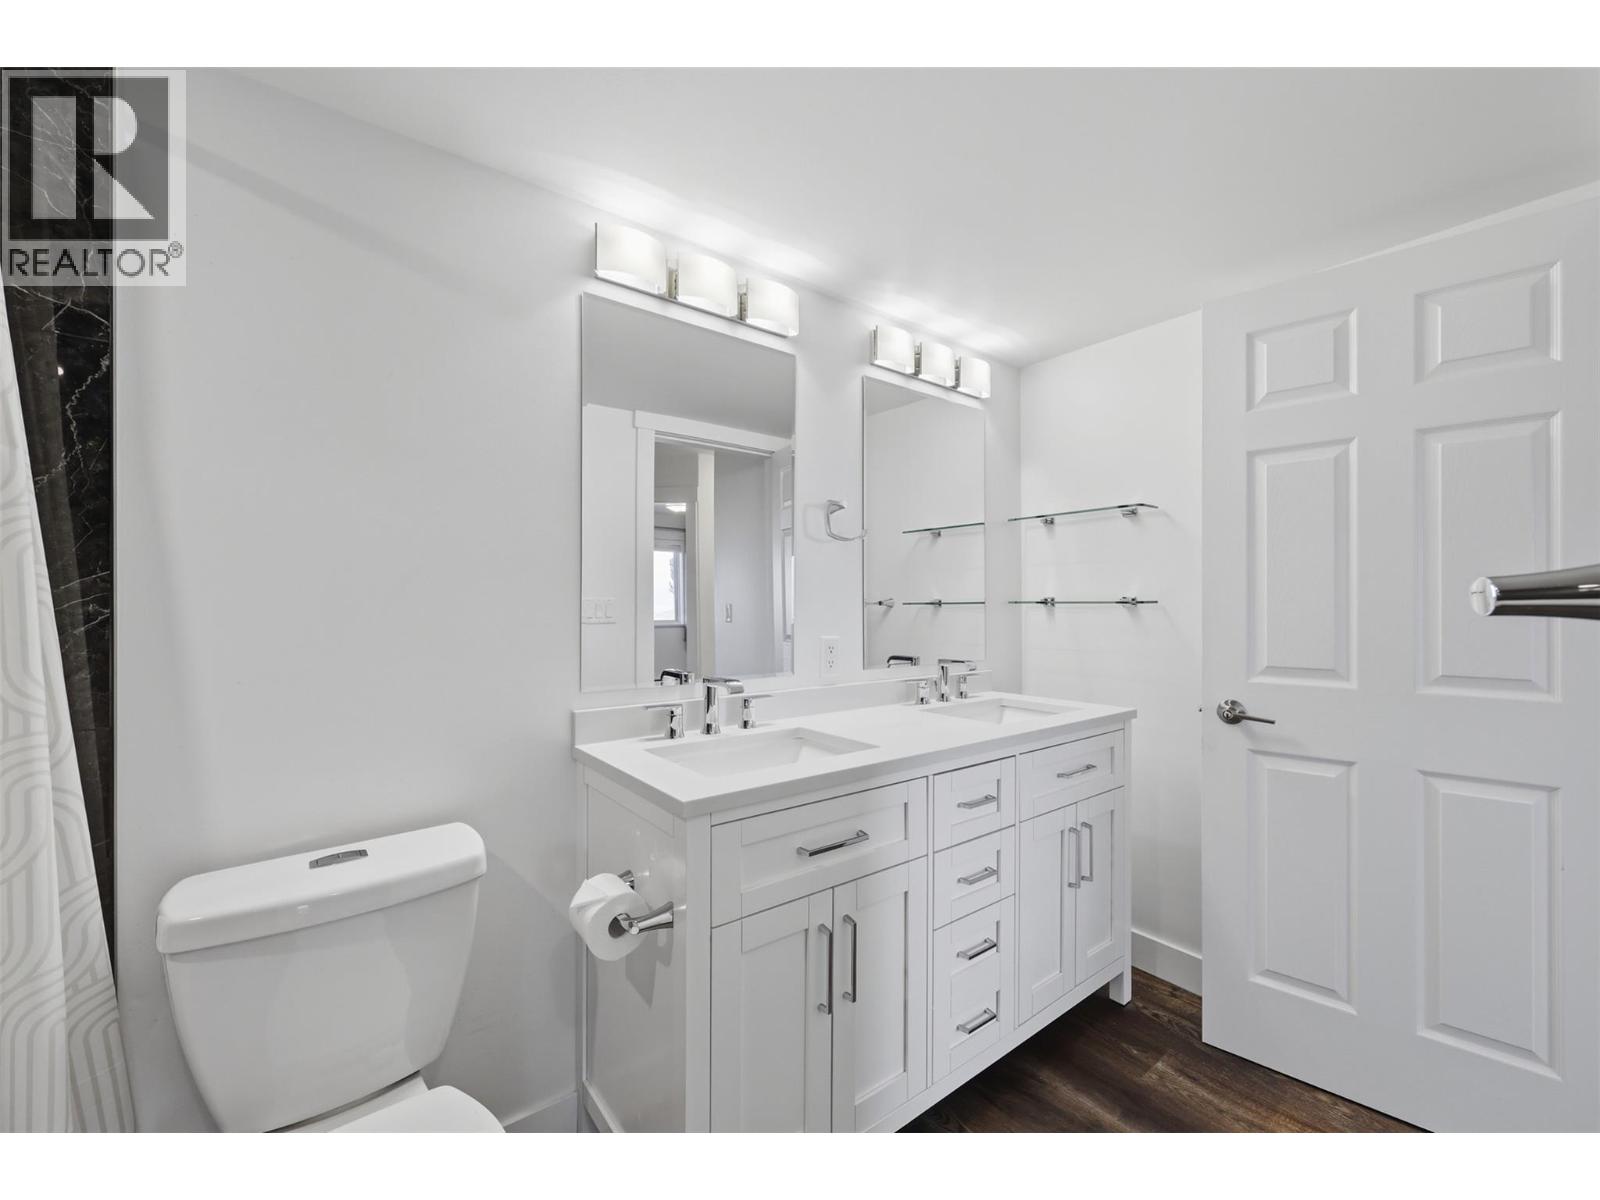
$417,500
Maintenance,
$350 Monthly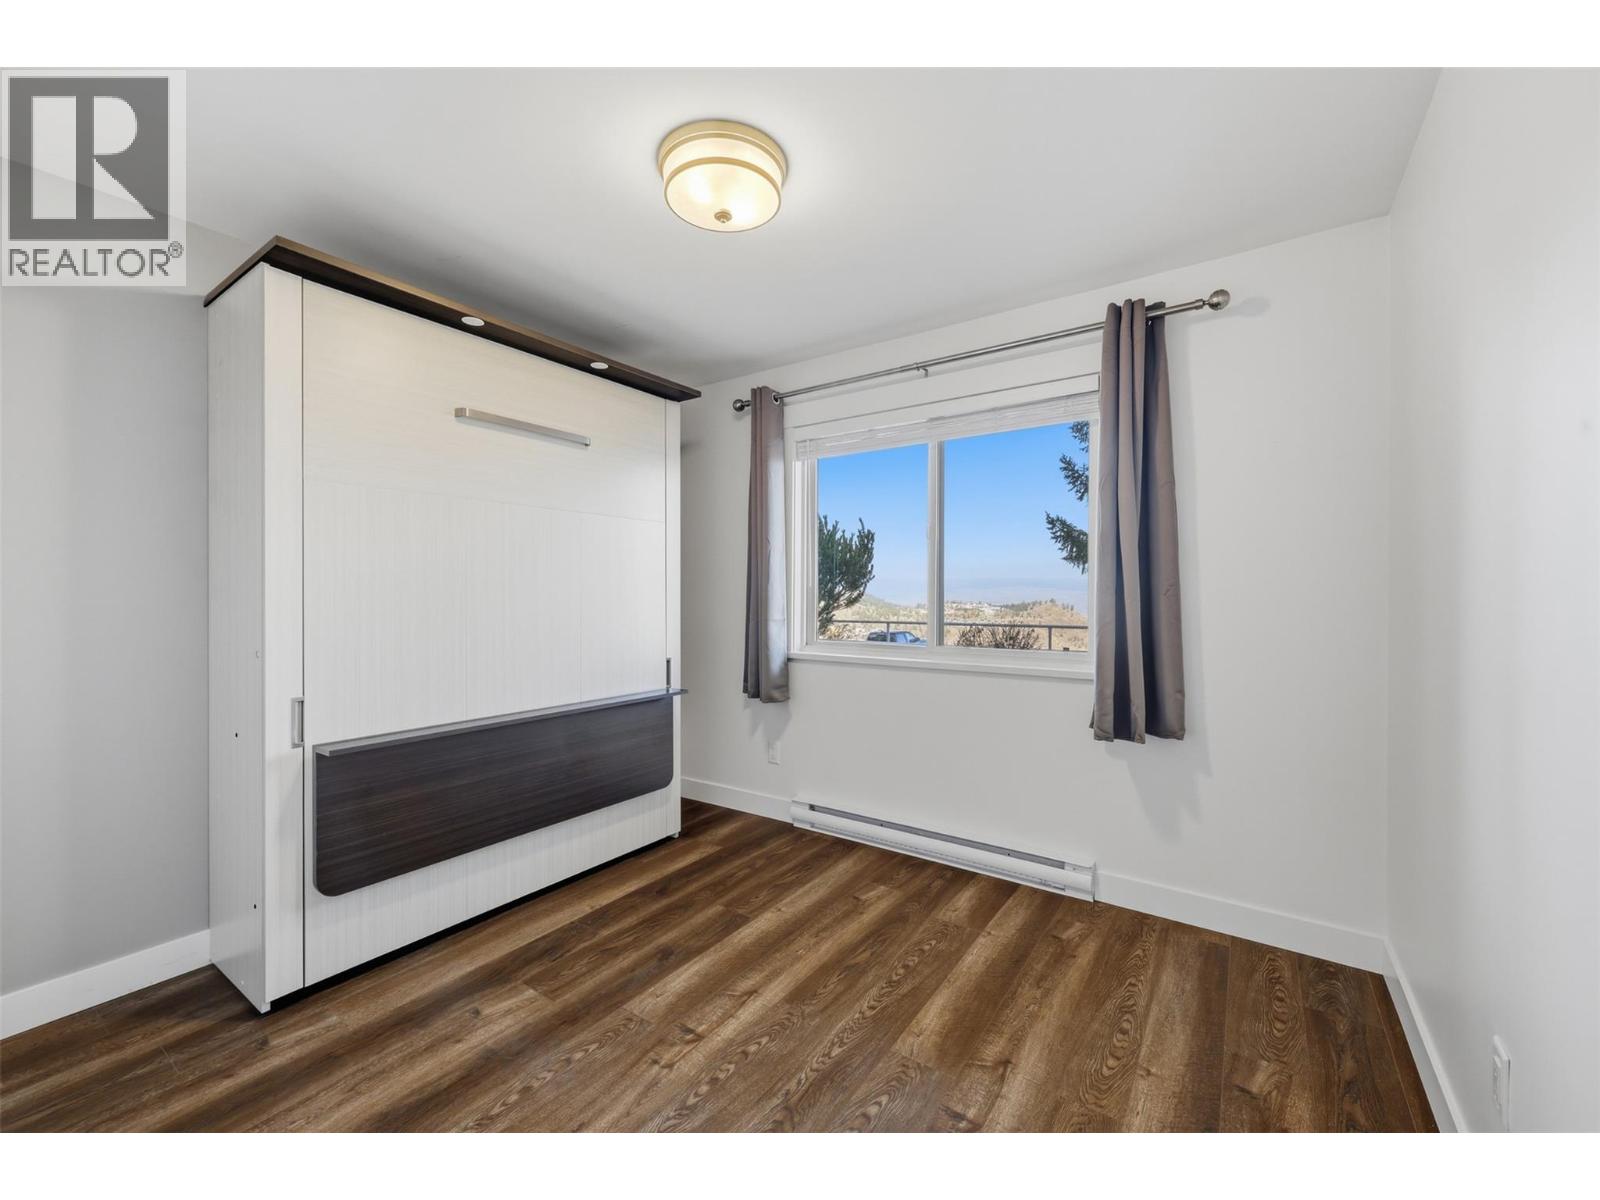
$417,500
Maintenance,
$350 Monthly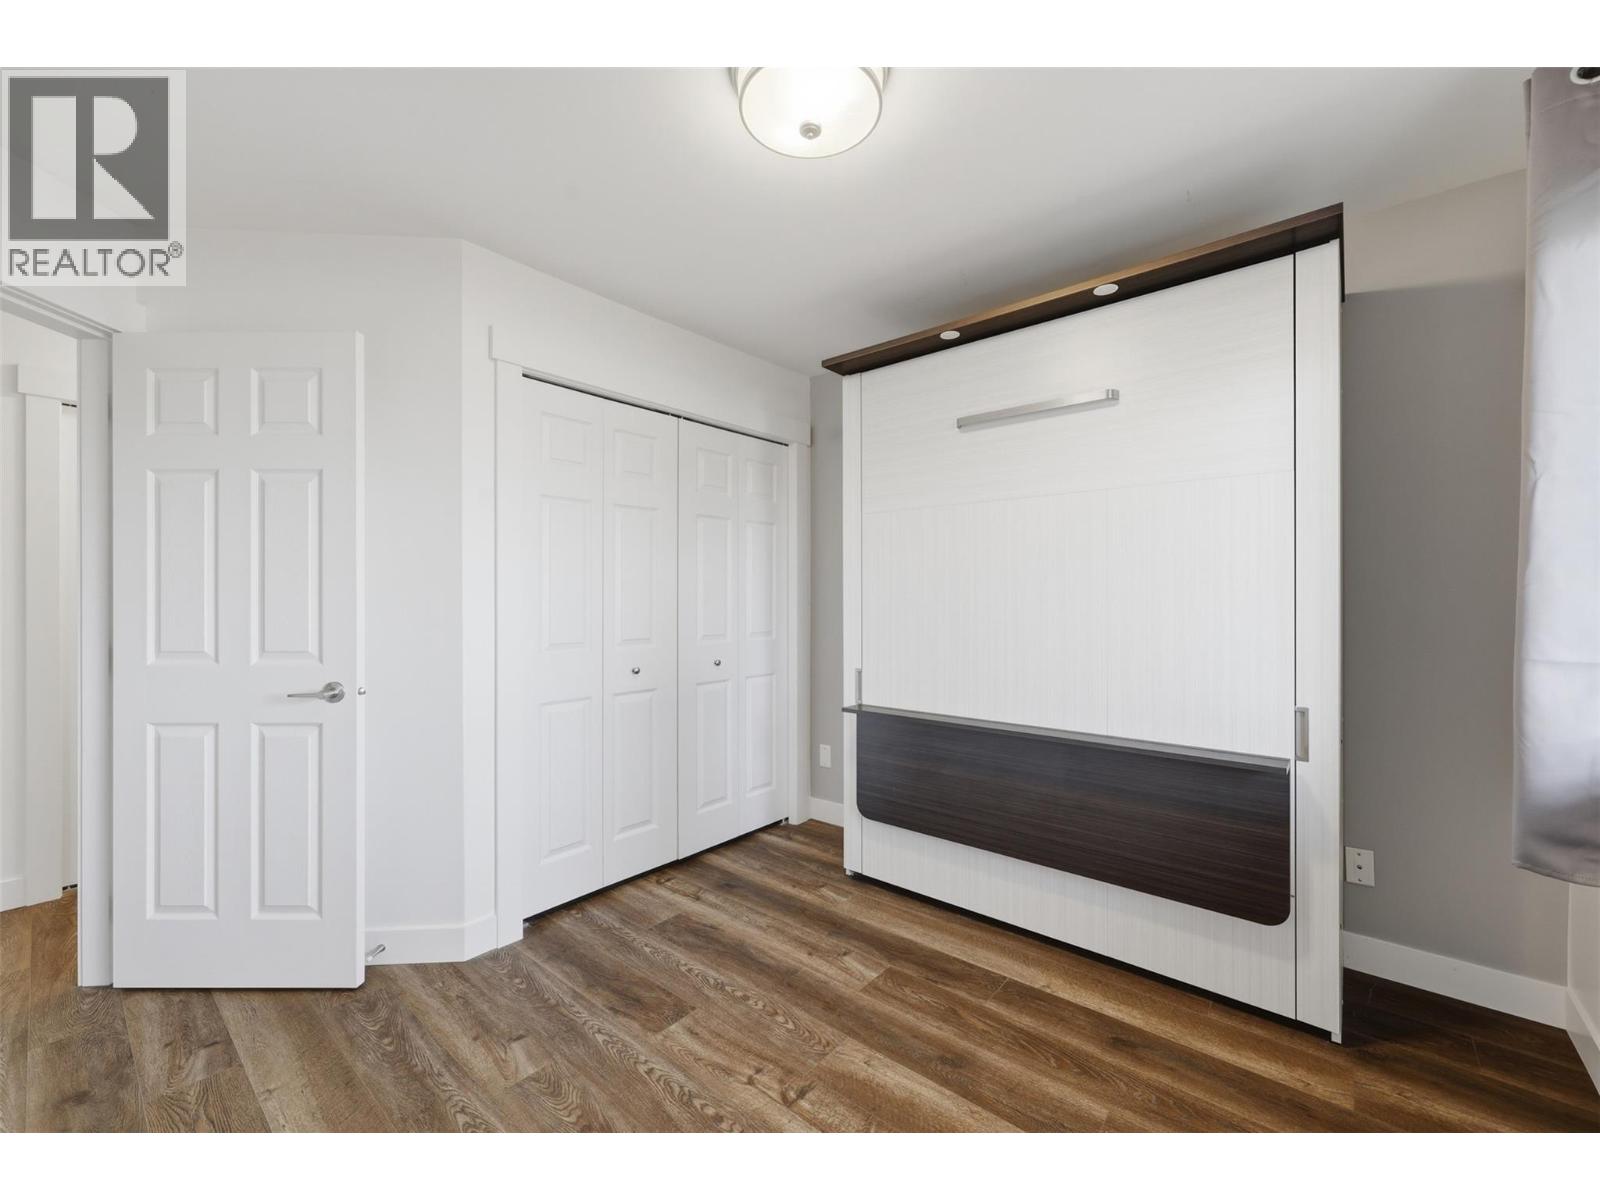
$417,500
Maintenance,
$350 Monthly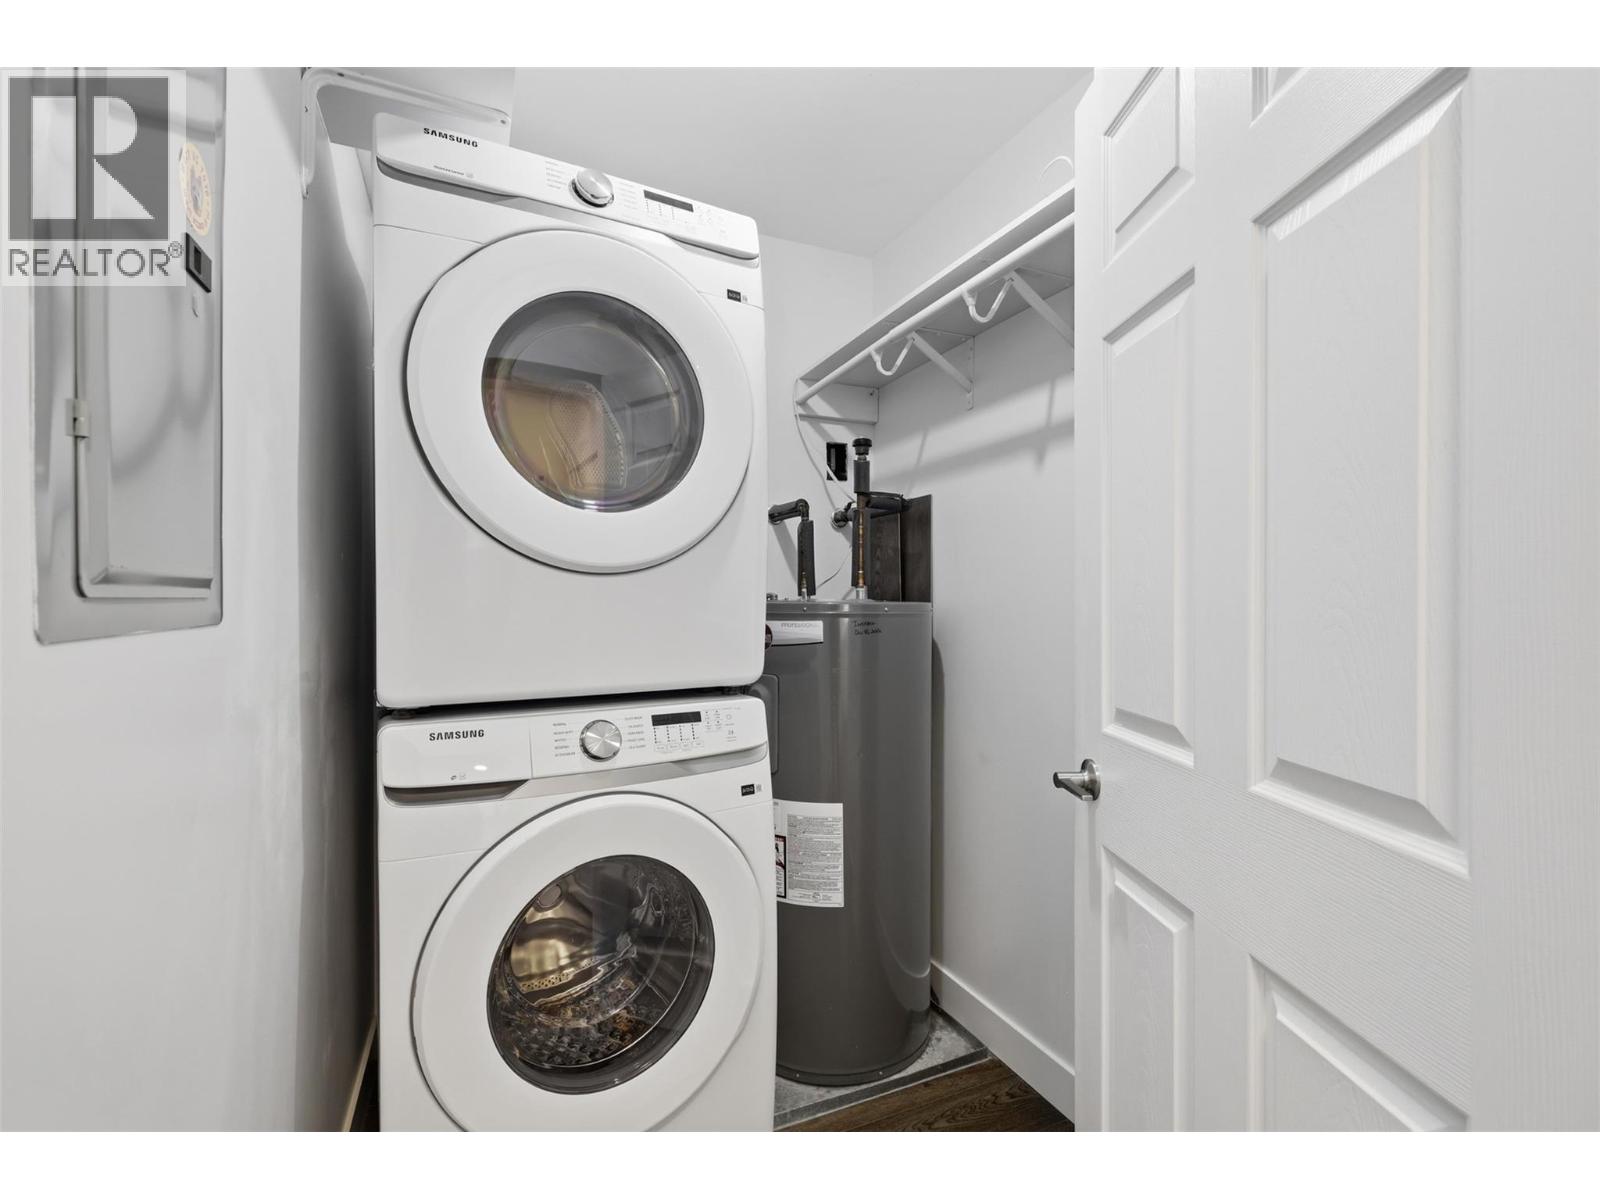
$417,500
Maintenance,
$350 Monthly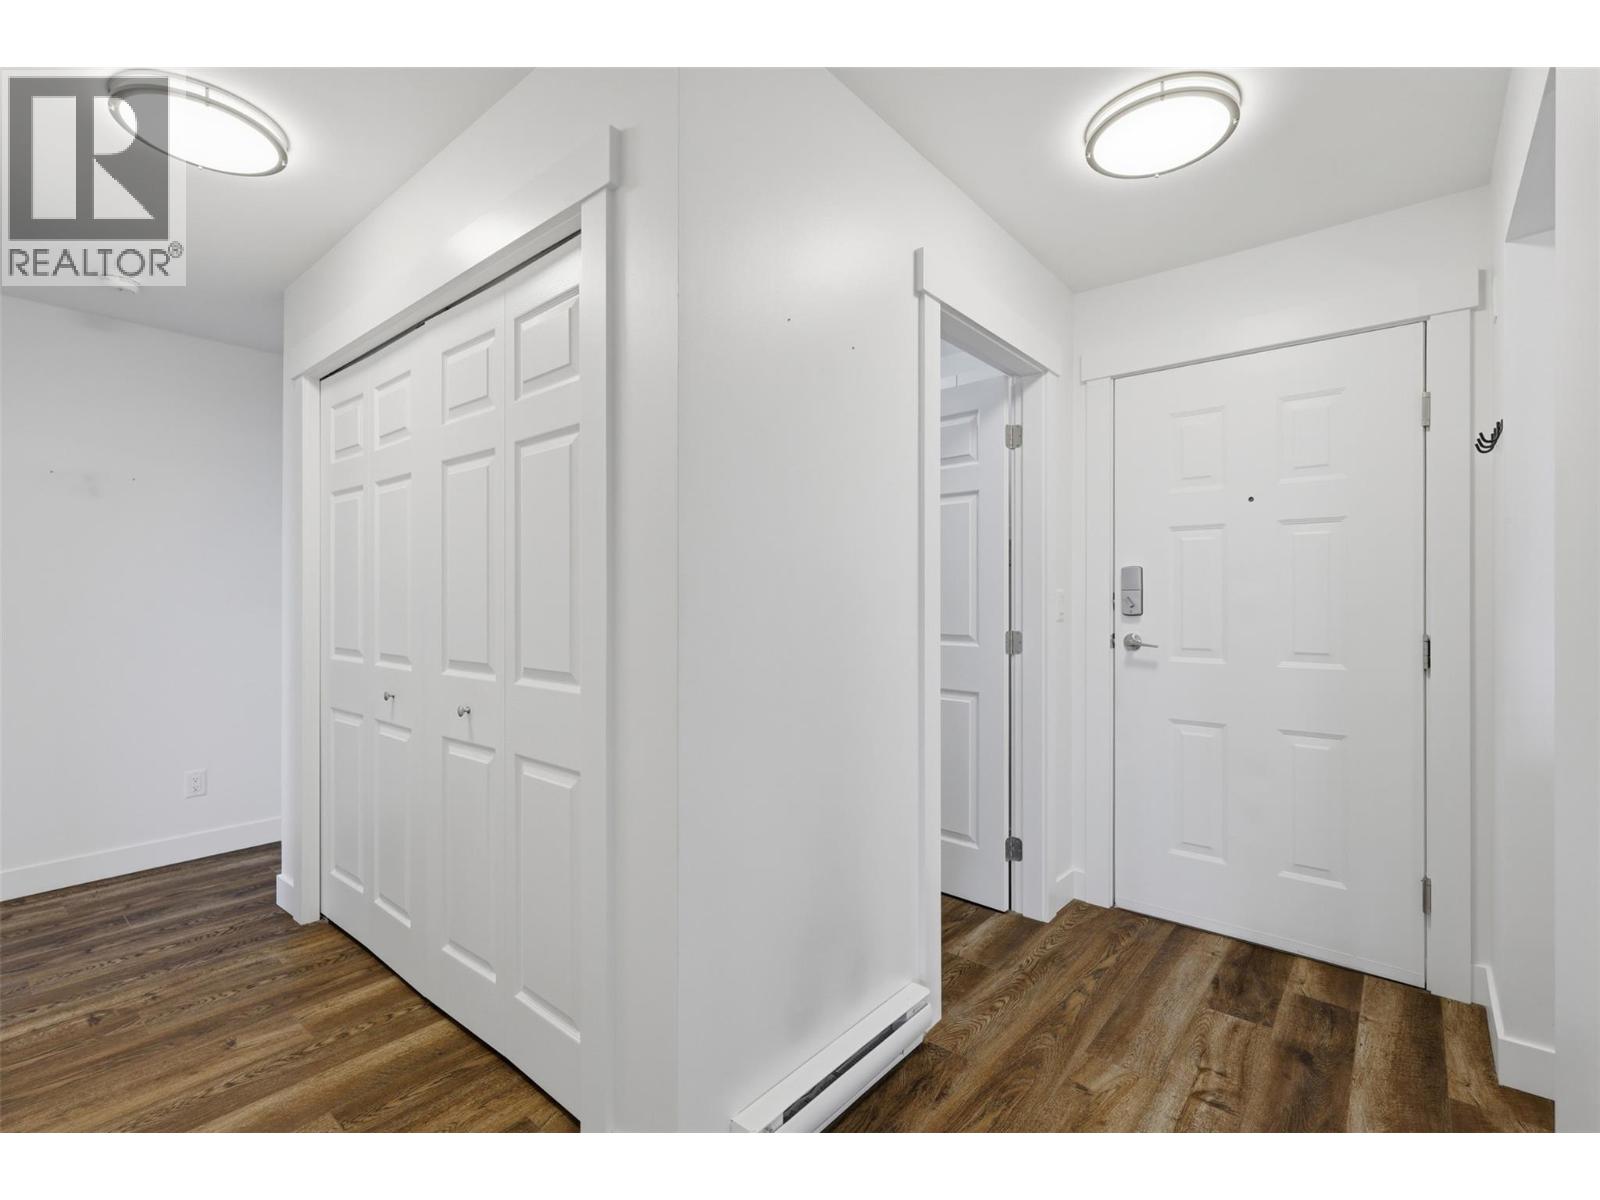
$417,500
Maintenance,
$350 Monthly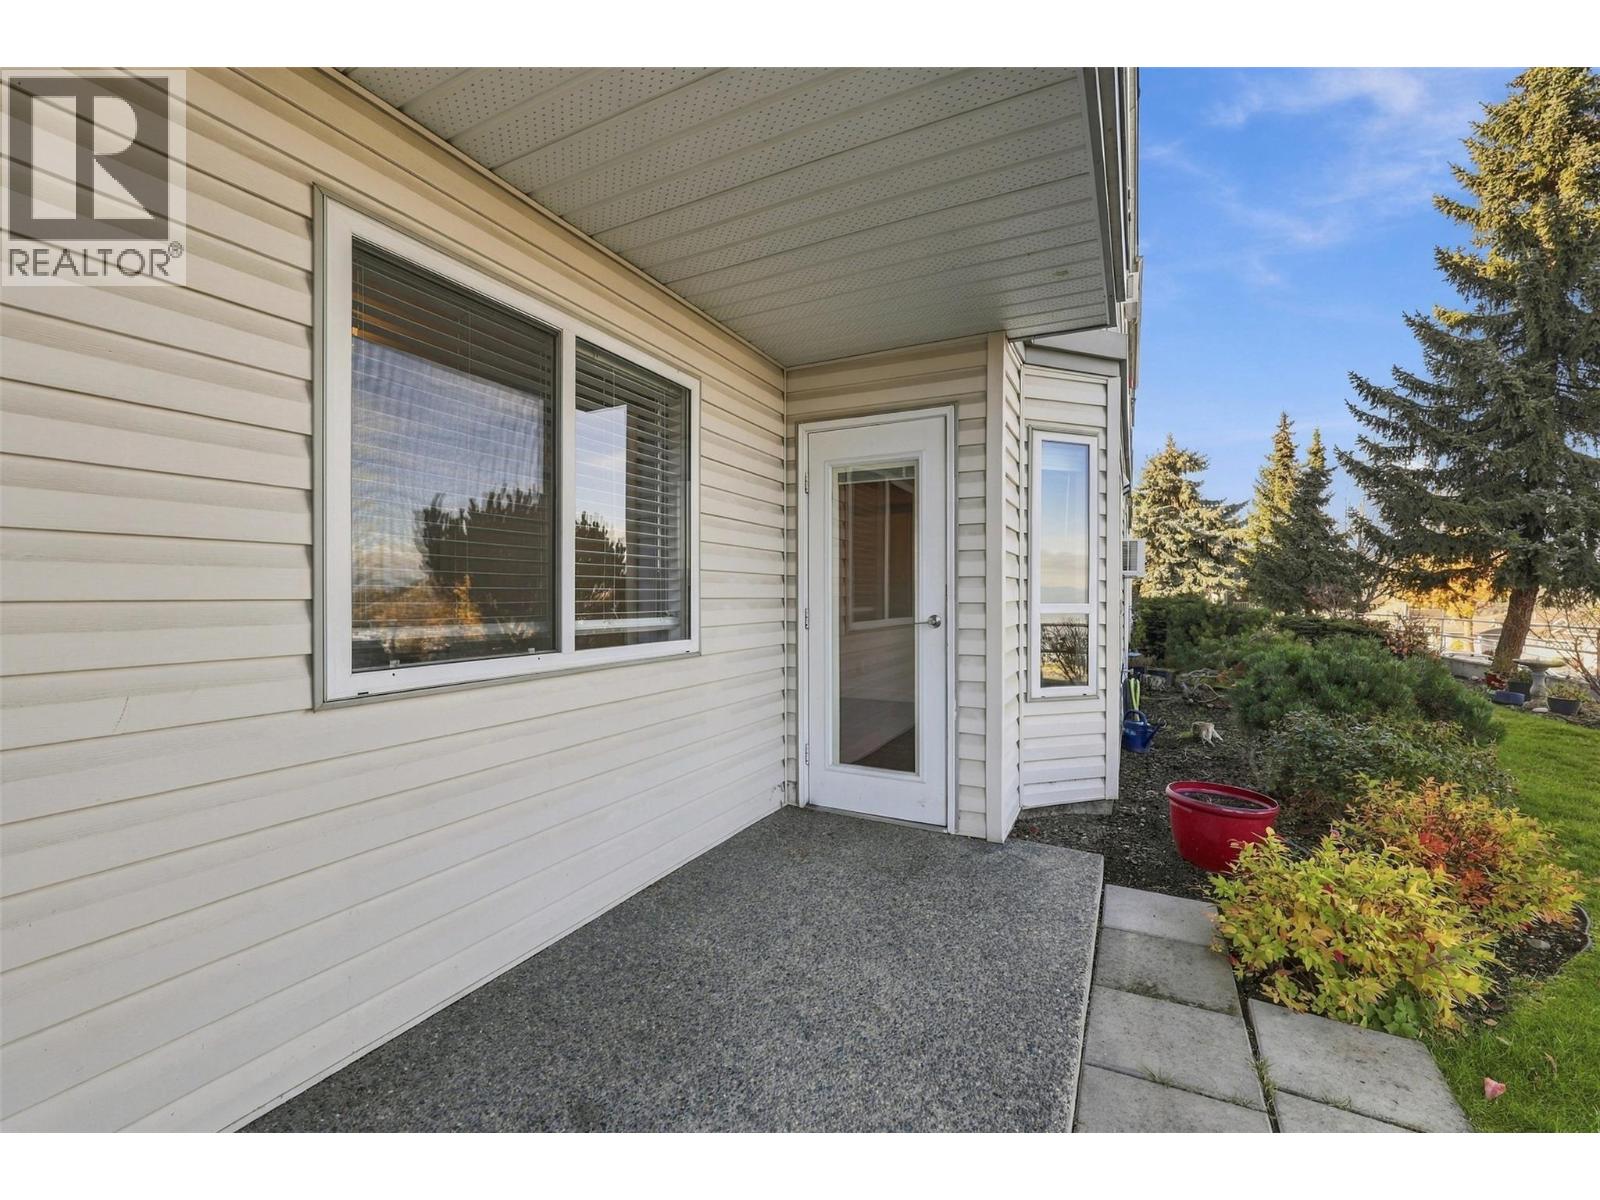
$417,500
Maintenance,
$350 Monthly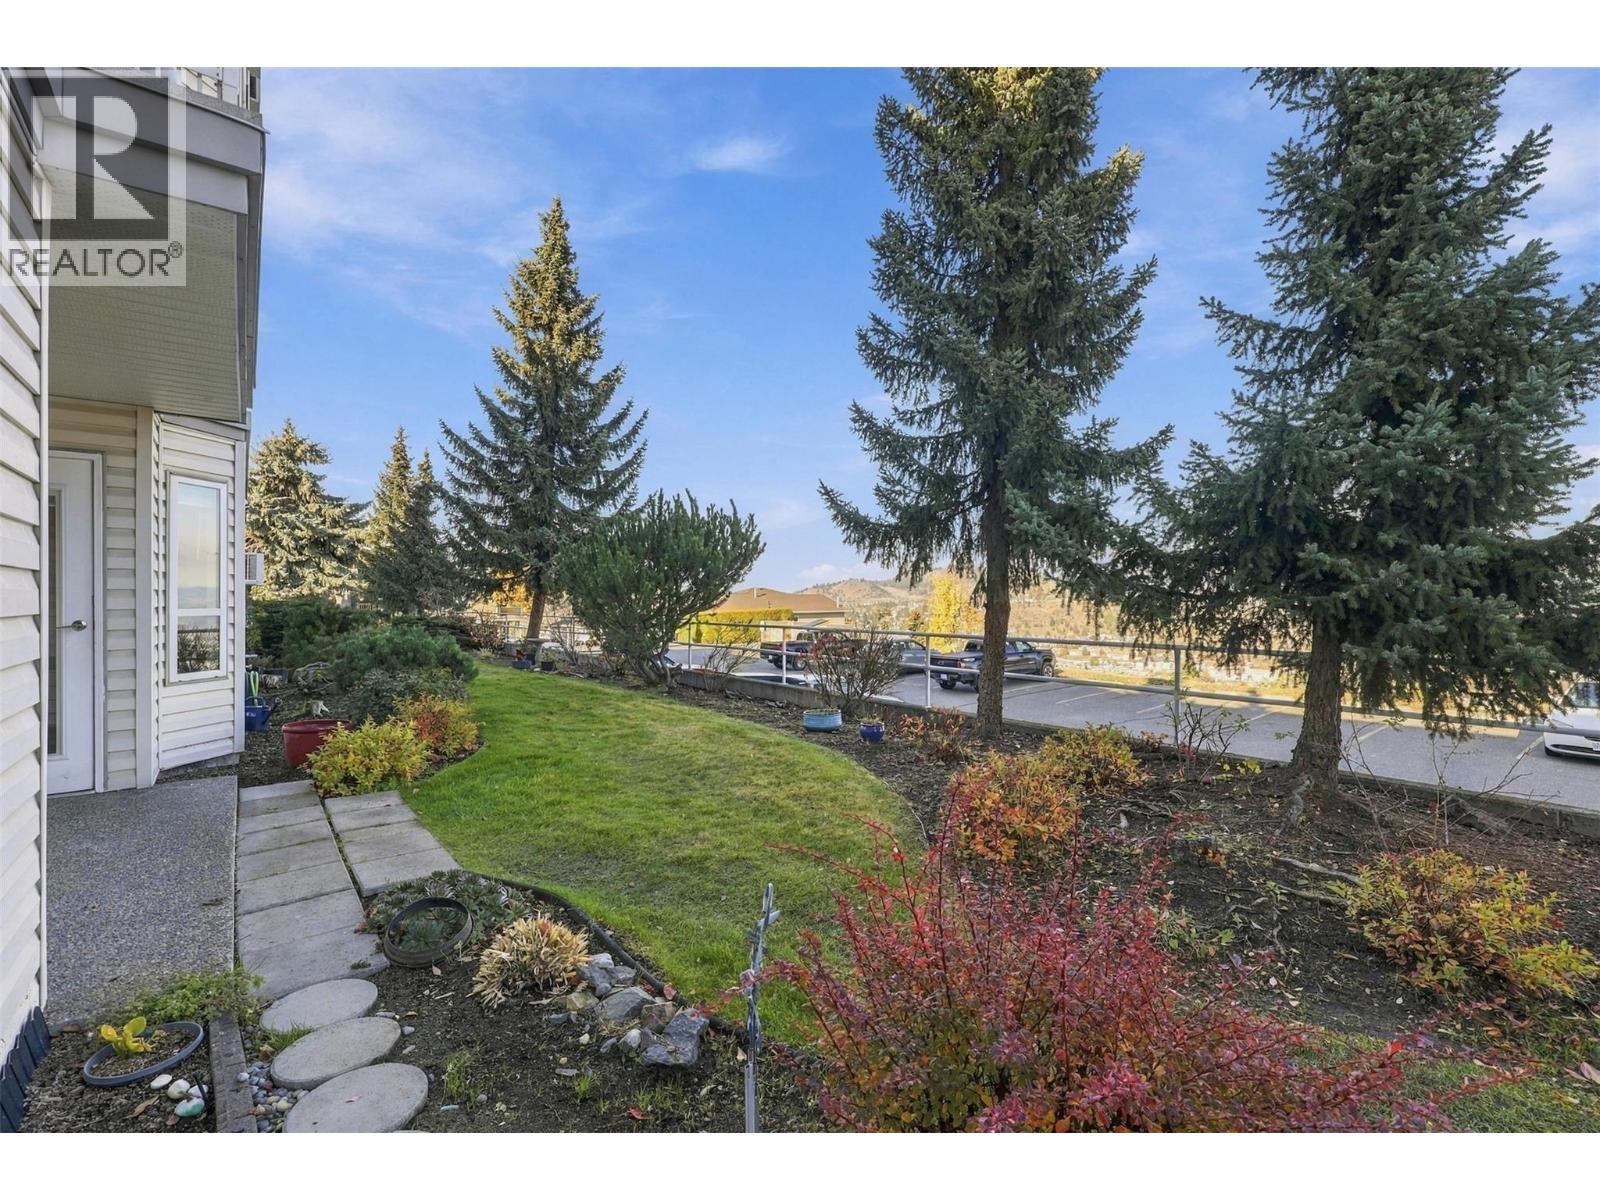
$417,500
Maintenance,
$350 Monthly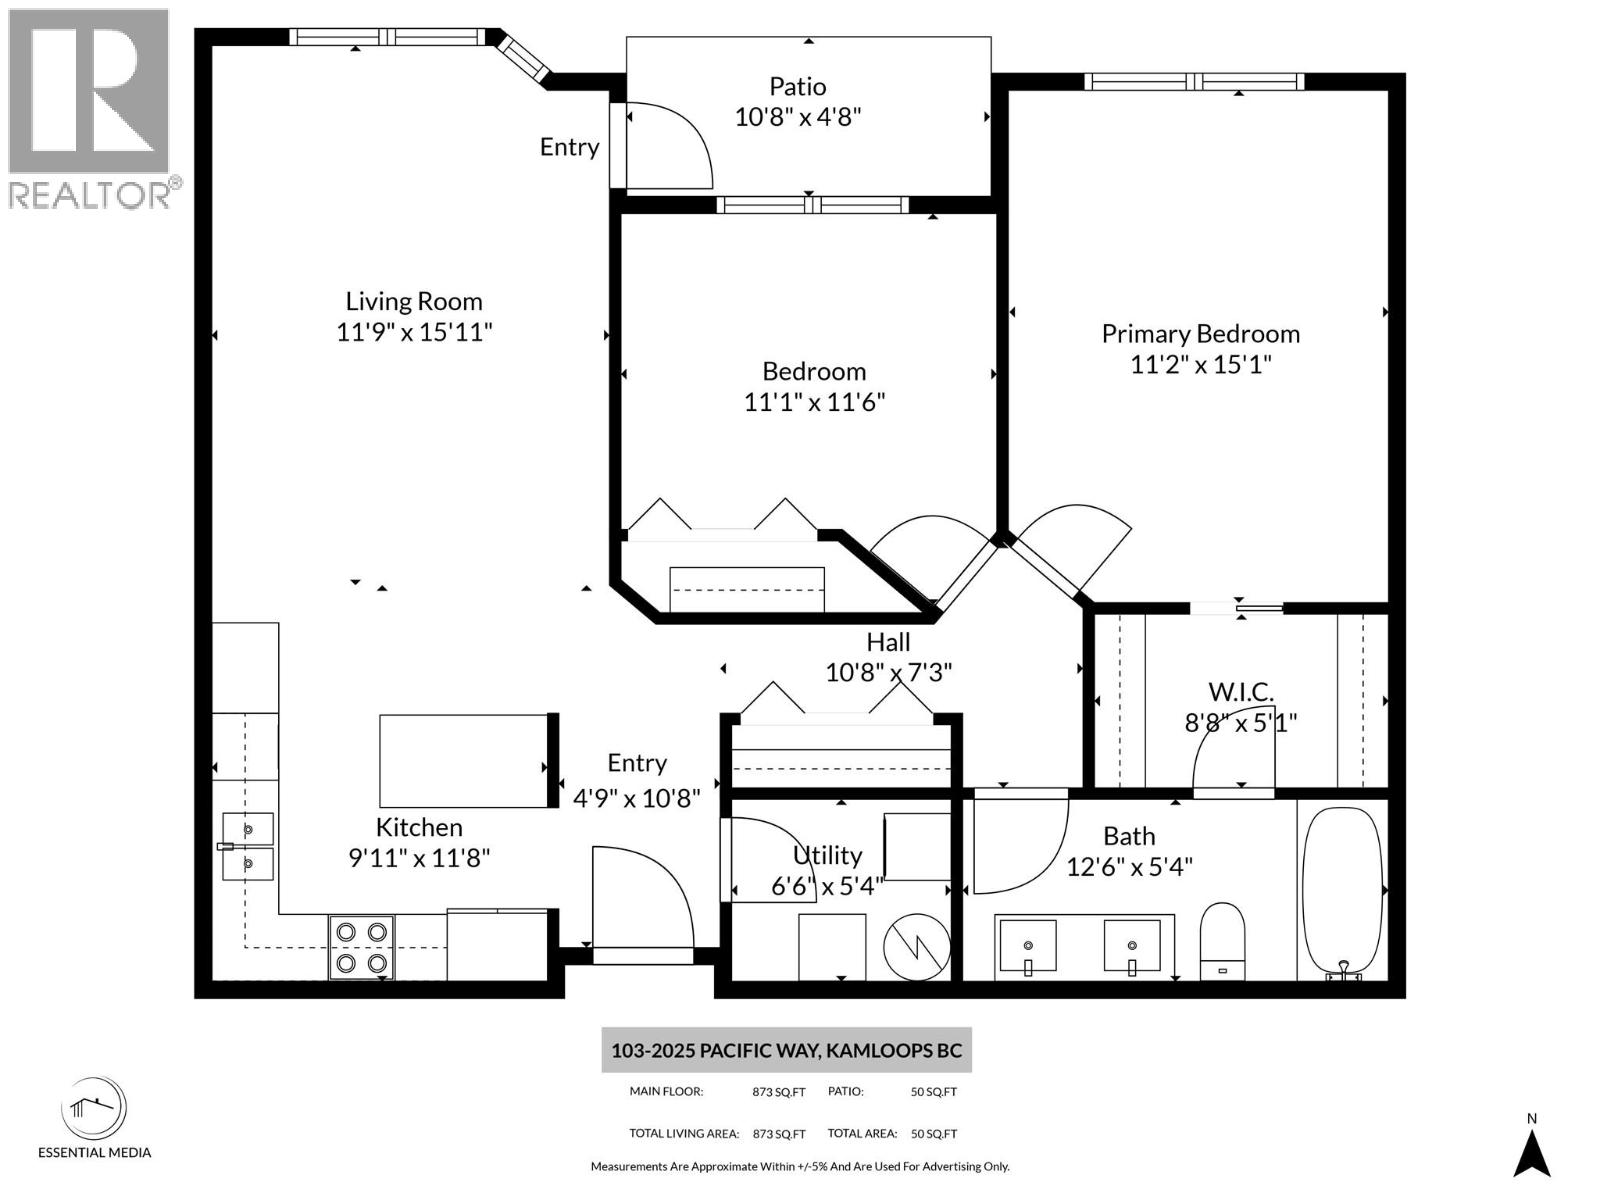
$417,500
Maintenance,
$350 Monthly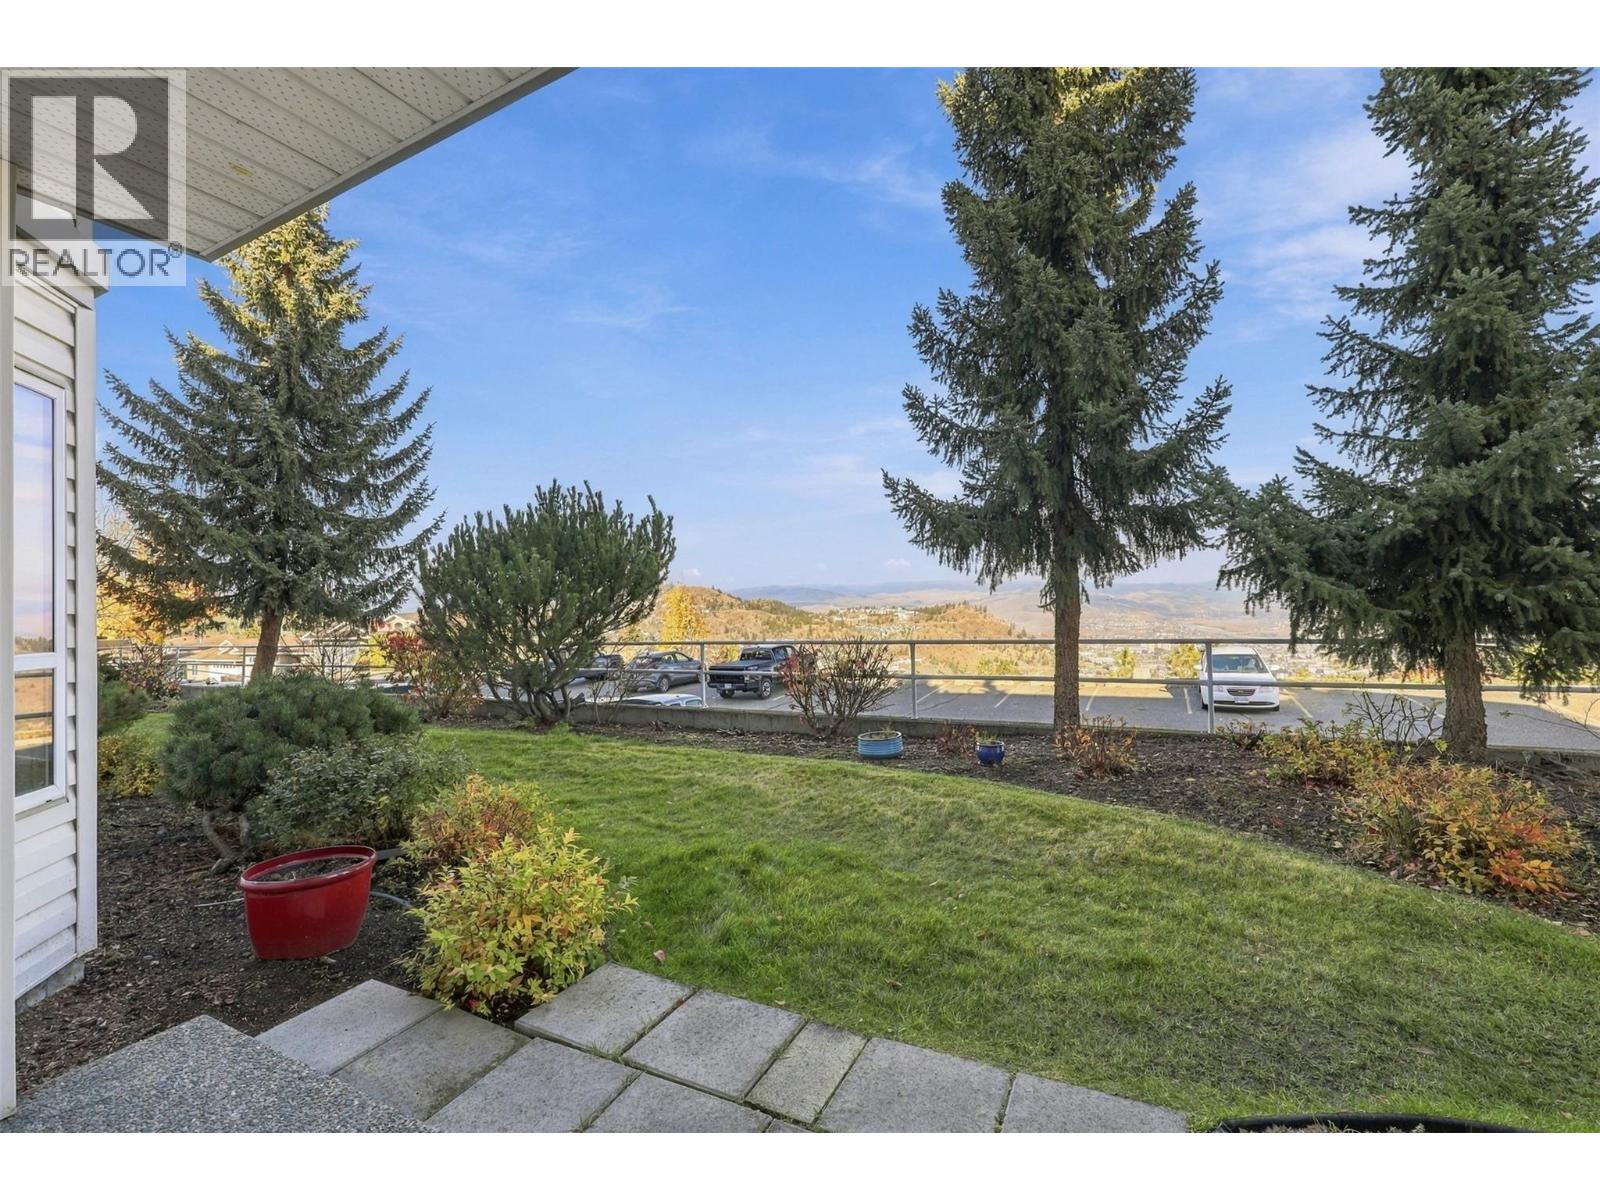
$417,500
Maintenance,
$350 Monthly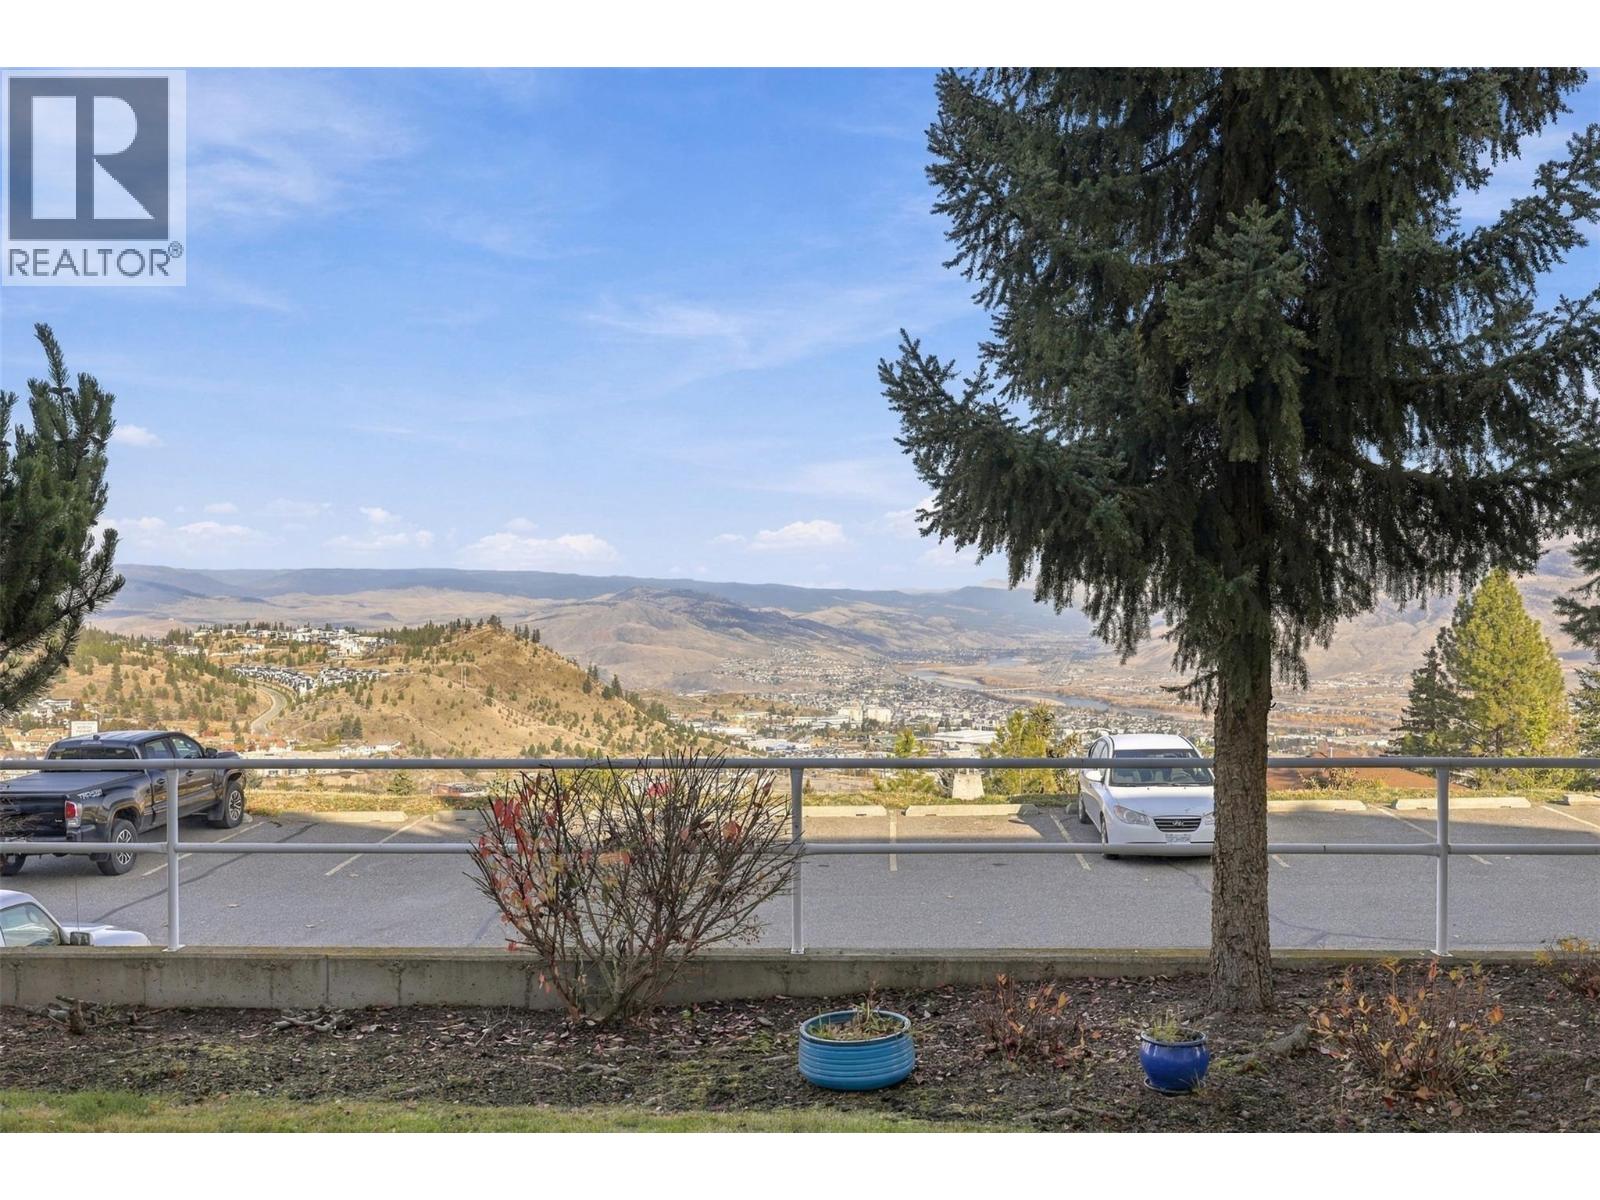
$417,500
Maintenance,
$350 Monthly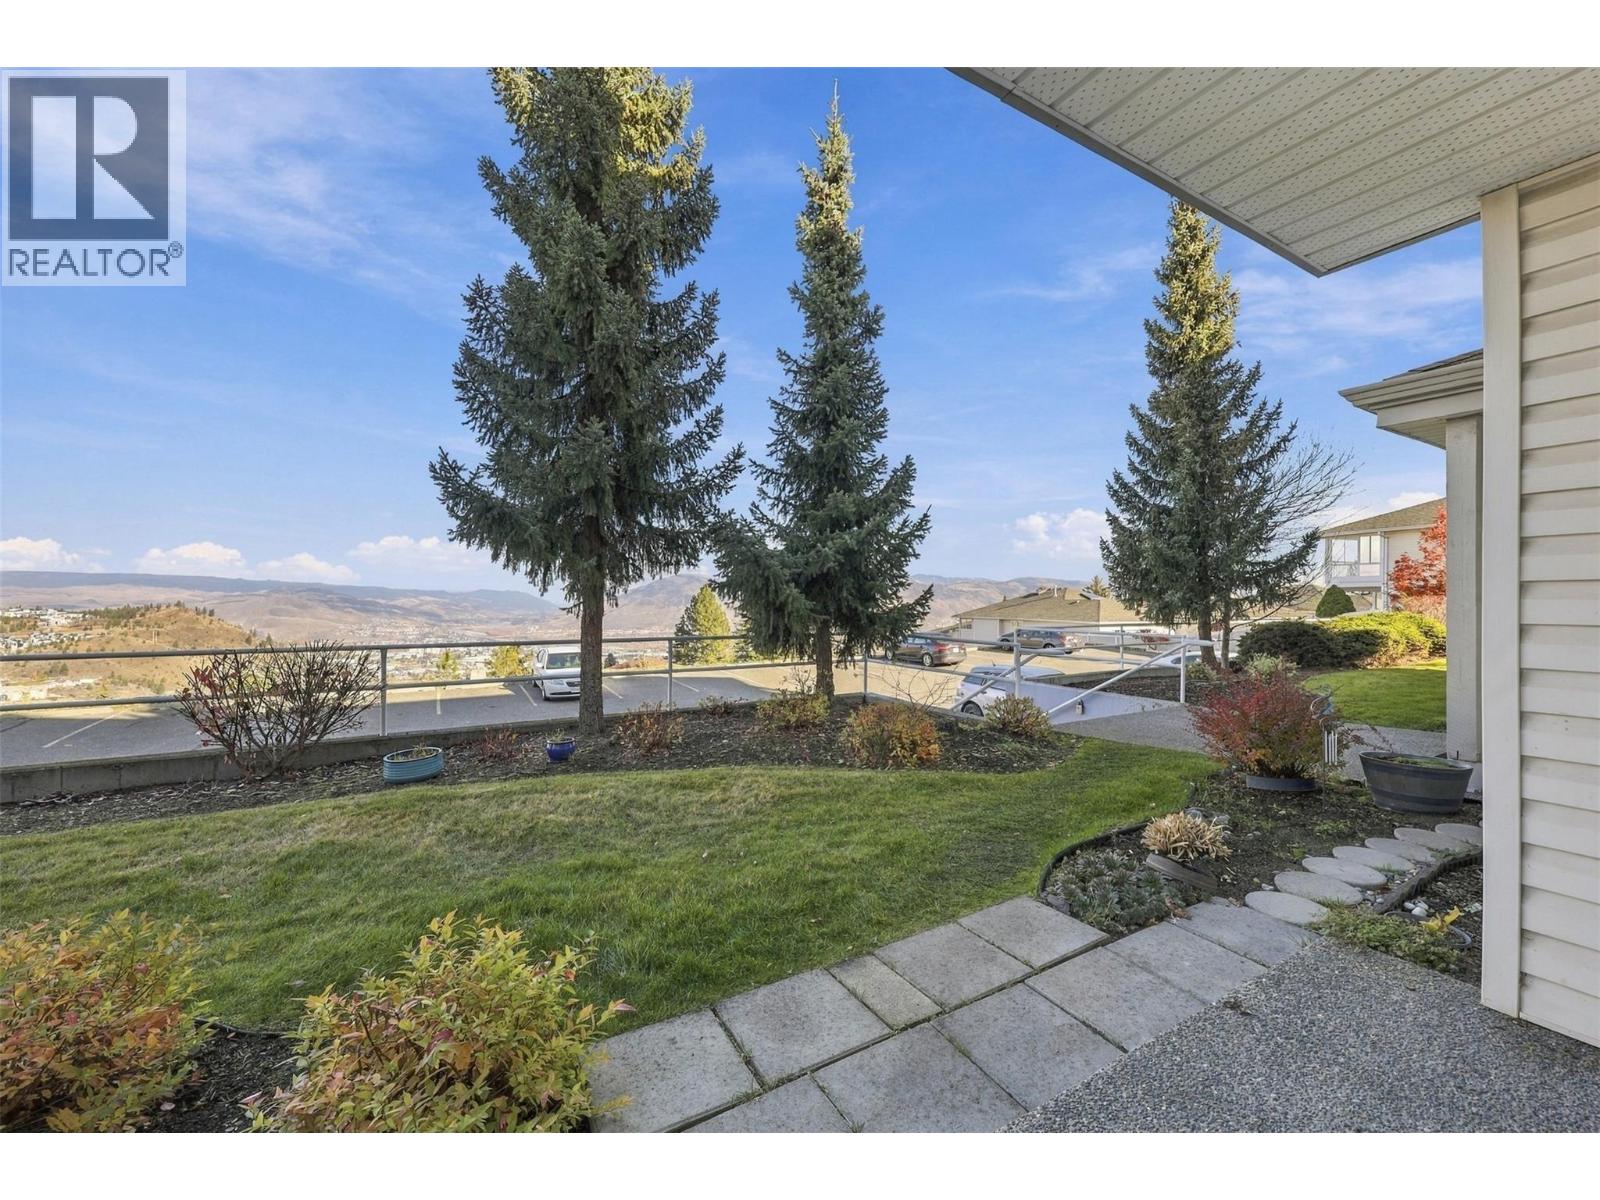
$417,500
Maintenance,
$350 Monthly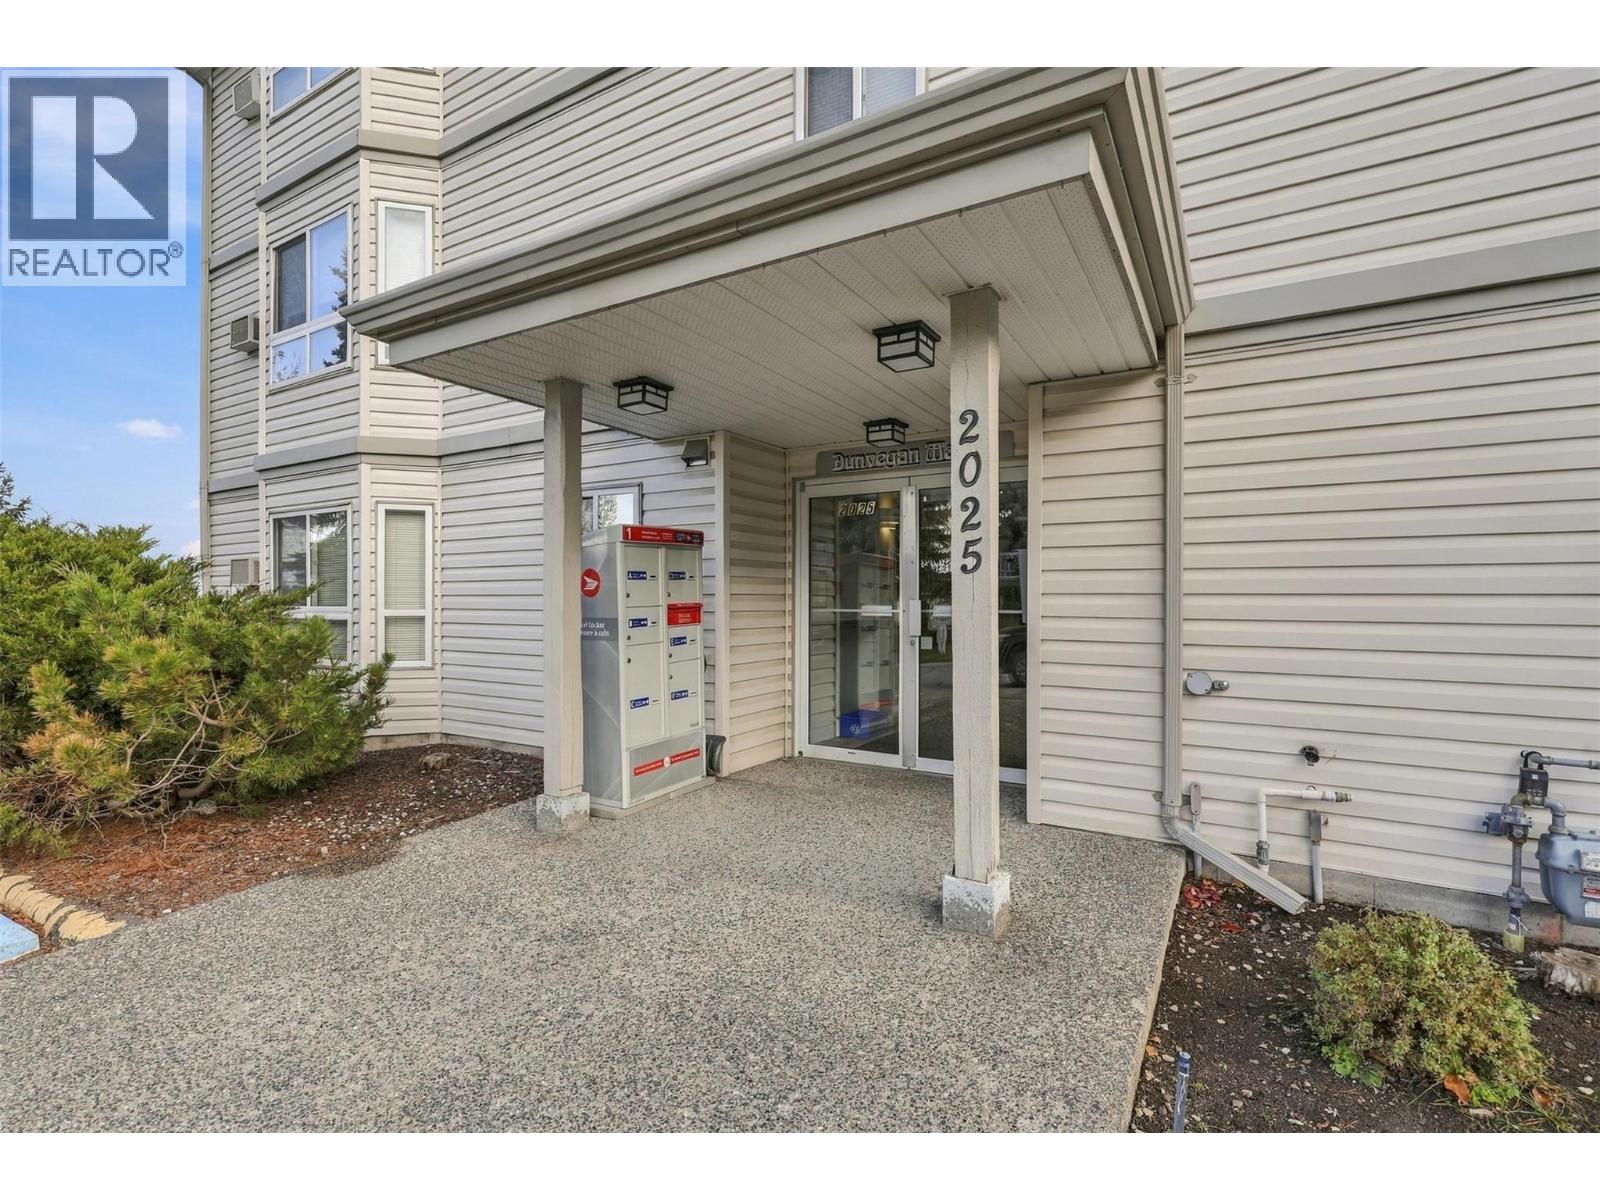
$417,500
Maintenance,
$350 Monthly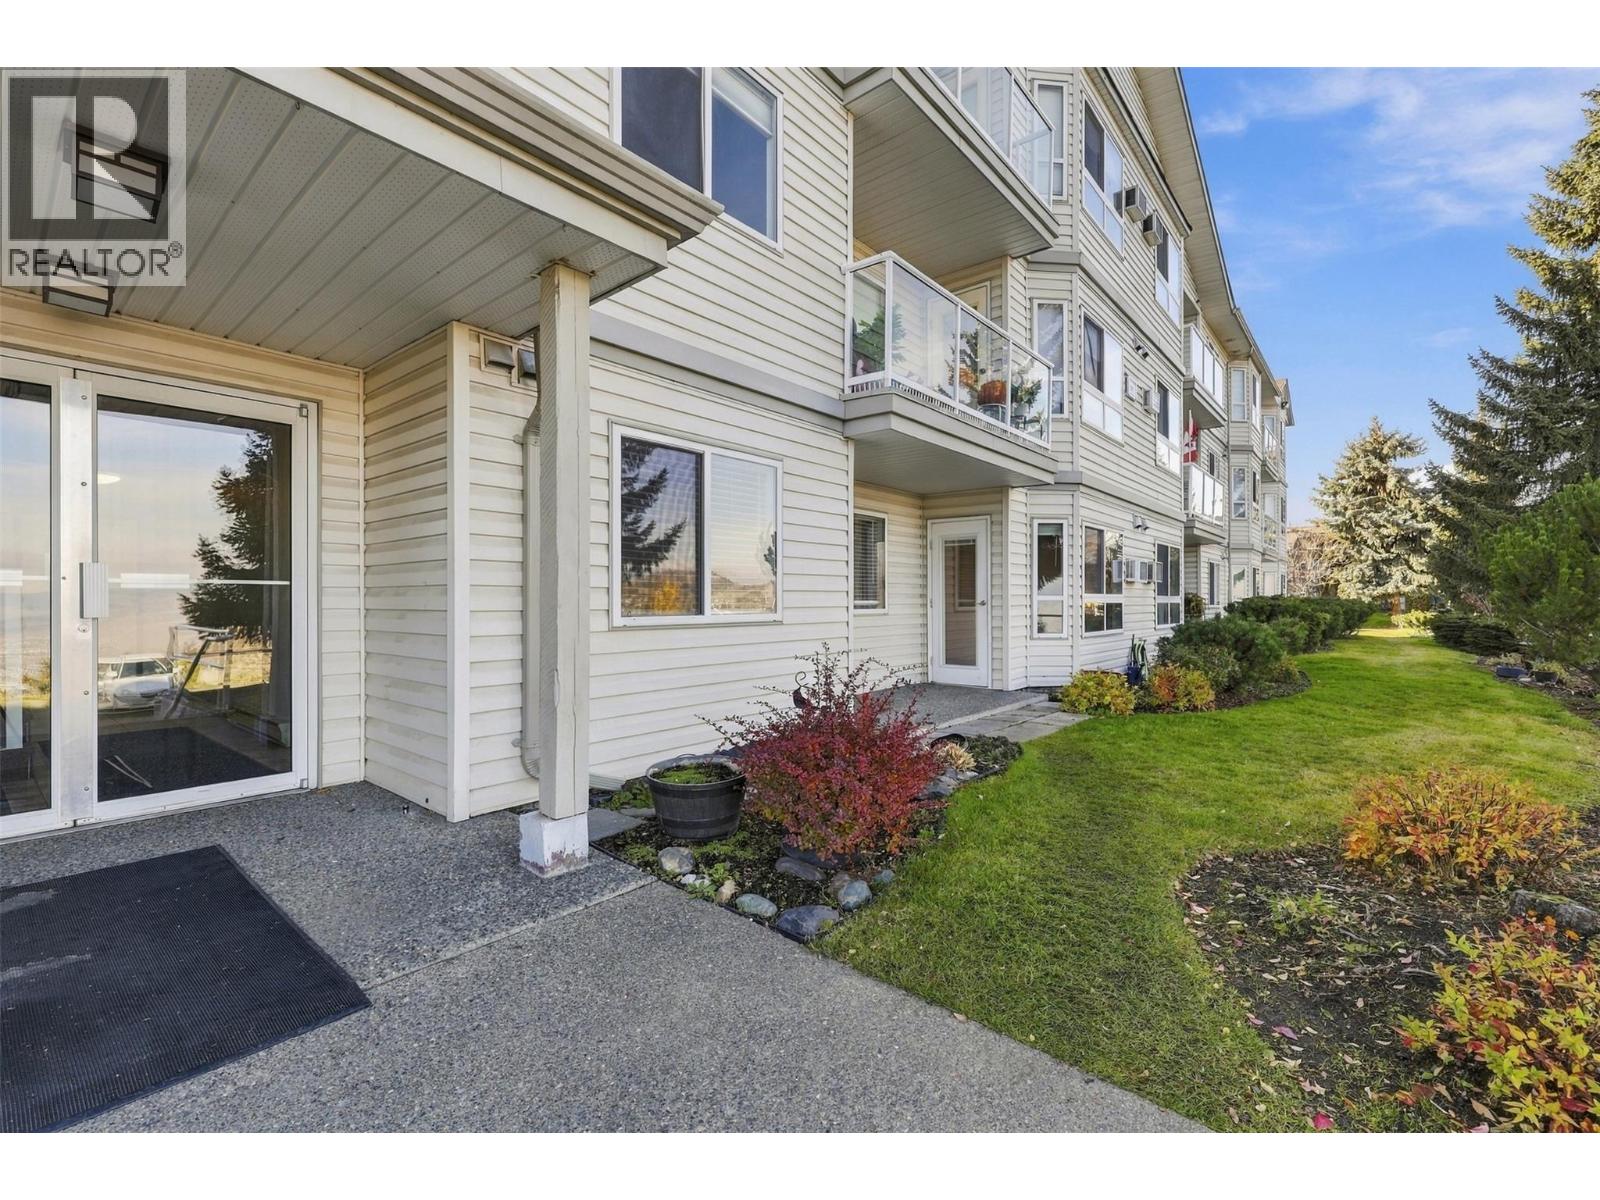
$417,500
Maintenance,
$350 Monthly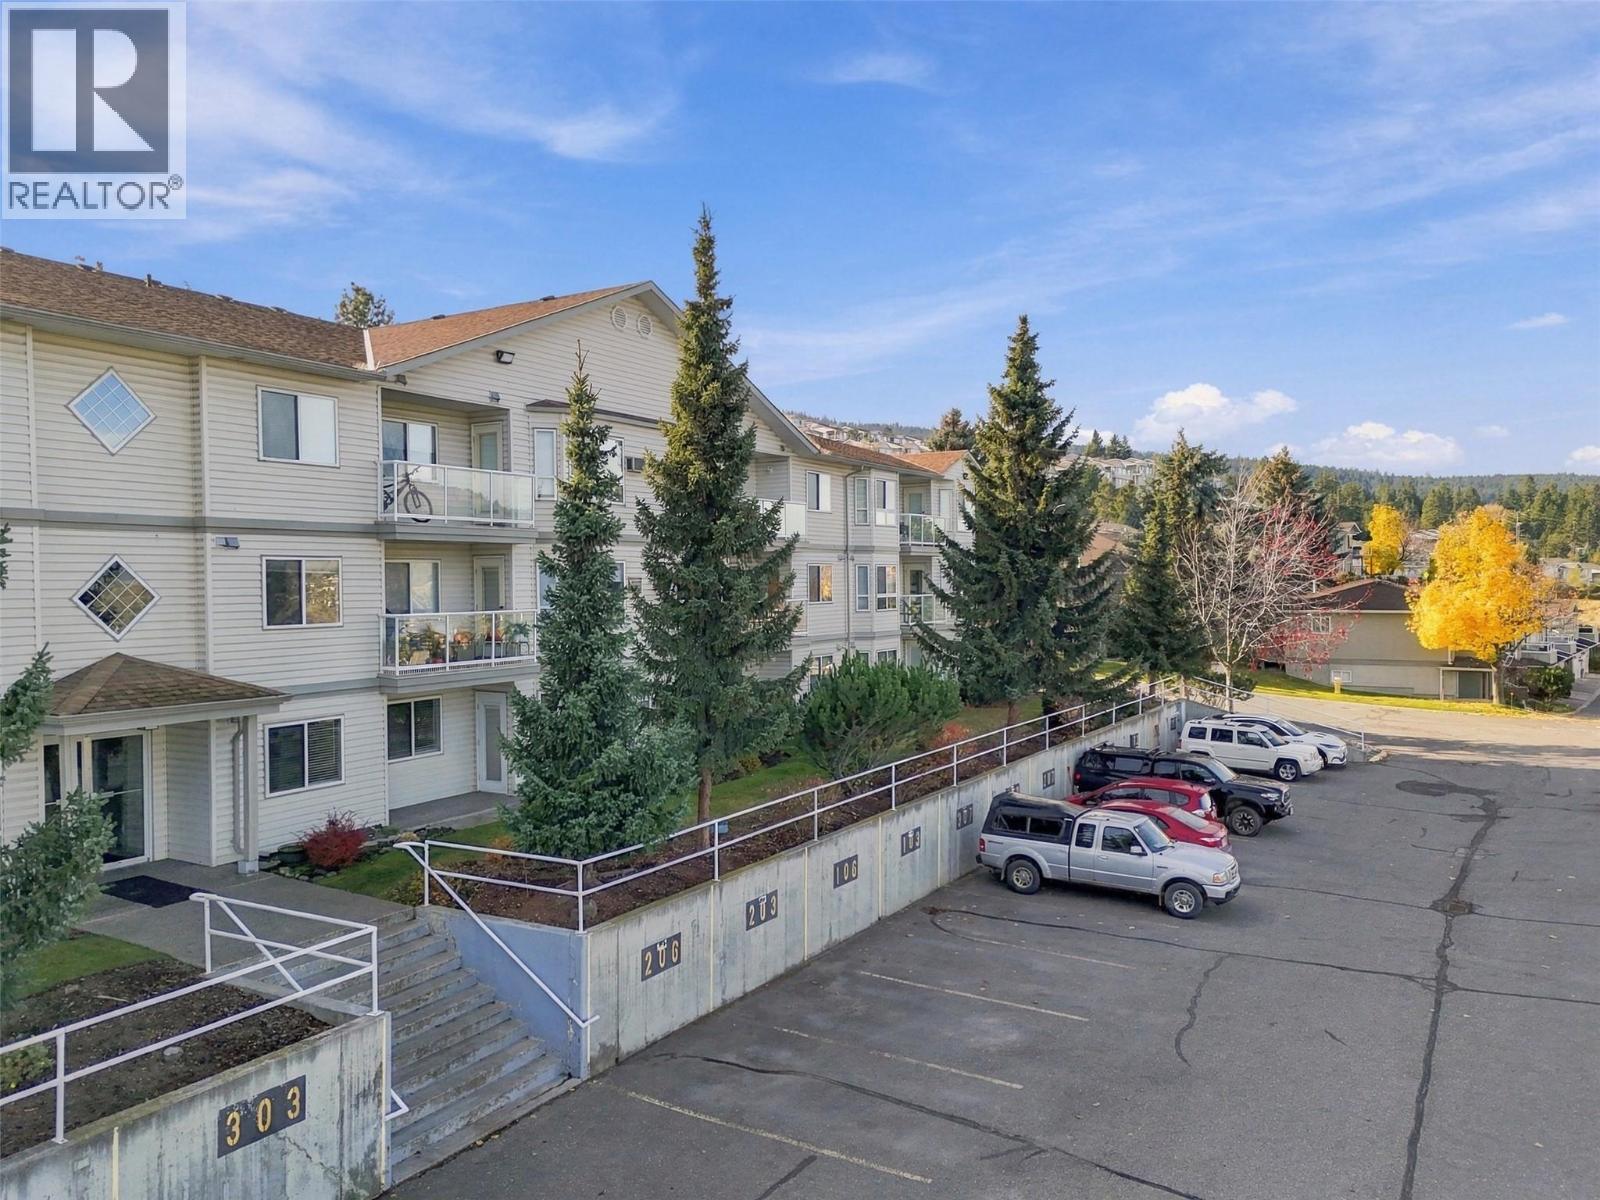
$417,500
Maintenance,
$350 Monthly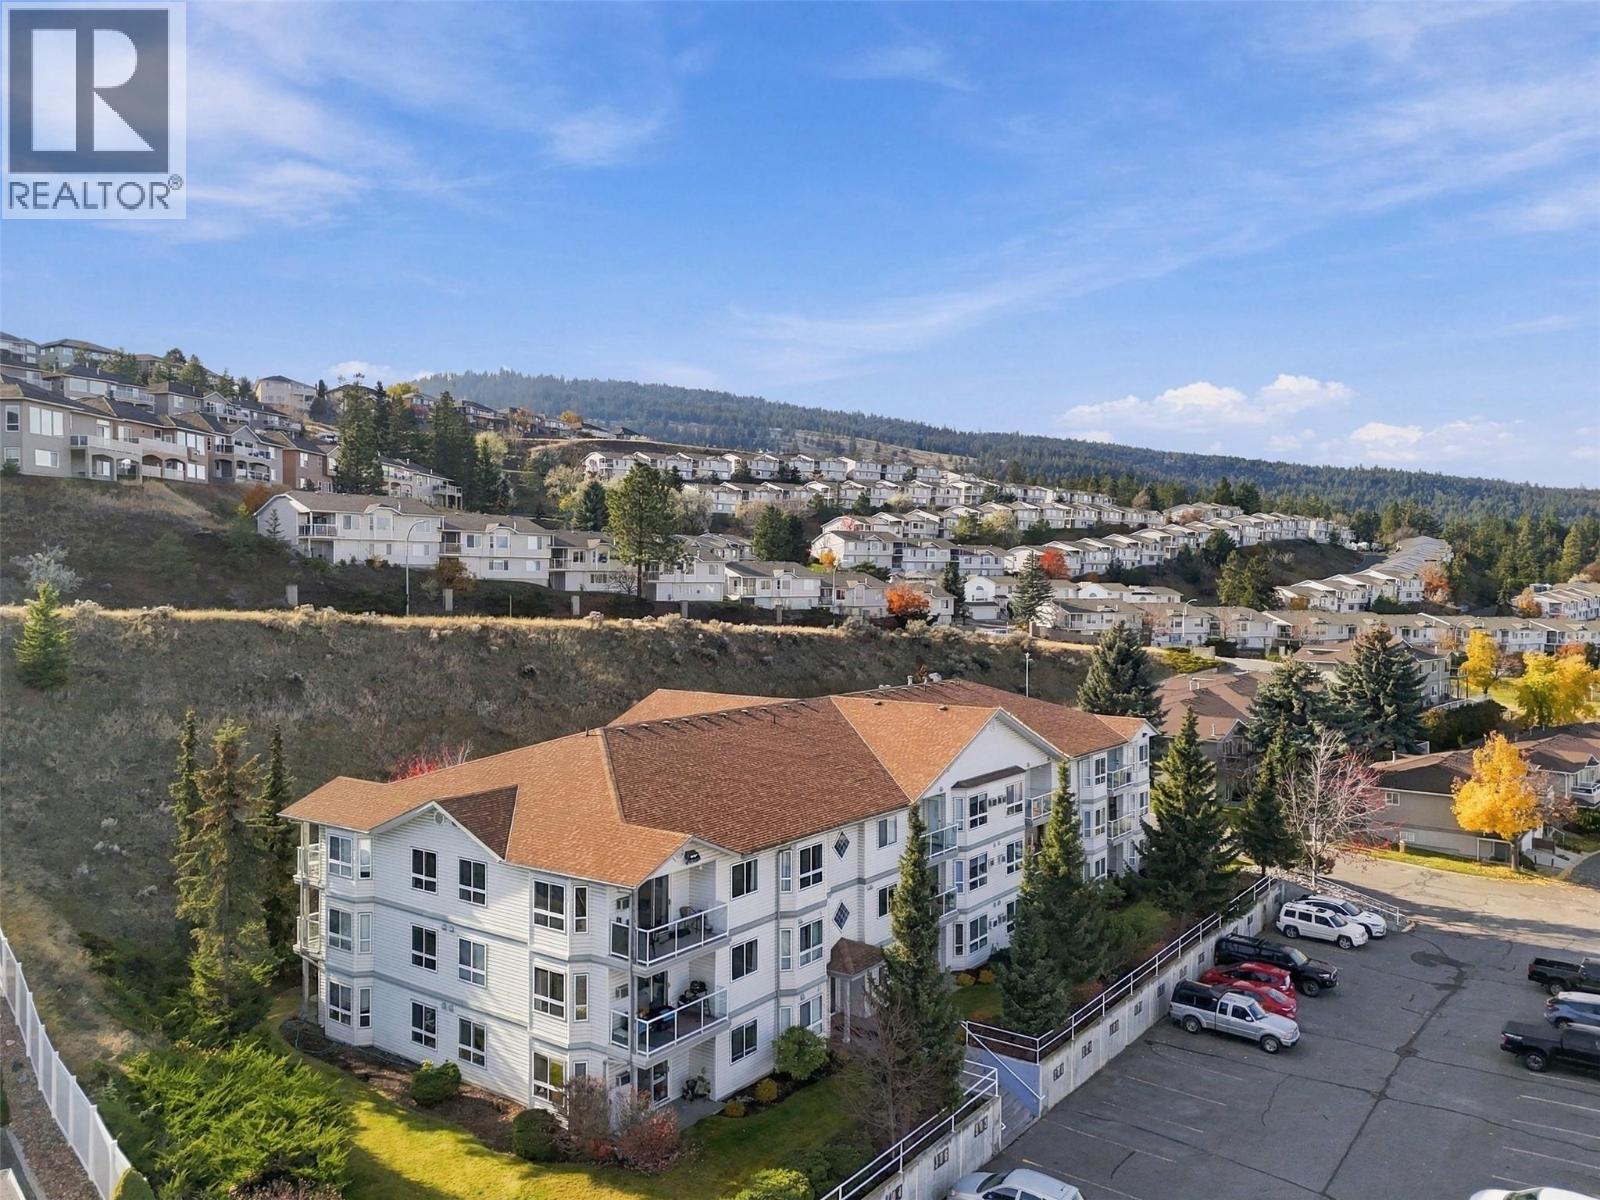
$417,500
Maintenance,
$350 Monthly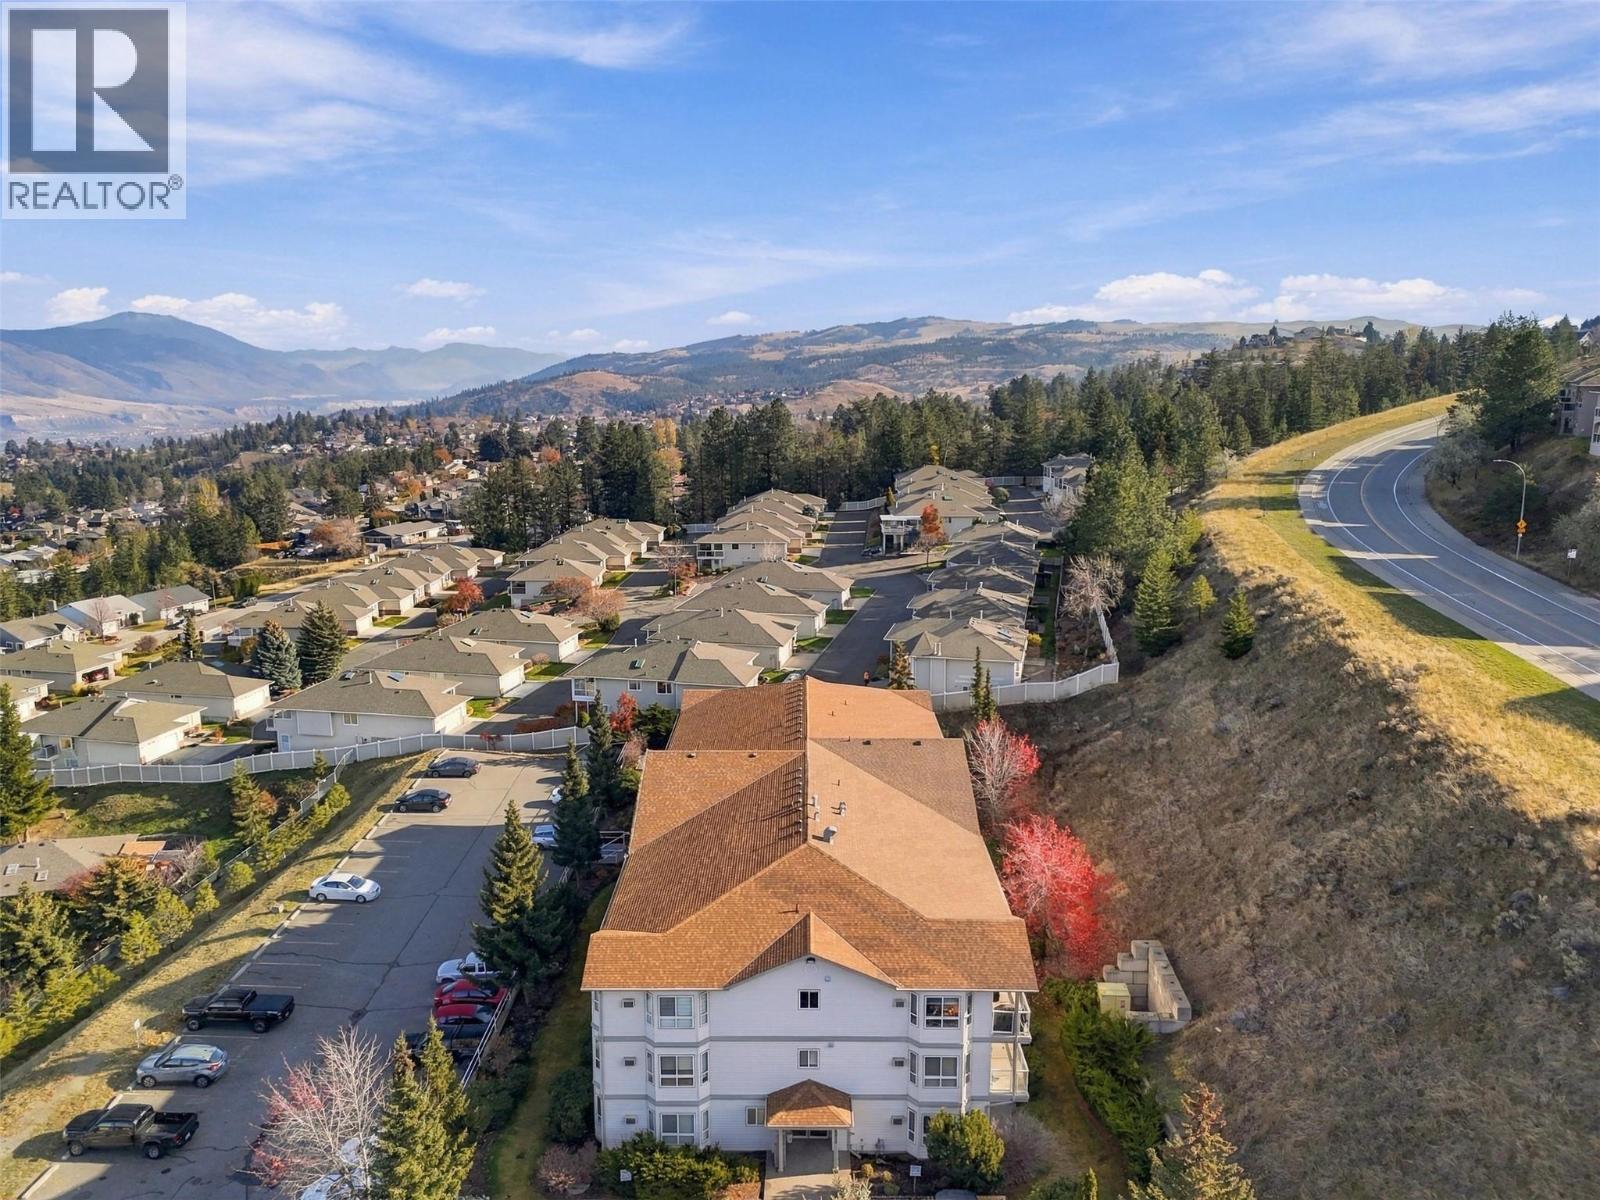
$417,500
Maintenance,
$350 Monthly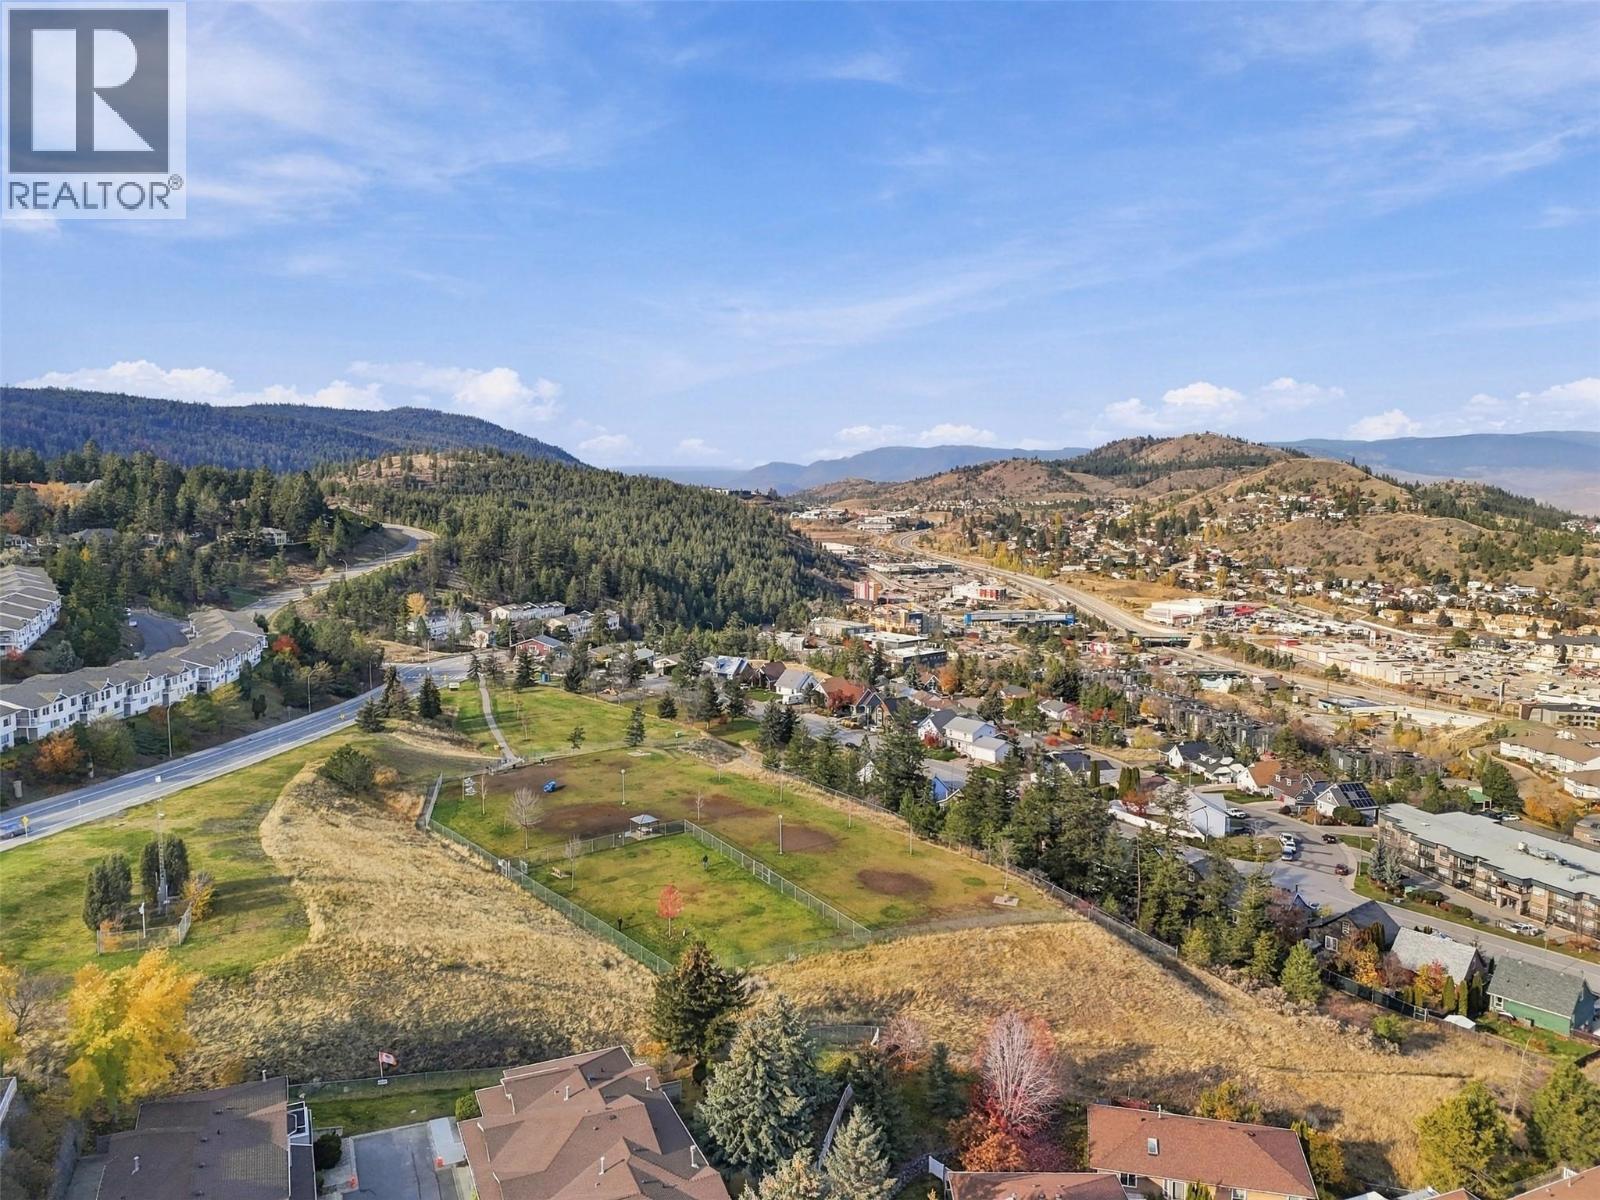
$417,500
Maintenance,
$350 Monthly
Like this listing?
Contact us for more information


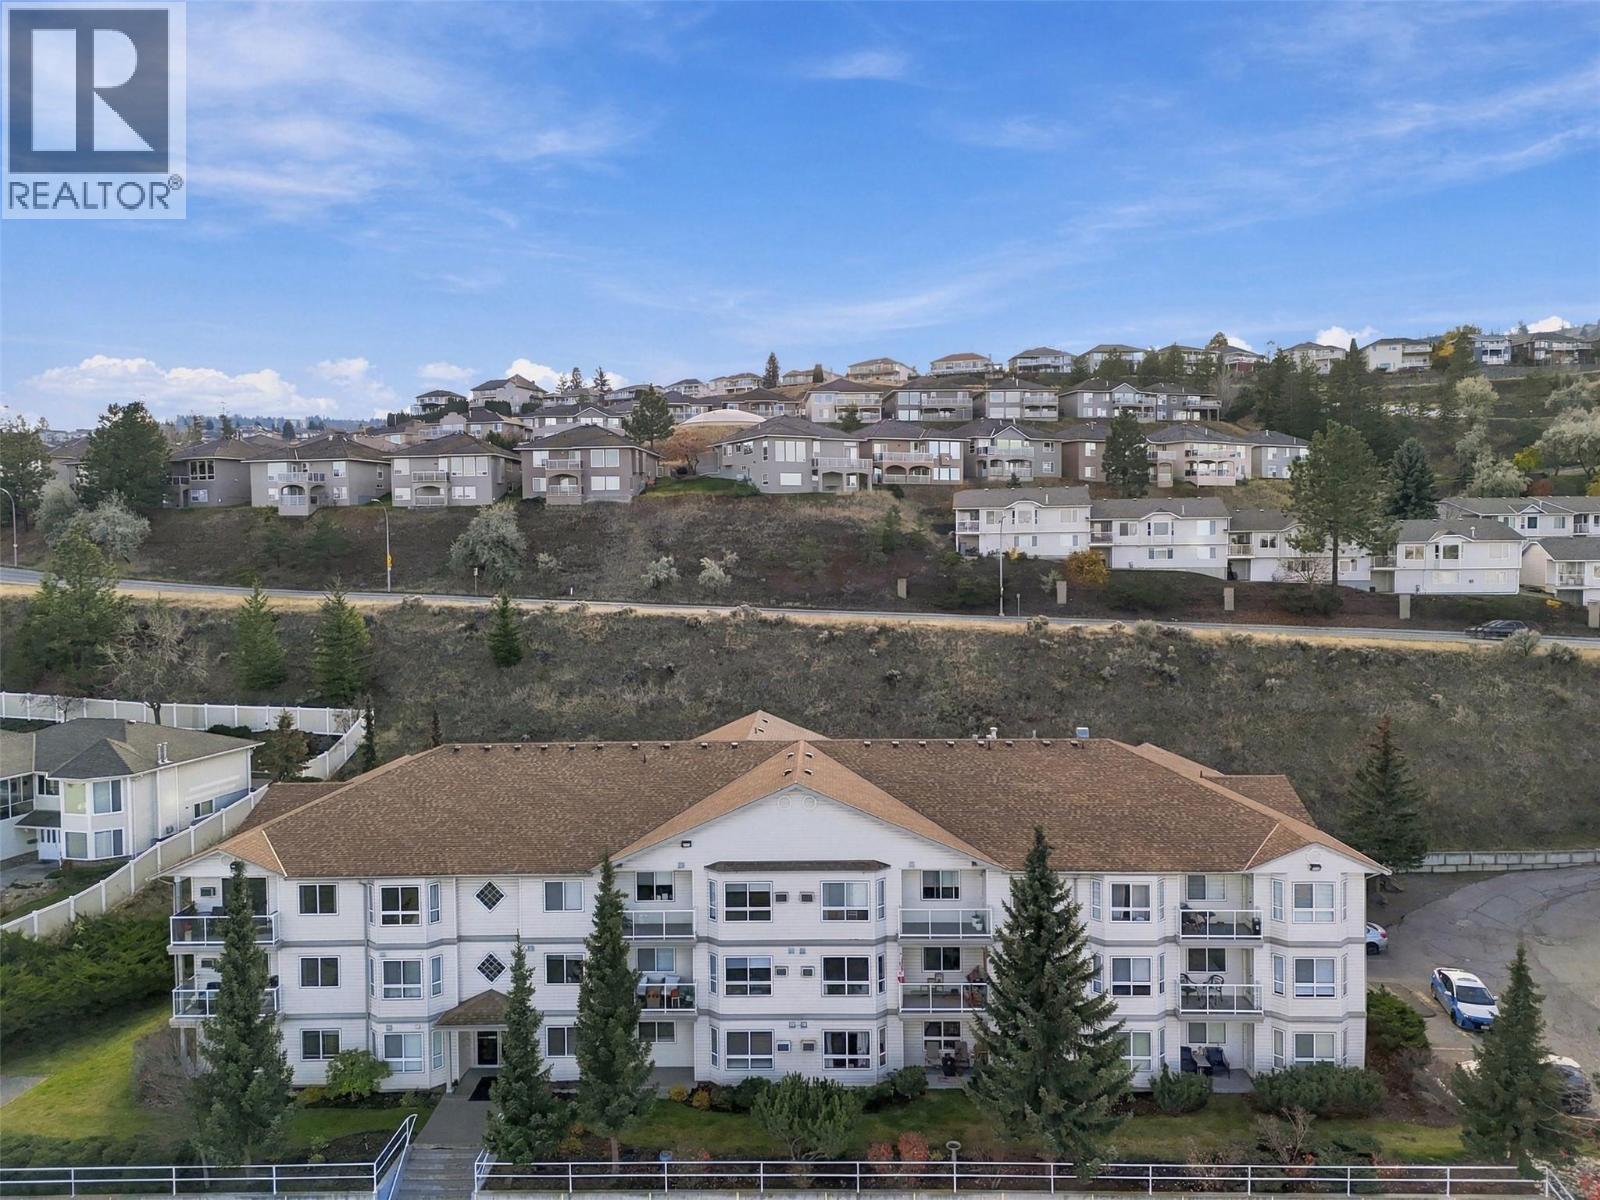
Beautifully renovated 2 bedroom, 1 bathroom ground-level apartment in Aberdeen, offering stylish, low-maintenance living with stunning north-facing views overlooking Kamloops! Thoughtfully updated throughout, this home features a bright, open-concept floor plan and a gorgeous kitchen complete with quartz countertops, modern cabinetry and updated appliances. The spacious living area opens onto a private patio where you can take in the city views. Enjoy the convenient ground-level access, allowing you to come and go directly from your patio without having to enter through the building, with parking just steps away. Both bedrooms are well-sized, including a primary bedroom with a walk-in closet featuring brand-new custom built-ins. The second bedroom features a Murphy bed to make this smaller space extra functional. Additional updates include flooring, lighting and a beautifully renovated bathroom. Pet-friendly with no size restrictions for dogs, making this an especially appealing option for pet owners! Conveniently located close to shopping, Costco, grocery stores, walking trails and everyday amenities. A beautifully finished, move-in-ready home in a fantastic Aberdeen location! Available for quick possession. (id:67517)
-
Property Details
MLS® Number 10405058 Property Type Single Family Neigbourhood Aberdeen Community Name DUNVEGAN MANOR CommunityFeatures Pets Allowed With Restrictions Features Central Island ParkingSpaceTotal 1 -
Building
BathroomTotal 1 BedroomsTotal 2 Appliances Refrigerator, Dishwasher, Dryer, Range - Electric, Microwave, Washer ConstructedDate 1993 CoolingType Wall Unit ExteriorFinish Vinyl Siding HeatingFuel Electric RoofMaterial Asphalt Shingle RoofStyle Unknown StoriesTotal 1 SizeInterior 873 Sqft Type Apartment UtilityWater Municipal Water Stall -
Land
Acreage No Sewer Municipal Sewage System SizeTotalText Under 1 Acre -
Rooms
Level Type Length Width Dimensions Main Level Utility Room 6'6'' x 5'4'' Main Level 5pc Bathroom Measurements not available Main Level Primary Bedroom 11'2'' x 15'1'' Main Level Bedroom 11'1'' x 11'6'' Main Level Living Room 11'9'' x 15'11'' Main Level Kitchen 9'11'' x 11'8'' -
Utilities
Your Favourites
No Favourites Found







The trademarks REALTOR®, REALTORS®, and the REALTOR® logo are controlled by The Canadian Real Estate Association (CREA) and identify real estate professionals who are members of CREA. The trademarks MLS®, Multiple Listing Service® and the associated logos are owned by The Canadian Real Estate Association (CREA) and identify the quality of services provided by real estate professionals who are members of CREA. The trademark DDF® is owned by The Canadian Real Estate Association (CREA) and identifies CREA's Data Distribution Facility (DDF®)
November 10 2026 05:22:15
Association of Interior REALTORS®
