$949,900
$949,900
$949,900
$949,900
$949,900
$949,900
$949,900
$949,900
$949,900
$949,900
$949,900
$949,900
$949,900
$949,900
$949,900
$949,900
$949,900
$949,900
$949,900
$949,900
$949,900
$949,900
$949,900
$949,900
$949,900
$949,900
$949,900
$949,900
$949,900
$949,900
$949,900
$949,900
$949,900
$949,900
$949,900
$949,900
$949,900
$949,900
$949,900
$949,900
$949,900
$949,900
$949,900
$949,900
$949,900
$949,900
$949,900
$949,900
$949,900
$949,900
$949,900
$949,900
$949,900
$949,900
$949,900
$949,900
$949,900
$949,900
$949,900
$949,900
$949,900
$949,900
$949,900
$949,900
$949,900
$949,900
$949,900
$949,900
$949,900
$949,900
$949,900
$949,900
$949,900
Like this listing?
Contact us for more information


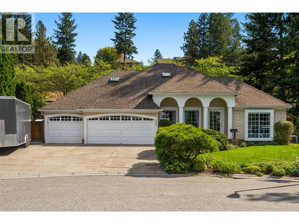
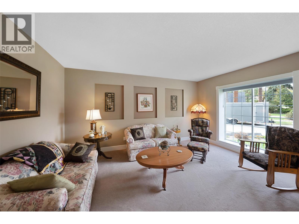
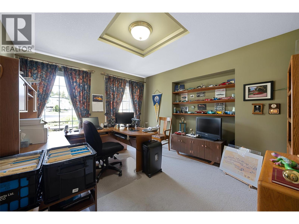
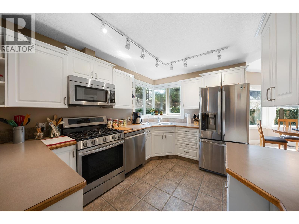
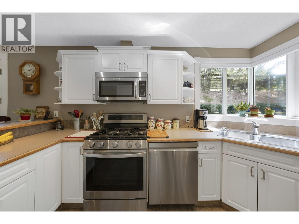
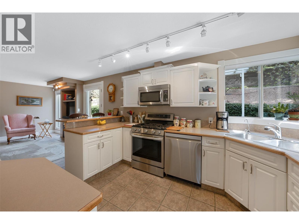
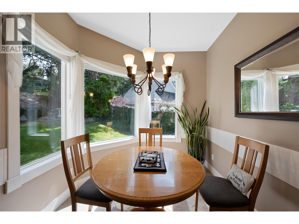
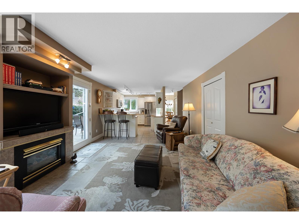
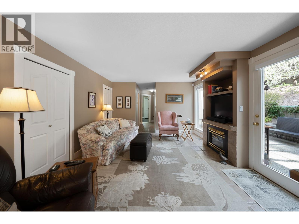
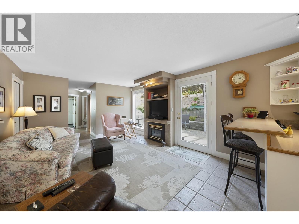
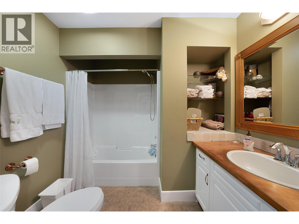
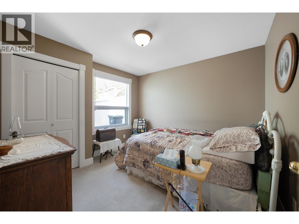
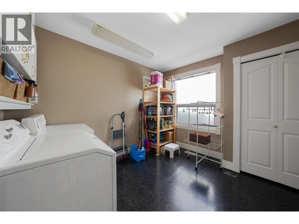
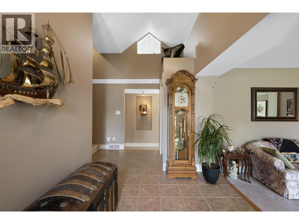
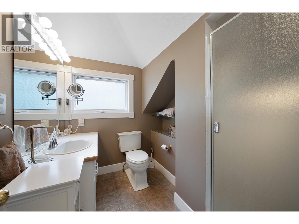
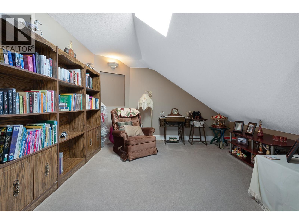
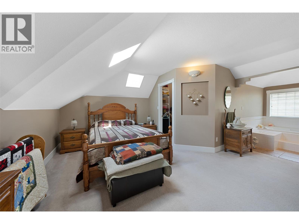
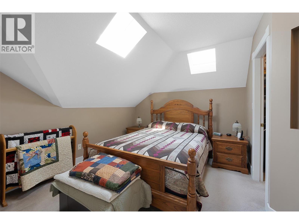
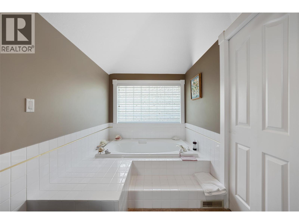
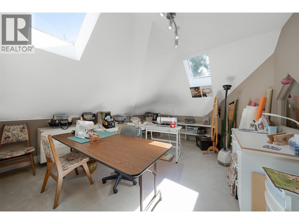
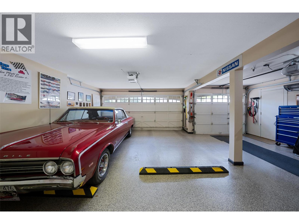
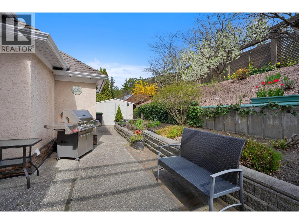
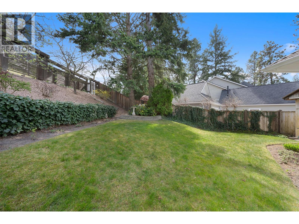
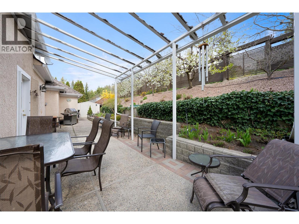
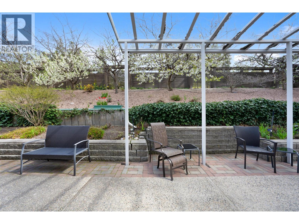
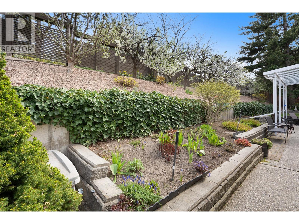
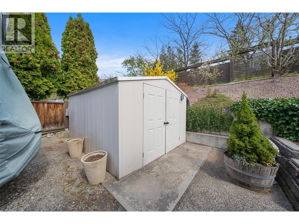
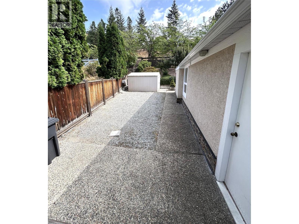
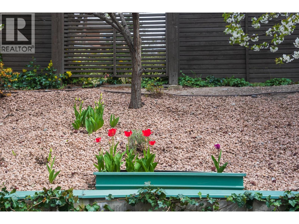
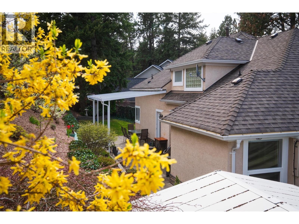
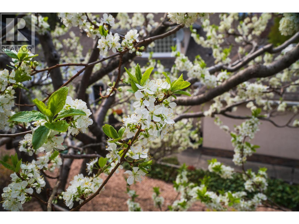
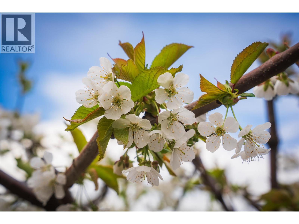
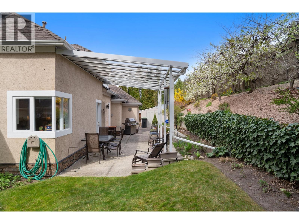
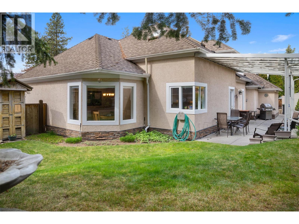
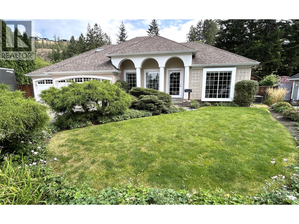
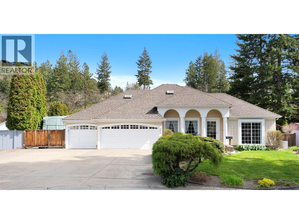
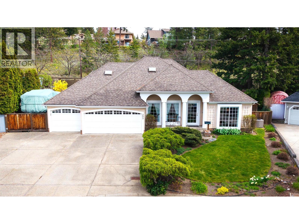
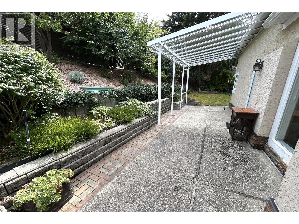
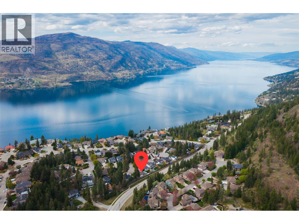
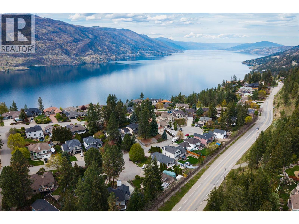
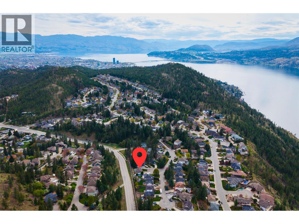
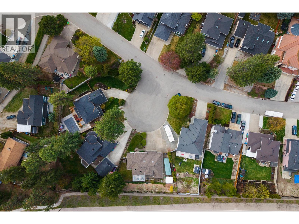
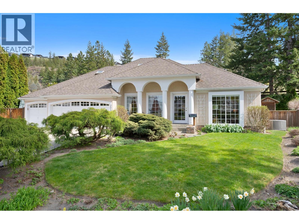
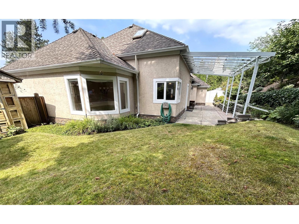
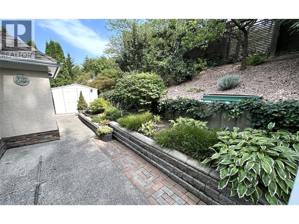
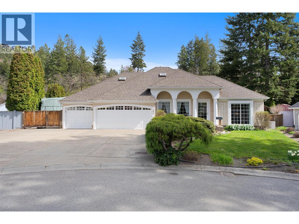
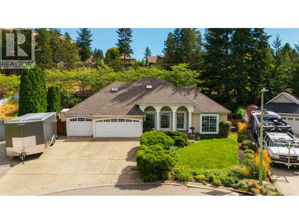
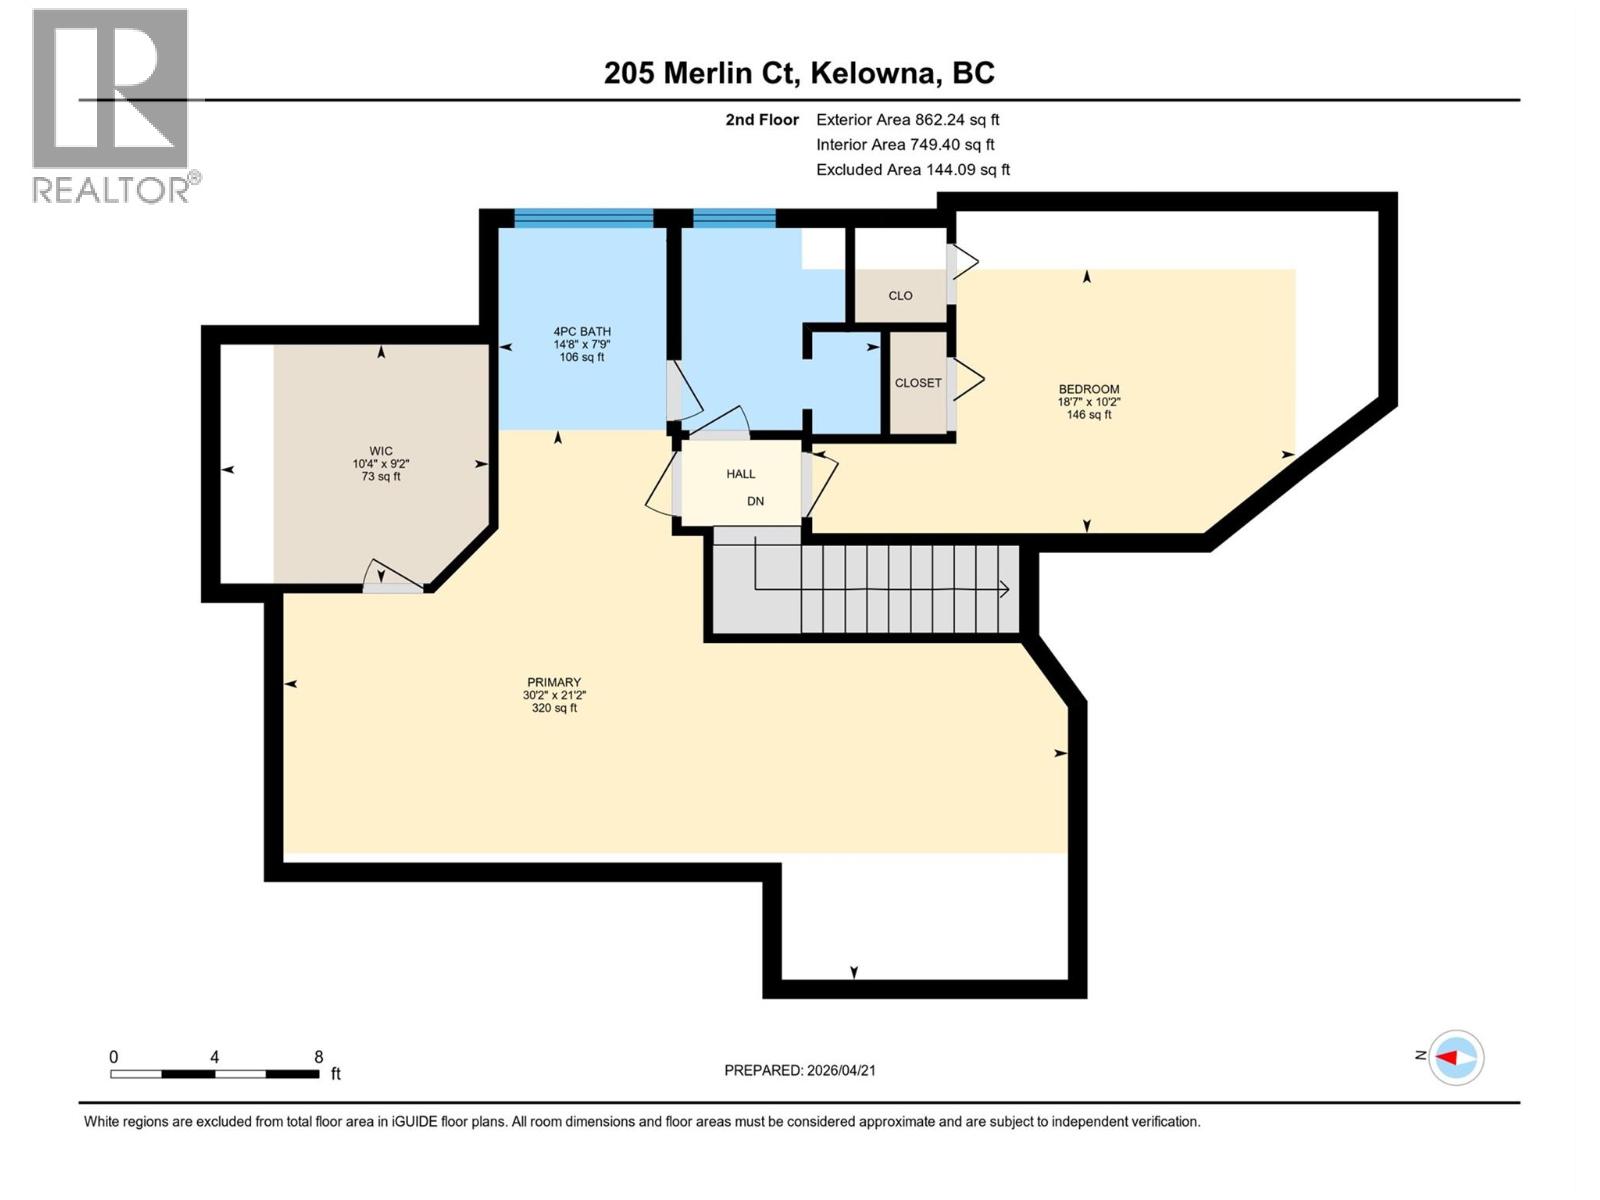
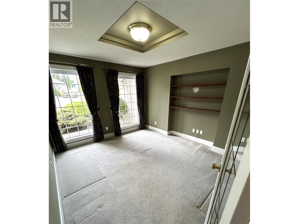
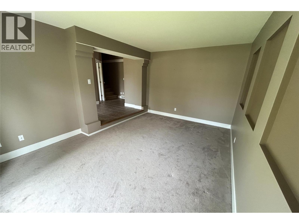
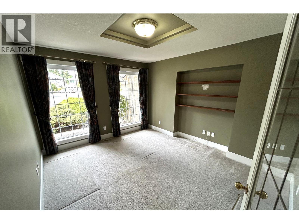
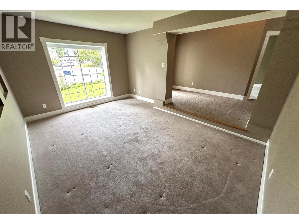
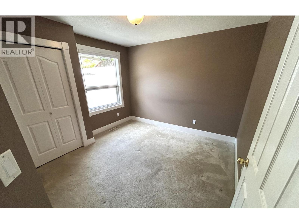
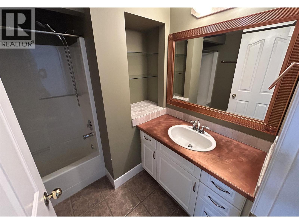
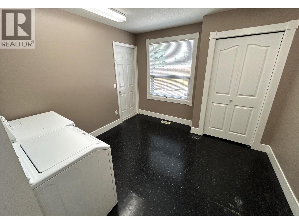
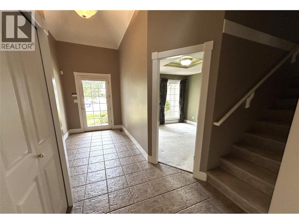
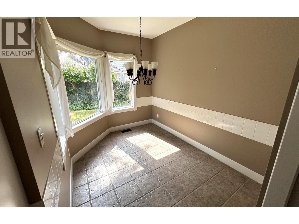
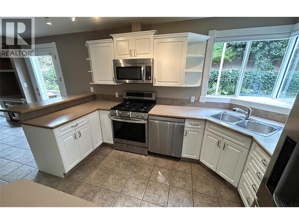
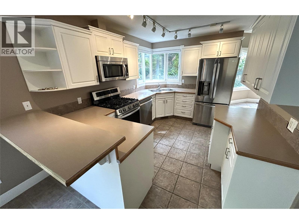
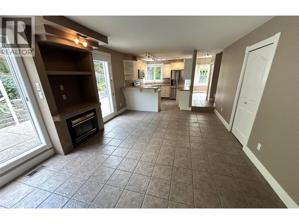
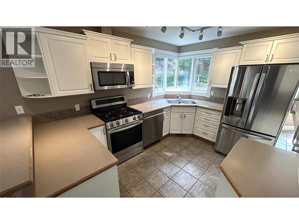
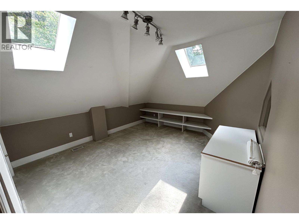
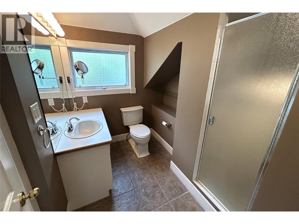
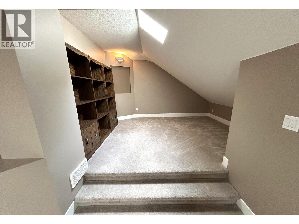
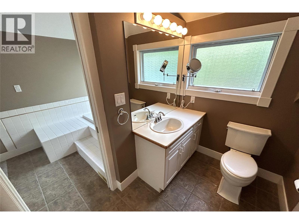
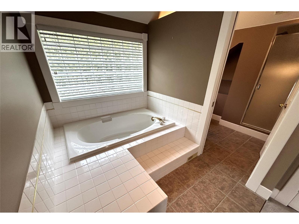
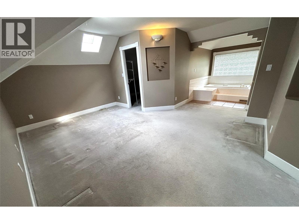
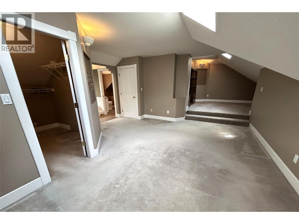
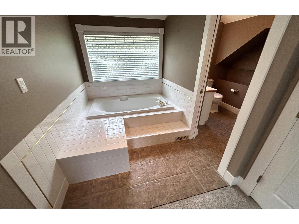
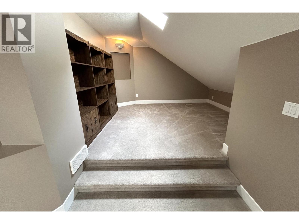
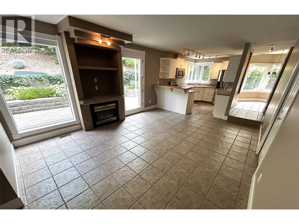
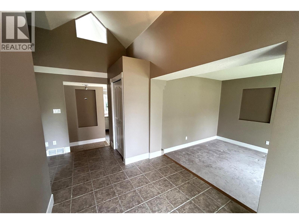
Are you looking for a home with a triple garage, a private yard & RV parking? This home has it all + a spacious 3-bedroom + den home with approx. 2,300 sq. ft. of comfortable living space & a custom floor plan designed for both everyday living & entertaining. The main level features a bright open-concept kitchen with a gas range & stainless steel appliances, overlooking the beautifully landscaped backyard. The adjoining dining & family rooms create a warm gathering space, complete with a cozy gas fireplace & easy access to the private, covered back patio & yard. Step outside & enjoy your own backyard retreat, beautifully landscaped with colourful gardens & a variety of fruit trees. It’s the perfect place to relax with a morning coffee, or unwind after a busy day. The main floor also offers a bedroom with a convenient 4-piece bathroom, along with a comfortable living room & a spacious home office just off the front foyer—ideal for working from home or creating a quiet space to relax. Upstairs, you’ll find 2 additional bedrooms, including a larger primary retreat featuring a walk-in closet, skylit sitting area & a 4-piece ensuite with a relaxing soaker tub. A laundry room is conveniently located near the triple-car garage. This home is located on a quiet cul-de-sac and close to Knox Mountain Park & nature trails. Poly B has been replaced! This home is vacant and fast possession is possible! (id:67517)
-
Property Details
MLS® Number 10405100 Property Type Single Family Neigbourhood Glenmore AmenitiesNearBy Park, Recreation CommunityFeatures Family Oriented Features Cul-de-sac, Irregular Lot Size ParkingSpaceTotal 3 RoadType Cul De Sac -
Building
BathroomTotal 2 BedroomsTotal 3 Appliances Refrigerator, Dishwasher, Range - Gas, Microwave, Washer & Dryer ArchitecturalStyle Multi-level BasementType Crawl Space ConstructedDate 1991 ConstructionStyleAttachment Detached ConstructionStyleSplitLevel Other CoolingType Central Air Conditioning ExteriorFinish Stucco FireProtection Security System FireplaceFuel Gas FireplacePresent Yes FireplaceTotal 1 FireplaceType Unknown FlooringType Carpeted, Ceramic Tile HeatingType Forced Air RoofMaterial Asphalt Shingle RoofStyle Unknown StoriesTotal 1 SizeInterior 2,331 Sqft Type House UtilityWater Municipal Water Additional Parking Attached Garage 3 RV 1 -
Land
AccessType Easy Access Acreage No FenceType Fence LandAmenities Park, Recreation LandscapeFeatures Underground Sprinkler Sewer Municipal Sewage System SizeIrregular 0.19 SizeTotal 0.19 Ac|under 1 Acre SizeTotalText 0.19 Ac|under 1 Acre -
Rooms
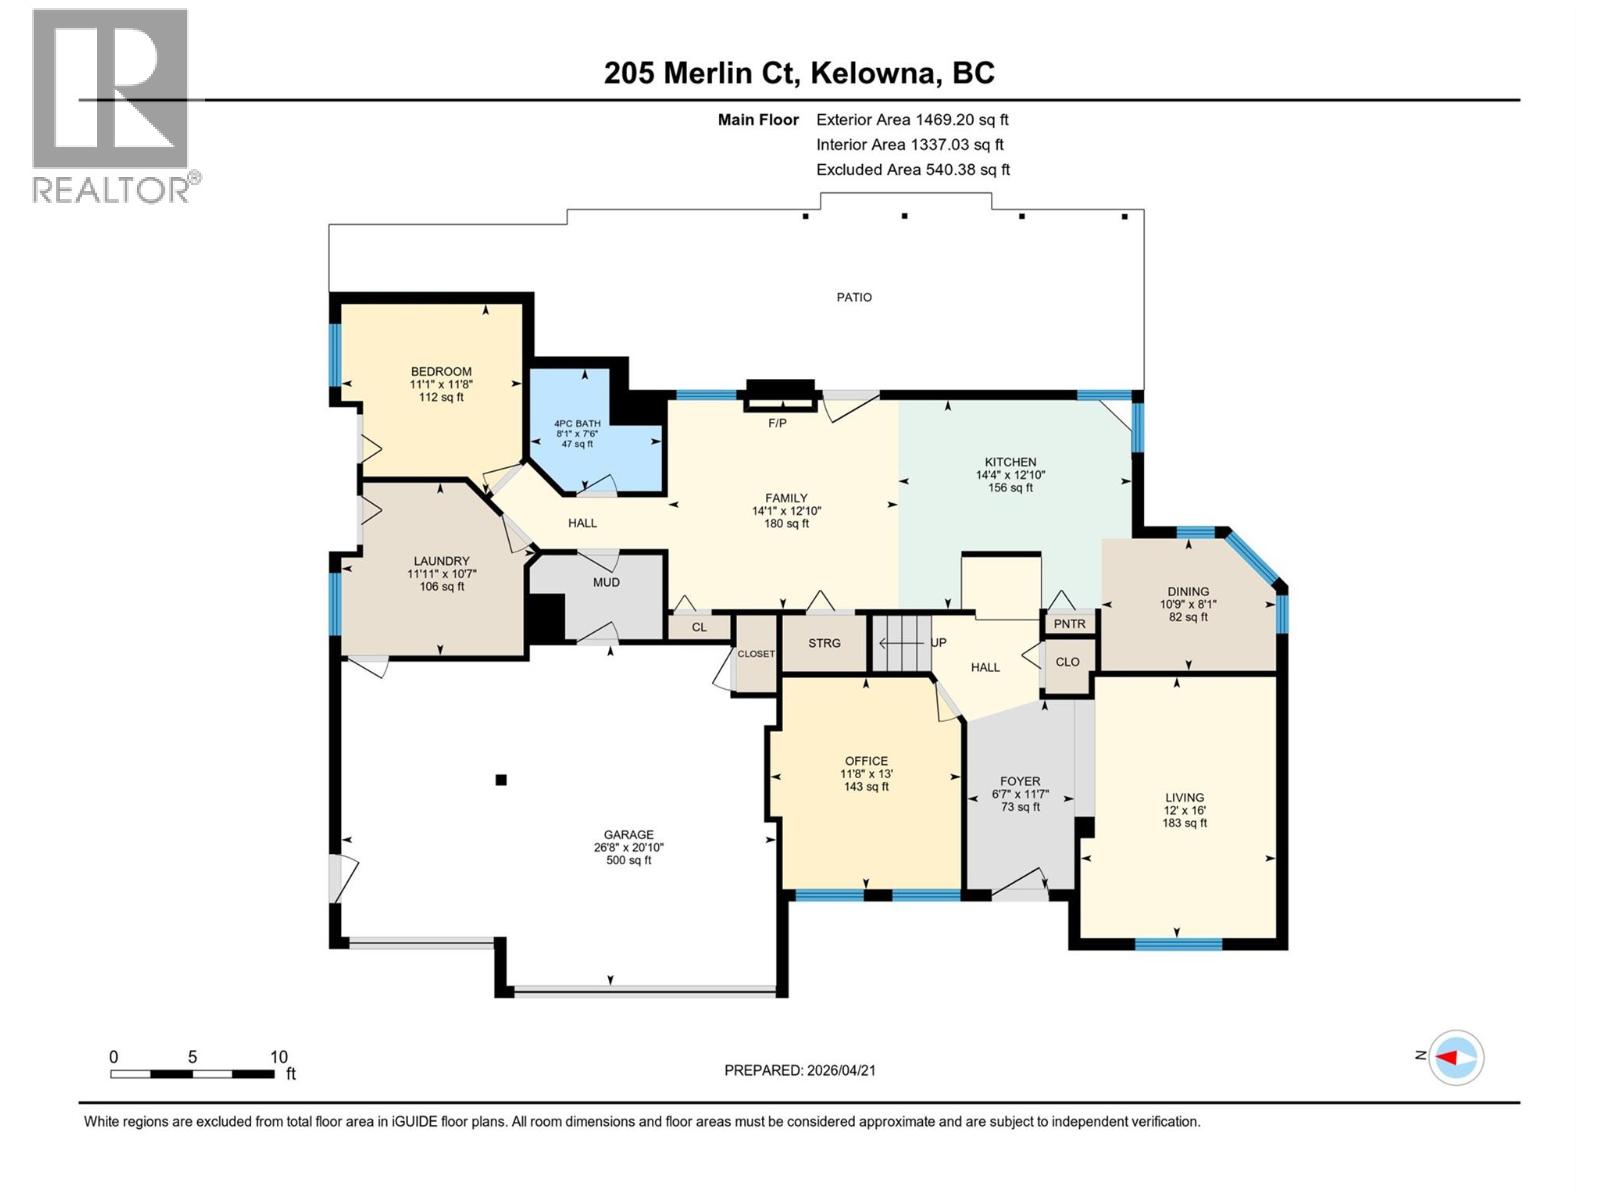
Level Type Length Width Dimensions Second Level Bedroom 10'2'' x 18' Second Level Full Ensuite Bathroom 14'8'' x 7'9'' Second Level Primary Bedroom 30' x 21' Main Level Foyer 11'7'' x 6'7'' Main Level Family Room 12'10'' x 14' Main Level Den 13' x 11'8'' Main Level Laundry Room 10'7'' x 11'11'' Main Level Dining Room 8' x 10'9'' Main Level Bedroom 11' x 11'8'' Main Level Full Bathroom 8' x 7'6'' Main Level Living Room 12' x 16' Main Level Kitchen 12'10'' x 14'4'' -
Utilities
Your Favourites
No Favourites Found







The trademarks REALTOR®, REALTORS®, and the REALTOR® logo are controlled by The Canadian Real Estate Association (CREA) and identify real estate professionals who are members of CREA. The trademarks MLS®, Multiple Listing Service® and the associated logos are owned by The Canadian Real Estate Association (CREA) and identify the quality of services provided by real estate professionals who are members of CREA. The trademark DDF® is owned by The Canadian Real Estate Association (CREA) and identifies CREA's Data Distribution Facility (DDF®)
November 07 2026 10:17:55
Association of Interior REALTORS®
