$480,000
$480,000
$480,000
$480,000
$480,000
$480,000
$480,000
$480,000
$480,000
$480,000
$480,000
$480,000
$480,000
$480,000
$480,000
$480,000
$480,000
$480,000
$480,000
$480,000
$480,000
$480,000
$480,000
$480,000
$480,000
$480,000
$480,000
$480,000
$480,000
$480,000
$480,000
$480,000
$480,000
$480,000
$480,000
$480,000
$480,000
$480,000
$480,000
$480,000
$480,000
$480,000
$480,000
$480,000
$480,000
$480,000
$480,000
$480,000
$480,000
$480,000
$480,000
$480,000
$480,000
$480,000
$480,000
$480,000
$480,000
$480,000
$480,000
$480,000
$480,000
$480,000
$480,000
$480,000
Like this listing?
Contact us for more information


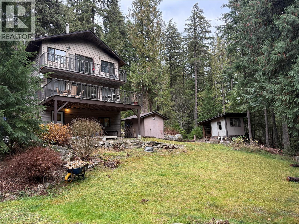
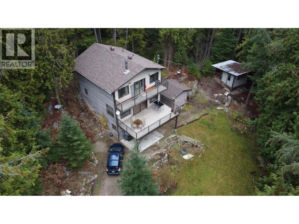
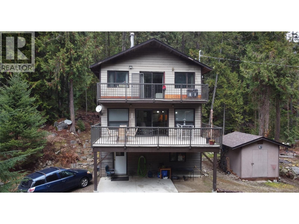
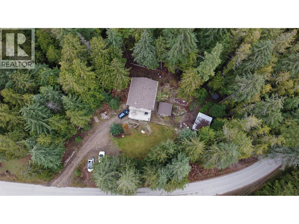
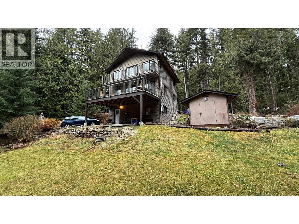
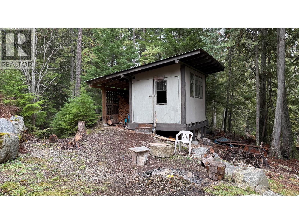
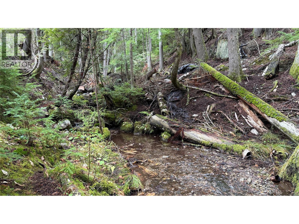
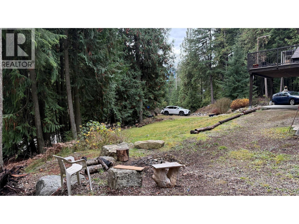
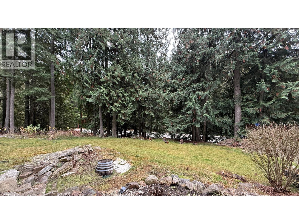
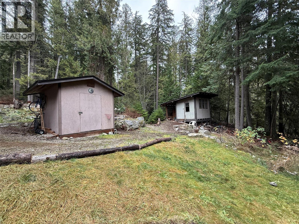
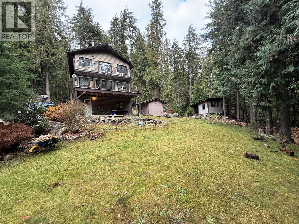
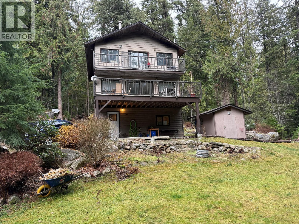
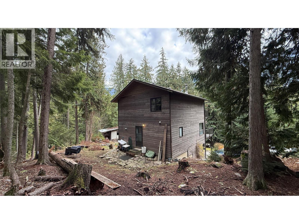
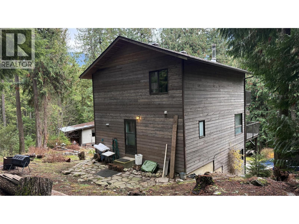
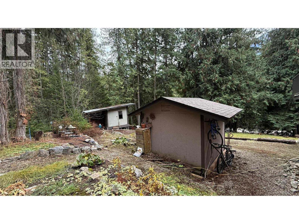
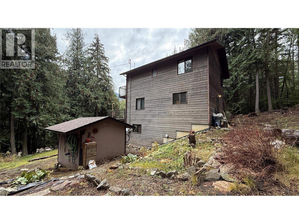
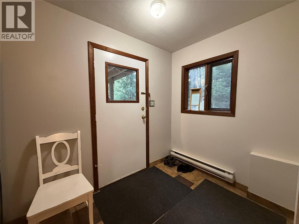
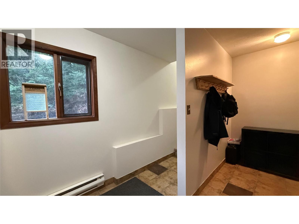
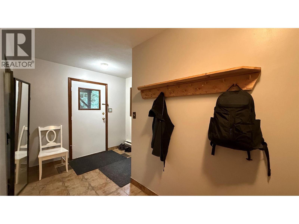
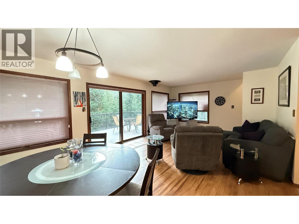
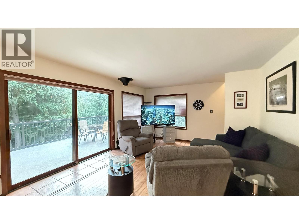
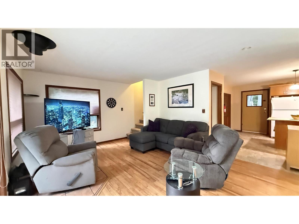
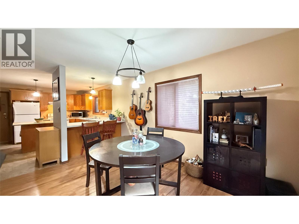
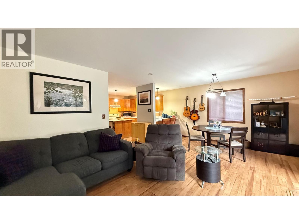
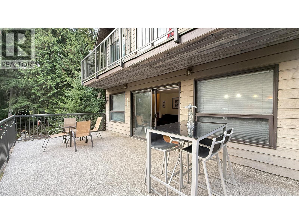
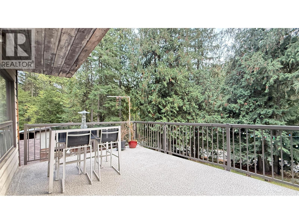
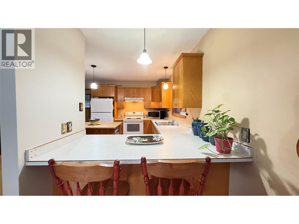
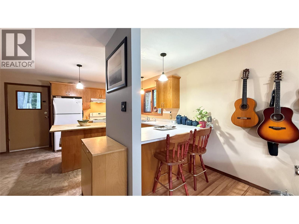
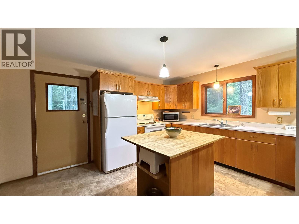
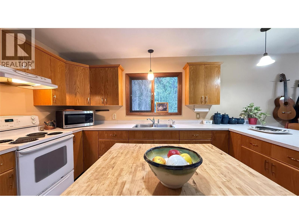
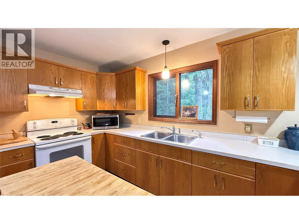
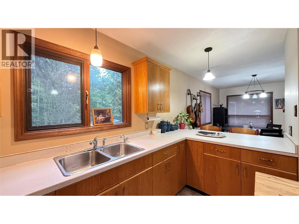
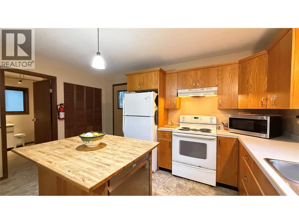
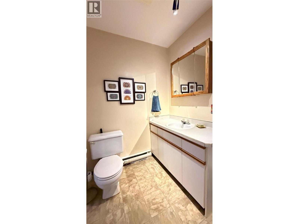
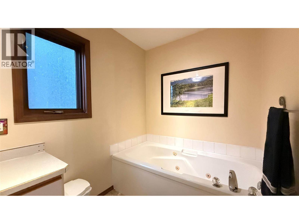
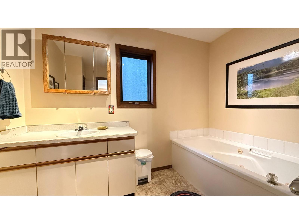
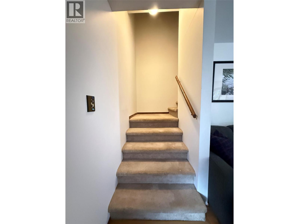
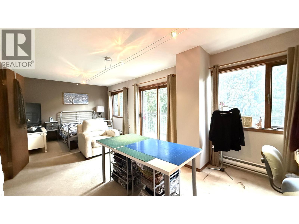
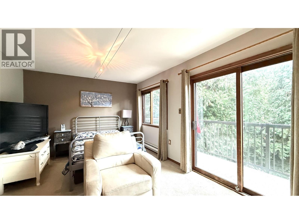
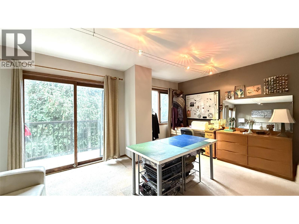
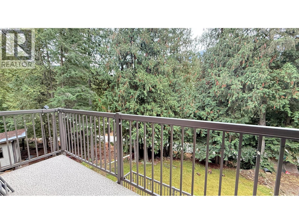
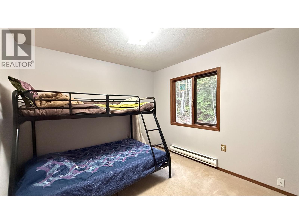
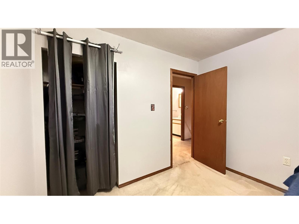
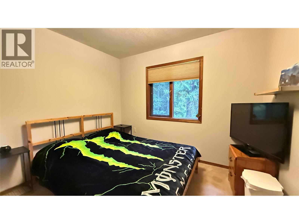
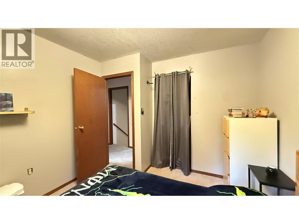
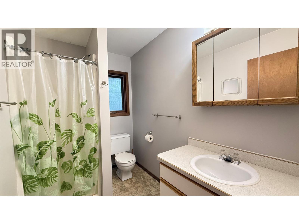
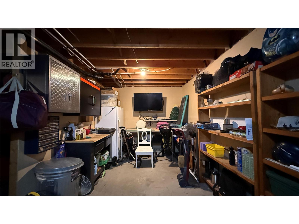
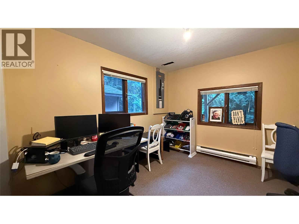
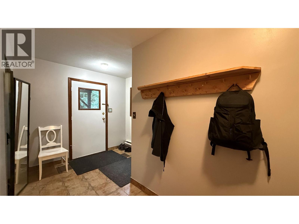
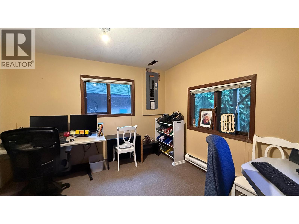
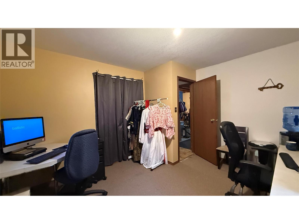
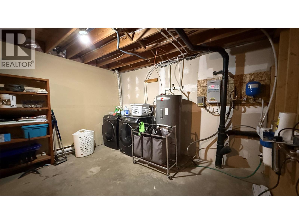
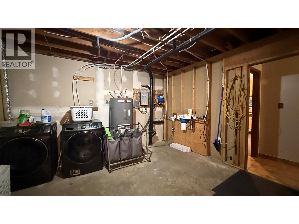
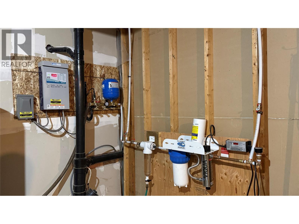
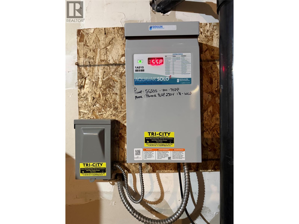
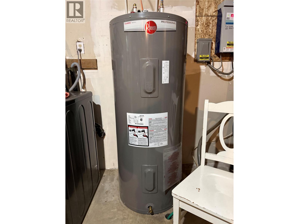
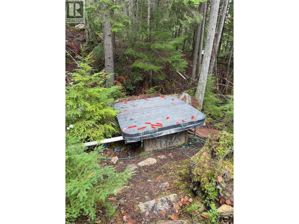
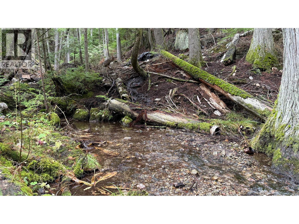
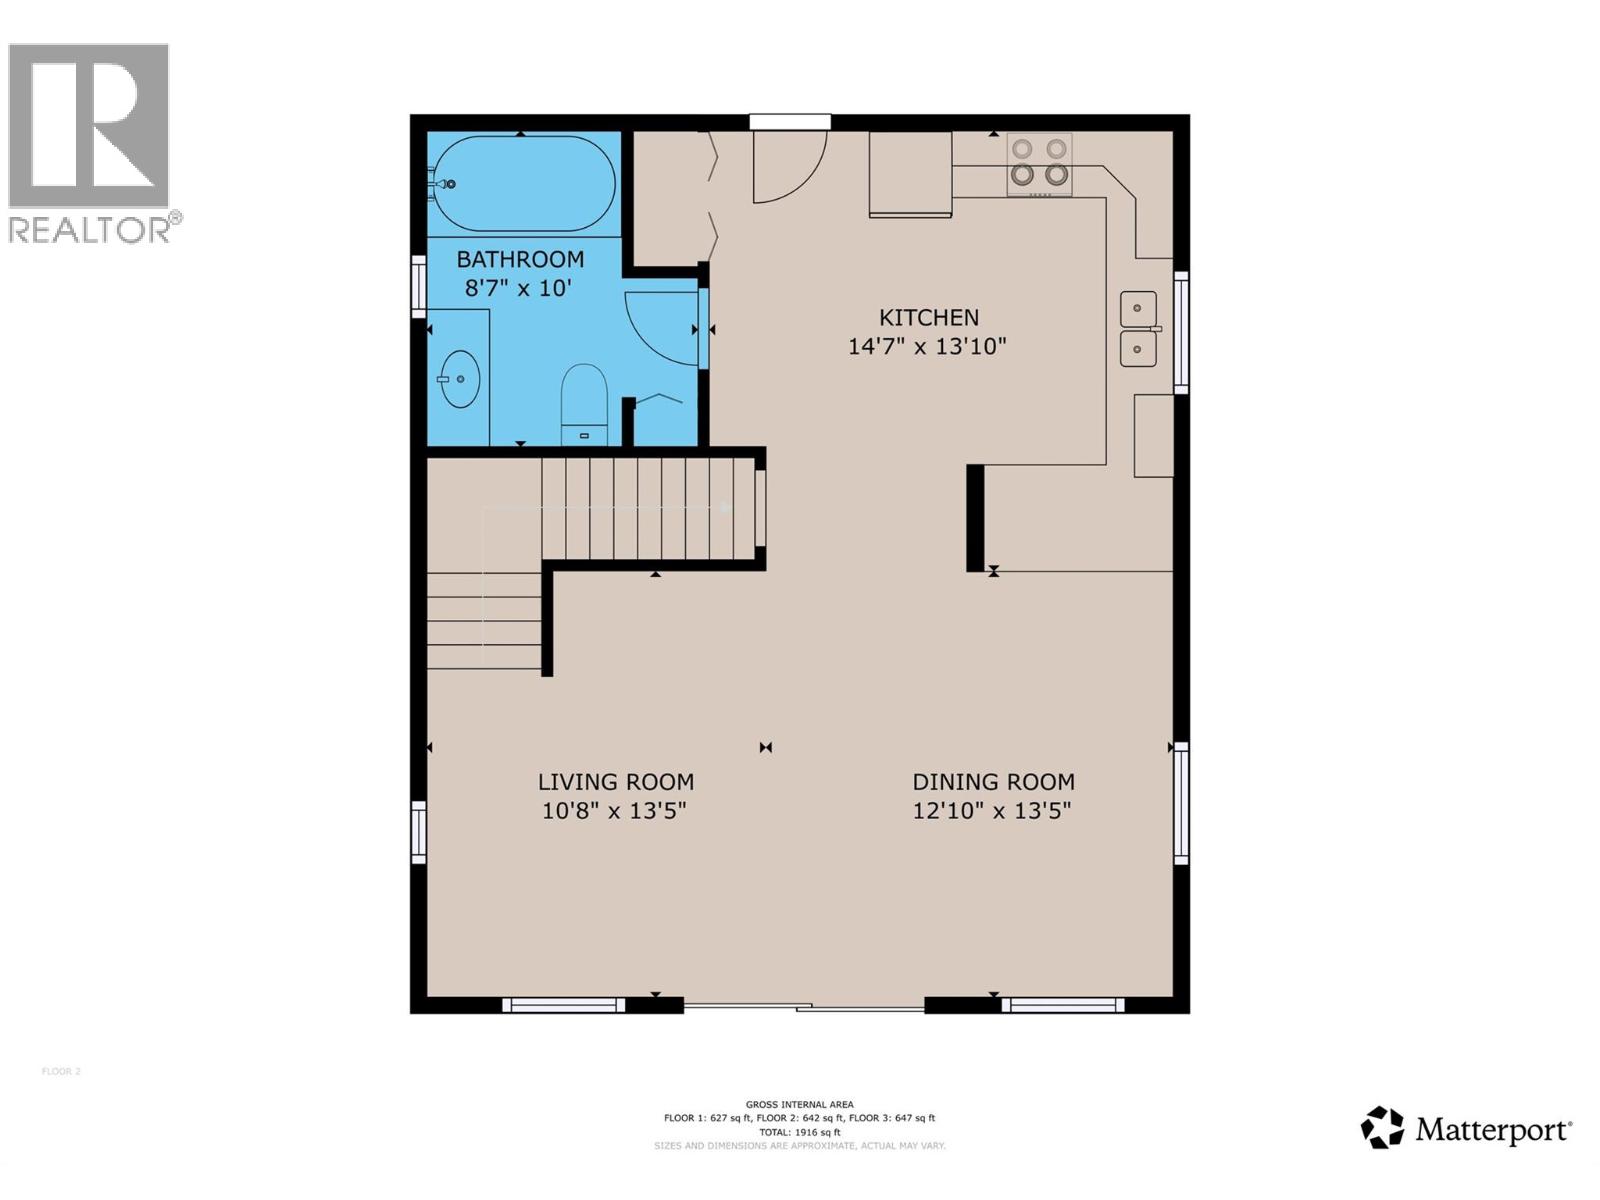
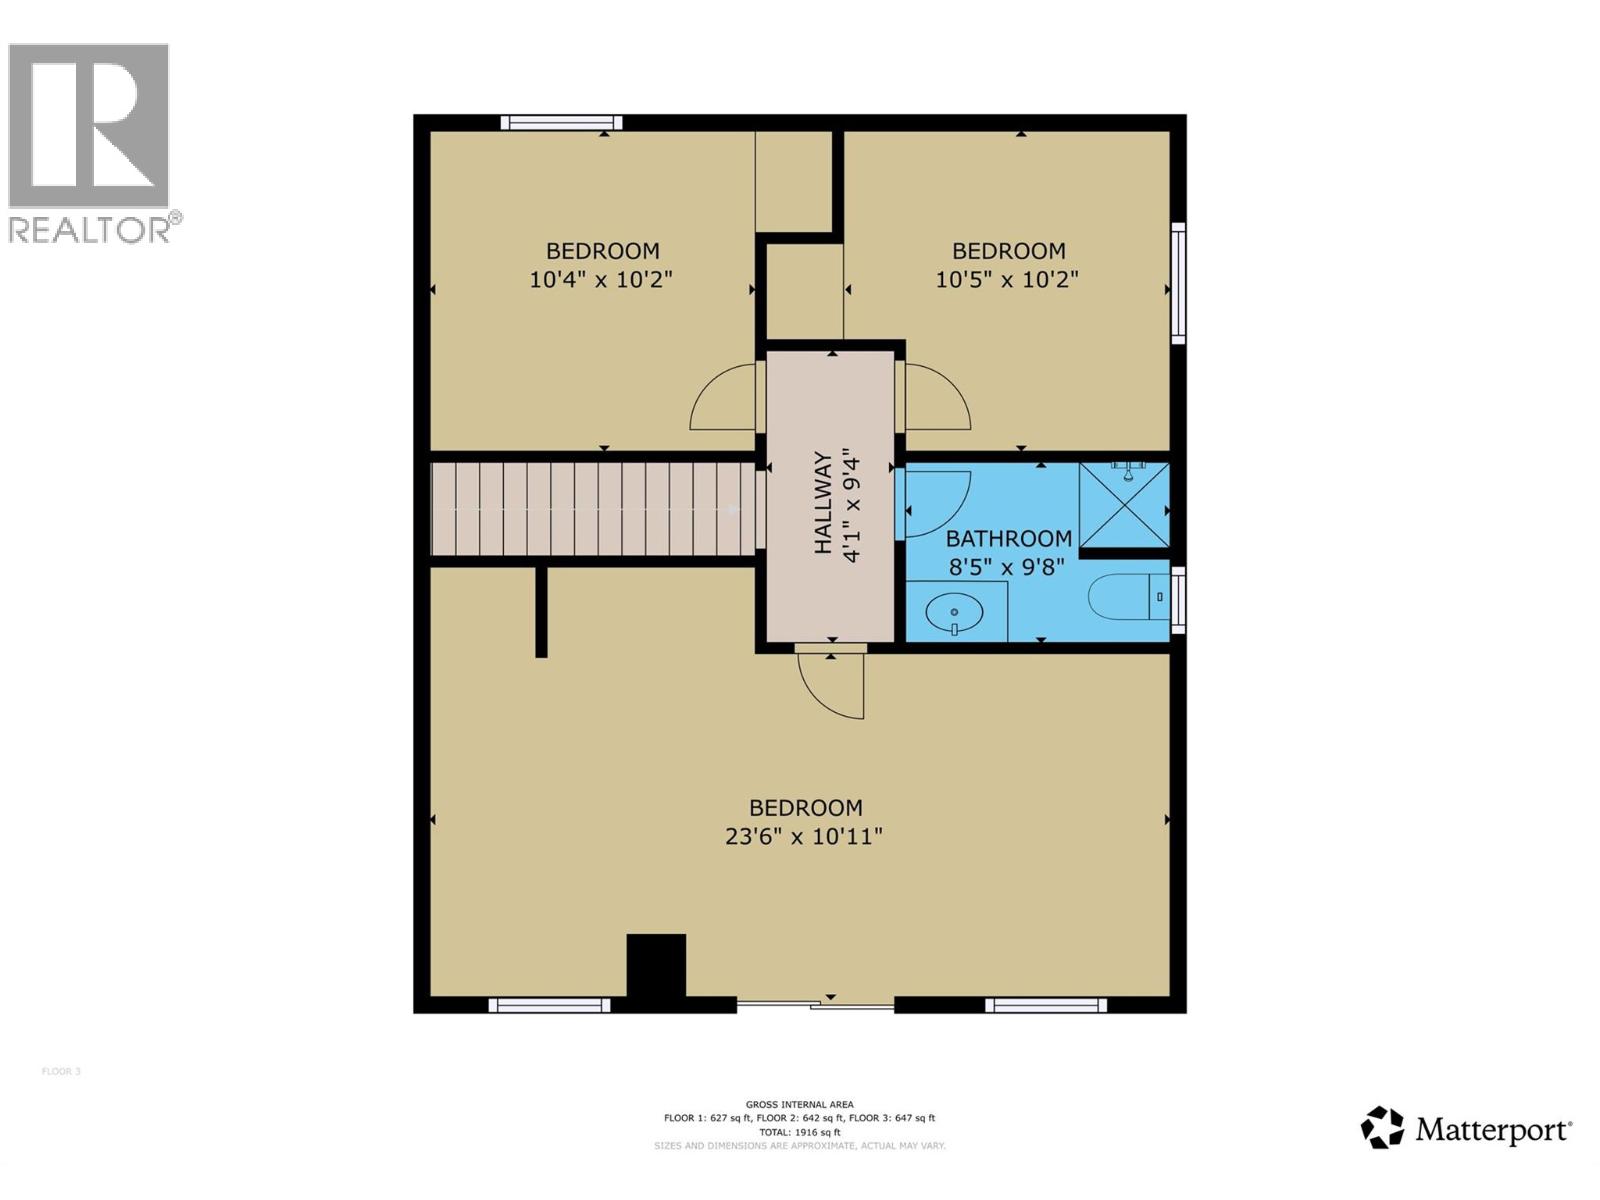
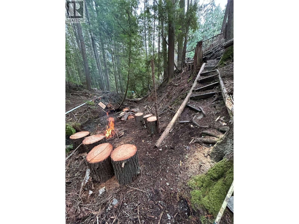
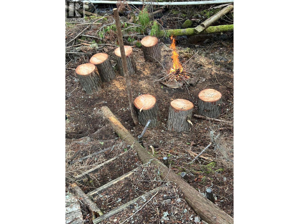
Live amongst the beautiful trees!! Lovely tucked away setting with a forested backdrop, privacy and Nathan creek flowing by!! This 3 level home, built in 1993, has 4 bedrooms and 2 bathrooms. The ground level has a nice entry, bedroom and laundry/storage workspace. The middle level has a full bathroom, a great kitchen open to the living room and dining room with access to the large deck. The upper floor features a very spacious primary bedroom with a private deck, 2 more bedrooms and a full bathroom. The property (just under 1 acre) is a very special place to spend time relaxing in the yard or down by the creek. There are 2 useable outbuildings. The roof is new and water system has been upgraded. This home and property are great value!! Located 5 km north of the Passmore Bridge. (id:67517)
-
Property Details
MLS® Number 10406305 Property Type Single Family Neigbourhood South Slocan to Passmore AmenitiesNearBy Recreation CommunityFeatures Family Oriented, Rural Setting Features Private Setting ViewType Mountain View WaterFrontType Waterfront On Stream -
Building
BathroomTotal 2 BedroomsTotal 4 Appliances Refrigerator, Dishwasher, Range - Electric, Washer & Dryer ConstructedDate 1993 ConstructionStyleAttachment Detached ExteriorFinish Wood FlooringType Carpeted, Linoleum HeatingFuel Electric HeatingType Baseboard Heaters RoofMaterial Asphalt Shingle RoofStyle Unknown StoriesTotal 3 SizeInterior 1,742 Sqft Type House UtilityWater Creek/stream -
Land
AccessType Easy Access Acreage No LandAmenities Recreation LandscapeFeatures Wooded Area SizeIrregular 0.92 SizeTotal 0.92 Ac|under 1 Acre SizeTotalText 0.92 Ac|under 1 Acre SurfaceWater Creek Or Stream -
Rooms
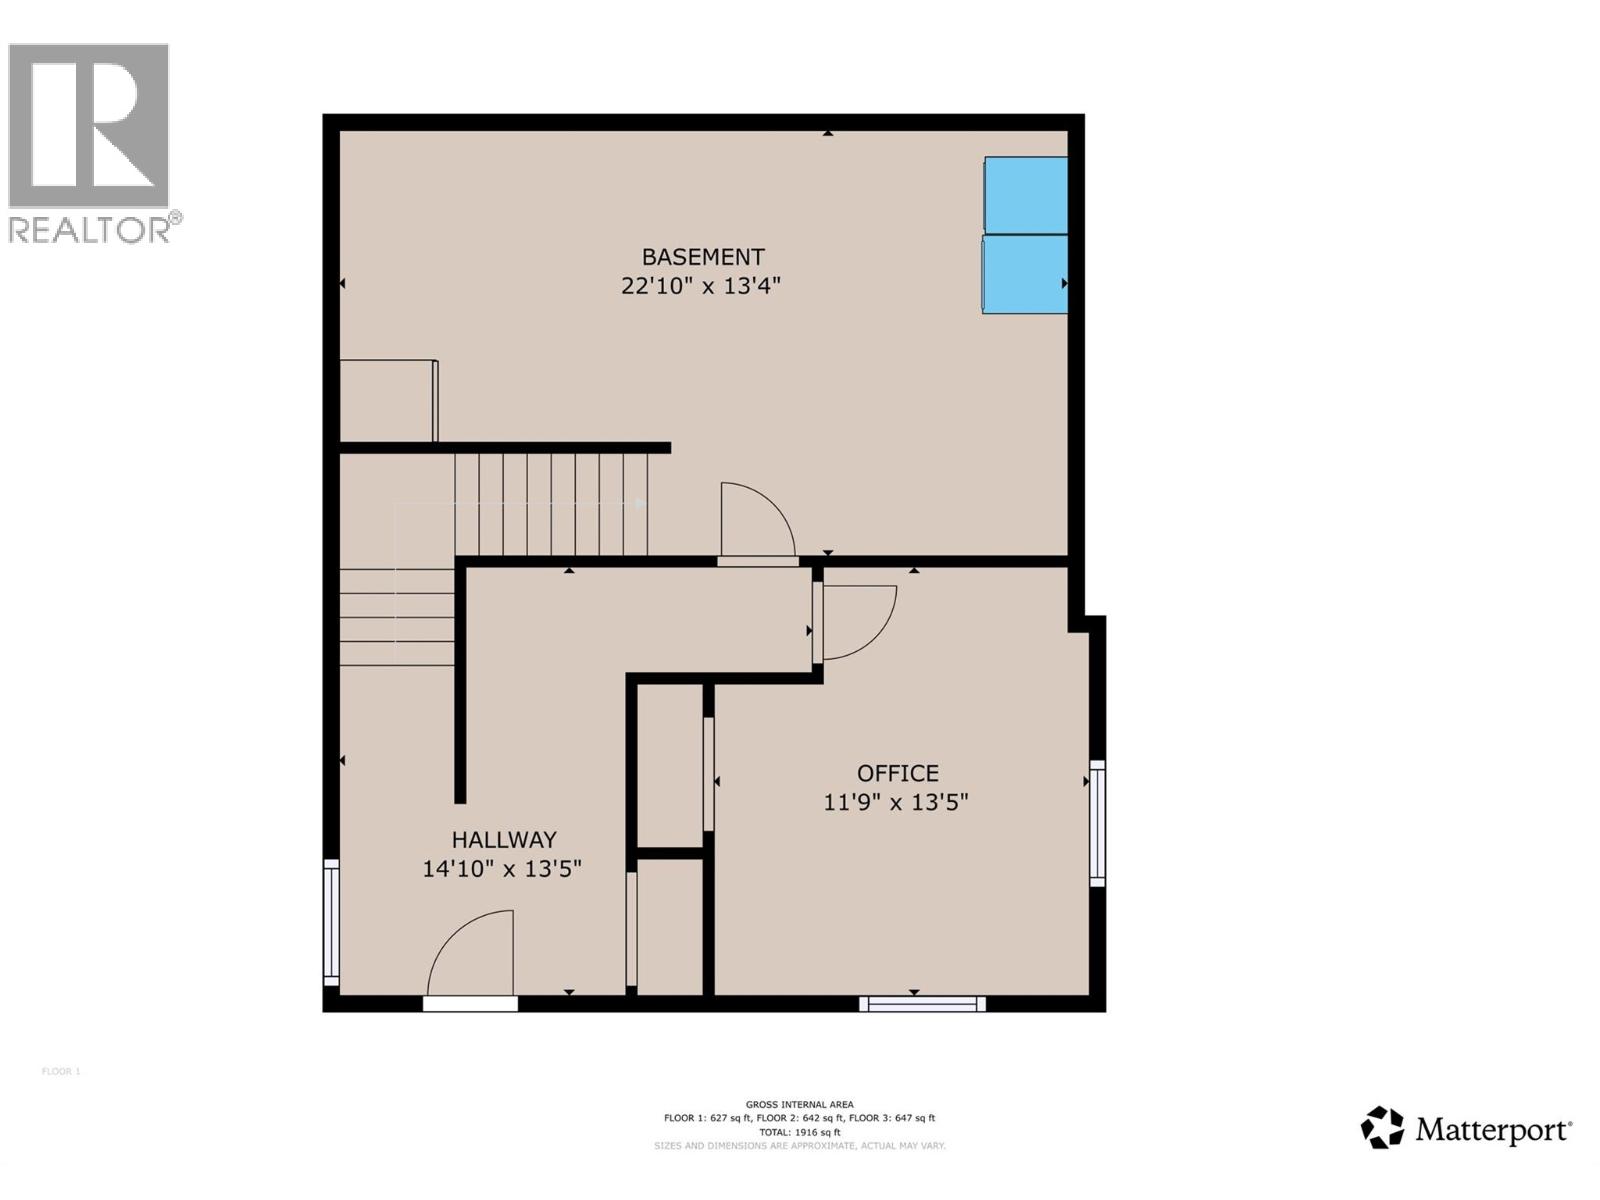
Level Type Length Width Dimensions Second Level 3pc Bathroom 9'8'' x 8'5'' Second Level Bedroom 10'4'' x 10'2'' Second Level Bedroom 10'5'' x 10'2'' Second Level Primary Bedroom 23'6'' x 10'11'' Basement Storage 12'10'' x 10' Basement Laundry Room 13'4'' x 10' Basement Bedroom 13'5'' x 11'9'' Basement Foyer 14'10'' x 13'5'' Main Level 3pc Bathroom 10' x 8'7'' Main Level Dining Room 13'5'' x 12'10'' Main Level Kitchen 14'7'' x 13'10'' Main Level Living Room 13'5'' x 10'8'' -
Utilities
Your Favourites
No Favourites Found







The trademarks REALTOR®, REALTORS®, and the REALTOR® logo are controlled by The Canadian Real Estate Association (CREA) and identify real estate professionals who are members of CREA. The trademarks MLS®, Multiple Listing Service® and the associated logos are owned by The Canadian Real Estate Association (CREA) and identify the quality of services provided by real estate professionals who are members of CREA. The trademark DDF® is owned by The Canadian Real Estate Association (CREA) and identifies CREA's Data Distribution Facility (DDF®)
November 21 2026 10:02:06
Association of Interior REALTORS®
