$1,300,000
$1,300,000
$1,300,000
$1,300,000
$1,300,000
$1,300,000
$1,300,000
$1,300,000
$1,300,000
$1,300,000
$1,300,000
$1,300,000
$1,300,000
$1,300,000
$1,300,000
$1,300,000
$1,300,000
$1,300,000
$1,300,000
$1,300,000
$1,300,000
$1,300,000
$1,300,000
$1,300,000
$1,300,000
$1,300,000
$1,300,000
$1,300,000
$1,300,000
$1,300,000
$1,300,000
$1,300,000
$1,300,000
$1,300,000
$1,300,000
$1,300,000
$1,300,000
$1,300,000
$1,300,000
$1,300,000
$1,300,000
$1,300,000
$1,300,000
$1,300,000
$1,300,000
$1,300,000
$1,300,000
$1,300,000
$1,300,000
$1,300,000
$1,300,000
Like this listing?
Contact us for more information


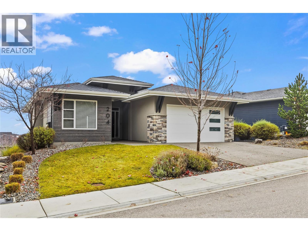
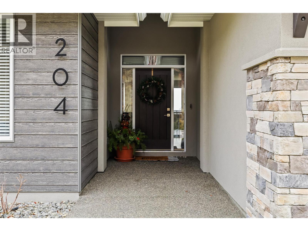
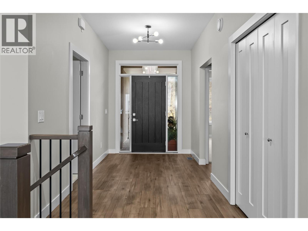
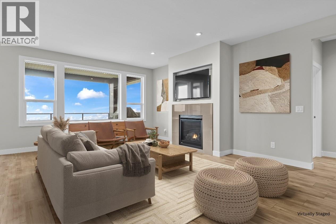
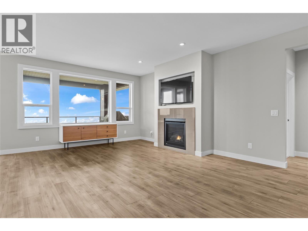
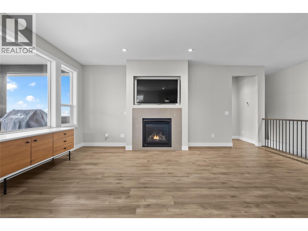
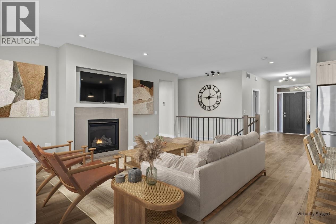
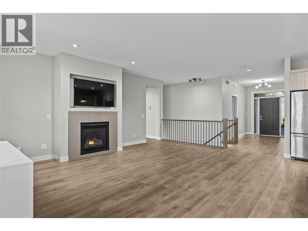
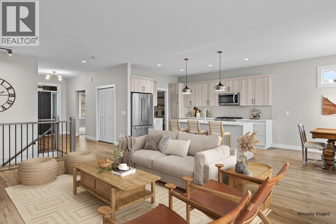
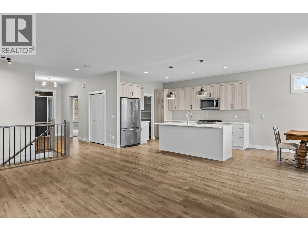
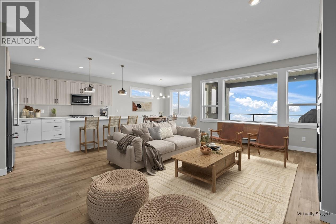
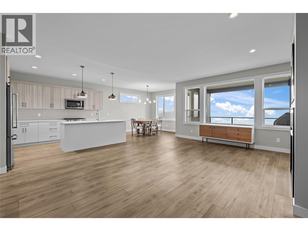
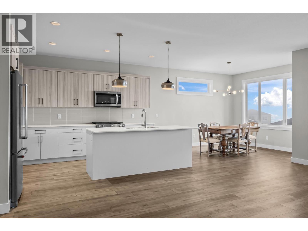
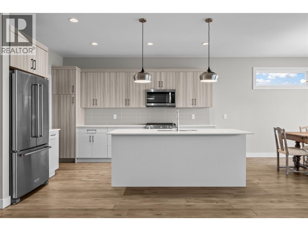
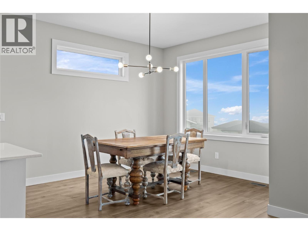
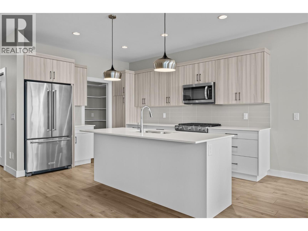
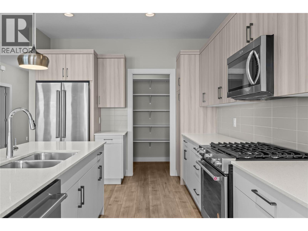
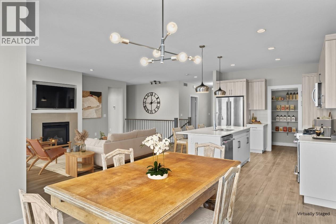
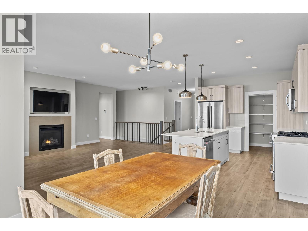
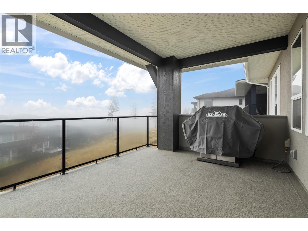
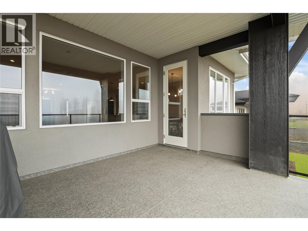
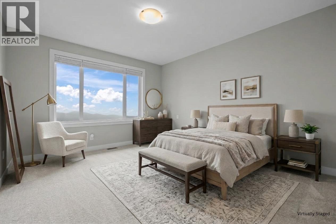
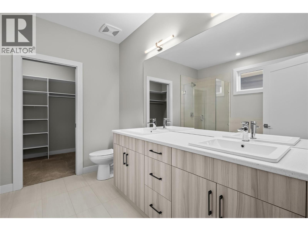
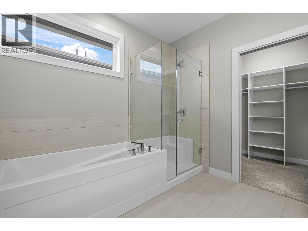
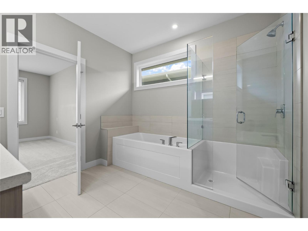
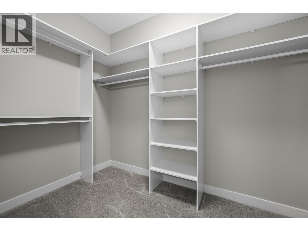
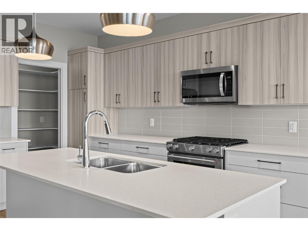
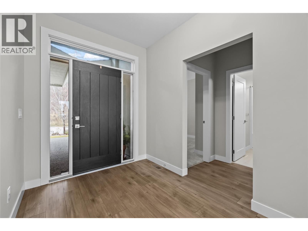
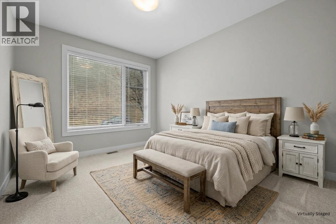
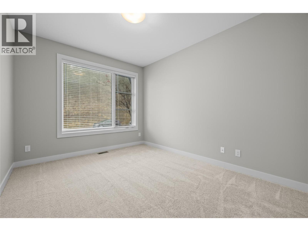
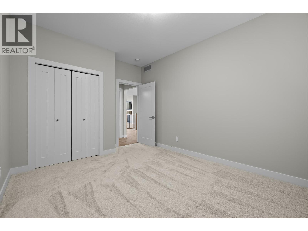
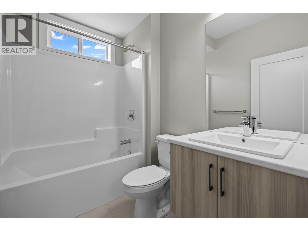
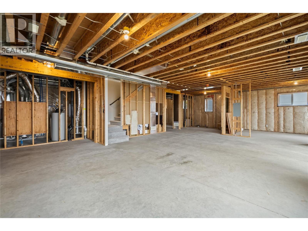
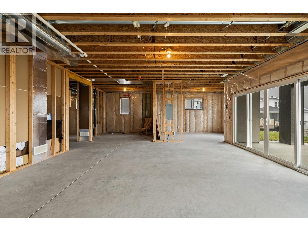
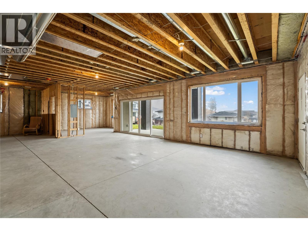
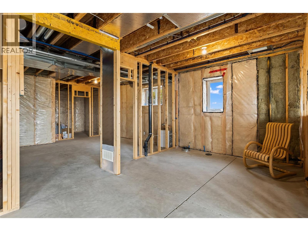
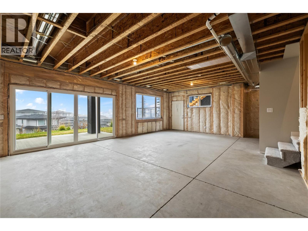
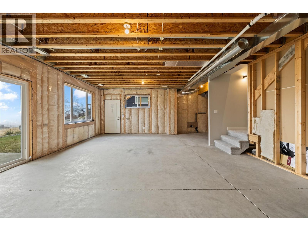
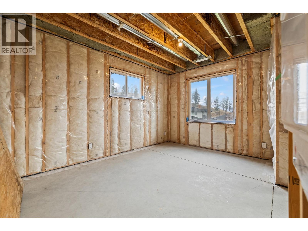
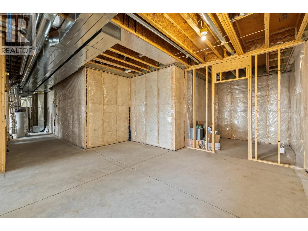
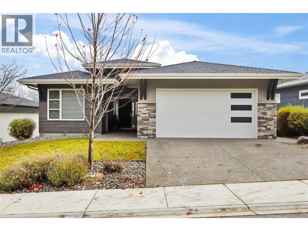
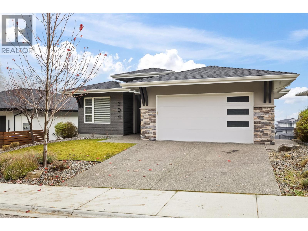
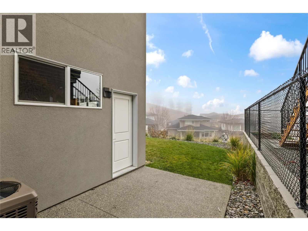
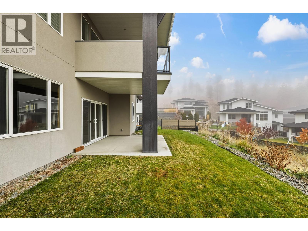
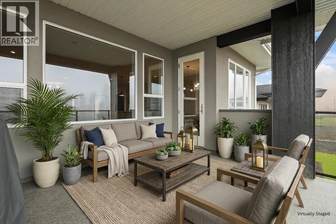
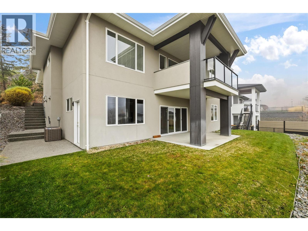
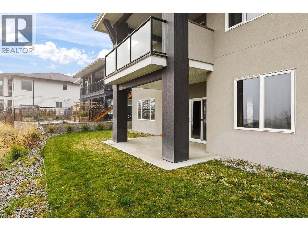
Set within the prestigious Echo Ridge neighbourhood of Wilden, this exceptional home offers an opportunity to enjoy refined living with the freedom to create something truly your own. Designed around effortless main-floor living, the residence features two bedrooms and two beautifully appointed bathrooms, a thoughtfully designed kitchen with walk-in pantry, and an inviting great room anchored by a fireplace. Large windows and a covered outdoor deck invite you to take in the surrounding valley views, creating a natural connection between indoor comfort and outdoor living. Beyond the beautifully designed main level, an expansive unfinished basement presents an incredible opportunity to bring your vision to life. Imagine a custom entertainment space, additional bedrooms, a private fitness studio, or the ultimate family retreat. With the space and flexibility to evolve alongside your lifestyle, this is more than a beautiful place to call home; it is an opportunity to create something exceptional in one of Kelowna's most sought-after communities. (id:67517)
-
Property Details
MLS® Number 10405930 Property Type Single Family Neigbourhood Wilden AmenitiesNearBy Airport, Park, Recreation, Schools, Shopping CommunityFeatures Family Oriented Features Central Island ParkingSpaceTotal 4 ViewType Mountain View, Valley View -
Building
BathroomTotal 2 BedroomsTotal 2 Appliances Refrigerator, Dishwasher, Dryer, Range - Gas, Microwave, Washer ArchitecturalStyle Ranch BasementType Full ConstructedDate 2020 ConstructionStyleAttachment Detached CoolingType Central Air Conditioning ExteriorFinish Stucco, Other FireProtection Smoke Detector Only FireplaceFuel Gas FireplacePresent Yes FireplaceTotal 1 FireplaceType Unknown FlooringType Carpeted, Ceramic Tile, Vinyl HeatingType Forced Air, See Remarks RoofMaterial Asphalt Shingle RoofStyle Unknown StoriesTotal 2 SizeInterior 1,760 Sqft Type House UtilityWater Municipal Water Attached Garage 2 -
Land
AccessType Easy Access Acreage No LandAmenities Airport, Park, Recreation, Schools, Shopping LandscapeFeatures Landscaped, Underground Sprinkler Sewer Municipal Sewage System SizeFrontage 65 Ft SizeIrregular 0.02 SizeTotal 0.02 Ac|under 1 Acre SizeTotalText 0.02 Ac|under 1 Acre -
Rooms
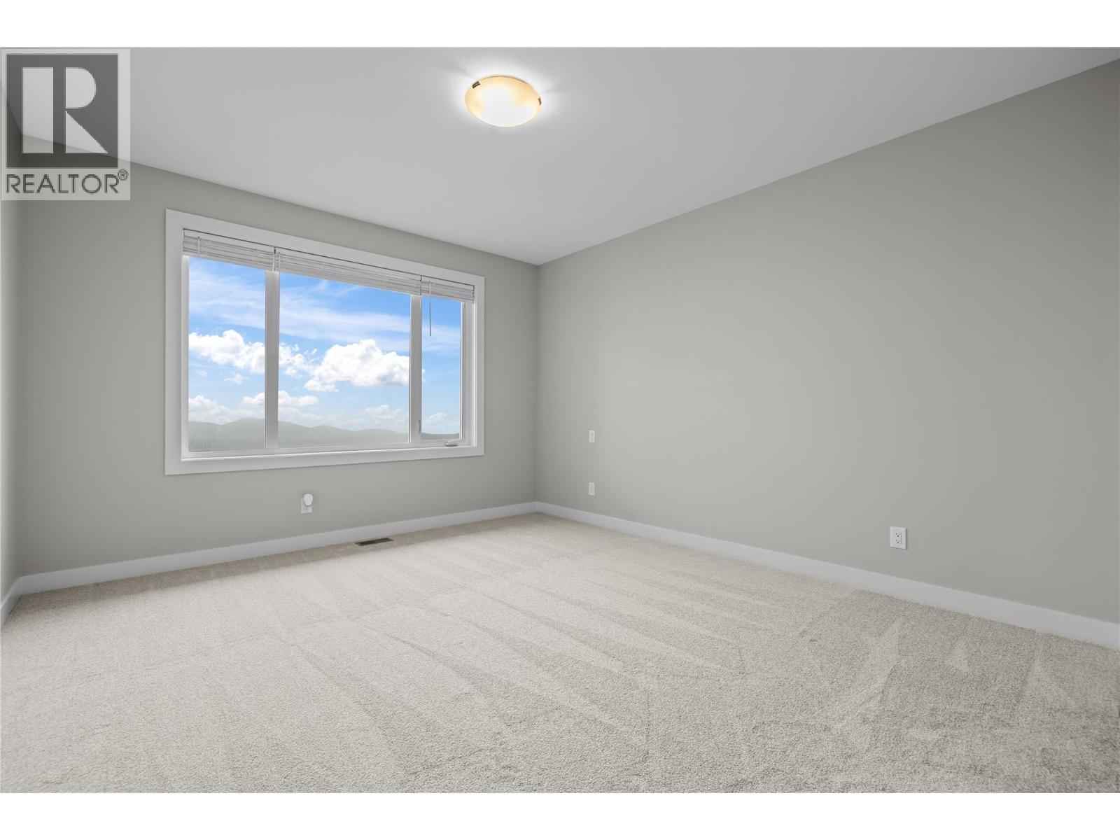
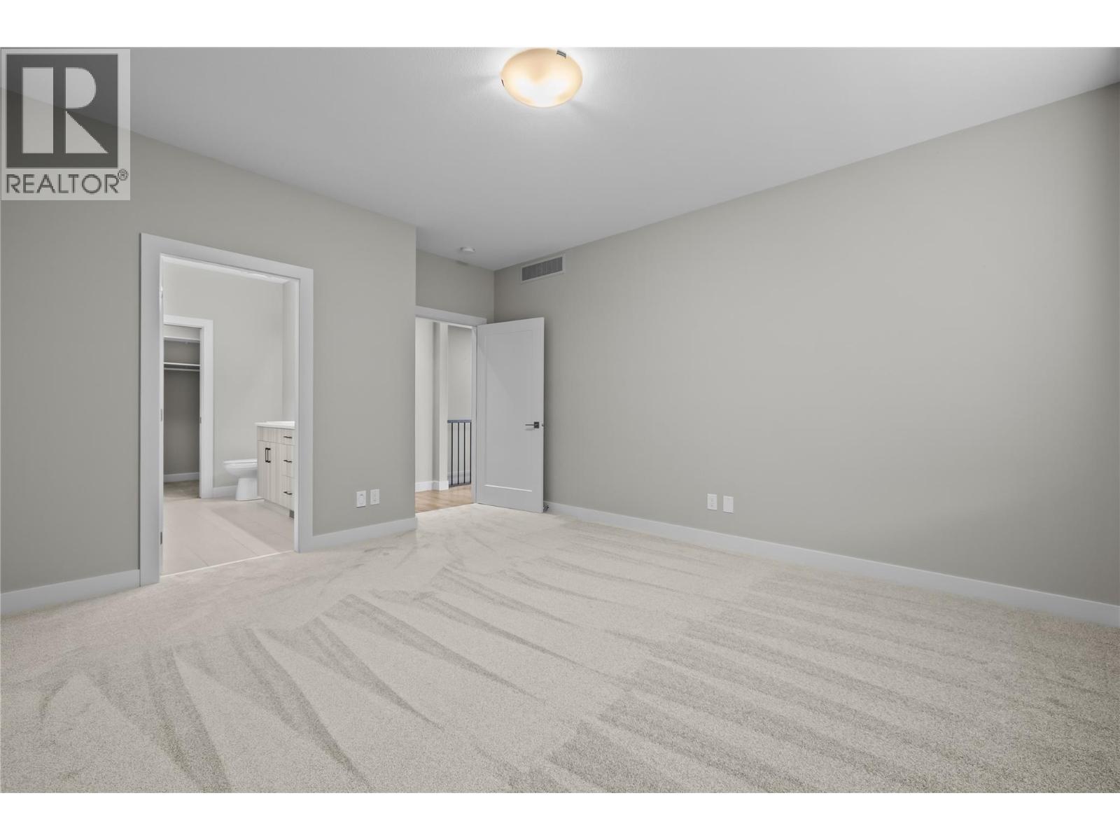
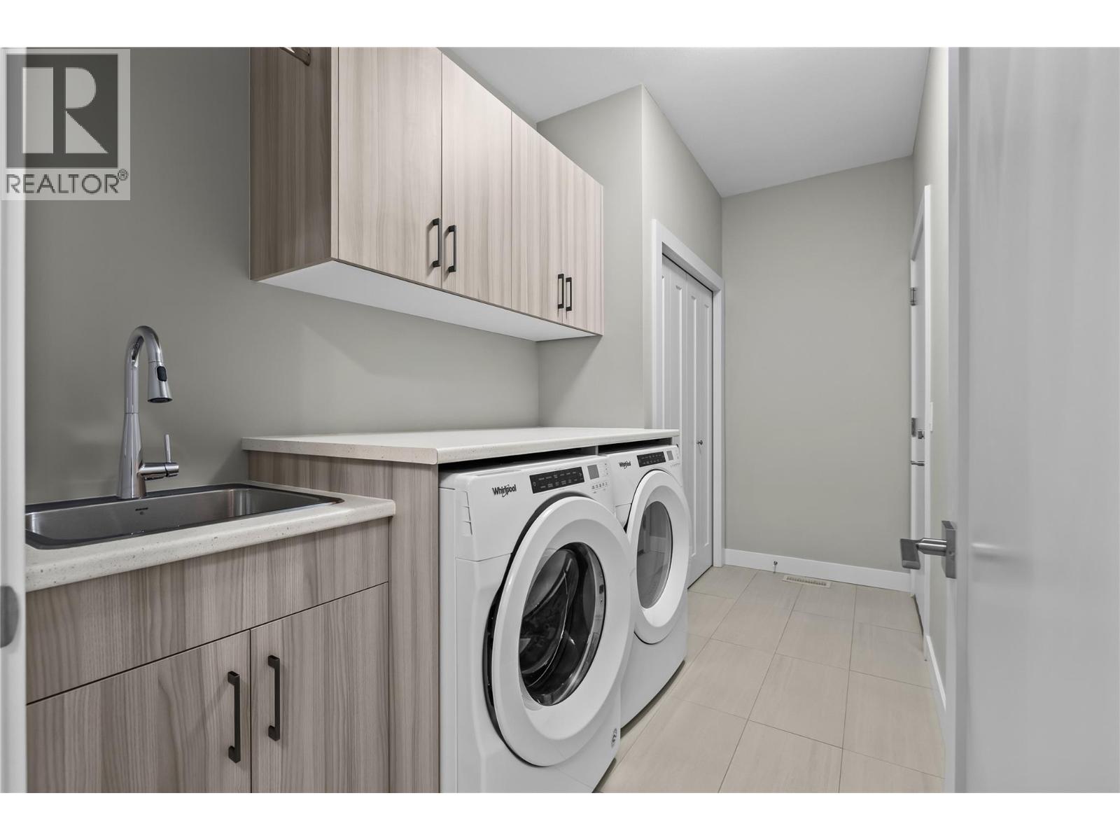
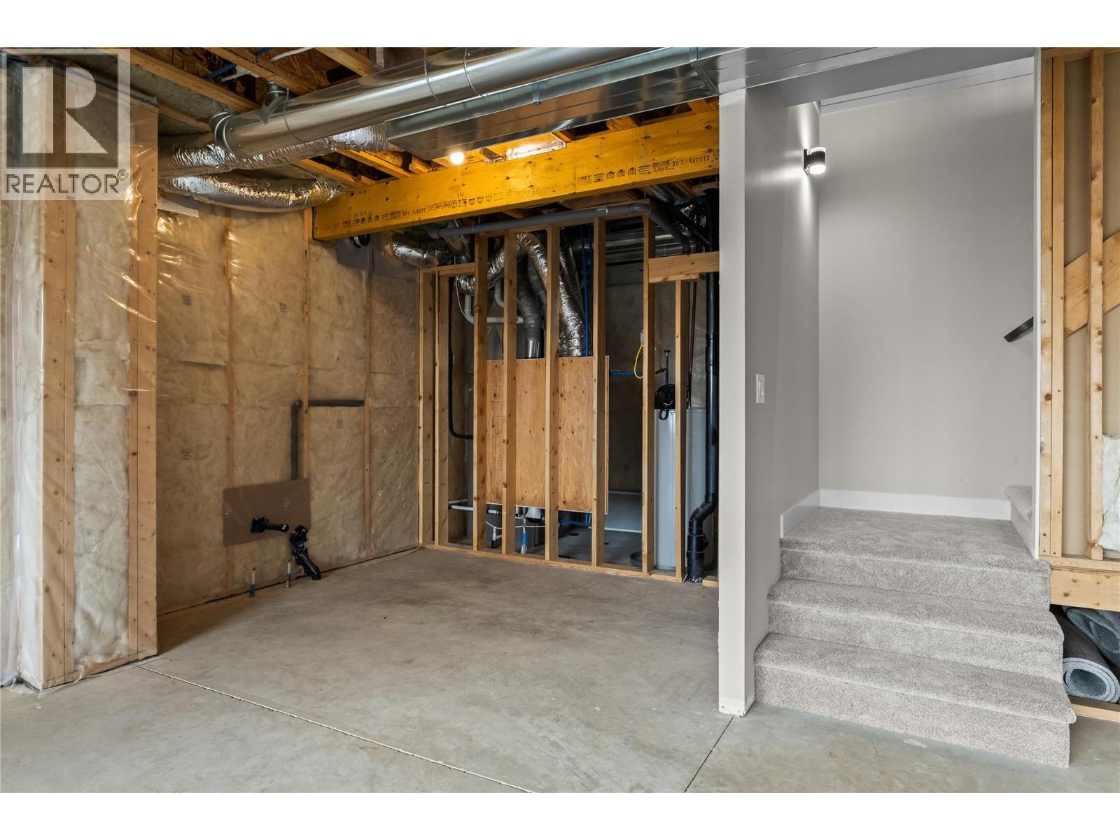
Level Type Length Width Dimensions Basement Utility Room 23'1'' x 5'9'' Main Level Foyer 7'2'' x 12'7'' Main Level Laundry Room 12'2'' x 5'11'' Main Level Dining Room 10'6'' x 12'9'' Main Level 5pc Ensuite Bath 10'1'' x 9'8'' Main Level 4pc Bathroom 7'10'' x 5'5'' Main Level Living Room 15'3'' x 23'11'' Main Level Bedroom 10'5'' x 14'2'' Main Level Kitchen 10'6'' x 13'3'' Main Level Primary Bedroom 13'0'' x 15'10'' -
Utilities
Your Favourites
No Favourites Found







The trademarks REALTOR®, REALTORS®, and the REALTOR® logo are controlled by The Canadian Real Estate Association (CREA) and identify real estate professionals who are members of CREA. The trademarks MLS®, Multiple Listing Service® and the associated logos are owned by The Canadian Real Estate Association (CREA) and identify the quality of services provided by real estate professionals who are members of CREA. The trademark DDF® is owned by The Canadian Real Estate Association (CREA) and identifies CREA's Data Distribution Facility (DDF®)
November 21 2026 10:17:51
Association of Interior REALTORS®
