$1,074,990
$1,074,990
$1,074,990
$1,074,990
$1,074,990
$1,074,990
$1,074,990
$1,074,990
$1,074,990
$1,074,990
$1,074,990
$1,074,990
$1,074,990
$1,074,990
$1,074,990
$1,074,990
$1,074,990
$1,074,990
$1,074,990
$1,074,990
$1,074,990
$1,074,990
$1,074,990
$1,074,990
$1,074,990
$1,074,990
$1,074,990
$1,074,990
$1,074,990
$1,074,990
$1,074,990
$1,074,990
$1,074,990
$1,074,990
$1,074,990
$1,074,990
$1,074,990
$1,074,990
$1,074,990
$1,074,990
$1,074,990
$1,074,990
$1,074,990
$1,074,990
$1,074,990
$1,074,990
$1,074,990
$1,074,990
$1,074,990
$1,074,990
$1,074,990
$1,074,990
$1,074,990
$1,074,990
$1,074,990
$1,074,990
$1,074,990
$1,074,990
$1,074,990
$1,074,990
$1,074,990
$1,074,990
$1,074,990
$1,074,990
$1,074,990
$1,074,990
$1,074,990
$1,074,990
Like this listing?
Contact us for more information


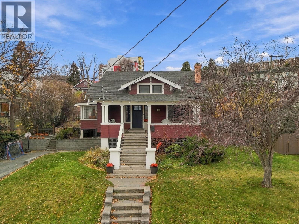
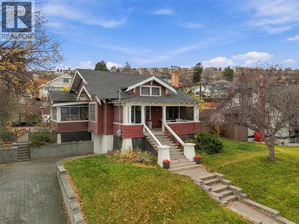
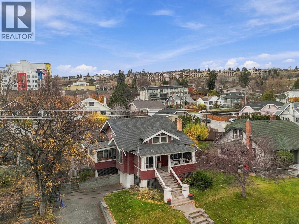
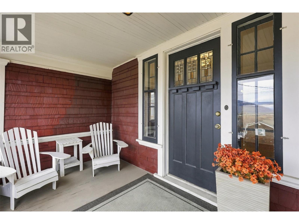
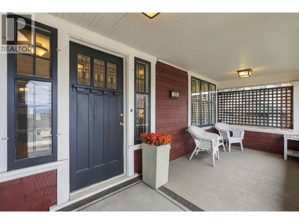
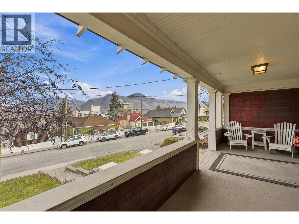
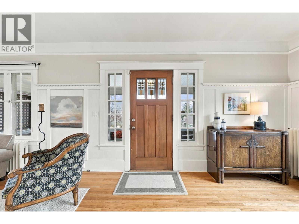
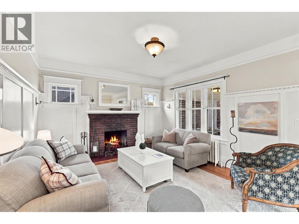
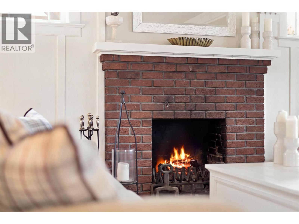
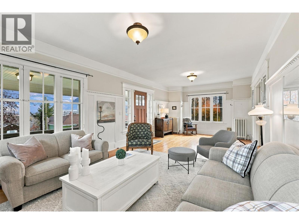
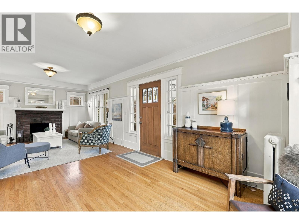
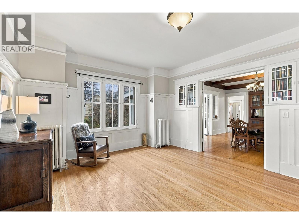
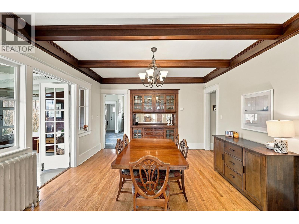
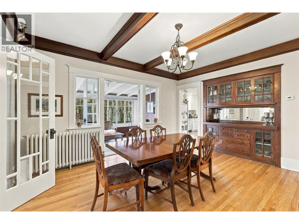
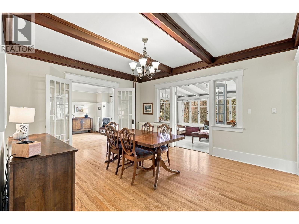
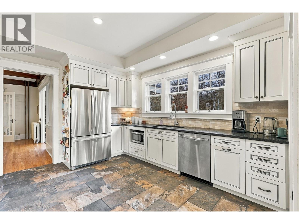
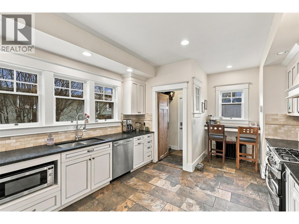
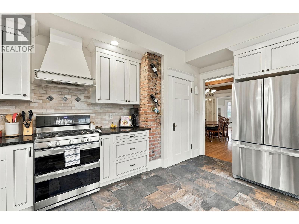
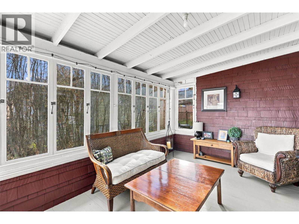
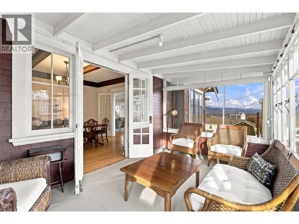
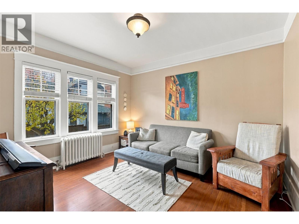
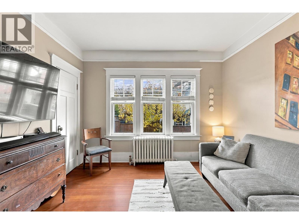
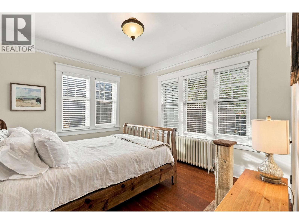
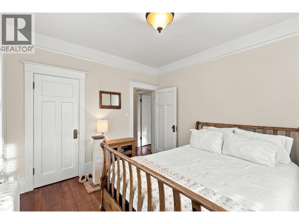
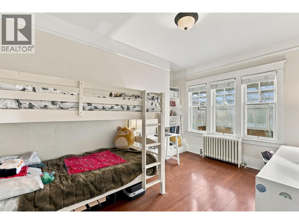
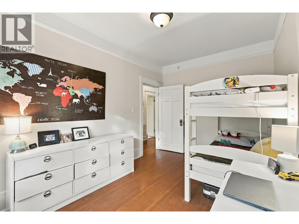
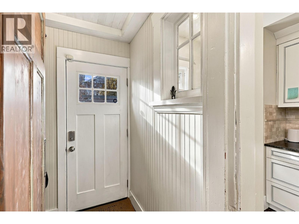
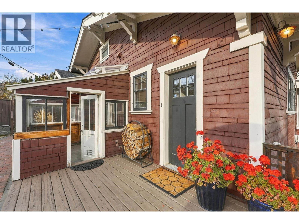
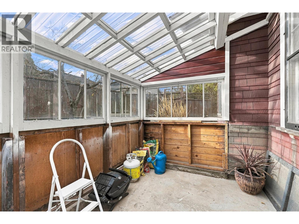
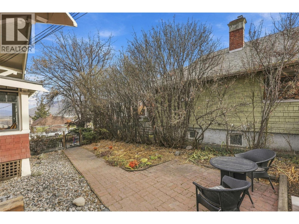
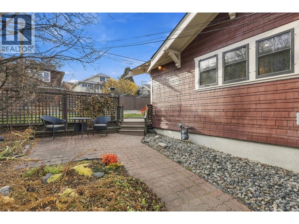
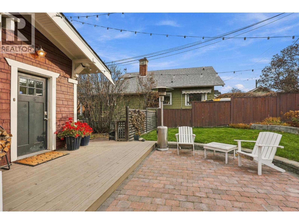
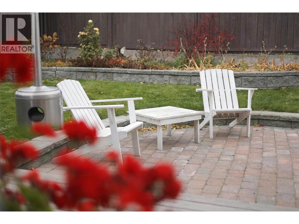
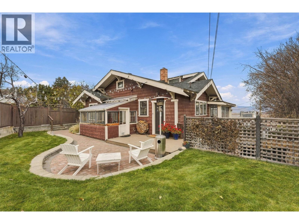
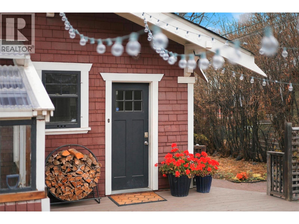
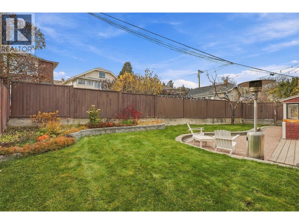
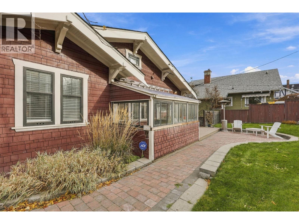
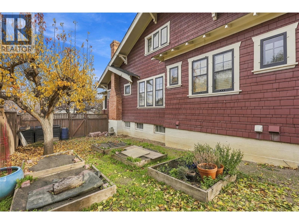
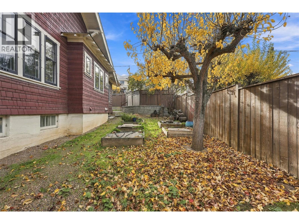
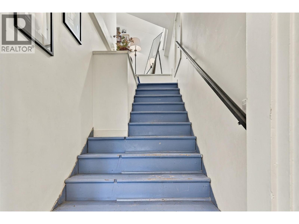
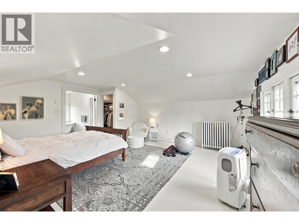
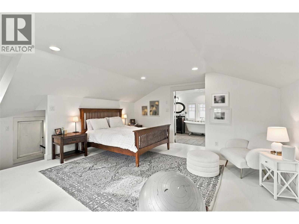
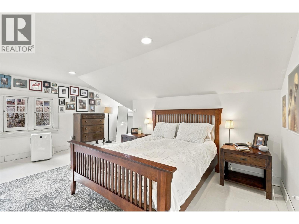
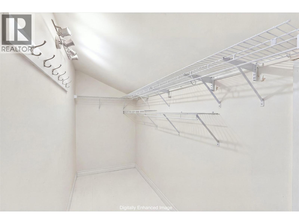
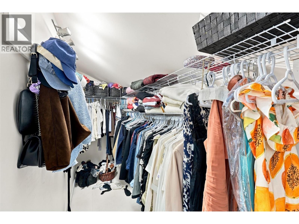
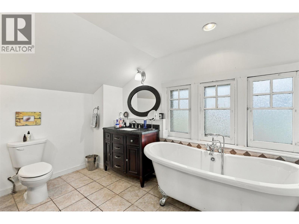
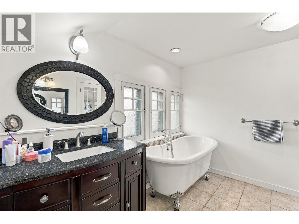
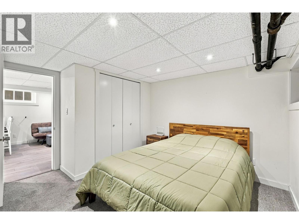
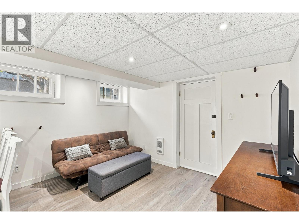
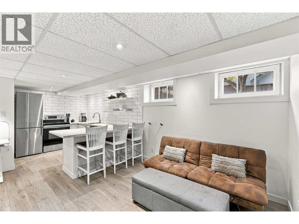
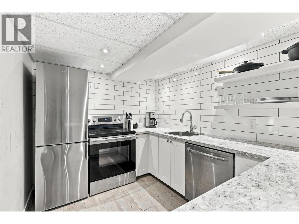
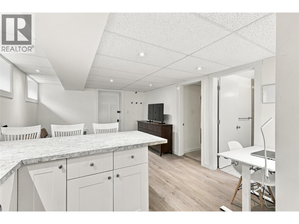
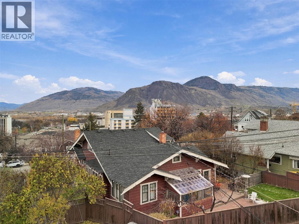
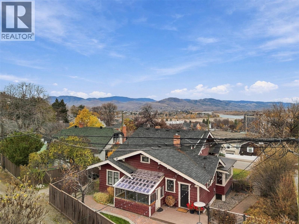
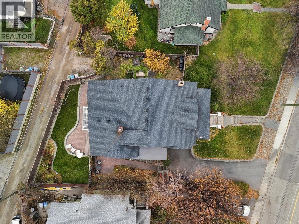
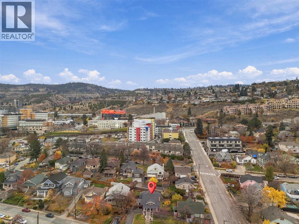
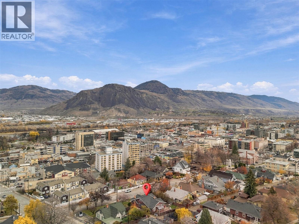
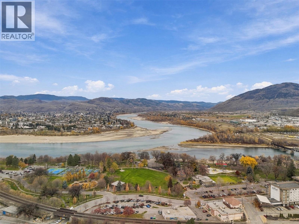
This classic heritage home sits in the 100 block of Battle Street and comes with a newly added one-bedroom in-law suite. It keeps the character that makes it special: a large covered front porch, original hardwood and generous principal rooms. A thorough restoration added a remodelled upper-floor primary bedroom retreat and a custom kitchen with stainless appliances. The main floor has two bedrooms plus a den or guest room, a large living room, a separate dining area and a bright sunroom. The in-law suite can house extended family. Outside, the 75' wide lot has privacy and views, decks for evenings with friends, a single garage and lane access. You can walk to Riverside Park, the Saturday farmers’ market, downtown shops and the new Kamloops Centre for the Arts, which is under construction a few blocks away. Royal Inland Hospital and TRU are only minutes away. This one is a must see! (id:67517)
-
Property Details
MLS® Number 10405814 Property Type Single Family Neigbourhood South Kamloops -
Building
BathroomTotal 3 BedroomsTotal 5 Appliances Range, Refrigerator, Dishwasher, Washer & Dryer ConstructedDate 1923 ConstructionStyleAttachment Detached ExteriorFinish Wood Siding FlooringType Mixed Flooring HeatingType Radiant Heat RoofMaterial Asphalt Shingle RoofStyle Unknown StoriesTotal 2 SizeInterior 3,280 Sqft Type House UtilityWater Municipal Water Street -
Land
Acreage No Sewer Municipal Sewage System SizeIrregular 0.2 SizeTotal 0.2 Ac|under 1 Acre SizeTotalText 0.2 Ac|under 1 Acre -
Rooms
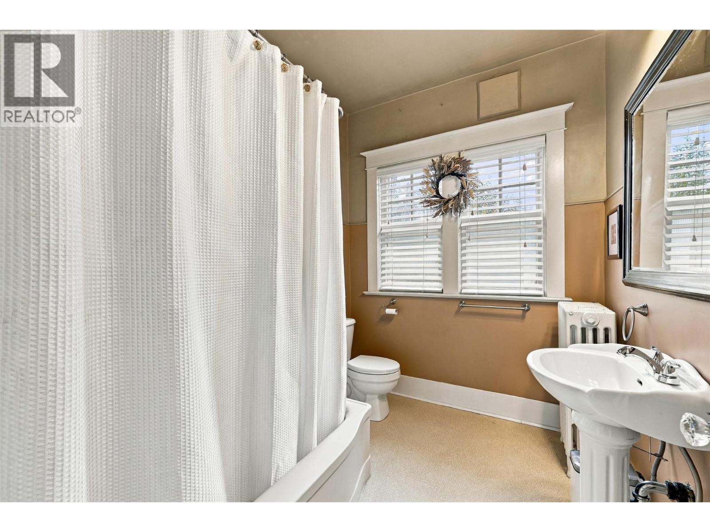
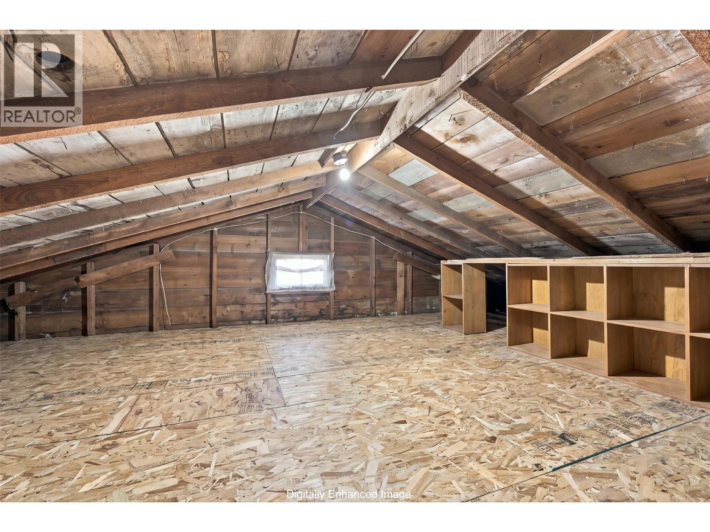
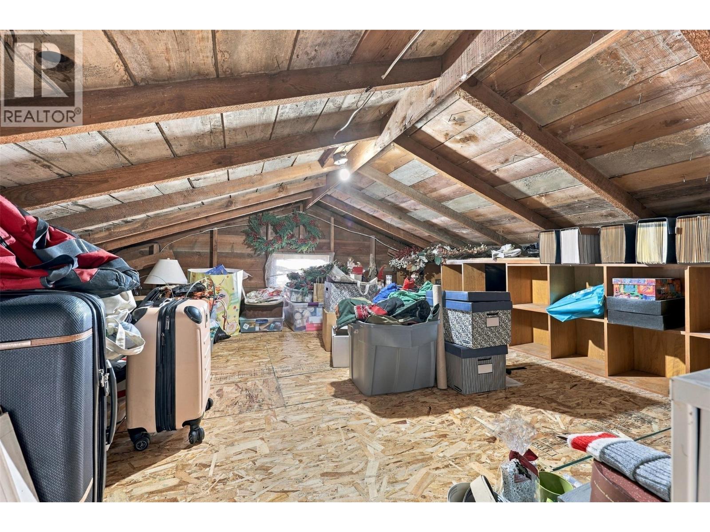
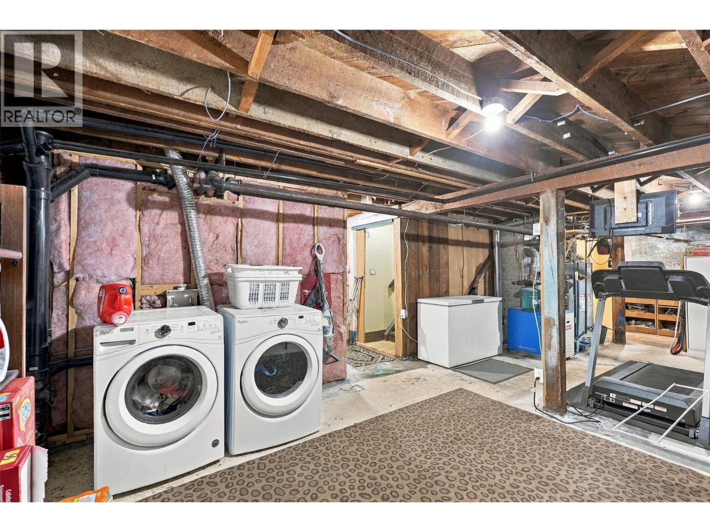
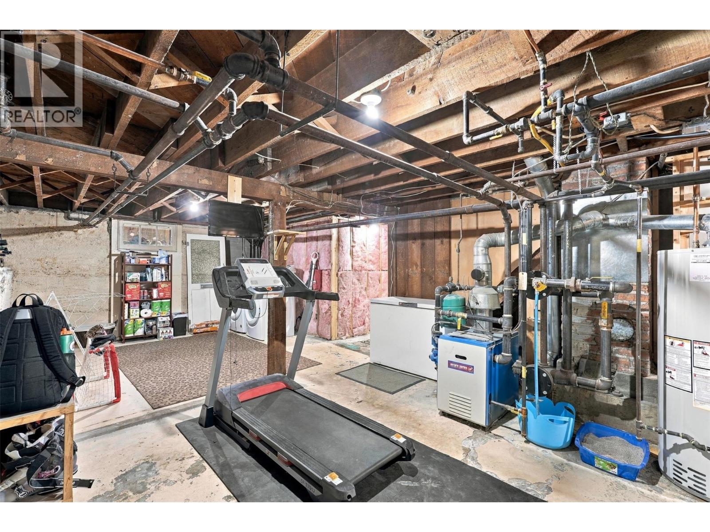
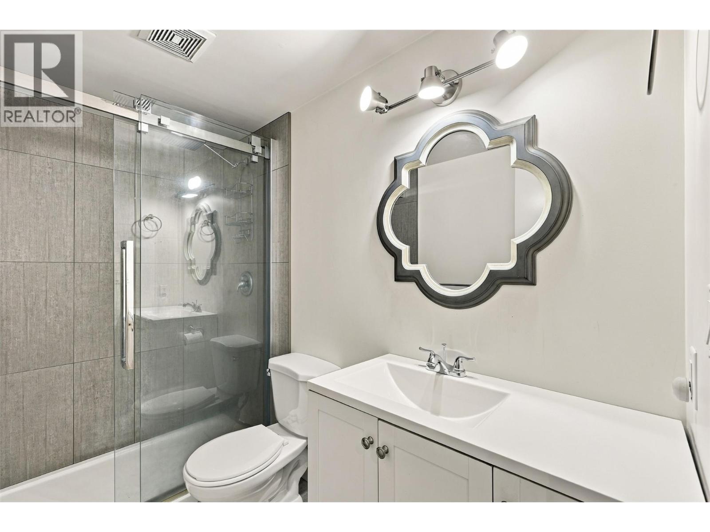
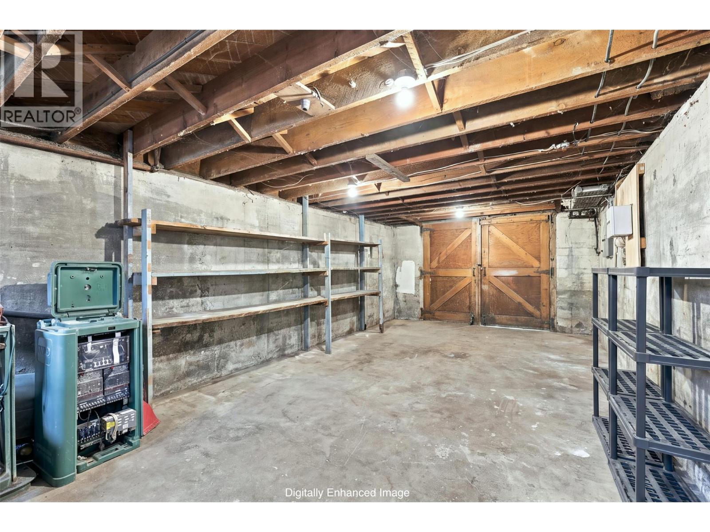
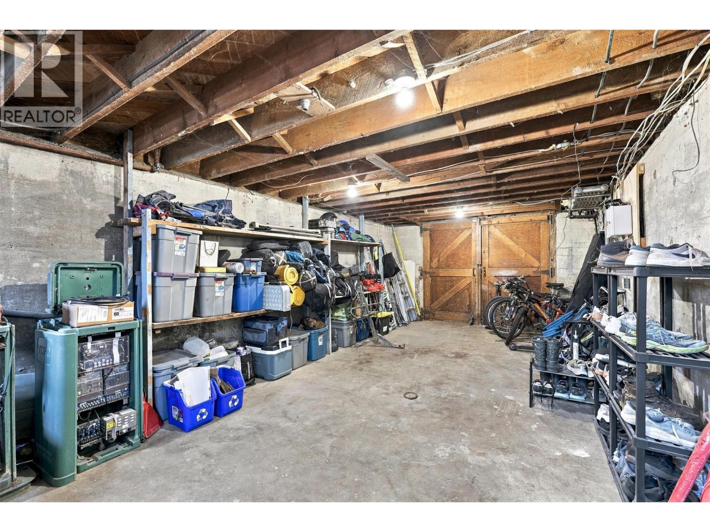
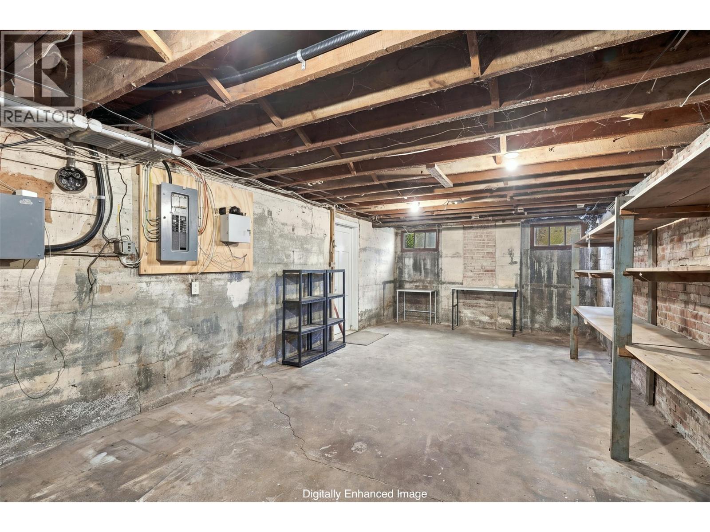
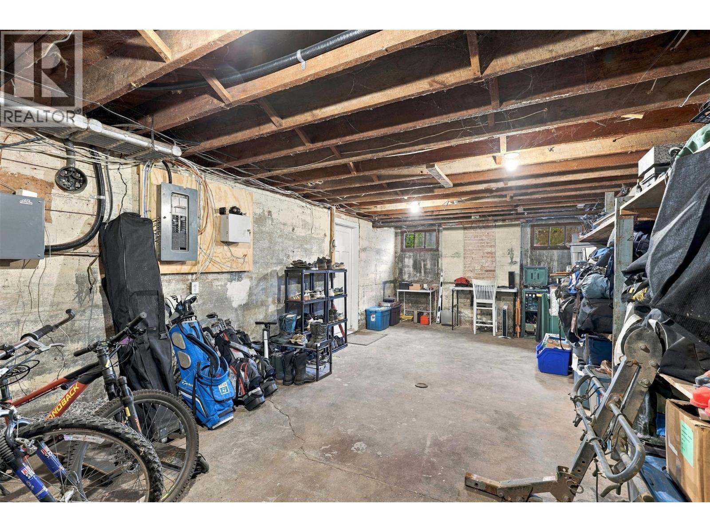
Level Type Length Width Dimensions Second Level 3pc Ensuite Bath Measurements not available Second Level Primary Bedroom 21' x 17'9'' Basement 3pc Bathroom Measurements not available Basement Storage 34'11'' x 20'3'' Basement Laundry Room 13'6'' x 10'4'' Basement Bedroom 12'5'' x 10'1'' Basement Living Room 12'8'' x 9'2'' Basement Kitchen 12'8'' x 11'2'' Main Level 4pc Bathroom Measurements not available Main Level Bedroom 13'10'' x 11'8'' Main Level Bedroom 11'8'' x 10'6'' Main Level Bedroom 12'5'' x 12' Main Level Dining Room 16'8'' x 13'3'' Main Level Living Room 27'4'' x 13'1'' Main Level Kitchen 18'6'' x 12'3'' -
Utilities
Your Favourites
No Favourites Found







The trademarks REALTOR®, REALTORS®, and the REALTOR® logo are controlled by The Canadian Real Estate Association (CREA) and identify real estate professionals who are members of CREA. The trademarks MLS®, Multiple Listing Service® and the associated logos are owned by The Canadian Real Estate Association (CREA) and identify the quality of services provided by real estate professionals who are members of CREA. The trademark DDF® is owned by The Canadian Real Estate Association (CREA) and identifies CREA's Data Distribution Facility (DDF®)
November 21 2026 09:48:00
Association of Interior REALTORS®
