37 Aspen Crescent

Fernie, British Columbia V0B 1M5

  • 37 Aspen Crescent, Fernie, British Columbia  V0B 1M5 - Photo 1 - 10405906

    $1,295,000

  • 37 Aspen Crescent, Fernie, British Columbia  V0B 1M5 - Photo 2 - 10405906

    $1,295,000

  • 37 Aspen Crescent, Fernie, British Columbia  V0B 1M5 - Photo 3 - 10405906

    $1,295,000

  • 37 Aspen Crescent, Fernie, British Columbia  V0B 1M5 - Photo 4 - 10405906

    $1,295,000

  • 37 Aspen Crescent, Fernie, British Columbia  V0B 1M5 - Photo 5 - 10405906

    $1,295,000

  • 37 Aspen Crescent, Fernie, British Columbia  V0B 1M5 - Photo 6 - 10405906

    $1,295,000

  • 37 Aspen Crescent, Fernie, British Columbia  V0B 1M5 - Photo 7 - 10405906

    $1,295,000

  • 37 Aspen Crescent, Fernie, British Columbia  V0B 1M5 - Photo 8 - 10405906

    $1,295,000

  • 37 Aspen Crescent, Fernie, British Columbia  V0B 1M5 - Photo 9 - 10405906

    $1,295,000

  • 37 Aspen Crescent, Fernie, British Columbia  V0B 1M5 - Photo 10 - 10405906

    $1,295,000

  • 37 Aspen Crescent, Fernie, British Columbia  V0B 1M5 - Photo 11 - 10405906

    $1,295,000

  • 37 Aspen Crescent, Fernie, British Columbia  V0B 1M5 - Photo 12 - 10405906

    $1,295,000

  • 37 Aspen Crescent, Fernie, British Columbia  V0B 1M5 - Photo 13 - 10405906

    $1,295,000

  • 37 Aspen Crescent, Fernie, British Columbia  V0B 1M5 - Photo 14 - 10405906

    $1,295,000

  • 37 Aspen Crescent, Fernie, British Columbia  V0B 1M5 - Photo 15 - 10405906

    $1,295,000

  • 37 Aspen Crescent, Fernie, British Columbia  V0B 1M5 - Photo 16 - 10405906

    $1,295,000

  • 37 Aspen Crescent, Fernie, British Columbia  V0B 1M5 - Photo 17 - 10405906

    $1,295,000

  • 37 Aspen Crescent, Fernie, British Columbia  V0B 1M5 - Photo 18 - 10405906

    $1,295,000

  • 37 Aspen Crescent, Fernie, British Columbia  V0B 1M5 - Photo 19 - 10405906

    $1,295,000

  • 37 Aspen Crescent, Fernie, British Columbia  V0B 1M5 - Photo 20 - 10405906

    $1,295,000

  • 37 Aspen Crescent, Fernie, British Columbia  V0B 1M5 - Photo 21 - 10405906

    $1,295,000

  • 37 Aspen Crescent, Fernie, British Columbia  V0B 1M5 - Photo 22 - 10405906

    $1,295,000

  • 37 Aspen Crescent, Fernie, British Columbia  V0B 1M5 - Photo 23 - 10405906

    $1,295,000

  • 37 Aspen Crescent, Fernie, British Columbia  V0B 1M5 - Photo 24 - 10405906

    $1,295,000

  • 37 Aspen Crescent, Fernie, British Columbia  V0B 1M5 - Photo 25 - 10405906

    $1,295,000

  • 37 Aspen Crescent, Fernie, British Columbia  V0B 1M5 - Photo 26 - 10405906

    $1,295,000

  • 37 Aspen Crescent, Fernie, British Columbia  V0B 1M5 - Photo 27 - 10405906

    $1,295,000

  • 37 Aspen Crescent, Fernie, British Columbia  V0B 1M5 - Photo 28 - 10405906

    $1,295,000

  • 37 Aspen Crescent, Fernie, British Columbia  V0B 1M5 - Photo 29 - 10405906

    $1,295,000

  • 37 Aspen Crescent, Fernie, British Columbia  V0B 1M5 - Photo 30 - 10405906

    $1,295,000

  • 37 Aspen Crescent, Fernie, British Columbia  V0B 1M5 - Photo 31 - 10405906

    $1,295,000

  • 37 Aspen Crescent, Fernie, British Columbia  V0B 1M5 - Photo 32 - 10405906

    $1,295,000

  • 37 Aspen Crescent, Fernie, British Columbia  V0B 1M5 - Photo 33 - 10405906

    $1,295,000

  • 37 Aspen Crescent, Fernie, British Columbia  V0B 1M5 - Photo 34 - 10405906

    $1,295,000

  • 37 Aspen Crescent, Fernie, British Columbia  V0B 1M5 - Photo 35 - 10405906

    $1,295,000

  • 37 Aspen Crescent, Fernie, British Columbia  V0B 1M5 - Photo 36 - 10405906

    $1,295,000

  • 37 Aspen Crescent, Fernie, British Columbia  V0B 1M5 - Photo 37 - 10405906

    $1,295,000

  • 37 Aspen Crescent, Fernie, British Columbia  V0B 1M5 - Photo 38 - 10405906

    $1,295,000

  • 37 Aspen Crescent, Fernie, British Columbia  V0B 1M5 - Photo 39 - 10405906

    $1,295,000

  • 37 Aspen Crescent, Fernie, British Columbia  V0B 1M5 - Photo 40 - 10405906

    $1,295,000

  • 37 Aspen Crescent, Fernie, British Columbia  V0B 1M5 - Photo 41 - 10405906

    $1,295,000

  • 37 Aspen Crescent, Fernie, British Columbia  V0B 1M5 - Photo 42 - 10405906

    $1,295,000

  • 37 Aspen Crescent, Fernie, British Columbia  V0B 1M5 - Photo 43 - 10405906

    $1,295,000

  • 37 Aspen Crescent, Fernie, British Columbia  V0B 1M5 - Photo 44 - 10405906

    $1,295,000

  • 37 Aspen Crescent, Fernie, British Columbia  V0B 1M5 - Photo 45 - 10405906

    $1,295,000

  • 37 Aspen Crescent, Fernie, British Columbia  V0B 1M5 - Photo 46 - 10405906

    $1,295,000

  • 37 Aspen Crescent, Fernie, British Columbia  V0B 1M5 - Photo 47 - 10405906

    $1,295,000

  • 37 Aspen Crescent, Fernie, British Columbia  V0B 1M5 - Photo 48 - 10405906

    $1,295,000

  • 37 Aspen Crescent, Fernie, British Columbia  V0B 1M5 - Photo 49 - 10405906

    $1,295,000

  • 37 Aspen Crescent, Fernie, British Columbia  V0B 1M5 - Photo 50 - 10405906

    $1,295,000

  • 37 Aspen Crescent, Fernie, British Columbia  V0B 1M5 - Photo 51 - 10405906

    $1,295,000

  • 37 Aspen Crescent, Fernie, British Columbia  V0B 1M5 - Photo 52 - 10405906

    $1,295,000

  • 37 Aspen Crescent, Fernie, British Columbia  V0B 1M5 - Photo 53 - 10405906

    $1,295,000

  • 37 Aspen Crescent, Fernie, British Columbia  V0B 1M5 - Photo 54 - 10405906

    $1,295,000

  • 37 Aspen Crescent, Fernie, British Columbia  V0B 1M5 - Photo 55 - 10405906

    $1,295,000

  • 37 Aspen Crescent, Fernie, British Columbia  V0B 1M5 - Photo 56 - 10405906

    $1,295,000

  • 37 Aspen Crescent, Fernie, British Columbia  V0B 1M5 - Photo 57 - 10405906

    $1,295,000

  • 37 Aspen Crescent, Fernie, British Columbia  V0B 1M5 - Photo 58 - 10405906

    $1,295,000

  • 37 Aspen Crescent, Fernie, British Columbia  V0B 1M5 - Photo 59 - 10405906

    $1,295,000

  • 37 Aspen Crescent, Fernie, British Columbia  V0B 1M5 - Photo 60 - 10405906

    $1,295,000

  • 37 Aspen Crescent, Fernie, British Columbia  V0B 1M5 - Photo 61 - 10405906

    $1,295,000

  • 37 Aspen Crescent, Fernie, British Columbia  V0B 1M5 - Photo 62 - 10405906

    $1,295,000

  • 37 Aspen Crescent, Fernie, British Columbia  V0B 1M5 - Photo 63 - 10405906

    $1,295,000

  • 37 Aspen Crescent, Fernie, British Columbia  V0B 1M5 - Photo 64 - 10405906

    $1,295,000

  • 37 Aspen Crescent, Fernie, British Columbia  V0B 1M5 - Photo 65 - 10405906

    $1,295,000

  • 37 Aspen Crescent, Fernie, British Columbia  V0B 1M5 - Photo 66 - 10405906

    $1,295,000

  • 37 Aspen Crescent, Fernie, British Columbia  V0B 1M5 - Photo 67 - 10405906

    $1,295,000

  • 37 Aspen Crescent, Fernie, British Columbia  V0B 1M5 - Photo 68 - 10405906

    $1,295,000

  • 37 Aspen Crescent, Fernie, British Columbia  V0B 1M5 - Photo 69 - 10405906

    $1,295,000

  • 37 Aspen Crescent, Fernie, British Columbia  V0B 1M5 - Photo 70 - 10405906

    $1,295,000

  • 37 Aspen Crescent, Fernie, British Columbia  V0B 1M5 - Photo 71 - 10405906

    $1,295,000

  • 37 Aspen Crescent, Fernie, British Columbia  V0B 1M5 - Photo 72 - 10405906

    $1,295,000

  • 37 Aspen Crescent, Fernie, British Columbia  V0B 1M5 - Photo 73 - 10405906

    $1,295,000

  • 37 Aspen Crescent, Fernie, British Columbia  V0B 1M5 - Photo 74 - 10405906

    $1,295,000

  • 37 Aspen Crescent, Fernie, British Columbia  V0B 1M5 - Photo 75 - 10405906

    $1,295,000

  • 37 Aspen Crescent, Fernie, British Columbia  V0B 1M5 - Photo 76 - 10405906

    $1,295,000

  • 37 Aspen Crescent, Fernie, British Columbia  V0B 1M5 - Photo 77 - 10405906

    $1,295,000

  • 37 Aspen Crescent, Fernie, British Columbia  V0B 1M5 - Photo 78 - 10405906

    $1,295,000

  • 37 Aspen Crescent, Fernie, British Columbia  V0B 1M5 - Photo 79 - 10405906

    $1,295,000

  • 37 Aspen Crescent, Fernie, British Columbia  V0B 1M5 - Photo 80 - 10405906

    $1,295,000

  • 37 Aspen Crescent, Fernie, British Columbia  V0B 1M5 - Photo 81 - 10405906

    $1,295,000

  • 37 Aspen Crescent, Fernie, British Columbia  V0B 1M5 - Photo 82 - 10405906

    $1,295,000

  • 37 Aspen Crescent, Fernie, British Columbia  V0B 1M5 - Photo 83 - 10405906

    $1,295,000

Like this listing?

Contact us for more information


Name


2,694 sqft

5
Beds

3
Baths
Bungalow Fireplace Forced Air, See Remarks

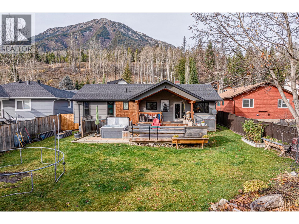
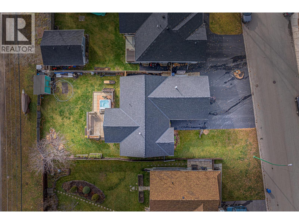
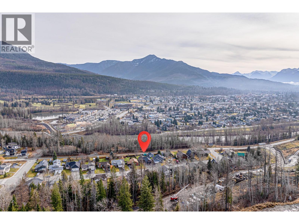
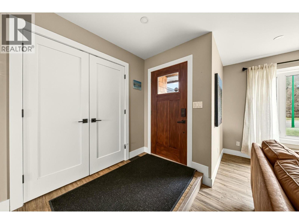
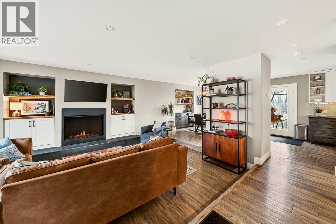
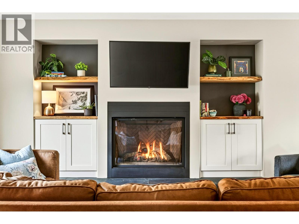
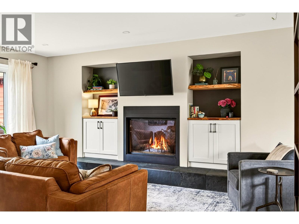
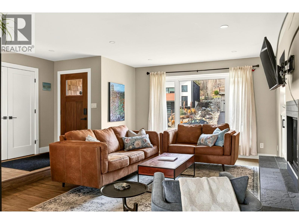
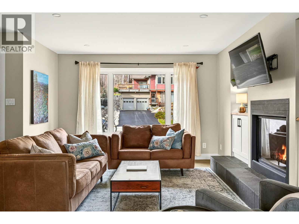
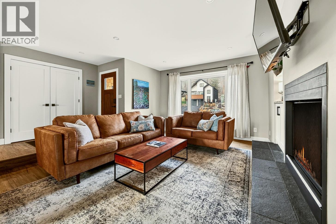
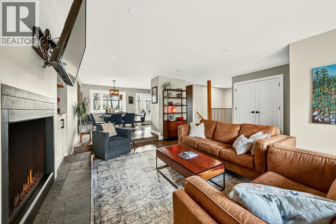
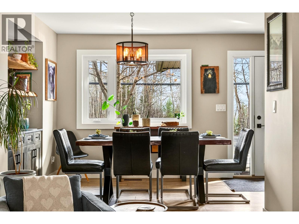
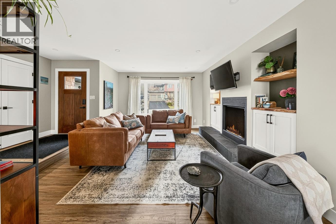
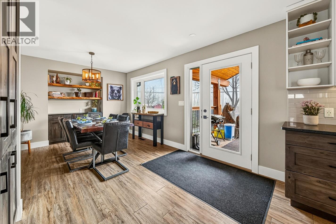
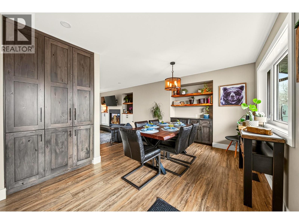
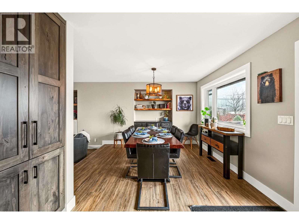
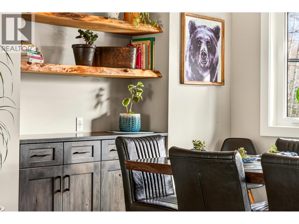
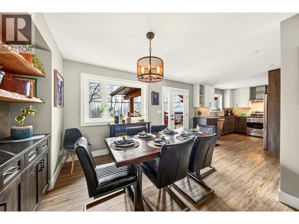
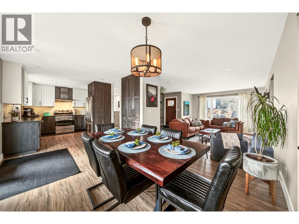
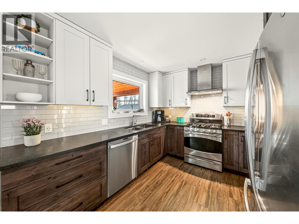
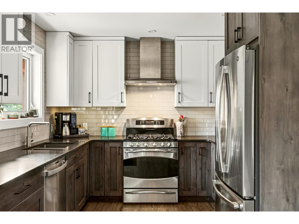
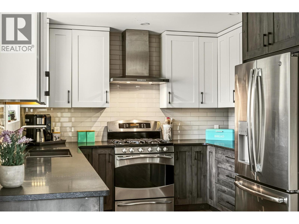
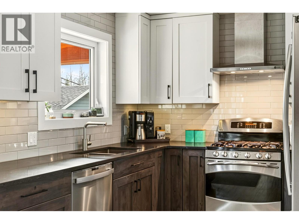
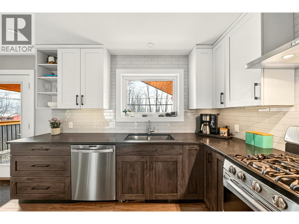
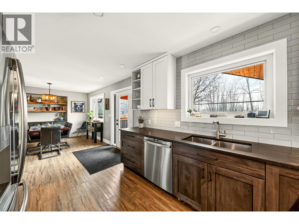
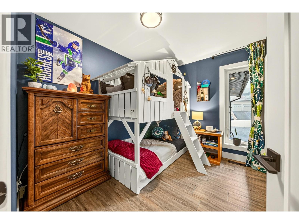
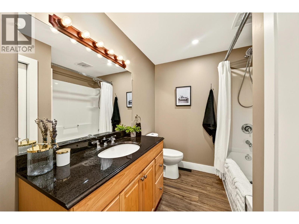
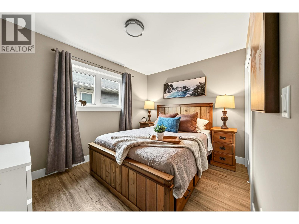
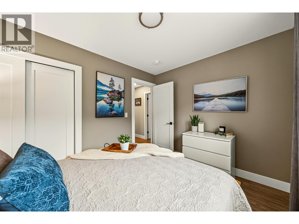
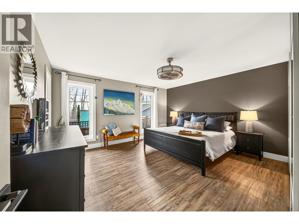
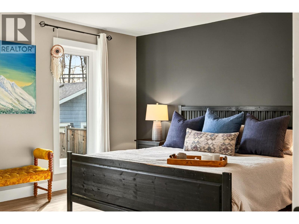
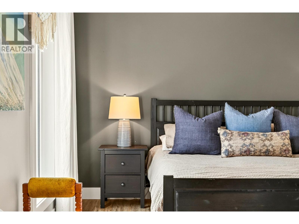
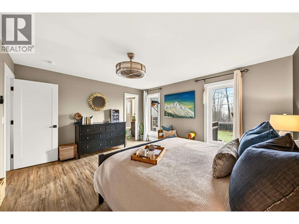
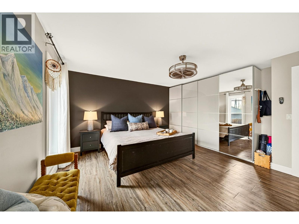
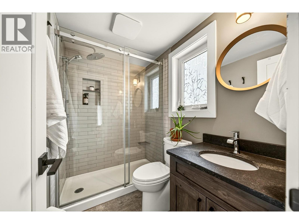
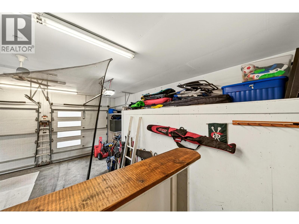
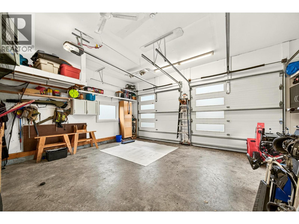
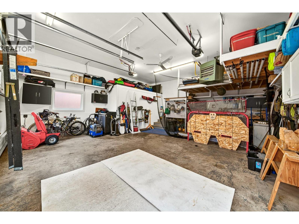
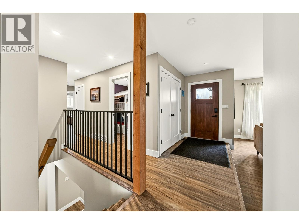
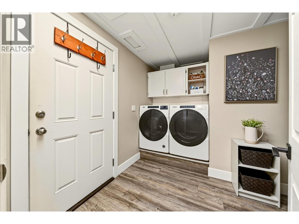
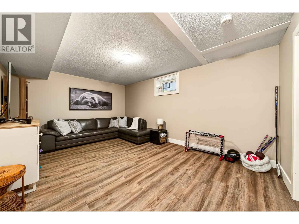
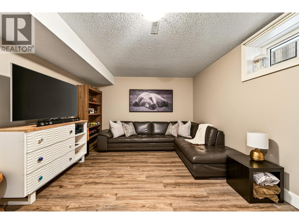
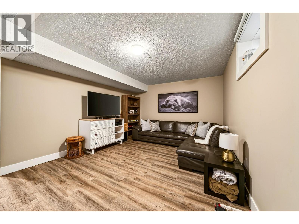
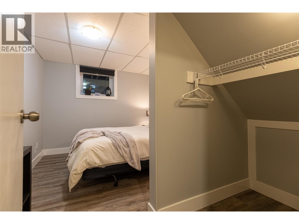
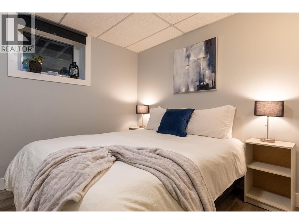
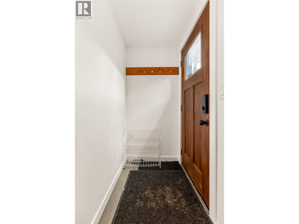
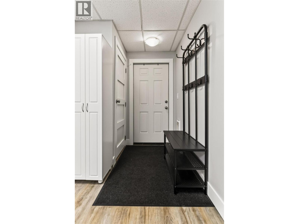
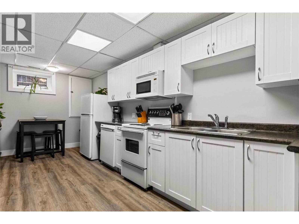
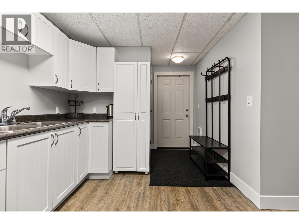
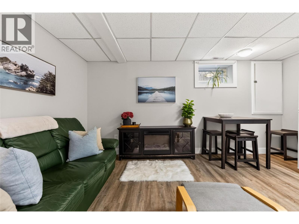
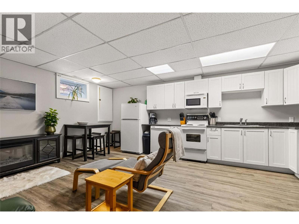
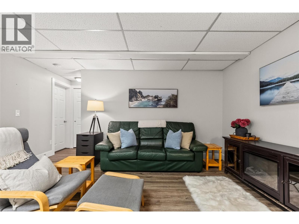
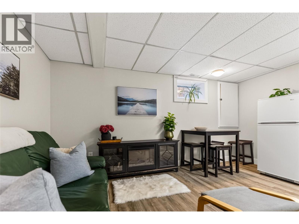
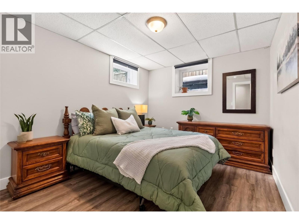
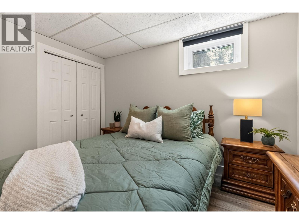
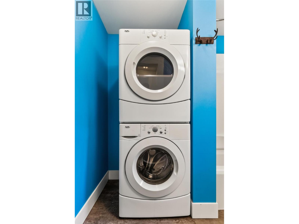
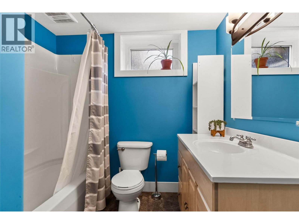
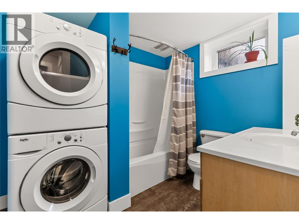
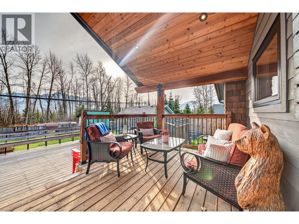
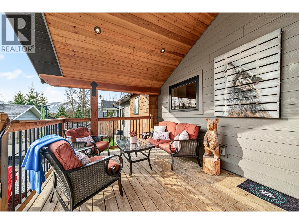
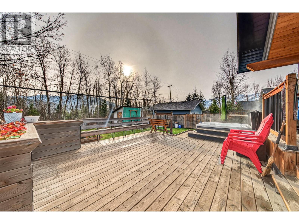
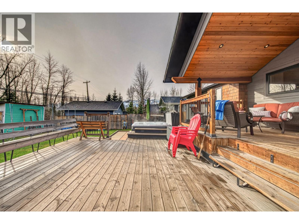
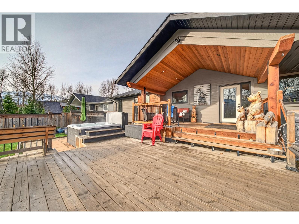
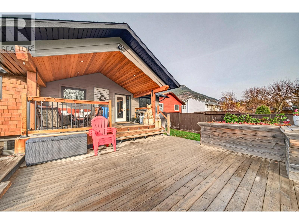
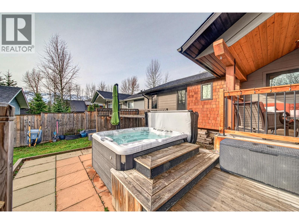
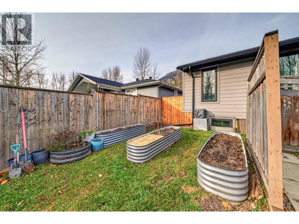
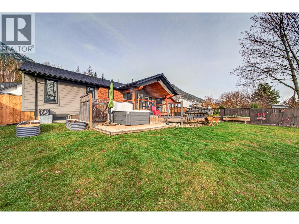
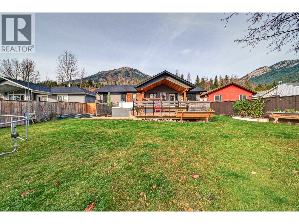
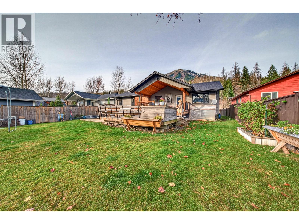
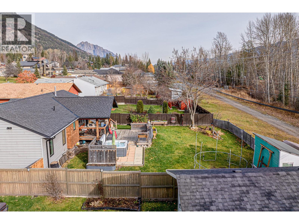
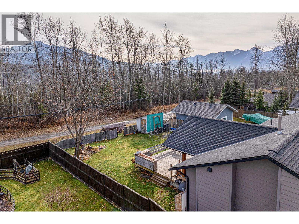
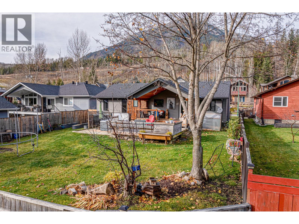
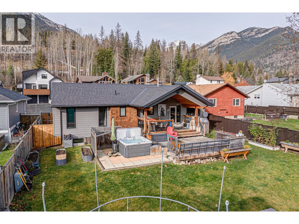
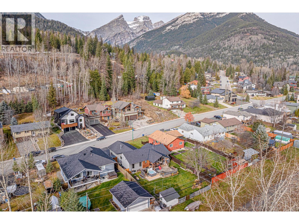
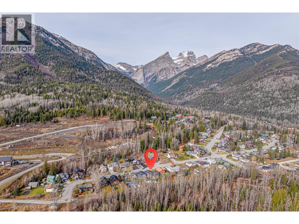
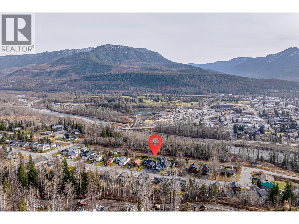
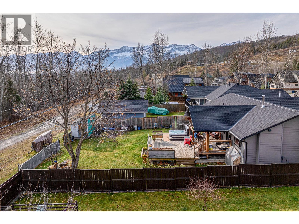
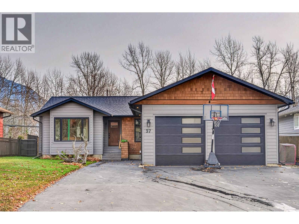
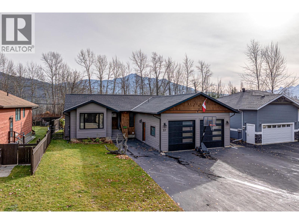
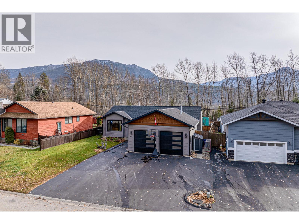
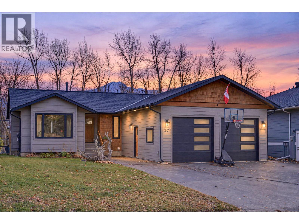
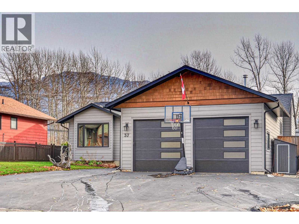
**OPEN HOUSE Saturday November 21 from 1PM to 3PM**Welcome to 37 Aspen Crescent, a beautifully renovated family home in Fernie's sought-after Parkland Terrace neighbourhood, backing onto greenspace with a playground and walking trails leading to the Elk River. Offering 5 bedrooms and 3 bathrooms in total, including a separate 1-bedroom in-law suite, this home combines comfortable living with exceptional flexibility. The bright main floor features a welcoming living room with a gas fireplace, custom built-ins and wood shelving, an updated custom kitchen with a gas stove, and a dining area overlooking the backyard. Three bedrooms, including a large master with full ensuite, two bathrooms and access to the attached double garage complete the main level. Downstairs offers a fourth bedroom, spacious family room, laundry and storage. The self-contained in-law suite has its own entrance, kitchen, living area, bedroom, bathroom and laundry. Outside, enjoy an expansive two-level deck with a covered seating area, hot tub and mountain views. Extensive updates include the roof, covered deck, siding, windows, doors, lighting, kitchen, bathrooms, flooring and driveway. A fantastic opportunity to enjoy Fernie living with trails and recreation right outside your door. (id:67517)

  • Property Details
    MLS® Number 10405906
    Property Type Single Family
    Neigbourhood Fernie
    ParkingSpaceTotal 2
  • Building
    BathroomTotal 3
    BedroomsTotal 5
    Appliances Refrigerator, Dishwasher, Dryer, Range - Gas, Hood Fan, Washer
    ArchitecturalStyle Bungalow
    BasementType Full
    ConstructedDate 1986
    ConstructionStyleAttachment Detached
    ExteriorFinish Wood Siding, Other
    FireplacePresent Yes
    FireplaceTotal 1
    FireplaceType Insert
    FlooringType Vinyl
    HeatingType Forced Air, See Remarks
    RoofMaterial Asphalt Shingle
    RoofStyle Unknown
    StoriesTotal 1
    SizeInterior 2,694 Sqft
    Type House
    UtilityWater Municipal Water
    Attached Garage 2
    Heated Garage
  • Land
    Acreage No
    Sewer Municipal Sewage System
    SizeIrregular 0.2
    SizeTotal 0.2 Ac|under 1 Acre
    SizeTotalText 0.2 Ac|under 1 Acre
  • Rooms
    Level Type Dimensions
    Basement Storage 11'5'' x 11'1''
    Basement Laundry Room 8'7'' x 8'8''
    Basement Family Room 16'9'' x 11'10''
    Basement 4pc Bathroom Measurements not available
    Basement Bedroom 11'5'' x 9'7''
    Basement Bedroom 9'1'' x 12'5''
    Basement Living Room 10'3'' x 14'11''
    Basement Dining Room 5'7'' x 5'7''
    Basement Kitchen 13'8'' x 9'1''
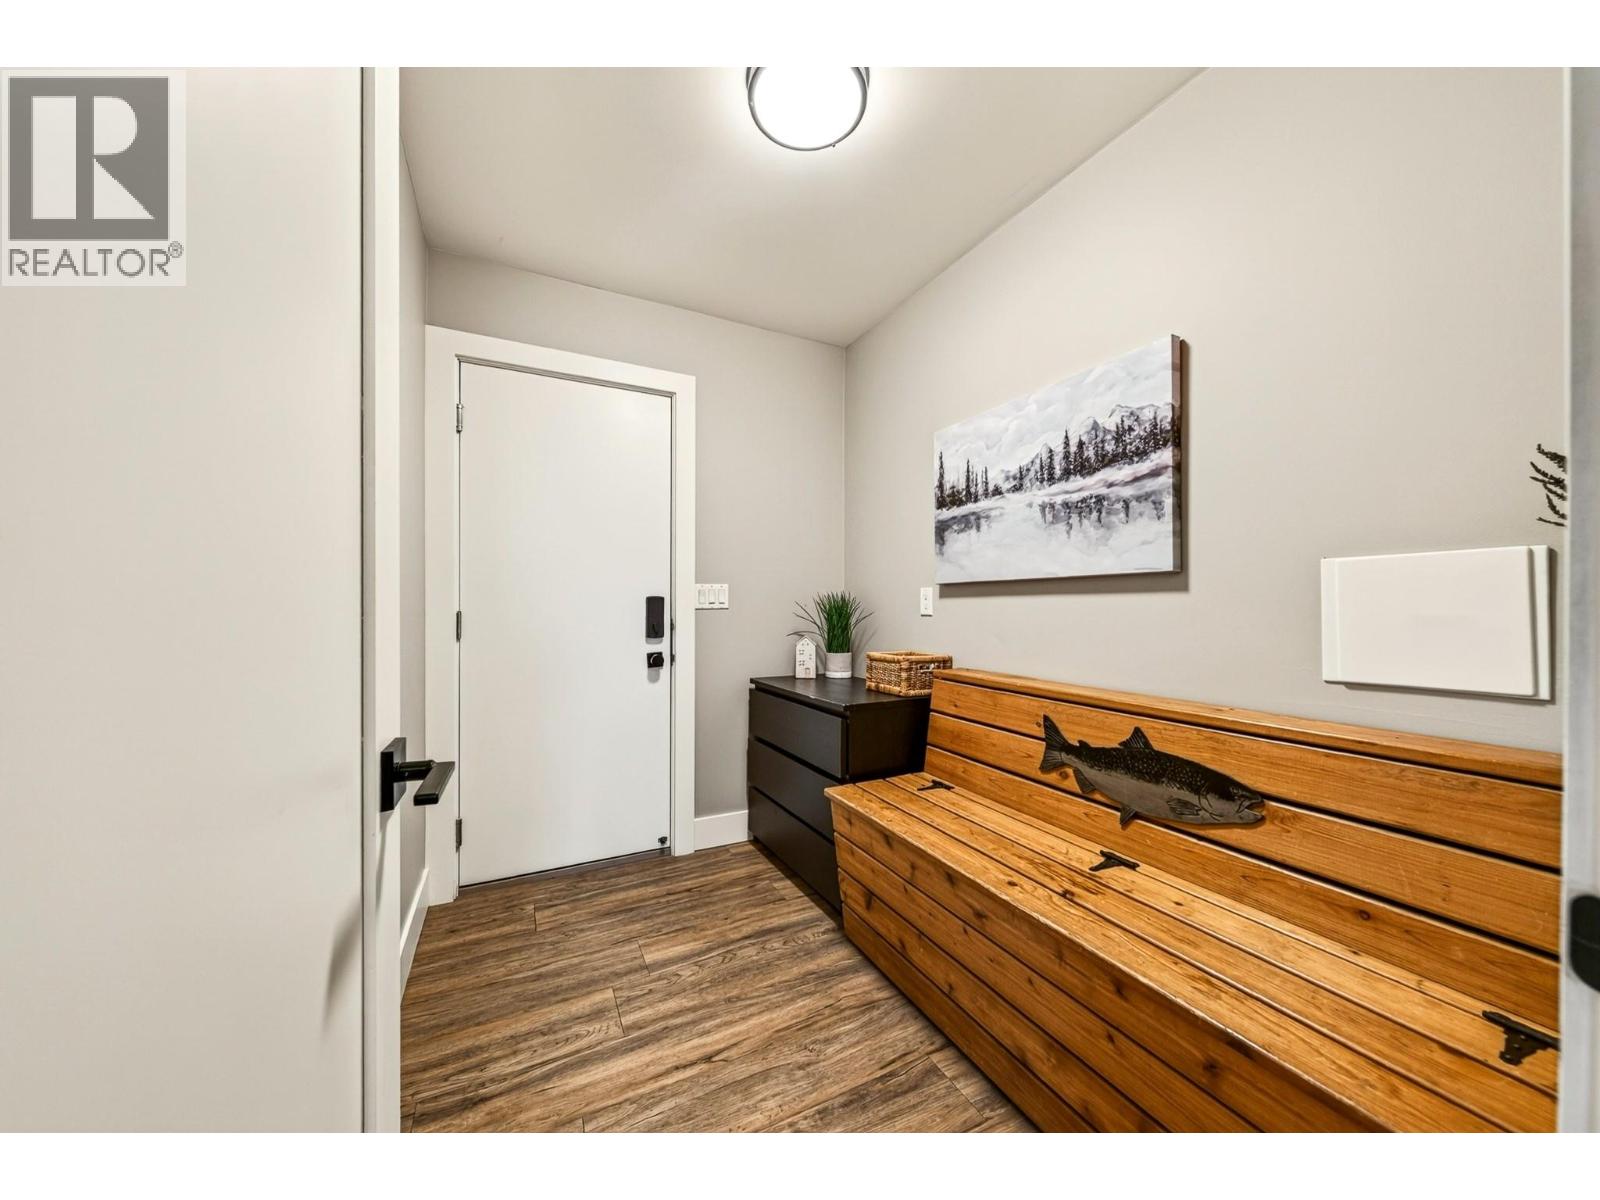
    Main Level Mud Room 7'11'' x 5'11''
    Main Level 4pc Bathroom Measurements not available
    Main Level Bedroom 9'11'' x 8'4''
    Main Level Bedroom 11'4'' x 8'11''
    Main Level 4pc Ensuite Bath Measurements not available
    Main Level Primary Bedroom 14'9'' x 15'2''
    Main Level Living Room 13'1'' x 18'0''
    Main Level Dining Room 10'0'' x 11'7''
    Main Level Kitchen 17'0'' x 9'8''
  • Utilities