
2606 Cedar Avenue Lot# 88
Anglemont, British Columbia
Escape to your own private sanctuary on this expansive 0.82-acre hillside lot. Perched at the top of the ridge, the property delivers the ultimate blend of seclusion and potential. With no time limit to build, you have the freedom to design your dream home at your own pace, while further selective tree clearing will unveil breathtaking, panoramic views of Shuswap Lake and the majestic local mountains. Much of the initial prep work has already been finished. The land is professionally surveyed and includes a $15,000 driveway leading directly to a large, flat building area at the top. With water, electricity, and Telus Fibre Optic conveniently located right at the lot line, you are one step closer to bringing your dream home to life. Below the main build site you will discover a beautiful, forested meadow area nestled on the lower ridge, alongside a shed/bunky (being sold as is). This lower section offers a fantastic bonus space, though it will require the addition of stairs along the cliffside to access it comfortably from the top. The North Shuswap offers a world-class, four-season playground right at your doorstep. Spend your summers boating, paddleboarding, fishing, hiking, biking, hunting, and golfing. When winter arrives, the area transforms into a premier destination for world-class snowmobiling at Crowfoot Mountain, along with fantastic snowshoeing and skiing. Don't miss out on this incredible opportunity to own your slice of Shuswap paradise. (id:67517)
120 Silversage Terrace
Vernon, British Columbia
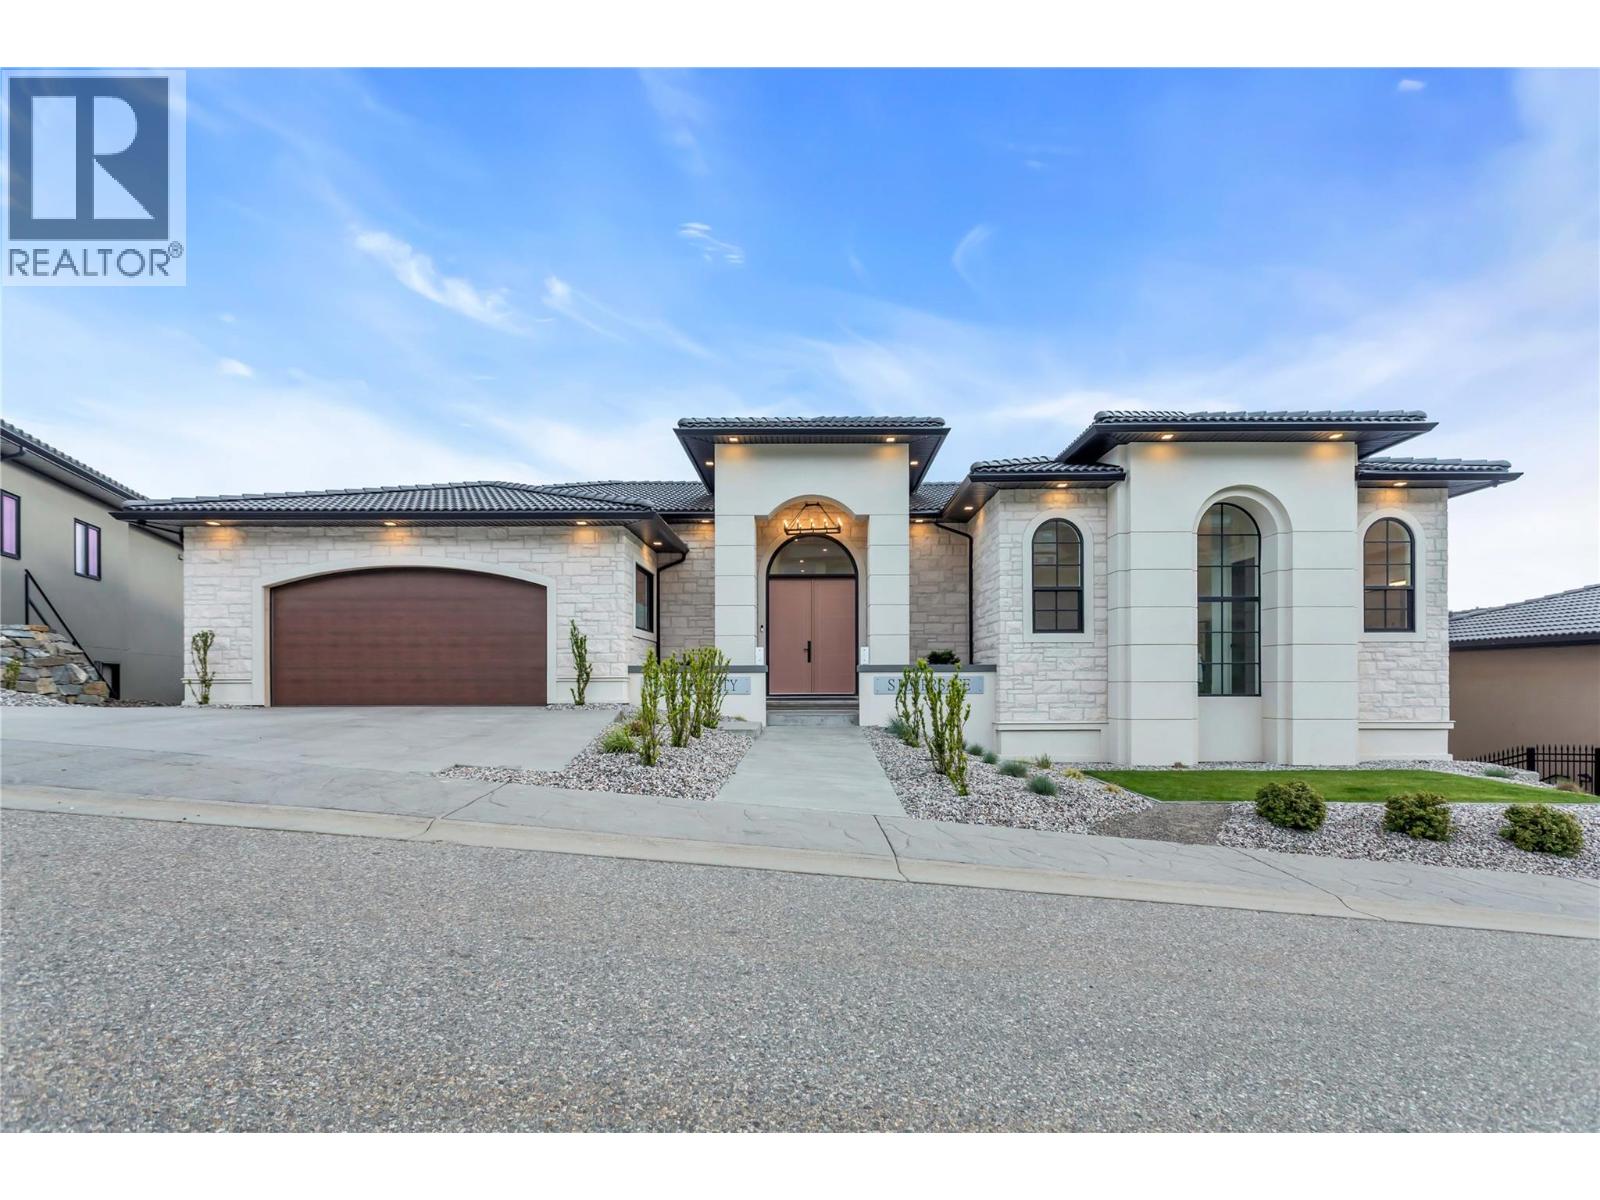
Your Okanagan retreat awaits. Set within the gated Watermark community at The Rise, this south-facing custom residence pairs sweeping lake, valley and mountain views with a private pool, hot tub and exceptional space for hosting family and friends. At approximately 5,500 sq. ft., it offers 6 bedrooms and 6 bathrooms—ideal for year-round living, multigenerational living or a luxurious seasonal escape. Soaring 12-foot main-floor ceilings and 10-foot lower-level ceilings create an impressive sense of space. The chef’s kitchen and separate spice kitchen accommodate everything from relaxed breakfasts to memorable dinner parties. A main-floor primary bedroom and laundry offer everyday convenience, while heated bathroom floors and electric blinds enhance comfort. Outside, enjoy a heated in-ground pool with slide, pool house and outdoor bathroom, with the Okanagan landscape as your backdrop. Evenings invite a soak in the hot tub or a movie in the theatre room with projector. A dedicated gym completes the experience. An attached double garage and on-demand hot water add practicality to this thoughtfully appointed home. For buyers seeking space, privacy and the Okanagan lifestyle, this residence brings it all together. Furniture is negotiable, making your transition to life in Vernon even easier. (id:67517)
10587 Westshore Road
Vernon, British Columbia
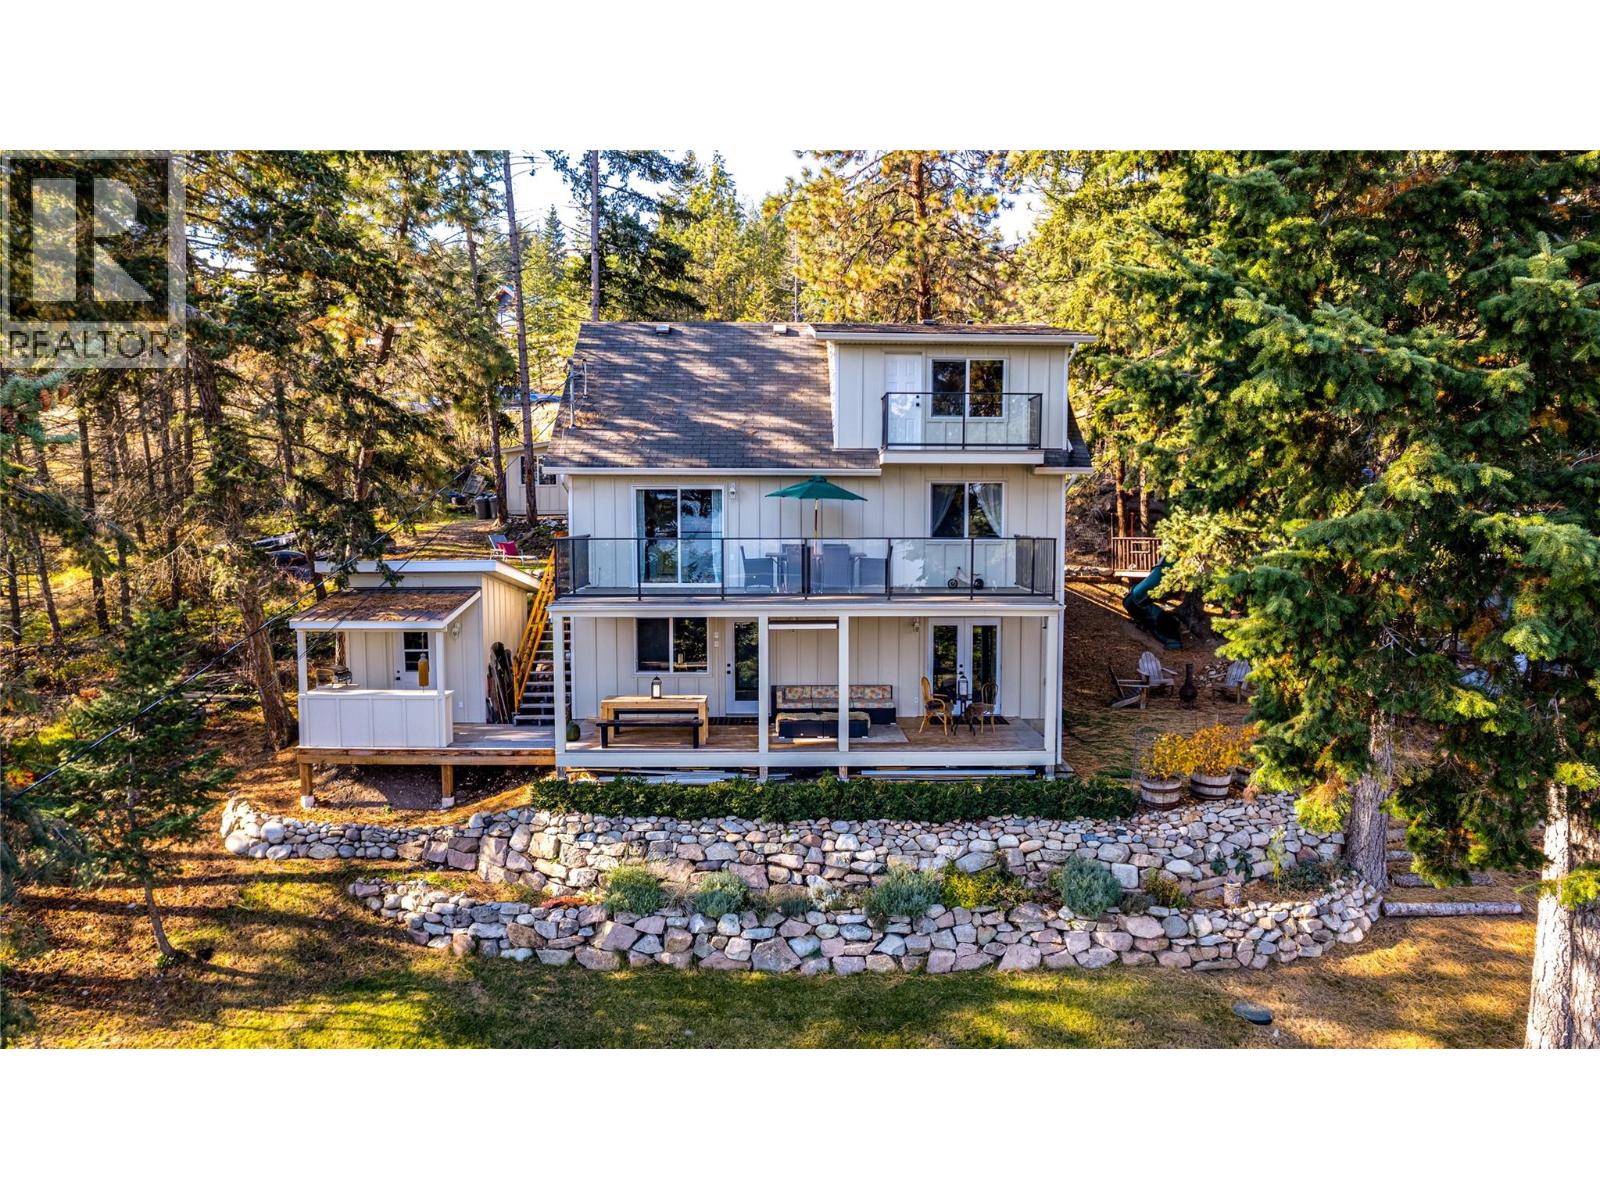
Lake Views & Versatile Living! This 1999-built, 3-bedroom, 3-bathroom home offers approximately 1,942 sq. ft. of living space on an expansive 1/3 acre lot, with beautiful lake views and proximity to beach access and park. A standout feature is the fully equipped, 1-bedroom suite with separate entrance, independent laundry and brand-new kitchen. Complete with fridge, stove, dishwasher and washer/dryer, it's ideal for extended family or added flexibility. A detached, fully insulated and heated bunkie with 220 power offers excellent bonus space for a studio, workshop or hobbies. An additional shed and C-can with convenient lane access provide ample storage. Recent upgrades include new Hardie fibre cement siding, two new glass-pane exterior doors, and new Duradek main and primary bedroom decks. Newer cedar decks at the front and back, including a covered rear deck off the suite, provide inviting outdoor spaces. Interior highlights include luxury vinyl plank flooring on the suite level, a high-end Fisher & Paykel refrigerator and new appliances in both kitchens. The partially fenced and landscaped property offers room to enjoy the outdoors, while the lake views and nearby beach access complete this appealing lifestyle opportunity! (id:67517)
2030 Panorama Drive Unit# 831
Panorama, British Columbia
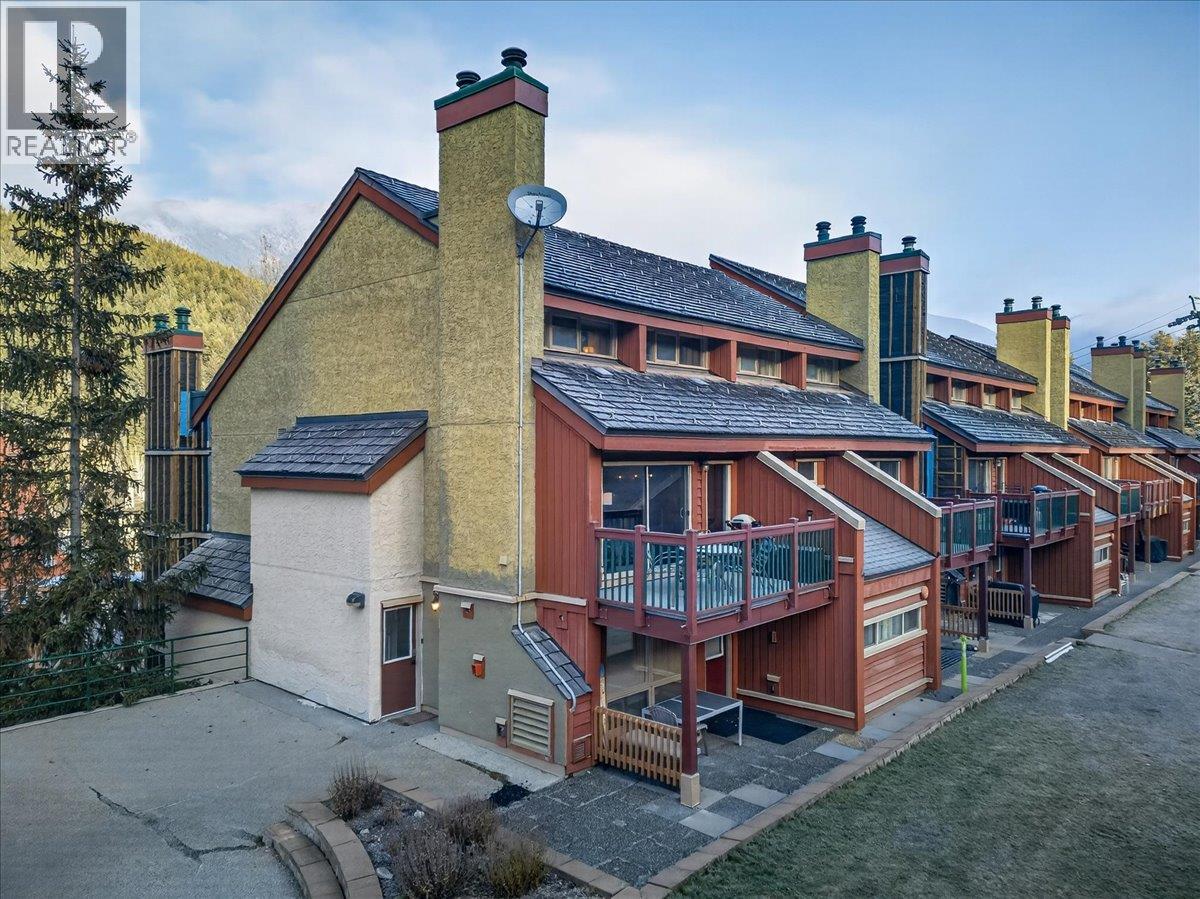
Welcome to 831 Horsethief! This gorgeous ski in & walk out, 2 bedroom, 2 bathroom end unit is located a very short distance from the toby chair lift or village gondola, just steps from the courtyard green space, hot tubs and general store. Lightly renovated and new appliances including washer & dryer. The sunny outdoor patio is the perfect spot to enjoy your morning coffee or for a cocktail after a day on the slopes. Sold fully furnished and turnkey. This property is ready to enjoy immediately, whether you're looking for a full-time recreational getaway, a family vacation home, or a high-demand short-term rental investment. (id:67517)
59 Beaven Road
Cherryville, British Columbia
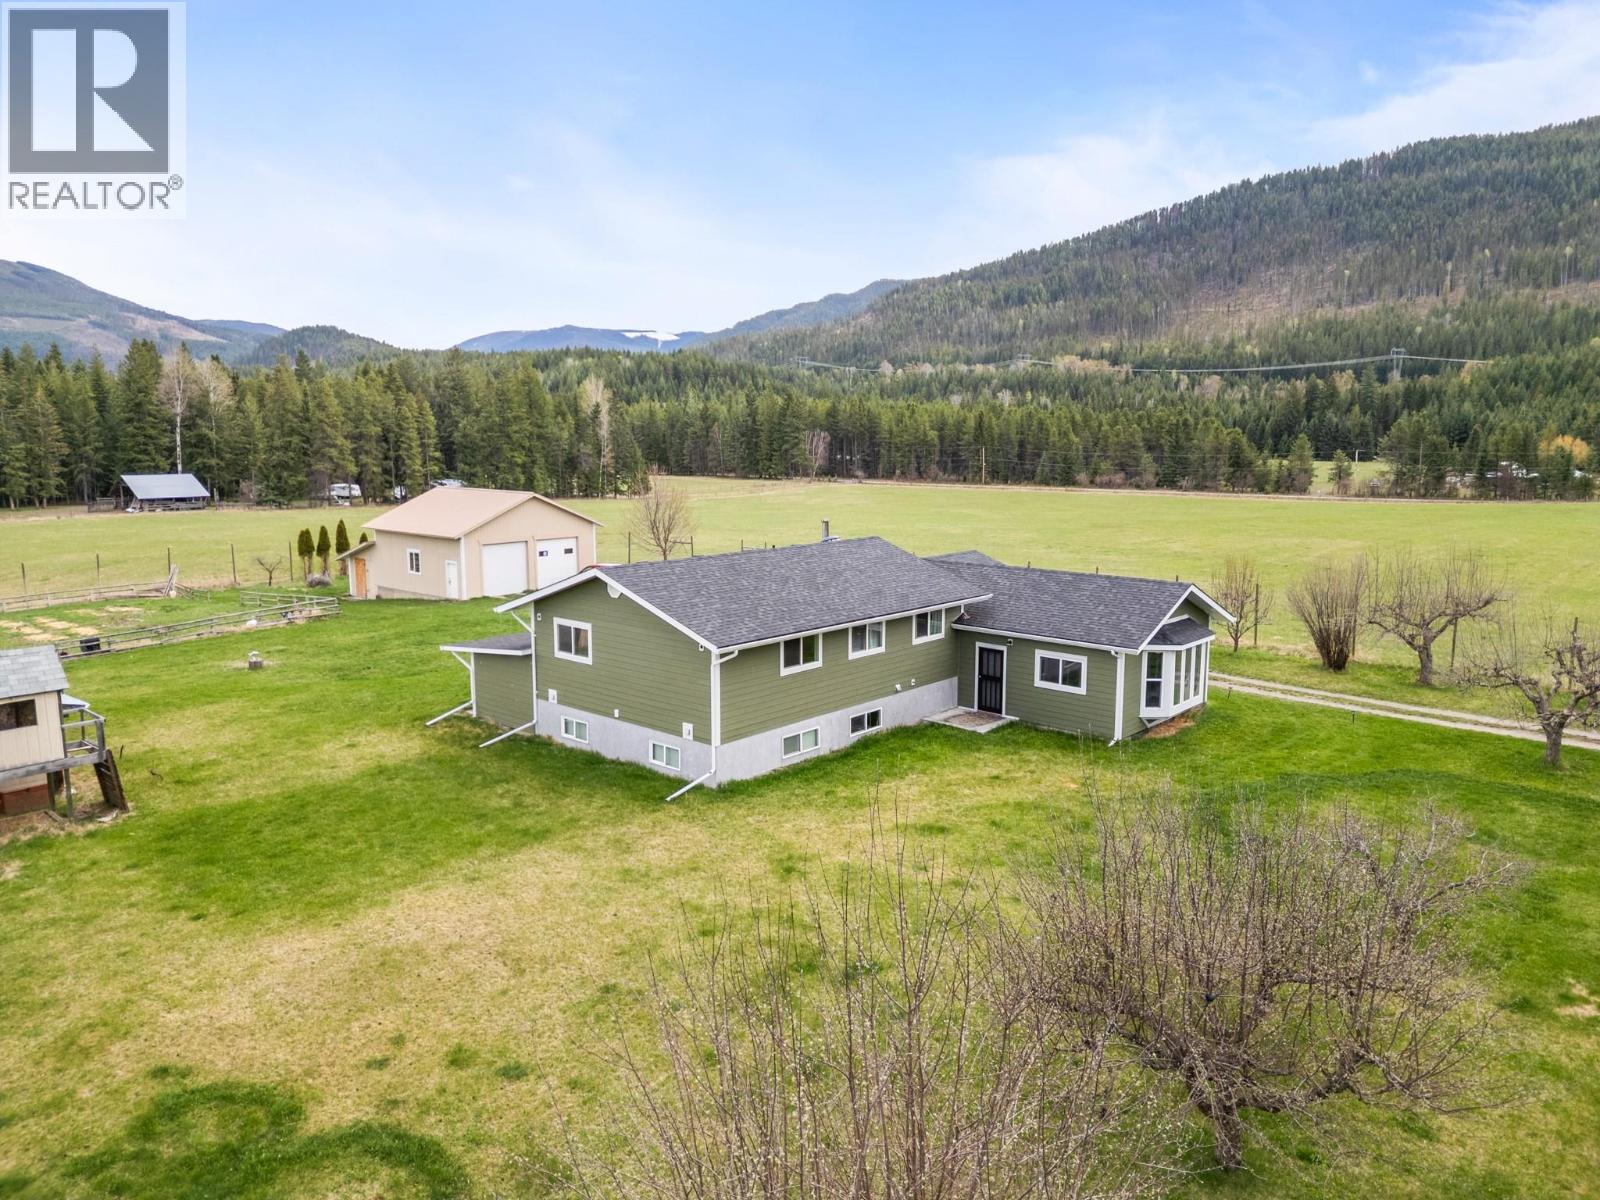
Escape to your own private country retreat at 59 Beaven Rd, where just under 20 acres of flat, usable land meet stunning mountain views and true peace and space. This substantially renovated home offers a bright and welcoming main floor with a spacious living room, bay window, large kitchen, and dining area perfect for gathering. Upstairs features 3 bedrooms and 2 baths, including a primary with an ensuite and a walk-in closet. The unfinished basement with a wood stove offers excellent storage and future potential for additional living space, a rec room, or media area. Outside, the lifestyle truly opens up with nearly 1 acre of deer fencing, ideal for kids or pets, plus a landscaped yard with fruit trees, a 30x30 detached garage with 100amp service, water well with good flow, pole barn, garden, shed, and more. Recent upgrades include Hardie board siding, heat pump, electric furnace + forced air ducts, hot water tank, well pump, water treatment systems, appliances, and EV charger. Approximately $100,000 in improvements. A truly special property, where space, privacy, and the beauty of the countryside come together in one unforgettable setting. NO FOREIGN BUYER BAN AND NO VACANCY TAX APPLICABLE HERE! (id:67517)
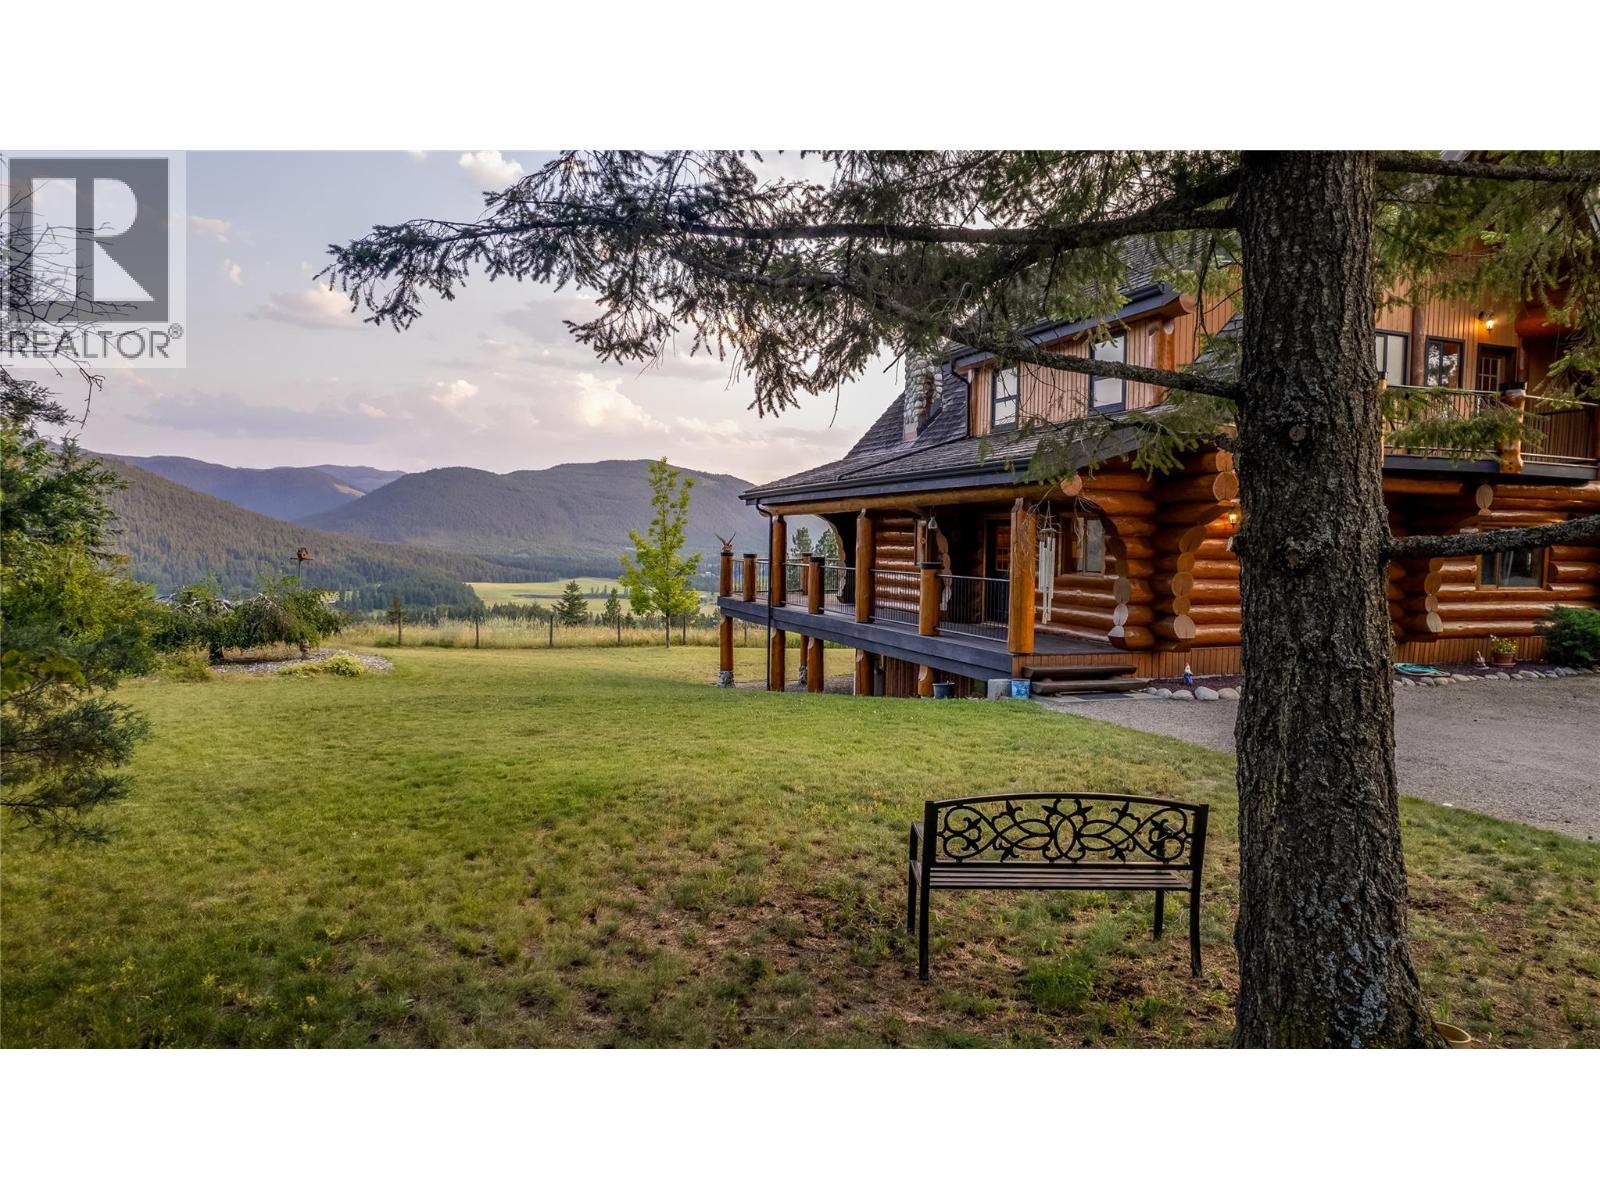
20 Valeview Road
Lumby, British Columbia
Former show home for Monashee Azekura Ltd, this hand-crafted log home boasts an entirely custom interior with a show stopping view of the Coldstream Valley showcased in its floor to ceiling windows. Positioned on 4.9 gated, fenced, and cross fenced acres, this park-like property offers privacy and opportunity for livestock with a detached garage/shop and multiple outbuildings. Inside, a spectacular open-concept layoutspans the majority of the main floor with endless views and access to the lovely wrap-around deck for al fresco dining. The kitchen contains stainless steel appliances, a log countertop island, and handsome Elmira wood-burning cook stove with stone chimney, in the adjacent living area an impressive river rock masonry corner fireplace adds warmth and ambiance. Beautiful pine feature posts and spruce purlins span theentire area. Also on the main floor, the master bedroom grants patio access, and an ensuite bathroom with antique claw foot bathtub. Upstairs, a large open space family room awaits, along with a second bedroom and bathroom. Below the main floor, a fully finished basement contains a second family room, third bedroom & 3 piece bathroom. This home also features Telus high speed fibre optic internet. Outside, an authentic stone circle awaits with fire-pit and horseshoe pits, as well as a 3-bay horse shelter with watering station and pastures, small animal buildings with pens, a utility shelter and a 30’ x 44’ garage with upstairs potential expansion. NO FOREIGN BUYER BAN AND NO VACANCY TAX HERE! (id:67517)
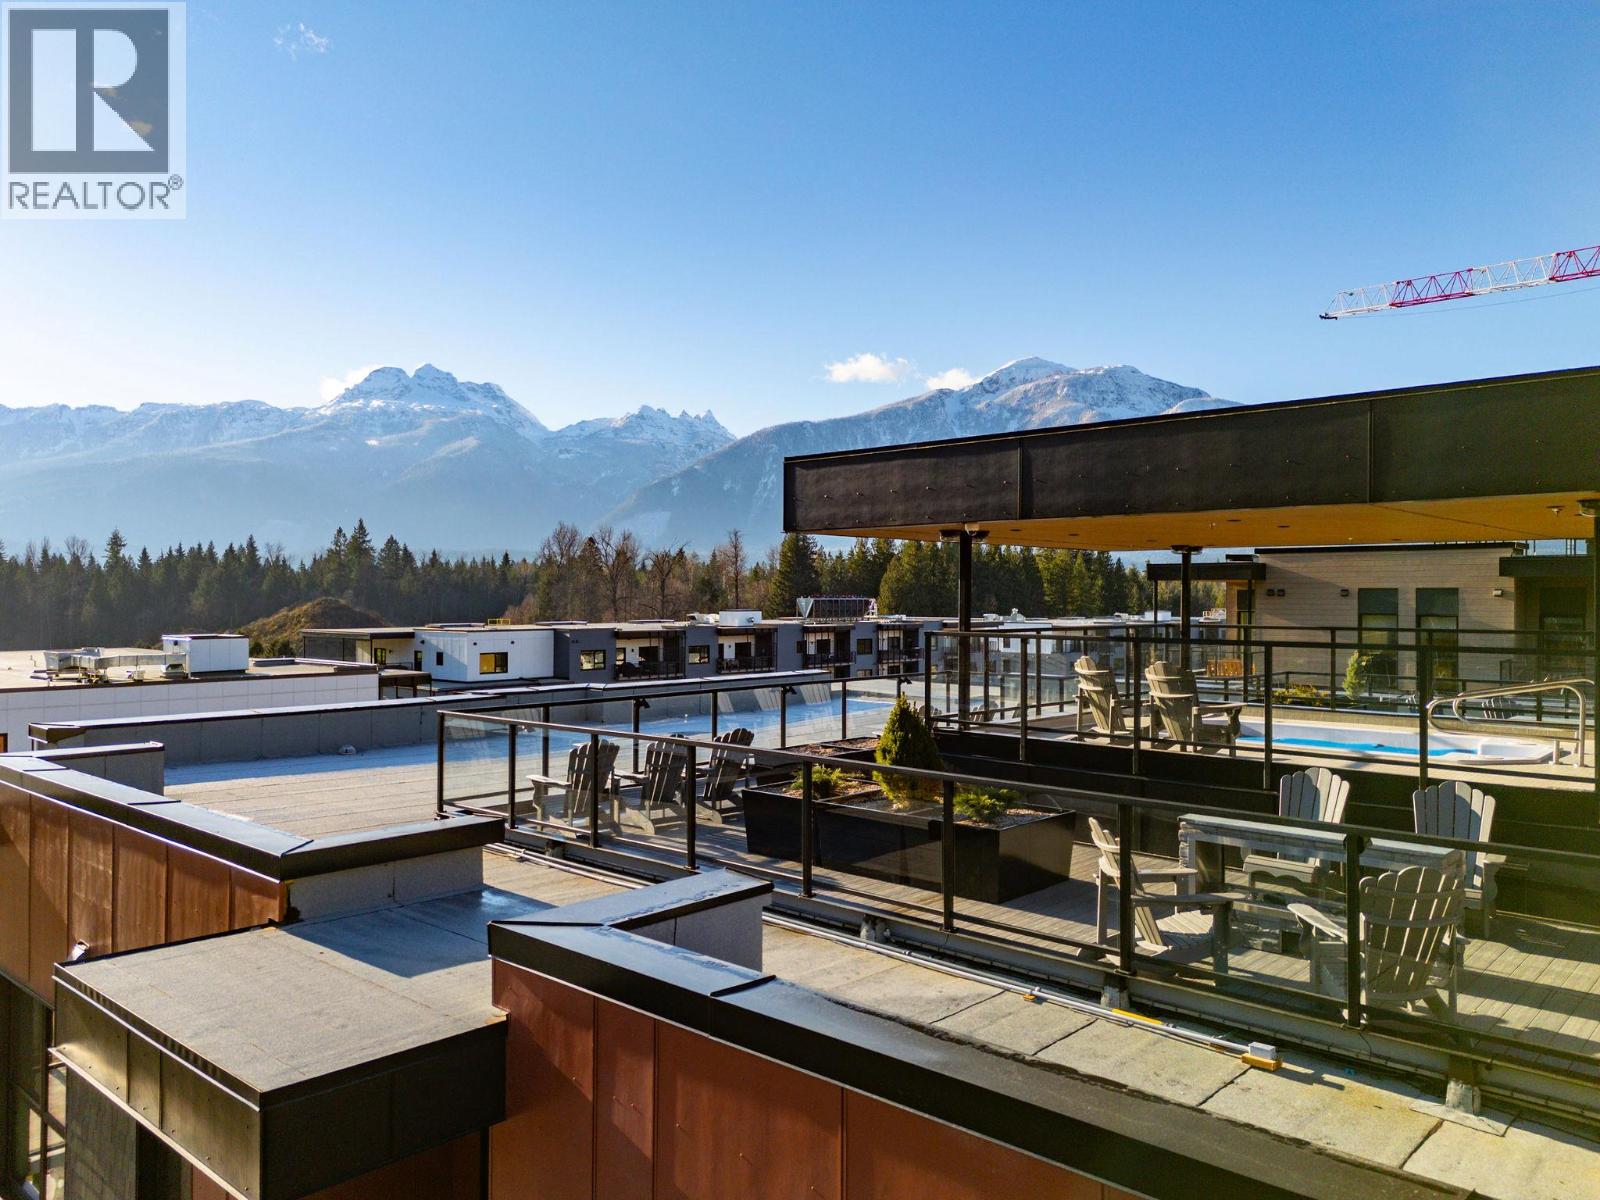
1702 Coursier Avenue Unit# 1113
Revelstoke, British Columbia
Welcome to Unit 1113, a southwest facing two-storey corner townhome in the brand new Selkirks complex at Mackenzie Village, offering stunning views of the Monashee Mountains and excellent sun exposure that fills the home with natural light. Designed for modern mountain living, the bright interior features engineered hardwood flooring, floor-to-ceiling windows, quartz stone countertops, and an open-concept kitchen, dining, and living area with an upgraded kitchen and appliance package. Built with innovative materials and energy-efficient systems, this high-performance home offers comfort, durability, and cost-effective heating and cooling. The home features a spacious patio with a private hot tub, plus a balcony off the primary bedroom—ideal for relaxing. Residents and guests also enjoy access to a panoramic rooftop terrace with two 12-person hot tubs, BBQs, outdoor dining areas, and lounge spaces, offering a truly unique amenity in the Revelstoke real estate market. Additional conveniences include underground parking, a storage locker, and dedicated bike storage. Mackenzie Village is a vibrant, pedestrian-friendly community with generous green space, gardens, and on-site amenities. Located just three minutes from the world-renowned Revelstoke Mountain Resort and directly across from the future Cabot Golf Course, this property allows for full-time living, monthly rentals, or nightly vacation rentals—offering outstanding flexibility for both lifestyle and investment. (id:67517)
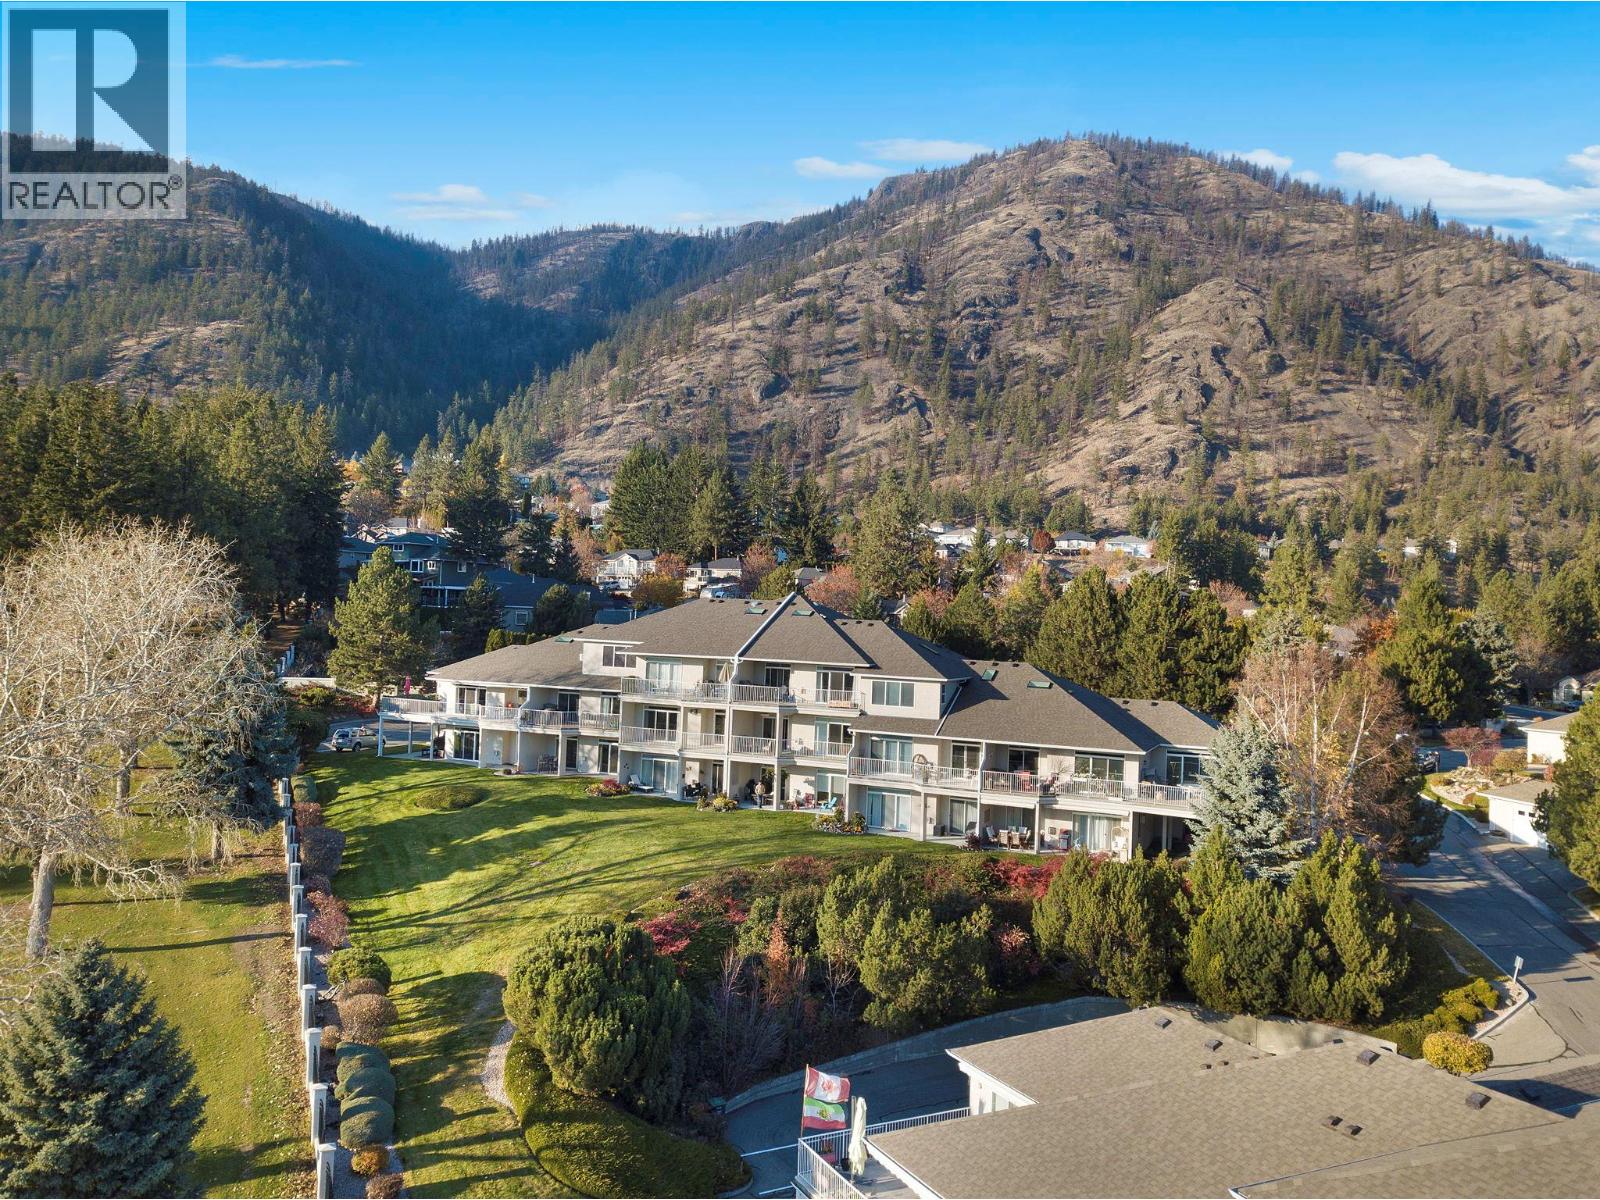
2377 Shannon Woods Drive Unit# 117 Lot# 5
West Kelowna, British Columbia
Nicely updated 2 BR, 2 bath one level townhouse at Fairway III in Shannon Woods overlooking the Shannon Lake Golf Course with great mountain views. This unit has been lovingly cared for and tastefully updated. Nothing to do but unpack and go golfing and relax. Bright and spacious unit with 9 foot ceilings, a new gas fireplace, radiant in floor heating and A/C. Never have cold feet again in winter with the warm floors. Carport parking with storage locker. Abundance of visitor parking including RV. Awesome dog park just outside the complex along with children's playground and soccer field. Numerous updates including engineered hardwood flooring, gas fireplace, sliding patio doors in living room, marble counter in kitchen and tile backsplash, kitchen sink, fridge, stove, dishwasher, microwave, washer & dryer, main bathroom, ensuite. Quiet complex with great neighbours. Short drive to shopping, banks, restaurants, Okanagan Lake, West Kelowna Wine Trail etc. 1 cat or dog allowed. Heat and water included in the monthly strata fee. (id:67517)
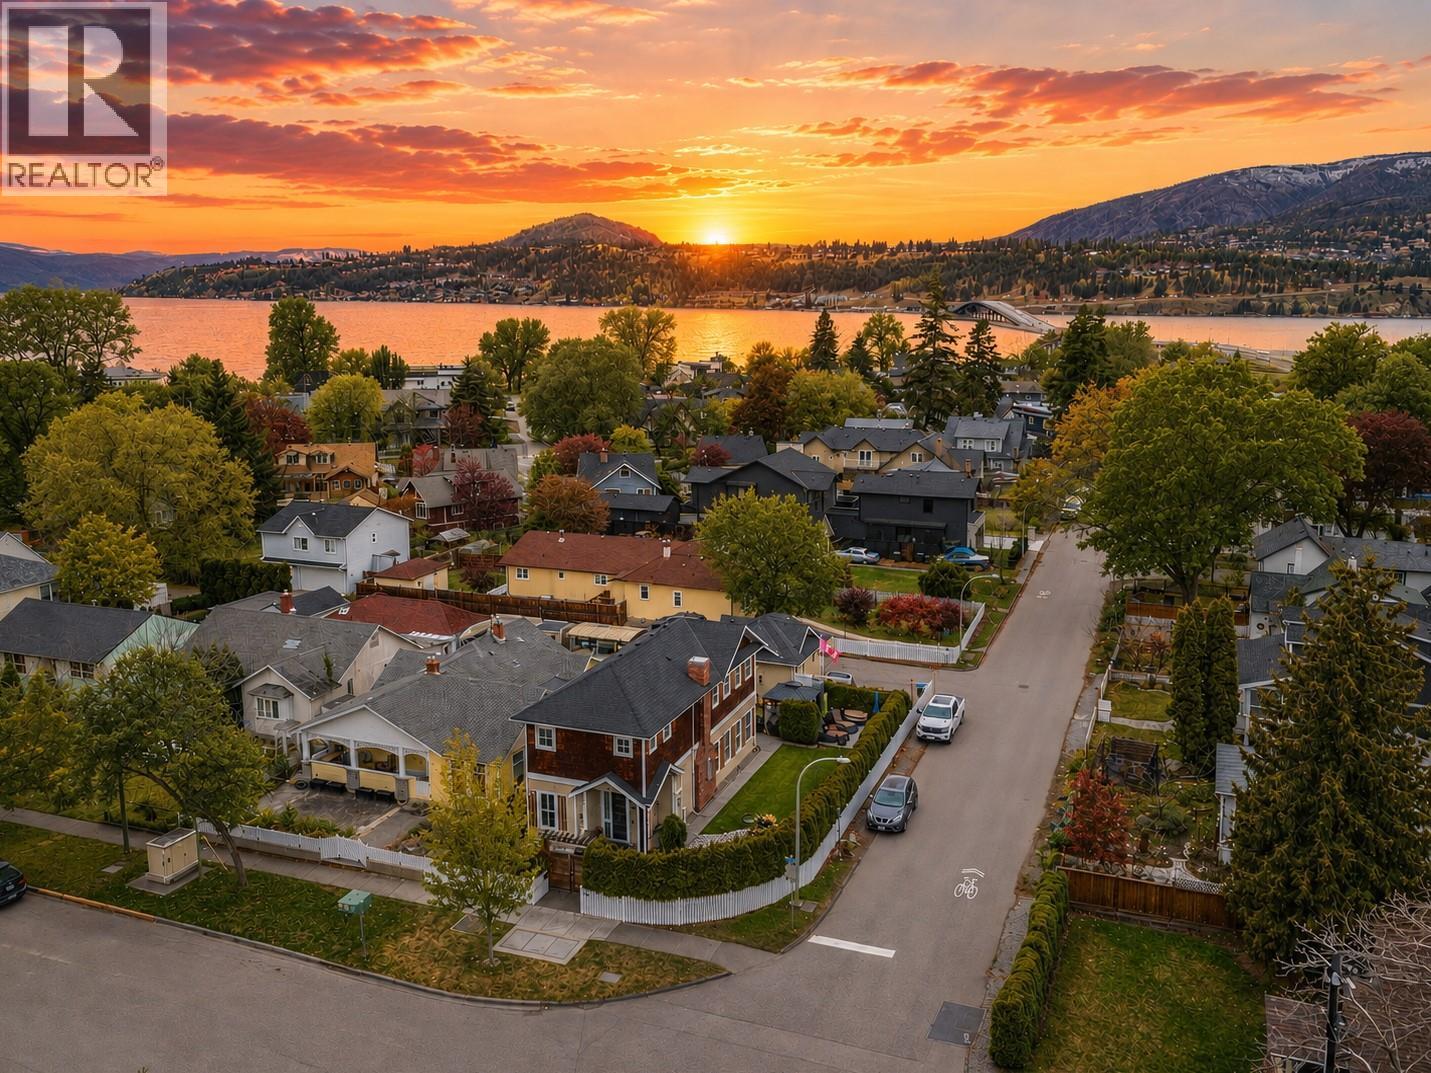
1900 Water Street
Kelowna, British Columbia
This upscale residence offers the space and privacy of a home with the convenience and low maintenance of a townhome or condo. Situated on a desirable corner lot just steps from the lake, this sophisticated 3 bedroom, 3 bathroom property blends thoughtful design with quality craftsmanship by Hundal Homes. The main level features soaring 10 ft ceilings, 8 ft doors, and an open concept layout that creates a bright and inviting living space. The chef inspired kitchen is designed to impress with granite countertops, heated tile floors, a large island, built in Frigidaire refrigerator/freezer, and a 36-inch dual fuel gas range. The living room is anchored by a cozy gas fireplace, while a main floor office provides the perfect work from home space. Upstairs, the spacious primary suite offers a relaxing retreat with a luxurious ensuite, accompanied by two additional bedrooms, a stylish full bathroom, and convenient upper-level laundry with granite folding counter. All bedrooms include ceiling fans for added comfort. Additional highlights include 4 legal parking stalls, a heated detached garage, central air, instant hot water, central vacuum, built in 4-zone sound system, custom Christmas lights and video surveillance. Location can’t be beat. Enjoy beach access at the end of the street and easy walking distance to the hospital, and downtown amenities. RU1 zoning allows for a carriage home above the garage, subject to City of Kelowna regulations. Buyers to verify. (id:67517)
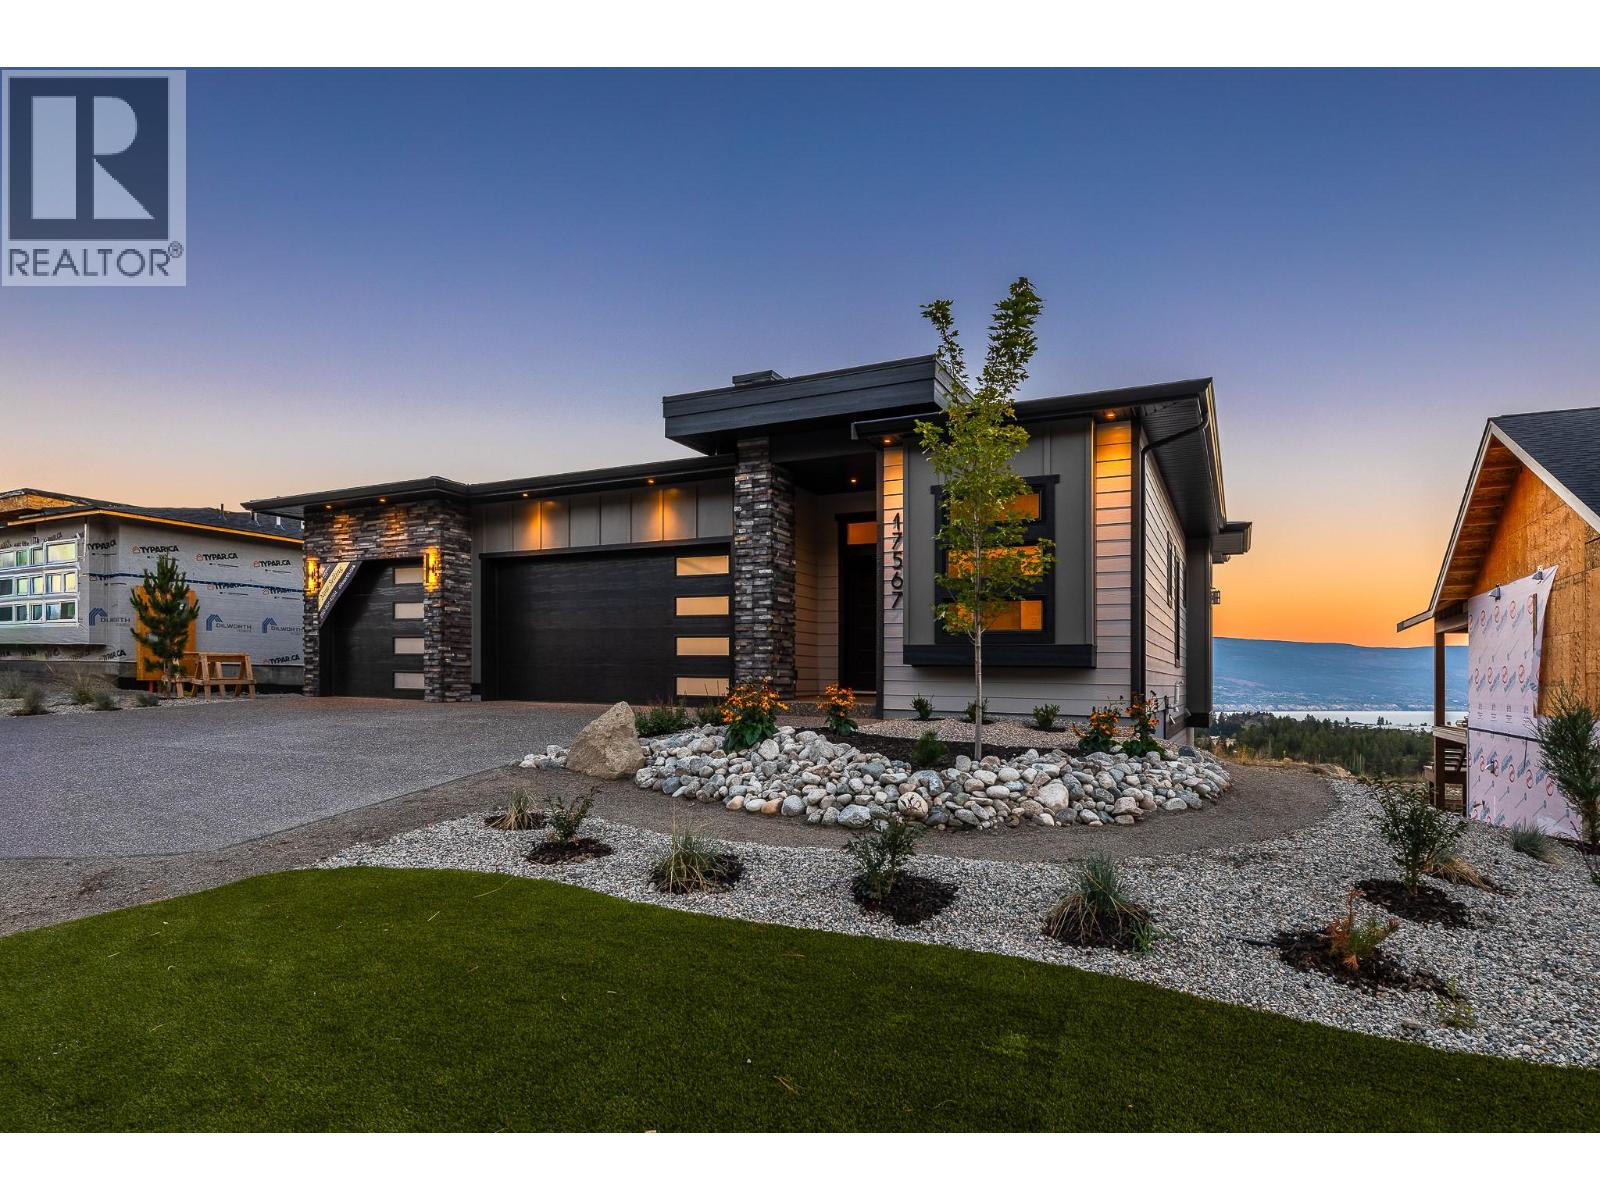
17567 Dickinson Place
Summerland, British Columbia
The BEST VALUE at Hunters Hill just got even better. This brand-new 3-bedroom + den home checks a lot of boxes, and then some. Lake. Valley. Mountain. The views are everywhere. Inside, oversized windows fill the main level with natural light, while warm wood tones, clean lines and a designer-inspired palette create a modern, elevated feel. The kitchen is the heart of the home, with a generous island, premium appliances and plenty of space to gather. The primary suite feels like a retreat, with a spacious ensuite and walk-in closet. Downstairs, the bright walkout level gives you a huge rec room, built-in wet bar, covered patio and a massive backyard with room to make it your own. And yes, there’s a triple-car garage, additional driveway parking and covered deck. Front landscaping is complete, and rear landscaping can be built into the deal at the buyer’s request! Big views. Brand new. You'll love life at Hunters Hill. *GST applicable. Some interior photos have been virtually staged. (id:67517)
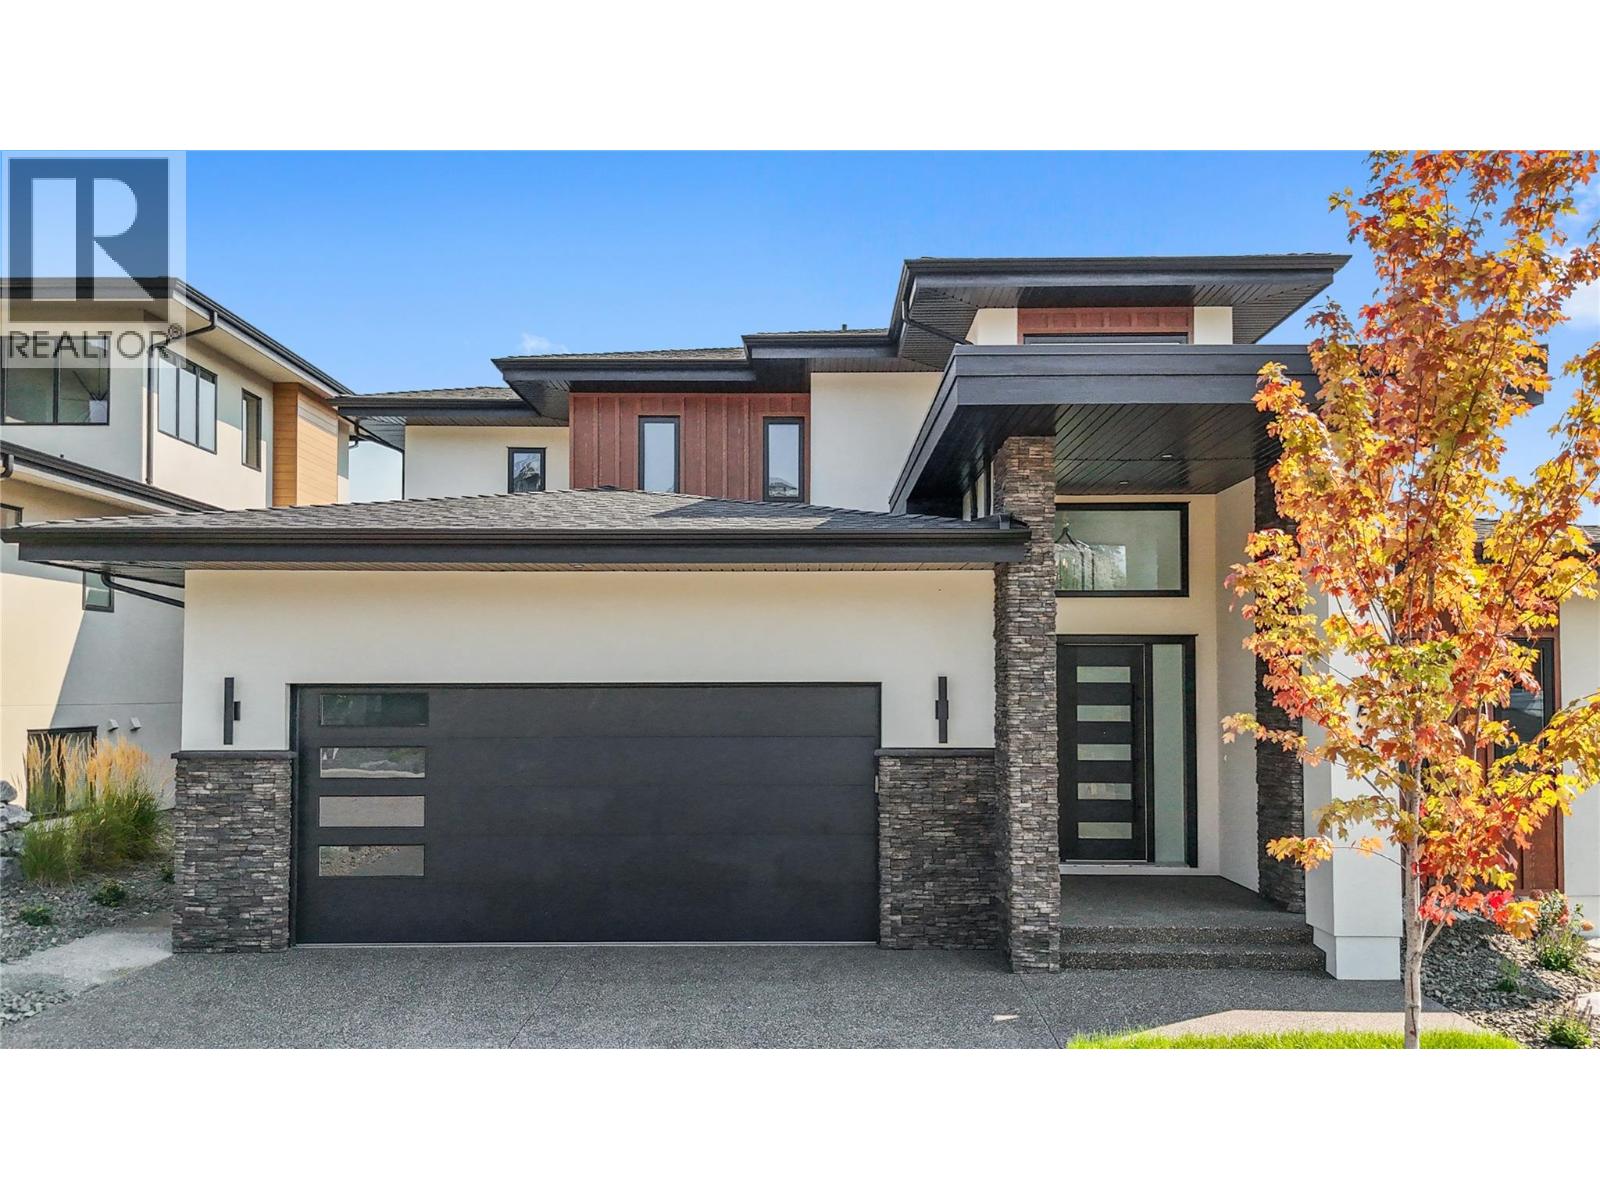
258 Summer Wood Drive
Kelowna, British Columbia
**Welcome to 258 Summer Wood Drive in Wilden** Perched in one of Kelowna's most sought-after communities, this custom-built luxury home offers stunning Okanagan Valley and mountain views, exceptional sun exposure, and over 4,700 sq. ft. of finished living space. Featuring 6 bedrooms, 5 bathrooms, and a legal 1-bedroom suite, this home blends elegance, comfort, and functionality. Ideally located minutes from downtown Kelowna, UBCO, Kelowna International Airport, golf courses, wineries, and Wilden's trail network, this property offers the best of the Okanagan lifestyle. The bright open-concept main level features 10-foot ceilings, expansive windows, a floor-to-ceiling fireplace, and a chef-inspired kitchen with premium appliances, a large quartz island, and butler's pantry. The main-floor primary suite offers breathtaking valley views, a custom walk-in closet, and a spa-inspired 5-piece ensuite. An additional bedroom, full bath, and laundry complete the main level. Upstairs features three bedrooms, a family lounge, and a private guest retreat with its own balcony, ensuite, walk-in closet, and spectacular views. The lower level includes a legal 1-bedroom suite with separate laundry and a versatile flex room ideal for a gym, office, media room, or extra bedroom. Enjoy a landscaped yard with underground irrigation, entertaining areas, room for a future pool and hot tub, an oversized double garage with 11-foot ceilings, abundant parking, extensive storage, and a massive crawl space. **Schedule your private showing today.** (id:67517)
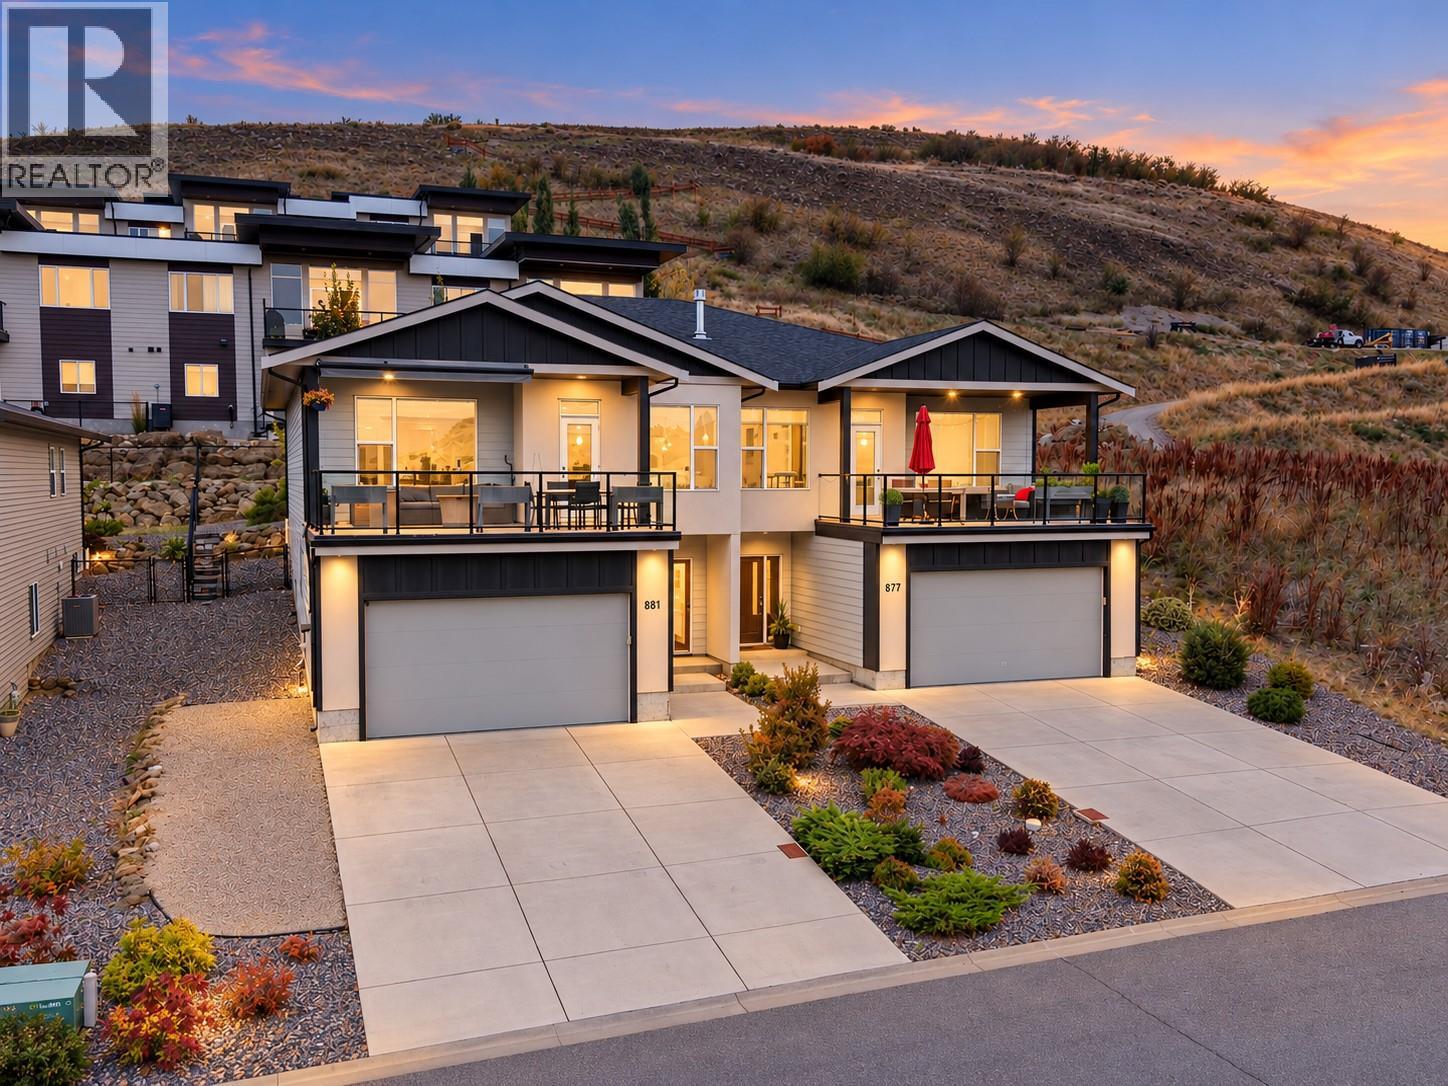
881 Mt.ida Drive
Vernon, British Columbia
Half Duplex attached by a concrete 'Party Wall'. Enjoy free hold, fee simple, ownership, with none of the rules of a Strata, but at a low convenient price. This unit has a beautifully finished 2 bedroom basement suite for added income, mortgage helper, or an In-law suite for intergenerational living. This is a 2016 built, solid Half duplex , right next door to Middleton Mountain walking trails and magnificent nature park with breathtaking views of Kalamalka Lake. This low maintenance home offers a lot of parking with an ample driveway and a 24 ' deep double garage (room for your truck, RV, and toys ). From the street level you enter into the ample foyer - where a private lockable door goes to the 2 bedroom suite with its own kitchen, bathroom, and laundry facilities, with comfortable 9 foot ceilings and large windows. Upstairs you will find the main level with a beautiful, modern, open floor plan, with a bright living room, dinning room , and kitchen with gorgeous quartz countertops and an eating bar. The back door off the kitchen opens to the patio and back yard area for easy entertaining. An open plan living room has a door that opens to a covered front deck with a beautiful view of the Valley , Mountains, and City, as well as stunning Swan Lake when you look North. A spacious primary bedroom w/ensuite, another bedroom and full bathroom, plus another laundry room complete the upstairs. All this 1/2 an hour from the Kelowna Airport & 1/2 hour from Silver Star Mtn. (id:67517)
Your Favourites
No Favourites Found






