$2,879,000
Maintenance, Ground Maintenance, Property Management
$166 Monthly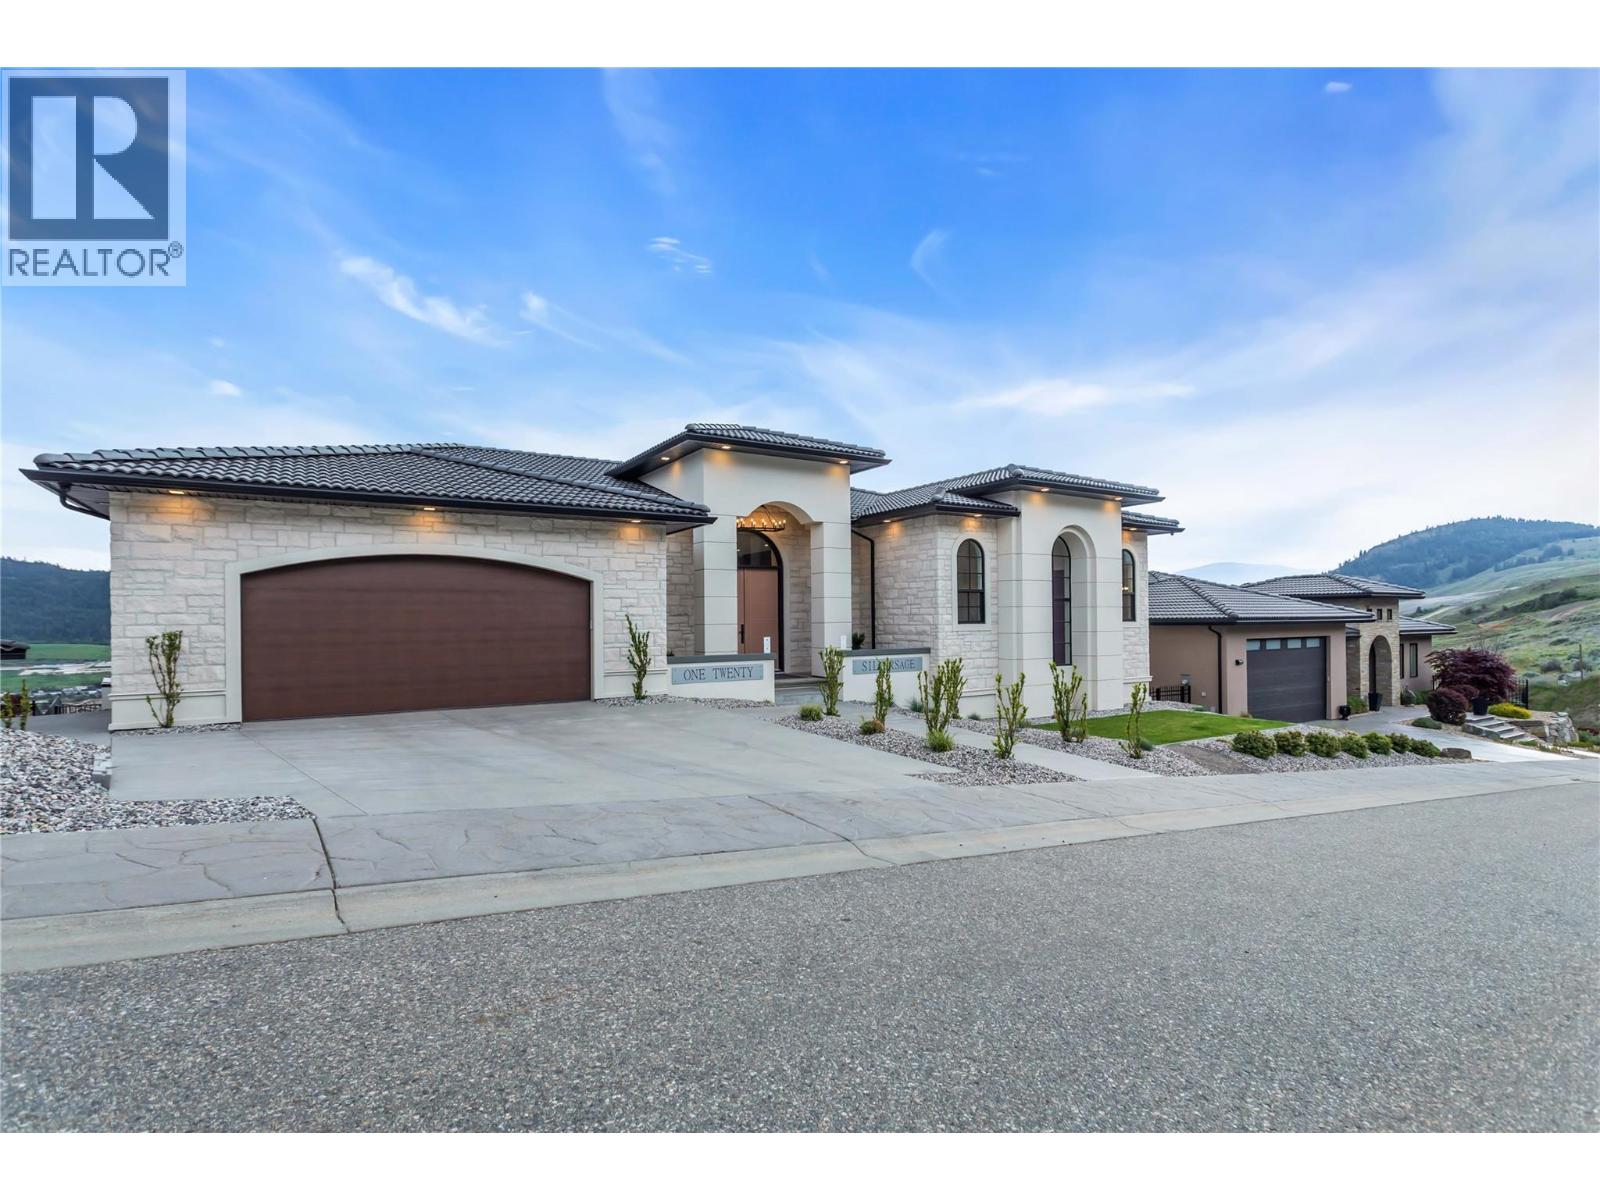
$2,879,000
Maintenance, Ground Maintenance, Property Management
$166 Monthly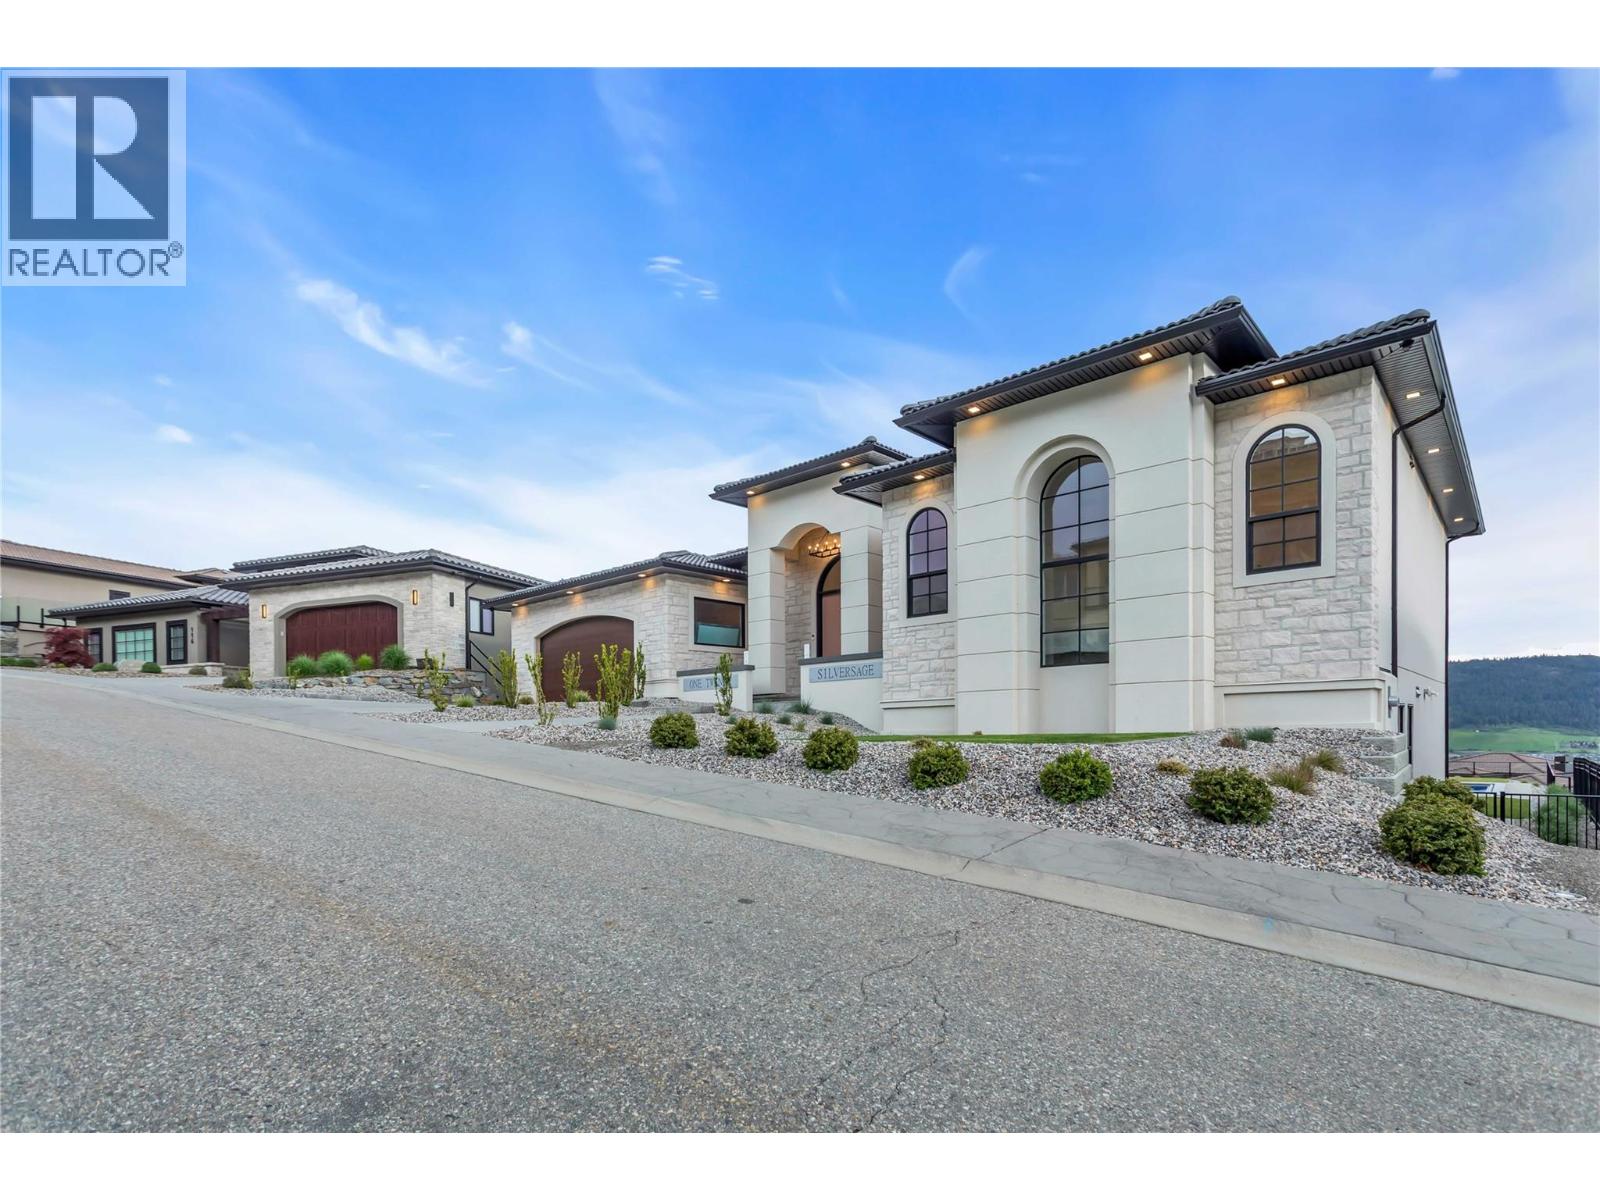
$2,879,000
Maintenance, Ground Maintenance, Property Management
$166 Monthly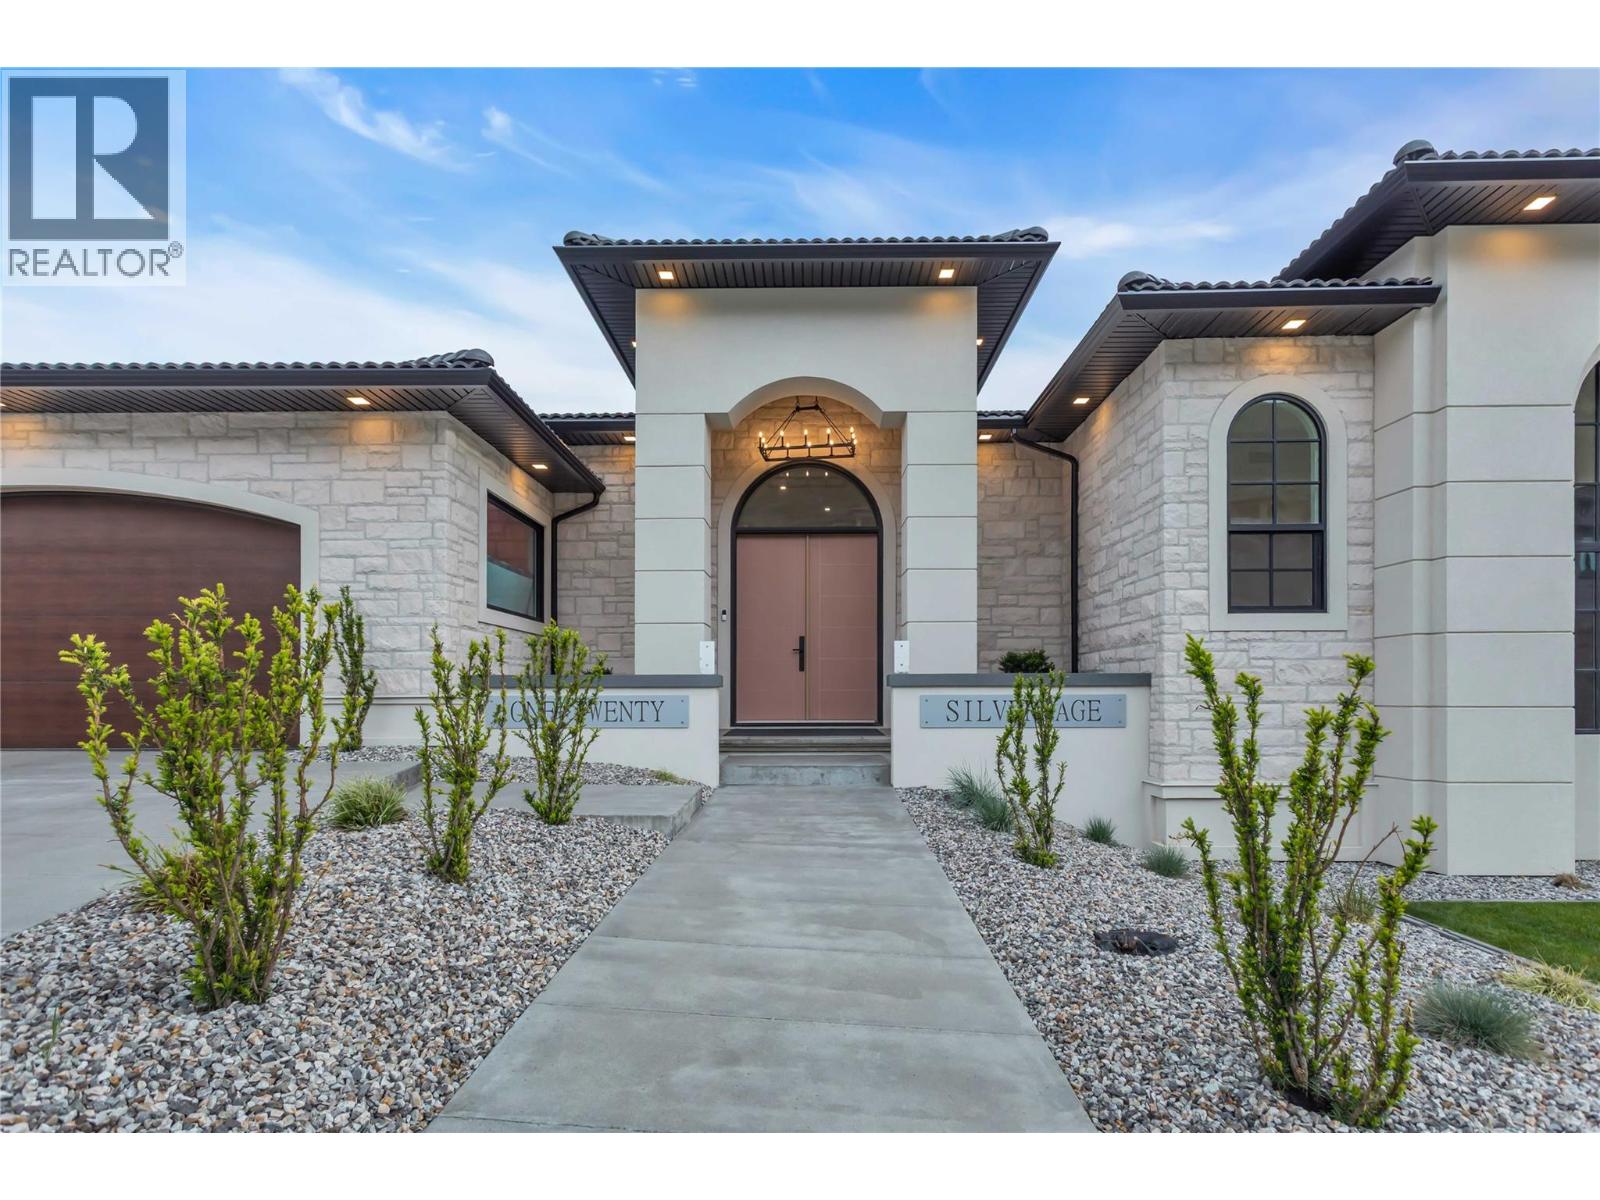
$2,879,000
Maintenance, Ground Maintenance, Property Management
$166 Monthly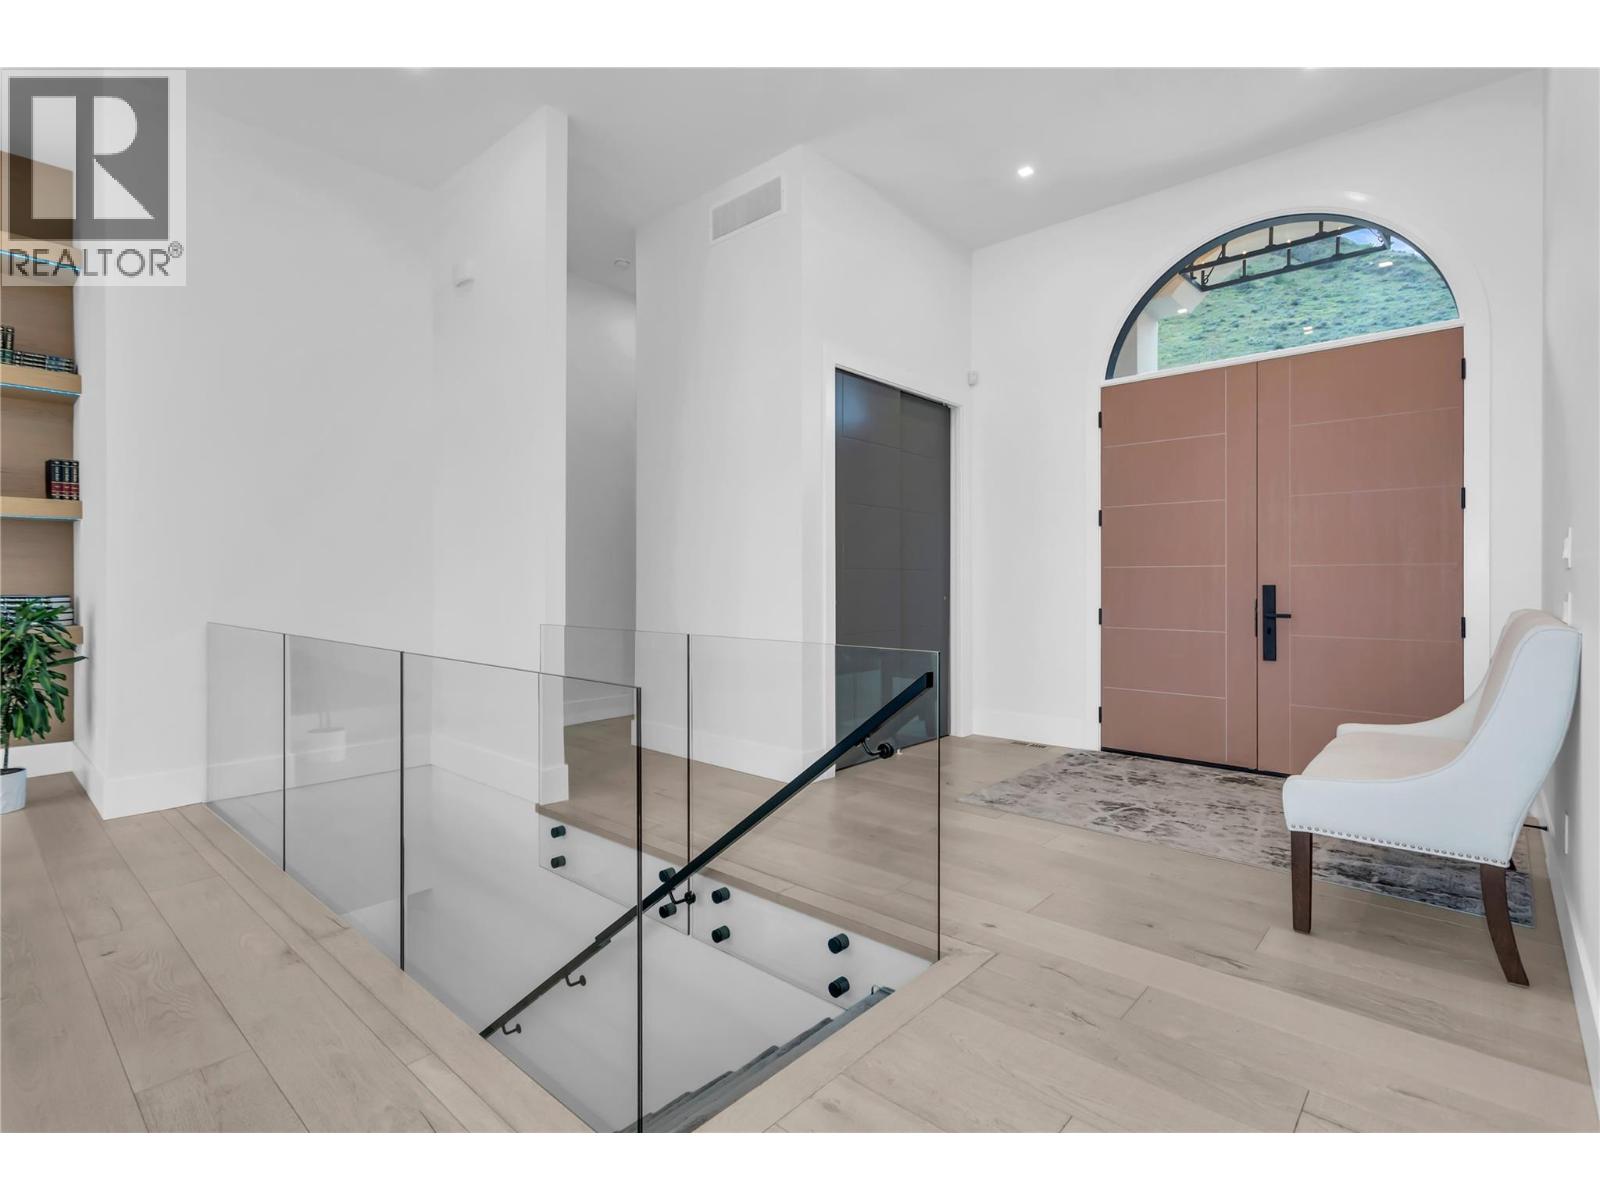
$2,879,000
Maintenance, Ground Maintenance, Property Management
$166 Monthly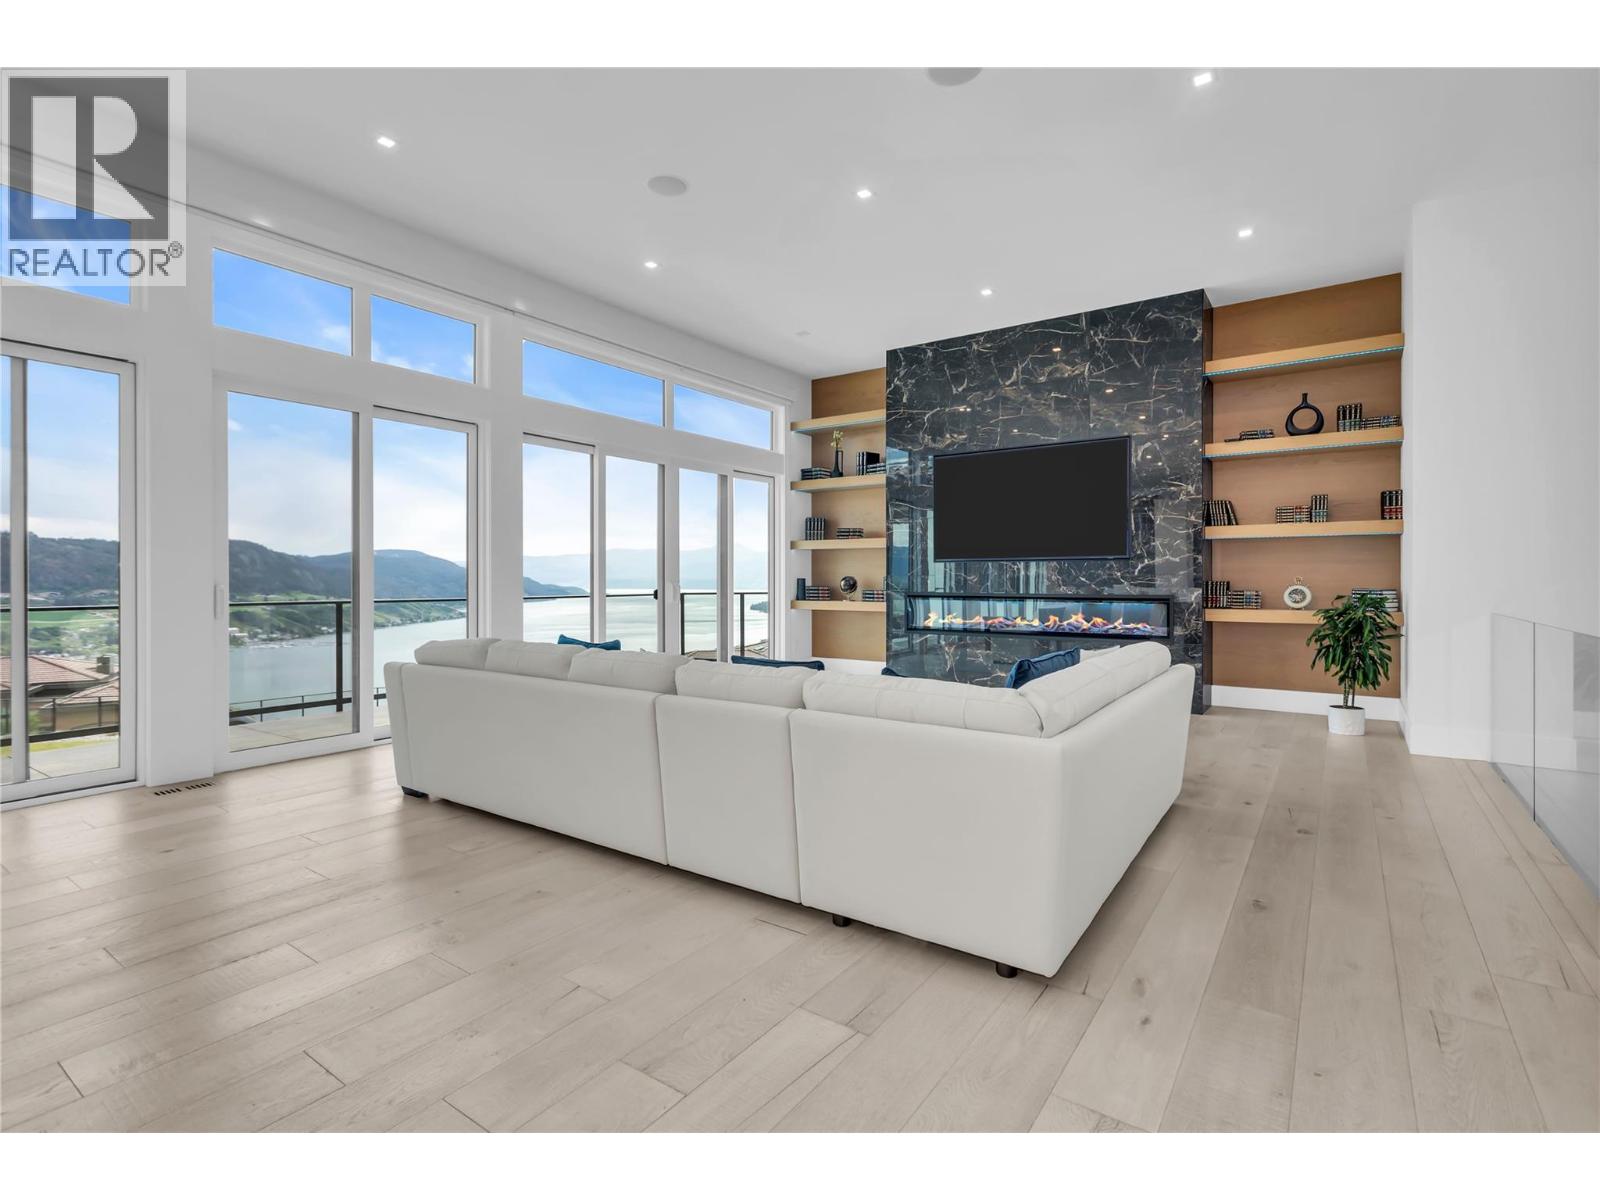
$2,879,000
Maintenance, Ground Maintenance, Property Management
$166 Monthly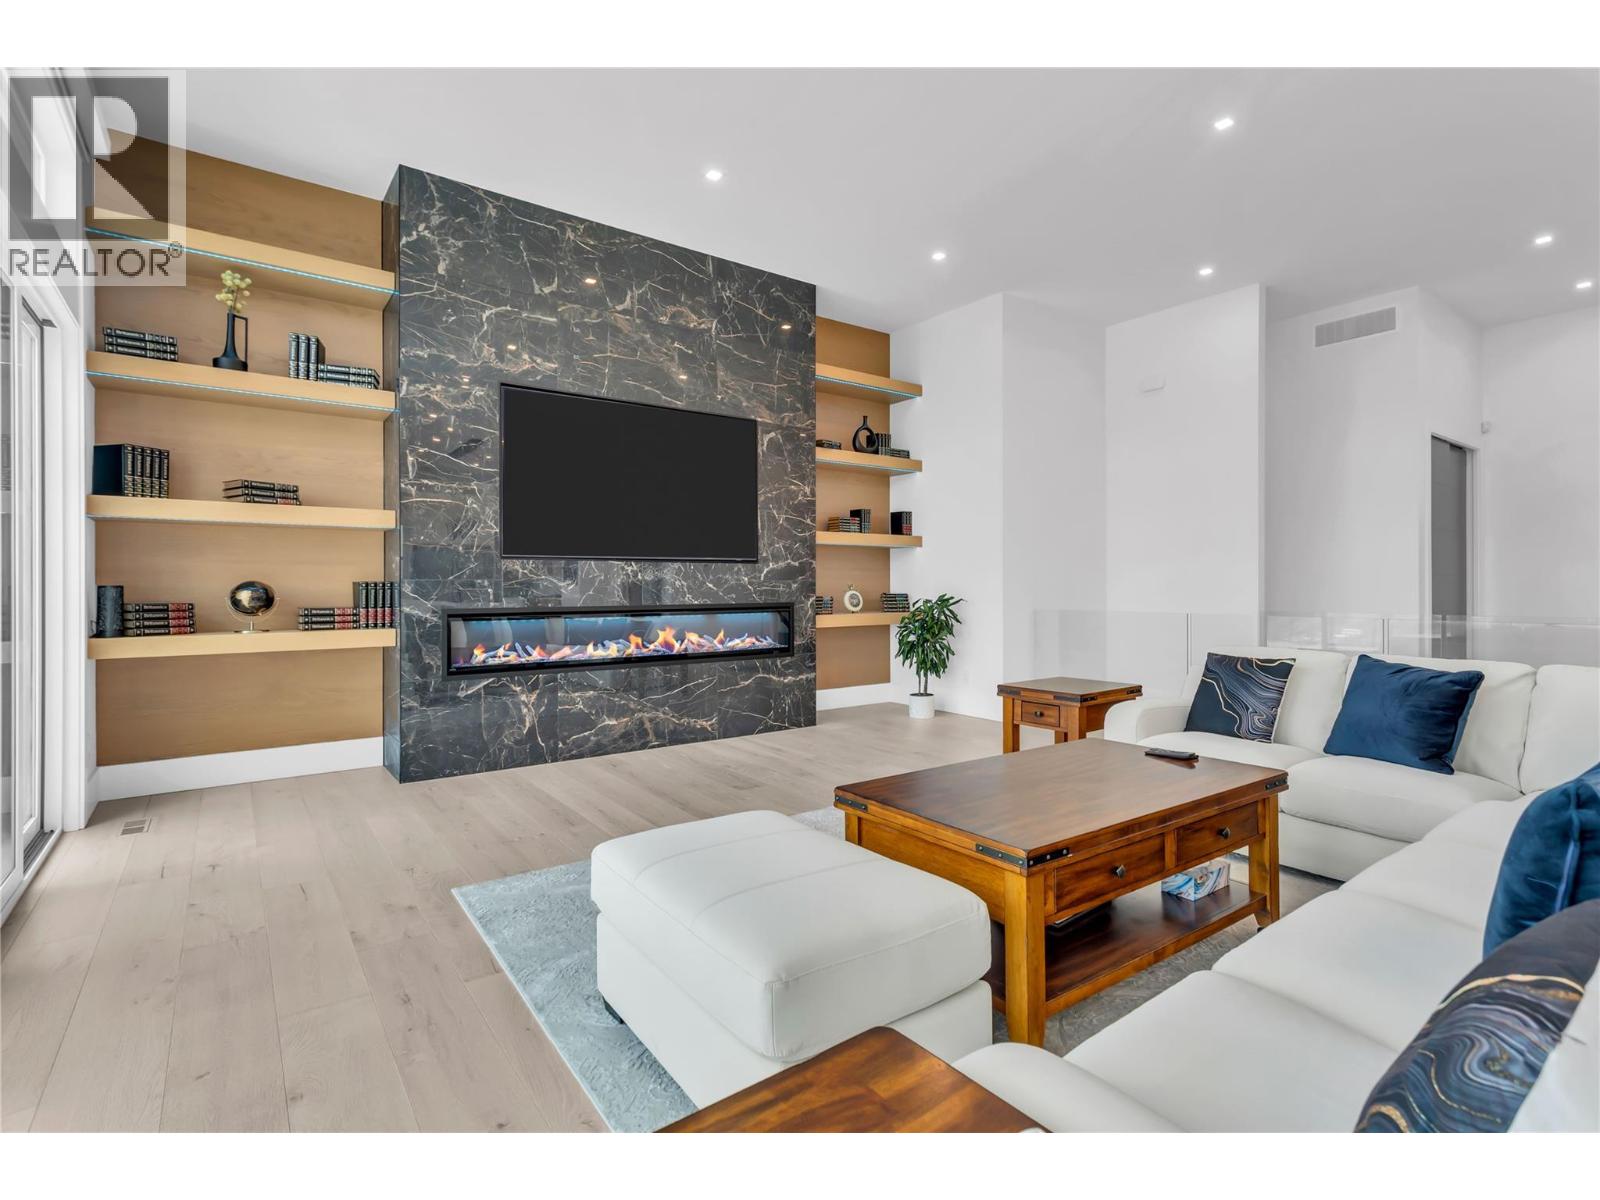
$2,879,000
Maintenance, Ground Maintenance, Property Management
$166 Monthly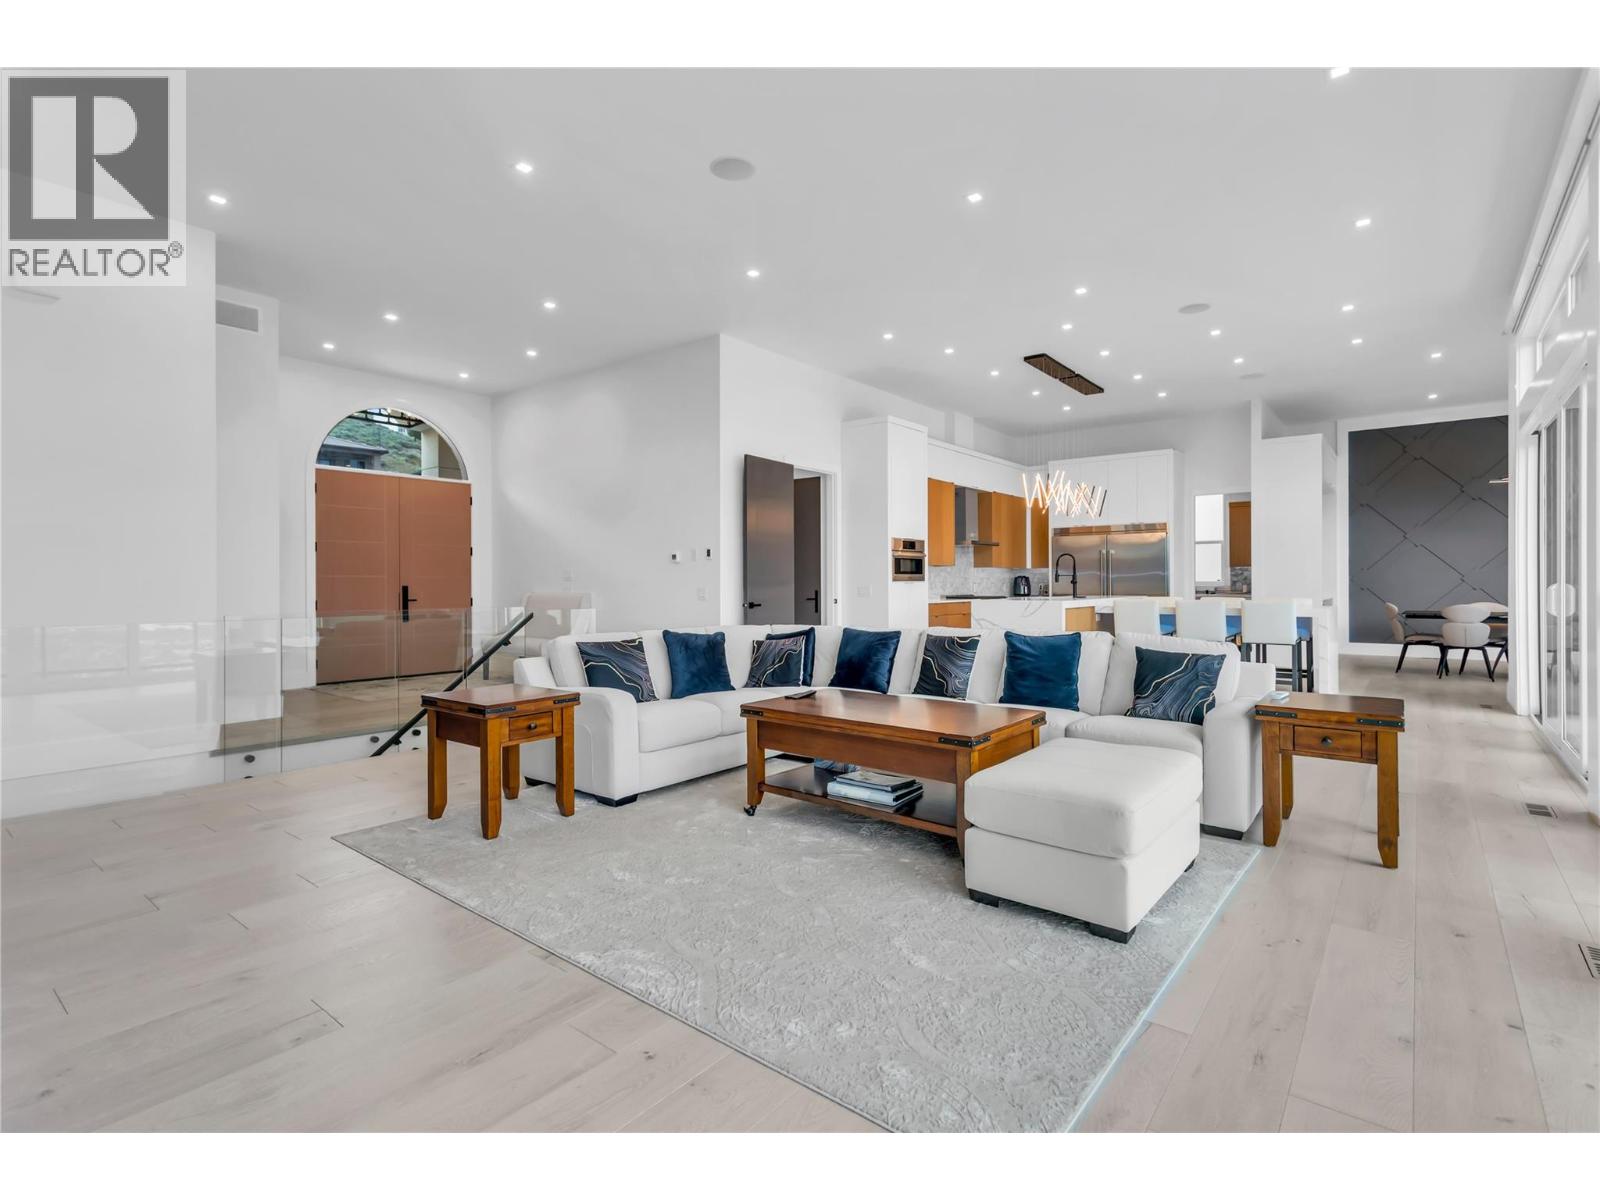
$2,879,000
Maintenance, Ground Maintenance, Property Management
$166 Monthly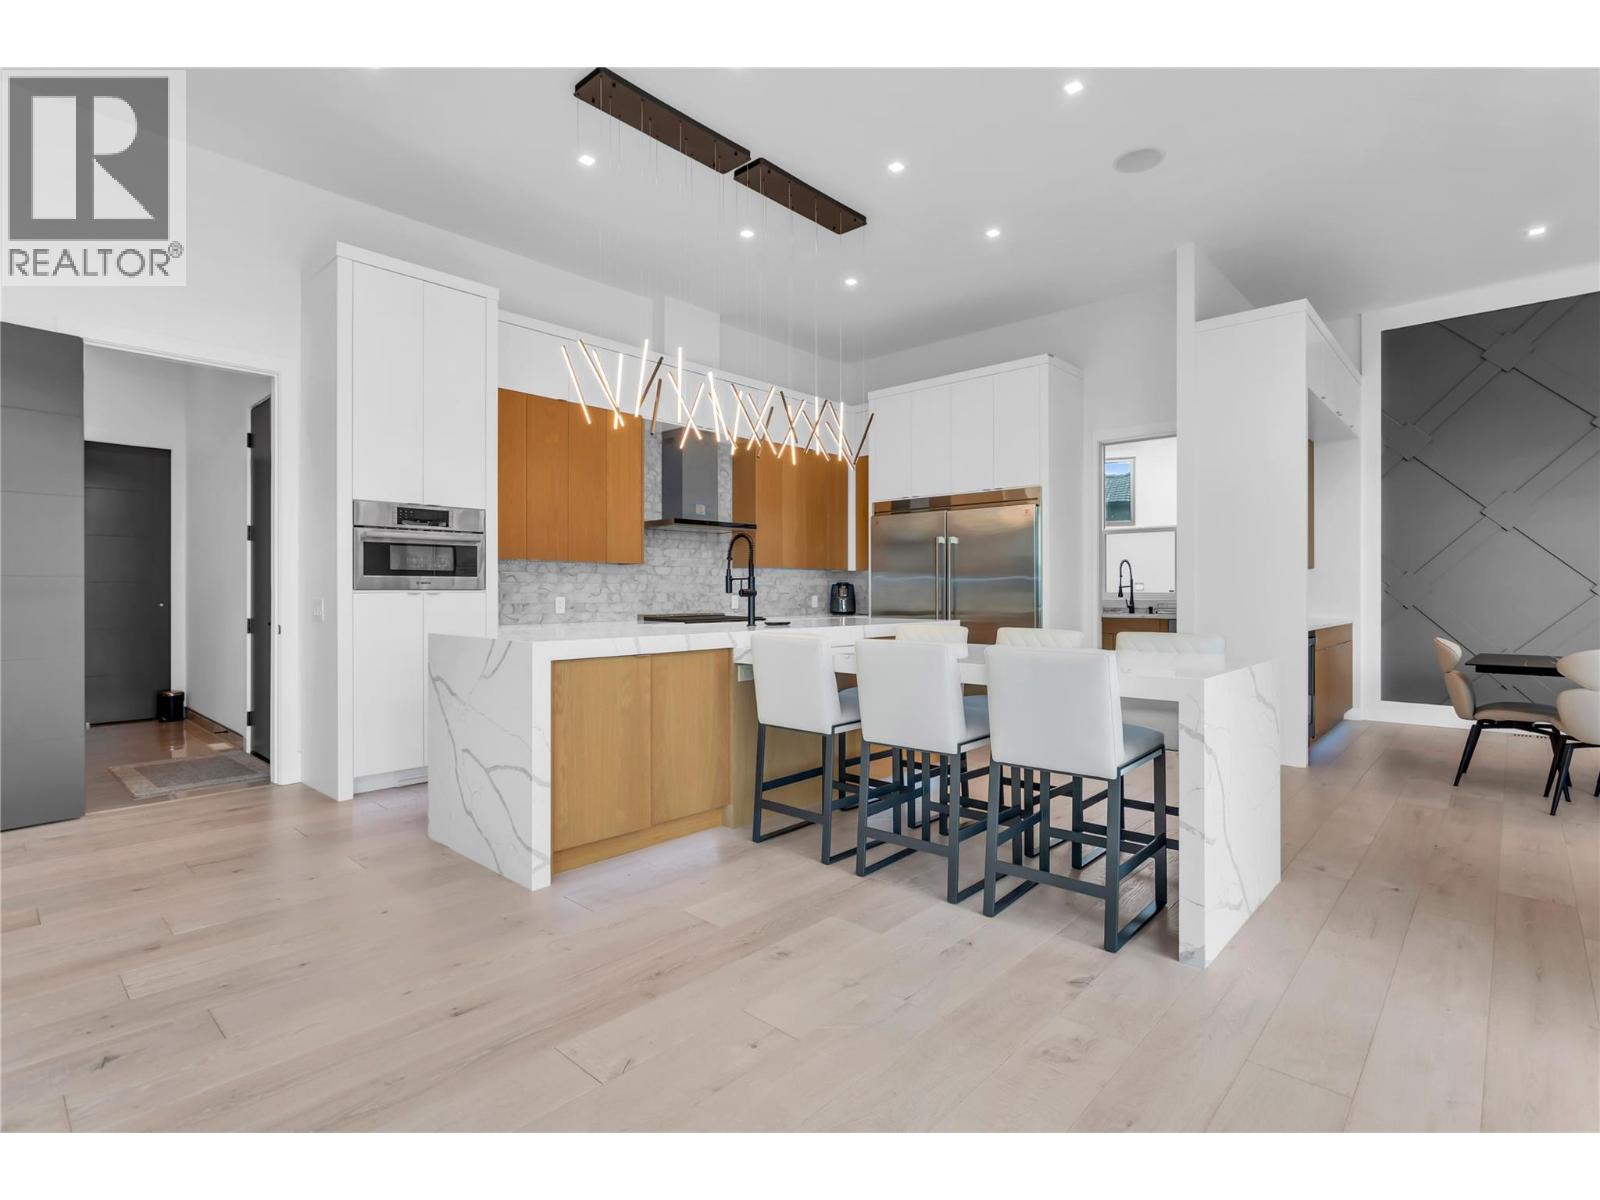
$2,879,000
Maintenance, Ground Maintenance, Property Management
$166 Monthly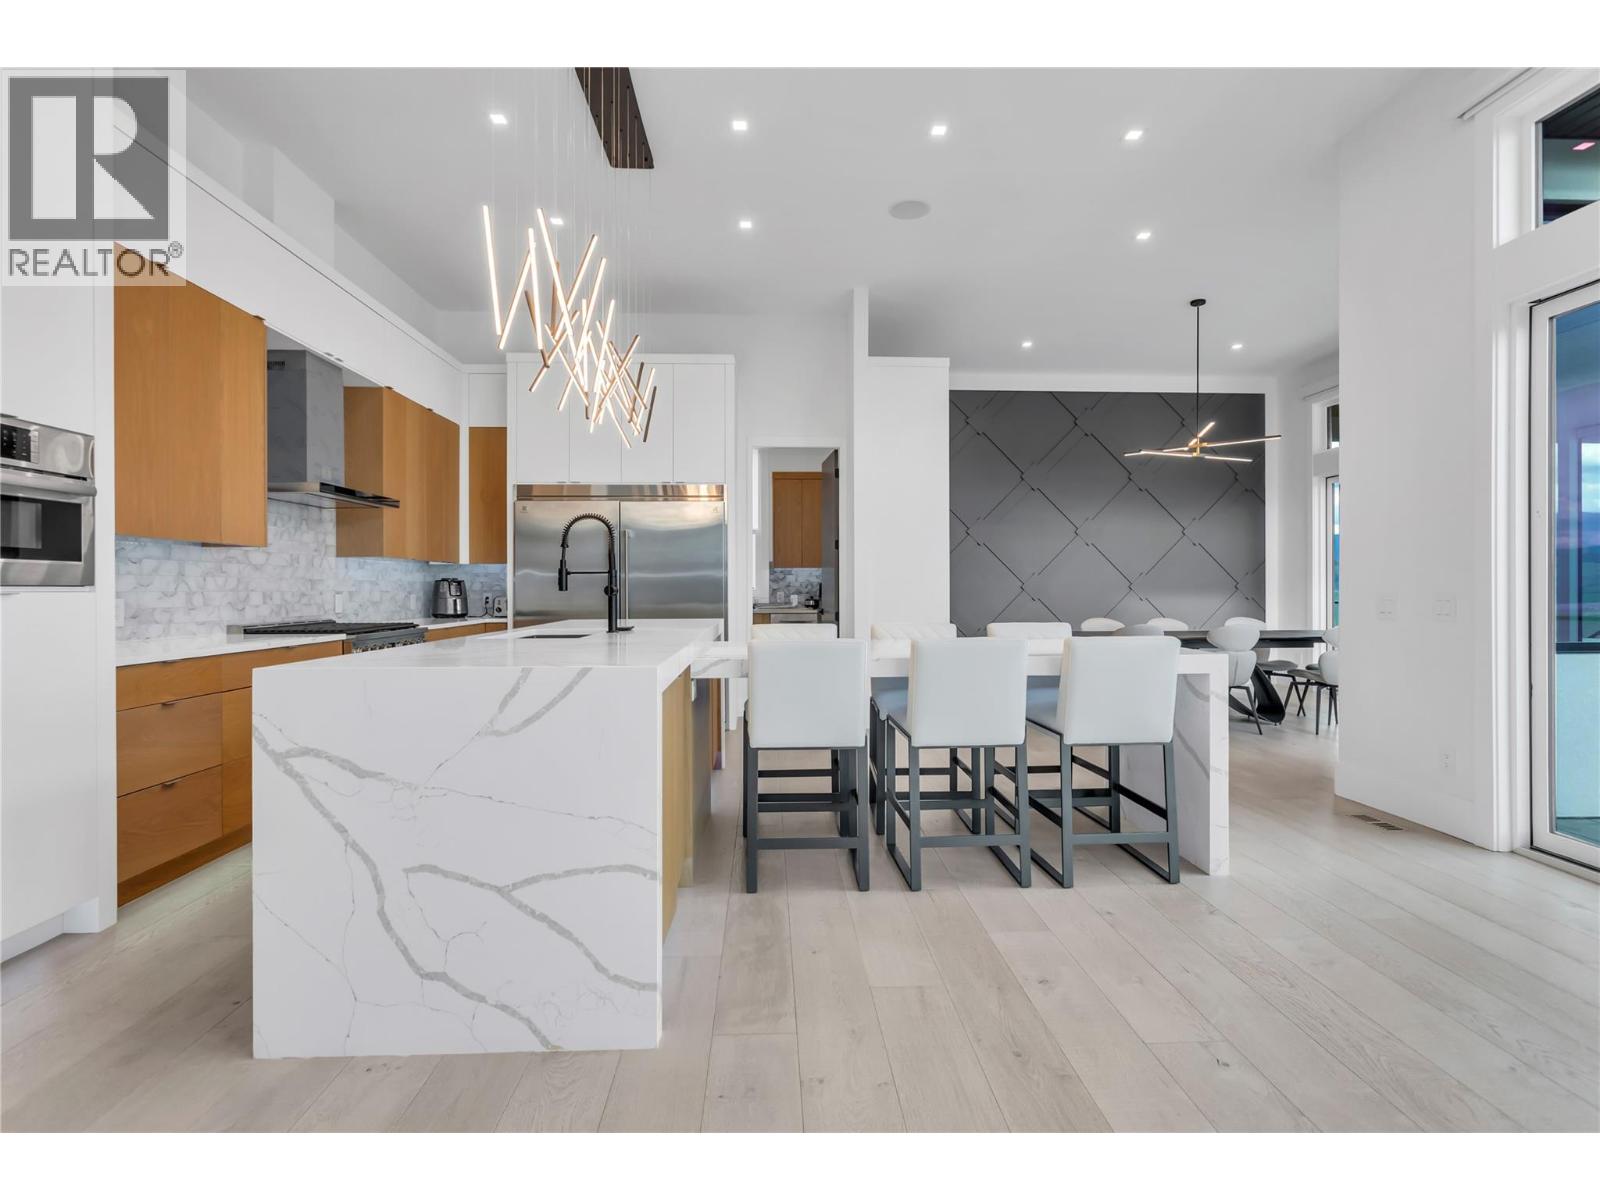
$2,879,000
Maintenance, Ground Maintenance, Property Management
$166 Monthly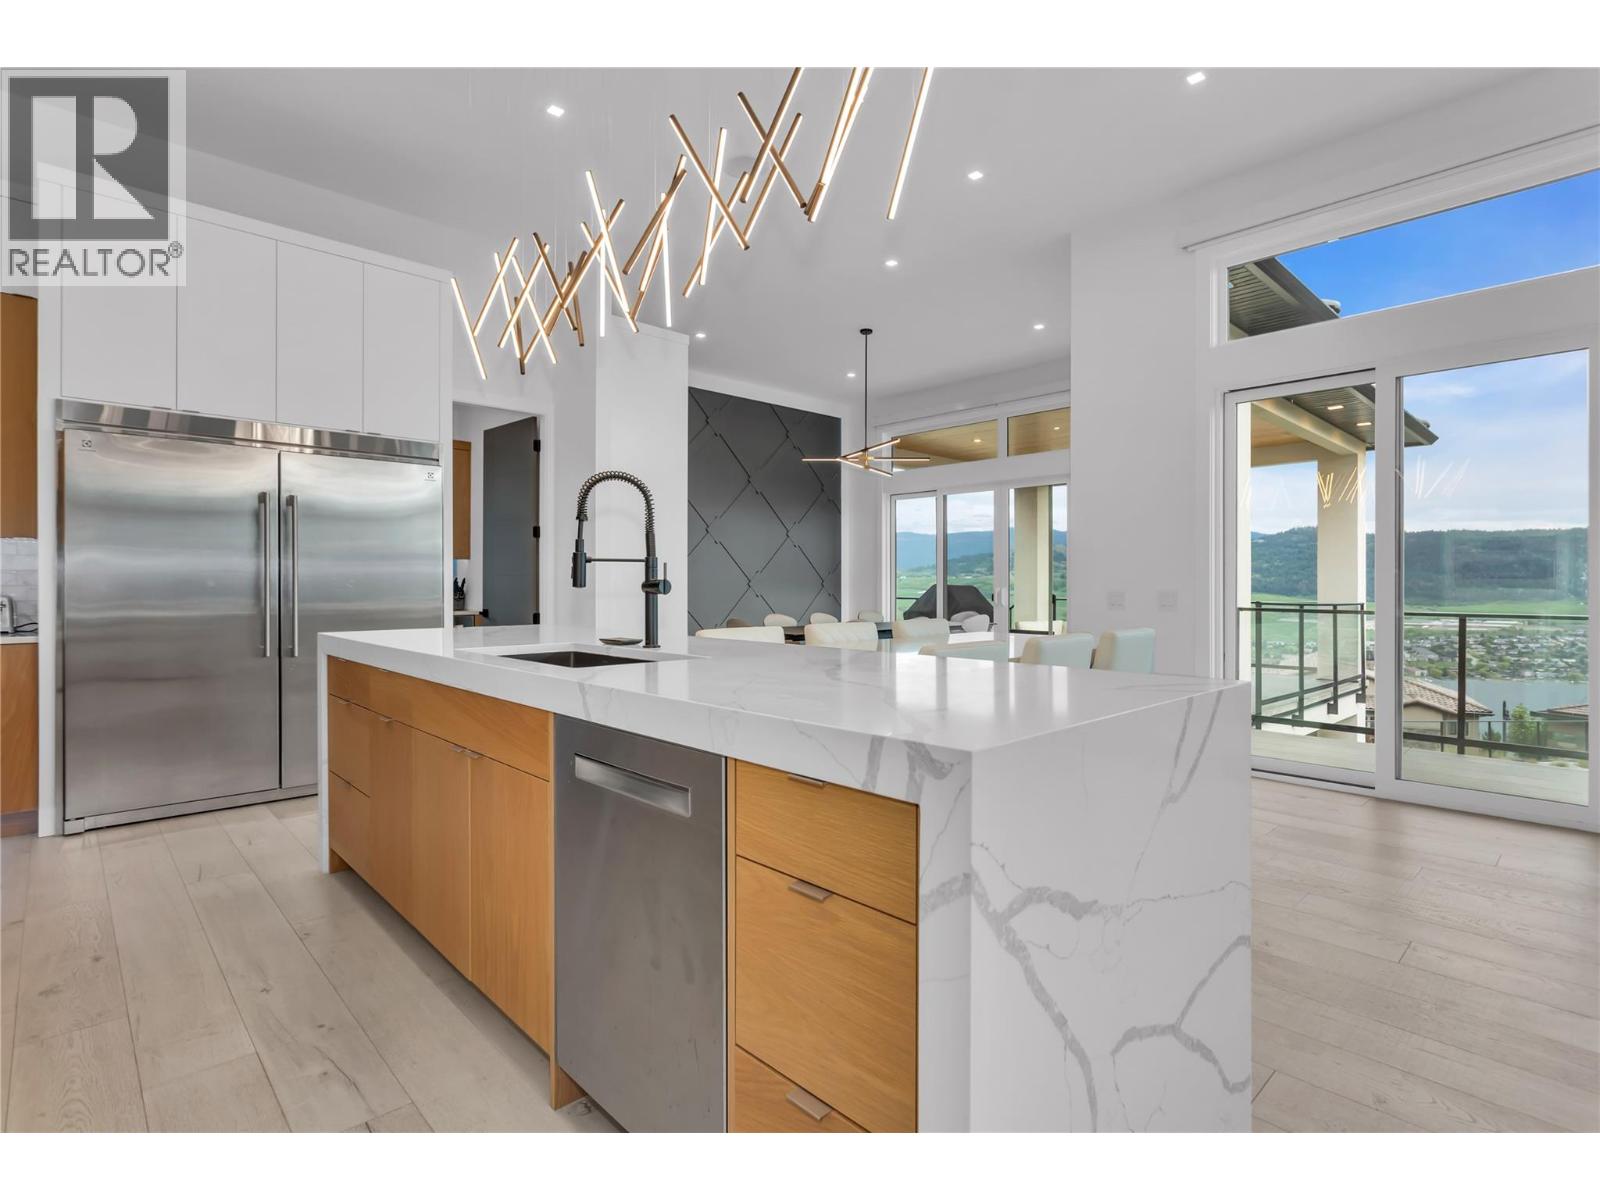
$2,879,000
Maintenance, Ground Maintenance, Property Management
$166 Monthly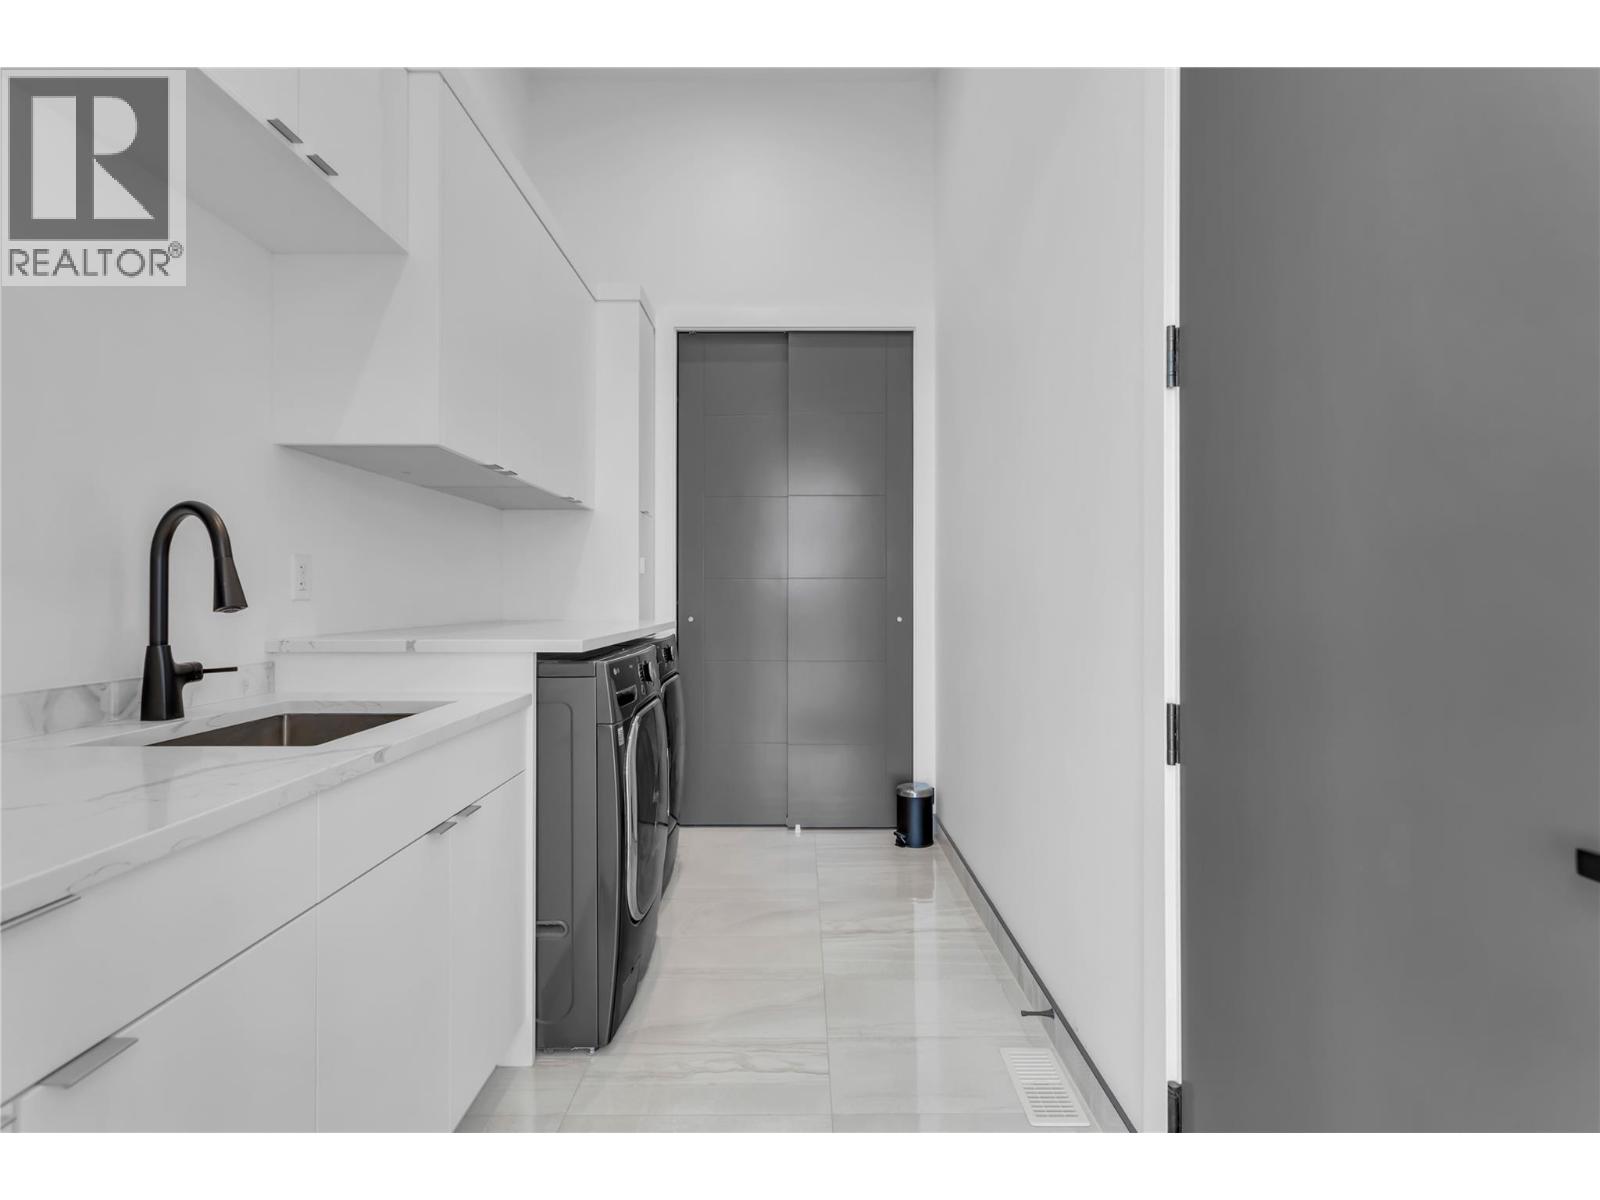
$2,879,000
Maintenance, Ground Maintenance, Property Management
$166 Monthly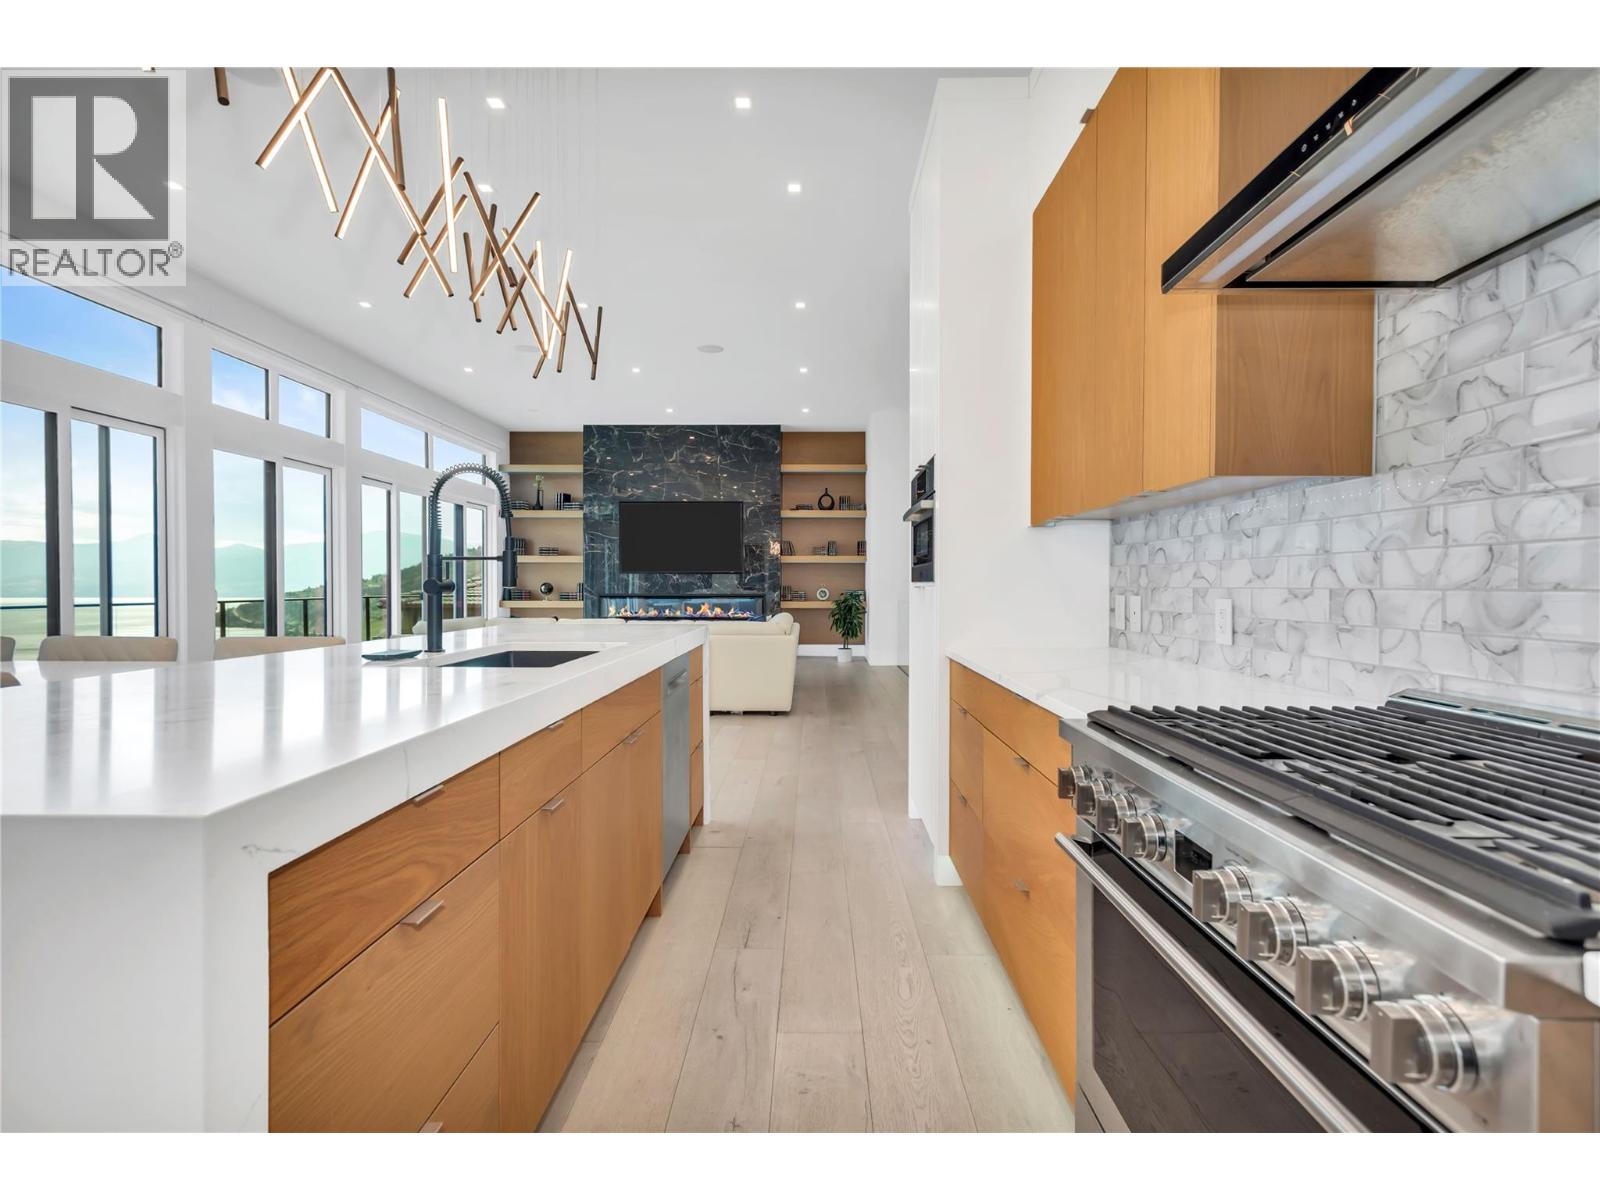
$2,879,000
Maintenance, Ground Maintenance, Property Management
$166 Monthly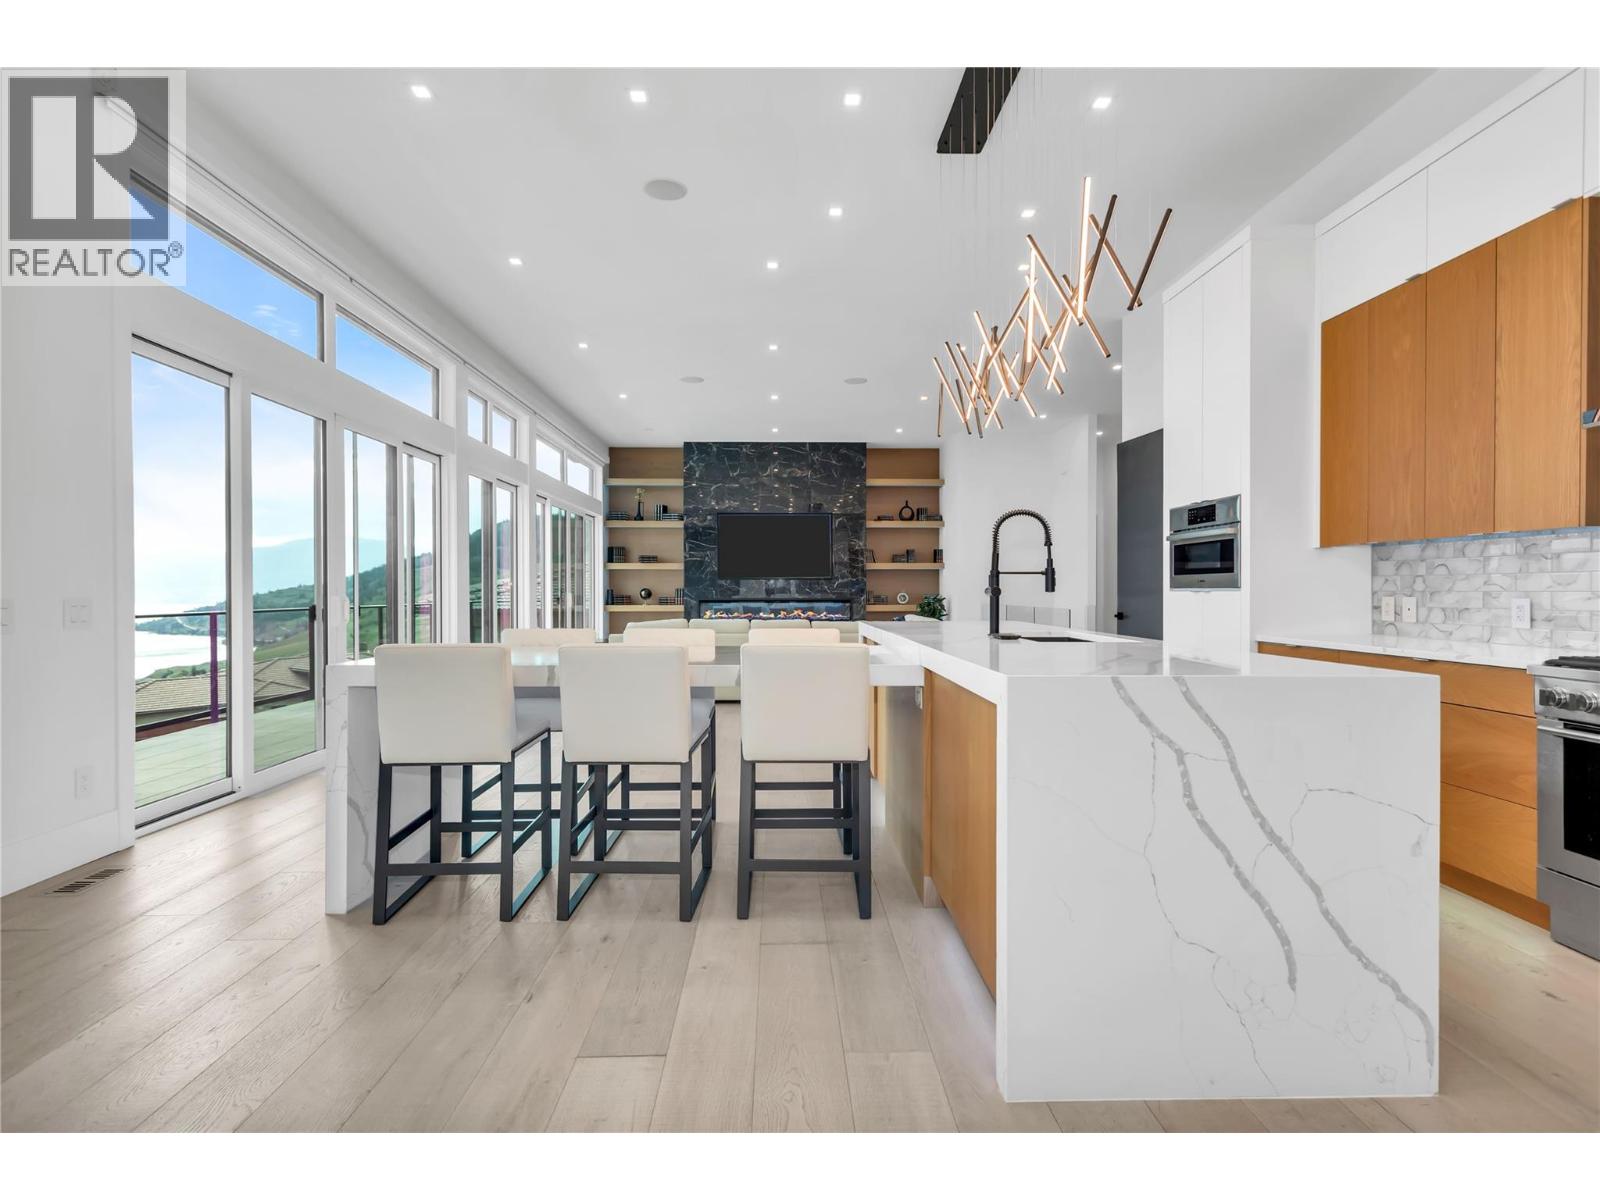
$2,879,000
Maintenance, Ground Maintenance, Property Management
$166 Monthly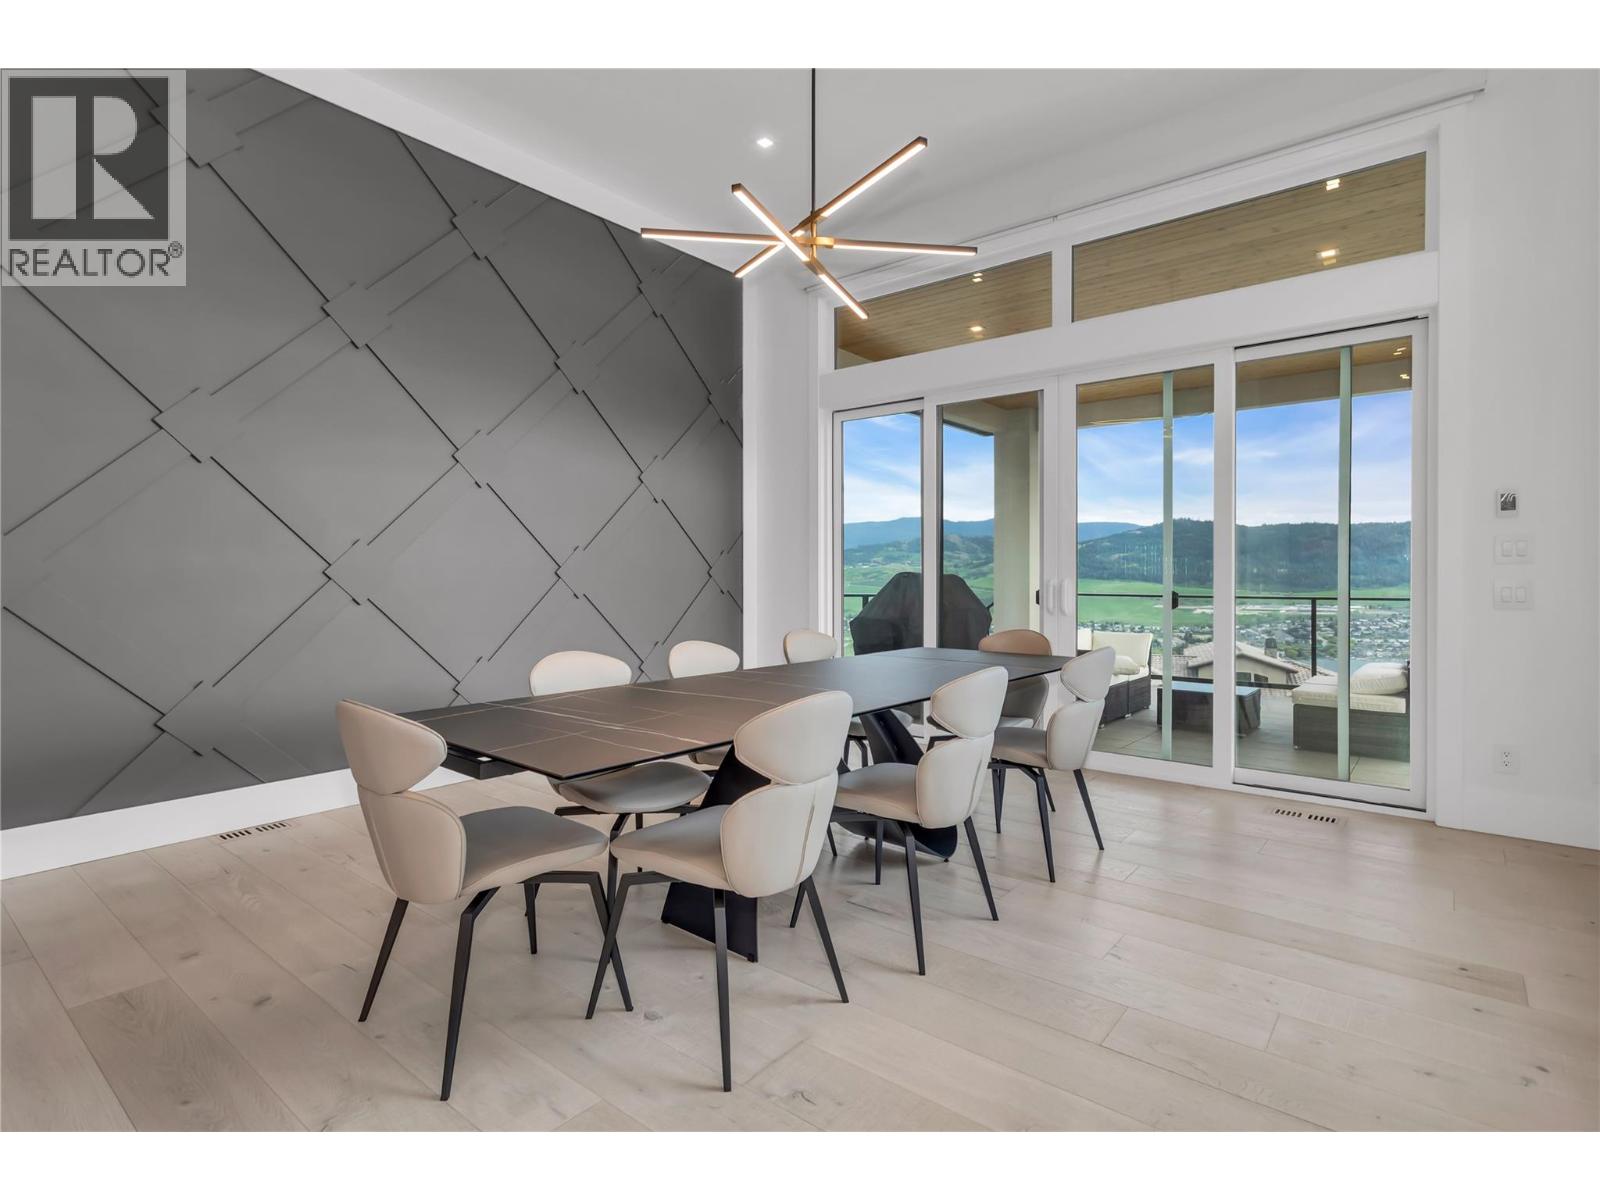
$2,879,000
Maintenance, Ground Maintenance, Property Management
$166 Monthly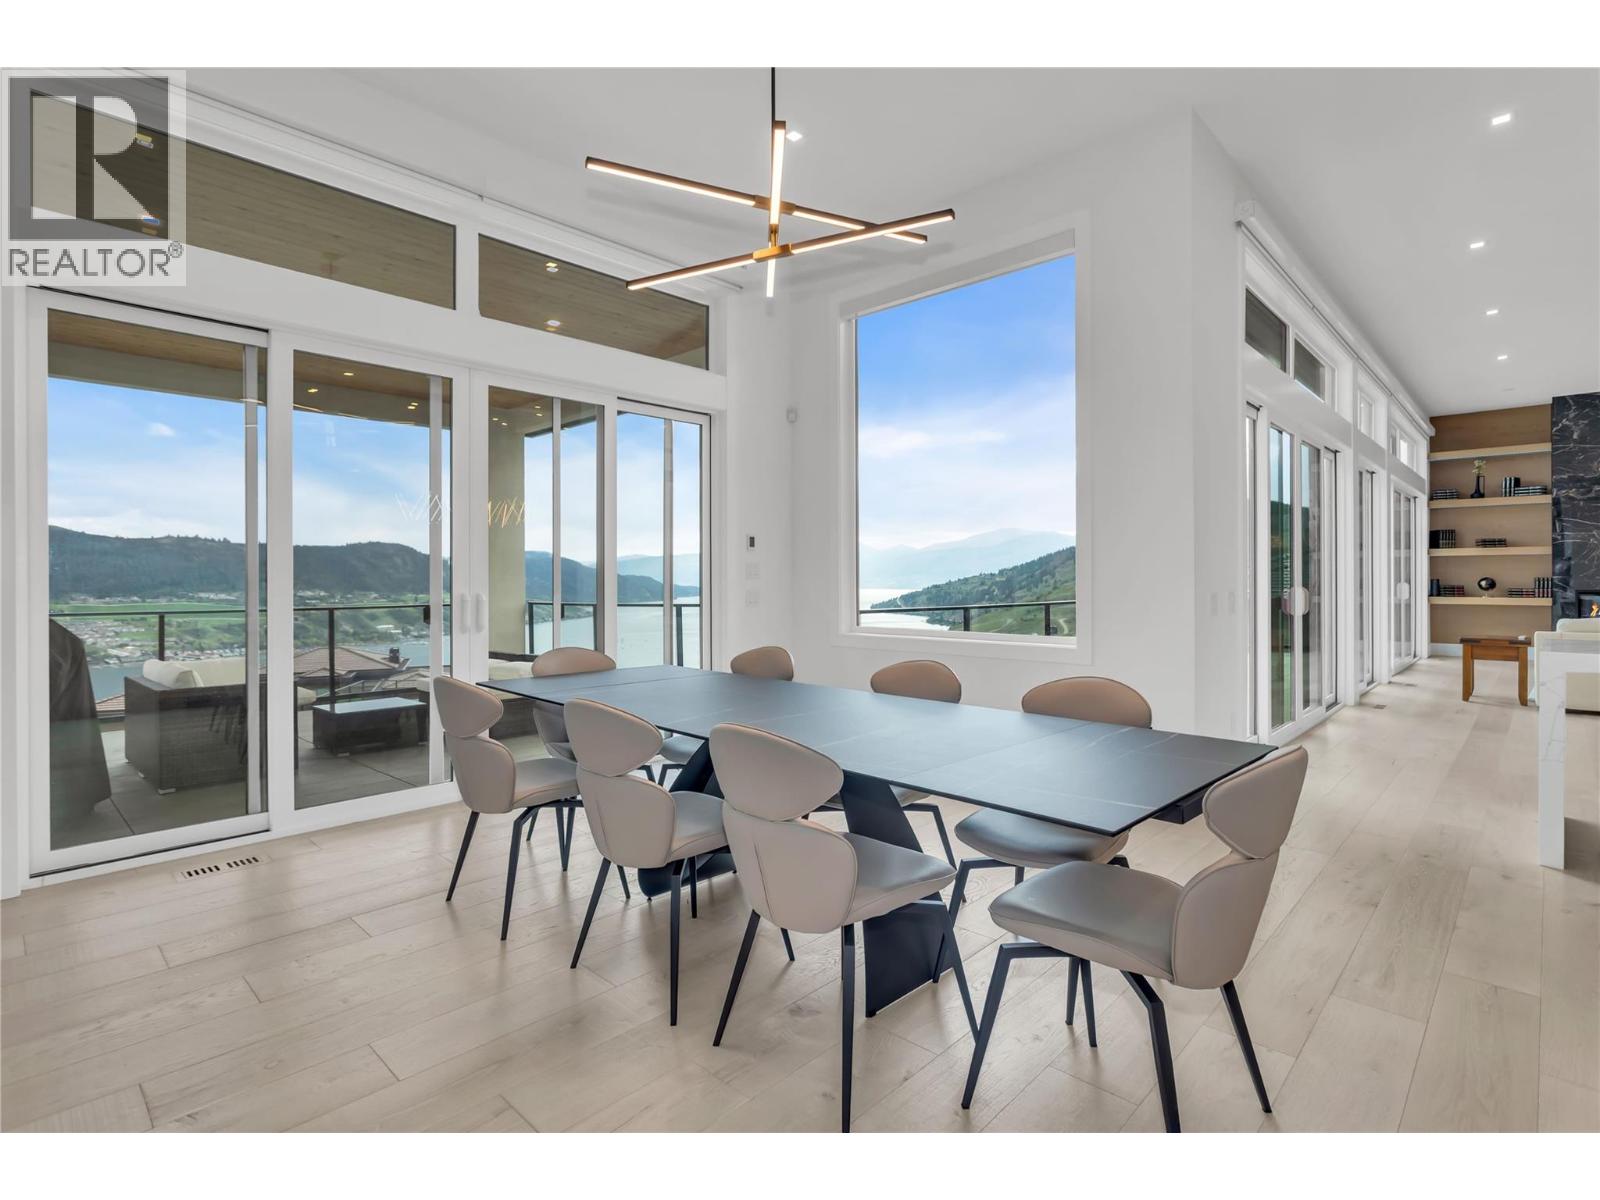
$2,879,000
Maintenance, Ground Maintenance, Property Management
$166 Monthly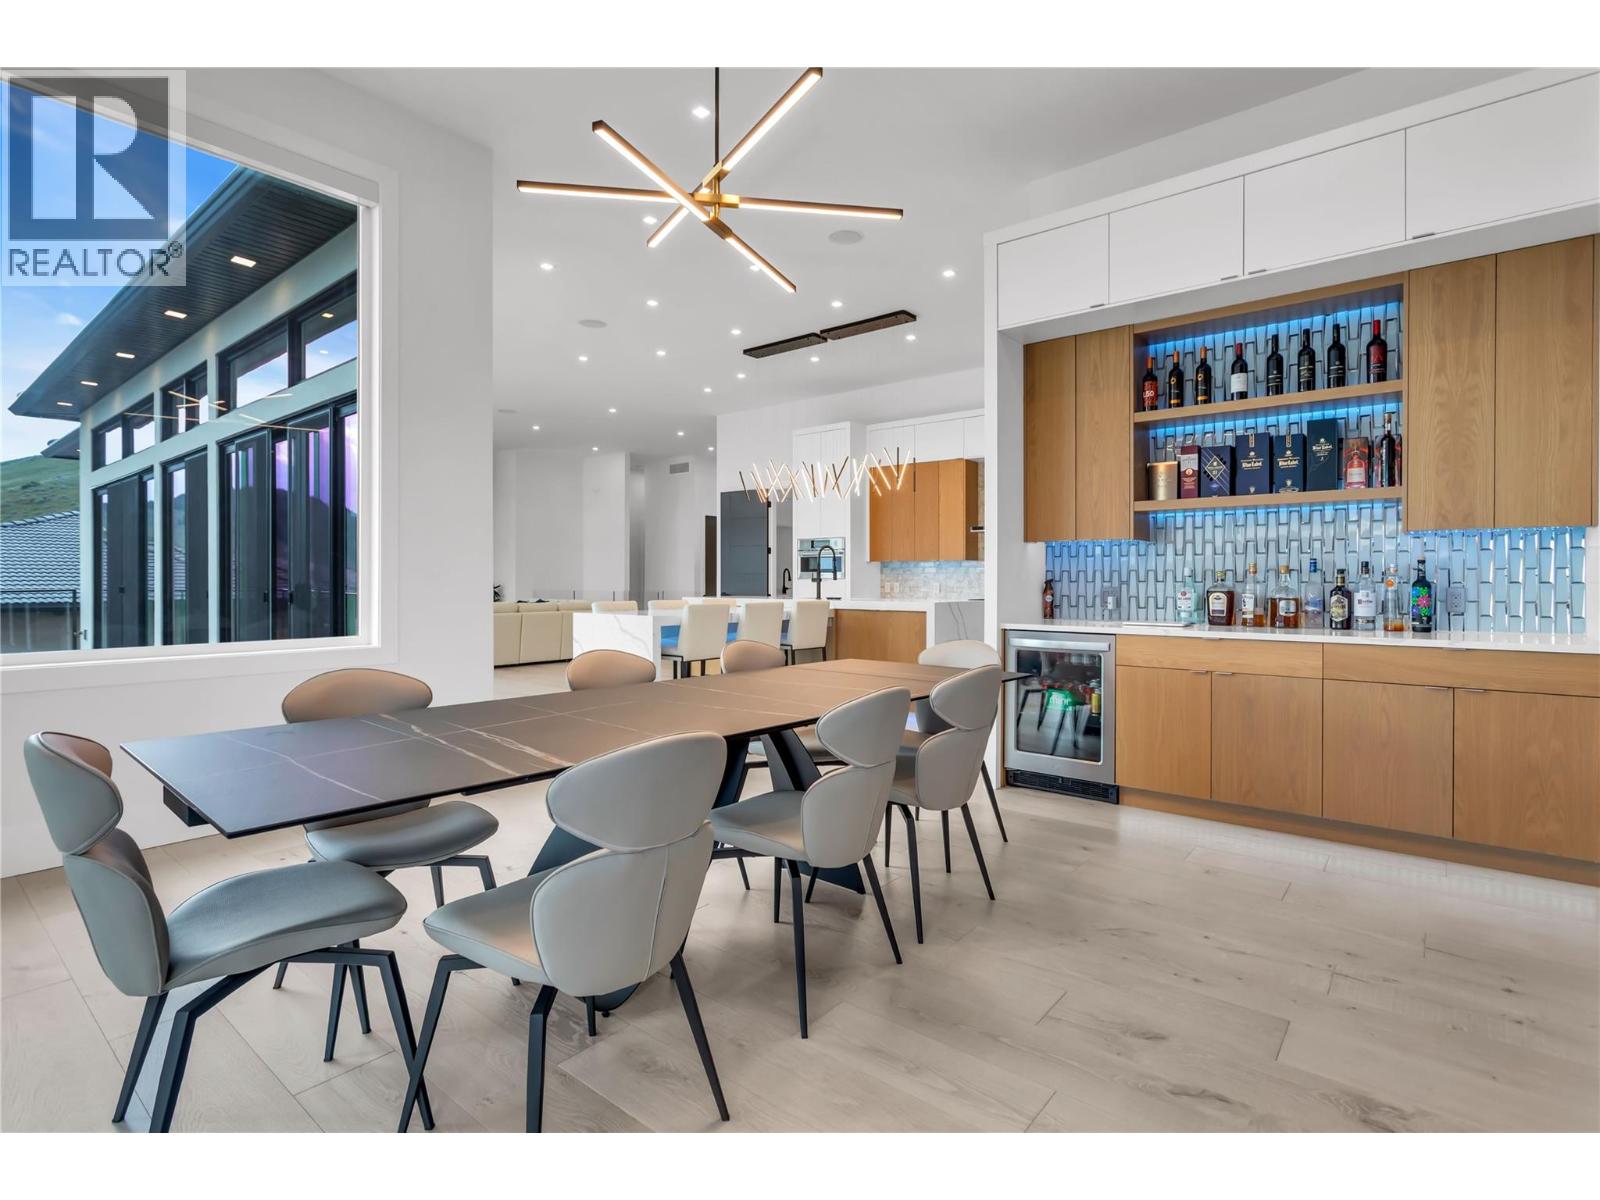
$2,879,000
Maintenance, Ground Maintenance, Property Management
$166 Monthly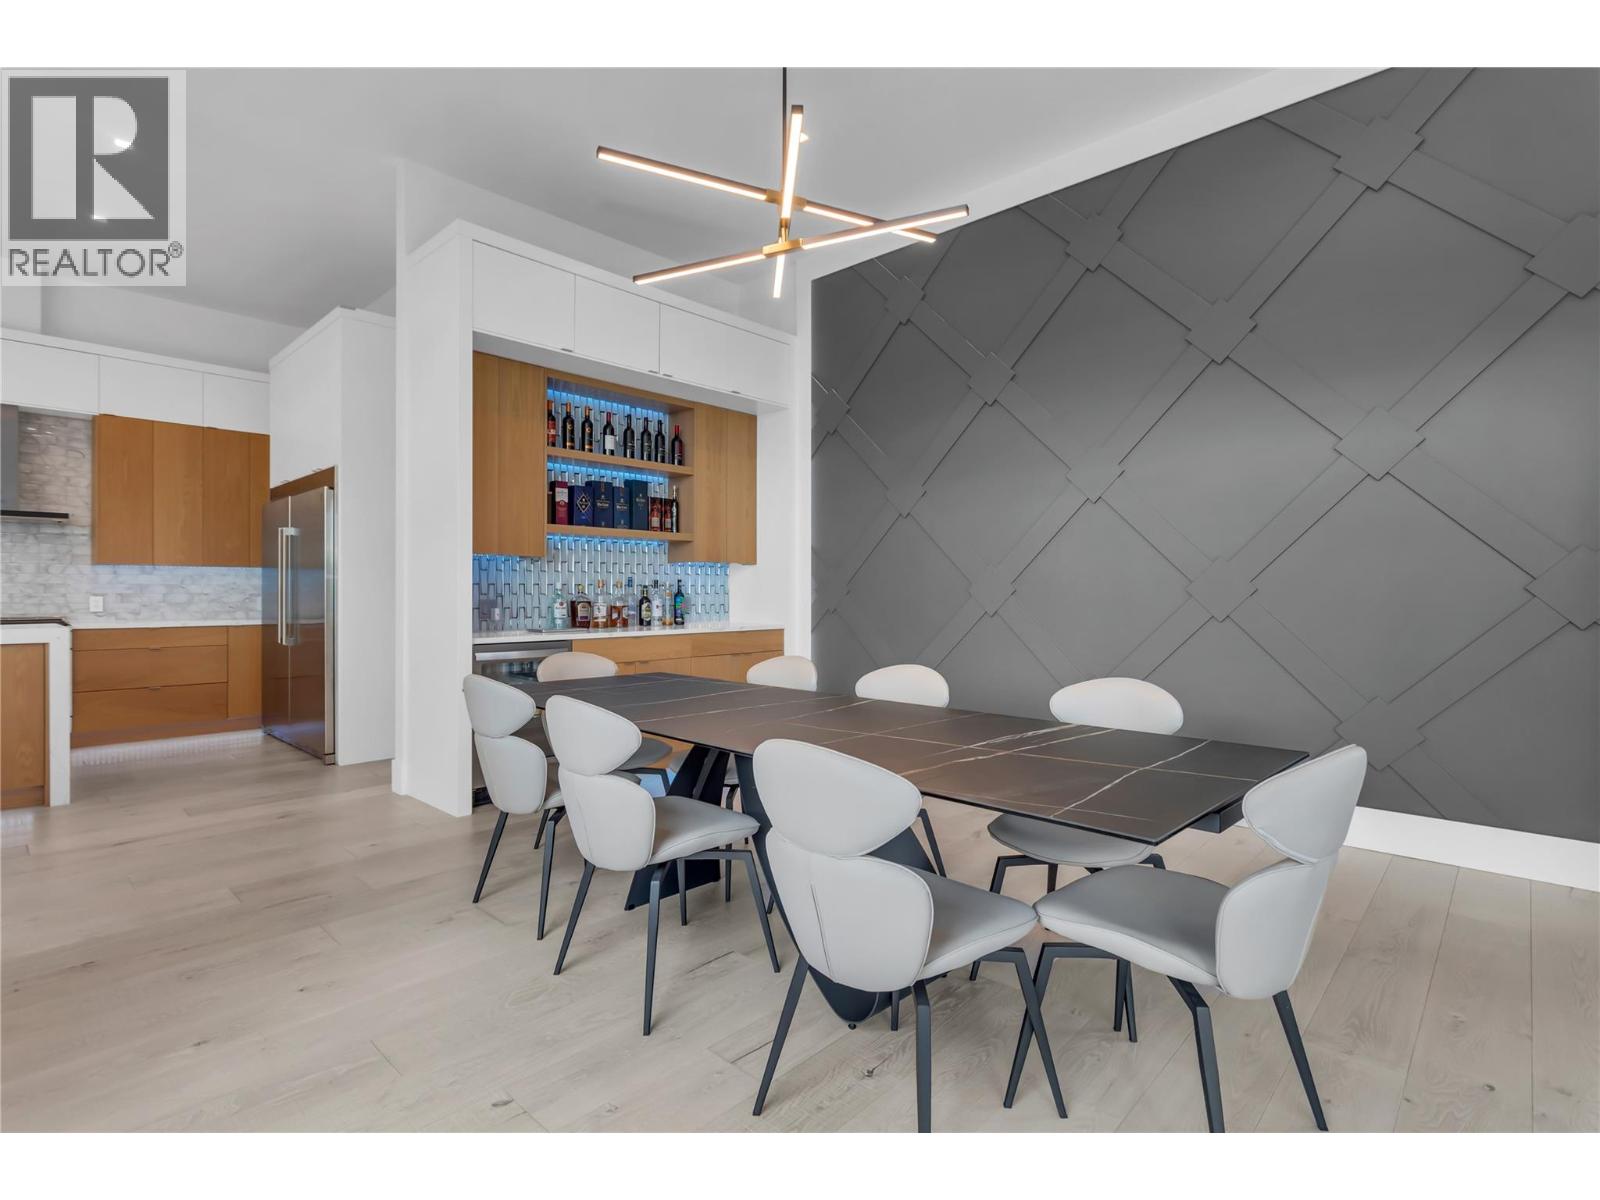
$2,879,000
Maintenance, Ground Maintenance, Property Management
$166 Monthly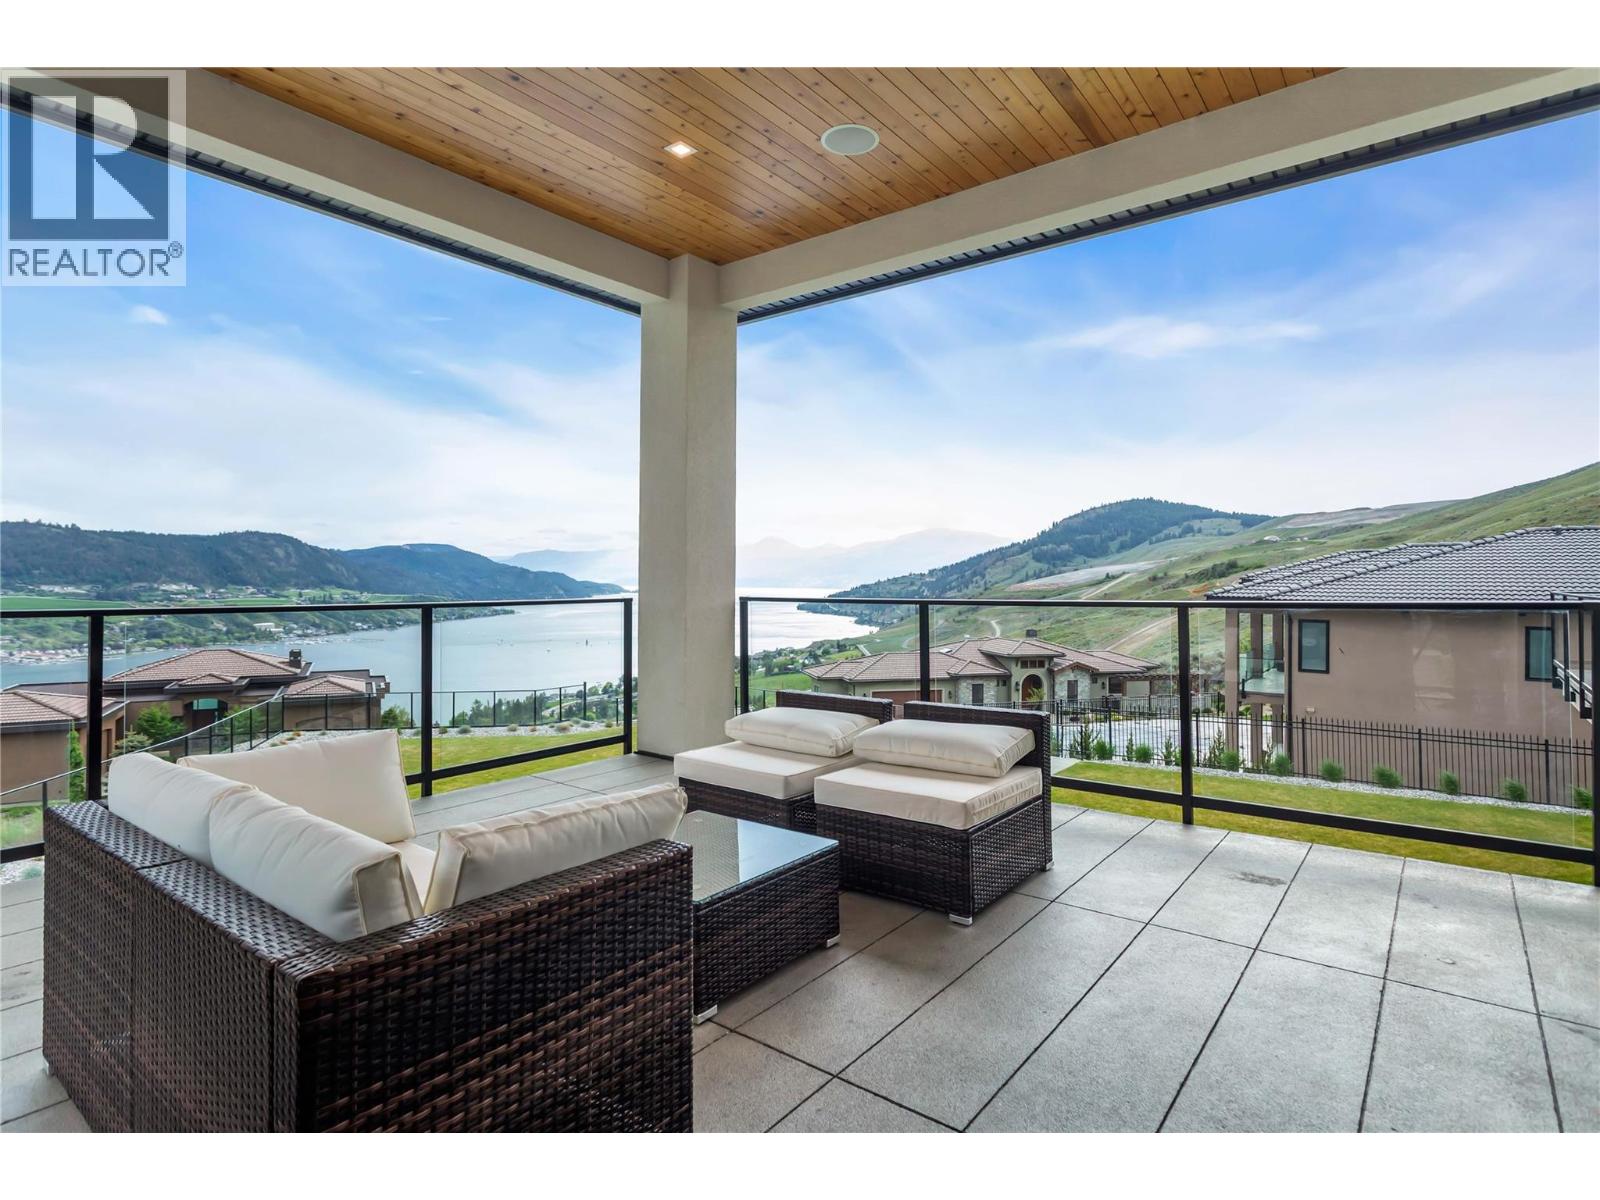
$2,879,000
Maintenance, Ground Maintenance, Property Management
$166 Monthly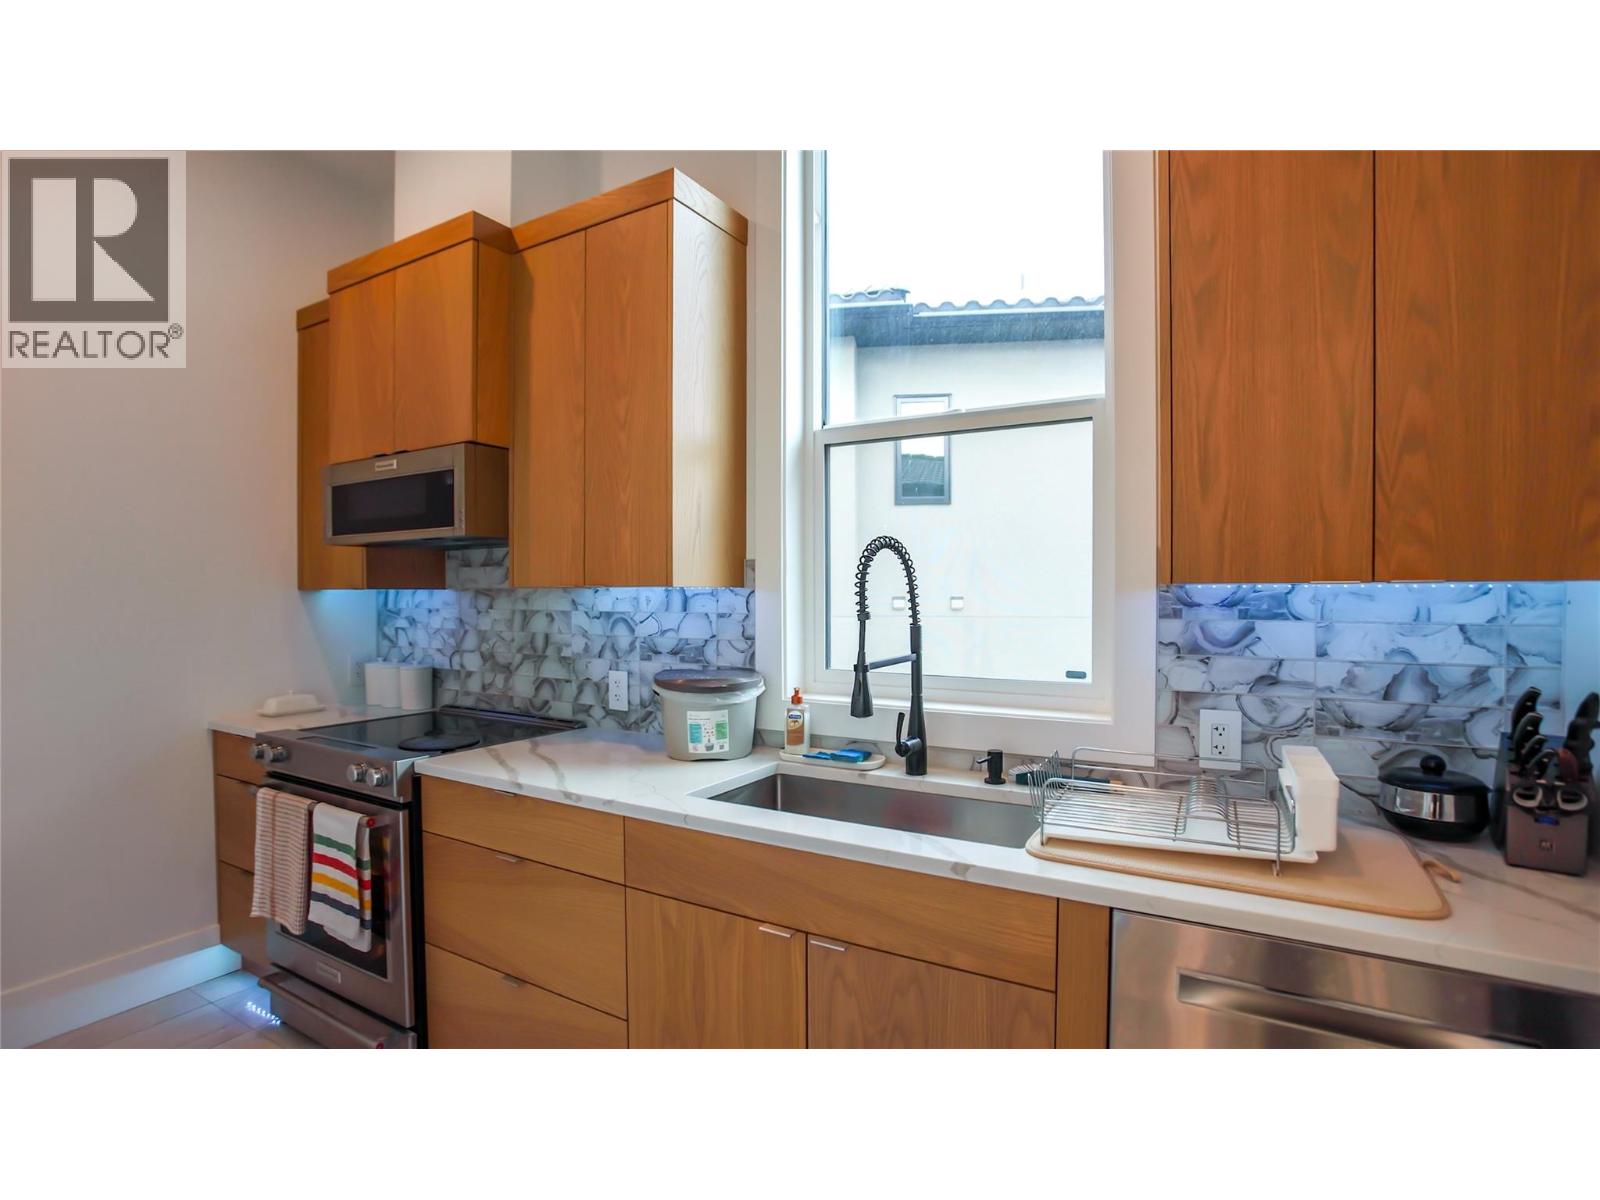
$2,879,000
Maintenance, Ground Maintenance, Property Management
$166 Monthly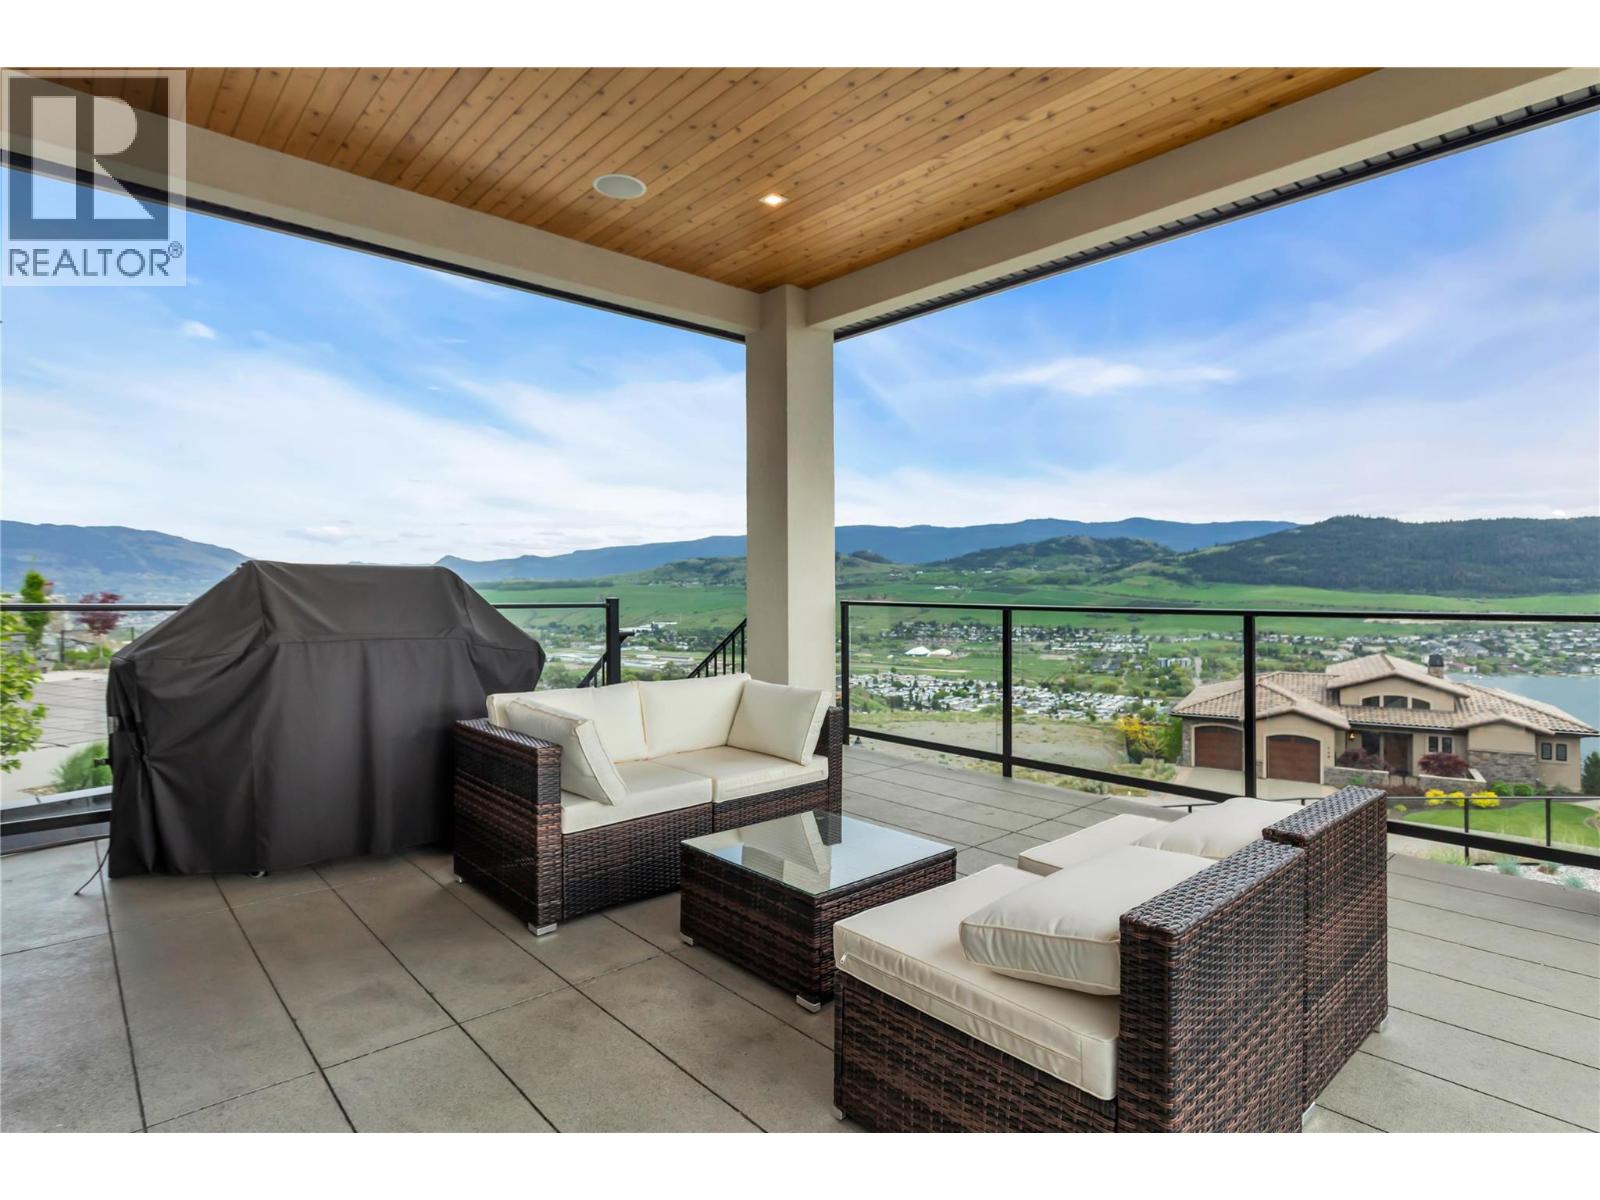
$2,879,000
Maintenance, Ground Maintenance, Property Management
$166 Monthly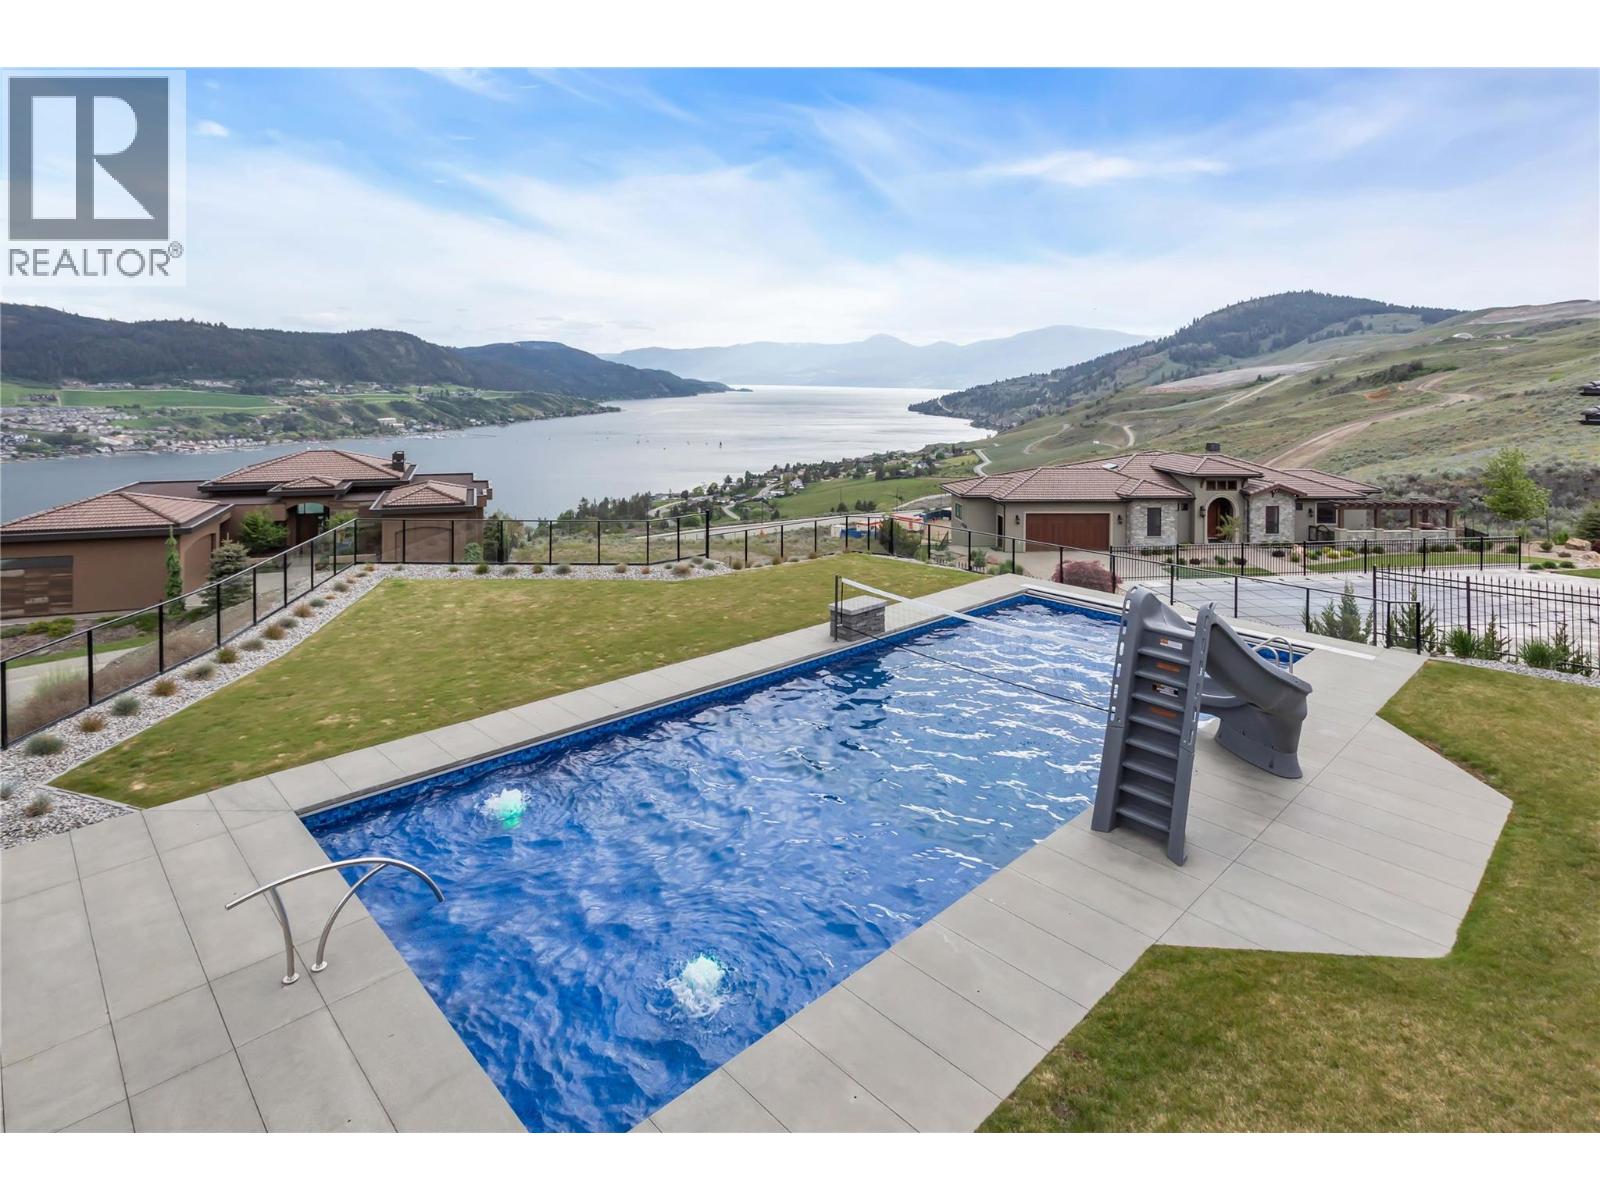
$2,879,000
Maintenance, Ground Maintenance, Property Management
$166 Monthly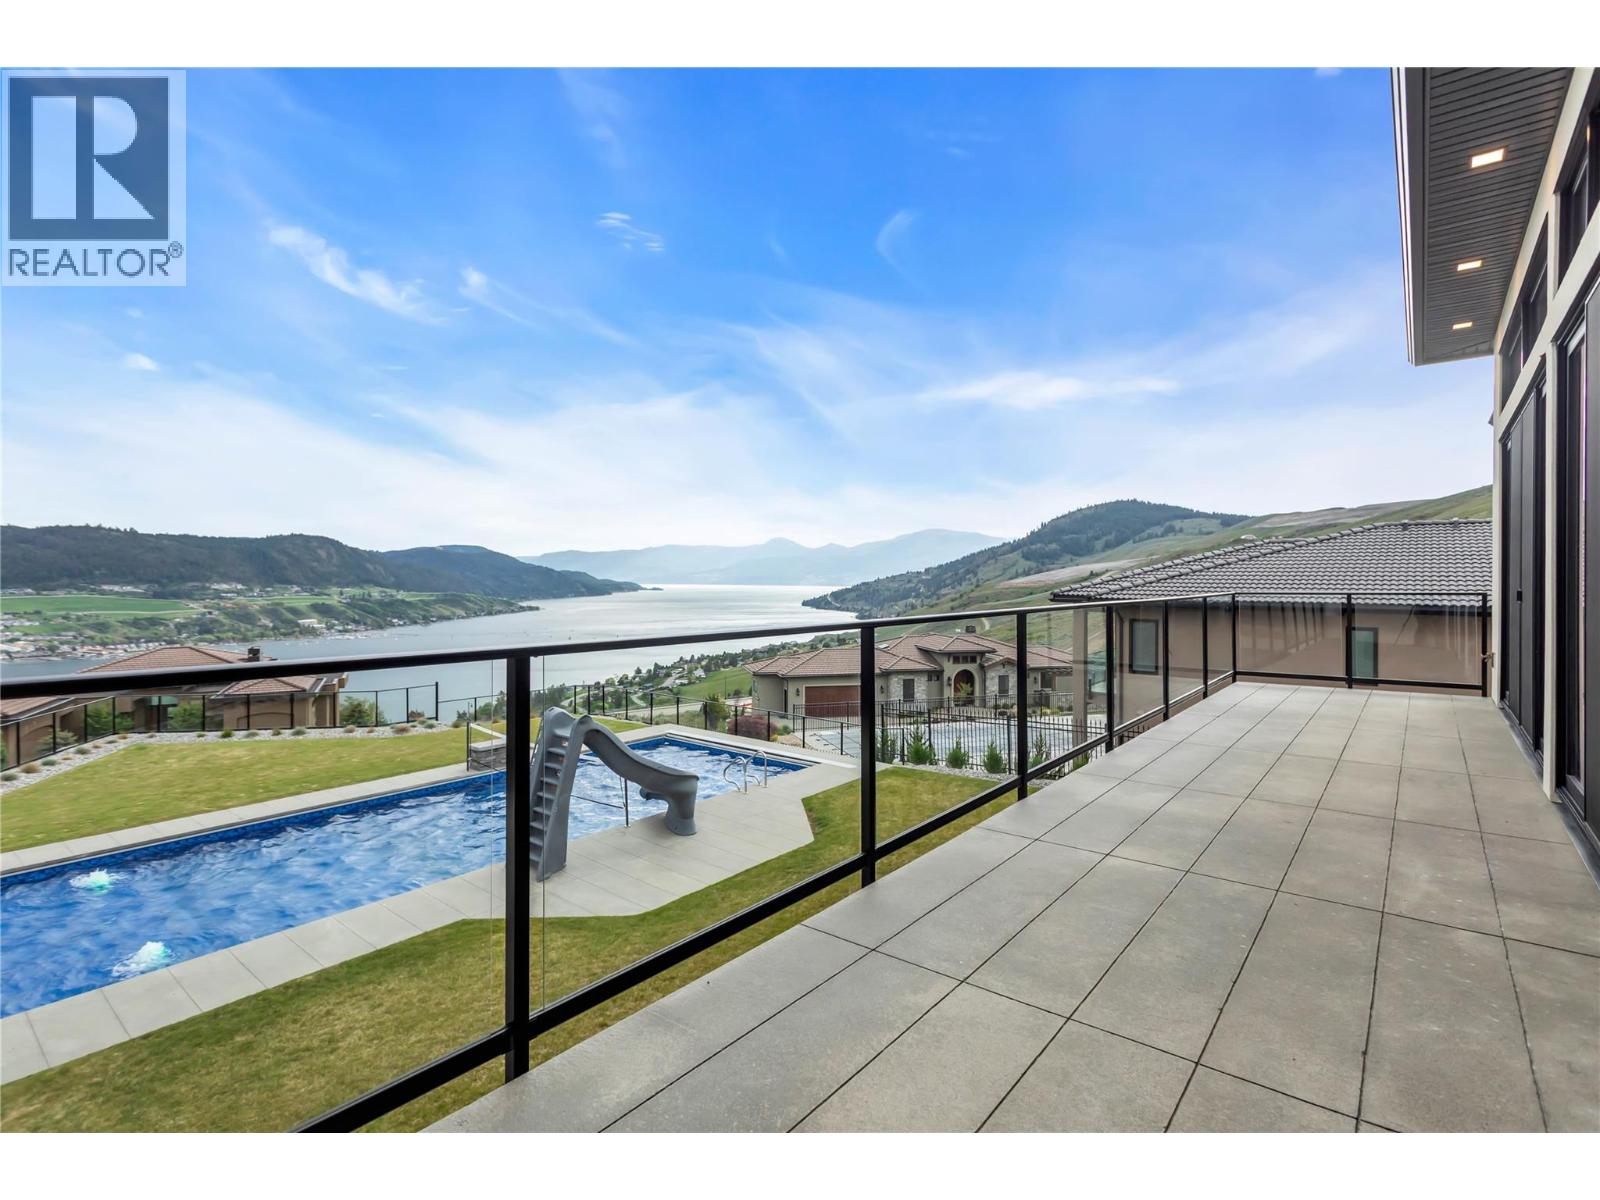
$2,879,000
Maintenance, Ground Maintenance, Property Management
$166 Monthly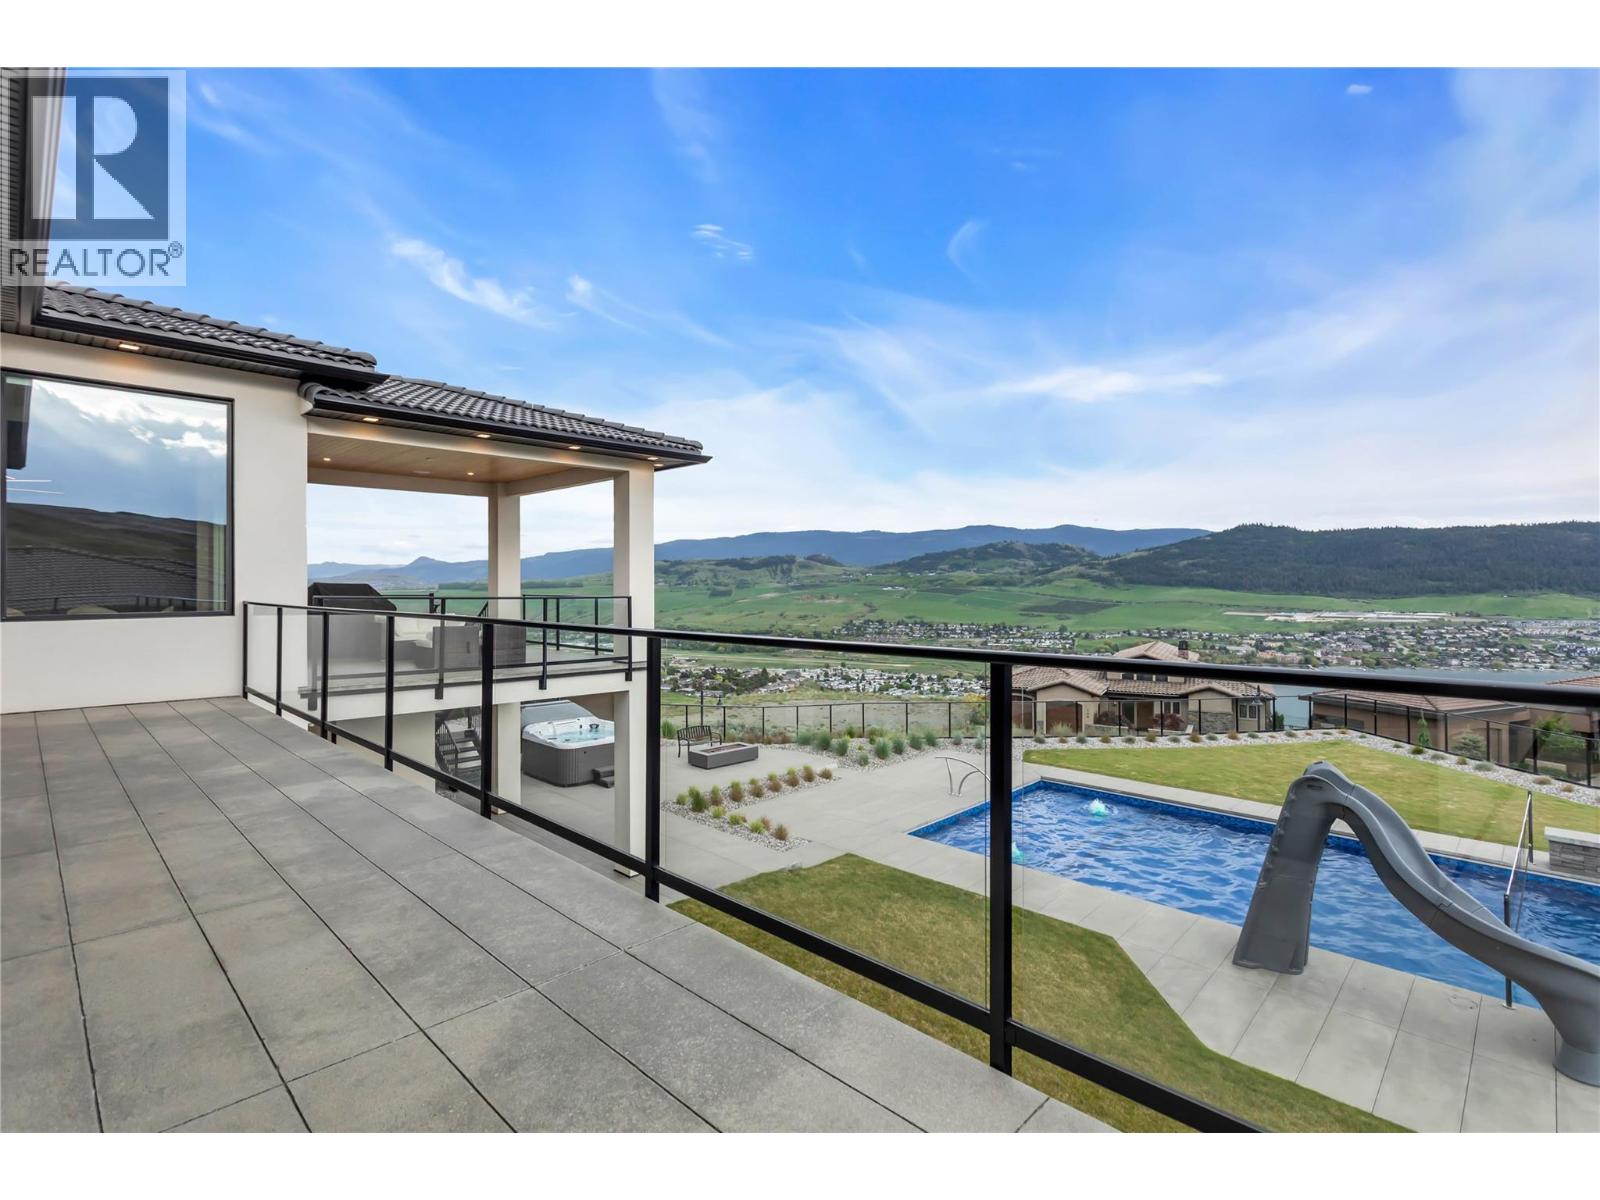
$2,879,000
Maintenance, Ground Maintenance, Property Management
$166 Monthly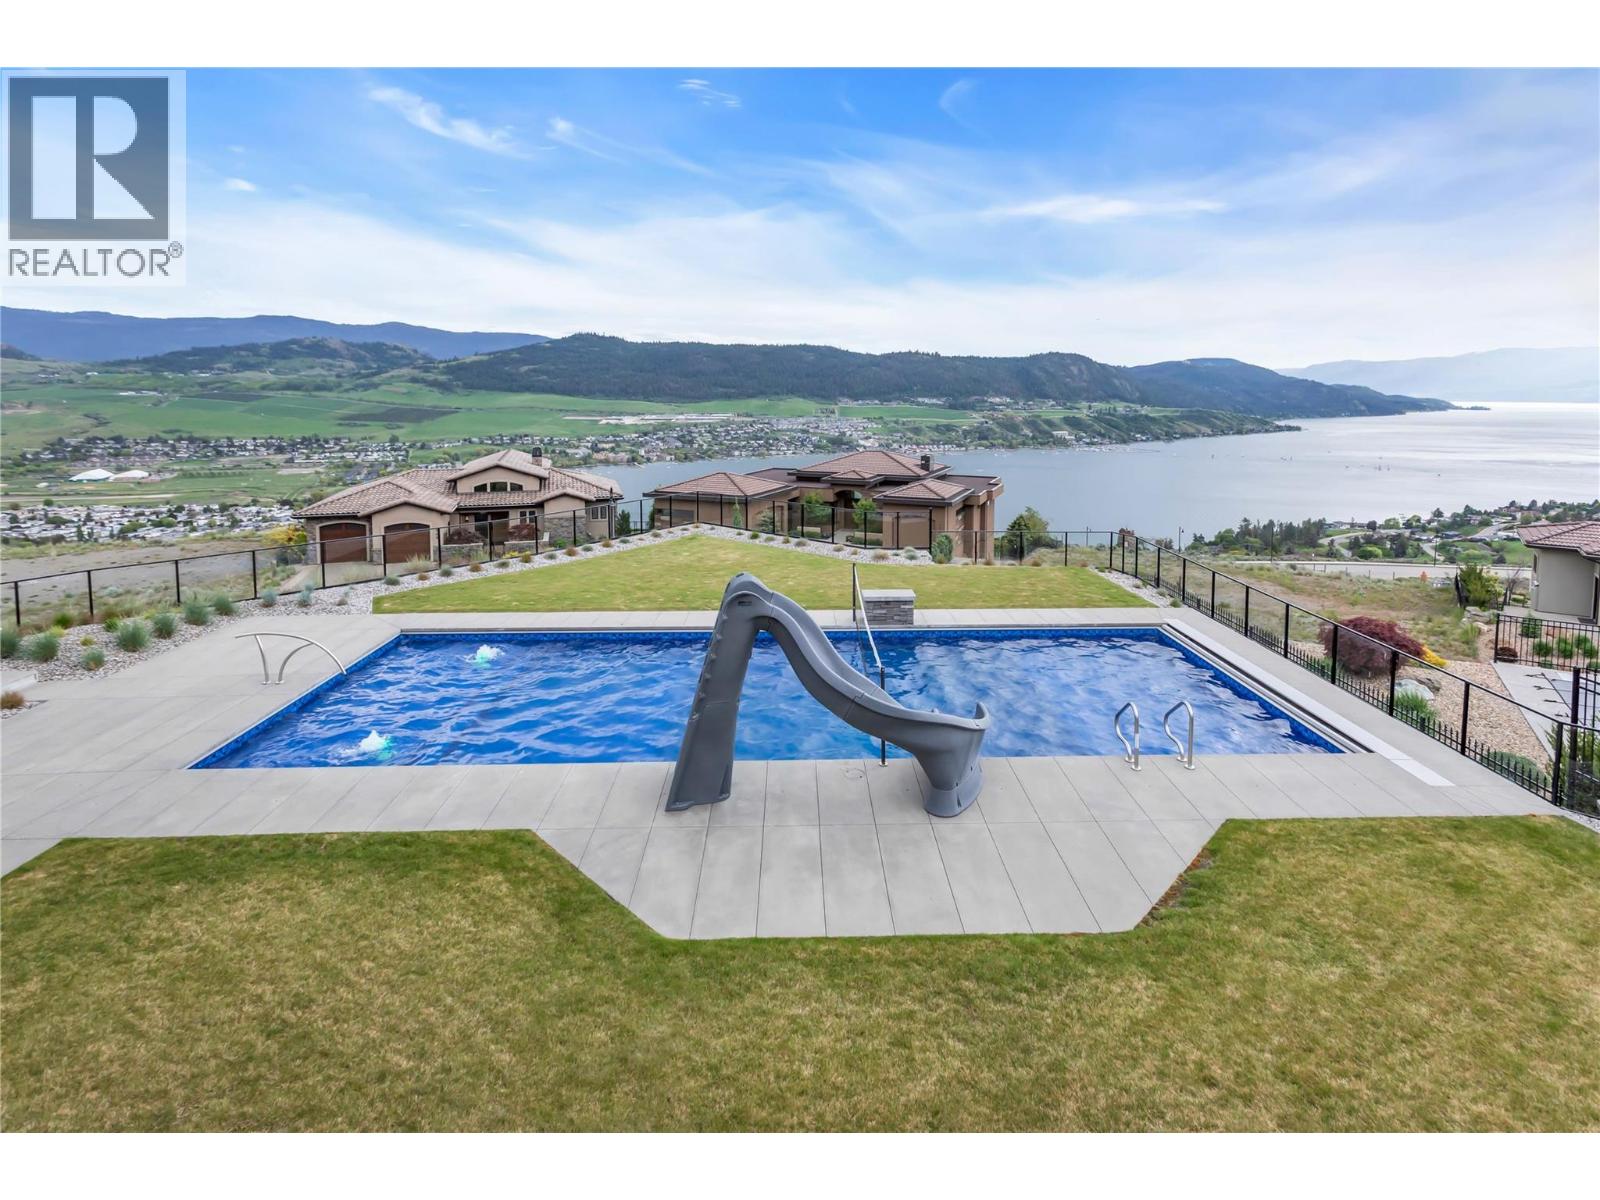
$2,879,000
Maintenance, Ground Maintenance, Property Management
$166 Monthly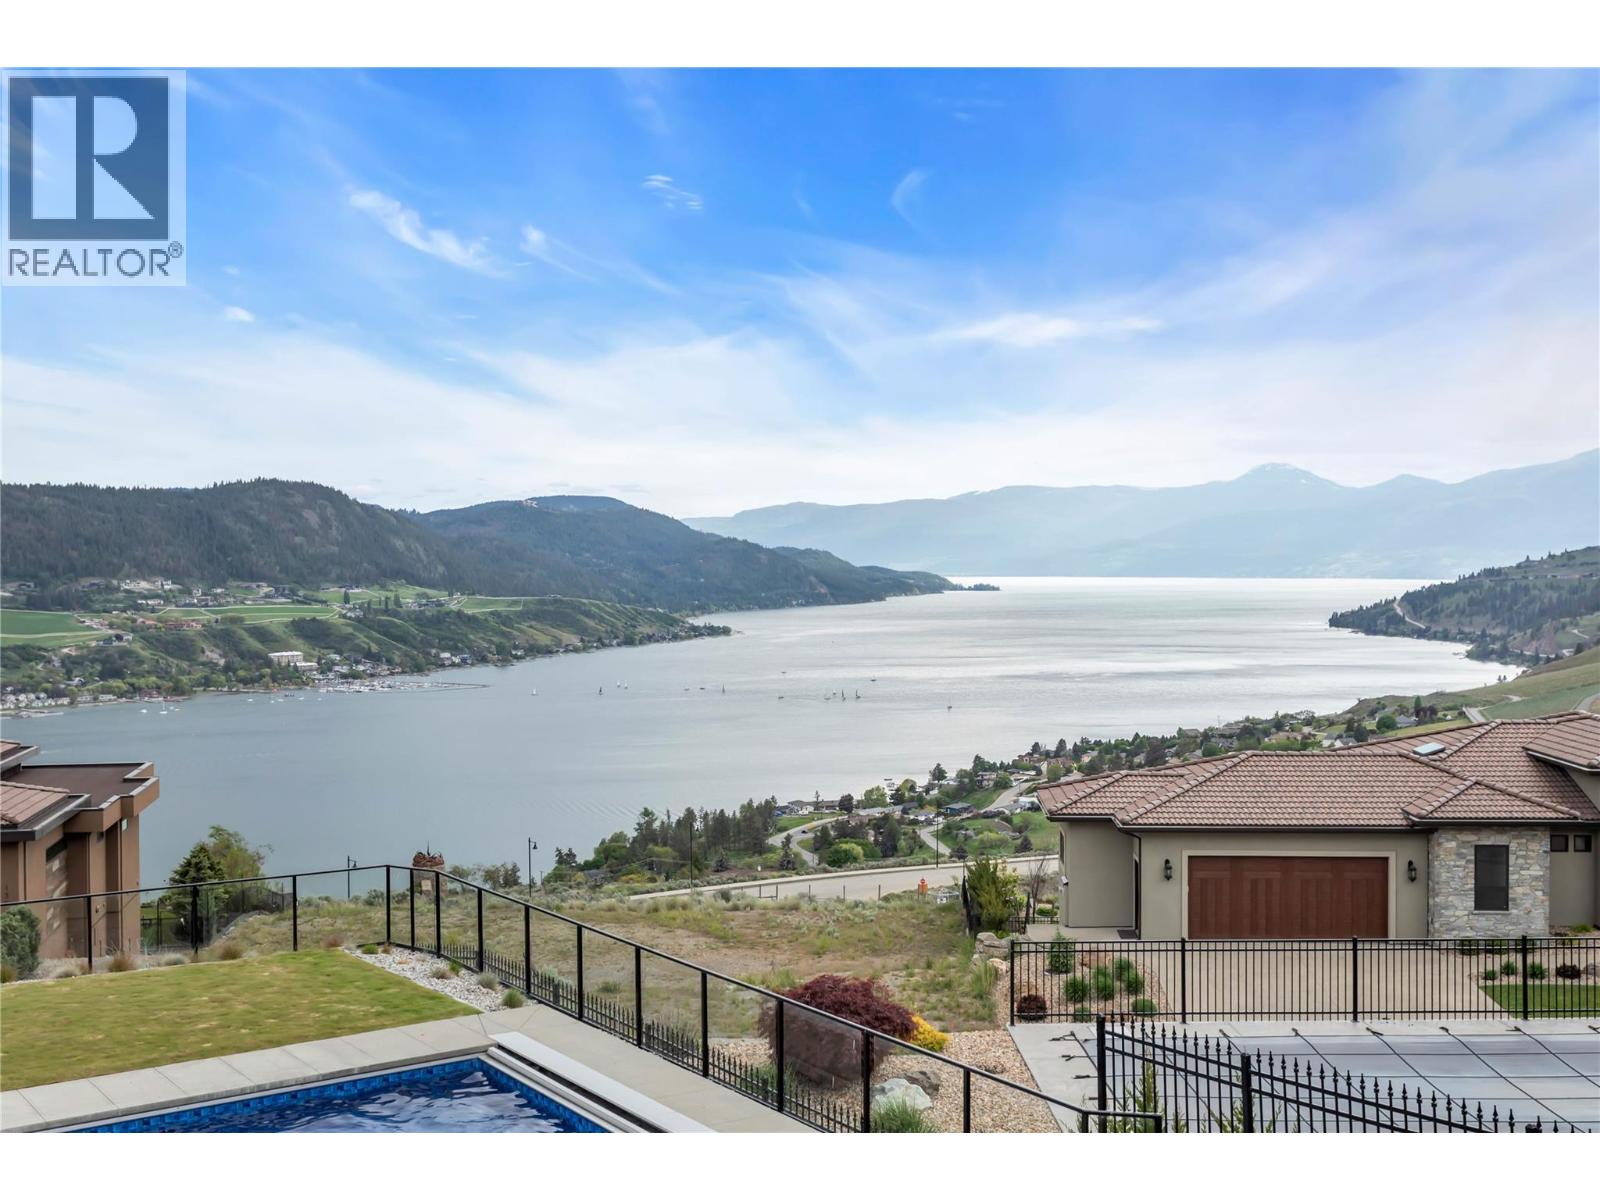
$2,879,000
Maintenance, Ground Maintenance, Property Management
$166 Monthly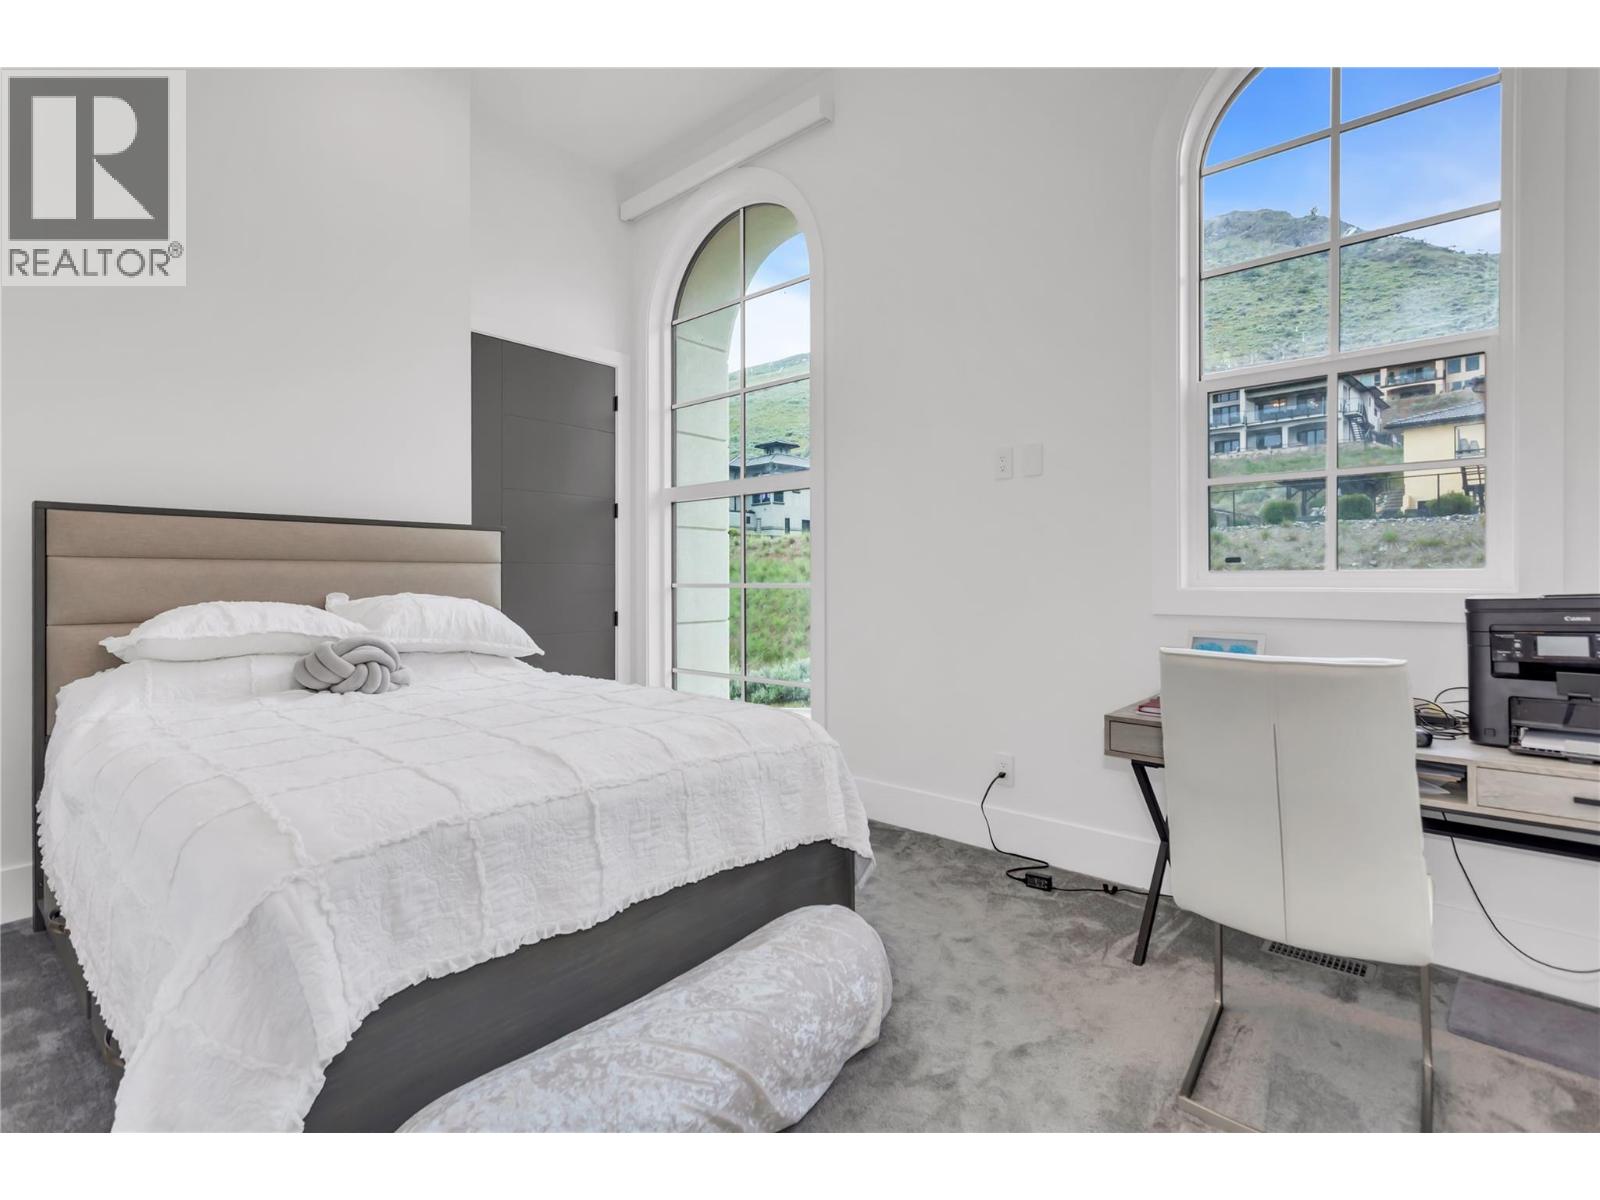
$2,879,000
Maintenance, Ground Maintenance, Property Management
$166 Monthly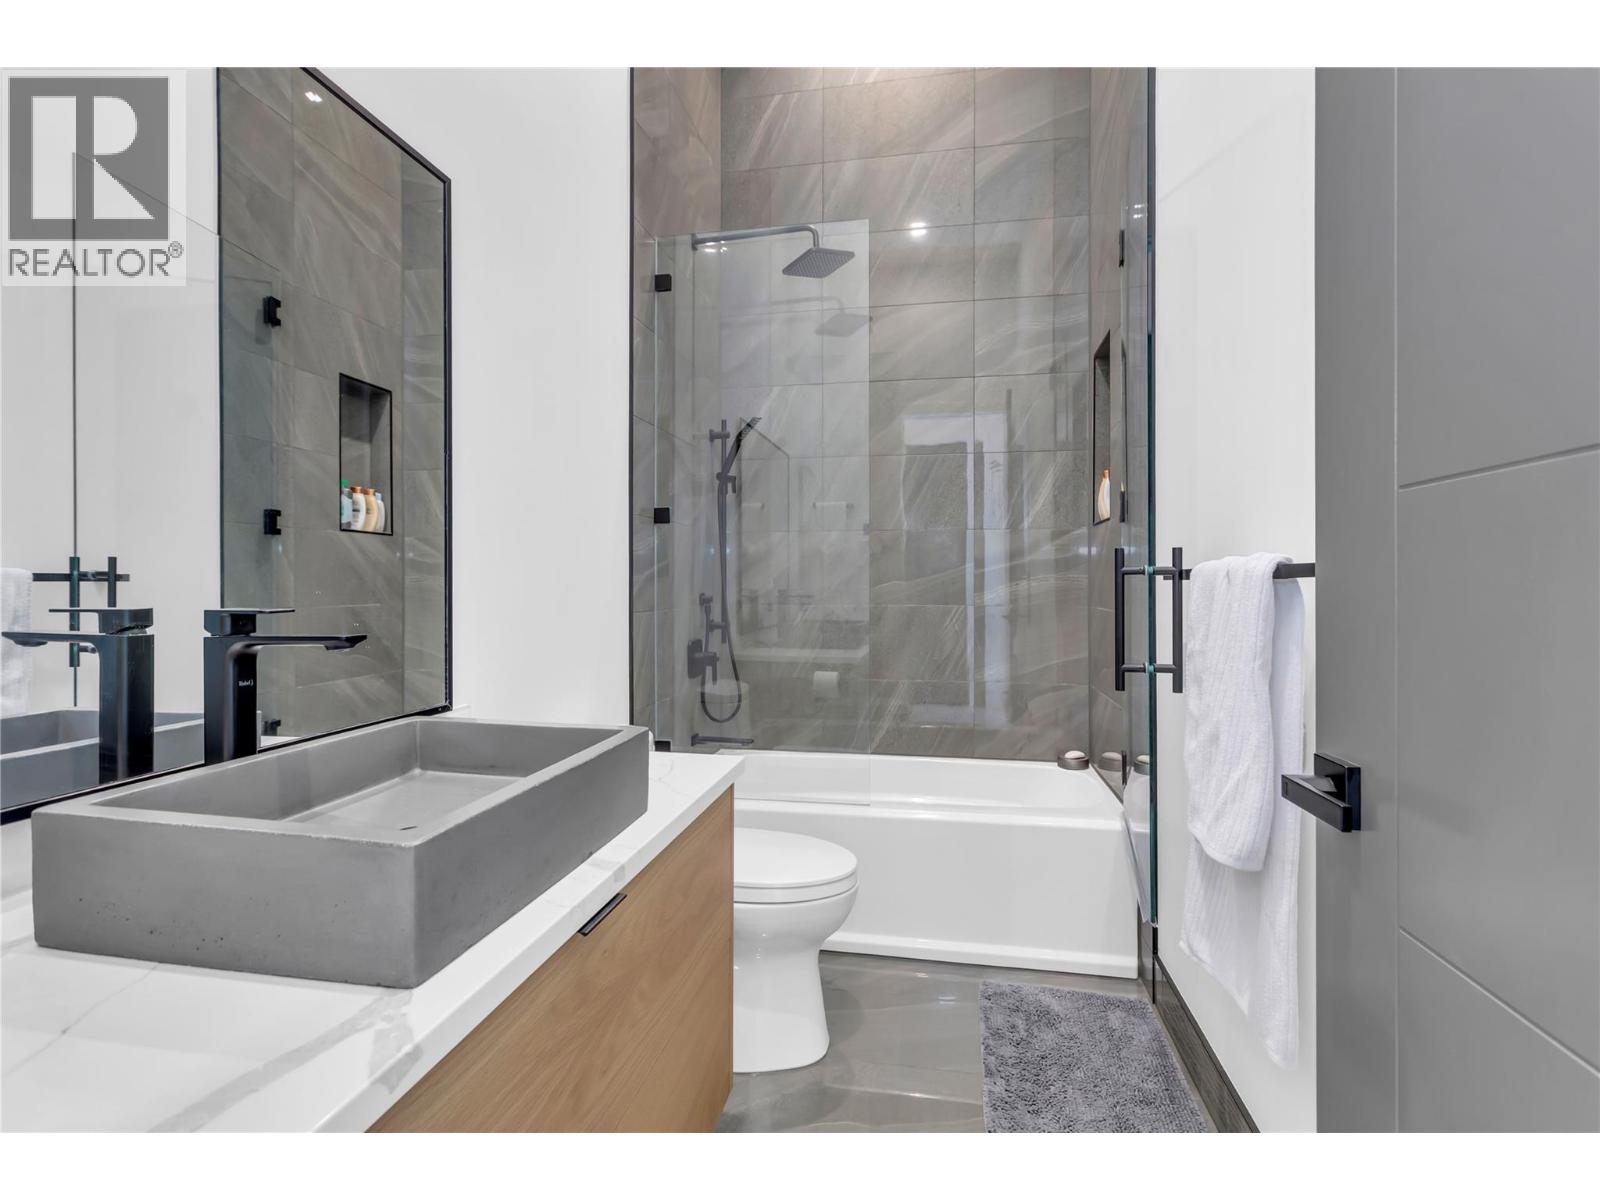
$2,879,000
Maintenance, Ground Maintenance, Property Management
$166 Monthly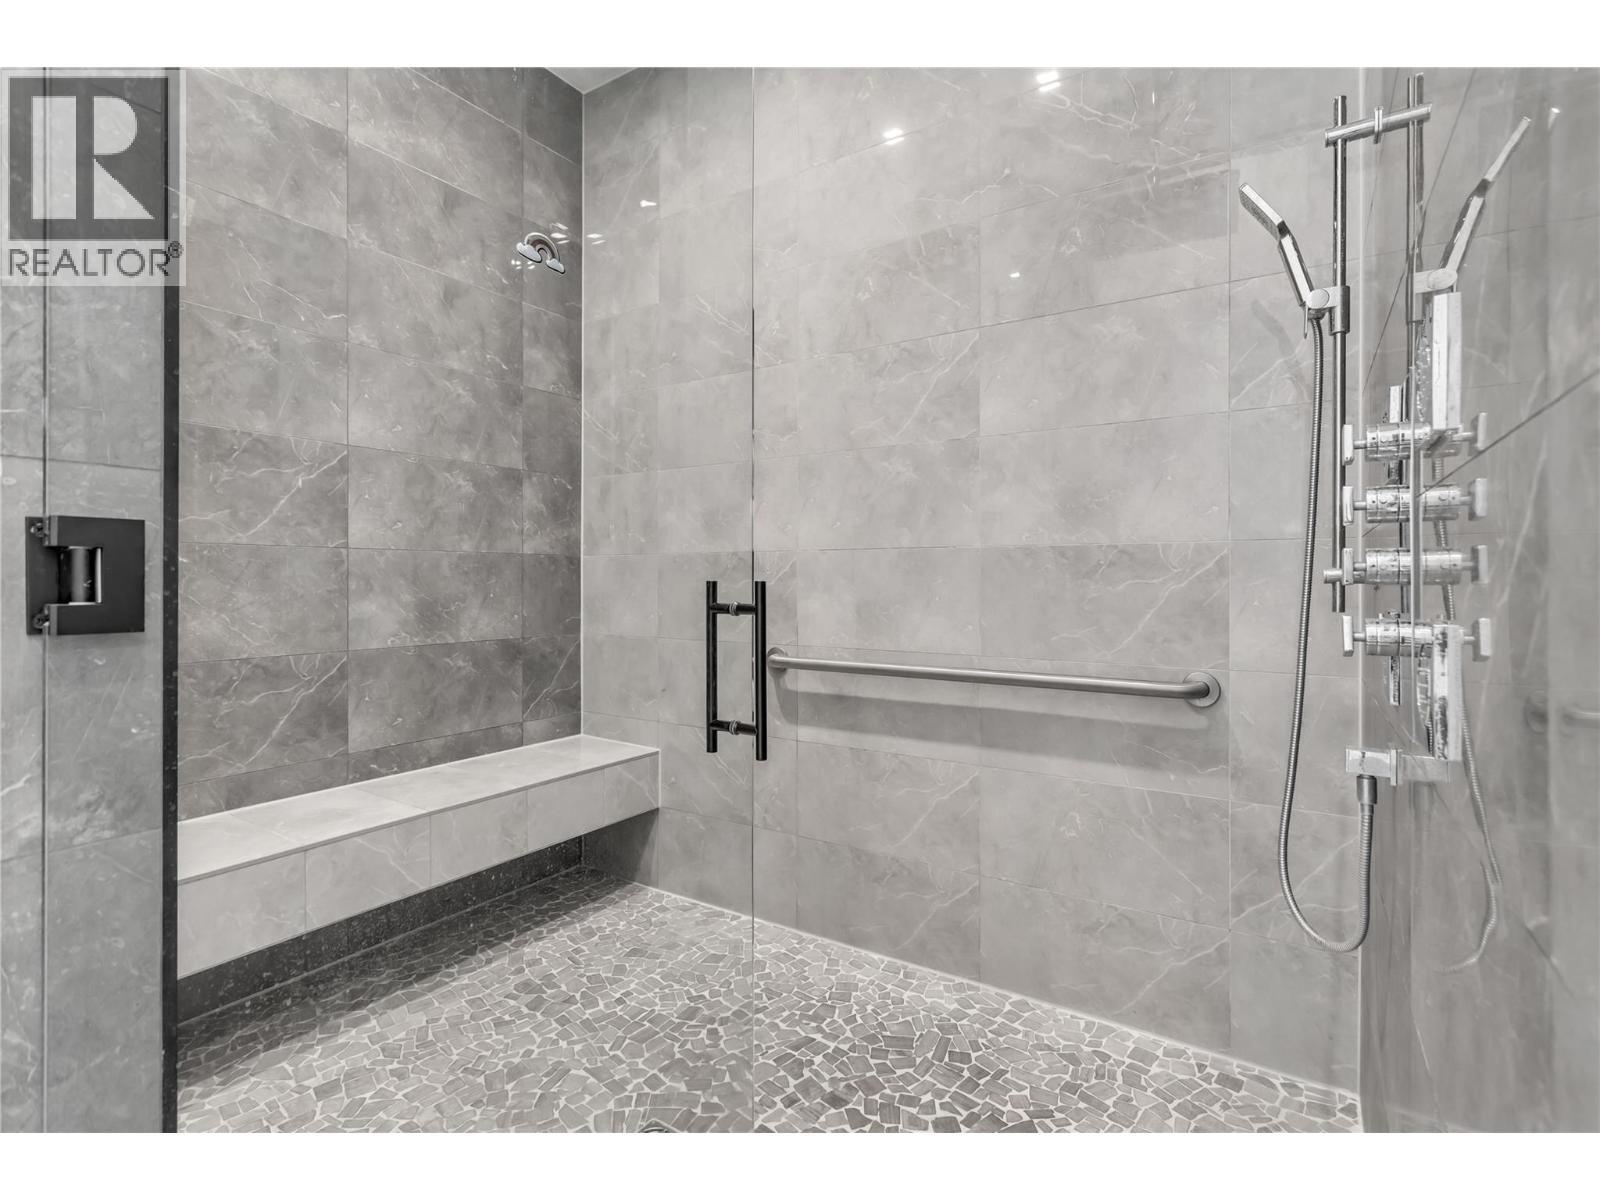
$2,879,000
Maintenance, Ground Maintenance, Property Management
$166 Monthly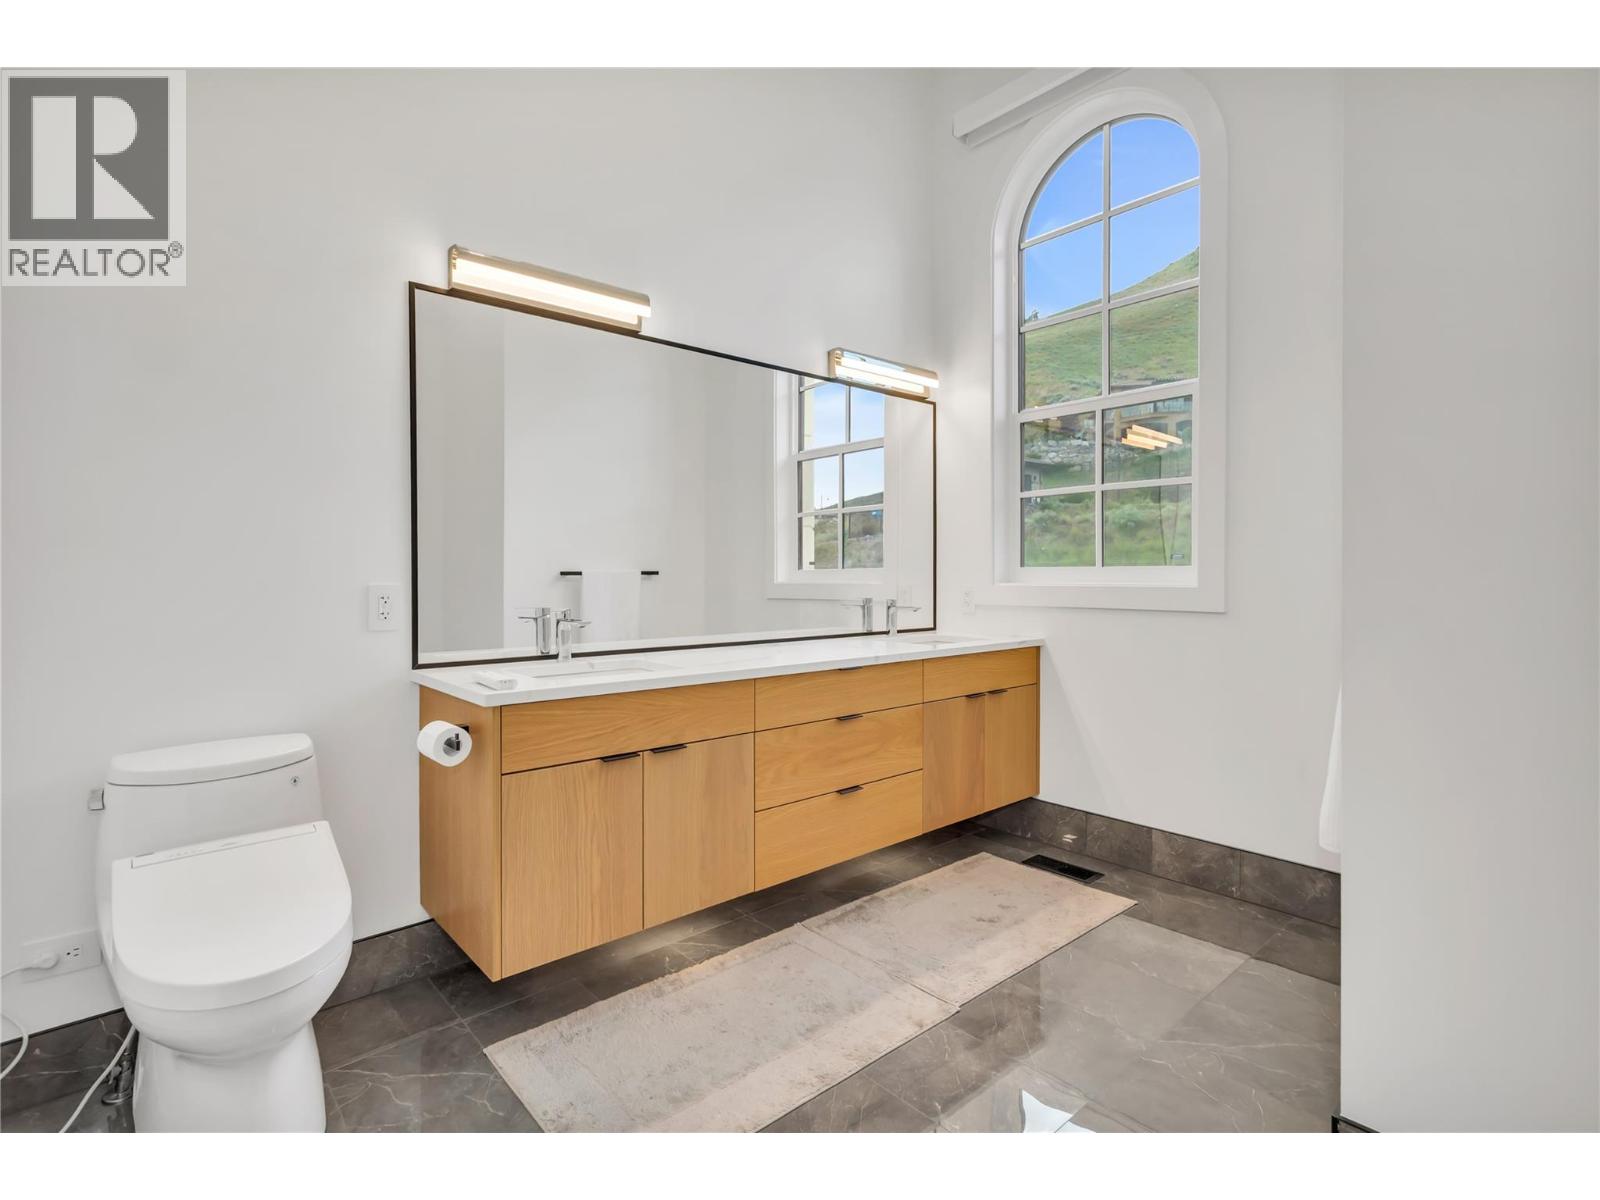
$2,879,000
Maintenance, Ground Maintenance, Property Management
$166 Monthly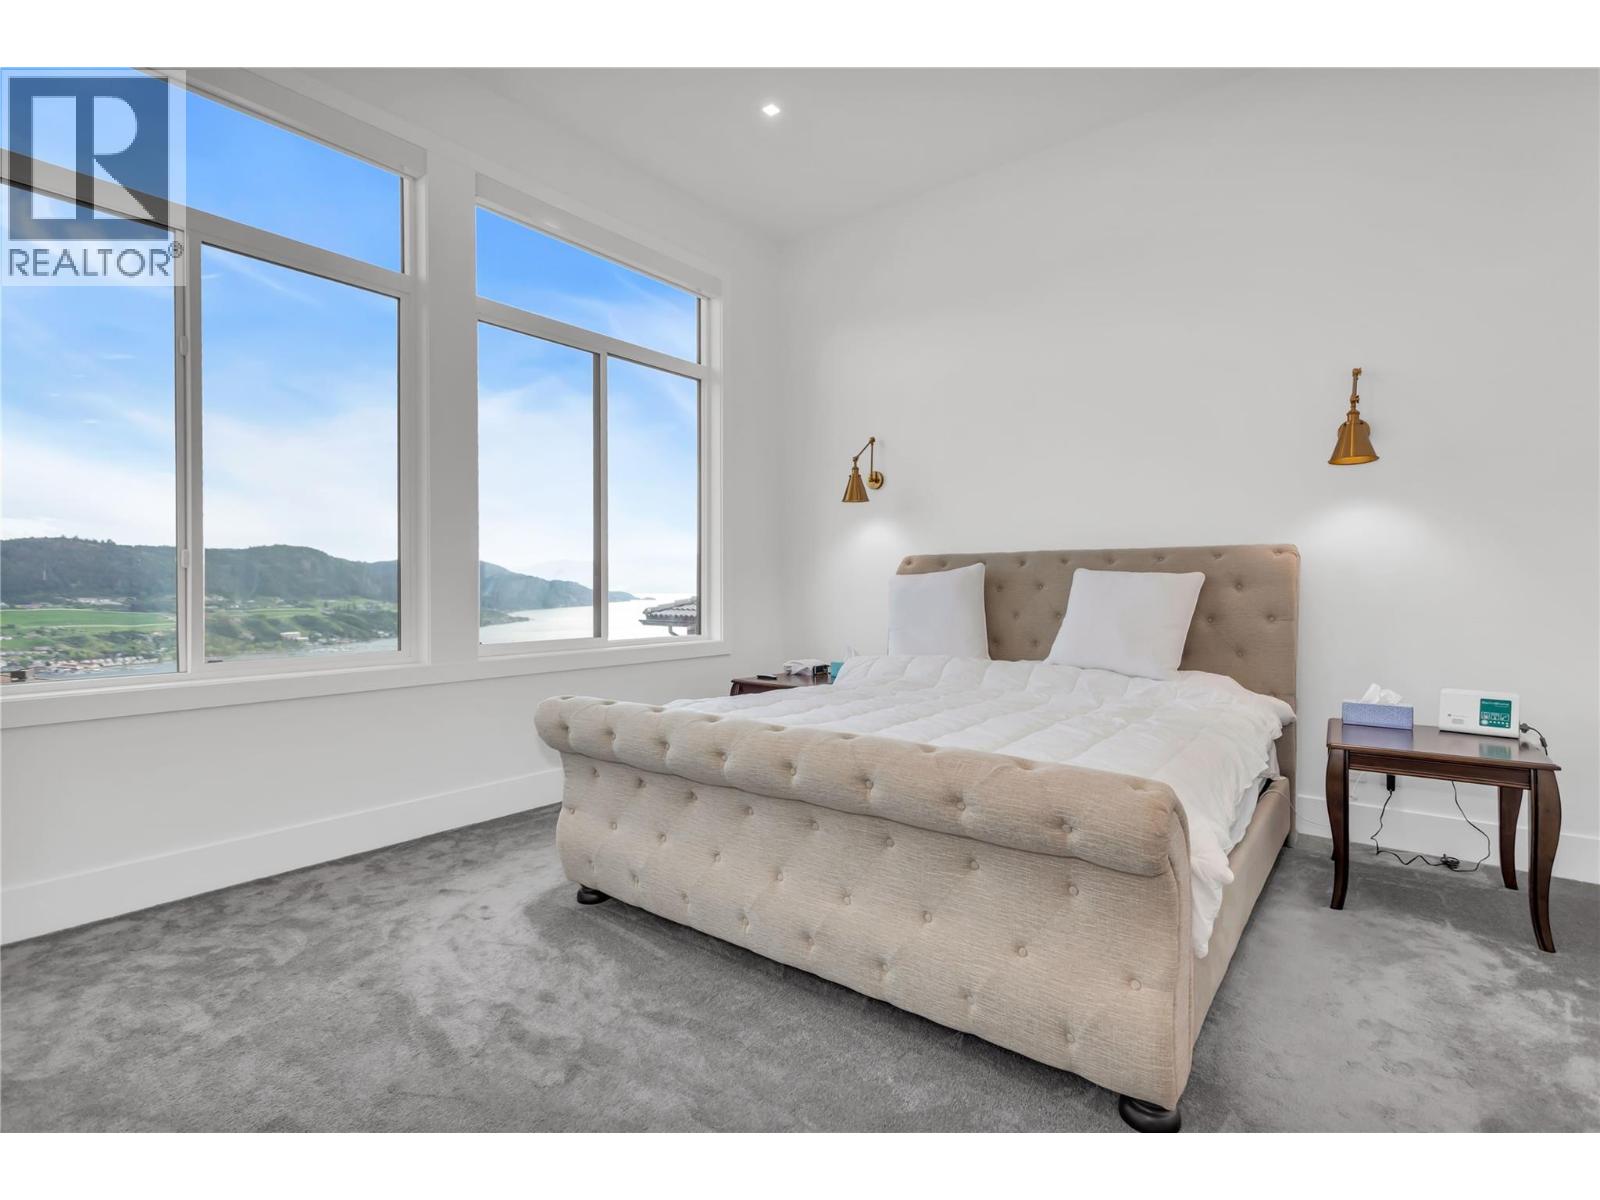
$2,879,000
Maintenance, Ground Maintenance, Property Management
$166 Monthly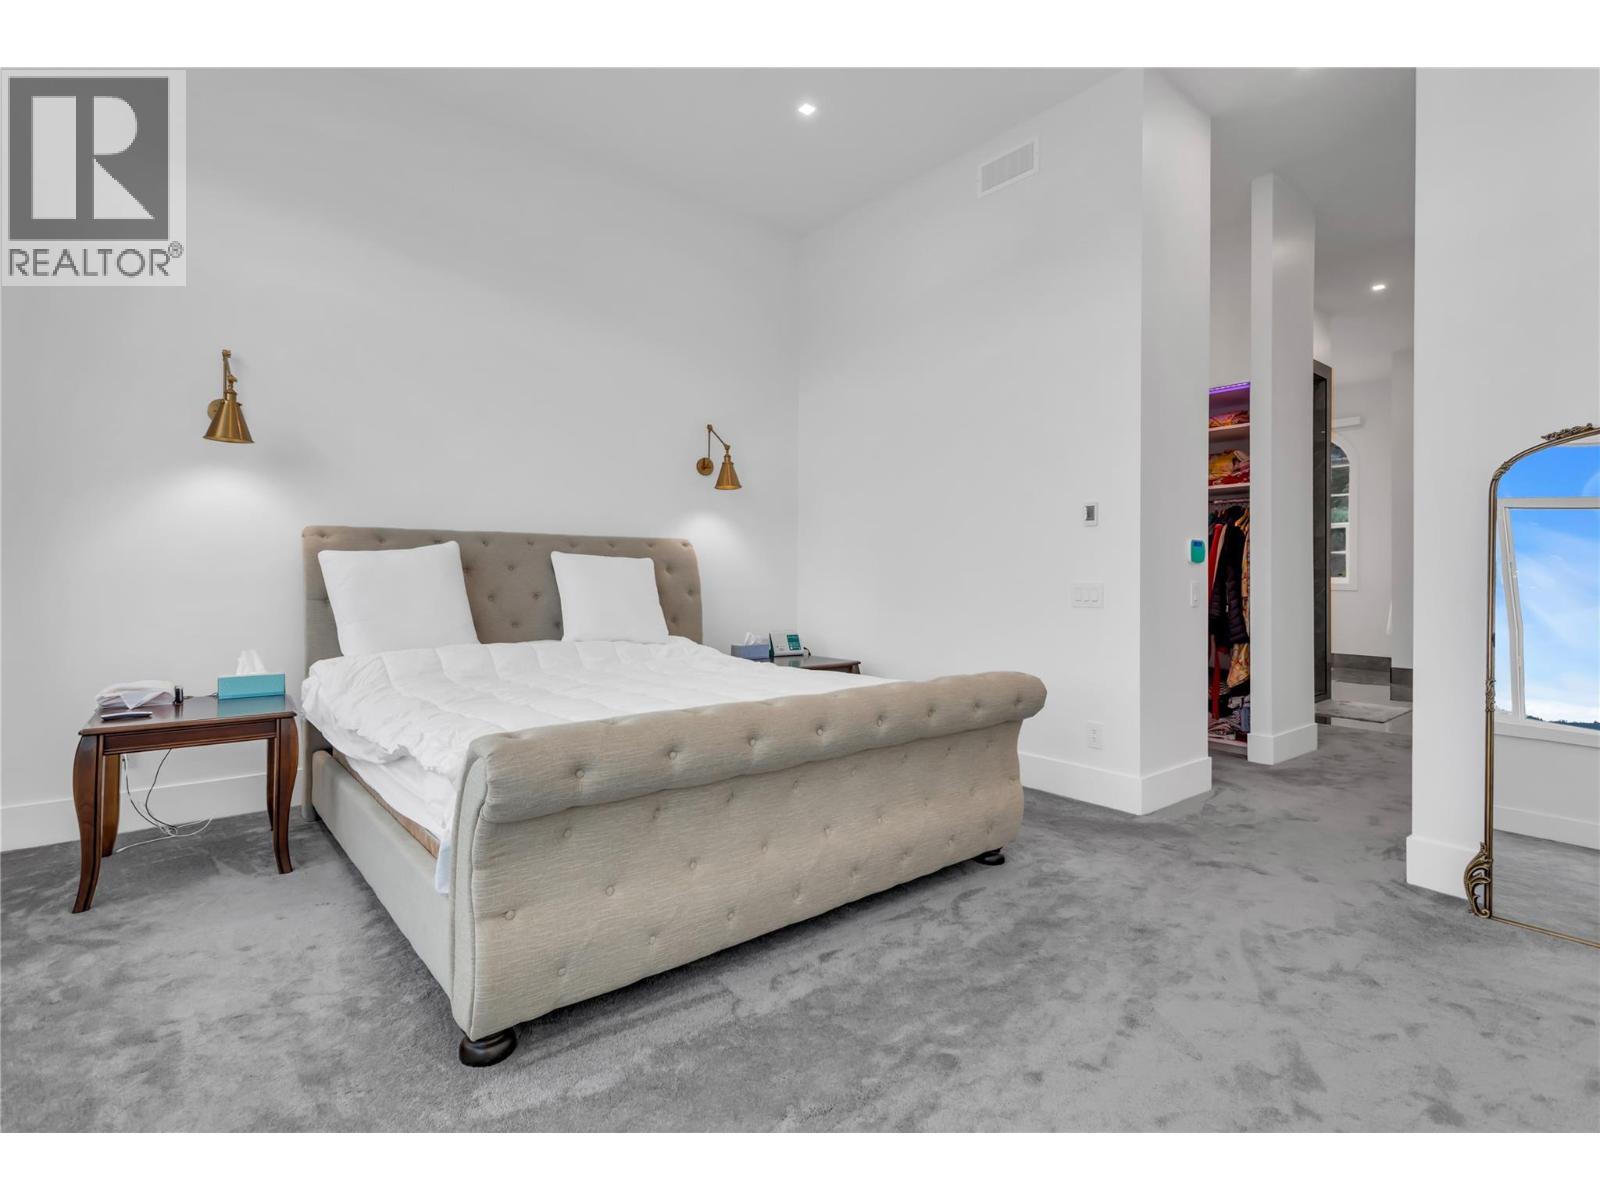
$2,879,000
Maintenance, Ground Maintenance, Property Management
$166 Monthly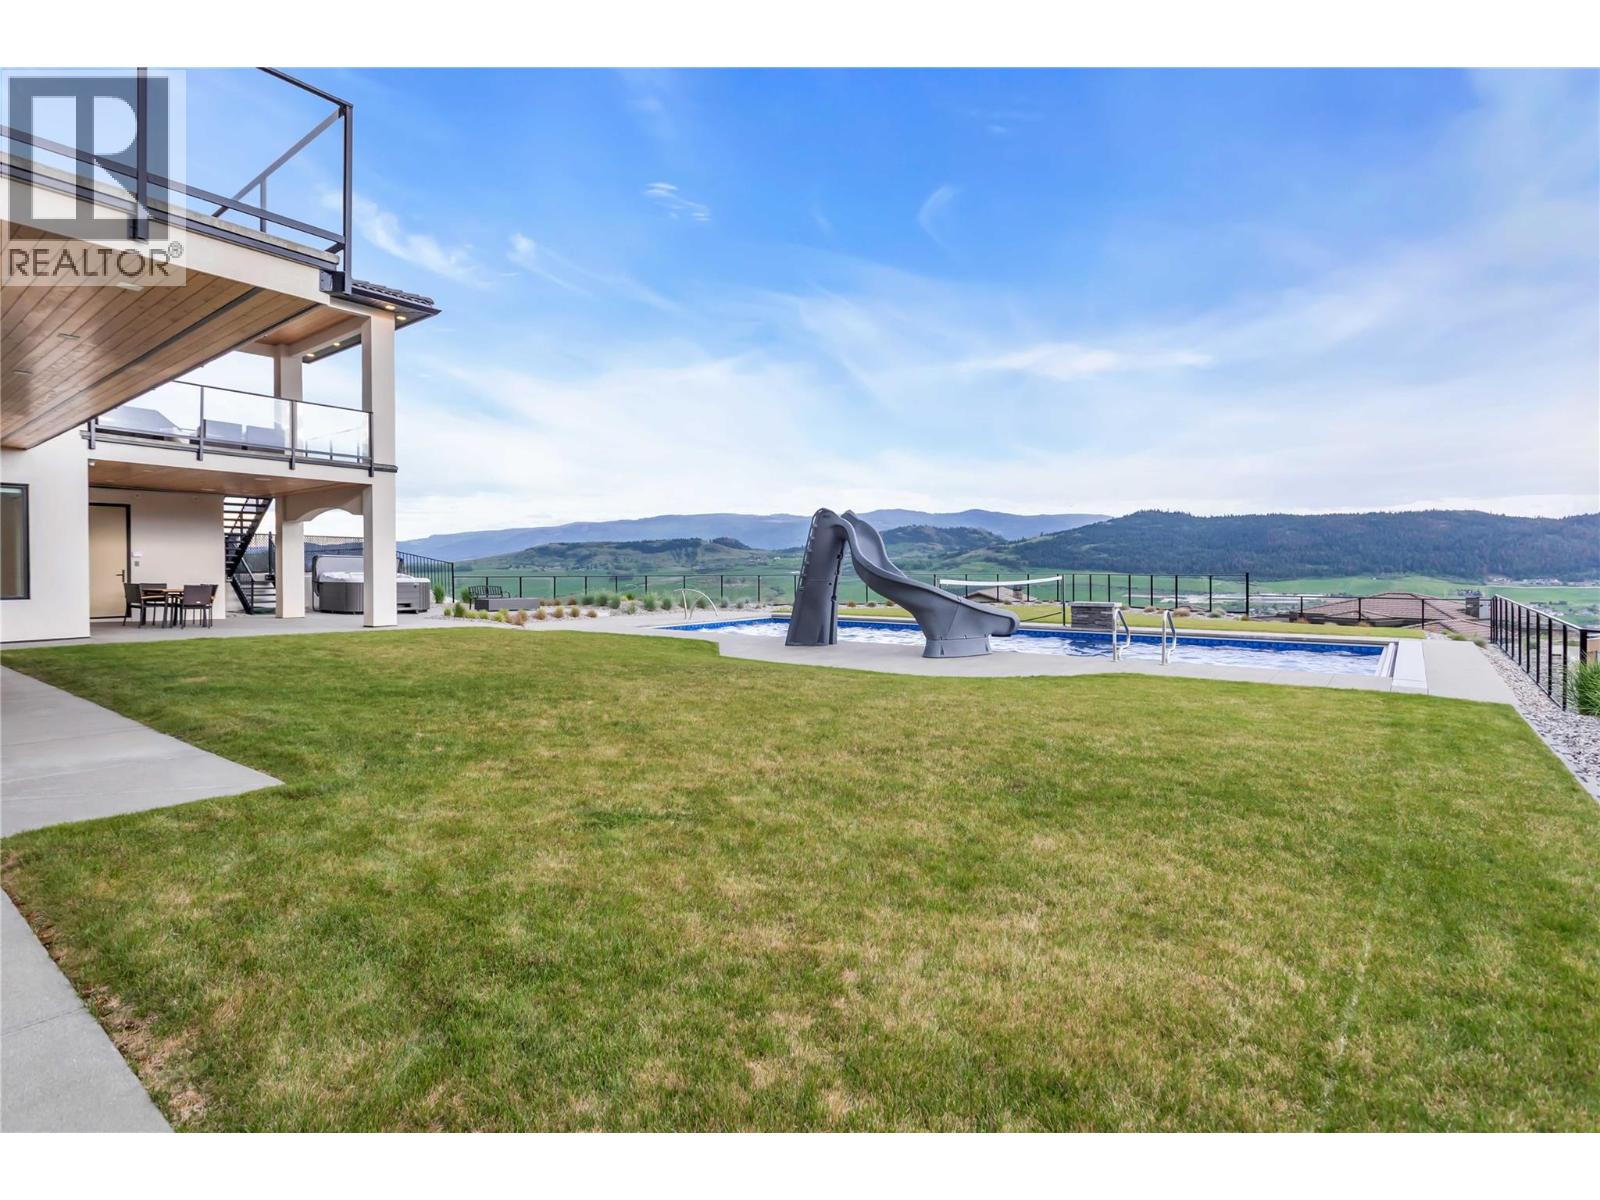
$2,879,000
Maintenance, Ground Maintenance, Property Management
$166 Monthly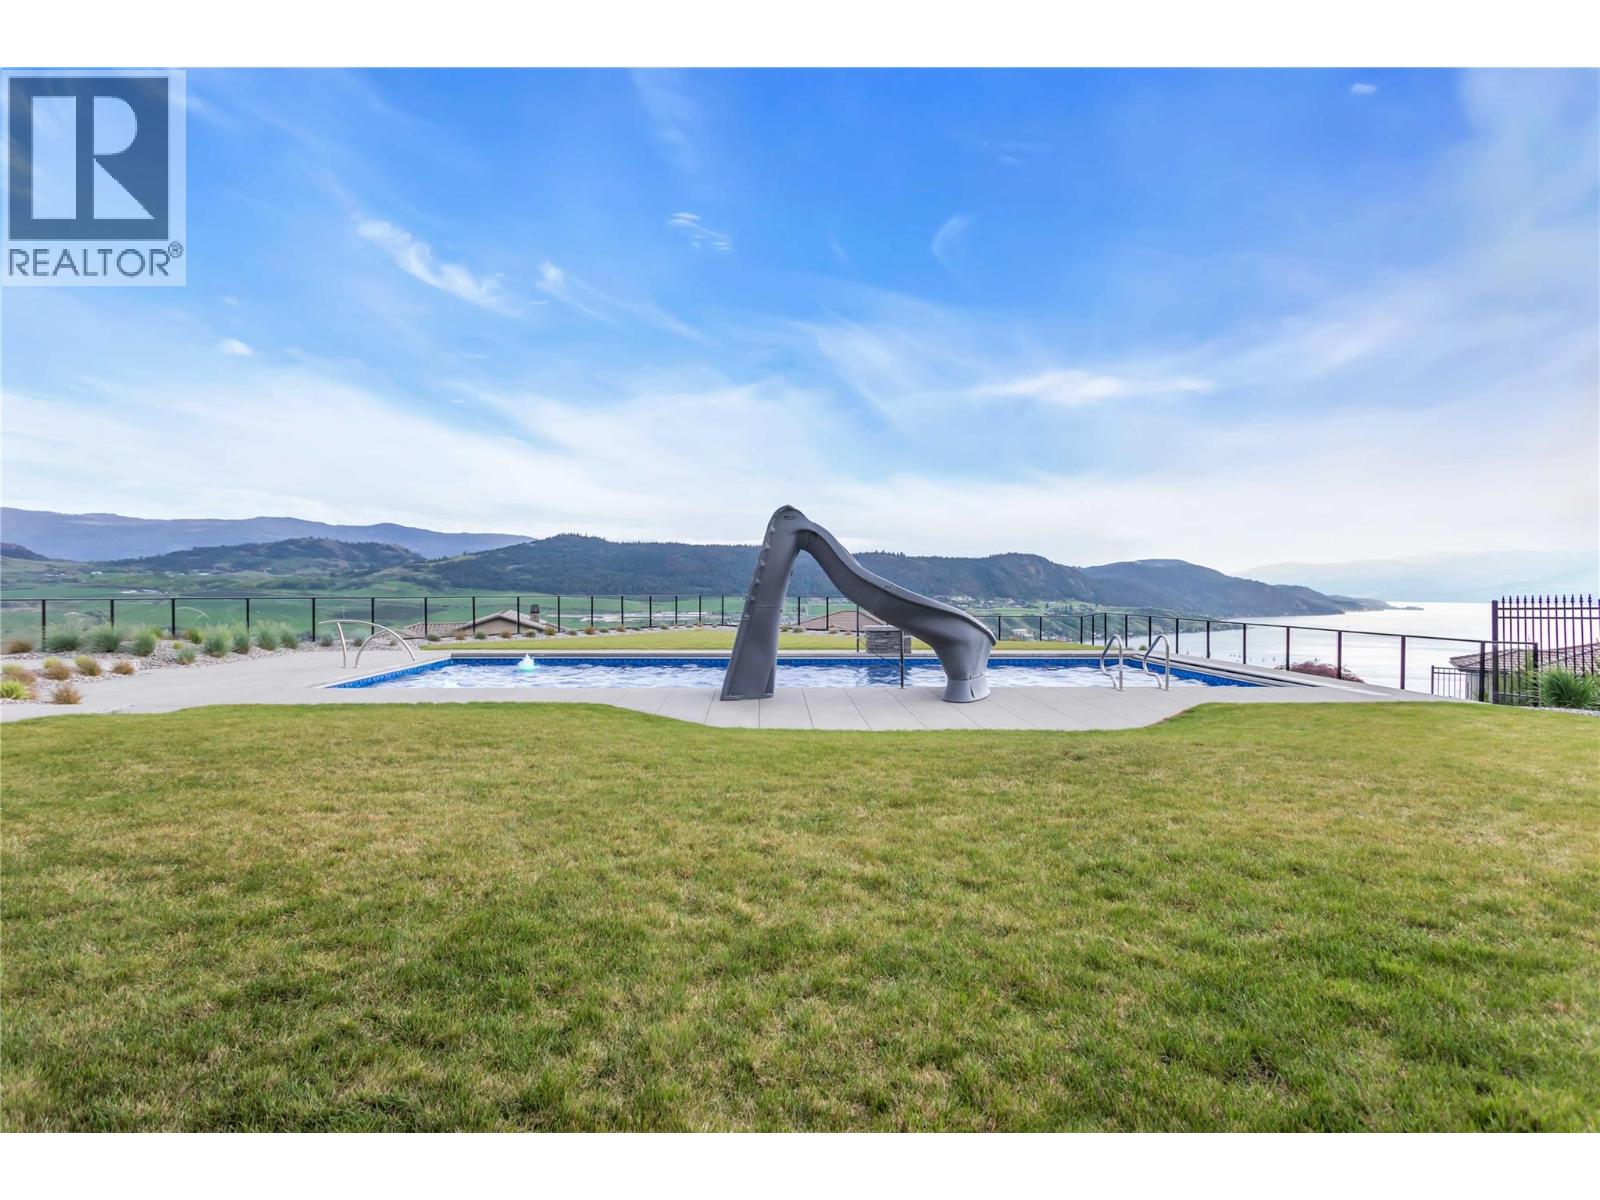
$2,879,000
Maintenance, Ground Maintenance, Property Management
$166 Monthly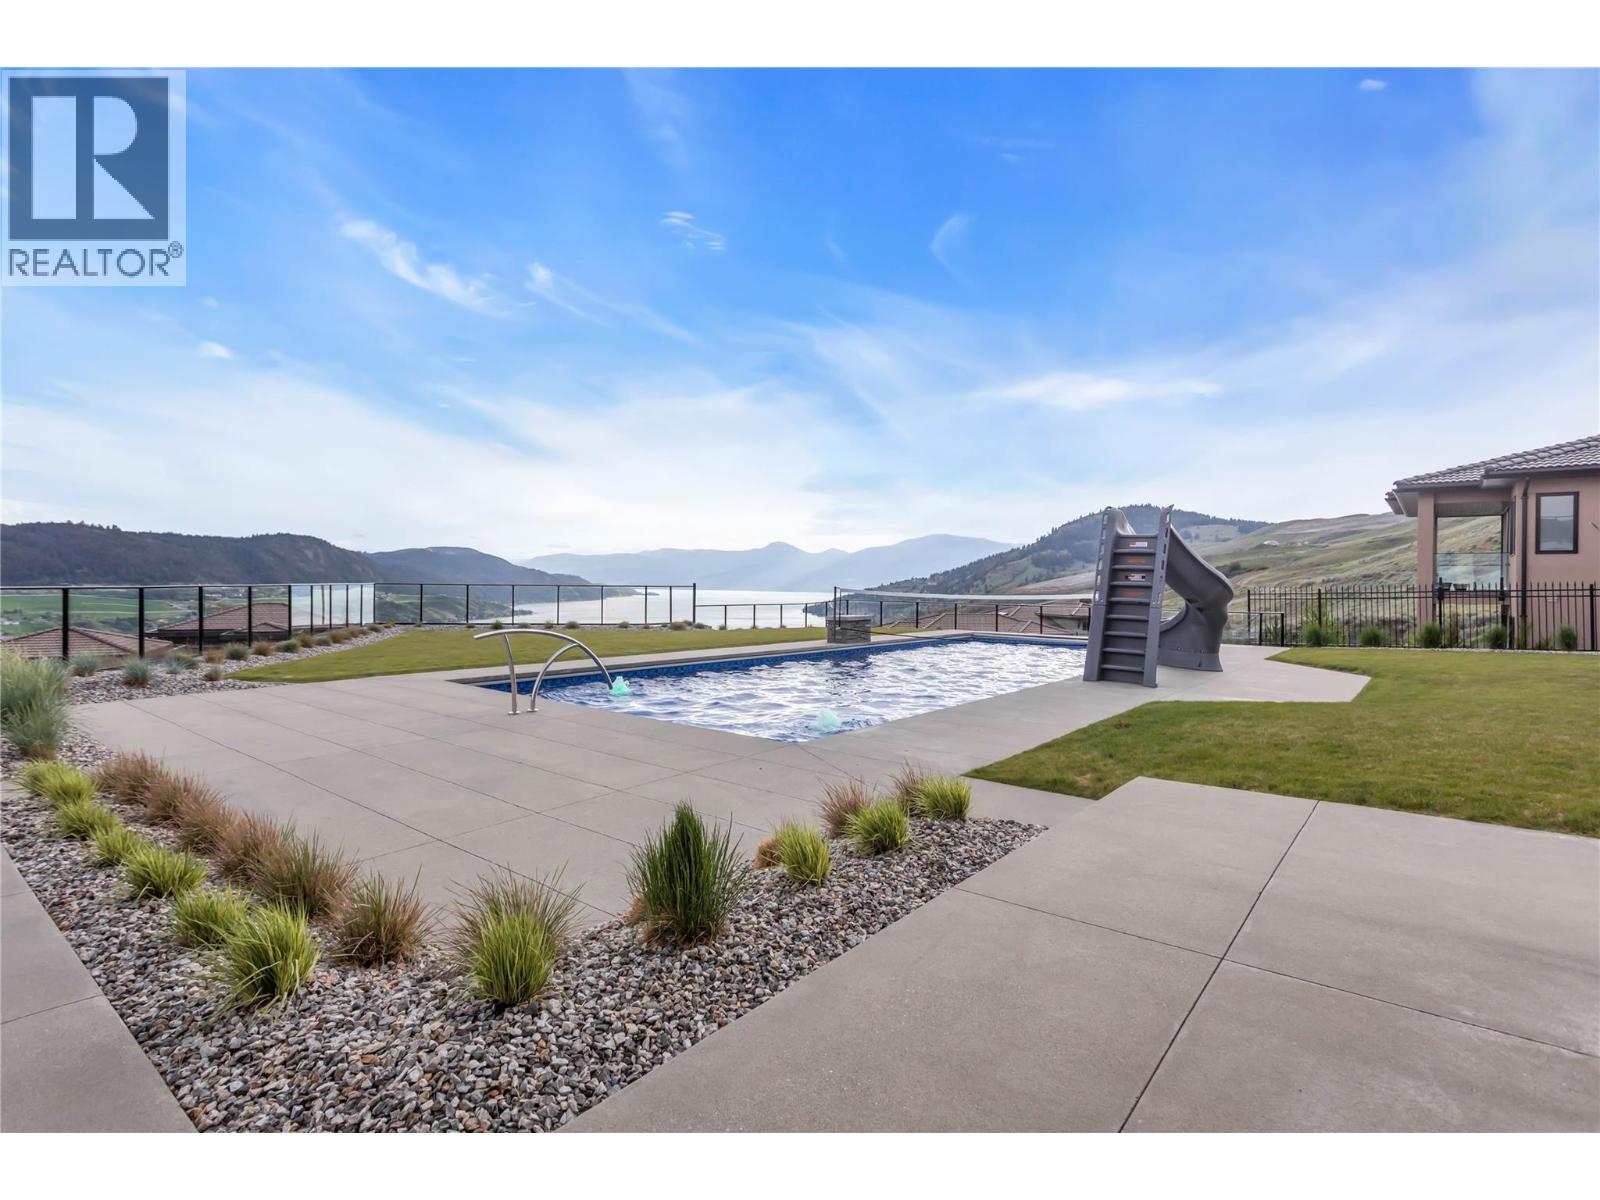
$2,879,000
Maintenance, Ground Maintenance, Property Management
$166 Monthly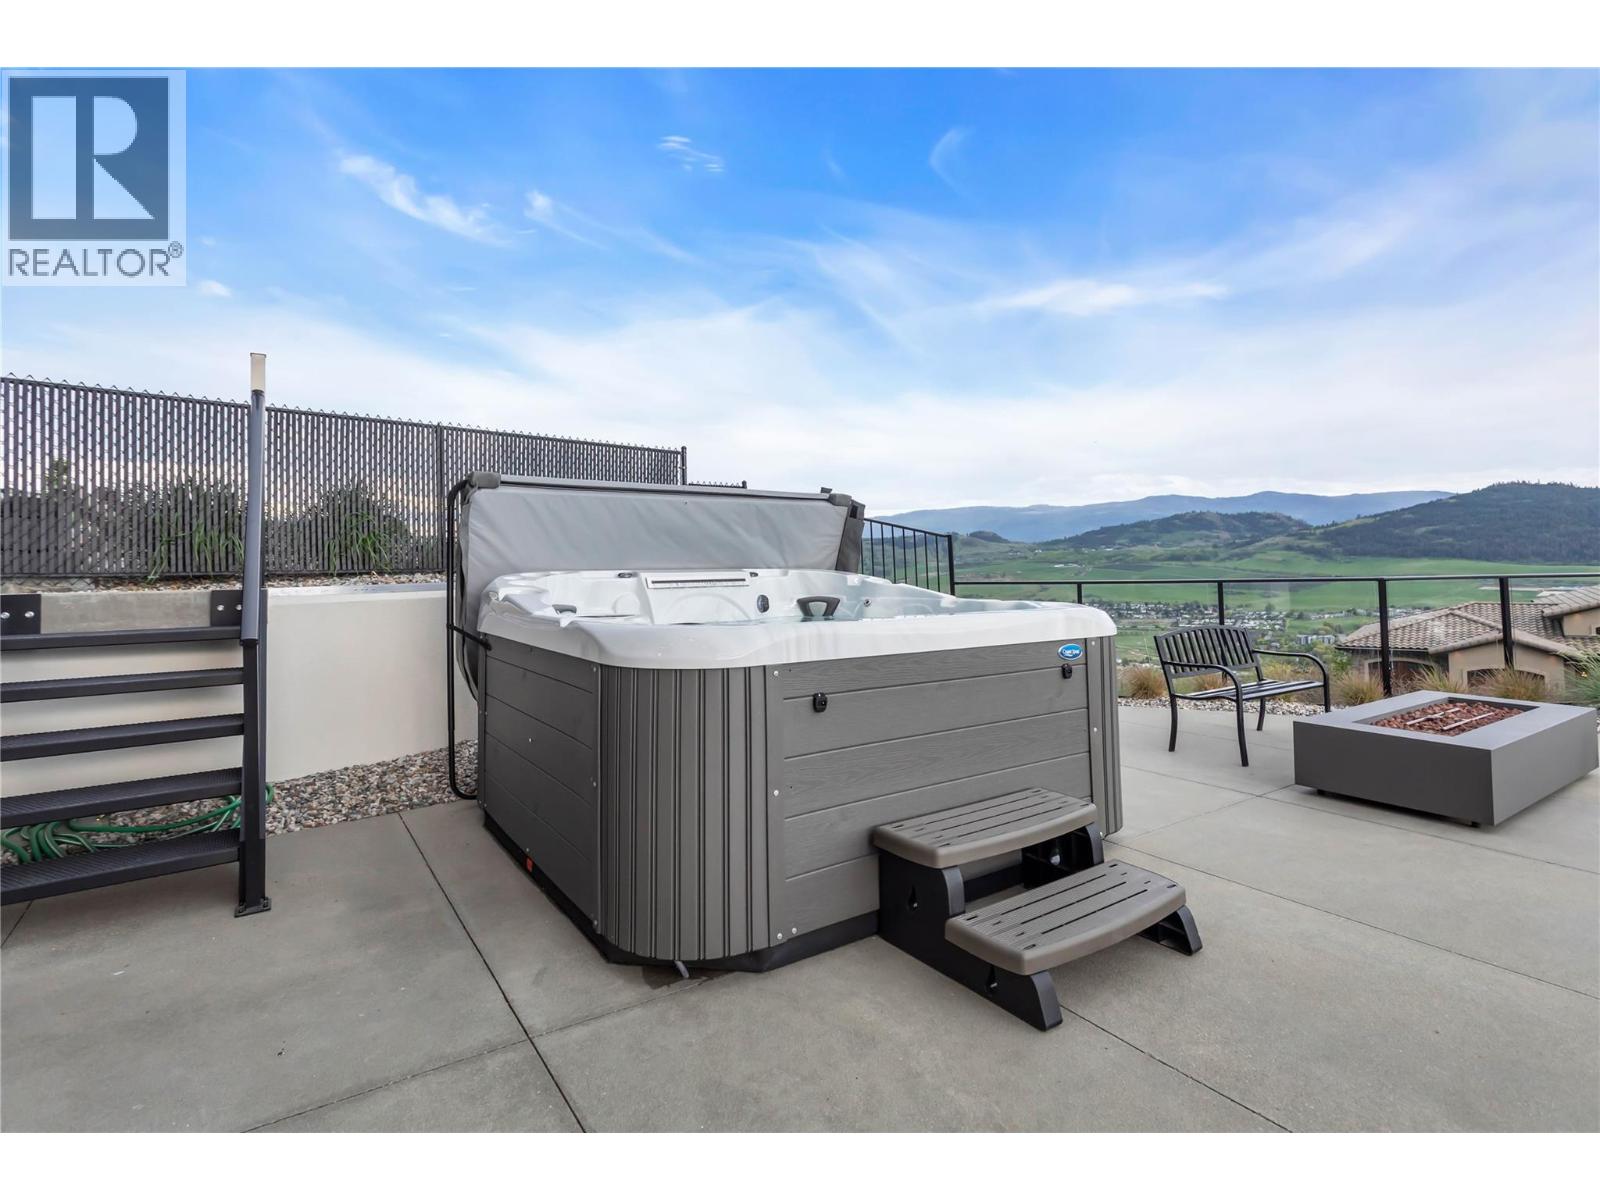
$2,879,000
Maintenance, Ground Maintenance, Property Management
$166 Monthly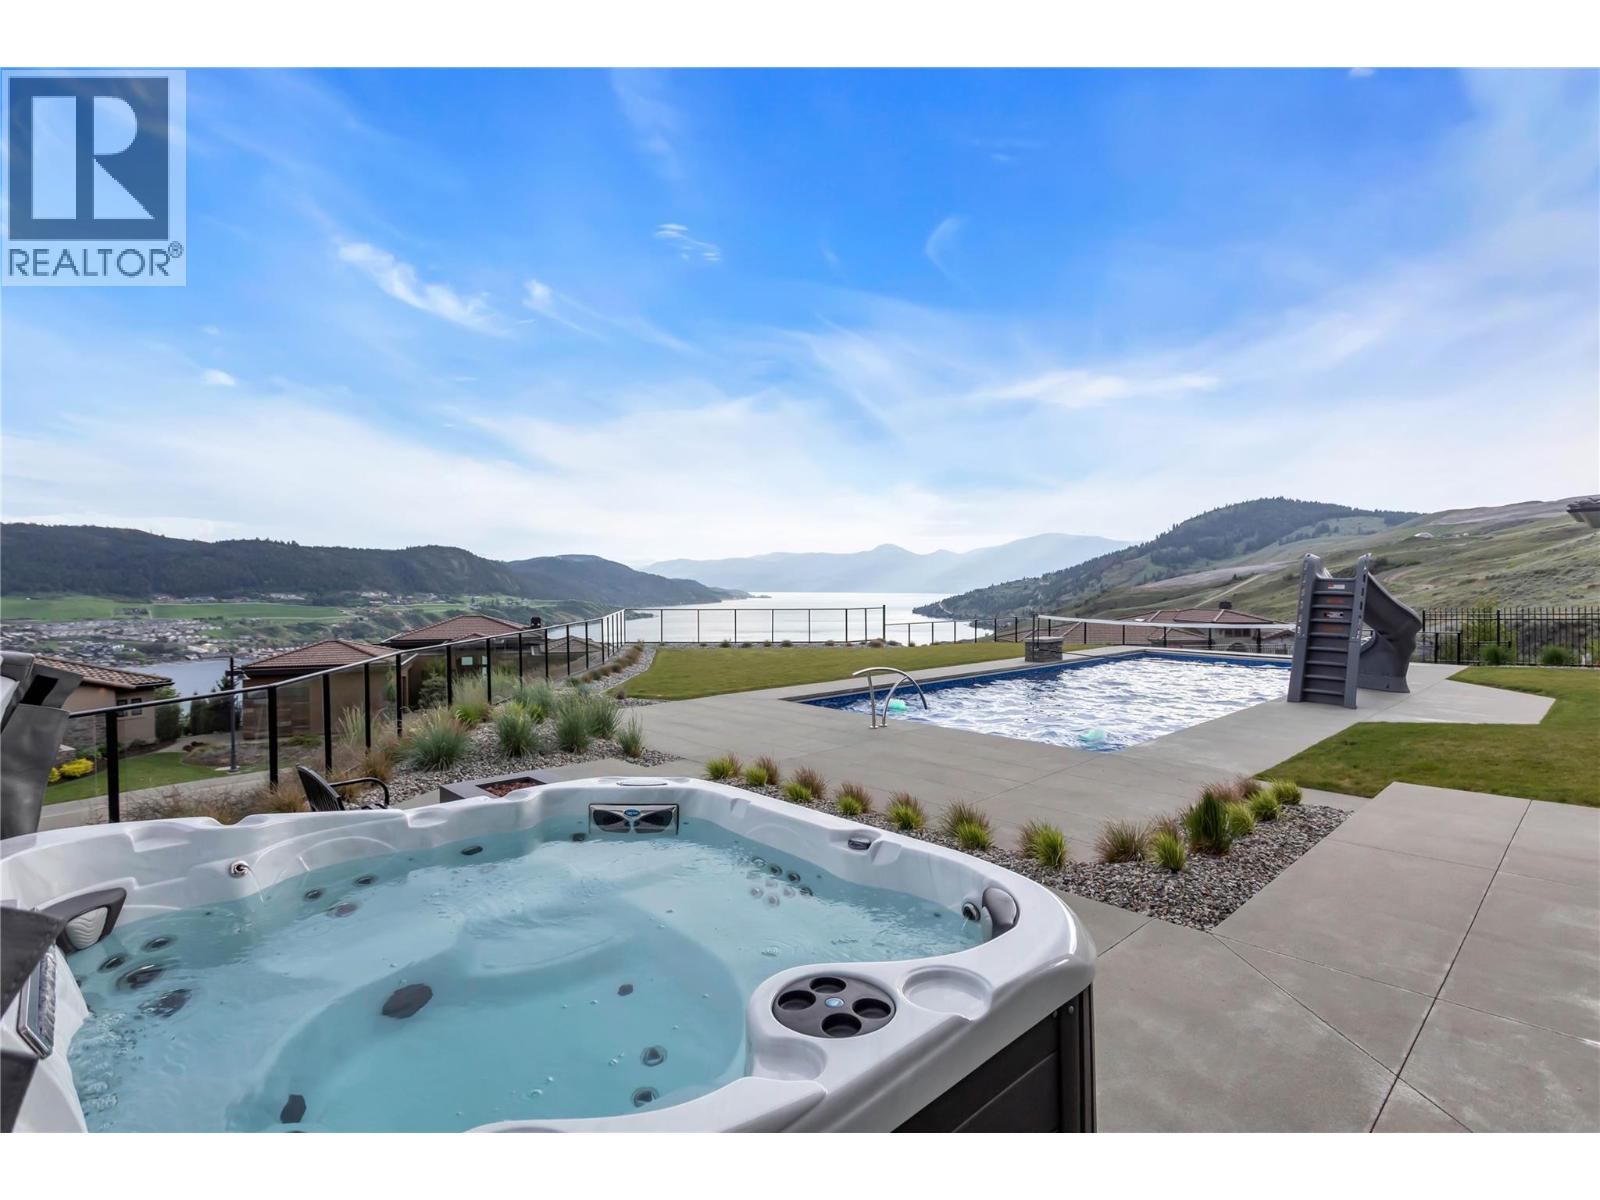
$2,879,000
Maintenance, Ground Maintenance, Property Management
$166 Monthly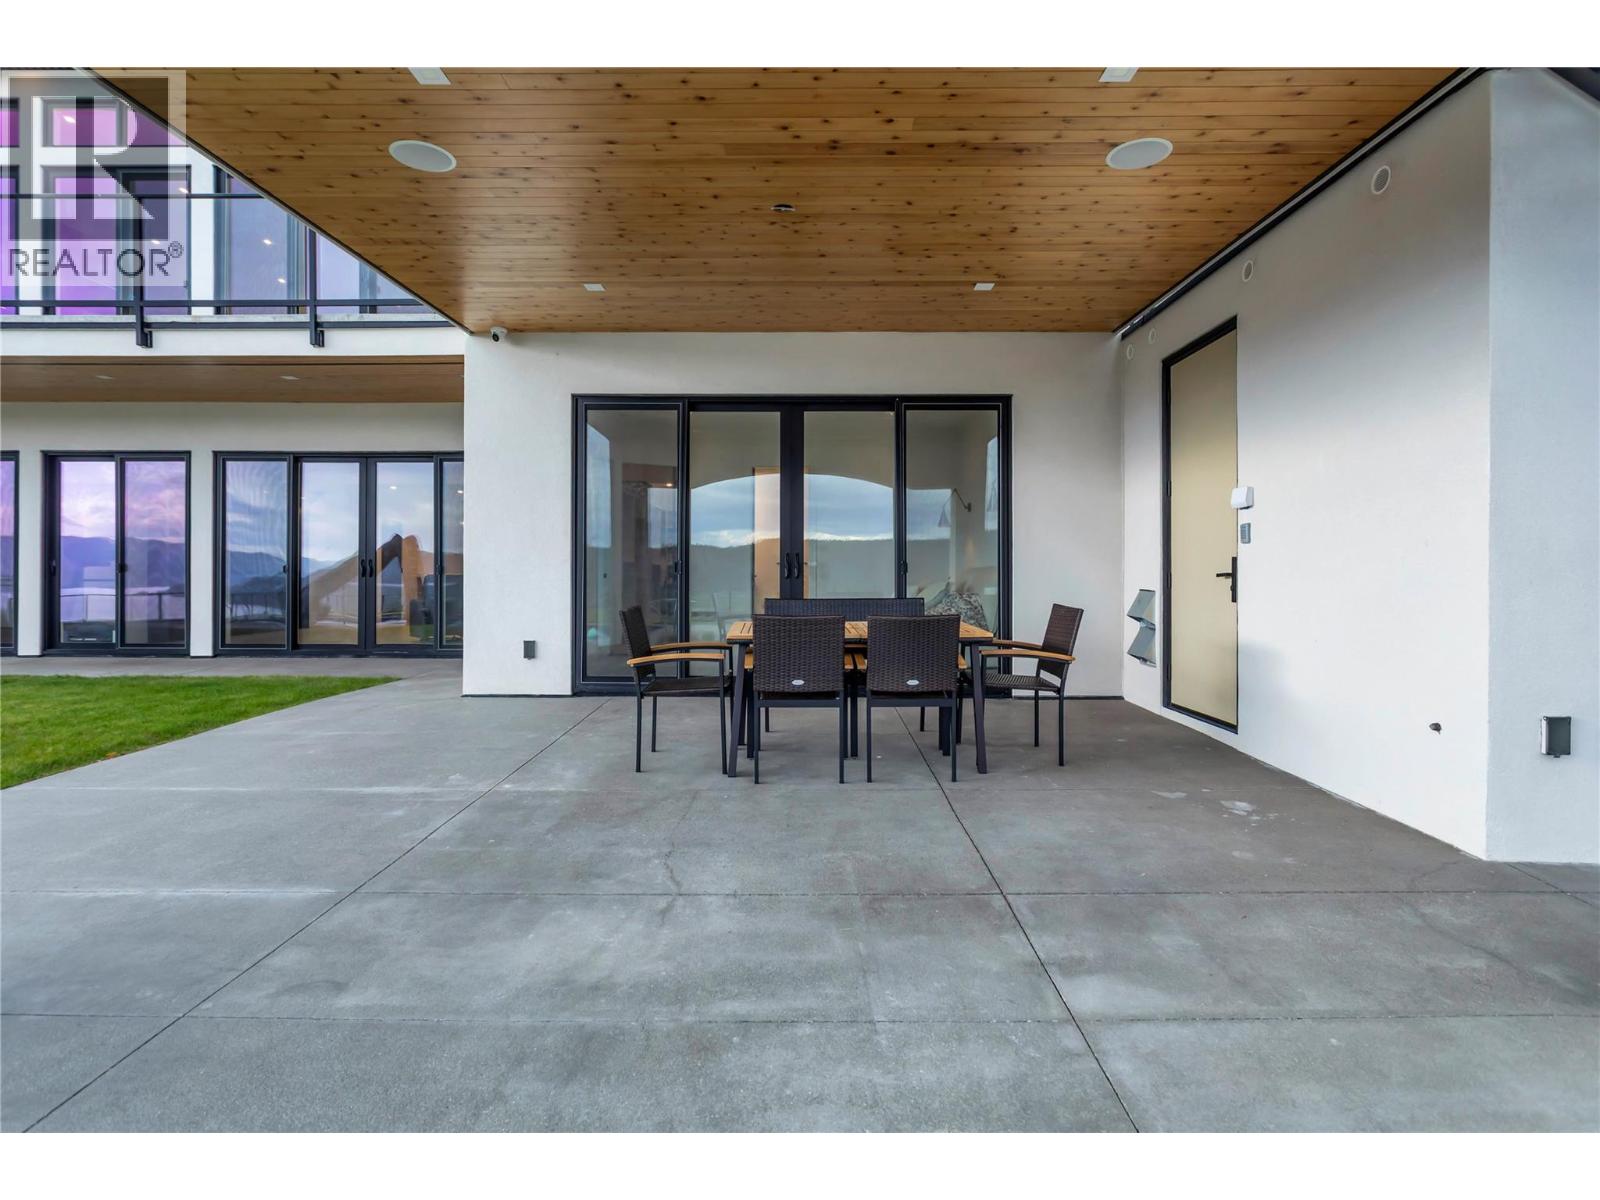
$2,879,000
Maintenance, Ground Maintenance, Property Management
$166 Monthly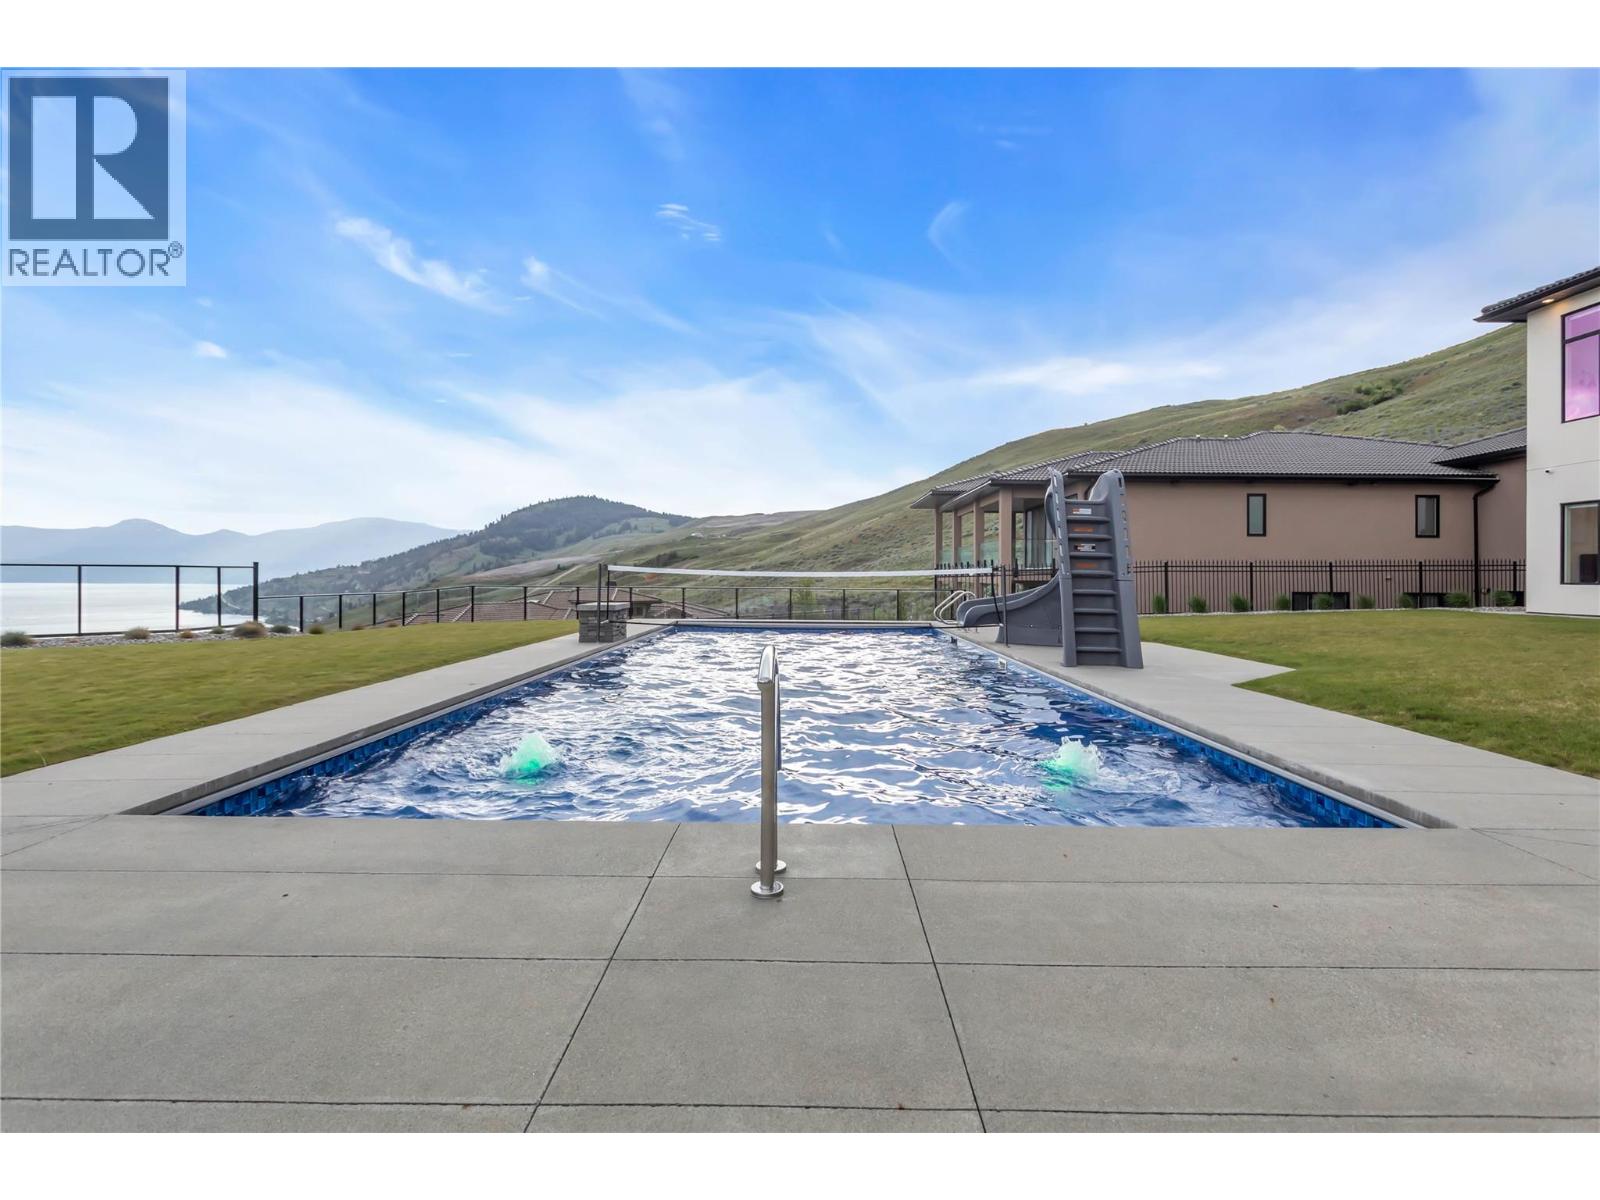
$2,879,000
Maintenance, Ground Maintenance, Property Management
$166 Monthly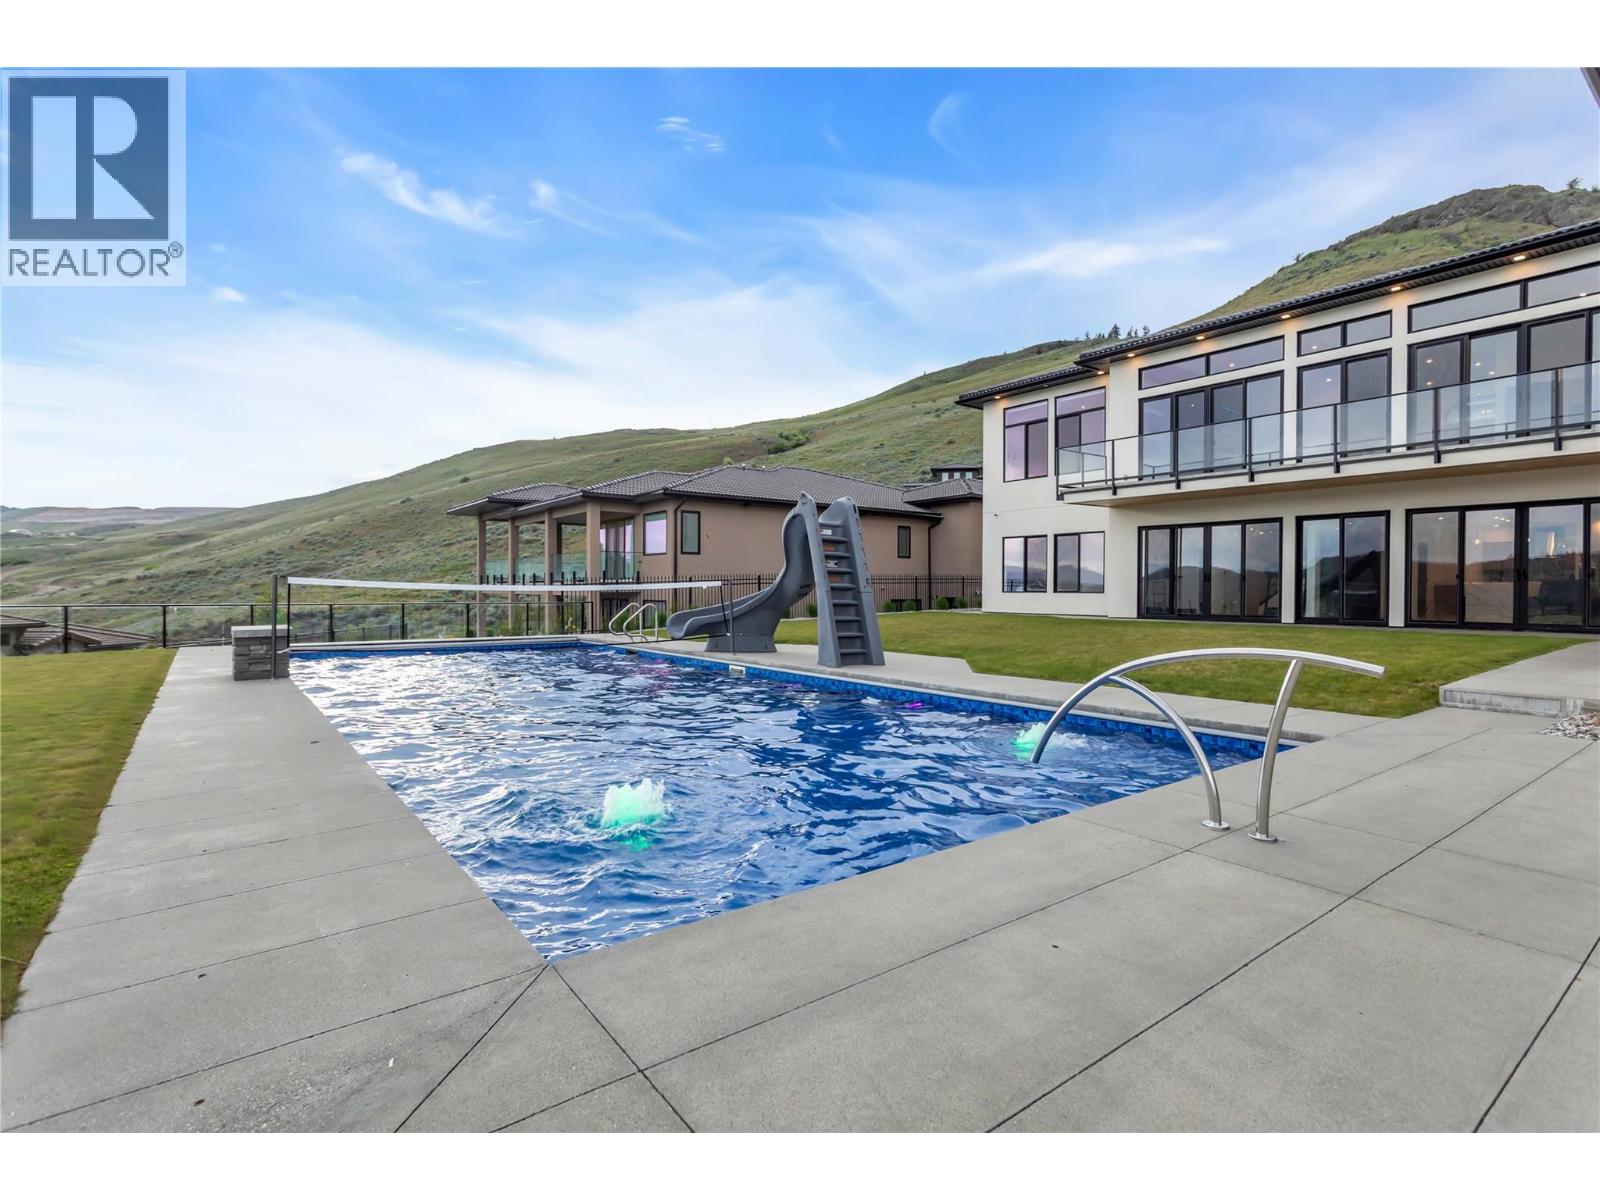
$2,879,000
Maintenance, Ground Maintenance, Property Management
$166 Monthly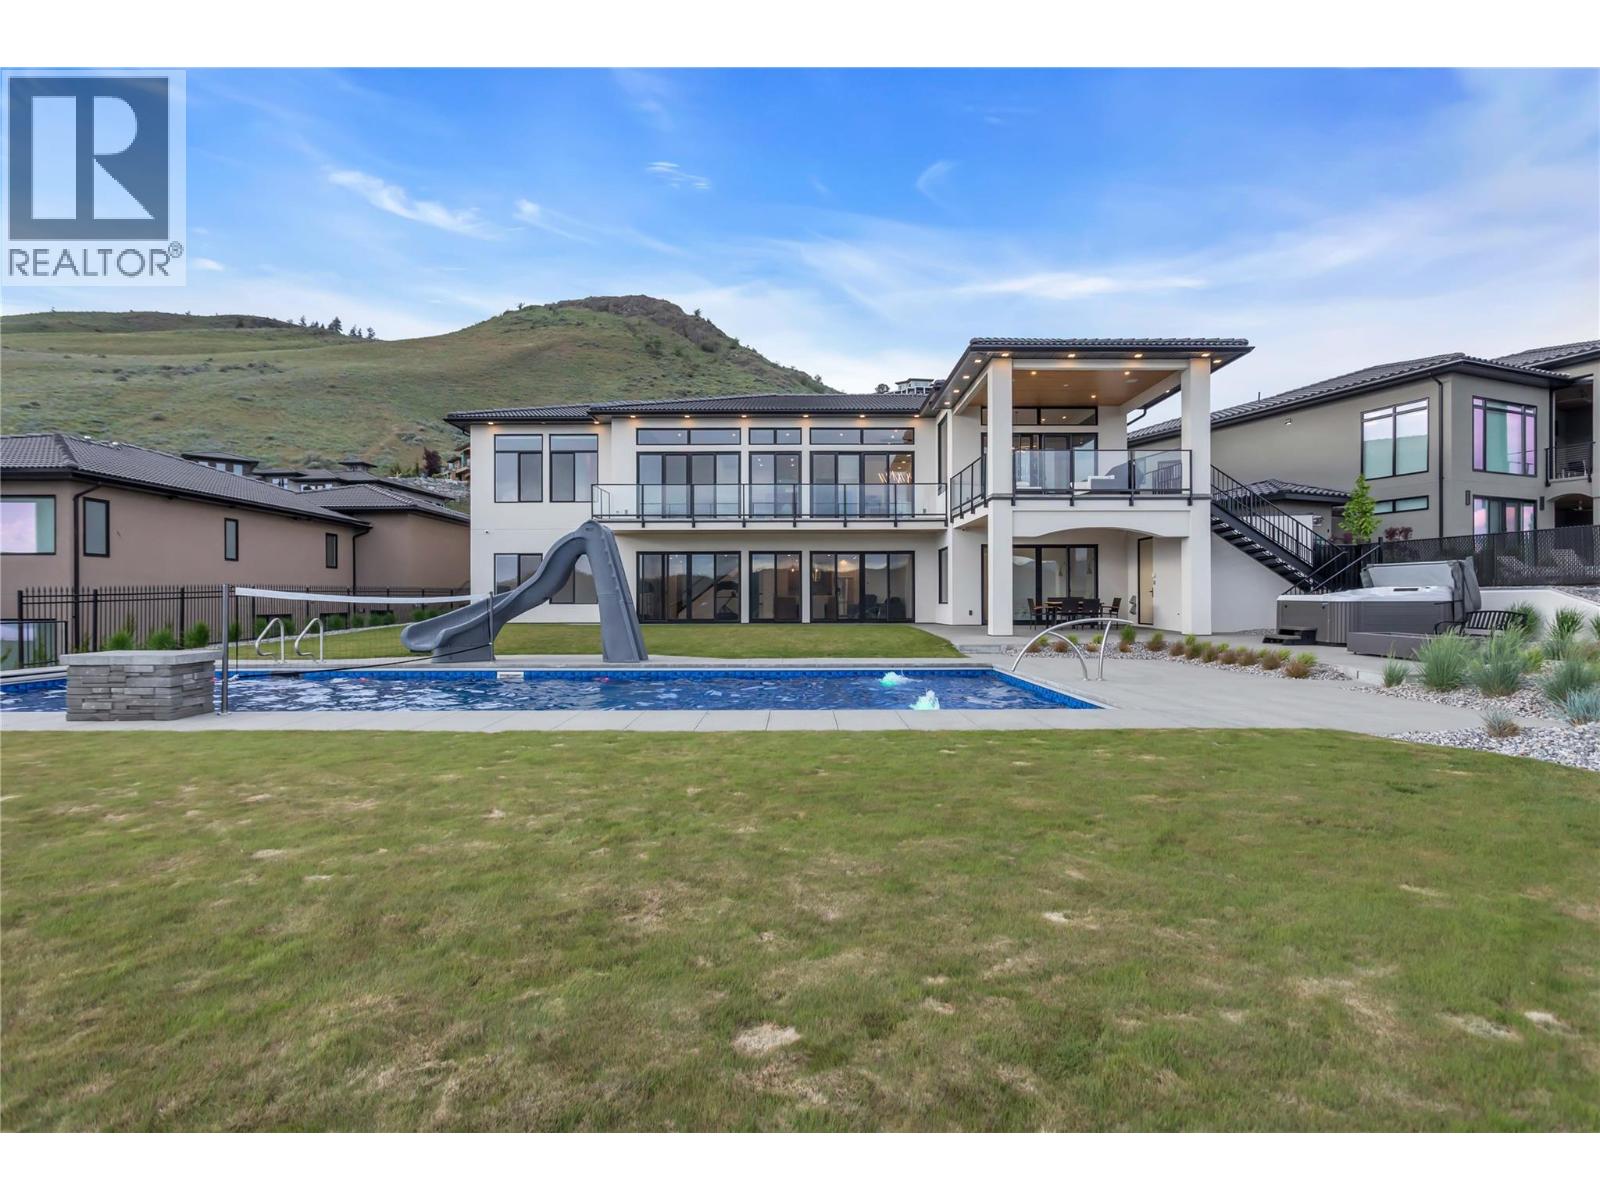
$2,879,000
Maintenance, Ground Maintenance, Property Management
$166 Monthly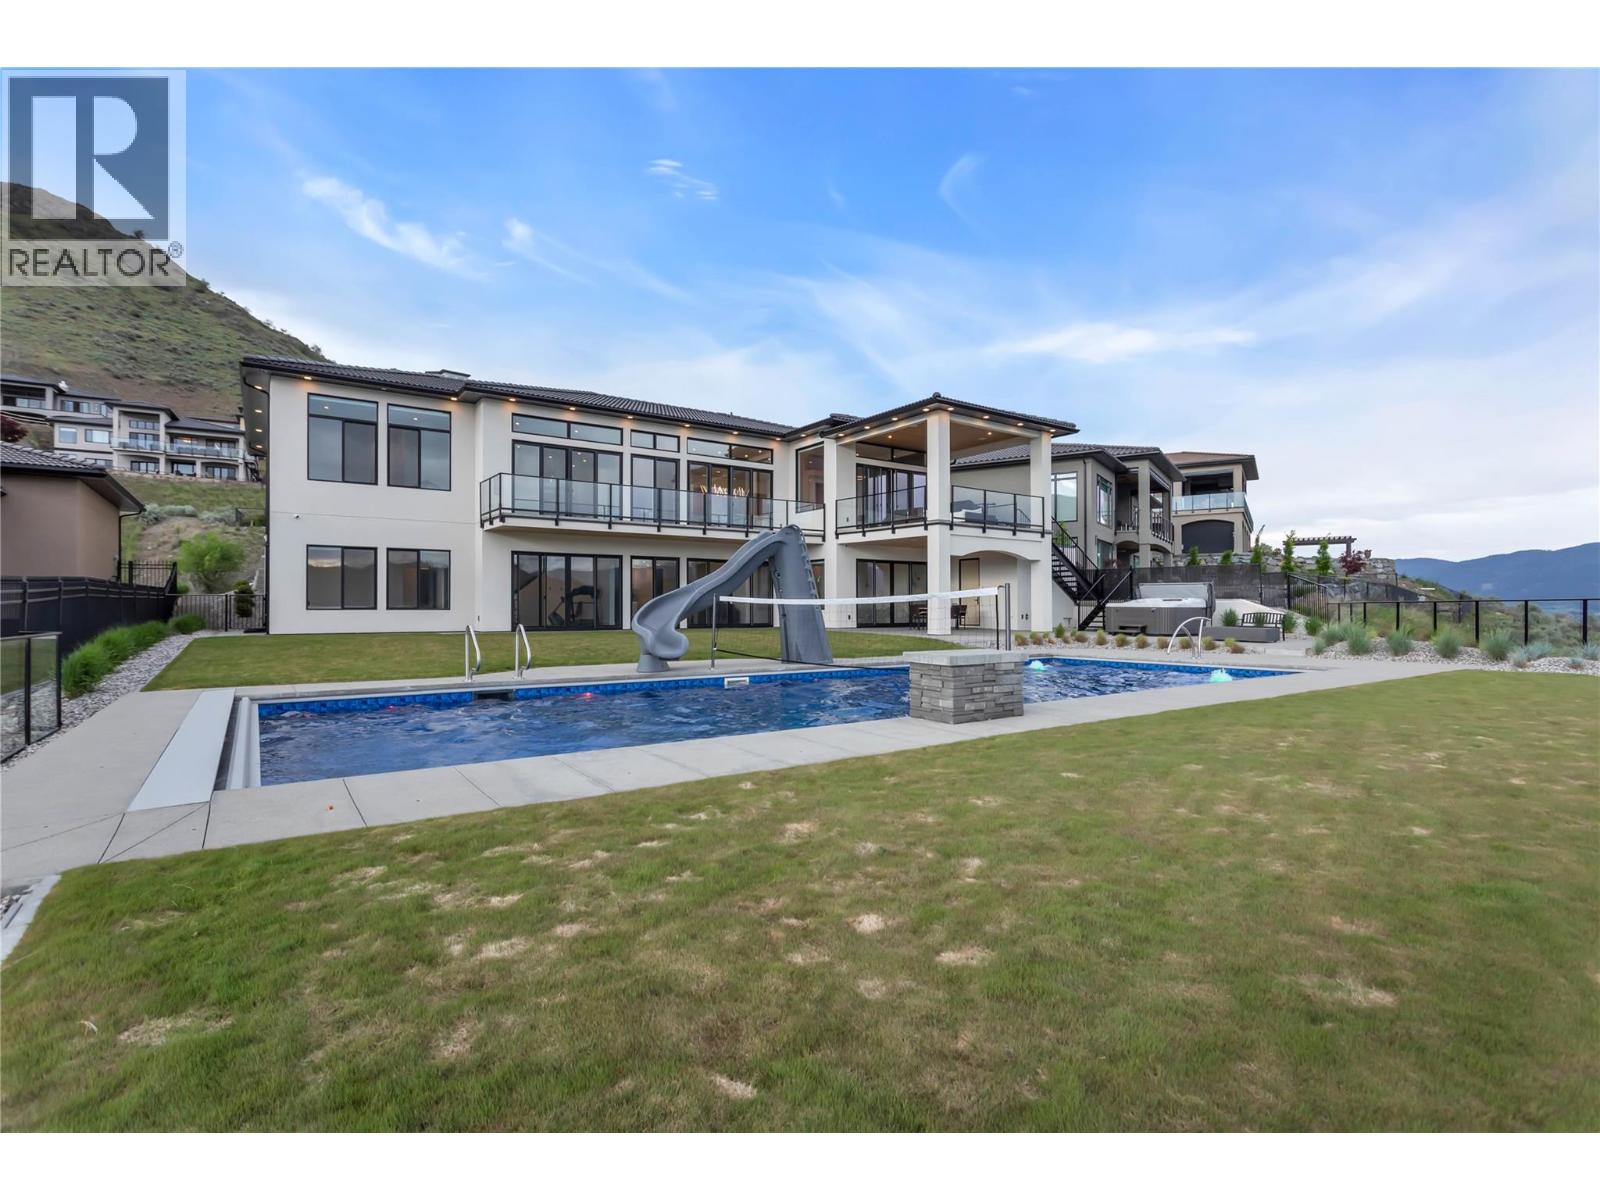
$2,879,000
Maintenance, Ground Maintenance, Property Management
$166 Monthly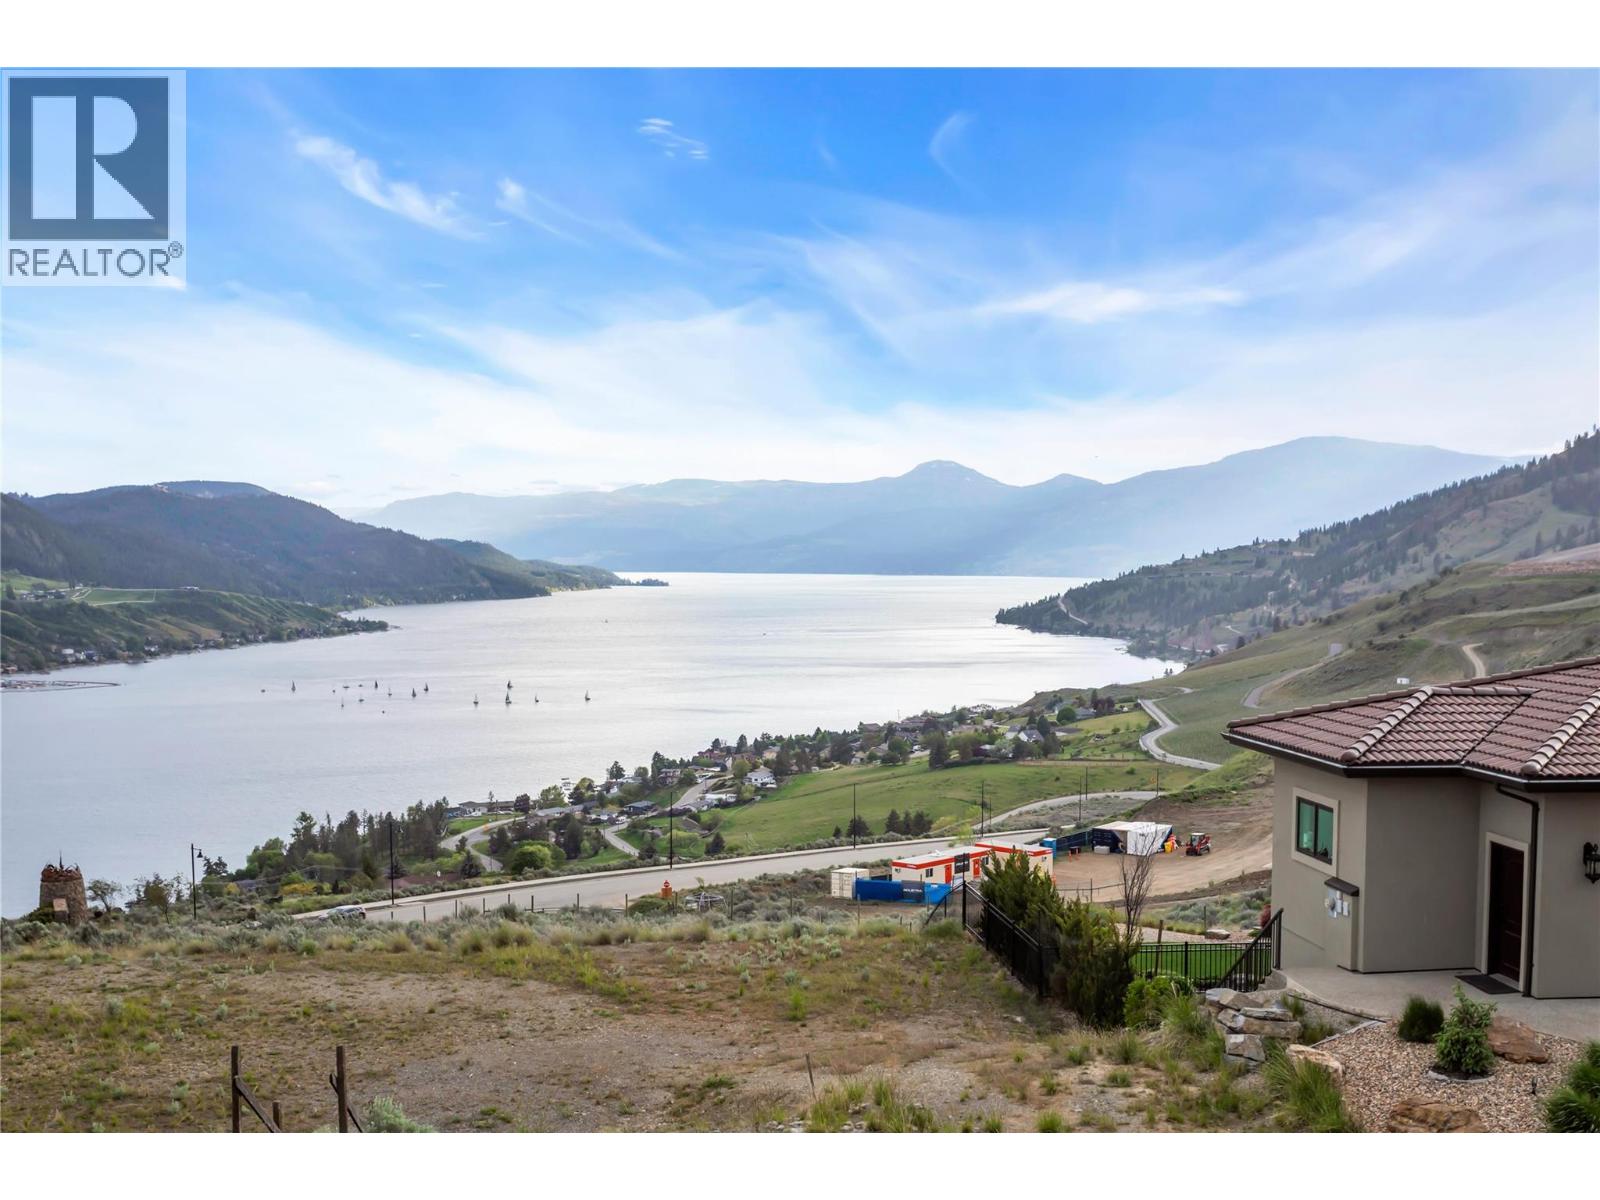
$2,879,000
Maintenance, Ground Maintenance, Property Management
$166 Monthly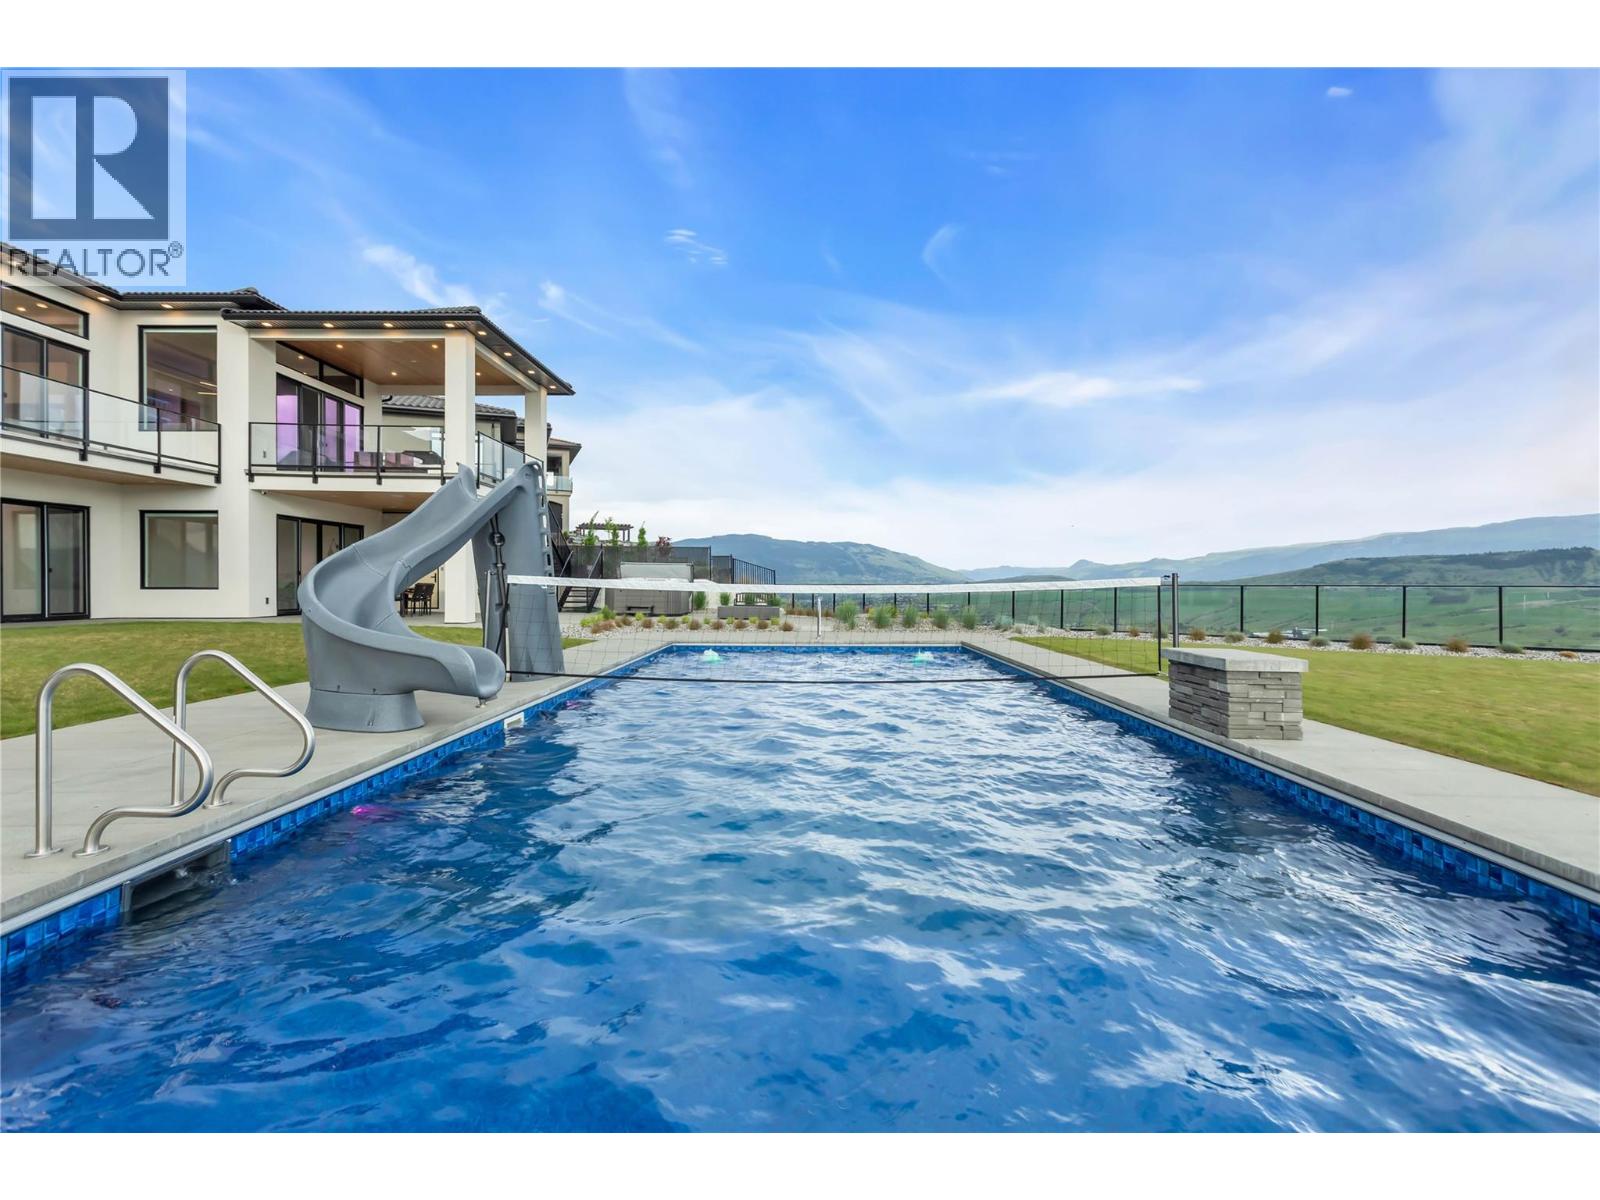
$2,879,000
Maintenance, Ground Maintenance, Property Management
$166 Monthly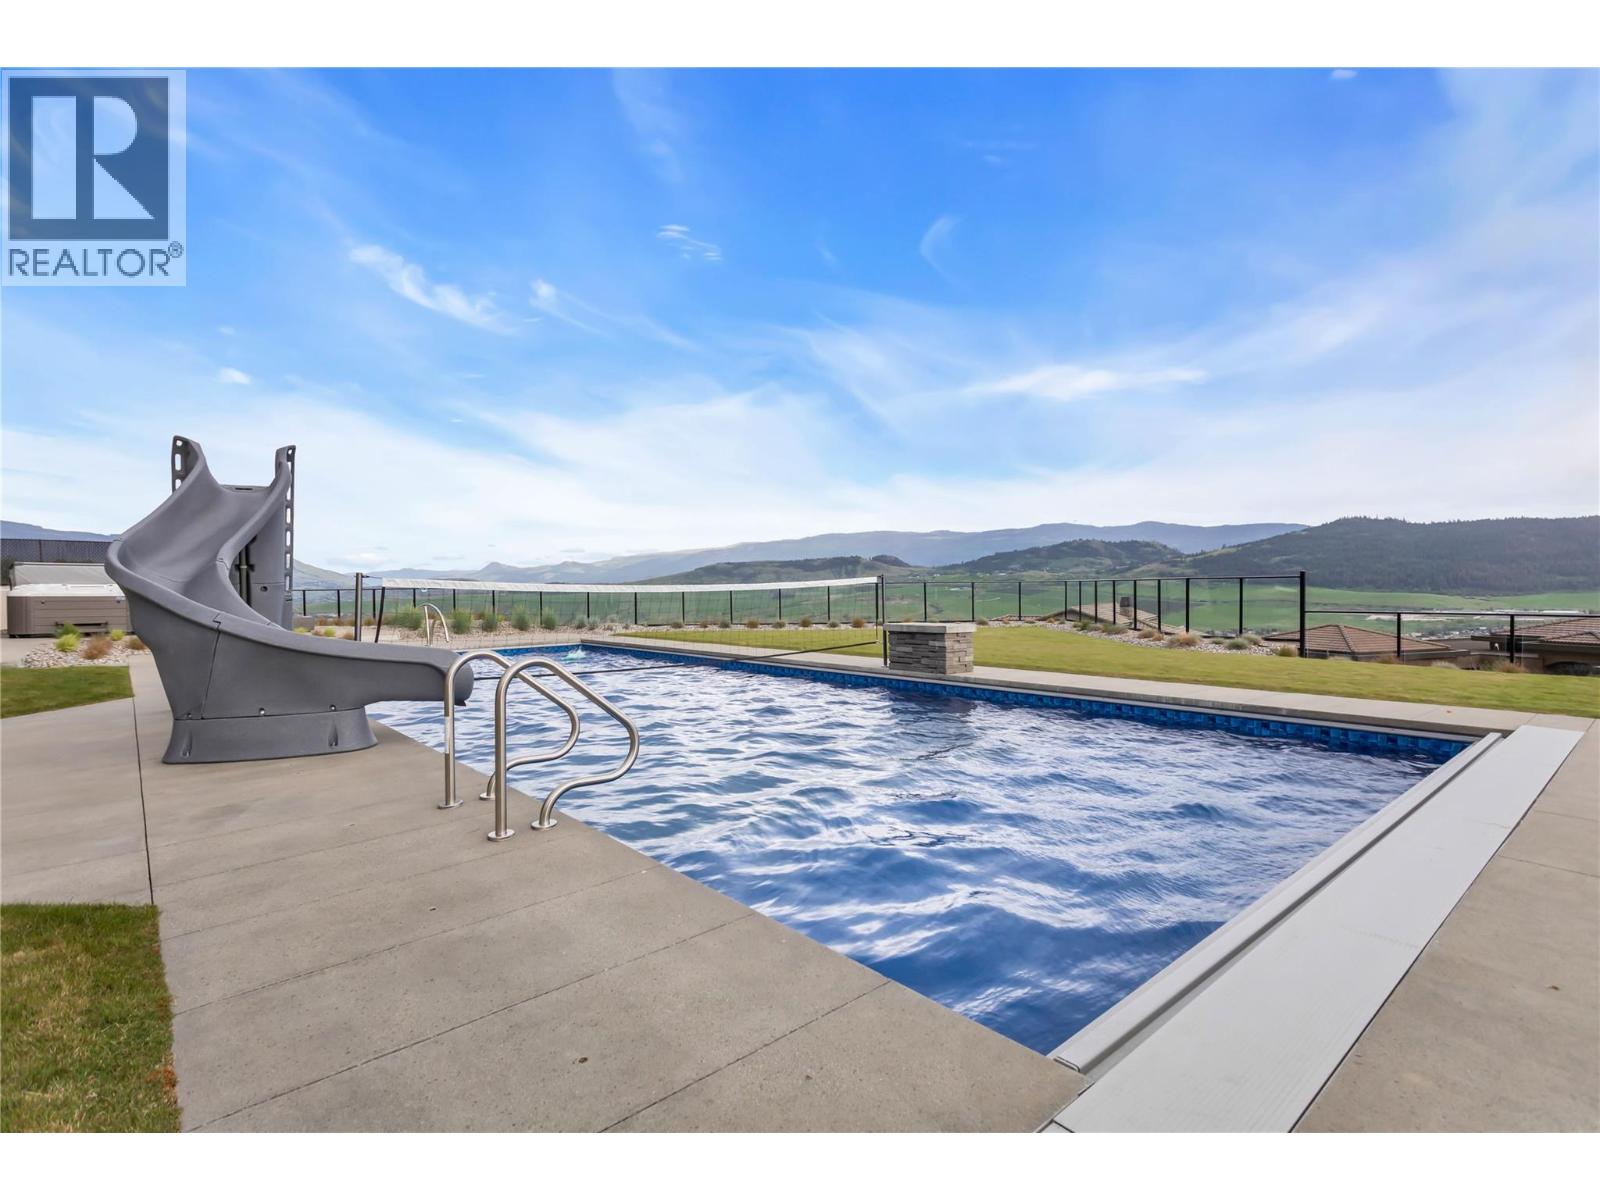
$2,879,000
Maintenance, Ground Maintenance, Property Management
$166 Monthly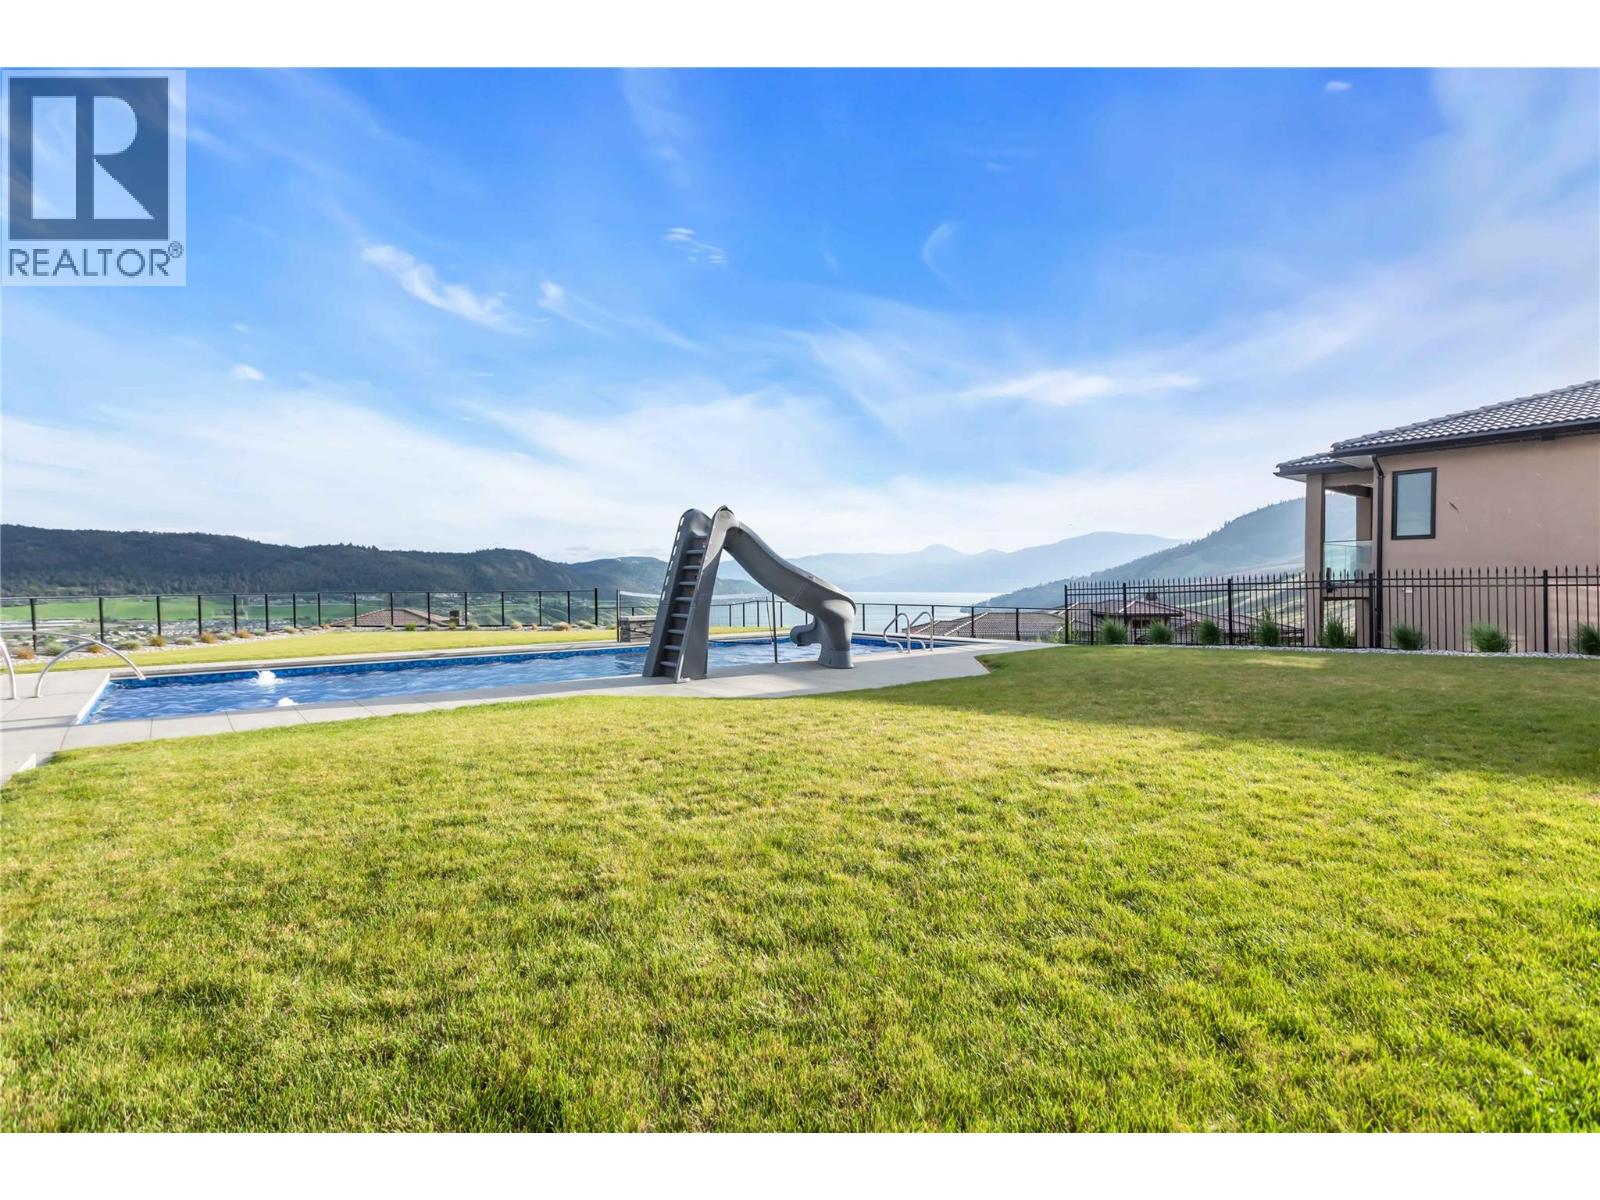
$2,879,000
Maintenance, Ground Maintenance, Property Management
$166 Monthly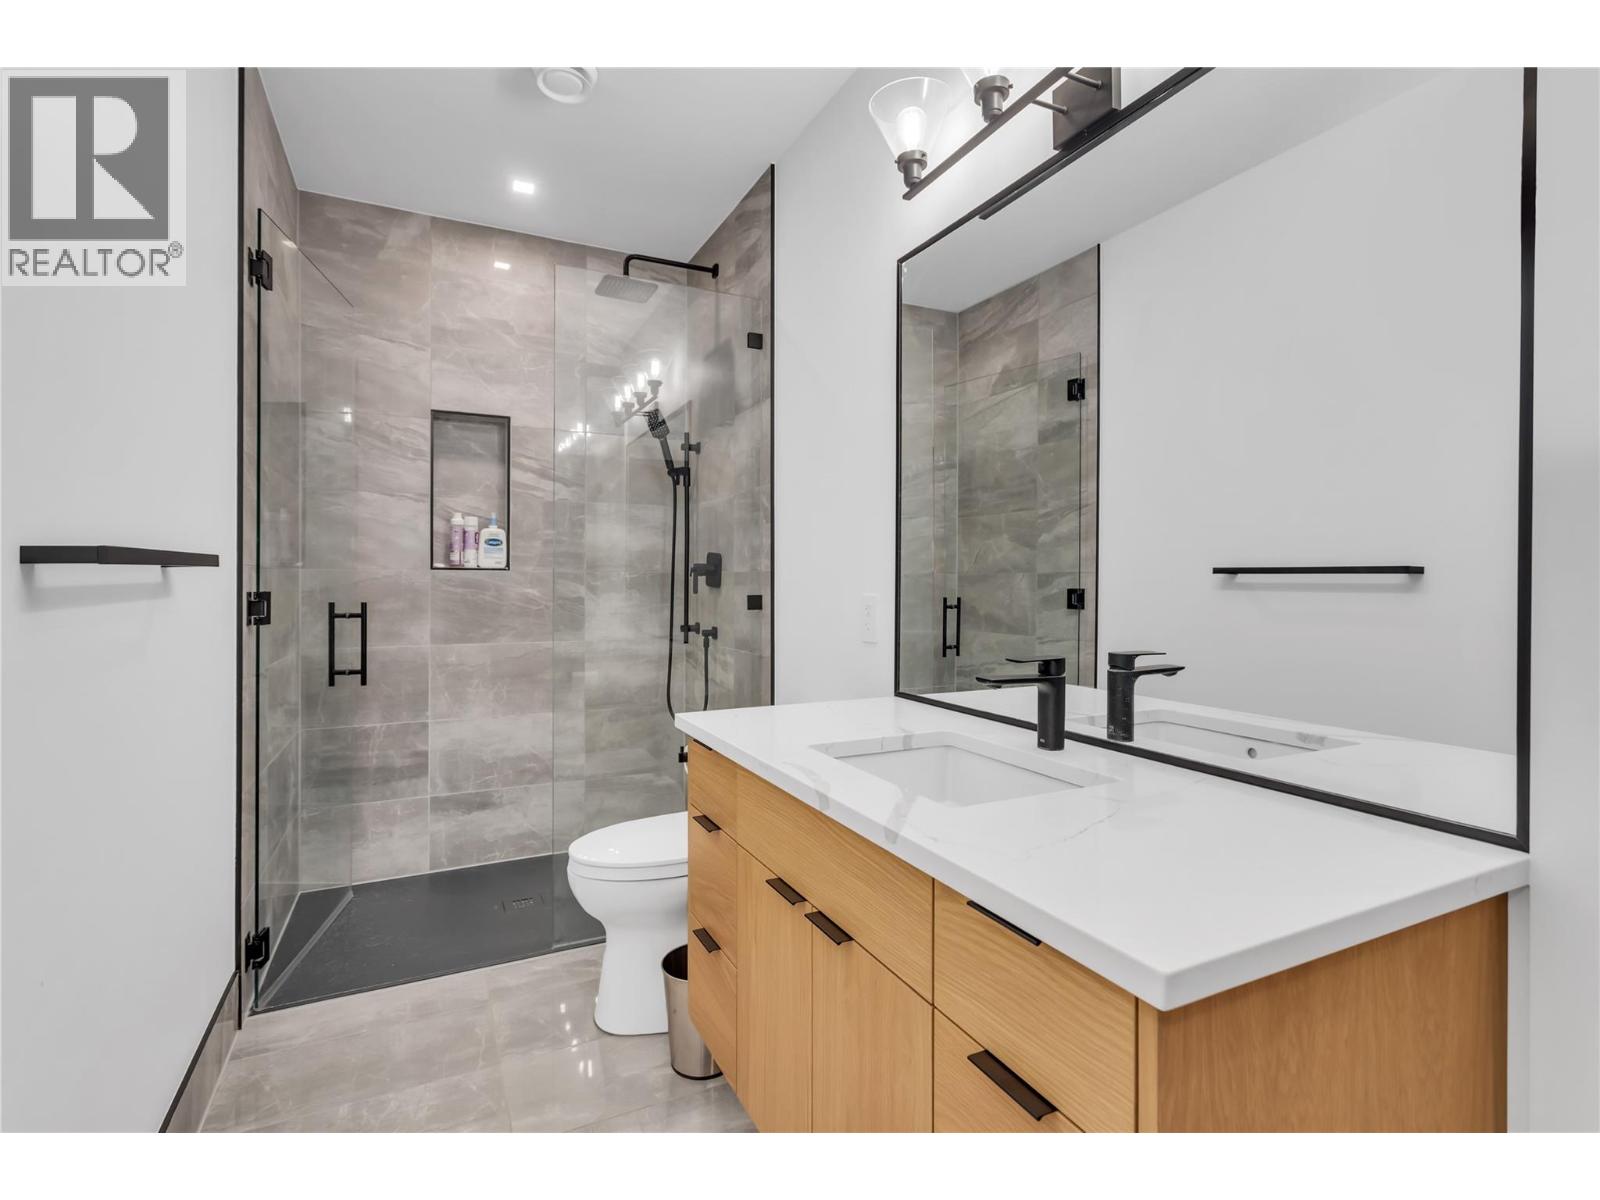
$2,879,000
Maintenance, Ground Maintenance, Property Management
$166 Monthly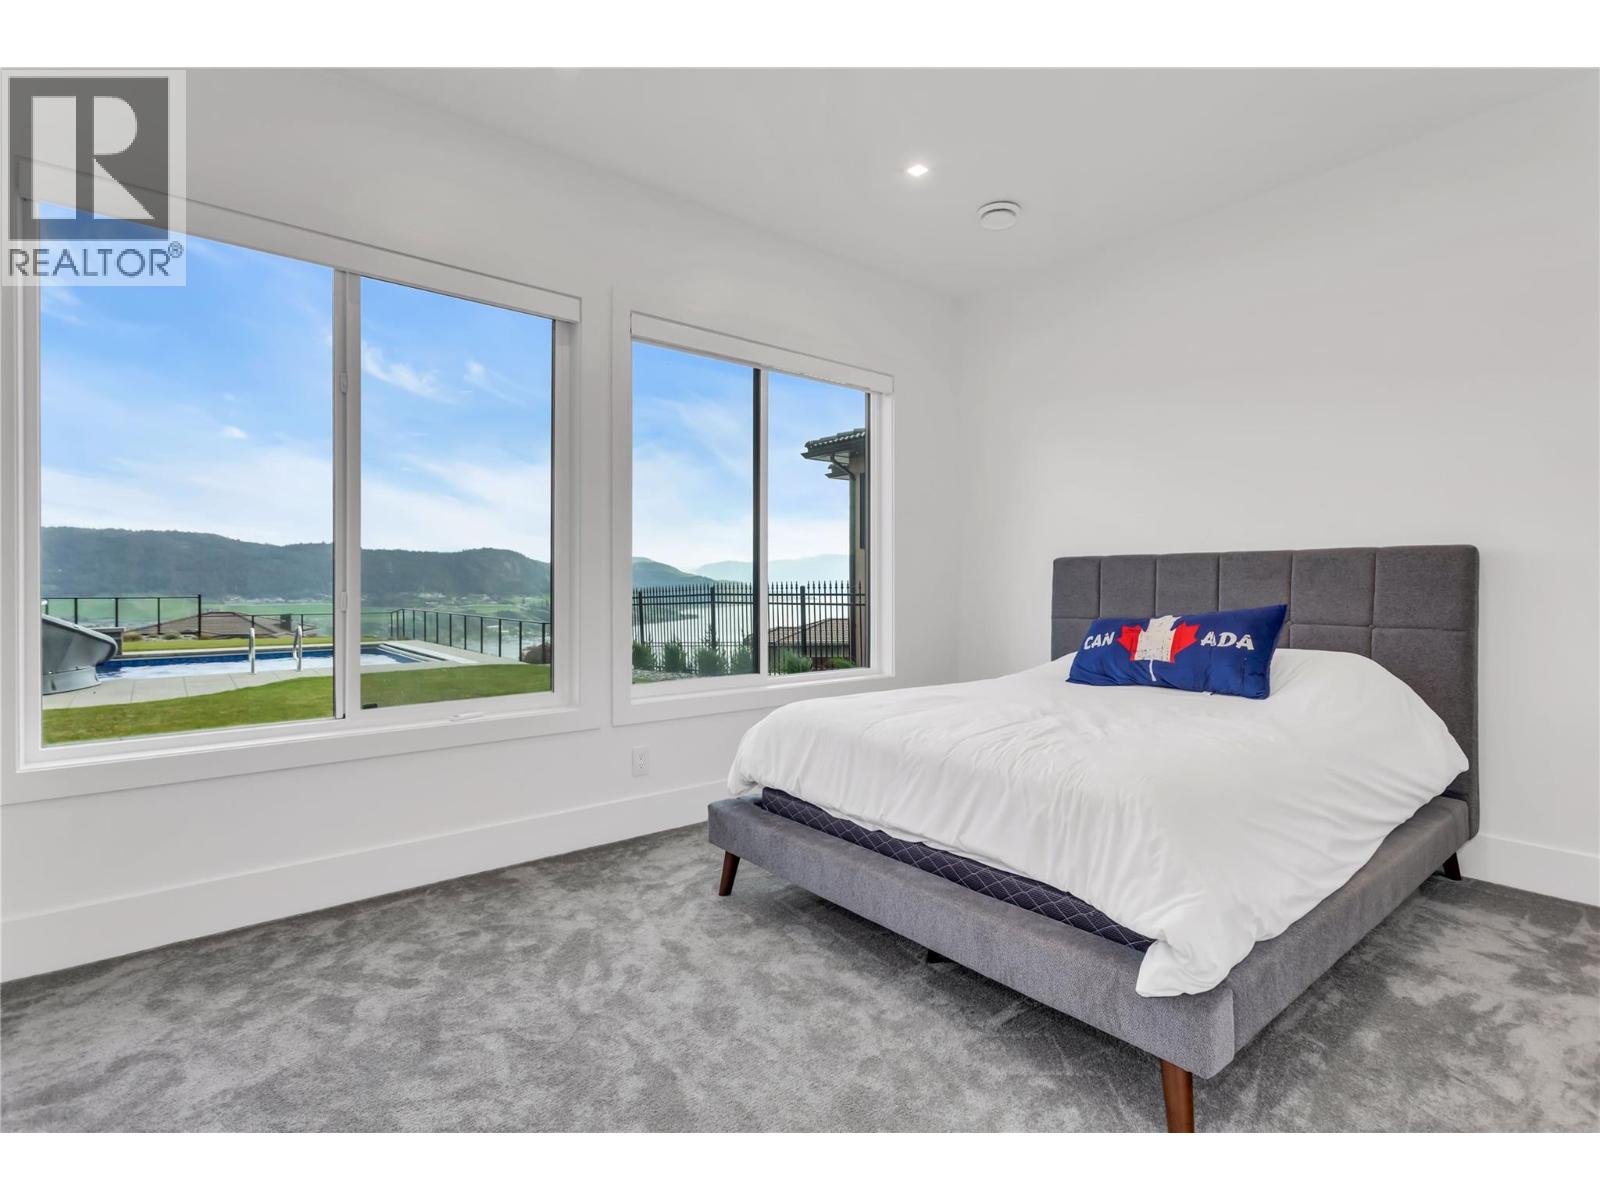
$2,879,000
Maintenance, Ground Maintenance, Property Management
$166 Monthly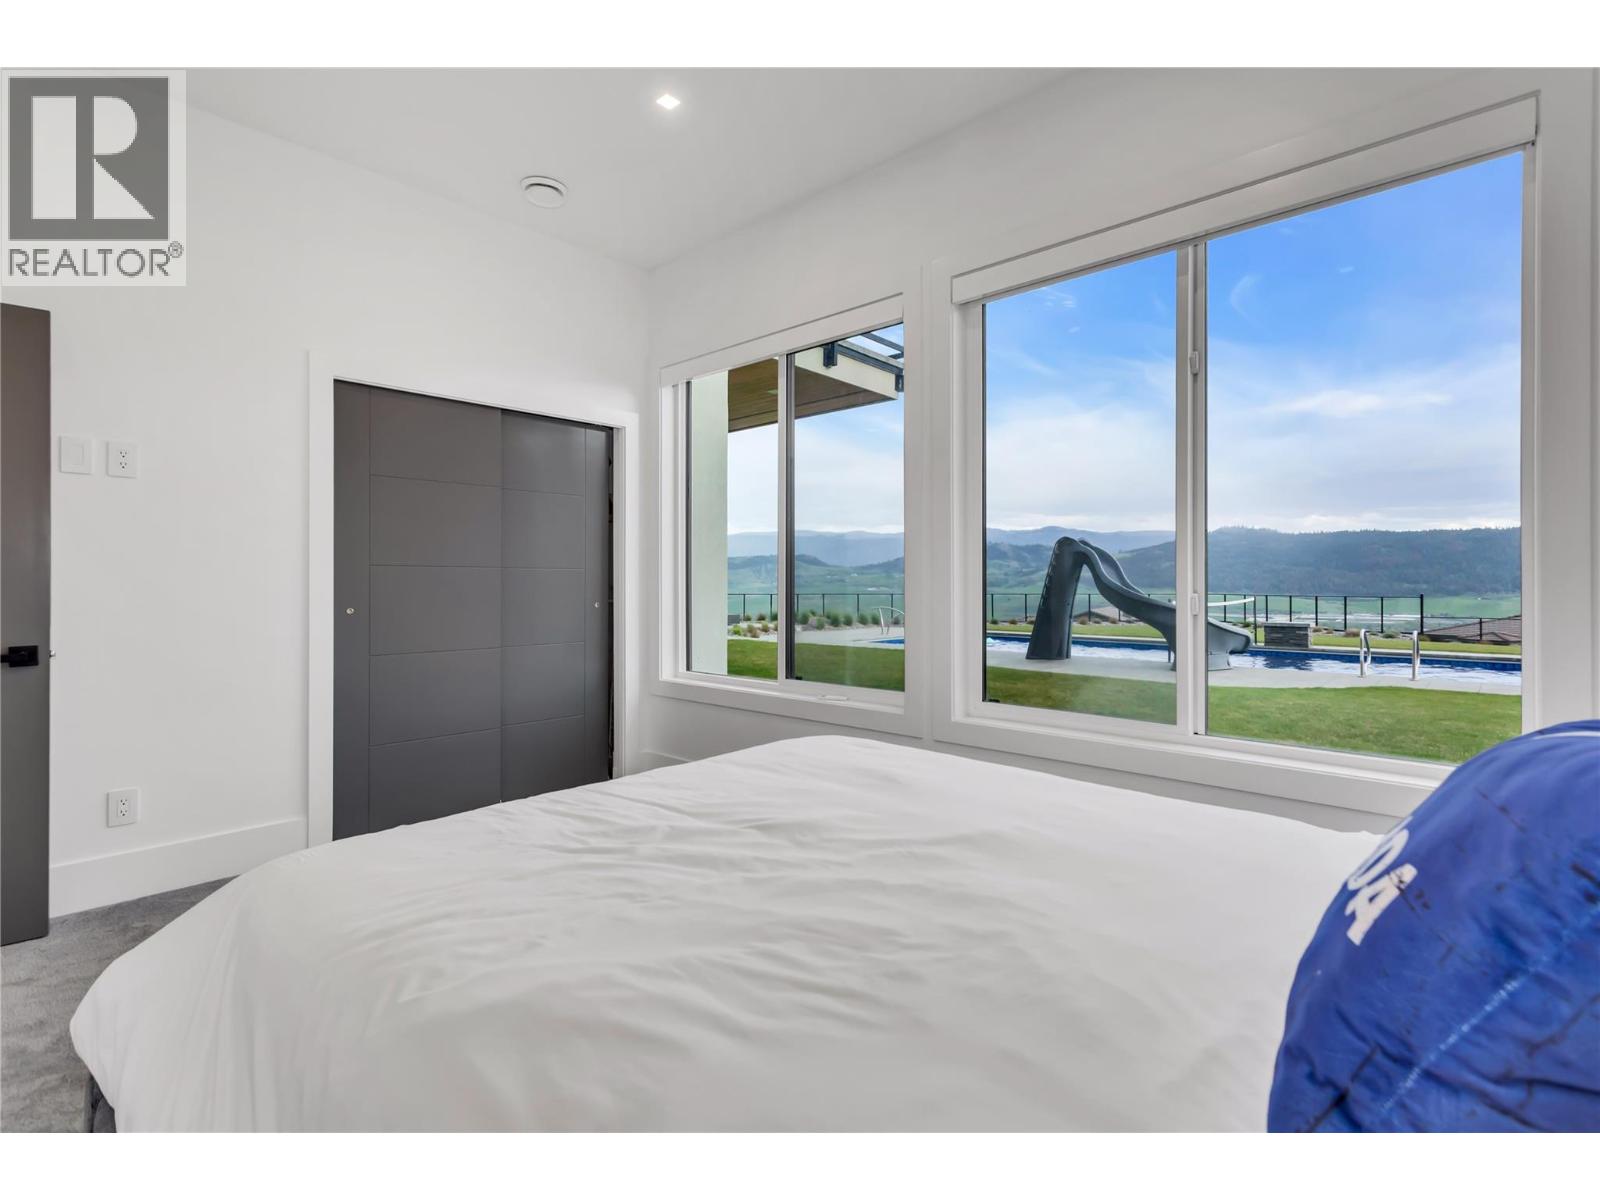
$2,879,000
Maintenance, Ground Maintenance, Property Management
$166 Monthly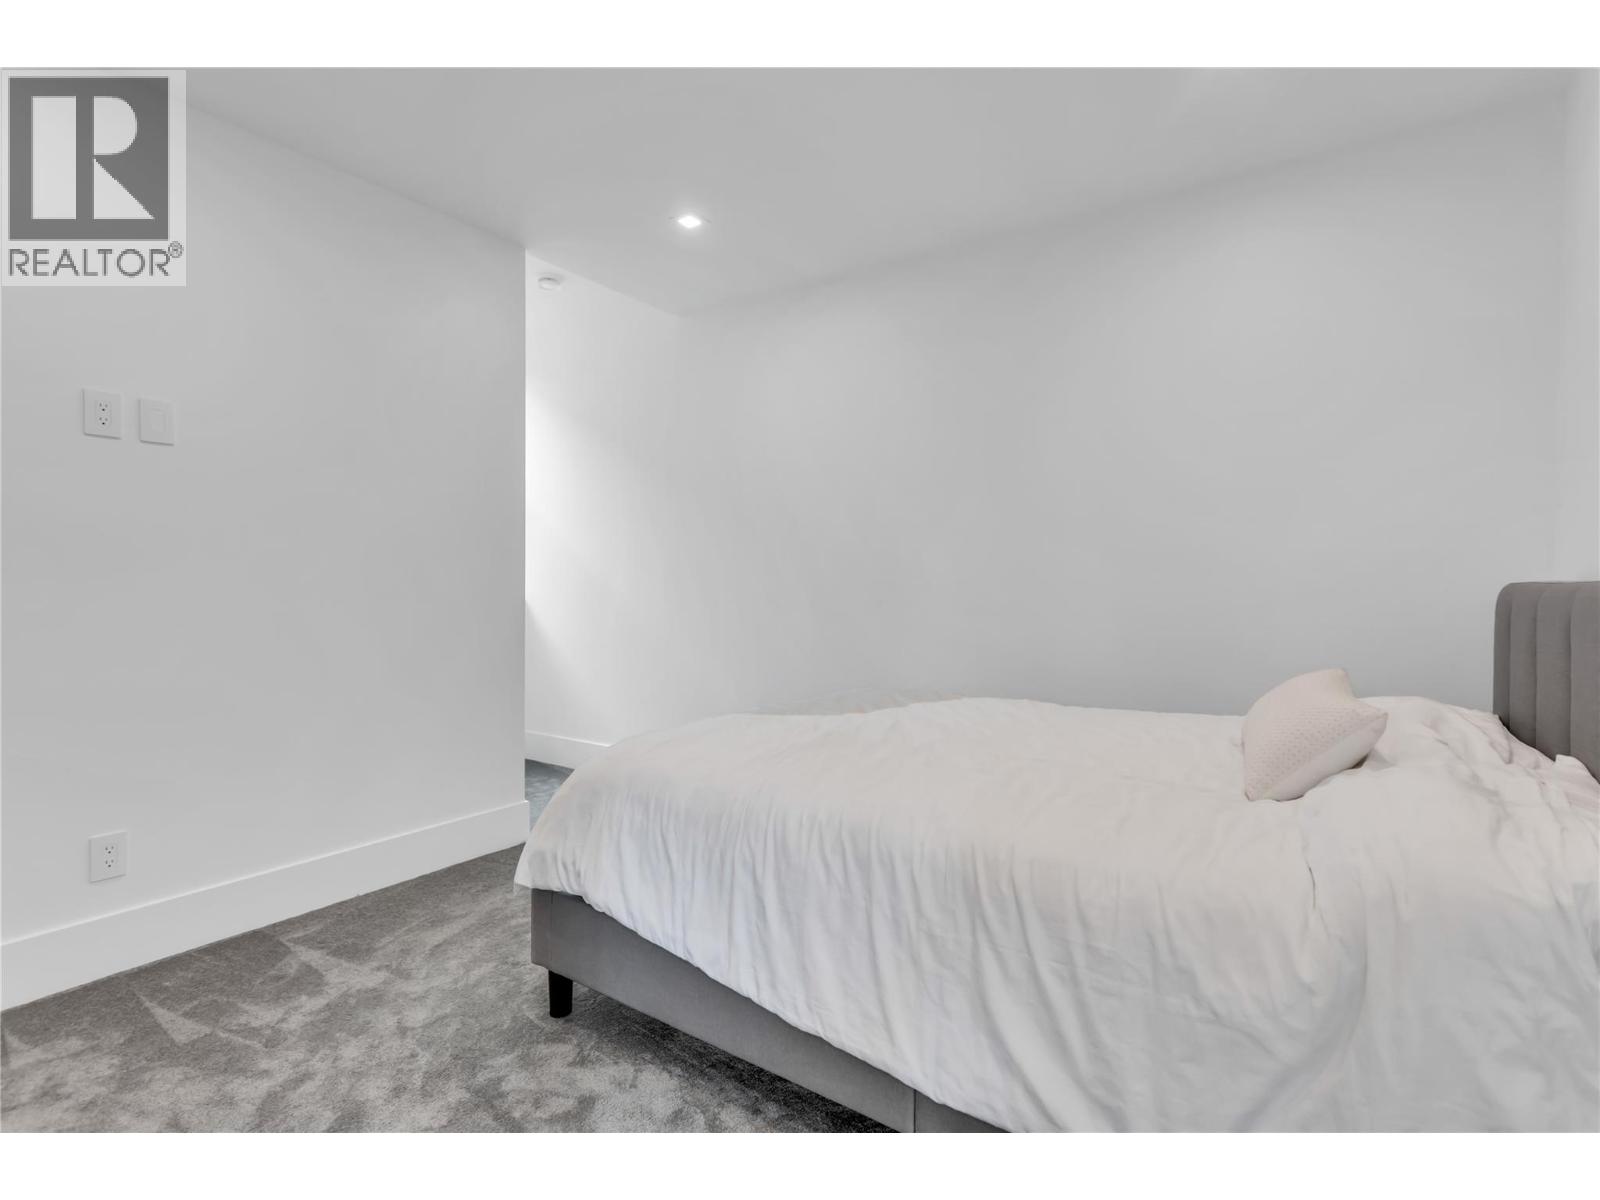
$2,879,000
Maintenance, Ground Maintenance, Property Management
$166 Monthly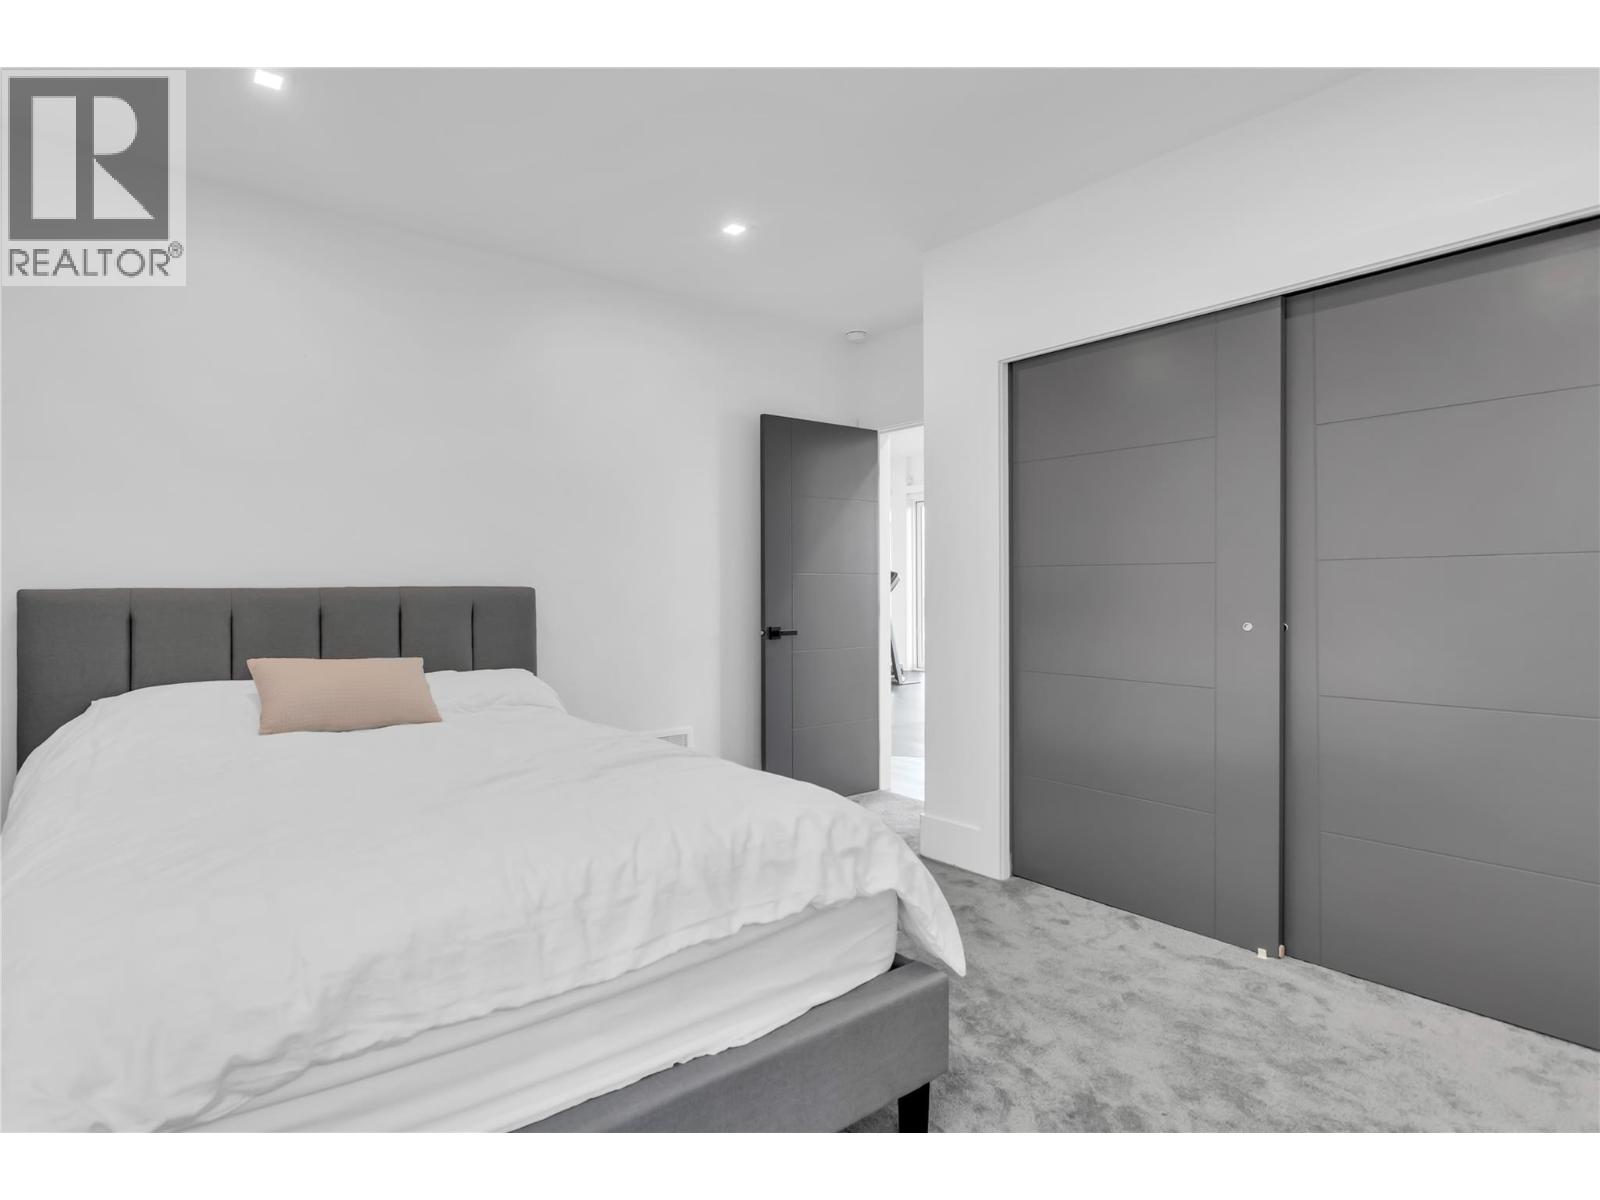
$2,879,000
Maintenance, Ground Maintenance, Property Management
$166 Monthly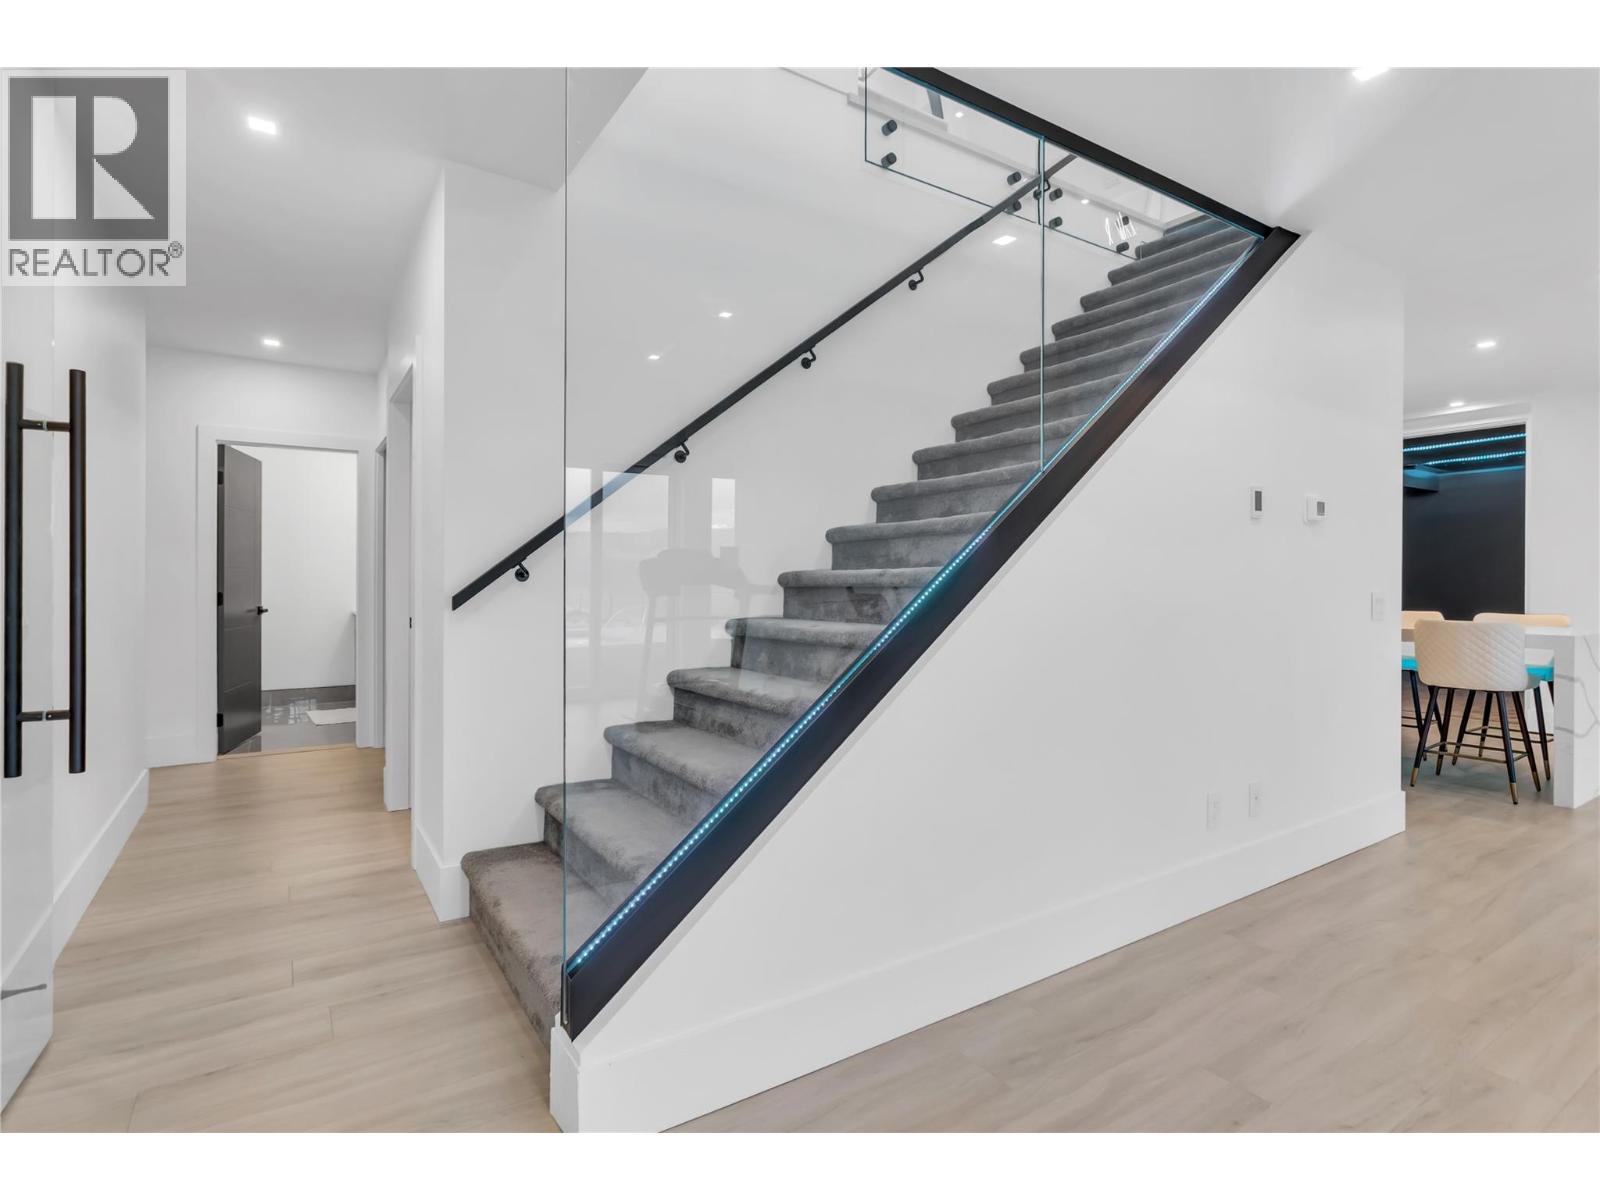
$2,879,000
Maintenance, Ground Maintenance, Property Management
$166 Monthly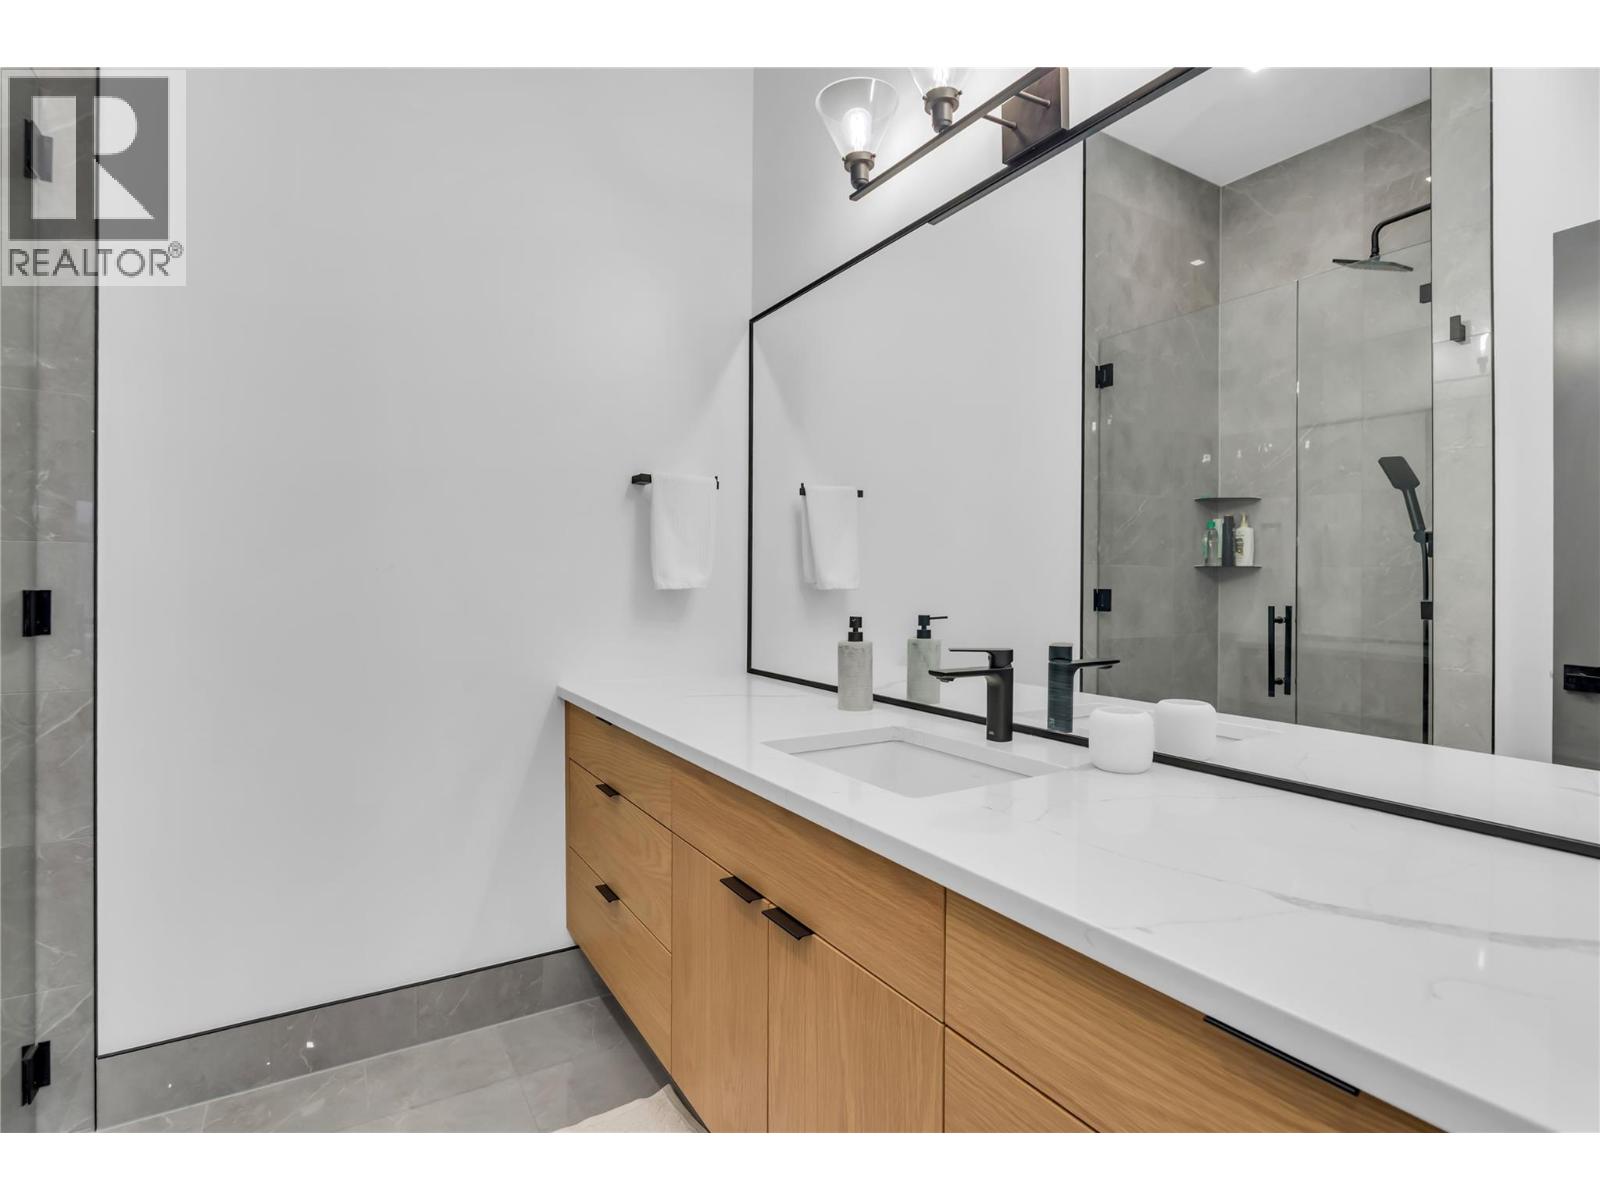
$2,879,000
Maintenance, Ground Maintenance, Property Management
$166 Monthly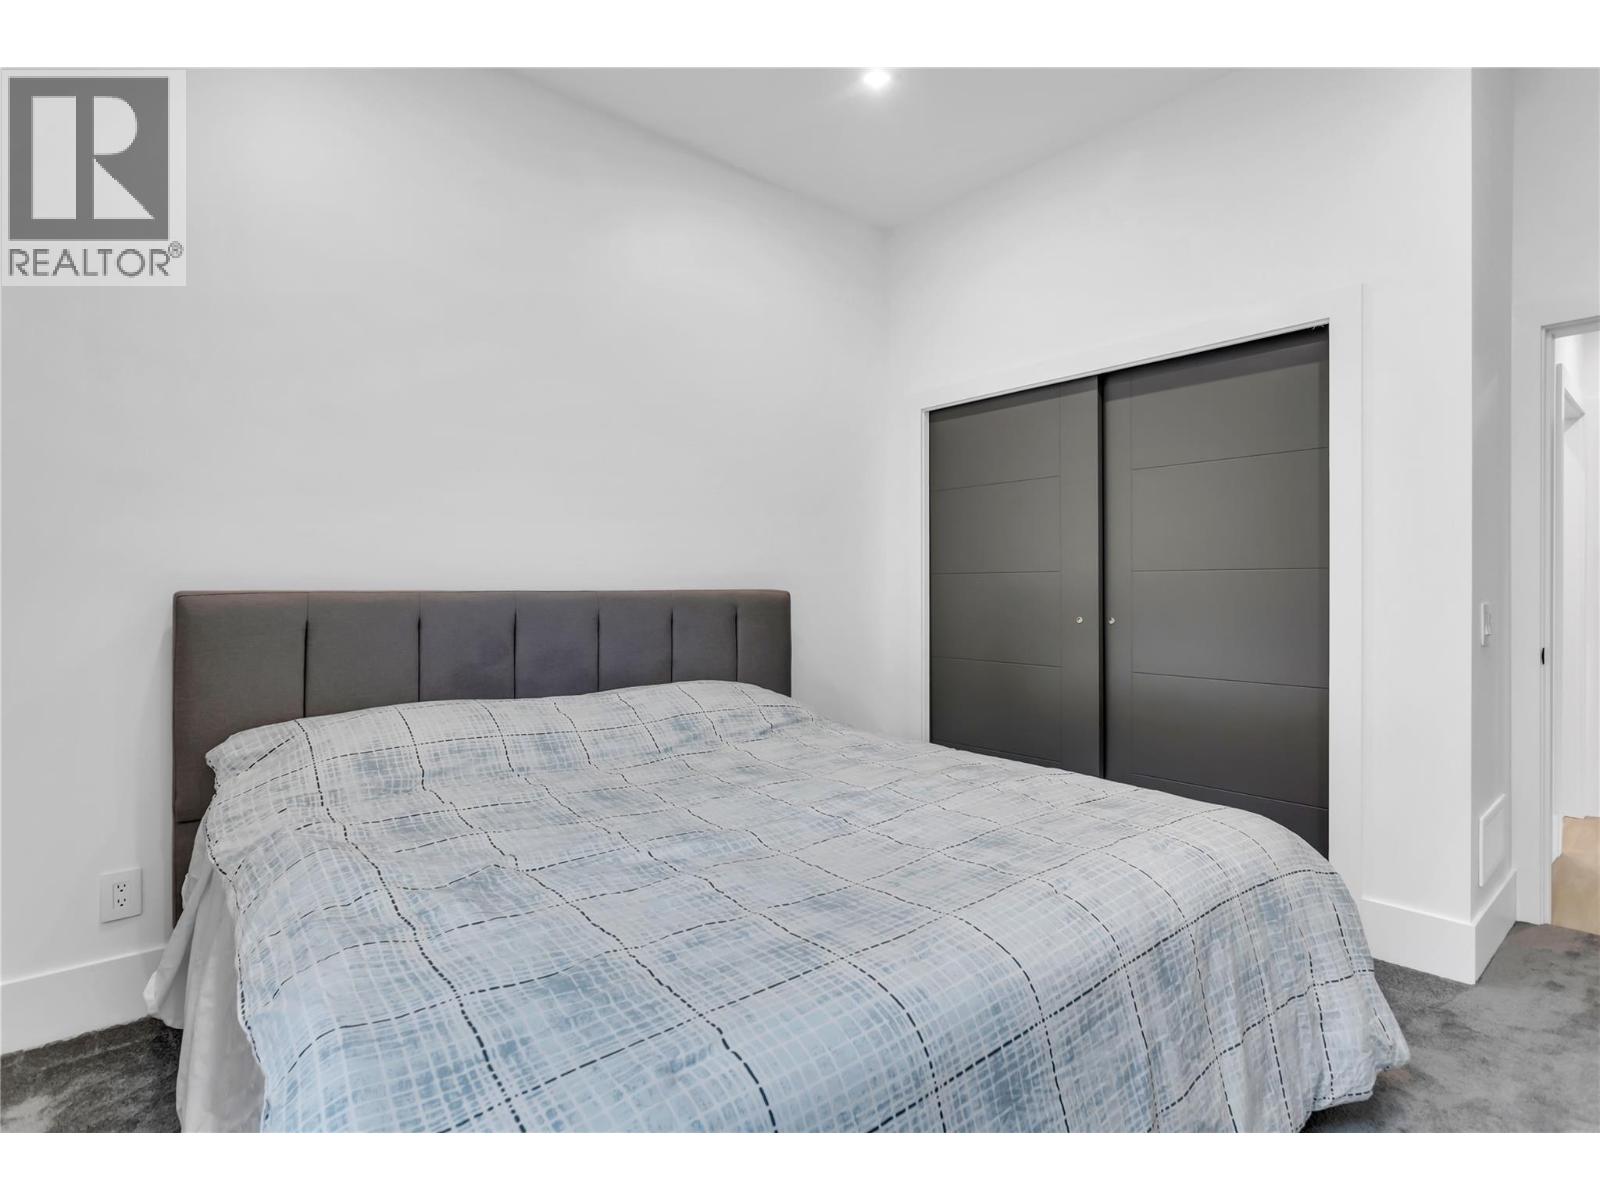
$2,879,000
Maintenance, Ground Maintenance, Property Management
$166 Monthly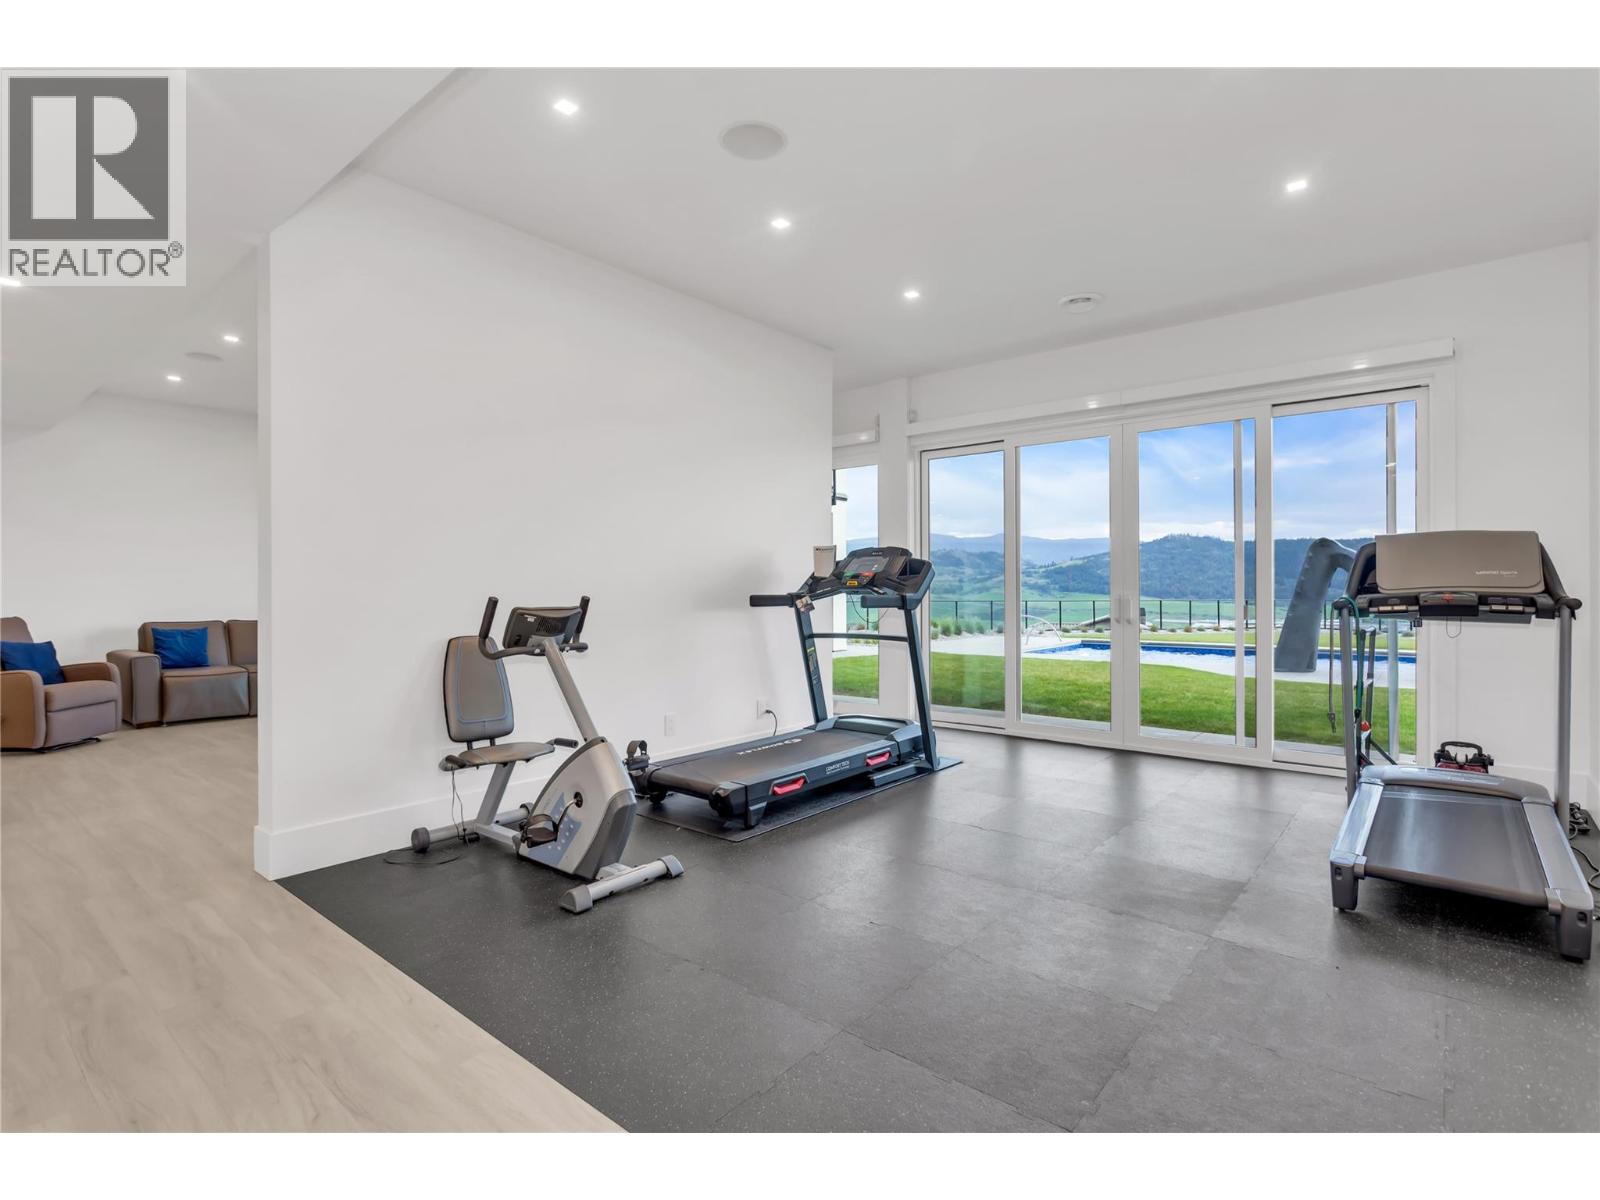
$2,879,000
Maintenance, Ground Maintenance, Property Management
$166 Monthly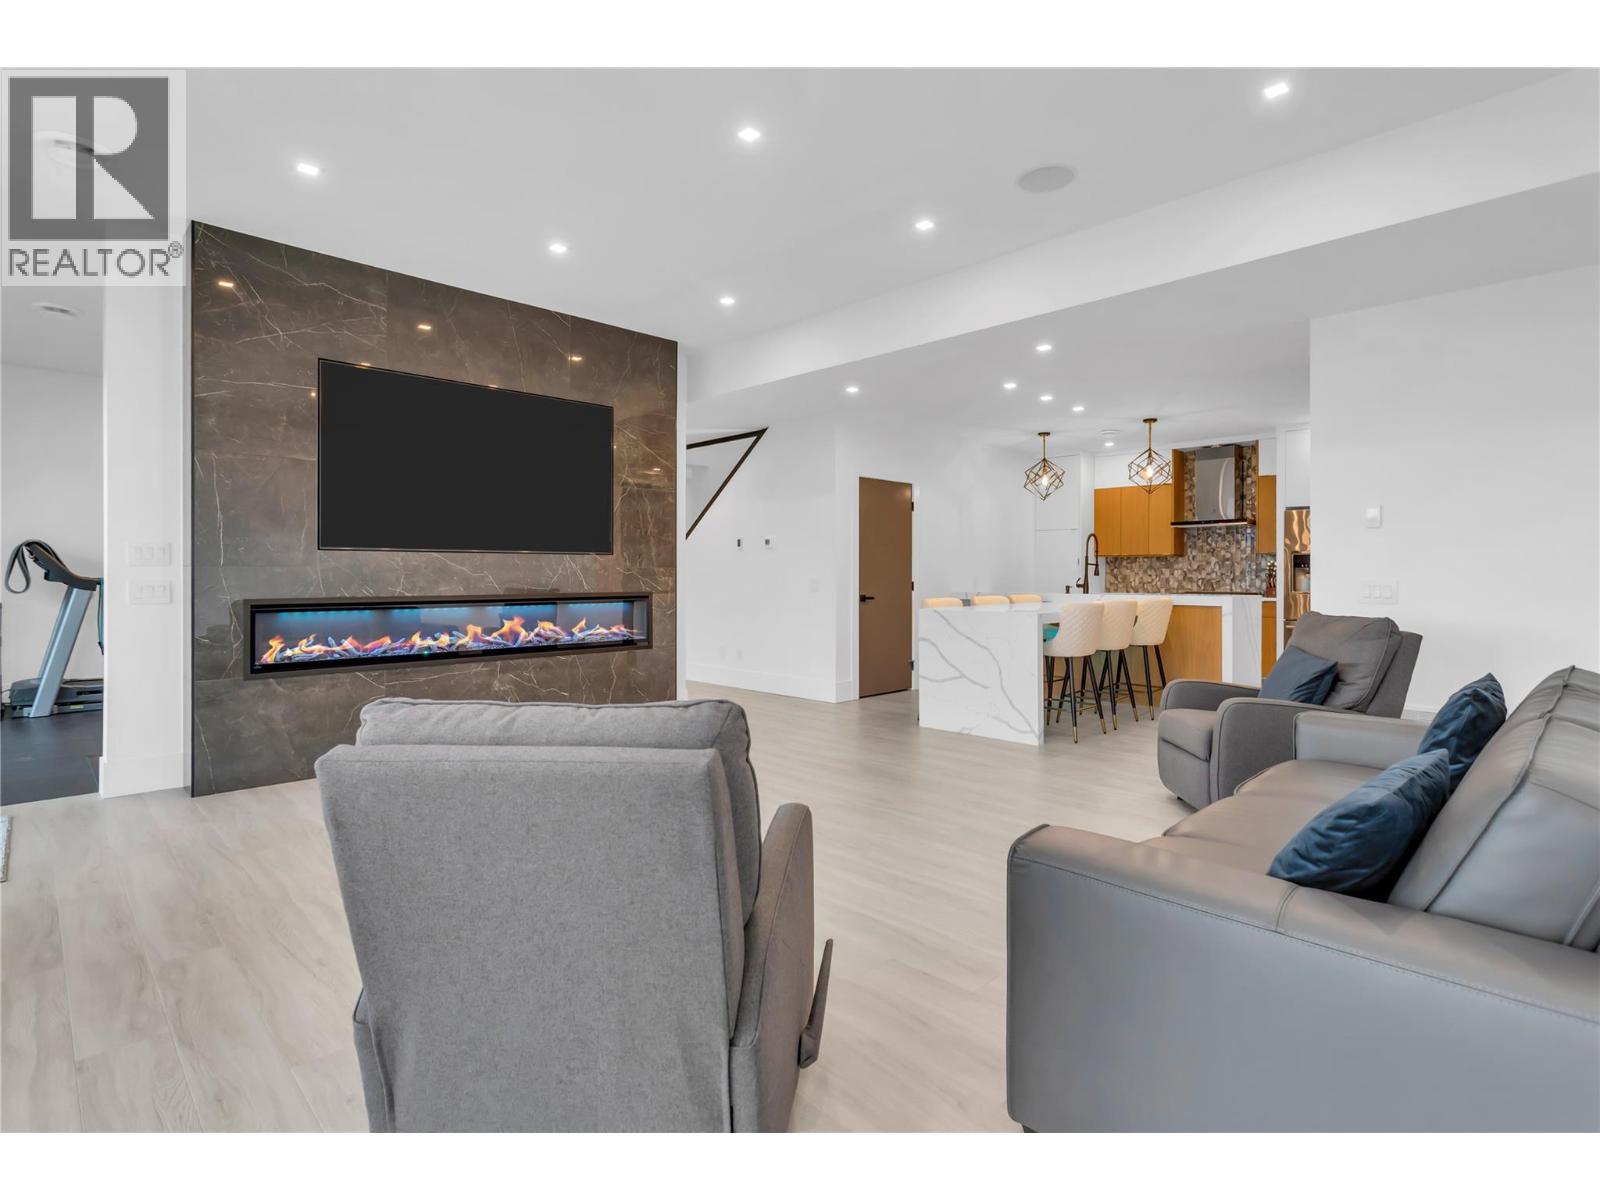
$2,879,000
Maintenance, Ground Maintenance, Property Management
$166 Monthly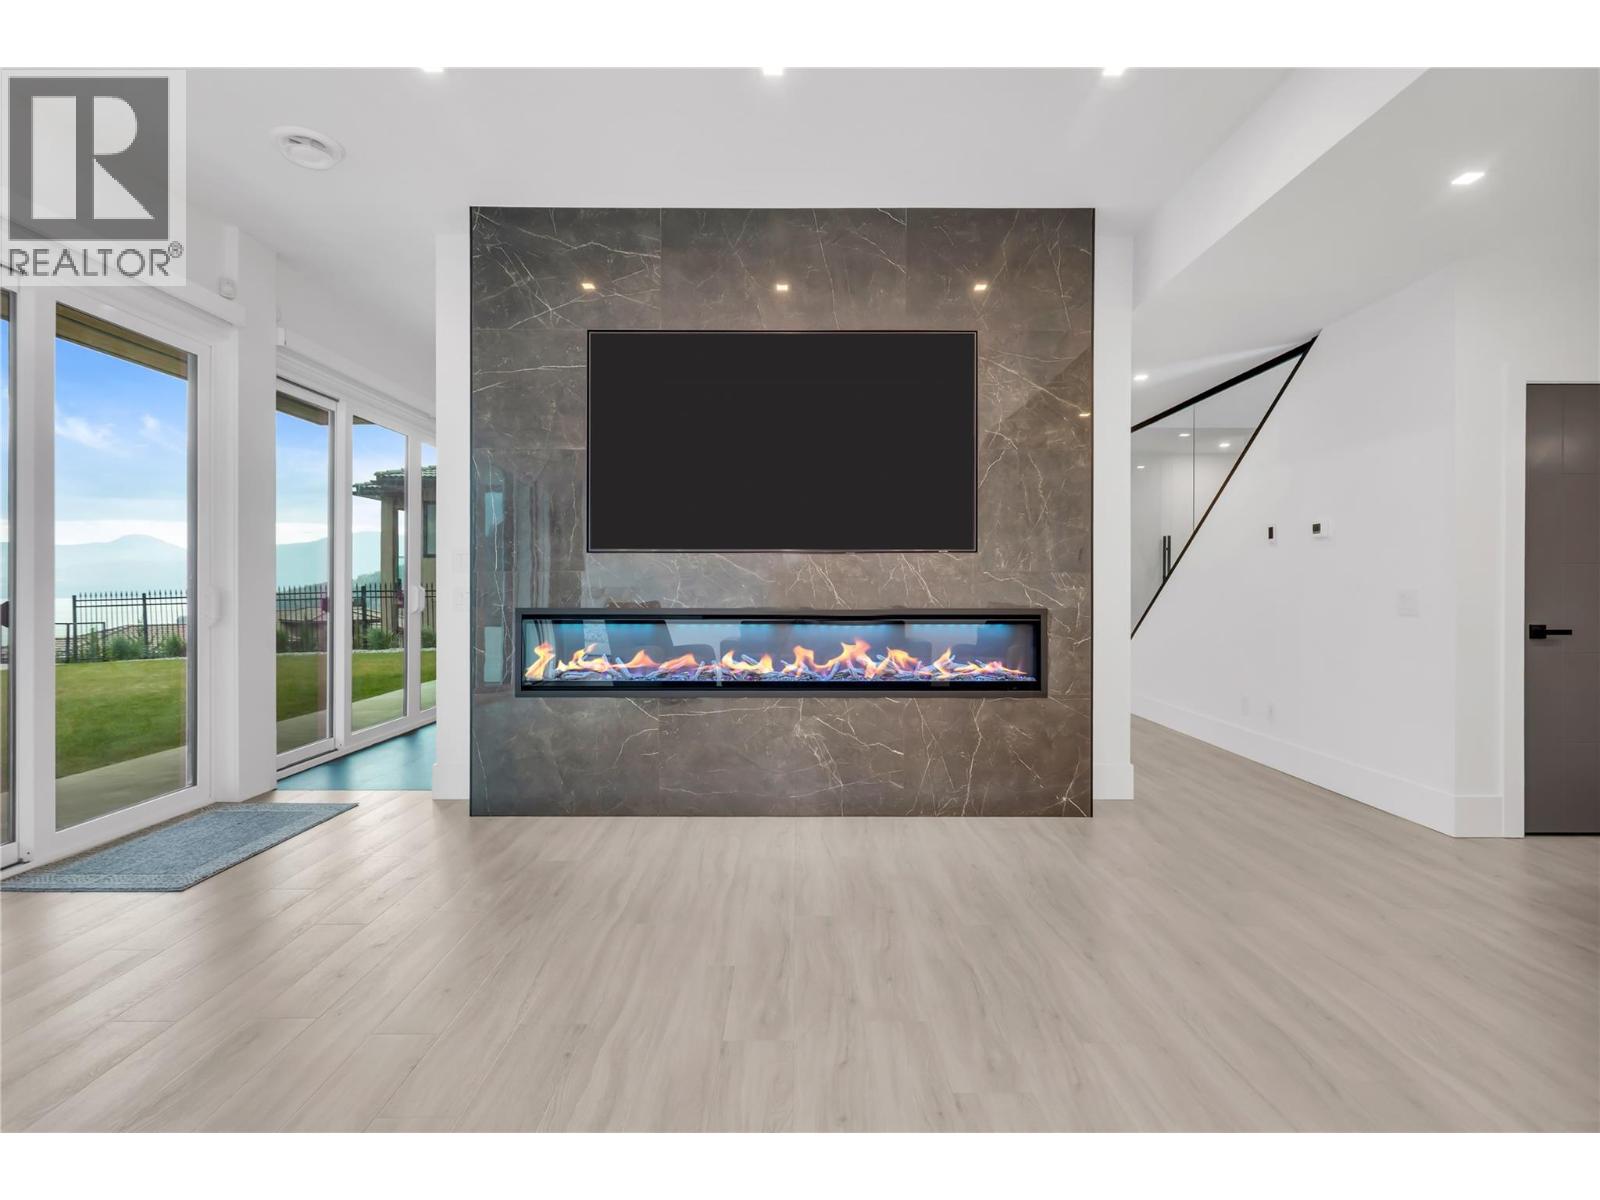
$2,879,000
Maintenance, Ground Maintenance, Property Management
$166 Monthly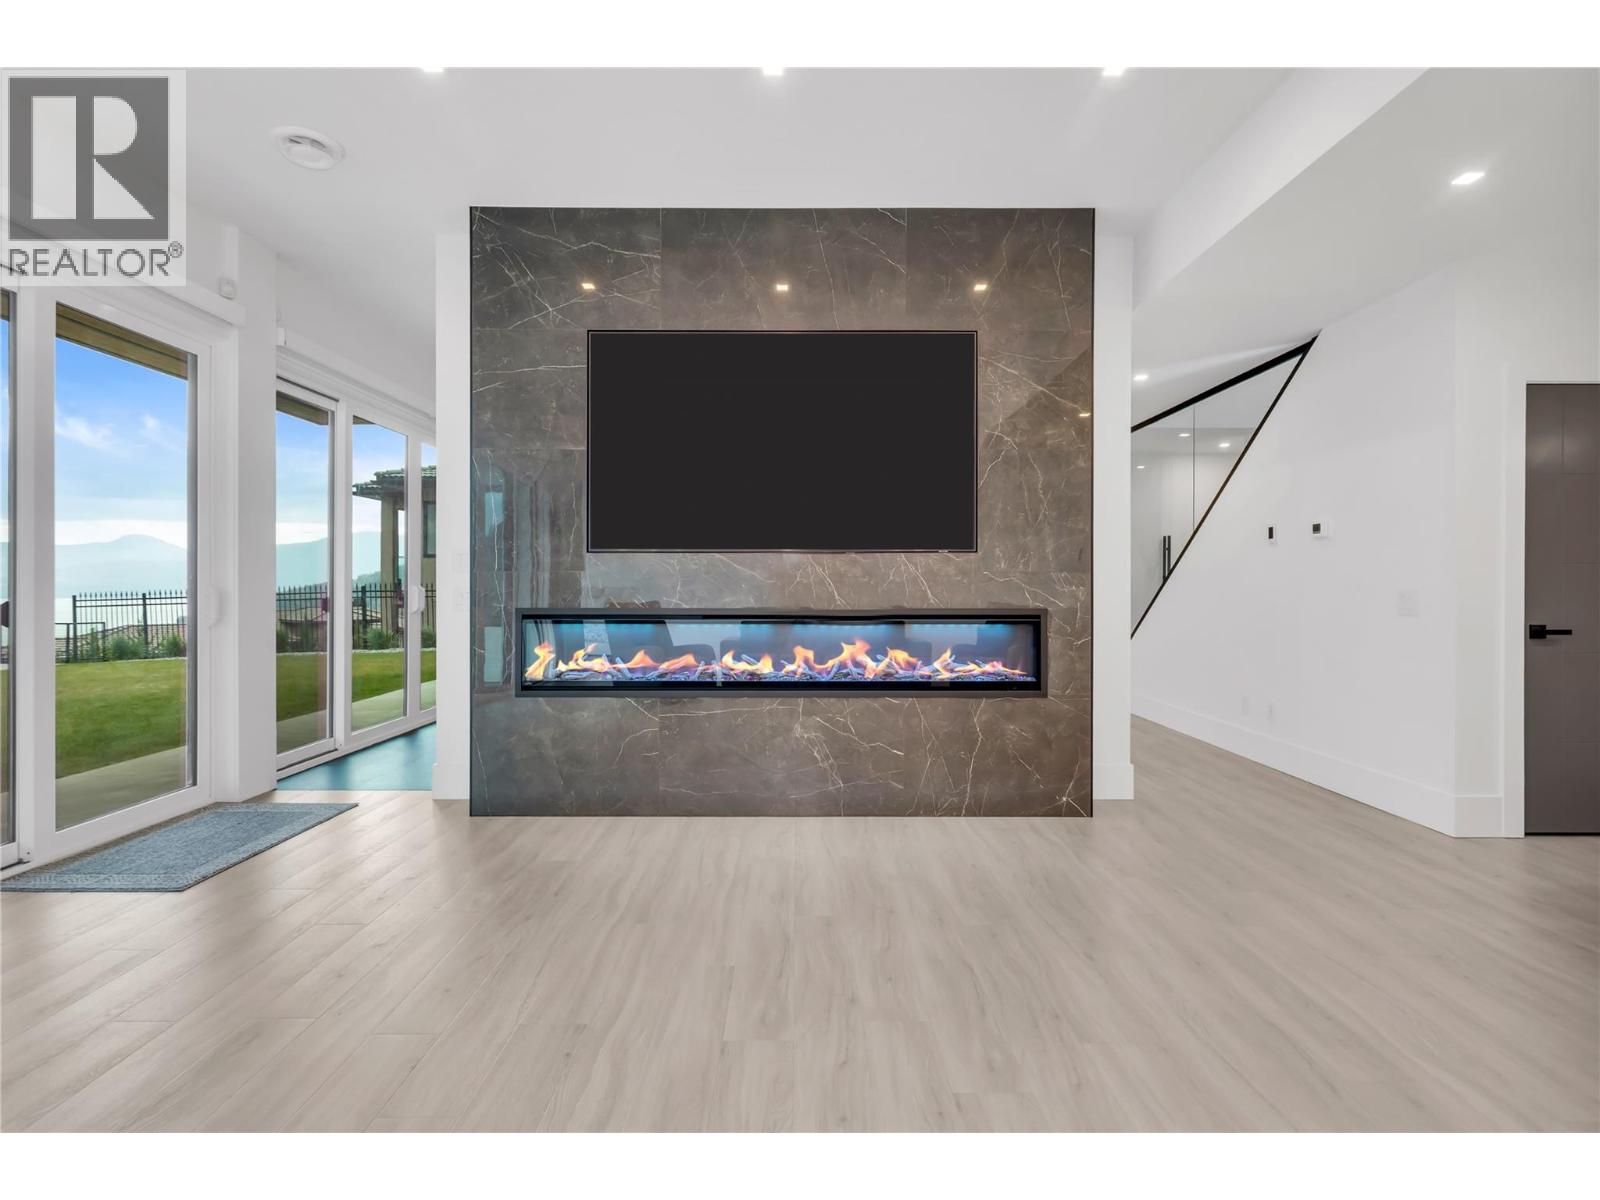
$2,879,000
Maintenance, Ground Maintenance, Property Management
$166 Monthly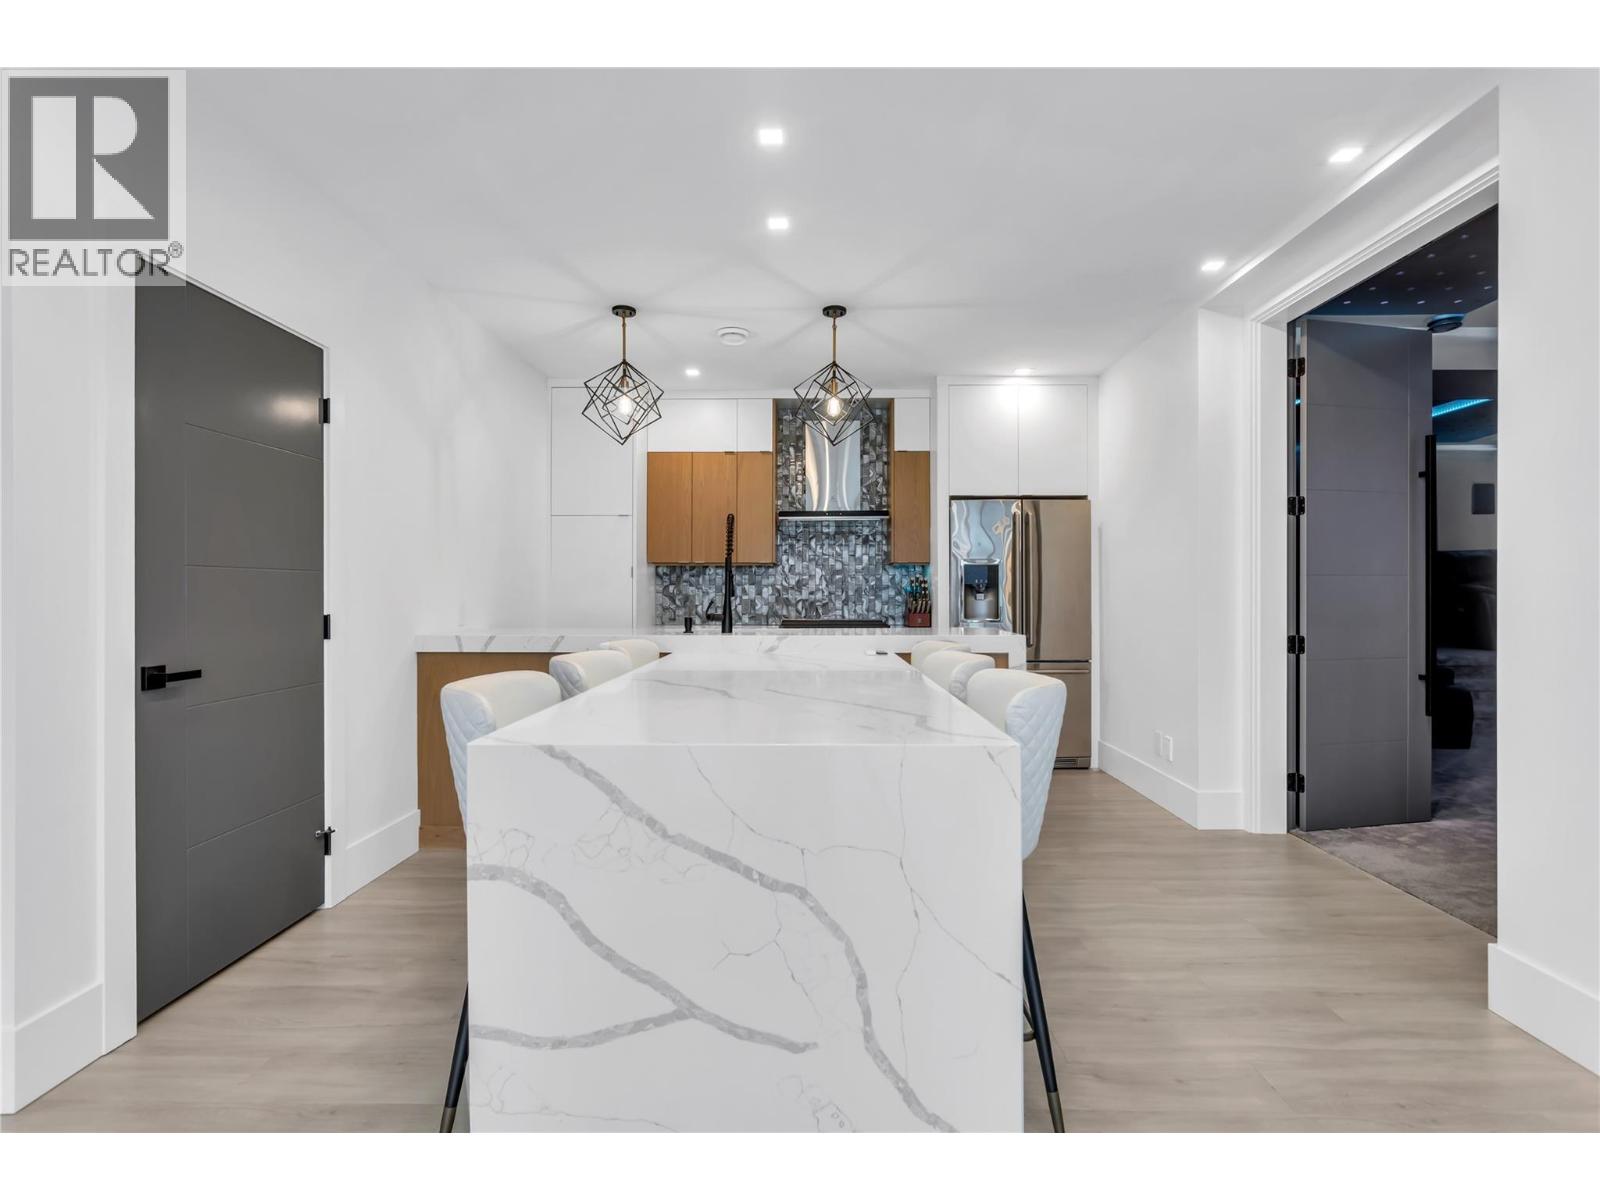
$2,879,000
Maintenance, Ground Maintenance, Property Management
$166 Monthly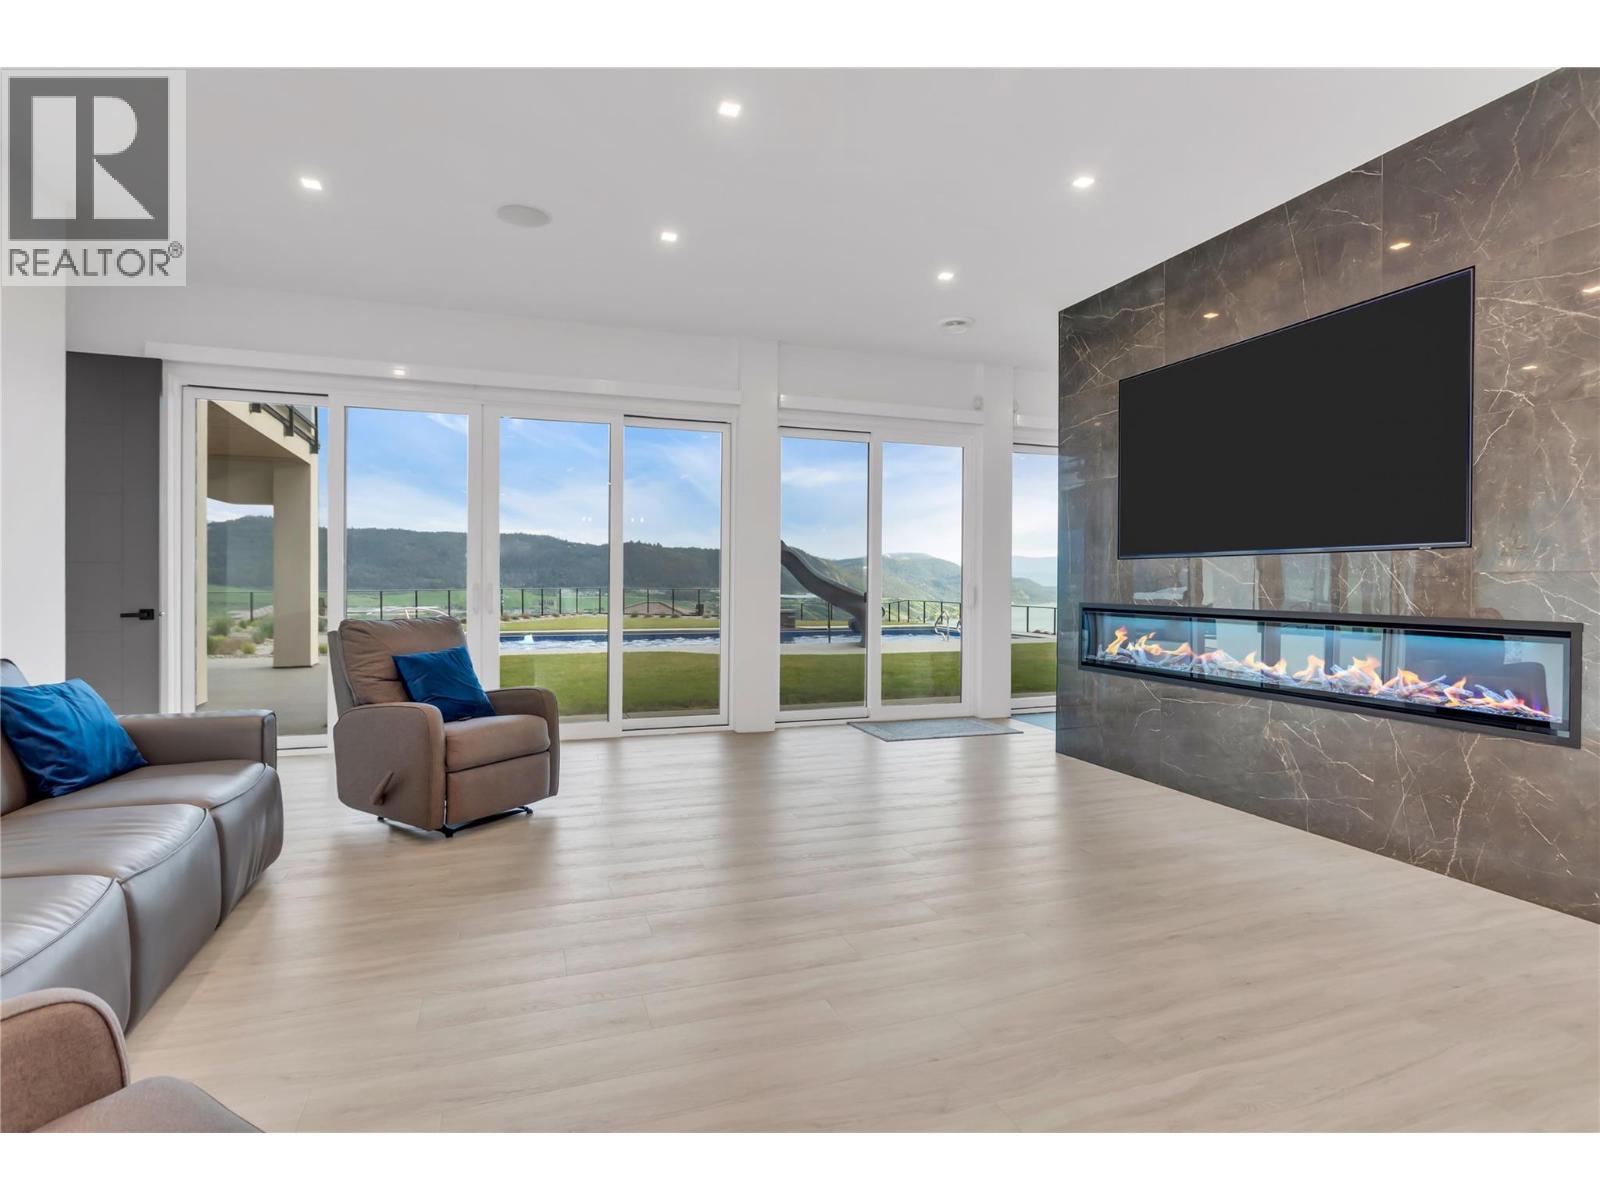
$2,879,000
Maintenance, Ground Maintenance, Property Management
$166 Monthly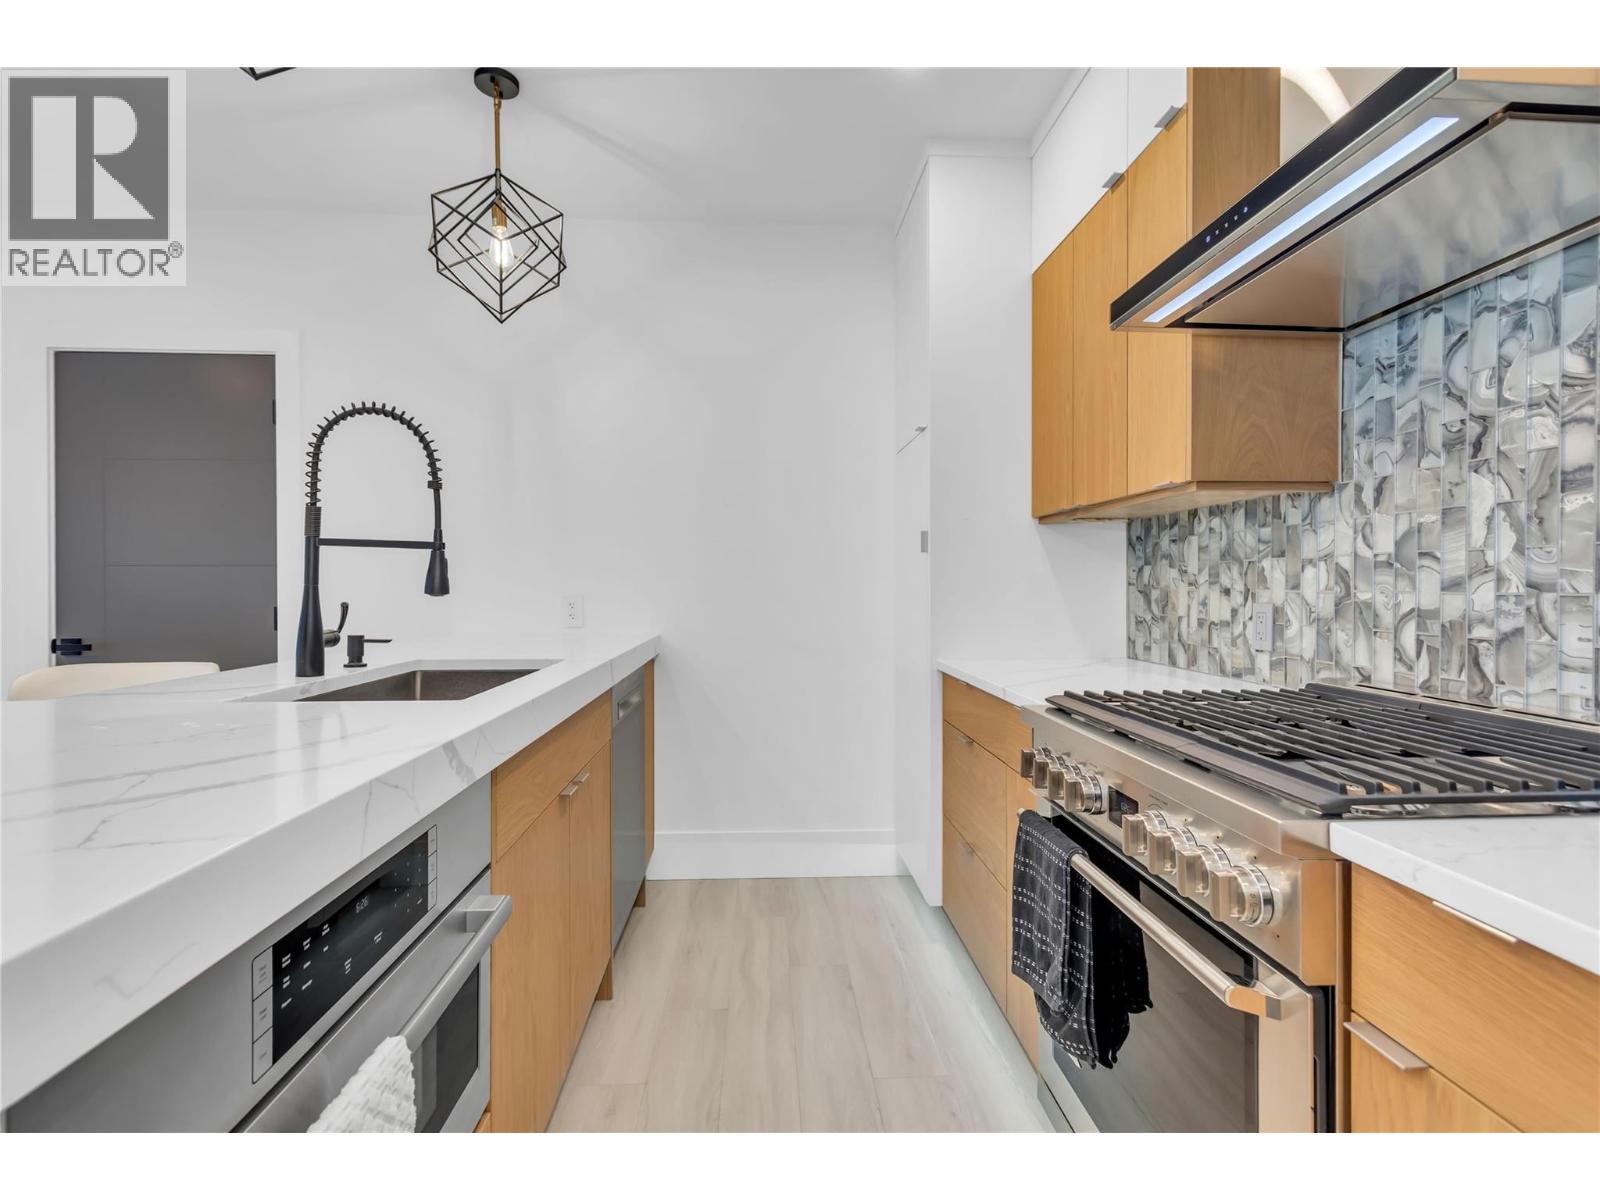
$2,879,000
Maintenance, Ground Maintenance, Property Management
$166 Monthly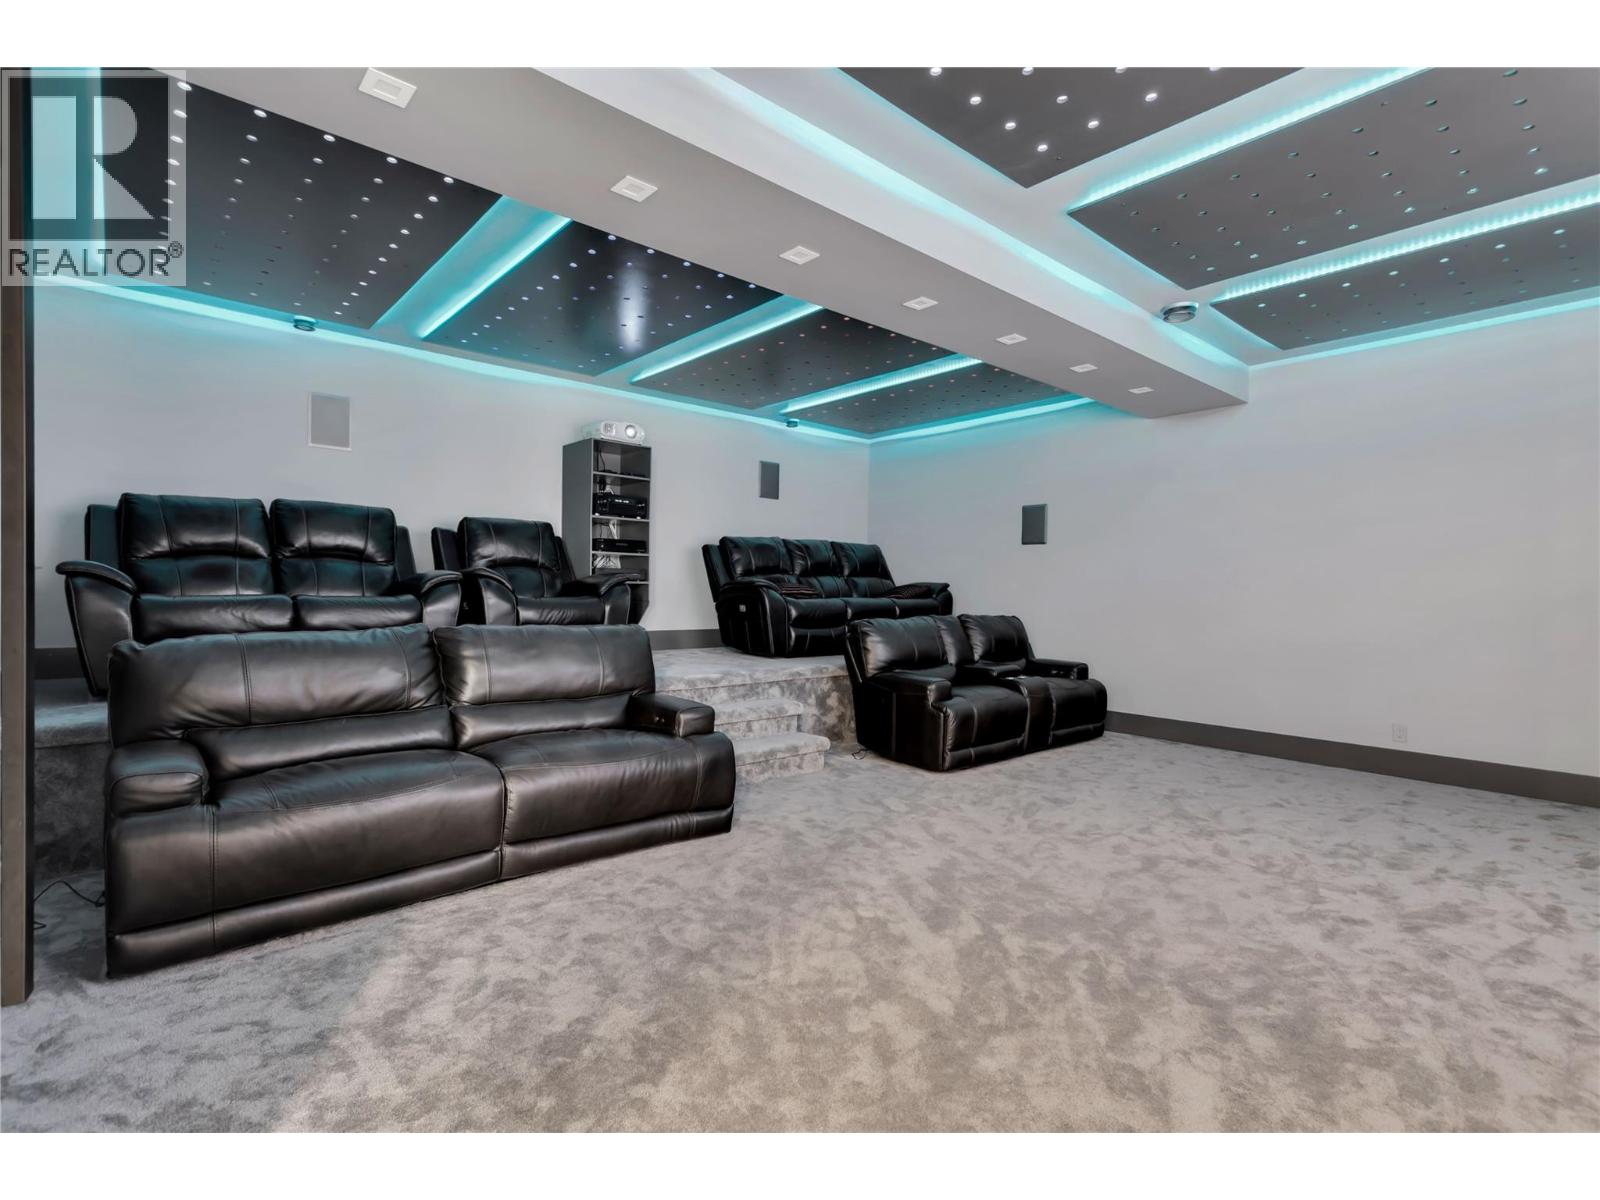
$2,879,000
Maintenance, Ground Maintenance, Property Management
$166 Monthly
$2,879,000
Maintenance, Ground Maintenance, Property Management
$166 Monthly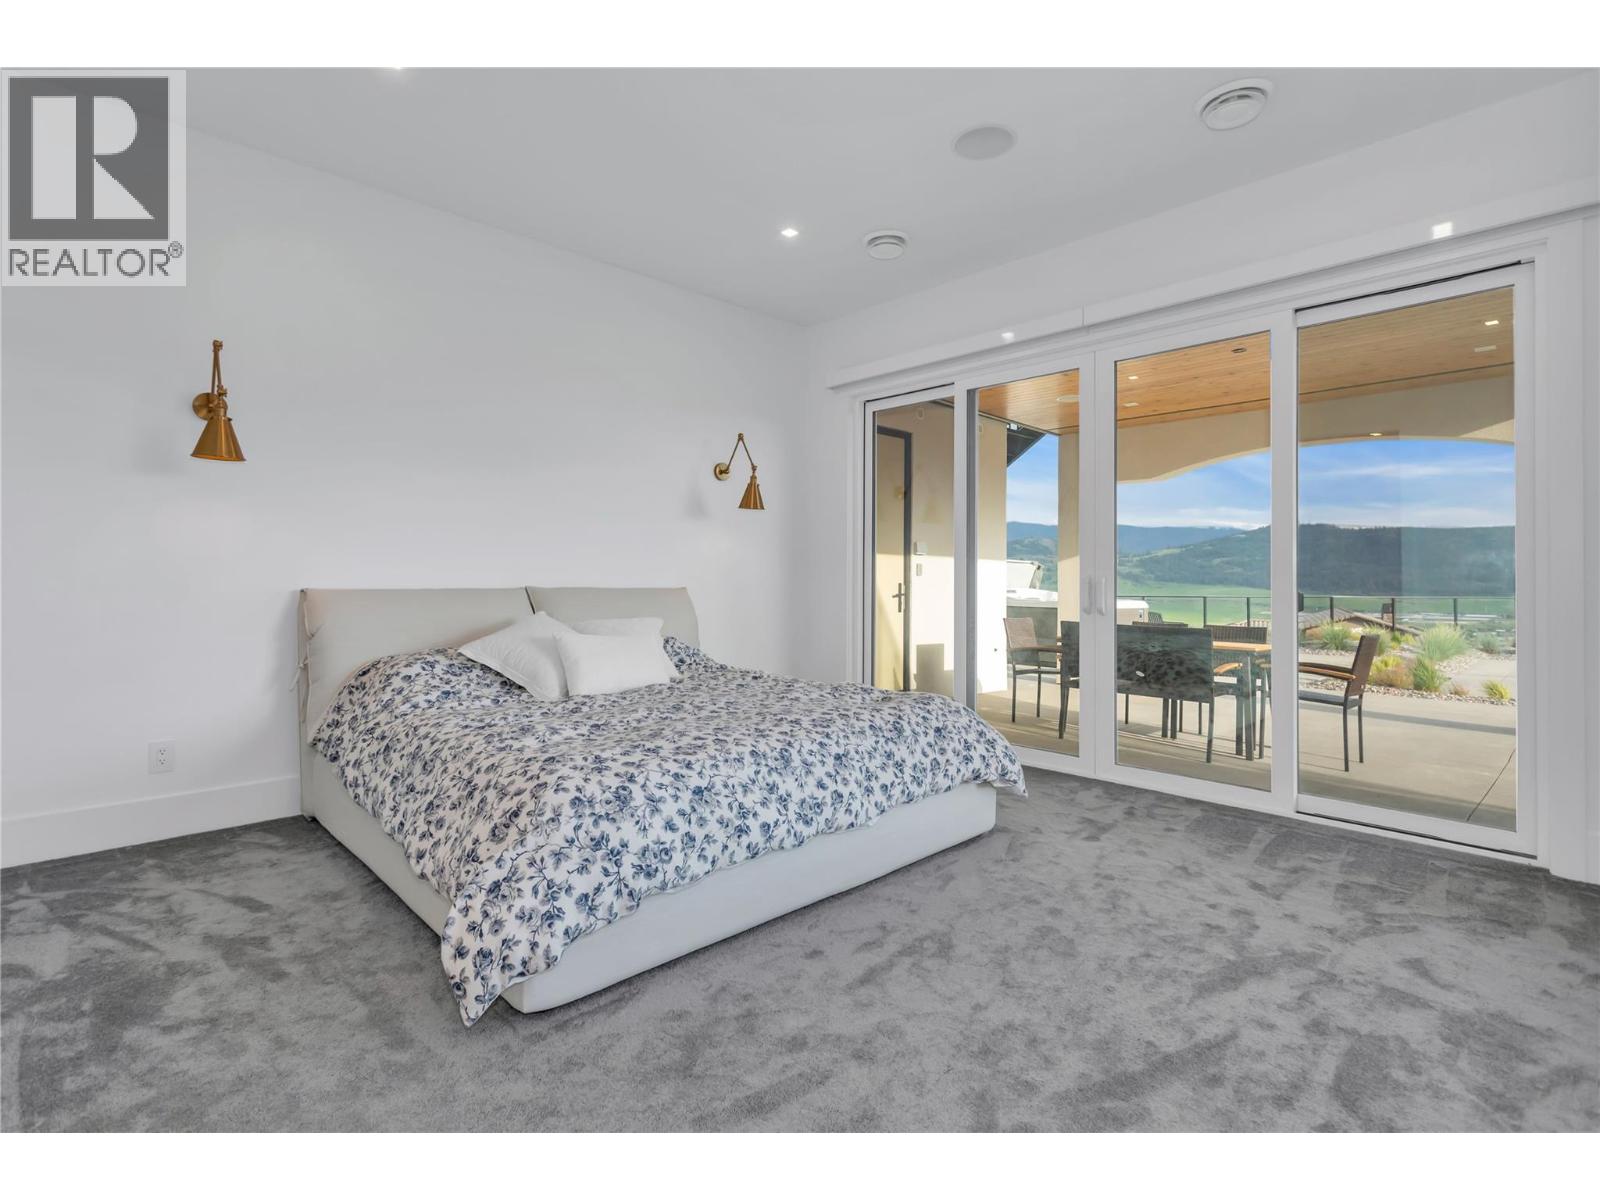
$2,879,000
Maintenance, Ground Maintenance, Property Management
$166 Monthly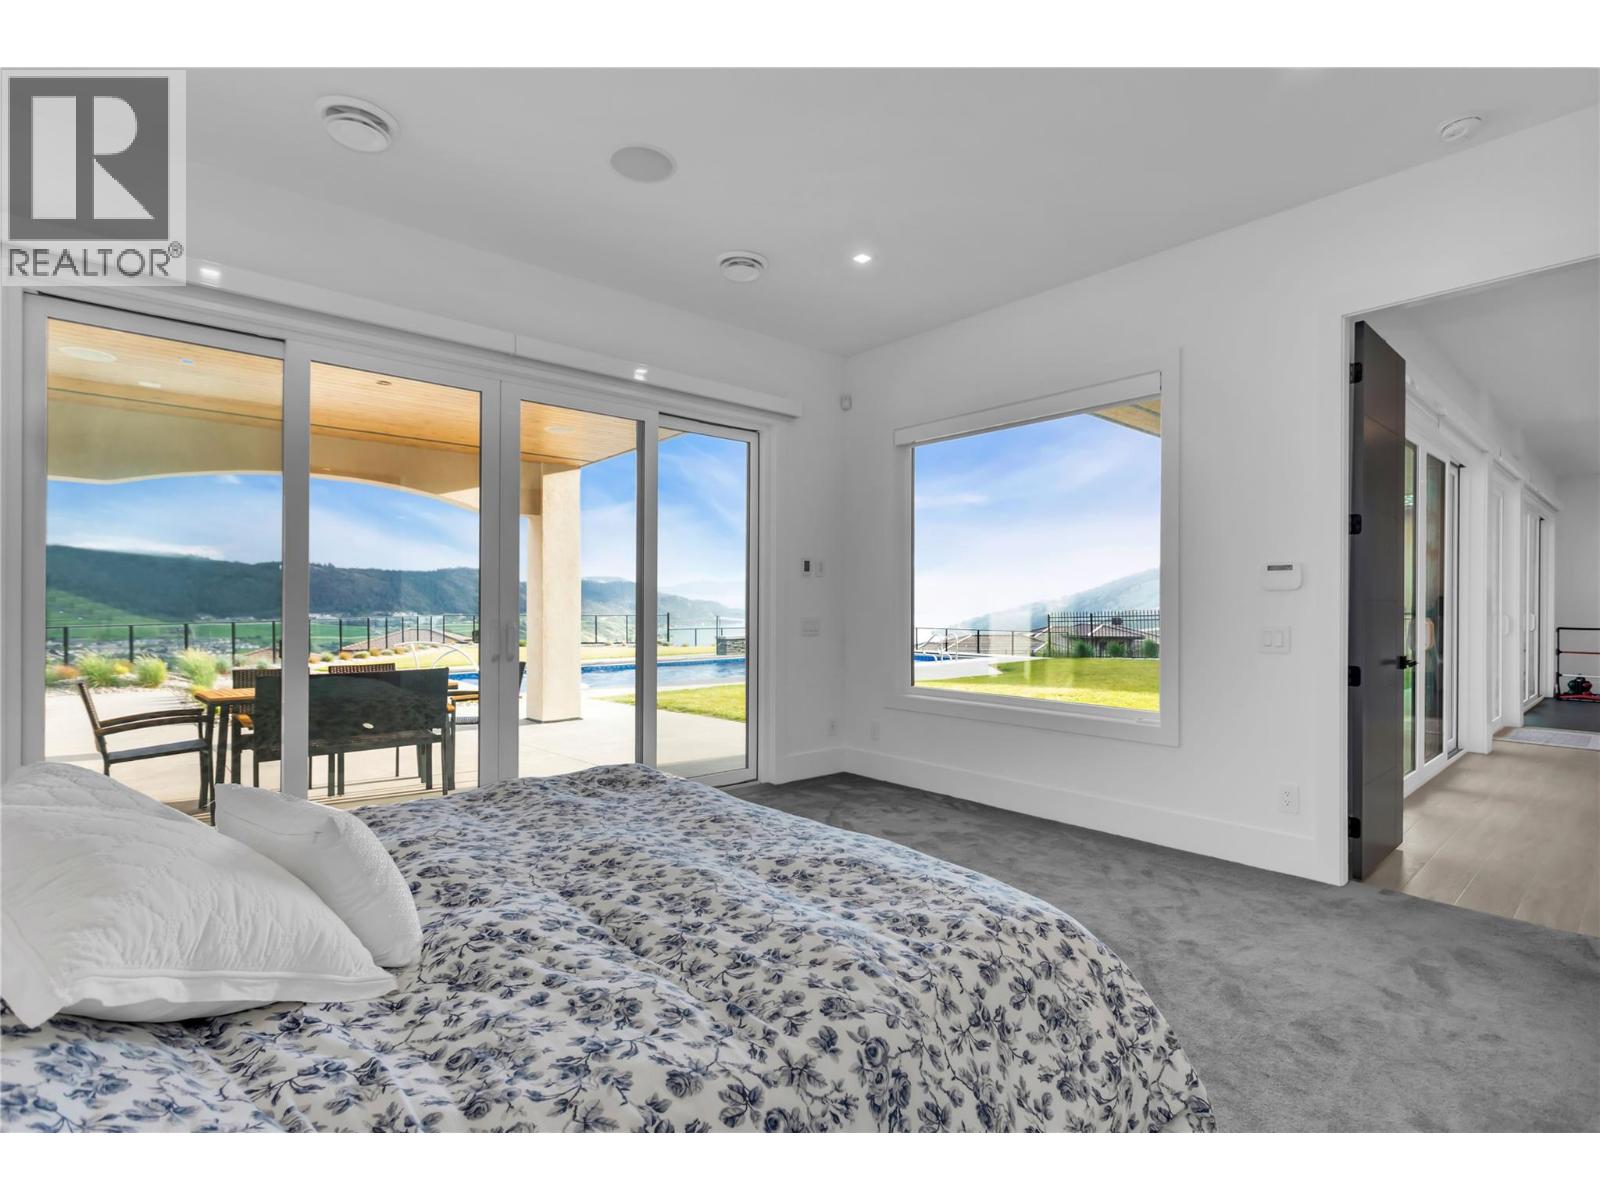
$2,879,000
Maintenance, Ground Maintenance, Property Management
$166 Monthly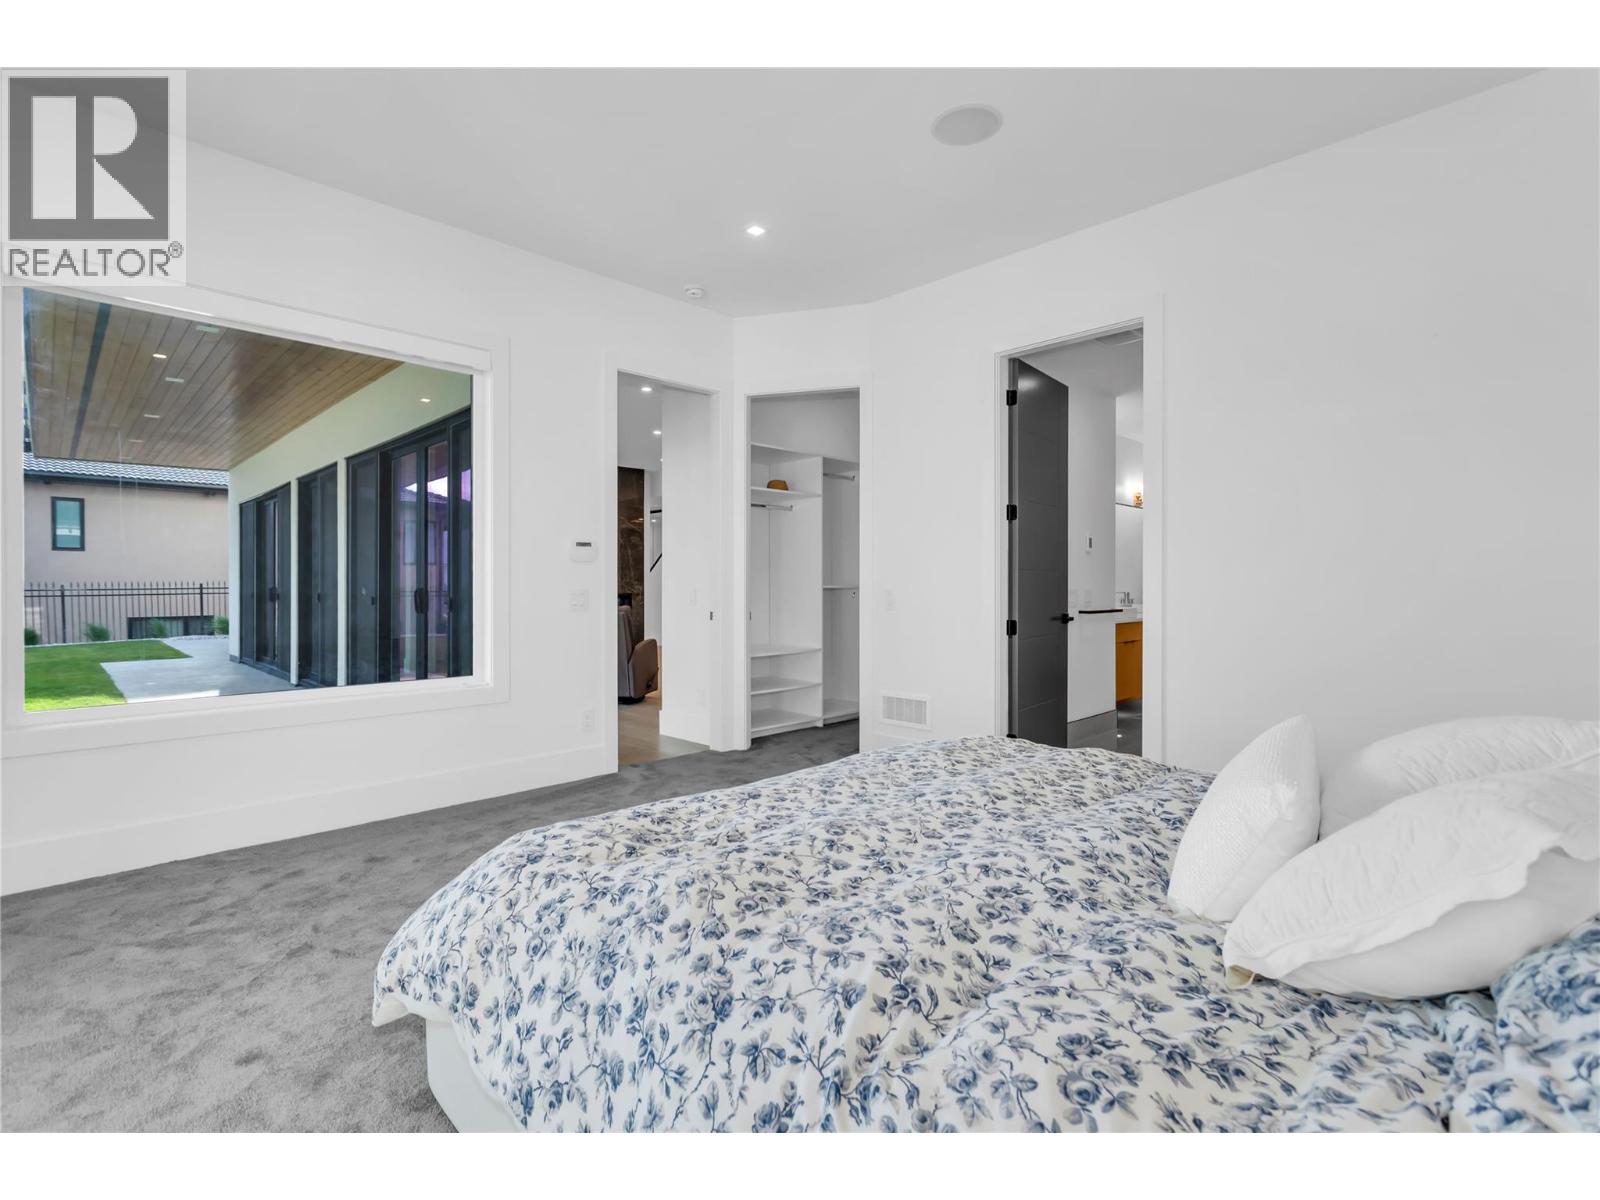
$2,879,000
Maintenance, Ground Maintenance, Property Management
$166 Monthly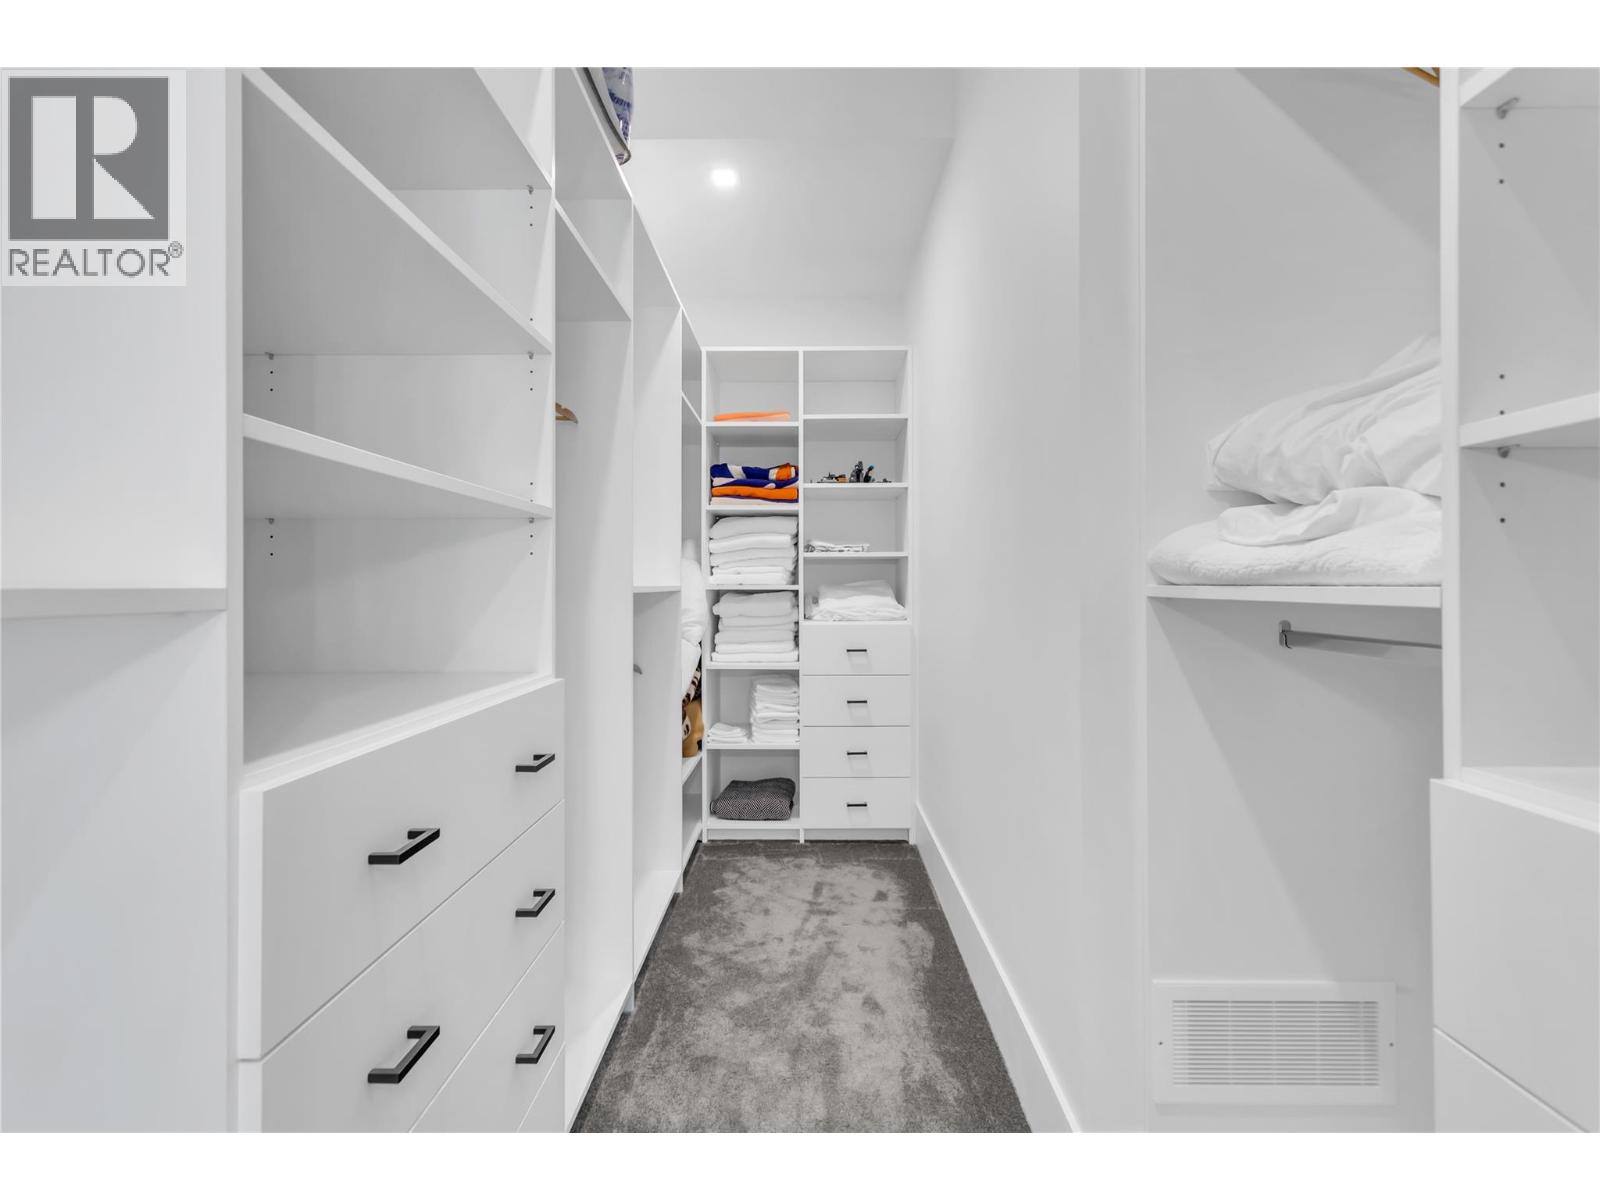
$2,879,000
Maintenance, Ground Maintenance, Property Management
$166 Monthly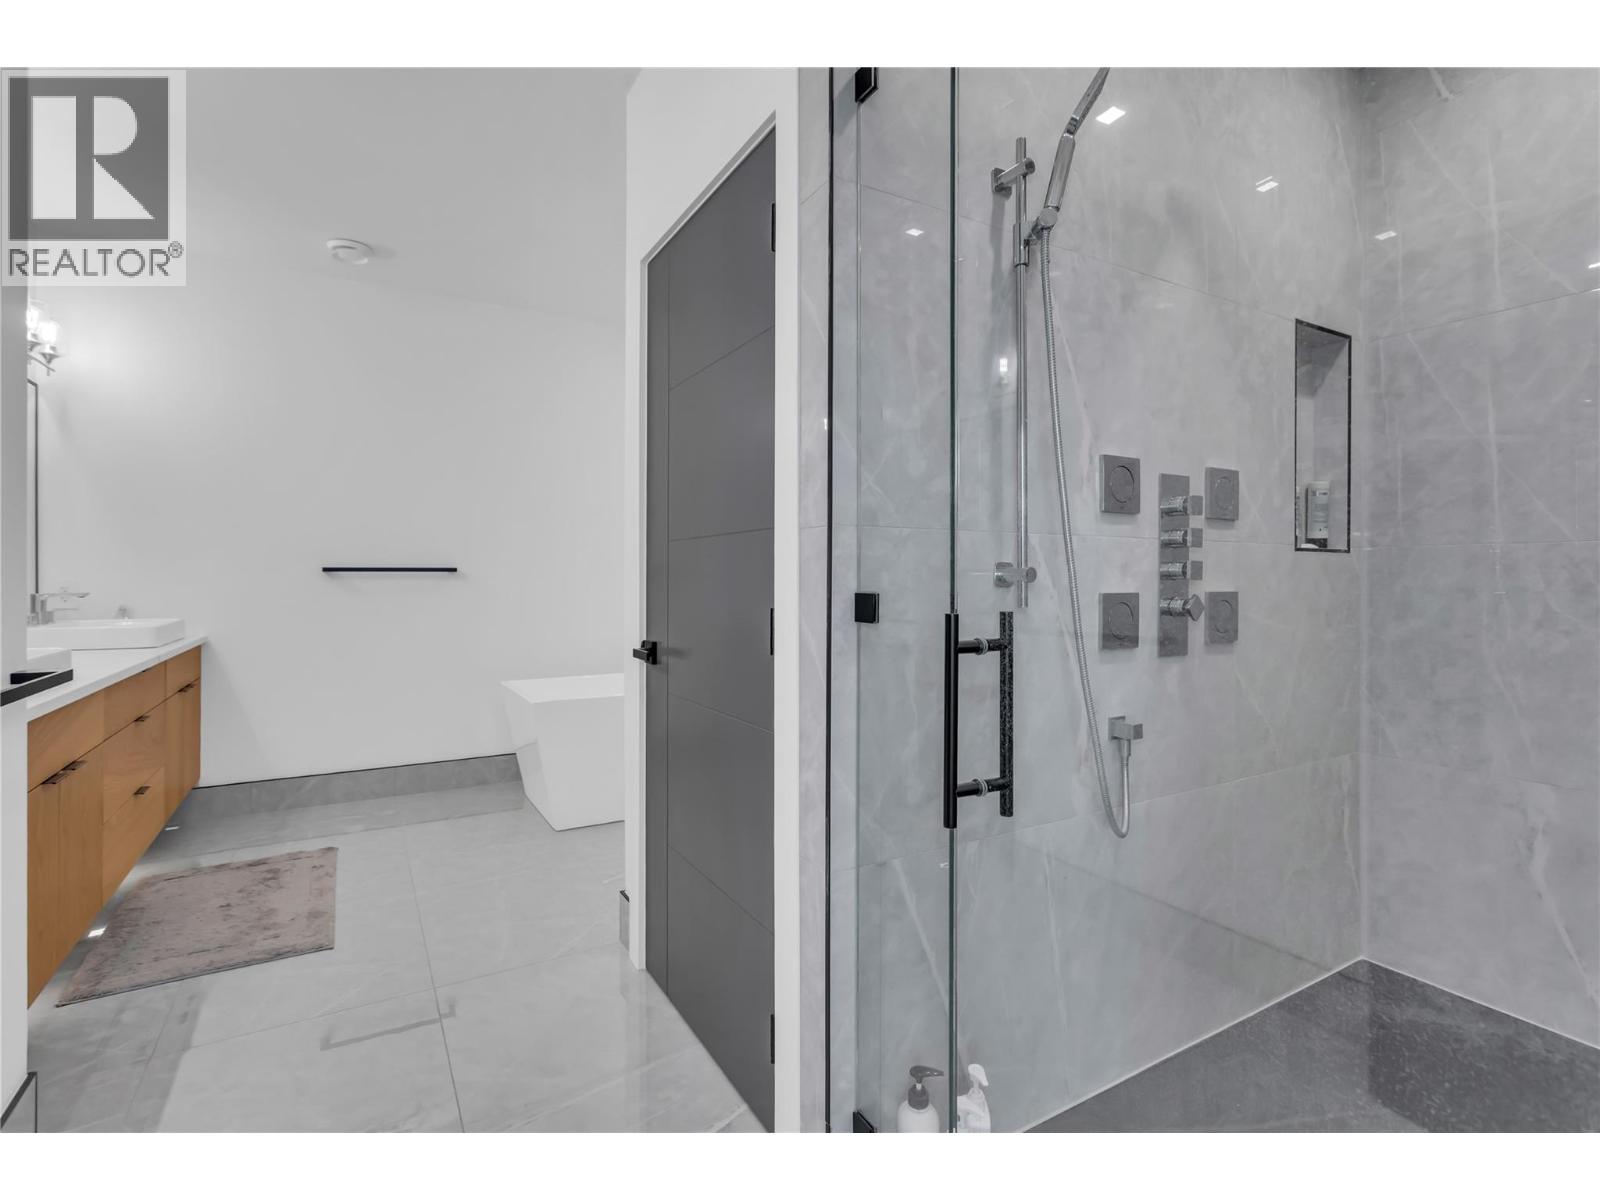
$2,879,000
Maintenance, Ground Maintenance, Property Management
$166 Monthly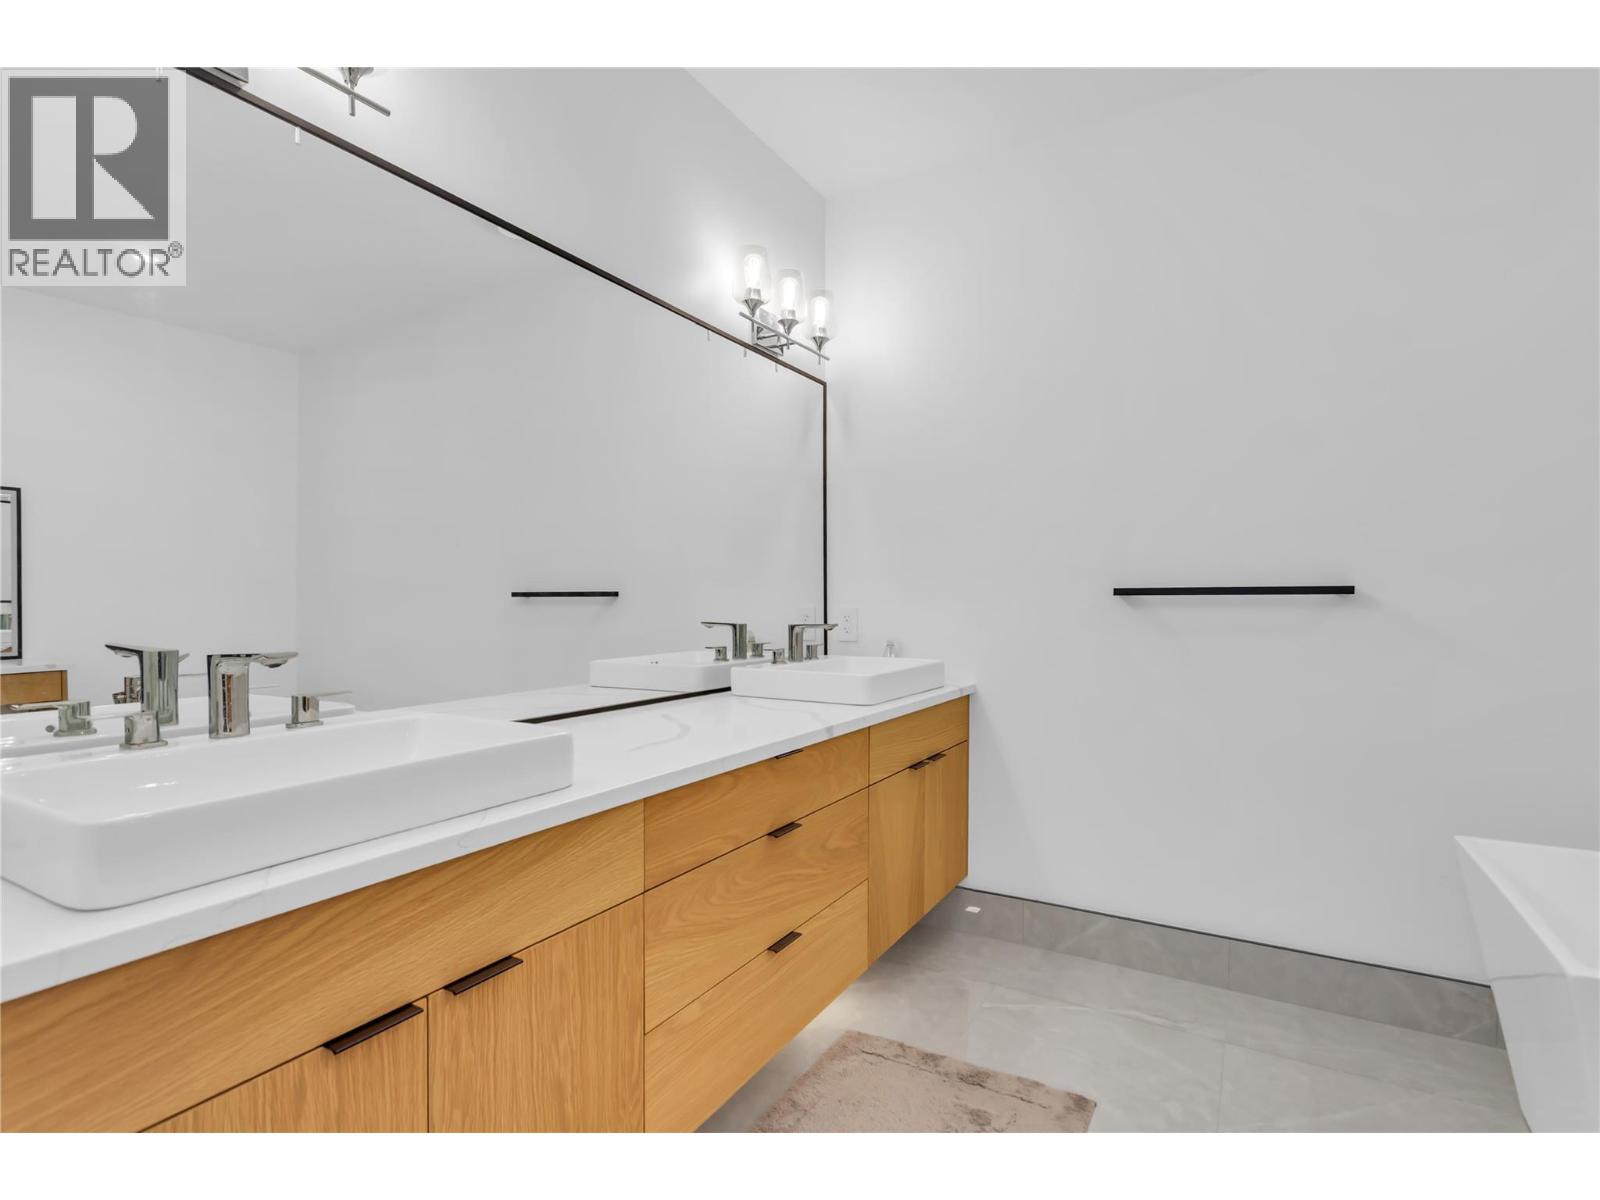
$2,879,000
Maintenance, Ground Maintenance, Property Management
$166 Monthly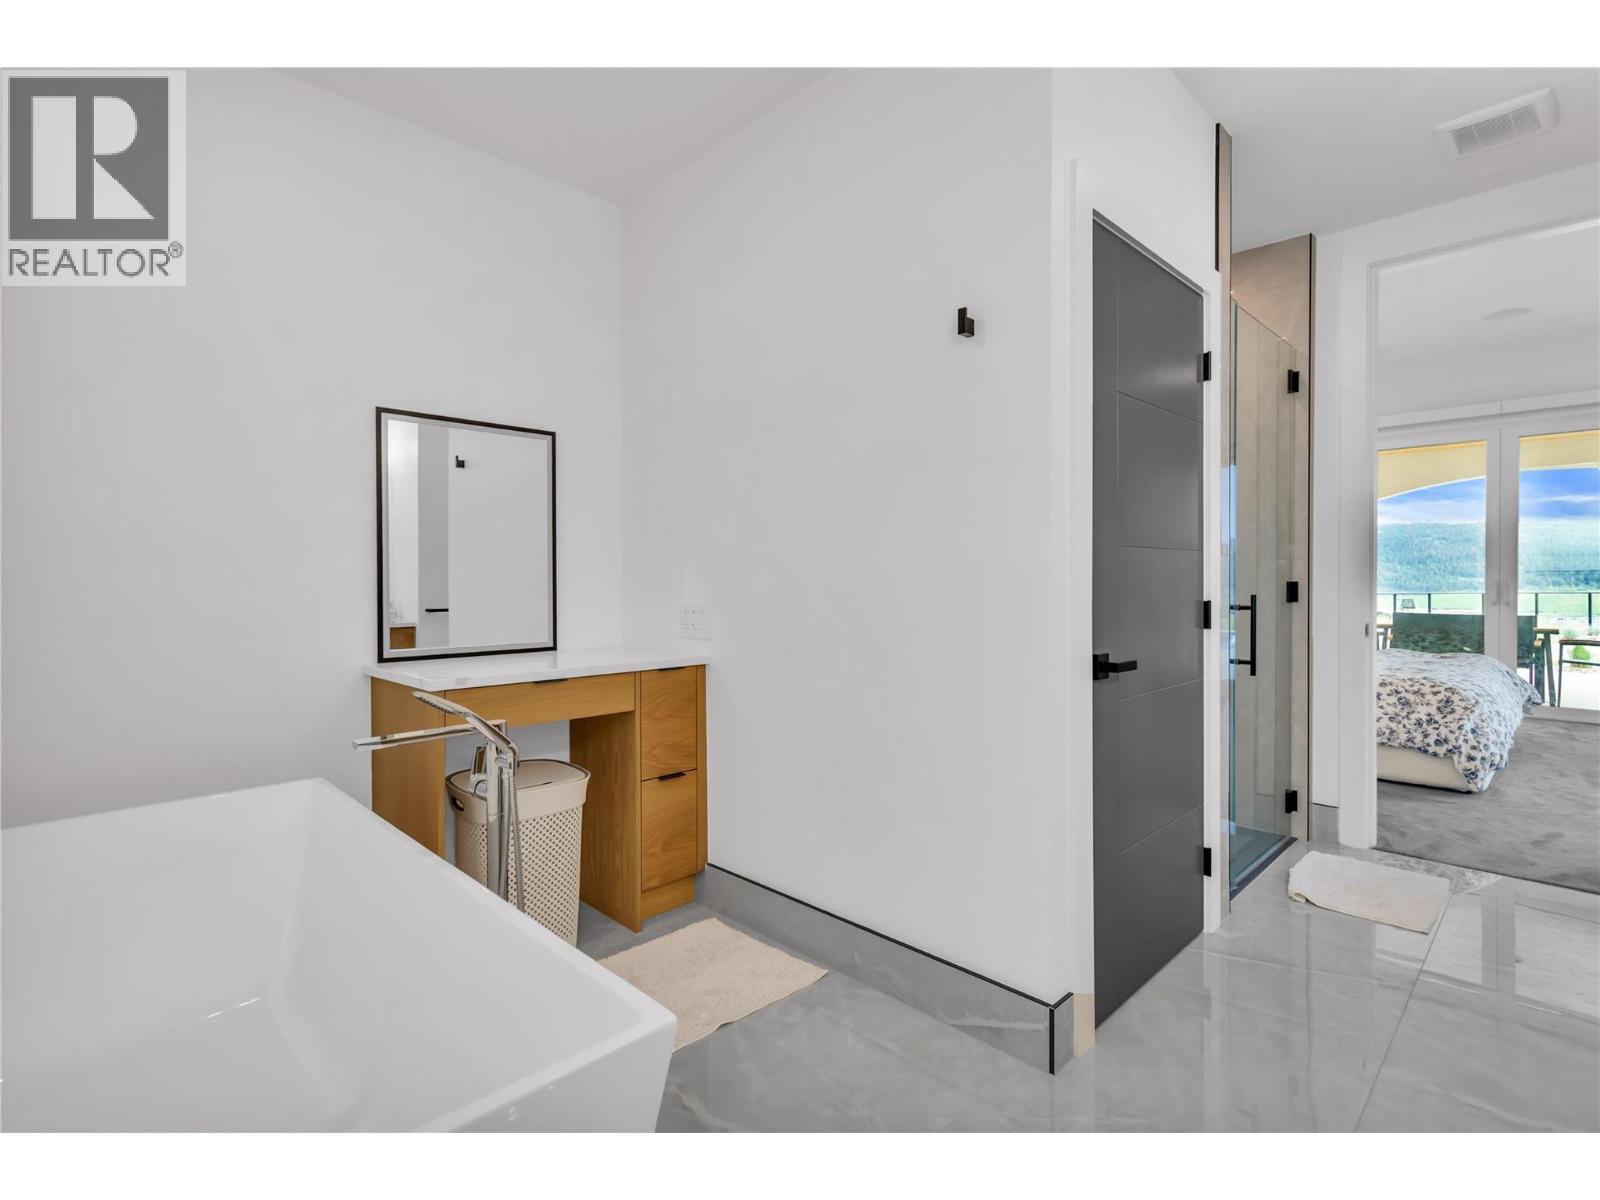
$2,879,000
Maintenance, Ground Maintenance, Property Management
$166 Monthly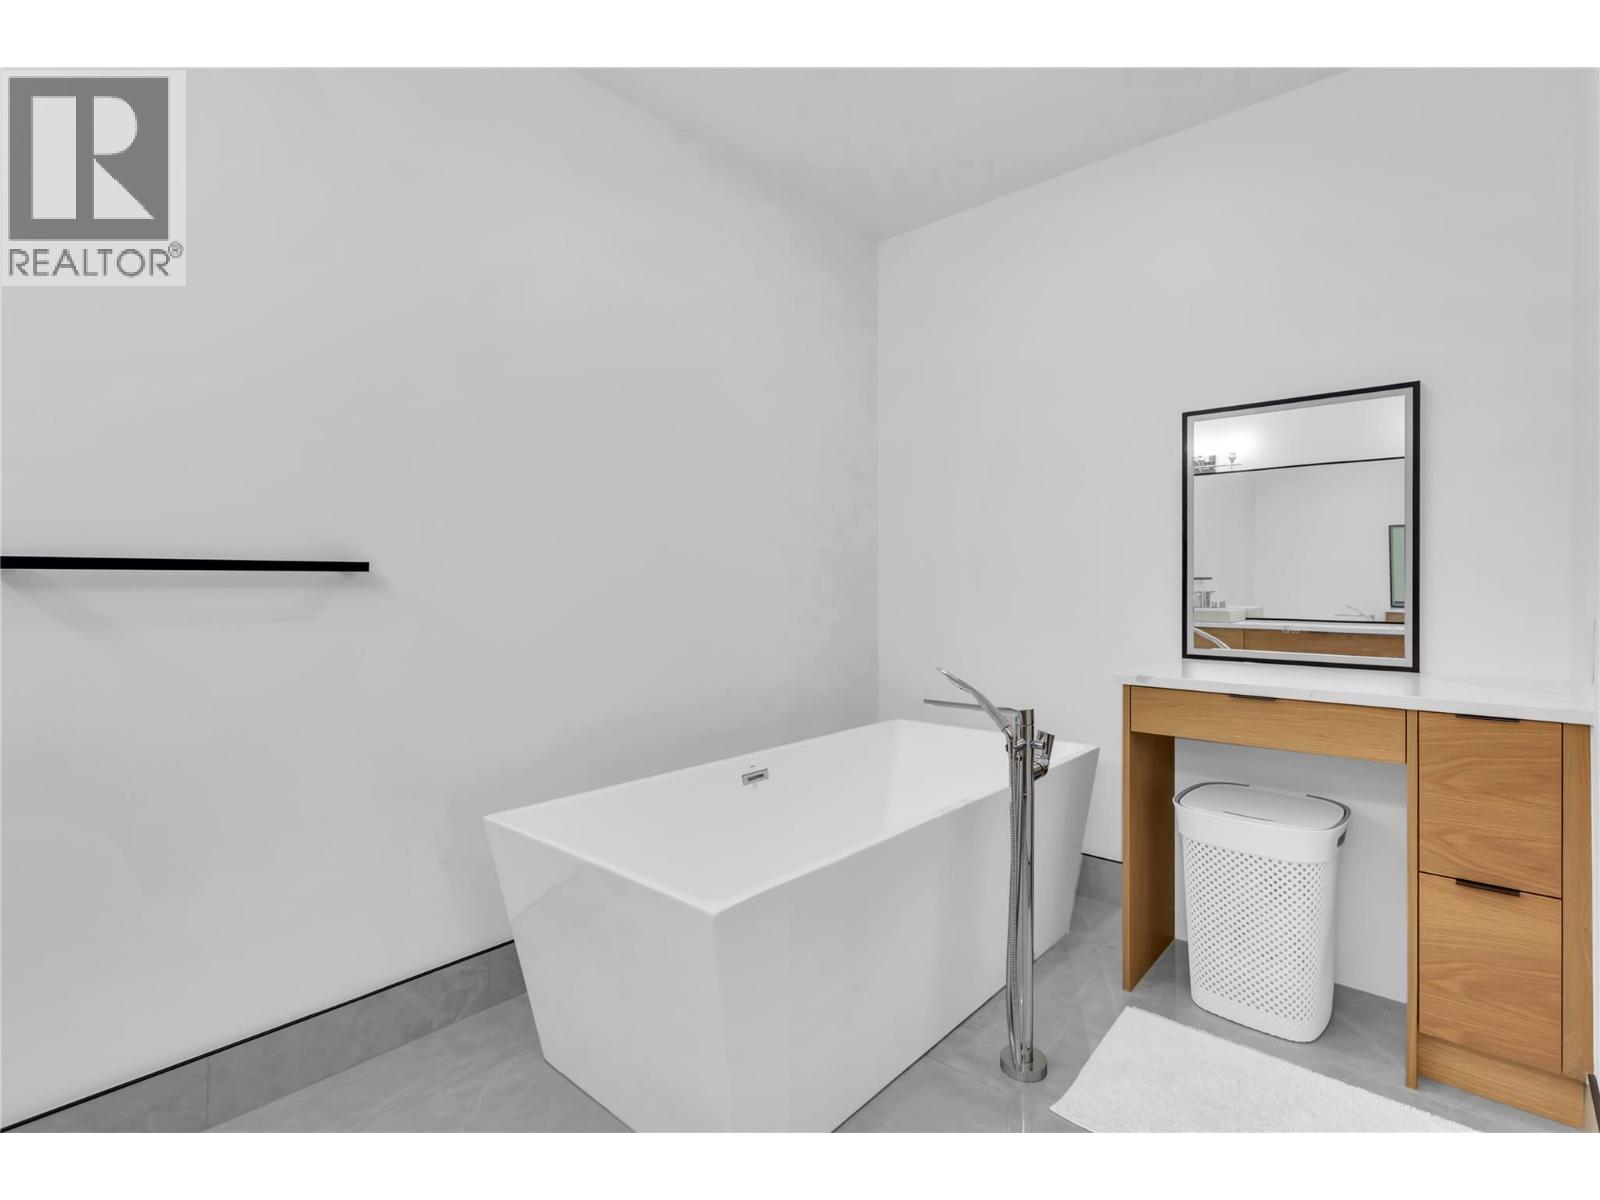
$2,879,000
Maintenance, Ground Maintenance, Property Management
$166 Monthly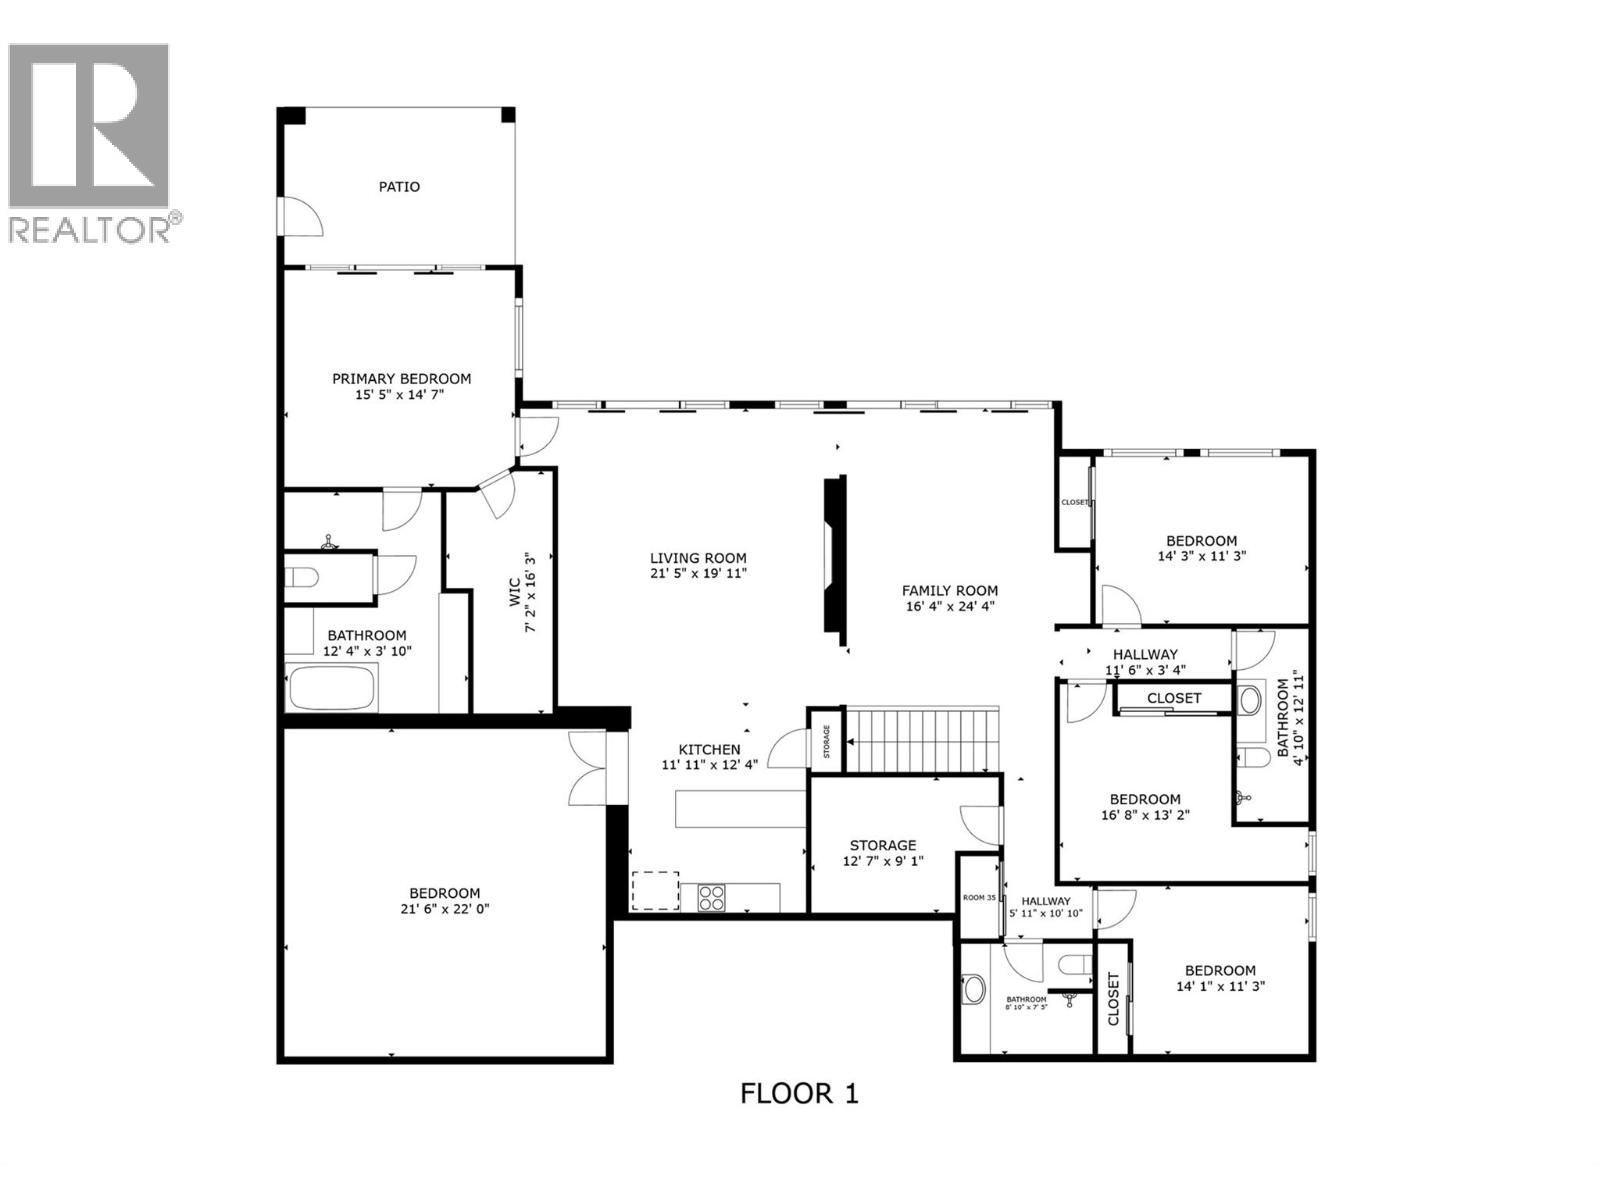
$2,879,000
Maintenance, Ground Maintenance, Property Management
$166 Monthly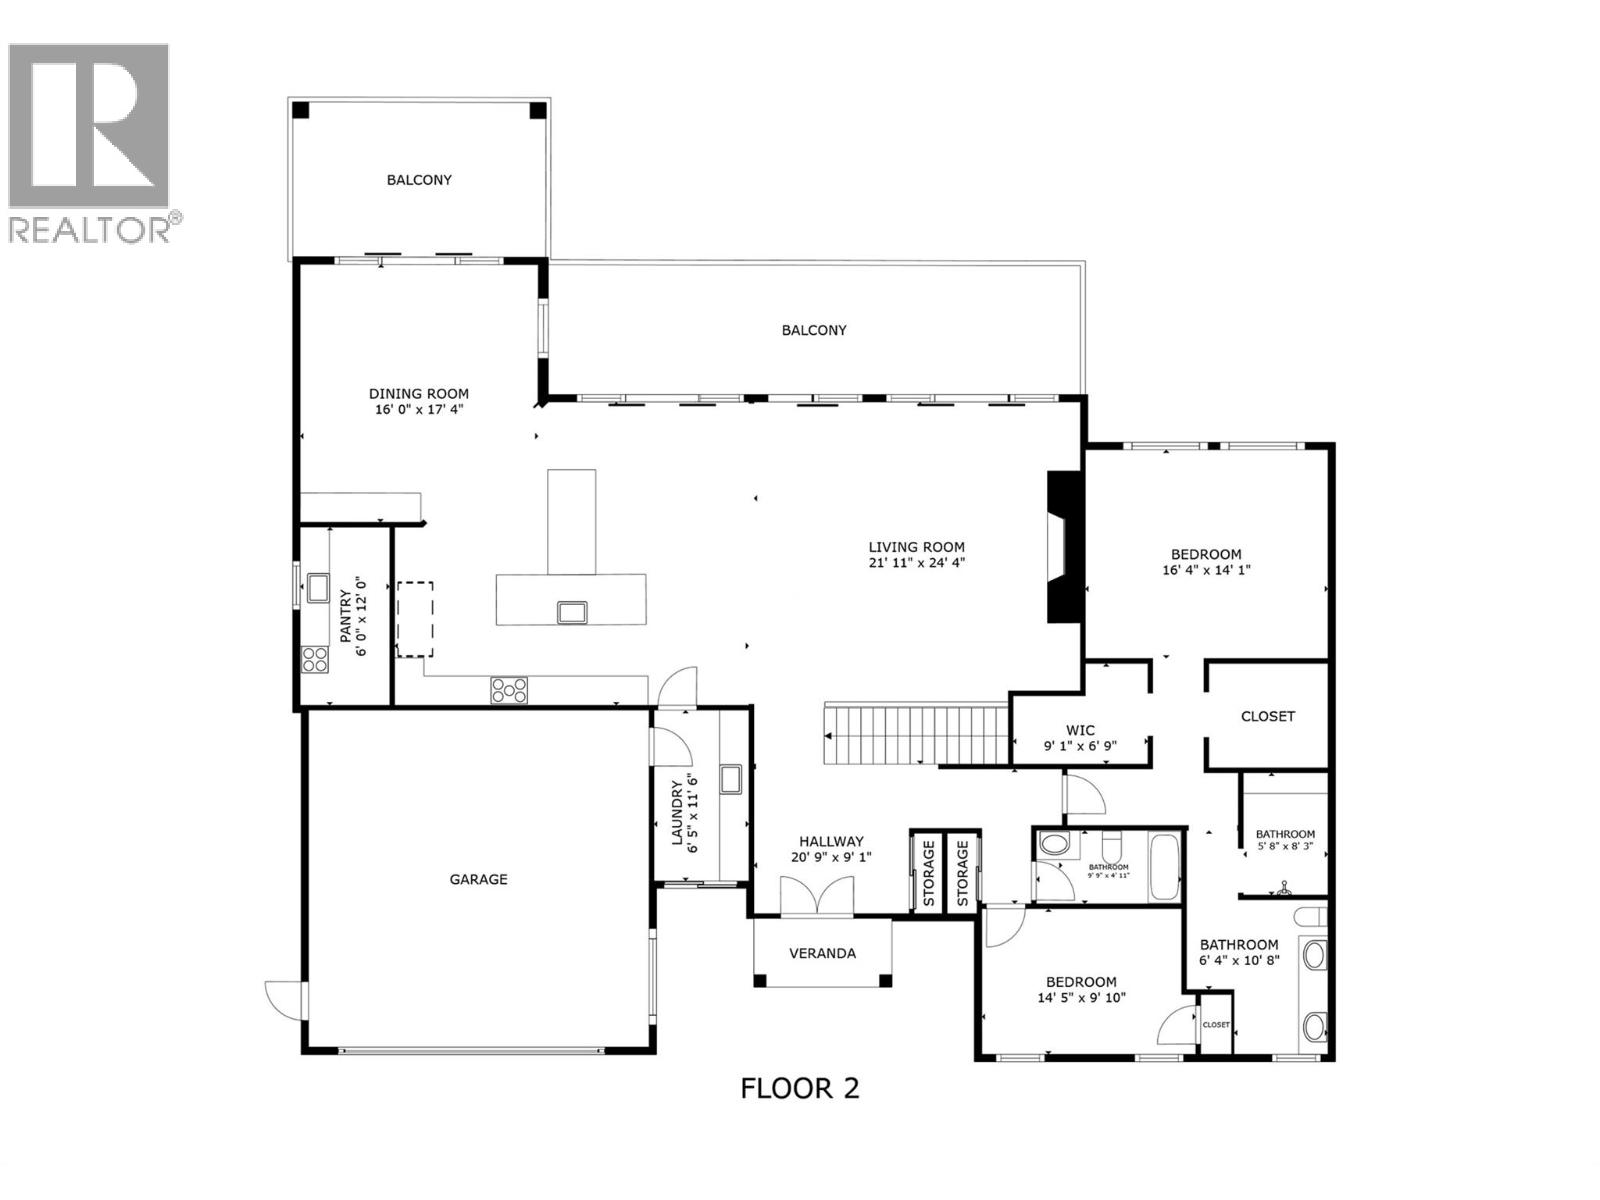
$2,879,000
Maintenance, Ground Maintenance, Property Management
$166 Monthly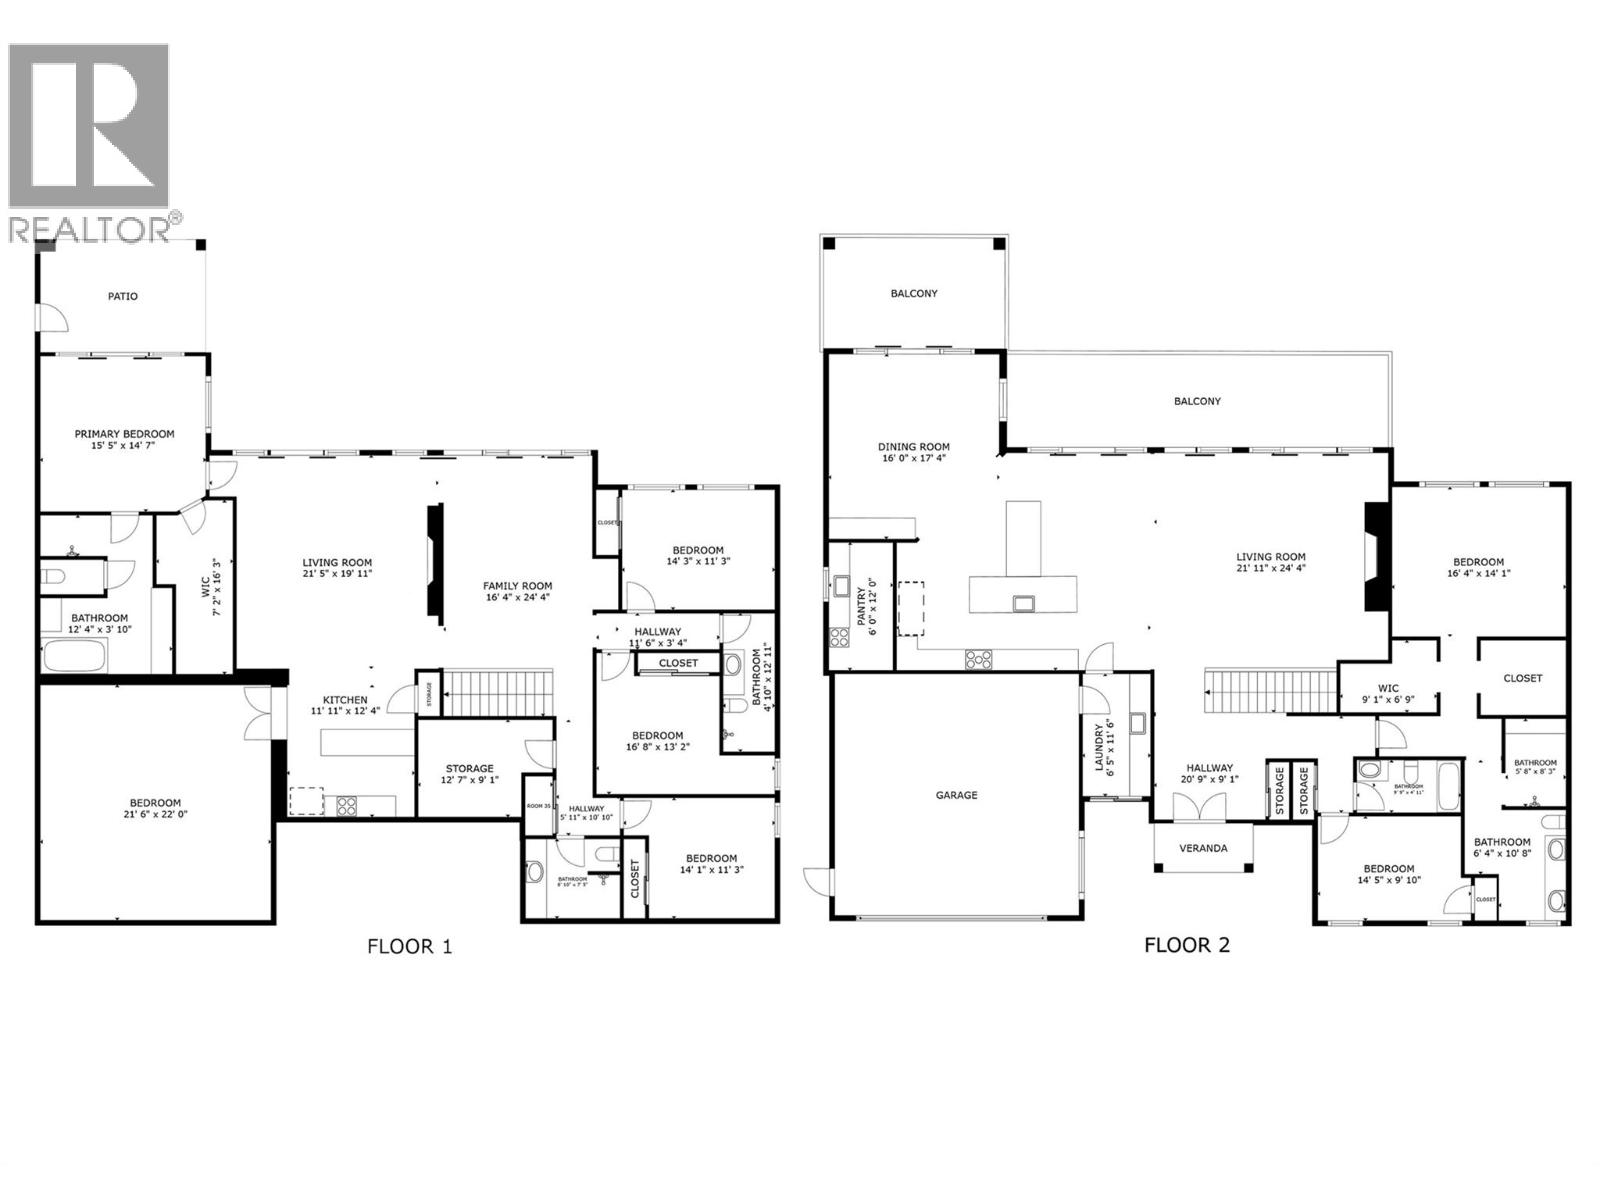
$2,879,000
Maintenance, Ground Maintenance, Property Management
$166 Monthly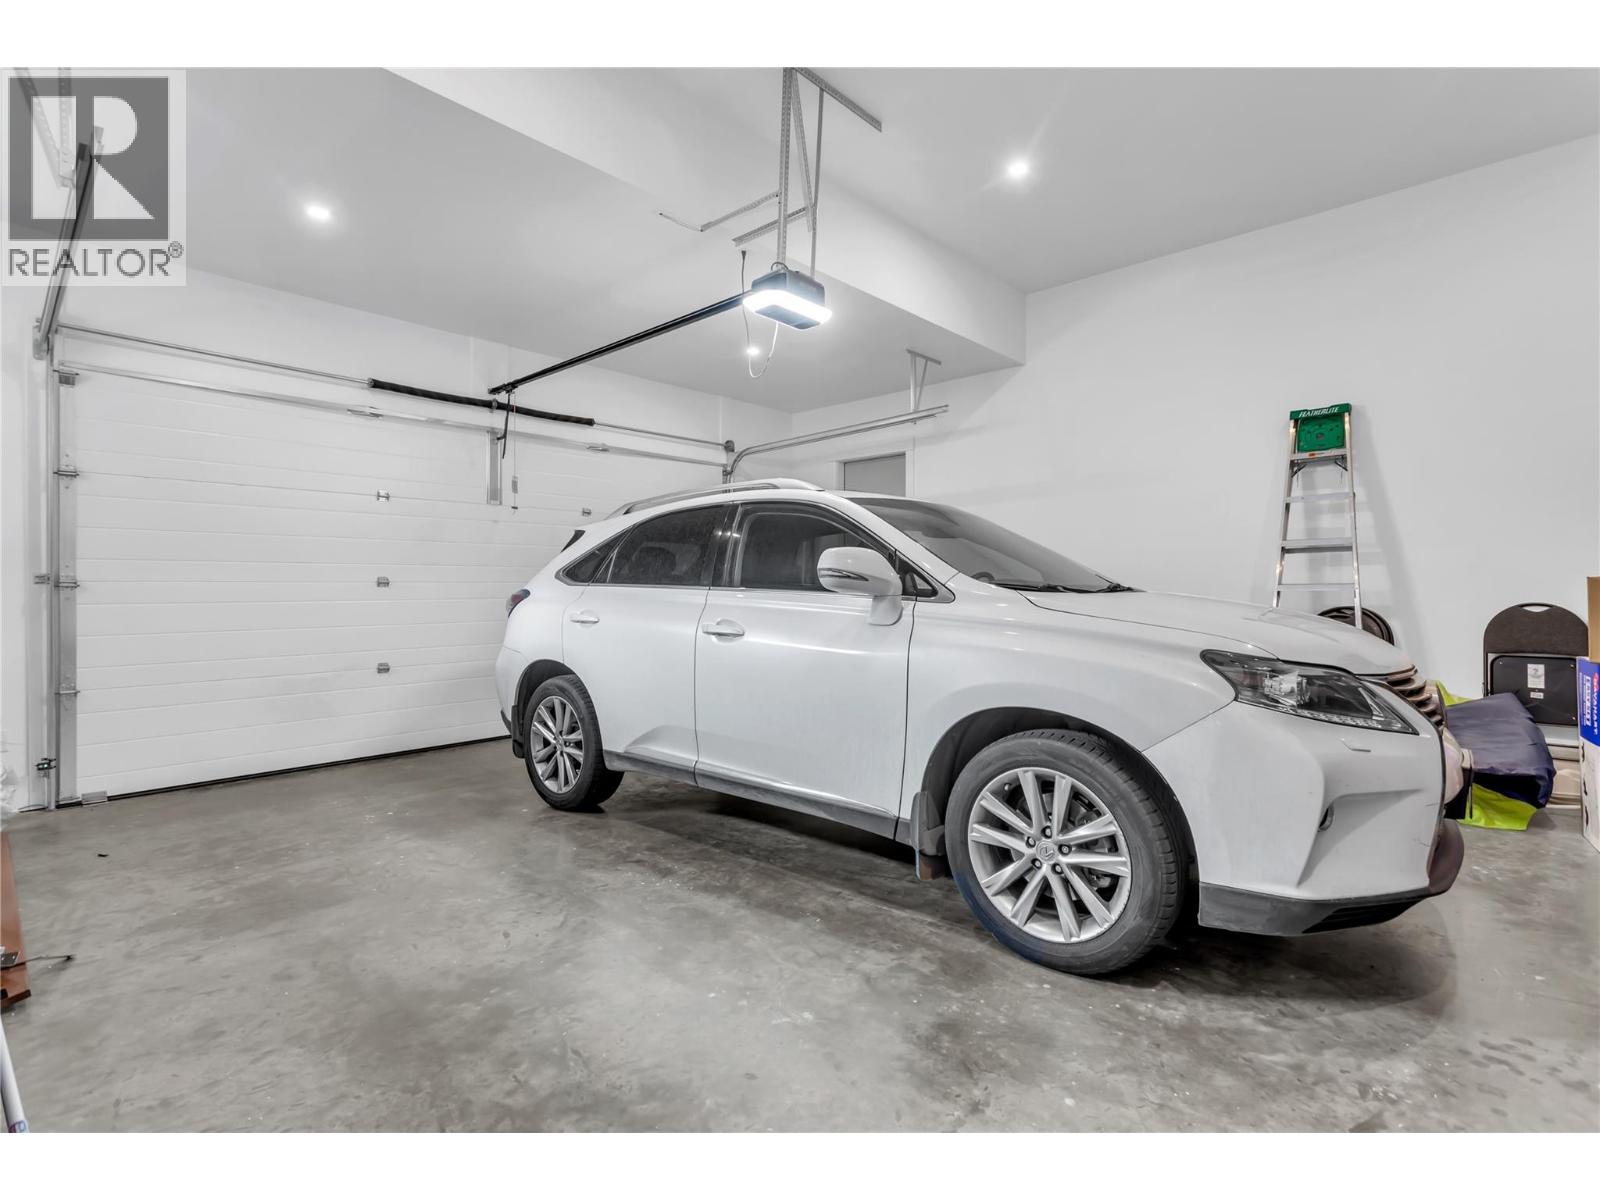
$2,879,000
Maintenance, Ground Maintenance, Property Management
$166 Monthly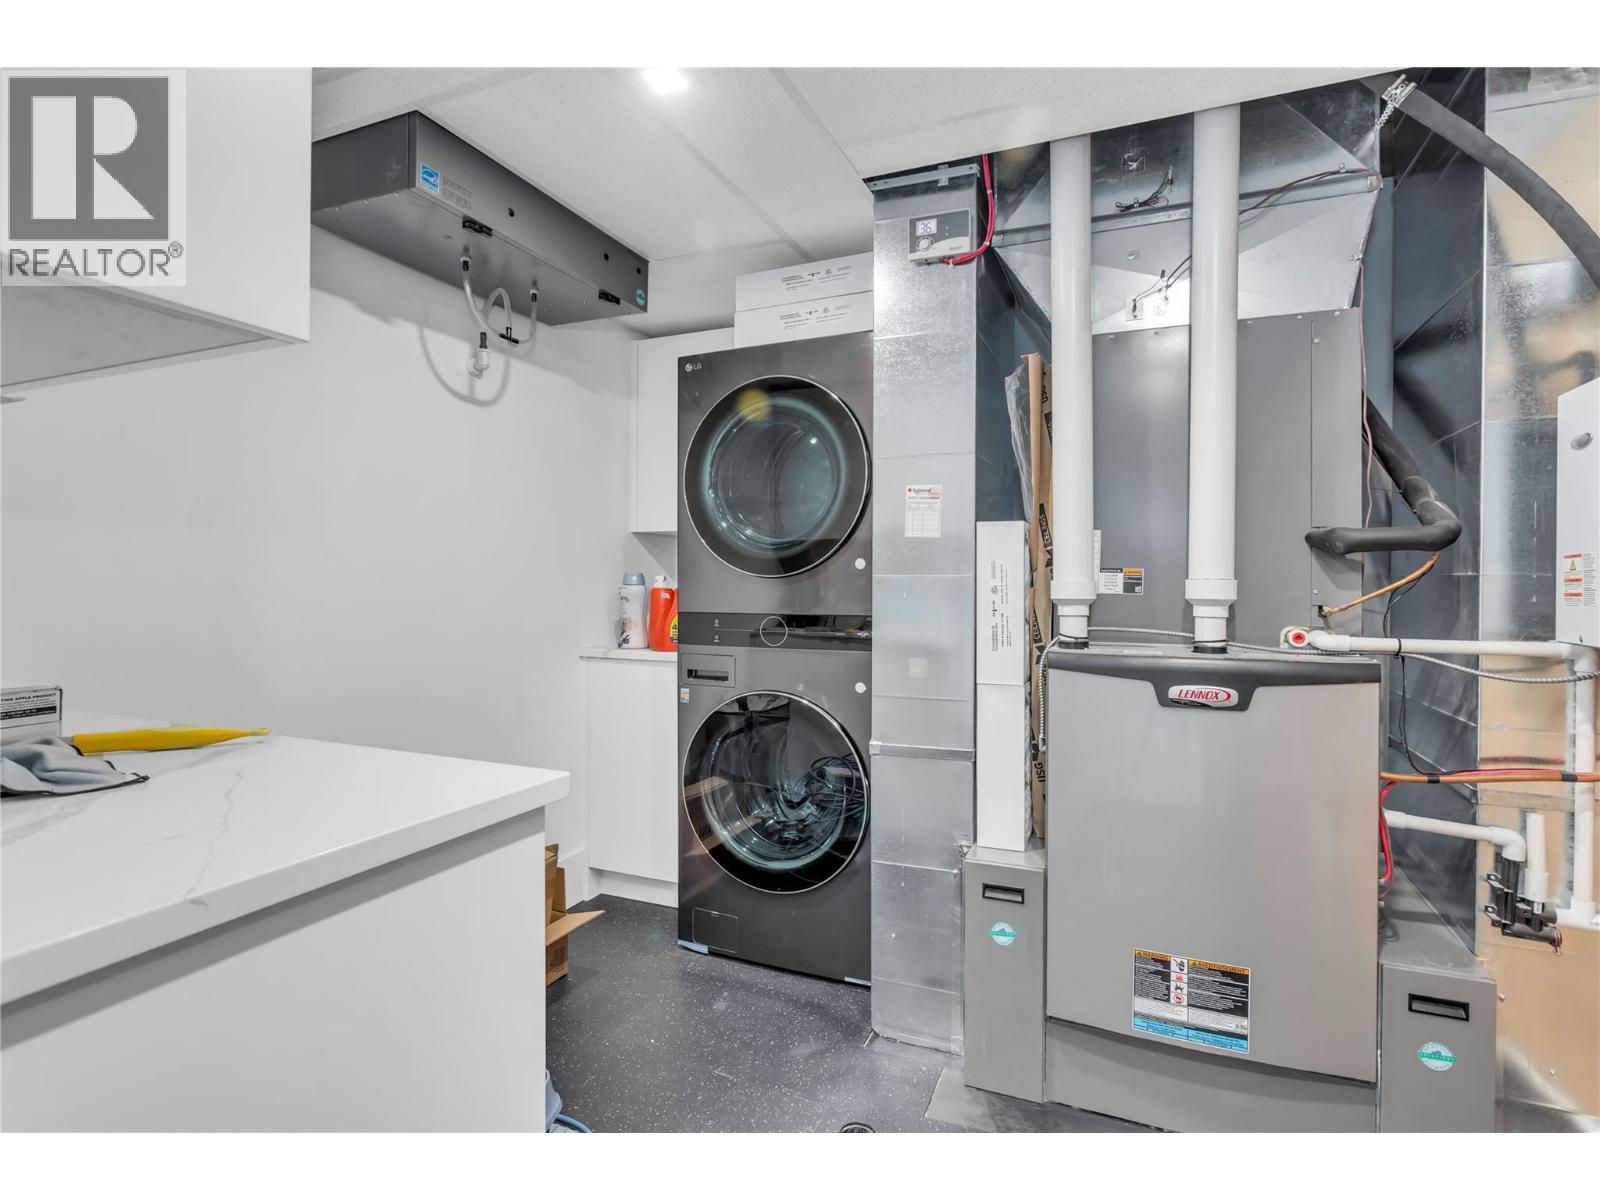
$2,879,000
Maintenance, Ground Maintenance, Property Management
$166 Monthly
Like this listing?
Contact us for more information


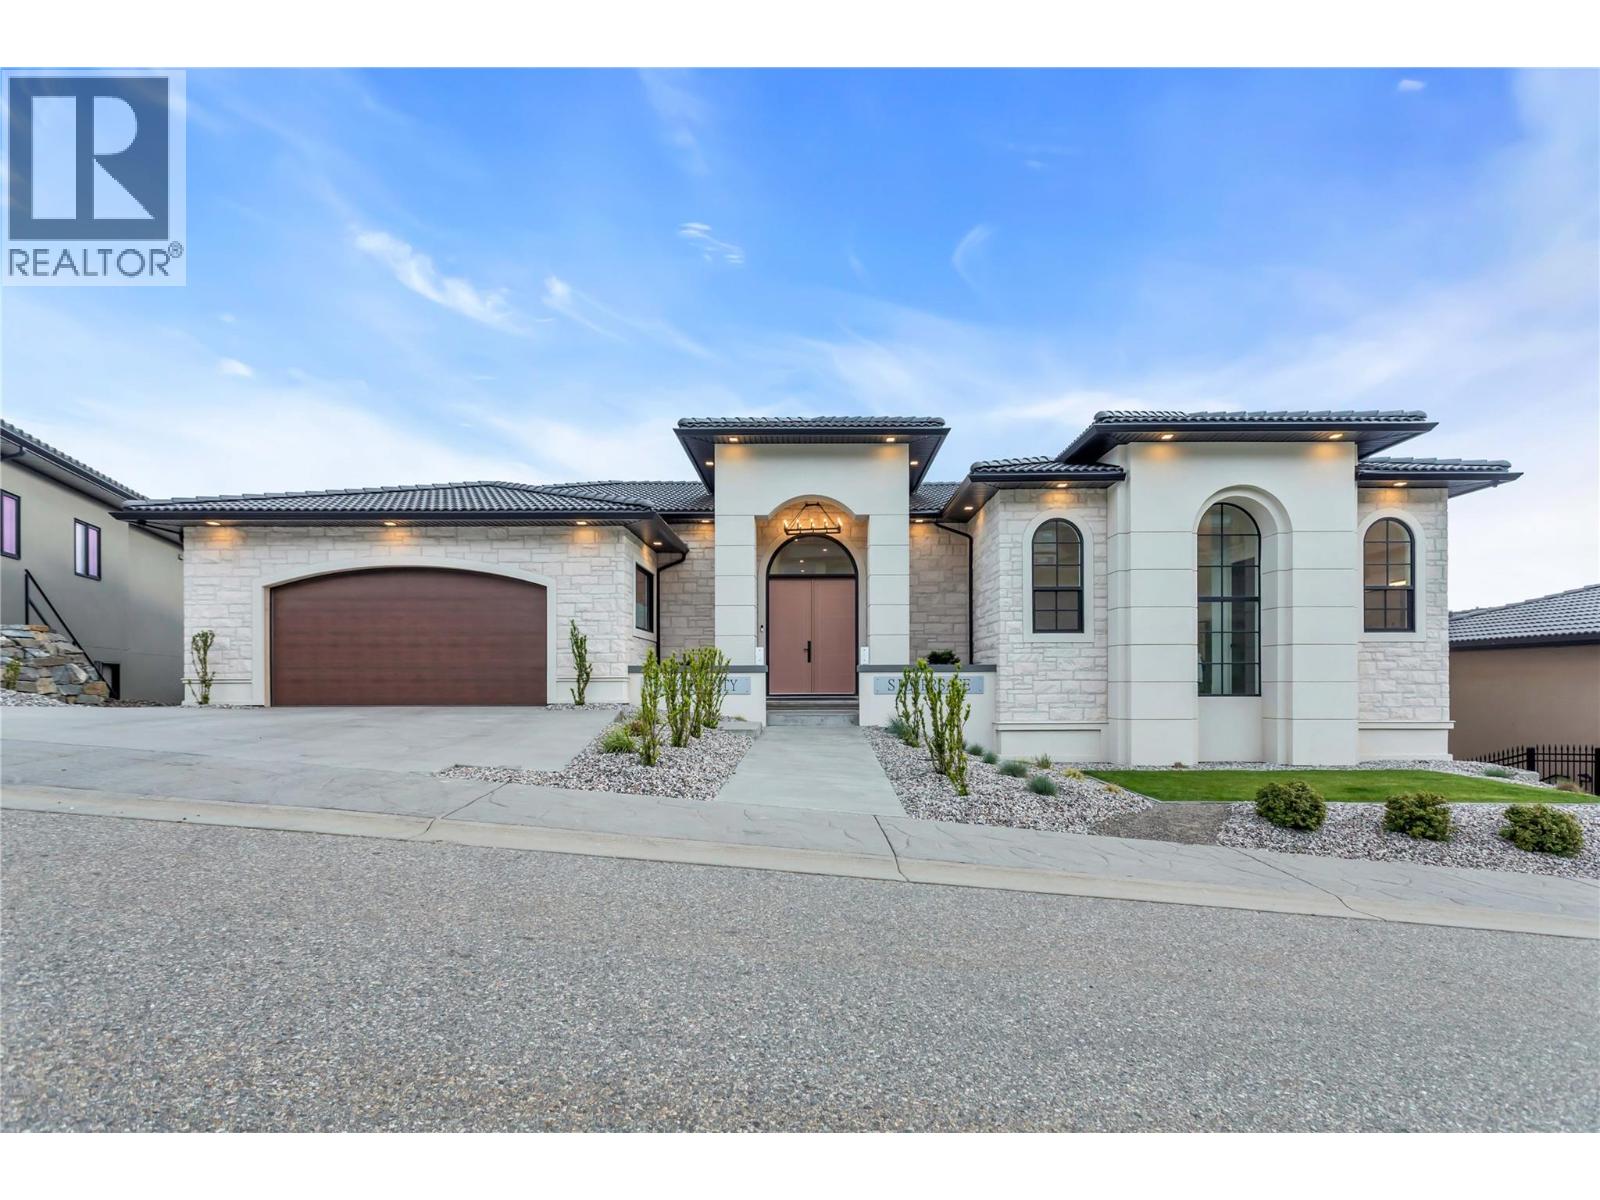
Your Okanagan retreat awaits. Set within the gated Watermark community at The Rise, this south-facing custom residence pairs sweeping lake, valley and mountain views with a private pool, hot tub and exceptional space for hosting family and friends. At approximately 5,500 sq. ft., it offers 6 bedrooms and 6 bathrooms—ideal for year-round living, multigenerational living or a luxurious seasonal escape. Soaring 12-foot main-floor ceilings and 10-foot lower-level ceilings create an impressive sense of space. The chef’s kitchen and separate spice kitchen accommodate everything from relaxed breakfasts to memorable dinner parties. A main-floor primary bedroom and laundry offer everyday convenience, while heated bathroom floors and electric blinds enhance comfort. Outside, enjoy a heated in-ground pool with slide, pool house and outdoor bathroom, with the Okanagan landscape as your backdrop. Evenings invite a soak in the hot tub or a movie in the theatre room with projector. A dedicated gym completes the experience. An attached double garage and on-demand hot water add practicality to this thoughtfully appointed home. For buyers seeking space, privacy and the Okanagan lifestyle, this residence brings it all together. Furniture is negotiable, making your transition to life in Vernon even easier. (id:67517)
-
Property Details
MLS® Number 10405286 Property Type Single Family Neigbourhood Bella Vista Community Name Watermark CommunityFeatures Pets Allowed ParkingSpaceTotal 2 PoolType Inground Pool, Outdoor Pool, Pool -
Building
BathroomTotal 6 BedroomsTotal 6 ArchitecturalStyle Contemporary, Ranch BasementType Full ConstructedDate 2023 ConstructionStyleAttachment Detached CoolingType Central Air Conditioning ExteriorFinish Stucco HeatingType Forced Air RoofMaterial Tile RoofStyle Unknown StoriesTotal 2 SizeInterior 5,443 Sqft Type House UtilityWater Municipal Water Attached Garage 2 -
Land
Acreage No Sewer Municipal Sewage System SizeIrregular 0.41 SizeTotal 0.41 Ac|under 1 Acre SizeTotalText 0.41 Ac|under 1 Acre -
Rooms
Level Type Length Width Dimensions Basement Full Bathroom 8' x 10' Basement 3pc Bathroom 8'10'' x 7'5'' Basement Bedroom 14'1'' x 11'3'' Basement Full Bathroom 8'10'' x 7'5'' Basement Full Ensuite Bathroom 4'10'' x 12'11'' Basement Bedroom 16'8'' x 13'2'' Basement Bedroom 14'3'' x 11'3'' Basement Exercise Room 16'4'' x 24'4'' Basement Living Room 19'11'' x 21'5'' Basement Full Ensuite Bathroom 12'4'' x 16' Basement Bedroom 15'5'' x 14'7'' Basement Media 21'6'' x 22' Main Level Laundry Room 6'5'' x 11'6'' Main Level Bedroom 14'5'' x 9'10'' Main Level Pantry 6' x 12' Main Level 4pc Ensuite Bath 10'8'' x 18'11'' Main Level Primary Bedroom 16'4'' x 14'1'' Main Level Dining Room 16' x 17'4'' Main Level Living Room 21'11'' x 24'4'' Main Level Kitchen 23'10'' x 20'5'' -
Utilities
Your Favourites
No Favourites Found







The trademarks REALTOR®, REALTORS®, and the REALTOR® logo are controlled by The Canadian Real Estate Association (CREA) and identify real estate professionals who are members of CREA. The trademarks MLS®, Multiple Listing Service® and the associated logos are owned by The Canadian Real Estate Association (CREA) and identify the quality of services provided by real estate professionals who are members of CREA. The trademark DDF® is owned by The Canadian Real Estate Association (CREA) and identifies CREA's Data Distribution Facility (DDF®)
November 08 2026 12:51:44
Association of Interior REALTORS®
