881 Mt.ida Drive

Vernon, British Columbia V1B 4G1

  • 881 Mt.ida Drive, Vernon, British Columbia  V1B 4G1 - Photo 1 - 10402262

    $799,900

  • 881 Mt.ida Drive, Vernon, British Columbia  V1B 4G1 - Photo 2 - 10402262

    $799,900

  • 881 Mt.ida Drive, Vernon, British Columbia  V1B 4G1 - Photo 3 - 10402262

    $799,900

  • 881 Mt.ida Drive, Vernon, British Columbia  V1B 4G1 - Photo 4 - 10402262

    $799,900

  • 881 Mt.ida Drive, Vernon, British Columbia  V1B 4G1 - Photo 5 - 10402262

    $799,900

  • 881 Mt.ida Drive, Vernon, British Columbia  V1B 4G1 - Photo 6 - 10402262

    $799,900

  • 881 Mt.ida Drive, Vernon, British Columbia  V1B 4G1 - Photo 7 - 10402262

    $799,900

  • 881 Mt.ida Drive, Vernon, British Columbia  V1B 4G1 - Photo 8 - 10402262

    $799,900

  • 881 Mt.ida Drive, Vernon, British Columbia  V1B 4G1 - Photo 9 - 10402262

    $799,900

  • 881 Mt.ida Drive, Vernon, British Columbia  V1B 4G1 - Photo 10 - 10402262

    $799,900

  • 881 Mt.ida Drive, Vernon, British Columbia  V1B 4G1 - Photo 11 - 10402262

    $799,900

  • 881 Mt.ida Drive, Vernon, British Columbia  V1B 4G1 - Photo 12 - 10402262

    $799,900

  • 881 Mt.ida Drive, Vernon, British Columbia  V1B 4G1 - Photo 13 - 10402262

    $799,900

  • 881 Mt.ida Drive, Vernon, British Columbia  V1B 4G1 - Photo 14 - 10402262

    $799,900

  • 881 Mt.ida Drive, Vernon, British Columbia  V1B 4G1 - Photo 15 - 10402262

    $799,900

  • 881 Mt.ida Drive, Vernon, British Columbia  V1B 4G1 - Photo 16 - 10402262

    $799,900

  • 881 Mt.ida Drive, Vernon, British Columbia  V1B 4G1 - Photo 17 - 10402262

    $799,900

  • 881 Mt.ida Drive, Vernon, British Columbia  V1B 4G1 - Photo 18 - 10402262

    $799,900

  • 881 Mt.ida Drive, Vernon, British Columbia  V1B 4G1 - Photo 19 - 10402262

    $799,900

  • 881 Mt.ida Drive, Vernon, British Columbia  V1B 4G1 - Photo 20 - 10402262

    $799,900

  • 881 Mt.ida Drive, Vernon, British Columbia  V1B 4G1 - Photo 21 - 10402262

    $799,900

  • 881 Mt.ida Drive, Vernon, British Columbia  V1B 4G1 - Photo 22 - 10402262

    $799,900

  • 881 Mt.ida Drive, Vernon, British Columbia  V1B 4G1 - Photo 23 - 10402262

    $799,900

  • 881 Mt.ida Drive, Vernon, British Columbia  V1B 4G1 - Photo 24 - 10402262

    $799,900

  • 881 Mt.ida Drive, Vernon, British Columbia  V1B 4G1 - Photo 25 - 10402262

    $799,900

  • 881 Mt.ida Drive, Vernon, British Columbia  V1B 4G1 - Photo 26 - 10402262

    $799,900

  • 881 Mt.ida Drive, Vernon, British Columbia  V1B 4G1 - Photo 27 - 10402262

    $799,900

  • 881 Mt.ida Drive, Vernon, British Columbia  V1B 4G1 - Photo 28 - 10402262

    $799,900

  • 881 Mt.ida Drive, Vernon, British Columbia  V1B 4G1 - Photo 29 - 10402262

    $799,900

  • 881 Mt.ida Drive, Vernon, British Columbia  V1B 4G1 - Photo 30 - 10402262

    $799,900

  • 881 Mt.ida Drive, Vernon, British Columbia  V1B 4G1 - Photo 31 - 10402262

    $799,900

  • 881 Mt.ida Drive, Vernon, British Columbia  V1B 4G1 - Photo 32 - 10402262

    $799,900

  • 881 Mt.ida Drive, Vernon, British Columbia  V1B 4G1 - Photo 33 - 10402262

    $799,900

  • 881 Mt.ida Drive, Vernon, British Columbia  V1B 4G1 - Photo 34 - 10402262

    $799,900

  • 881 Mt.ida Drive, Vernon, British Columbia  V1B 4G1 - Photo 35 - 10402262

    $799,900

  • 881 Mt.ida Drive, Vernon, British Columbia  V1B 4G1 - Photo 36 - 10402262

    $799,900

  • 881 Mt.ida Drive, Vernon, British Columbia  V1B 4G1 - Photo 37 - 10402262

    $799,900

  • 881 Mt.ida Drive, Vernon, British Columbia  V1B 4G1 - Photo 38 - 10402262

    $799,900

  • 881 Mt.ida Drive, Vernon, British Columbia  V1B 4G1 - Photo 39 - 10402262

    $799,900

  • 881 Mt.ida Drive, Vernon, British Columbia  V1B 4G1 - Photo 40 - 10402262

    $799,900

  • 881 Mt.ida Drive, Vernon, British Columbia  V1B 4G1 - Photo 41 - 10402262

    $799,900

  • 881 Mt.ida Drive, Vernon, British Columbia  V1B 4G1 - Photo 42 - 10402262

    $799,900

  • 881 Mt.ida Drive, Vernon, British Columbia  V1B 4G1 - Photo 43 - 10402262

    $799,900

  • 881 Mt.ida Drive, Vernon, British Columbia  V1B 4G1 - Photo 44 - 10402262

    $799,900

  • 881 Mt.ida Drive, Vernon, British Columbia  V1B 4G1 - Photo 45 - 10402262

    $799,900

  • 881 Mt.ida Drive, Vernon, British Columbia  V1B 4G1 - Photo 46 - 10402262

    $799,900

  • 881 Mt.ida Drive, Vernon, British Columbia  V1B 4G1 - Photo 47 - 10402262

    $799,900

  • 881 Mt.ida Drive, Vernon, British Columbia  V1B 4G1 - Photo 48 - 10402262

    $799,900

  • 881 Mt.ida Drive, Vernon, British Columbia  V1B 4G1 - Photo 49 - 10402262

    $799,900

  • 881 Mt.ida Drive, Vernon, British Columbia  V1B 4G1 - Photo 50 - 10402262

    $799,900

  • 881 Mt.ida Drive, Vernon, British Columbia  V1B 4G1 - Photo 51 - 10402262

    $799,900

  • 881 Mt.ida Drive, Vernon, British Columbia  V1B 4G1 - Photo 52 - 10402262

    $799,900

  • 881 Mt.ida Drive, Vernon, British Columbia  V1B 4G1 - Photo 53 - 10402262

    $799,900

  • 881 Mt.ida Drive, Vernon, British Columbia  V1B 4G1 - Photo 54 - 10402262

    $799,900

  • 881 Mt.ida Drive, Vernon, British Columbia  V1B 4G1 - Photo 55 - 10402262

    $799,900

  • 881 Mt.ida Drive, Vernon, British Columbia  V1B 4G1 - Photo 56 - 10402262

    $799,900

  • 881 Mt.ida Drive, Vernon, British Columbia  V1B 4G1 - Photo 57 - 10402262

    $799,900

  • 881 Mt.ida Drive, Vernon, British Columbia  V1B 4G1 - Photo 58 - 10402262

    $799,900

  • 881 Mt.ida Drive, Vernon, British Columbia  V1B 4G1 - Photo 59 - 10402262

    $799,900

  • 881 Mt.ida Drive, Vernon, British Columbia  V1B 4G1 - Photo 60 - 10402262

    $799,900

  • 881 Mt.ida Drive, Vernon, British Columbia  V1B 4G1 - Photo 61 - 10402262

    $799,900

  • 881 Mt.ida Drive, Vernon, British Columbia  V1B 4G1 - Photo 62 - 10402262

    $799,900

  • 881 Mt.ida Drive, Vernon, British Columbia  V1B 4G1 - Photo 63 - 10402262

    $799,900

  • 881 Mt.ida Drive, Vernon, British Columbia  V1B 4G1 - Photo 64 - 10402262

    $799,900

  • 881 Mt.ida Drive, Vernon, British Columbia  V1B 4G1 - Photo 65 - 10402262

    $799,900

  • 881 Mt.ida Drive, Vernon, British Columbia  V1B 4G1 - Photo 66 - 10402262

    $799,900

  • 881 Mt.ida Drive, Vernon, British Columbia  V1B 4G1 - Photo 67 - 10402262

    $799,900

  • 881 Mt.ida Drive, Vernon, British Columbia  V1B 4G1 - Photo 68 - 10402262

    $799,900

  • 881 Mt.ida Drive, Vernon, British Columbia  V1B 4G1 - Photo 69 - 10402262

    $799,900

  • 881 Mt.ida Drive, Vernon, British Columbia  V1B 4G1 - Photo 70 - 10402262

    $799,900

  • 881 Mt.ida Drive, Vernon, British Columbia  V1B 4G1 - Photo 71 - 10402262

    $799,900

  • 881 Mt.ida Drive, Vernon, British Columbia  V1B 4G1 - Photo 72 - 10402262

    $799,900

  • 881 Mt.ida Drive, Vernon, British Columbia  V1B 4G1 - Photo 73 - 10402262

    $799,900

  • 881 Mt.ida Drive, Vernon, British Columbia  V1B 4G1 - Photo 74 - 10402262

    $799,900

  • 881 Mt.ida Drive, Vernon, British Columbia  V1B 4G1 - Photo 75 - 10402262

    $799,900

  • 881 Mt.ida Drive, Vernon, British Columbia  V1B 4G1 - Photo 76 - 10402262

    $799,900

  • 881 Mt.ida Drive, Vernon, British Columbia  V1B 4G1 - Photo 77 - 10402262

    $799,900

  • 881 Mt.ida Drive, Vernon, British Columbia  V1B 4G1 - Photo 78 - 10402262

    $799,900

  • 881 Mt.ida Drive, Vernon, British Columbia  V1B 4G1 - Photo 79 - 10402262

    $799,900

  • 881 Mt.ida Drive, Vernon, British Columbia  V1B 4G1 - Photo 80 - 10402262

    $799,900

  • 881 Mt.ida Drive, Vernon, British Columbia  V1B 4G1 - Photo 81 - 10402262

    $799,900

  • 881 Mt.ida Drive, Vernon, British Columbia  V1B 4G1 - Photo 82 - 10402262

    $799,900

  • 881 Mt.ida Drive, Vernon, British Columbia  V1B 4G1 - Photo 83 - 10402262

    $799,900

  • 881 Mt.ida Drive, Vernon, British Columbia  V1B 4G1 - Photo 84 - 10402262

    $799,900

  • 881 Mt.ida Drive, Vernon, British Columbia  V1B 4G1 - Photo 85 - 10402262

    $799,900

  • 881 Mt.ida Drive, Vernon, British Columbia  V1B 4G1 - Photo 86 - 10402262

    $799,900

  • 881 Mt.ida Drive, Vernon, British Columbia  V1B 4G1 - Photo 87 - 10402262

    $799,900

  • 881 Mt.ida Drive, Vernon, British Columbia  V1B 4G1 - Photo 88 - 10402262

    $799,900

  • 881 Mt.ida Drive, Vernon, British Columbia  V1B 4G1 - Photo 89 - 10402262

    $799,900

  • 881 Mt.ida Drive, Vernon, British Columbia  V1B 4G1 - Photo 90 - 10402262

    $799,900

  • 881 Mt.ida Drive, Vernon, British Columbia  V1B 4G1 - Photo 91 - 10402262

    $799,900

  • 881 Mt.ida Drive, Vernon, British Columbia  V1B 4G1 - Photo 92 - 10402262

    $799,900

  • 881 Mt.ida Drive, Vernon, British Columbia  V1B 4G1 - Photo 93 - 10402262

    $799,900

  • 881 Mt.ida Drive, Vernon, British Columbia  V1B 4G1 - Photo 94 - 10402262

    $799,900

  • 881 Mt.ida Drive, Vernon, British Columbia  V1B 4G1 - Photo 95 - 10402262

    $799,900

  • 881 Mt.ida Drive, Vernon, British Columbia  V1B 4G1 - Photo 96 - 10402262

    $799,900

  • 881 Mt.ida Drive, Vernon, British Columbia  V1B 4G1 - Photo 97 - 10402262

    $799,900

  • 881 Mt.ida Drive, Vernon, British Columbia  V1B 4G1 - Photo 98 - 10402262

    $799,900

Like this listing?

Contact us for more information


Name


2,333 sqft

4
Beds

3
Baths
Contemporary Fireplace Central Air Conditioning Forced Air, See Remarks Landscaped, Sloping

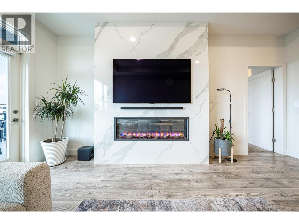
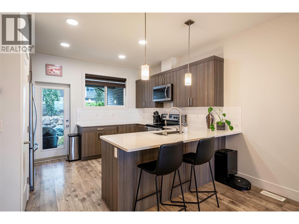
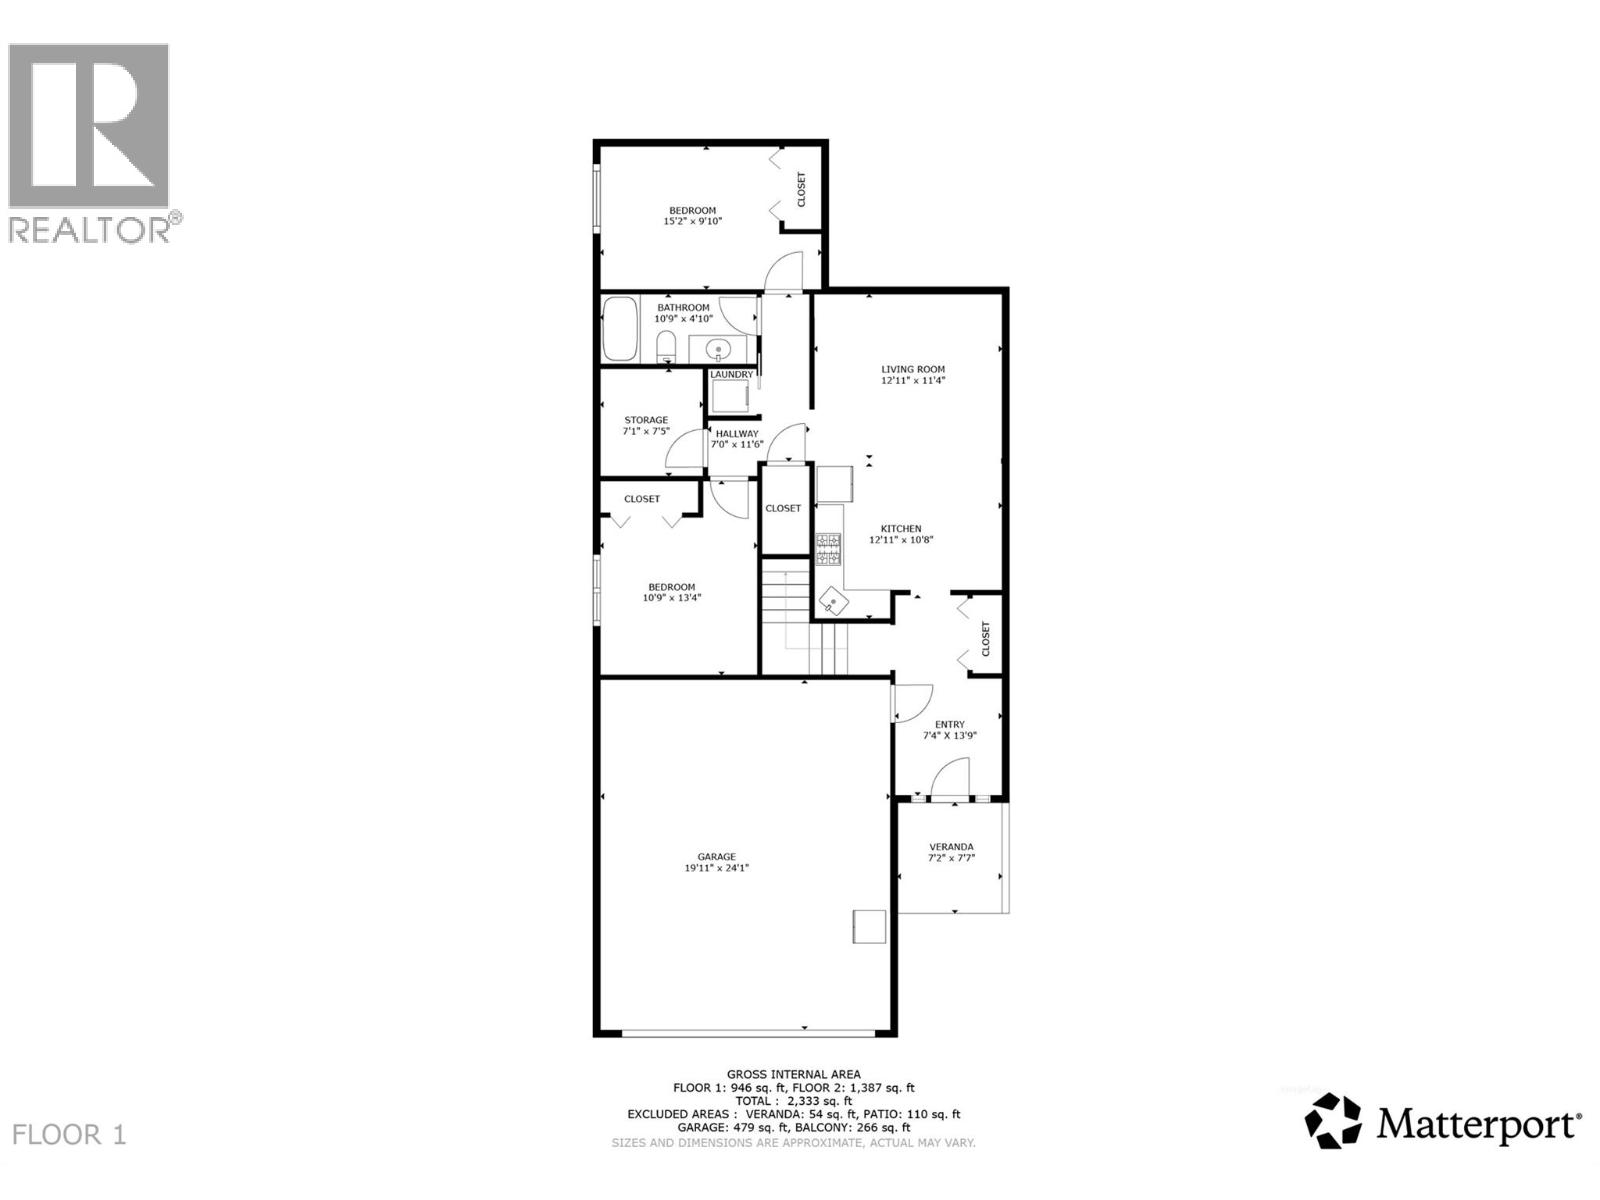
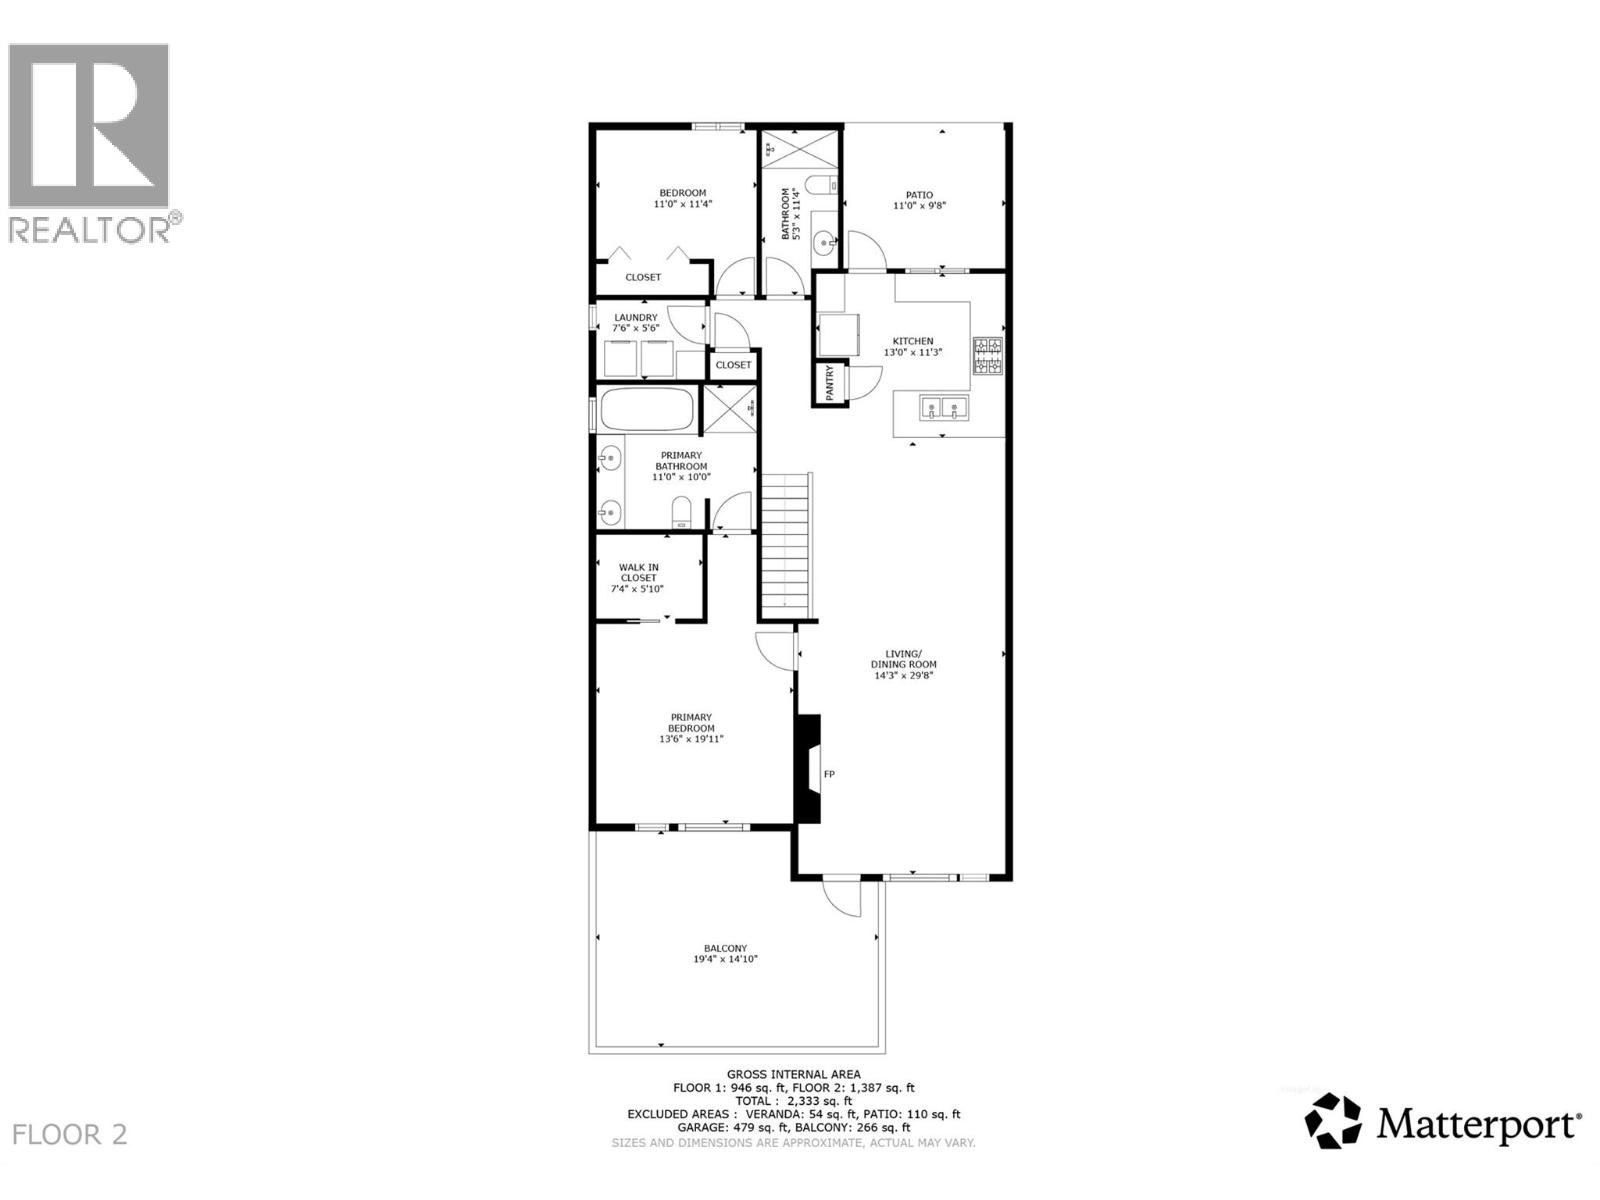
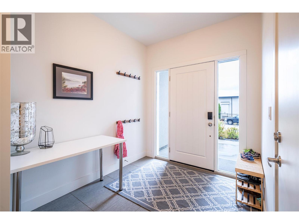
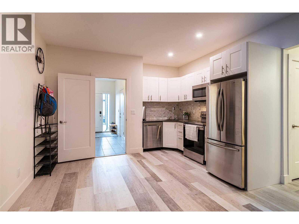
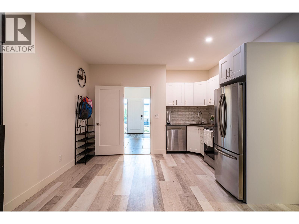
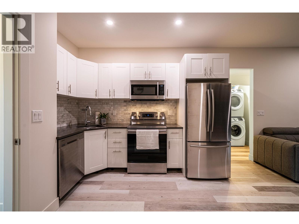
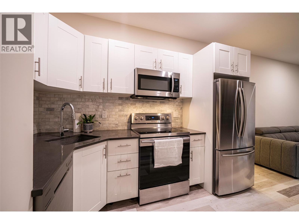
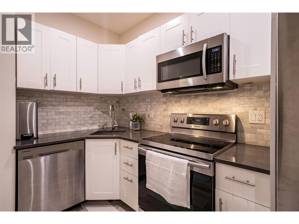
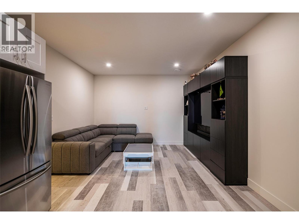
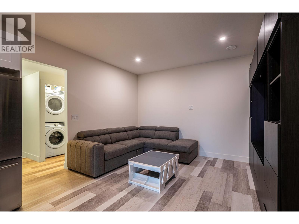
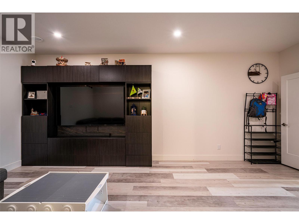
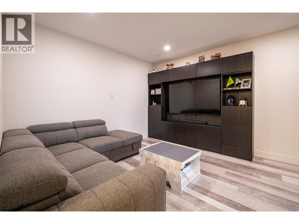
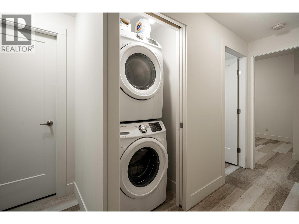
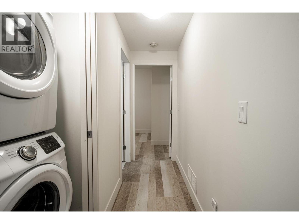
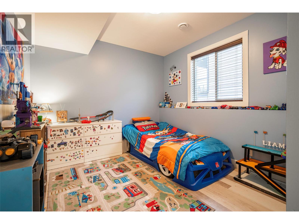
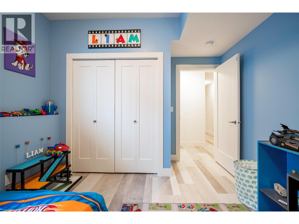
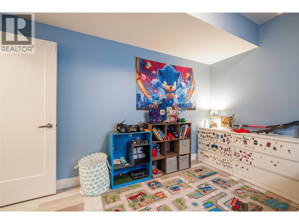
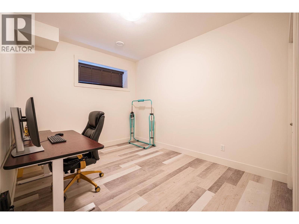
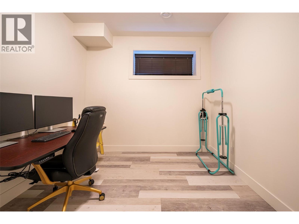
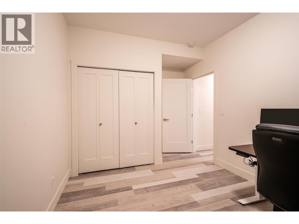
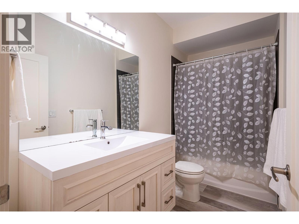
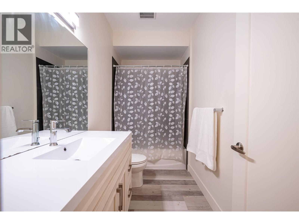
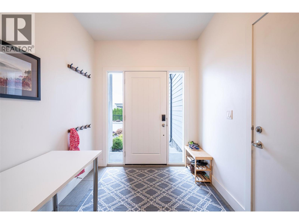
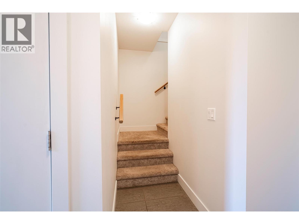
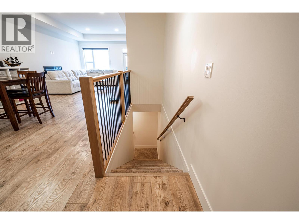
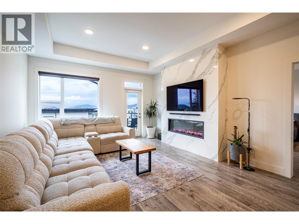
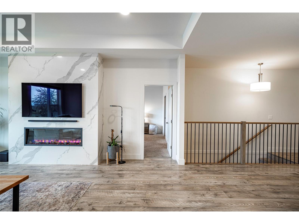
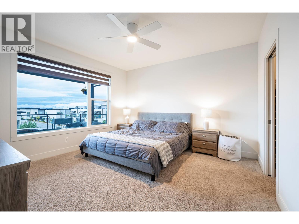
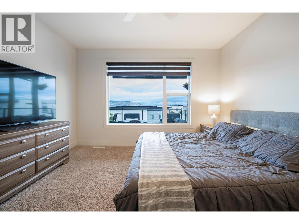
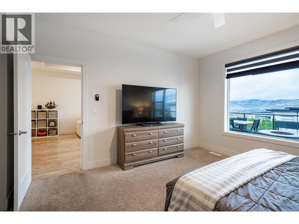
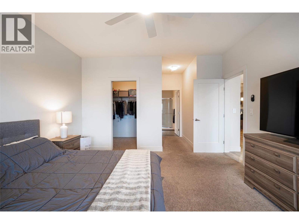
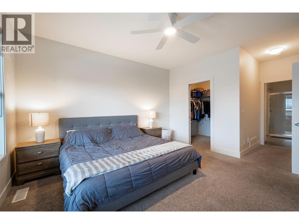
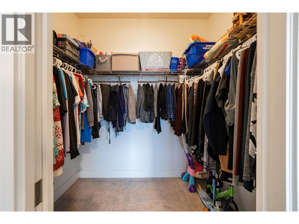
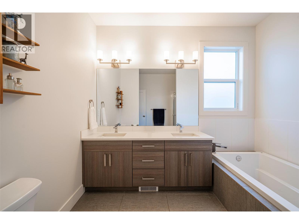
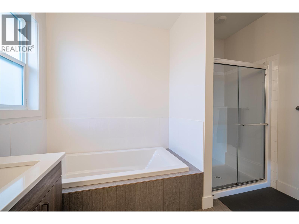
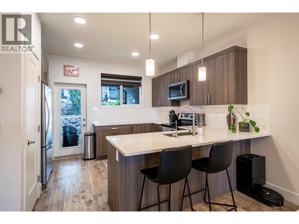
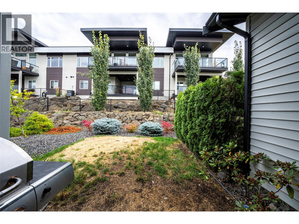
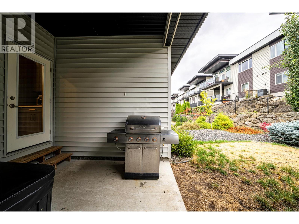
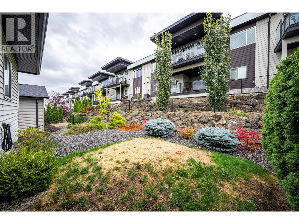
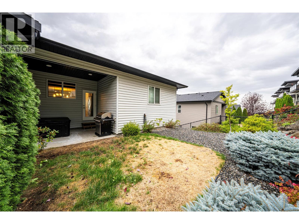
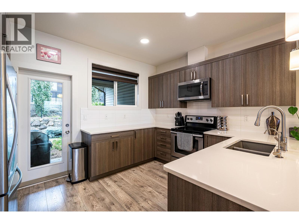
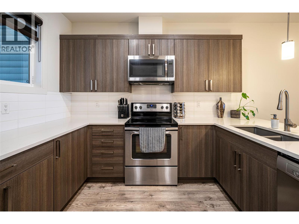
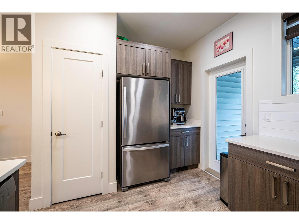
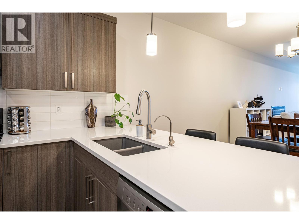
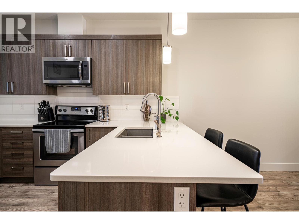
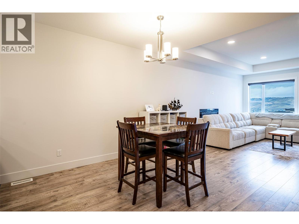
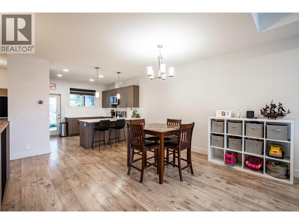
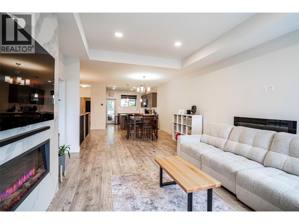
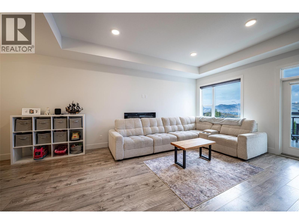
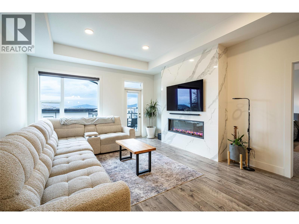
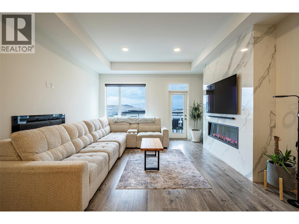
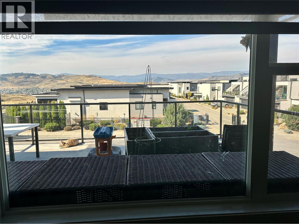
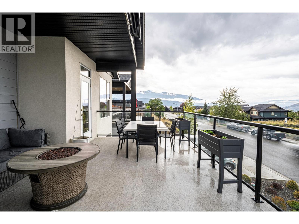
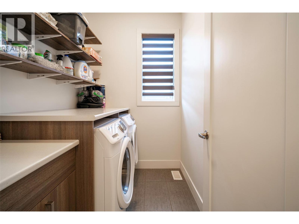
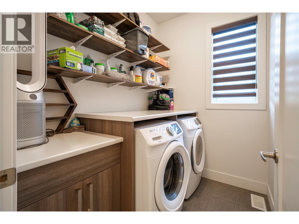
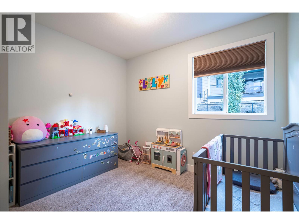
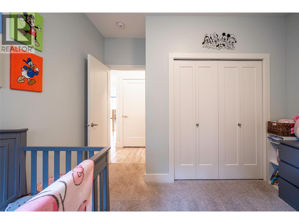
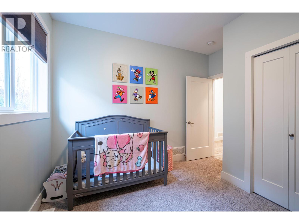
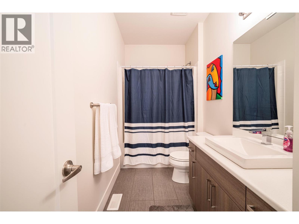
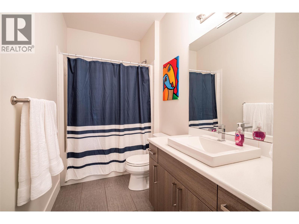
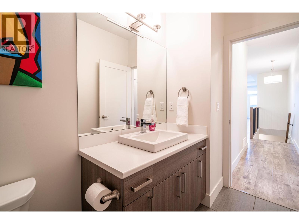
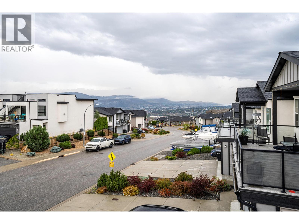
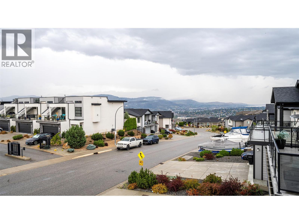
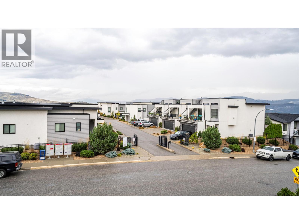
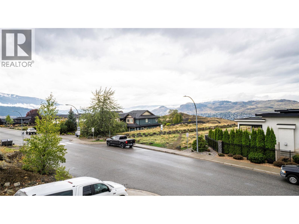
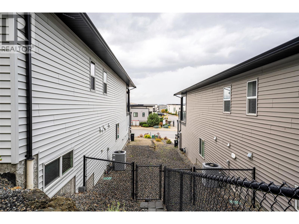
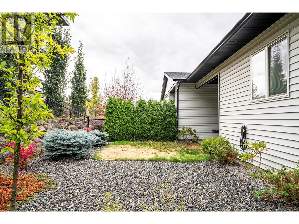
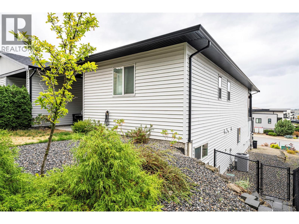
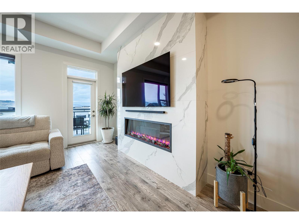
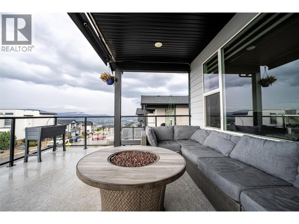
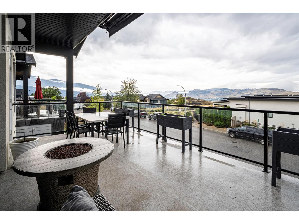
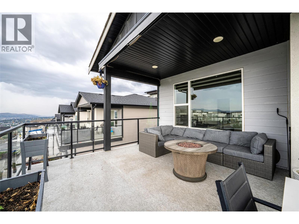
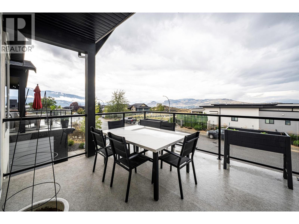
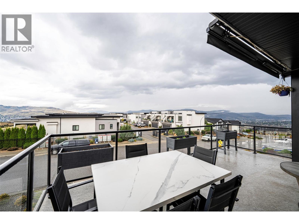
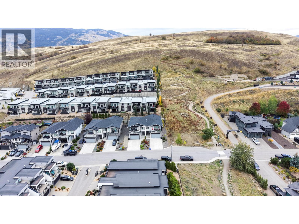
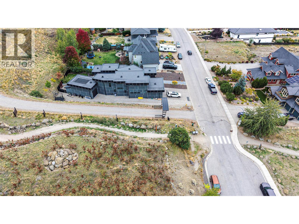
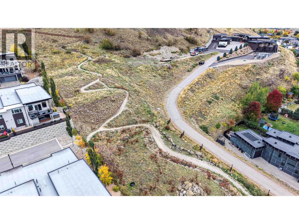
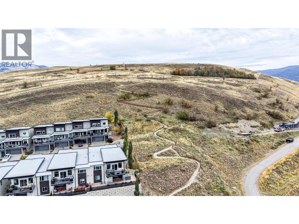
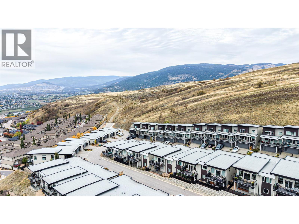
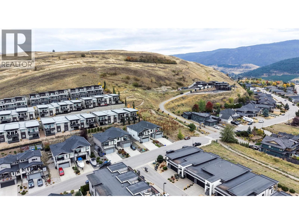
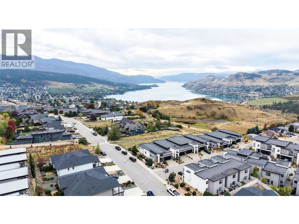
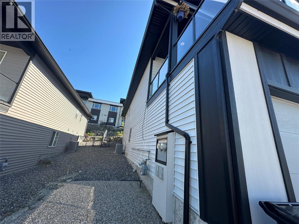
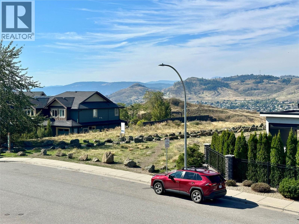
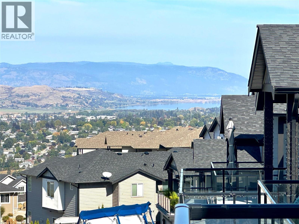
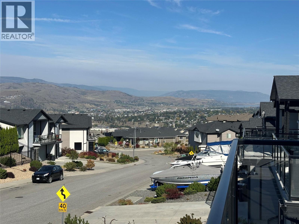
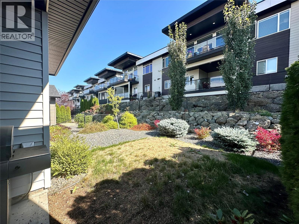
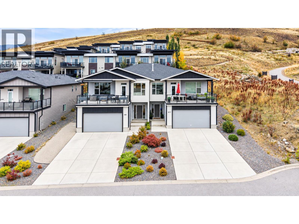
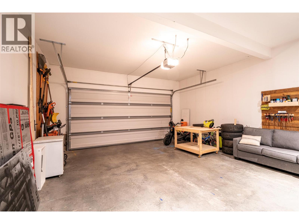
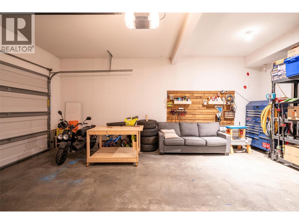
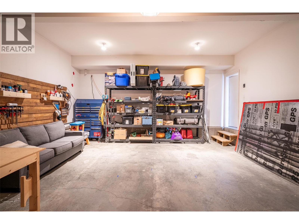
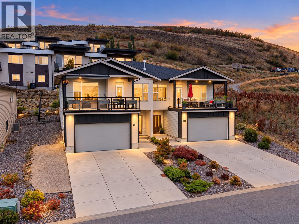
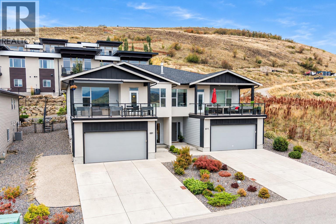
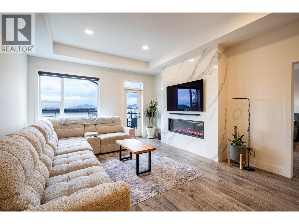
Half Duplex attached by a concrete 'Party Wall'. Enjoy free hold, fee simple, ownership, with none of the rules of a Strata, but at a low convenient price. This unit has a beautifully finished 2 bedroom basement suite for added income, mortgage helper, or an In-law suite for intergenerational living. This is a 2016 built, solid Half duplex , right next door to Middleton Mountain walking trails and magnificent nature park with breathtaking views of Kalamalka Lake. This low maintenance home offers a lot of parking with an ample driveway and a 24 ' deep double garage (room for your truck, RV, and toys ). From the street level you enter into the ample foyer - where a private lockable door goes to the 2 bedroom suite with its own kitchen, bathroom, and laundry facilities, with comfortable 9 foot ceilings and large windows. Upstairs you will find the main level with a beautiful, modern, open floor plan, with a bright living room, dinning room , and kitchen with gorgeous quartz countertops and an eating bar. The back door off the kitchen opens to the patio and back yard area for easy entertaining. An open plan living room has a door that opens to a covered front deck with a beautiful view of the Valley , Mountains, and City, as well as stunning Swan Lake when you look North. A spacious primary bedroom w/ensuite, another bedroom and full bathroom, plus another laundry room complete the upstairs. All this 1/2 an hour from the Kelowna Airport & 1/2 hour from Silver Star Mtn. (id:67517)

  • Property Details
    MLS® Number 10402262
    Property Type Single Family
    Neigbourhood Middleton Mountain Vernon
    AmenitiesNearBy Golf Nearby, Airport, Park, Recreation, Schools, Shopping, Ski Area
    CommunityFeatures Family Oriented, Pets Allowed, Rentals Allowed
    Features Sloping, One Balcony
    ParkingSpaceTotal 6
    ViewType City View, Lake View, Mountain View, Valley View, View (panoramic)
  • Building
    BathroomTotal 3
    BedroomsTotal 4
    Appliances Refrigerator, Dishwasher, Range - Electric, Microwave, Washer/dryer Stack-up
    ArchitecturalStyle Contemporary
    BasementType Full
    ConstructedDate 2016
    ConstructionStyleAttachment Semi-detached
    CoolingType Central Air Conditioning
    ExteriorFinish Stucco, Vinyl Siding, Other
    FireProtection Controlled Entry, Smoke Detector Only
    FireplaceFuel Electric
    FireplacePresent Yes
    FireplaceTotal 2
    FireplaceType Unknown
    HeatingType Forced Air, See Remarks
    RoofMaterial Asphalt Shingle
    RoofStyle Unknown
    StoriesTotal 2
    SizeInterior 2,333 Sqft
    Type Duplex
    UtilityWater Municipal Water
    Additional Parking
    Attached Garage 2
    Oversize
  • Land
    AccessType Easy Access
    Acreage No
    FenceType Chain Link
    LandAmenities Golf Nearby, Airport, Park, Recreation, Schools, Shopping, Ski Area
    LandscapeFeatures Landscaped, Sloping
    Sewer Municipal Sewage System
    SizeIrregular 0.1
    SizeTotal 0.1 Ac|under 1 Acre
    SizeTotalText 0.1 Ac|under 1 Acre
  • Rooms
    Level Type Dimensions
    Second Level 4pc Bathroom 11'4'' x 5'3''
    Second Level Laundry Room 5'6'' x 7'6''
    Second Level Bedroom 11' x 11'4''
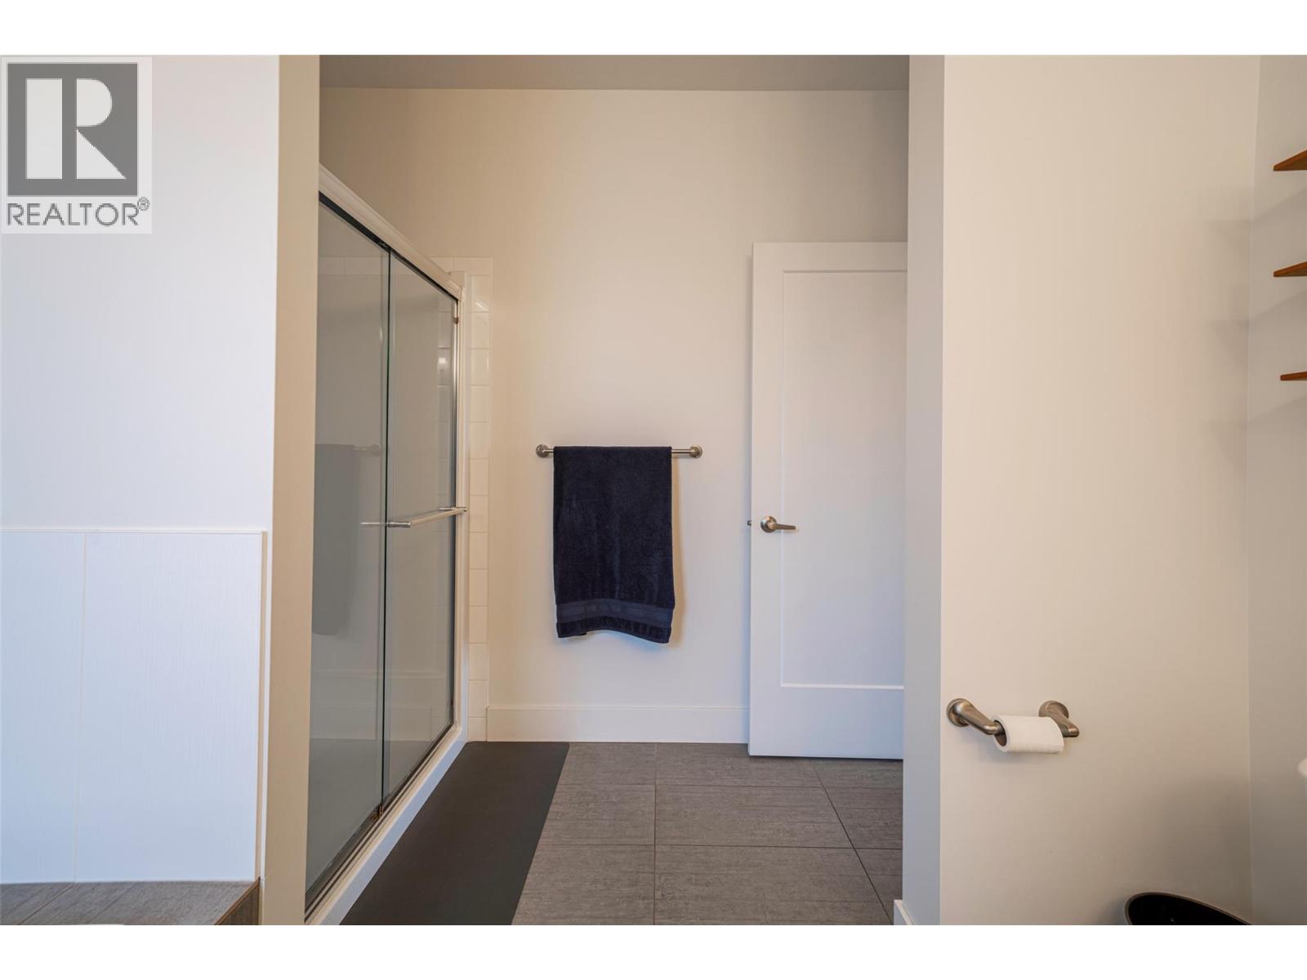
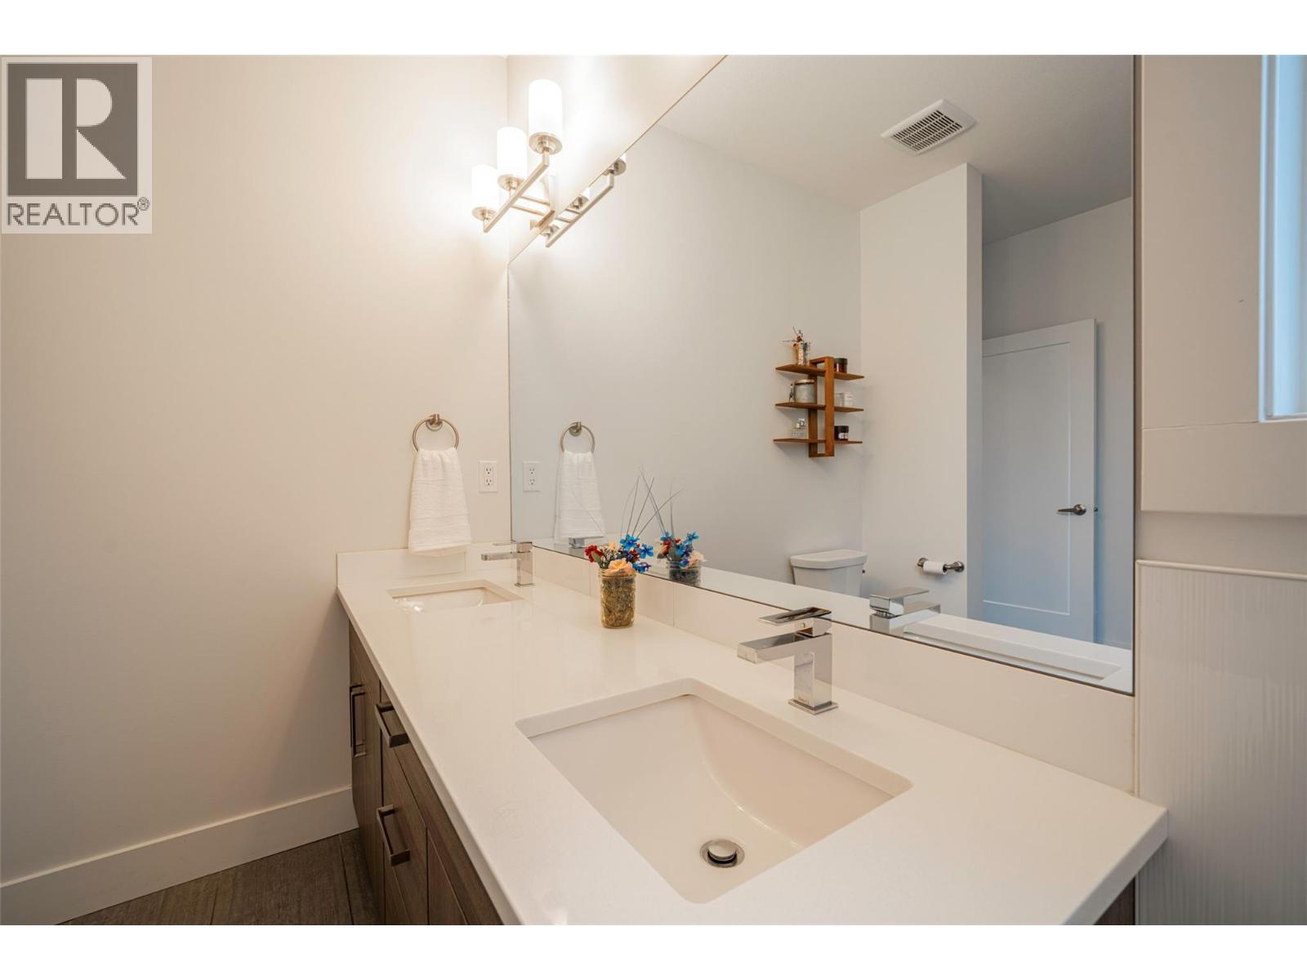
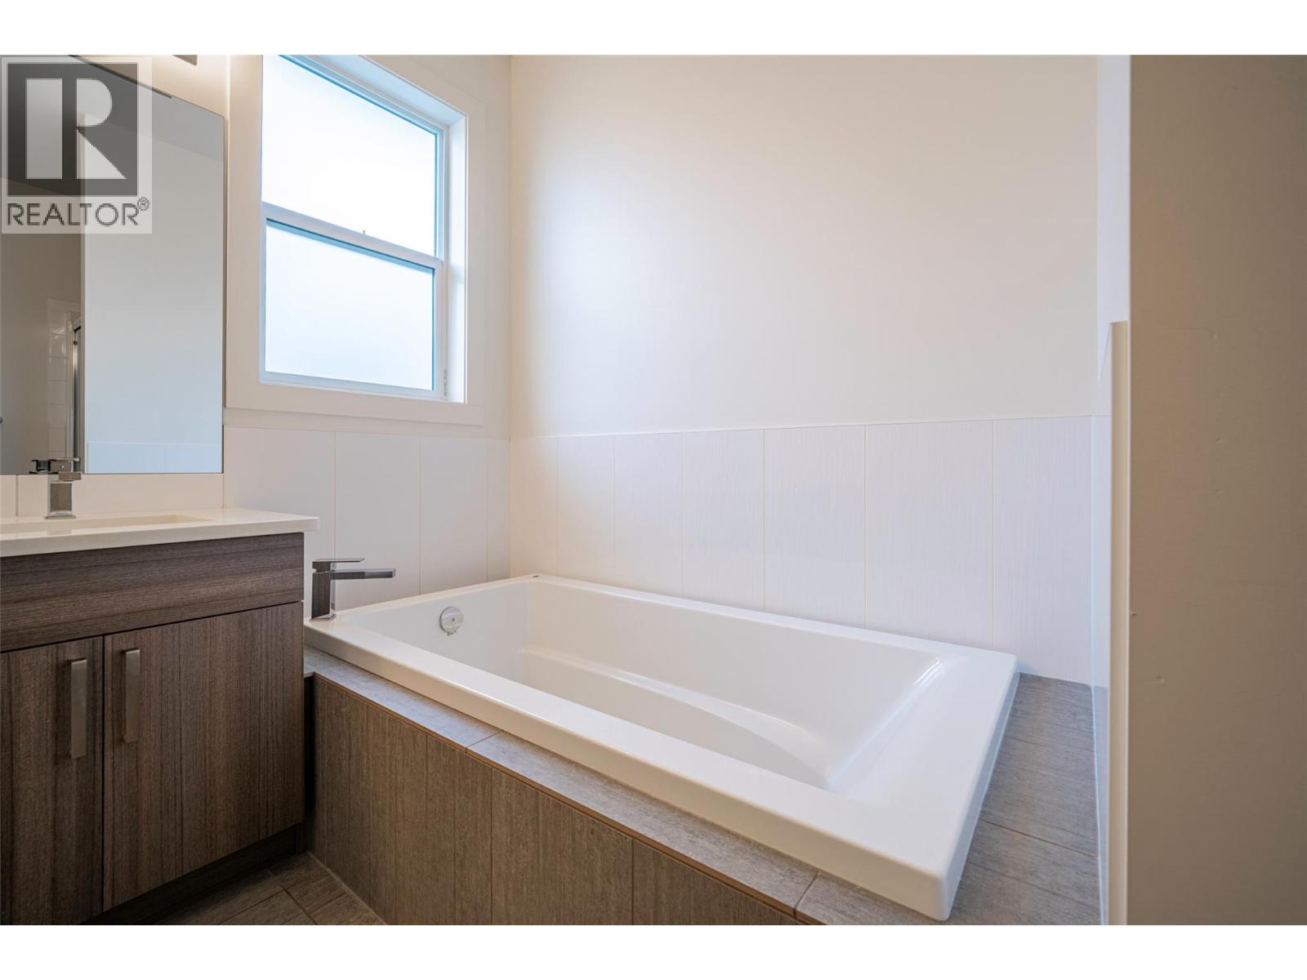
    Second Level 5pc Ensuite Bath 11' x 10'
    Second Level Primary Bedroom 13'6'' x 19'11''
    Second Level Living Room 16' x 14'3''
    Second Level Dining Room 14'0'' x 14'3''
    Second Level Kitchen 13'3'' x 11'3''
    Main Level Other 24'1'' x 19'11''
    Main Level Foyer 7'4'' x 13'9''
    Main Level Laundry Room 5' x 5'
    Main Level Storage 7'1'' x 7'5''
    Additional Accommodation Primary Bedroom 10'9'' x 14'4''
    Additional Accommodation Full Bathroom 10'9'' x 5'10''
    Additional Accommodation Bedroom 15'2'' x 9'10''
    Additional Accommodation Living Room 12'11'' x 11'4''
    Additional Accommodation Kitchen 12'11'' x 10'8''
  • Utilities