$1,599,000
Maintenance,
$575.32 Monthly
$1,599,000
Maintenance,
$575.32 Monthly
$1,599,000
Maintenance,
$575.32 Monthly
$1,599,000
Maintenance,
$575.32 Monthly
$1,599,000
Maintenance,
$575.32 Monthly
$1,599,000
Maintenance,
$575.32 Monthly
$1,599,000
Maintenance,
$575.32 Monthly
$1,599,000
Maintenance,
$575.32 Monthly
$1,599,000
Maintenance,
$575.32 Monthly
$1,599,000
Maintenance,
$575.32 Monthly
$1,599,000
Maintenance,
$575.32 Monthly
$1,599,000
Maintenance,
$575.32 Monthly
$1,599,000
Maintenance,
$575.32 Monthly
$1,599,000
Maintenance,
$575.32 Monthly
$1,599,000
Maintenance,
$575.32 Monthly
$1,599,000
Maintenance,
$575.32 Monthly
$1,599,000
Maintenance,
$575.32 Monthly
$1,599,000
Maintenance,
$575.32 Monthly
$1,599,000
Maintenance,
$575.32 Monthly
$1,599,000
Maintenance,
$575.32 Monthly
$1,599,000
Maintenance,
$575.32 Monthly
$1,599,000
Maintenance,
$575.32 Monthly
$1,599,000
Maintenance,
$575.32 Monthly
$1,599,000
Maintenance,
$575.32 Monthly
$1,599,000
Maintenance,
$575.32 Monthly
$1,599,000
Maintenance,
$575.32 Monthly
$1,599,000
Maintenance,
$575.32 Monthly
$1,599,000
Maintenance,
$575.32 Monthly
$1,599,000
Maintenance,
$575.32 Monthly
$1,599,000
Maintenance,
$575.32 Monthly
$1,599,000
Maintenance,
$575.32 Monthly
$1,599,000
Maintenance,
$575.32 Monthly
$1,599,000
Maintenance,
$575.32 Monthly
$1,599,000
Maintenance,
$575.32 Monthly
$1,599,000
Maintenance,
$575.32 Monthly
Like this listing?
Contact us for more information


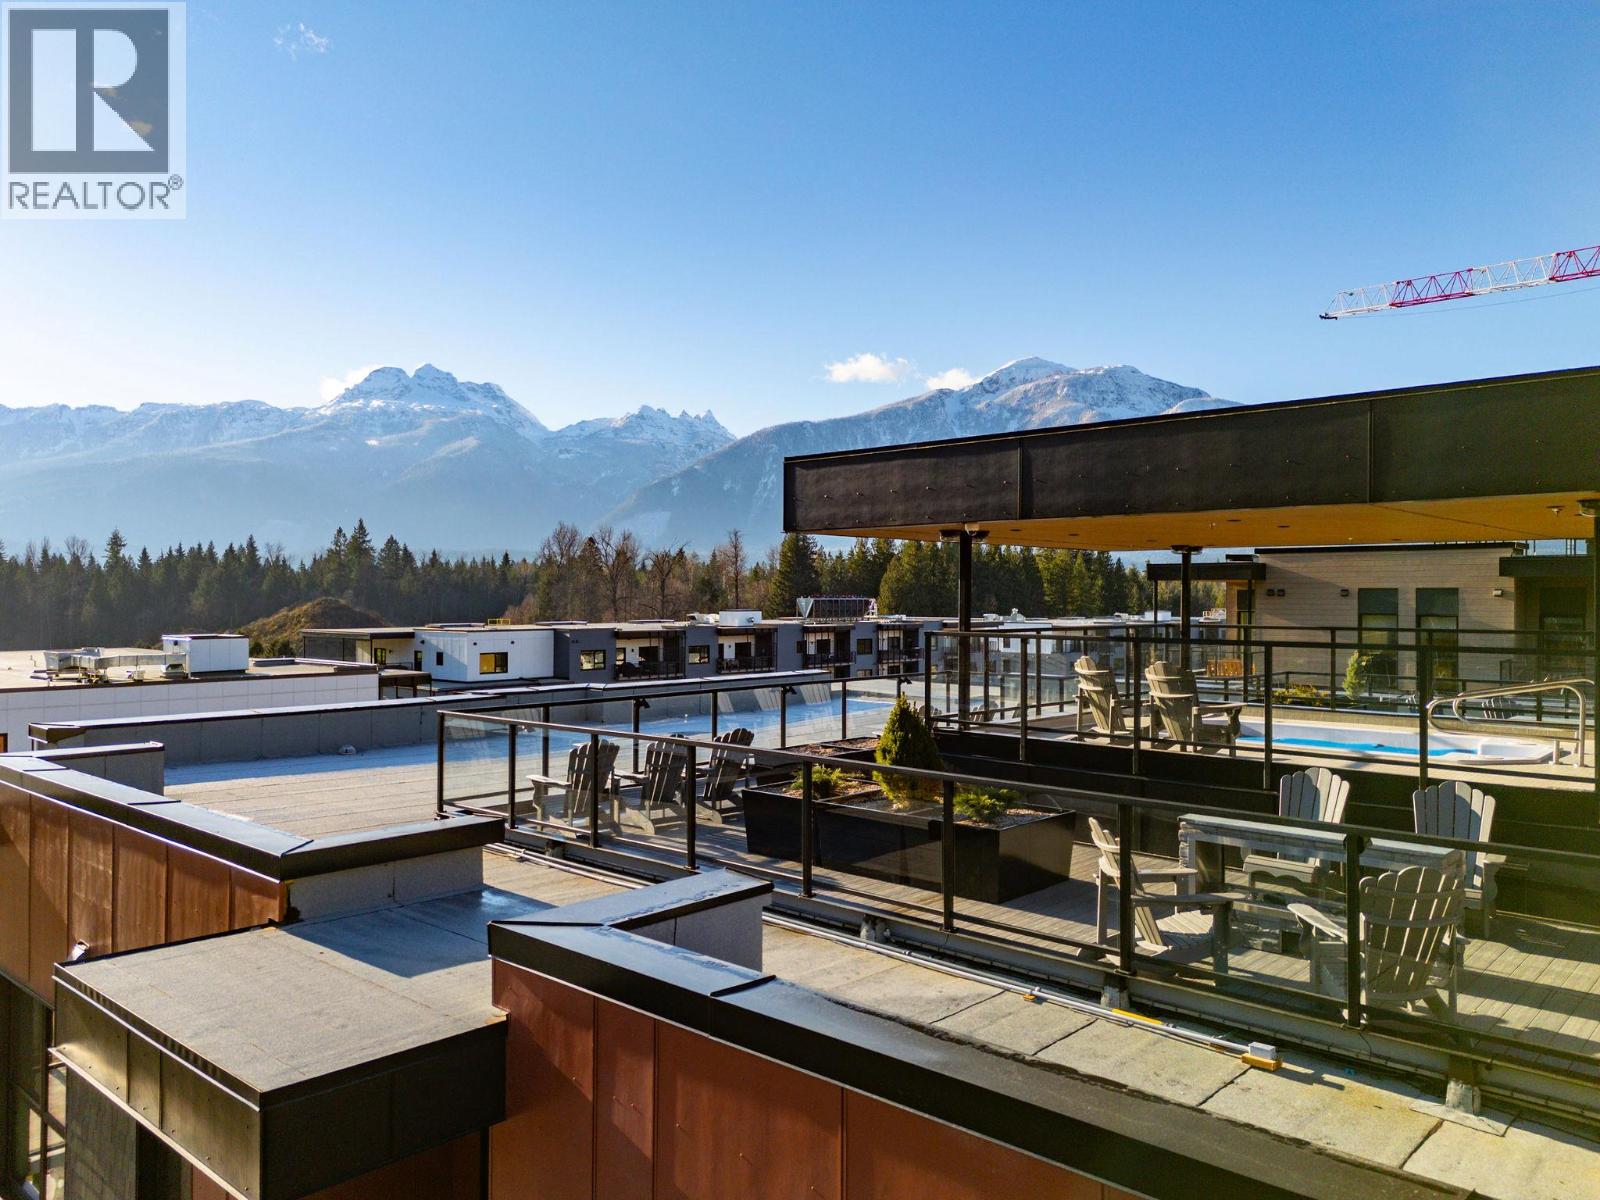
Welcome to Unit 1113, a southwest facing two-storey corner townhome in the brand new Selkirks complex at Mackenzie Village, offering stunning views of the Monashee Mountains and excellent sun exposure that fills the home with natural light. Designed for modern mountain living, the bright interior features engineered hardwood flooring, floor-to-ceiling windows, quartz stone countertops, and an open-concept kitchen, dining, and living area with an upgraded kitchen and appliance package. Built with innovative materials and energy-efficient systems, this high-performance home offers comfort, durability, and cost-effective heating and cooling. The home features a spacious patio with a private hot tub, plus a balcony off the primary bedroom—ideal for relaxing. Residents and guests also enjoy access to a panoramic rooftop terrace with two 12-person hot tubs, BBQs, outdoor dining areas, and lounge spaces, offering a truly unique amenity in the Revelstoke real estate market. Additional conveniences include underground parking, a storage locker, and dedicated bike storage. Mackenzie Village is a vibrant, pedestrian-friendly community with generous green space, gardens, and on-site amenities. Located just three minutes from the world-renowned Revelstoke Mountain Resort and directly across from the future Cabot Golf Course, this property allows for full-time living, monthly rentals, or nightly vacation rentals—offering outstanding flexibility for both lifestyle and investment. (id:67517)
Open House
This property has open houses!
1:00 pm
Ends at:5:00 pm
1:00 pm
Ends at:5:00 pm
1:00 pm
Ends at:5:00 pm
1:00 pm
Ends at:5:00 pm
-
Property Details
MLS® Number 10397654 Property Type Single Family Neigbourhood Revelstoke Community Name Selkirks Features Central Island, Balcony ParkingSpaceTotal 1 StorageType Storage, Locker ViewType Mountain View -
Building
BathroomTotal 3 BedroomsTotal 3 Amenities Whirlpool Appliances Refrigerator, Cooktop, Dishwasher, Dryer, Oven - Electric, Microwave, Washer ArchitecturalStyle Contemporary ConstructedDate 2025 ConstructionStyleAttachment Attached CoolingType Heat Pump ExteriorFinish Metal, Other HalfBathTotal 1 HeatingType Heat Pump RoofMaterial Other RoofStyle Unknown StoriesTotal 4 SizeInterior 1,468 Sqft Type Row / Townhouse UtilityWater Municipal Water Heated Garage Parkade Underground -
Land
Acreage No Sewer Municipal Sewage System SizeTotalText Under 1 Acre -
Rooms
Level Type Length Width Dimensions Second Level 3pc Bathroom 8'6'' x 5' Second Level Bedroom 11'9'' x 9'7'' Second Level Bedroom 9'4'' x 9'8'' Second Level Full Ensuite Bathroom 5' x 7'9'' Second Level Primary Bedroom 12'4'' x 11'5'' Main Level Partial Bathroom 3'5'' x 5'9'' Main Level Dining Room 14'4'' x 9'10'' Main Level Living Room 10'9'' x 14'7'' Main Level Kitchen 16'1'' x 9'6'' -
Utilities
Your Favourites
No Favourites Found







The trademarks REALTOR®, REALTORS®, and the REALTOR® logo are controlled by The Canadian Real Estate Association (CREA) and identify real estate professionals who are members of CREA. The trademarks MLS®, Multiple Listing Service® and the associated logos are owned by The Canadian Real Estate Association (CREA) and identify the quality of services provided by real estate professionals who are members of CREA. The trademark DDF® is owned by The Canadian Real Estate Association (CREA) and identifies CREA's Data Distribution Facility (DDF®)
November 06 2026 10:18:59
Association of Interior REALTORS®
