$459,500
Maintenance, Electricity, Heat, Insurance, Ground Maintenance, Property Management, Other, See Remarks, Recreation Facilities, Sewer, Waste Removal, Water
$1,267.64 Monthly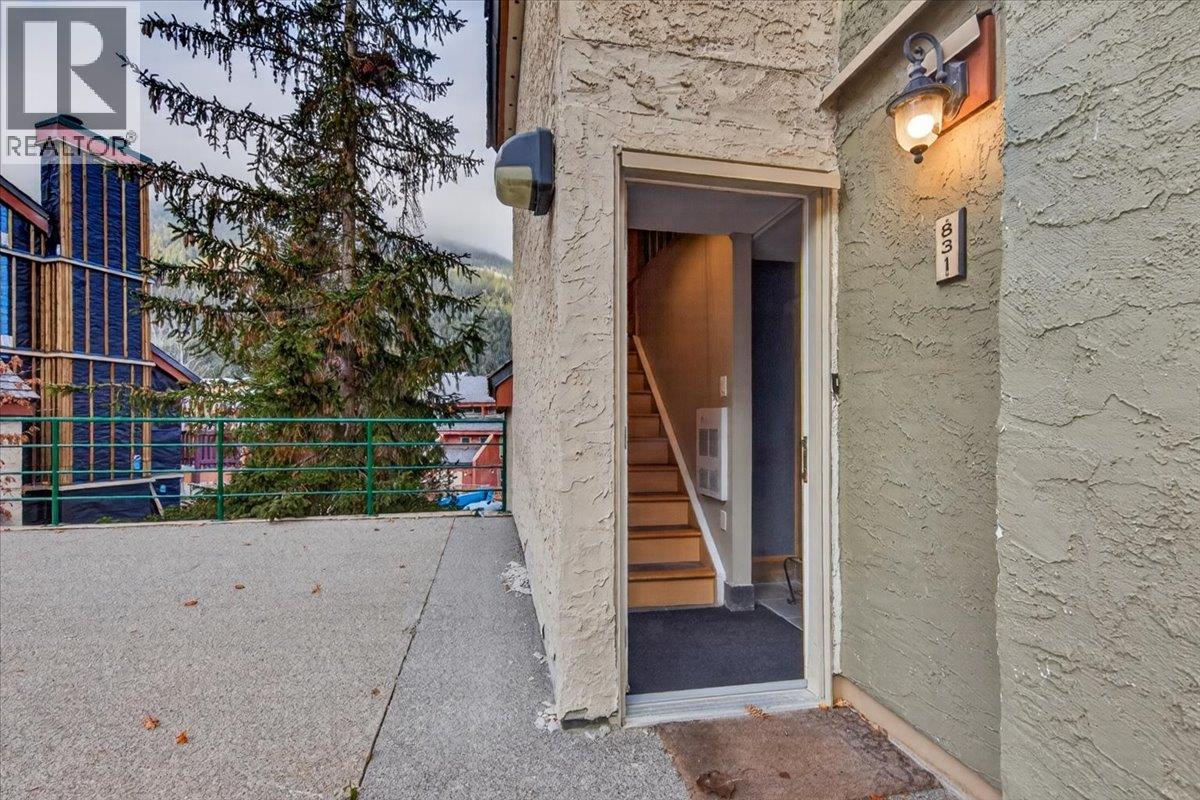
$459,500
Maintenance, Electricity, Heat, Insurance, Ground Maintenance, Property Management, Other, See Remarks, Recreation Facilities, Sewer, Waste Removal, Water
$1,267.64 Monthly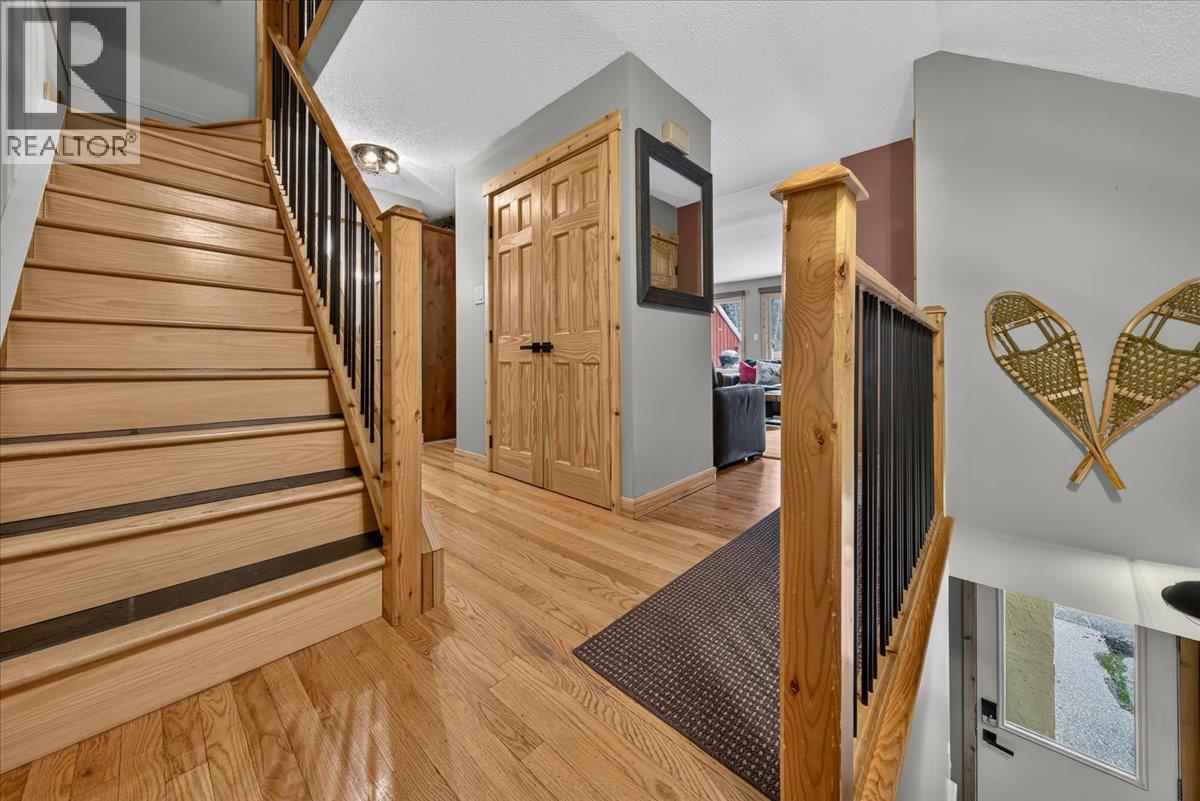
$459,500
Maintenance, Electricity, Heat, Insurance, Ground Maintenance, Property Management, Other, See Remarks, Recreation Facilities, Sewer, Waste Removal, Water
$1,267.64 Monthly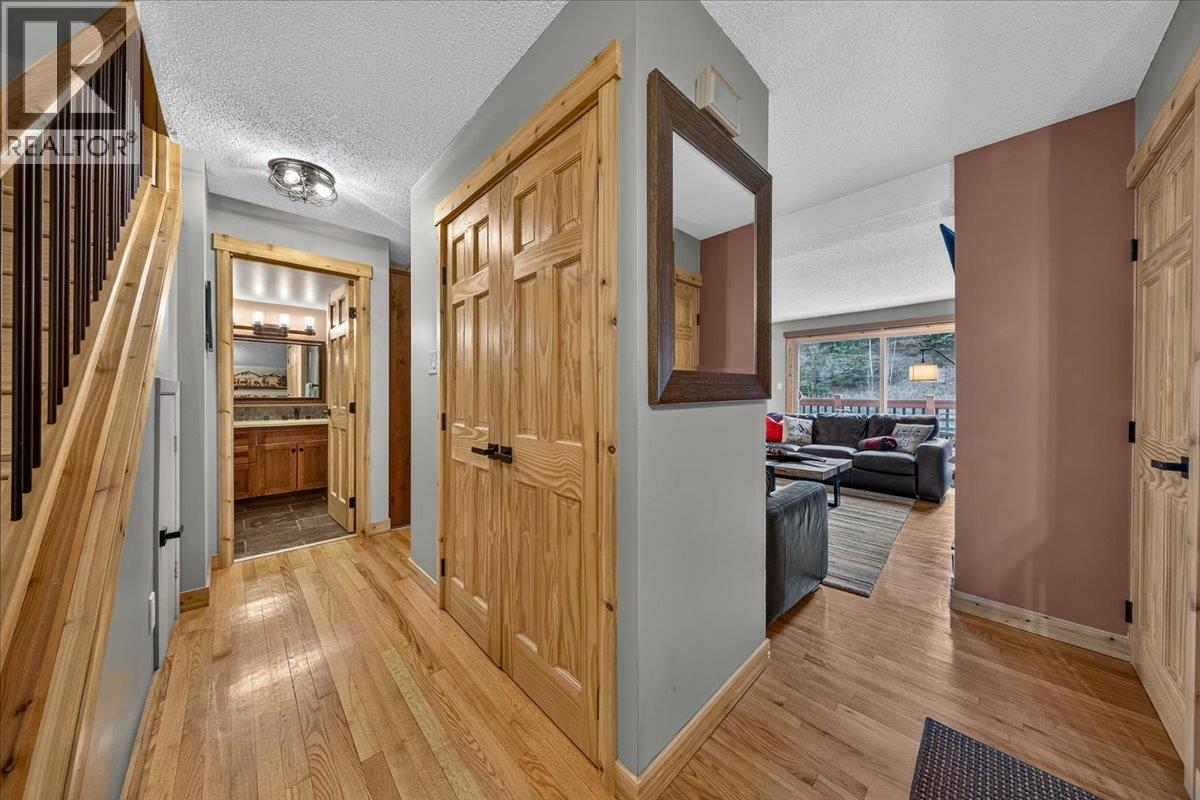
$459,500
Maintenance, Electricity, Heat, Insurance, Ground Maintenance, Property Management, Other, See Remarks, Recreation Facilities, Sewer, Waste Removal, Water
$1,267.64 Monthly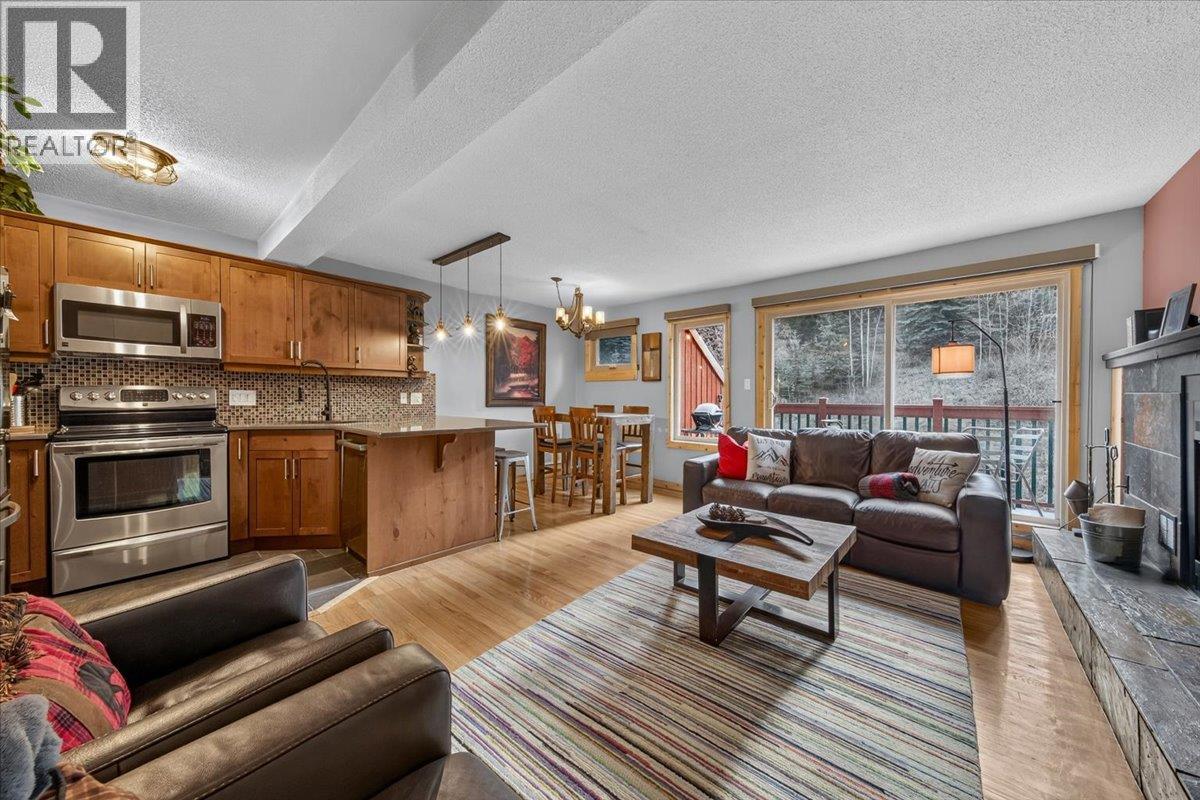
$459,500
Maintenance, Electricity, Heat, Insurance, Ground Maintenance, Property Management, Other, See Remarks, Recreation Facilities, Sewer, Waste Removal, Water
$1,267.64 Monthly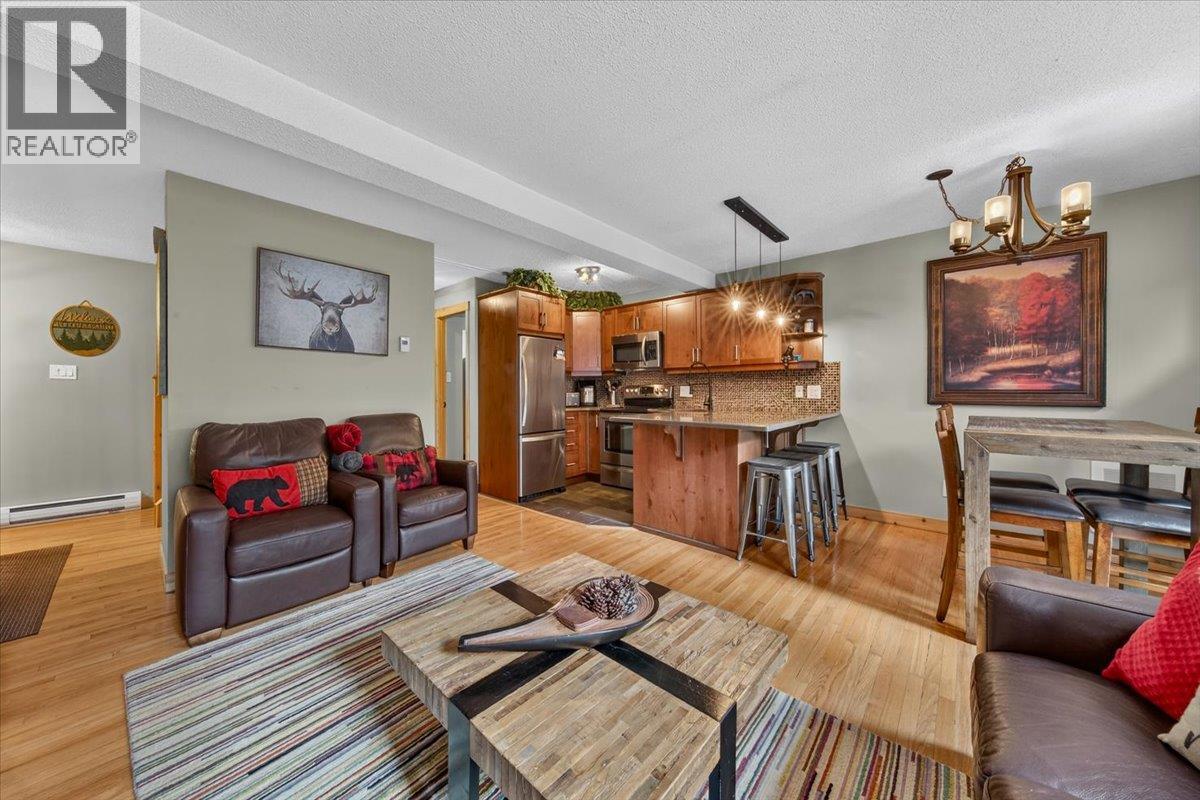
$459,500
Maintenance, Electricity, Heat, Insurance, Ground Maintenance, Property Management, Other, See Remarks, Recreation Facilities, Sewer, Waste Removal, Water
$1,267.64 Monthly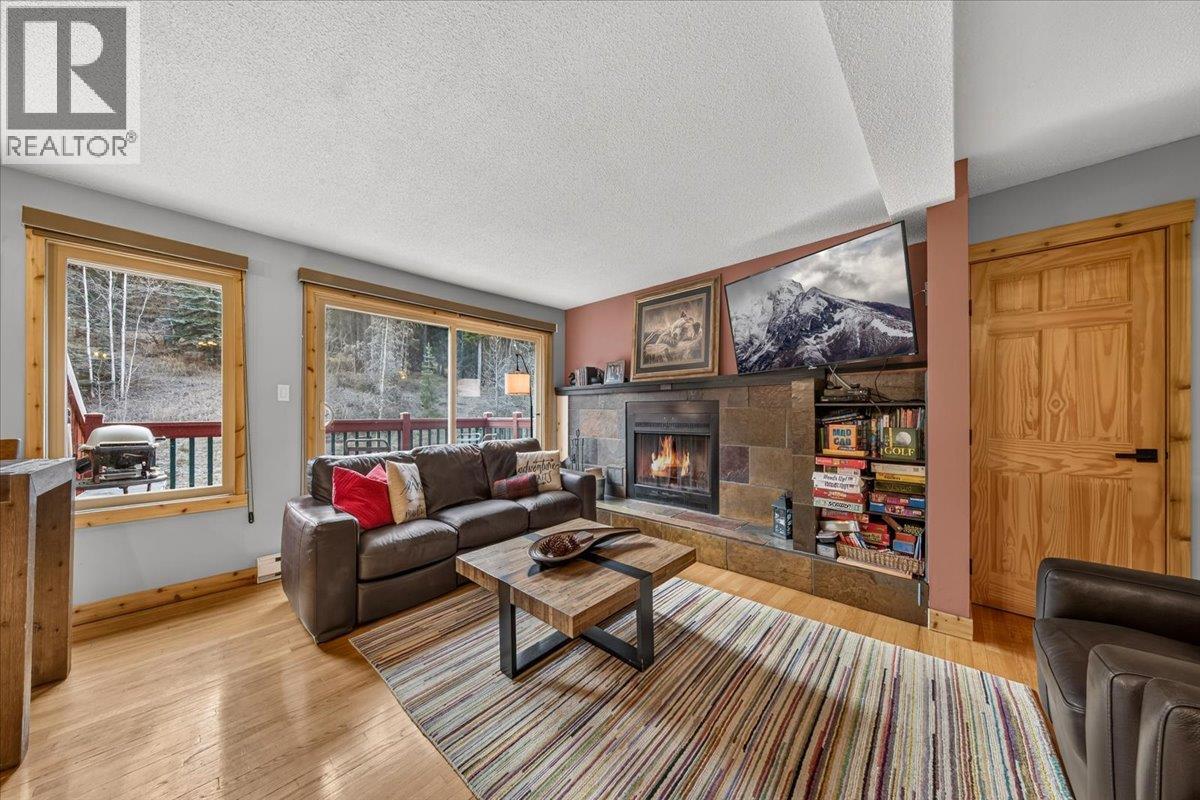
$459,500
Maintenance, Electricity, Heat, Insurance, Ground Maintenance, Property Management, Other, See Remarks, Recreation Facilities, Sewer, Waste Removal, Water
$1,267.64 Monthly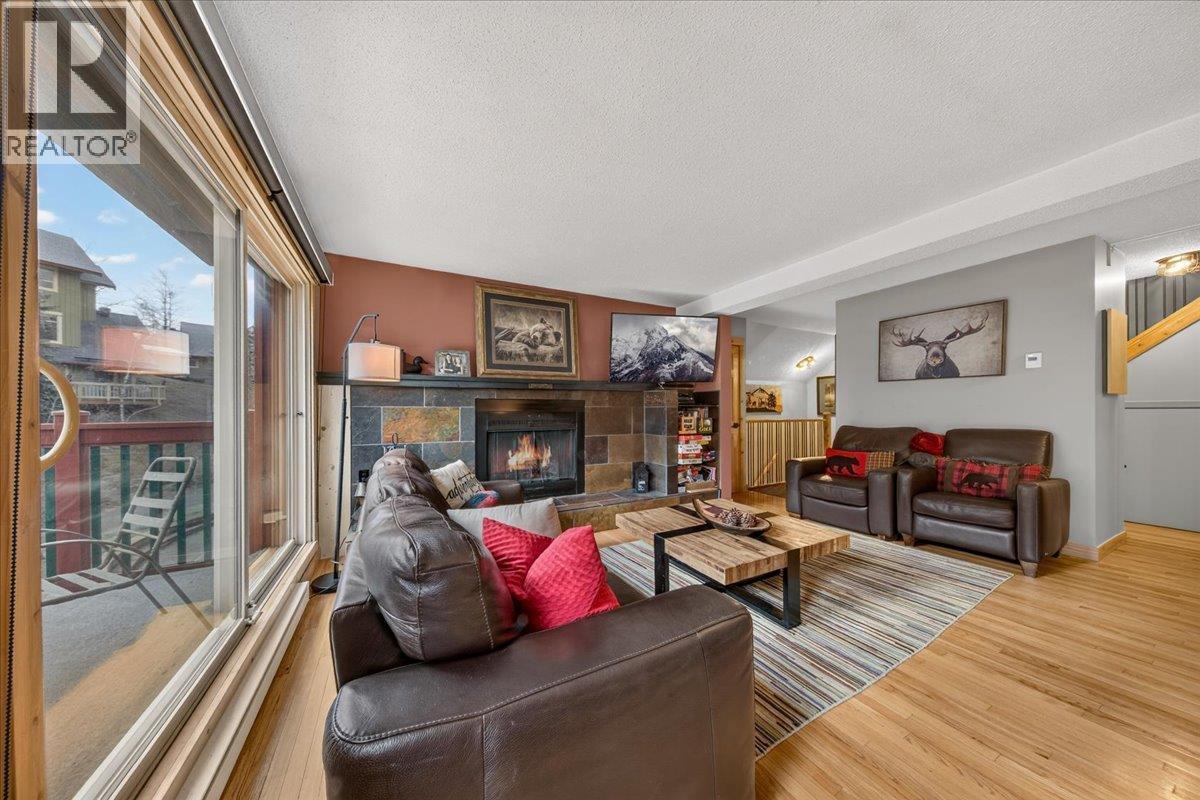
$459,500
Maintenance, Electricity, Heat, Insurance, Ground Maintenance, Property Management, Other, See Remarks, Recreation Facilities, Sewer, Waste Removal, Water
$1,267.64 Monthly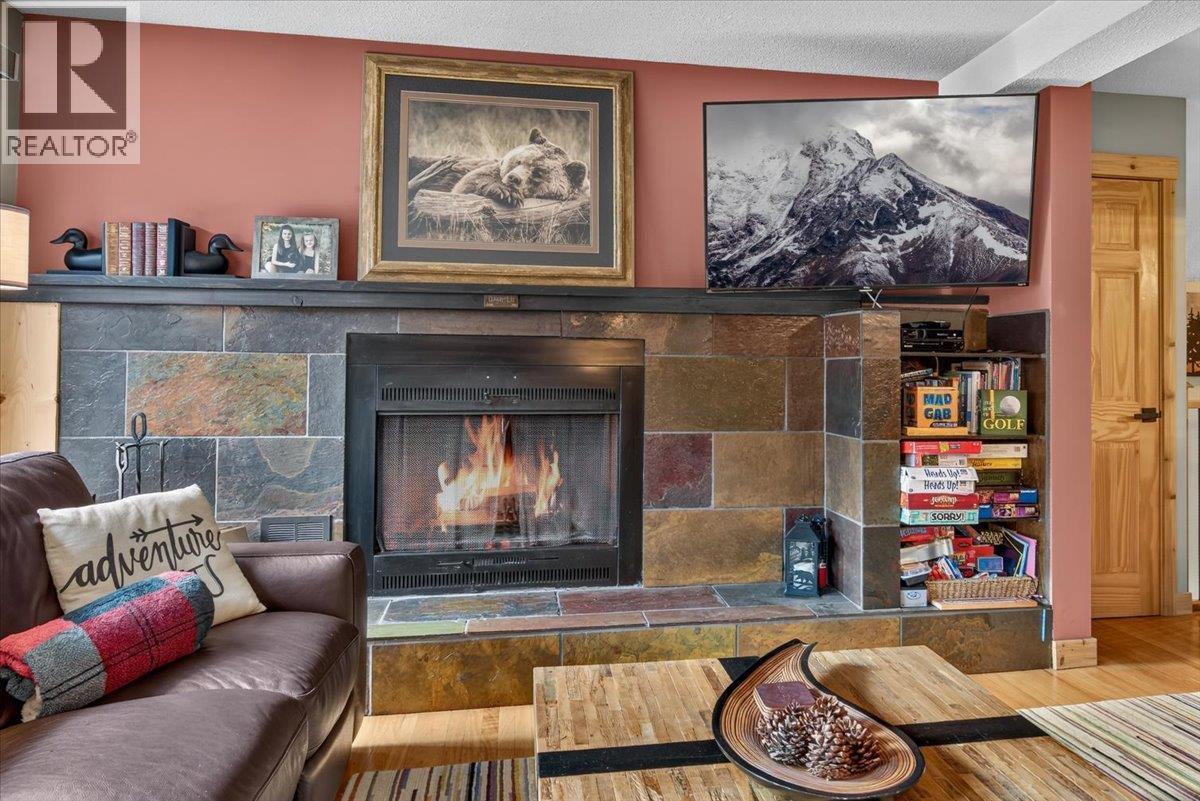
$459,500
Maintenance, Electricity, Heat, Insurance, Ground Maintenance, Property Management, Other, See Remarks, Recreation Facilities, Sewer, Waste Removal, Water
$1,267.64 Monthly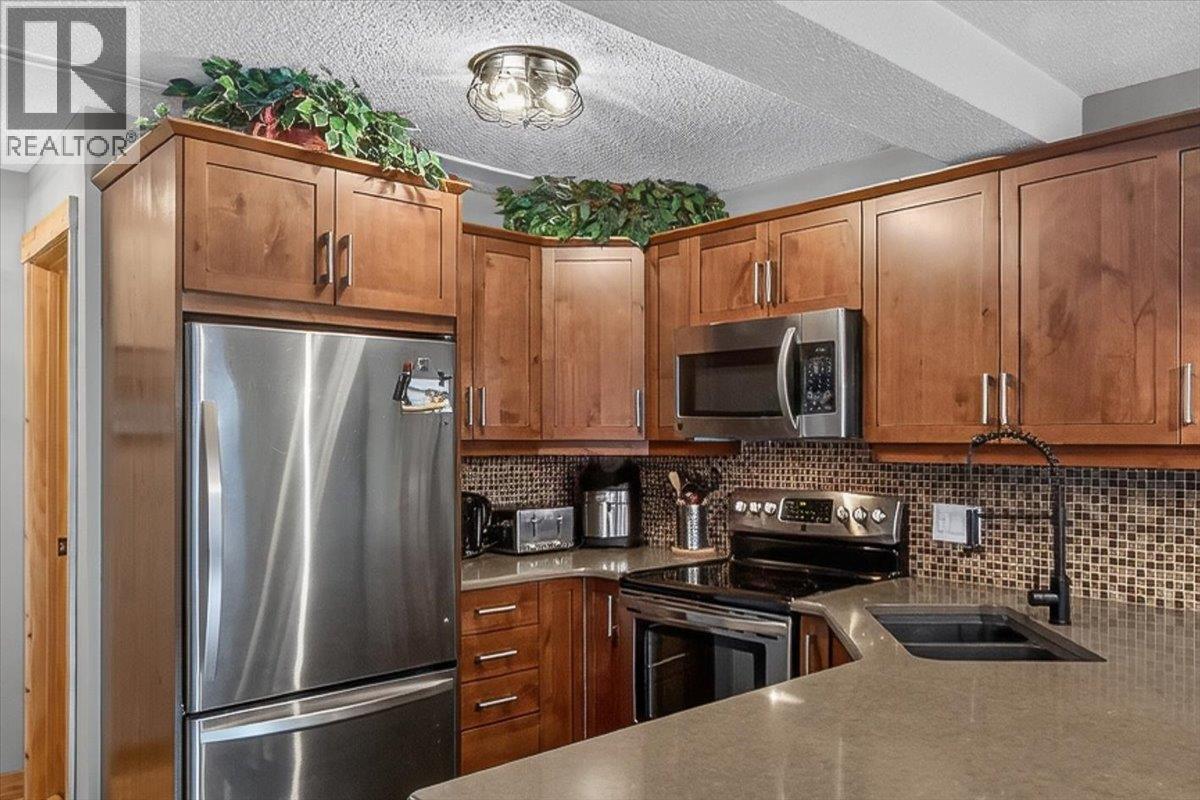
$459,500
Maintenance, Electricity, Heat, Insurance, Ground Maintenance, Property Management, Other, See Remarks, Recreation Facilities, Sewer, Waste Removal, Water
$1,267.64 Monthly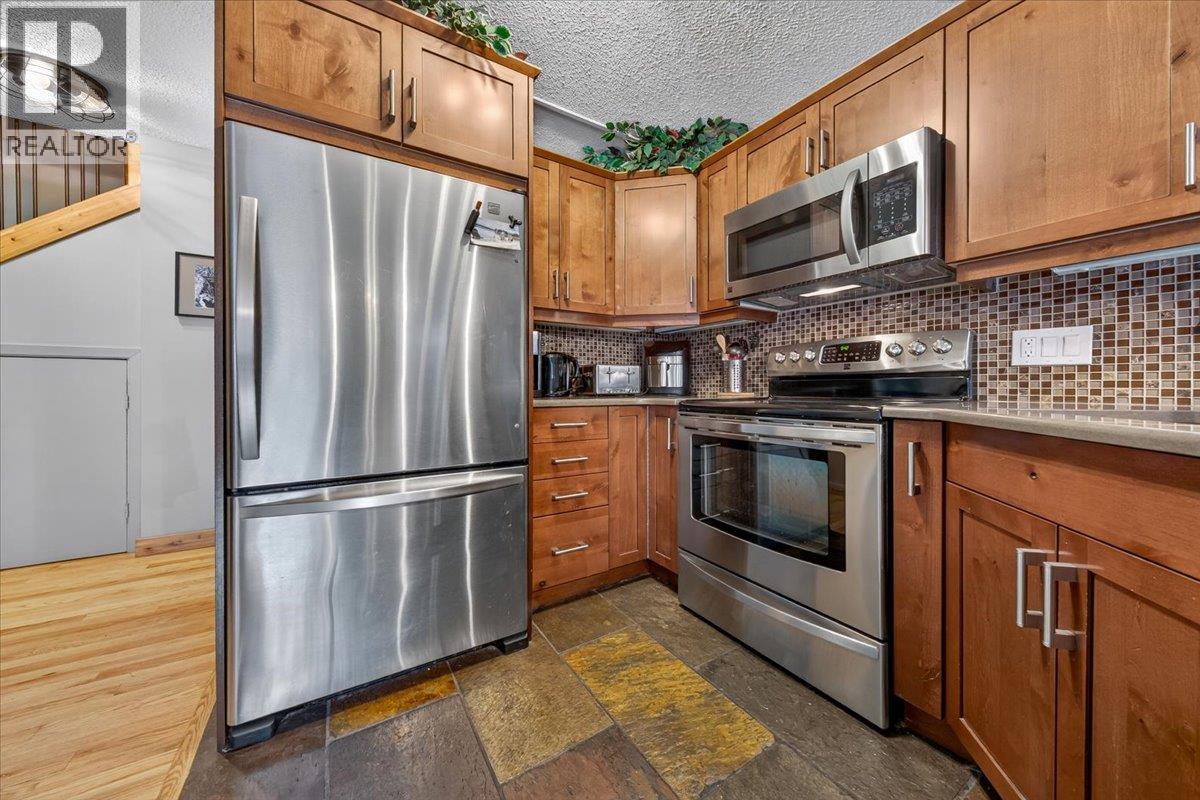
$459,500
Maintenance, Electricity, Heat, Insurance, Ground Maintenance, Property Management, Other, See Remarks, Recreation Facilities, Sewer, Waste Removal, Water
$1,267.64 Monthly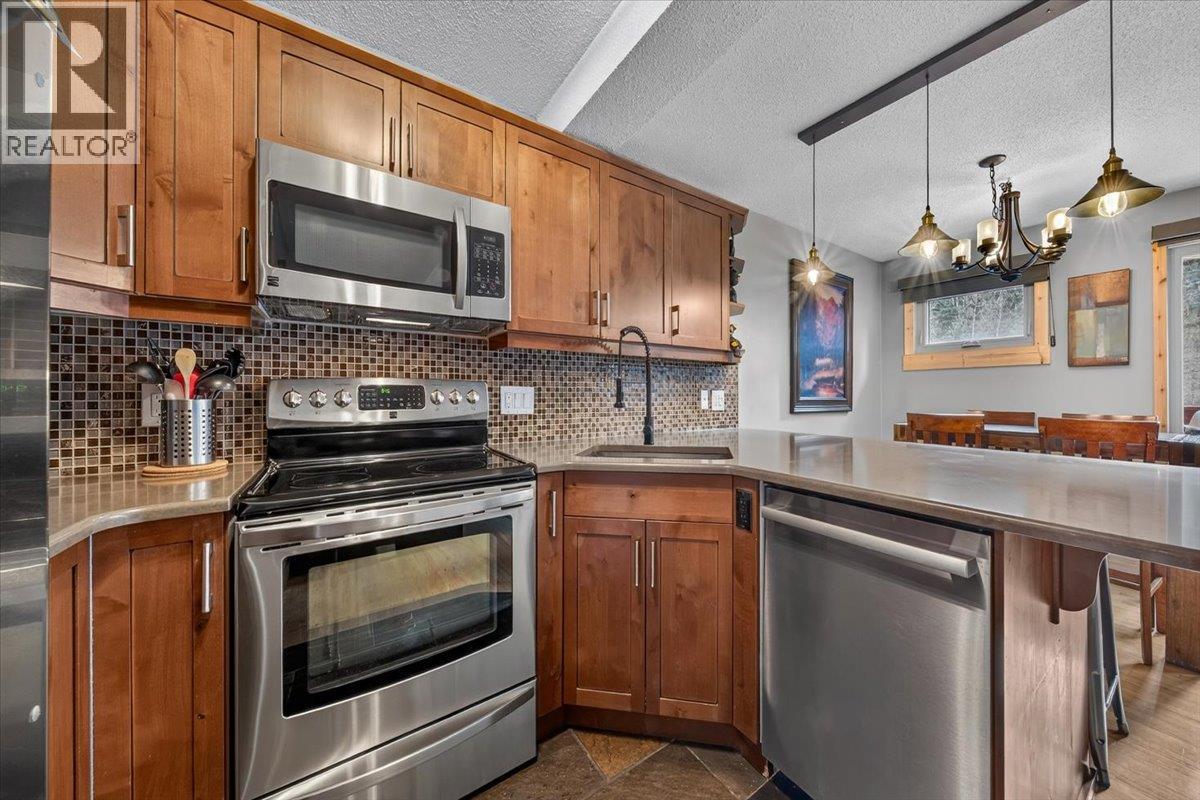
$459,500
Maintenance, Electricity, Heat, Insurance, Ground Maintenance, Property Management, Other, See Remarks, Recreation Facilities, Sewer, Waste Removal, Water
$1,267.64 Monthly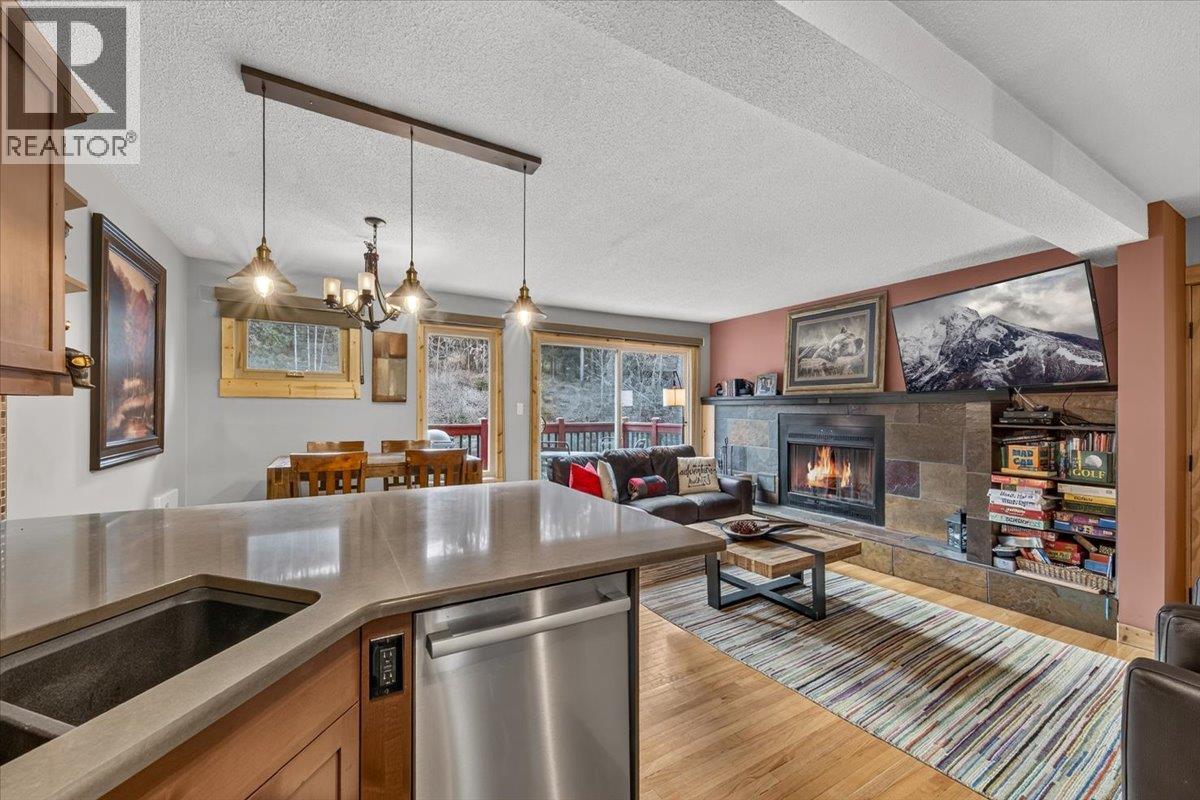
$459,500
Maintenance, Electricity, Heat, Insurance, Ground Maintenance, Property Management, Other, See Remarks, Recreation Facilities, Sewer, Waste Removal, Water
$1,267.64 Monthly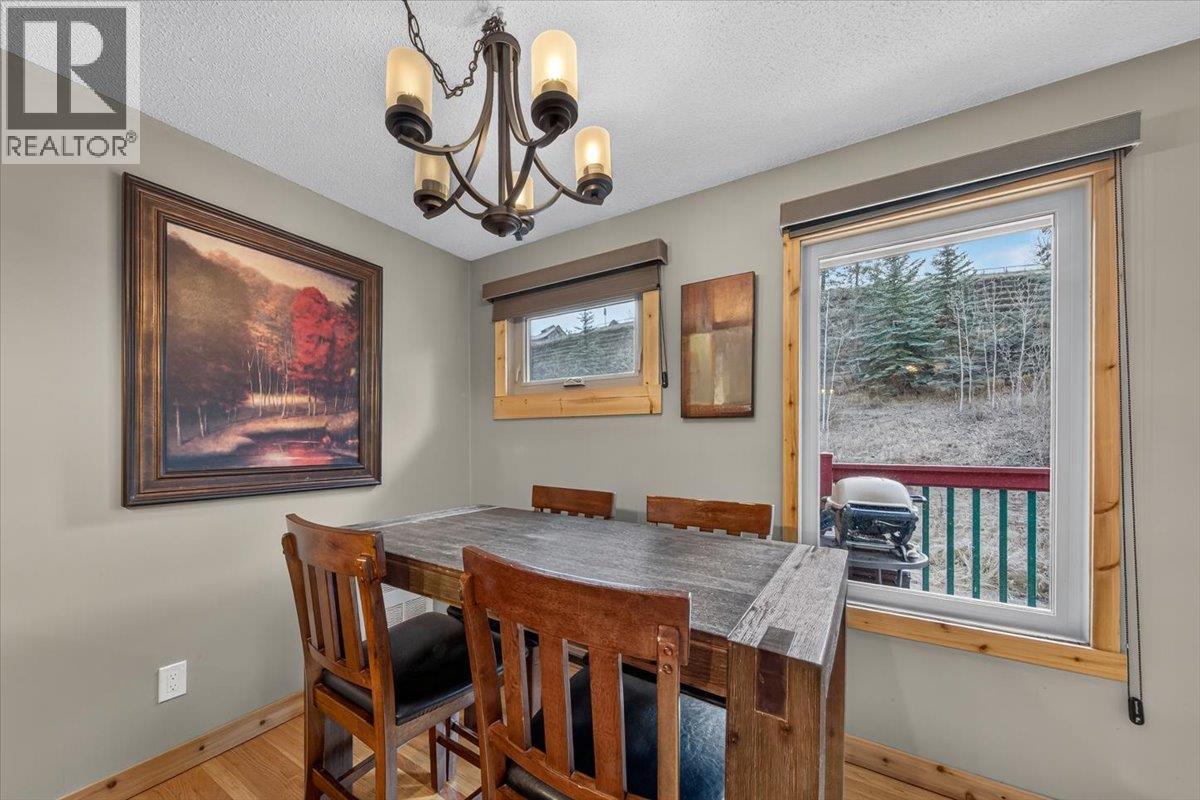
$459,500
Maintenance, Electricity, Heat, Insurance, Ground Maintenance, Property Management, Other, See Remarks, Recreation Facilities, Sewer, Waste Removal, Water
$1,267.64 Monthly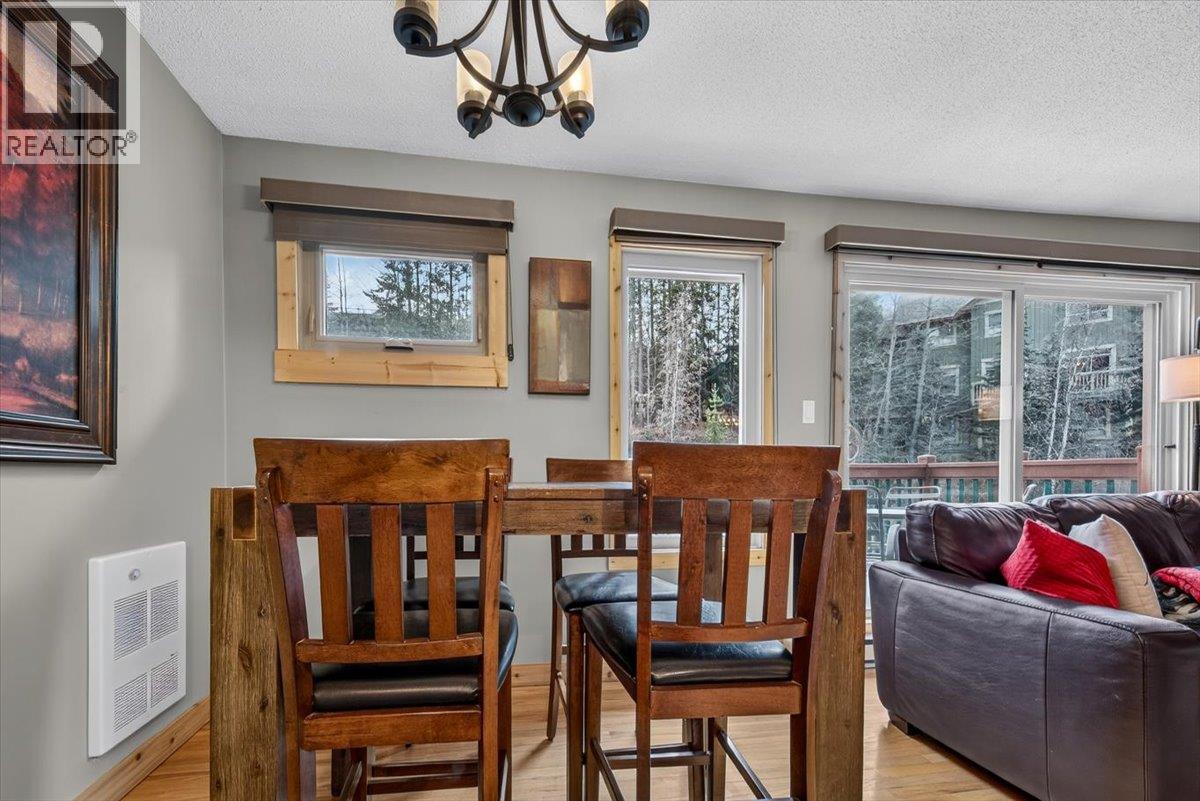
$459,500
Maintenance, Electricity, Heat, Insurance, Ground Maintenance, Property Management, Other, See Remarks, Recreation Facilities, Sewer, Waste Removal, Water
$1,267.64 Monthly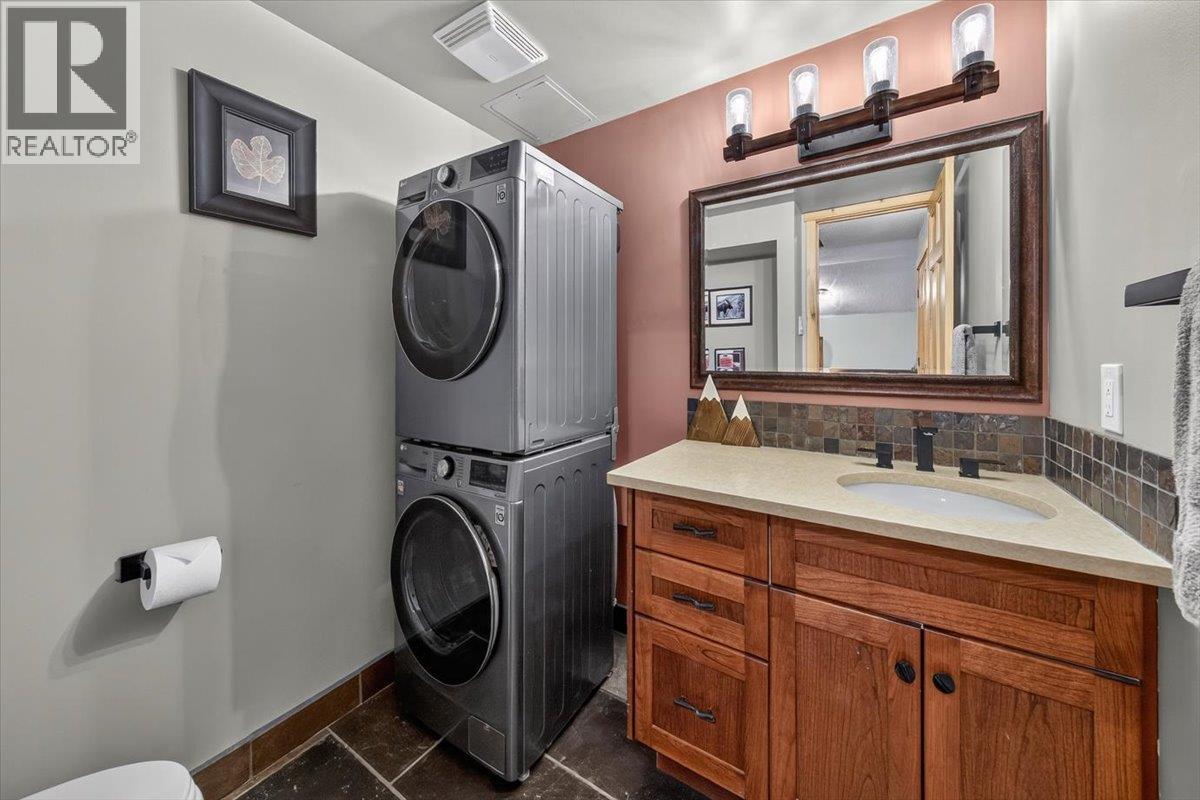
$459,500
Maintenance, Electricity, Heat, Insurance, Ground Maintenance, Property Management, Other, See Remarks, Recreation Facilities, Sewer, Waste Removal, Water
$1,267.64 Monthly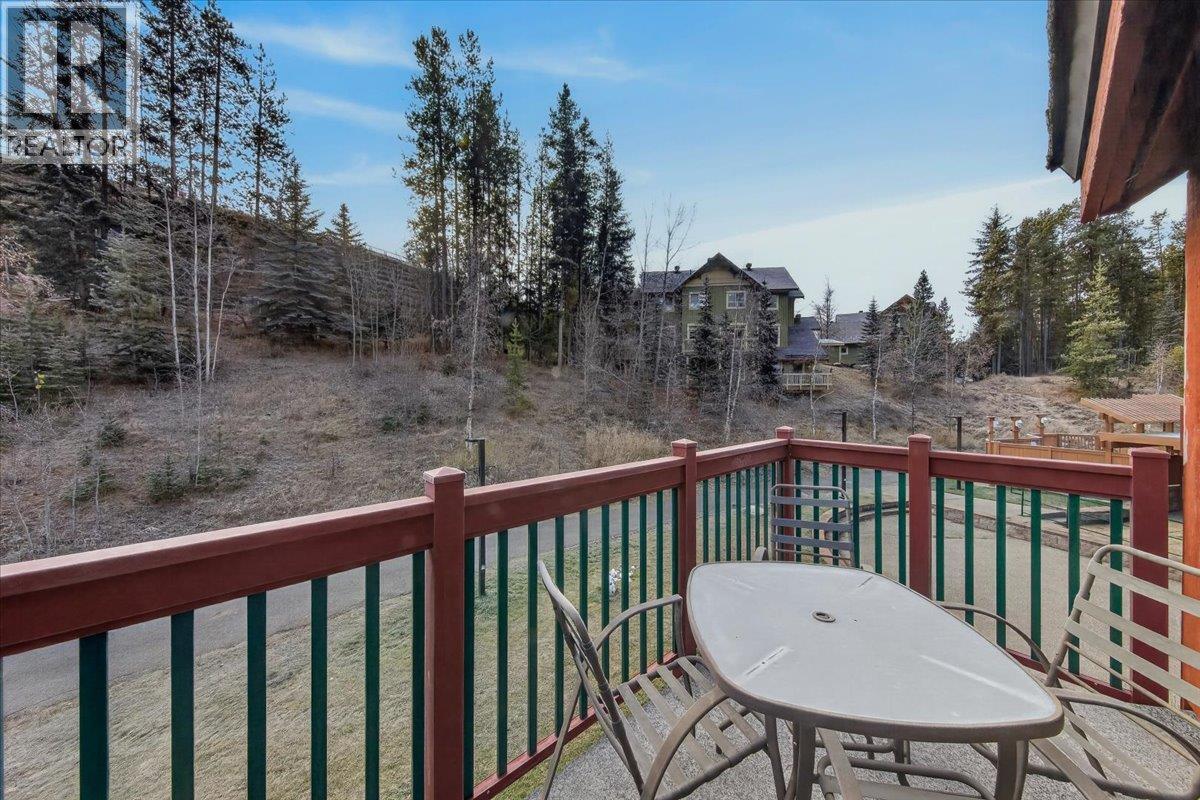
$459,500
Maintenance, Electricity, Heat, Insurance, Ground Maintenance, Property Management, Other, See Remarks, Recreation Facilities, Sewer, Waste Removal, Water
$1,267.64 Monthly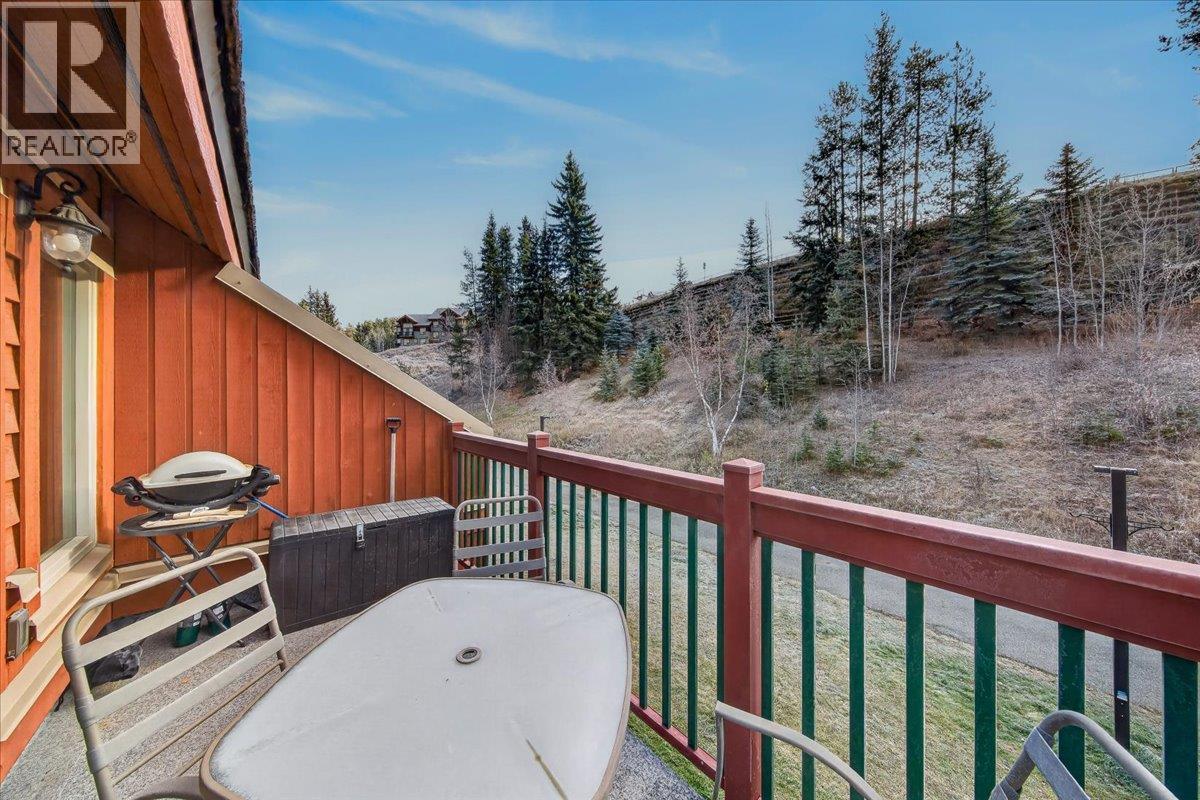
$459,500
Maintenance, Electricity, Heat, Insurance, Ground Maintenance, Property Management, Other, See Remarks, Recreation Facilities, Sewer, Waste Removal, Water
$1,267.64 Monthly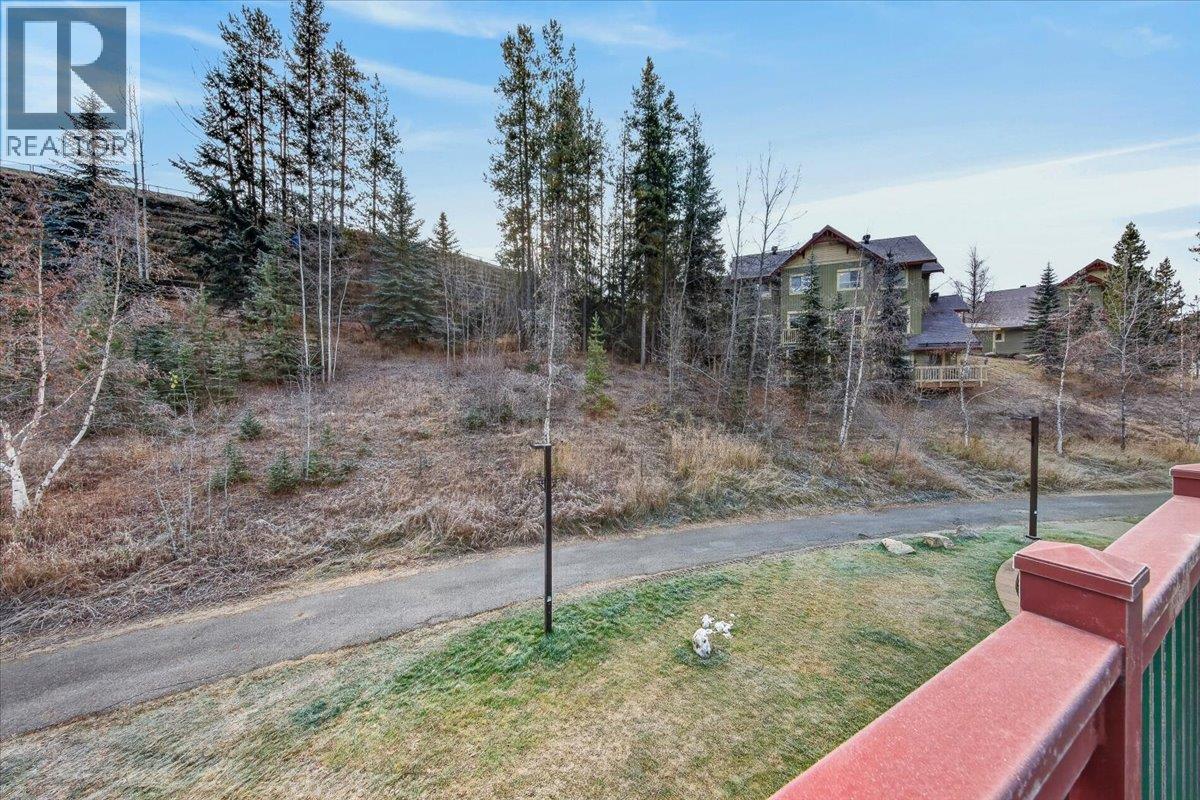
$459,500
Maintenance, Electricity, Heat, Insurance, Ground Maintenance, Property Management, Other, See Remarks, Recreation Facilities, Sewer, Waste Removal, Water
$1,267.64 Monthly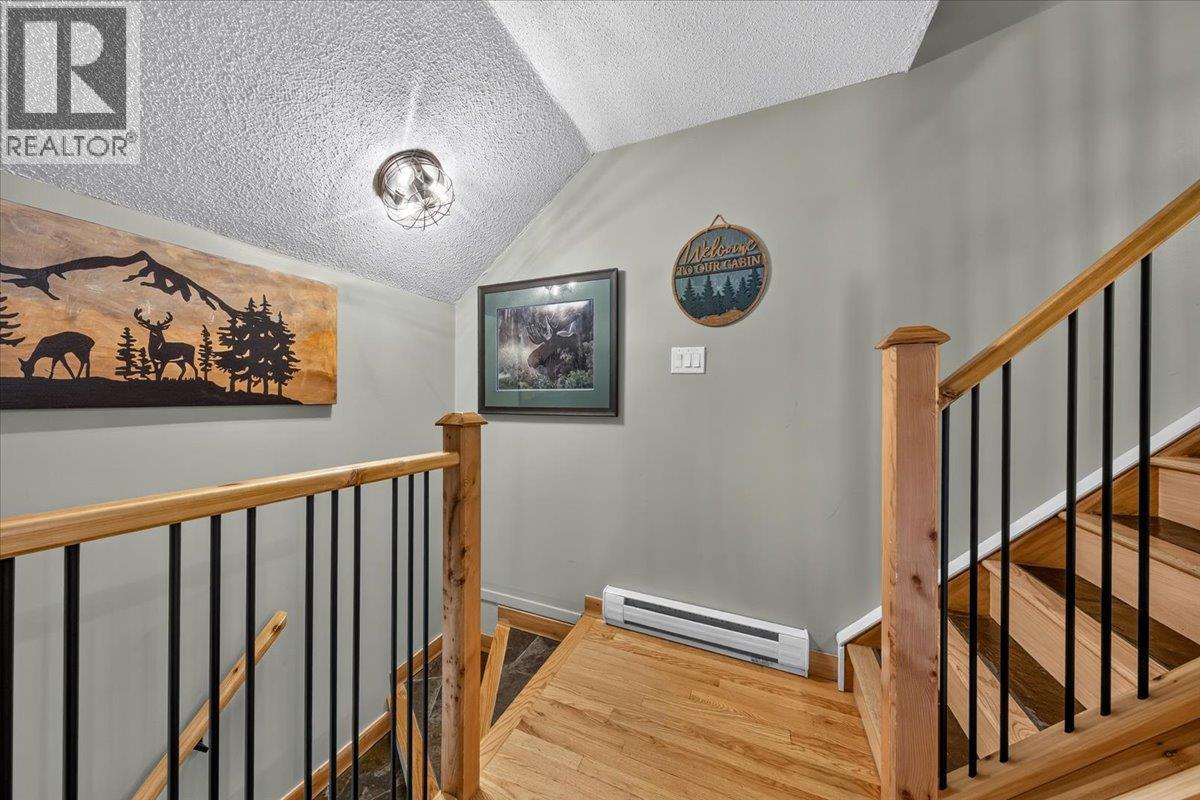
$459,500
Maintenance, Electricity, Heat, Insurance, Ground Maintenance, Property Management, Other, See Remarks, Recreation Facilities, Sewer, Waste Removal, Water
$1,267.64 Monthly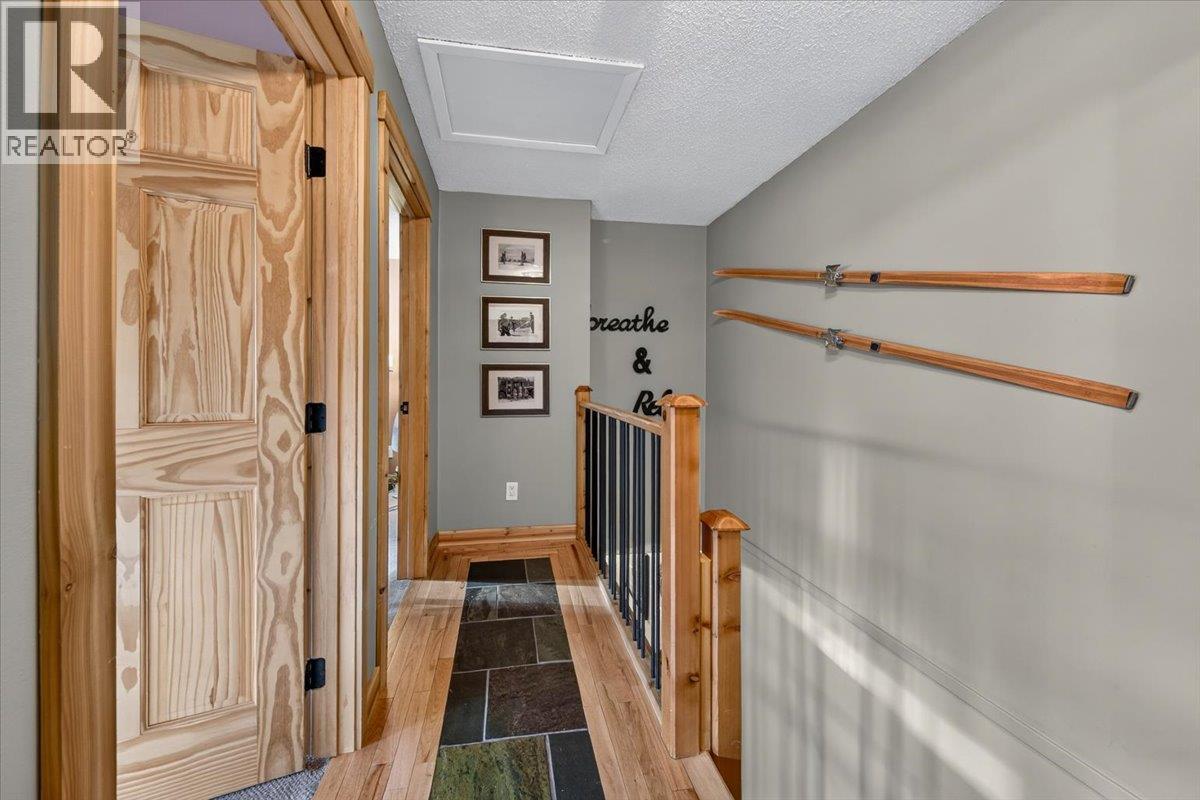
$459,500
Maintenance, Electricity, Heat, Insurance, Ground Maintenance, Property Management, Other, See Remarks, Recreation Facilities, Sewer, Waste Removal, Water
$1,267.64 Monthly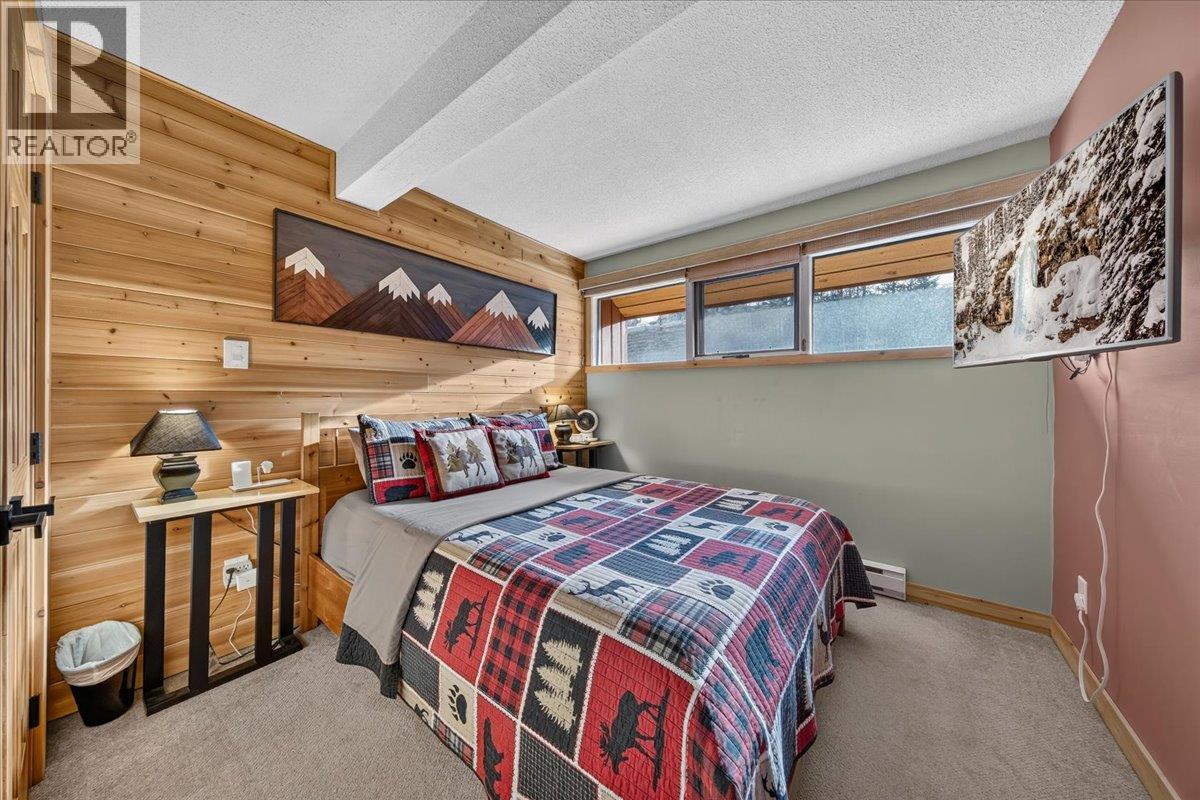
$459,500
Maintenance, Electricity, Heat, Insurance, Ground Maintenance, Property Management, Other, See Remarks, Recreation Facilities, Sewer, Waste Removal, Water
$1,267.64 Monthly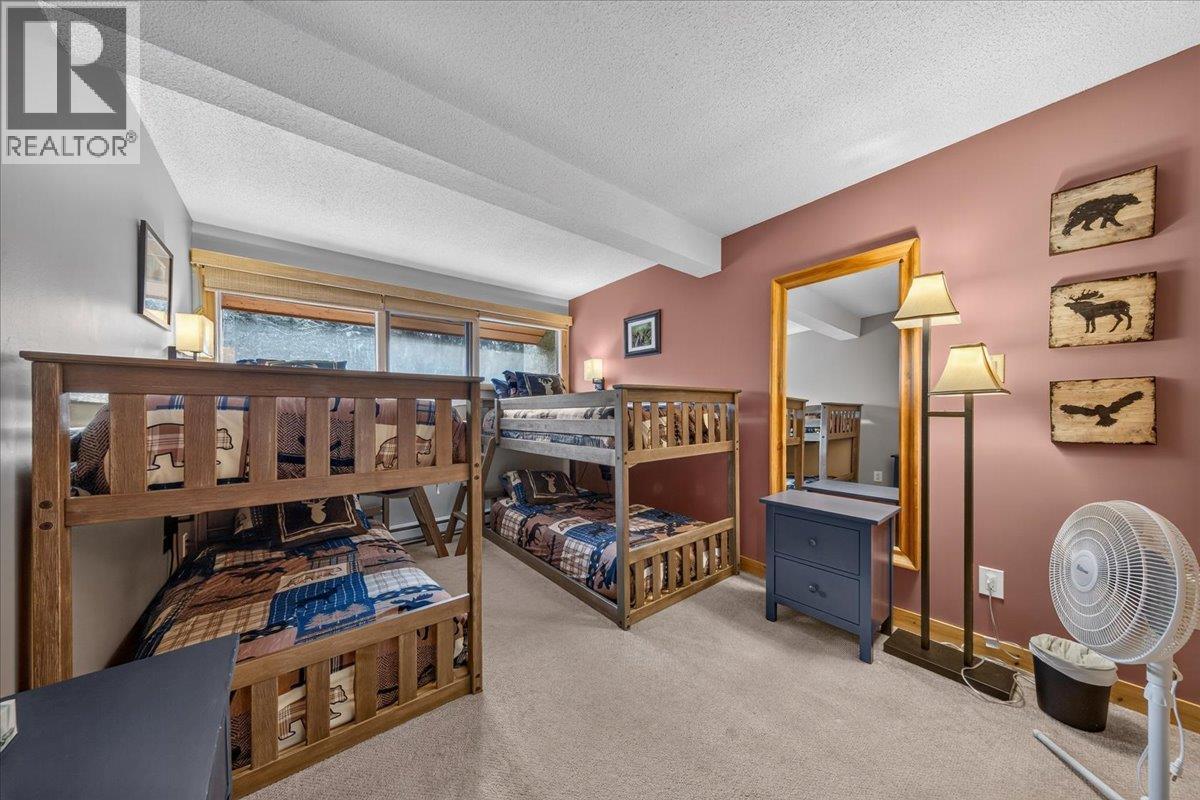
$459,500
Maintenance, Electricity, Heat, Insurance, Ground Maintenance, Property Management, Other, See Remarks, Recreation Facilities, Sewer, Waste Removal, Water
$1,267.64 Monthly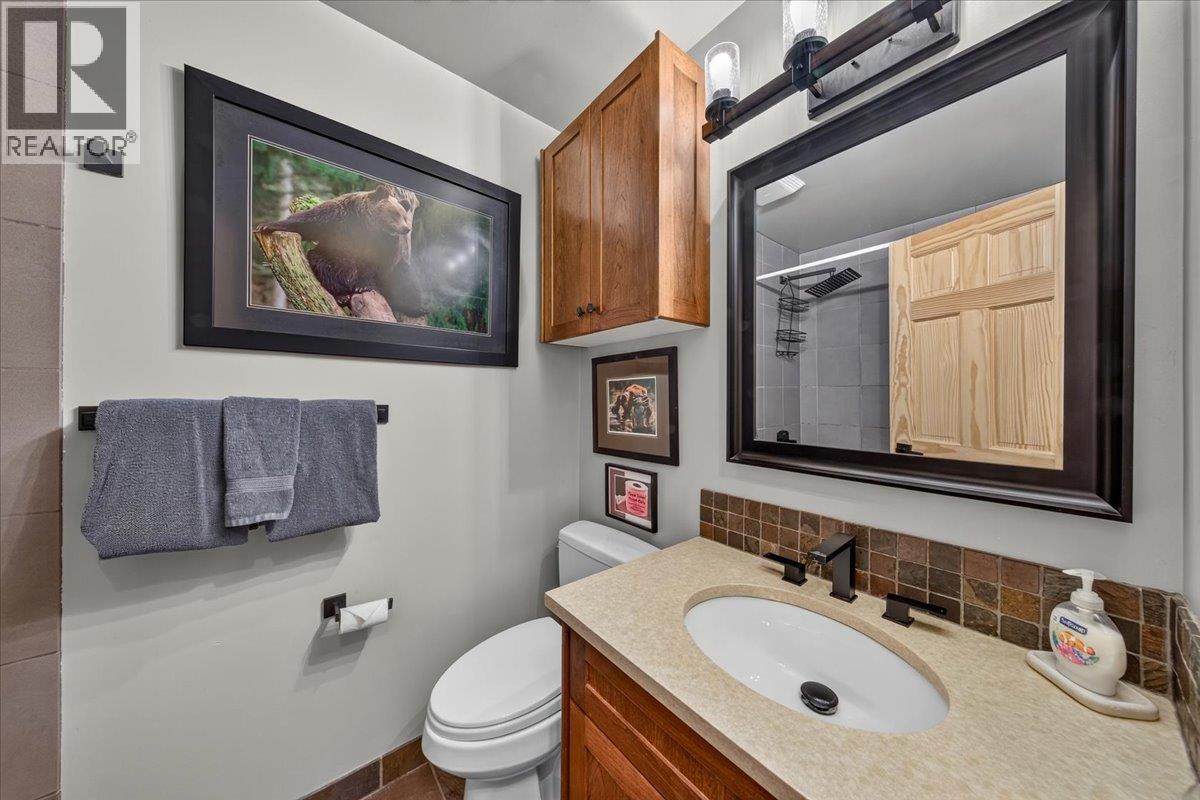
$459,500
Maintenance, Electricity, Heat, Insurance, Ground Maintenance, Property Management, Other, See Remarks, Recreation Facilities, Sewer, Waste Removal, Water
$1,267.64 Monthly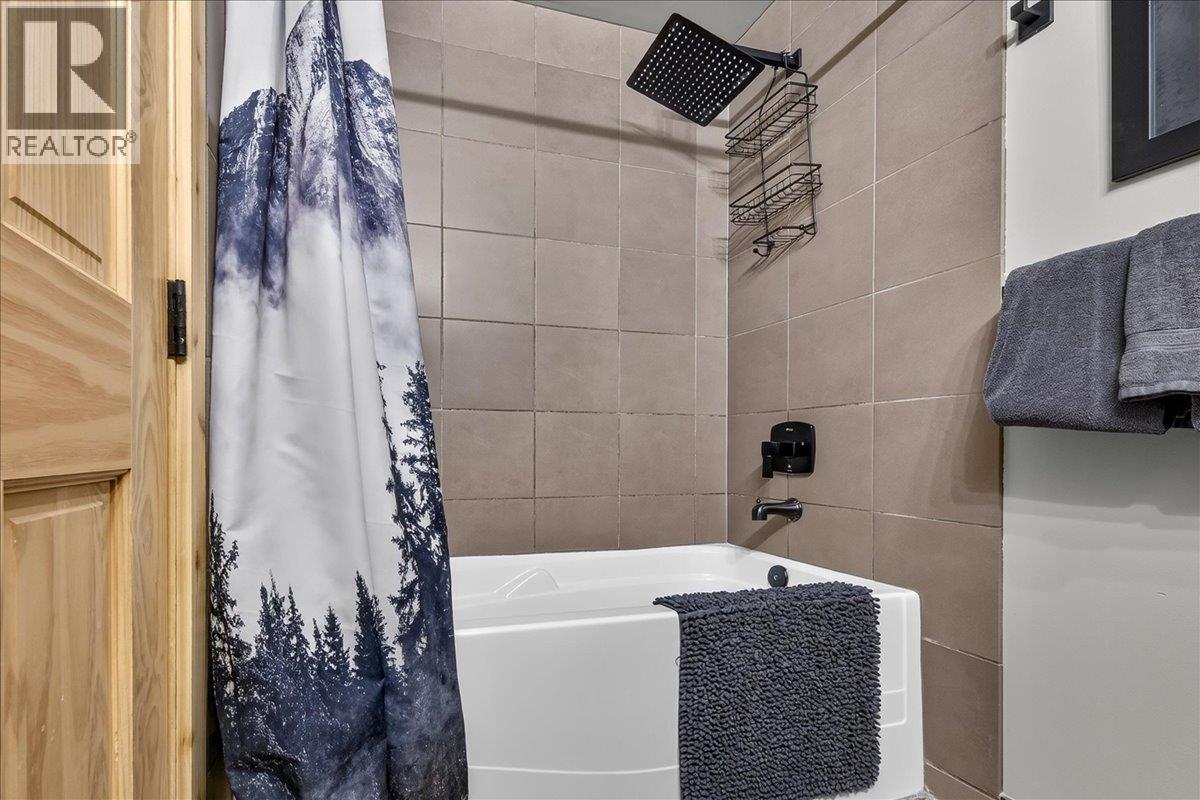
$459,500
Maintenance, Electricity, Heat, Insurance, Ground Maintenance, Property Management, Other, See Remarks, Recreation Facilities, Sewer, Waste Removal, Water
$1,267.64 Monthly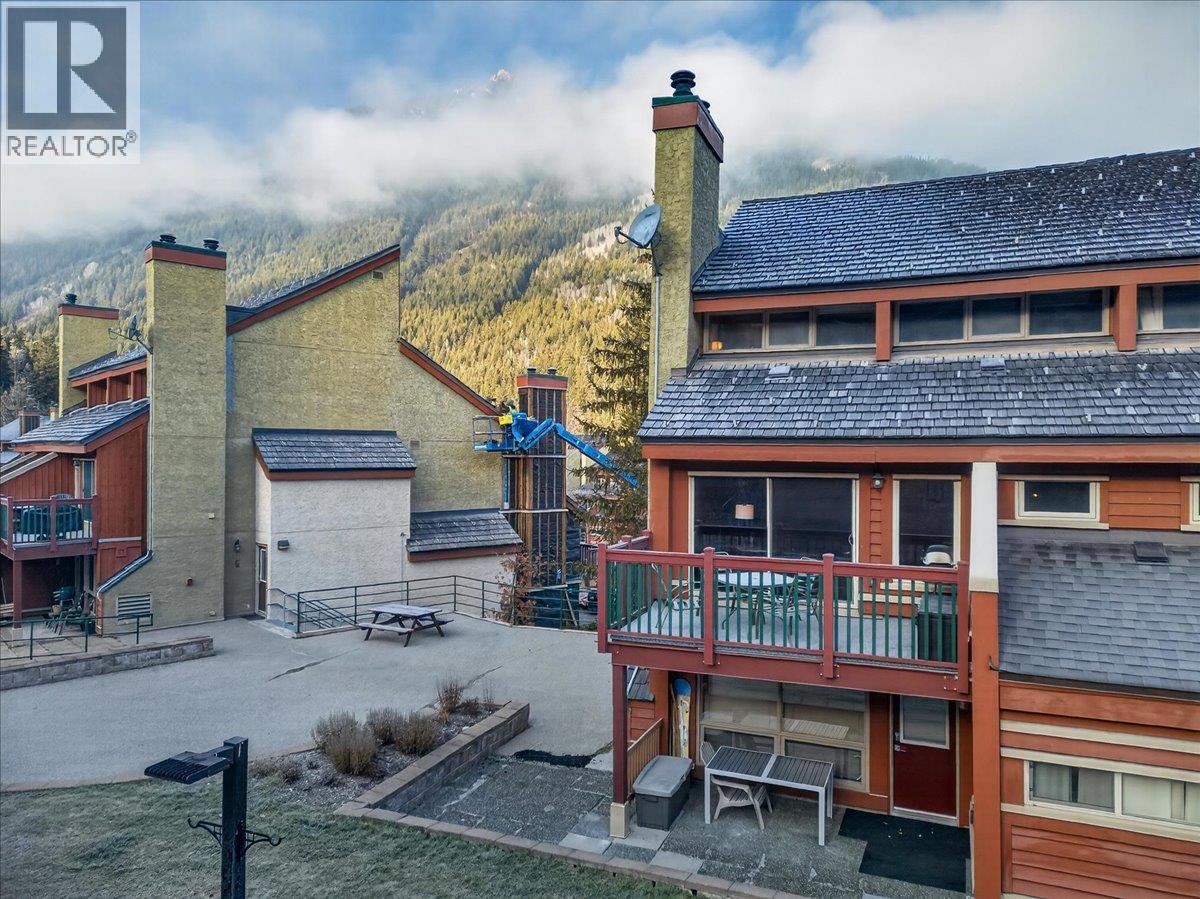
$459,500
Maintenance, Electricity, Heat, Insurance, Ground Maintenance, Property Management, Other, See Remarks, Recreation Facilities, Sewer, Waste Removal, Water
$1,267.64 Monthly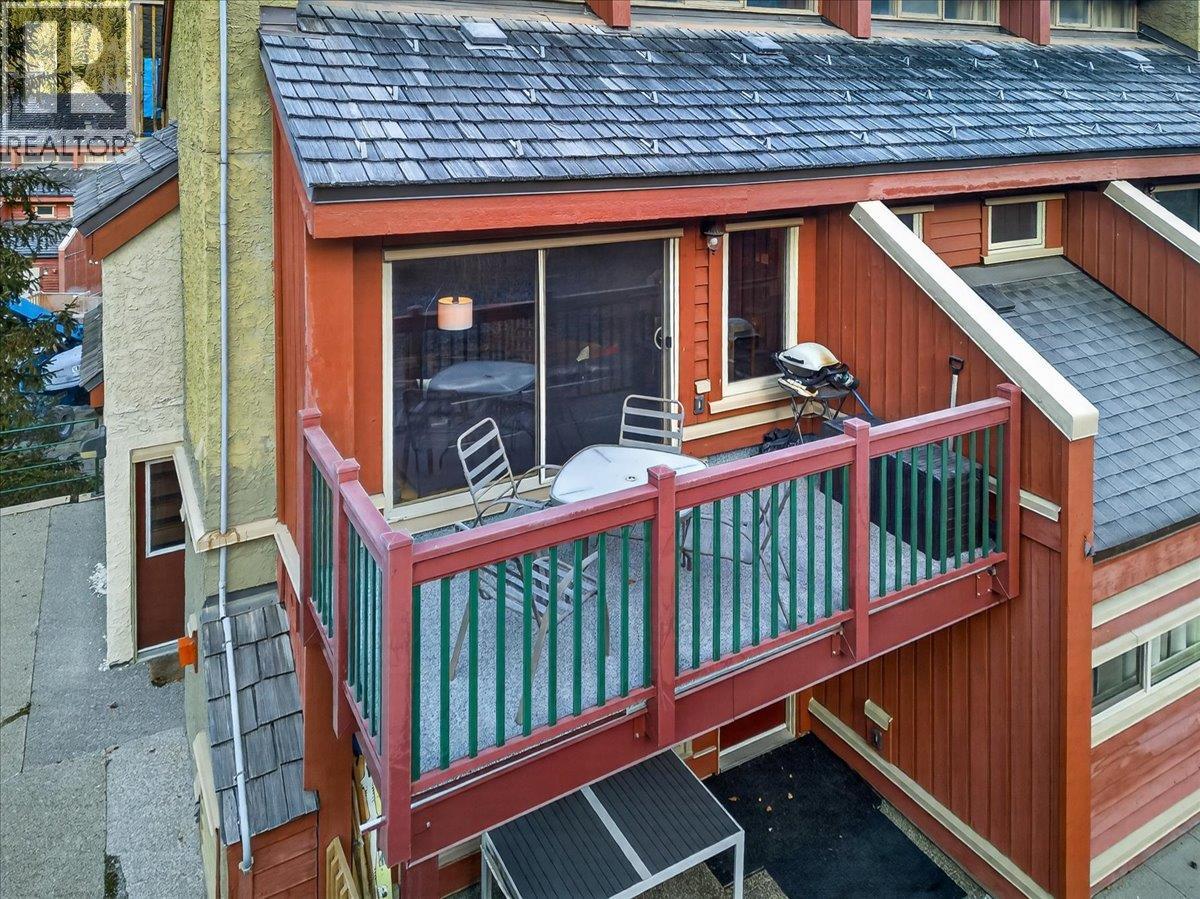
$459,500
Maintenance, Electricity, Heat, Insurance, Ground Maintenance, Property Management, Other, See Remarks, Recreation Facilities, Sewer, Waste Removal, Water
$1,267.64 Monthly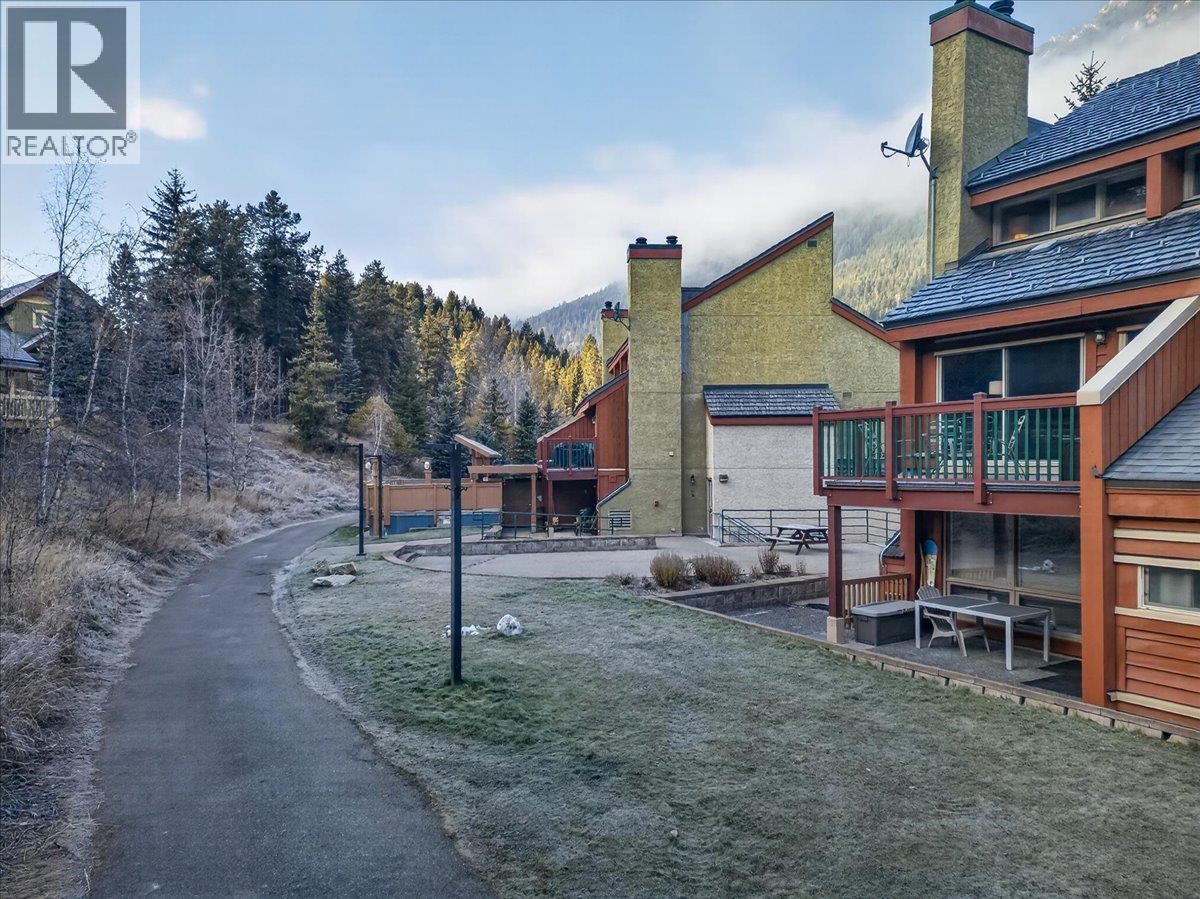
$459,500
Maintenance, Electricity, Heat, Insurance, Ground Maintenance, Property Management, Other, See Remarks, Recreation Facilities, Sewer, Waste Removal, Water
$1,267.64 Monthly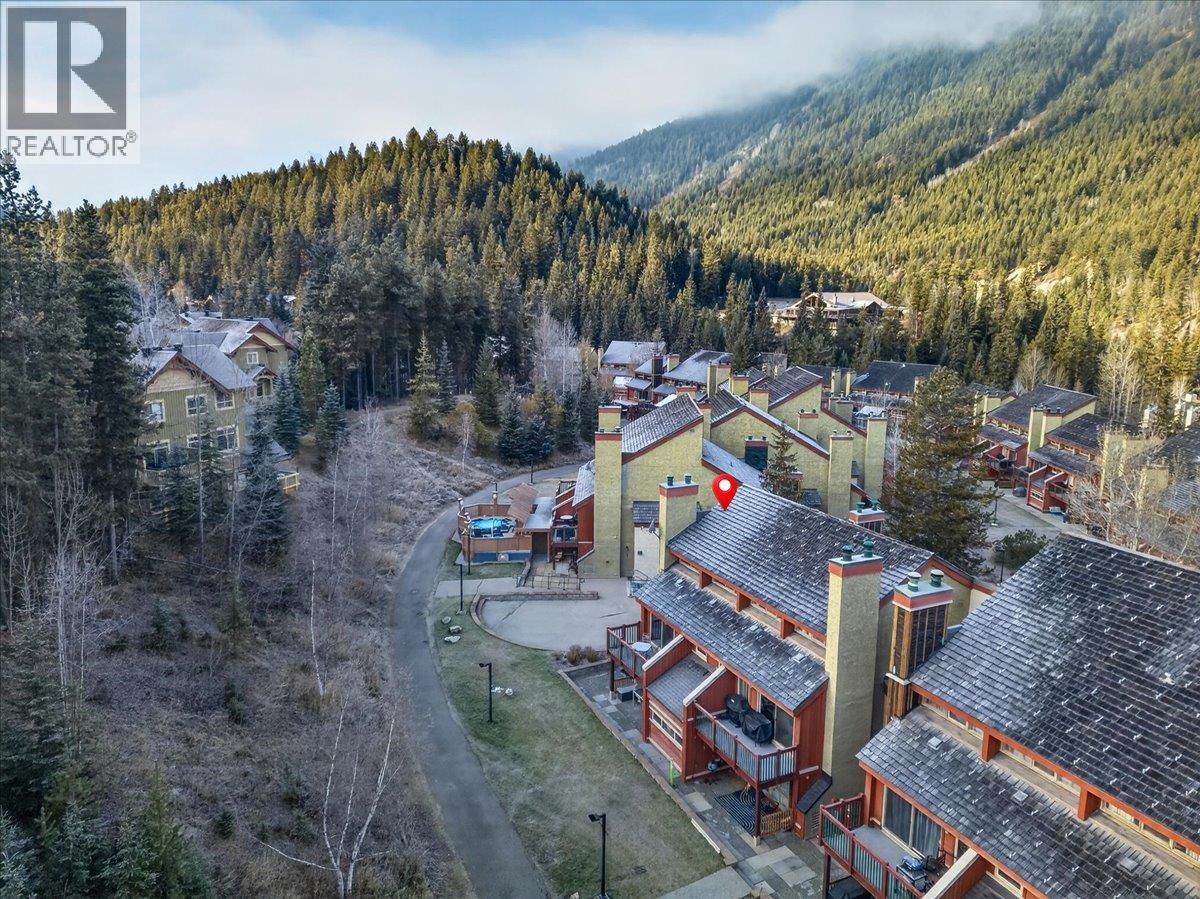
$459,500
Maintenance, Electricity, Heat, Insurance, Ground Maintenance, Property Management, Other, See Remarks, Recreation Facilities, Sewer, Waste Removal, Water
$1,267.64 Monthly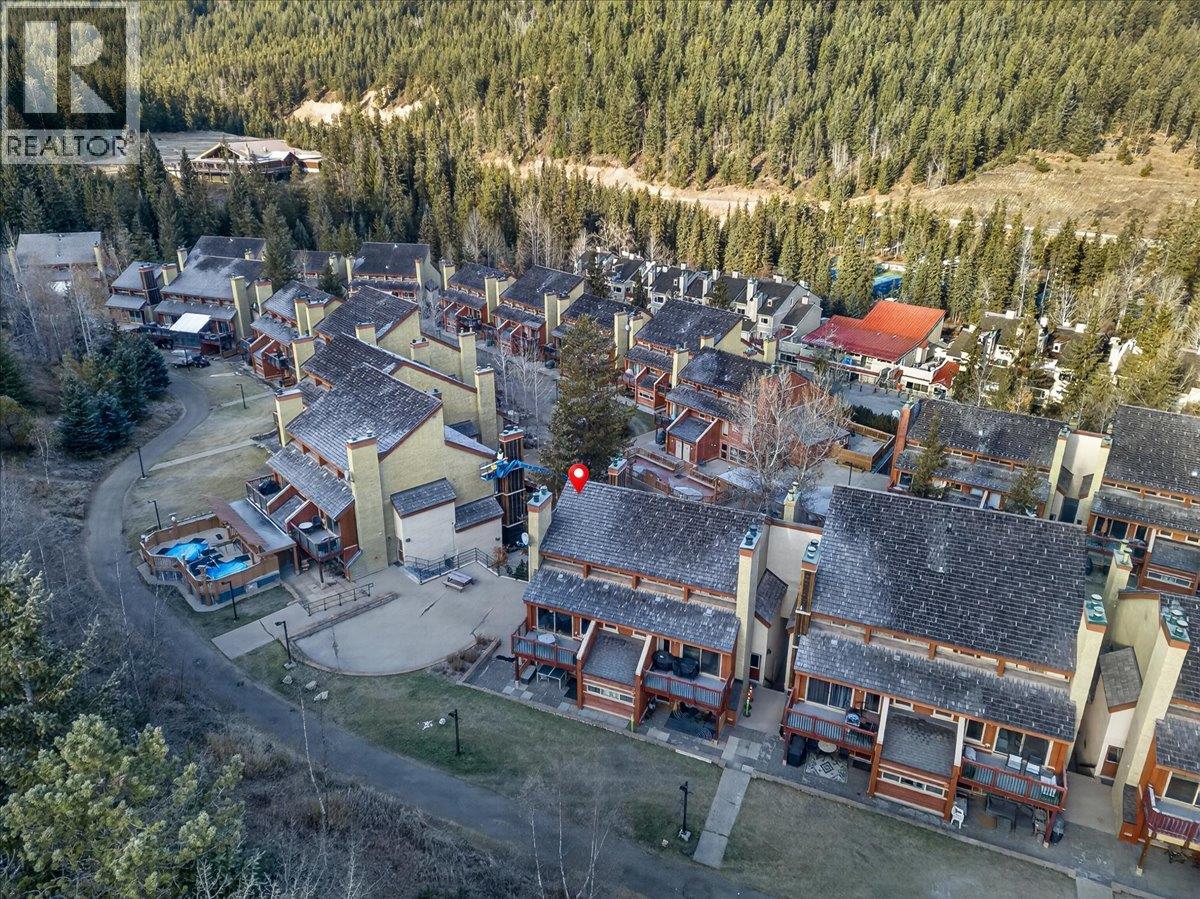
$459,500
Maintenance, Electricity, Heat, Insurance, Ground Maintenance, Property Management, Other, See Remarks, Recreation Facilities, Sewer, Waste Removal, Water
$1,267.64 Monthly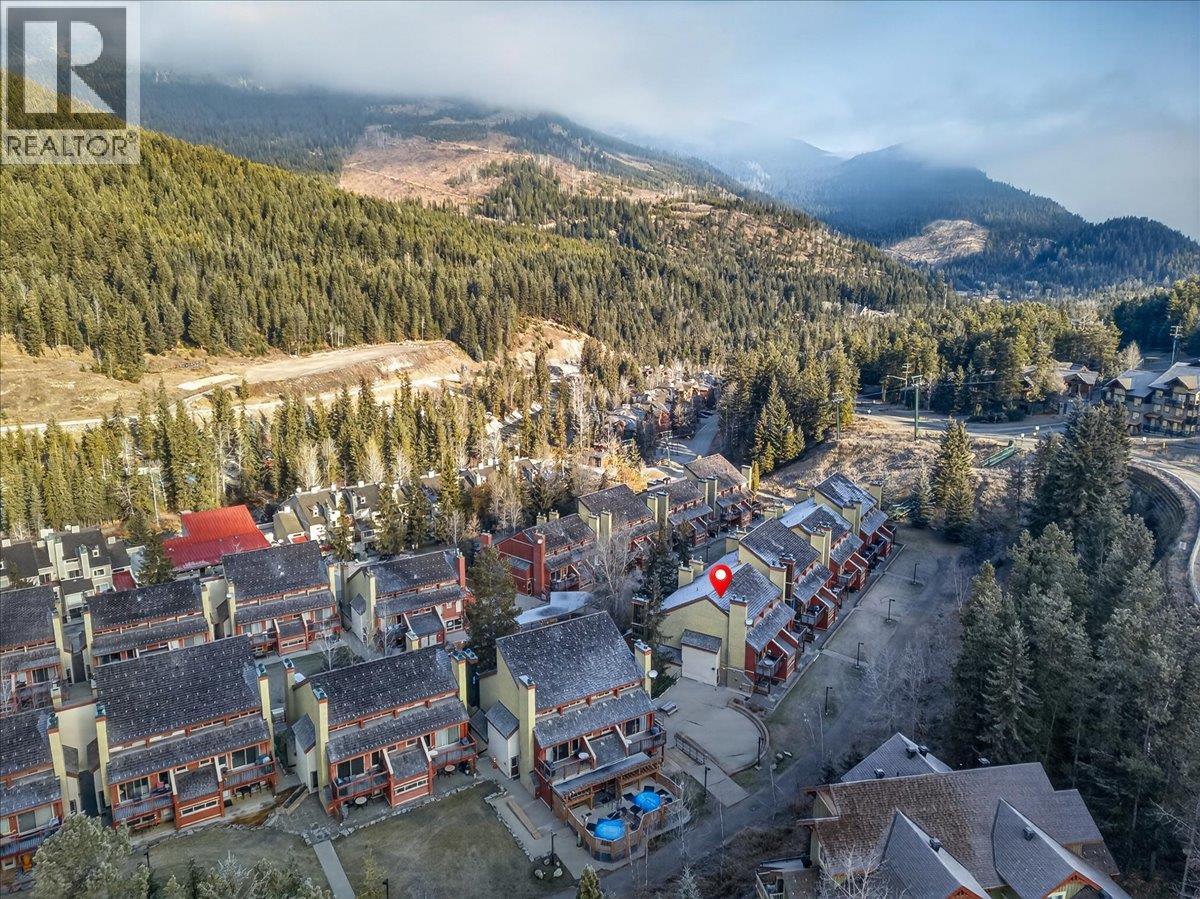
$459,500
Maintenance, Electricity, Heat, Insurance, Ground Maintenance, Property Management, Other, See Remarks, Recreation Facilities, Sewer, Waste Removal, Water
$1,267.64 Monthly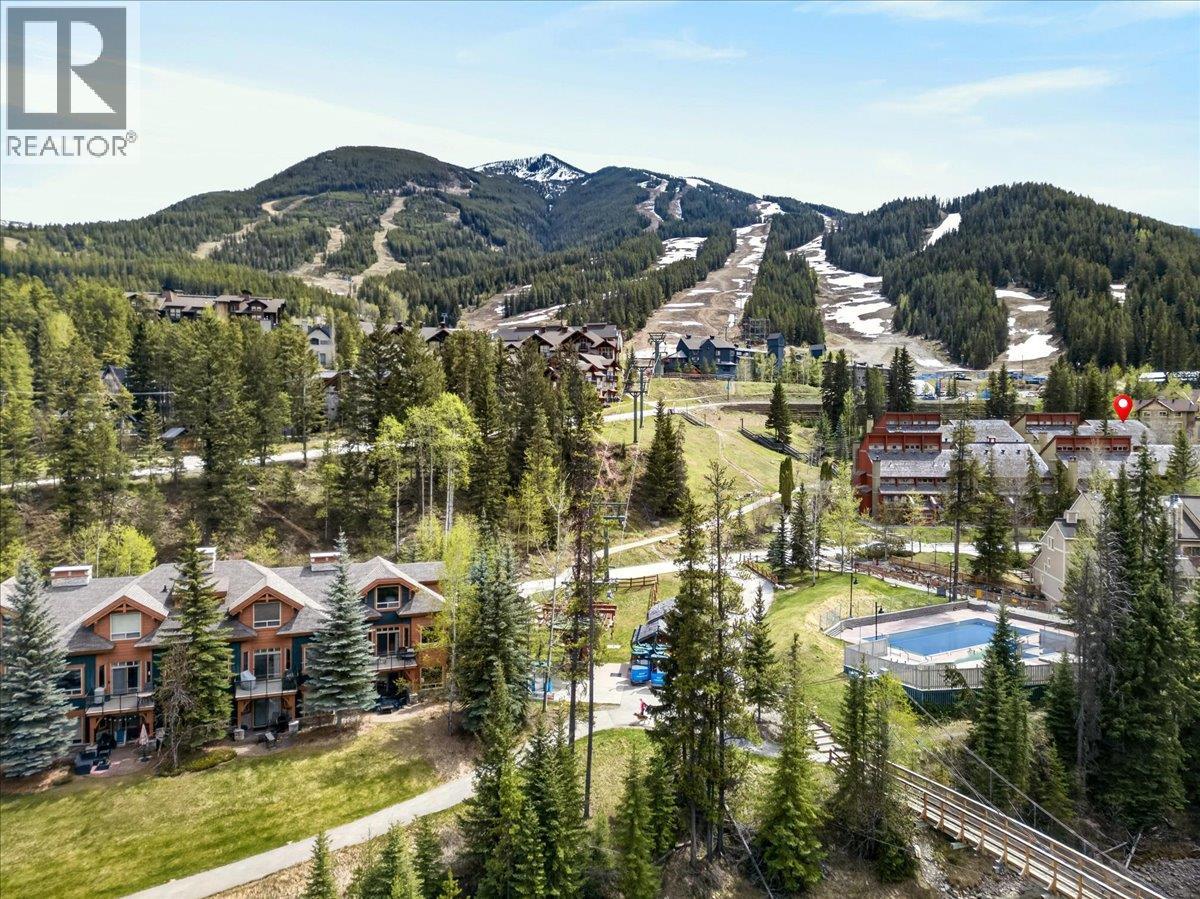
$459,500
Maintenance, Electricity, Heat, Insurance, Ground Maintenance, Property Management, Other, See Remarks, Recreation Facilities, Sewer, Waste Removal, Water
$1,267.64 Monthly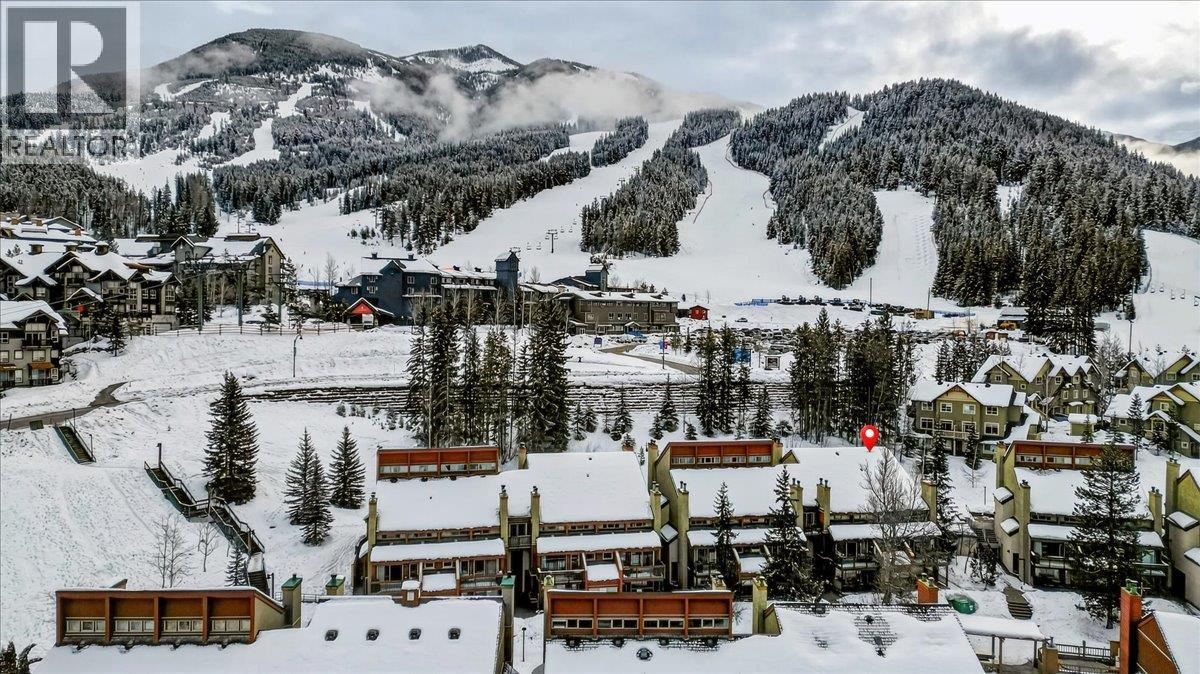
$459,500
Maintenance, Electricity, Heat, Insurance, Ground Maintenance, Property Management, Other, See Remarks, Recreation Facilities, Sewer, Waste Removal, Water
$1,267.64 Monthly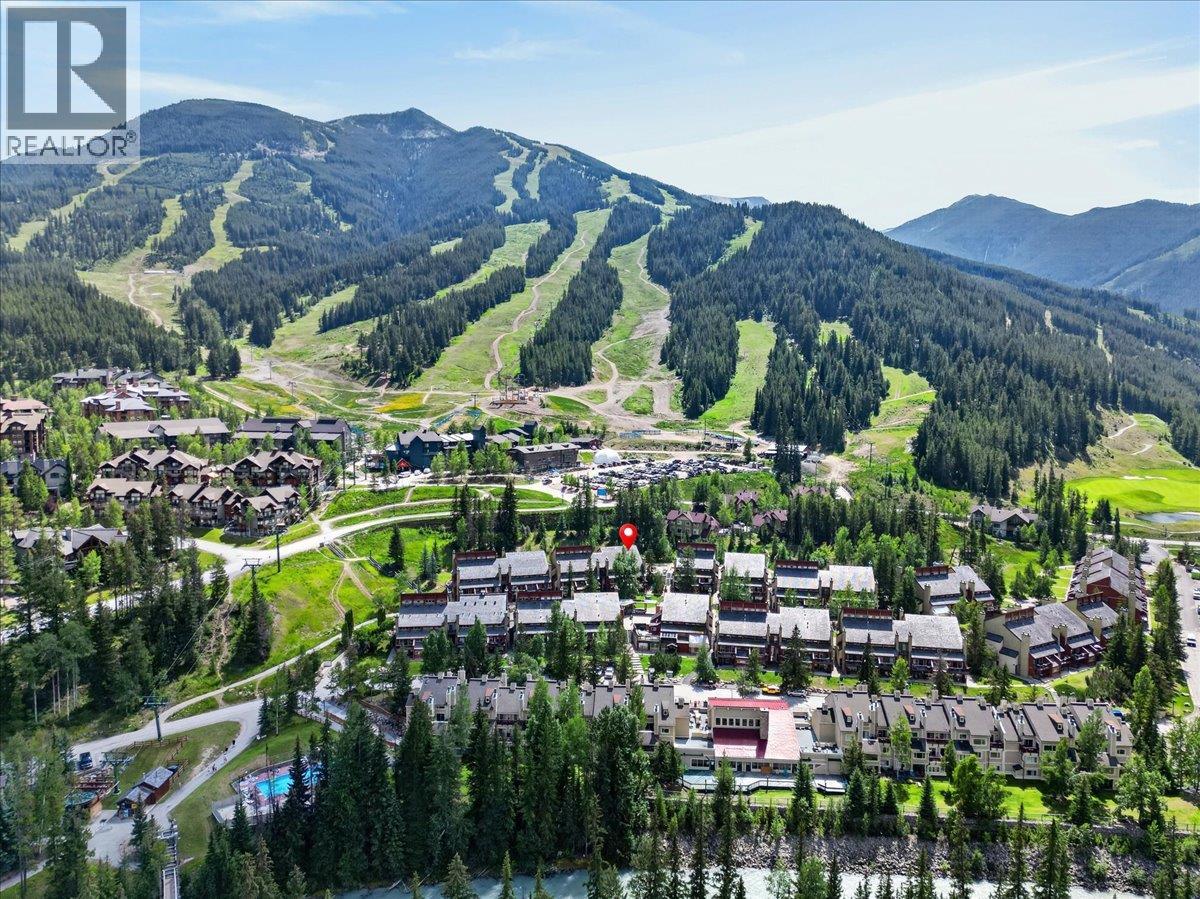
$459,500
Maintenance, Electricity, Heat, Insurance, Ground Maintenance, Property Management, Other, See Remarks, Recreation Facilities, Sewer, Waste Removal, Water
$1,267.64 Monthly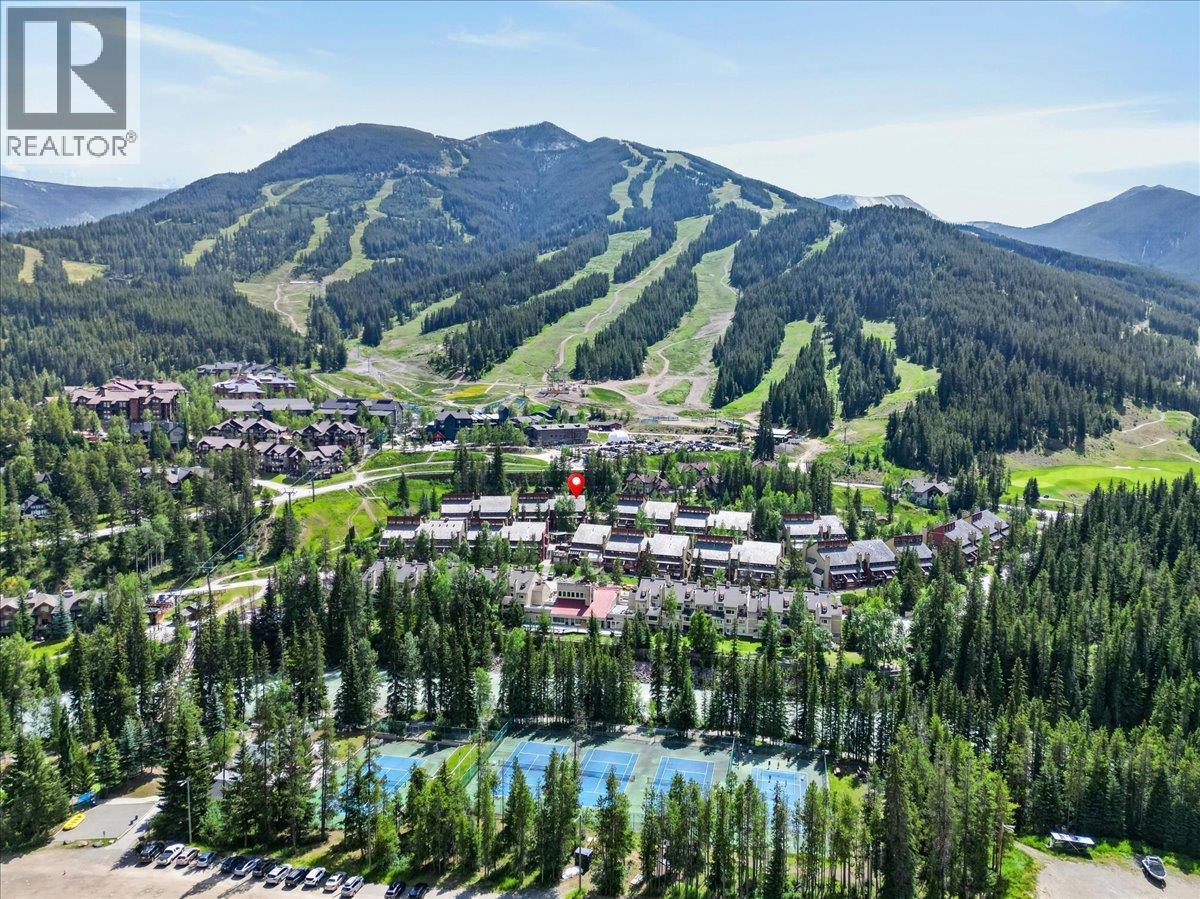
$459,500
Maintenance, Electricity, Heat, Insurance, Ground Maintenance, Property Management, Other, See Remarks, Recreation Facilities, Sewer, Waste Removal, Water
$1,267.64 Monthly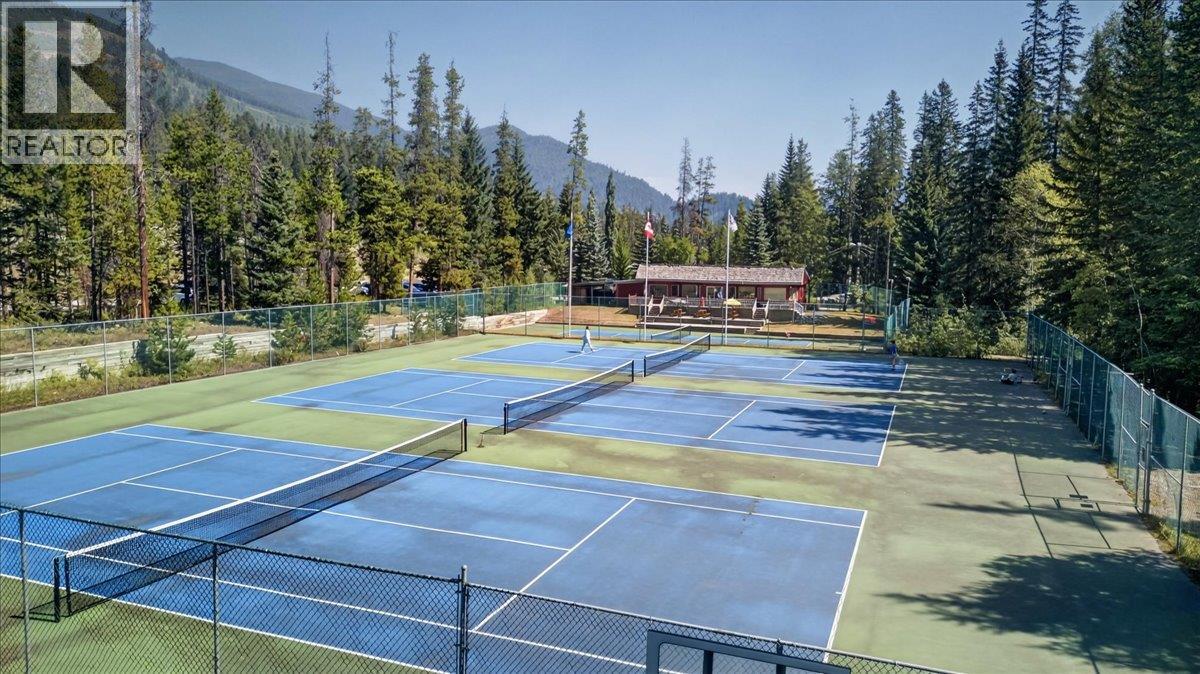
$459,500
Maintenance, Electricity, Heat, Insurance, Ground Maintenance, Property Management, Other, See Remarks, Recreation Facilities, Sewer, Waste Removal, Water
$1,267.64 Monthly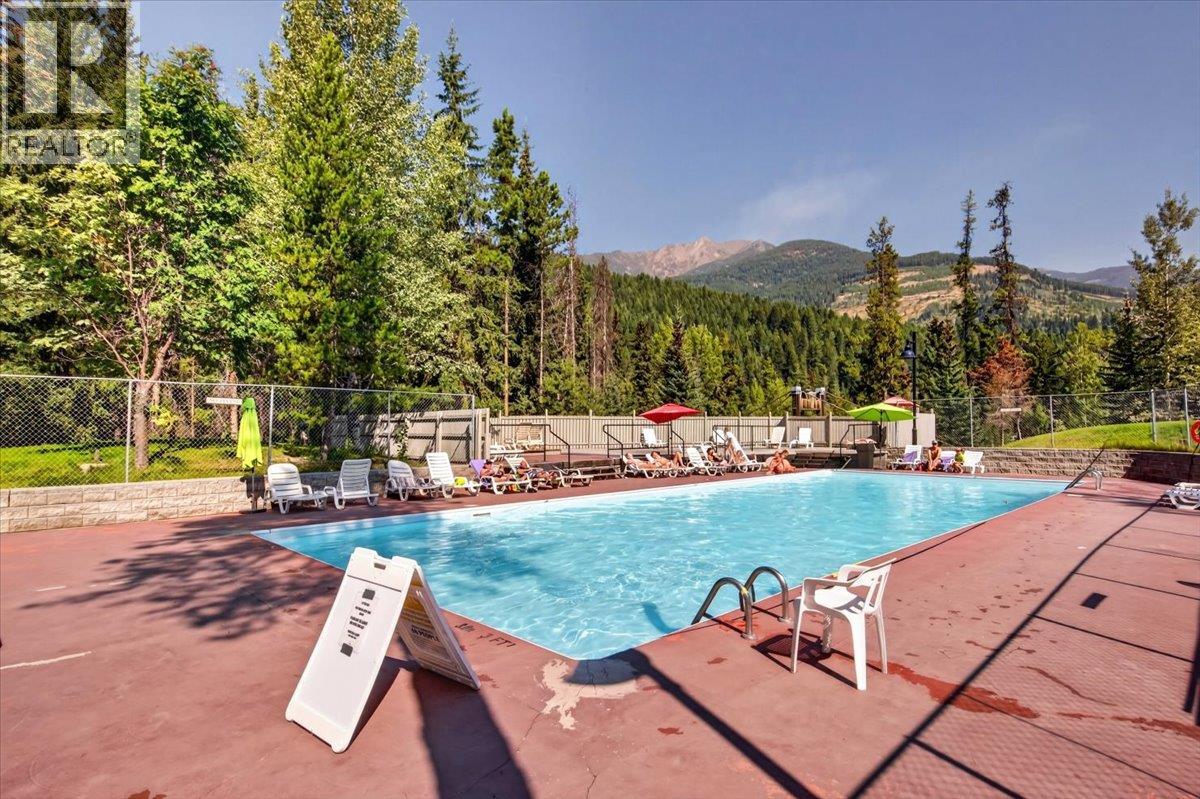
$459,500
Maintenance, Electricity, Heat, Insurance, Ground Maintenance, Property Management, Other, See Remarks, Recreation Facilities, Sewer, Waste Removal, Water
$1,267.64 Monthly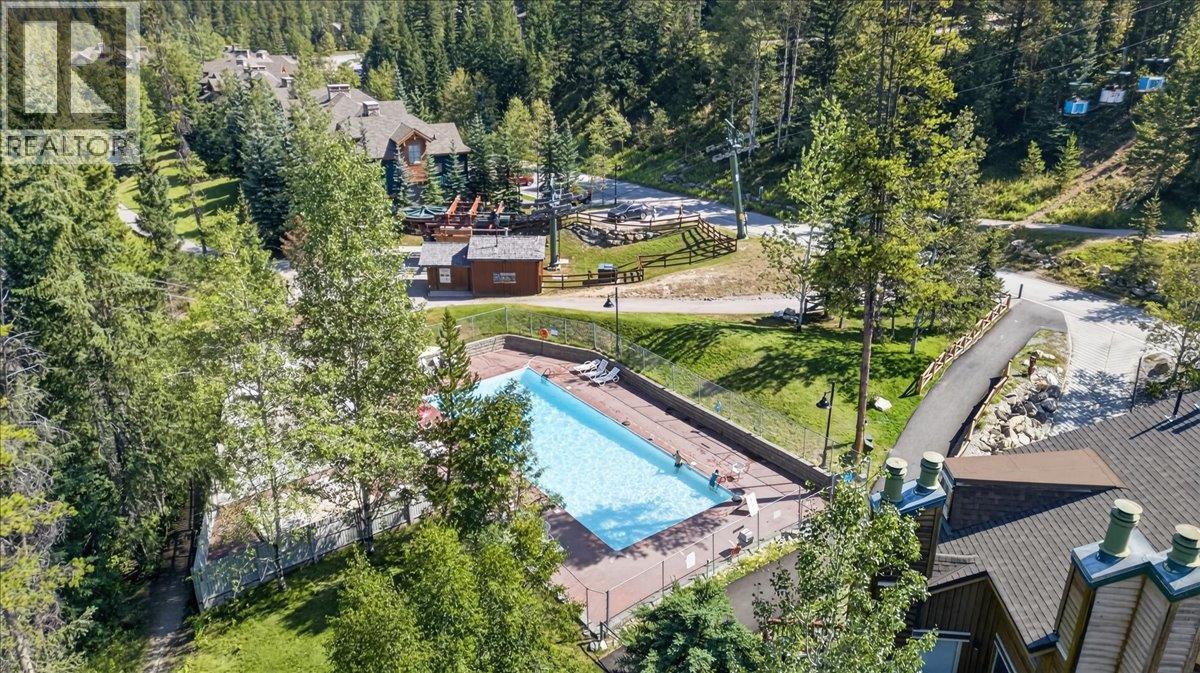
$459,500
Maintenance, Electricity, Heat, Insurance, Ground Maintenance, Property Management, Other, See Remarks, Recreation Facilities, Sewer, Waste Removal, Water
$1,267.64 Monthly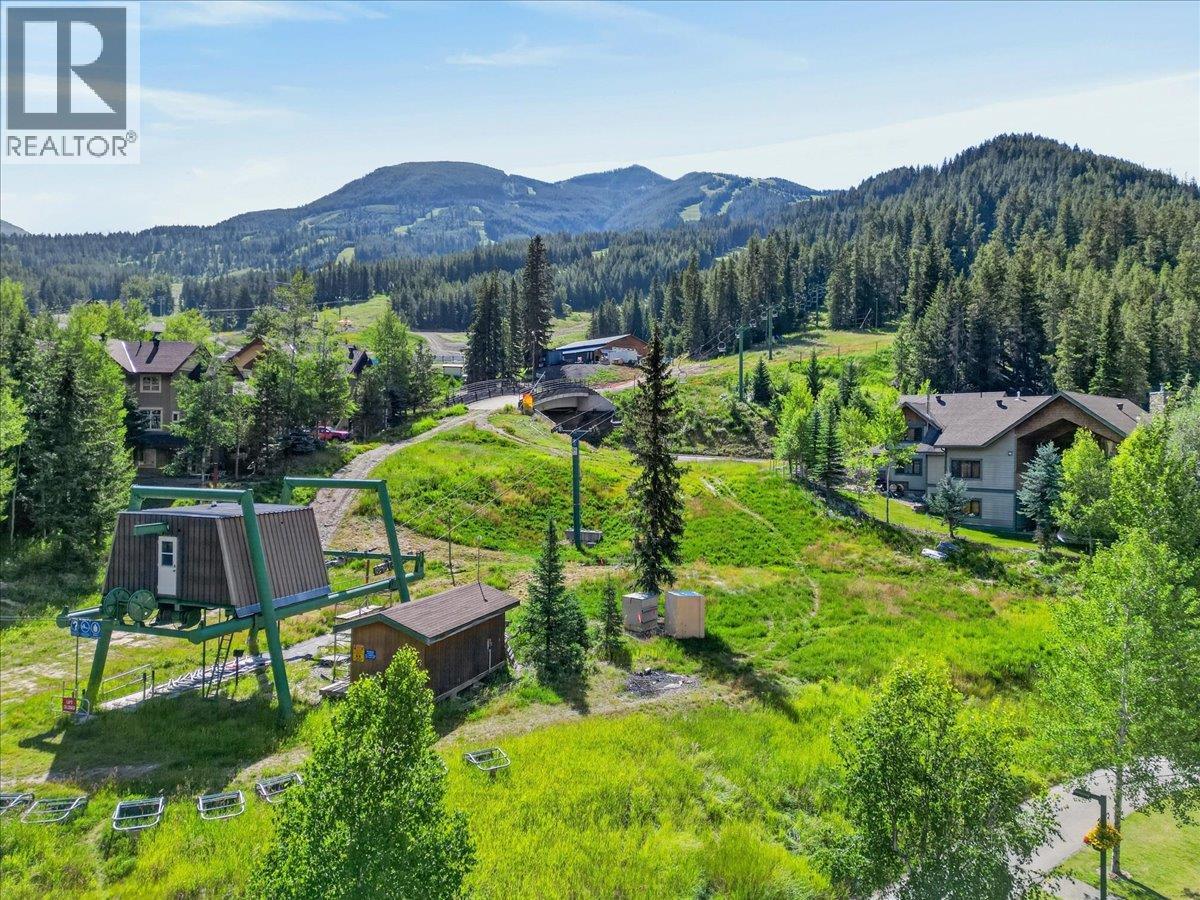
$459,500
Maintenance, Electricity, Heat, Insurance, Ground Maintenance, Property Management, Other, See Remarks, Recreation Facilities, Sewer, Waste Removal, Water
$1,267.64 Monthly
Like this listing?
Contact us for more information


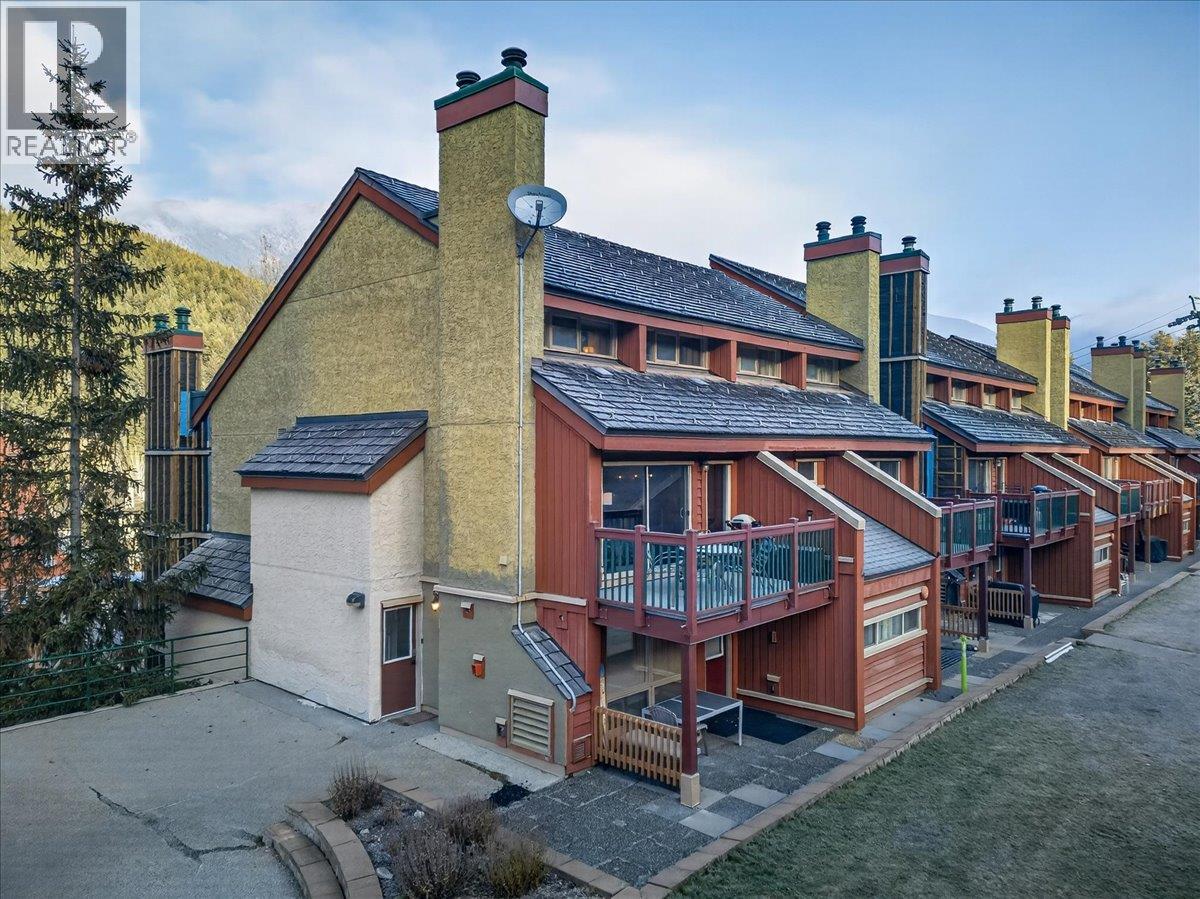
Welcome to 831 Horsethief! This gorgeous ski in & walk out, 2 bedroom, 2 bathroom end unit is located a very short distance from the toby chair lift or village gondola, just steps from the courtyard green space, hot tubs and general store. Lightly renovated and new appliances including washer & dryer. The sunny outdoor patio is the perfect spot to enjoy your morning coffee or for a cocktail after a day on the slopes. Sold fully furnished and turnkey. This property is ready to enjoy immediately, whether you're looking for a full-time recreational getaway, a family vacation home, or a high-demand short-term rental investment. (id:67517)
-
Property Details
MLS® Number 10405378 Property Type Single Family Neigbourhood Panorama Community Name Horsethief Lodge AmenitiesNearBy Golf Nearby, Recreation, Shopping, Ski Area CommunityFeatures Family Oriented, Rentals Allowed Features Private Setting, Balcony PoolType Outdoor Pool ViewType Mountain View, View (panoramic) -
Building
BathroomTotal 2 BedroomsTotal 2 Amenities Cable Tv, Security/concierge, Whirlpool Appliances Refrigerator, Dishwasher, Dryer, Range - Electric, Microwave, Washer ConstructionStyleAttachment Attached ExteriorFinish Other FireplaceFuel Wood FireplacePresent Yes FireplaceTotal 1 FireplaceType Conventional FlooringType Mixed Flooring HalfBathTotal 1 HeatingType Baseboard Heaters RoofMaterial Asphalt Shingle RoofStyle Unknown StoriesTotal 1 SizeInterior 932 Sqft Type Row / Townhouse UtilityWater Private Utility Street Parkade Underground -
Land
Acreage No LandAmenities Golf Nearby, Recreation, Shopping, Ski Area LandscapeFeatures Landscaped Sewer Municipal Sewage System SizeTotalText Under 1 Acre -
Rooms
Level Type Length Width Dimensions Second Level Bedroom 9'9'' x 13'2'' Second Level Primary Bedroom 9'7'' x 13'2'' Second Level 4pc Bathroom Measurements not available Main Level 2pc Bathroom Measurements not available Main Level Kitchen 7'1'' x 12'0'' Main Level Dining Room 7'1'' x 7'0'' Main Level Living Room 12'6'' x 16'7'' -
Utilities
Your Favourites
No Favourites Found







The trademarks REALTOR®, REALTORS®, and the REALTOR® logo are controlled by The Canadian Real Estate Association (CREA) and identify real estate professionals who are members of CREA. The trademarks MLS®, Multiple Listing Service® and the associated logos are owned by The Canadian Real Estate Association (CREA) and identify the quality of services provided by real estate professionals who are members of CREA. The trademark DDF® is owned by The Canadian Real Estate Association (CREA) and identifies CREA's Data Distribution Facility (DDF®)
November 08 2026 12:32:57
Association of Interior REALTORS®
