$1,295,000
$1,295,000
$1,295,000
$1,295,000
$1,295,000
$1,295,000
$1,295,000
$1,295,000
$1,295,000
$1,295,000
$1,295,000
$1,295,000
$1,295,000
$1,295,000
$1,295,000
$1,295,000
$1,295,000
$1,295,000
$1,295,000
$1,295,000
$1,295,000
$1,295,000
$1,295,000
$1,295,000
$1,295,000
$1,295,000
$1,295,000
$1,295,000
$1,295,000
$1,295,000
$1,295,000
$1,295,000
$1,295,000
$1,295,000
$1,295,000
$1,295,000
$1,295,000
$1,295,000
$1,295,000
$1,295,000
$1,295,000
$1,295,000
$1,295,000
$1,295,000
$1,295,000
$1,295,000
$1,295,000
$1,295,000
Like this listing?
Contact us for more information


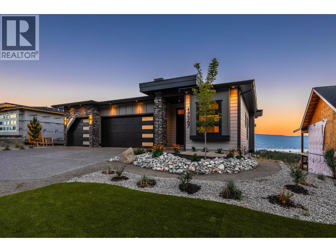
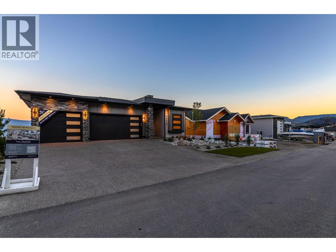
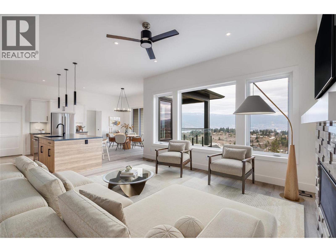
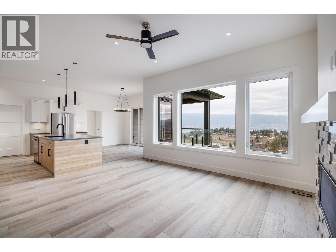
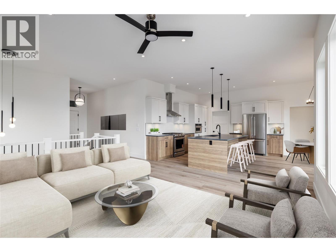
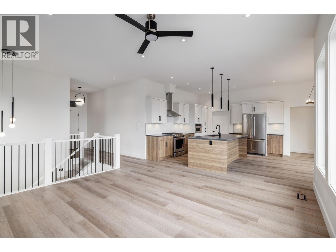
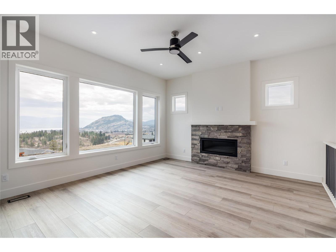
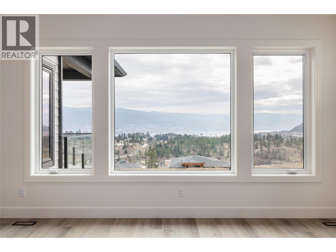
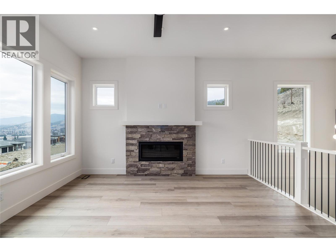
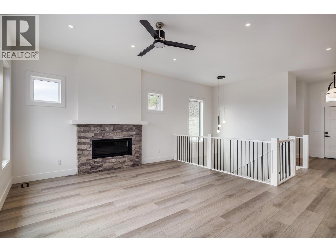
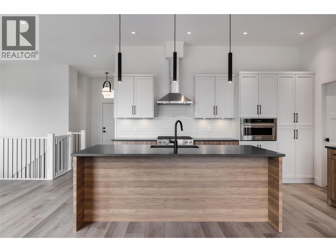
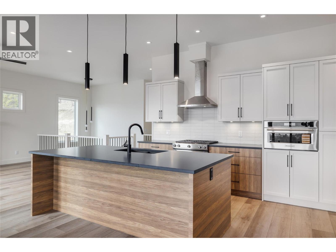
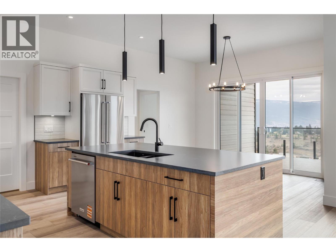
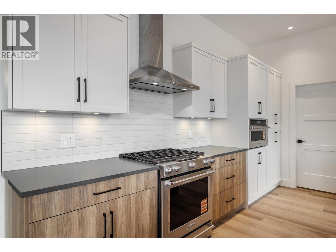
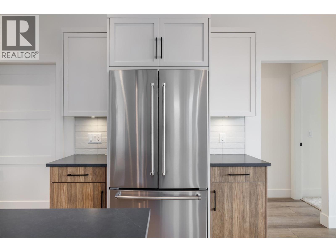
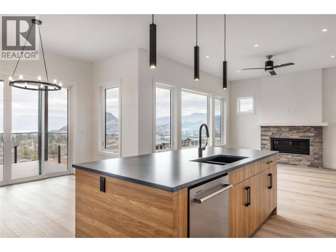
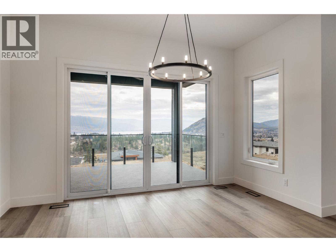
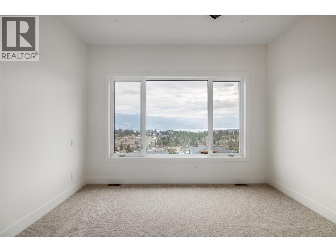
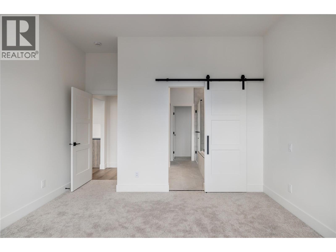
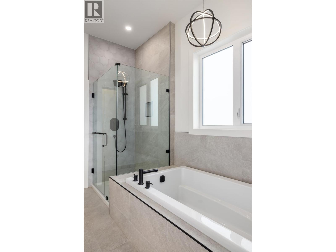
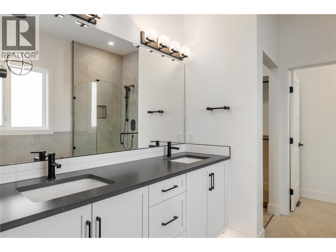
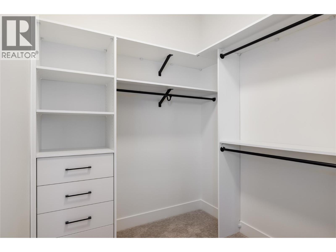
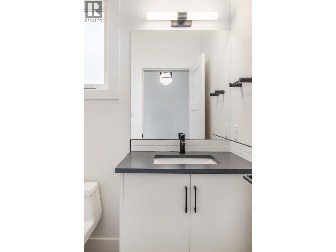
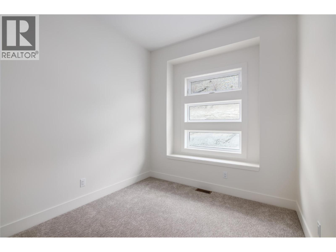
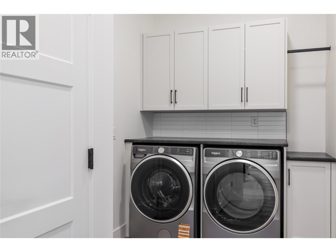
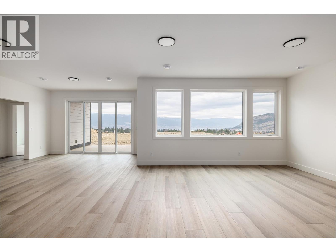
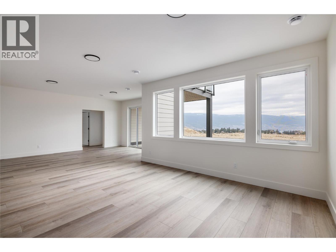
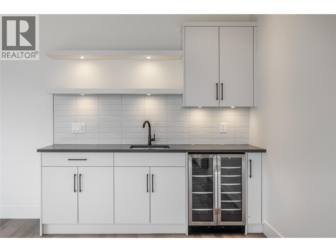
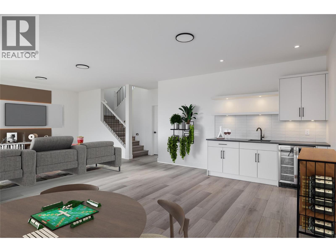
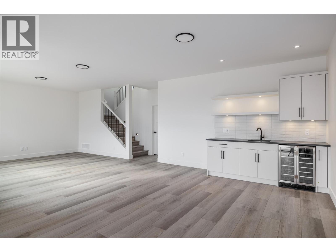
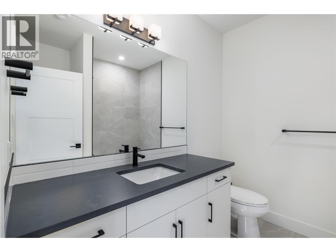
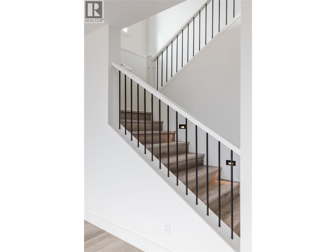
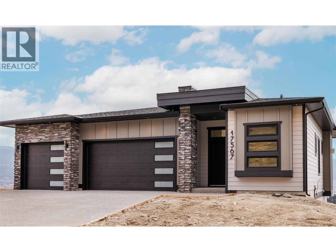
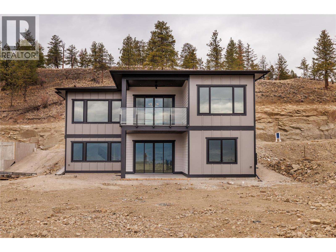
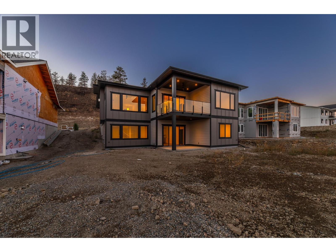
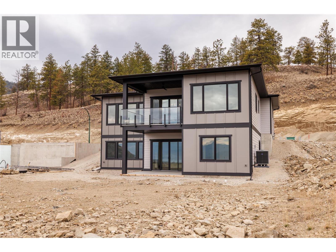
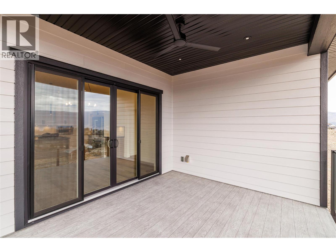
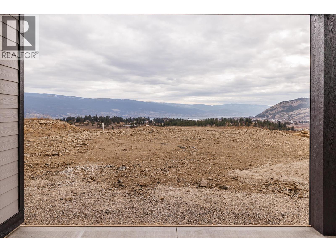
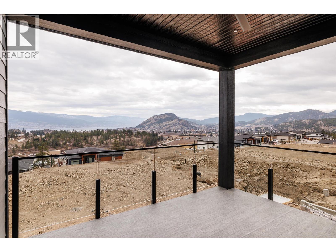
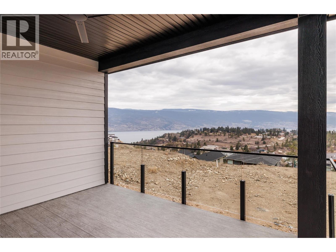
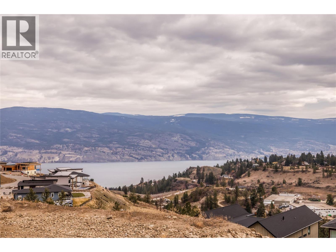
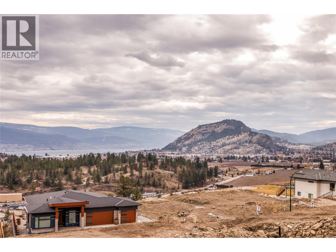
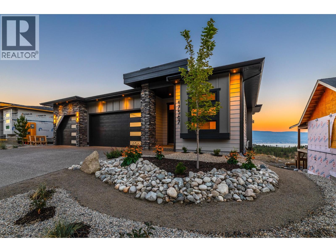
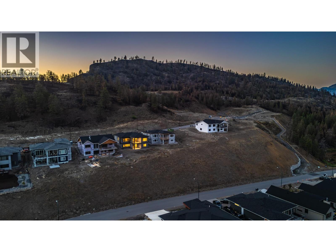
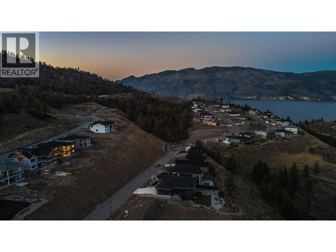
The BEST VALUE at Hunters Hill just got even better. This brand-new 3-bedroom + den home checks a lot of boxes, and then some. Lake. Valley. Mountain. The views are everywhere. Inside, oversized windows fill the main level with natural light, while warm wood tones, clean lines and a designer-inspired palette create a modern, elevated feel. The kitchen is the heart of the home, with a generous island, premium appliances and plenty of space to gather. The primary suite feels like a retreat, with a spacious ensuite and walk-in closet. Downstairs, the bright walkout level gives you a huge rec room, built-in wet bar, covered patio and a massive backyard with room to make it your own. And yes, there’s a triple-car garage, additional driveway parking and covered deck. Front landscaping is complete, and rear landscaping can be built into the deal at the buyer’s request! Big views. Brand new. You'll love life at Hunters Hill. *GST applicable. Some interior photos have been virtually staged. (id:67517)
Open House
This property has open houses!
1:00 pm
Ends at:4:00 pm
-
Property Details
MLS® Number 10400504 Property Type Single Family Neigbourhood Summerland Rural AmenitiesNearBy Recreation Features Central Island ParkingSpaceTotal 6 ViewType Lake View, Valley View -
Building
BathroomTotal 3 BedroomsTotal 3 Appliances Refrigerator, Dishwasher, Dryer, Range - Gas, Microwave, Washer ArchitecturalStyle Contemporary, Ranch ConstructedDate 2026 ConstructionStyleAttachment Detached CoolingType Central Air Conditioning, Heat Pump HalfBathTotal 1 HeatingFuel Electric HeatingType Forced Air, Heat Pump, See Remarks RoofMaterial Asphalt Shingle RoofStyle Unknown StoriesTotal 2 SizeInterior 2,478 Sqft Type House UtilityWater Municipal Water Attached Garage 3 Oversize -
Land
AccessType Easy Access Acreage No LandAmenities Recreation Sewer Municipal Sewage System SizeIrregular 0.32 SizeTotal 0.32 Ac|under 1 Acre SizeTotalText 0.32 Ac|under 1 Acre -
Rooms
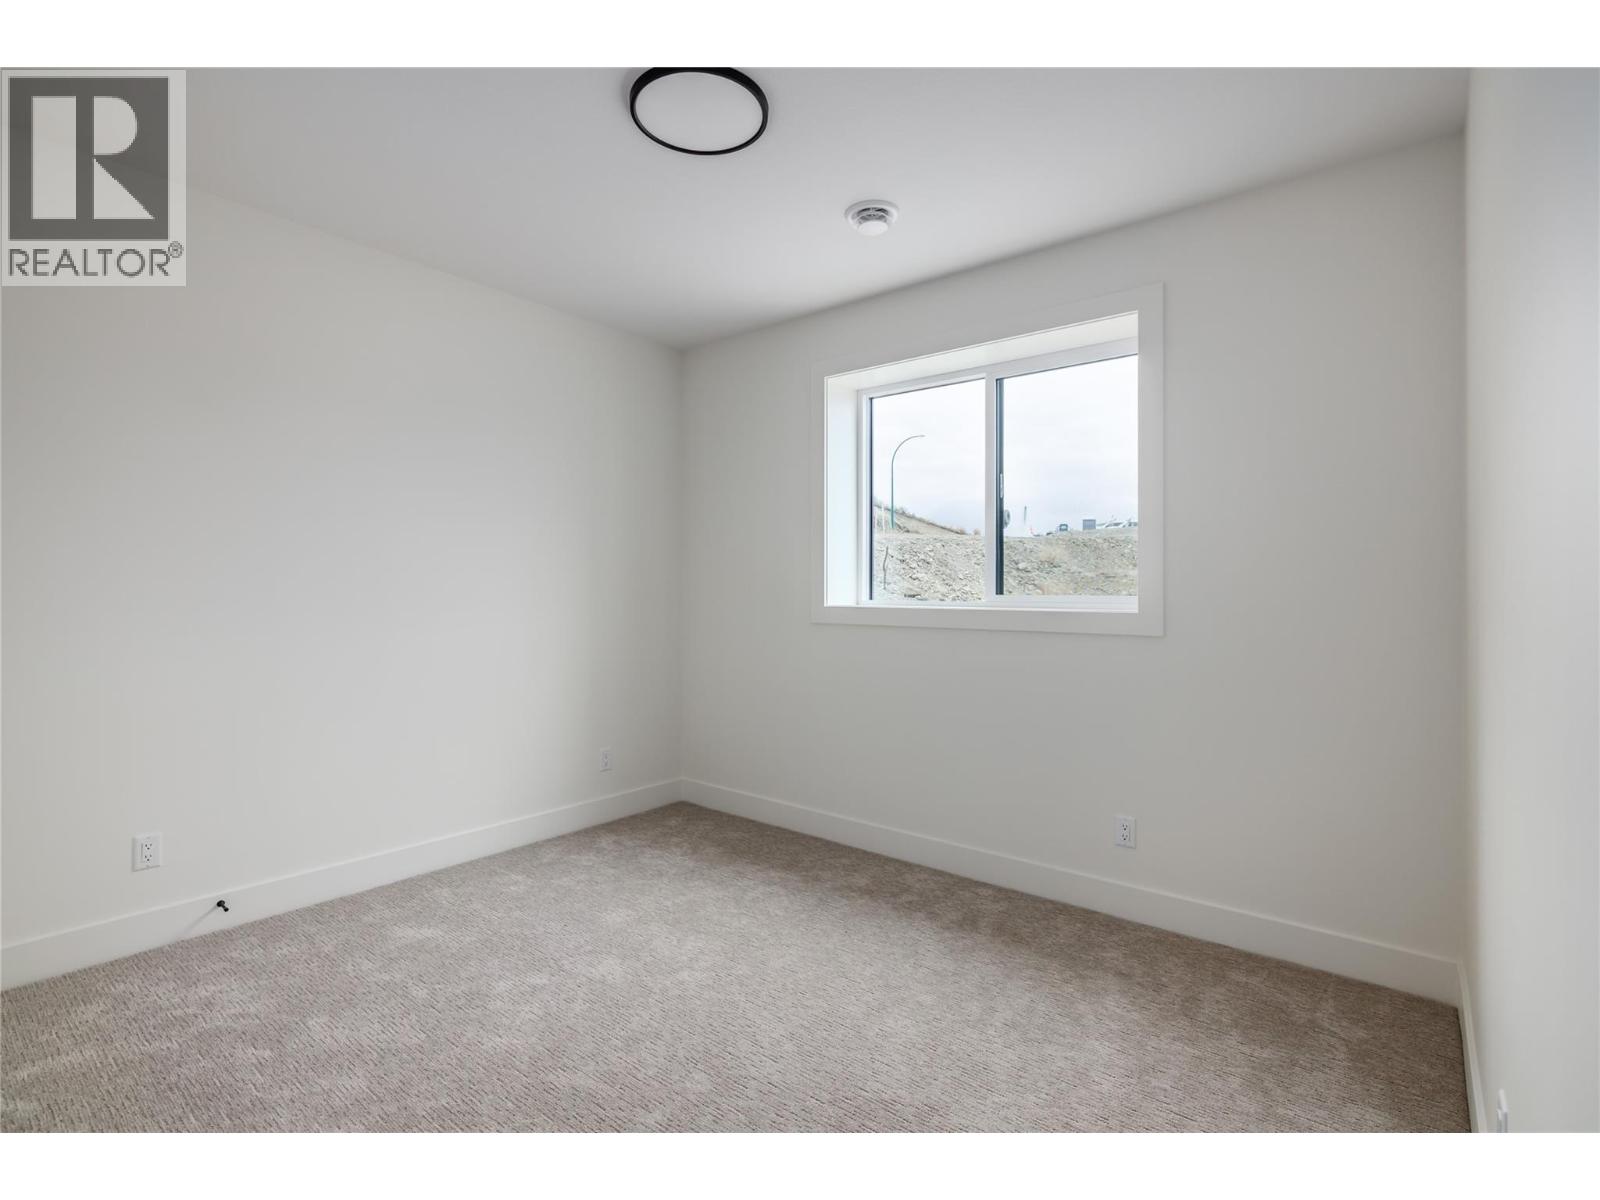
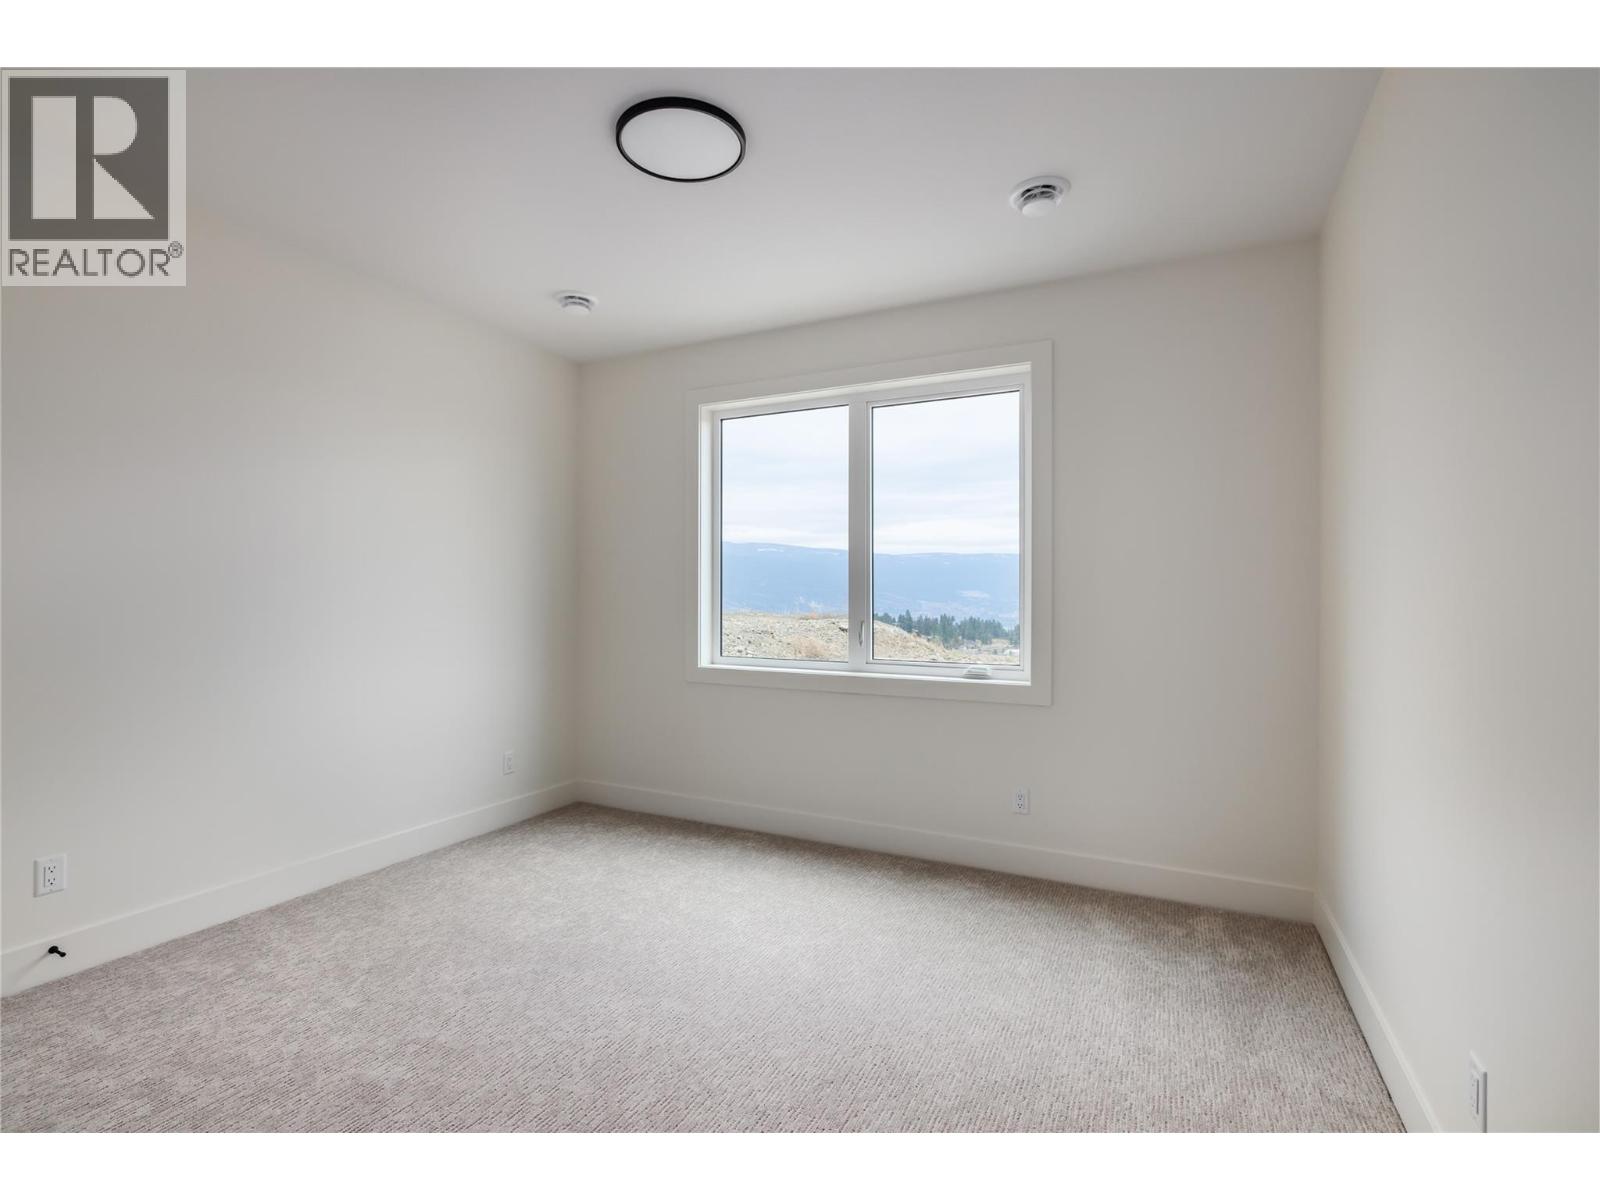
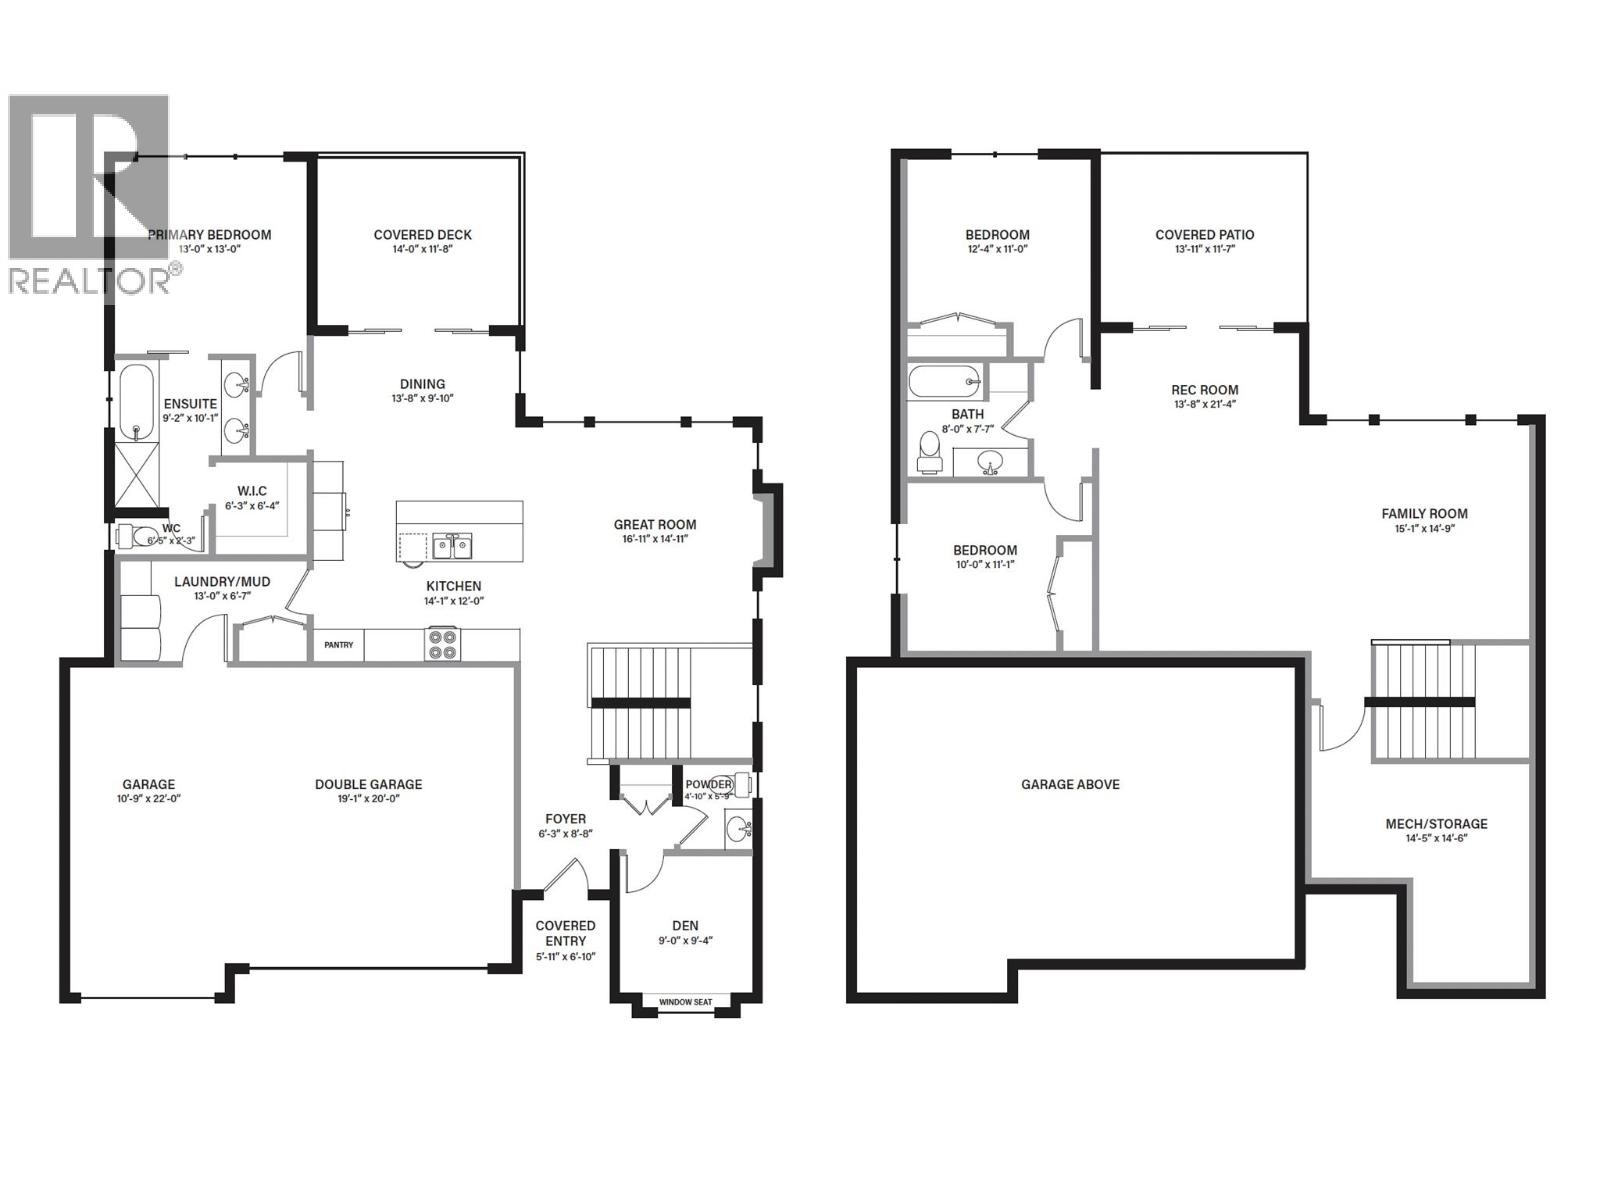
Level Type Length Width Dimensions Lower Level 3pc Bathroom 8' x 7'7'' Lower Level Bedroom 12'4'' x 11' Lower Level Bedroom 10' x 11'1'' Lower Level Storage 14'5'' x 14'6'' Lower Level Recreation Room 13'8'' x 21'4'' Lower Level Family Room 15'1'' x 14'9'' Main Level 5pc Ensuite Bath 9'2'' x 10'1'' Main Level Primary Bedroom 13' x 13' Main Level Laundry Room 13' x 6'7'' Main Level Partial Bathroom Measurements not available Main Level Foyer 6'3'' x 8'8'' Main Level Den 9' x 9'4'' Main Level Dining Room 13'8'' x 9'10'' Main Level Great Room 16'11'' x 14'11'' Main Level Kitchen 14'1'' x 12' -
Utilities
Your Favourites
No Favourites Found







The trademarks REALTOR®, REALTORS®, and the REALTOR® logo are controlled by The Canadian Real Estate Association (CREA) and identify real estate professionals who are members of CREA. The trademarks MLS®, Multiple Listing Service® and the associated logos are owned by The Canadian Real Estate Association (CREA) and identify the quality of services provided by real estate professionals who are members of CREA. The trademark DDF® is owned by The Canadian Real Estate Association (CREA) and identifies CREA's Data Distribution Facility (DDF®)
November 20 2026 11:18:34
Association of Interior REALTORS®
