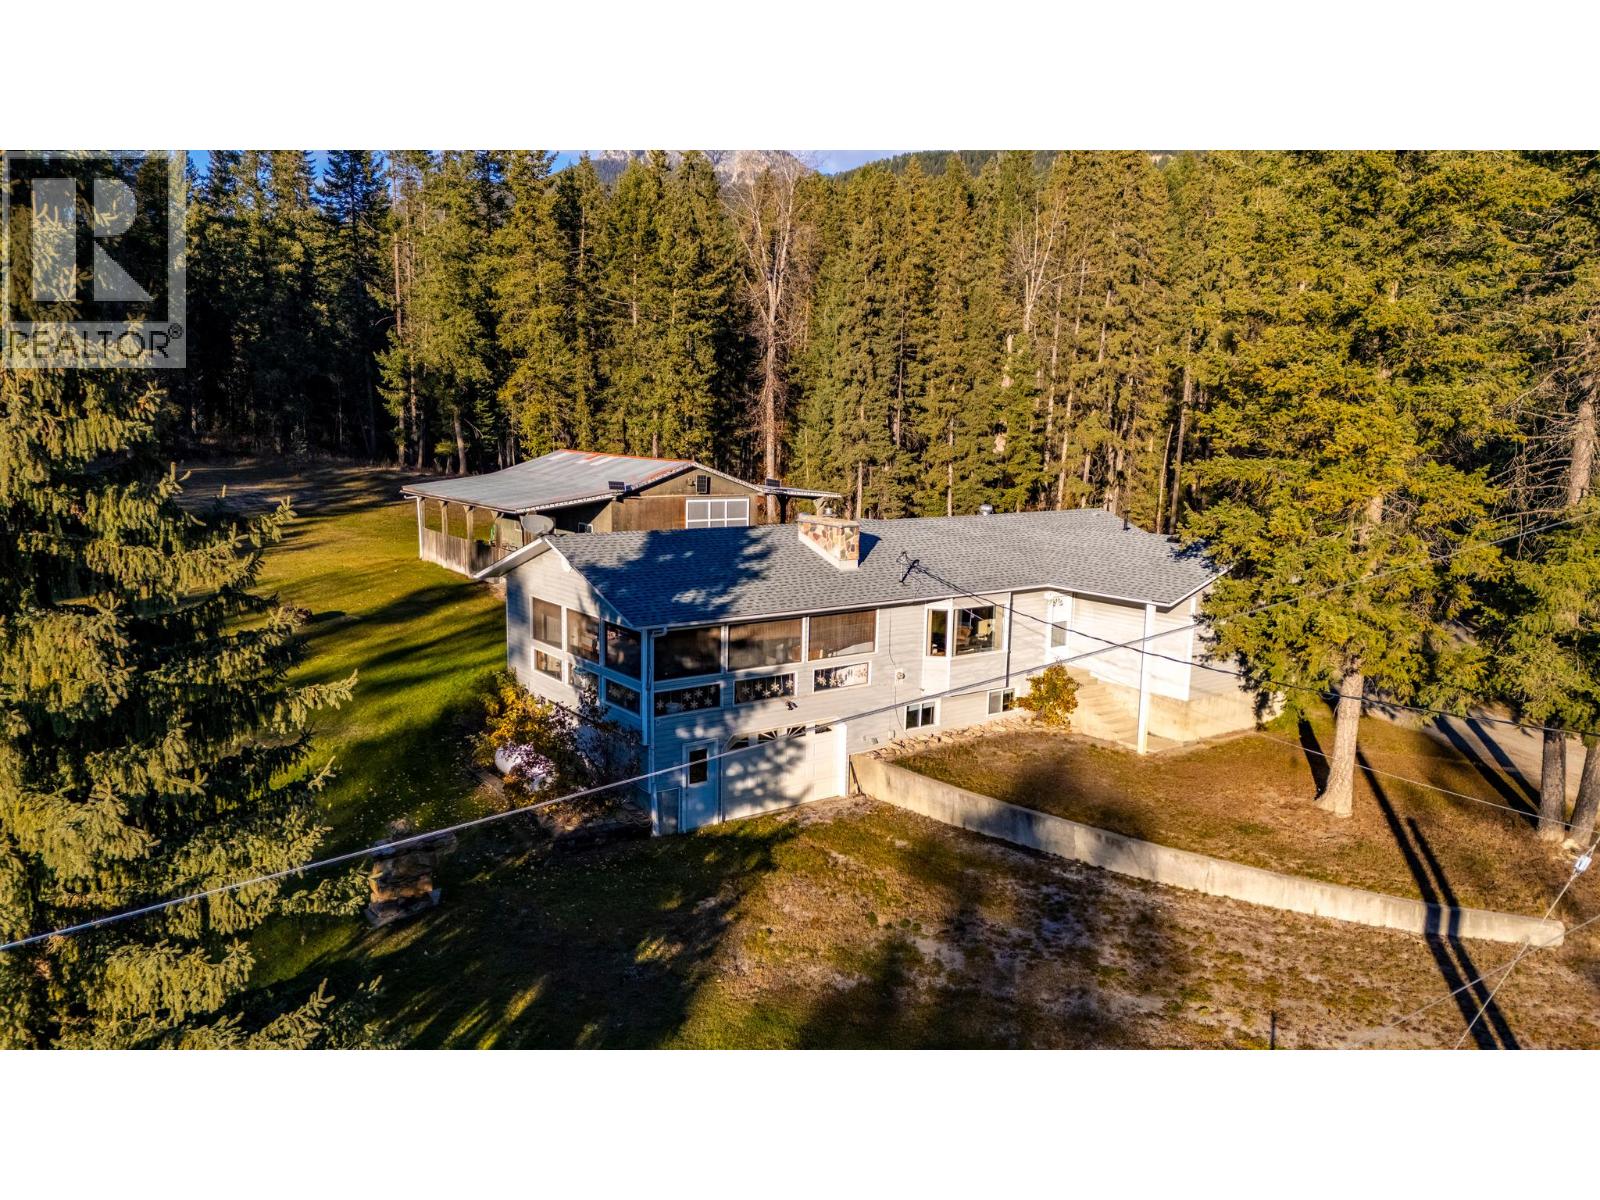
532 Hietala Road
Golden, British Columbia
Take in spectacular views across the valley to the Purcell Mountains from this spacious property at 532 Heitala Road. Situated on just over 4.5 acres, this four-bedroom, two-bathroom home offers approximately 3,000 square feet of living space and a great family layout. The property borders the Town of Golden, offering the freedom and space of rural living while keeping you as close as possible to the amenities available in town. The home features a walkout lower level with an oversized single-car garage, providing room for a vehicle, storage and more. Behind the home, a 28' x 40' shop provides plenty of space for equipment and projects, with a 12-foot-wide carport on each side for additional covered storage. The property is also serviced by a well with a strong water supply. With a family-friendly layout, generous acreage, excellent shop space and beautiful mountain views, this property offers a wonderful opportunity to enjoy rural living right on Golden’s doorstep. (id:67517)
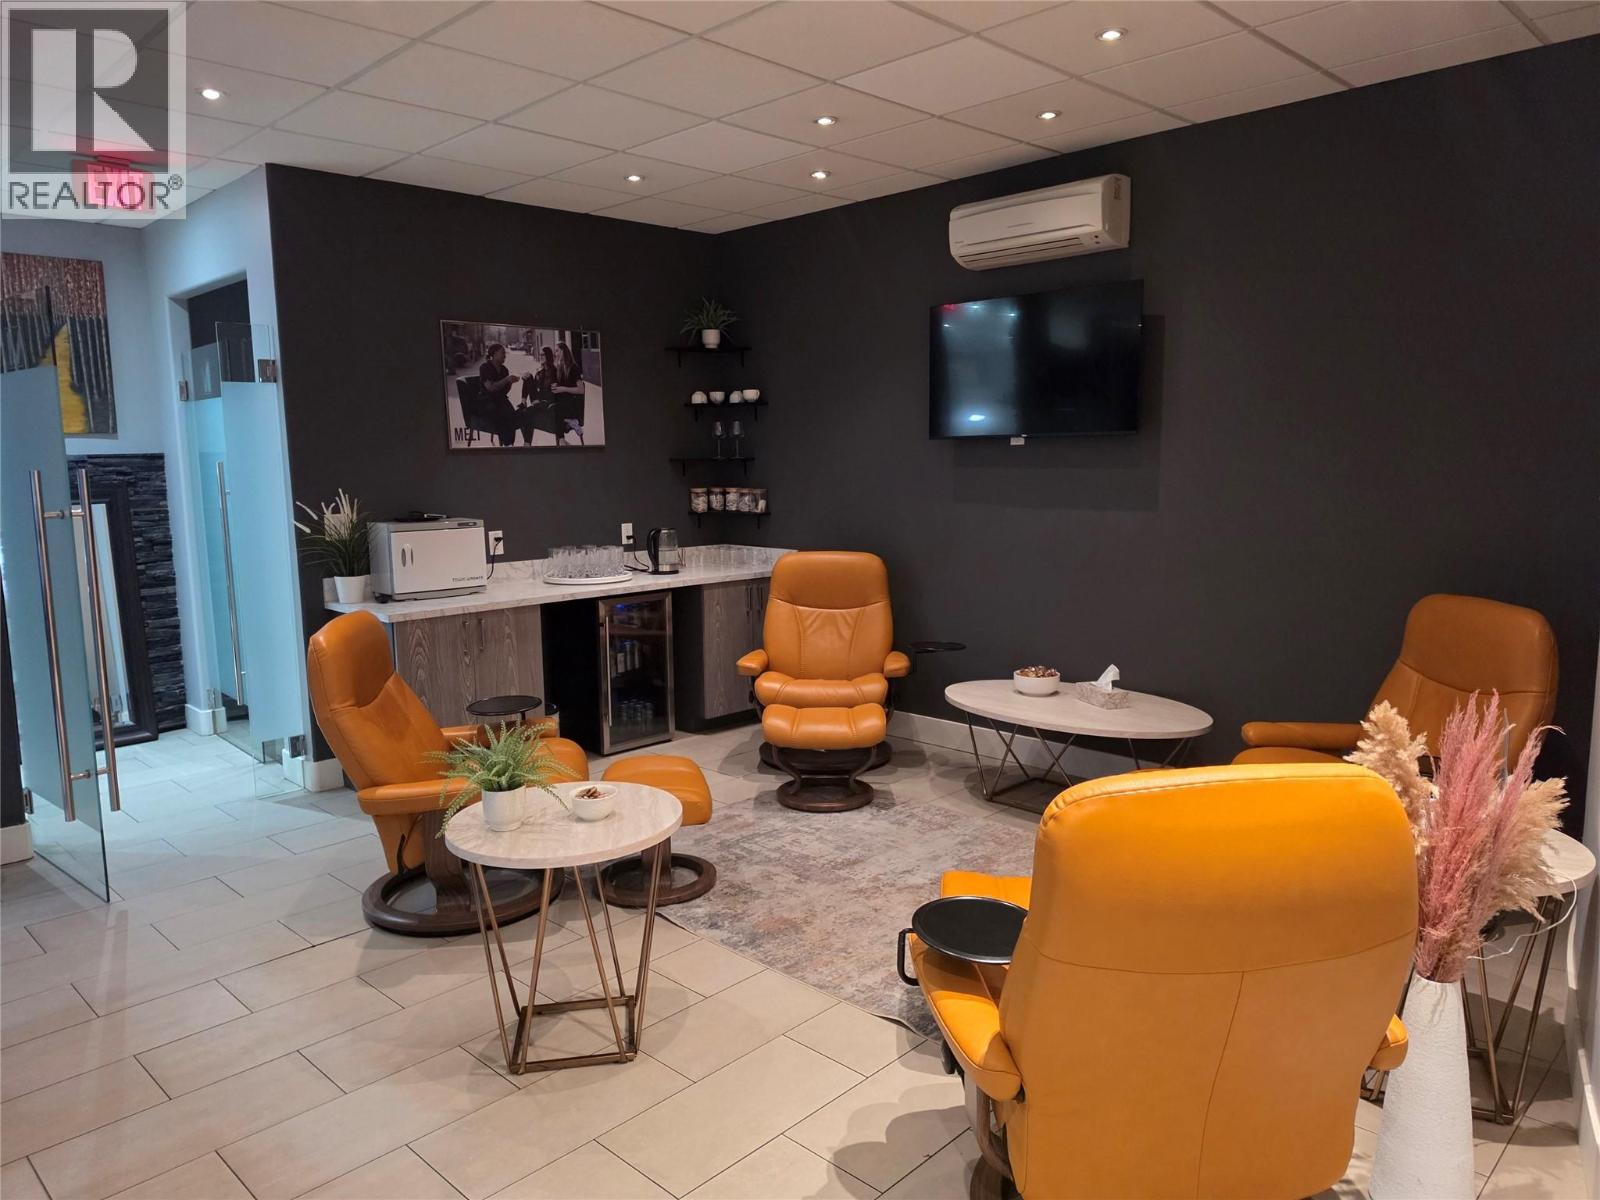
53 Front Street
Penticton, British Columbia
Premium Commercial Building in Penticton’s Historic Downtown Core. An exceptional opportunity to acquire a premium commercial building on sought-after Front Street, just blocks from Okanagan Lake, the beach and boardwalk. Positioned in one of Penticton’s most vibrant boutique shopping and dining districts, this property offers excellent street exposure, pedestrian traffic and convenient access to public parking. Tenanted by Melt Mineral Spa, an established, award-winning luxury wellness brand, the building features extensive professional improvements. The beautifully appointed interior includes a modern retail storefront and reception area, multiple private treatment rooms, infrared sauna installations and a dedicated guest relaxation lounge. Surrounded by character architecture, independent retailers and popular restaurants, this location benefits from seasonal tourism, downtown events and a loyal year-round local clientele. The established tenancy and specialized improvements present an attractive commercial investment opportunity. Flexible downtown commercial zoning provides potential for a range of future uses, subject to municipal approval. (id:67517)
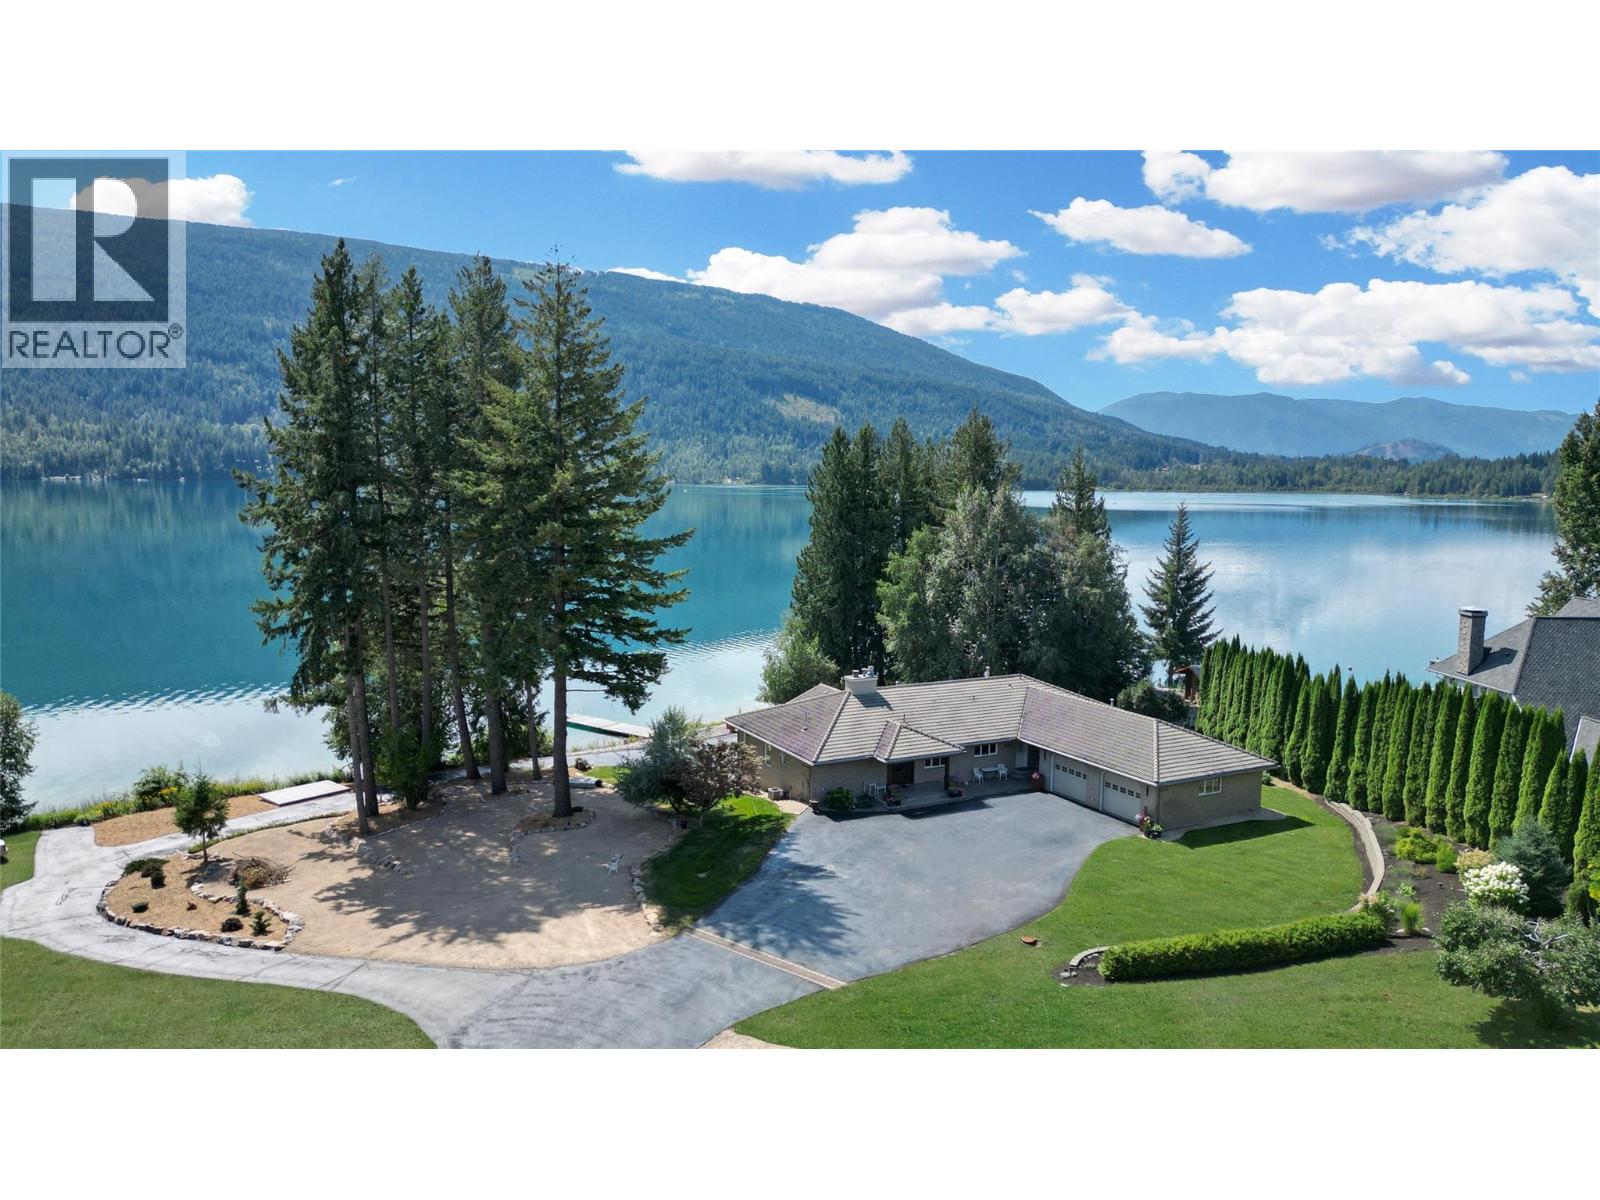
3886 Parri Road
Sorrento, British Columbia
Waterfront luxury, 4600 sqft home, two rental suites, a private boat launch, a detached shop and exceptional home-business potential; this remarkable White Lake estate truly has it all. Welcome to your own private luxury estate on the breathtaking White Lake. Set on 2.89 acres with an exceptional 325 ft of private lakefront, this fully renovated residence offers the ultimate waterfront lifestyle, complete with a your own boat launch, dock and buoy. No detail has been overlooked in the extensive interior renovation, creating a refined and inviting retreat designed to capture the stunning lake views. The gorgeous primary bedroom features its own private balcony overlooking the water, a spacious walk-in closet and a beautifully appointed ensuite. The dedicated massage studio, complete with an infrared sauna and Swiss spa must be viewed to be truly appreciated. The lower level offers exceptional flexibility with a separate entrance and in-suite laundry, ideal for a potential rental suite, in-laws or a growing family. A long paved driveway leads from the main road to the residence, while a detached shop, set well away from the home, features 12' overhead doors and includes a studio suite. Many fruit trees on the property such plum and apple trees, walnut trees, grapevines and more. If you have been searching for a private waterfront estate offering luxury, space, recreation and self-sufficiency, this extraordinary White Lake property has it all and more. (id:67517)
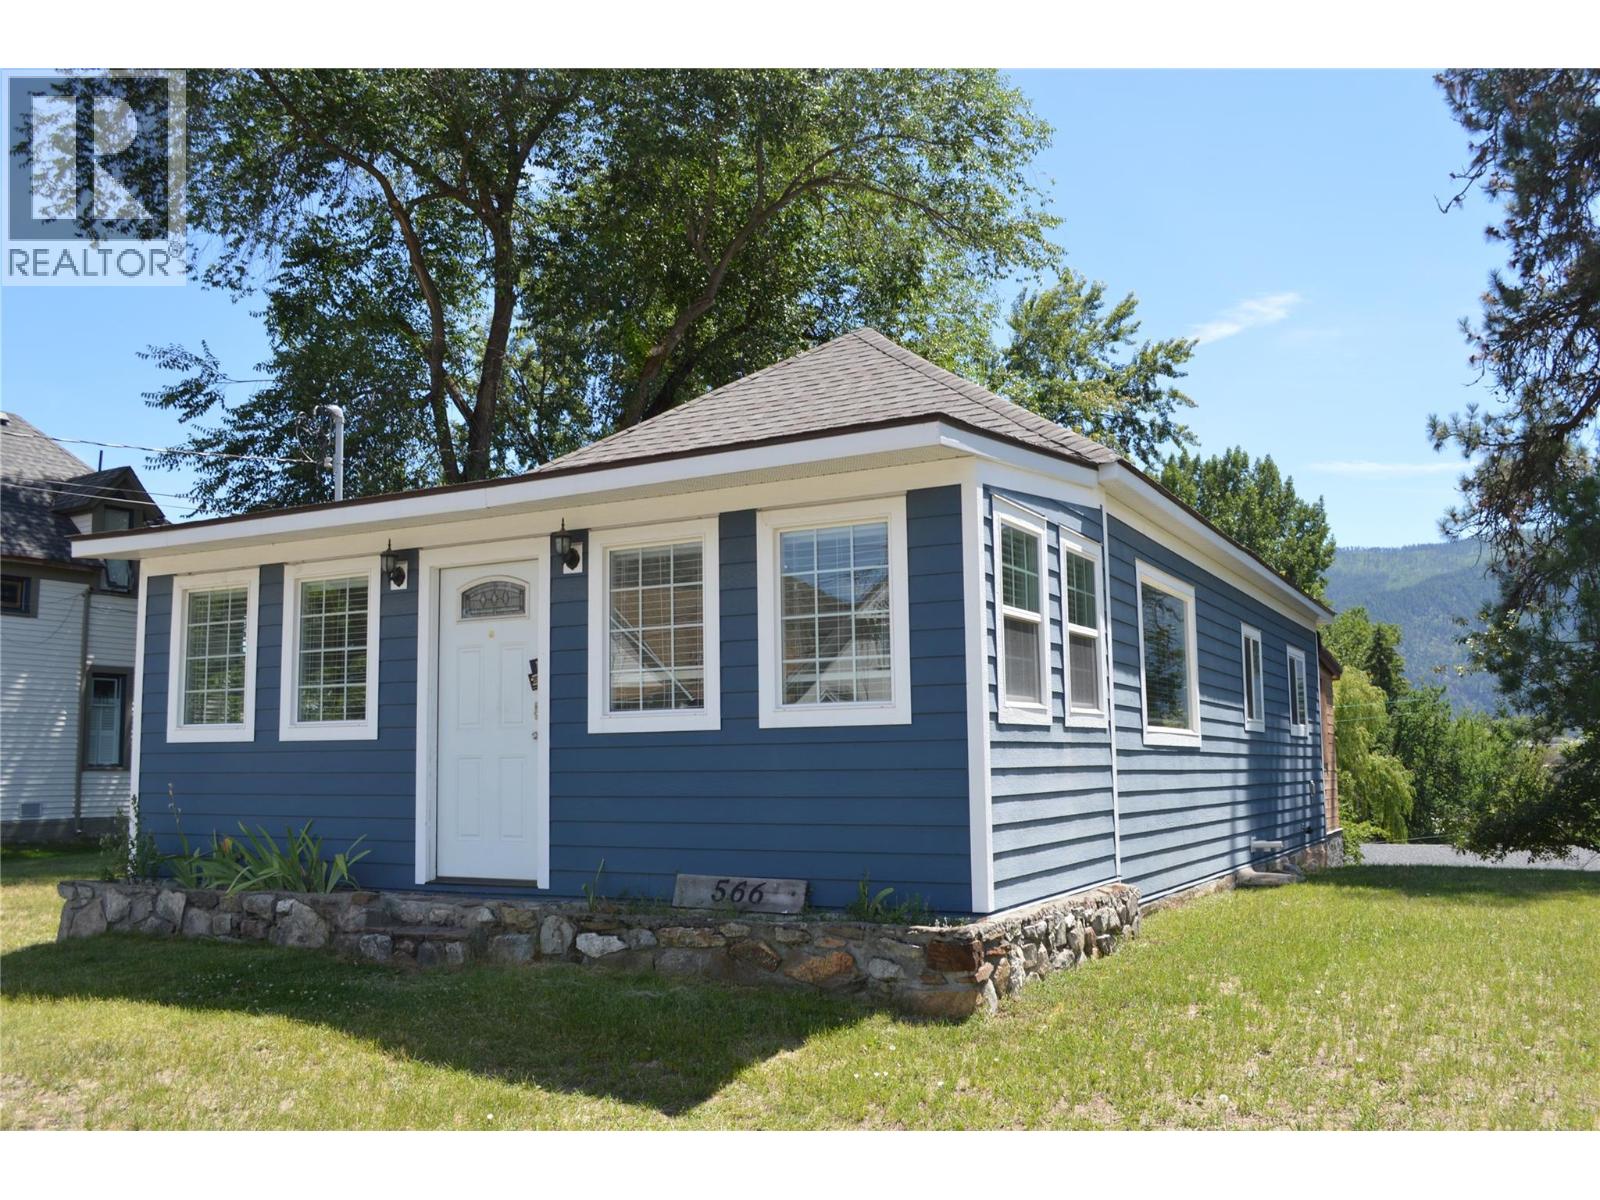
566 72nd Avenue
Grand Forks, British Columbia
Conveniently located in the heart of Downtown Grand Forks, this charming 2-bedroom, 1-bathroom home is an excellent starter home, rental investment, or downsizing option. Just a short walk from shops, services, and entertainment, it is ideal for those who prefer to drive less. The home has seen extensive updates, including a modern kitchen, stylish bathroom, versatile front entrance area, gas furnace, baseboard heaters with thermostats in each room, PEX plumbing, and 200-amp electrical service. The unfinished basement has a separate entrance and provides generous storage space for garden tools, bikes, and more. For a closer look, view the “Multimedia” link on Realtor.ca or the “Virtual Tour” tab (on other listing platforms) for the full virtual tour, 3D model, and floor plan. (id:67517)
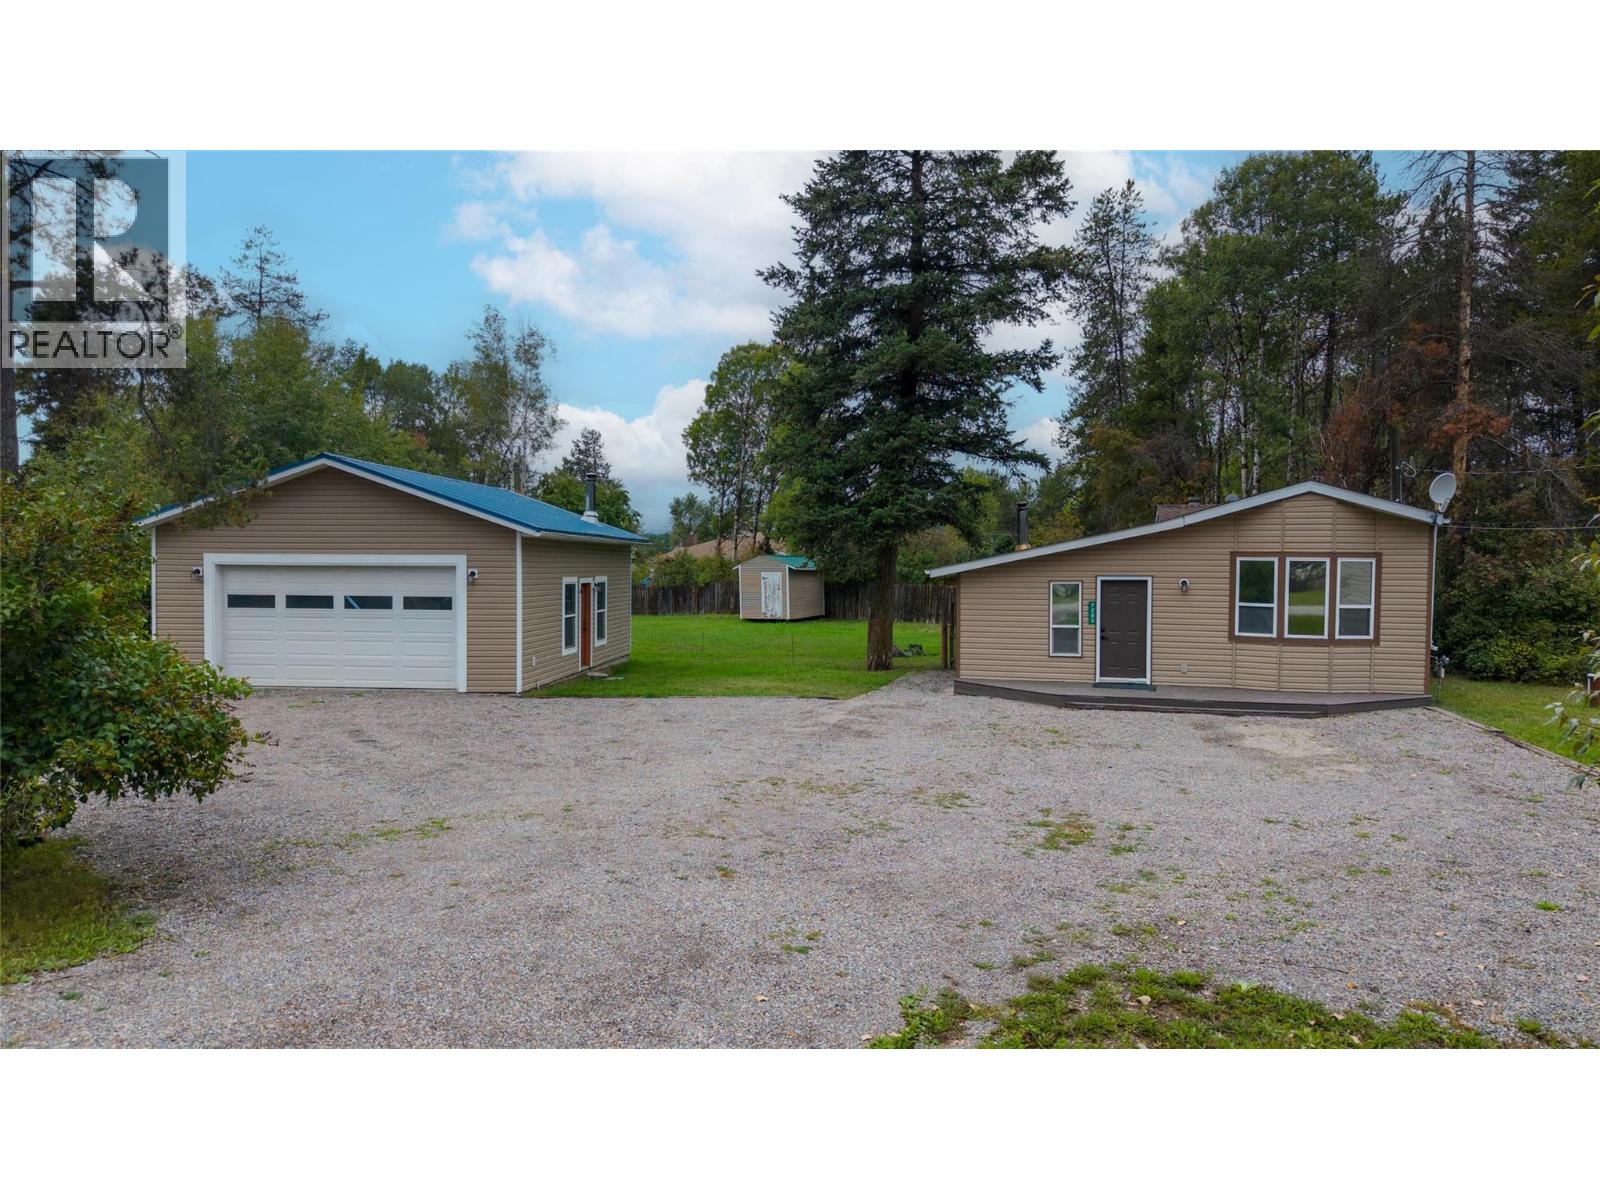
7285 Jaffray Village Loop Road
Jaffray, British Columbia
Affordable, move-in ready & situated on a spacious 0.45-acre lot in the heart of Jaffray! This charming 2-bedroom, 1-bathroom home is a great opportunity for first-time buyers, those looking to downsize, or anyone looking for a comfortable home with plenty of outdoor space. The home offers a functional open-concept layout with the living room, dining area and kitchen flowing nicely together. A large entryway addition provides tons of extra space and features a cozy woodstove - perfect for warming up after a day outdoors. Recent updates include kitchen appliances, interior paint and trim, a new hot water tank, bathroom updates, and the home has been tied down. Outside, the property offers plenty of space to enjoy. The fenced yard is great for kids, pets and outdoor entertaining, while the detached garage/workshop provides excellent space for storage, projects or recreational equipment. There is also lots of room for RVs, boats, ATVs and all of your toys! Located just steps from Jaffray Elementary School, the community hall, gas station and golf course, this home is ideally situated for both convenience and recreation. Jaffray is approximately 30 minutes from Fernie and 30 minutes from Cranbrook, offering easy access to amenities while enjoying the relaxed pace of a small community. Surrounded by endless recreational opportunities, you'll be close to boating, fishing, hiking, hunting and so much more. A great opportunity to get into the market! (id:67517)
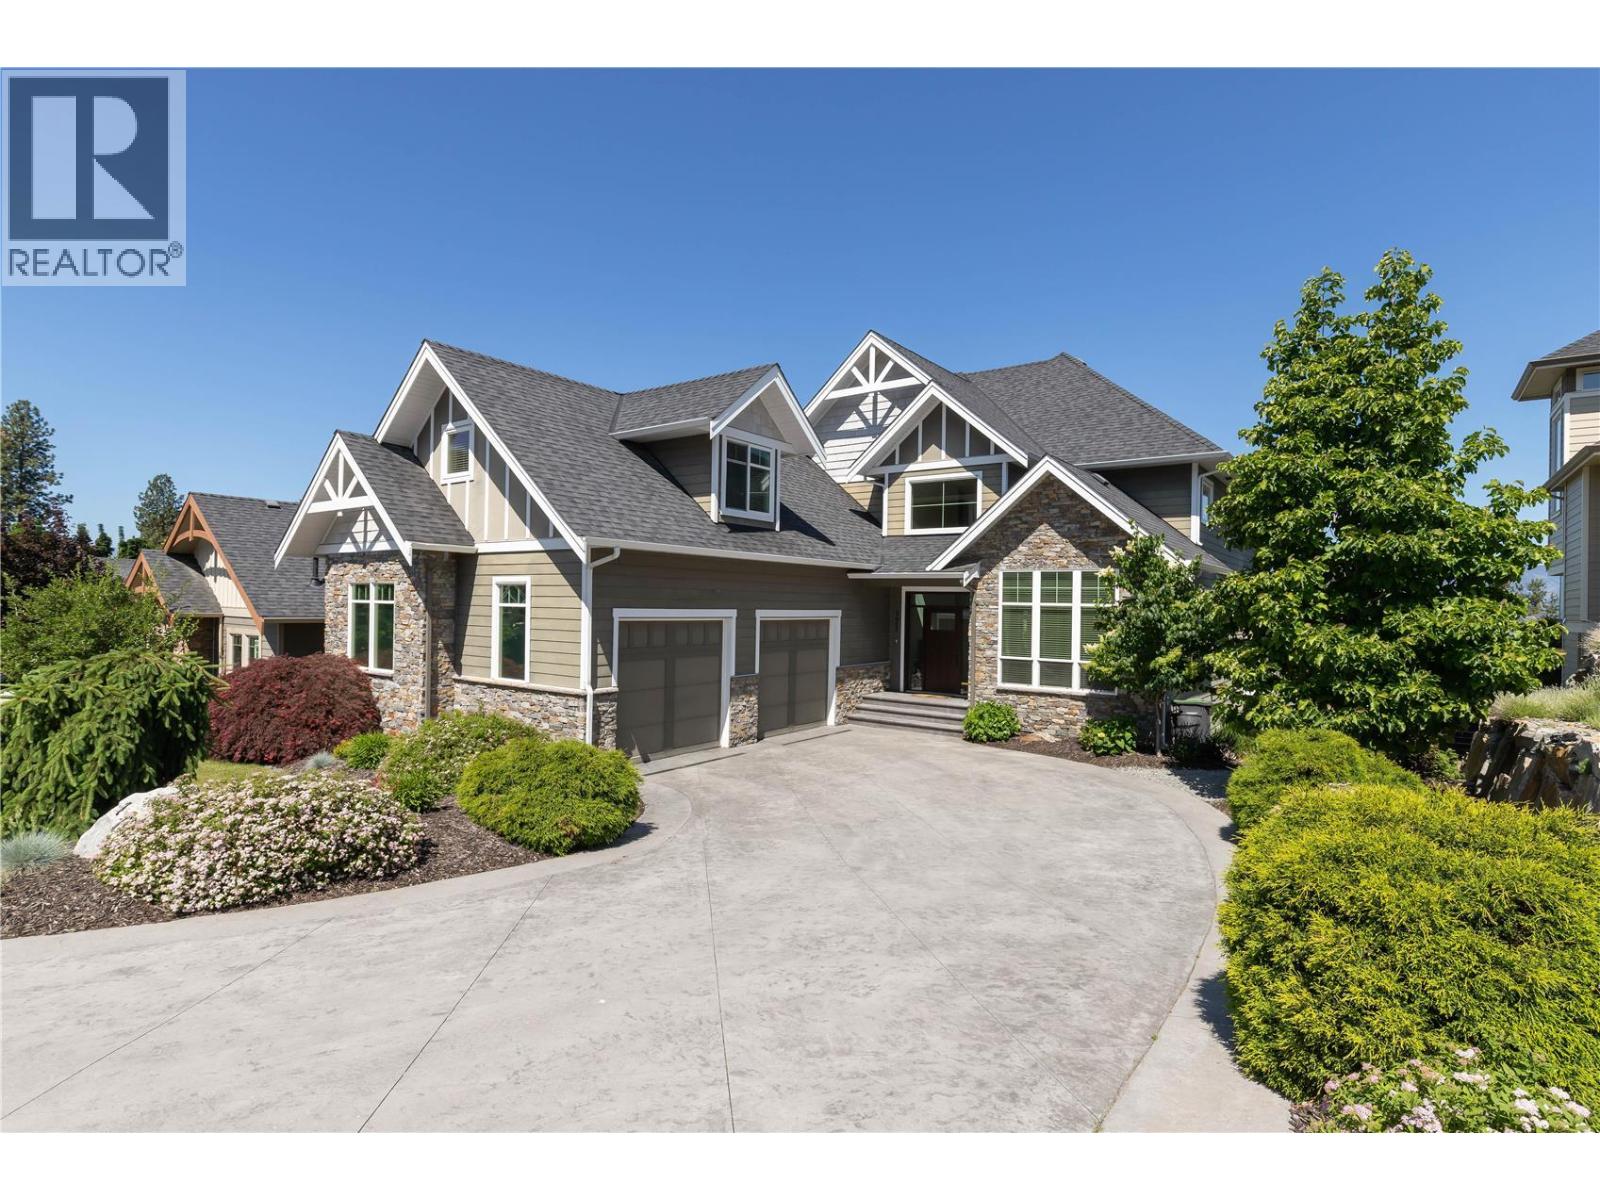
515 Wren Place Unit# 171
Kelowna, British Columbia
Welcome to luxury living in Upper Mission’s prestigious Iron Horse Estates! Spanning over 5,280 sq ft, this 5-bed, 5-bath, 3-storey home offers lake and mountain views in a quiet cul-de-sac setting. The main floor features hickory hardwood, travertine tile, a dedicated den, and a chef's kitchen complete with a gas range, pot filler, double wall ovens, wine cooler, and a massive center island. Step out to the full-width covered deck featuring a gas fireplace, built-in BBQ, and stunning views of Okanagan Lake. Upper level boasts a primary suite with a private lake-view balcony, dual walk-in closets, and a 5-piece ensuite with heated floors. Two additional bedrooms plus a massive flexible guest/nanny suite complete the floor. The basement is built for entertaining with a games room, wet bar, gym, guest room, and direct access to your private backyard complete with a heated saltwater pool (newer liner/electric cover), hot tub, dog run, and lush landscaping. Oversized garage with parking for three vehicles or all your toys. Walk to Chute Lake Elementary, Village Centre, parks, and trails, minutes to Cedar Creek beach, wineries and more. (id:67517)
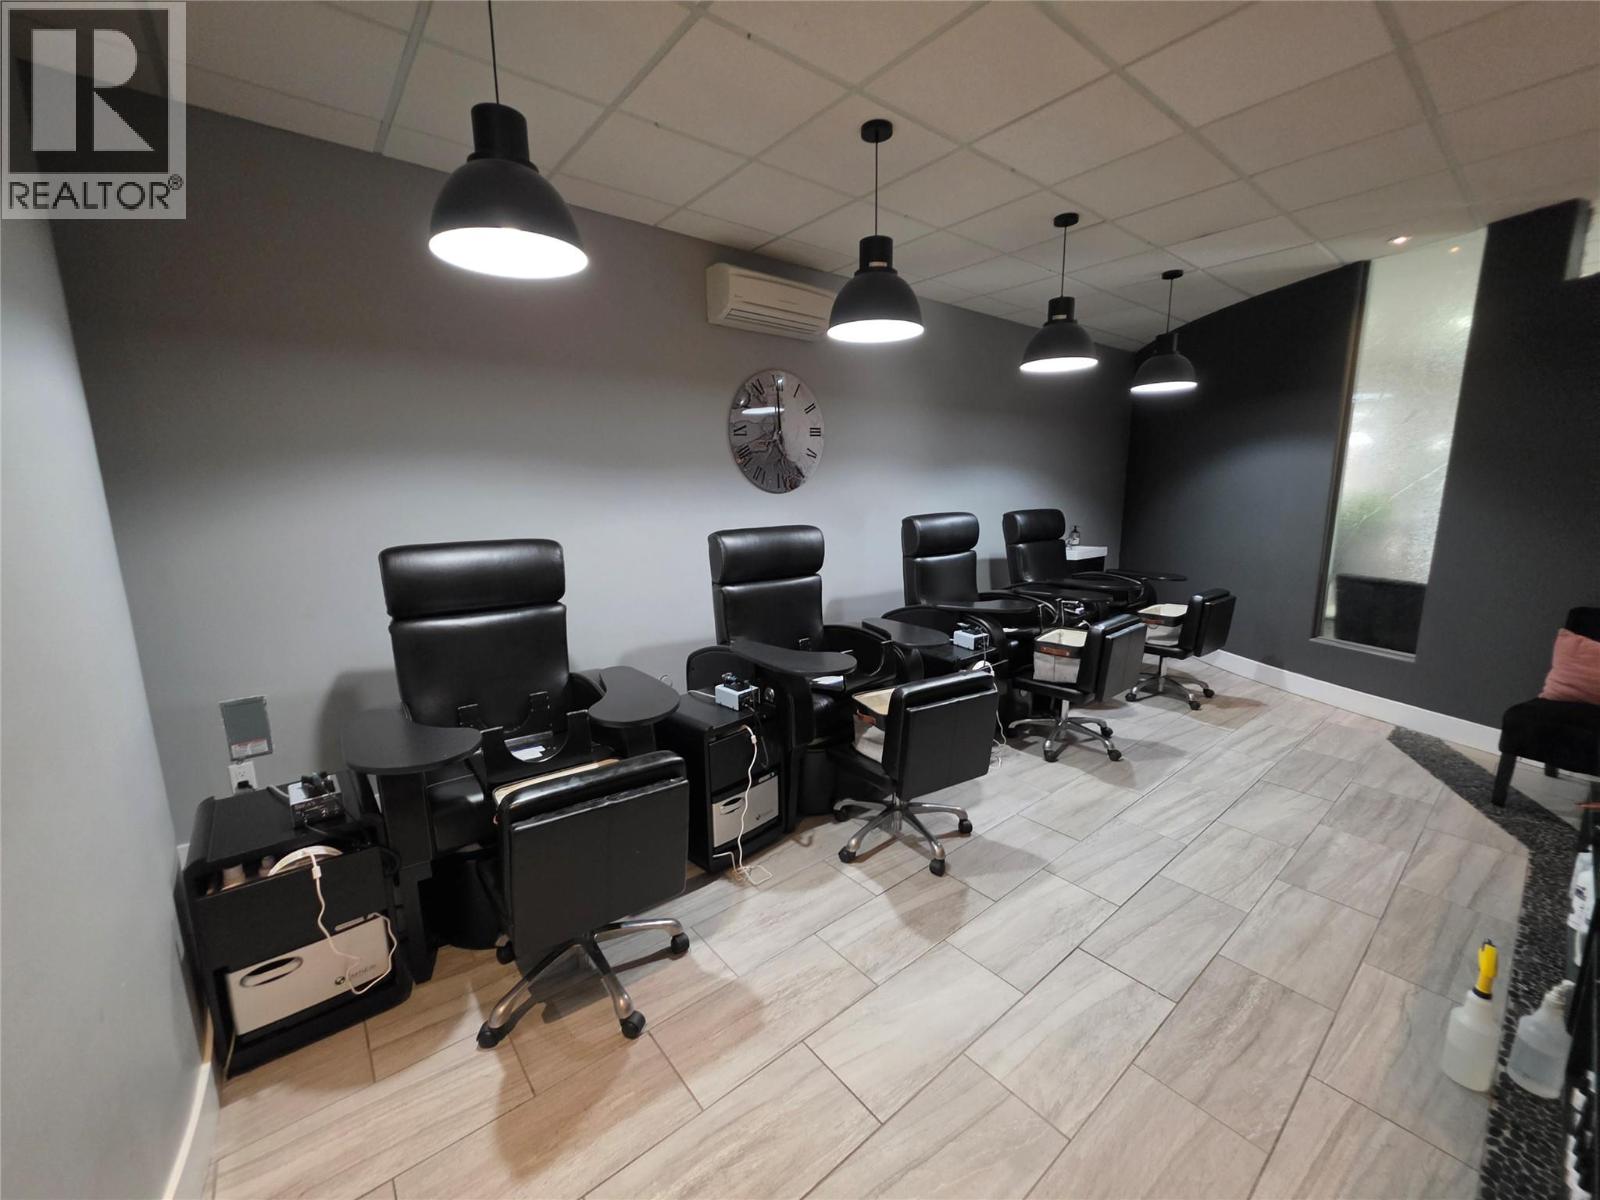
53 Front Street
Penticton, British Columbia
Premium Turnkey Business & Building in Penticton’s Historic Downtown Core. An exceptional opportunity to acquire both the Melt Mineral Spa business and its commercial building on sought-after Front Street. Just blocks from Okanagan Lake, the beach and boardwalk, this prime location offers excellent street exposure in one of Penticton’s most vibrant boutique shopping and dining districts. An established, award-winning luxury wellness brand, Melt Mineral Spa features a professionally designed interior with a modern retail storefront and reception area, multiple private treatment rooms, infrared sauna installations and a beautifully appointed guest relaxation lounge. The extensive improvements create an inviting environment for clients and a turnkey opportunity for an owner-operator. Surrounded by character architecture, restaurants and independent retailers, the property benefits from seasonal tourism, downtown events and an established local clientele. Nearby public parking adds convenience for guests. Combining an established business with ownership of the real estate, this offering provides the opportunity to control your premises while investing in a desirable downtown location. Flexible commercial zoning offers potential for alternative future uses, subject to municipal approval. (id:67517)
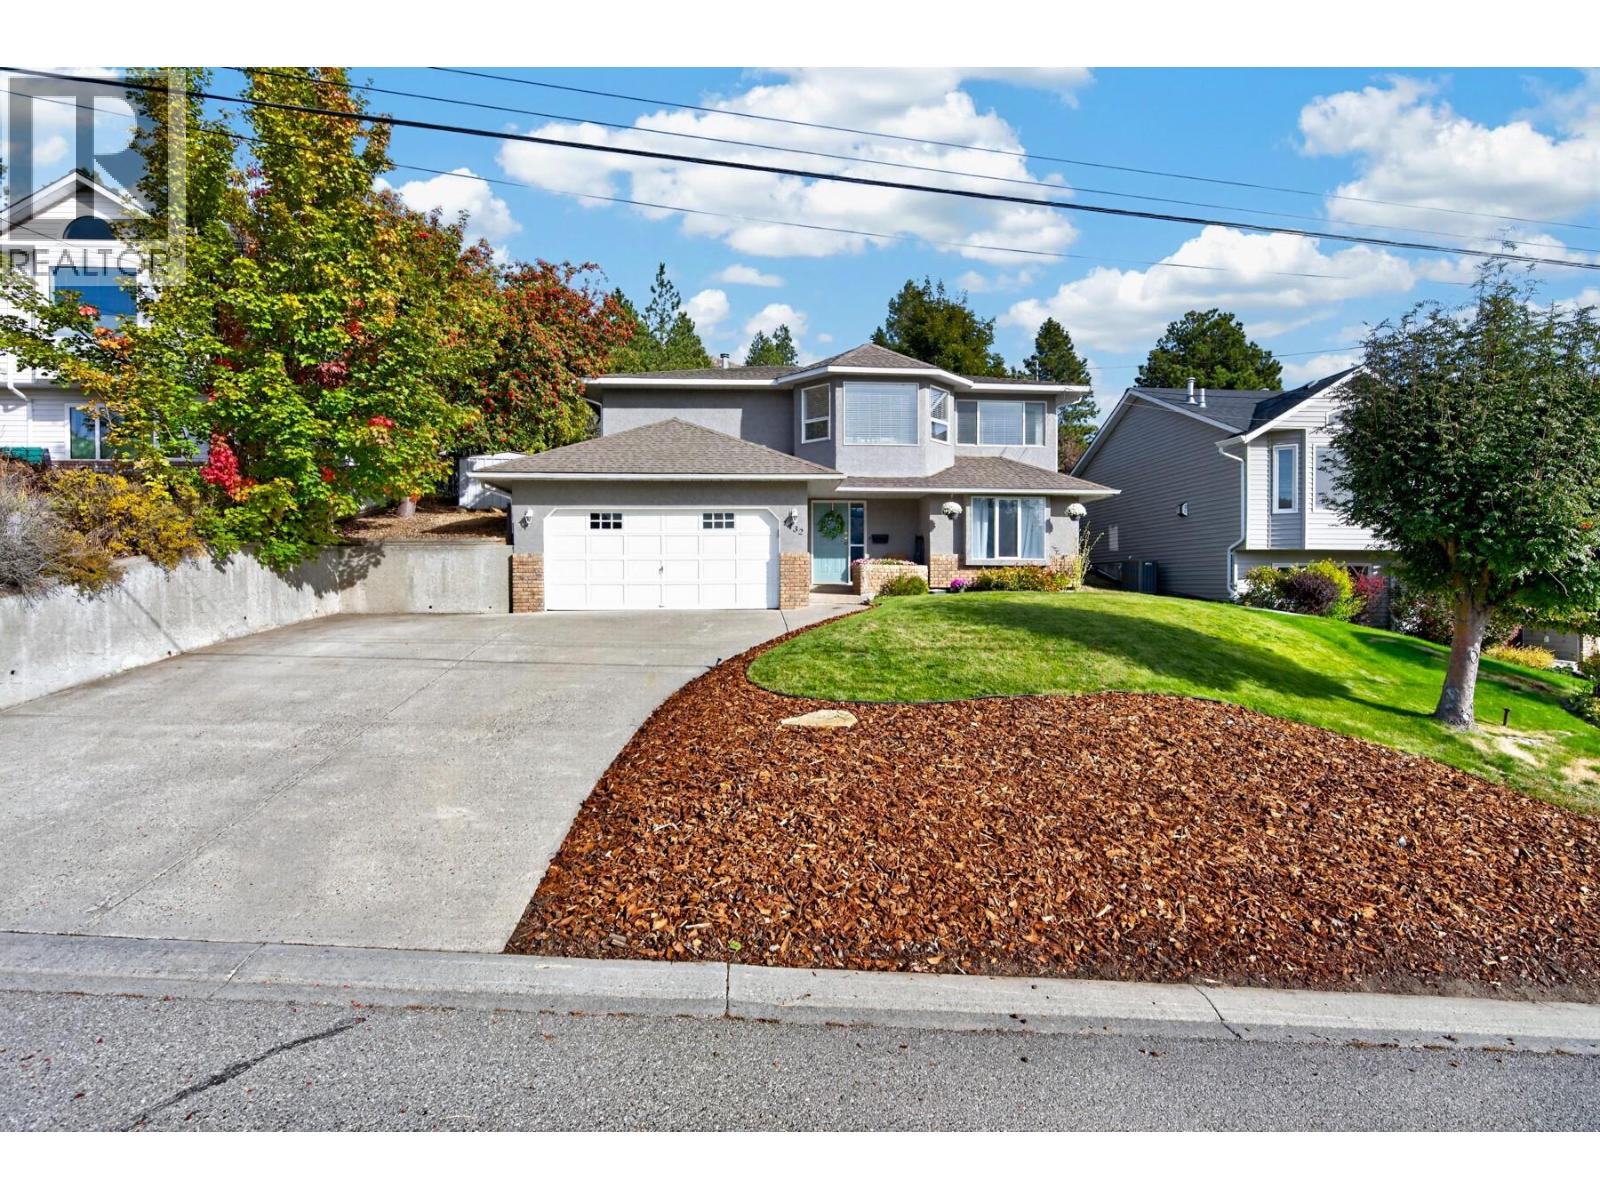
1432 Mt Dufferin Drive
Kamloops, British Columbia
Welcome to 1432 Mt. Dufferin Drive, tucked at the end of a quiet cul-de-sac in one of Kamloops' most loved neighbourhoods. Backing directly onto Kenna Cartwright Park and close to a great elementary school, this 4 bedroom, 3 bathroom family home is as functional as it is beautiful. Step inside to an open concept main floor where vaulted ceilings and a wall of windows frame sweeping hillside views. The brand new kitchen is the heart of the home, with crisp white shaker cabinetry, quartz counters, stainless appliances, a gas range, a peninsula with seating, and warm wood-plank ceilings. Open shelving and under-cabinet lighting add a custom touch. Upstairs, the primary bedroom features a designer feature wall and a refreshed ensuite with a herringbone tile shower. The brand new updated main bathroom brings matte black fixtures and a quartz vanity. A bright entry, a spacious lower level with a rec/gym space, a rec room, a wet bar and a handy laundry room give the family space to spread out. Outside, the multi-tiered backyard is the real showstopper. Enjoy a level lawn, a hot tub, a patio with room to lounge and BBQ, and flower beds climbing the hillside. A stair path leads up to a multi level space with direct access to Kenna Cartwright's trails. That second tier is wonderfully flexible: the sellers even built a skating rink there last winter! (id:67517)
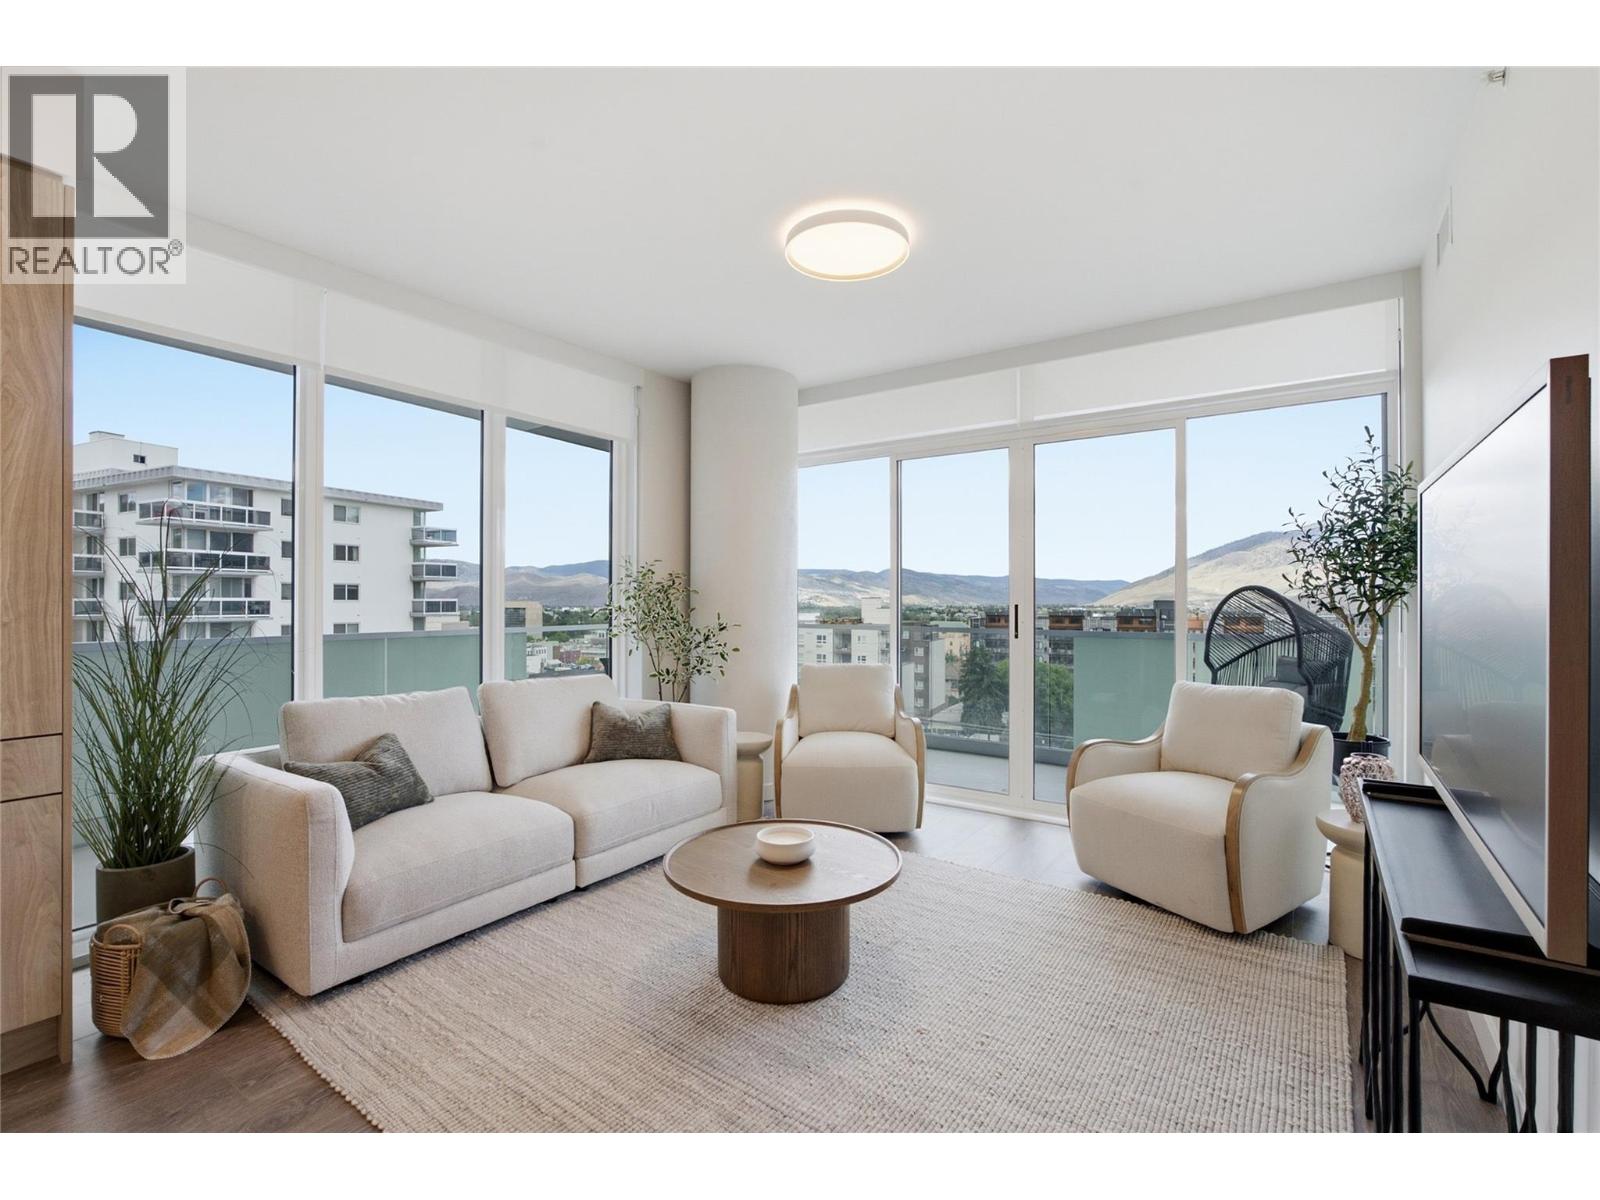
460 Nicola Street Unit# 1008
Kamloops, British Columbia
Don't miss the opportunity to make this beautifully finished two-bedroom condo at Trillium at City Gardens your next home! Featuring the warm, neutral Dunes palette, this move-in-ready suite combines modern style, thoughtful upgrades, and the convenience of downtown living. Enjoy upgraded appliances, a heated bathroom floor, and a private outdoor space to unwind and enjoy the fresh air. As part of a brand-new construction, this home offers the benefit of modern finishes and quality concrete construction, along with a full kitchen and laundry appliance package and one secure, heated underground parking stall. Strata fees include heat, air conditioning, and water, helping keep monthly ownership costs predictable. Residents enjoy access to a fitness centre, social lounge, and the 22nd-floor library and gathering space with panoramic views of the North and South Thompson Rivers. Located in walkable downtown Kamloops, you're just moments from shopping, restaurants, parks, transit, Royal Inland Hospital, schools, and the future performing arts centre. Whether you're buying your first home, making room for a new chapter, or simply ready for a more convenient lifestyle, this is your chance to enjoy modern condo living with the space you need and less time spent on maintenance. Two pets allowed with restrictions. (id:67517)
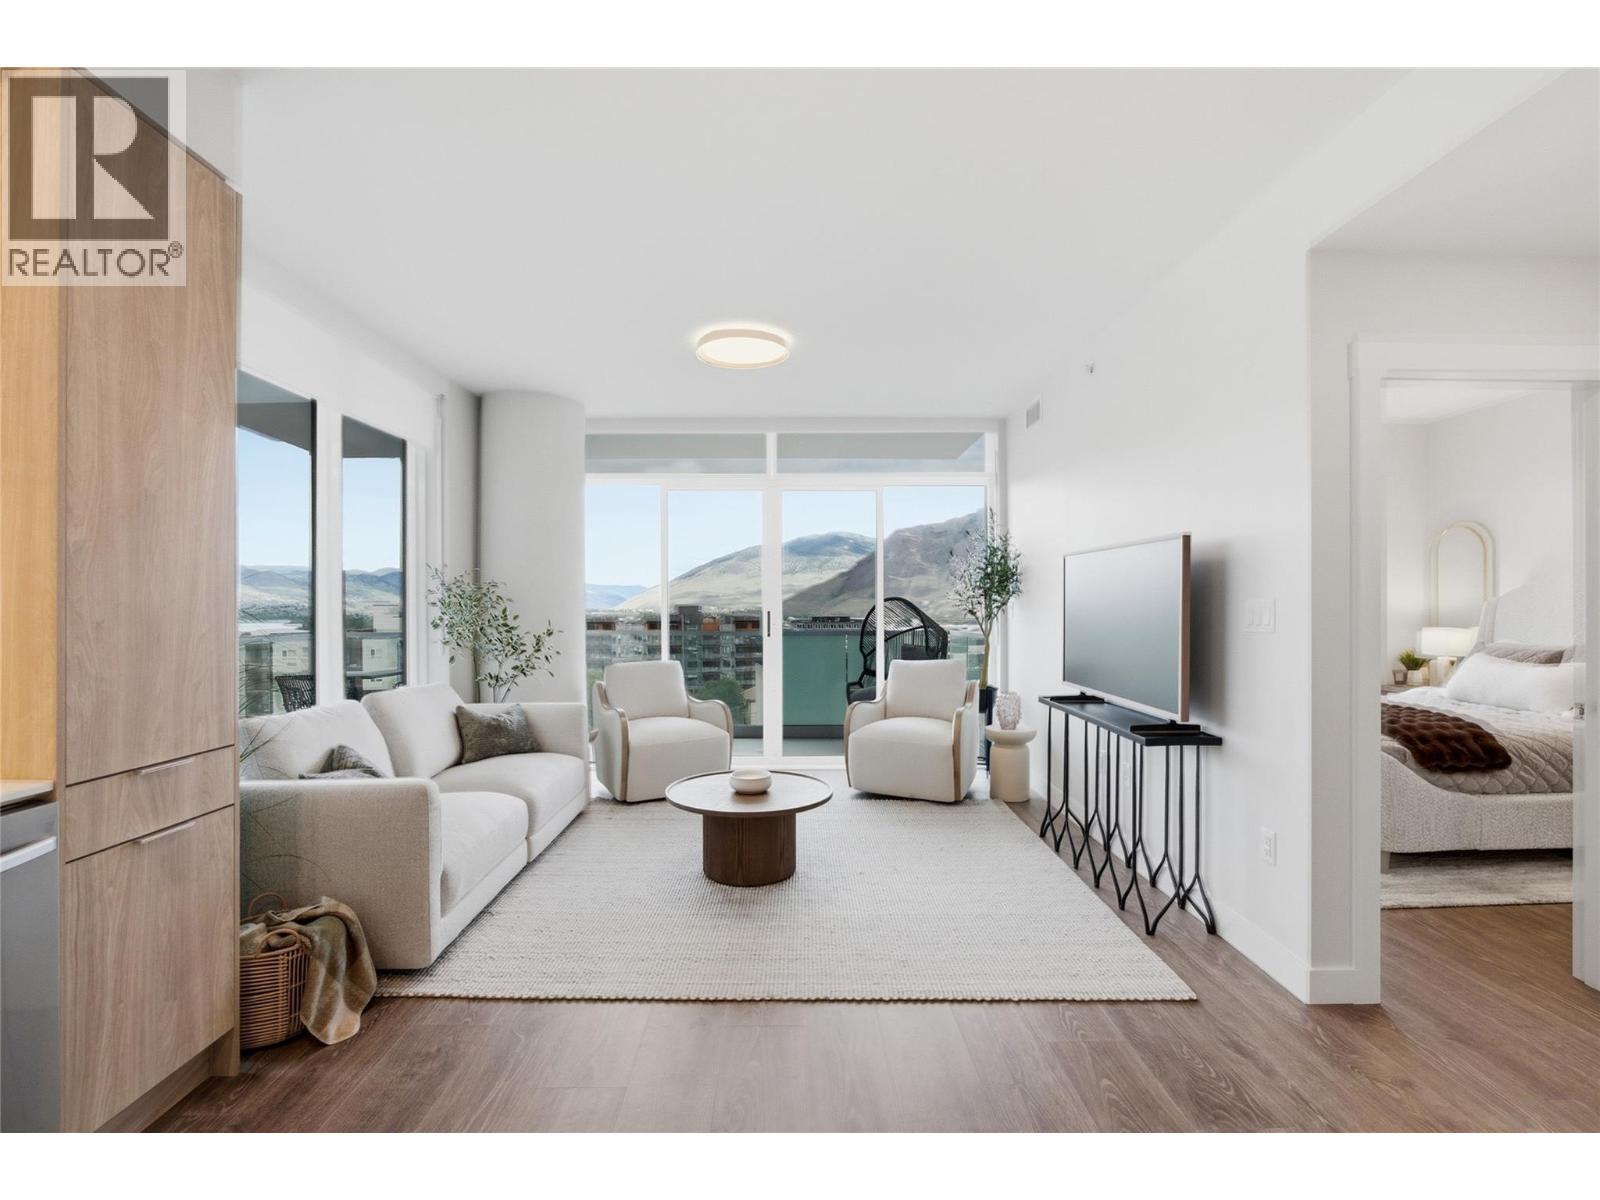
460 Nicola Street Unit# 508
Kamloops, British Columbia
Ready to make your move? This beautifully finished home at Trillium at City Gardens offers the perfect blend of modern style, comfort, and convenience. Showcased in the warm, neutral Dunes palette, it features a coveted northwest view and all the essentials for easy, low-maintenance living. Move right in and enjoy brand-new construction, quality concrete construction, modern finishes, a full appliance package, and secure, heated underground parking. Strata fees include heat, air conditioning, and water, helping keep monthly ownership costs predictable. Residents also enjoy a fitness centre, social lounge, and the 22nd-floor library and gathering space with panoramic views of the North and South Thompson Rivers. Located in walkable downtown Kamloops, you're close to shopping, restaurants, parks, transit, and Royal Inland Hospital. For budget-conscious buyers who want the benefits of modern condo living without compromising on quality, Trillium has everything you need to feel right at home. Two pets allowed with restrictions. (id:67517)
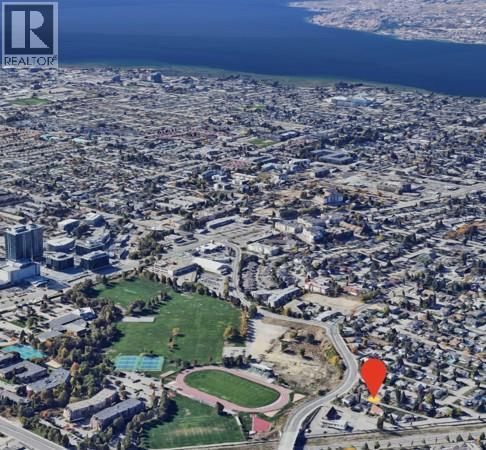
1397 Cherry Crescent E
Kelowna, British Columbia
Exceptional opportunity to acquire a land assembly on Cherry Crescent E and Vineland Street in a rapidly growing pocket of Kelowna. This site comprises approximately 27,152 SF on Vineland Street and 45,740 SF on Cherry Crescent along a Transit Supported Corridor(TSC). Located directly across from Parkinson Recreation Centre and future middle school the property is conveniently situated near a stadium, shopping, restaurants, transit and established community amenities. This Kelowna land assembly presents an opportunity for developers and real estate investors to explore future development potential in an evolving urban neighbourhood supported by continued growth and investment. Rendering conceptual and for illustrative purposes only. (id:67517)
Exp Realty
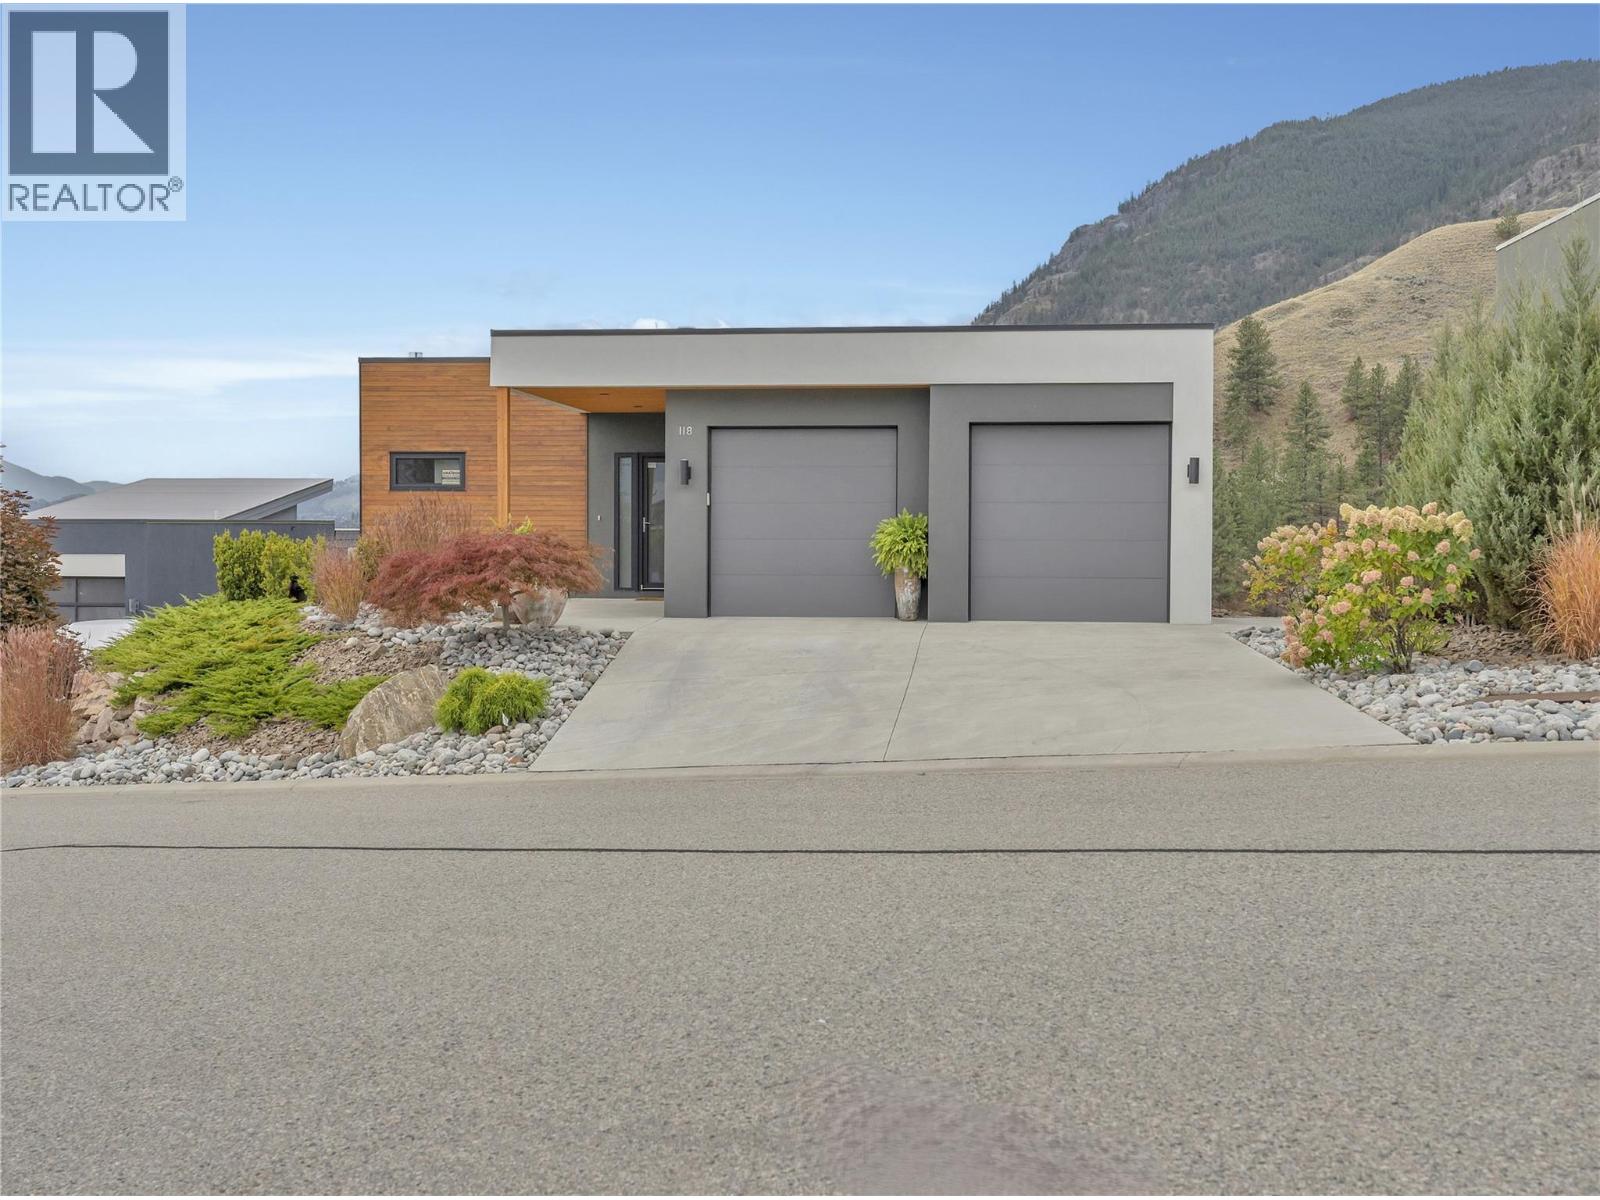
118 Ridge View
Penticton, British Columbia
Okanagan Living at its very best! Welcome to a home where the Okanagan lifestyle takes centre stage, with sweeping, unobstructed views of Skaha Lake & the surrounding mountains. Beautifully positioned for privacy, this 3bd 3bth, 2,471 sf level entry walkout rancher offers the perfect blend of effortless living, quality finishes & resort style amenities at Skaha Hills. The main level is designed for easy 1 level living, with soaring vaulted ceilings & an open-concept layout perfect for empty nesters. Floor to ceiling windows frame the lake & mountain views & fill the home with natural light. The living & dining areas flow seamlessly into the chef inspired kitchen with a large island, quartz countertops, Wolf Gas Range & separate wall oven - perfect for hosting. The living room is anchored by a custom tiled gas fireplace, while the dining area opens to your balcony, designed for year round use - the ultimate space to relax, entertain & soak in Skaha Lake. The private main level primary bdrm features a walk thru his & hers closet leading to the 4pc, spa-like ensuite. A 2pc powder room & generous laundry/mudroom with sink & access to the double garage complete this level. The lower level offers 2 additional bdrms, a 4pc bthrm, large family room & walkout to the patio & private yard. Quality upgrades are evident throughout. Enjoy exceptional resort amenities inc. clubhouse, fitness centre, outdoor pool, hot tub, tennis & pickleball courts, dog park & trails. Minutes from Skaha Beach, golf & all that Penticton has to offer. NO PTT, NO SPECULATION TAX & NO VACANCY TAX. Total sq.ft. calculations are based on the exterior dimensions of the building at each floor level & inc. all interior walls & must be verified by the buyer if deemed important. (id:67517)
6725 Barnhartvale Road
Kamloops, British Columbia
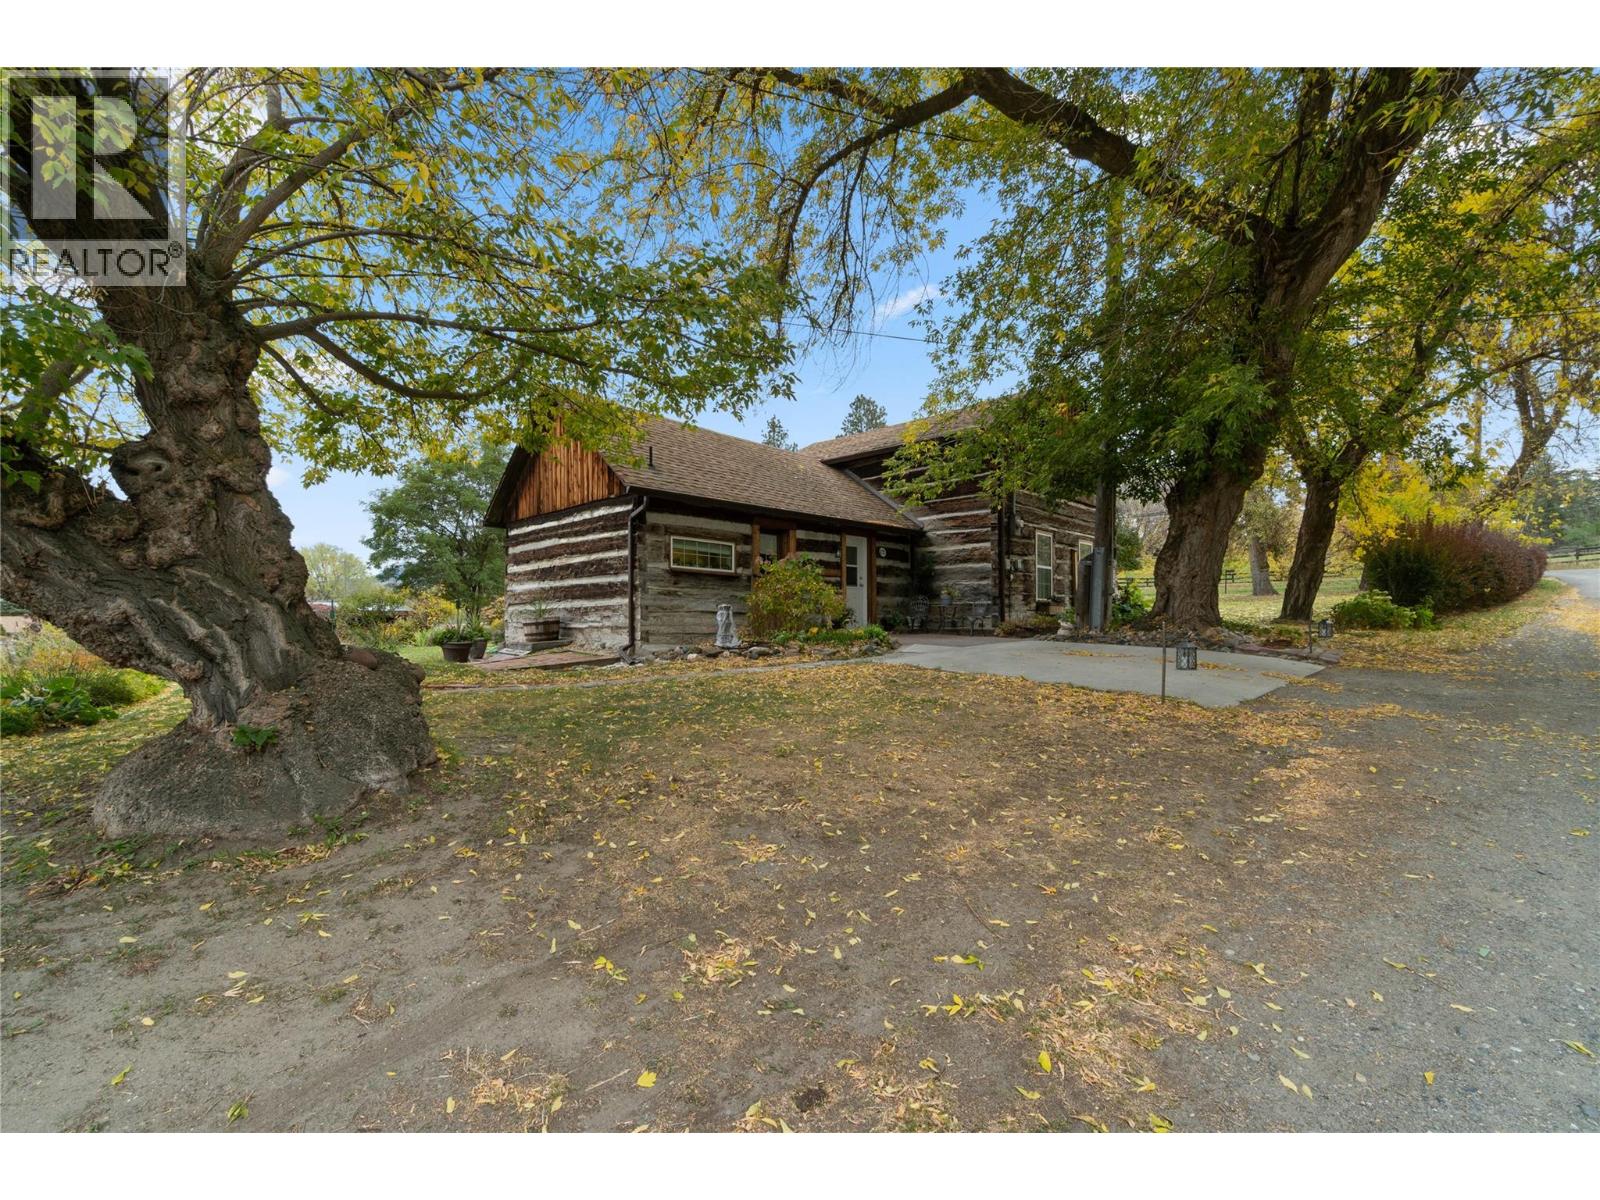
A Barnhartvale original! This home has been loved, improved and maintained by the same family since 1947 & is now offered for sale. From the impressive exterior timberwork, to the warm & cozy home situated in mature gardens, this home, full of original & unique features plus the conveniences of modern living is sure to please. The kitchen, bathroom & living room, as well as the windows have been recently updated, mini split heat/ac units + an electric fireplace have been added. Down the hedge lined drive, the welcoming main entrance leads into the dining room, it’s walls lined with beautiful wood detailing. The adjacent kitchen is nice & bright, with the convenience of added storage & laundry tucked beside. Thru the dining area you are welcomed into the bright, yet cozy living room, with a door leading to the front garden. There are two bedrooms, both with windows overlooking the spectacular gardens & a narrow staircase leads to the upper floor, offering the possibility of more bedrooms, play rooms, a home office….the choice is yours. Over half an acre is yours to enjoy, with mature tree’s, hedges and abundant garden beds, there’s sure to be no shortage of ‘favorite spots’. Conveniently located a short walk to The Pond Country Market, Happy Valley Convenience Store, Hiking & Biking trails, close to RLC Elementary & the High School bus picks up close to the end of the drive. This is your opportunity to be the next chapter in the history of this Treasured Heritage Home! (id:67517)
138 Flagstone Rise
Naramata, British Columbia
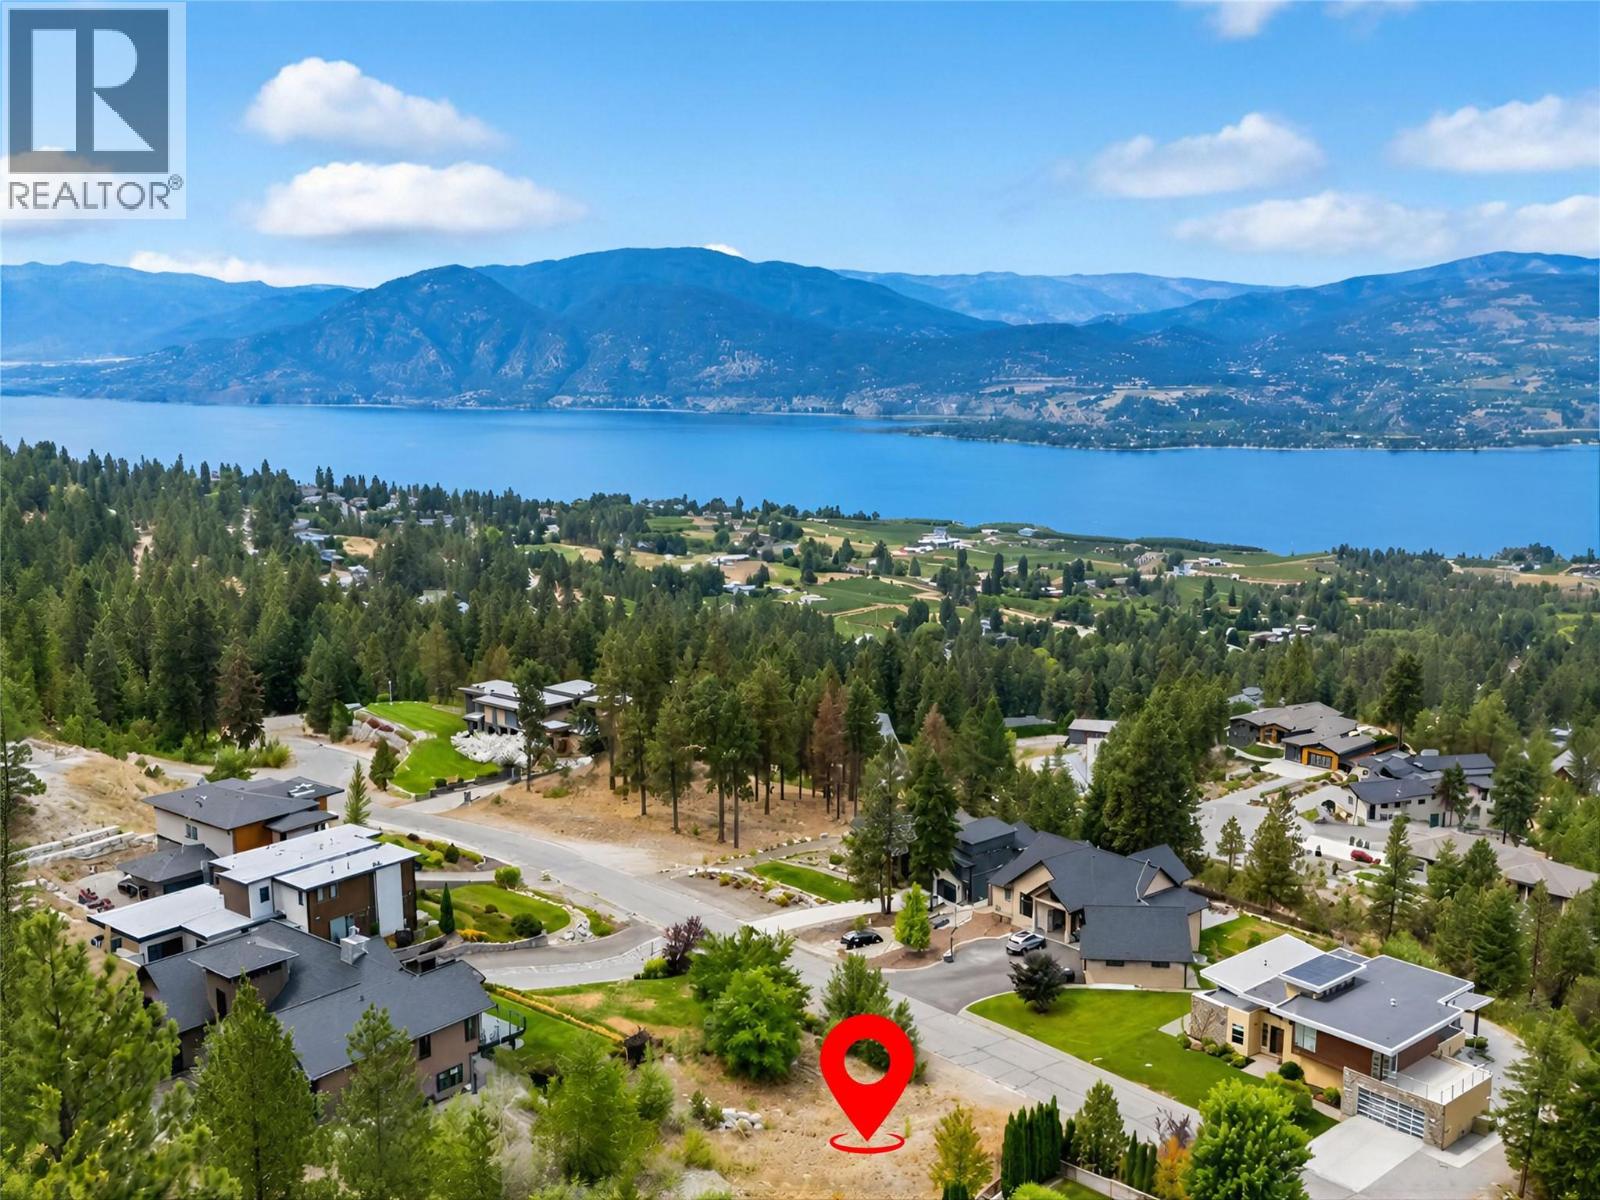
Set within the established and prestigious Stonebrook Benchlands community, this 0.50 acre lot offers the opportunity to create a custom home surrounded by the beauty and lifestyle that make Naramata so special. Enjoy spectacular views of Okanagan Lake, the valley, surrounding mountains, vineyards and orchards. The flat, easy to build lot offers a generous building site with ample room for a two or three level home, providing an excellent foundation for your vision. Stonebrook Benchlands offers a rare blend of rural elegance and refined living, nestled among the vineyards and orchards of the Naramata Bench, just minutes from Naramata Village and Penticton. Easy access to the Kettle Valley Rail Trail invites you to step outside for morning walks, cycling, hiking, or simply enjoying the natural beauty that surrounds you. With services available at the lot line, the groundwork is in place to bring your dream home to life. Choose your own builder and design a home that takes full advantage of the views, setting, and generous outdoor space. Whether you envision a full time residence or a private Okanagan retreat, this is an exceptional opportunity to build in one of the South Okanagan's most desirable communities. Bonus: GST is already paid, saving you money right from the start. Lot line measurements are approximate and should be verified by buyer if deemed important. (id:67517)
803 Fairview Road Unit# 212
Penticton, British Columbia
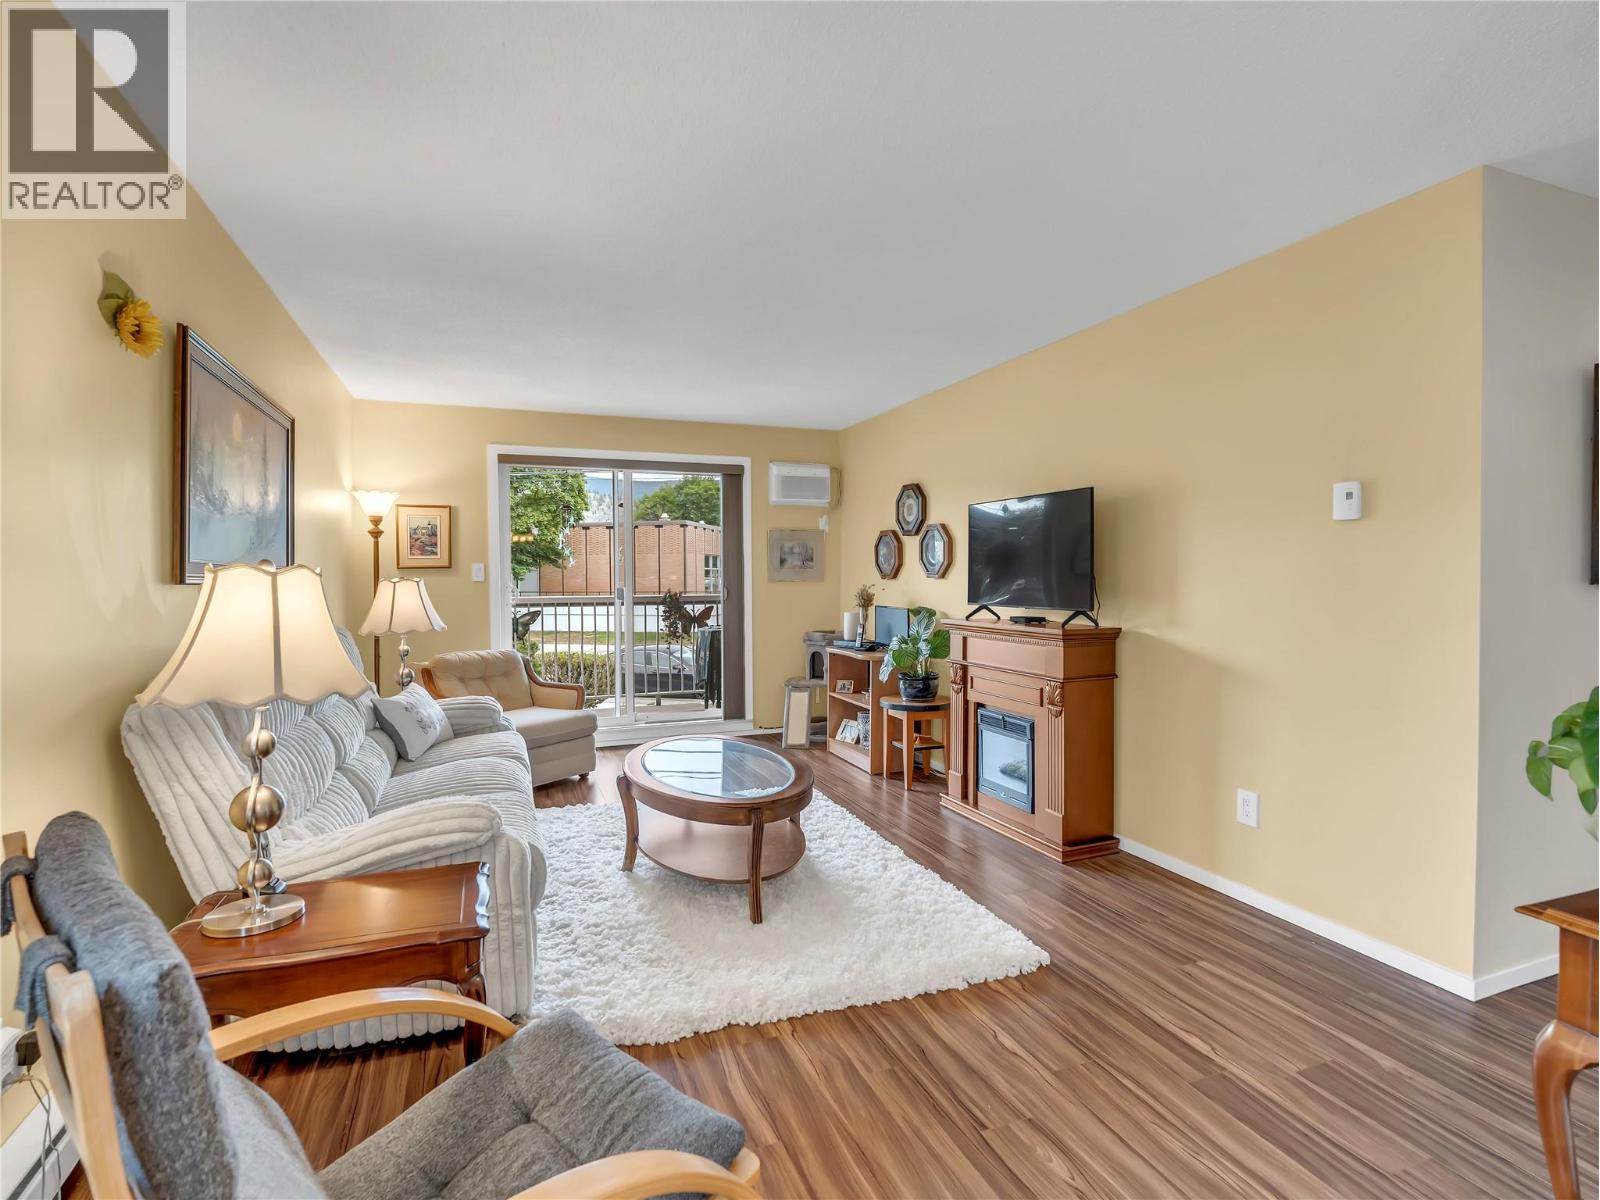
Experience vibrant city living from this bright 2nd floor corner condo. This 2-bedroom, 1-bathroom home features a private, east-facing covered deck that fills the space with beautiful morning light. The functional floor plan offers excellent flow, generous storage, and comfortable everyday living. Convenient building amenities include coin laundry just steps from the unit. A covered parking stall adds extra value, while the unbeatable location puts you within walking distance to the farmers market, library, local restaurants, Okanagan Beach, shopping, and public transit – perfect downtown lifestyle! The well-maintained building offers peace of mind with significant updates already completed, including a newer roof, siding, intercom system, and elevator. With no age restrictions this is an ideal opportunity for first-time buyers, investors, or anyone looking to enjoy the best of urban living. Pet-free building. Total sq.ft. calculations are based on the exterior dimensions of the building at each floor level & include all interior walls. (id:67517)
409 Copper Road Unit# 2
Rossland, British Columbia
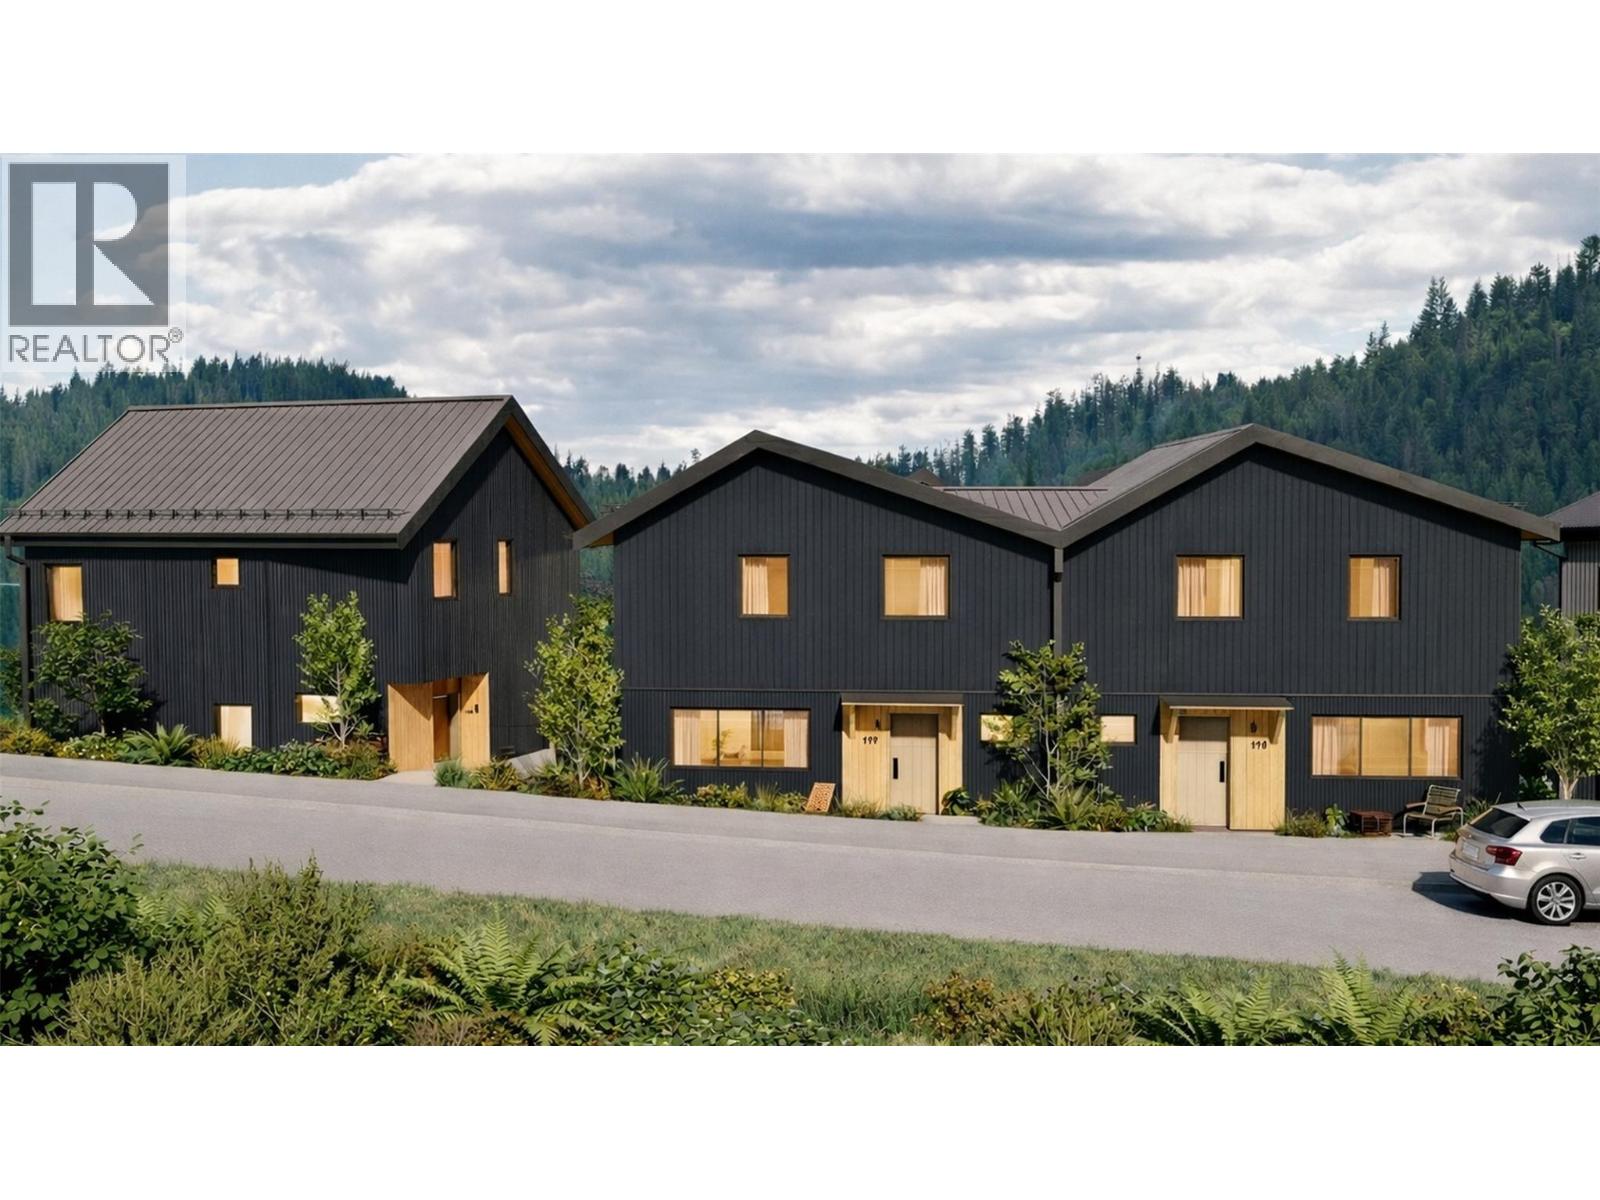
Redstone Village is an intimate collection of 13 modern mountain townhomes, thoughtfully positioned next to the clubhouse and first tee at Redstone Resort & Golf Course. The middle unit of first building, Unit Two has 3 bedrooms and 2.5 baths, with a bright, open-concept main living area designed for gathering after a day outdoors. A double garage at ground level provides the space you need for your mountain gear. Contemporary Nordic-inspired interior finishes highlight clean lines, warm natural textures, generous windows, and calming palette. Modern comforts elevate everyday living, including a hot tub–ready front deck, EV plug-in, and an electric heat pump. Whether it’s a morning round of golf or hike, an after-work mtn bike ride or an a few hours on the slopes, everything you crave about Rossland life is right at your doorstep. With permissive zoning, the Redstone Village townhomes offer flexibility for a variety of ownership options — from full-time living to a recreational getaway, short-term rental, or long-term investment. Having golf, skiing, mountain biking, and hiking woven into daily life, this is mountain living made effortless. Secure your place in this exciting new Kootenay development — contact your agent today for full details on this first phase. (id:67517)
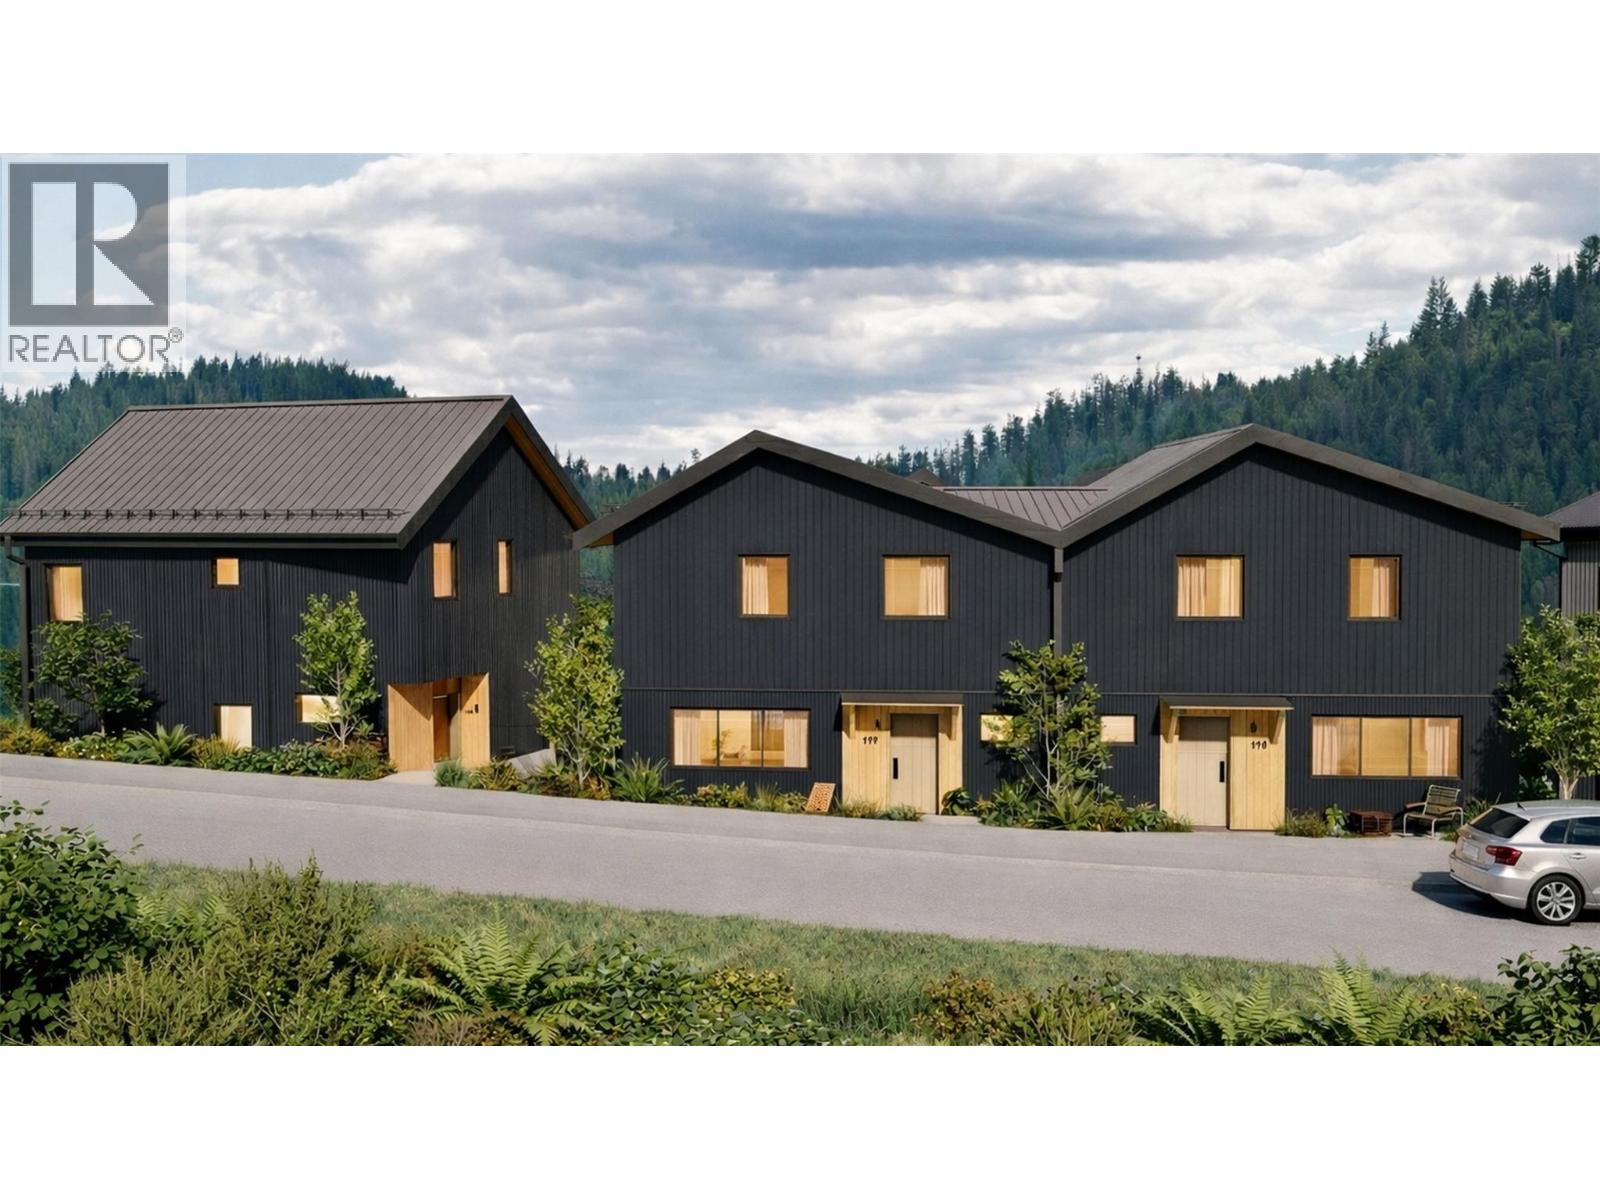
409 Copper Road Unit# 1
Rossland, British Columbia
Redstone Village is an intimate collection of 13 modern mountain townhomes, thoughtfully positioned next to the clubhouse and first tee at Redstone Resort & Golf Course. Located in C3 zoning, these townhomes offer flexibility for a variety of ownership options — from full-time living to a recreational getaway, short-term rental, or long-term investment. With golf, skiing, mountain biking, and hiking woven into daily life, this is mountain living made effortless. Unit One offers 3 bedrooms and 2.5 baths, with a bright, open-concept main living area designed for gathering after a day outdoors. A double garage at ground level provides ample space for vehicles and mountain gear. Inside, contemporary Nordic-inspired finishes highlight clean lines, warm natural textures, generous windows, and a soft, calming palette. Modern comforts elevate everyday living, including hot tub–ready front decks, EV plug-ins, and electric heat pumps. Whether it’s a morning round of golf, an after work bike ride or an a few hours on the slopes, everything you love about Rossland is right at your doorstep. Secure your place in this exciting new Kootenay development — contact your agent today for full details on Phase One. (id:67517)
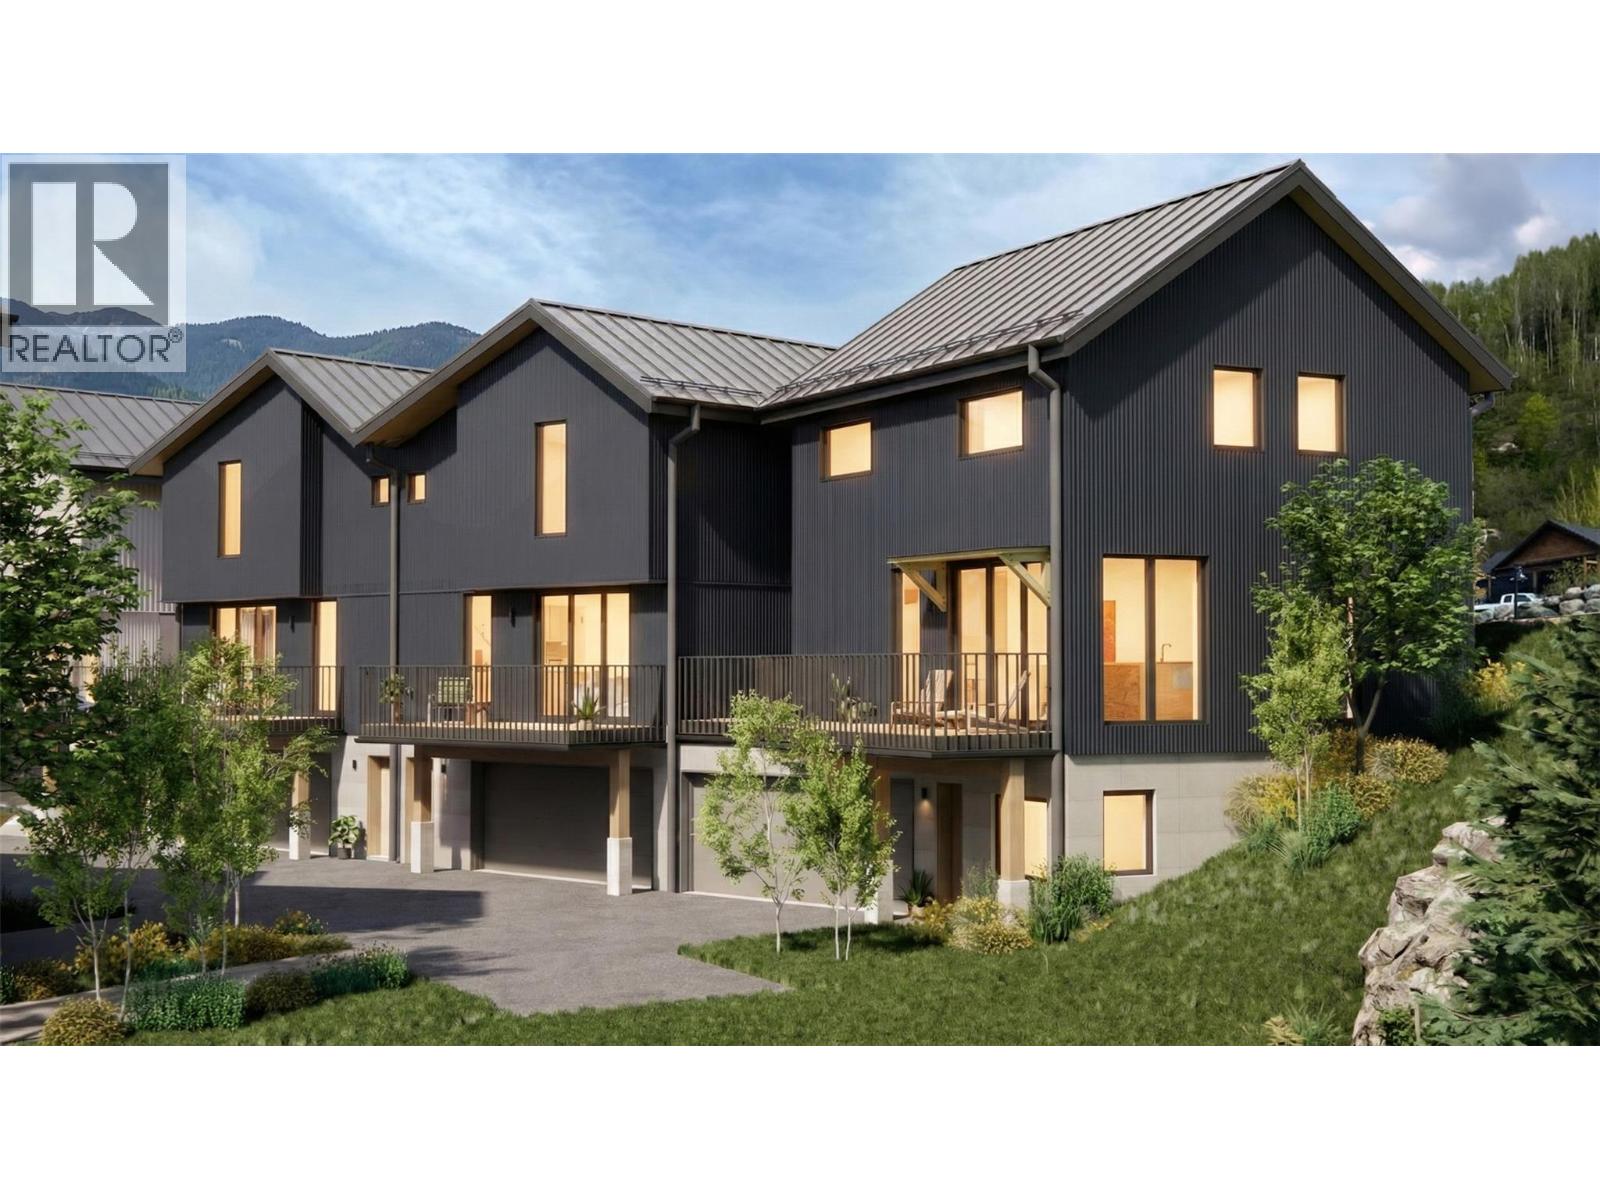
409 Copper Road Unit# 3
Rossland, British Columbia
Redstone Village unit 3 is an exceptional opportunity within this boutique 13-townhome collection set steps away from the first tee at Redstone Resort. Thoughtfully designed for flexibility and lifestyle, this townhome offers 2 bedrooms, flex room and 2.5 baths in the main residence, highlighted by a bright, open-concept living space ideal for gathering after a day on the course or the slopes. A standout feature of this home is the expanded deck — ideal for outdoor dining, entertaining, or creating your own hot tub–ready mountain retreat. On the ground level, a self-contained studio suite adds incredible versatility. With permissive zoning in place, the suite is well suited for short-term rental use, guest accommodation, or extended family living. It offers both lifestyle flexibility and income potential. Contemporary Nordic-inspired finishes showcase clean architectural lines, natural light, warm textures, and a calm colour palette. Modern conveniences such as EV plug-ins, a hot tub–ready front deck and electric heat pump separate this home from other options. Located in Rossland, this spot puts you steps from world-class golf and minutes to skiing, biking, and hiking. Whether you’re seeking a full-time residence, recreational escape, or investment property, Redstone Village delivers space, style, and smart flexibility in one of the Kootenays’ most vibrant communities. Contact your agent today to learn more about securing your place in Phase One. (id:67517)
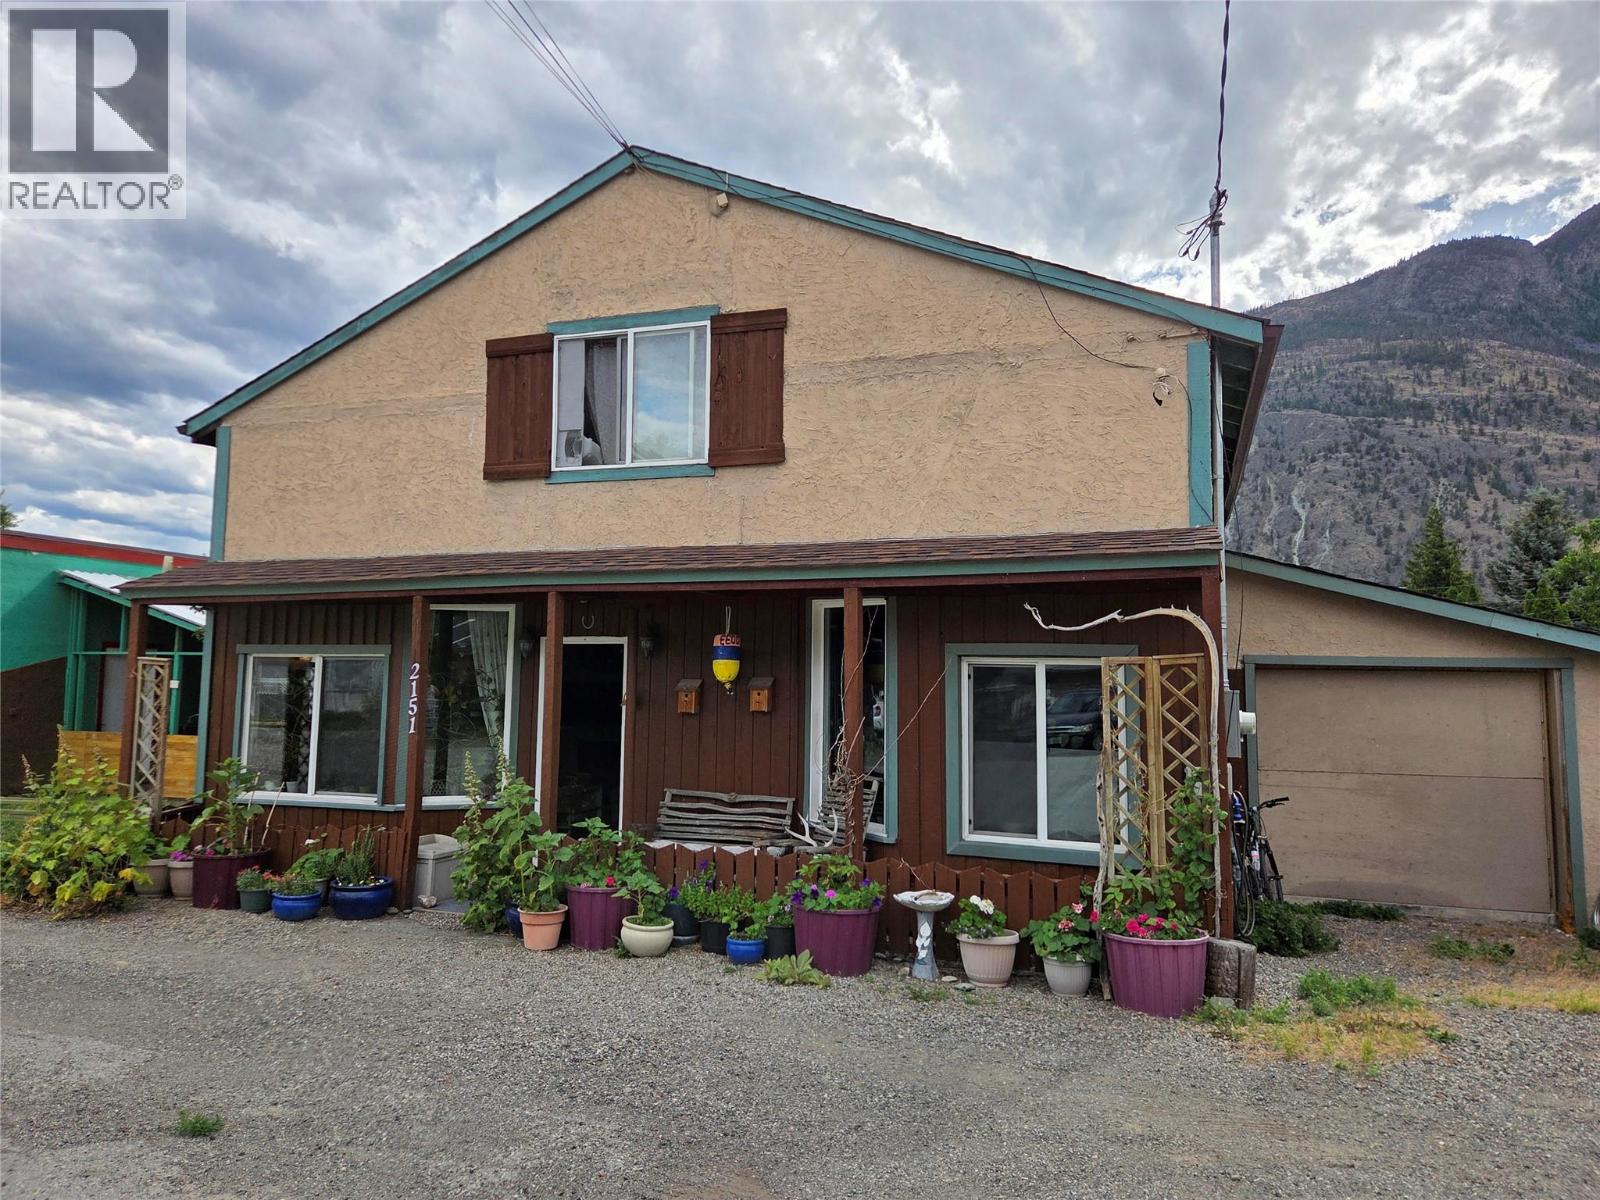
2151 Main Street
Cawston, British Columbia
2 full kitchens and 2 full bathrooms. Downtown Cawston, here is your chance to own a piece of local history. Registered shared well on the neighbour's lot means there is ample room between the well and septic system. Built in 1948 as a hardware store, later became a restaurant, and now being used as a residential home - this 2 story 2200+sqft home is bigger than it looks from the outside. Move in with your family, separate the upstairs suite as a rental, or live upstairs and use the lower floor as commercial space. 1 block from grocery store, community hall, and primary school, this place is situated well for Cawston's next business front. The home has had all the major upgrades done for you, and it's ready for you to add your personal touches. The recent upgrades include: New on-demand Rinnai hot water boiler with 2 circuits - 1 for domestic hot water, the other is a closed loop that heats the home through gorgeous antique cast iron radiators. The home is super cozy in the winter and the gas bill is very low - this system is very efficient! In fact, all monthly bills are low here! New well pump & pressure tank - 1 HP Berkley. New high quality roof shingles. New full kitchen upstairs. Lots of new plumbing and lighting fixtures throughout, fresh paint throughout. Tones of food, herbs, and perennials added to the yard like; apricots, raspberries, strawberries, black currants, medicinal and culinary herbs, 2 types of grapes and more room for lawn & fire pit! (id:67517)
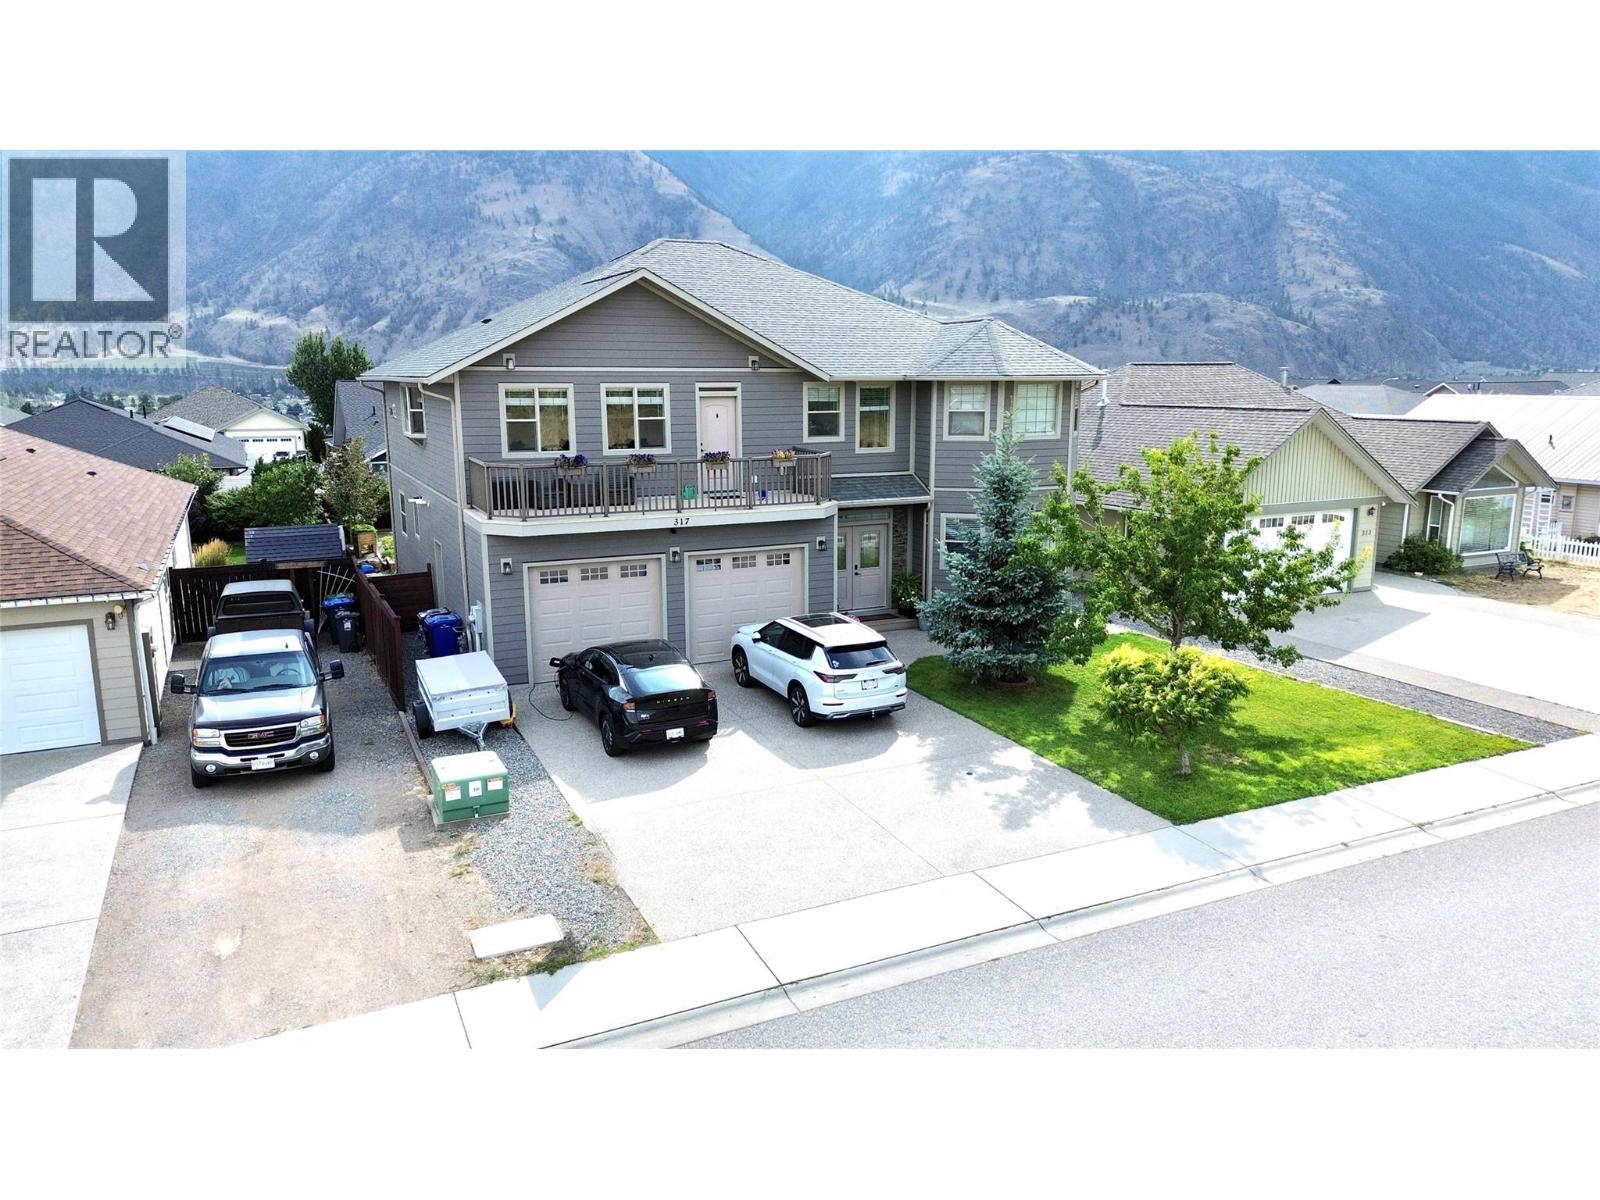
317 2nd Avenue
Keremeos, British Columbia
Welcome to this beautifully updated 6 bed 6 bath, home in the heart of Keremeos! Offering the perfect blend of space, comfort, and functionality, this home is ideal for growing families or those looking for extra income with a fully finished walk out in law suite. The bright main floor features a welcoming living area, a spacious kitchen with updated appliances, plenty of cabinetry, and a dining area perfect for family gatherings. The primary bedroom includes a private ensuite, creating a relaxing retreat. The self contained suite is an excellent mortgage helper, complete with a finished kitchen, new large window, garden door, walkin closet, laundry room, and numerous updates throughout. Recent improvements include new front entry doors, LP SmartSide siding on the home and shed, new exterior trim and lighting, new vanity in the ensuite, new washer and dryer upstairs, closet doors throughout, new toilets downstairs, finished garage bathroom, front lawn irrigation, raised garden beds, and additional enclosed storage. Enjoy the low maintenance yard and convenient location just minutes from the river, public pool, parks, schools, restaurants, and all the amenities Keremeos has to offer. Double garage and lots of parking space. Move in ready with extensive updates already completed! (id:67517)
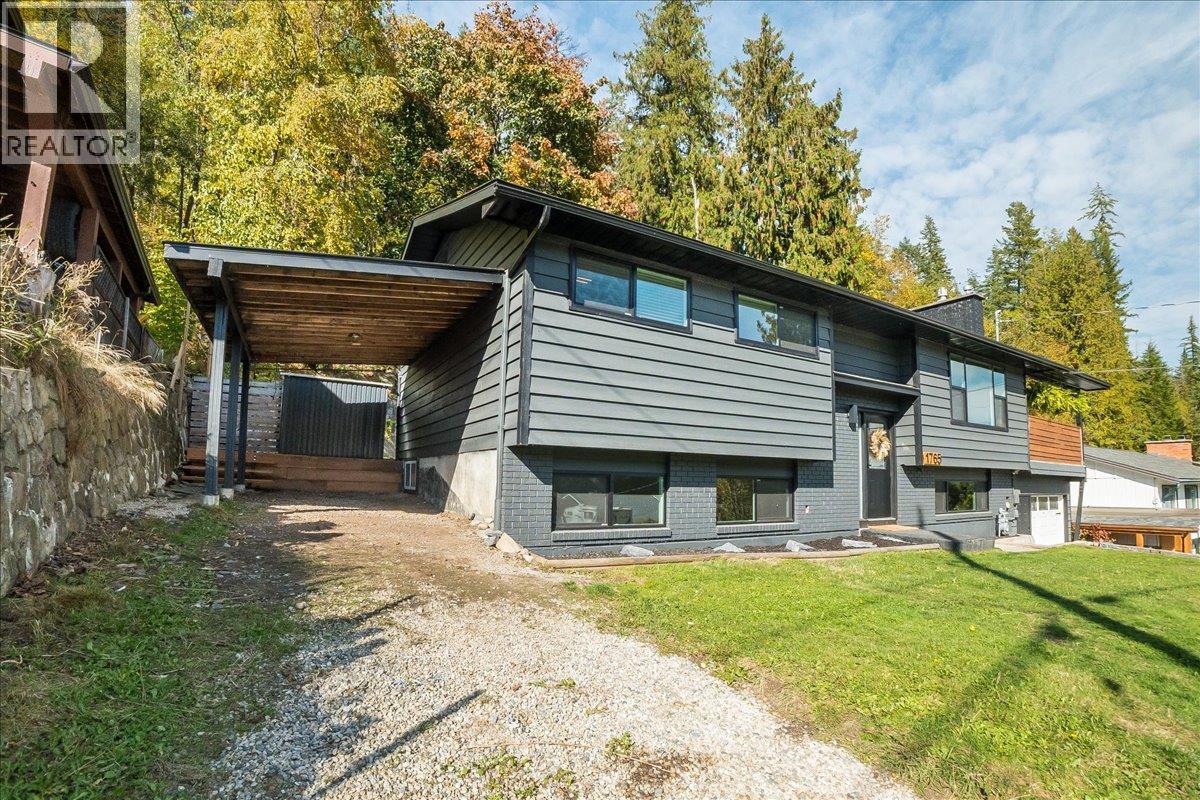
1765 Ridgewood Road
Nelson, British Columbia
Welcome to this beautifully renovated 4-bedroom, 2-bathroom family home, situated on a ¼-acre lot in a sought-after, family-friendly neighborhood just 10 minutes from Nelson. Enjoy beautiful lake and mountain views from the property and a large covered deck, offering the perfect place for morning coffee, family dinners, or entertaining while taking in the scenery. A hot tub adds the perfect spot to relax and unwind year-round. Inside, the home has been extensively renovated with newer windows and doors, flooring, updated bathrooms, and a gas fireplace. Gas hookups for both the BBQ and outdoor fire pit make entertaining and enjoying the outdoor space easy and convenient. The spacious lower level offers plenty of room for family recreation and is already plumbed and wired for a future in-law suite, providing excellent potential for extended family, guests, or additional living space. This home is move-in-ready and is available for quick possession. Move in and start enjoying your new home! (id:67517)
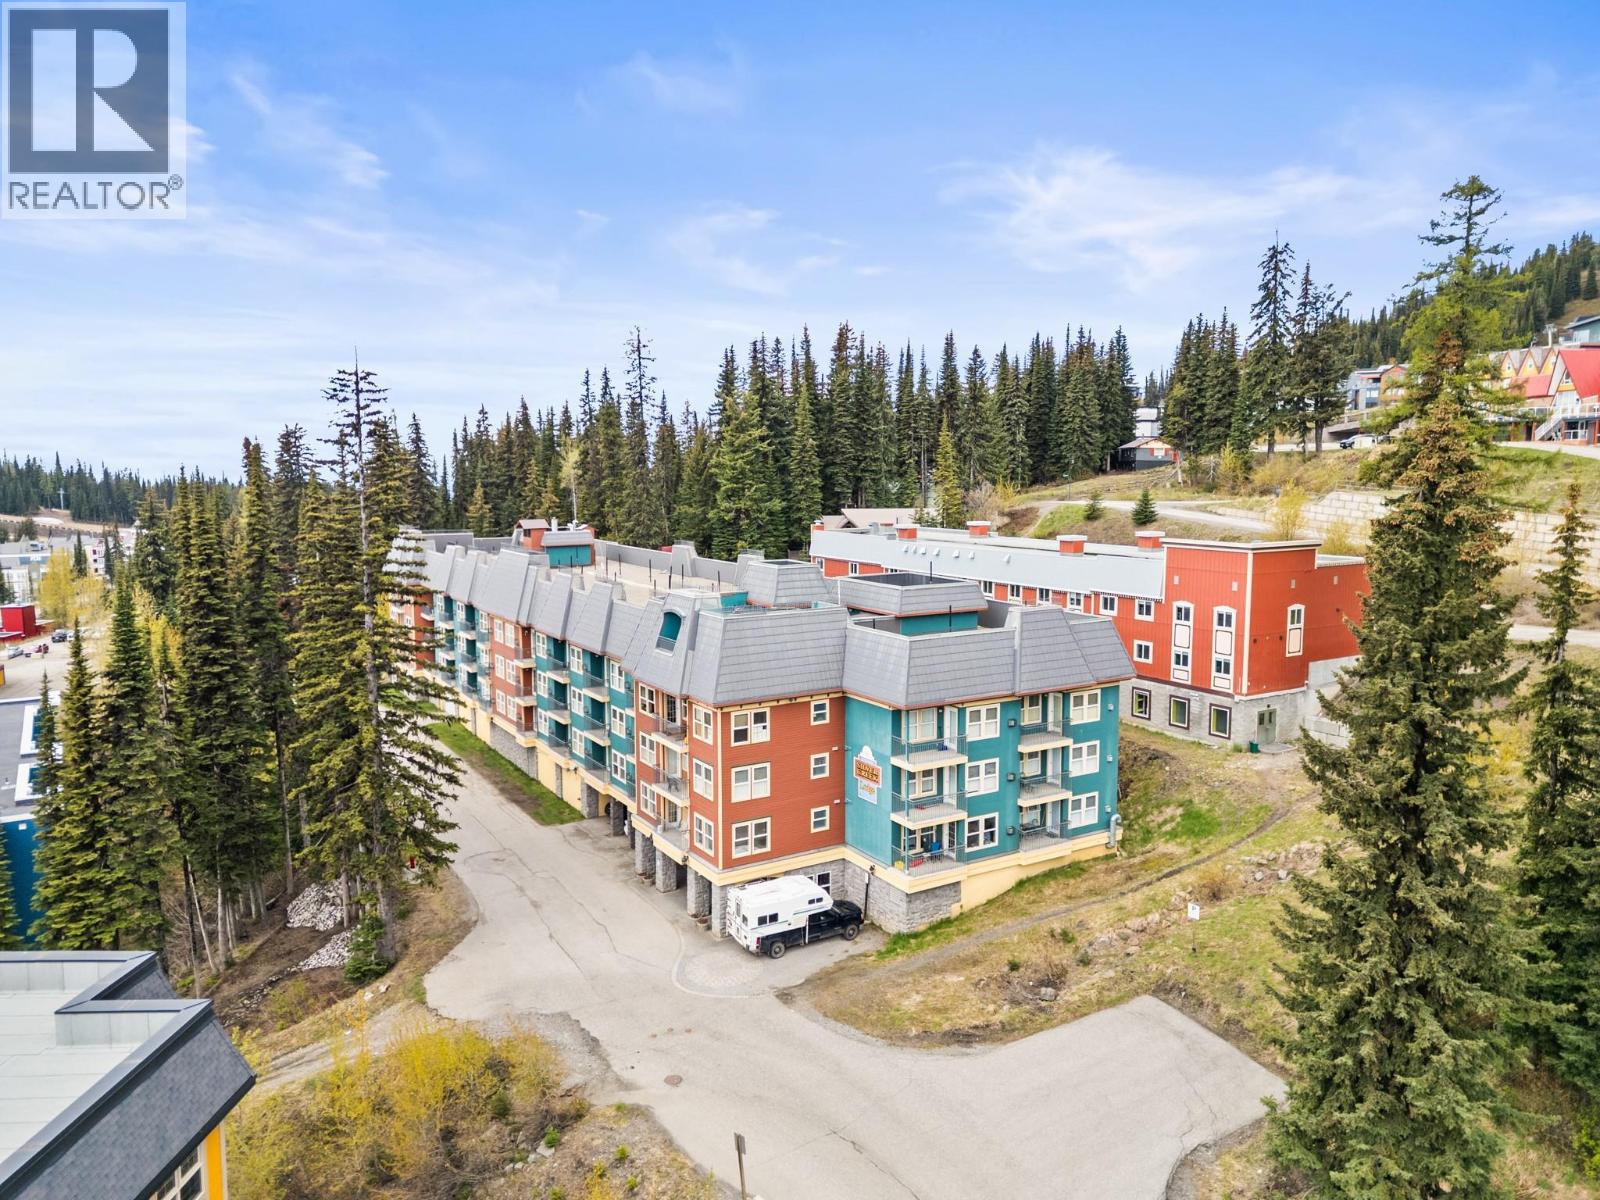
155 Silver Lode Lane Unit# 256
Vernon, British Columbia
Silvercreek Lodge at Silver Star Mountain Resort offers the perfect blend of flexibility, comfort, and mountain lifestyle with conventional strata ownership. Owners have the option to enjoy the property year-round, use it as a lock-and-leave getaway, or generate rental income through Silver Star Holidays when not in personal use. This beautiful unit shows exceptionally well and is completely move-in ready for immediate enjoyment. Even better, GST is not applicable and there are no rental commitments. Ideally located close to the heart of the village, Silvercreek provides effortless ski-in/ski-out access along with outstanding amenities including underground parking, two rooftop hot tubs, a fitness centre, spacious secure owner storage, ski lockers, optional bike storage, a wax room, and more. The strata fees of $443.05 are highly inclusive, covering gas, electricity, water, sewer, garbage, cable, WiFi, and standard strata expenses. (id:67517)
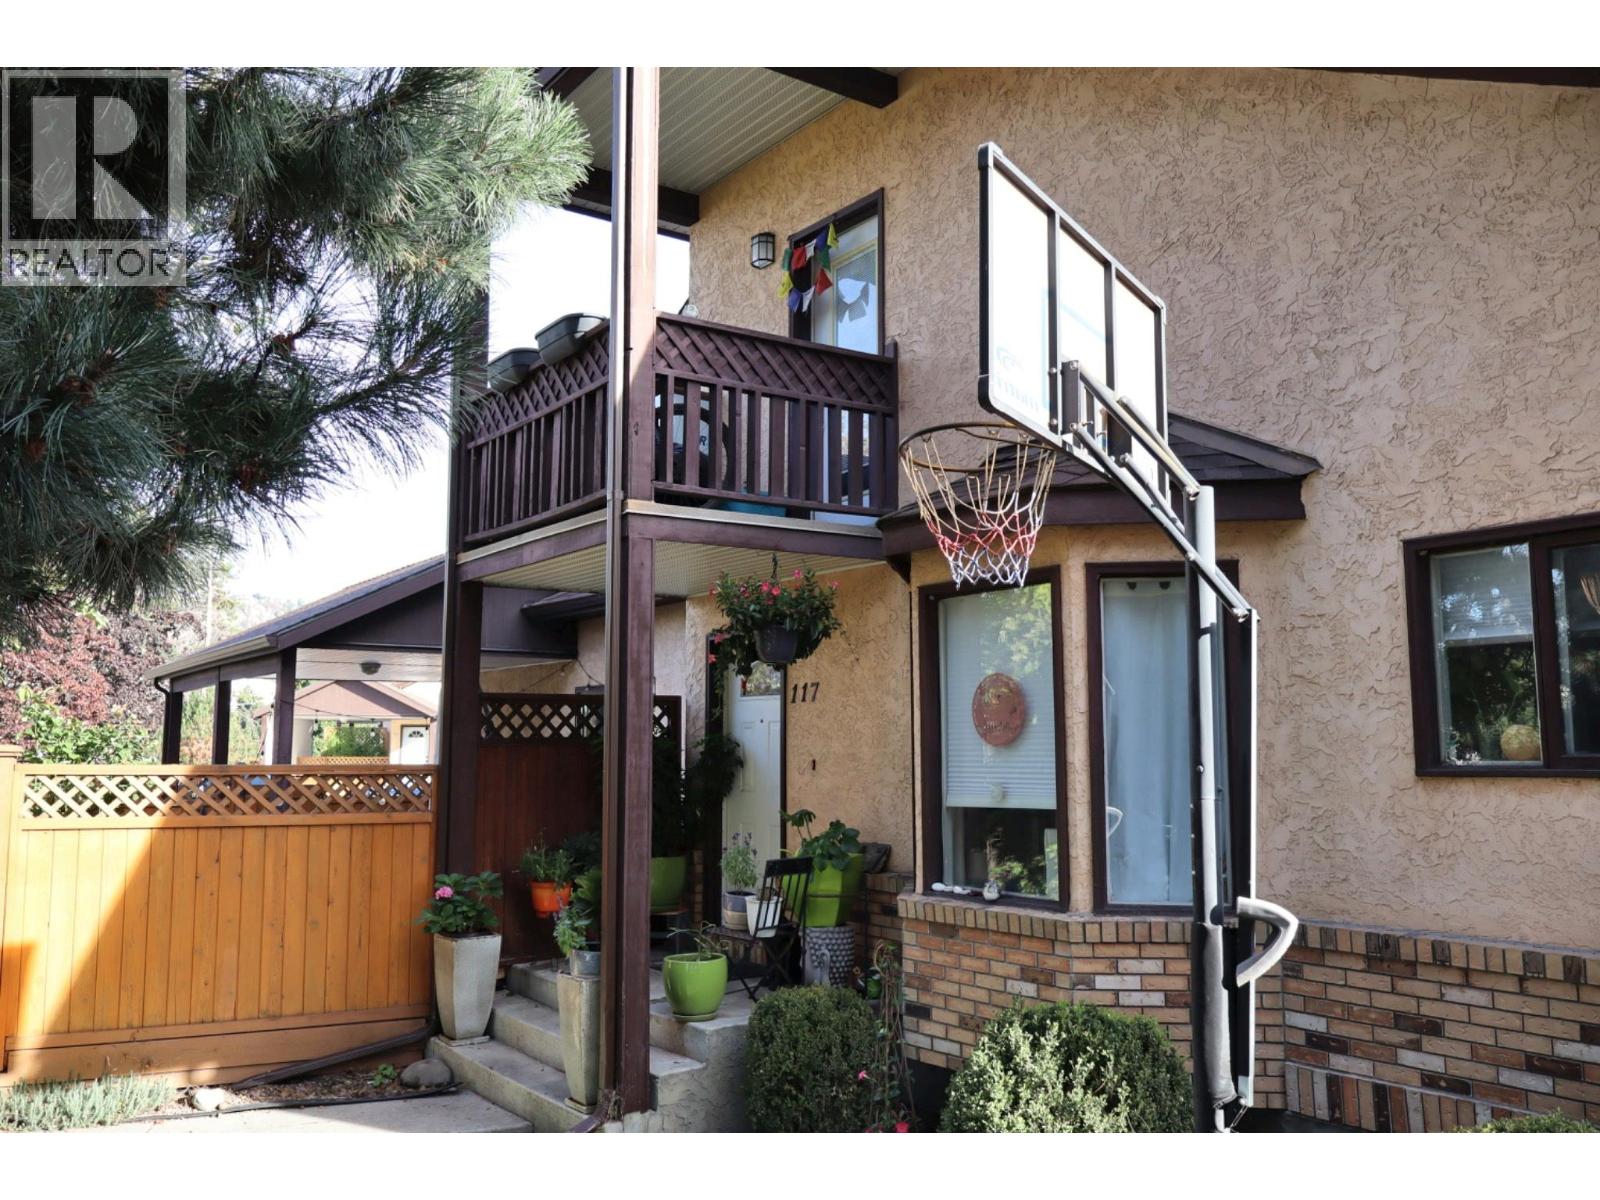
1855 Leckie Road Unit# 117
Kelowna, British Columbia
LOCATION, CONVENIENCE & PRIVACY! Welcome to this fantastic corner-unit property situated in one of Kelowna's most convenient and central locations! Directly across from the new Costco, this property offers exceptional accessibility to shopping, restaurants, schools, parks, public transit, and everyday amenities. Enjoy the added privacy and desirable positioning of a corner unit while still being just minutes from everything the city has to offer. Whether you're a first-time homebuyer, downsizer, or investor, this property presents an excellent opportunity to enjoy comfortable living in a highly convenient location. Don't miss your chance to own in the heart of Kelowna! (id:67517)
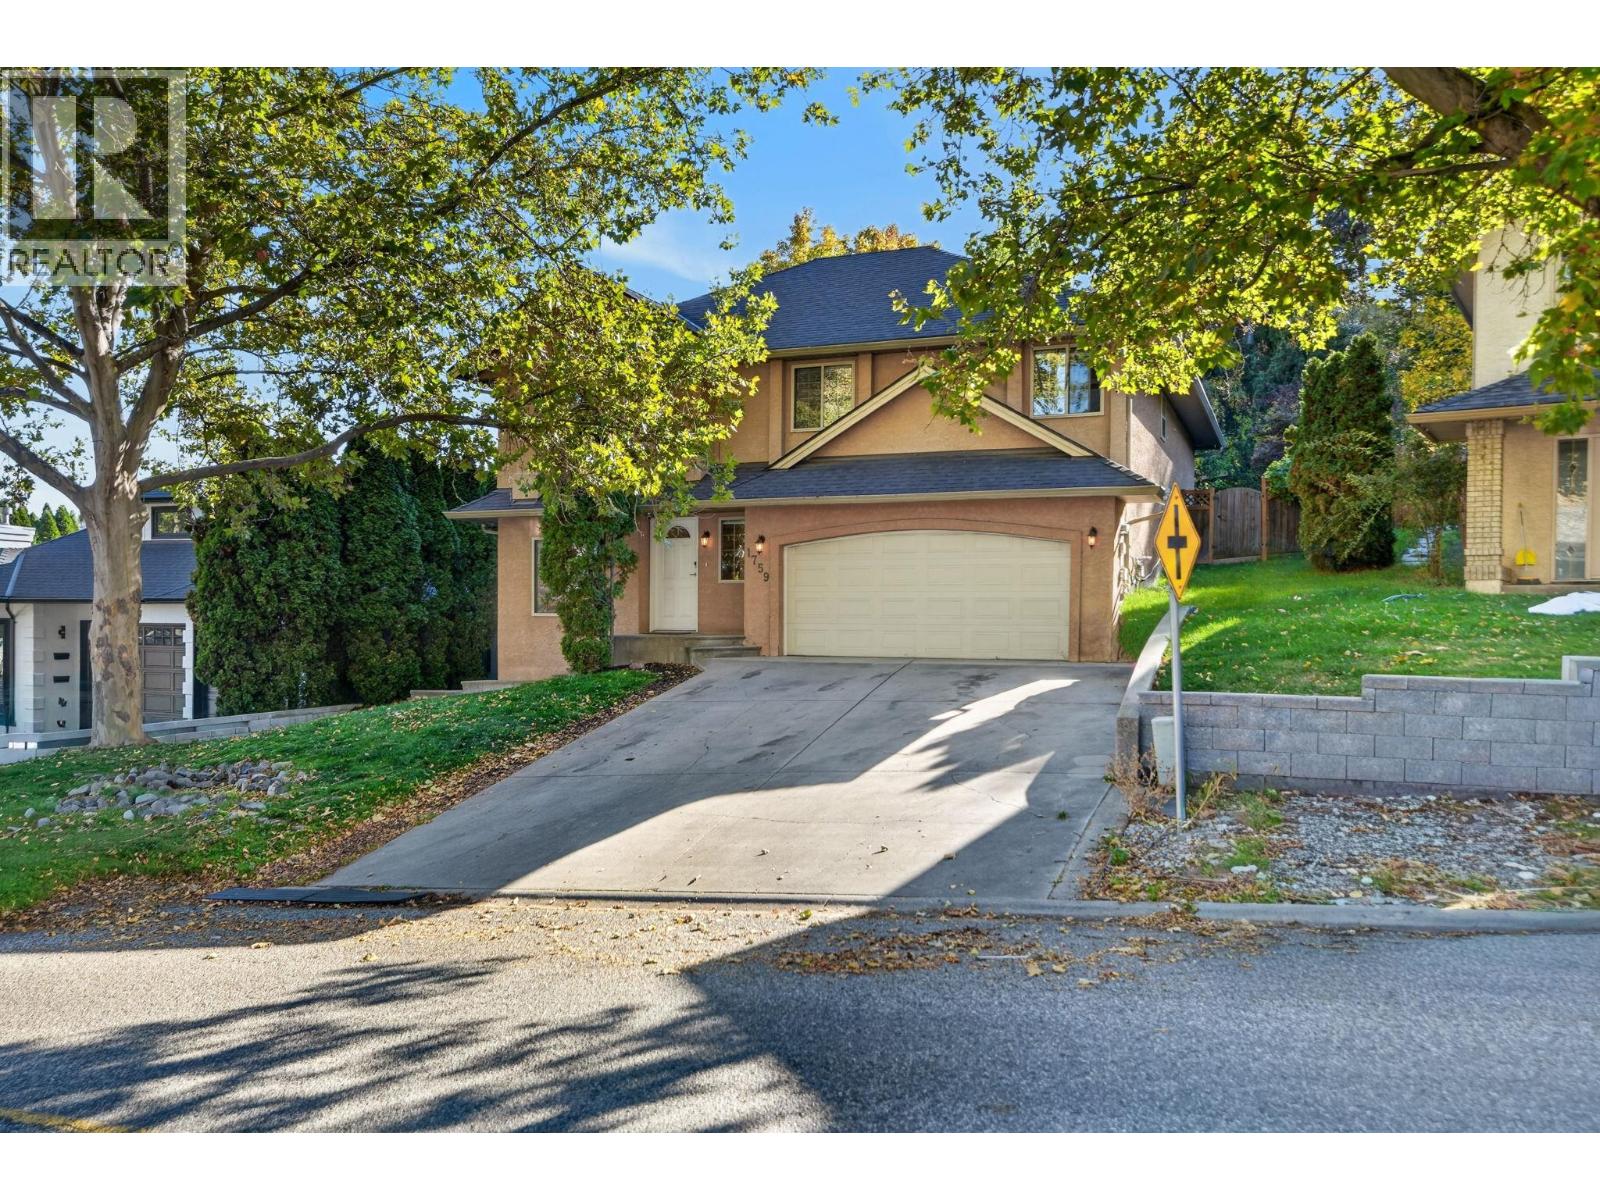
1759 Spruceglen Drive
Kelowna, British Columbia
Room for the whole family, income potential and a location that makes everyday living easy! Welcome to this versatile 4-bedroom Glenmore home featuring a self-contained 1-bedroom suite, offering an excellent opportunity for first-time buyers, growing families or those looking to accommodate extended family. The main living space features three bedrooms upstairs, with access to the deck overlooking the private backyard, while the suite offers its own exterior entrance, separate laundry and private fenced patio. Outside, enjoy a private backyard with a garden area, space to relax and unwind enjoying the surrounding greenery. An attached double garage provides convenient parking and additional storage, while the bonus room behind the garage offers exciting possibilities as a workshop, home office, gym, games room or creative space. Located in a convenient Glenmore neighbourhood within walking distance of parks, elementary and middle schools, transit, shopping and hiking trails, this home combines everyday convenience with the flexibility to suit a variety of lifestyles. Whether you're looking for a place to call home with the added benefit of rental income or room for family to grow, this is an opportunity worth exploring! (id:67517)
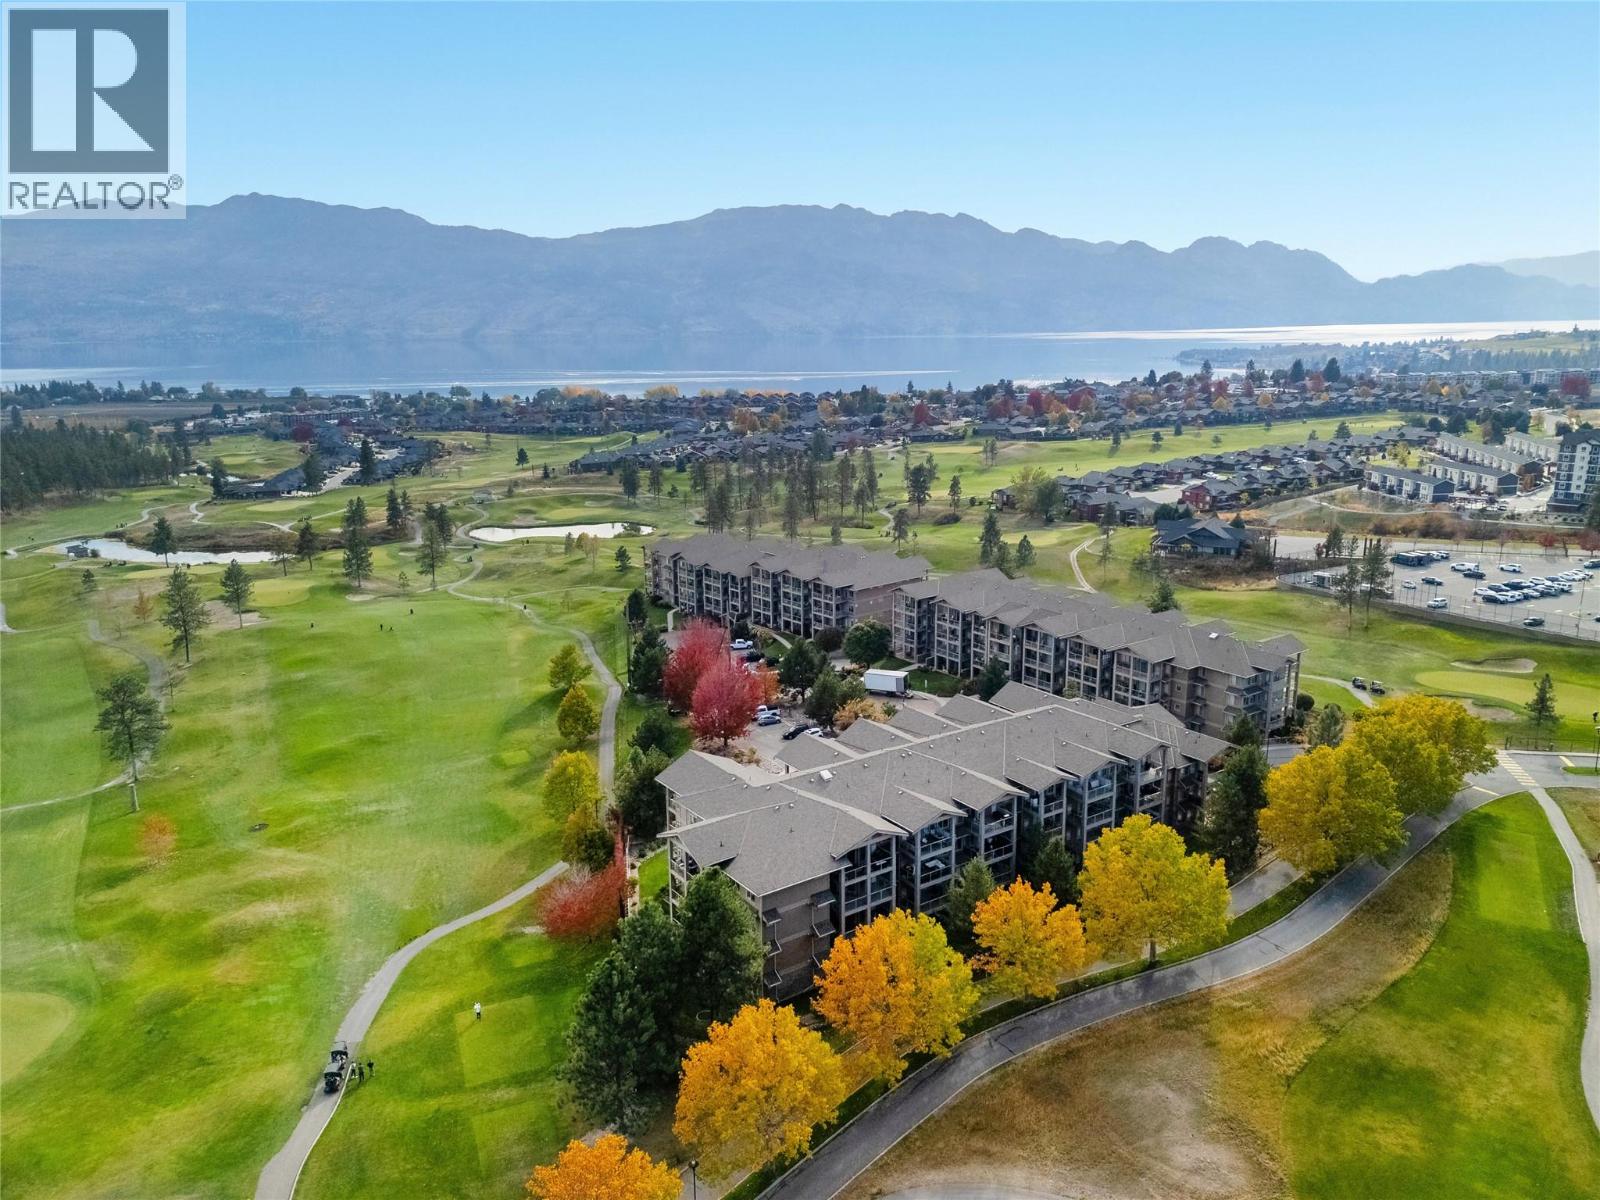
3533 Carrington Road Unit# 311
West Kelowna, British Columbia
Welcome to golf course living at Aria in West Kelowna! This beautifully finished 1-bedroom plus den, 1-bathroom condo offers an exceptional open floor plan designed to maximize space and natural light. Large windows frame scenic views while illuminating the quality interiors, which feature elegant granite countertops and stainless steel appliances. Perched directly overlooking the 8th hole of Two Eagles Golf Course, you can start your mornings taking in breathtaking mountain and golf course views from your private, covered balcony. The versatile den provides the perfect space for a home office, guest space, or extra storage. This home also comes with a storage locker and an underground parking stall. Centrally located just steps from everyday shopping, dining, and local amenities, and just minutes to world-class Okanagan wineries and Okanagan Lake. Whether you are looking for a low-maintenance home, an ideal vacation getaway, or an investment opportunity in the heart of the Okanagan, this home offers the complete package. (id:67517)
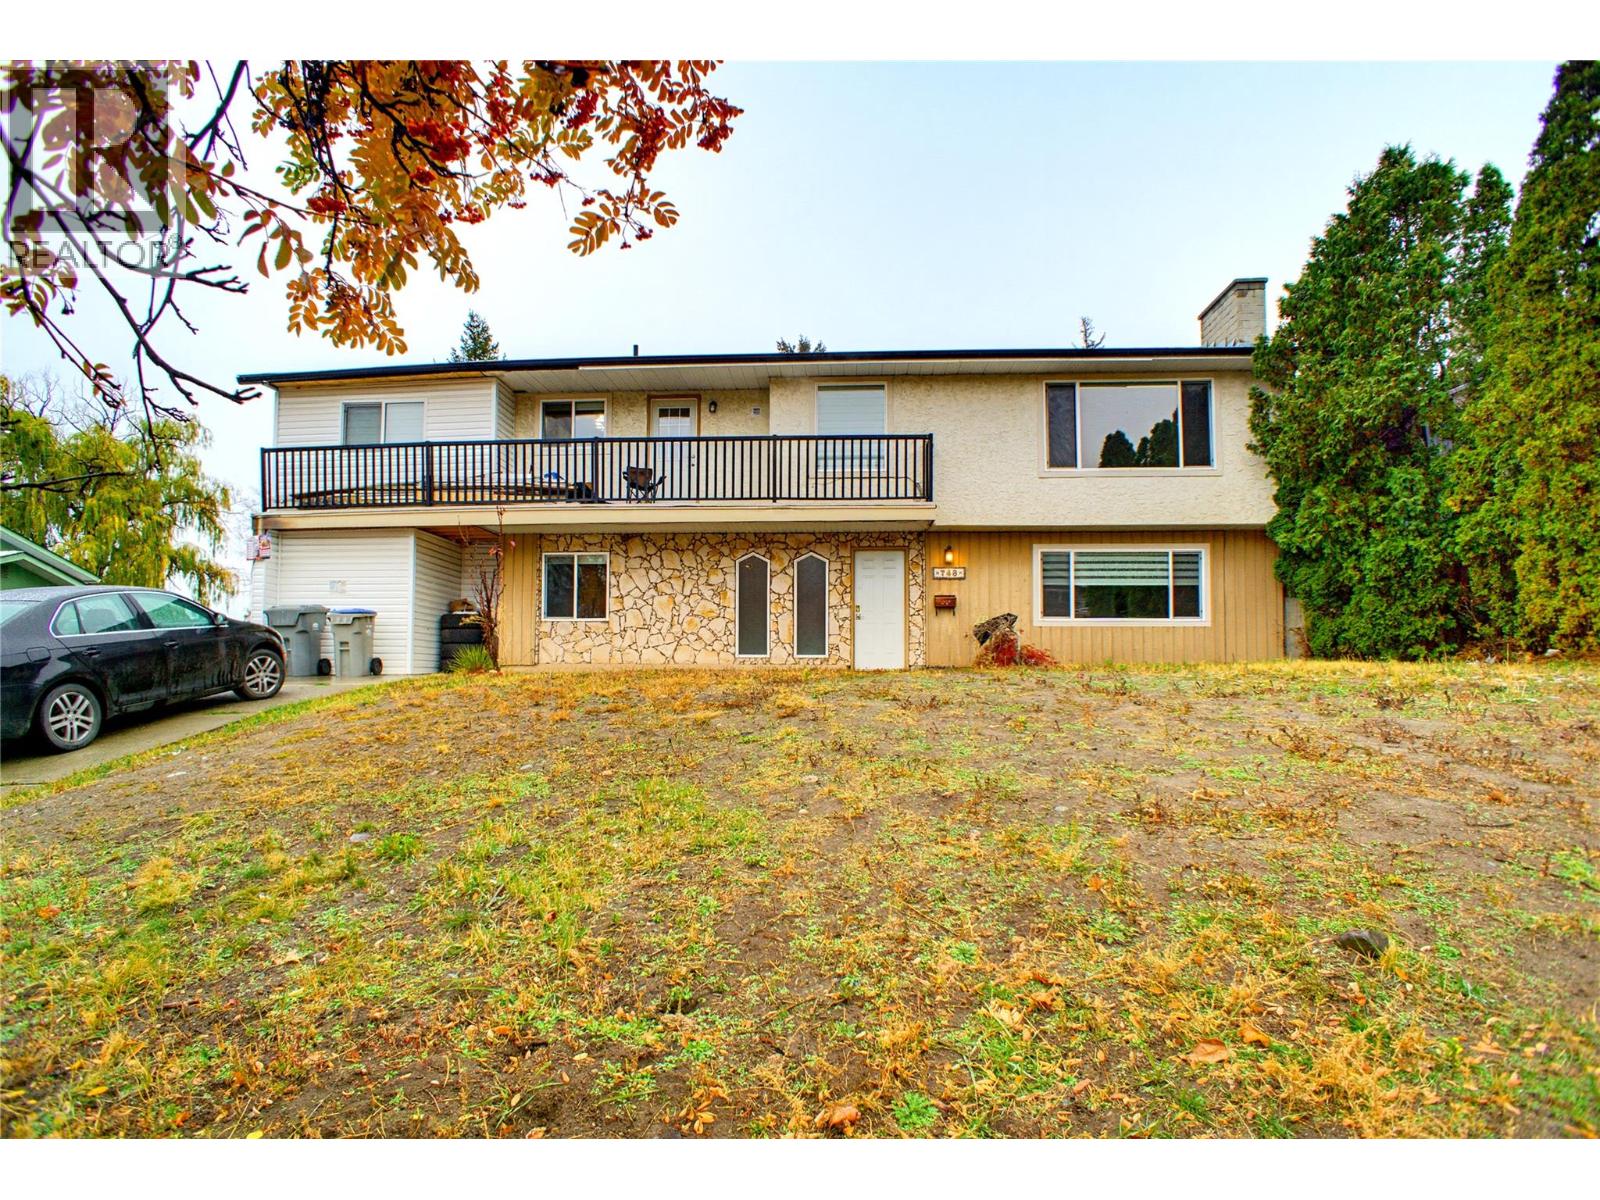
748 Gleneagles Drive
Kamloops, British Columbia
Nestled in the heart of upper Sahali is this 2500 sq feet house that offers a fantastic central location just minutes from Cityview Shopping Centre and transit stops. The main floor offers 3 bedroom, full 4 piece main bathroom, a primary bedroom with 2 piece ensuite, and a stacking washer/dryer. There are two bedrooms down with a separate laundry room. With over 2500 sq feet across both floors, this offers excellent potential for a full family house or multi generational living. The backyard is fully fenced and offers a tiered green space to maximize the lot. Lots of parking and a fantastic location offering lots of potential for the right owner. (id:67517)
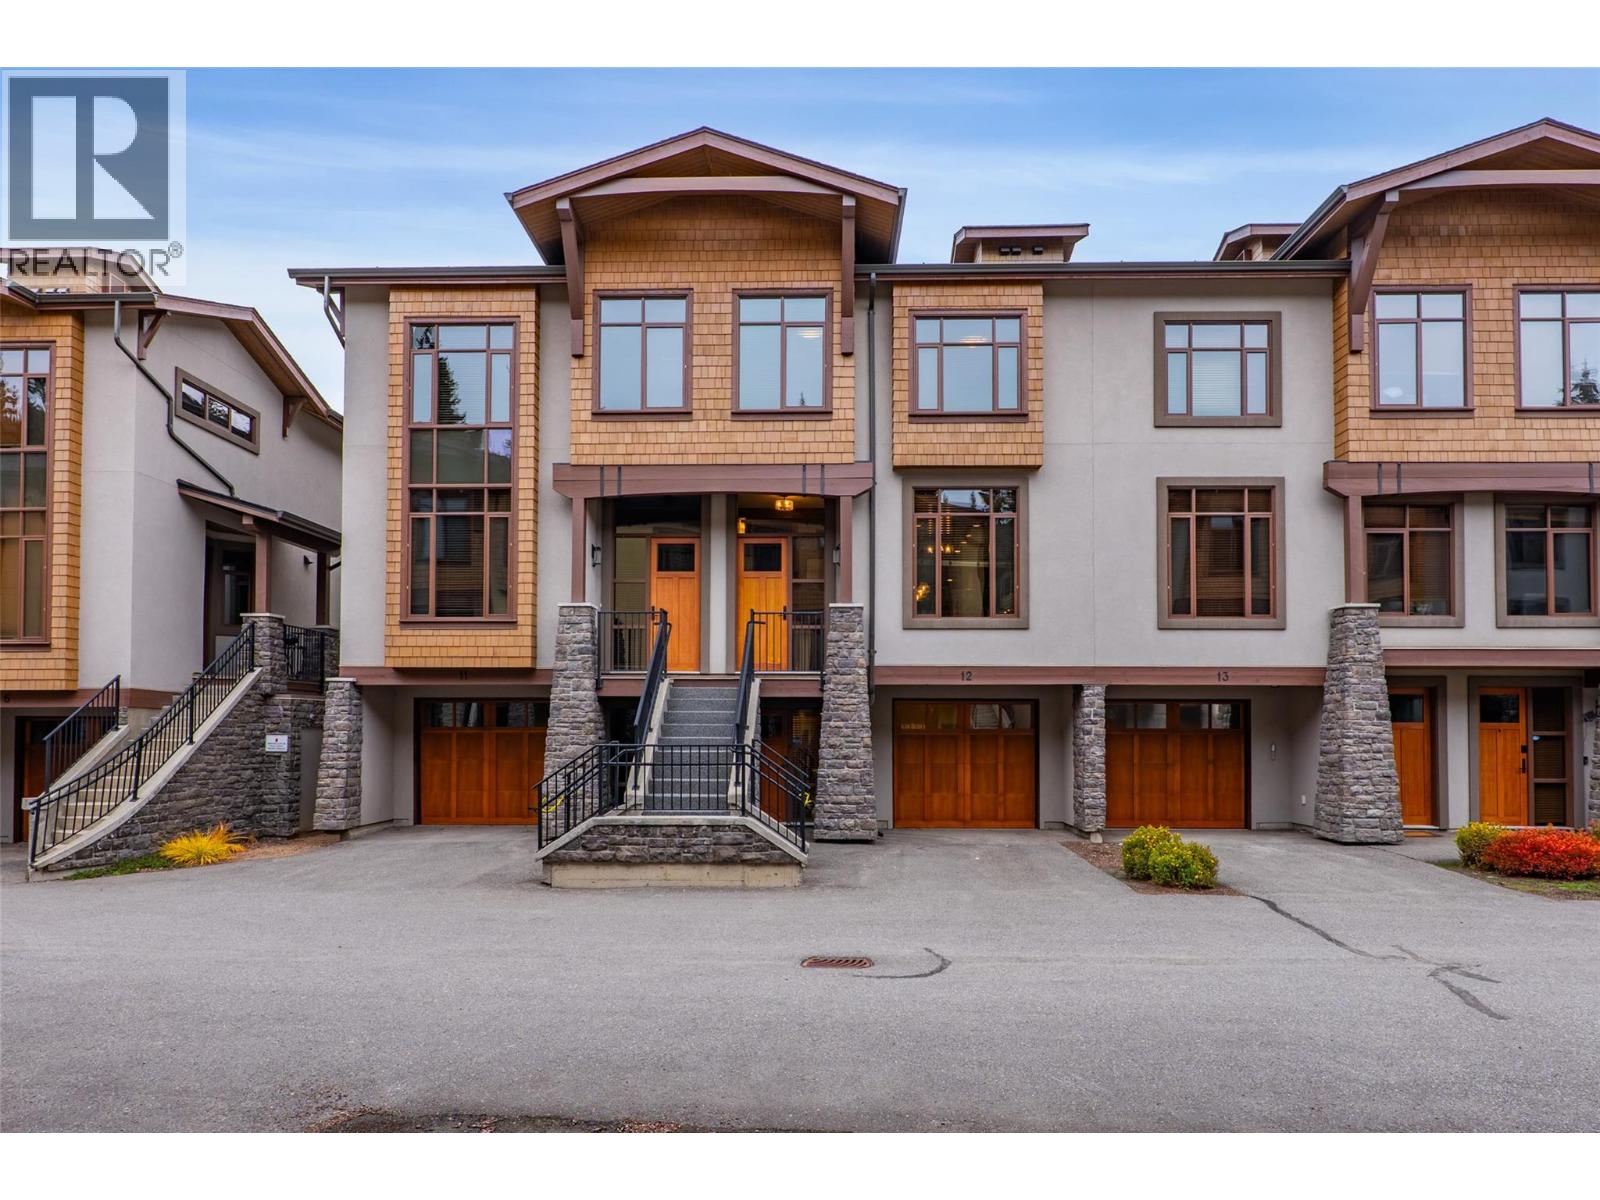
3280 Village Way Unit# 12
Sun Peaks, British Columbia
Ski to the lifts in the morning and walk to dinner at night. This 3-level luxury townhouse puts the heart of Sun Peaks right outside your door, with restaurants, shops, entertainment and Village amenities just steps away. Village Walk offers easy ski-in/out access and it is the only luxury townhouse development next to the Village. Built in 2017, this home is over 2,400 sq ft, 3 bedrooms, 3.5 bathrooms and a bonus flex room in the basement perfectly set up for entertaining with extra an extra sleeping area for the kids and plenty of space for family and guests. Enjoy open plan living with a fully equipped chef's kitchen, an oversized island, 6 burner gas range, refrigerator with water and ice dispenser, quartz countertops, plenty of cabinetry, sunken living room with custom sectional to maximize seating for large groups with over 12' ceilings. Upstairs, the primary suite is a true retreat, complete with walk-in closet, a spa-inspired ensuite with a double vanity, a luxurious soaker tub, and spacious glass shower. The private 1 car garage is set up for mountain life with custom bench, ski racks, boot dryers, & EV charger. Unwind after a day on the slopes in the 6-person hot tub. Sold fully furnished, so you can arrive ready for the season. Financials available upon request. See listing for 3D and video tours. GST applicable. (id:67517)
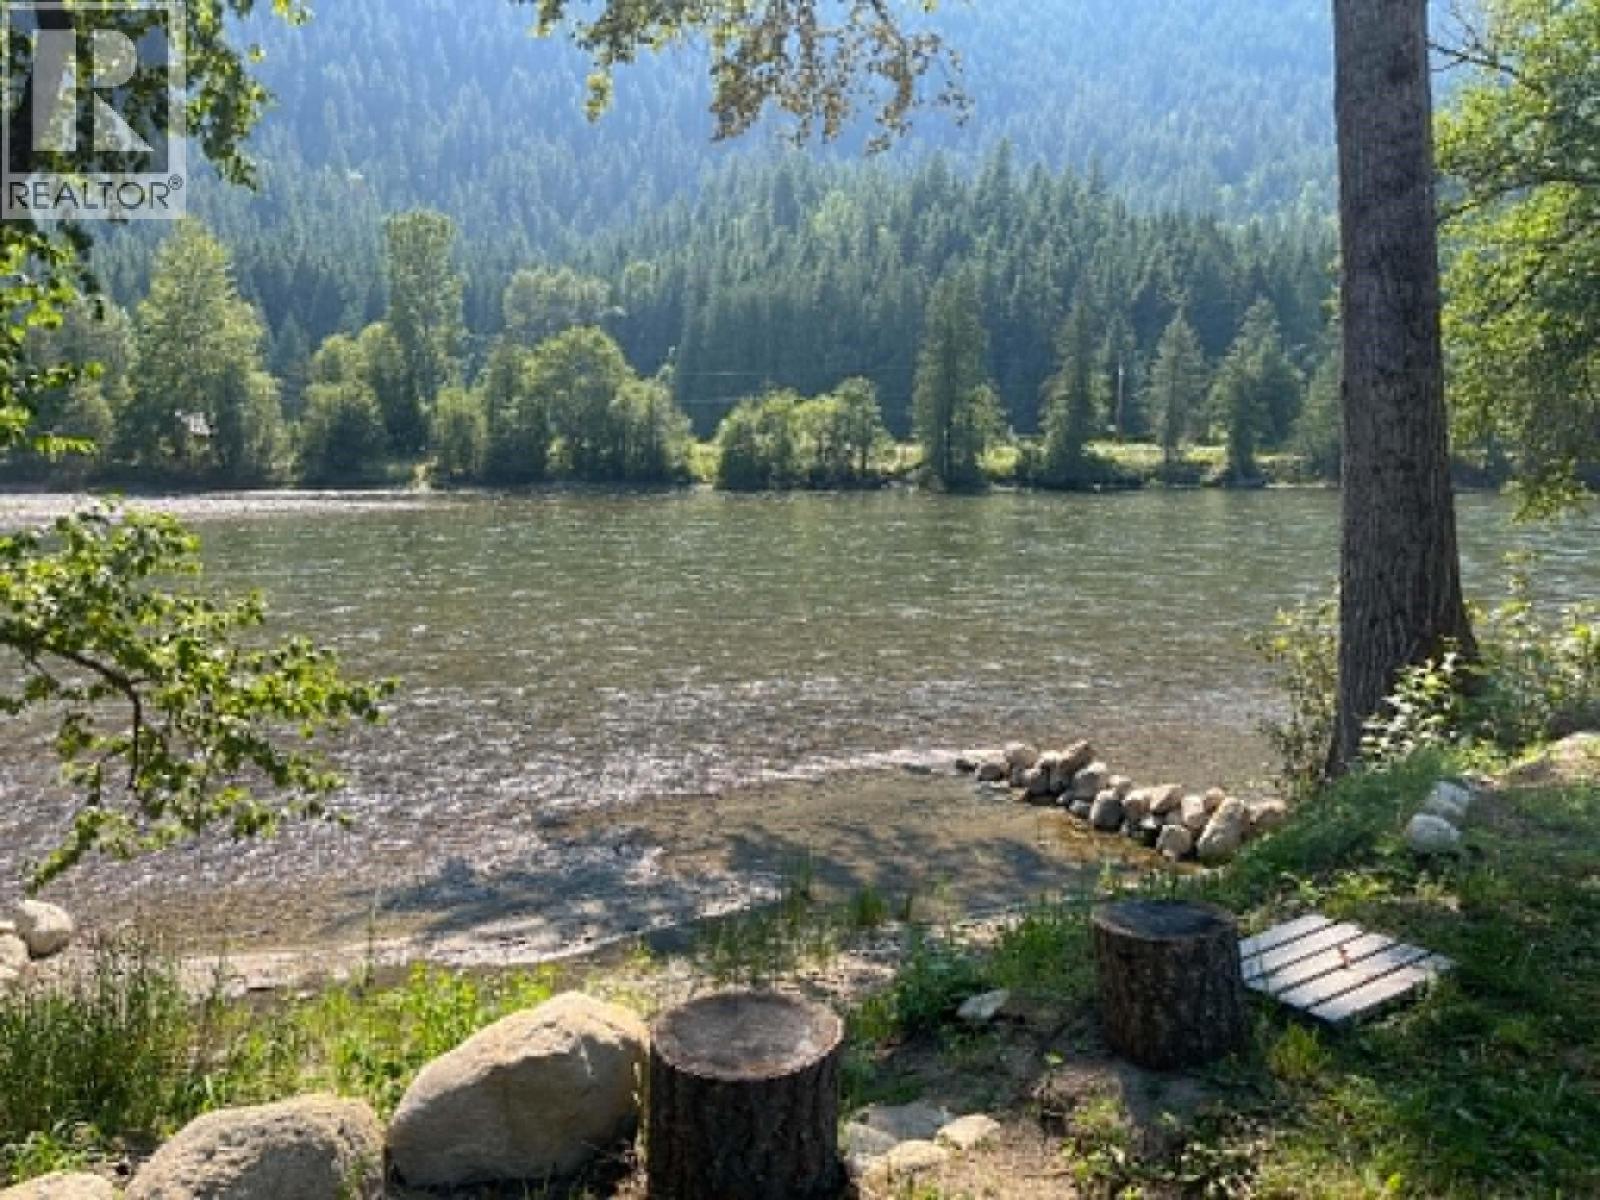
3045 Bower Road
Slocan Park, British Columbia
A truly exceptional Kootenay lifestyle property! This stunning, flat .6-acre parcel sits directly on the iconic Slocan River in the heart of Slocan Park, offering a rare combination of natural beauty, privacy, and effortless outdoor living. Thoughtfully designed for the ultimate glamping experience, the property features two charming A-Frame structures converted into cozy private bedrooms, creating an elevated riverside retreat that feels like your own boutique getaway. Step outside, wander down to the river, and spend the day floating through the valley to Crescent Valley Beach, or walk over to the Co-op for a cold drink and everything you need for the perfect summer afternoon. Ten mature fruit trees provide beautiful shade and an abundance of seasonal treats. Enjoy the property as a luxurious vacation escape, create a unique glamping destination for friends and family, or live here while you build your dream home on the top half of the lot. Located on a peaceful road with wonderful neighbours, just two minutes from the Rail Trail and approximately 30 minutes to Nelson or Castlegar. Water is installed to the lot line, power is available from neighbouring poles, and septic is required. A rare opportunity to own a truly special piece of the Kootenays and embrace the lifestyle you've been dreaming of! (id:67517)
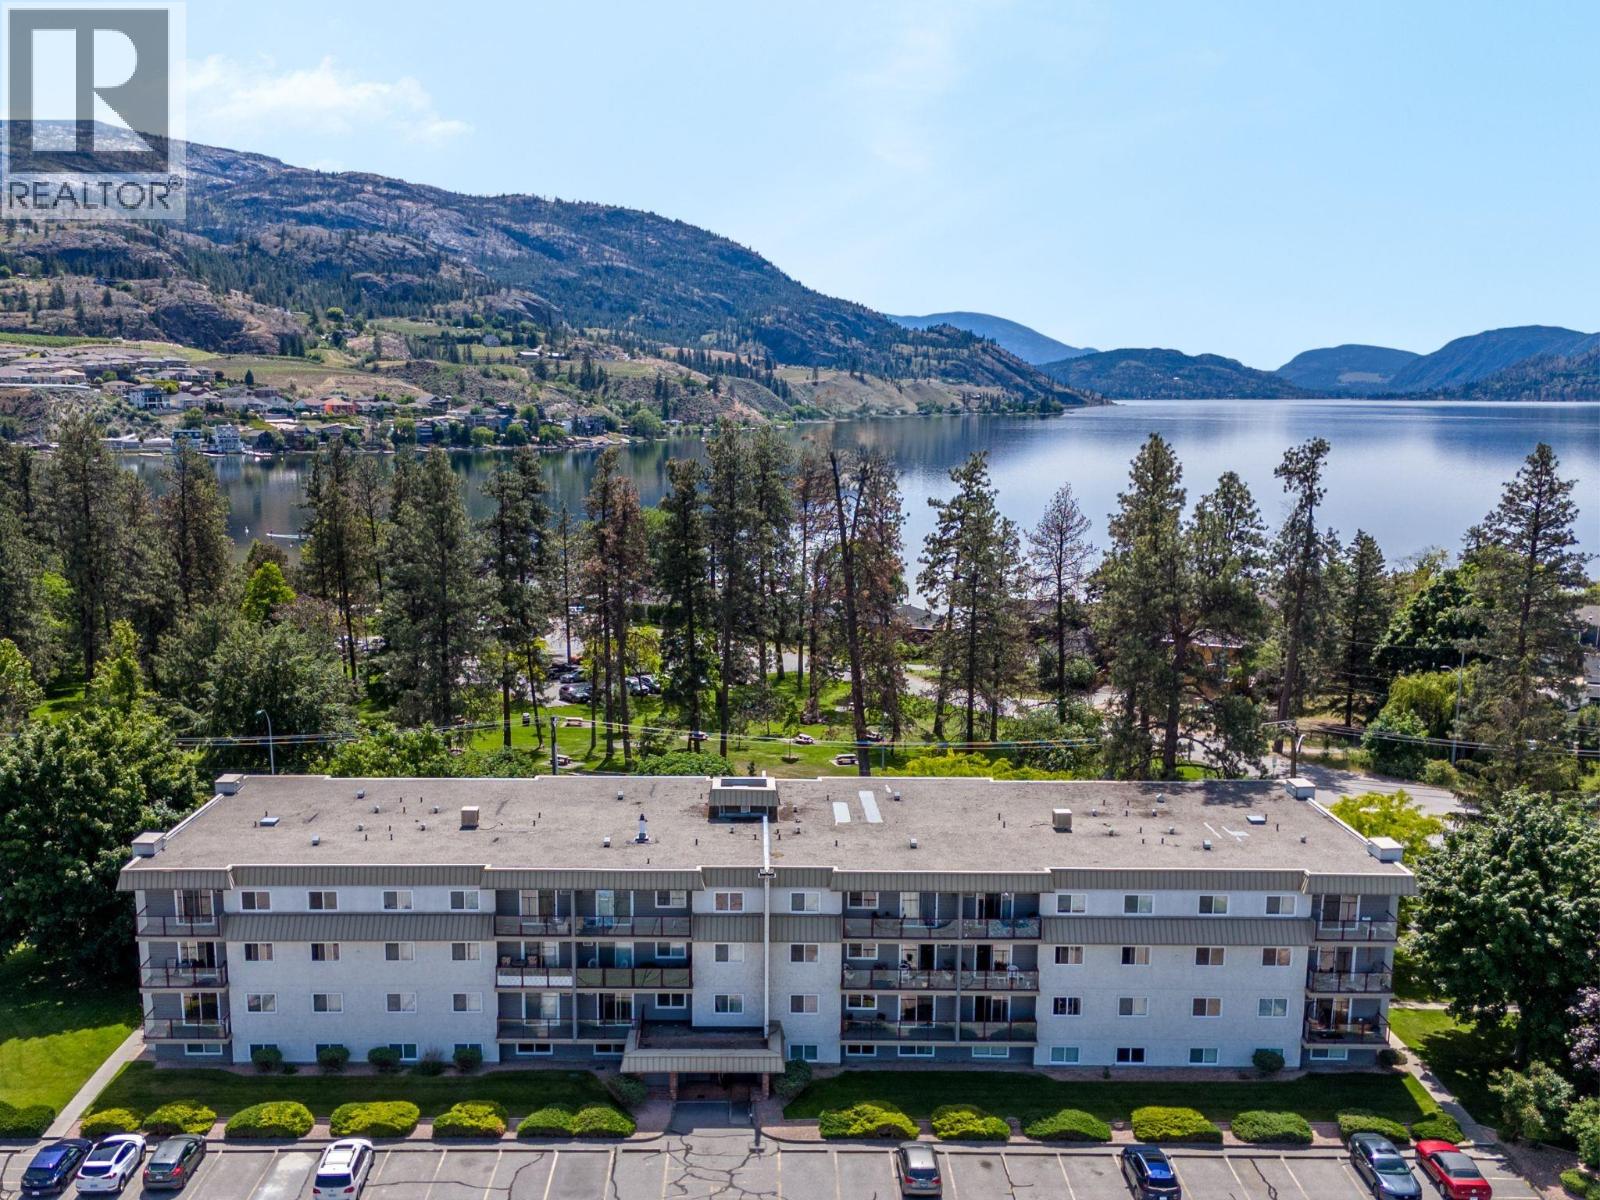
110 Skaha Place Unit# 105
Penticton, British Columbia
MOVE-IN READY JUST STEPS FROM SKAHA BEACH! Perfectly positioned in the most desirable building within the complex, this beautifully renovated 2-bedroom, 1-bathroom condo offers unbeatable value in one of Penticton's most sought-after areas. Located on the quiet, north-facing side of the building, this bright first-floor home has never been lived in since its extensive renovation and is ready for quick possession. Updates include new carpet, linoleum flooring, baseboards, door and window casings, interior doors, hardware, baseboard heaters, and fresh paint throughout, creating a clean, modern space that's truly move-in ready. Enjoy the ultimate Okanagan lifestyle with Skaha Lake Beach & Park, pickleball, tennis and volleyball courts just steps away, while restaurants, shopping, transit, golf, and everyday amenities are all within easy walking distance. The pet-friendly, all-ages building also features a brand-new strata roof (2026), updated elevator, shared laundry, one designated parking stall with additional spots available upon approval. Whether you're a first-time buyer, investor, or looking for the perfect lock-and-leave lifestyle, this is an outstanding opportunity to own in an exceptional location. Total sq.ft. calculations are based on the exterior dimensions of the building at each floor level & inc. all interior walls & must be verified by the buyer if deemed important. (id:67517)
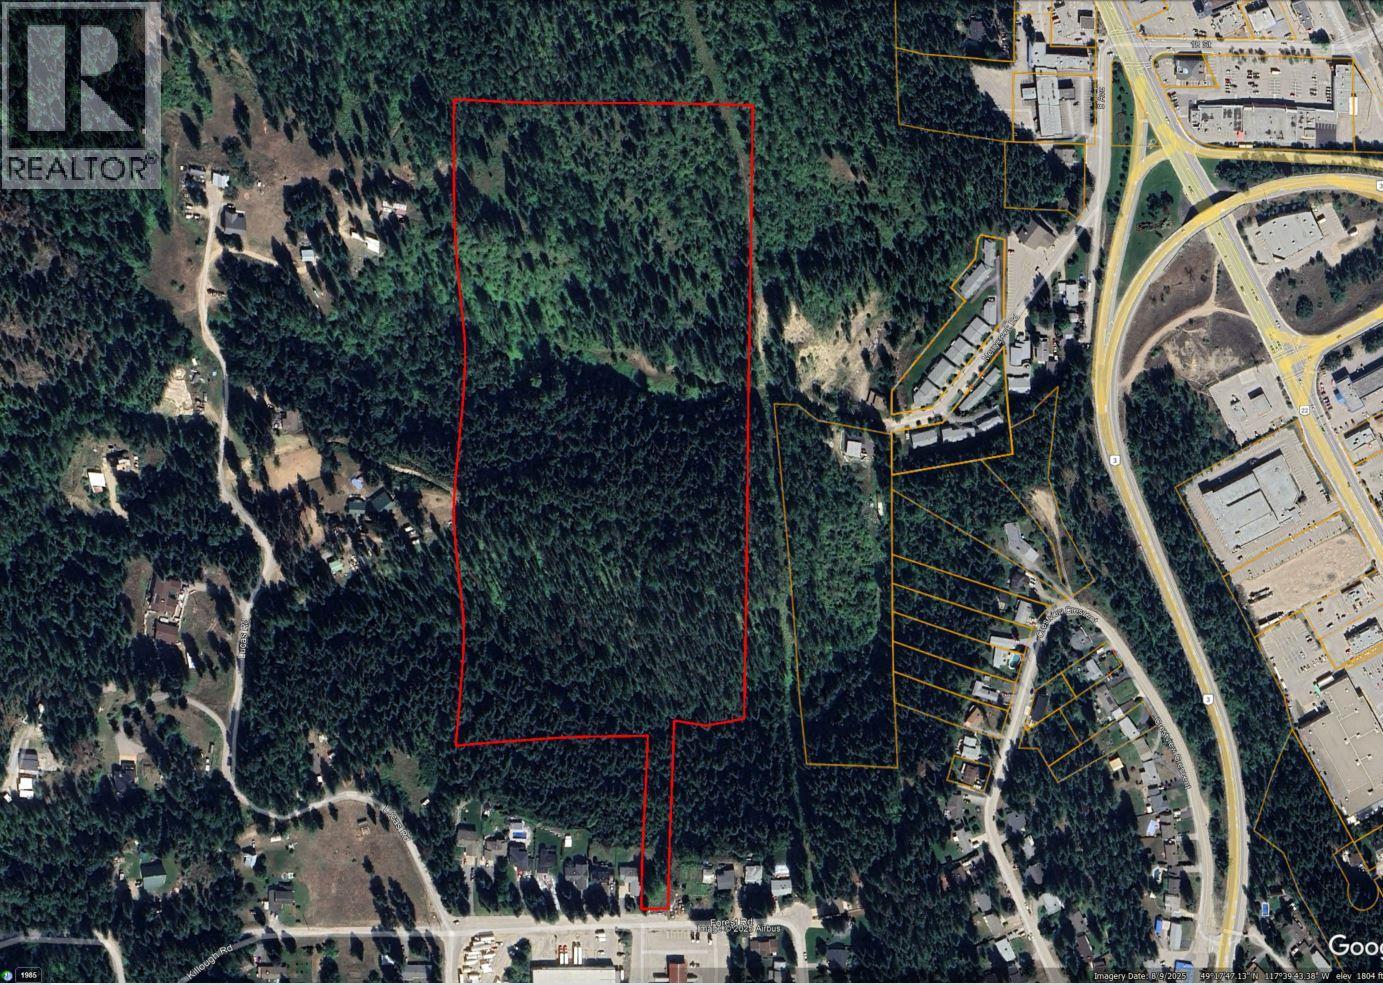
1365 Forest Road
Castlegar, British Columbia
32-acre parcel. Priced to sell! Vacant land within the city limits. Two separate access points. Walking distance to shopping and restaurants. an awesome private estate, hobby farm or orchard. Great growing climate. Covered in mature timber. Seasonal creek. (id:67517)
Coldwell Banker Executives Realty
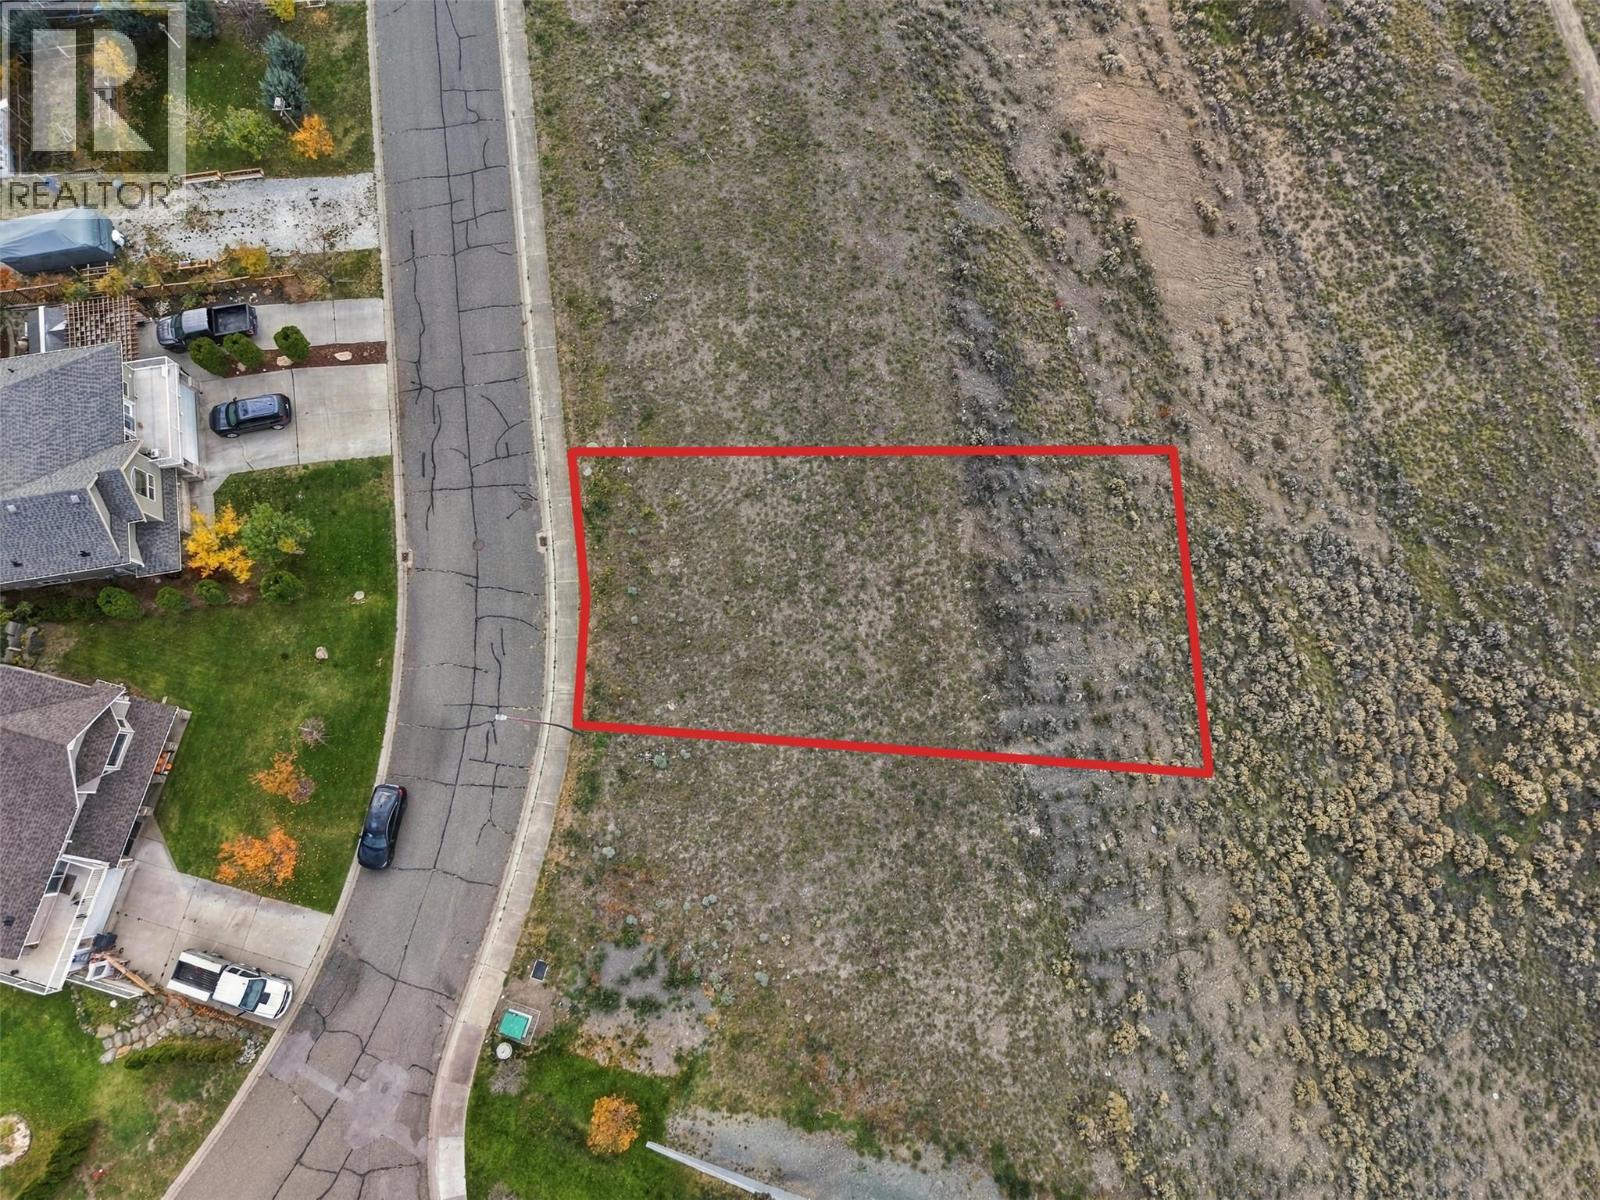
1390 Semlin Drive
Cache Creek, British Columbia
Build your dream home at 1390 Semlin Drive in Cache Creek! This vacant residential lot offers over 8,600 sq. ft. of land in a desirable newer subdivision surrounded by modern homes. Enjoy beautiful mountain and countryside views, with full services available at the lot line. Conveniently located close to local amenities, outdoor recreation, and golfing, this property offers an excellent opportunity to build your ideal home in one of Cache Creek’s most attractive neighbourhoods. (id:67517)
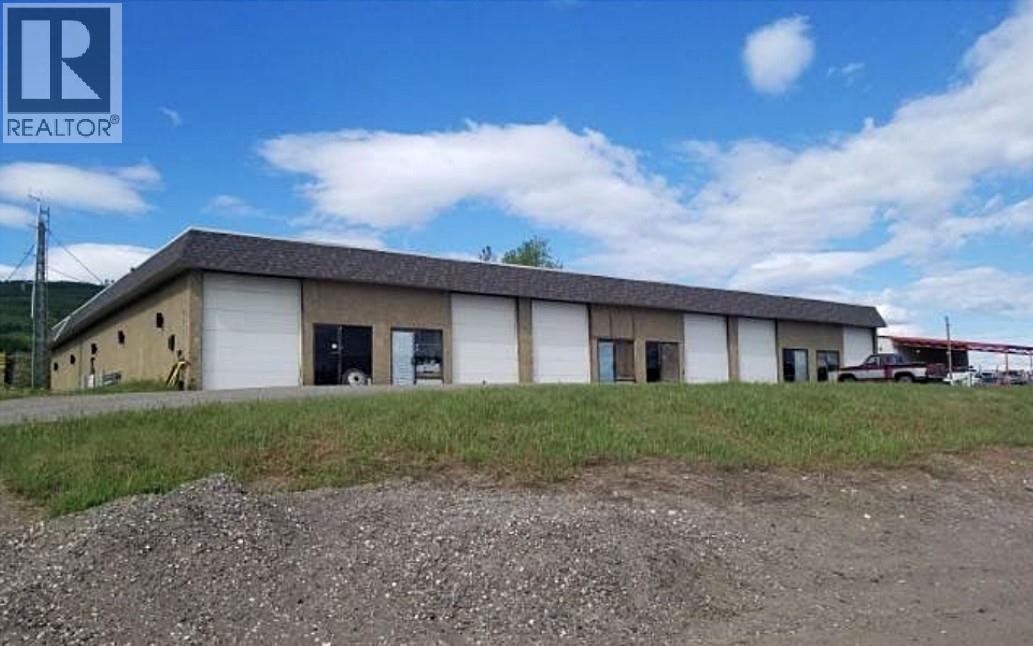
4332 Nicholson Road Unit# 1-12
Chetwynd, British Columbia
INVESTOR ALERT! Are you looking for a great investment with a 12.4% cap rate with this building that takes very little time and energy? This 12 tenanted unit industrial building is individually stratified and each unit (approximately 1000 sqft each +/- has its own services with natural gas and hydro. Located in a nice commercial area zoned heavy industrial and offers a decent size lot where you can drive around the entire building. The lot and layout offer a nice arrangement as there is an area for storage and/or additional parking. Long term anchor tenants in place and the roof covering has recently been upgraded and replaced. If you want your money working for you, you may want to inquire about this property. A few long term tenants including Fortis BC with a waiting list. Each unit has a large bay roll up door, an office and bathroom. (id:67517)

Lot A Columbia Lake Road
Fairmont Hot Springs, British Columbia
Escape to the tranquility of the Columbia Valley with this beautiful 1-acre treed lot near Columbia Lake. Tucked away in a quiet and private setting, this property offers stunning mountain views and the perfect balance of nature and convenience. A road has already been built to the designated building site, and water has been brought right up to the build site, making it easy to start planning your dream home or getaway retreat. Surrounded by mature trees and natural beauty, this property provides plenty of privacy while still being close to everything you need. Enjoy the freedom of no building scheme and no timeline to build — create at your own pace with the flexibility to design exactly what you want. Located just minutes from Fairmont Hot Springs, you’ll have easy access to golf courses, hot springs, restaurants, shopping, hiking, skiing, and year-round recreational amenities. Whether you’re looking to build now or invest for the future, this is a rare opportunity to own a peaceful slice of the Columbia Valley. (id:67517)
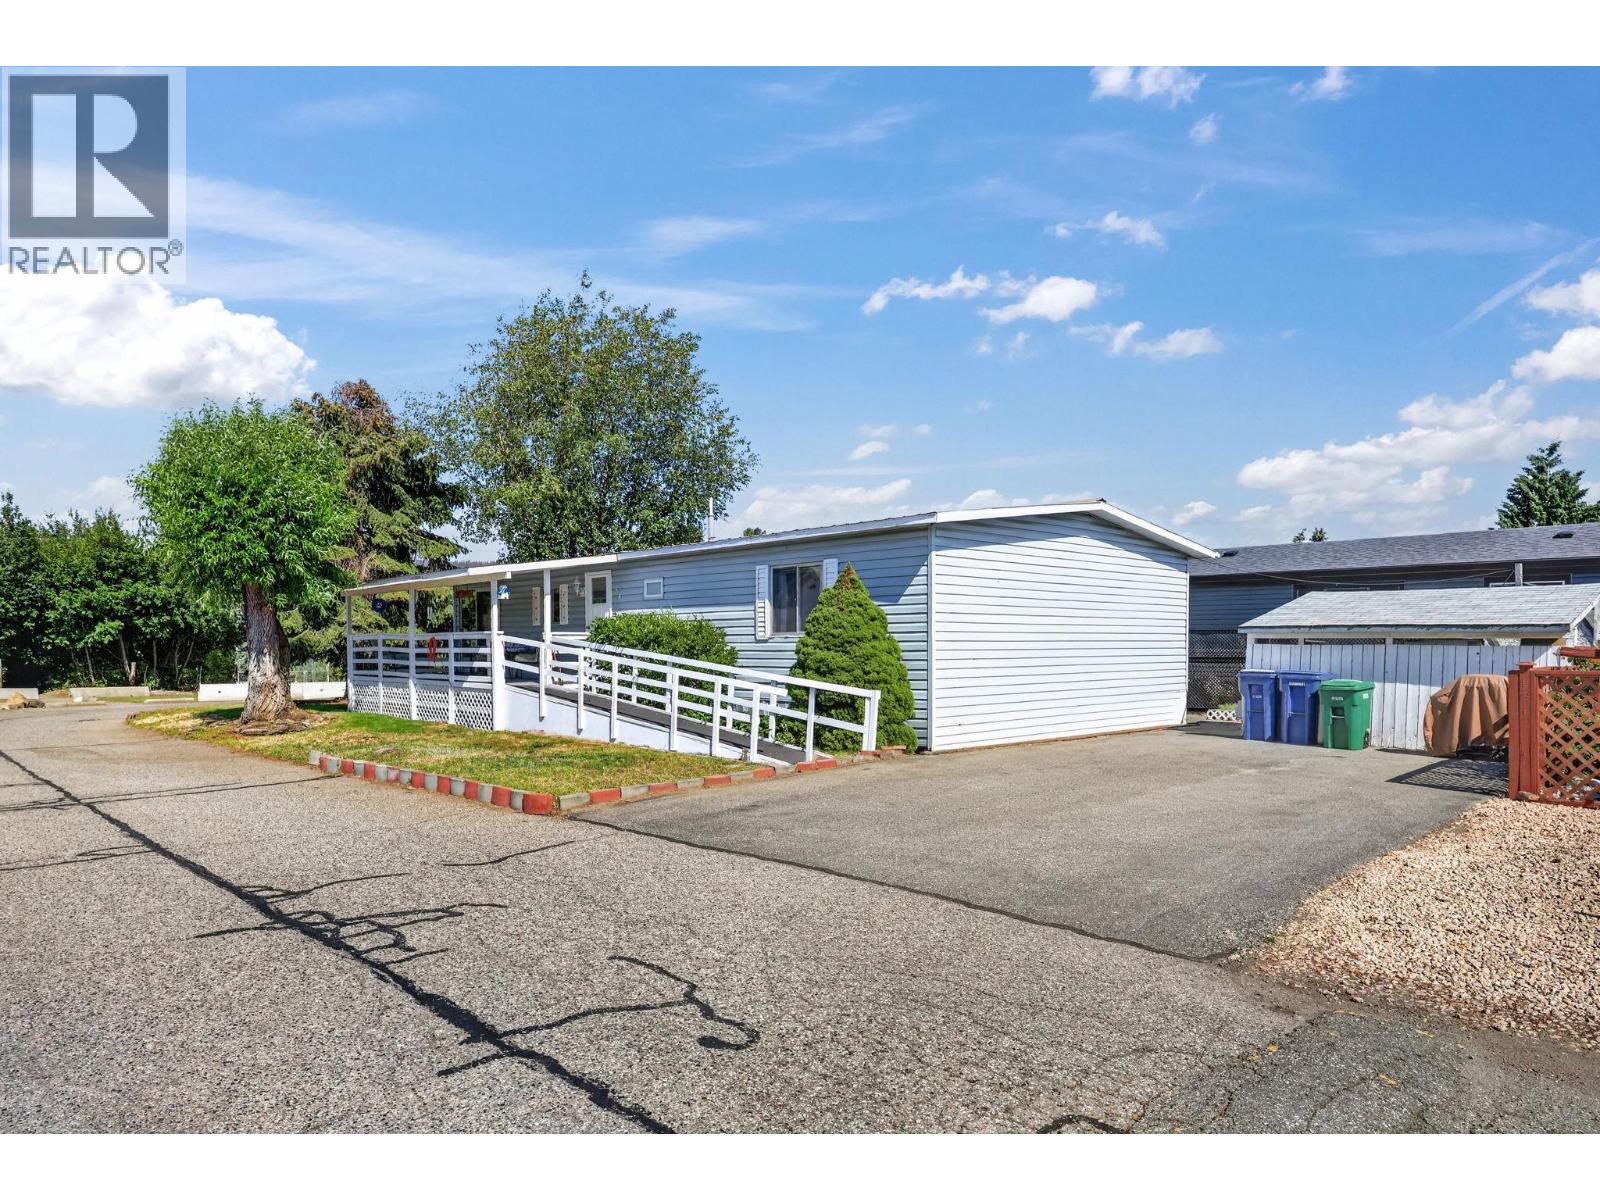
9020 Jim Bailey Road Unit# 54
Lake Country, British Columbia
Numerous recent upgrades and move-in ready! Welcome to Belaire Estates Mobile Home Park, where this well-maintained double-wide home offers peace of mind with a long list of improvements! Recent updates include upgraded plumbing, new carpets, a newer hot water tank, fresh paint in the bedrooms and bathroom, and a brand-new dishwasher. The home's electrical system has also been recently recertified by Technical Safety BC, and a completed home inspection report is available upon request! Situated on a desirable corner lot, this spacious home features 3 bedrooms, 1 bathroom, and the added convenience of two separate driveways, providing ample parking for family and guests. Enjoy a fantastic location in the heart of Lake Country, just minutes from grocery stores, banks, wineries, breweries, restaurants, and everyday amenities. Outdoor enthusiasts will love the proximity to Okanagan Lake, Wood Lake, and Kalamalka Lake, offering endless opportunities for boating, swimming, and recreation. Conveniently located just 10 minutes from UBC Okanagan and Kelowna International Airport, this home combines comfort, convenience, and the sought-after Okanagan lifestyle. An excellent opportunity for first-time buyers, downsizers, or anyone looking for affordable living in a prime location! (id:67517)
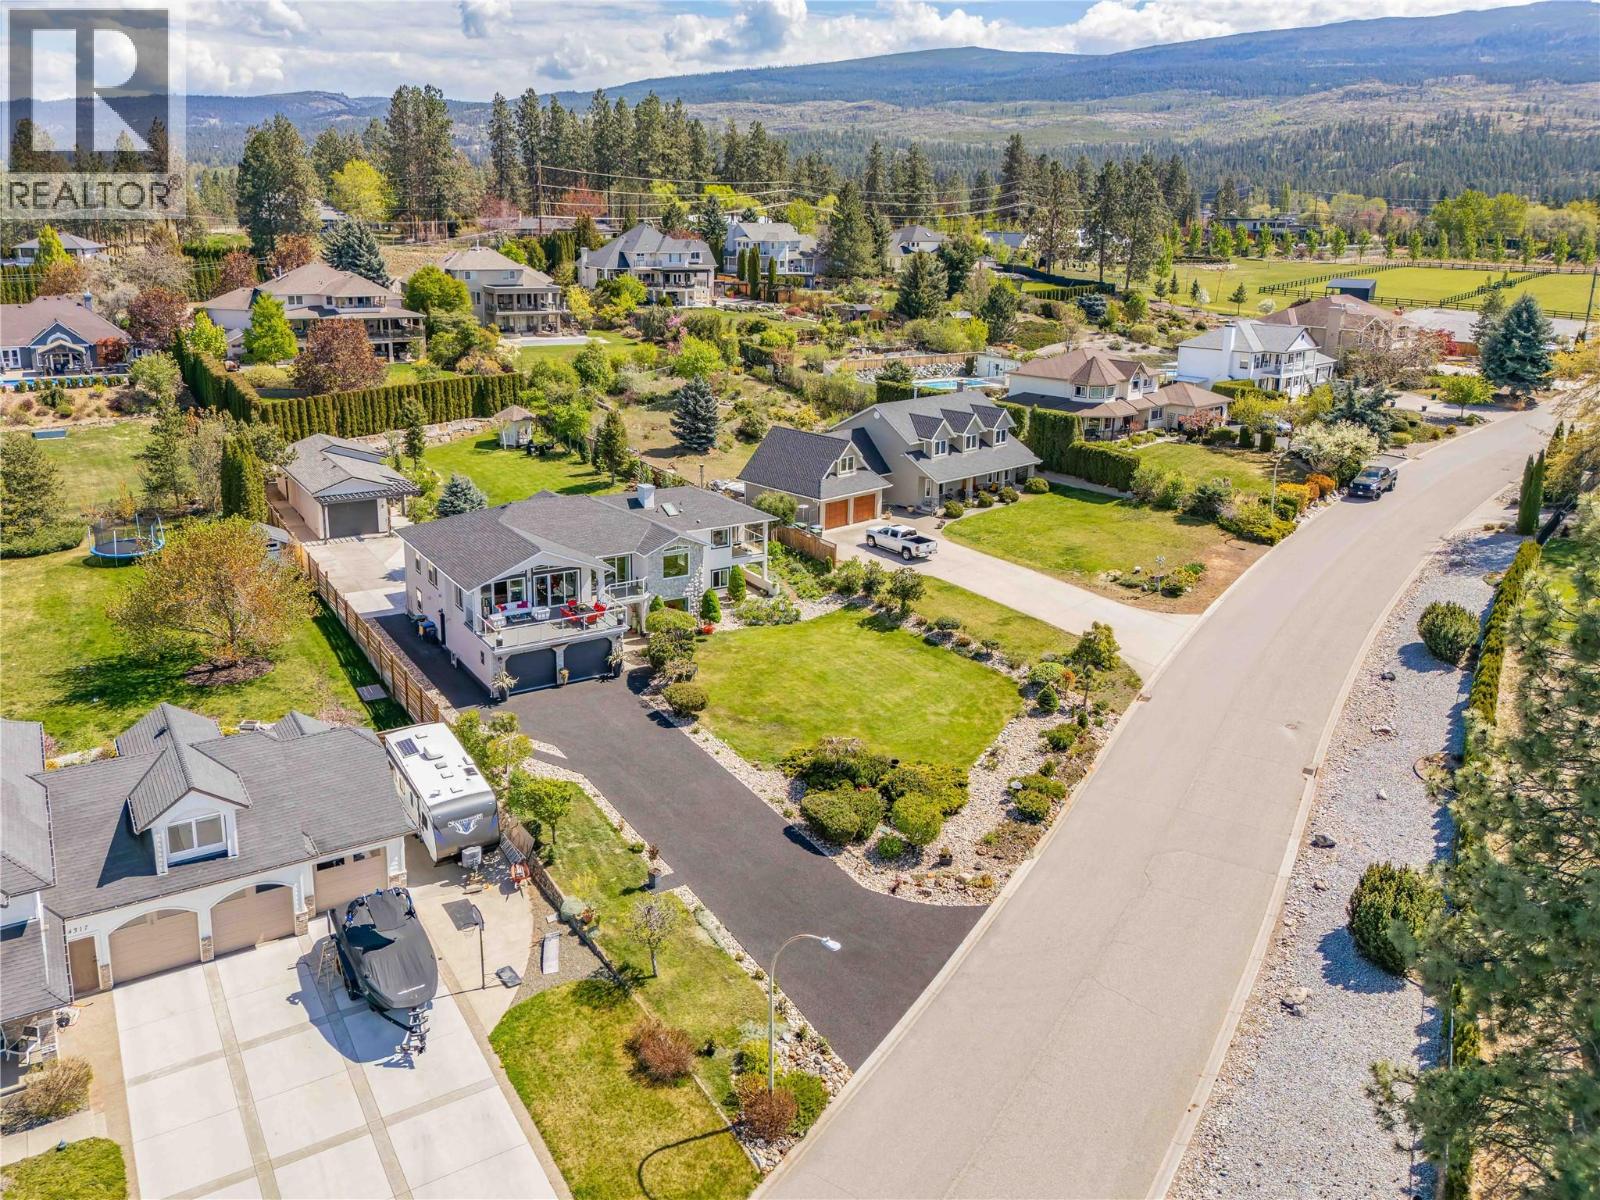
4325 Takla Road
Kelowna, British Columbia
Tastefully remodelled, bright and attractive 4 bed, 4 full bath home on one of the most desirable streets in Kelowna. Features include a beautiful and unobstructed lake view with amazing sunsets, a huge detached shop and all sitting on flat, an estate size .57 acre lot! Recently painted inside and out, new roof, flooring, light fixtures, bathrooms & kitchen, almost all new windows. Railings inside and out replaced with modern glass, and even a large walk in pantry w/sink of the garage. The open concept main living space and kitchen have vaulted ceilings. Large windows and patio doors offer amazing views and direct access to the huge sundeck with new vinyl decking. Flooded with natural light the interior is fresh, modern and an inviting space. Many areas for entertaining including 3 covered decks, 3 patios, stylish bar and family room. All bedrooms on the main floor have walk in closets. The property is fenced with a vehicle gate to the back yard. Oversized shop w/tall ceilings divided in two areas, extra storage upstairs and high clearance garage door. Hot tub, garden, gazebo and still lots of room for a pool. Tons of space for all your toys and equipment in 3 garages, outside in the backyard or on the recently done rubber asphalt driveway. Awesome location on the border with Lower Mission, close to wineries, lake, mountain bike trails, farms, school bus and only 10 minutes drive to Orchard Mall. Wonderful neighbours make this home a winner! Quick possession possible! (id:67517)
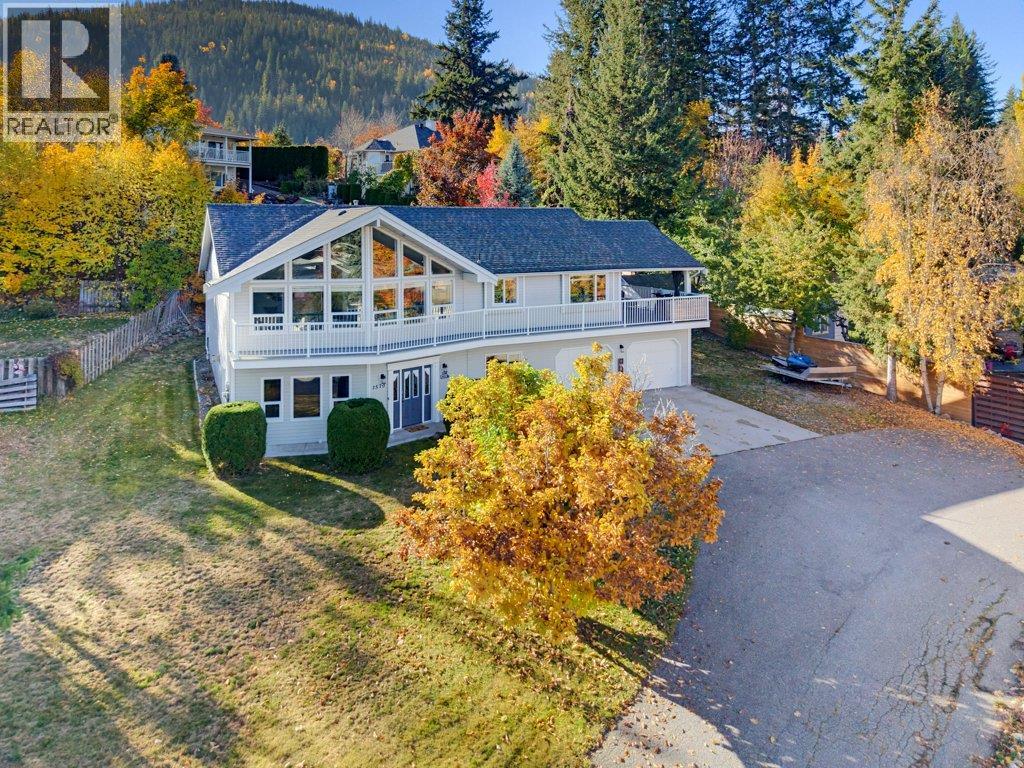
1570 16 Avenue SE
Salmon Arm, British Columbia
BEAUTIFUL LAKE & MOUNTAIN VIEWS IN HILLCREST!! Welcome to this updated 4-bedroom, 3-bathroom home, ideally situated on a private .29-acre lot at the end of a quiet cul-de-sac in the desirable, family-friendly Hillcrest subdivision. Bright and spacious, this home offers plenty of natural light, vaulted ceilings, and a welcoming atmosphere throughout. Updated eat-in kitchen with direct access to the outdoor living space. Bright livingroom can accommodate everyone and features lake views through the large windows. The huge family room, complete with a natural gas fireplace, is the perfect place to gather and relax. Enjoy the abundance of outdoor living space with multiple deck areas, including a large covered side deck, ideal for year-round enjoyment, plus a hot tub to unwind in at the end of the day. The basement features newer flooring and a convenient kitchenette, making it perfect for extended family, overnight guests, or offering potential for a future suite. A good-sized heated double garage provides plenty of room for parking and storage. Outdoor parking galore. Close to schools and trails. With beautiful lake and mountain views, a private setting, and a fantastic location, this home offers an excellent opportunity for families looking for space, comfort, and lifestyle! (id:67517)
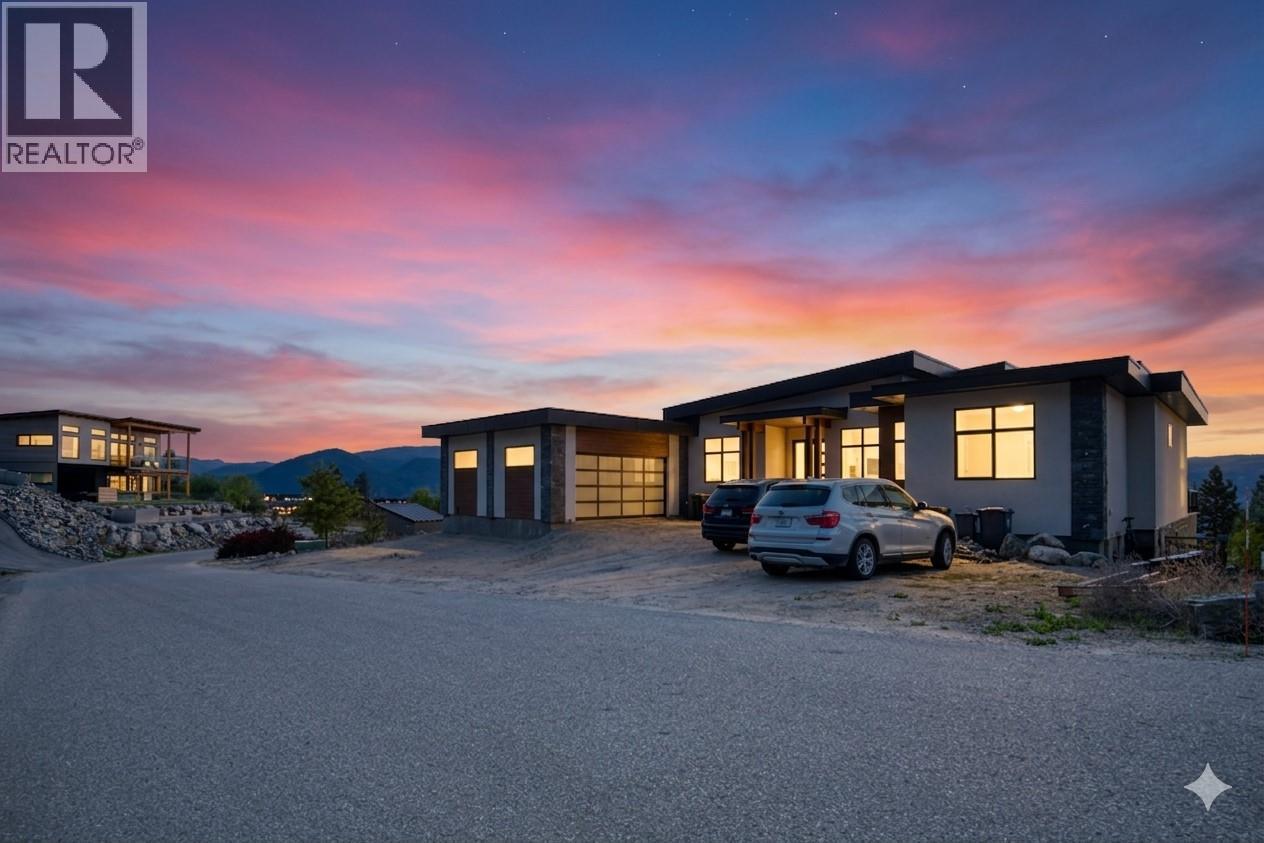
2835 Outlook Way
Naramata, British Columbia
COURT-ORDERED SALE: Discover the pinnacle of Naramata living in this 4,544 sq ft (2,912 sf finished on main, 300 sf finished on lower level, but with the media room, hallway and 2 BDRM suite unfinished with 1,332 sf) home located in the prestigious Outlook community. Designed to frame breathtaking panoramic lake views, this residence perfectly blends modern luxury with incredible versatility. The main level is an entertainer’s dream, featuring soaring ceilings and a designer kitchen, and a sleek waterfall island. With 4 spacious bedrooms on the main level and a dedicated home office, the layout is as functional as it is beautiful. The lower level offers rare flexibility and income potential with a 2-bedroom legal suite, each with their very own ensuite bath. Additionally, a private office/treatment space with its own exterior access provides the perfect setup for a home business or wellness studio. Property Highlights: Outdoor Living: Covered deck/patio areas for year-round sunset viewing. Prime Location: Seconds from world-class wineries, hiking trails, and the shores of Okanagan Lake. Whether you are seeking a multi-generational sanctuary or a luxury home that pays for itself, this property delivers lifestyle and value in one of the valley's most sought-after settings. Experience the Naramata lifestyle. The PROPERTY is SOLD AS-IS, WHERE-IS. Schedule your private tour today. (id:67517)
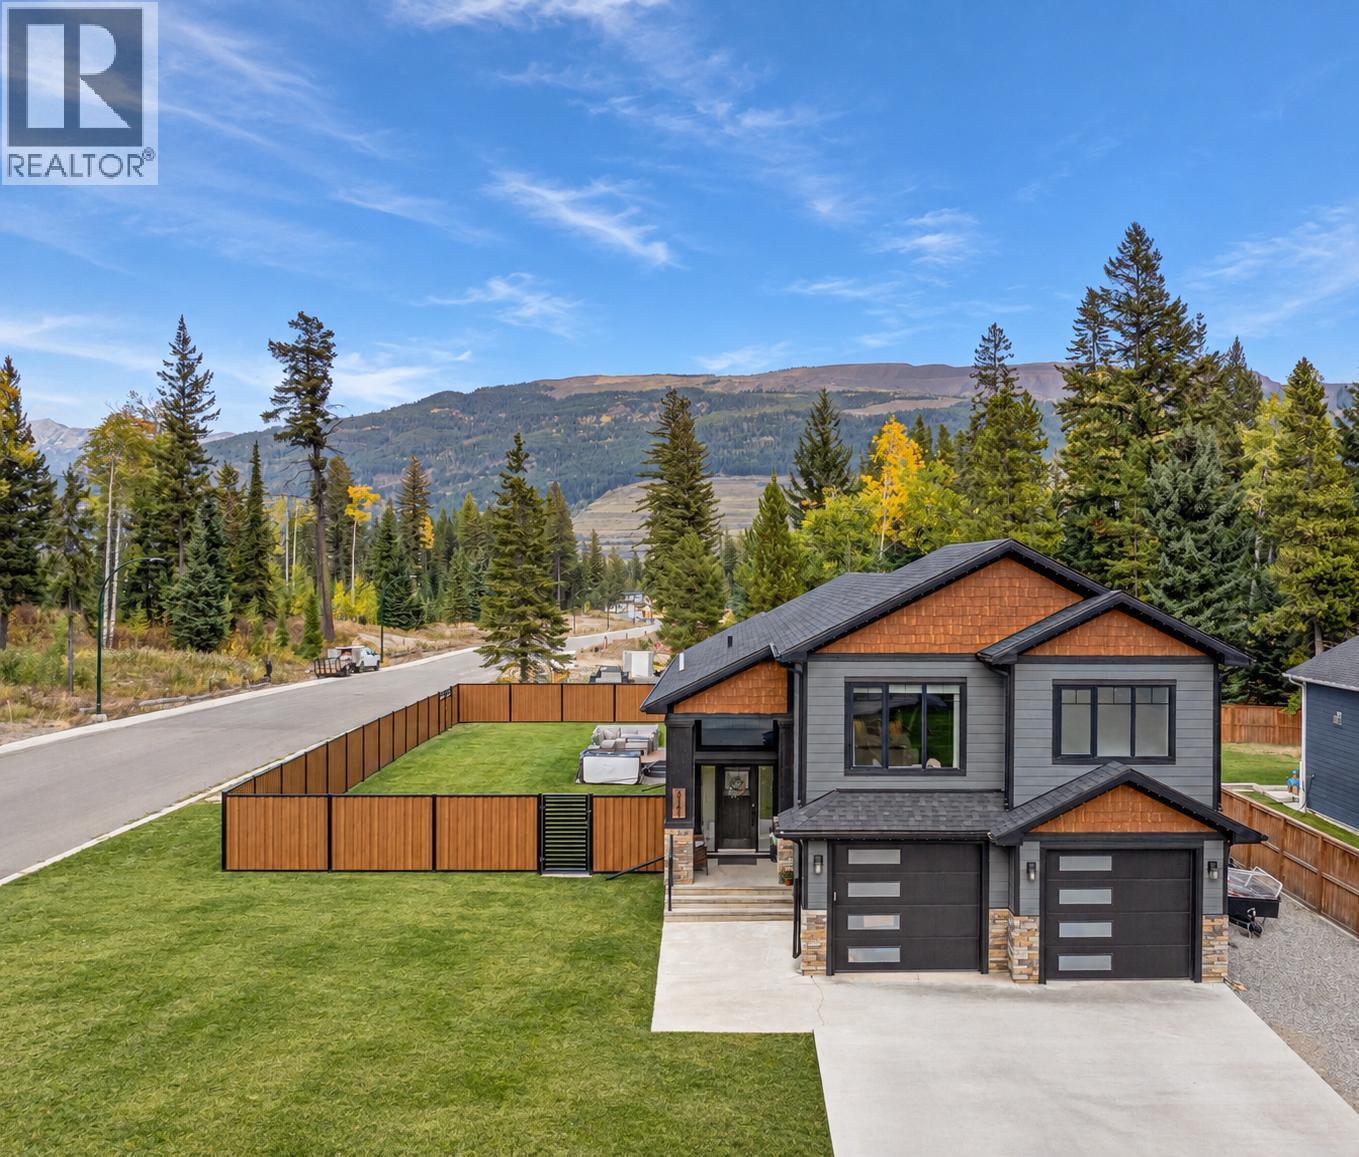
2141 Whiskey Jack Drive
Sparwood, British Columbia
Welcome to an exceptional custom-built home in desirable Whiskey Jack Estates, offering 3,258 sq. ft., 5 bedrooms, 3 full bathrooms and a beautifully landscaped, fully fenced .32-acre lot. A striking entry leads to the impressive main living space, where soaring vaulted ceilings, expansive windows with peaceful forest views and a dramatic floor-to-ceiling stone fireplace with custom built-ins create an unforgettable first impression. The stunning kitchen features incredible granite countertops, modern backsplash, stainless steel appliances, massive island, walk-in pantry and a built-in workspace with granite desktop. Two generous bedrooms, a full bath and main-floor laundry complete this level. Upstairs, the private primary retreat is a sanctuary of its own with soaring windows, fireplace, walk-in closet and spa-inspired ensuite featuring double vanities, extensive storage, custom tiled shower and an oversized 2-person soaker tub beside its own fireplace. Downstairs is made for entertaining with a massive family room, wet bar, oversized granite-topped island, 2 additional bedrooms and full bath. Beautiful wood doors and trim showcase the craftsmanship throughout. Outside, enjoy a covered deck off the dining area, lower sun deck with hot tub, 10’x10’ shed and gated RV access. An attached heated, fully finished double garage completes this incredible property, with trails and nature just steps away in sought-after Sparwood Heights. Reach out today to book a showing. (id:67517)
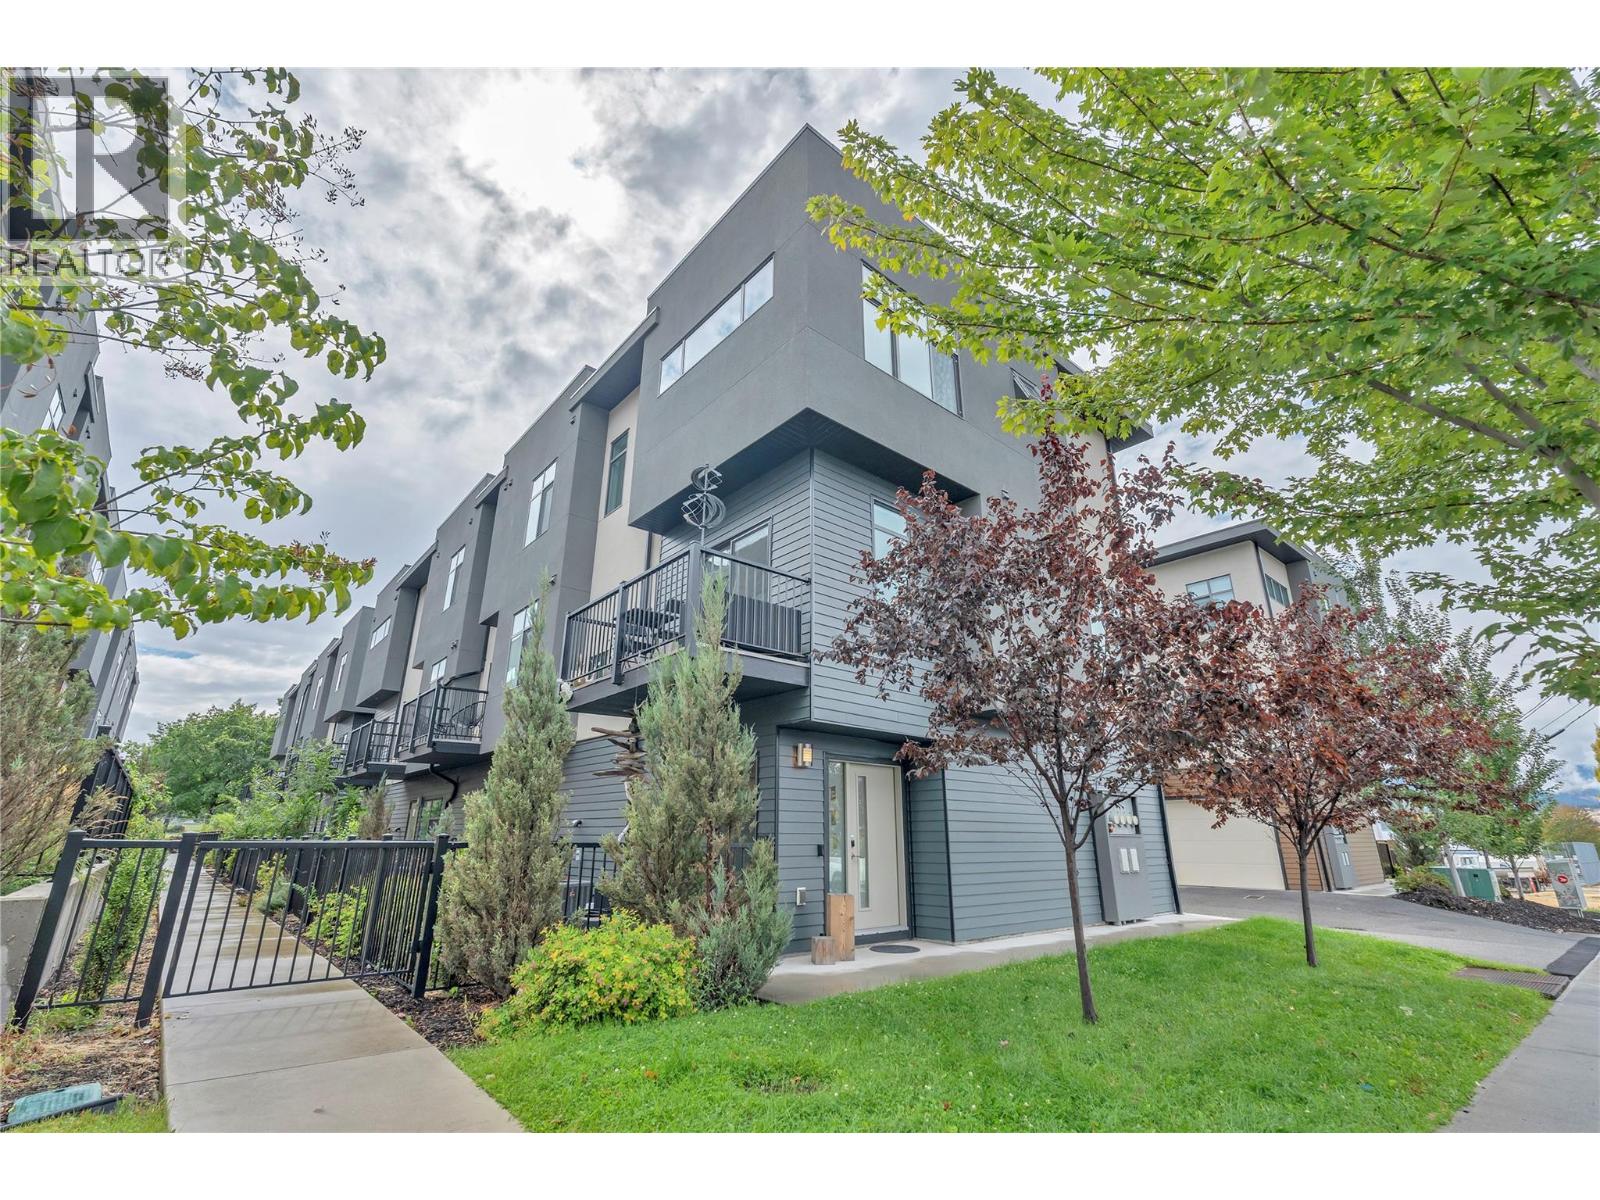
388 Eckhardt Avenue E Unit# 115
Penticton, British Columbia
Welcome to this beautifully finished 1,483 sq ft townhome on Eckhardt Avenue, built by reputable local builder Schoenne Homes. Tucked into an unbeatable central location, you're steps from beaches, parks, schools and cafes, with the KVR Trail to the Naramata Bench right at your doorstep. This end-unit home offers three spacious bedrooms and two bathrooms, giving families or downsizers plenty of room. Large north and west facing windows fill the space with natural light throughout the day, and the open-concept layout carries that brightness right into the centrally located kitchen —finished with quartz countertops and stainless appliances that keeps the cook connected to the rest of the living space. Practical, modern touches throughout like: 9 foot ceilings, central air conditioning, a Blink video doorbell, an August touchscreen lock on both the main entry and interior garage door, a myQ garage door, and a Ring security system for added peace of mind. Enjoy the outdoors in not one but two private spaces — a patio off the main floor with a natural gas hookup, perfect for entertaining or unwinding, plus a fully fenced garden just outside the front door. And for anyone who needs more than just parking, the rare attached double car garage offers extra storage space for gear, tools and all the extras. With a low strata fee and minimal upkeep, this move-in-ready home is available for viewing with your family realtor. (id:67517)
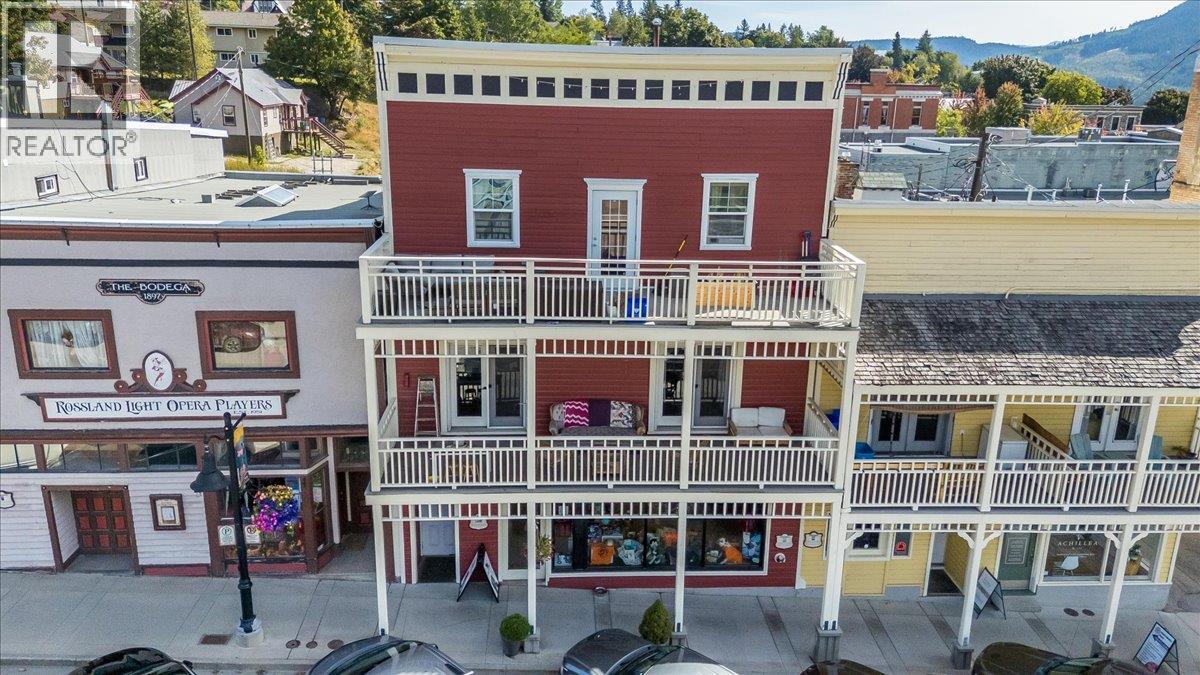
2044 Washington Street Unit# 7
Rossland, British Columbia
Easy, downtown Rossland living awaits in this cozy 1-bedroom, 1-bathroom apartment, perfectly located in the heart of town. The open-concept layout is bright and welcoming, with the kitchen, dining, and living areas flowing together for easy everyday living, whether you’re unwinding after a day on the mountain or enjoying a slow morning at home. The bedroom is comfortable and well-sized, and the full bathroom rounds out the space nicely. The covered deck overlooking Washington Street is a real highlight, complete with a view out to Red Mountain, a great spot for your morning coffee or to sit outside and watch downtown come alive, rain or shine. A separate storage room adds everyday convenience, with plenty of space for bikes, skis, and all the gear that comes with an active Kootenay lifestyle. The location truly can’t be beat, steps from local shops, cafes, restaurants, and the ski bus to Red with Rossland’s extensive trail network right outside your door and Red Mountain Resort just a short drive away. Long term rentals permitted. Come check it out today! (id:67517)
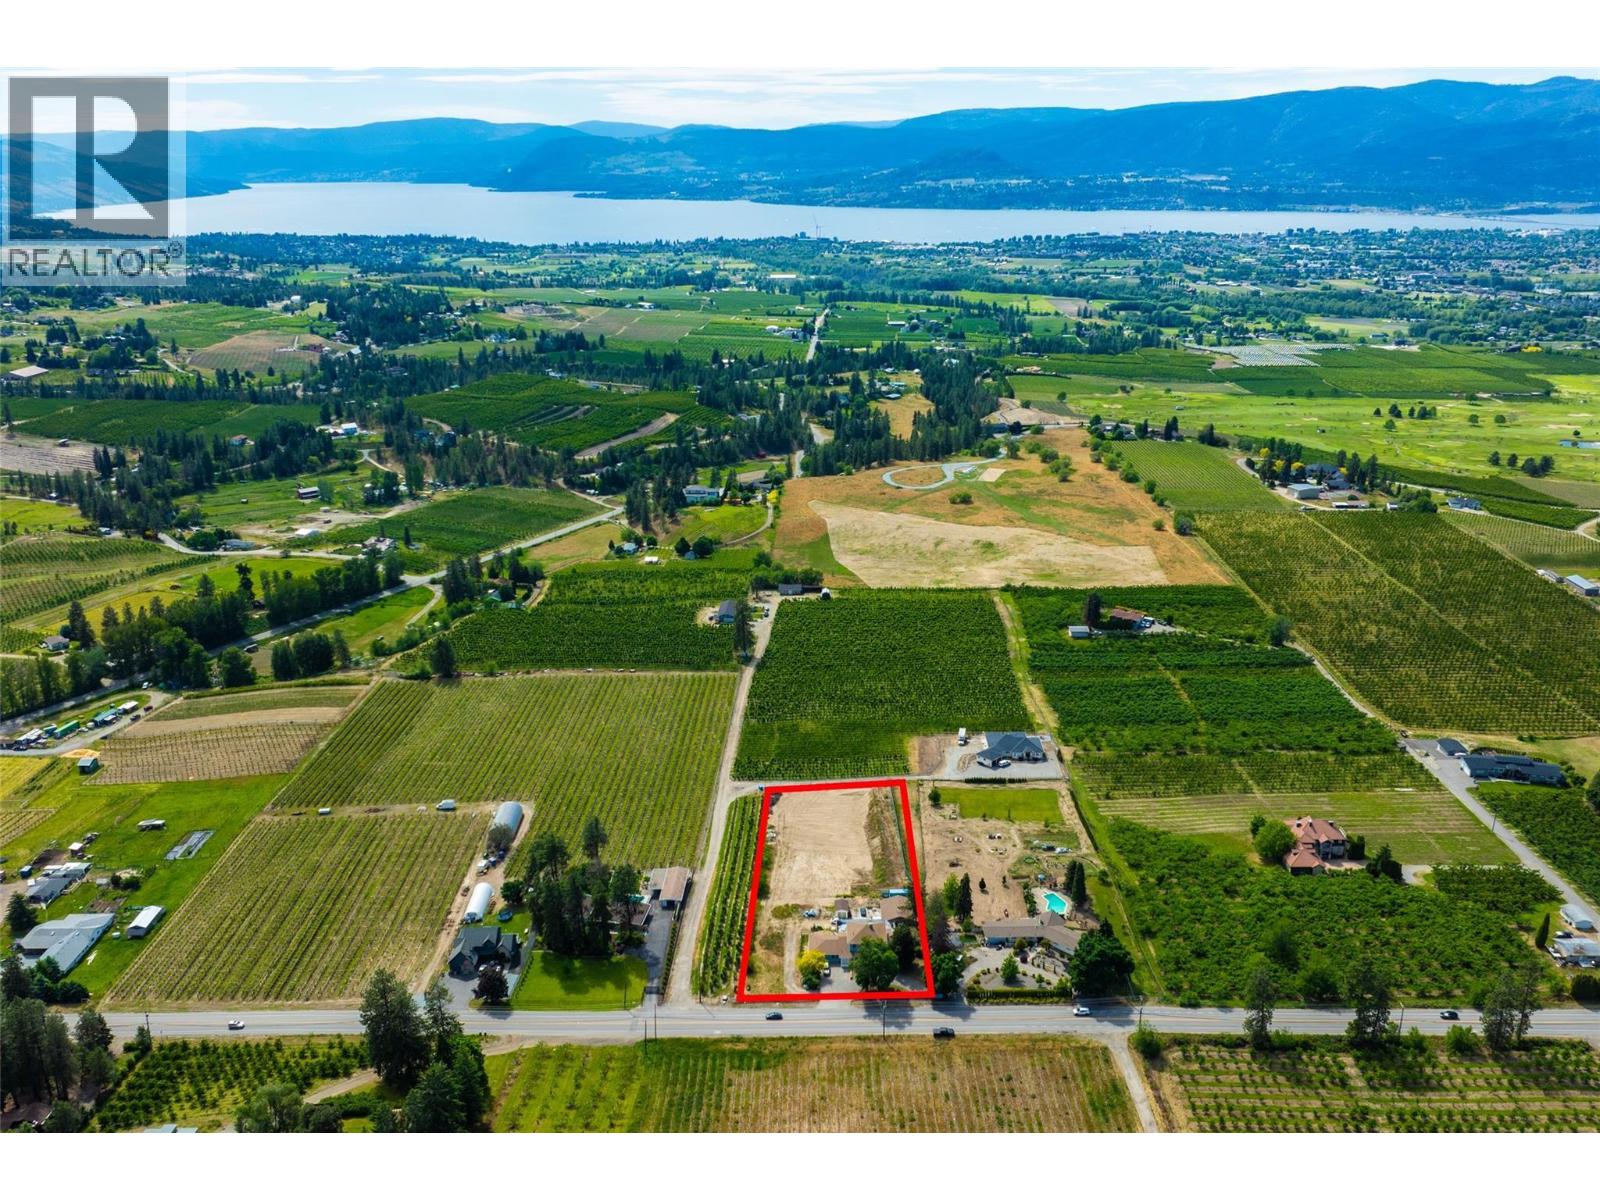
3299 Mcculloch Road
Kelowna, British Columbia
Welcome to McCulloch Road in desirable South-East Kelowna. Great location within a short drive to most amenities. This 2.1 acres is zoned RR1 and sits outside of the ALR. Your home features 7 bedrooms and 6 bathrooms, sprawled out over nearly 5000 square feet of living space, including a fully self contained 2 bedroom and 1 bathroom suite. Other features include a nearly 1200 square foot detached shop, inground pool awaiting (needing some repair) and this acreage is RRI zoning and not in ALR. (id:67517)
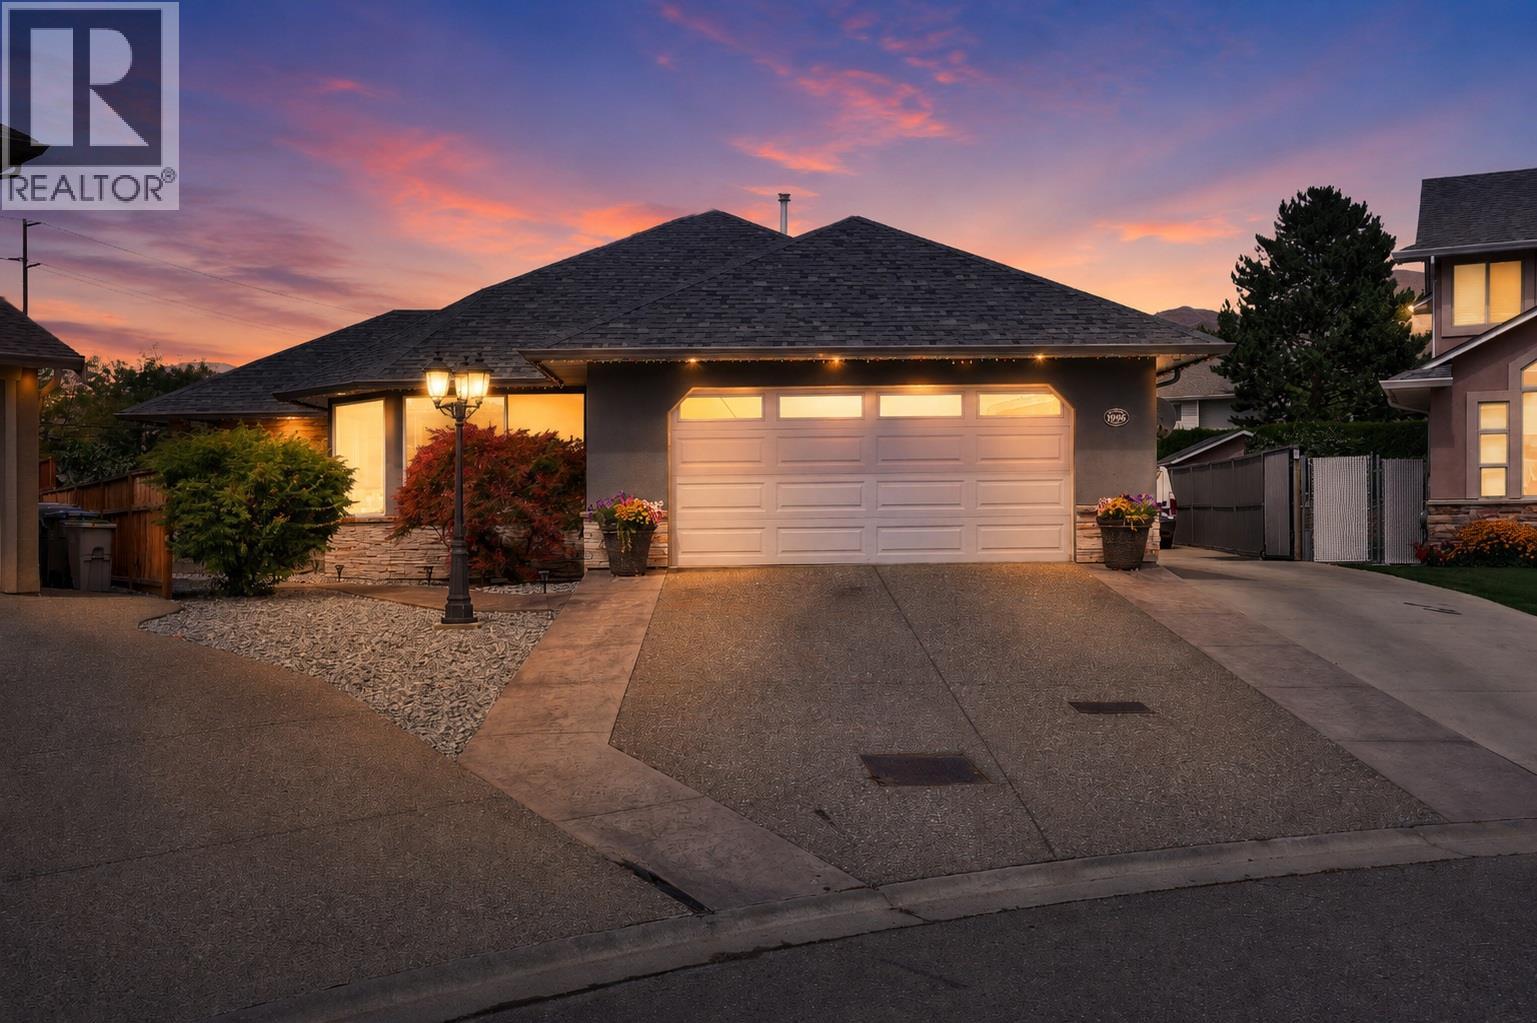
996 Arlington Court
Kamloops, British Columbia
Welcome to 996 Arlington Court, a rare Brocklehurst package with the space, parking, and flexibility that are hard to find all in one property. Set on an oversized 0.37-acre lot in a quiet court, this detached home offers 5 bedrooms, 4 bathrooms, and over 4,200 sq ft of finished living space. The main level feels bright and comfortable with a spacious kitchen, generous dining area, and multiple places to gather or unwind. Downstairs includes an unauthorized suite and room for extended family, guests, media, hobbies, or everyday living, plus an in-home theatre for a true entertainment edge. Outside, enjoy a private backyard with hot tub and firepit area, a detached shop with a two-piece bathroom and 220V plugs, and a gated concrete RV pad for larger recreational vehicles. R2 zoning adds long-term flexibility, including suite, duplex, two detached dwelling, or small-scale multi-unit options, subject to City approval. Comfort, storage, parking, and future potential in one strong Brock location. (id:67517)
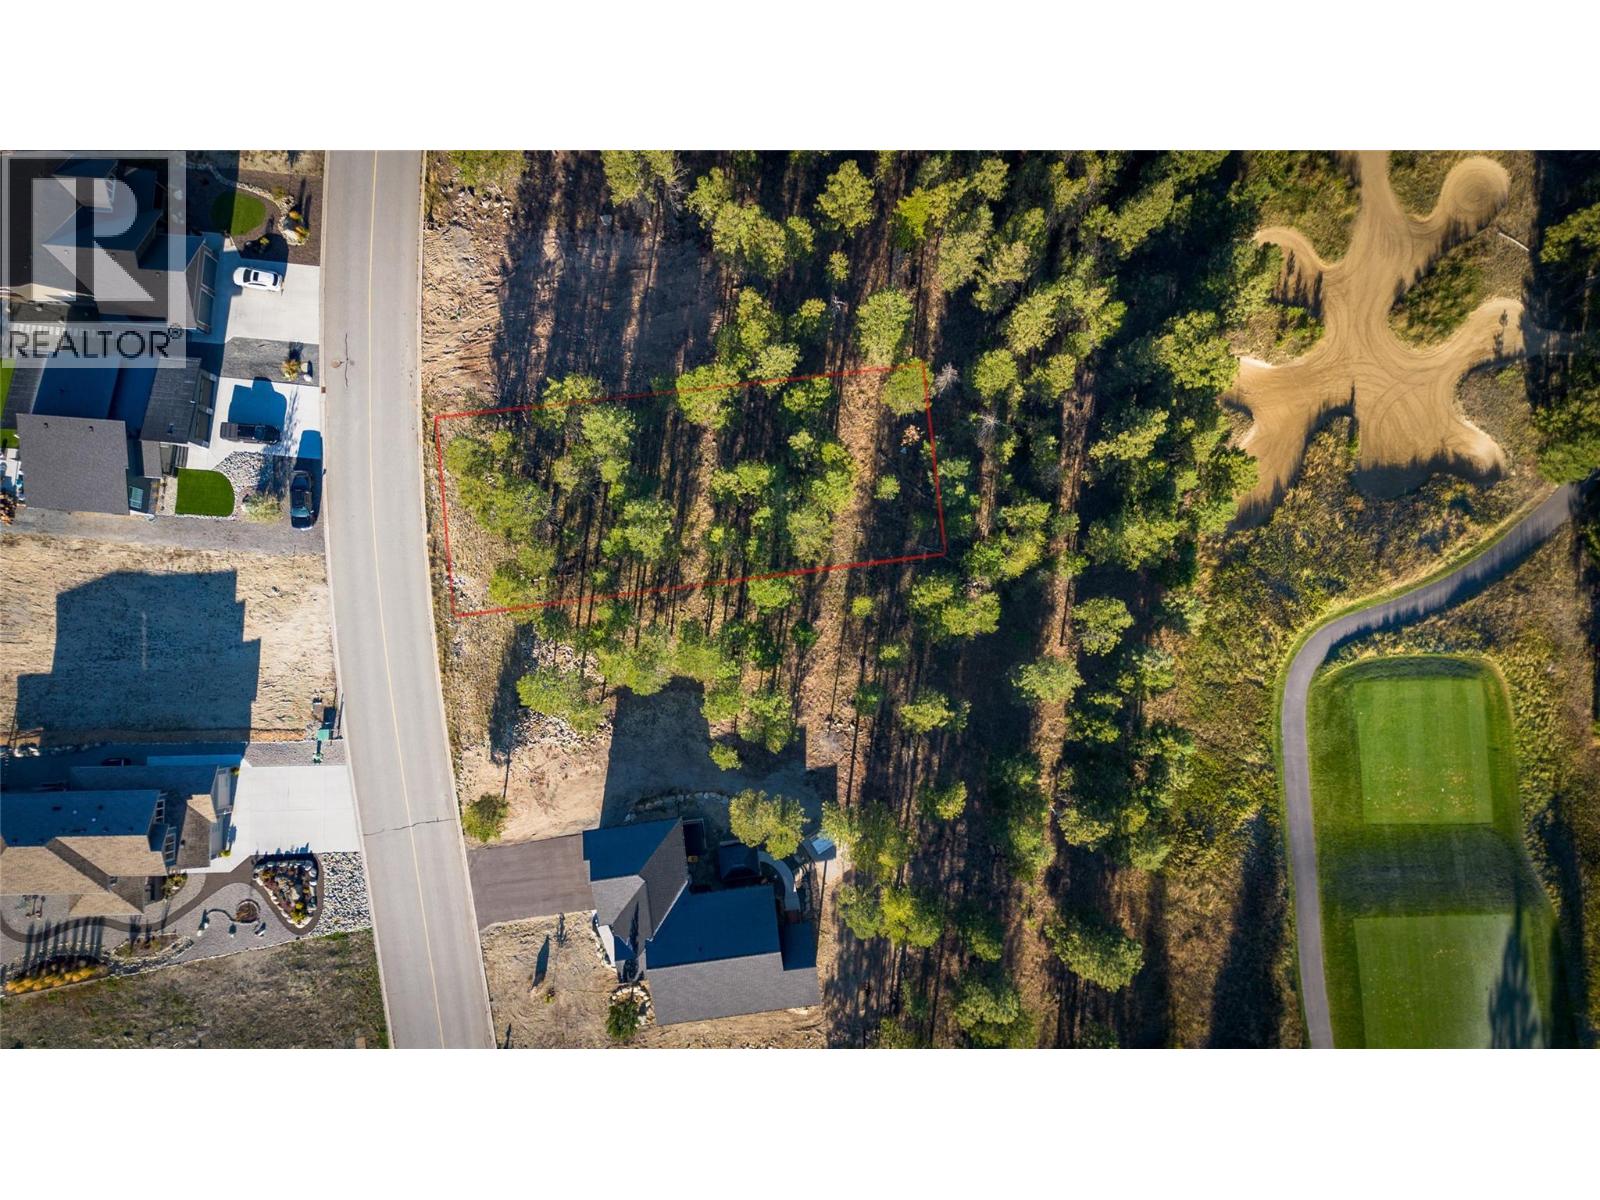
120 Shadow Mountain Boulevard
Cranbrook, British Columbia
NO GST. Embrace the ultimate East Kootenay lifestyle with this exceptional .26-acre lot located in Shadow Mountain. Directly backing onto the 16th hole of the Shadow Mountain Golf Course, this flat, nicely treed parcel offers unmatched privacy and a natural setting for your custom build. Whether you are envisioning a peaceful golf retreat or a base camp for mountain adventures, this property delivers a seamless blend of golf course living and outdoor recreation right at your doorstep. Convenience meets mountain charm in this unbeatable location, situated just 10 minutes from Cranbrook for all your everyday shopping and city amenities, and a short 20-minute drive to Kimberley for skiing, mountain biking, and three additional golf courses. Active lifestyle enthusiasts will also love the immediate access to the nearby Rails-to-Trails paved pathway, providing a stunning scenic connection between Cranbrook and Kimberley for walking and cycling. Complete with versatile zoning that permits a legal suite—adding incredible flexibility and long-term investment value—this lot is fully ready for you to bring your dream home to life. (id:67517)
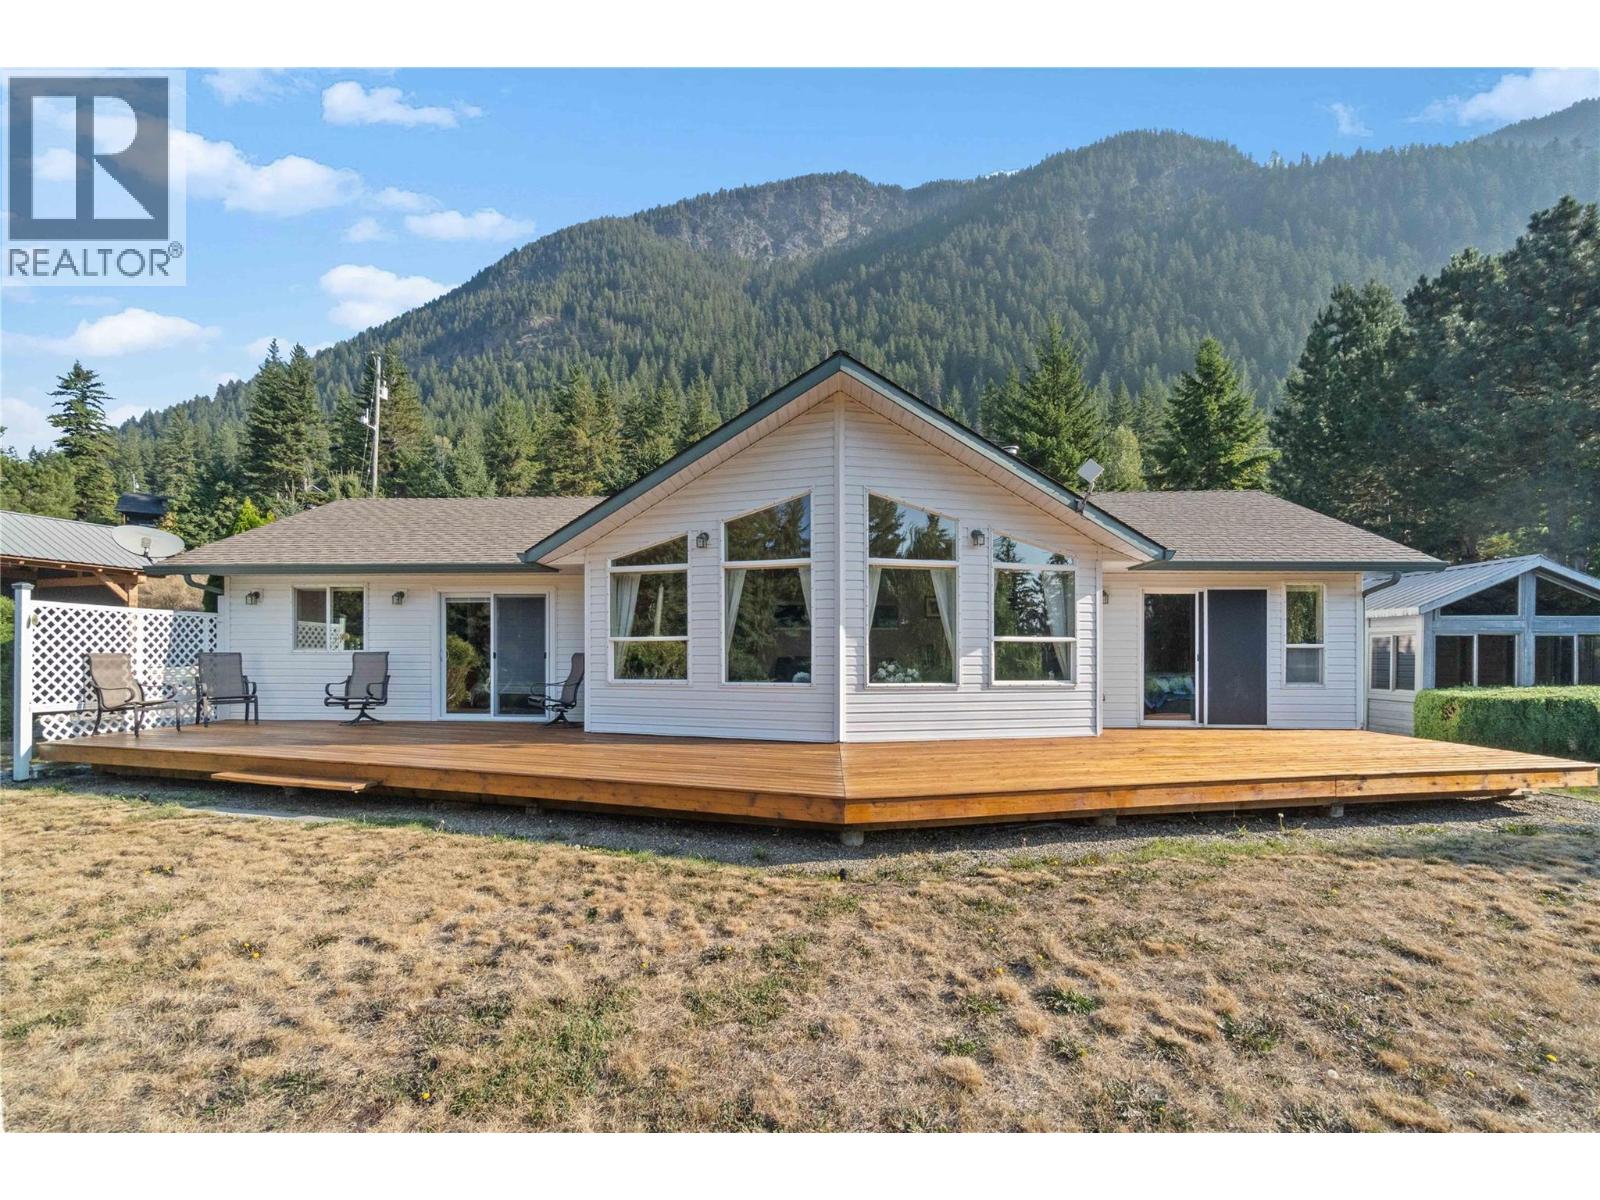
760 Mobley Road
Tappen, British Columbia
Welcome to 760 Mobley Rd – Just 1 km to Shuswap Lake! This well-kept 1,398 sq ft rancher (built in 1996) sits on a private 0.84 acre lot with stunning views of Mt. Ida and Bastion Mountain. Inside, you’ll find 3 bedrooms and 2 bathrooms, easy-care laminate and hardwood flooring, and new 2024 patio doors with built-in blinds. A Lennox free-standing fireplace with updated surround (2010) provides cozy comfort. Outdoors is an entertainer’s dream: an expansive 59 ft cedar deck (2025), large concrete patio and retaining wall (2015), and in-ground sprinklers keep everything lush. The two-car detached heated 30'11"" x 24""7"" garage/shop offers counters, shelving, and a built-in hoist, plus a lean-to for your skid steer and a Sea Can for added storage. A post-and-beam boat house easily fits a boat or motorhome. Upgrades include a 2021 hot water tank and complete Poly-B plumbing replacement (June 2025), new well pump (November 2025), 59' front deck, patio doors. Armourgrade treated the roof in 2025 adding up to 10 years if extra life. The property boasts a plum tree, abundant rhubarb, raised garden boxes, and a HOT TUB CABANA with hot tub and sauna—perfect for relaxing or adding a pool. Conveniently, the school bus stops right across the ploughed road. Peaceful, scenic, and minutes from the lake, this Shuswap gem is ready for you to enjoy! (id:67517)
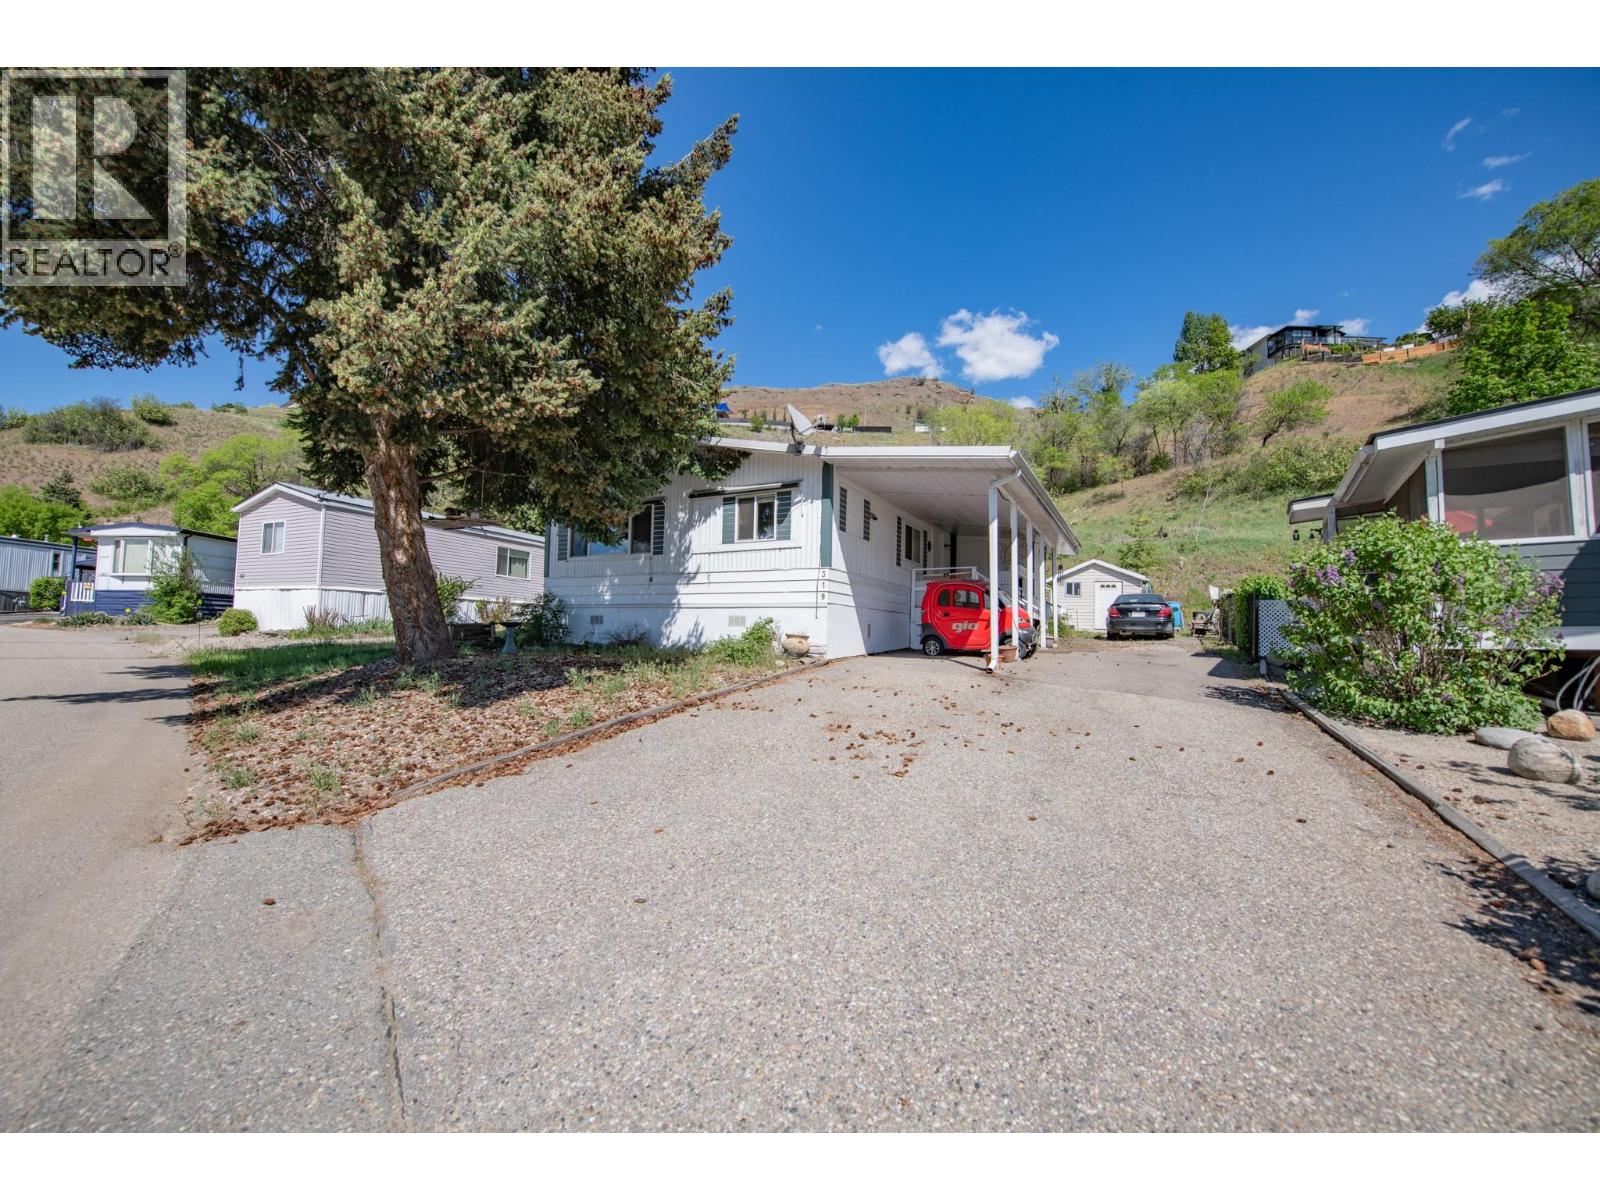
15401 Kalamalka Road Unit# 319
Coldstream, British Columbia
Welcome to this spacious double-wide home in the desirable Lakeway Mobile Home Park (55+), perfectly positioned at the top of the park for added privacy, reduced traffic, and lovely views. The semi-open floor plan offers comfortable, easy living with space for a formal dining area, a bright island kitchen with abundant counter space and storage, a cozy breakfast nook, and a welcoming living room. The primary bedroom includes a convenient 2-piece ensuite, while the layout provides excellent separation for guests or hobbies. Outside, enjoy a private yard backing onto nature, ideal for quiet mornings or gardening. A 10' x 15' powered shop adds incredible value for projects, storage, or hobbies. Additional features include a carport and additional parking. Located just minutes from Kalamalka Beach, the Rail Trail, shopping, golf, and with transit right at the bottom of the park, this home offers the perfect blend of tranquility and convenience (id:67517)
1008 95 Avenue
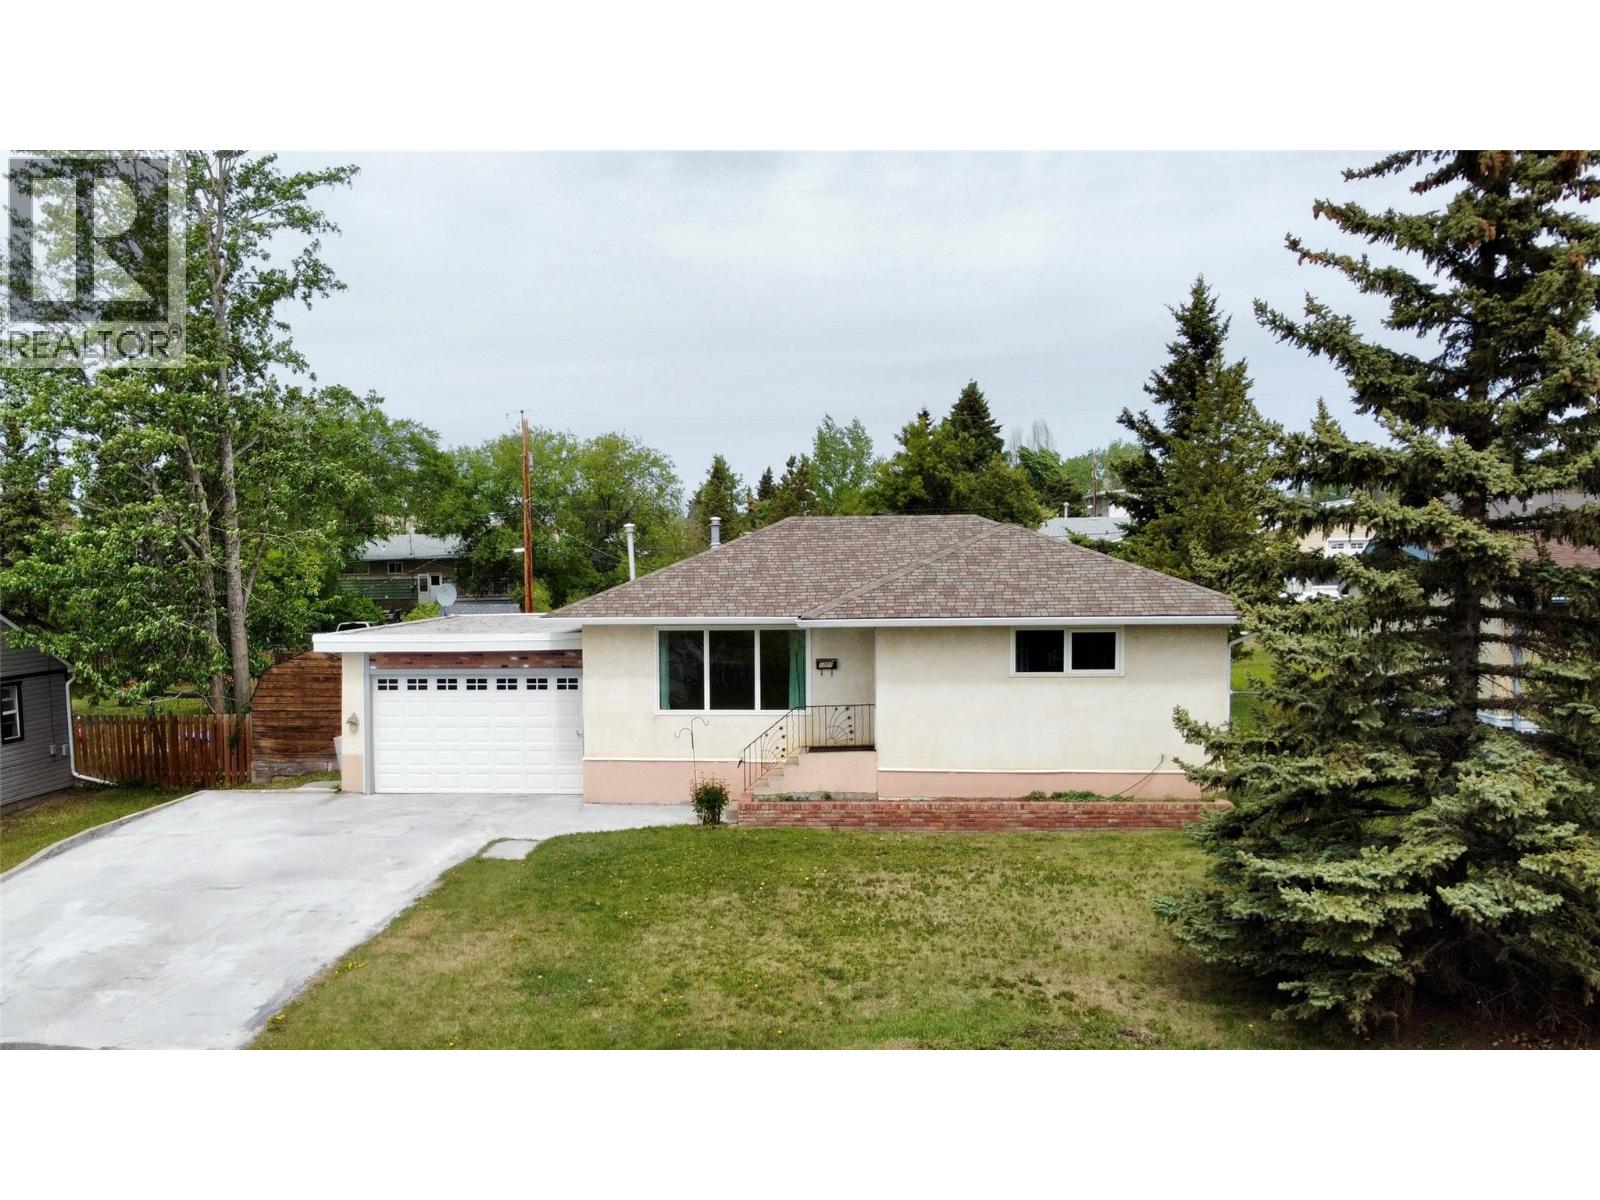
Dawson Creek, British Columbia
Opportunity awaits in this established family-friendly neighborhood, just two blocks from Ecole Frank Ross and conveniently located near public transit. This unique property offers exceptional flexibility with separate designated entrances and a layout well-suited for multi-generational living or future suite potential. The main level features a spacious living room, large kitchen, two bedrooms, and a full bathroom. Downstairs, the basement offers a potential 2-bedroom, 1-bath in-law suite configuration with shared laundry facilities, providing excellent options for extended family or future development. Situated on an oversized lot with a large paved driveway, the backyard offers alley access and a large gate, making it ideal for RV parking, trailer storage, or additional vehicles. Significant mechanical upgrades include geothermal heating, upgraded electrical service, air exchange system, HEPA filtration, and HVAC components designed for year-round comfort and efficiency. Seller states average Hydro costs are approximately $150/month for light and Geothermal Heat/AC and $69/month for gas (Hot water/Gas Fireplace). This property offers an opportunity to build equity and customize a home in a desirable, established location. Call Listing Agent to schedule your appointment to view. (id:67517)
1403 Cherry Crescent E
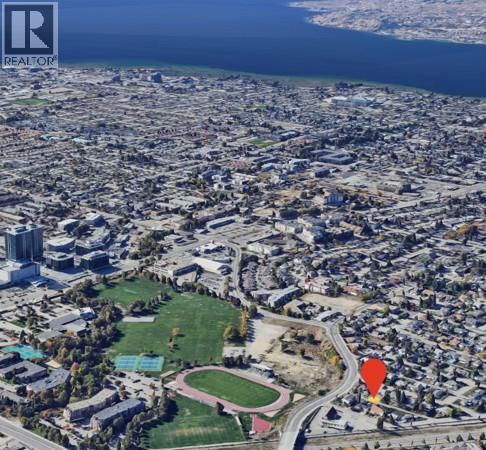
Kelowna, British Columbia
Exceptional opportunity to acquire a land assembly on Cherry Crescent E and Vineland Street in a rapidly growing pocket of Kelowna. This site comprises approximately 27,152 SF on Vineland Street and 45,740 SF on Cherry Crescent along a Transit Supported Corridor (TSC). Located directly across from Parkinson Recreation Centre and future middle school the property is conveniently situated near a stadium, shopping, restaurants, transit and established community amenities. This Kelowna land assembly presents an opportunity for developers and real estate investors to explore future development potential in an evolving urban neighbourhood supported by continued growth and investment. Rendering conceptual and for illustrative purposes only. (id:67517)
Exp Realty
2799 Clapperton Avenue Unit# 306
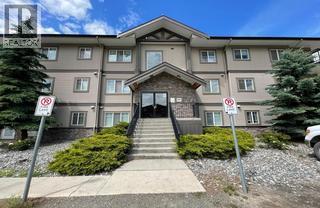
Merritt, British Columbia
Top-floor corner unit, 2-bedroom, 2-bath, located on the south side of the Vibe apartments. This two-bedroom features an open design with a kitchen, dining, and living room; two nice-size bedrooms; two full baths; a good-size laundry room with storage; and a built-in wall A/C unit. Other features include a large wrap-around deck, pantry, large kitchen, and granite countertops. This unit is currently under lease until the end of December 2026. (id:67517)
Your Favourites
No Favourites Found






