$1,299,900
$1,299,900
$1,299,900
$1,299,900
$1,299,900
$1,299,900
$1,299,900
$1,299,900
$1,299,900
$1,299,900
$1,299,900
$1,299,900
$1,299,900
$1,299,900
$1,299,900
$1,299,900
$1,299,900
$1,299,900
$1,299,900
$1,299,900
$1,299,900
$1,299,900
$1,299,900
$1,299,900
$1,299,900
$1,299,900
$1,299,900
$1,299,900
$1,299,900
$1,299,900
$1,299,900
$1,299,900
$1,299,900
$1,299,900
$1,299,900
$1,299,900
$1,299,900
$1,299,900
$1,299,900
$1,299,900
$1,299,900
$1,299,900
$1,299,900
$1,299,900
$1,299,900
$1,299,900
$1,299,900
$1,299,900
$1,299,900
$1,299,900
$1,299,900
$1,299,900
$1,299,900
$1,299,900
$1,299,900
$1,299,900
$1,299,900
$1,299,900
$1,299,900
$1,299,900
$1,299,900
$1,299,900
$1,299,900
$1,299,900
$1,299,900
$1,299,900
$1,299,900
$1,299,900
$1,299,900
$1,299,900
$1,299,900
$1,299,900
$1,299,900
$1,299,900
Like this listing?
Contact us for more information


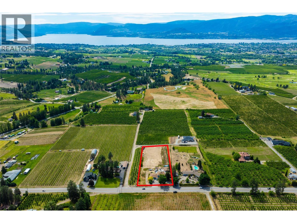
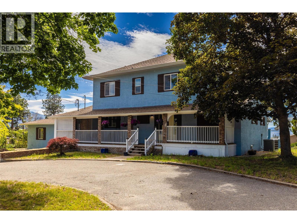
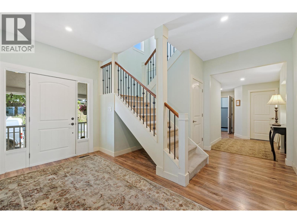
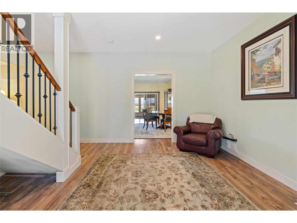
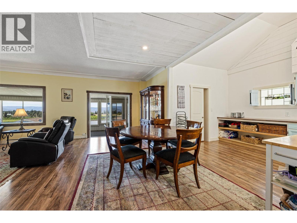
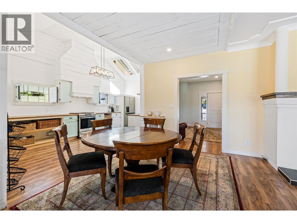
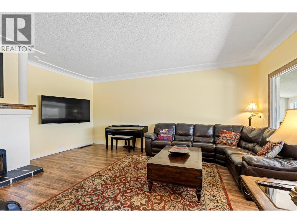
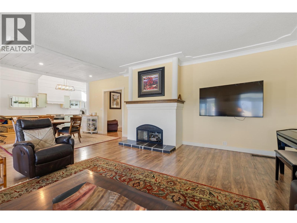
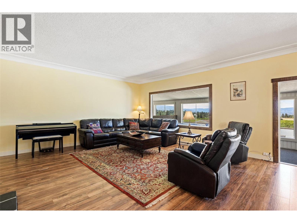
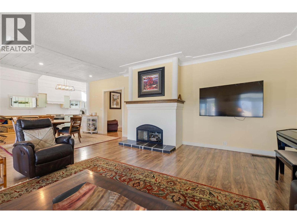
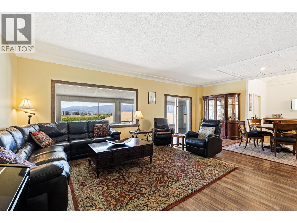
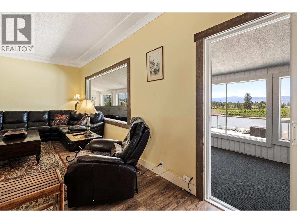
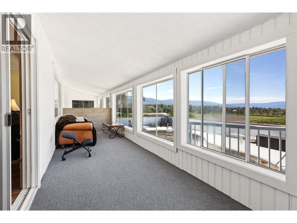
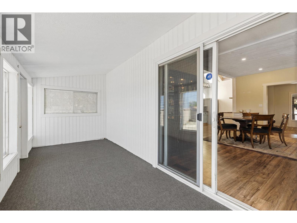
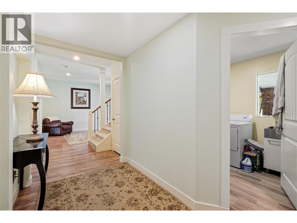
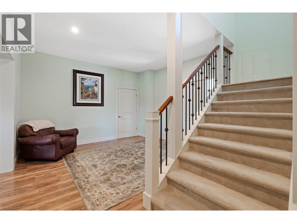
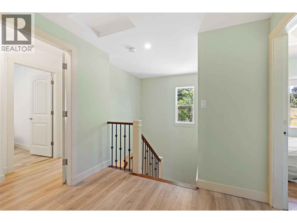
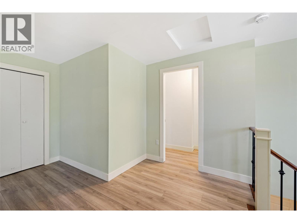
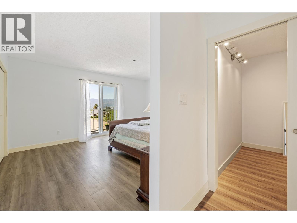
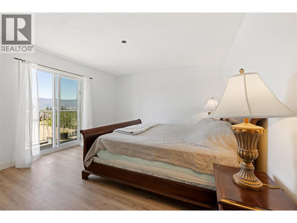
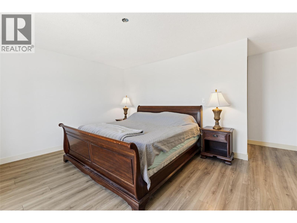
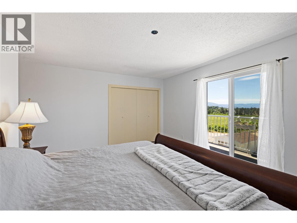
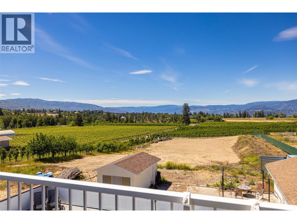
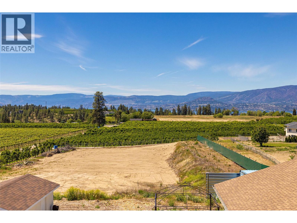
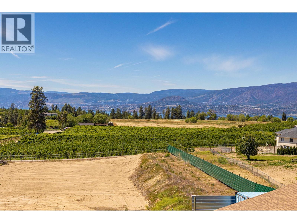
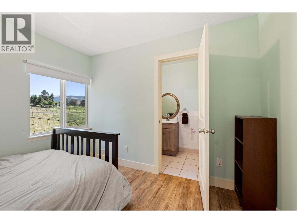
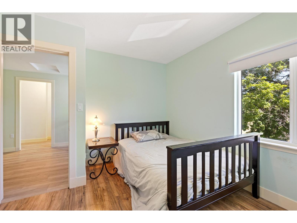
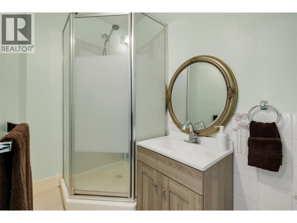
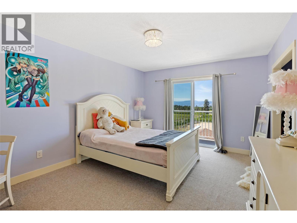
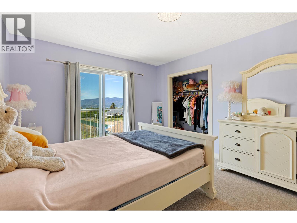
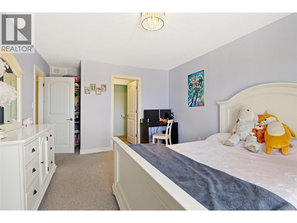
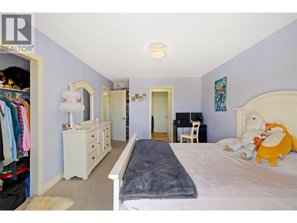
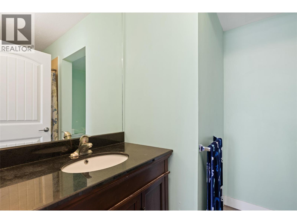
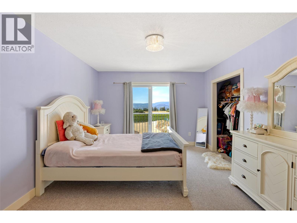
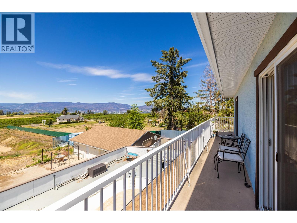
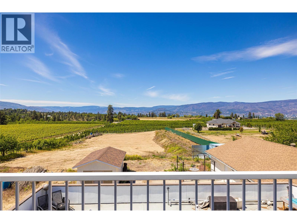
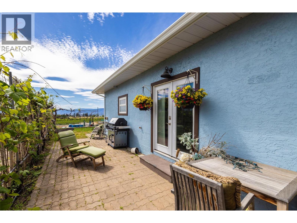
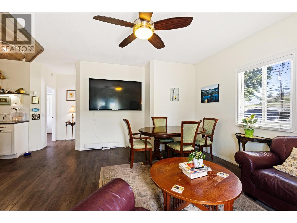
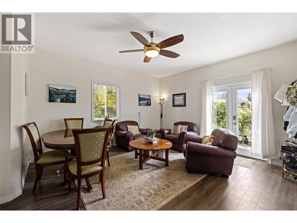
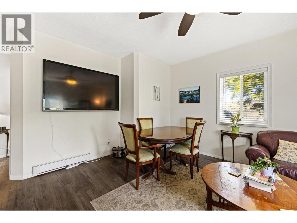
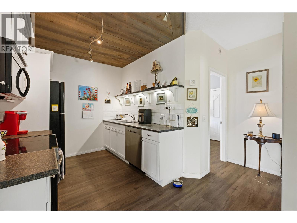
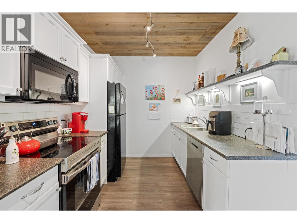
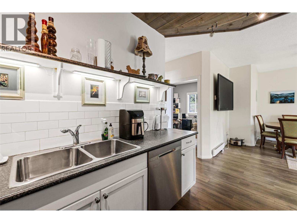
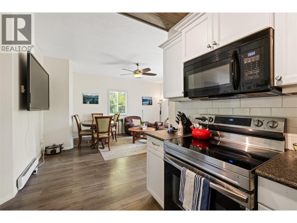
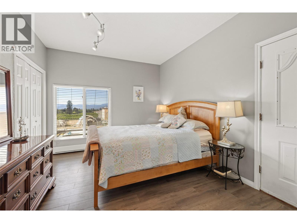
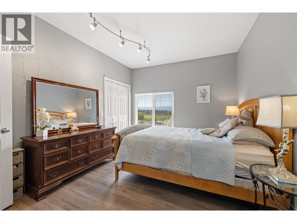
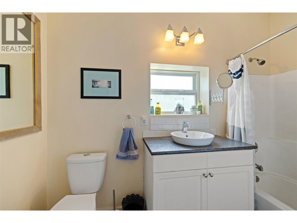
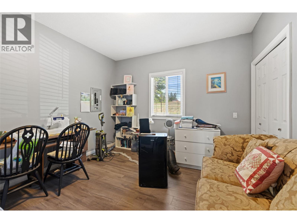
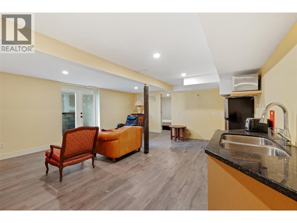
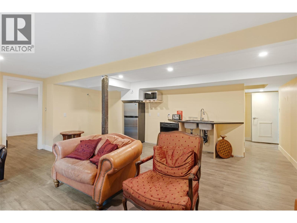
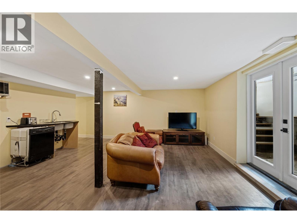
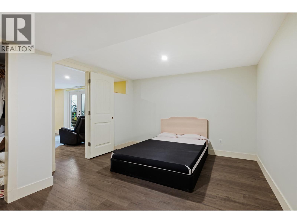
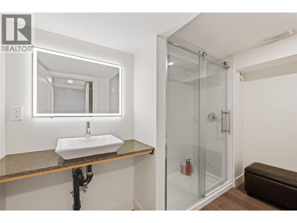
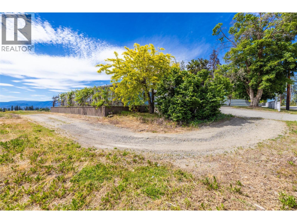
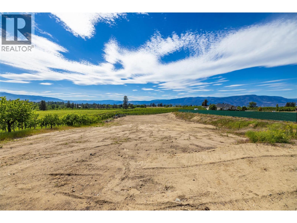
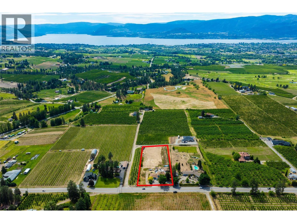
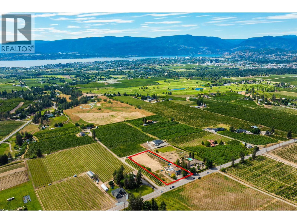
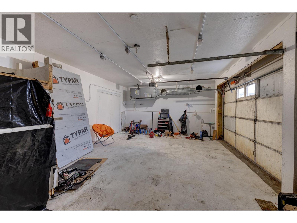
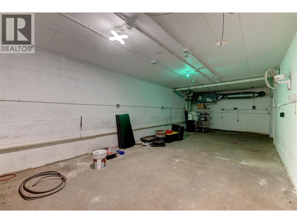
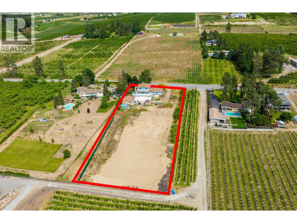
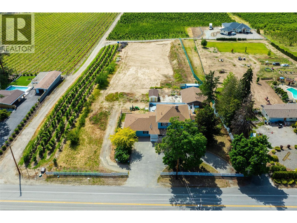
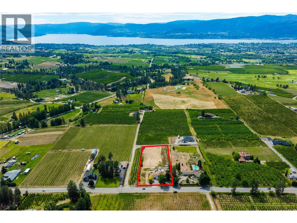
Welcome to McCulloch Road in desirable South-East Kelowna. Great location within a short drive to most amenities. This 2.1 acres is zoned RR1 and sits outside of the ALR. Your home features 7 bedrooms and 6 bathrooms, sprawled out over nearly 5000 square feet of living space, including a fully self contained 2 bedroom and 1 bathroom suite. Other features include a nearly 1200 square foot detached shop, inground pool awaiting (needing some repair) and . This acreage is RR1 zoning and not i (id:67517)
-
Property Details
MLS® Number 10403198 Property Type Single Family Neigbourhood South East Kelowna Features Balcony ParkingSpaceTotal 10 PoolType Inground Pool -
Building
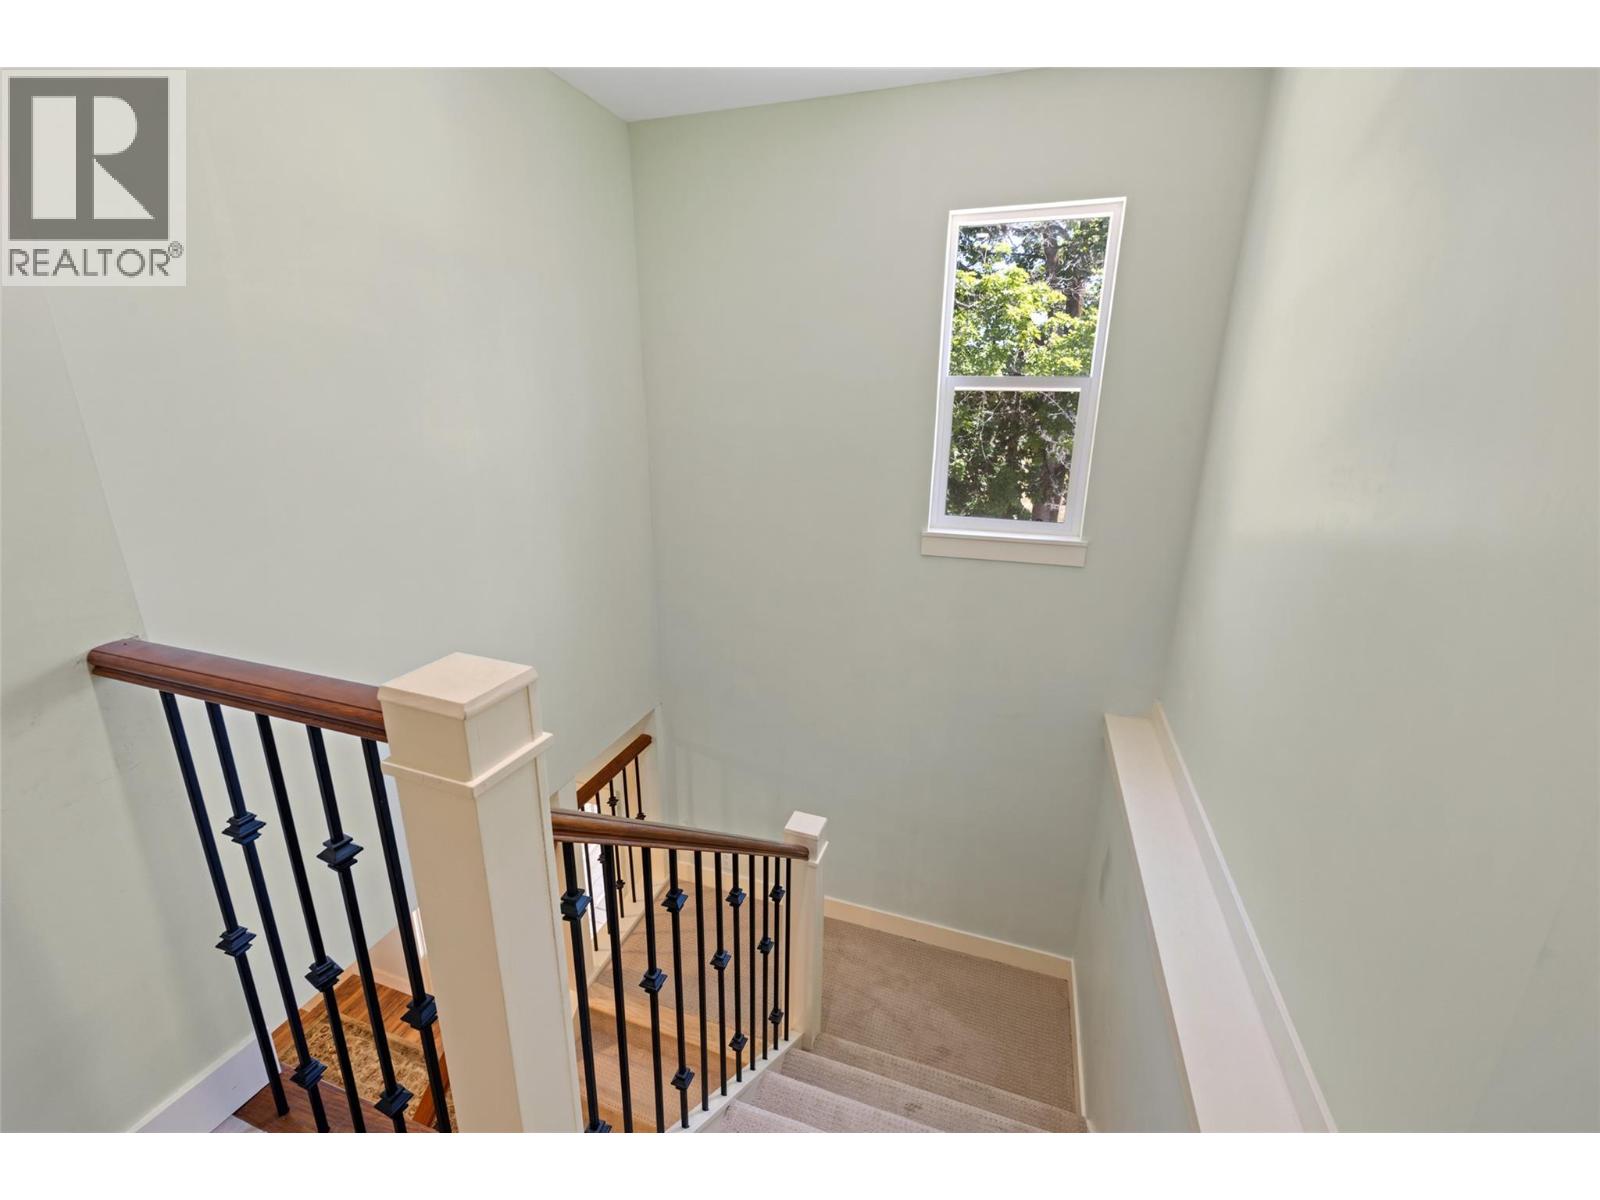
BathroomTotal 6 BedroomsTotal 7 BasementType Partial ConstructedDate 1964 ConstructionStyleAttachment Detached CoolingType Central Air Conditioning ExteriorFinish Brick, Stucco FireplaceFuel Gas FireplacePresent Yes FireplaceTotal 1 FireplaceType Unknown FlooringType Mixed Flooring HalfBathTotal 1 HeatingType Forced Air, See Remarks RoofMaterial Asphalt Shingle RoofStyle Unknown StoriesTotal 3 SizeInterior 4,519 Sqft Type House UtilityWater Irrigation District Additional Parking Detached Garage 0 RV -
Land
Acreage Yes Sewer Septic Tank SizeIrregular 2.1 SizeTotal 2.1 Ac|1 - 5 Acres SizeTotalText 2.1 Ac|1 - 5 Acres -
Rooms
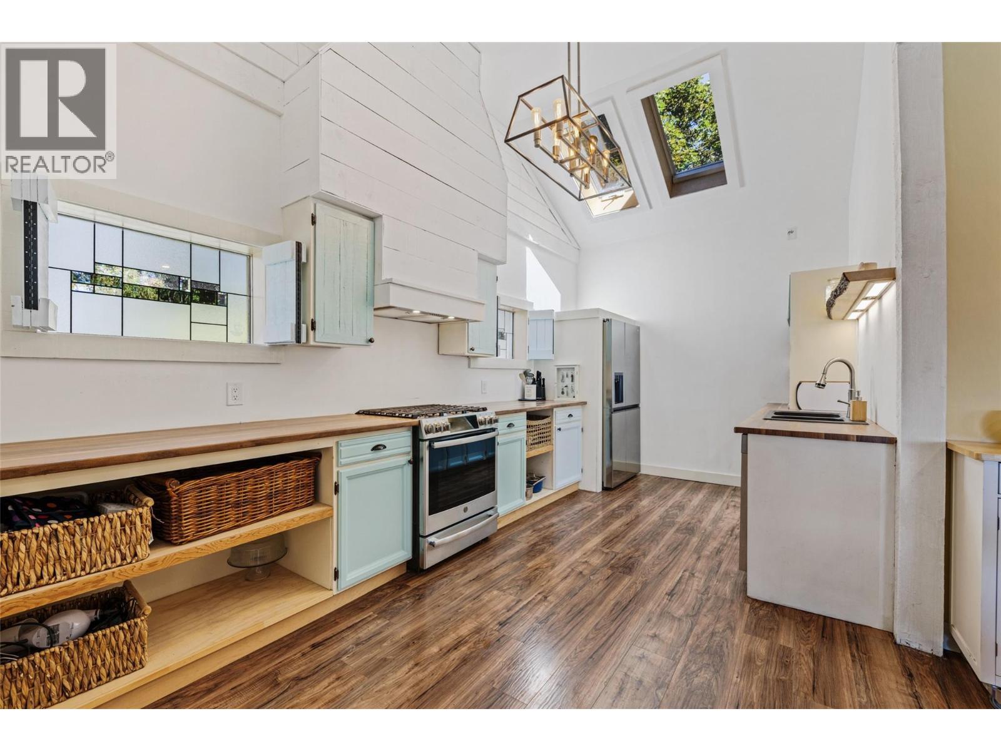
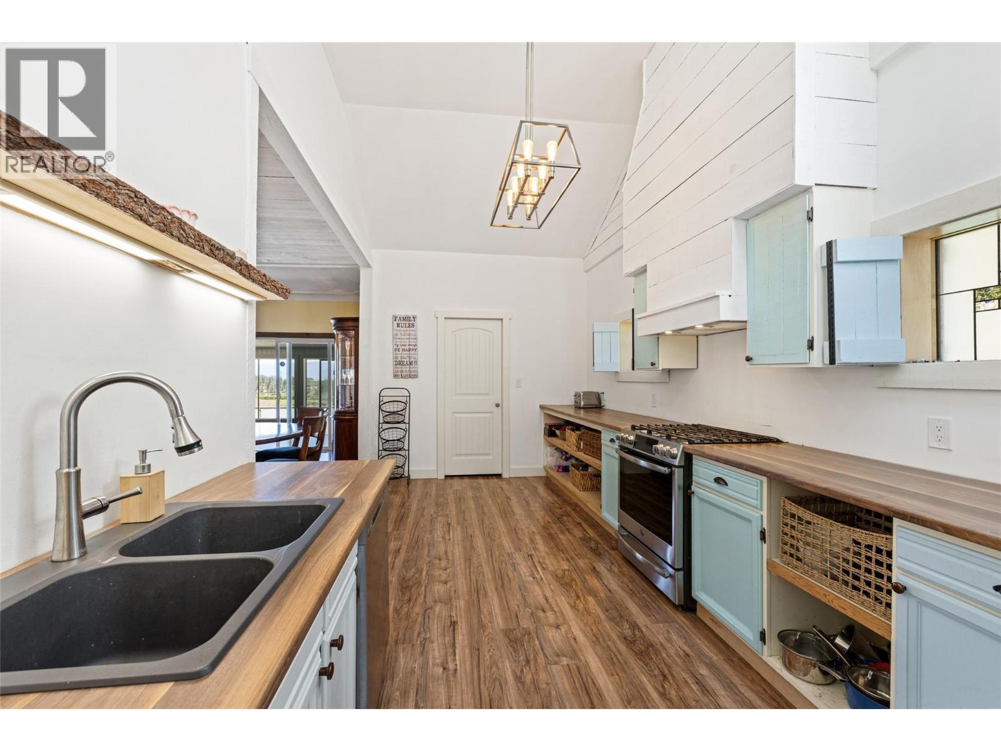
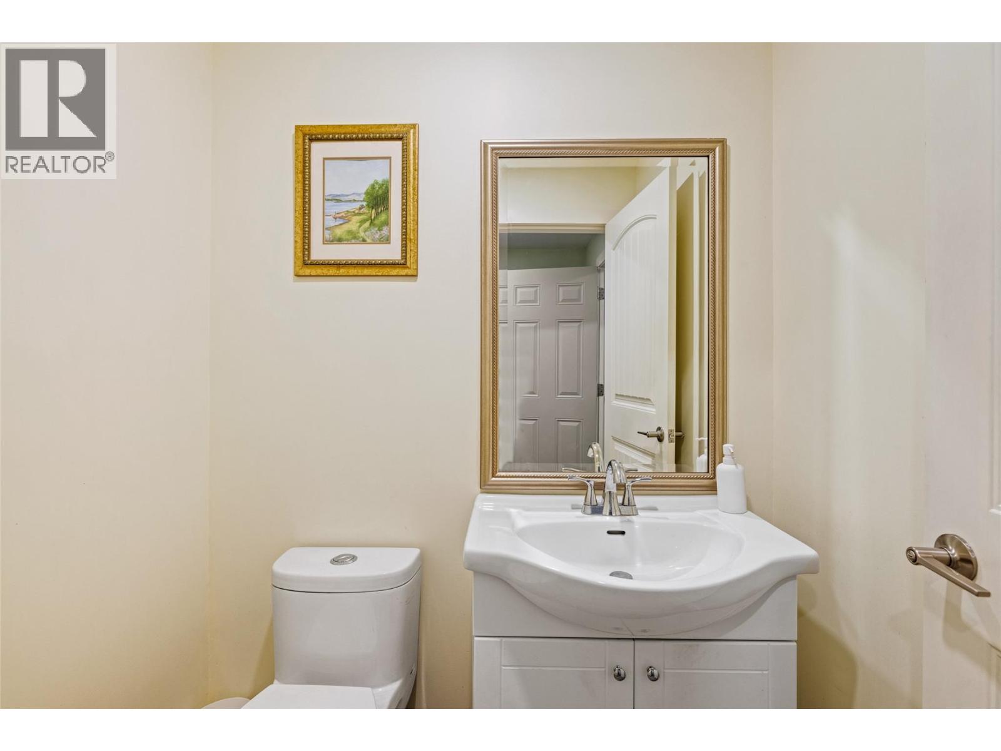
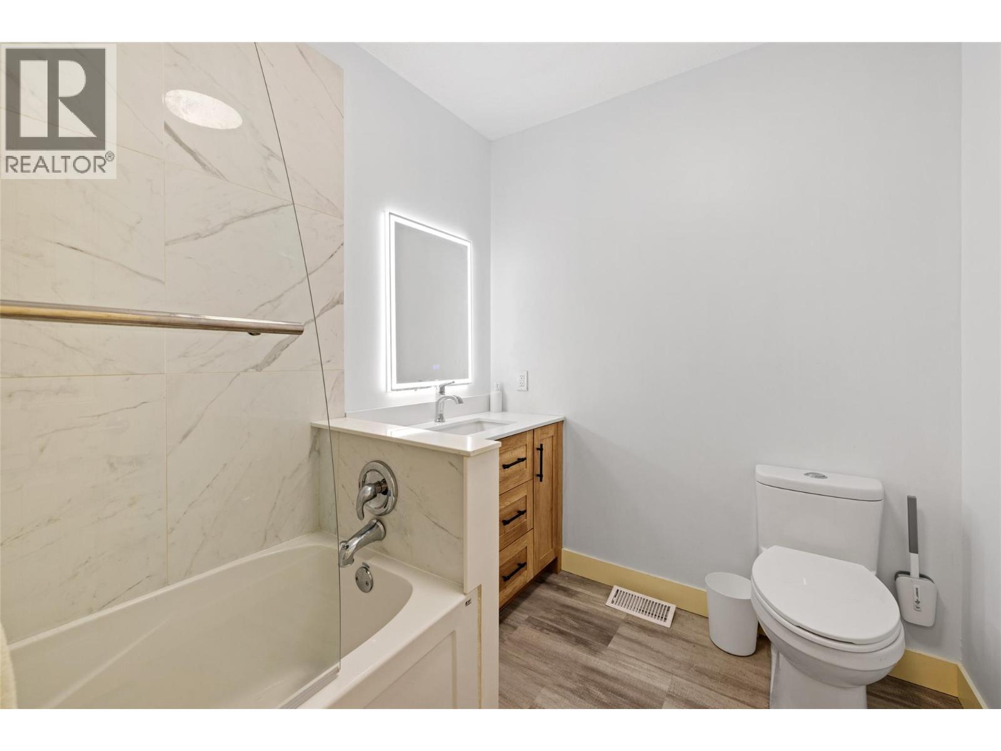
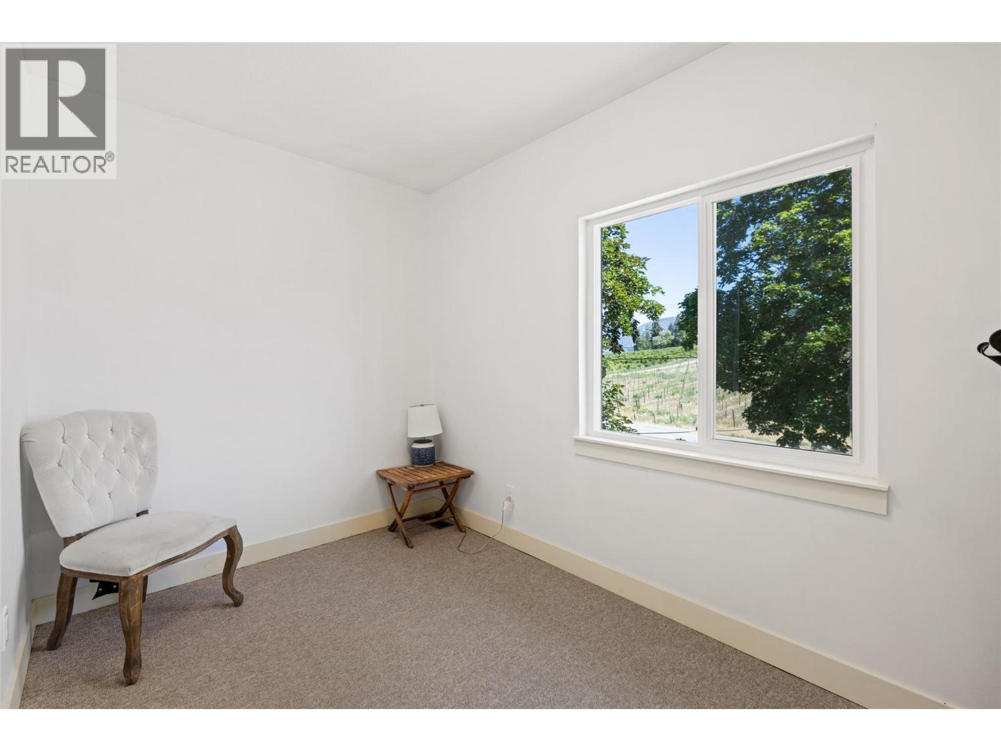
Level Type Length Width Dimensions Second Level 3pc Ensuite Bath Measurements not available Second Level 3pc Ensuite Bath Measurements not available Second Level 4pc Ensuite Bath Measurements not available Second Level Bedroom 18'9'' x 11'6'' Second Level Bedroom 10'5'' x 9'6'' Second Level Den 7'1'' x 10'11'' Second Level Primary Bedroom 18'10'' x 15'10'' Basement 3pc Bathroom Measurements not available Basement Storage 13'9'' x 16'0'' Basement Bedroom 17'4'' x 11'3'' Basement Family Room 8'7'' x 20'6'' Basement Kitchen 8'6'' x 18'4'' Main Level 4pc Bathroom Measurements not available Main Level 2pc Bathroom Measurements not available Main Level Kitchen 10'7'' x 8'6'' Main Level Recreation Room 16'11'' x 7'10'' Main Level Bedroom 15'1'' x 10'10'' Main Level Bedroom 11'7'' x 11'6'' Main Level Living Room 13'8'' x 17'6'' Main Level Bedroom 7'5'' x 22'5'' Main Level Laundry Room 8'10'' x 7'8'' Main Level Foyer 11'0'' x 13'10'' Main Level Living Room 17'1'' x 19'0'' Main Level Dining Room 8'5'' x 18'11'' Main Level Kitchen 9'3'' x 19'8'' -
Utilities
Your Favourites
No Favourites Found







The trademarks REALTOR®, REALTORS®, and the REALTOR® logo are controlled by The Canadian Real Estate Association (CREA) and identify real estate professionals who are members of CREA. The trademarks MLS®, Multiple Listing Service® and the associated logos are owned by The Canadian Real Estate Association (CREA) and identify the quality of services provided by real estate professionals who are members of CREA. The trademark DDF® is owned by The Canadian Real Estate Association (CREA) and identifies CREA's Data Distribution Facility (DDF®)
October 08 2026 07:33:23
Association of Interior REALTORS®
