$1,199,900
$1,199,900

$1,199,900

$1,199,900
$1,199,900
$1,199,900

$1,199,900
$1,199,900
$1,199,900
$1,199,900
$1,199,900
$1,199,900
$1,199,900
$1,199,900
$1,199,900
$1,199,900
$1,199,900
$1,199,900
$1,199,900
$1,199,900
$1,199,900
$1,199,900
$1,199,900
$1,199,900
$1,199,900
$1,199,900
$1,199,900
$1,199,900
$1,199,900
$1,199,900
$1,199,900
$1,199,900
$1,199,900
$1,199,900
$1,199,900
$1,199,900
$1,199,900
$1,199,900
$1,199,900
$1,199,900
$1,199,900
$1,199,900
$1,199,900
$1,199,900
$1,199,900
$1,199,900
$1,199,900
$1,199,900
$1,199,900
$1,199,900
Like this listing?
Contact us for more information


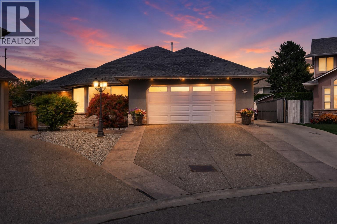
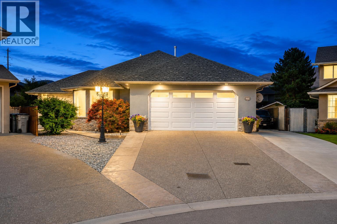
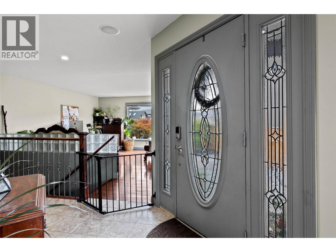
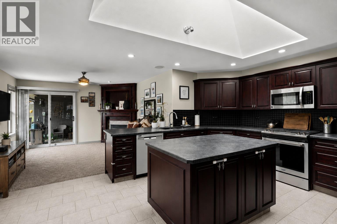
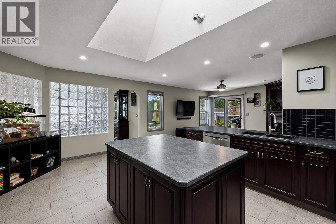
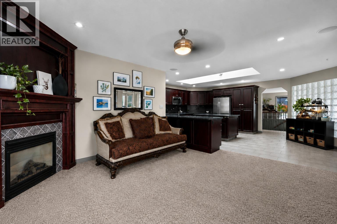
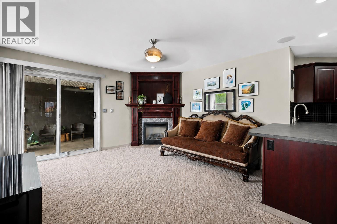
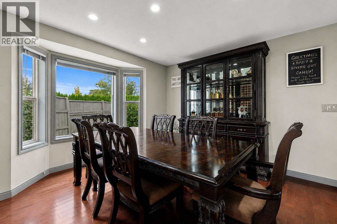
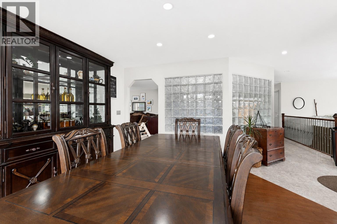
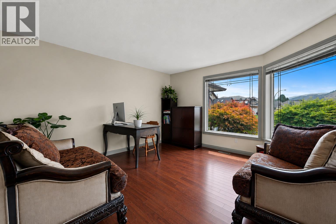
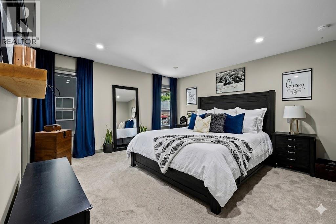
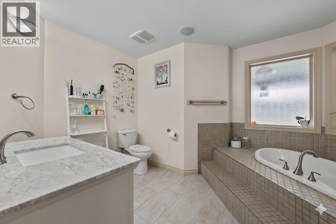
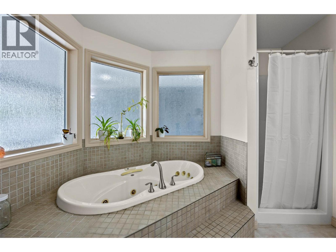
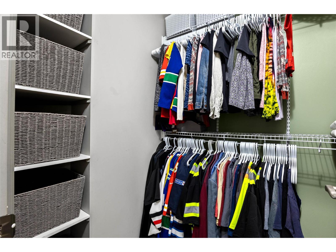
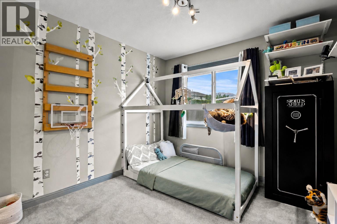
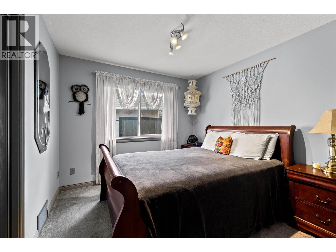
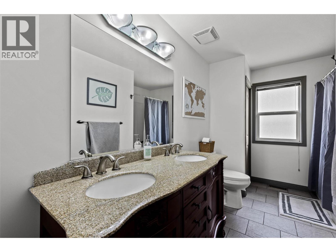
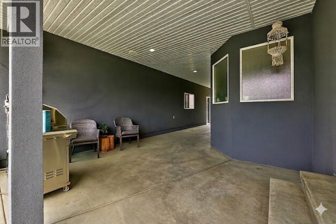
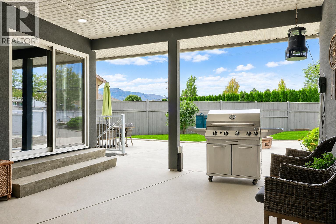
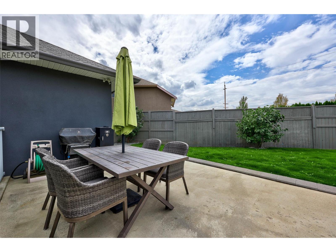
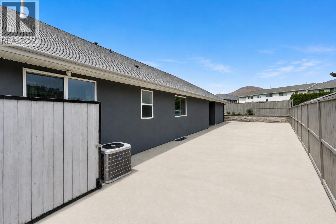
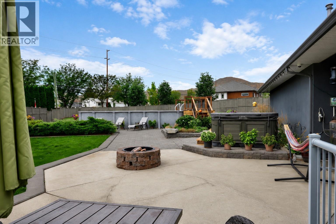
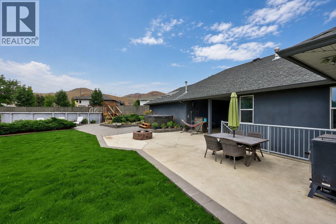
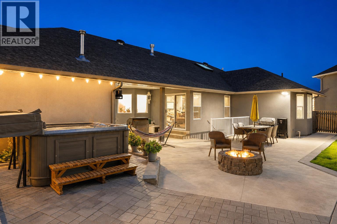
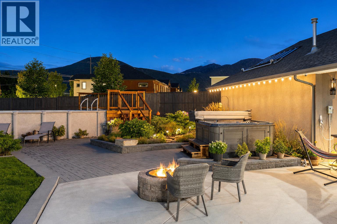
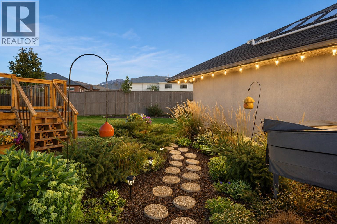
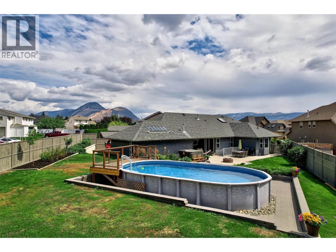
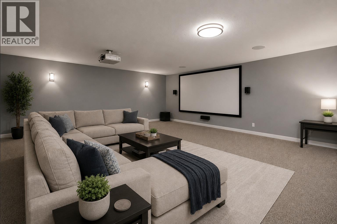
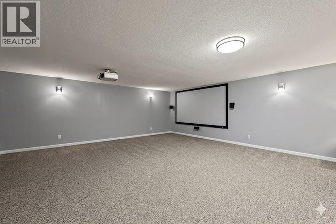
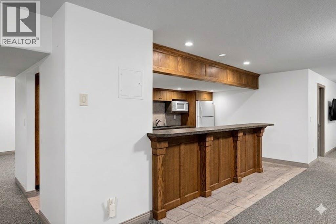
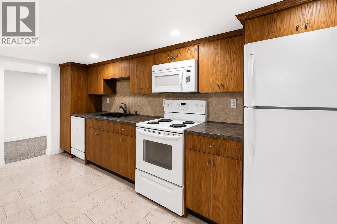
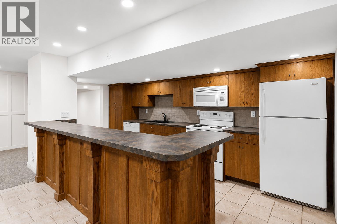
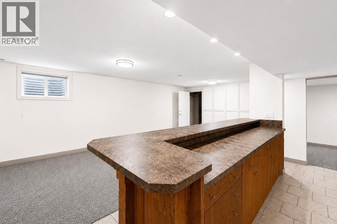
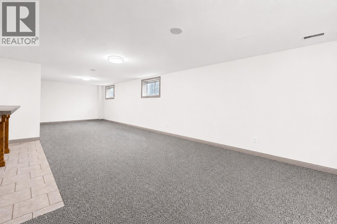
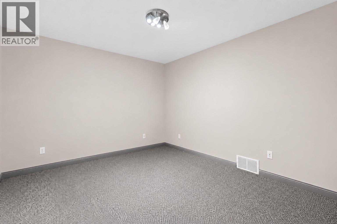
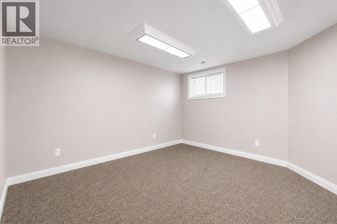
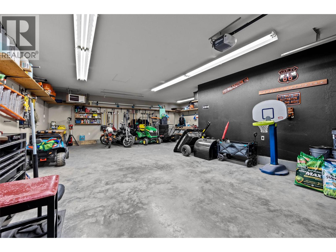
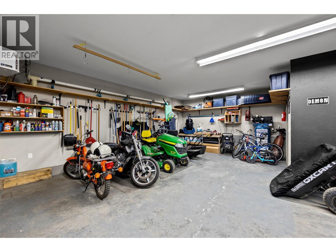
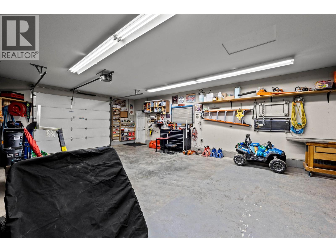
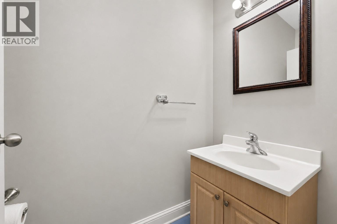
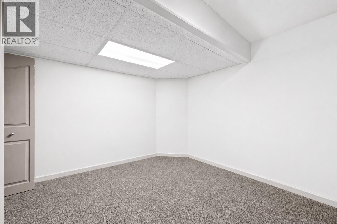
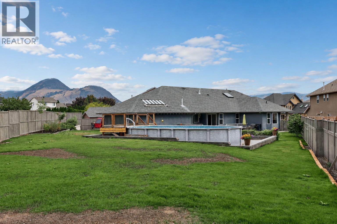
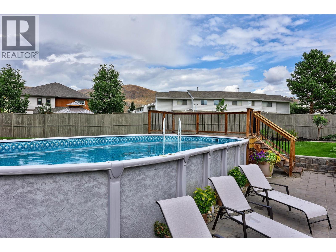
Welcome to 996 Arlington Court, a rare Brocklehurst package with the space, parking, and flexibility that are hard to find all in one property. Set on an oversized 0.37-acre lot in a quiet court, this detached home offers 5 bedrooms, 4 bathrooms, and over 4,200 sq ft of finished living space. The main level feels bright and comfortable with a spacious kitchen, generous dining area, and multiple places to gather or unwind. Downstairs includes an unauthorized suite and room for extended family, guests, media, hobbies, or everyday living, plus an in-home theatre for a true entertainment edge. Outside, enjoy a private backyard with hot tub and firepit area, a detached shop with a two-piece bathroom and 220V plugs, and a gated concrete RV pad for larger recreational vehicles. R2 zoning adds long-term flexibility, including suite, duplex, two detached dwelling, or small-scale multi-unit options, subject to City approval. Comfort, storage, parking, and future potential in one strong Brock location. (id:67517)
-
Property Details
MLS® Number 10404488 Property Type Single Family Neigbourhood Brocklehurst ParkingSpaceTotal 12 PoolType Above Ground Pool -
Building
BathroomTotal 4 BedroomsTotal 5 Appliances Refrigerator, Range - Electric, Microwave, Washer & Dryer ArchitecturalStyle Ranch ConstructedDate 2007 ConstructionStyleAttachment Detached CoolingType Central Air Conditioning ExteriorFinish Stone, Stucco FlooringType Mixed Flooring HalfBathTotal 1 HeatingType Forced Air RoofMaterial Asphalt Shingle RoofStyle Unknown StoriesTotal 2 SizeInterior 4,271 Sqft Type House UtilityWater Municipal Water See Remarks Additional Parking Attached Garage 5 RV 2 -
Land
Acreage No Sewer Municipal Sewage System SizeIrregular 0.37 SizeTotal 0.37 Ac|under 1 Acre SizeTotalText 0.37 Ac|under 1 Acre -
Rooms
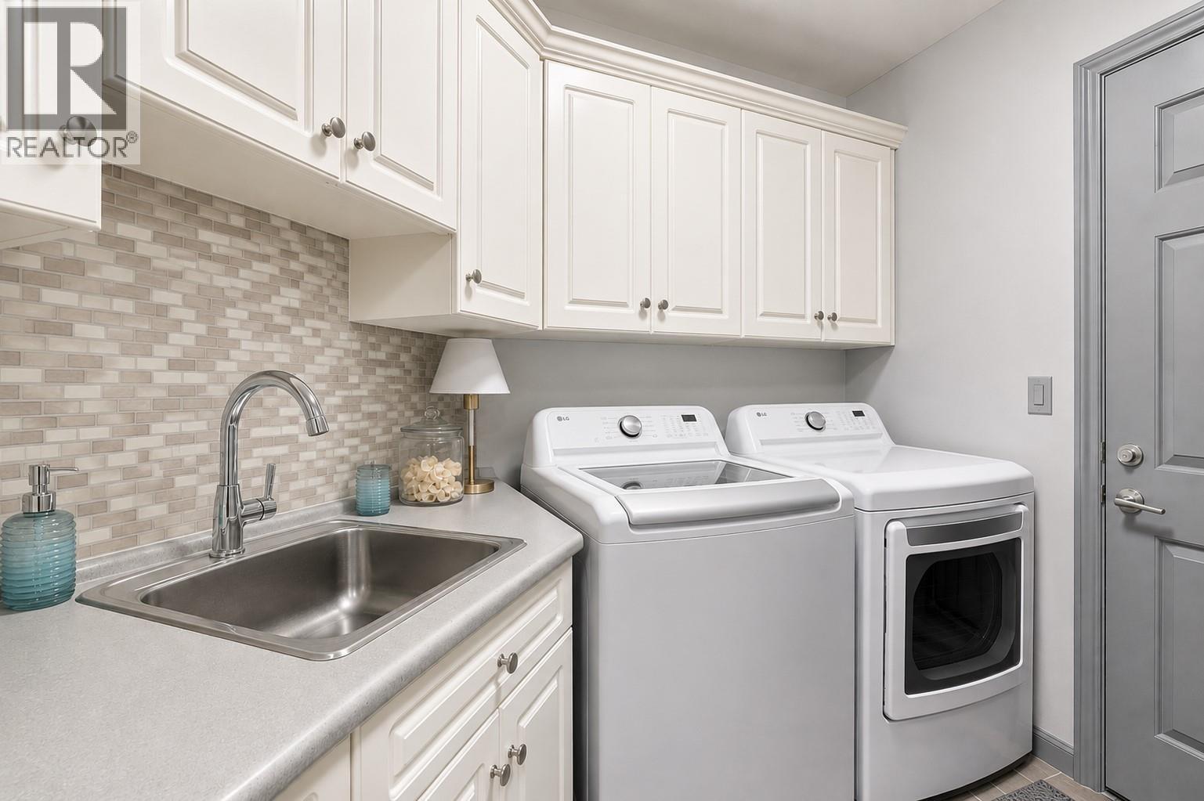
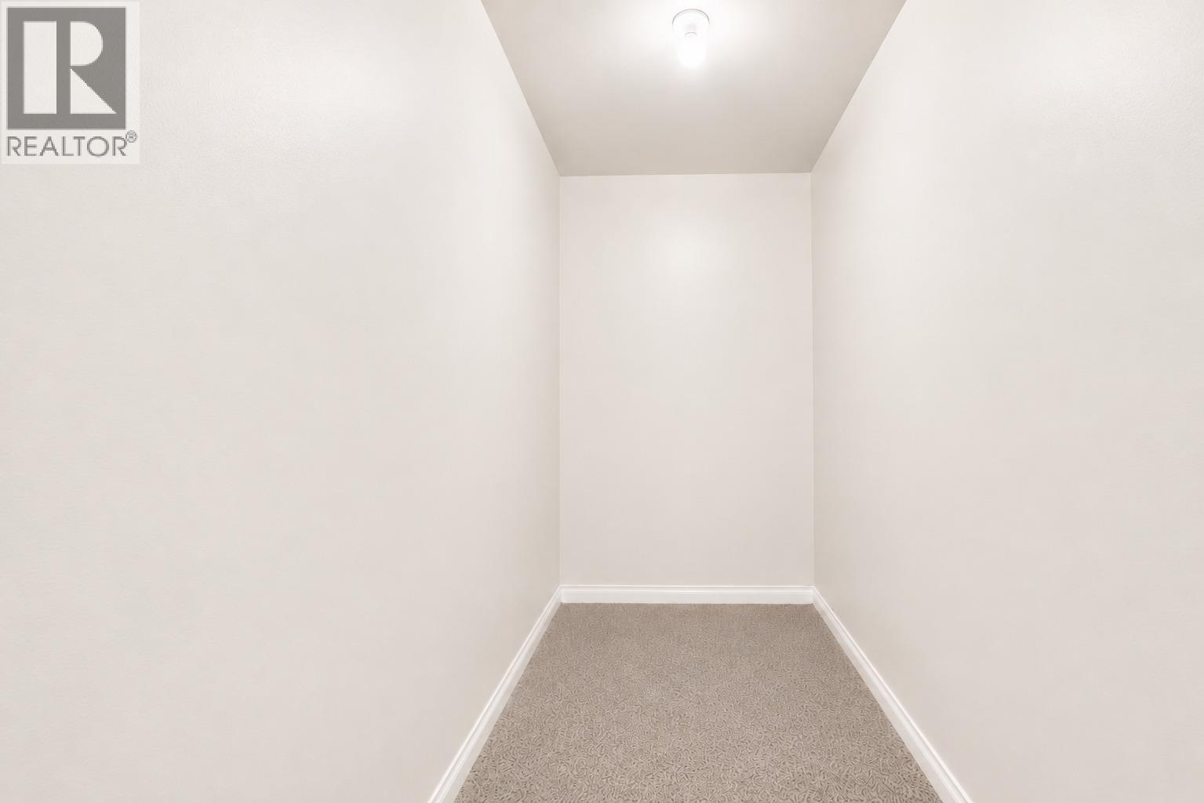
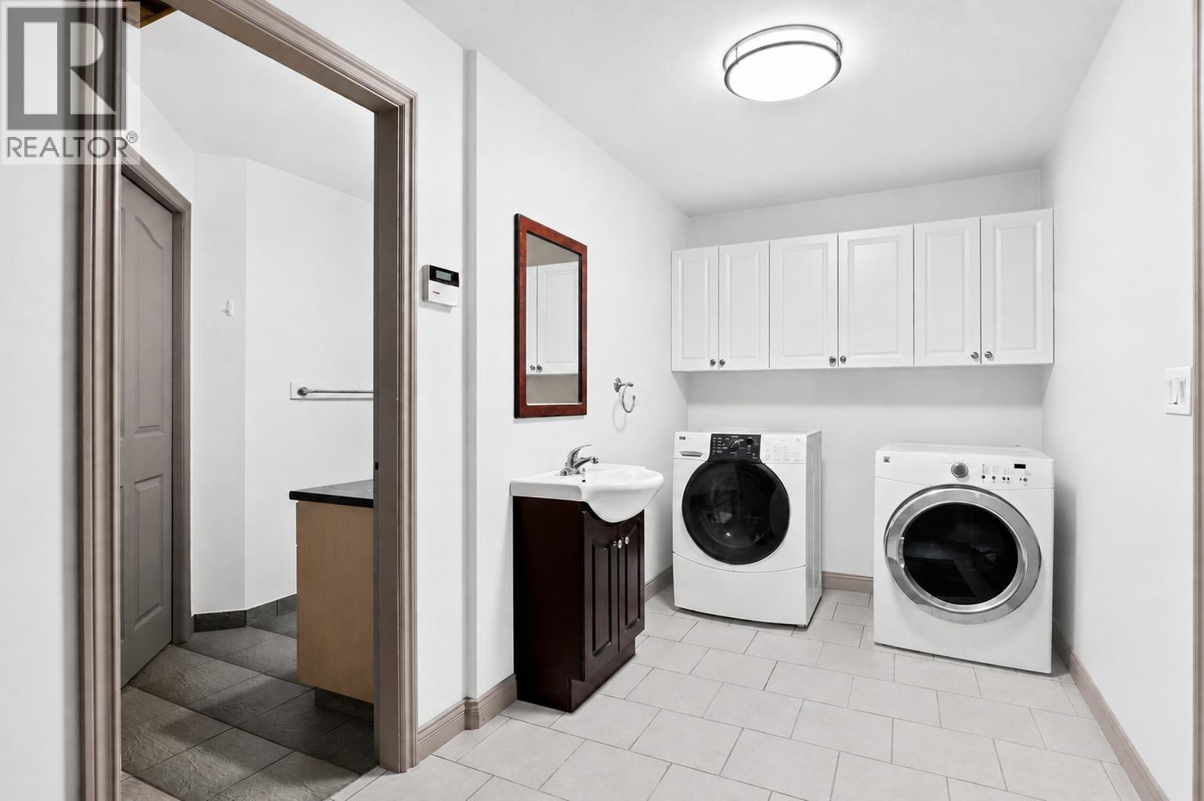
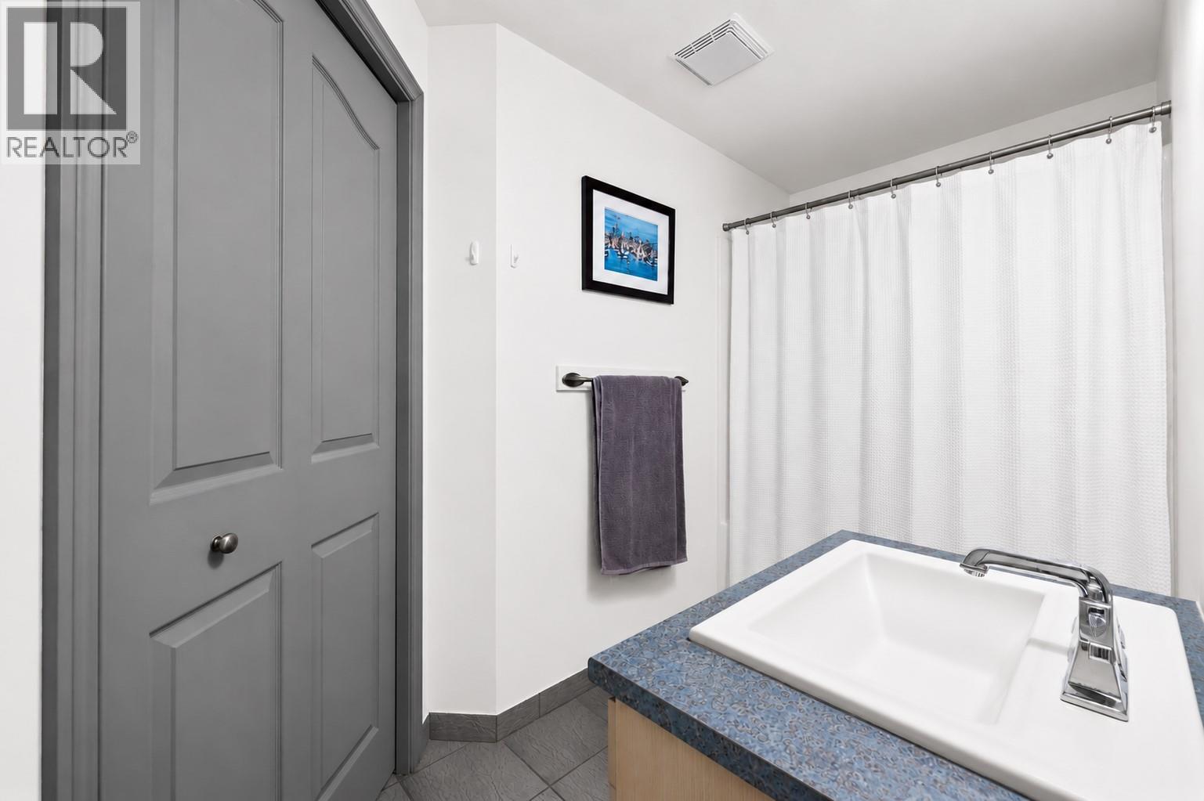
Level Type Length Width Dimensions Basement Media 22' x 19' Basement Storage 10' x 11' Basement Den 10' x 11' Basement Laundry Room 6' x 11' Basement Bedroom 13' x 12' Basement Bedroom 11' x 10' Basement Living Room 12' x 41' Basement Kitchen 10' x 17' Basement Full Bathroom Measurements not available Main Level 2pc Bathroom Measurements not available Main Level Laundry Room 6' x 8' Main Level Family Room 13' x 13' Main Level Primary Bedroom 13' x 14' Main Level Bedroom 10' x 8' Main Level Bedroom 10' x 9' Main Level Living Room 13' x 13' Main Level Dining Room 13' x 13' Main Level Kitchen 14' x 18' Main Level Full Ensuite Bathroom Measurements not available Main Level Full Bathroom Measurements not available -
Utilities
Your Favourites
No Favourites Found







The trademarks REALTOR®, REALTORS®, and the REALTOR® logo are controlled by The Canadian Real Estate Association (CREA) and identify real estate professionals who are members of CREA. The trademarks MLS®, Multiple Listing Service® and the associated logos are owned by The Canadian Real Estate Association (CREA) and identify the quality of services provided by real estate professionals who are members of CREA. The trademark DDF® is owned by The Canadian Real Estate Association (CREA) and identifies CREA's Data Distribution Facility (DDF®)
October 26 2026 09:18:17
Association of Interior REALTORS®
