$269,000
Maintenance, Reserve Fund Contributions, Insurance, Ground Maintenance, Other, See Remarks, Sewer, Waste Removal, Water
$380 Monthly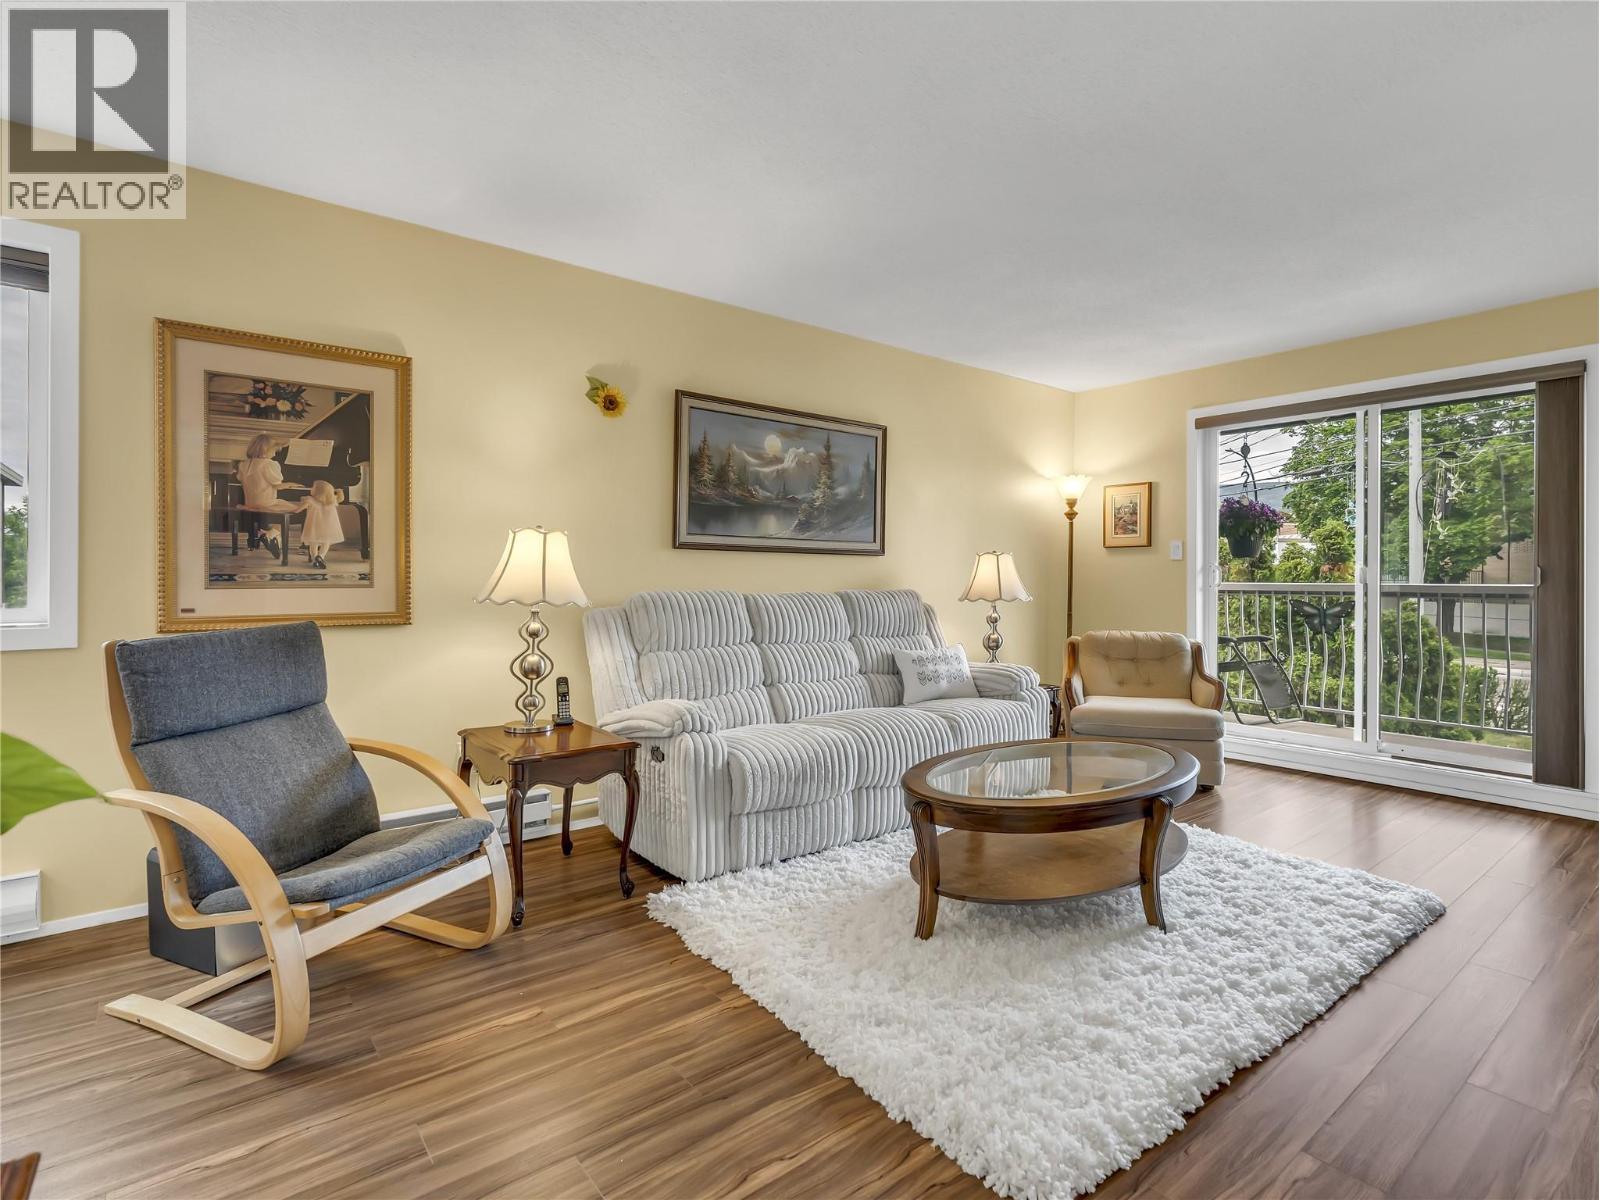
$269,000
Maintenance, Reserve Fund Contributions, Insurance, Ground Maintenance, Other, See Remarks, Sewer, Waste Removal, Water
$380 Monthly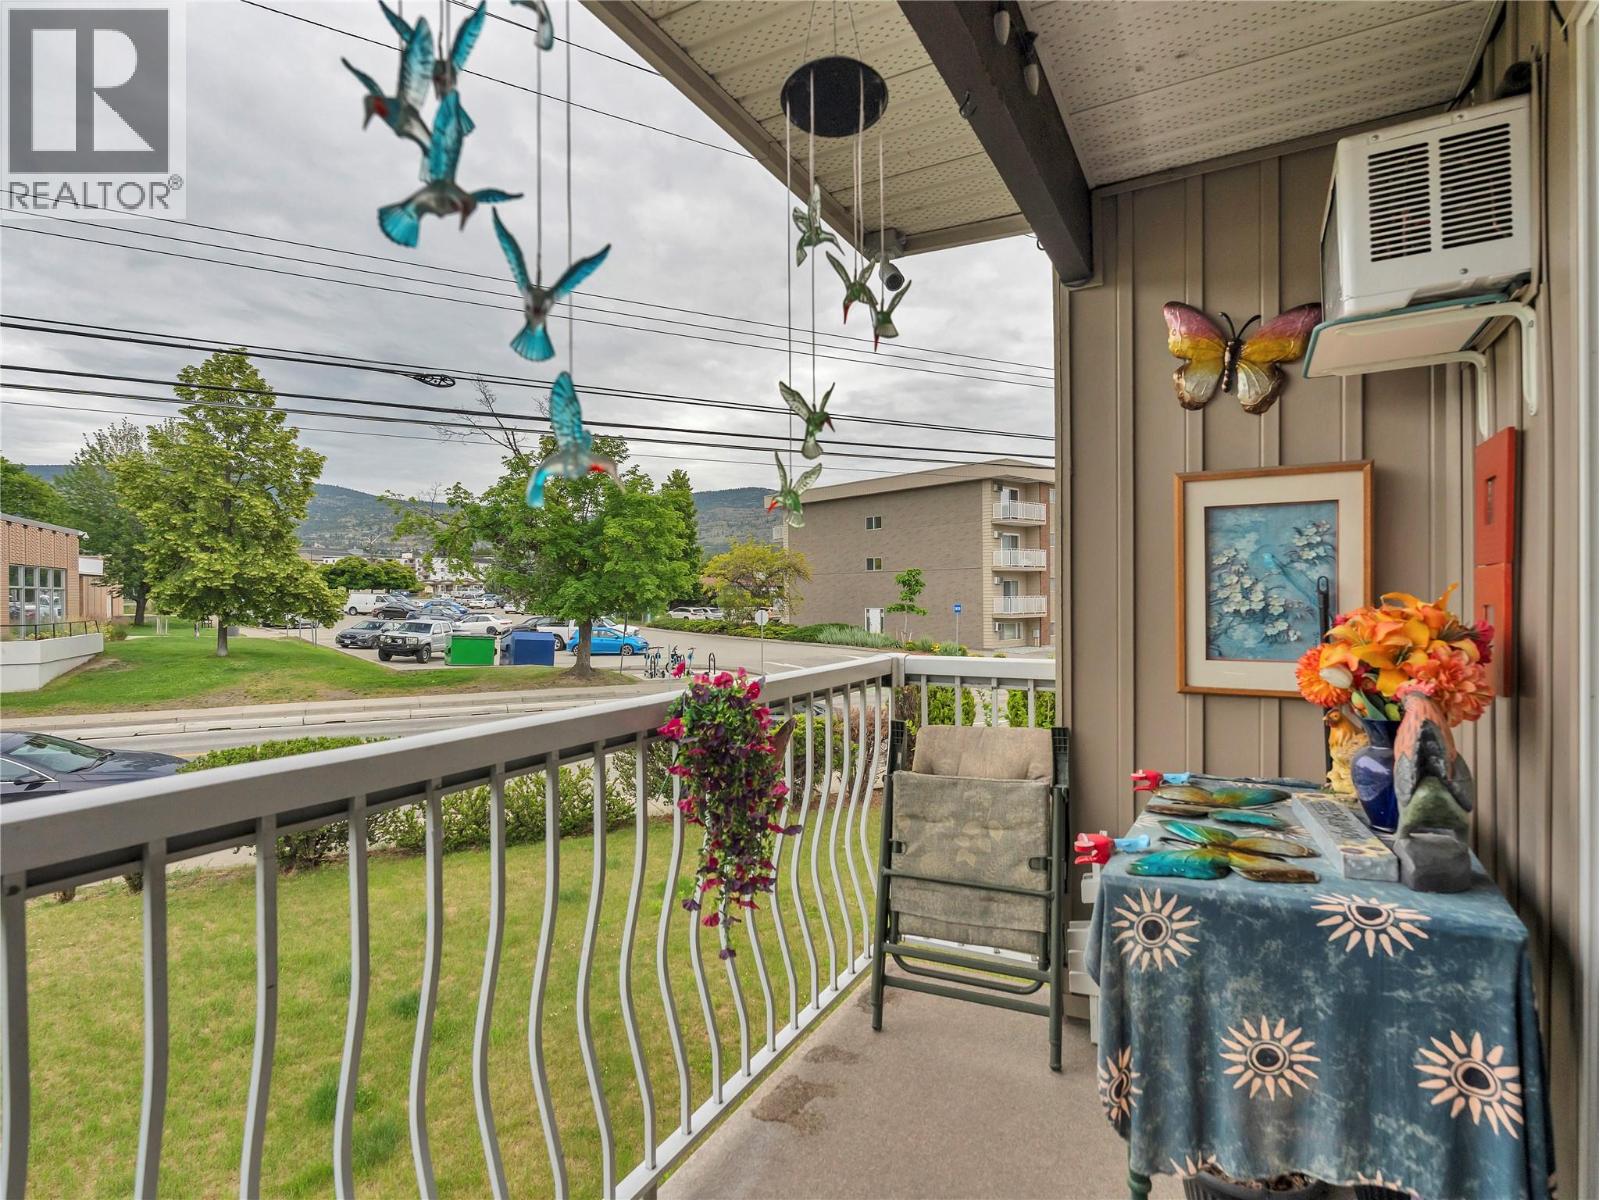
$269,000
Maintenance, Reserve Fund Contributions, Insurance, Ground Maintenance, Other, See Remarks, Sewer, Waste Removal, Water
$380 Monthly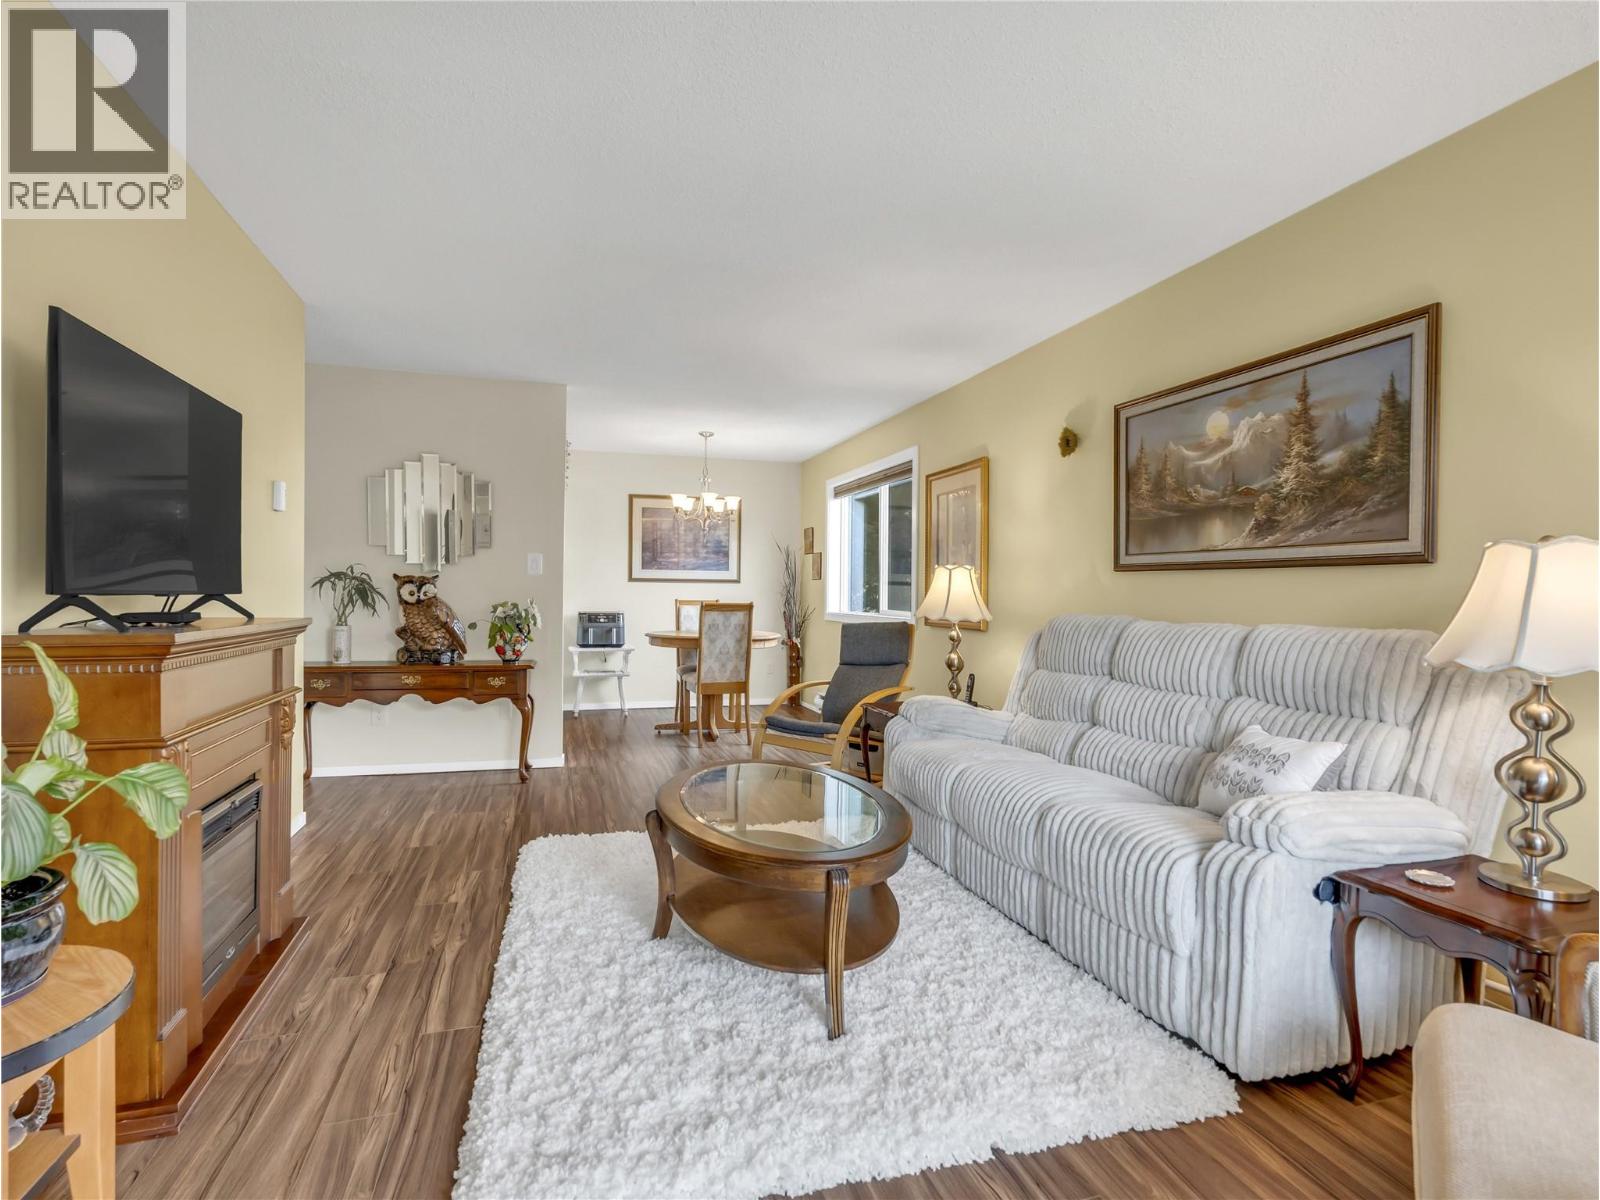
$269,000
Maintenance, Reserve Fund Contributions, Insurance, Ground Maintenance, Other, See Remarks, Sewer, Waste Removal, Water
$380 Monthly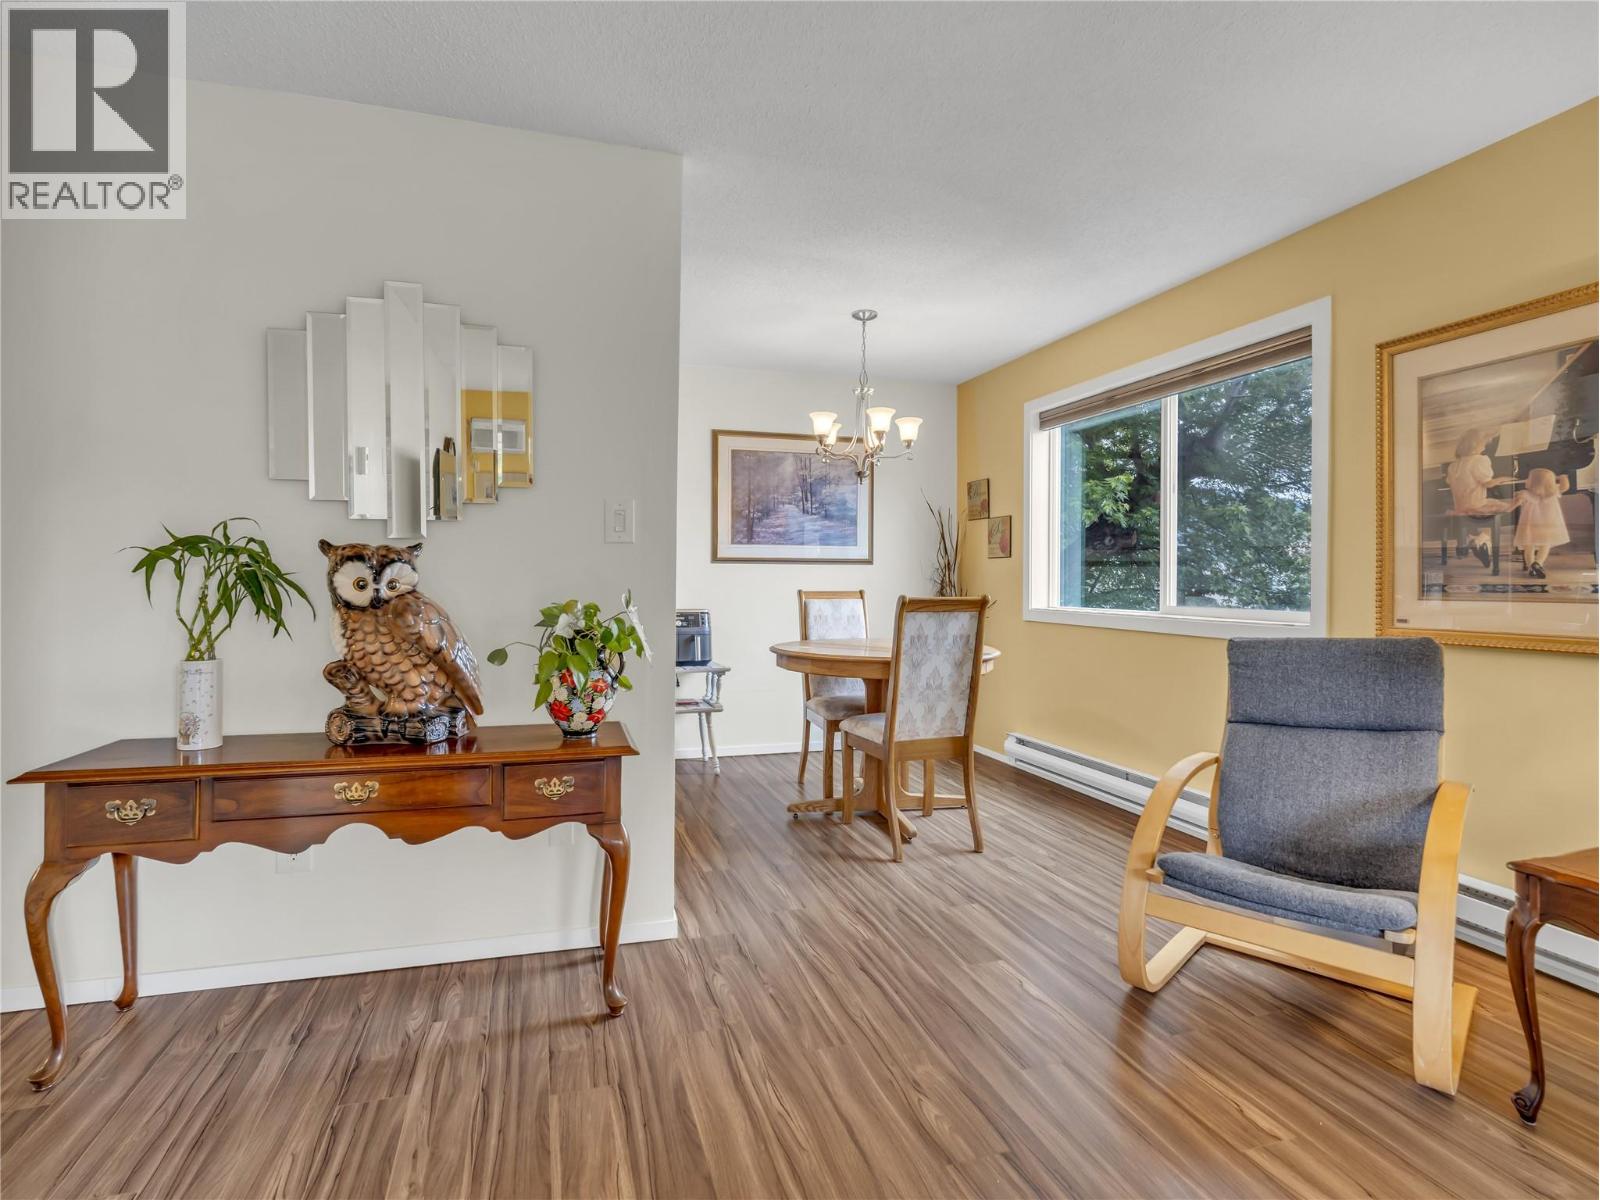
$269,000
Maintenance, Reserve Fund Contributions, Insurance, Ground Maintenance, Other, See Remarks, Sewer, Waste Removal, Water
$380 Monthly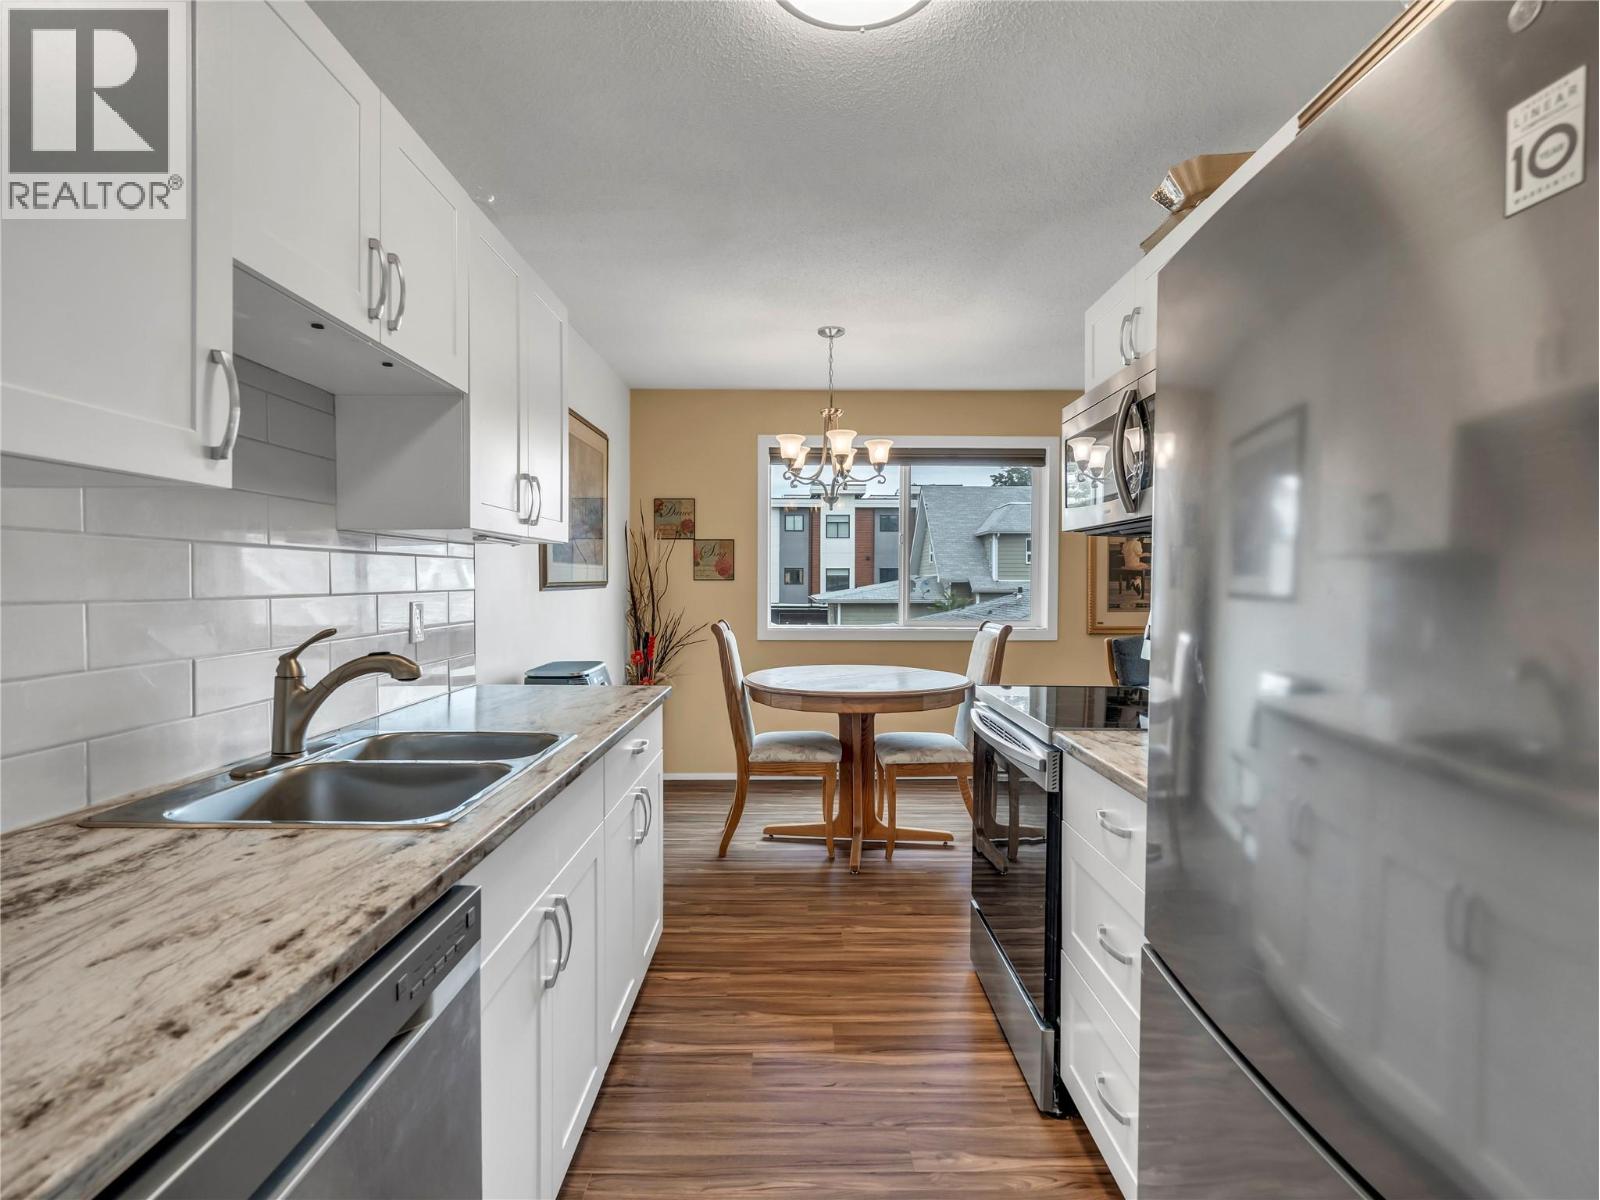
$269,000
Maintenance, Reserve Fund Contributions, Insurance, Ground Maintenance, Other, See Remarks, Sewer, Waste Removal, Water
$380 Monthly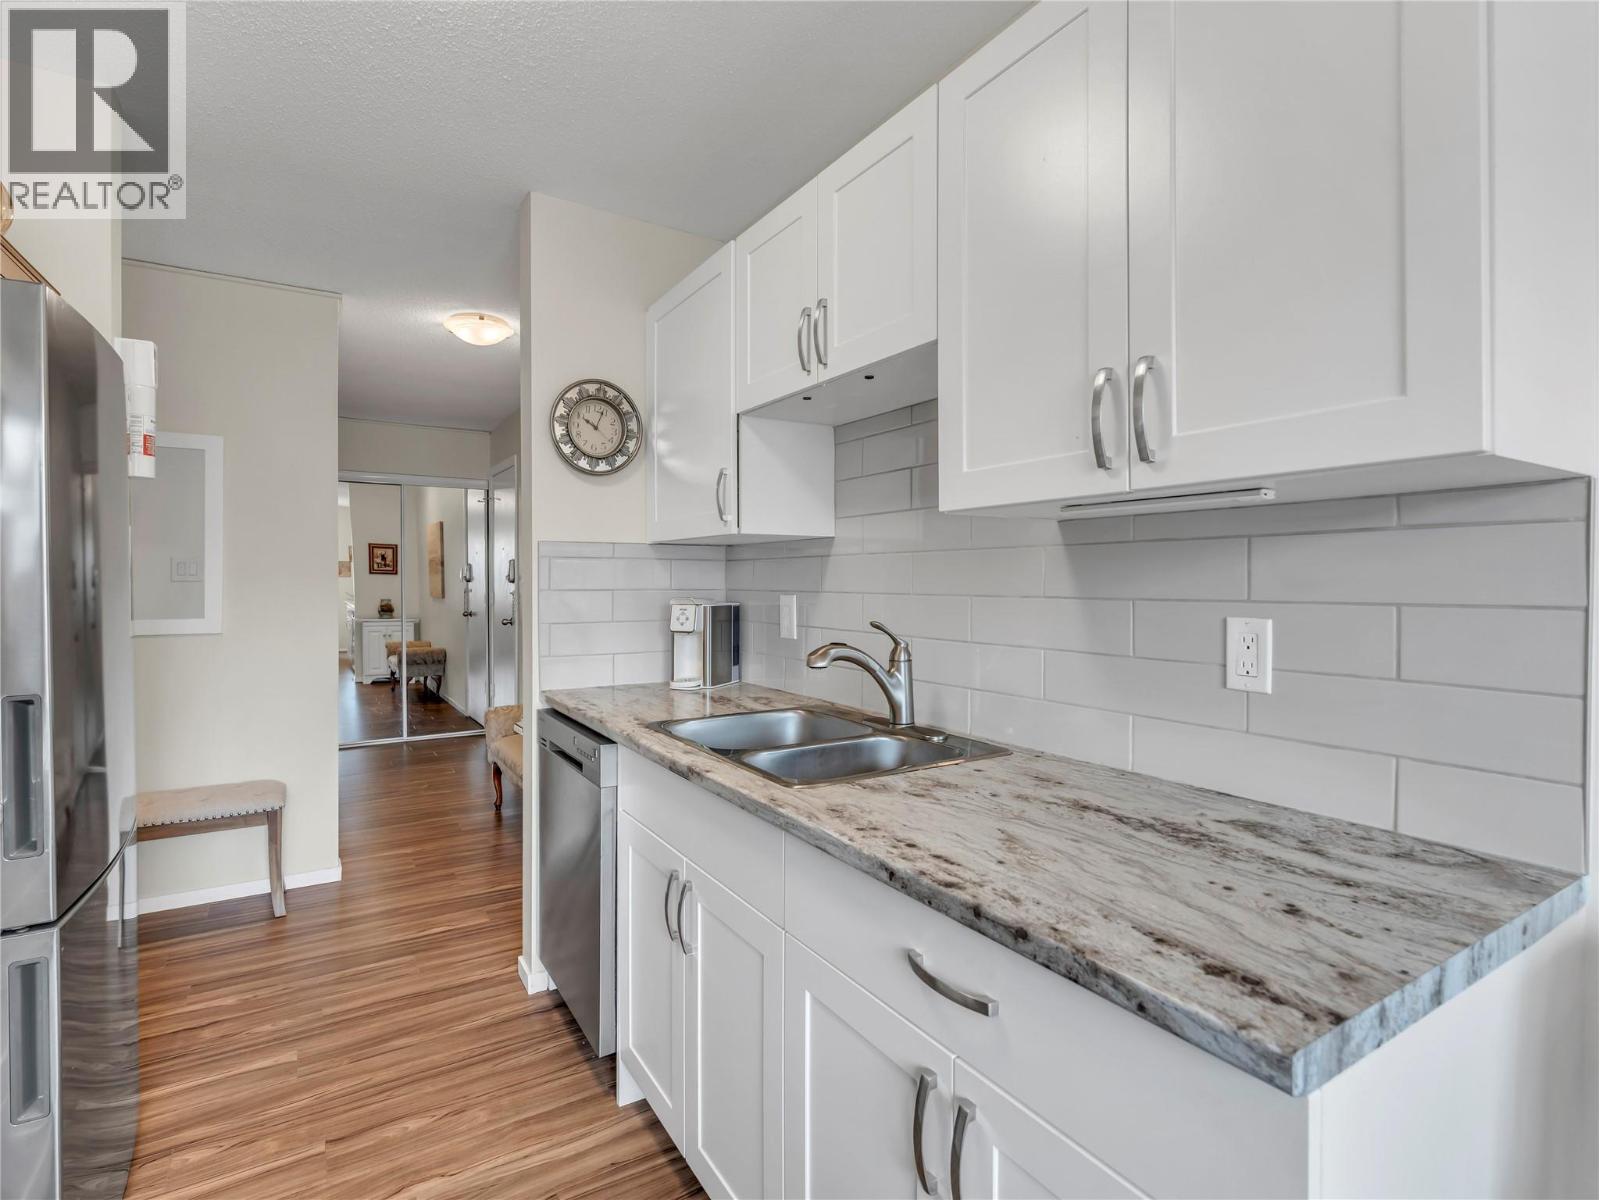
$269,000
Maintenance, Reserve Fund Contributions, Insurance, Ground Maintenance, Other, See Remarks, Sewer, Waste Removal, Water
$380 Monthly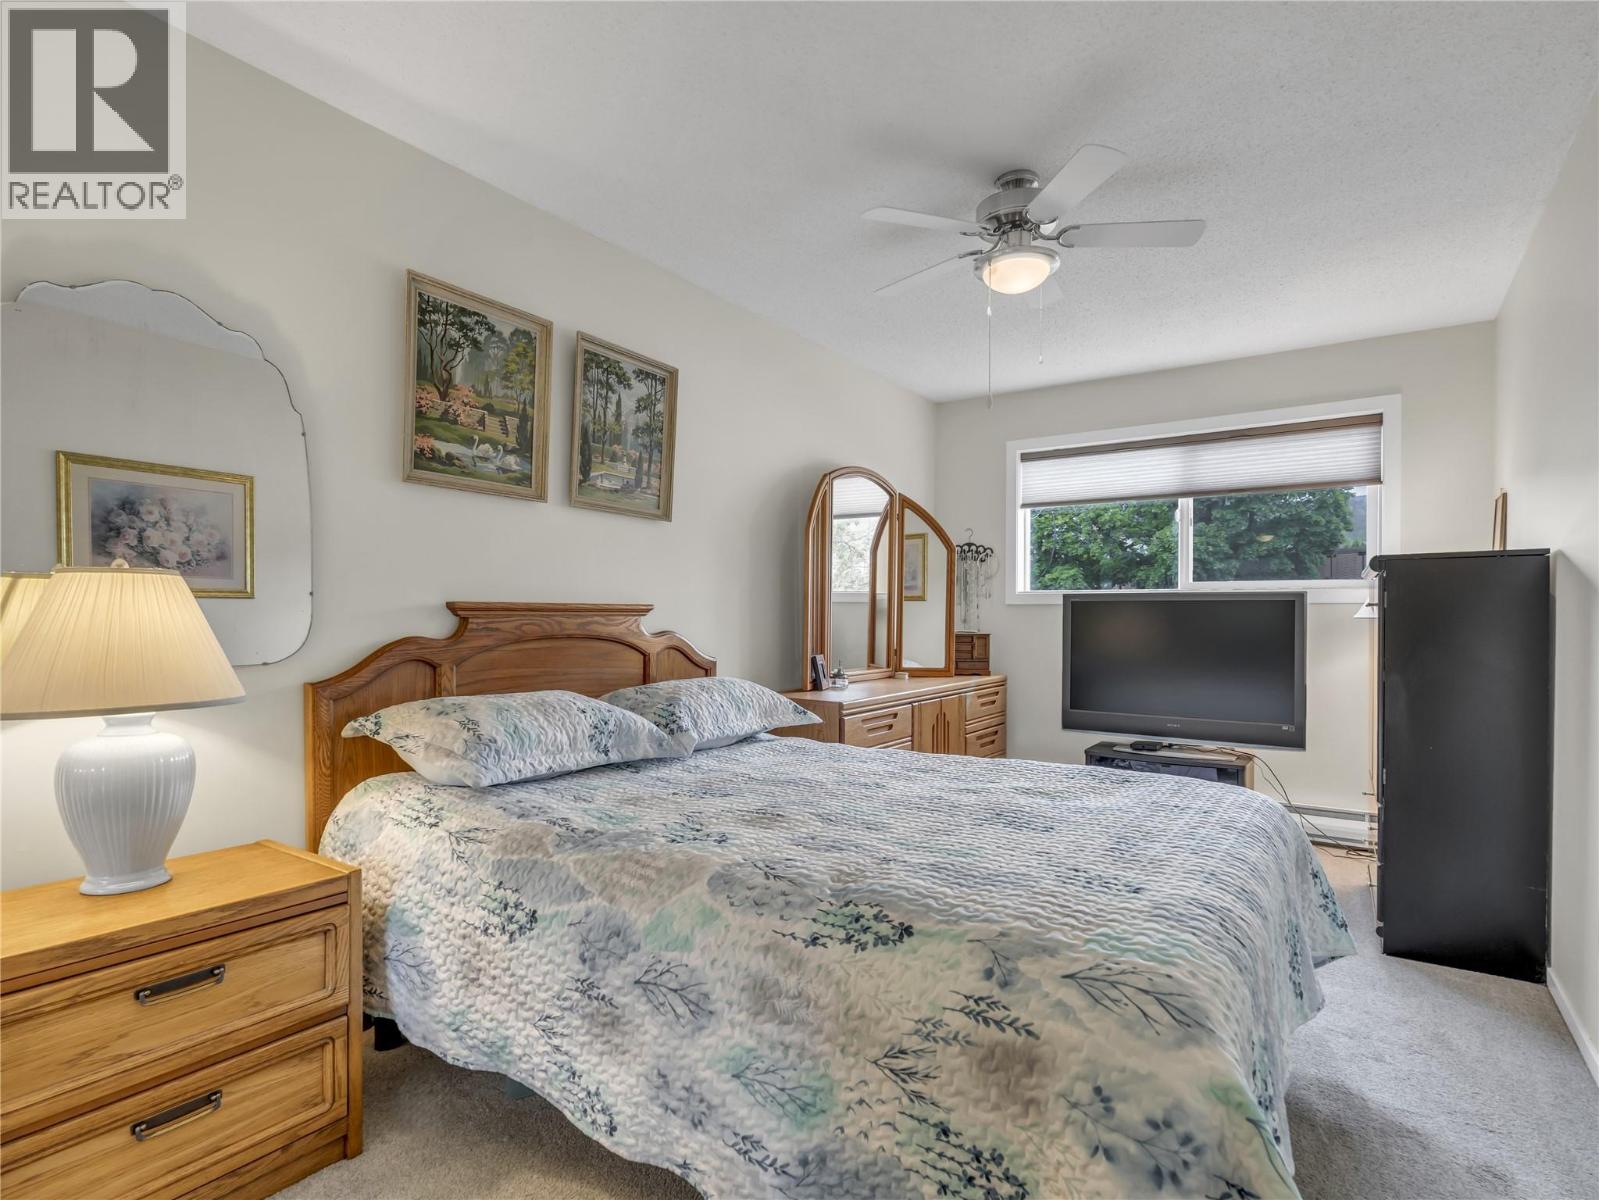
$269,000
Maintenance, Reserve Fund Contributions, Insurance, Ground Maintenance, Other, See Remarks, Sewer, Waste Removal, Water
$380 Monthly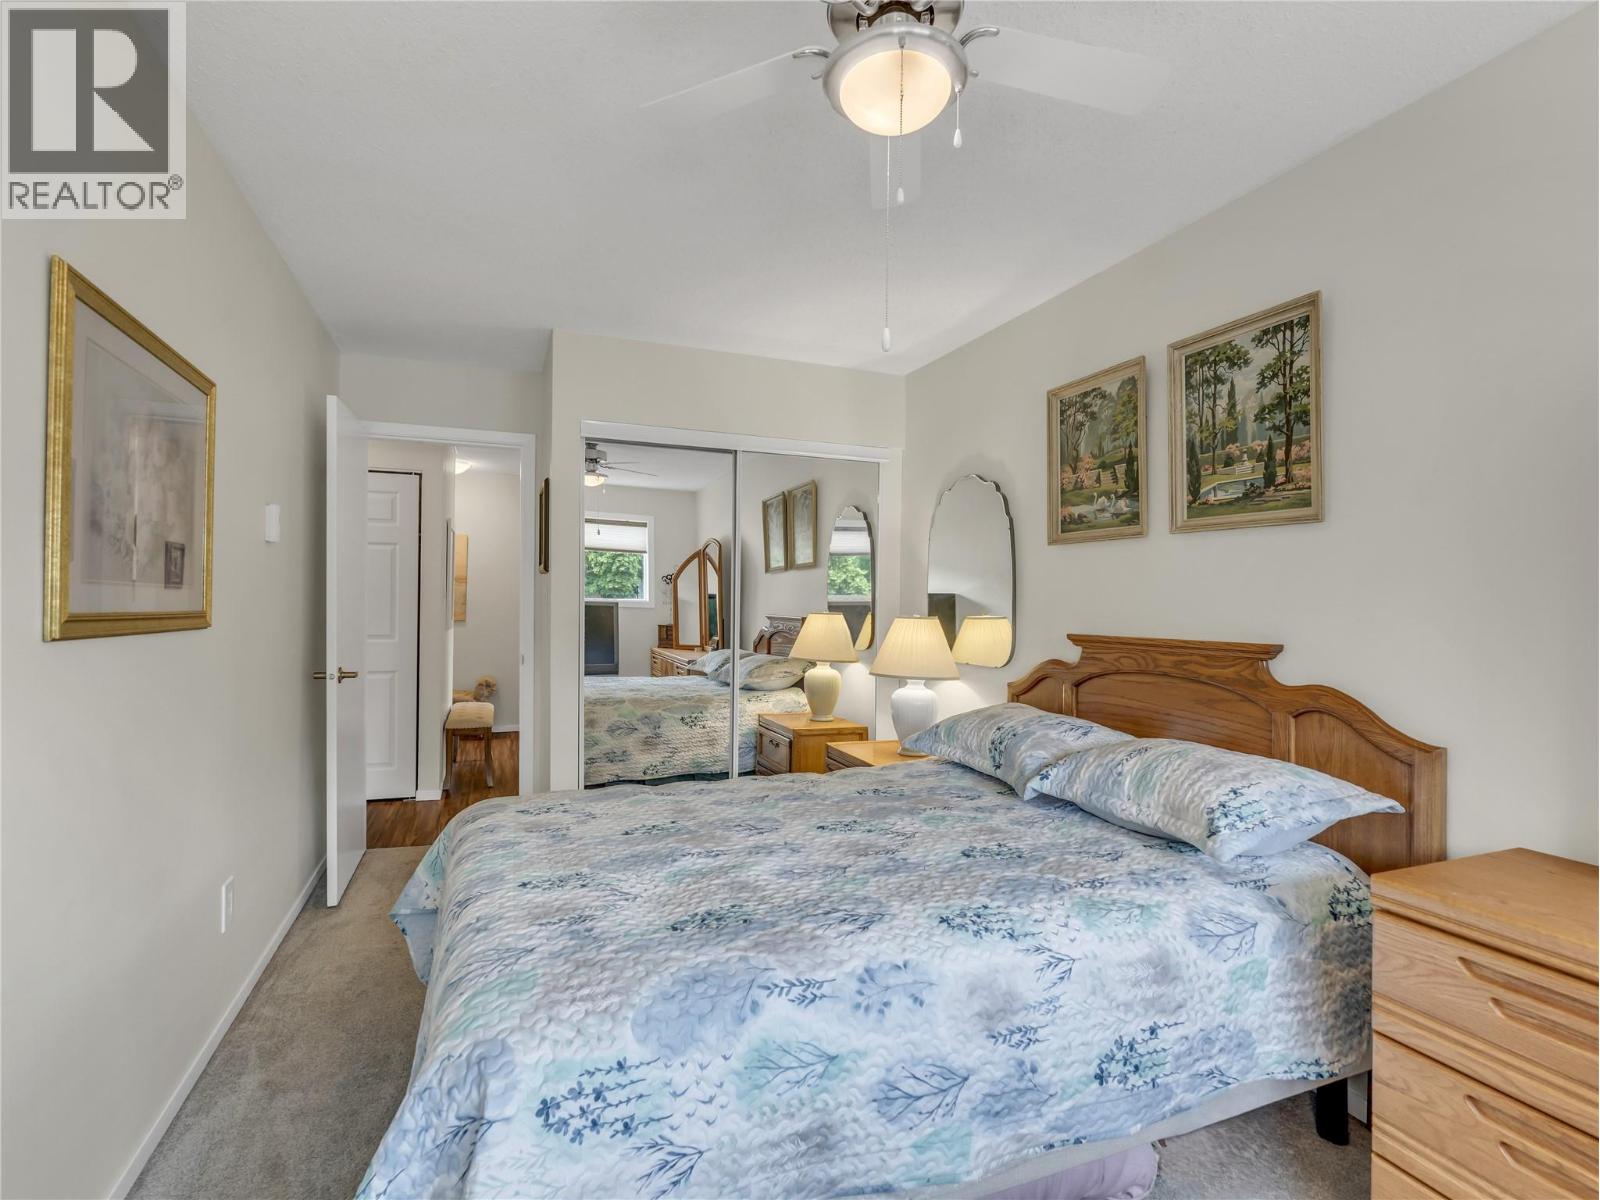
$269,000
Maintenance, Reserve Fund Contributions, Insurance, Ground Maintenance, Other, See Remarks, Sewer, Waste Removal, Water
$380 Monthly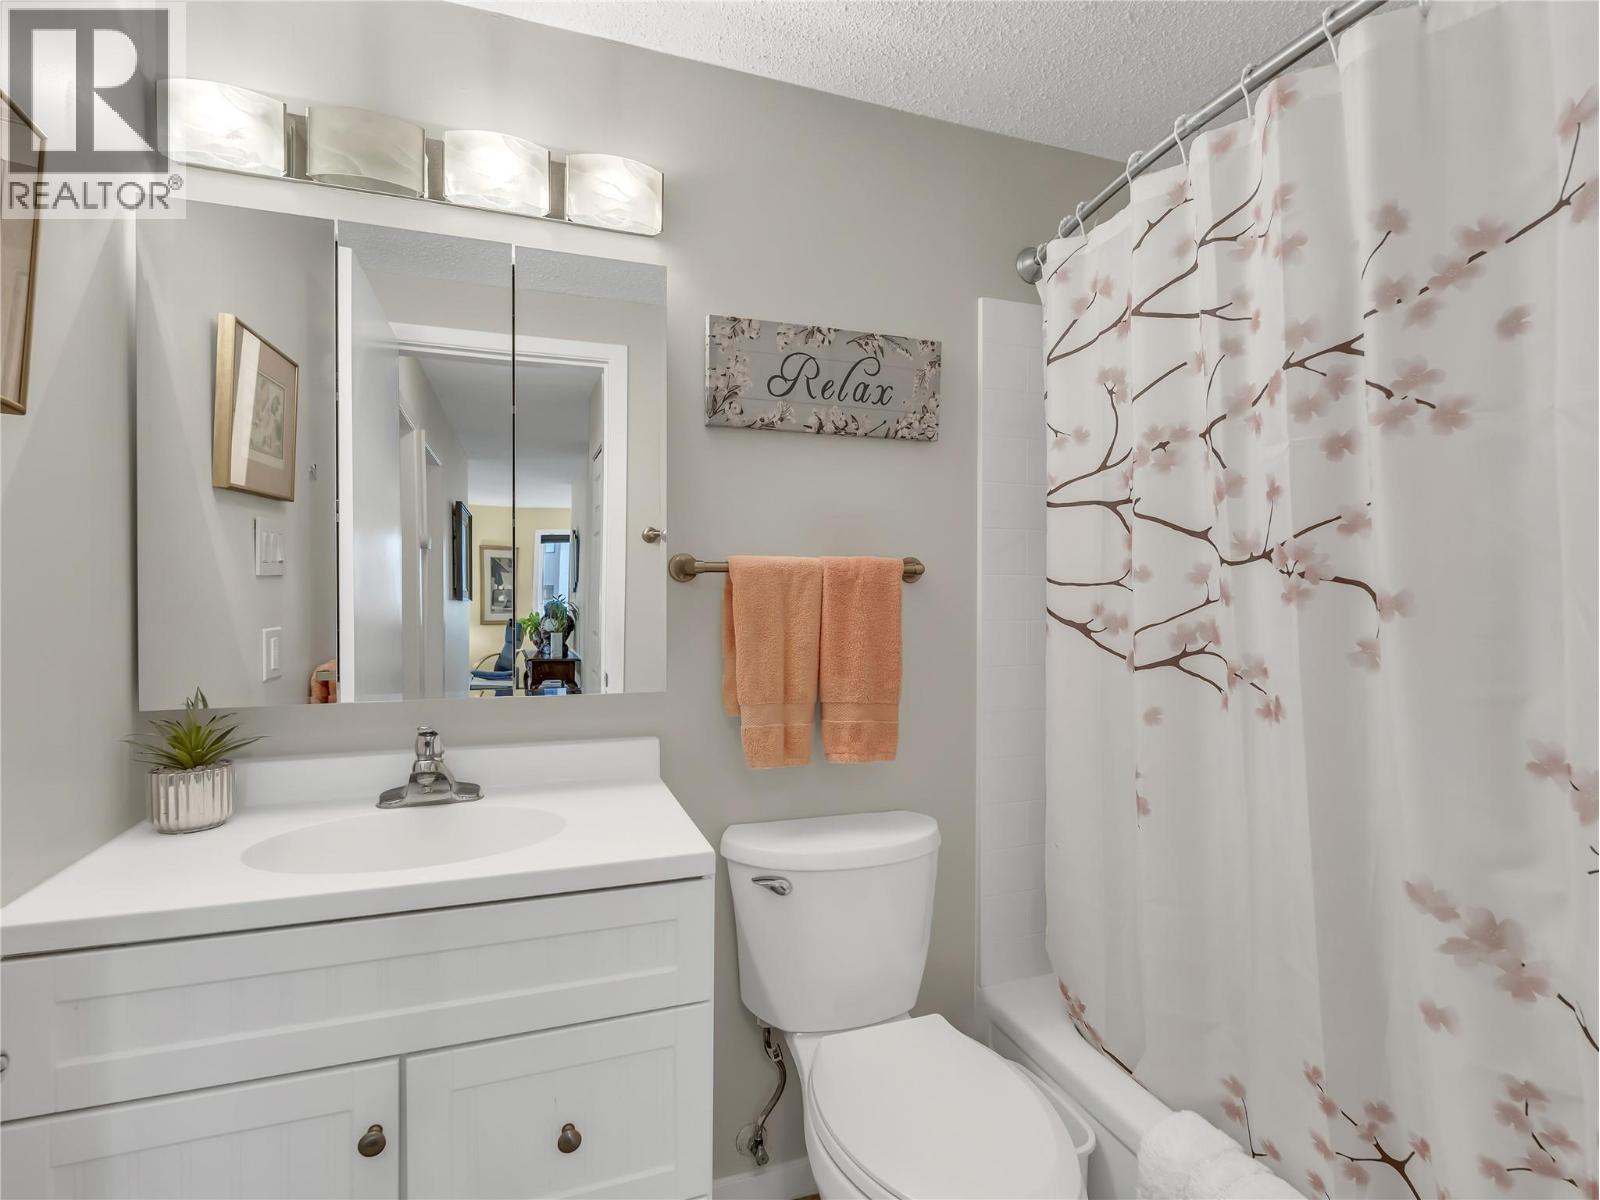
$269,000
Maintenance, Reserve Fund Contributions, Insurance, Ground Maintenance, Other, See Remarks, Sewer, Waste Removal, Water
$380 Monthly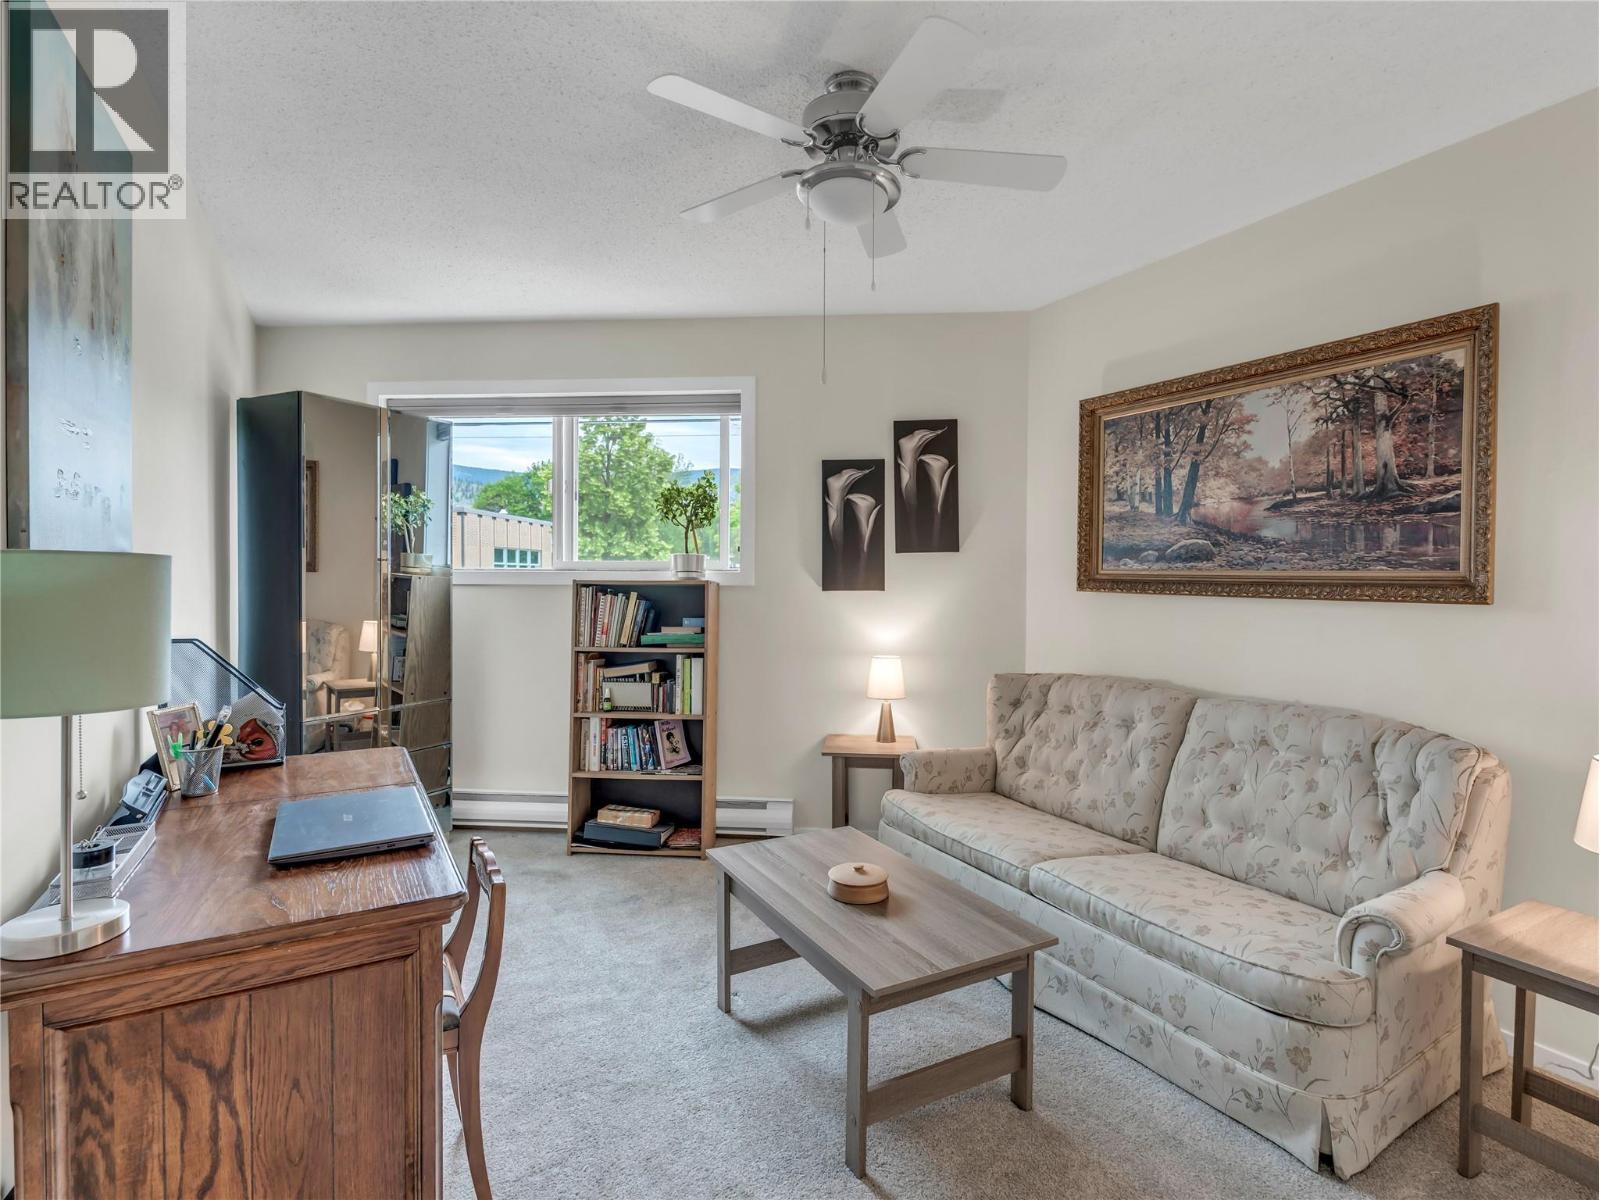
$269,000
Maintenance, Reserve Fund Contributions, Insurance, Ground Maintenance, Other, See Remarks, Sewer, Waste Removal, Water
$380 Monthly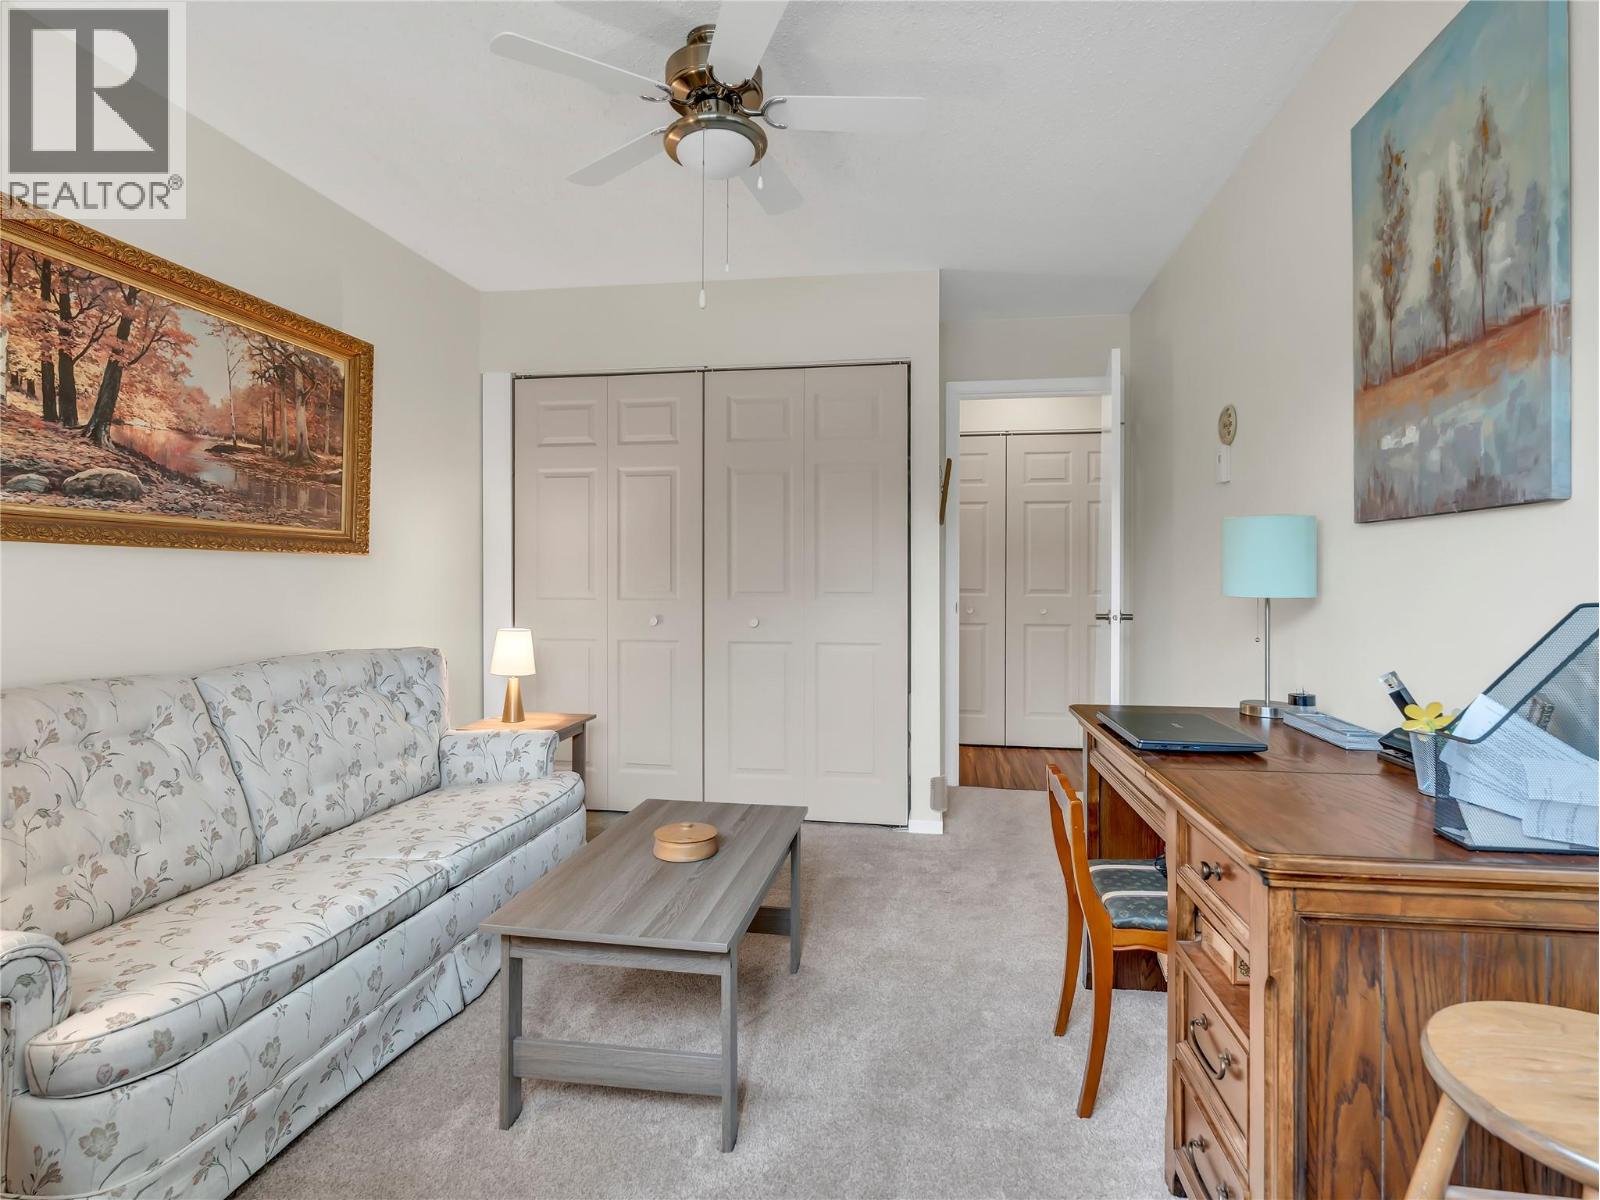
$269,000
Maintenance, Reserve Fund Contributions, Insurance, Ground Maintenance, Other, See Remarks, Sewer, Waste Removal, Water
$380 Monthly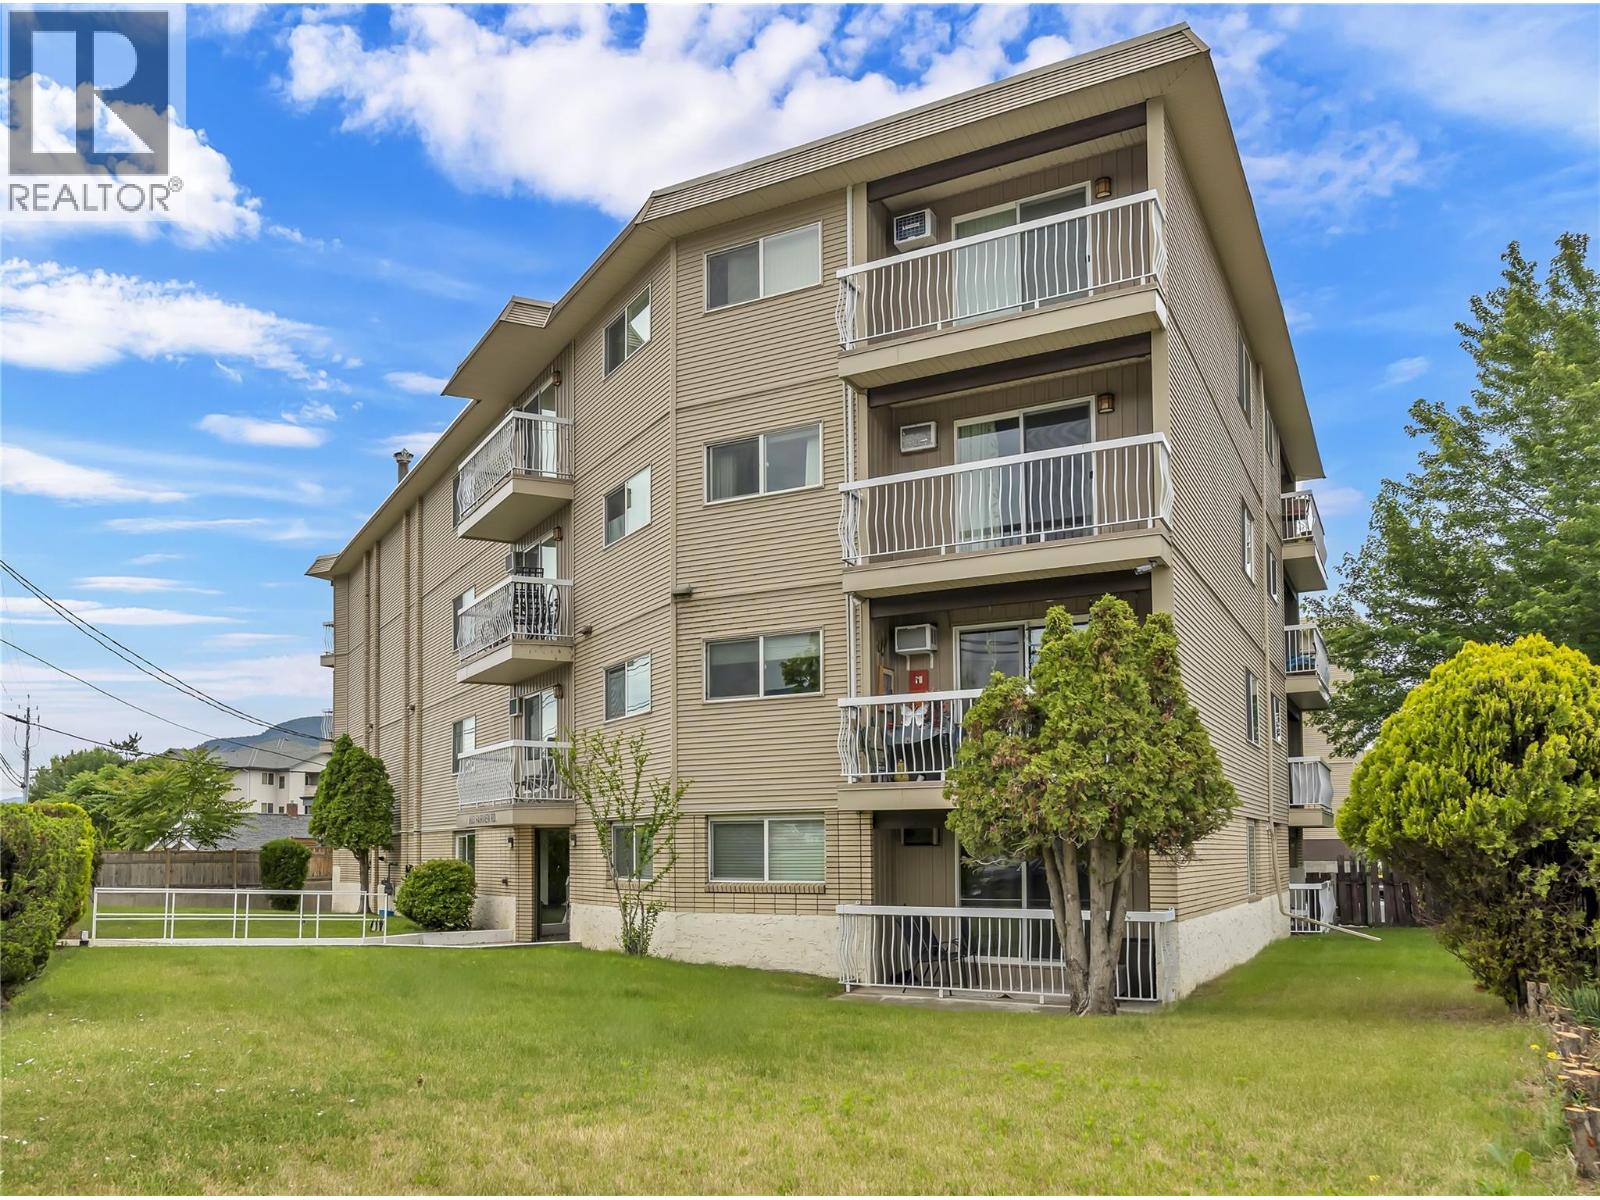
$269,000
Maintenance, Reserve Fund Contributions, Insurance, Ground Maintenance, Other, See Remarks, Sewer, Waste Removal, Water
$380 Monthly
Like this listing?
Contact us for more information


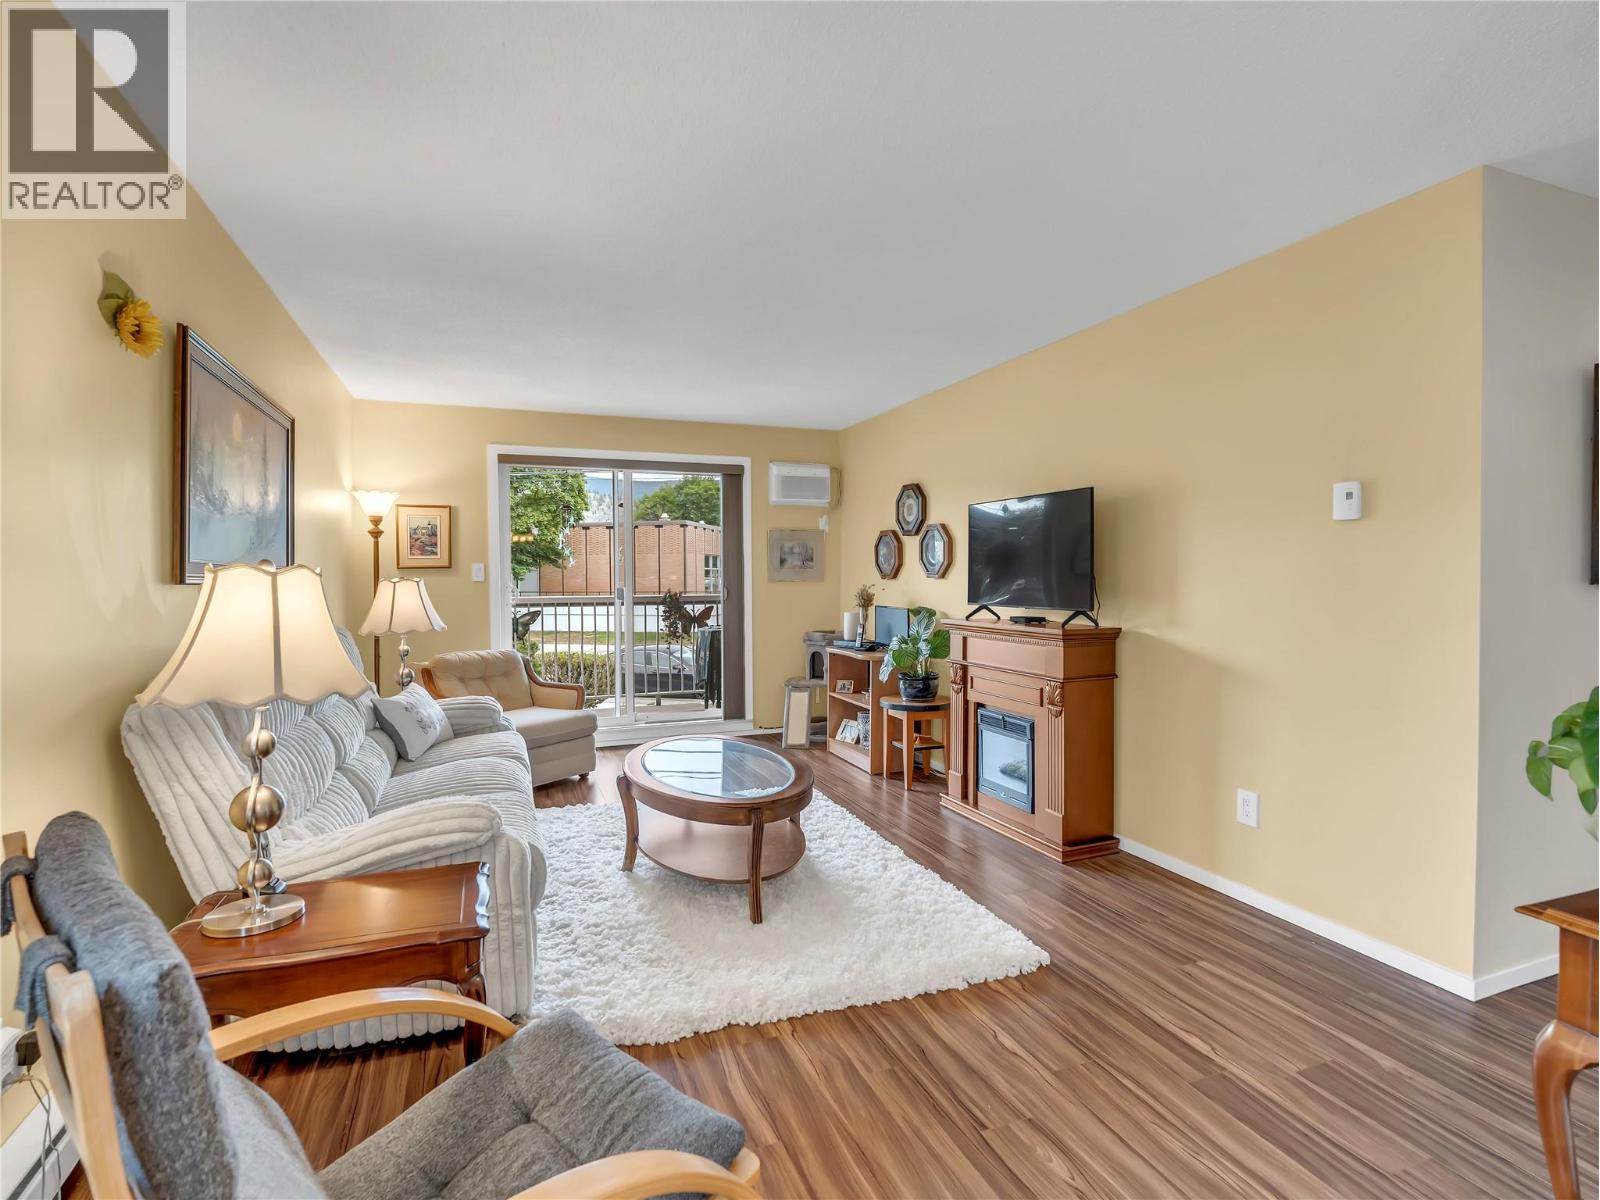
Experience vibrant city living from this bright 2nd floor corner condo. This 2-bedroom, 1-bathroom home features a private, east-facing covered deck that fills the space with beautiful morning light. The functional floor plan offers excellent flow, generous storage, and comfortable everyday living. Convenient building amenities include coin laundry just steps from the unit. A covered parking stall adds extra value, while the unbeatable location puts you within walking distance to the farmers market, library, local restaurants, Okanagan Beach, shopping, and public transit – perfect downtown lifestyle! The well-maintained building offers peace of mind with significant updates already completed, including a newer roof, siding, intercom system, and elevator. With no age restrictions this is an ideal opportunity for first-time buyers, investors, or anyone looking to enjoy the best of urban living. Pet-free building. Total sq.ft. calculations are based on the exterior dimensions of the building at each floor level & include all interior walls. (id:67517)
-
Property Details
MLS® Number 10390713 Property Type Single Family Neigbourhood Main North Community Name KIRKLAND MANOR AmenitiesNearBy Public Transit, Park, Recreation, Schools, Shopping CommunityFeatures Pets Not Allowed, Rentals Allowed With Restrictions Features Level Lot, Wheelchair Access, Balcony ParkingSpaceTotal 1 ViewType City View, Mountain View, View (panoramic) -
Building
BathroomTotal 1 BedroomsTotal 2 Amenities Laundry - Coin Op, Laundry Facility Appliances Range, Refrigerator, Dishwasher, Oven - Electric, Microwave, Washer ArchitecturalStyle Other ConstructedDate 1981 CoolingType Wall Unit ExteriorFinish Brick, Stucco, Vinyl Siding FireProtection Sprinkler System-fire, Smoke Detector Only FlooringType Carpeted, Laminate, Tile HeatingFuel Electric HeatingType Baseboard Heaters RoofMaterial Other RoofStyle Unknown StoriesTotal 1 SizeInterior 899 Sqft Type Apartment UtilityWater Municipal Water Carport Rear -
Land
AccessType Easy Access, Highway Access Acreage No LandAmenities Public Transit, Park, Recreation, Schools, Shopping LandscapeFeatures Landscaped, Level Sewer Municipal Sewage System SizeTotalText Under 1 Acre -
Rooms
Level Type Length Width Dimensions Main Level Kitchen 7'6'' x 7'4'' Main Level Dining Room 7'10'' x 7'6'' Main Level Living Room 18'5'' x 11'5'' Main Level Primary Bedroom 17'8'' x 8'8'' Main Level 4pc Bathroom Measurements not available Main Level Bedroom 17'6'' x 10' -
Utilities
Your Favourites
No Favourites Found







The trademarks REALTOR®, REALTORS®, and the REALTOR® logo are controlled by The Canadian Real Estate Association (CREA) and identify real estate professionals who are members of CREA. The trademarks MLS®, Multiple Listing Service® and the associated logos are owned by The Canadian Real Estate Association (CREA) and identify the quality of services provided by real estate professionals who are members of CREA. The trademark DDF® is owned by The Canadian Real Estate Association (CREA) and identifies CREA's Data Distribution Facility (DDF®)
October 26 2026 09:51:14
Association of Interior REALTORS®
