$450,000
$450,000
$450,000
$450,000
$450,000
$450,000
$450,000
$450,000
$450,000
$450,000
$450,000
$450,000
$450,000
$450,000
$450,000
$450,000
$450,000
$450,000
$450,000
$450,000
$450,000
$450,000
$450,000
$450,000
$450,000
$450,000
$450,000
$450,000
$450,000
$450,000
$450,000
$450,000
$450,000
$450,000
$450,000
$450,000
$450,000
$450,000
$450,000
$450,000
Like this listing?
Contact us for more information


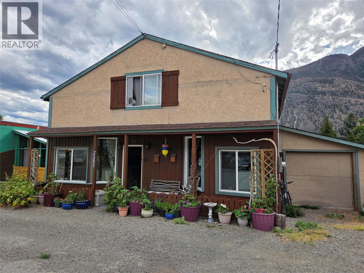
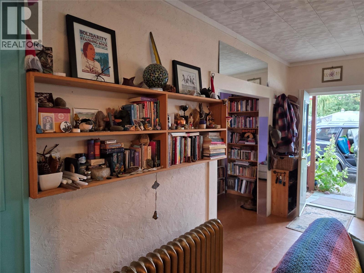
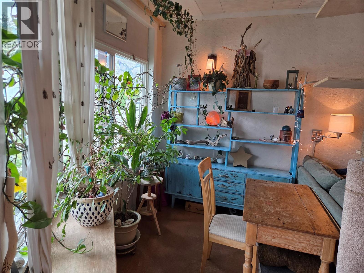
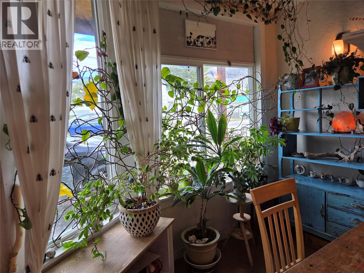
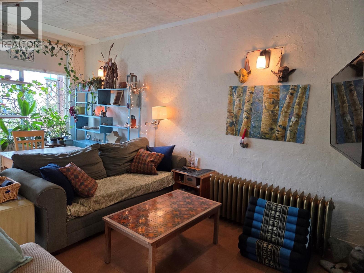
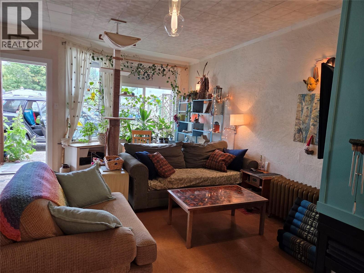
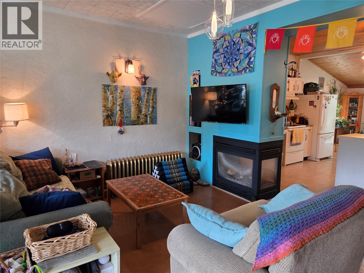
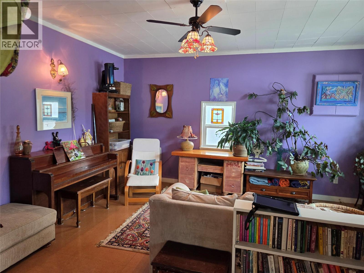
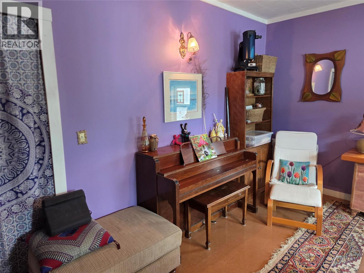
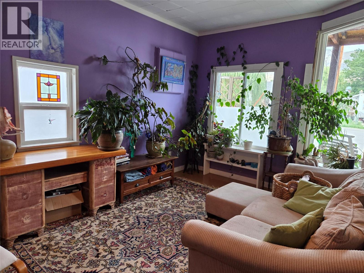
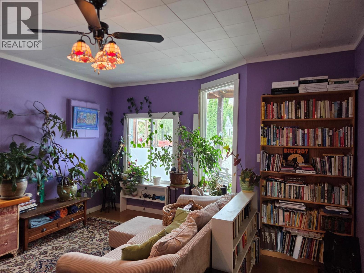
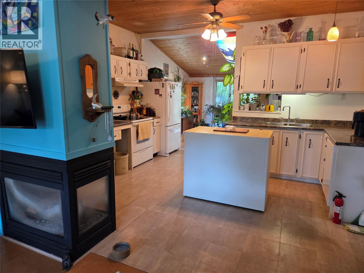
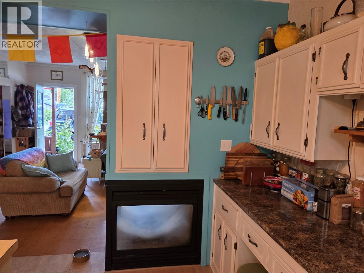
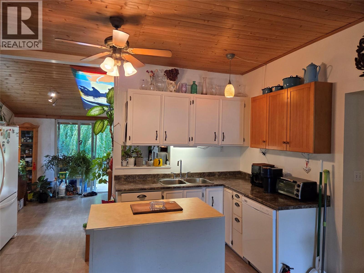
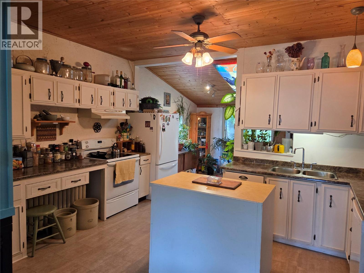
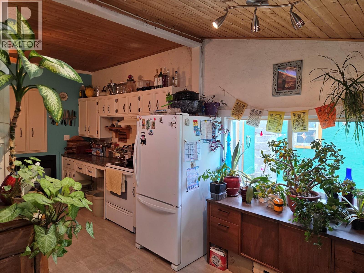
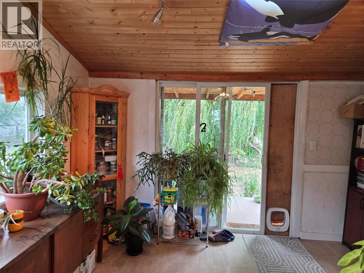
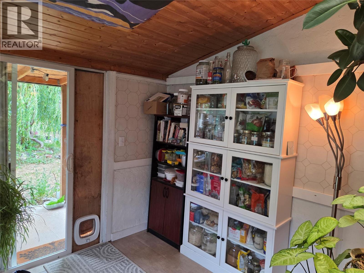
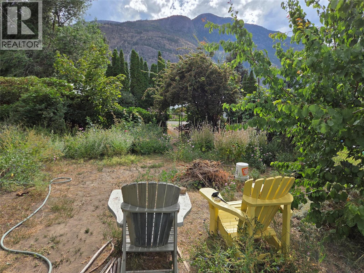
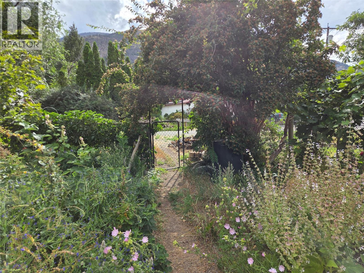
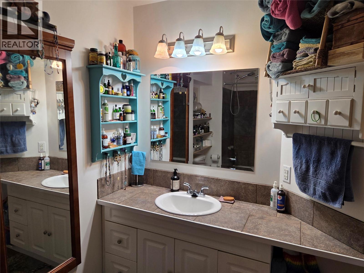
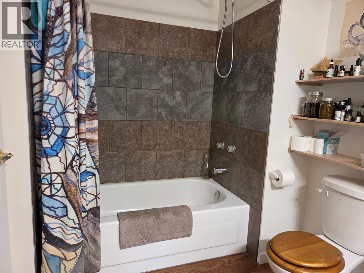
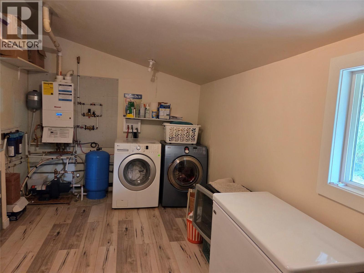
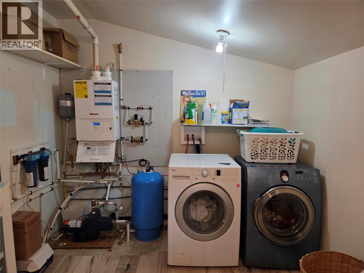
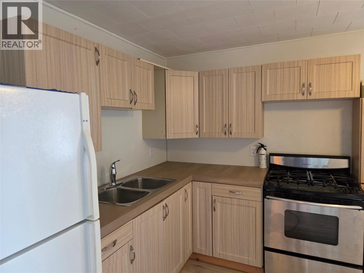
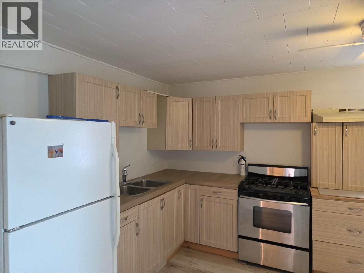
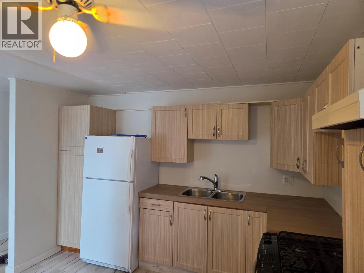
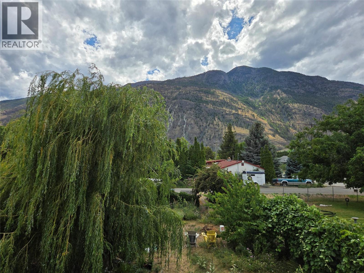
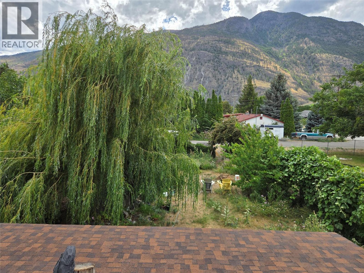
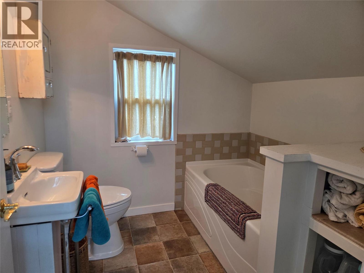
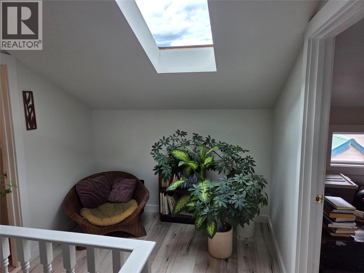
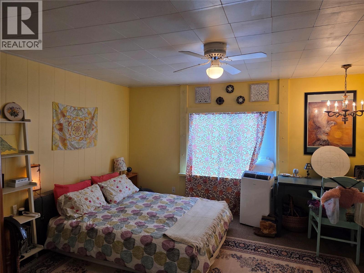
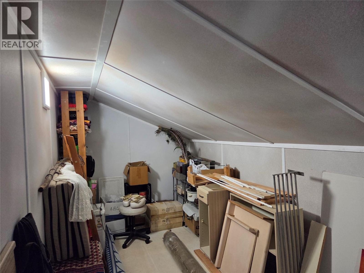
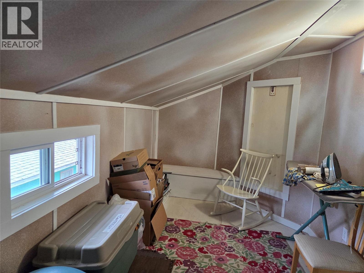
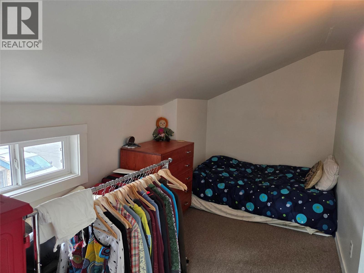
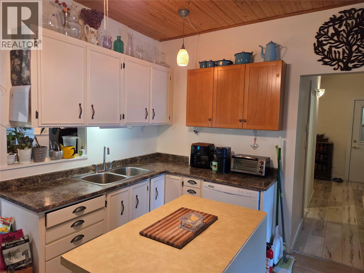
2 full kitchens and 2 full bathrooms. Downtown Cawston, here is your chance to own a piece of local history. Registered shared well on the neighbour's lot means there is ample room between the well and septic system. Built in 1948 as a hardware store, later became a restaurant, and now being used as a residential home - this 2 story 2200+sqft home is bigger than it looks from the outside. Move in with your family, separate the upstairs suite as a rental, or live upstairs and use the lower floor as commercial space. 1 block from grocery store, community hall, and primary school, this place is situated well for Cawston's next business front. The home has had all the major upgrades done for you, and it's ready for you to add your personal touches. The recent upgrades include: New on-demand Rinnai hot water boiler with 2 circuits - 1 for domestic hot water, the other is a closed loop that heats the home through gorgeous antique cast iron radiators. The home is super cozy in the winter and the gas bill is very low - this system is very efficient! In fact, all monthly bills are low here! New well pump & pressure tank - 1 HP Berkley. New high quality roof shingles. New full kitchen upstairs. Lots of new plumbing and lighting fixtures throughout, fresh paint throughout. Tones of food, herbs, and perennials added to the yard like; apricots, raspberries, strawberries, black currants, medicinal and culinary herbs, 2 types of grapes and more room for lawn & fire pit! (id:67517)
-
Property Details
MLS® Number 10394555 Property Type Single Family Neigbourhood Cawston AmenitiesNearBy Park, Recreation, Schools CommunityFeatures Rentals Allowed Features Level Lot, Central Island ParkingSpaceTotal 2 ViewType Mountain View, Valley View -
Building
BathroomTotal 2 BedroomsTotal 3 Appliances Range, Refrigerator, Dishwasher, Range - Gas, Washer & Dryer ConstructedDate 1948 ConstructionStyleAttachment Detached CoolingType Window Air Conditioner ExteriorFinish Stucco FireProtection Smoke Detector Only FireplaceFuel Gas FireplacePresent Yes FireplaceTotal 1 FireplaceType Unknown FlooringType Mixed Flooring HeatingFuel Electric HeatingType Baseboard Heaters, Hot Water, Radiant Heat, See Remarks RoofMaterial Asphalt Shingle RoofStyle Unknown StoriesTotal 2 SizeInterior 2,389 Sqft Type House UtilityWater Shared Well -
Land
Acreage No LandAmenities Park, Recreation, Schools LandscapeFeatures Landscaped, Level SizeIrregular 0.12 SizeTotal 0.12 Ac|under 1 Acre SizeTotalText 0.12 Ac|under 1 Acre -
Rooms
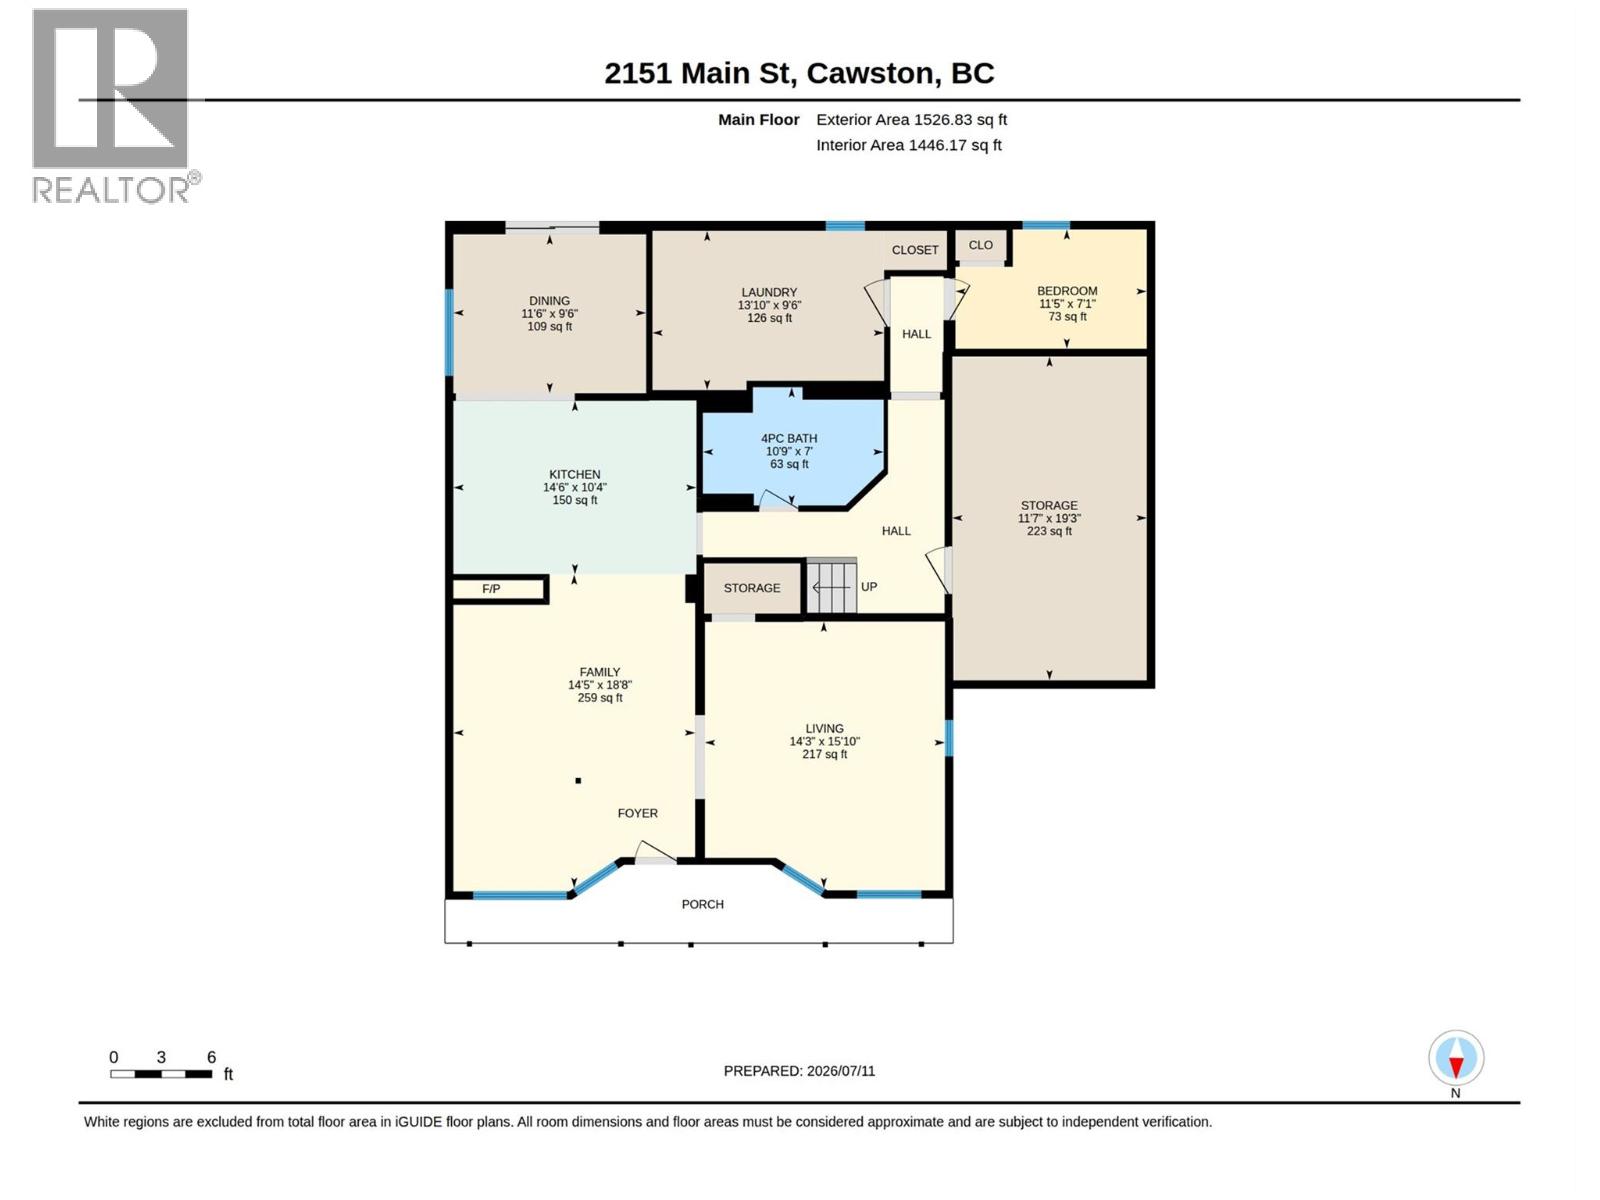
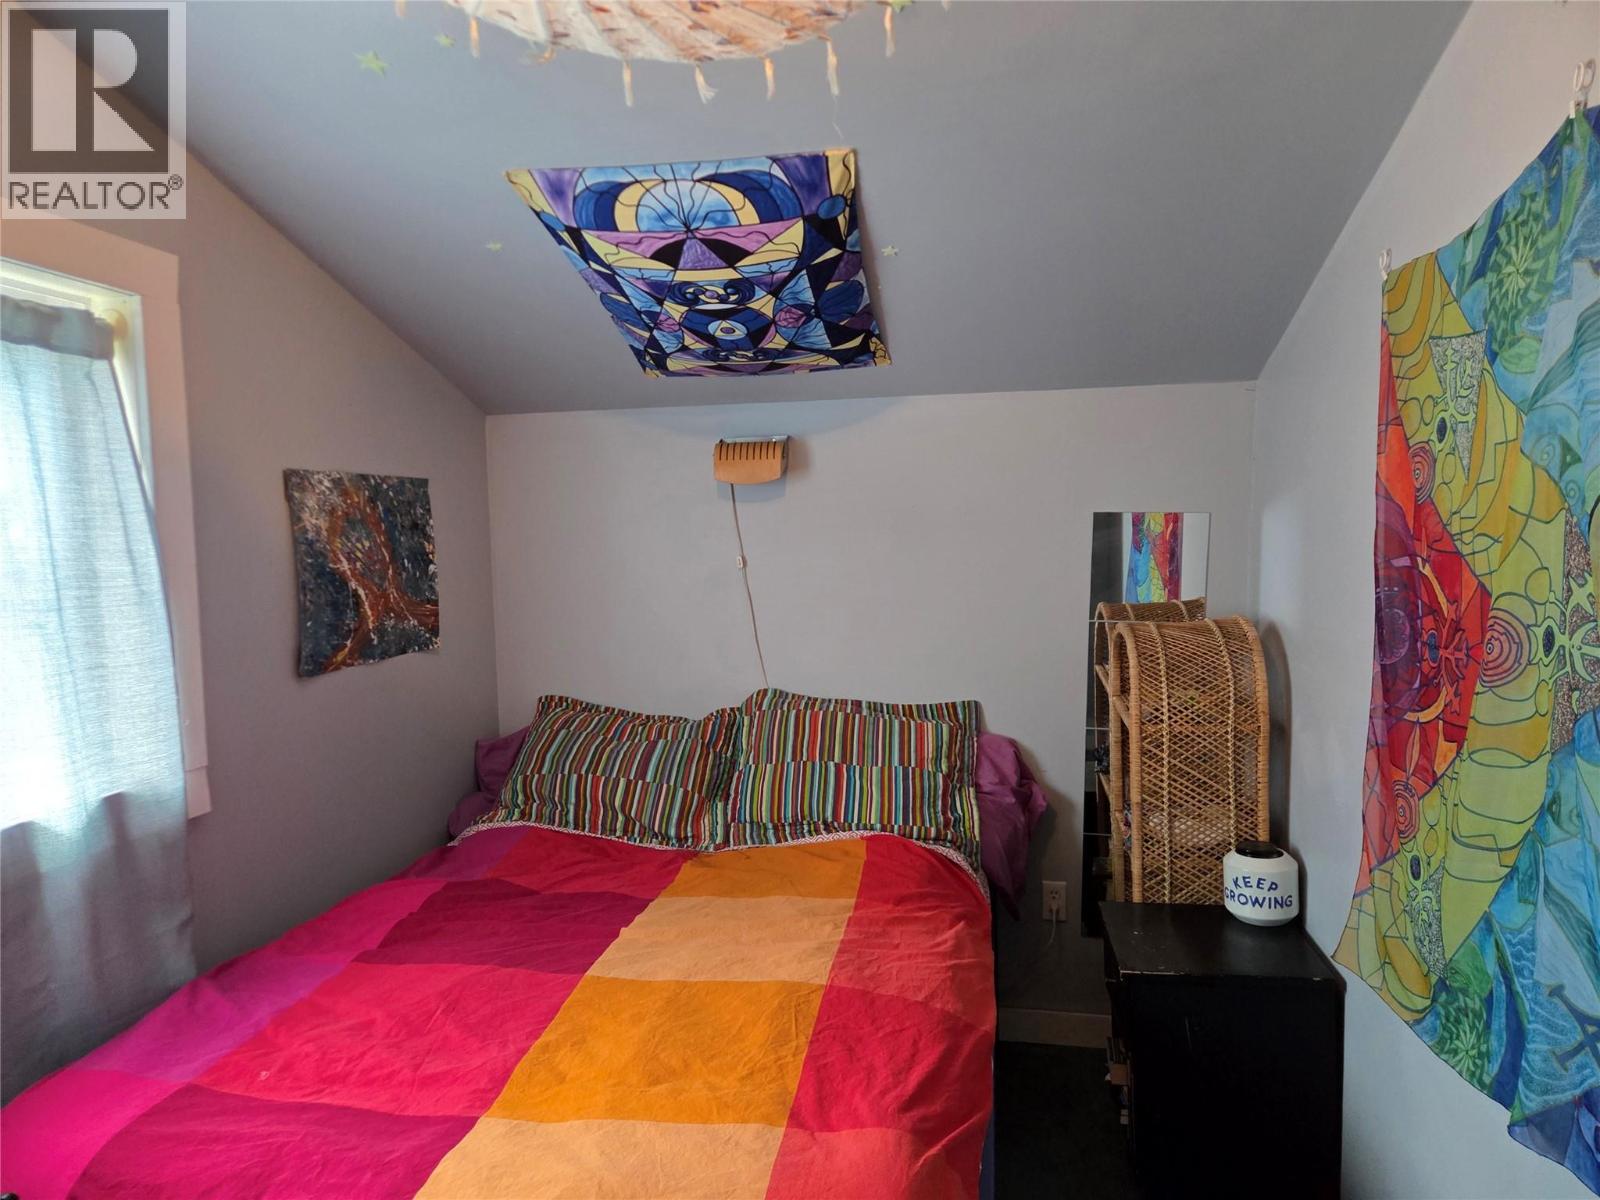
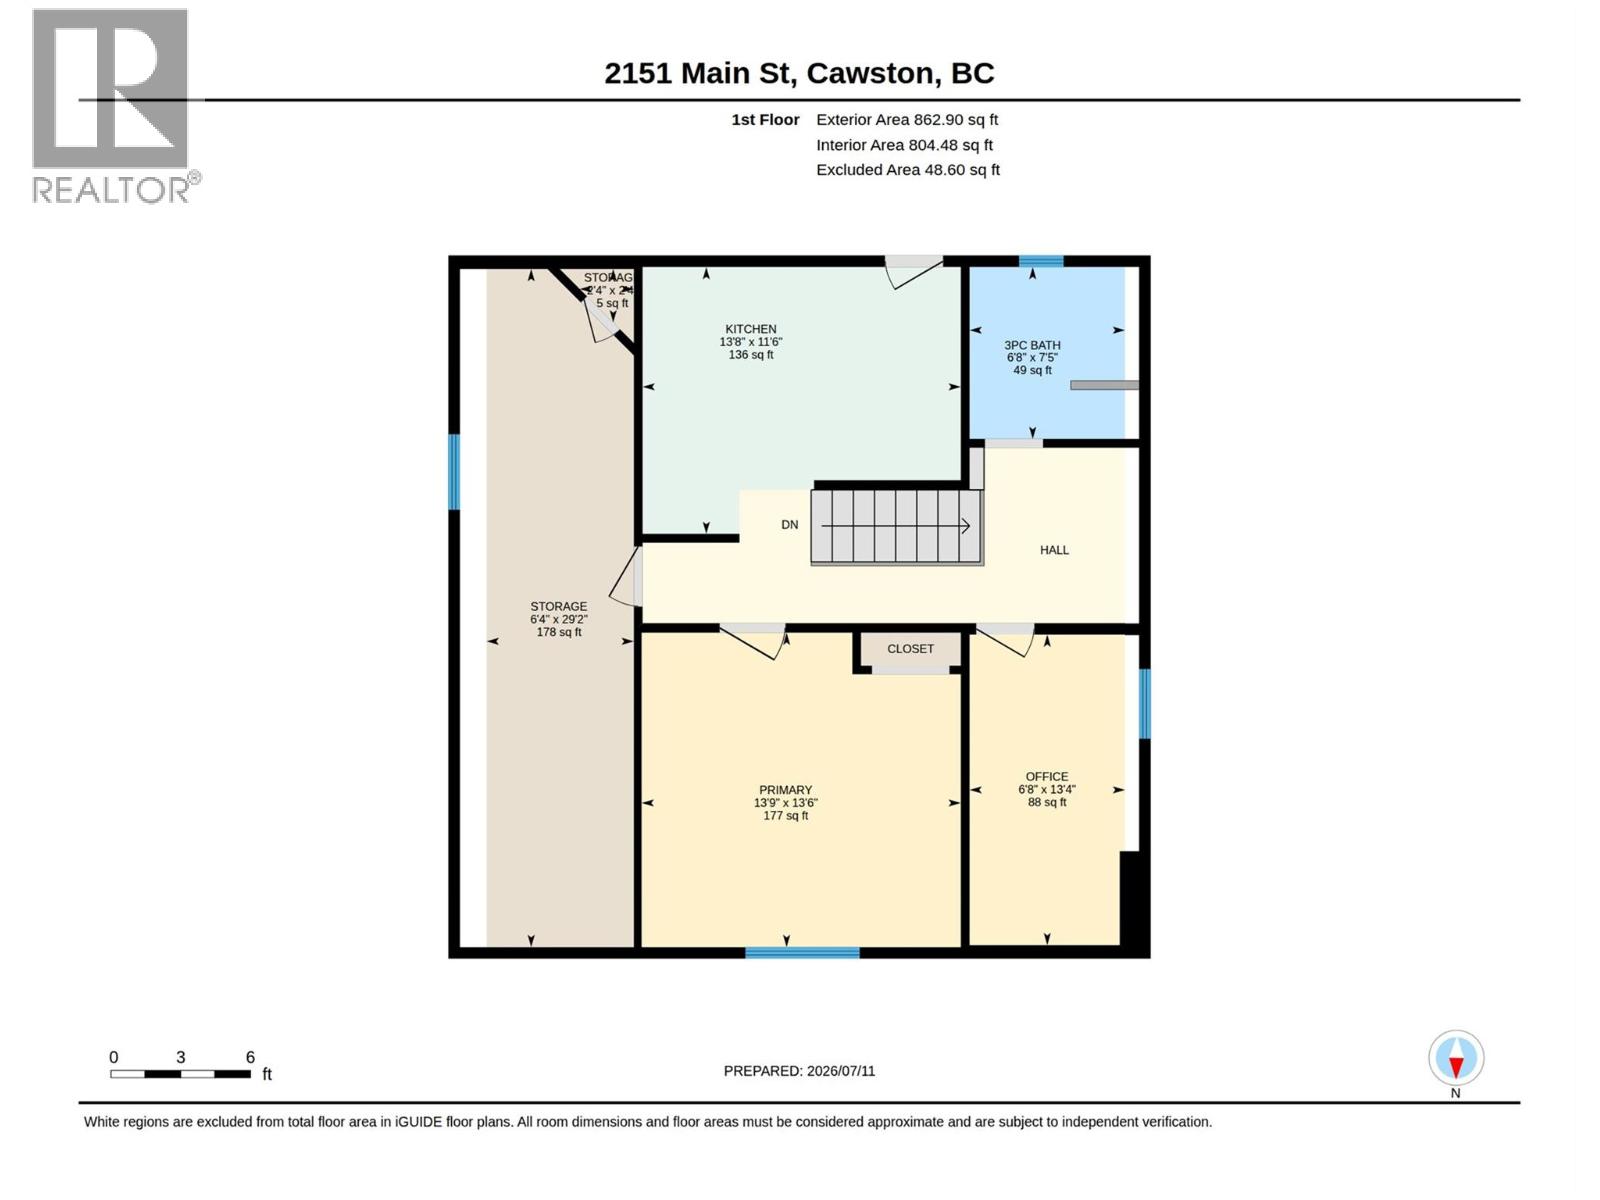
Level Type Length Width Dimensions Second Level Storage 6'4'' x 29'2'' Second Level 3pc Bathroom 6'8'' x 7'5'' Second Level Primary Bedroom 13'9'' x 13'6'' Second Level Bedroom 6'8'' x 13'4'' Second Level Kitchen 13'8'' x 11'6'' Main Level Laundry Room 13'10'' x 9'6'' Main Level Workshop 11'7'' x 19'3'' Main Level Bedroom 11'5'' x 7'1'' Main Level Family Room 14'5'' x 18'6'' Main Level Kitchen 14'6'' x 10'4'' Main Level Dining Room 11'6'' x 9'6'' Main Level 4pc Bathroom 10'9'' x 7' Main Level Living Room 14'3'' x 15'10'' -
Utilities
Your Favourites
No Favourites Found







The trademarks REALTOR®, REALTORS®, and the REALTOR® logo are controlled by The Canadian Real Estate Association (CREA) and identify real estate professionals who are members of CREA. The trademarks MLS®, Multiple Listing Service® and the associated logos are owned by The Canadian Real Estate Association (CREA) and identify the quality of services provided by real estate professionals who are members of CREA. The trademark DDF® is owned by The Canadian Real Estate Association (CREA) and identifies CREA's Data Distribution Facility (DDF®)
October 26 2026 09:49:03
Association of Interior REALTORS®
