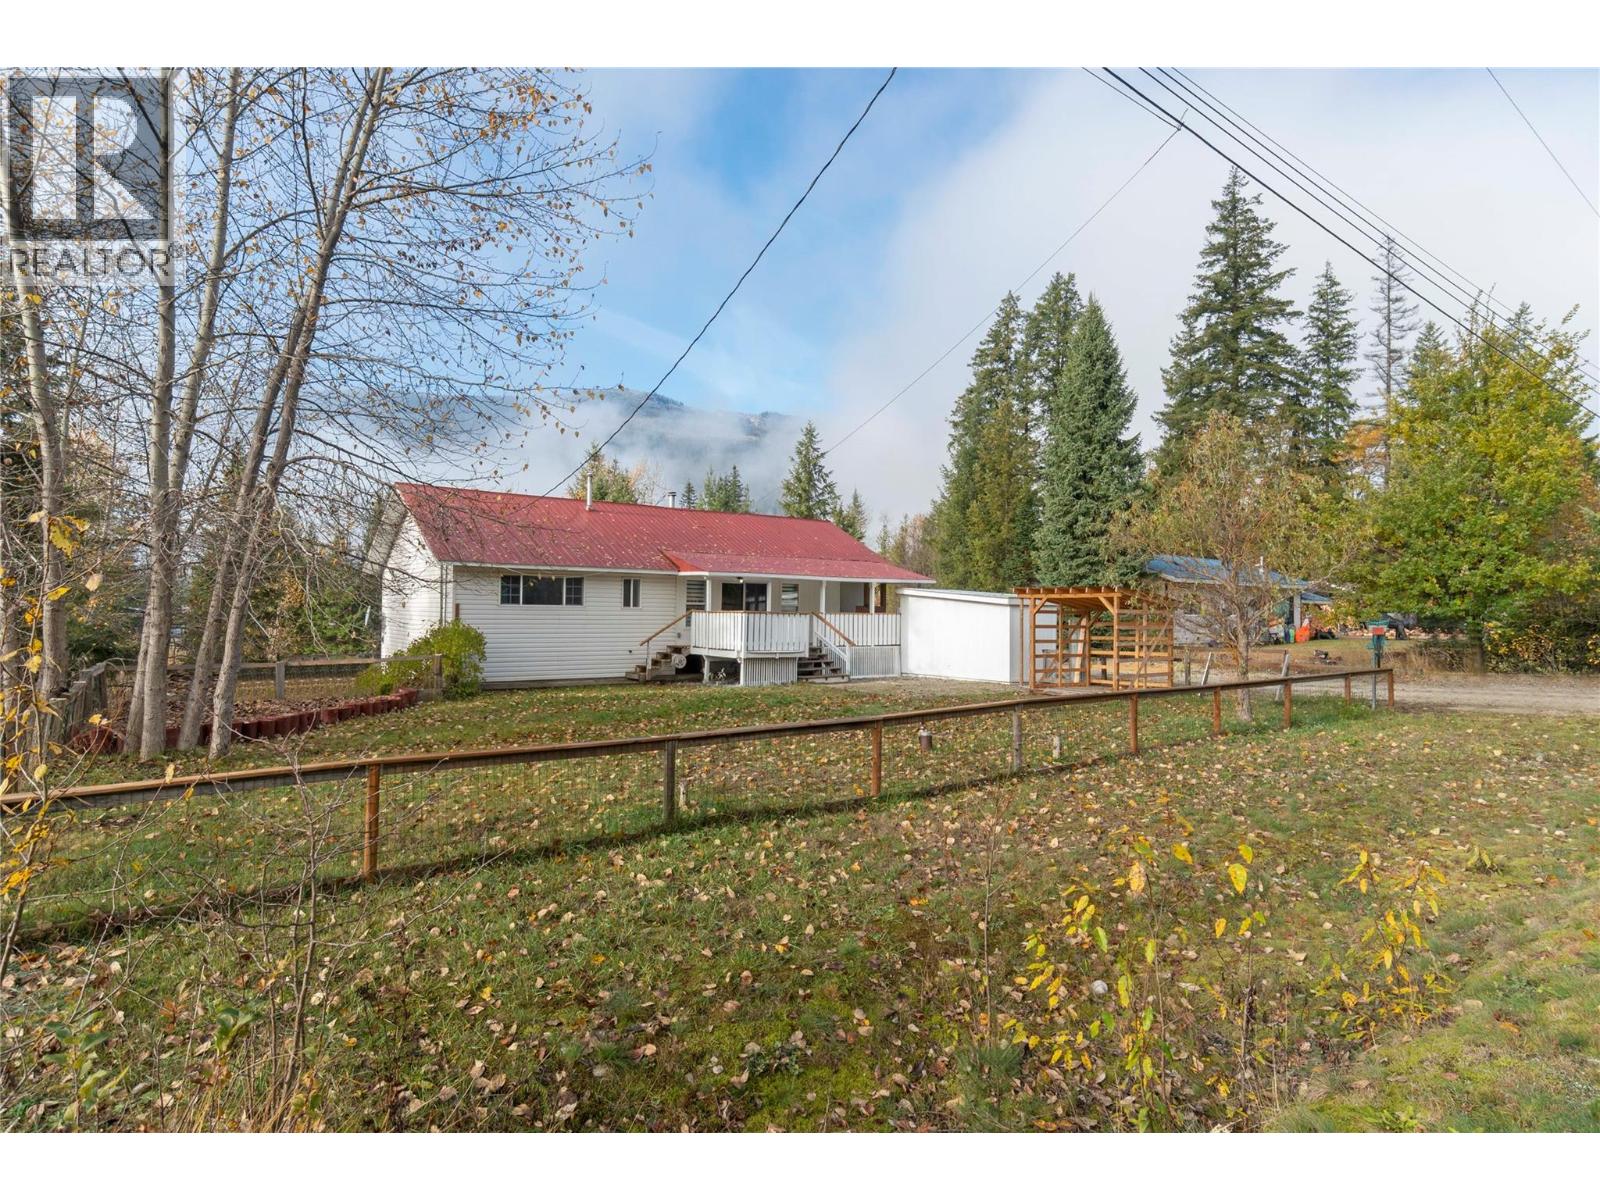
4123 Balsam Way
Malakwa, British Columbia
This fully renovated ranch-style home in a picturesque mountain setting is move in ready. The home has been tastefully updated throughout the interior and exterior, presenting quality finishes and excellent flow of the home with 3 bedrooms upstairs. With 2 bedrooms downstairs a dedicated in-law suite offering flexible living space or extended family or potential rental income. The walk-out basement provides direct access from the suite’s kitchen area to a spacious, open backyard. Lots of extra parking. Access from the backyard to storage area under the deck . Lots of space for future construction of a large shop or garage. On school bus route and two blocks to park. (id:67517)
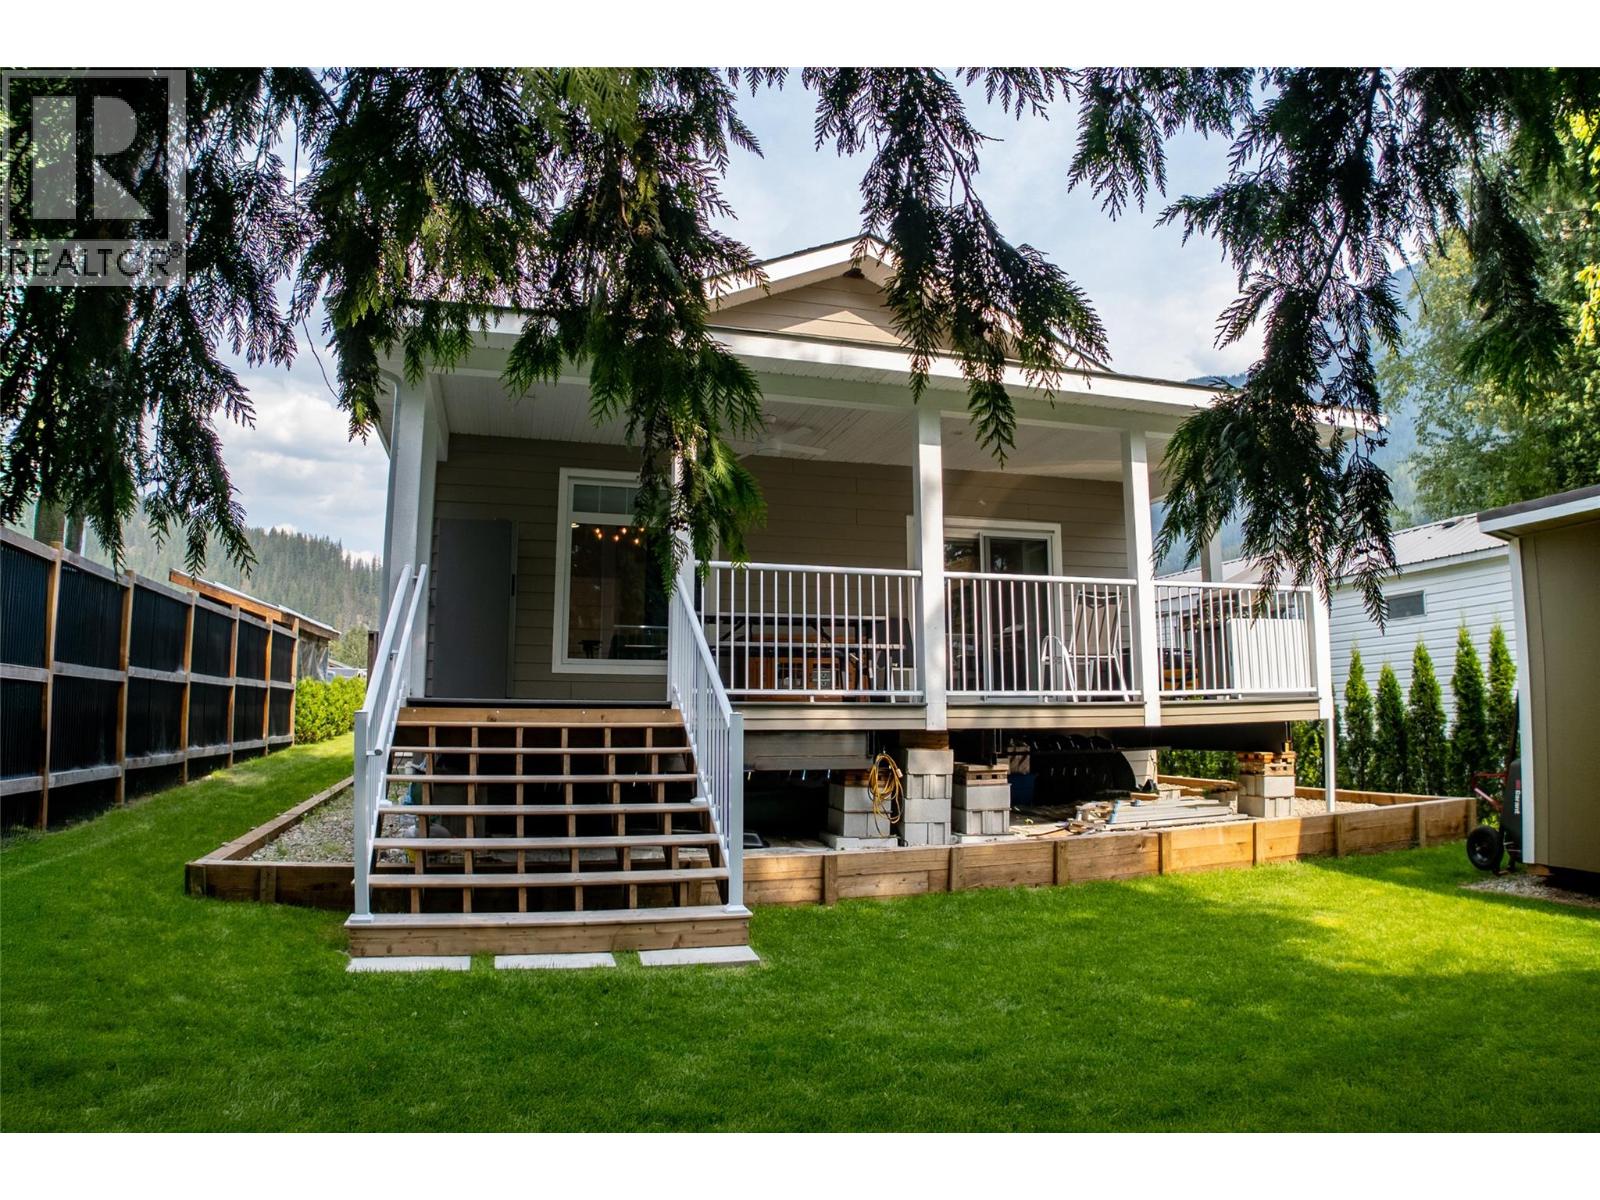
16 Johnson Way
Revelstoke, British Columbia
Step inside to find 9 foot ceilings, full drywall finishing, and custom interior moldings and window coverings that elevate the entire home. The open concept main living area flows seamlessly onto a 27' x 10' covered deck, perfect for year round entertaining. The chef ready kitchen features a high end appliance package, solid surface countertops, and a generous island designed for gathering. Three spacious bedrooms and two beautifully appointed bathrooms offer comfort and style, including a primary suite with premium finishes and custom blinds throughout. The home is powered by 200 amp electrical service, propane forced air heating, and central air conditioning for total climate control. Outside, the upgrades continue: fiber cement siding, a matching garden shed, and extensive professional landscaping. The concrete driveway includes proper drainage, and the private backyard blends into natural green space for a peaceful retreat. This is a rare opportunity to own a fully upgraded, move in ready home that stands out in every way. Located just minutes to everything that Revelstoke offers for both work and play. (id:67517)
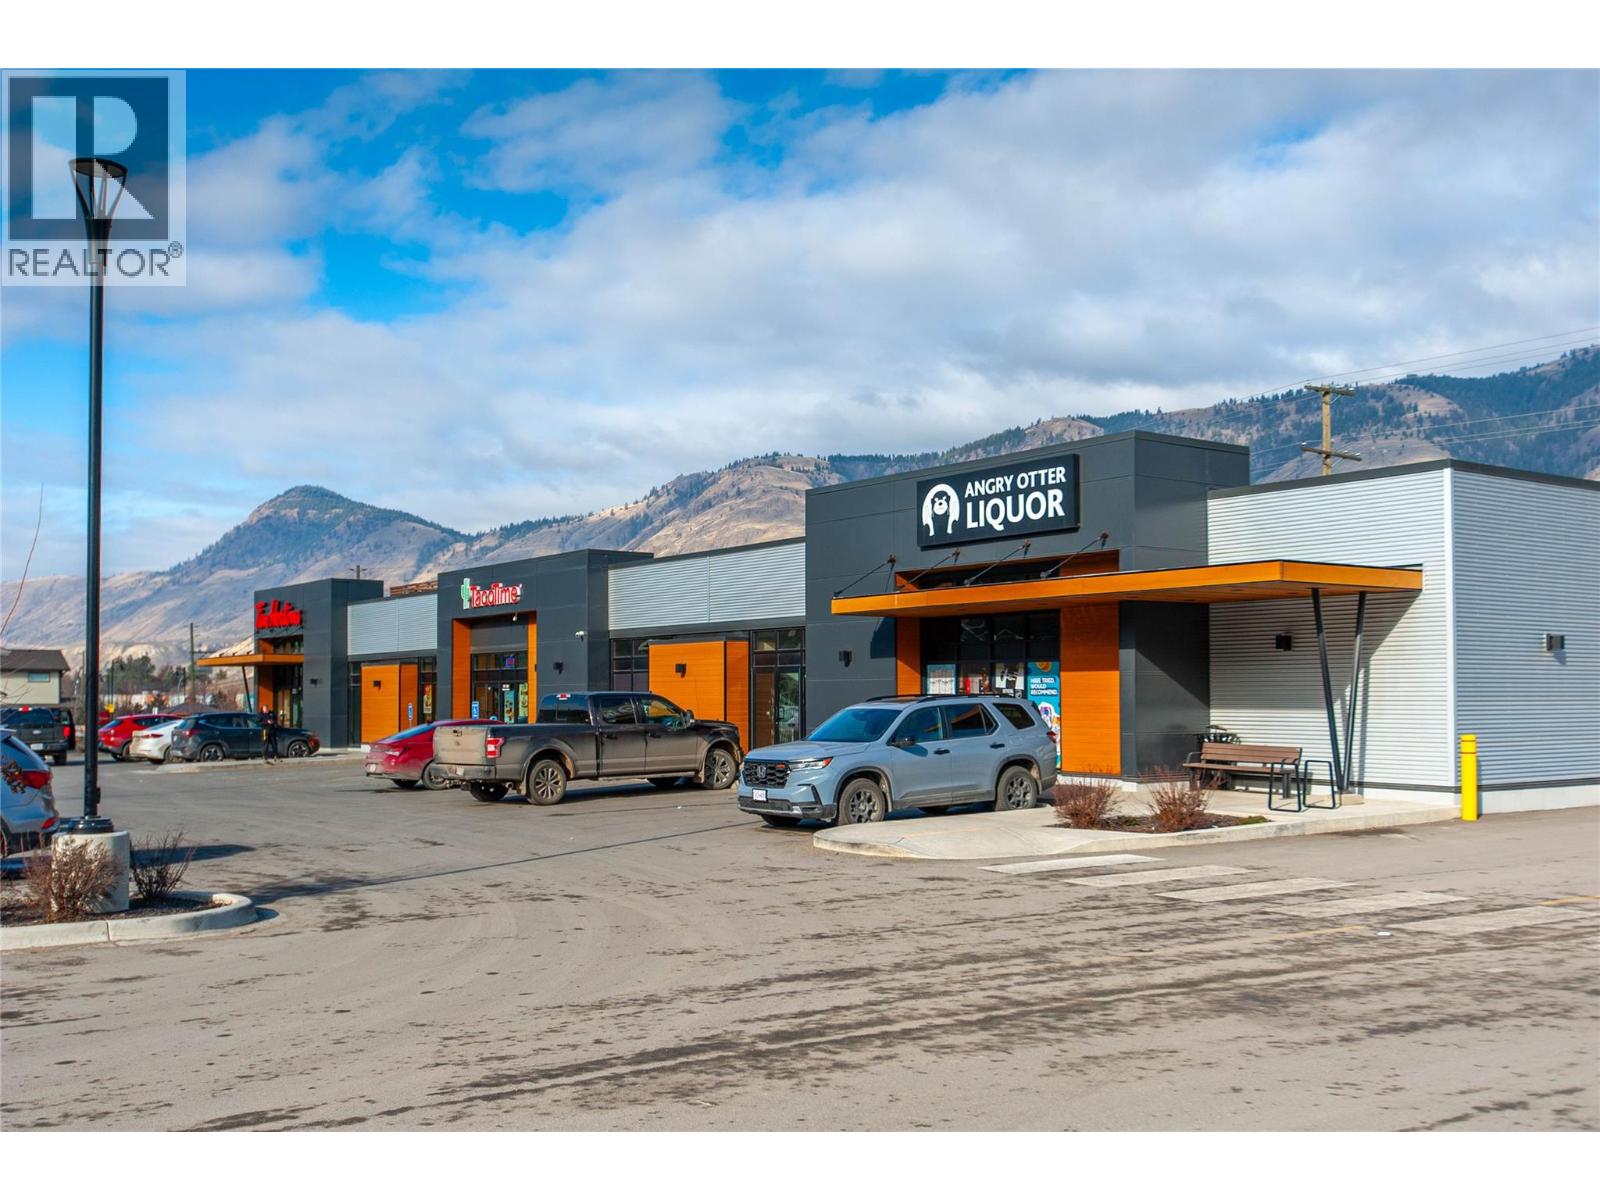
3220 Valleyview Drive Unit# Cru 1
Kamloops, British Columbia
Premier Build-to-Suit Commercial Opportunity at Orchards Walk Plaza Orchards Walk Plaza presents the most dynamic commercial leasing opportunity in Kamloops, situated in the heart of the rapidly expanding Valleyview corridor. This prime development offers up to 14,500 square feet of brand-new, build-to-suit leasable space designed to meet the specific requirements of your business. Located at the prominent intersection of Grand Boulevard and the East Trans-Canada Highway, your business will benefit from exceptional visibility and high traffic volume, with approximately 45,995 vehicles passing the site daily. The plaza is engineered for accessibility and convenience, featuring a fully signaled and controlled intersection for easy entry and exit, along with 153 surface parking stalls to accommodate a high volume of customers. By joining Orchards Walk Plaza, you will be positioned alongside established national and local brands, including Tim Hortons, Pharmasave, Kamloops Kidz Childcare, a dedicated Medical Center, and Angry Otter Liquor. The location offers a built-in customer base that continues to grow. Upon completion, the Orchards Walk master-planned community will encompass 997 residential units—including a 173-unit retirement residence and 380 apartment units—placing roughly 5,000 residents within immediate walking distance. Furthermore, the Plaza serves as a primary hub for over 5,000 residents from the neighboring communities of Barnhartvale, Dallas, Campbell Creek, and Rivershore who commute past this location every day. With an estimated annual household income of $124,000 in the surrounding area, this is a strategic destination for retail, professional services, or hospitality. To explore how this 14,500 square foot space can be tailored to your brand, please contact Mike Shannon at Royal LePage Kamloops at 250-374-8403 or visit www.orchardswalk.com for further details. (id:67517)
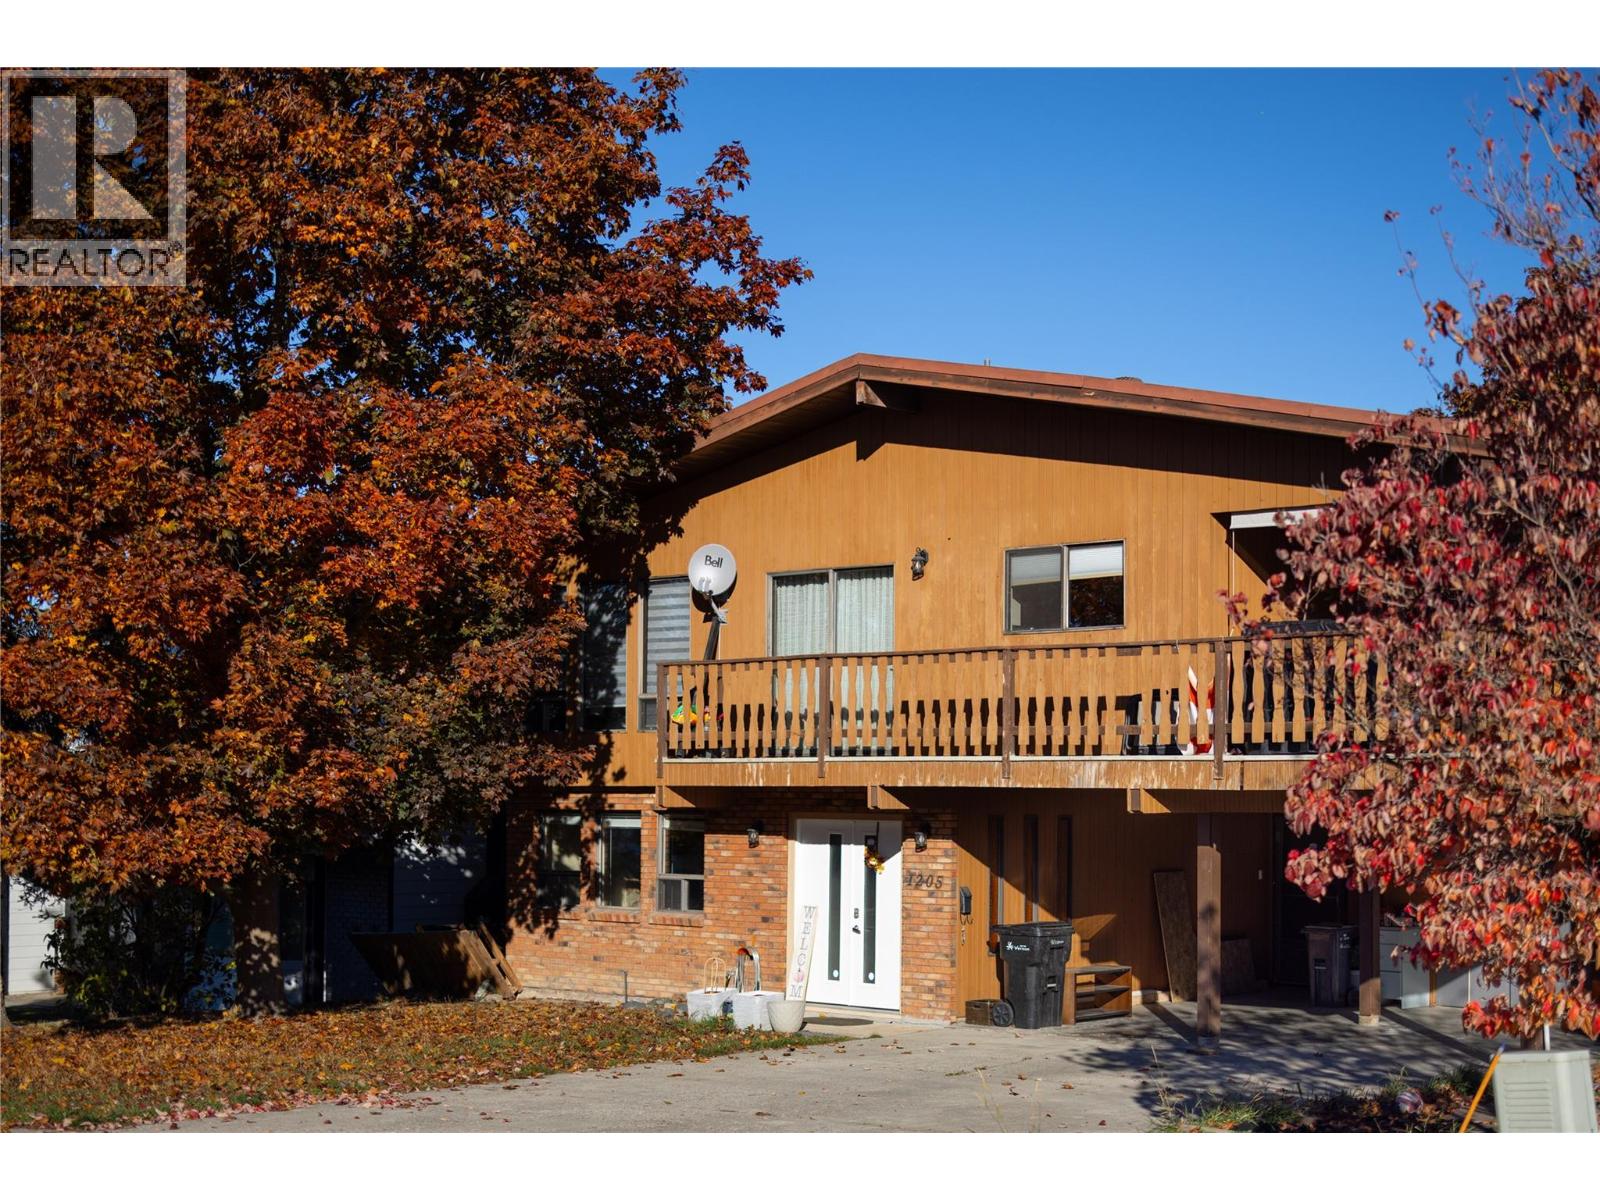
1205 41 Avenue
Vernon, British Columbia
An investment opportunity located in a quiet, highly desirable Vernon neighbourhood, this home is ideal for experienced investors, renovators, or buyers seeking a rewarding project. The property requires extensive cleaning and comprehensive repairs throughout, offering great potential to build sweat equity. The functional ground level entry lower floor features a family room, one bedroom, a full bathroom, a storage room or possible 4th bedroom, a fireplace, and a laundry room with direct outside access, providing excellent suite potential subject to city approval and verification. On the upper level, the layout includes two bedrooms, highlighted by a primary bedroom with its own three-piece ensuite, a main four-piece bathroom complete with a full tub and shower combo, a large vanity, and a large medicine cabinet with mirror. The spacious kitchen features an abundance of upper and lower cabinetry with ample counter space, alongside a breakfast nook with sliding glass doors opening directly onto a large, covered deck wrapping around the front and side of the home. A formal dining area sits conveniently between the kitchen and living room. Outdoor features include a large, fenced backyard, a two car carport, and additional driveway parking for two vehicles. Located in an established neighbourhood close to local schools, parks, public transit, shopping, and all downtown Vernon amenities. (id:67517)
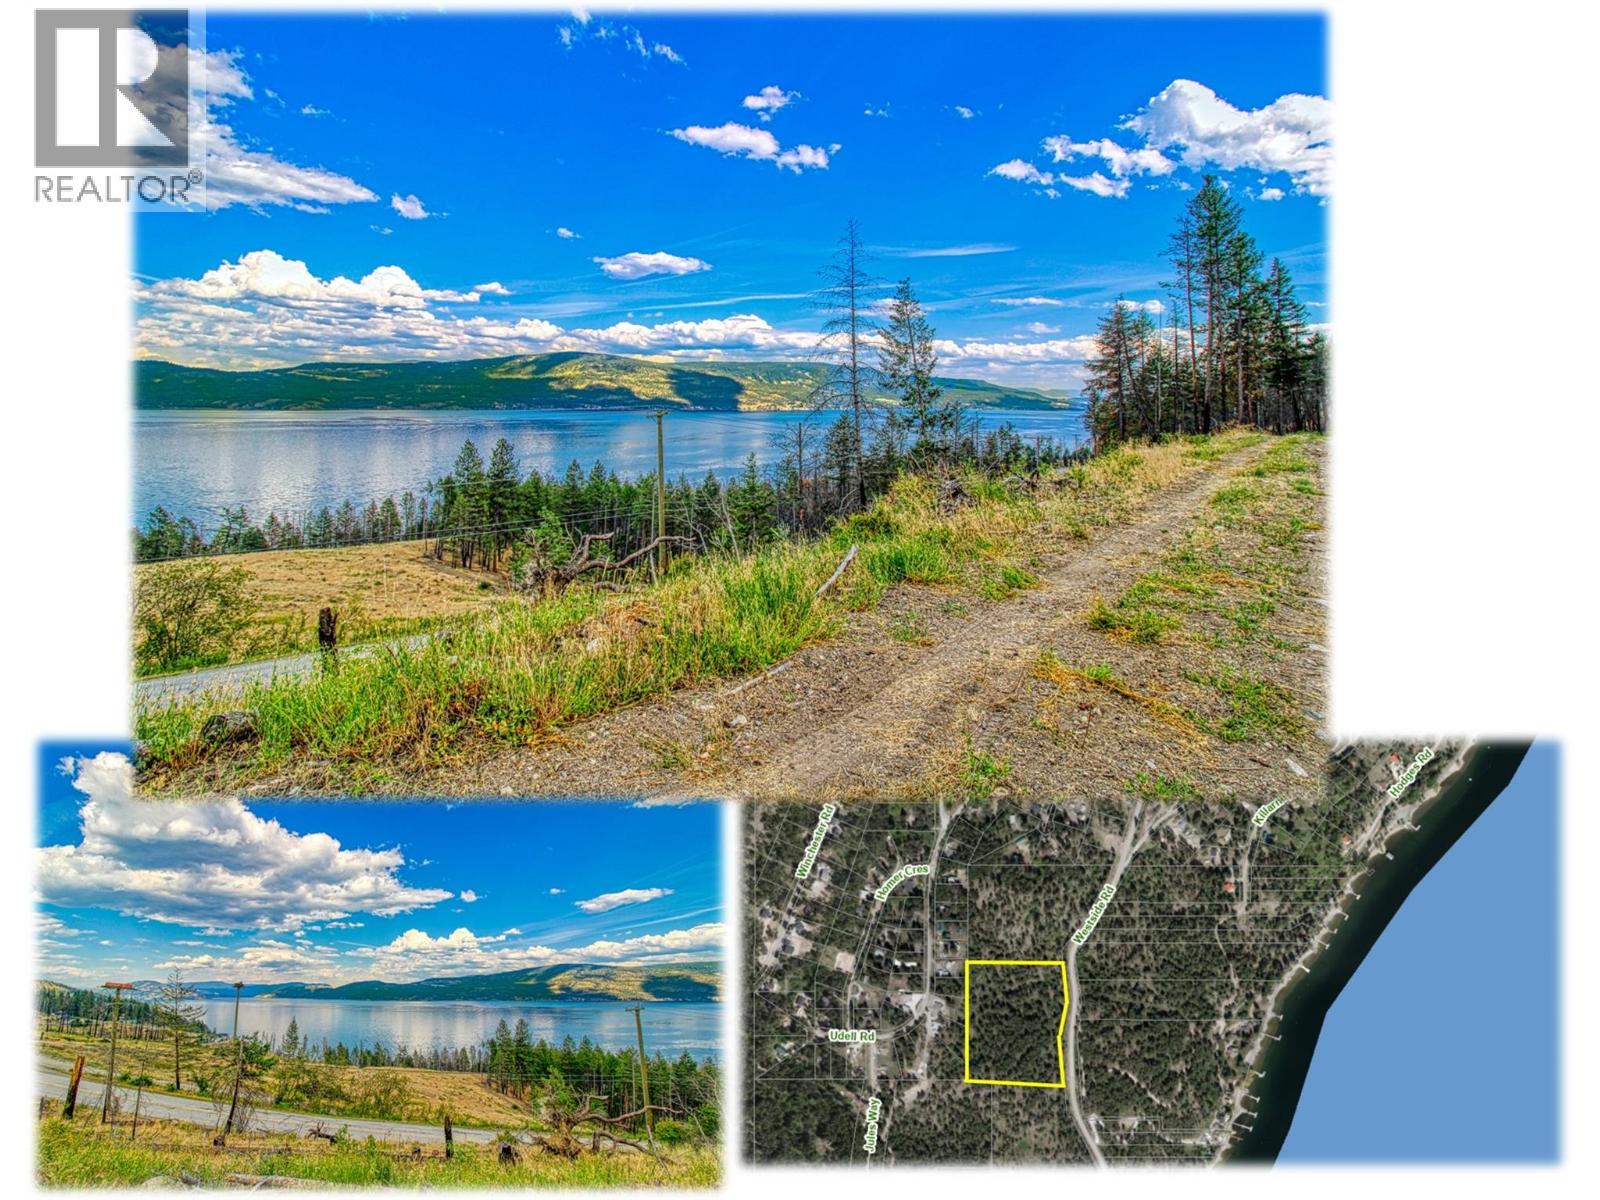
9200 Westside Road Lot# 2
Vernon, British Columbia
PANORAMIC LAKE View acreage with EASY ACCESS to Westside Road. . . RU2 zoning allows WINERY, CIDERY, AGRICULTURE, Accessory Home, Stables, Greenhouses etc . . . GENTLE SLOPES for easy build & able to make full use of land. . . . Bring all your ideas, zoning includes a Secondary Suite up to 1076 sq ft within any home. . Adjacent to Killiney Beach with beautiful public beach, boat launch, community hall. Westshore Park 5 minutes North. 5 minutes drive from Fintry Provincial Park & campground. Food, drinks, groceries & entertainment at nearby La Casa Resort. . . Grocery Delivery available from Save-On-Foods. . . Burned trees removed. (id:67517)
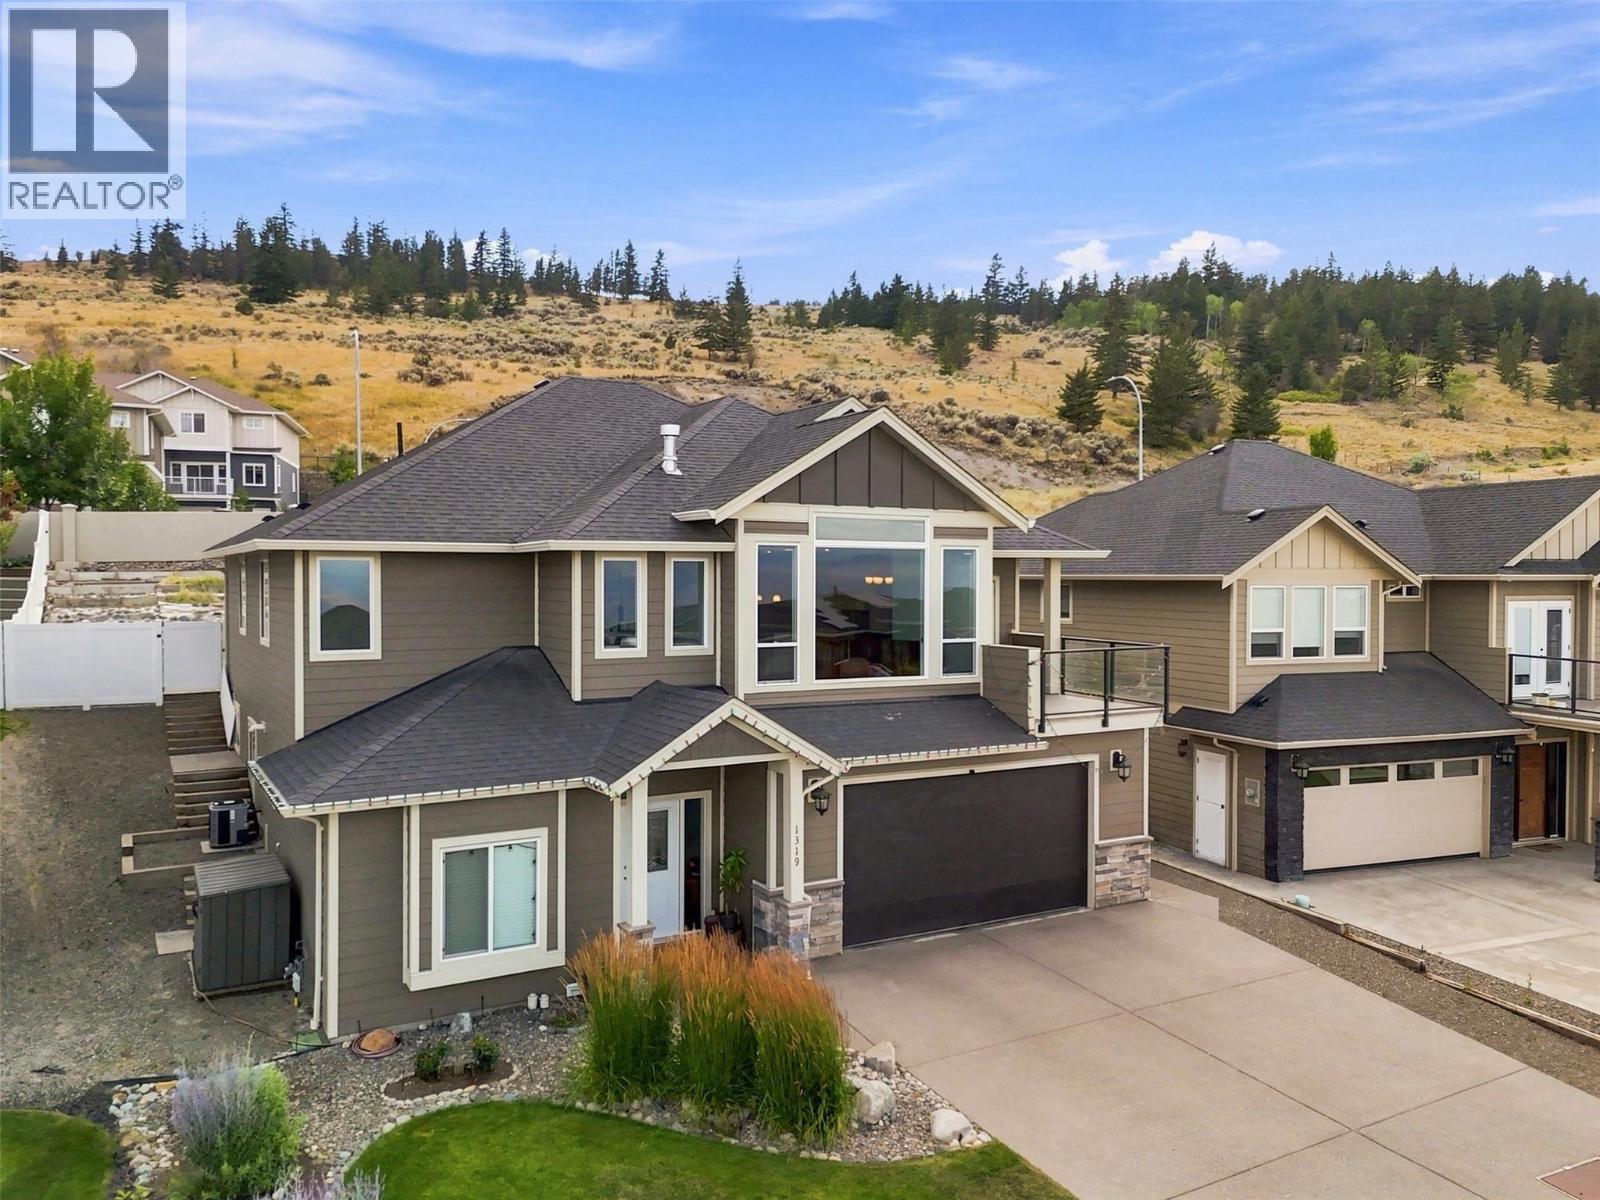
1319 Dunbar Drive
Kamloops, British Columbia
Welcome to this stunning family home in desirable Aberdeen, ideally located within walking distance to Pacific Way Elementary School. This well-designed home offers an open and inviting main floor with vaulted ceilings, a cozy gas fireplace, and abundant space for everyday living and entertaining. The beautiful kitchen is the heart of the home, featuring a large island, quartz countertops, and plenty of cabinet storage. Step right off the kitchen to the fully fenced backyard — perfect for kids, pets, and summer gatherings. Trampoline included! The main level offers three spacious bedrooms and two full bathrooms, including a generous primary suite with walk-in closet and luxurious 5-piece ensuite. The lower level features a bright oversized foyer, home office, two additional bedrooms, a full bathroom, and a spacious recreation room roughed-in for a wet bar — excellent future suite potential (buyer to verify with city). Additional highlights include a large double garage, hot water tank replaced in 2023, and modern finishes throughout. Enjoy an excellent location close to schools, parks, and all of Aberdeen's amenities. This now vacant move-in-ready home is one you won't want to miss! (id:67517)
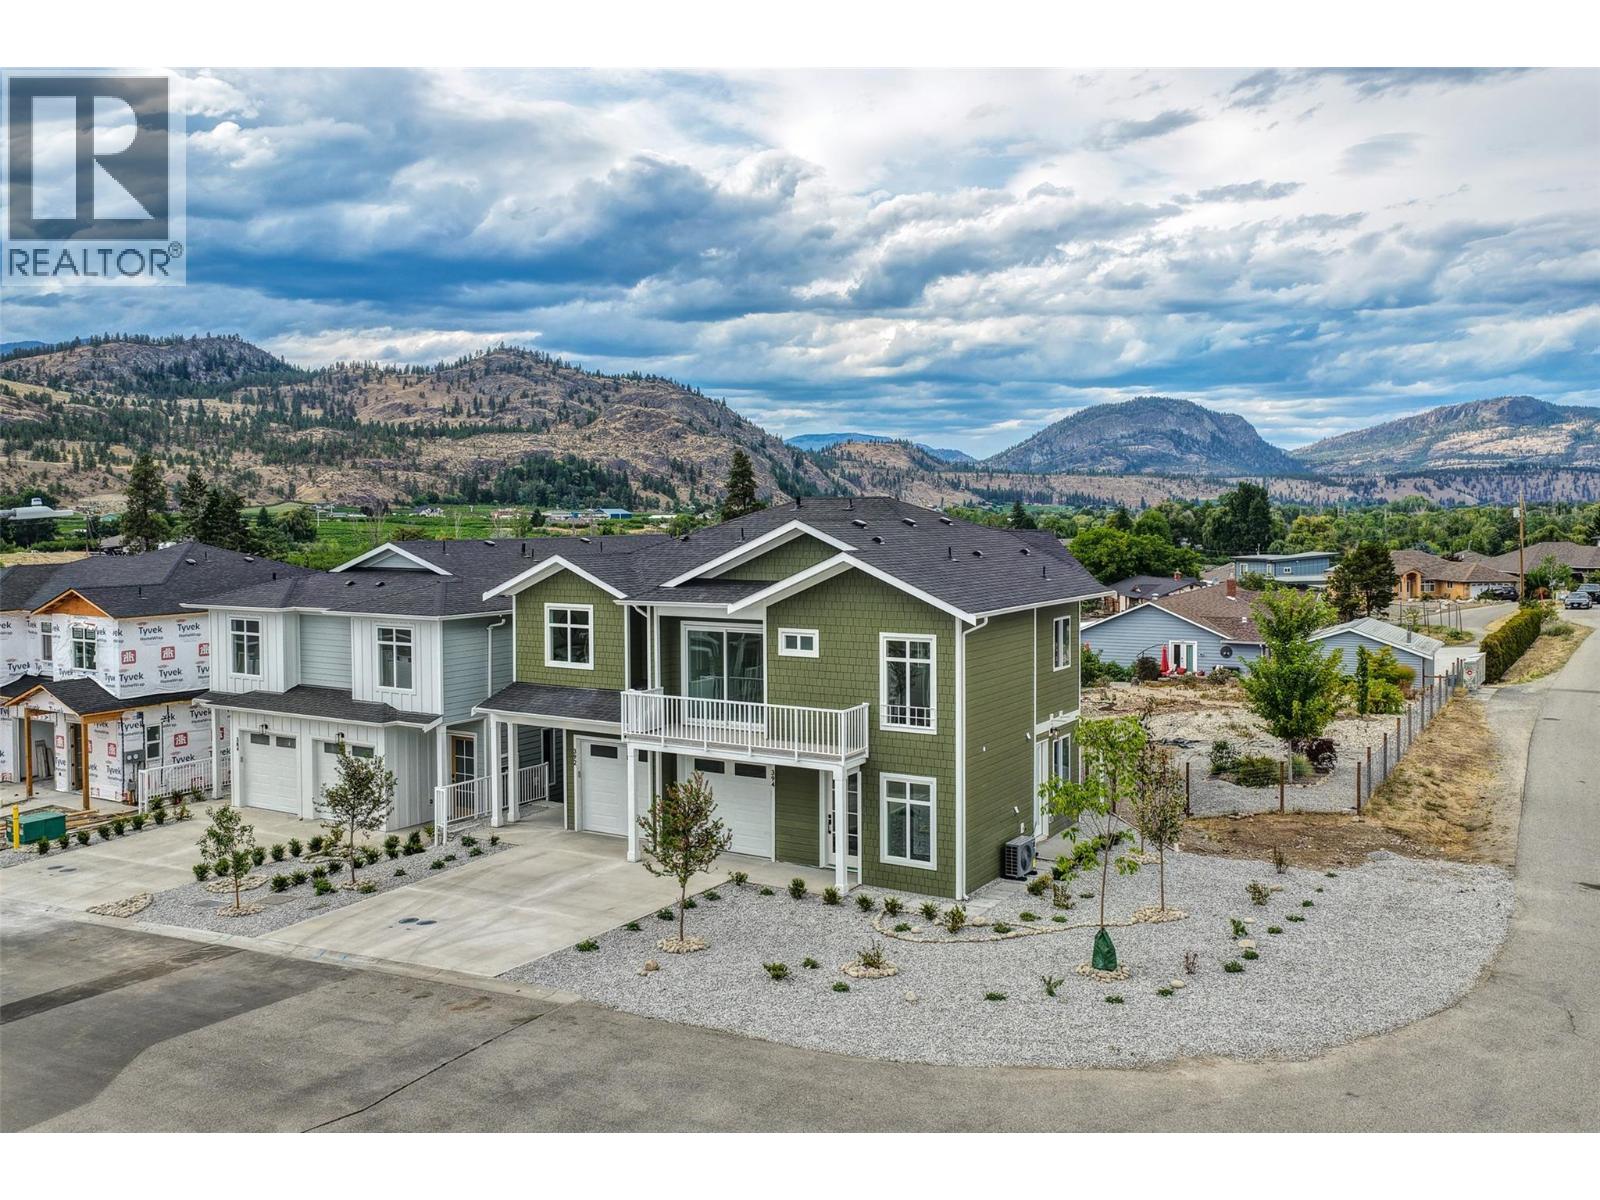
394 Chardonnay Avenue
Oliver, British Columbia
BRAND-NEW exquisitely crafted 3 BEDROOM + DEN, 3 BATH half-duplex offering exceptional versatility and modern comfort. NO STRATA FEES! The ground level features a bedroom, den, full bath, laundry & spacious wet bar with potential to add a second kitchen. With its separate entrance, this level offers incredible flexibility for extended family, growing kids seeking their own space, or conversion to a self-contained in-law or Airbnb suite. Upstairs, enjoy an inviting open-concept layout with 10-ft ceilings, 2 bedrooms & beautiful mountain views. The gourmet kitchen features high-end stainless appliances, gas range (all with 2-year warranty), quartz countertops, island, modern lighting & real wood cabinetry. The spacious living area is enhanced by stylish built-in wall accents & large windows that fill the home with natural light. Sliding doors open to a north-facing balcony, perfect for enjoying cooler summer evenings. The primary suite offers a walk-in closet, 3-pce ensuite with large tiled shower & private balcony with sunny south-facing views. A second bedroom & full 4-pce bath complete this level. Outside, enjoy a private concrete patio, tasteful landscaping & U/G irrigation. Attached single garage with EV charging rough-in. 10-year home warranty. Constructed to Step 4 of the BC Energy Step Code. FIRST-TIME HOMEBUYERS may qualify for GST exemption! Fantastic location near the lake, walking trails, golf, recreation & wineries. GST applicable. Book your private showing today! (id:67517)
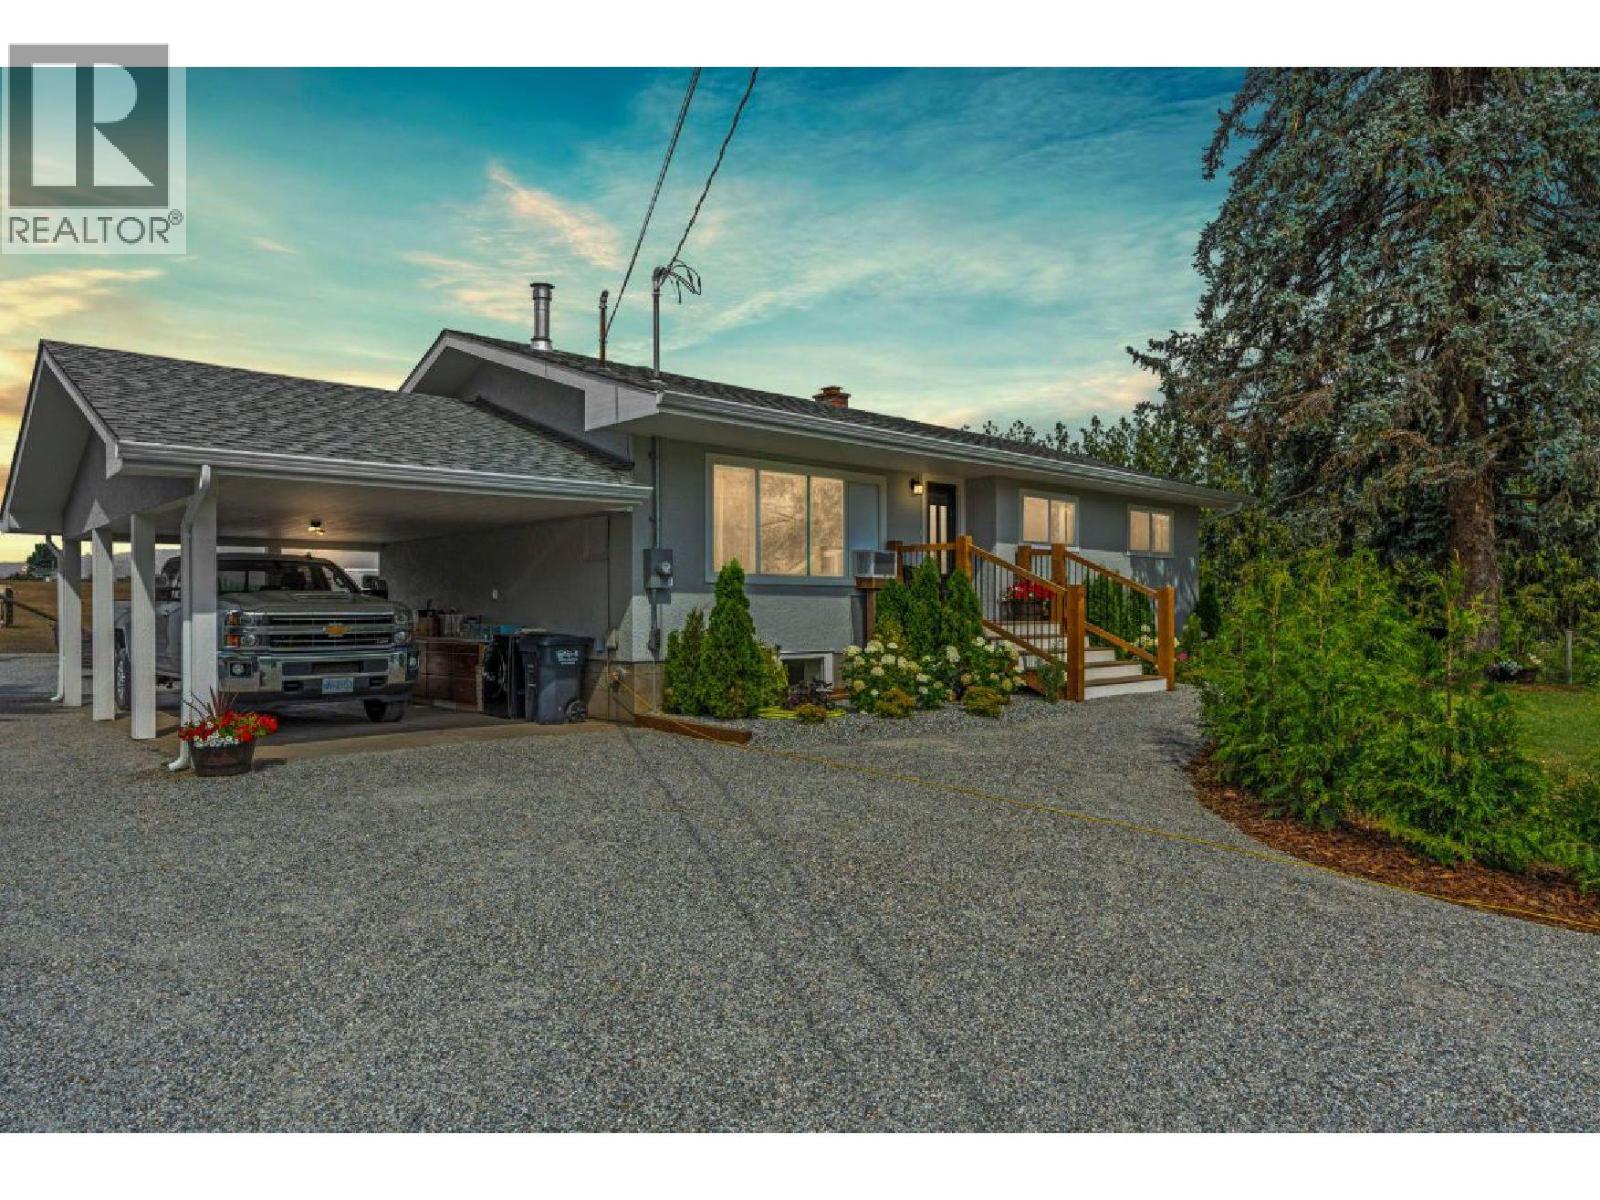
6550 Herry Road
Vernon, British Columbia
Some properties ask you to choose between space and convenience.This North BX acreage quietly proves you can have both. Just five minutes from Vernon, you’ll find room to breathe, room to grow, and room to create the lifestyle you’ve been working toward. Completely redesigned from top to bottom, this 5-bedroom, 3-bathroom home welcomes you with bright, open-concept living spaces that bring everyone together.The owners have invested close to $300,000 in upgrades and improvements to the home and property, creating a space that’s been thoughtfully transformed from the inside out.At the end of the day, the beautifully reimagined primary suite feels like a retreat of its own, featuring a spacious bedroom, a walk-through closet with conveniently tucked-away main floor laundry, and a stunning 3-piece ensuite you’ll be proud to show your friends.Downstairs, the well-laid-out 2-bedroom, 1-bathroom suite with its own private entrance offers flexibility for extended family, guests, or additional income.Step outside and the story continues.Much of the property is already fenced, with horse shelters in place, making it easy to embrace an equestrian lifestyle or simply enjoy the freedom that comes with owning your own acreage.And with space still waiting for your personal vision, this is more than a beautiful home; it’s an opportunity to shape a lifestyle that’s uniquely yours.Because sometimes the acreage you’ve been looking for isn’t the biggest one, it’s the one that simply feels right. (id:67517)
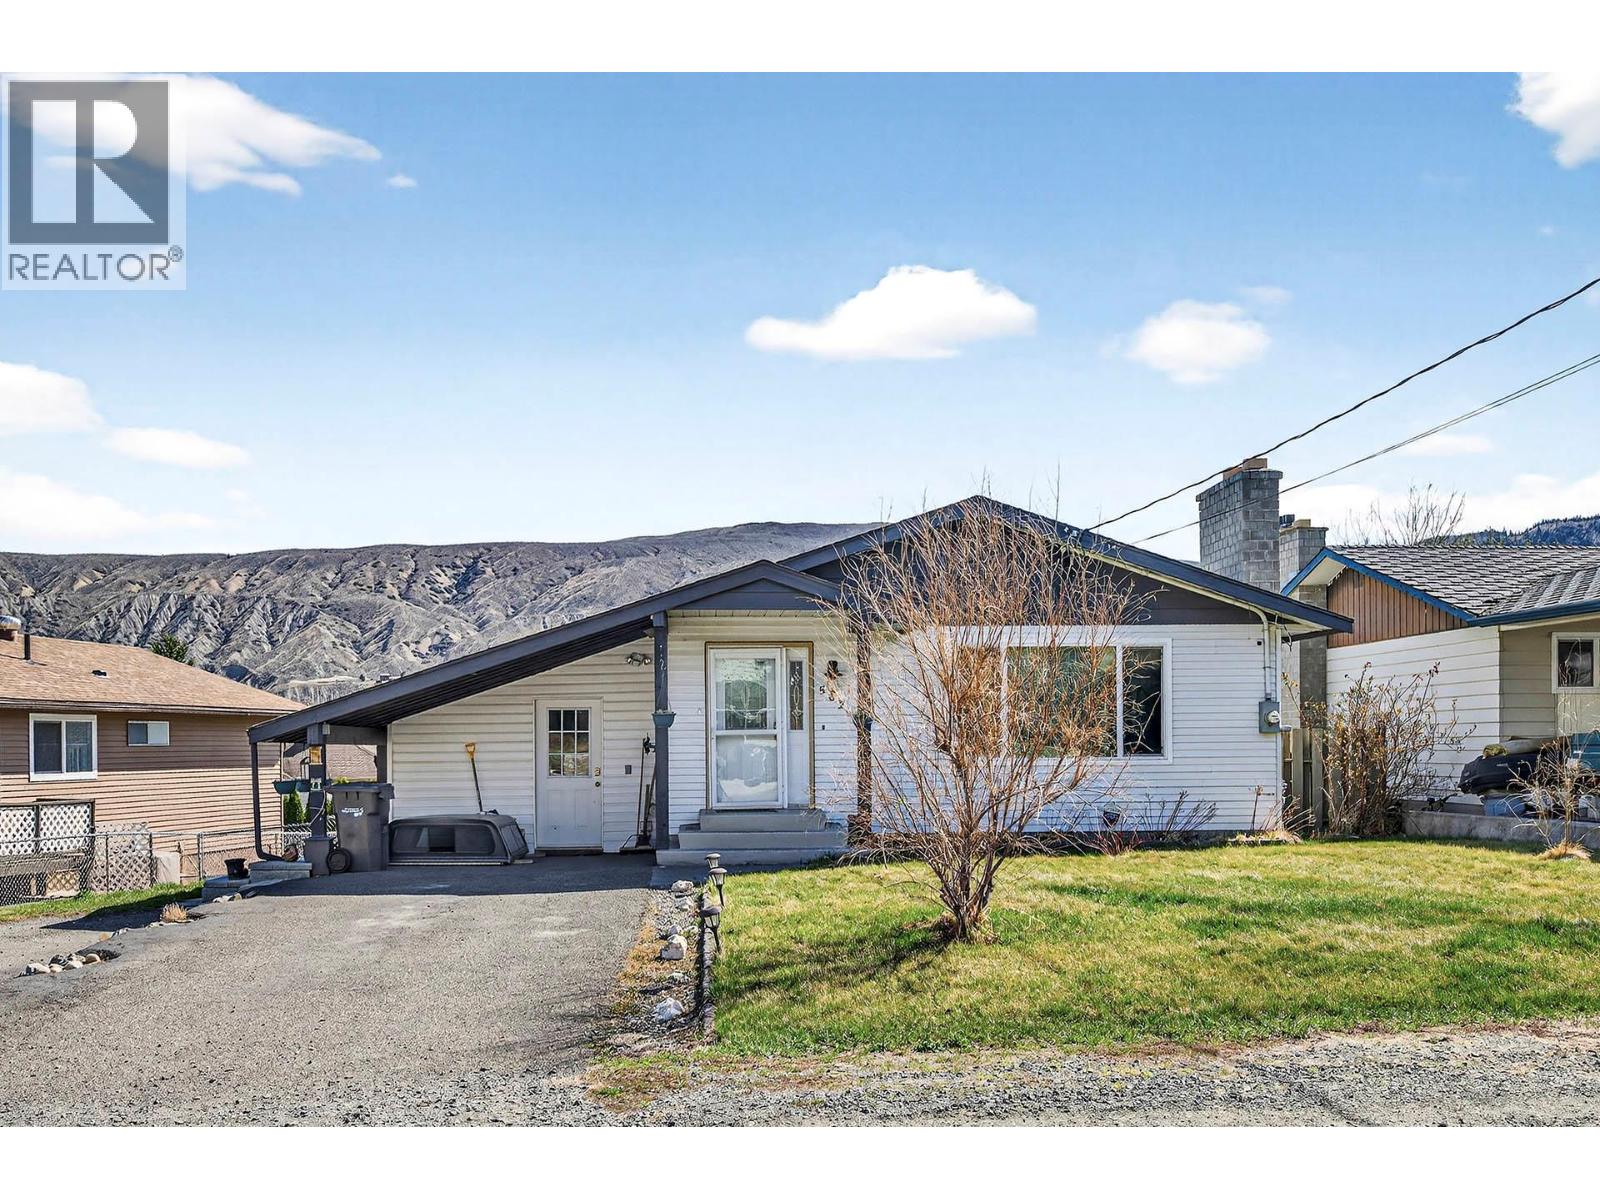
562 Pine Street
Ashcroft, British Columbia
Well-maintained home in Ashcroft, BC offering 4 bedrooms and 3 bathrooms, including a bright main floor with 3 bedrooms and 2 bathrooms plus a convenient 2-piece en-suite off the primary bedroom. The modern open-concept living, dining, and kitchen area is perfect for everyday living and entertaining; featuring a large island with seating, soft-close cabinetry, and updated flooring, paint, lighting, and fixtures. Enjoy seamless access from the main living space to the backyard deck. Downstairs you'll find a fully self-contained basement suite with separate entrance including 1 bedroom, full kitchen, 3-piece bathroom, and in-suite washer and dryer. Complete with Roxul insulation for enhanced soundproofing—ideal for extended family or rental income. The fully landscaped yard features underground sprinklers, a new chainlink side fence, updated retaining wall and garden space, a new shed, and a stained back deck. Additional highlights include RV parking plus two front spaces, and a location just one block from the park, pool, school, and community centre, and only a 2-minute drive to downtown Ashcroft. Updates include windows (approx. 2001), electrical (approx. 2015), new roof, new furnace, updated upper-level washer and dryer, and three newer skylights. (id:67517)
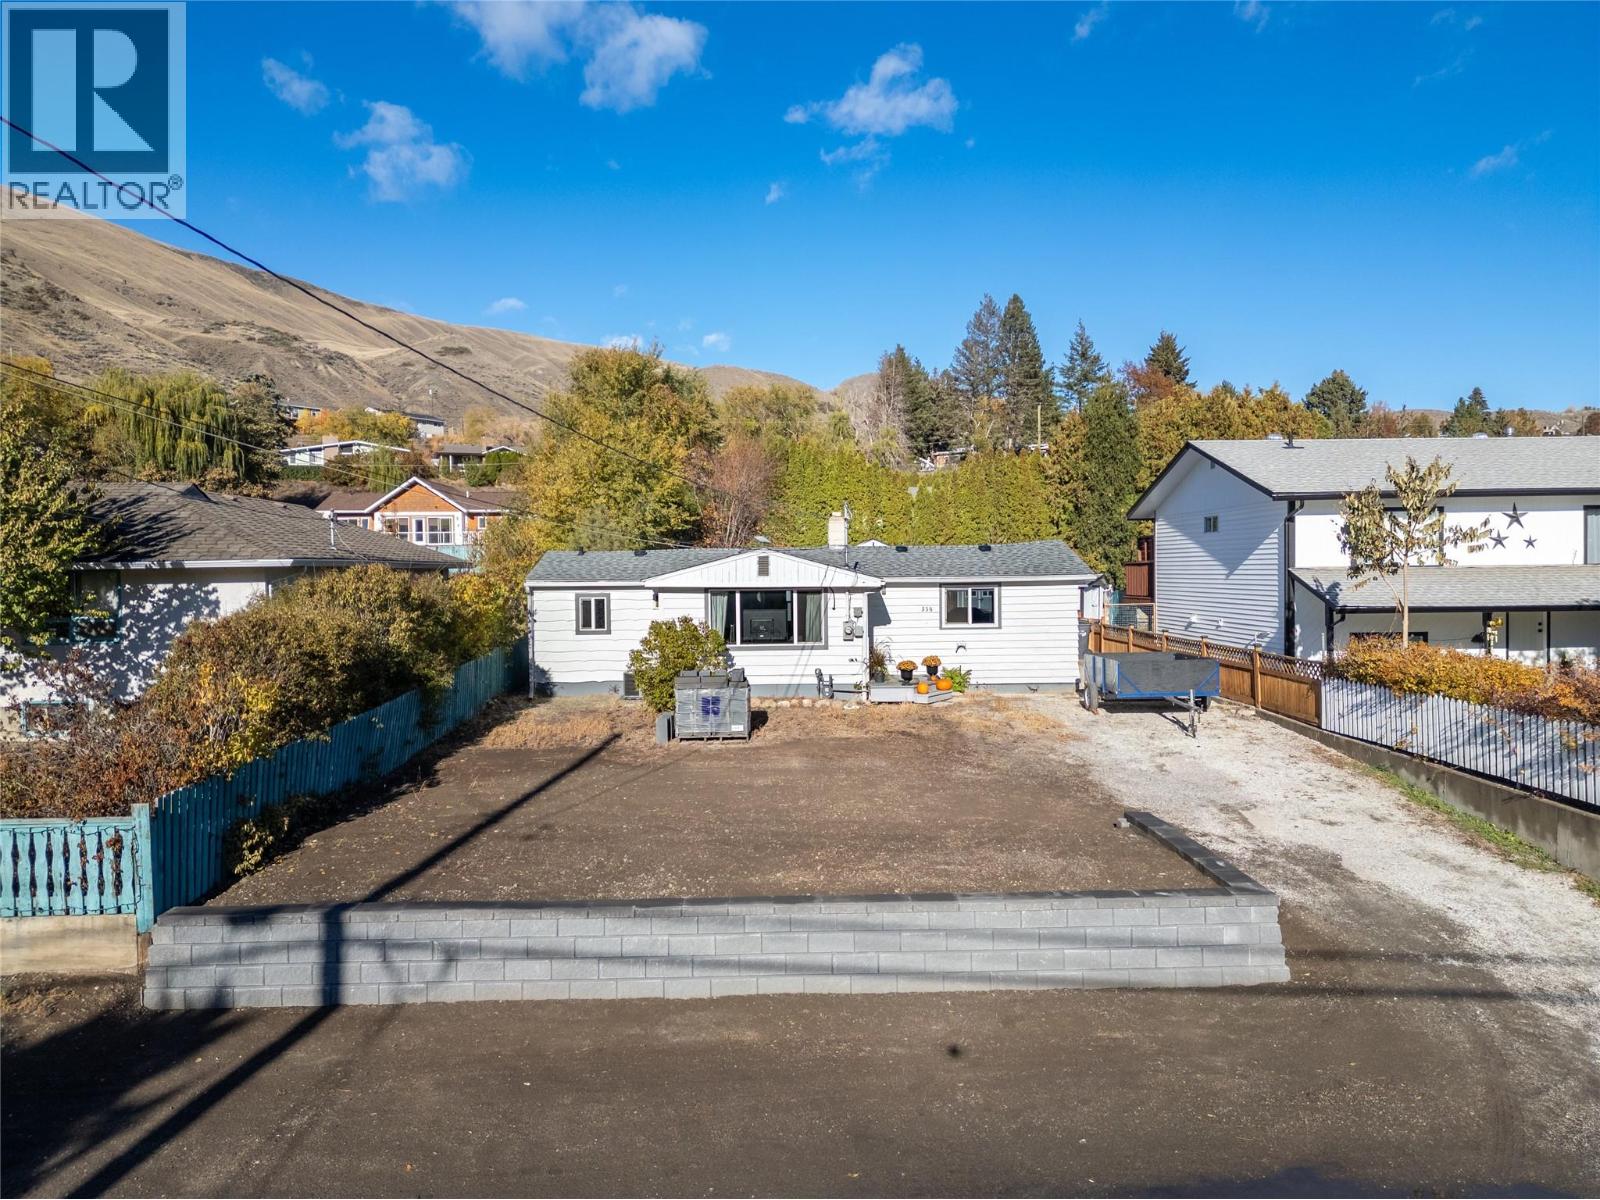
356 Tingley Street
Ashcroft, British Columbia
If you’re ready to downsize and simplify life, this one-level rancher is the perfect fit. Located in Ashcroft, one of the sunniest communities in BC, this well-kept 2-bedroom home offers easy living without the stairs. Inside, you’ll find tasteful updates throughout most of the updates were done in 2015, including modern vinyl plank flooring, an updated kitchen and bathroom, fresh paint, and newer windows, furnace and roof! Hot water tank is 2017, and a bonus new A/C to keep you cool all summer. Step outside to a private, fully fenced backyard with raised garden beds and multiple sheds for storage. The seller has recently added a workshop and a retaining wall out front, and there’s also a chicken coop that can stay or go depending on your plans. Whether you’re retiring, looking for a low-maintenance lifestyle, or investing in a welcoming community with great weather, this home is move-in ready and waiting for you. (id:67517)
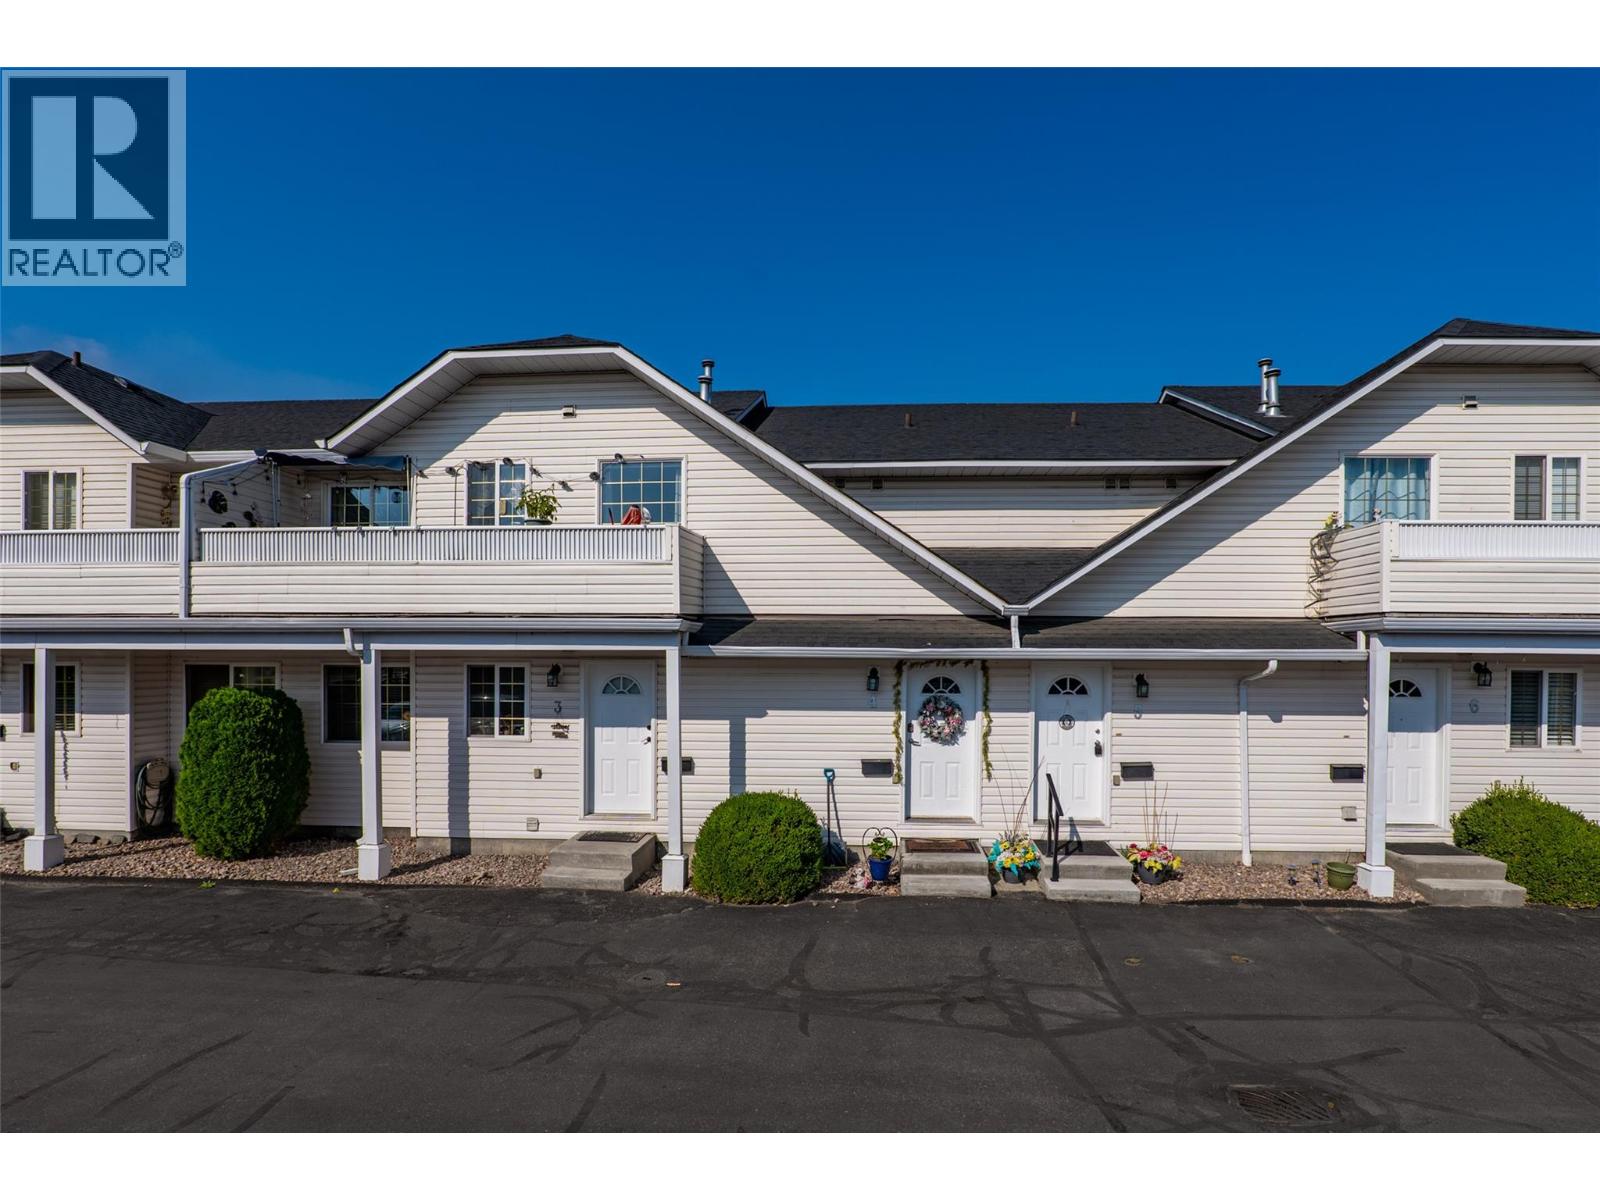
1876 Tranquille Road Unit# 4
Kamloops, British Columbia
Welcome to 4-1876 Tranquille Rd at Kirman Mews. This well-maintained and updated 2-bedroom, 2-bathroom townhome is a great opportunity for first-time home buyers, investors, or those looking to downsize. Offering over 1,000 sq ft of comfortable living space, the home features a functional layout, in-suite laundry, a private deck, and a convenient location just steps from shopping, transit, and everyday amenities. Recent updates include new countertops and backsplash, fresh paint, a new fridge, and an in-wall A/C unit, along with numerous other improvements completed over the past five years. With plenty of space, great functionality, and a convenient location, this move-in-ready townhome is a fantastic place to call home or add to your investment portfolio. Contact the listing agent for more information or to book your private showing today! (id:67517)
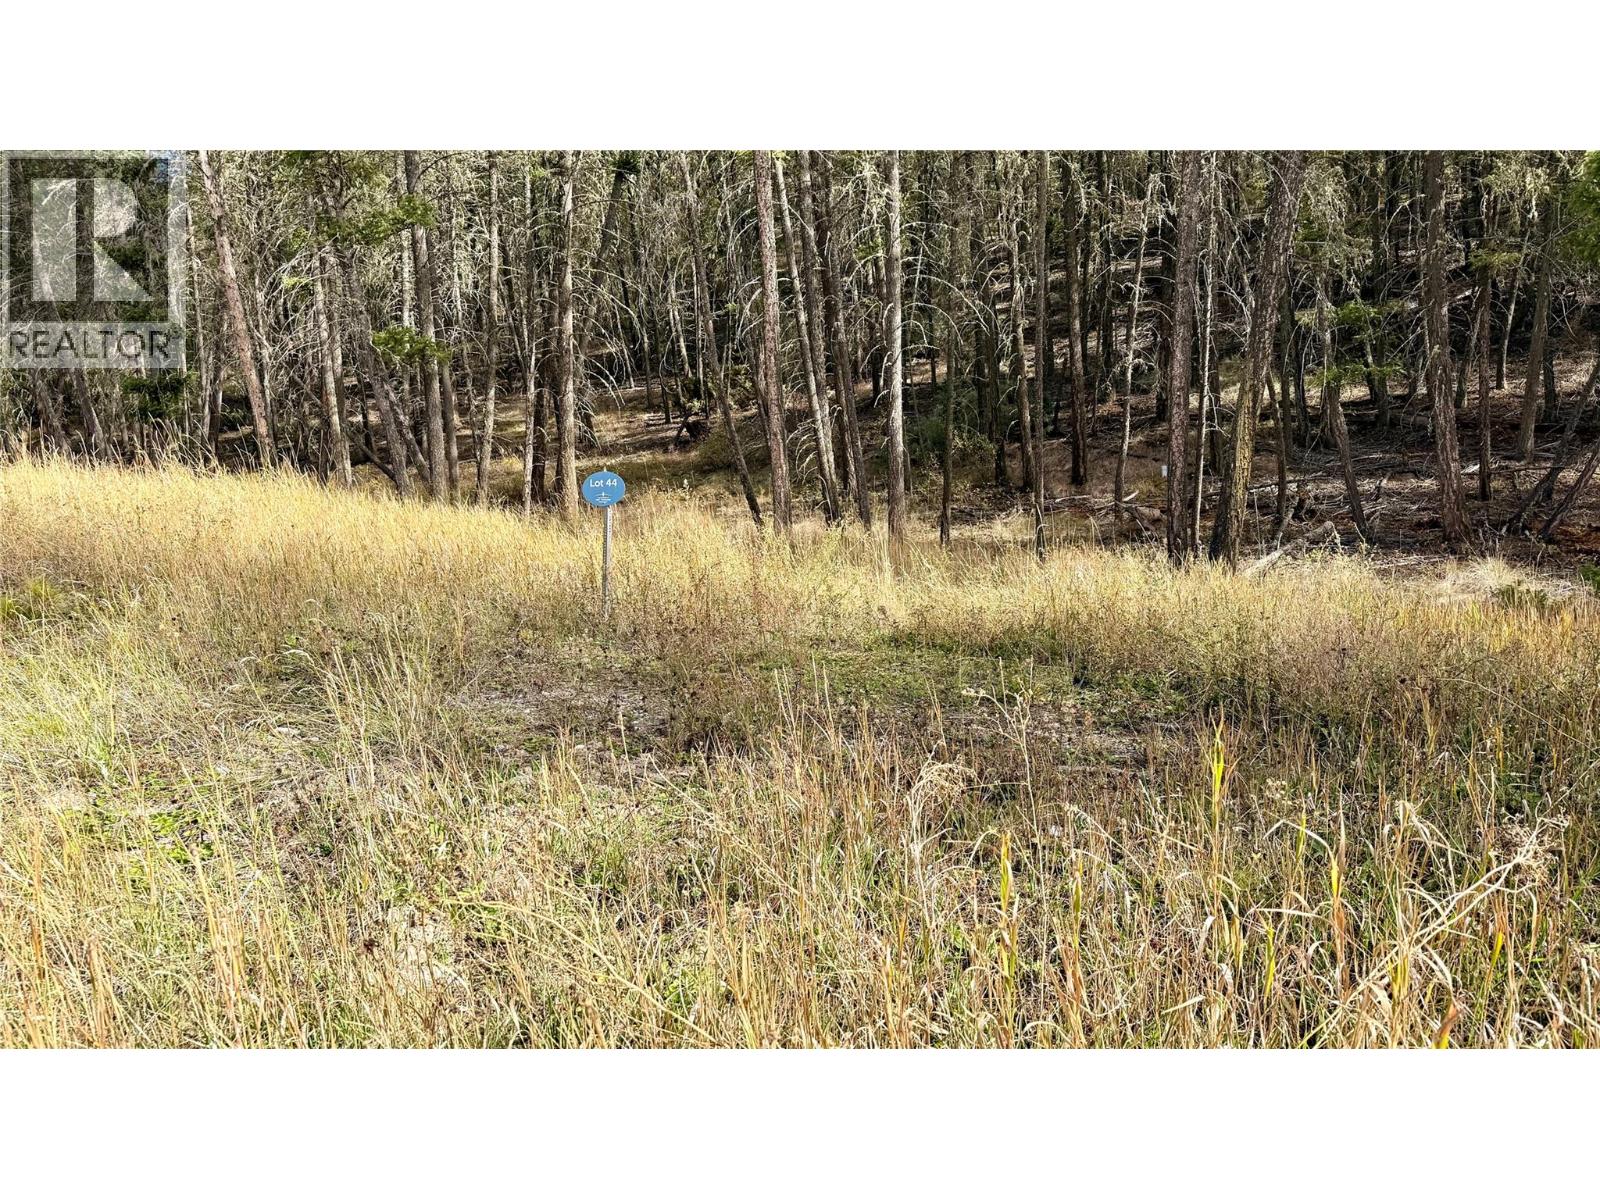
Lot 44 Mountain View Drive
Fairmont Hot Springs, British Columbia
Build Your Dream Home in Mountainside Ridge! Come discover this 0.36-acre treed lot on Mountain View Drive, offering beautiful views toward the slopes of the Purcell Mountain Range and the Rocky Mountains. Located in Mountainside Ridge, the property is beside the Rocky Mountains and has views of both the Rockies and Purcells. Whether you’re looking to build a mountain getaway or your forever home, this is an opportunity to secure your piece of the Columbia Valley. (id:67517)
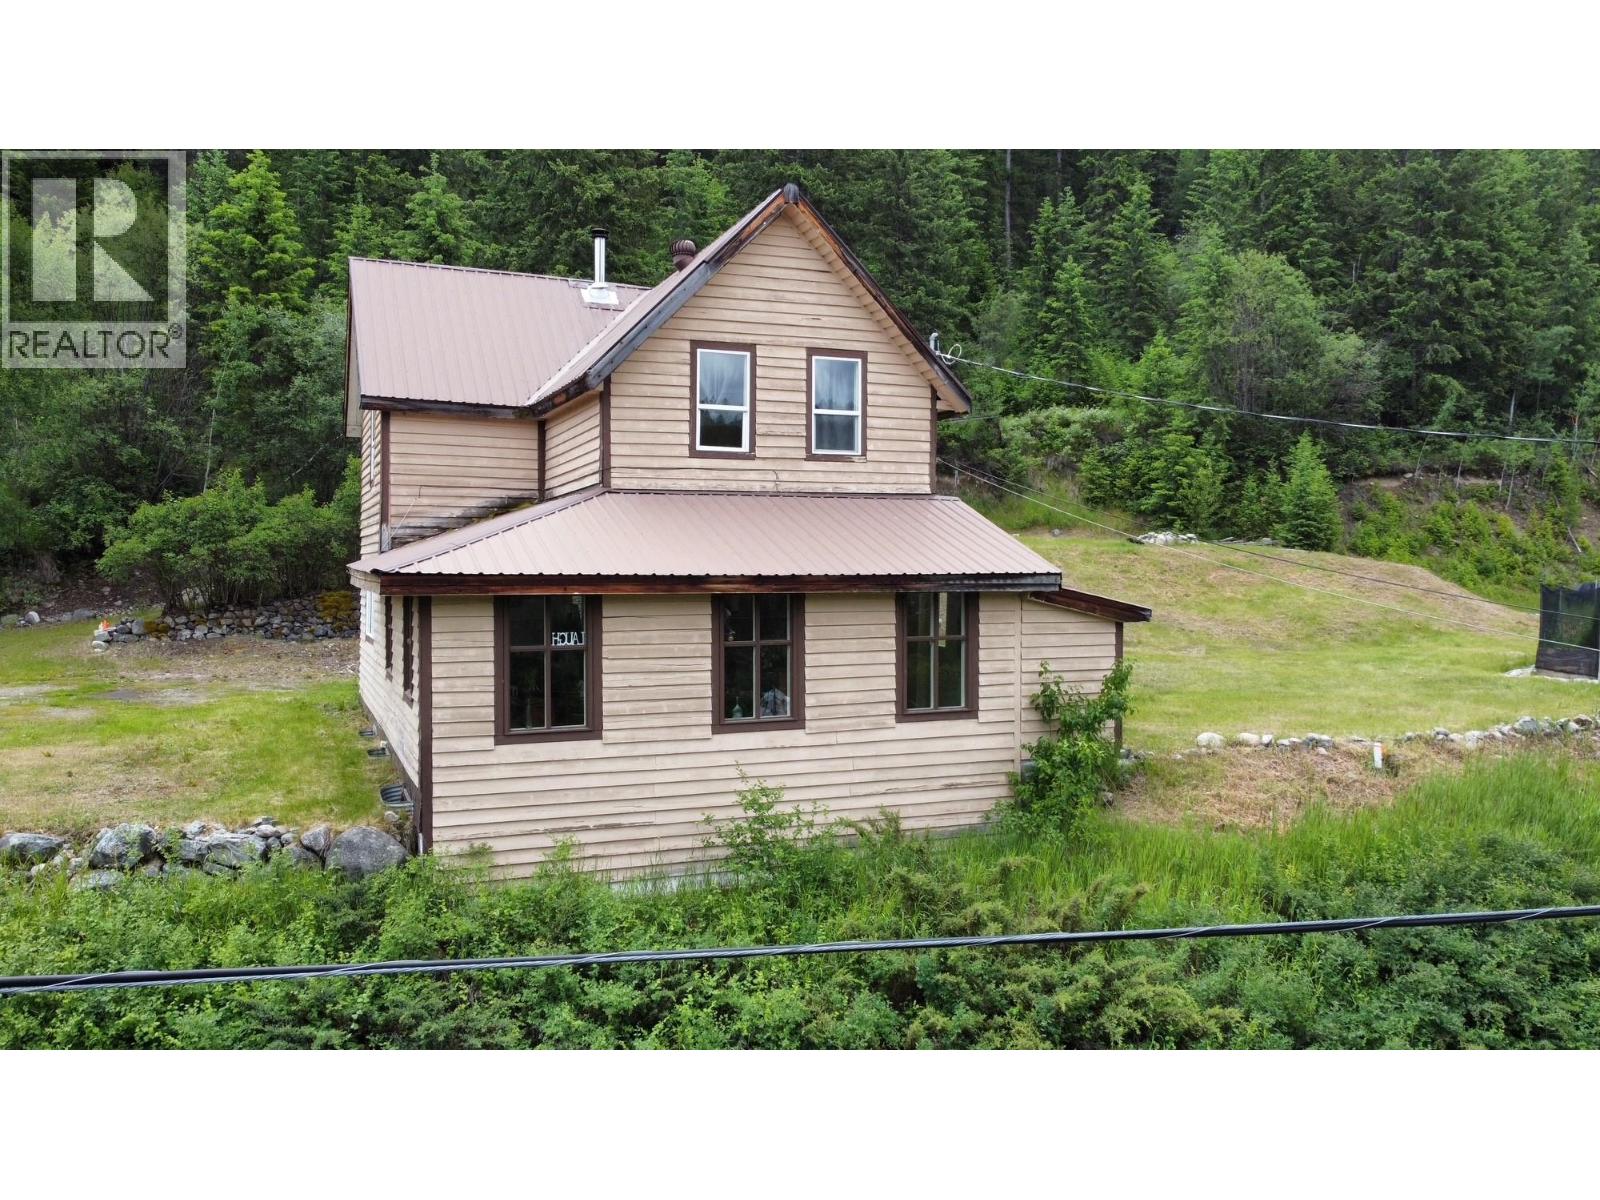
456 Long Lake Avenue
Greenwood, British Columbia
Beautiful turn of the century home! This home features a large open concept living space with loads of light shining in. 3 bed, 2 bath with a rec area in the basement and lots of space. There are 4 lots in total on a quiet road overlooking Greenwood. Beautiful view and plenty of space. The home offers a wood burning stove, electric baseboard, tall ceilings and charm throughout. Split level entry at the back door and laundry upstairs. Quick possession available (id:67517)
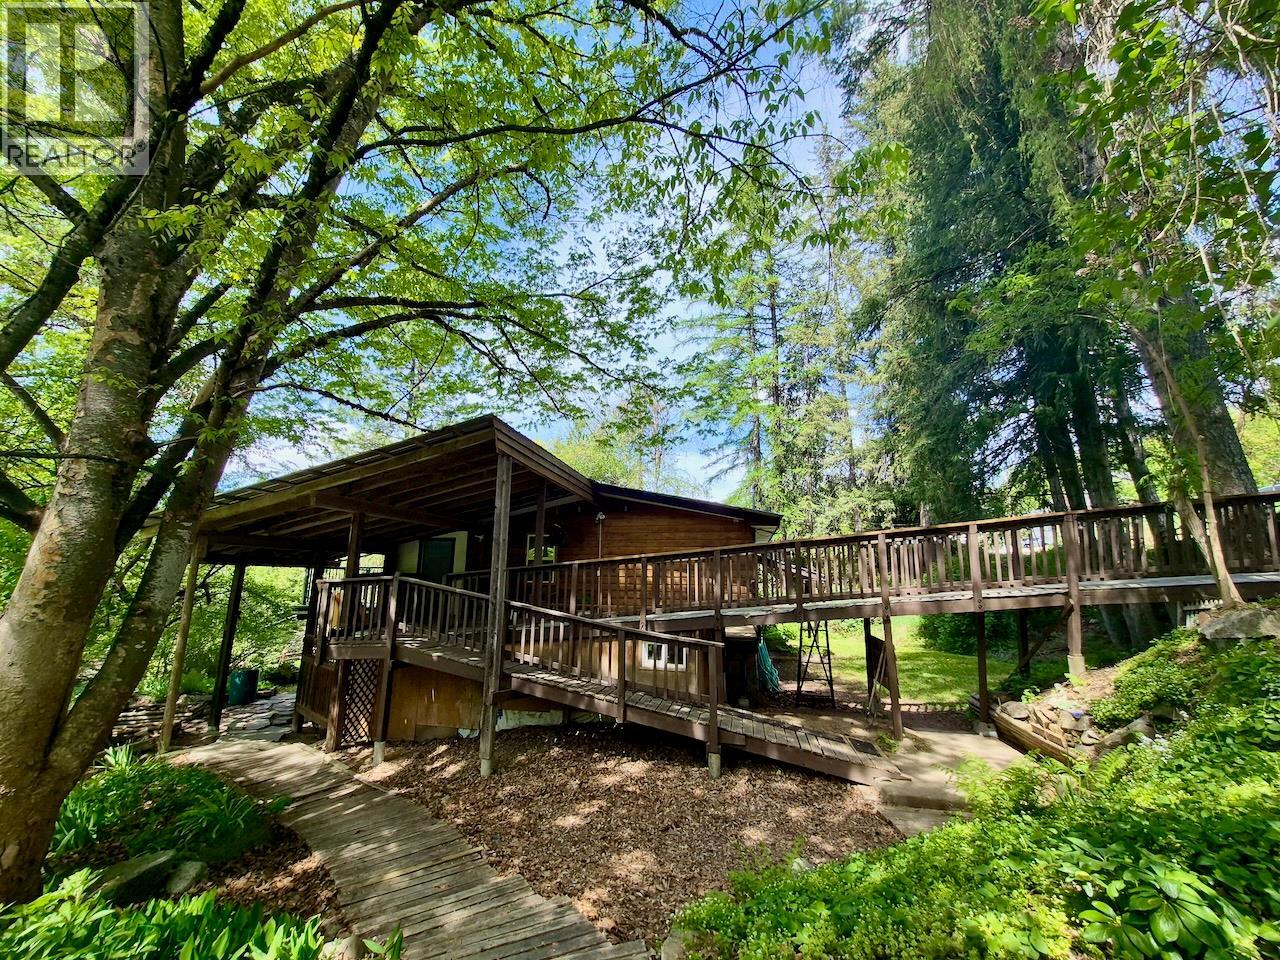
2010 Creek Street
Nelson, British Columbia
Here is a home bursting with character with loads of privacy, your own private forest and plenty of room for big garden. Lots of finishing pieces recently completed on this retreat like property to make it move-in-ready. Located near the edge of Nelson on approx one acre but within the city limits, this home has a tonne of space both inside and out. Perfect for a family looking for an income helper, two families looking to split the cost of home ownership or a home based business requiring many bedrooms and plenty of outdoor space for gardening and activities. Both upper and lower units have big, bright common areas with views to the treed backyard and spacious sunny garden bench which slopes down to the Salmo highway below. The upstairs unit has three bedrooms and one bathroom while the downstairs unit has 4-5 bedrooms and two bathrooms. Priced well below assessed value, this amazing opportunity to own this much space includes the bonus of having city services provided. (id:67517)
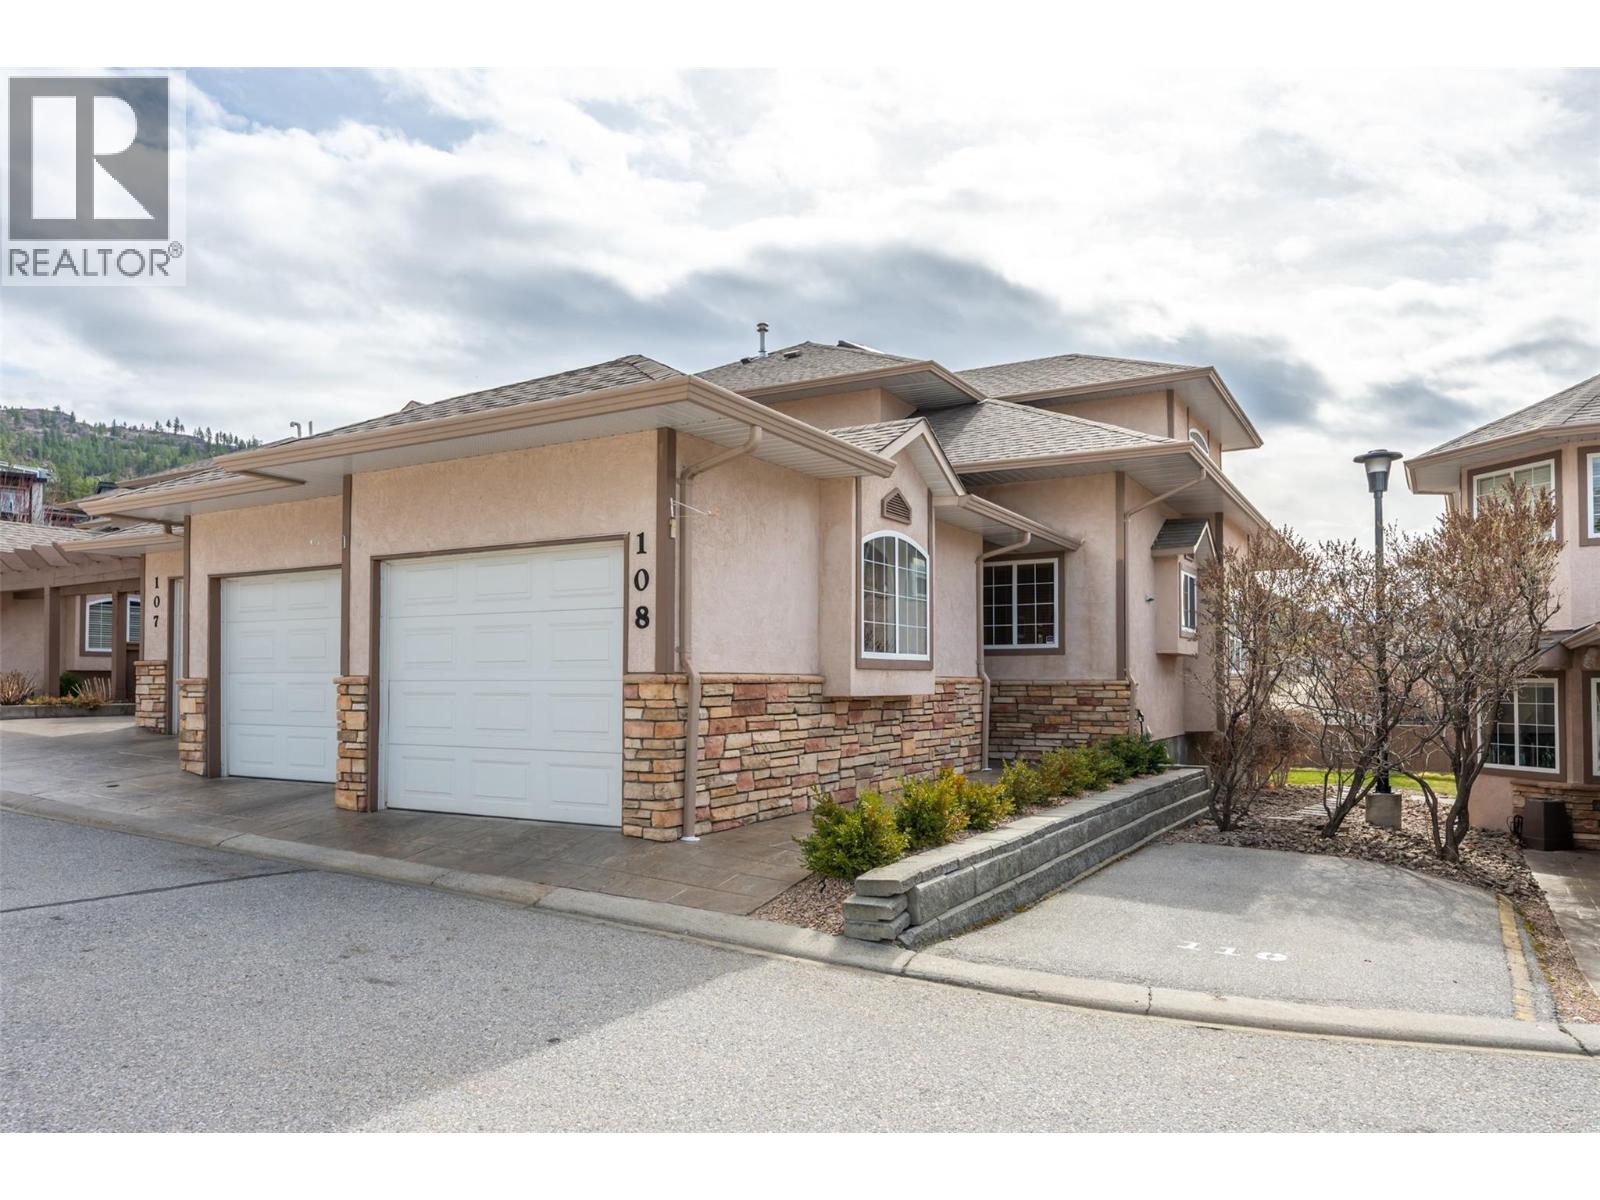
705 Balsam Avenue Unit# 108
Penticton, British Columbia
Spacious townhouse in a desirable gated community. With nearly 3000 square feet, this townhouse offers 4 bedrooms plus a den and 3.5 bathrooms, including a private ensuite for the primary bedroom and a powder room for guests on the main level. In addition to the primary suite, the main level includes a well-appointed kitchen with a large peninsula, hardwood and tile floors, a spacious dining room, a gas fireplace in the living room and a conveniently located laundry room. Upstairs are two large bedrooms, a full bathroom and a comfortable sitting area at the top stair landing with a skylight and an extra window, making it a perfect reading nook. The lower level offers a huge bedroom a very large rec room, a den and tons of storage room. Exterior features include a covered patio overlooking the green space, a true double garage measuring approximately 26 ft x 21 ft with two separate garage doors. This unit has a forced air furnace, central air new in 2021 and a built-in vacuum. This is a great unit for those wishing to age in place, for those with a large family, or for those who want a ""lock and go"" unit without compromising on square footage. No age restriction, rentals allowed, pets allowed with restrictions. Check out the virtual tour online and book your private viewing today. (id:67517)

Lot 1 Channel Road
Wynndel, British Columbia
Large-acreage agricultural land for sale in BC's Creston Valley. At 78 acres, this is one of three contiguous parcels offered together — 216+ acres total of grain and forage land on the Wynndel flats, currently planted in barley. Zoned AG3 and within the Agricultural Land Reserve (ALR), and part of the Nature Conservancy. Suited to farm operations, agricultural investment, or conservation buyers. Sold ""as is, where is."" All 3 parcels in the Nature Conservancy must be sold together. Buyer to verify all acreage, zoning, services, conservation designations, and permitted uses with the appropriate authorities. (id:67517)
Real Broker Bc Ltd

Lot 41 Farmin Road
Wynndel, British Columbia
Large-acreage agricultural land for sale in BC's Creston Valley. At 81 acres, this is one of three contiguous parcels offered together — 216+ acres total of grain and forage land on the Wynndel flats, currently planted in barley. Zoned AG3 and within the Agricultural Land Reserve (ALR), and part of the Nature Conservancy. Suited to farm operations, agricultural investment, or conservation buyers. Sold ""as is, where is."" All 3 parcels in the Nature Conservancy must be sold together. Buyer to verify all acreage, zoning, services, conservation designations, and permitted uses with the appropriate authorities. (id:67517)
Real Broker Bc Ltd
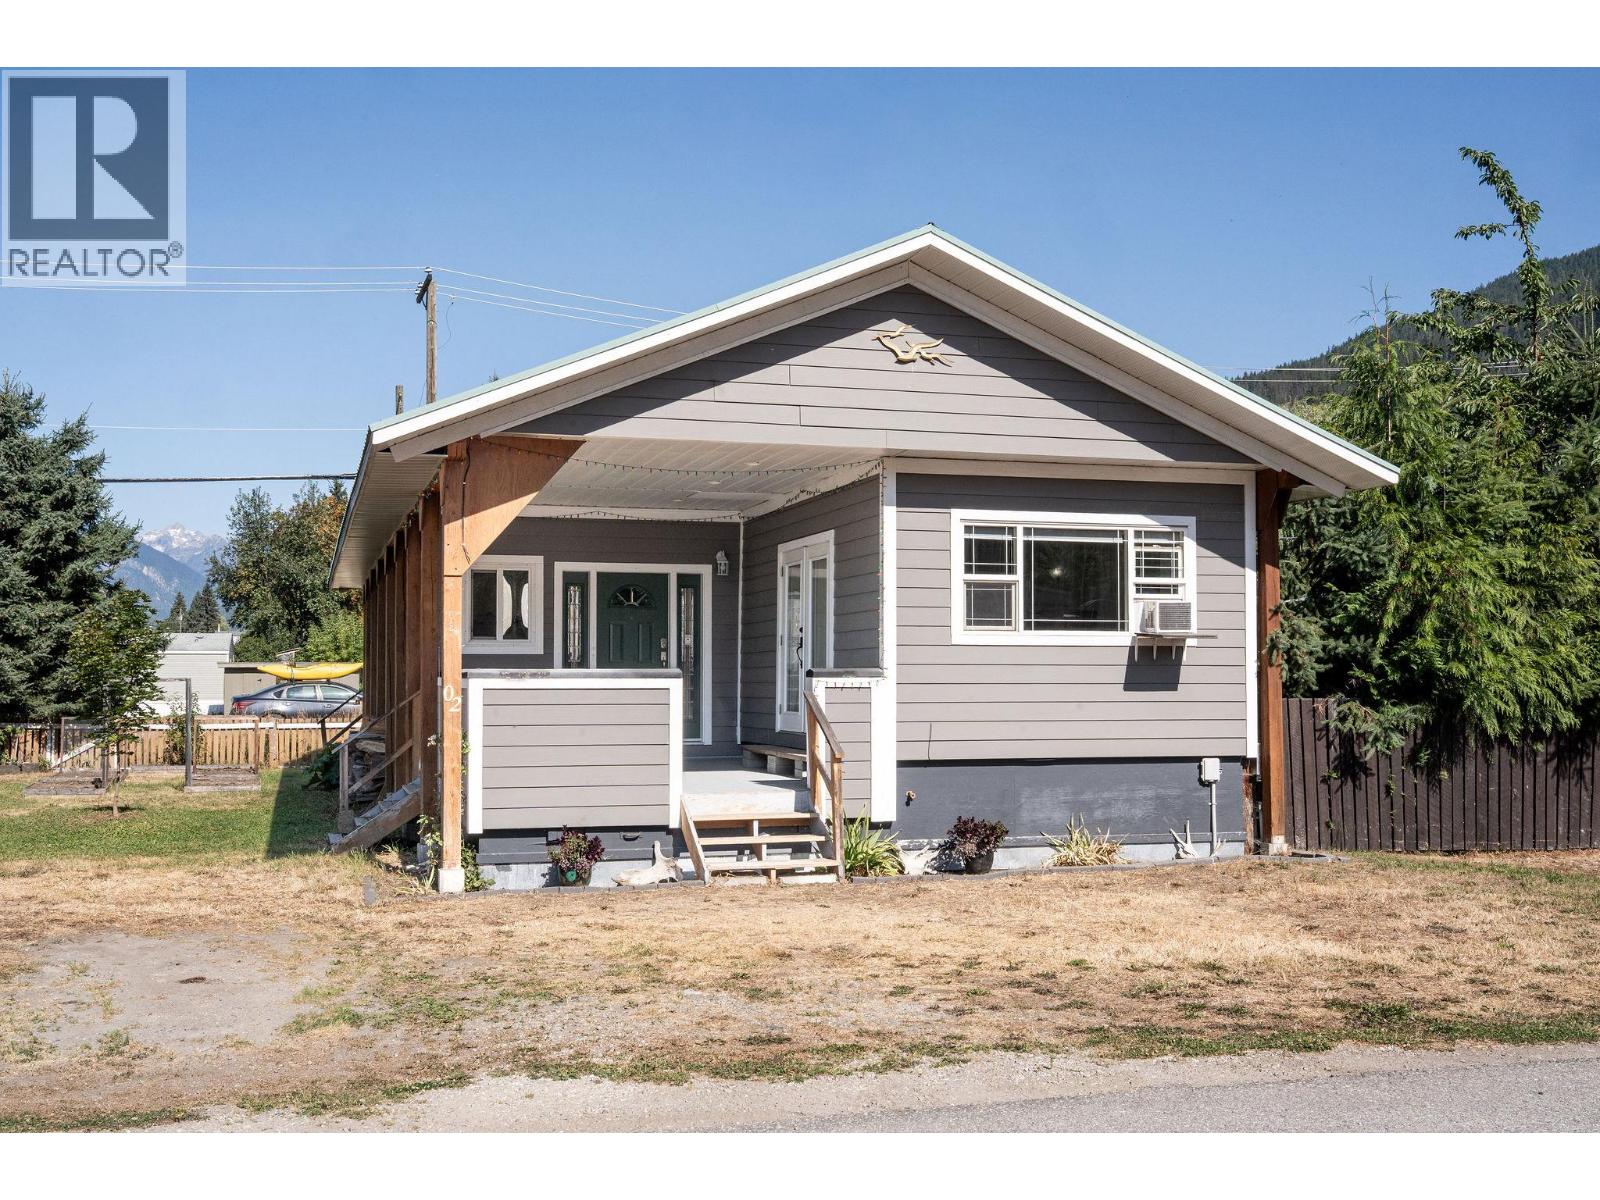
1204 Maplewood Street Unit# 2
Revelstoke, British Columbia
Priced well below assessed value, this 4-bedroom, 2-bathroom manufactured home offers an incredible opportunity to get into the Revelstoke market at an exceptional price. Over the past 12 years, this home has been extensively renovated and practically rebuilt, with major improvements including 2x6 wood framing, new 5/8"" plywood, updated plumbing and electrical throughout, and R-22 insulation. The result is a comfortable, modern home that has been thoughtfully upgraded from the inside out. The exterior features Hardie siding, newer vinyl windows and doors, and a durable 50-year metal roof installed in 2009. Step inside to a spacious mudroom complete with a washer and dryer, then continue into the bright, open-concept living, kitchen, and dining area. South-east-facing windows fill the main living space with an abundance of natural light. Down the hallway, you'll find two additional bedrooms and a full bathroom, along with a generously sized primary bedroom featuring a full ensuite and walk-in closet. With extensive renovations already completed, this home is move-in ready and offers excellent value for buyers looking for an affordable opportunity in Revelstoke. (id:67517)

Lot 34
Wynndel, British Columbia
54.64-acre parcel of grain and forage land on the Wynndel flats in BC's Creston Valley, currently planted in Timothy hay. AG3 zoning, within the ALR. One of four separate but contiguous titles (approx. 215 acres total) — each can be sold individually, but the group could be sold and farmed together. Suited to hay/forage producers, farm expansion, or agricultural investment. Sold ""as is, where is"" Buyer to verify all details. (id:67517)
Real Broker Bc Ltd

Lot 29 Duck Lake Road
Wynndel, British Columbia
67.30-acre parcel of grain and forage land on the Wynndel flats in BC's Creston Valley, currently planted in Timothy hay. AG3 zoning, within the ALR. One of four separate but contiguous titles (approx. 215 acres total) — each can be sold individually, but the group could be sold and farmed together. Suited to hay/forage producers, farm expansion, or agricultural investment. Sold ""as is, where is"". Buyer to verify all details. (id:67517)
Real Broker Bc Ltd

Lot 2 Channel Road
Wynndel, British Columbia
Large-acreage agricultural land for sale in BC's Creston Valley. At 54 acres, this is one of three contiguous parcels offered together — 216+ acres total of grain and forage land on the Wynndel flats, currently planted in barley. Zoned AG3 and within the Agricultural Land Reserve (ALR), and part of the Nature Conservancy. Suited to farm operations, agricultural investment, or conservation buyers. Sold ""as is, where is."" All 3 parcels in the Nature Conservancy must be sold together. Buyer to verify all acreage, zoning, services, conservation designations, and permitted uses with the appropriate authorities. (id:67517)
Real Broker Bc Ltd

Parcel B Duck Lake Road
Wynndel, British Columbia
21.33-acre parcel of grain and forage land on the Wynndel flats in BC's Creston Valley, currently planted in Timothy hay. AG3 zoning, within the ALR. One of four separate but contiguous titles (approx. 215 acres total) — each can be sold individually, but the group could be sold and farmed together. Suited to hay/forage producers, farm expansion, or agricultural investment. Sold ""as is, where is"". Buyer to verify all details. (id:67517)
Real Broker Bc Ltd

Lot 28 Duck Lake Road
Wynndel, British Columbia
71.72-acre parcel of grain and forage land on the Wynndel flats in BC's Creston Valley, currently planted in Timothy hay. AG3 zoning, within the ALR. One of four separate but contiguous titles (approx. 215 acres total) — each can be sold individually, but the group could be sold and farmed together. Suited to hay/forage producers, farm expansion, or agricultural investment. Sold ""as is, where is"". Buyer to verify all details. (id:67517)
Real Broker Bc Ltd
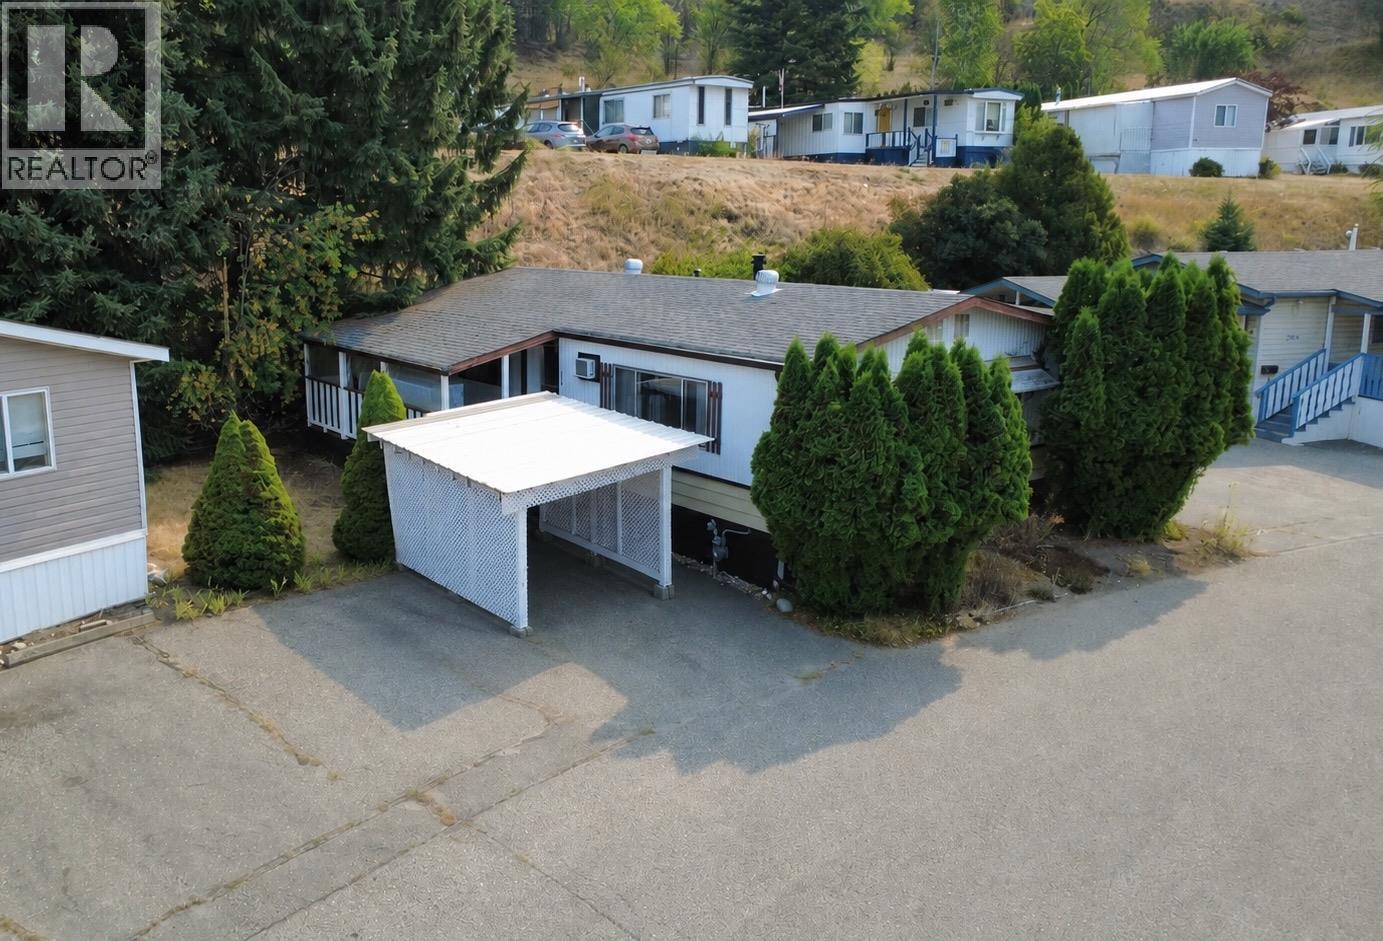
15401 Kalamalka Road Unit# 308
Vernon, British Columbia
Solid, affordable and ready for fresh inspiration, this 1,008 sq. ft. double-wide home offers a practical opportunity in a great location near the top of Lakeway Mobile Home Park. The comfortable one-level layout features 2 bedrooms, a 5-piece bathroom, a spacious 22-foot living room, dining area and functional kitchen. Important improvements include the asphalt-shingle roof completed in 2010 and hot water tank installed in 2024, along with copper and PEX plumbing. Forced-air natural gas heating and a wall-mounted air conditioner provide year-round comfort. Outside, there is parking for two vehicles, including a detached carport, fenced yard and attached shed The home sits on a rented pad with municipal water and public sewer. Pad rent will be $755 per month, and the park has no age restriction. Pets are permitted with landlord approval (size and breed restrictions). Bring your ideas and make this well-sized, affordable home your own. (id:67517)
Your Favourites
No Favourites Found






