6550 Herry Road

Vernon, British Columbia V1B 3T6

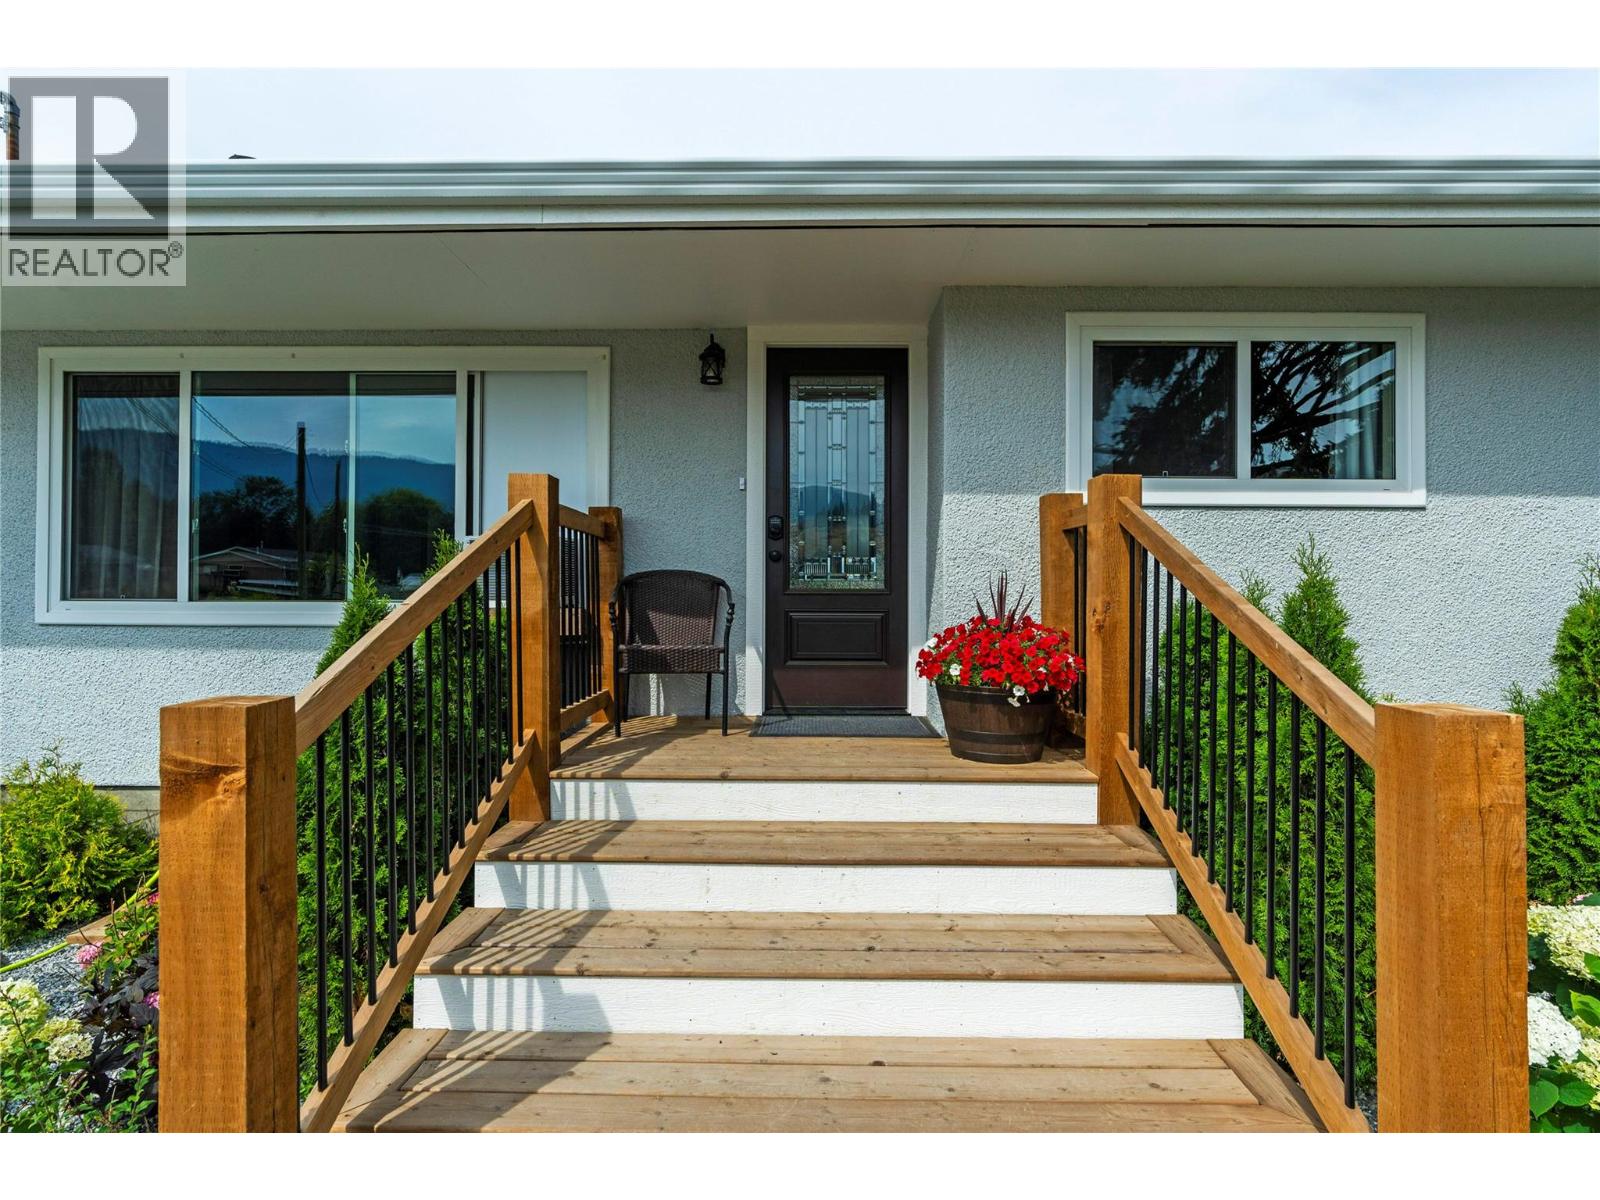
  • 6550 Herry Road, Vernon, British Columbia  V1B 3T6 - Photo 1 - 10403012

    $1,229,500

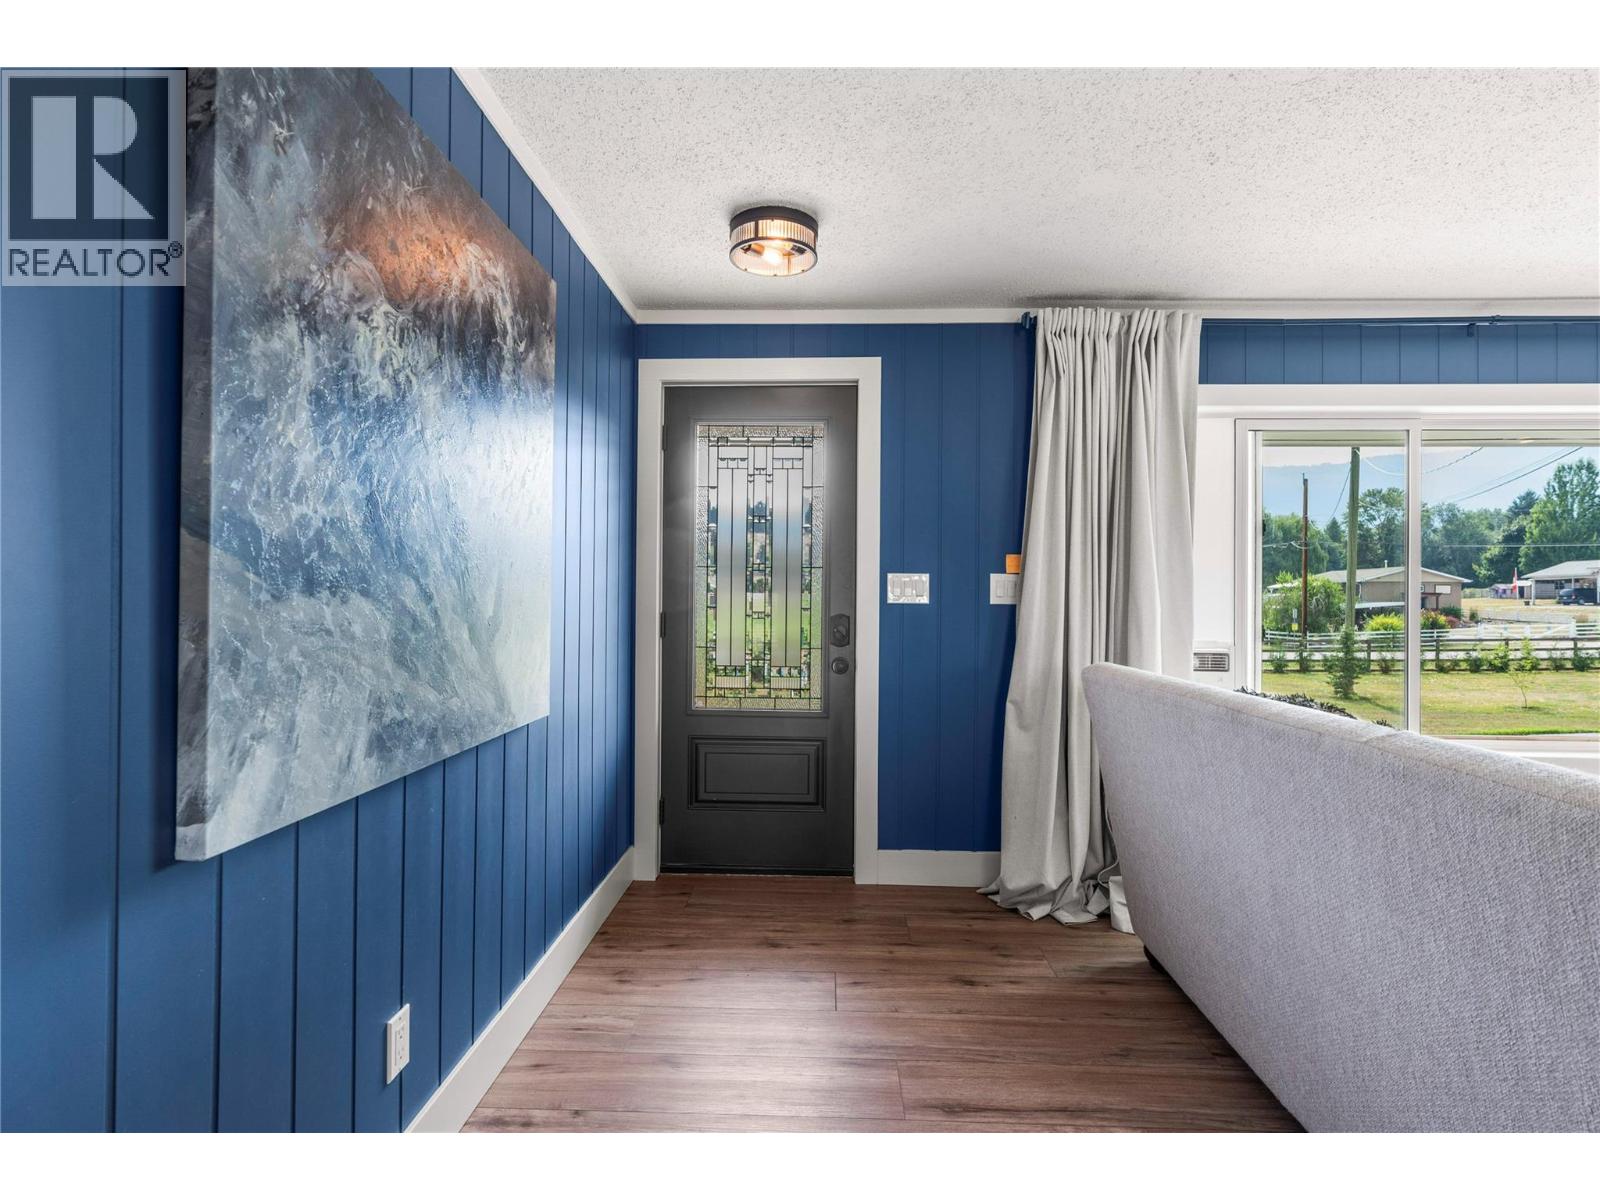
  • 6550 Herry Road, Vernon, British Columbia  V1B 3T6 - Photo 2 - 10403012

    $1,229,500

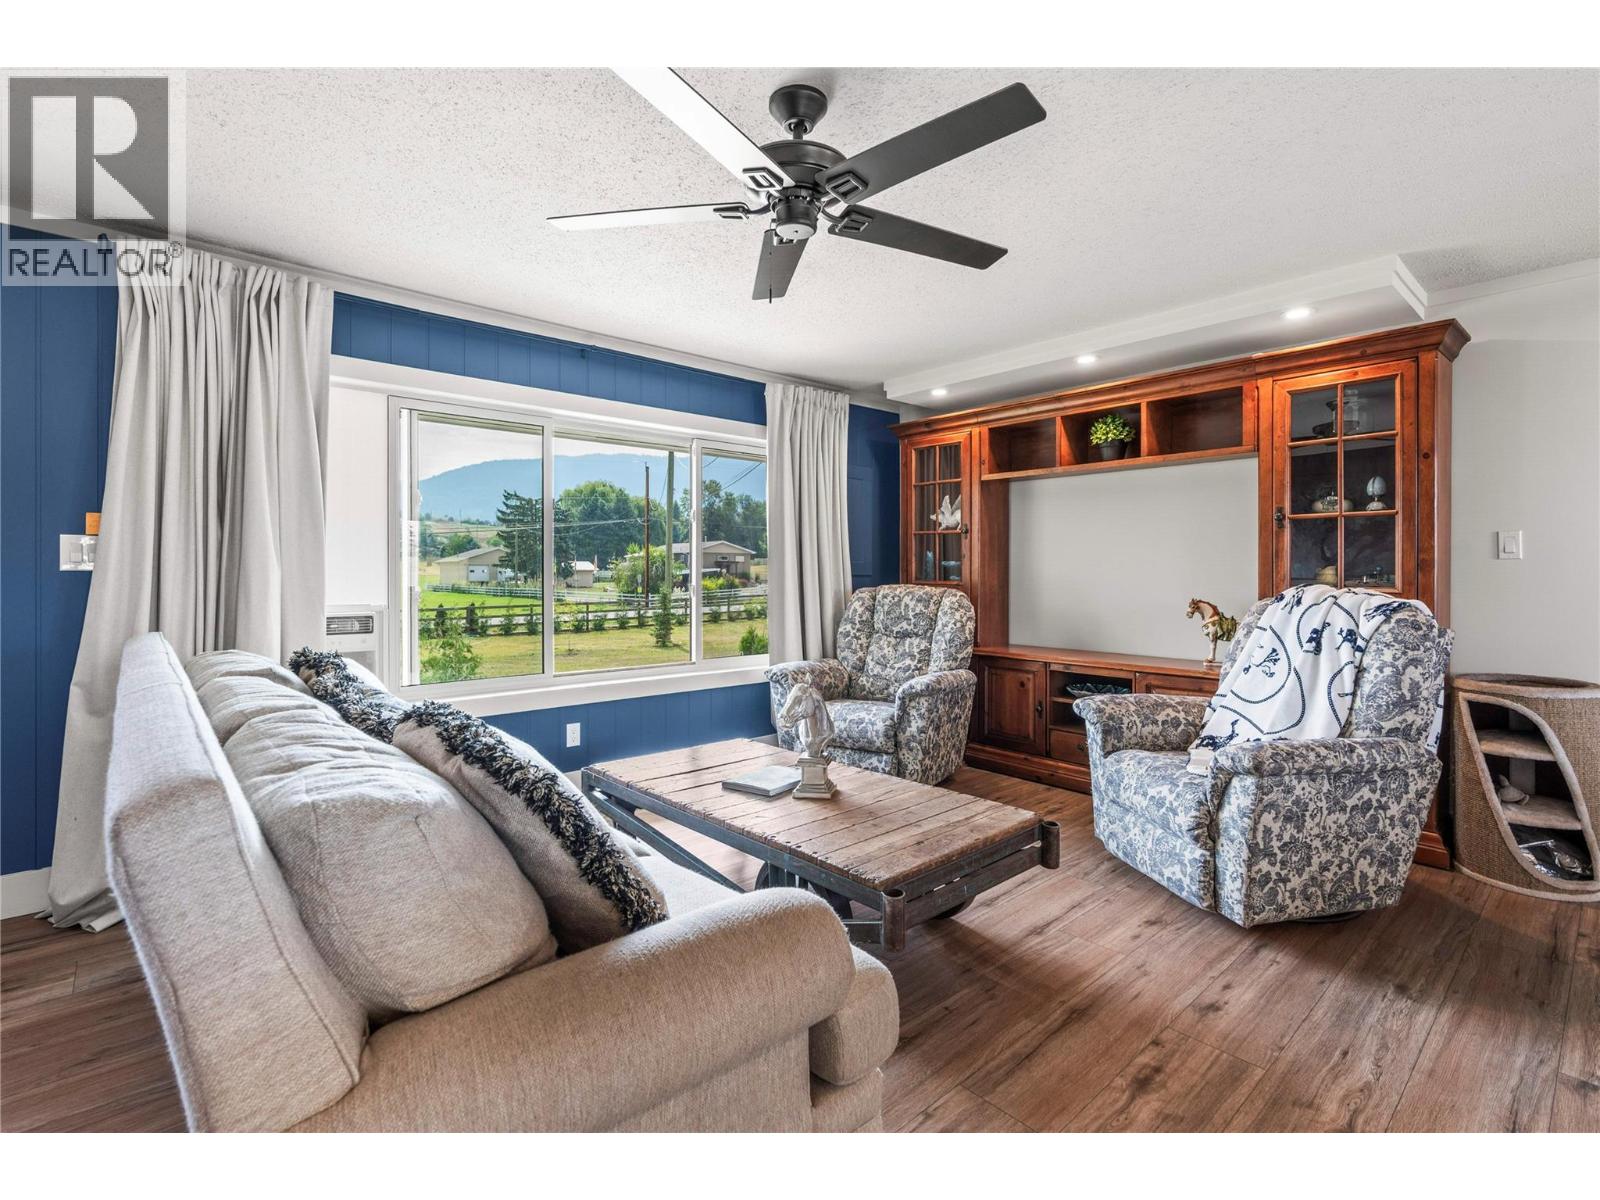
  • 6550 Herry Road, Vernon, British Columbia  V1B 3T6 - Photo 3 - 10403012

    $1,229,500

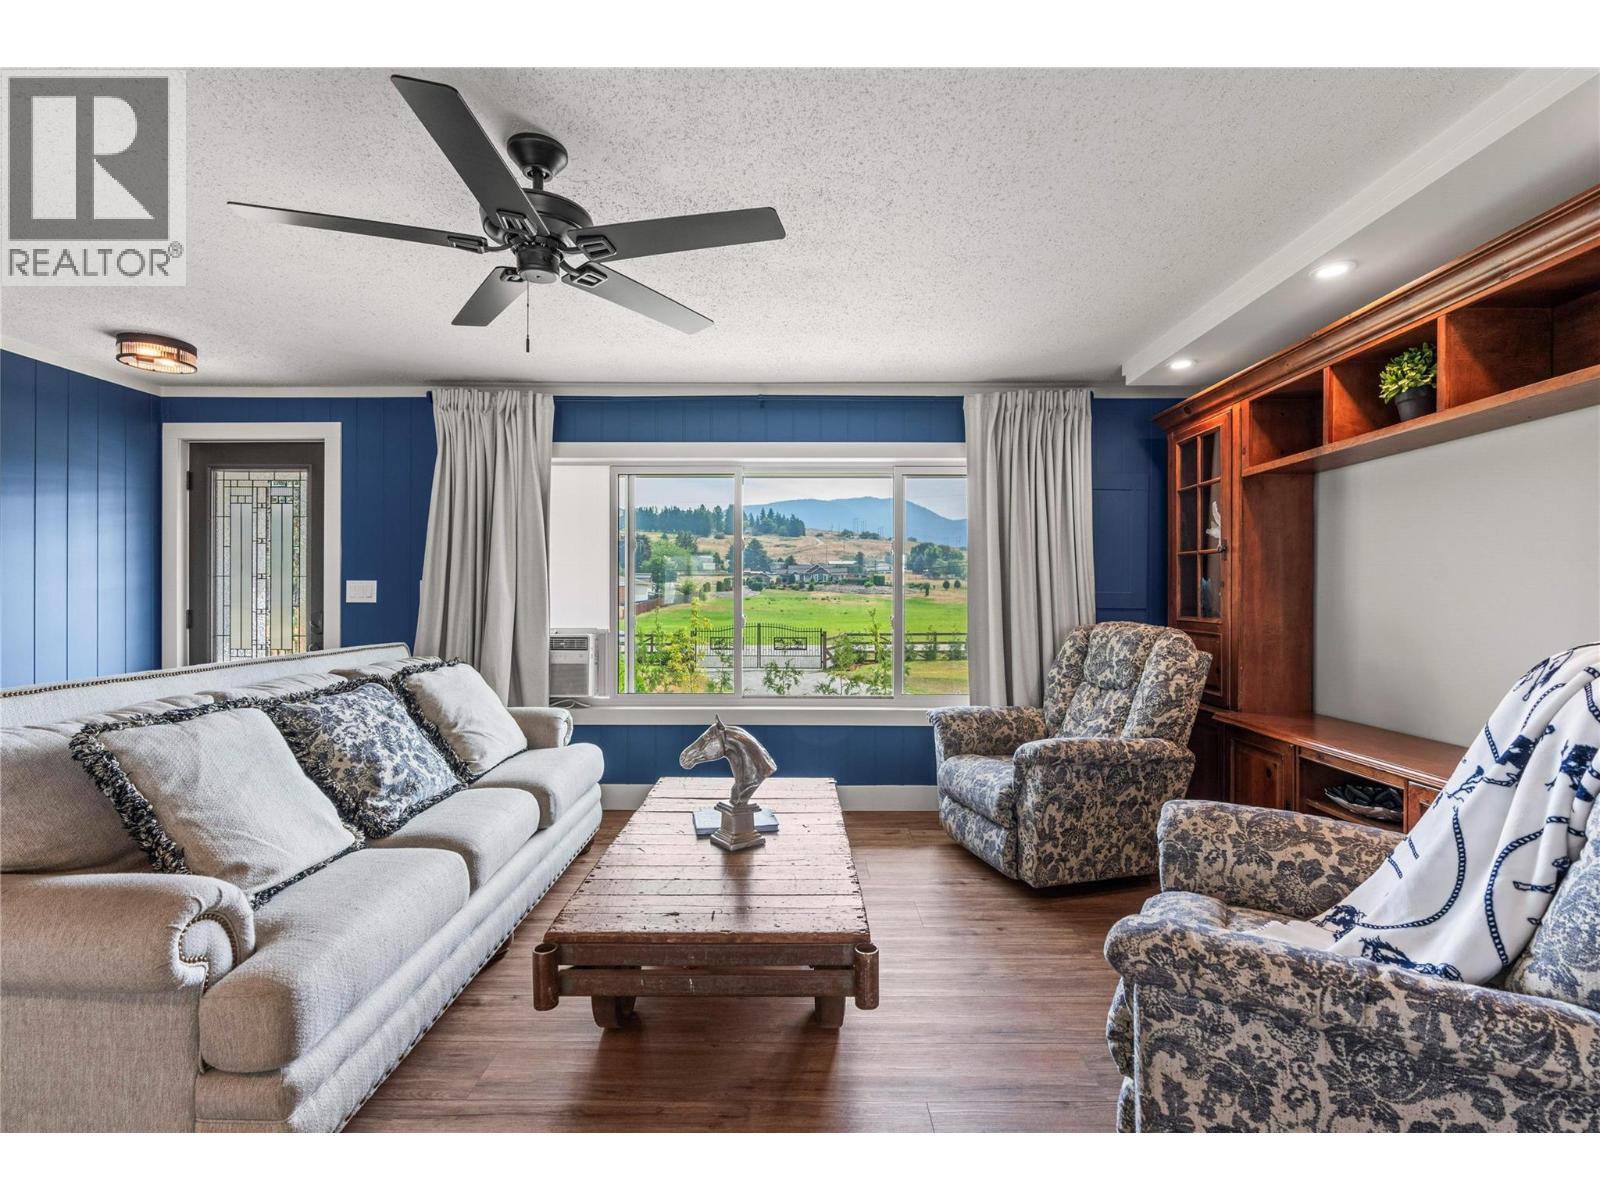
  • 6550 Herry Road, Vernon, British Columbia  V1B 3T6 - Photo 4 - 10403012

    $1,229,500

  • 6550 Herry Road, Vernon, British Columbia  V1B 3T6 - Photo 5 - 10403012

    $1,229,500

  • 6550 Herry Road, Vernon, British Columbia  V1B 3T6 - Photo 6 - 10403012

    $1,229,500

  • 6550 Herry Road, Vernon, British Columbia  V1B 3T6 - Photo 7 - 10403012

    $1,229,500

  • 6550 Herry Road, Vernon, British Columbia  V1B 3T6 - Photo 8 - 10403012

    $1,229,500

  • 6550 Herry Road, Vernon, British Columbia  V1B 3T6 - Photo 9 - 10403012

    $1,229,500

  • 6550 Herry Road, Vernon, British Columbia  V1B 3T6 - Photo 10 - 10403012

    $1,229,500

  • 6550 Herry Road, Vernon, British Columbia  V1B 3T6 - Photo 11 - 10403012

    $1,229,500

  • 6550 Herry Road, Vernon, British Columbia  V1B 3T6 - Photo 12 - 10403012

    $1,229,500

  • 6550 Herry Road, Vernon, British Columbia  V1B 3T6 - Photo 13 - 10403012

    $1,229,500

  • 6550 Herry Road, Vernon, British Columbia  V1B 3T6 - Photo 14 - 10403012

    $1,229,500

  • 6550 Herry Road, Vernon, British Columbia  V1B 3T6 - Photo 15 - 10403012

    $1,229,500

  • 6550 Herry Road, Vernon, British Columbia  V1B 3T6 - Photo 16 - 10403012

    $1,229,500

  • 6550 Herry Road, Vernon, British Columbia  V1B 3T6 - Photo 17 - 10403012

    $1,229,500

  • 6550 Herry Road, Vernon, British Columbia  V1B 3T6 - Photo 18 - 10403012

    $1,229,500

  • 6550 Herry Road, Vernon, British Columbia  V1B 3T6 - Photo 19 - 10403012

    $1,229,500

  • 6550 Herry Road, Vernon, British Columbia  V1B 3T6 - Photo 20 - 10403012

    $1,229,500

  • 6550 Herry Road, Vernon, British Columbia  V1B 3T6 - Photo 21 - 10403012

    $1,229,500

  • 6550 Herry Road, Vernon, British Columbia  V1B 3T6 - Photo 22 - 10403012

    $1,229,500

  • 6550 Herry Road, Vernon, British Columbia  V1B 3T6 - Photo 23 - 10403012

    $1,229,500

  • 6550 Herry Road, Vernon, British Columbia  V1B 3T6 - Photo 24 - 10403012

    $1,229,500

  • 6550 Herry Road, Vernon, British Columbia  V1B 3T6 - Photo 25 - 10403012

    $1,229,500

  • 6550 Herry Road, Vernon, British Columbia  V1B 3T6 - Photo 26 - 10403012

    $1,229,500

  • 6550 Herry Road, Vernon, British Columbia  V1B 3T6 - Photo 27 - 10403012

    $1,229,500

  • 6550 Herry Road, Vernon, British Columbia  V1B 3T6 - Photo 28 - 10403012

    $1,229,500

  • 6550 Herry Road, Vernon, British Columbia  V1B 3T6 - Photo 29 - 10403012

    $1,229,500

  • 6550 Herry Road, Vernon, British Columbia  V1B 3T6 - Photo 30 - 10403012

    $1,229,500

  • 6550 Herry Road, Vernon, British Columbia  V1B 3T6 - Photo 31 - 10403012

    $1,229,500

  • 6550 Herry Road, Vernon, British Columbia  V1B 3T6 - Photo 32 - 10403012

    $1,229,500

  • 6550 Herry Road, Vernon, British Columbia  V1B 3T6 - Photo 33 - 10403012

    $1,229,500

  • 6550 Herry Road, Vernon, British Columbia  V1B 3T6 - Photo 34 - 10403012

    $1,229,500

  • 6550 Herry Road, Vernon, British Columbia  V1B 3T6 - Photo 35 - 10403012

    $1,229,500

  • 6550 Herry Road, Vernon, British Columbia  V1B 3T6 - Photo 36 - 10403012

    $1,229,500

  • 6550 Herry Road, Vernon, British Columbia  V1B 3T6 - Photo 37 - 10403012

    $1,229,500

  • 6550 Herry Road, Vernon, British Columbia  V1B 3T6 - Photo 38 - 10403012

    $1,229,500

  • 6550 Herry Road, Vernon, British Columbia  V1B 3T6 - Photo 39 - 10403012

    $1,229,500

  • 6550 Herry Road, Vernon, British Columbia  V1B 3T6 - Photo 40 - 10403012

    $1,229,500

  • 6550 Herry Road, Vernon, British Columbia  V1B 3T6 - Photo 41 - 10403012

    $1,229,500

  • 6550 Herry Road, Vernon, British Columbia  V1B 3T6 - Photo 42 - 10403012

    $1,229,500

  • 6550 Herry Road, Vernon, British Columbia  V1B 3T6 - Photo 43 - 10403012

    $1,229,500

  • 6550 Herry Road, Vernon, British Columbia  V1B 3T6 - Photo 44 - 10403012

    $1,229,500

  • 6550 Herry Road, Vernon, British Columbia  V1B 3T6 - Photo 45 - 10403012

    $1,229,500

  • 6550 Herry Road, Vernon, British Columbia  V1B 3T6 - Photo 46 - 10403012

    $1,229,500

  • 6550 Herry Road, Vernon, British Columbia  V1B 3T6 - Photo 47 - 10403012

    $1,229,500

  • 6550 Herry Road, Vernon, British Columbia  V1B 3T6 - Photo 48 - 10403012

    $1,229,500

  • 6550 Herry Road, Vernon, British Columbia  V1B 3T6 - Photo 49 - 10403012

    $1,229,500

  • 6550 Herry Road, Vernon, British Columbia  V1B 3T6 - Photo 50 - 10403012

    $1,229,500

  • 6550 Herry Road, Vernon, British Columbia  V1B 3T6 - Photo 51 - 10403012

    $1,229,500

  • 6550 Herry Road, Vernon, British Columbia  V1B 3T6 - Photo 52 - 10403012

    $1,229,500

  • 6550 Herry Road, Vernon, British Columbia  V1B 3T6 - Photo 53 - 10403012

    $1,229,500

  • 6550 Herry Road, Vernon, British Columbia  V1B 3T6 - Photo 54 - 10403012

    $1,229,500

  • 6550 Herry Road, Vernon, British Columbia  V1B 3T6 - Photo 55 - 10403012

    $1,229,500

  • 6550 Herry Road, Vernon, British Columbia  V1B 3T6 - Photo 56 - 10403012

    $1,229,500

  • 6550 Herry Road, Vernon, British Columbia  V1B 3T6 - Photo 57 - 10403012

    $1,229,500

  • 6550 Herry Road, Vernon, British Columbia  V1B 3T6 - Photo 58 - 10403012

    $1,229,500

  • 6550 Herry Road, Vernon, British Columbia  V1B 3T6 - Photo 59 - 10403012

    $1,229,500

  • 6550 Herry Road, Vernon, British Columbia  V1B 3T6 - Photo 60 - 10403012

    $1,229,500

  • 6550 Herry Road, Vernon, British Columbia  V1B 3T6 - Photo 61 - 10403012

    $1,229,500

  • 6550 Herry Road, Vernon, British Columbia  V1B 3T6 - Photo 62 - 10403012

    $1,229,500

  • 6550 Herry Road, Vernon, British Columbia  V1B 3T6 - Photo 63 - 10403012

    $1,229,500

  • 6550 Herry Road, Vernon, British Columbia  V1B 3T6 - Photo 64 - 10403012

    $1,229,500

  • 6550 Herry Road, Vernon, British Columbia  V1B 3T6 - Photo 65 - 10403012

    $1,229,500

  • 6550 Herry Road, Vernon, British Columbia  V1B 3T6 - Photo 66 - 10403012

    $1,229,500

  • 6550 Herry Road, Vernon, British Columbia  V1B 3T6 - Photo 67 - 10403012

    $1,229,500

  • 6550 Herry Road, Vernon, British Columbia  V1B 3T6 - Photo 68 - 10403012

    $1,229,500

  • 6550 Herry Road, Vernon, British Columbia  V1B 3T6 - Photo 69 - 10403012

    $1,229,500

  • 6550 Herry Road, Vernon, British Columbia  V1B 3T6 - Photo 70 - 10403012

    $1,229,500

  • 6550 Herry Road, Vernon, British Columbia  V1B 3T6 - Photo 71 - 10403012

    $1,229,500

  • 6550 Herry Road, Vernon, British Columbia  V1B 3T6 - Photo 72 - 10403012

    $1,229,500

  • 6550 Herry Road, Vernon, British Columbia  V1B 3T6 - Photo 73 - 10403012

    $1,229,500

  • 6550 Herry Road, Vernon, British Columbia  V1B 3T6 - Photo 74 - 10403012

    $1,229,500

  • 6550 Herry Road, Vernon, British Columbia  V1B 3T6 - Photo 75 - 10403012

    $1,229,500

Like this listing?

Contact us for more information


Name


2,014 sqft

5
Beds

3
Baths
Multi-Level Wall Unit See Remarks Acreage Landscaped, Level

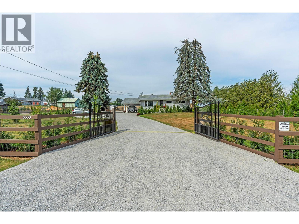
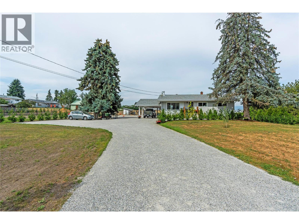
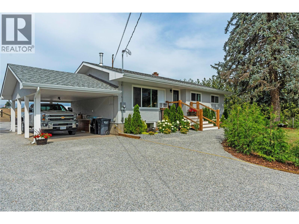
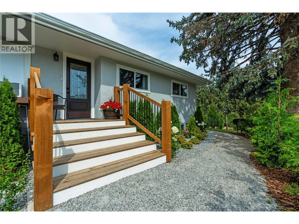
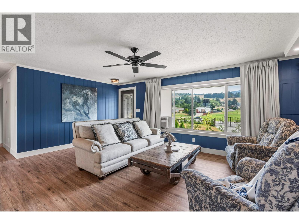
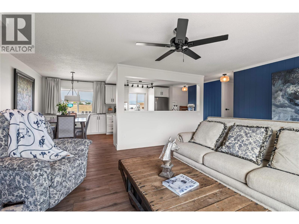
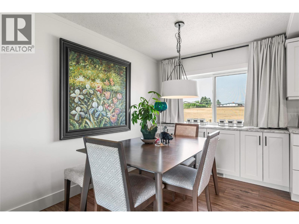
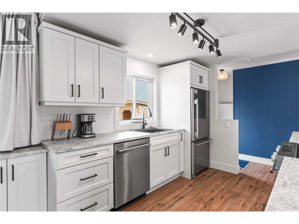
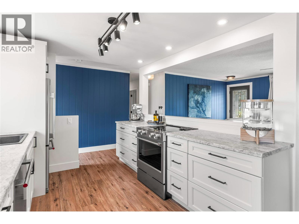
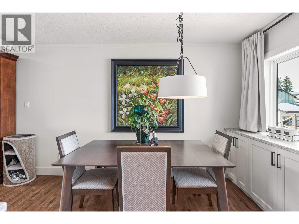
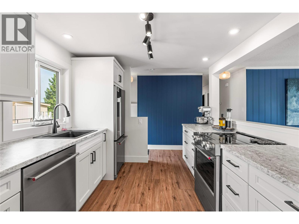
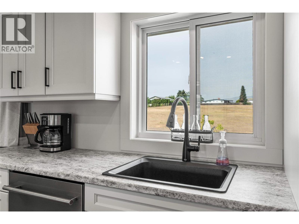
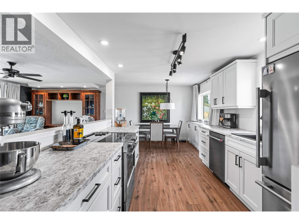
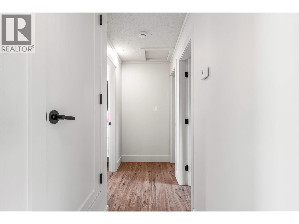
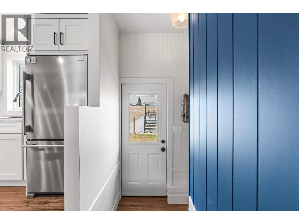
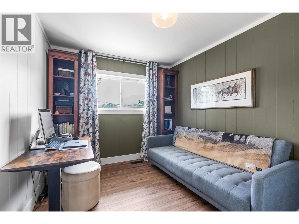
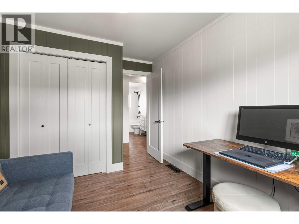
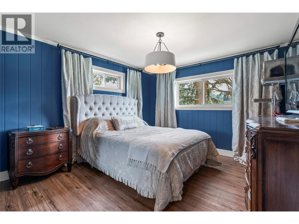
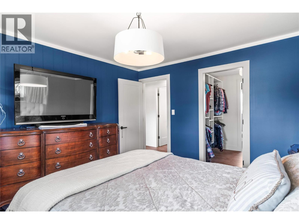
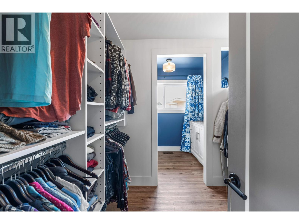
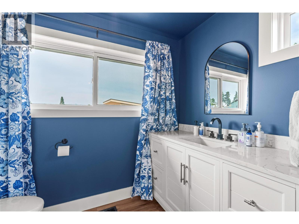
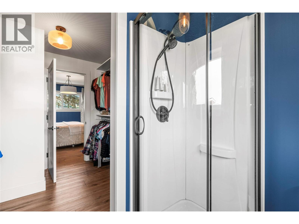
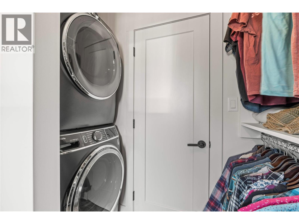
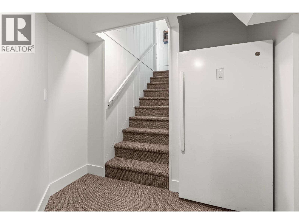
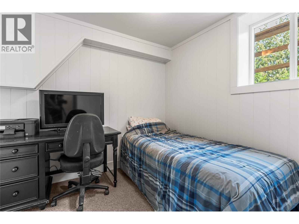
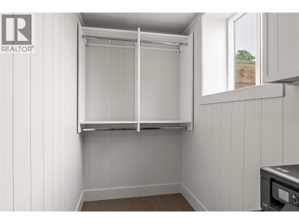
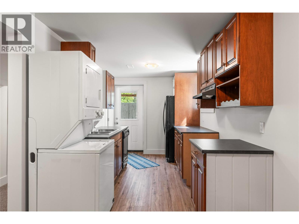
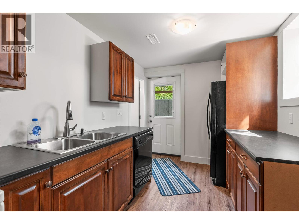
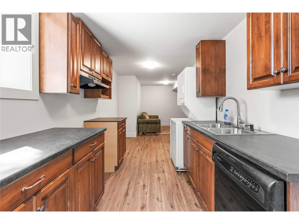
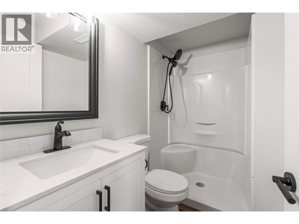
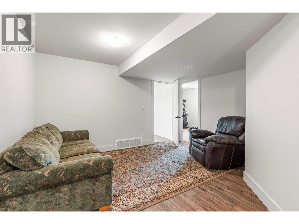
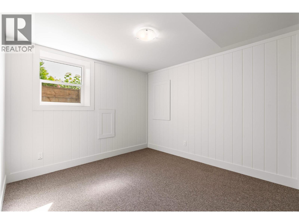
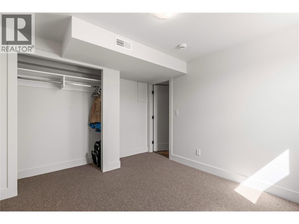
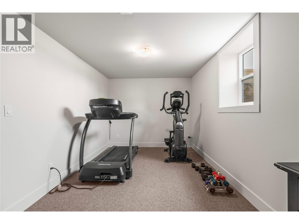
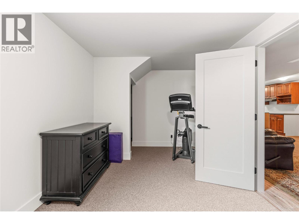
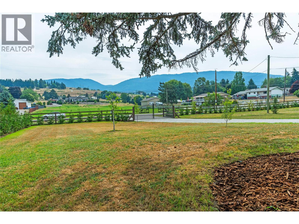
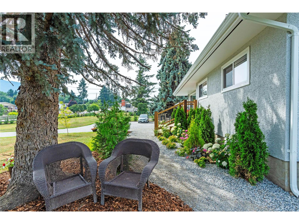
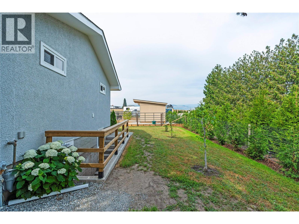
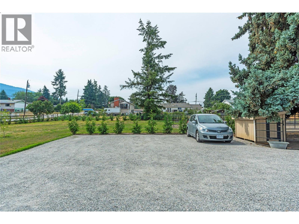
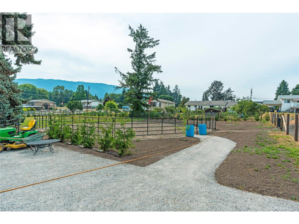
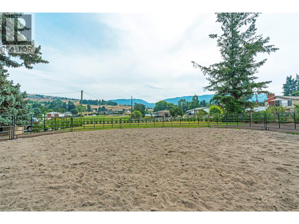
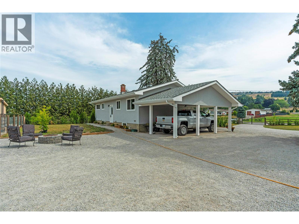
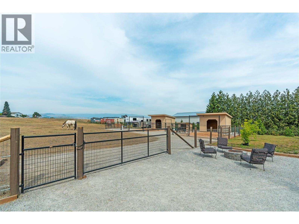
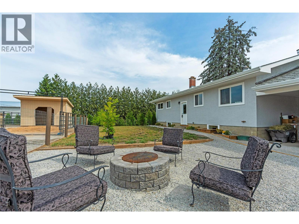
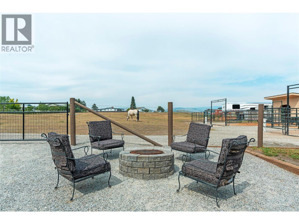
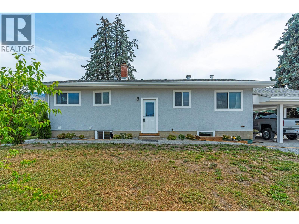
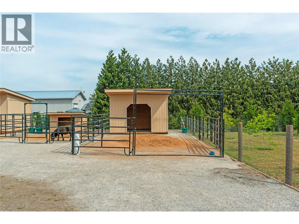
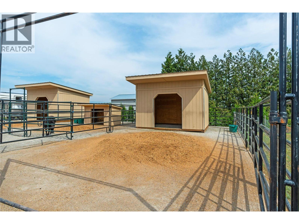
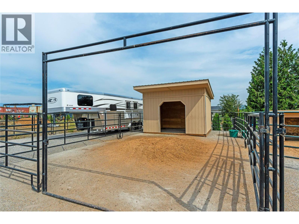
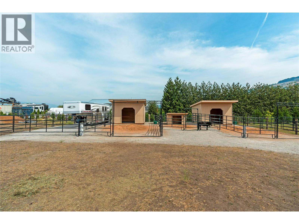
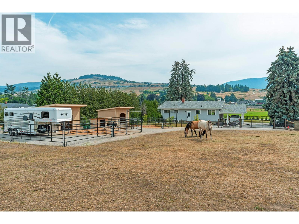
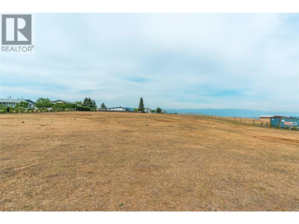
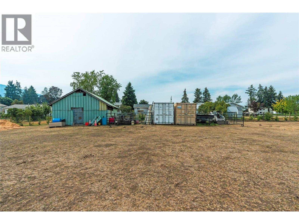
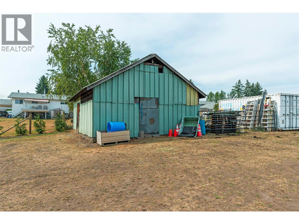
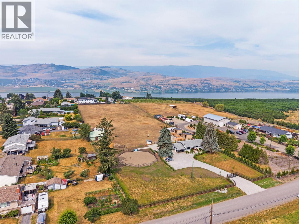
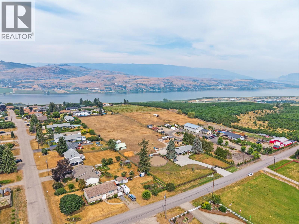
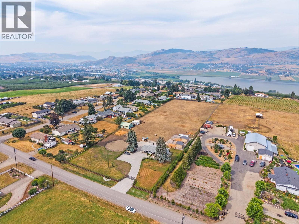
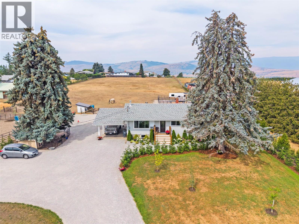
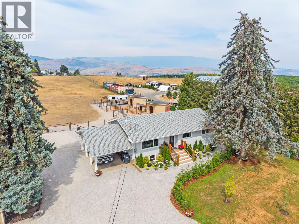
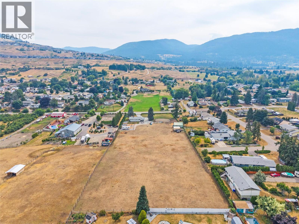
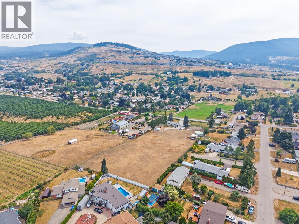
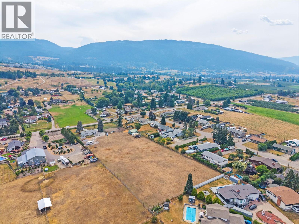
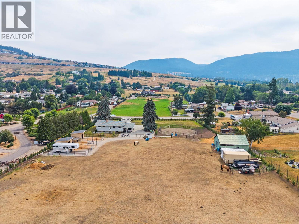
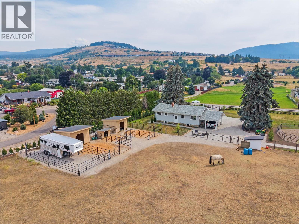
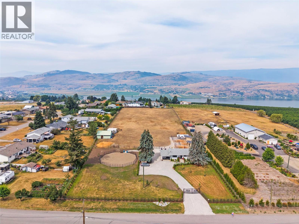
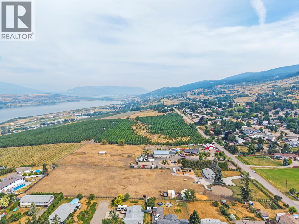
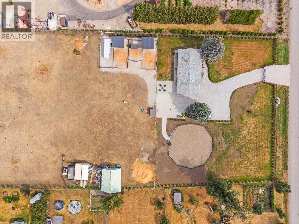
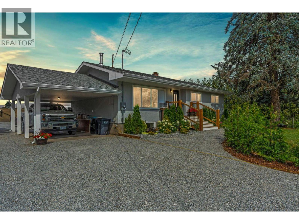
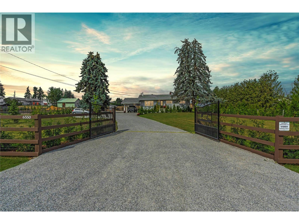
Some properties ask you to choose between space and convenience. This North BX acreage quietly proves you can have both. Just five minutes from Vernon, you’ll find room to breathe, room to grow, and room to create the lifestyle you’ve been working toward. Completely redesigned from top to bottom, this 5-bedroom, 3-bathroom home welcomes you with bright, open-concept living spaces that bring everyone together. At the end of the day, the beautifully reimagined primary suite feels like a retreat of its own, featuring a spacious bedroom, a walk-through closet with conveniently tucked-away main floor laundry, and a stunning 3-piece ensuite you’ll be proud to show your friends. Downstairs, the well laid out 2-bedroom, 1-bathroom suite with its own private entrance offers flexibility for extended family, guests, or additional income. Step outside and the story continues. Much of the property is already fenced with horse shelters in place, making it easy to embrace an equestrian lifestyle or simply enjoy the freedom that comes with owning your own acreage. And with space still waiting for your personal vision, this is more than a beautiful home, it’s an opportunity to shape a lifestyle that’s uniquely yours. Because sometimes the acreage you’ve been looking for isn’t the biggest one, it’s the one that simply feels right. (id:67517)

  • Property Details
    MLS® Number 10403012
    Property Type Single Family
    Neigbourhood North BX
    AmenitiesNearBy Park, Recreation, Schools, Shopping, Ski Area
    CommunityFeatures Family Oriented
    Features Level Lot, Private Setting, Central Island
    ParkingSpaceTotal 7
    StorageType Storage Shed
    ViewType Unknown, View (panoramic)
  • Building
    BathroomTotal 3
    BedroomsTotal 5
    Appliances Refrigerator, Dishwasher, Range - Electric, Microwave, Washer & Dryer
    ArchitecturalStyle Multi-level
    ConstructedDate 1966
    ConstructionStyleAttachment Detached
    ConstructionStyleSplitLevel Other
    CoolingType Wall Unit
    ExteriorFinish Stucco
    FlooringType Carpeted, Laminate, Vinyl
    HeatingType See Remarks
    RoofMaterial Asphalt Shingle
    RoofStyle Unknown
    StoriesTotal 2
    SizeInterior 2,014 Sqft
    Type House
    UtilityWater Municipal Water
    Additional Parking
    Carport
    RV 1
  • Land
    AccessType Easy Access, Highway Access
    Acreage Yes
    FenceType Fence
    LandAmenities Park, Recreation, Schools, Shopping, Ski Area
    LandscapeFeatures Landscaped, Level
    Sewer Septic Tank
    SizeIrregular 3.1
    SizeTotal 3.1 Ac|1 - 5 Acres
    SizeTotalText 3.1 Ac|1 - 5 Acres
  • Rooms
    Level Type Dimensions
    Basement Utility Room 6'3'' x 6'11''
    Basement Bedroom 14'4'' x 11'9''
    Basement 3pc Bathroom 4'8'' x 7'8''
    Basement Bedroom 10'1'' x 12'4''
    Basement Kitchen 12'4'' x 7'10''
    Basement Recreation Room 15'10'' x 14'10''
    Basement Bedroom 20'6'' x 9'
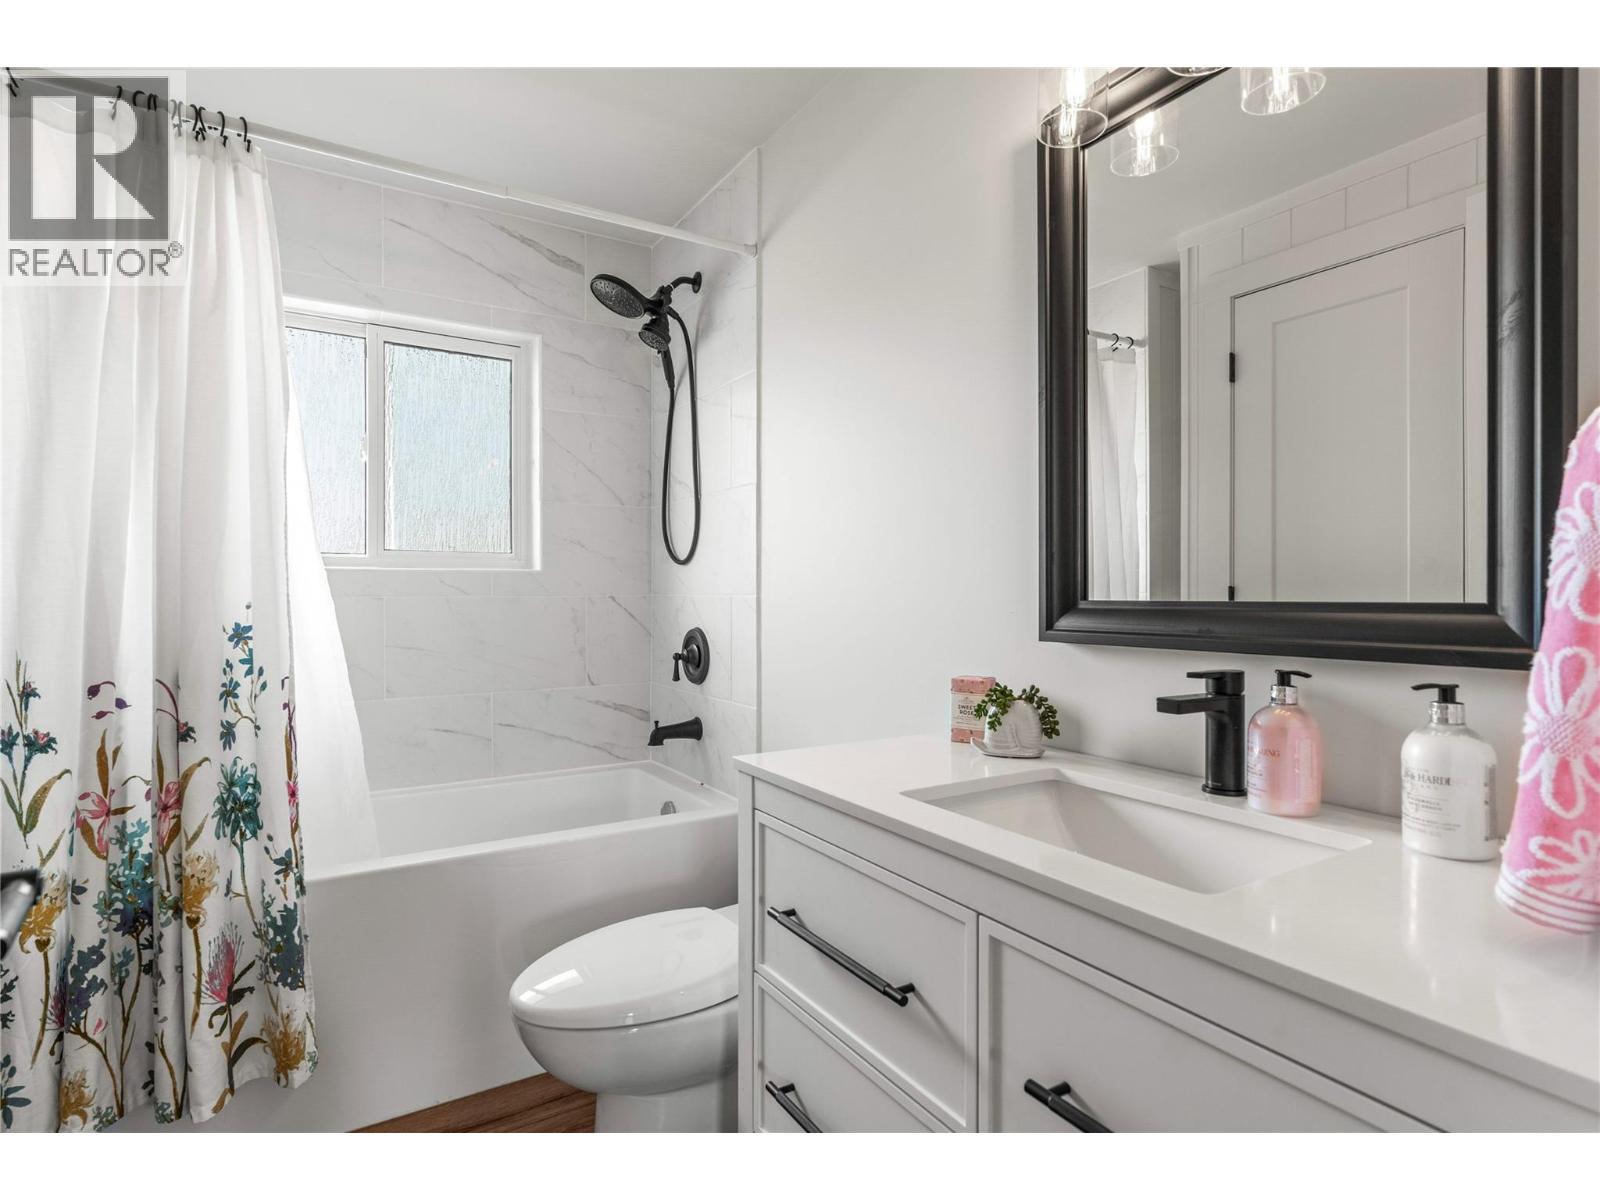
    Main Level 4pc Bathroom 6'7'' x 8'6''
    Main Level Bedroom 8'9'' x 12'5''
    Main Level 3pc Ensuite Bath 8' x 5'3''
    Main Level Other 8' x 7'2''
    Main Level Primary Bedroom 11'6'' x 12'5''
    Main Level Kitchen 10'2'' x 9'2''
    Main Level Dining Room 7'10'' x 9'4''
    Main Level Living Room 19'1'' x 14'1''
  • Utilities