$539,000
$539,000
$539,000
$539,000
$539,000
$539,000
$539,000
$539,000
$539,000
$539,000
$539,000
$539,000
$539,000
$539,000
$539,000
$539,000
$539,000
$539,000
$539,000
$539,000
$539,000
$539,000
$539,000
$539,000
$539,000
$539,000
$539,000
$539,000
$539,000
$539,000
$539,000
$539,000
$539,000
$539,000
$539,000
$539,000
$539,000
$539,000
$539,000
$539,000
$539,000
$539,000
$539,000
$539,000
$539,000
$539,000
$539,000
$539,000
$539,000
$539,000
$539,000
$539,000
$539,000
$539,000
$539,000
$539,000
$539,000
$539,000
$539,000
$539,000
$539,000
$539,000
$539,000
Like this listing?
Contact us for more information


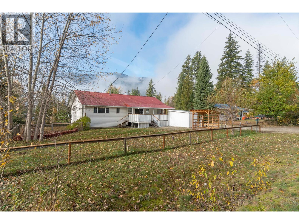
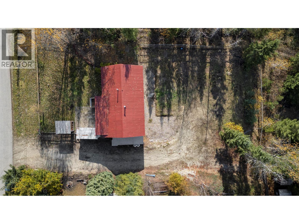
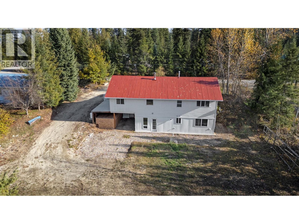
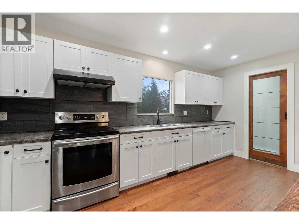
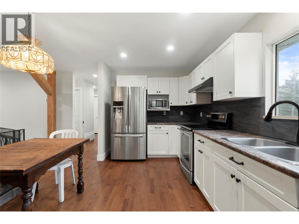
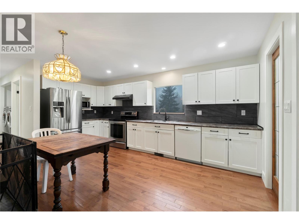
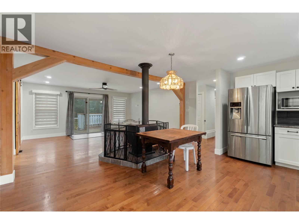
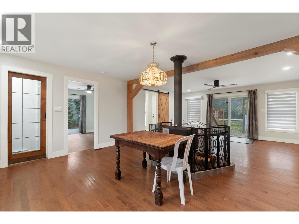
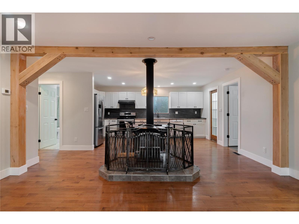
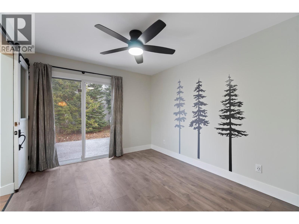
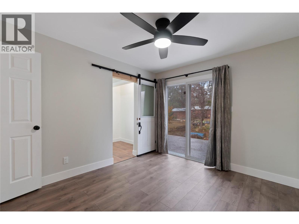
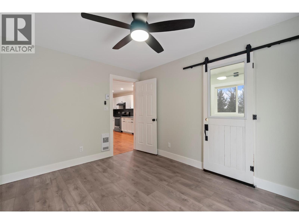
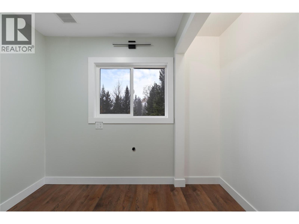
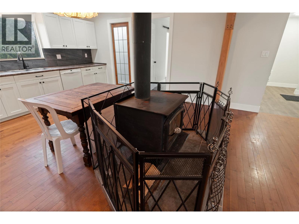
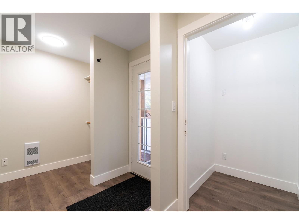
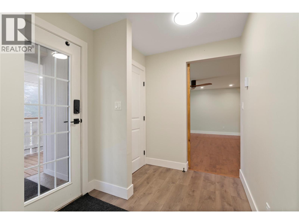
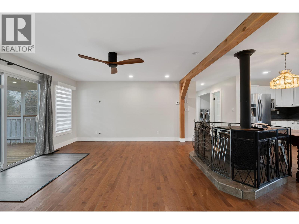
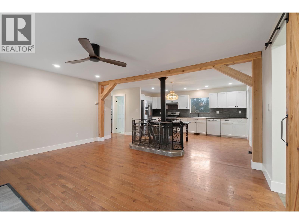
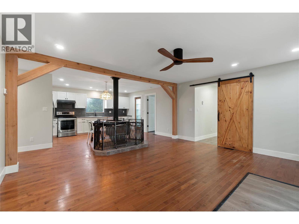
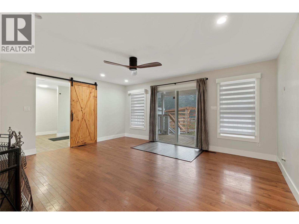
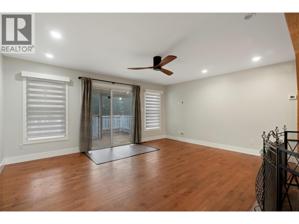
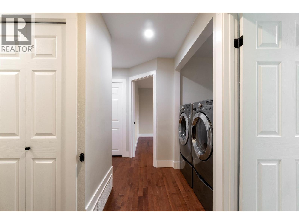
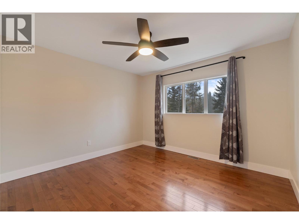
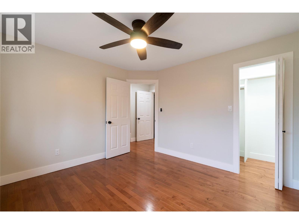
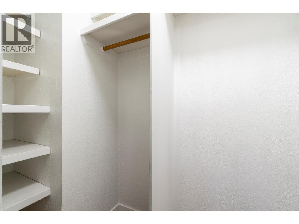
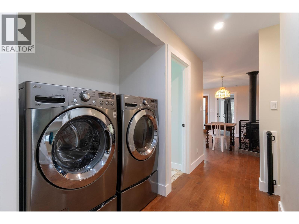
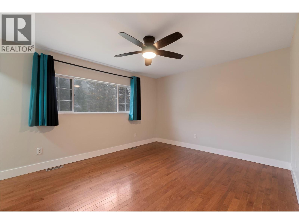
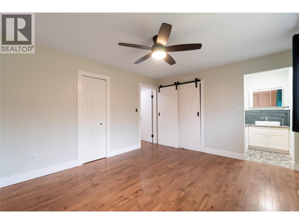
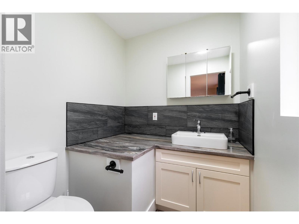
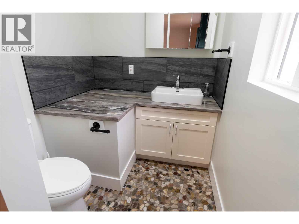
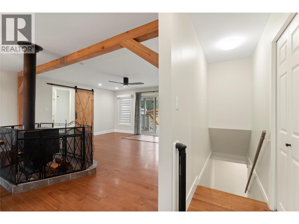
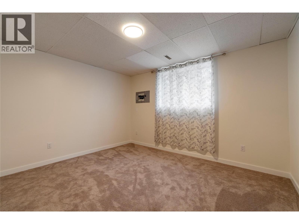
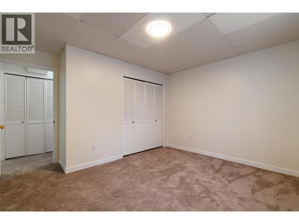
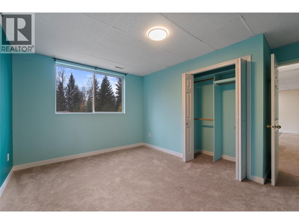
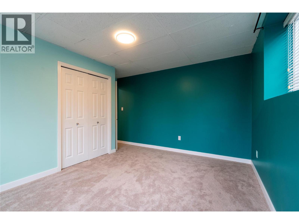
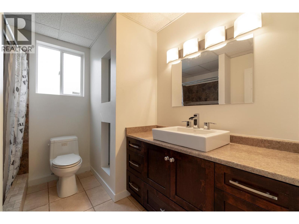
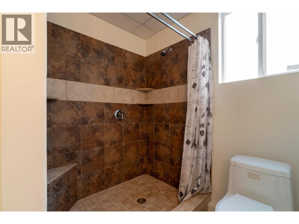
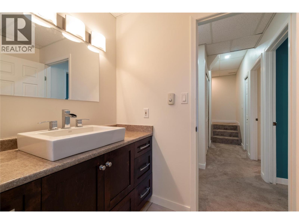
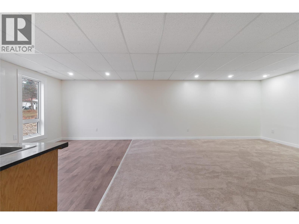
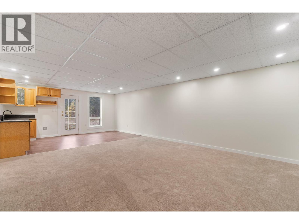
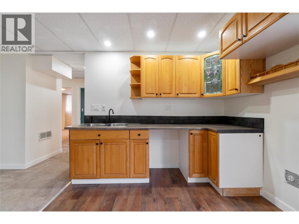
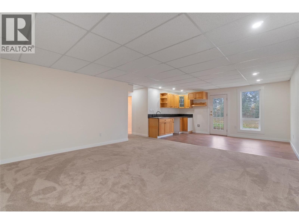
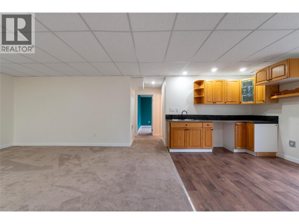
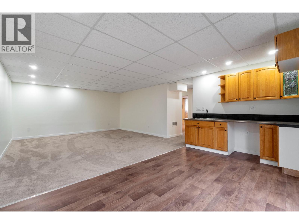
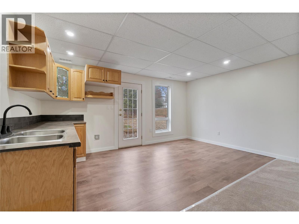
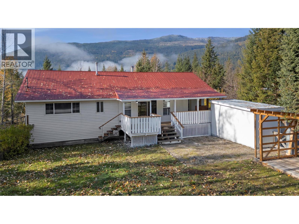
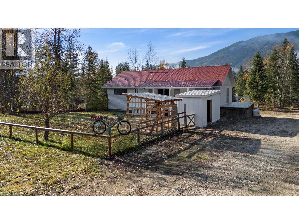
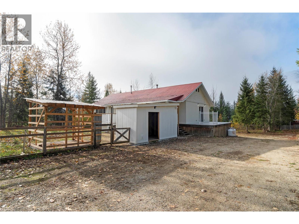
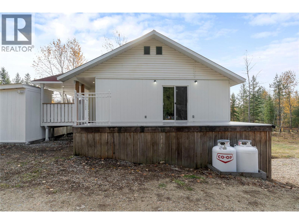
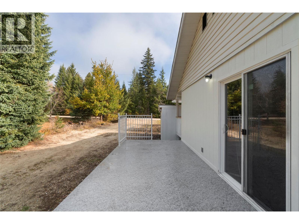
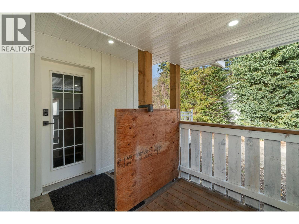
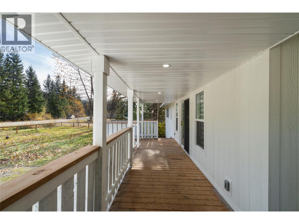
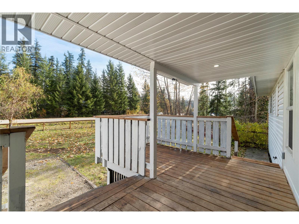
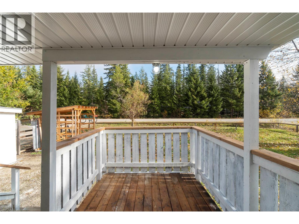
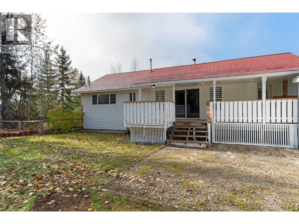
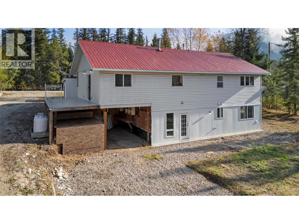
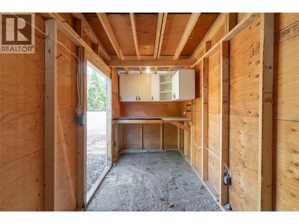
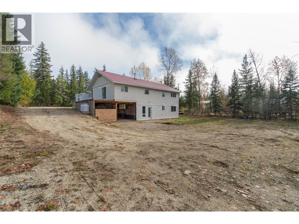
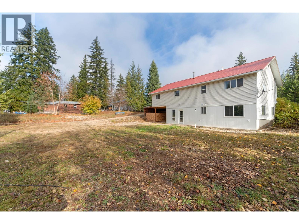
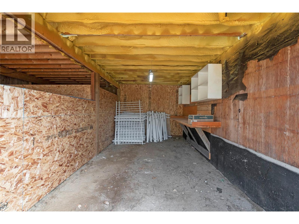
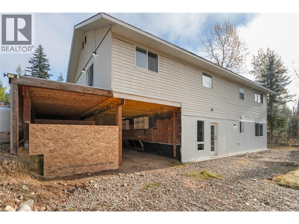
This fully renovated ranch-style home in a picturesque mountain setting is move in ready. The home has been tastefully updated throughout the interior and exterior, presenting quality finishes and excellent flow of the home with 3 bedrooms upstairs. With 2 bedrooms downstairs a dedicated in-law suite offering flexible living space or extended family or potential rental income. The walk-out basement provides direct access from the suite’s kitchen area to a spacious, open backyard. Lots of extra parking. Access from the backyard to storage area under the deck . Lots of space for future construction of a large shop or garage. On school bus route and two blocks to park. (id:67517)
-
Property Details
MLS® Number 10404867 Property Type Single Family Neigbourhood Sicamous Features Balcony ParkingSpaceTotal 8 -
Building
BathroomTotal 3 BedroomsTotal 5 ArchitecturalStyle Ranch BasementType Full ConstructedDate 1989 ConstructionStyleAttachment Detached ExteriorFinish Other FireplaceFuel Wood FireplacePresent Yes FireplaceTotal 1 FireplaceType Conventional FlooringType Mixed Flooring HalfBathTotal 1 HeatingFuel Wood HeatingType Forced Air, Stove, See Remarks RoofMaterial Metal RoofStyle Unknown StoriesTotal 2 SizeInterior 2,253 Sqft Type House UtilityWater Well -
Land
Acreage No FenceType Fence Sewer Septic Tank SizeIrregular 0.44 SizeTotal 0.44 Ac|under 1 Acre SizeTotalText 0.44 Ac|under 1 Acre -
Rooms
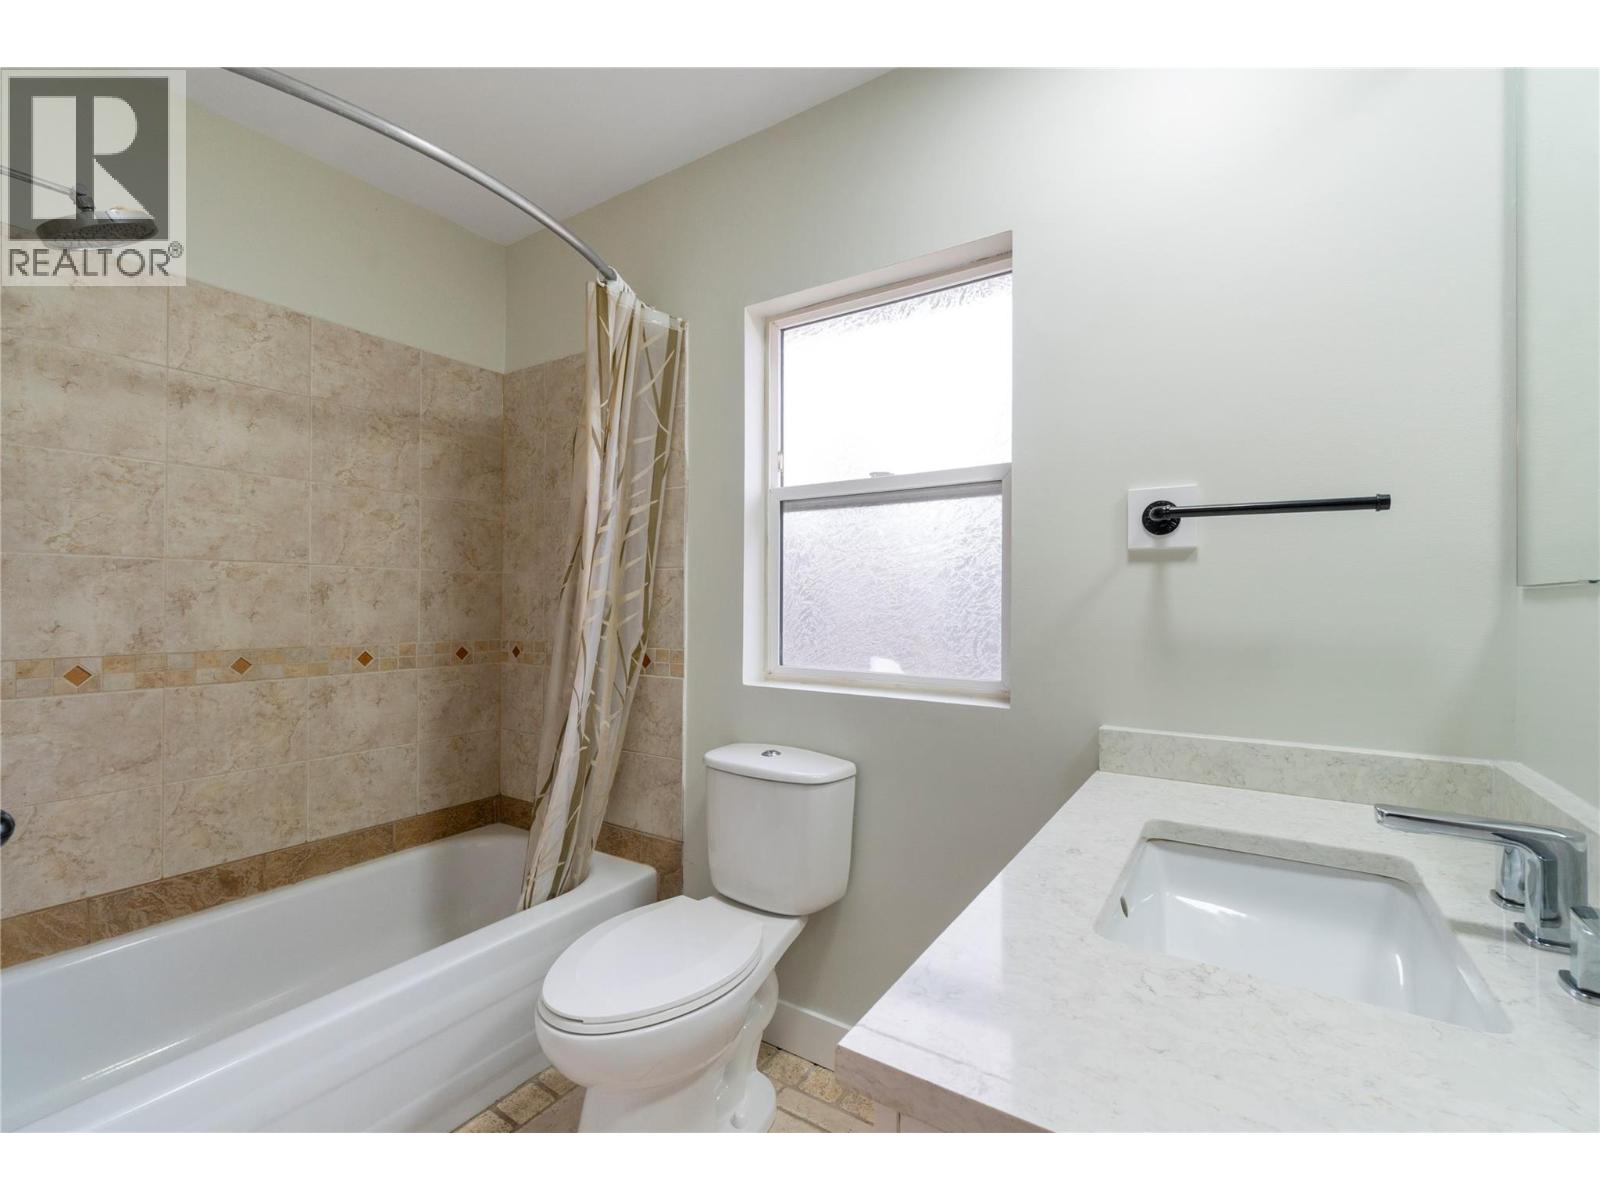
Level Type Length Width Dimensions Basement Bedroom 12'10'' x 13' Basement 3pc Bathroom 8'11'' x 8'10'' Basement Bedroom 13'3'' x 13' Basement Recreation Room 17'2'' x 16'1'' Basement Kitchen 9'4'' x 16'1'' Main Level 4pc Bathroom 8' x 8'3'' Main Level Bedroom 11'5'' x 11'6'' Main Level Bedroom 10' x 11'9'' Main Level 2pc Ensuite Bath 5'7'' x 5'8'' Main Level Other 5'11'' x 7'1'' Main Level Primary Bedroom 11'6'' x 14'2'' Main Level Mud Room 6'9'' x 11'9'' Main Level Living Room 17' x 16'9'' Main Level Dining Room 4'5'' x 7'2'' Main Level Kitchen 10'5'' x 16'8'' -
Utilities
Your Favourites
No Favourites Found







The trademarks REALTOR®, REALTORS®, and the REALTOR® logo are controlled by The Canadian Real Estate Association (CREA) and identify real estate professionals who are members of CREA. The trademarks MLS®, Multiple Listing Service® and the associated logos are owned by The Canadian Real Estate Association (CREA) and identify the quality of services provided by real estate professionals who are members of CREA. The trademark DDF® is owned by The Canadian Real Estate Association (CREA) and identifies CREA's Data Distribution Facility (DDF®)
November 03 2026 05:54:59
Association of Interior REALTORS®
