Like this listing?
Contact us for more information


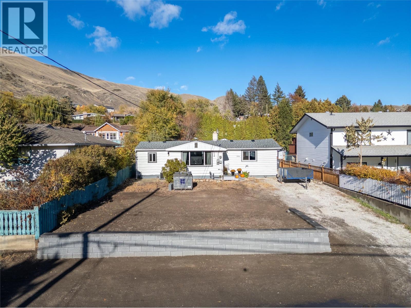
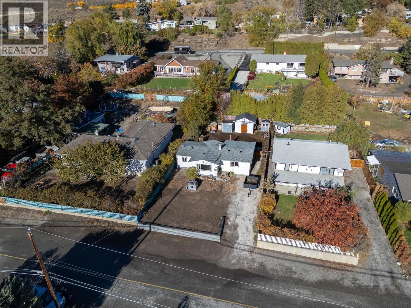
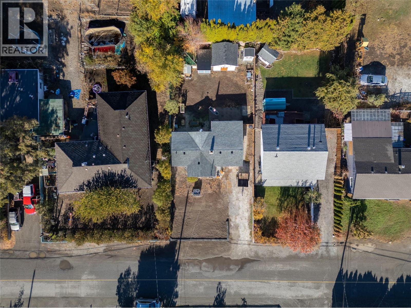
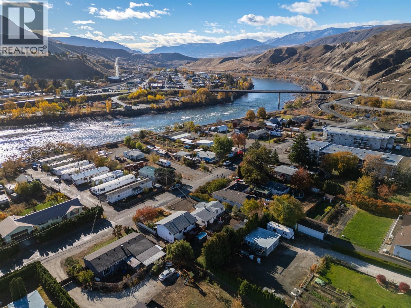
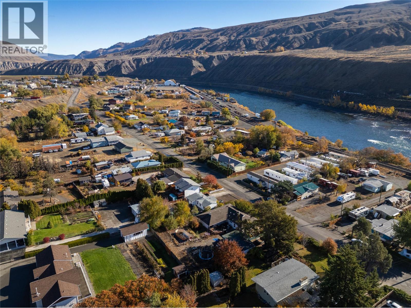
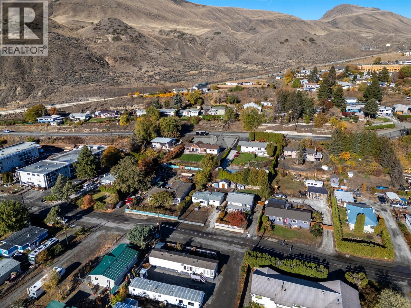
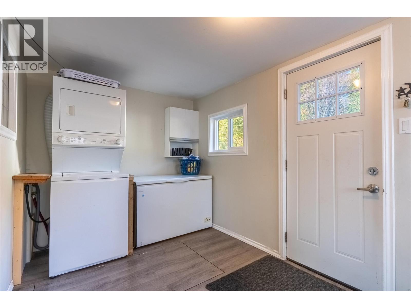
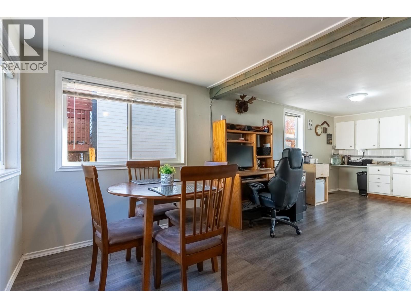
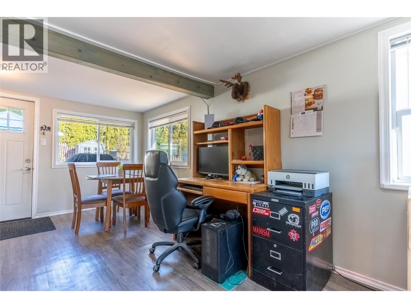
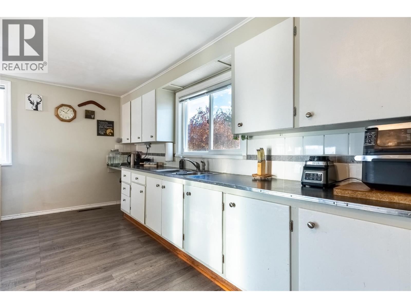
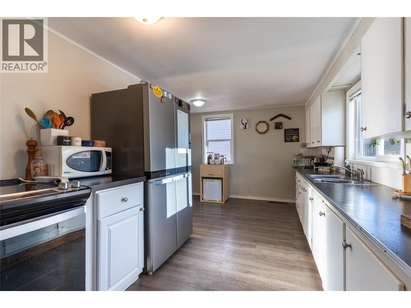
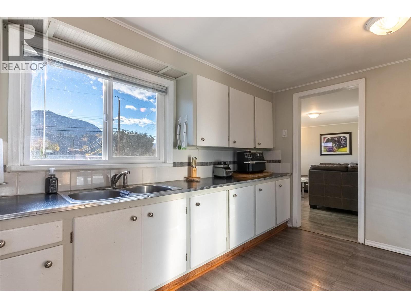
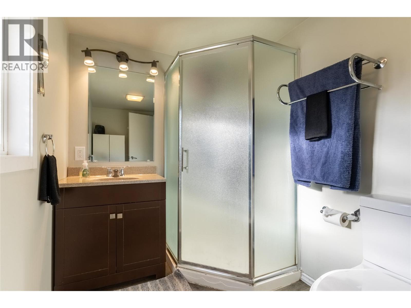
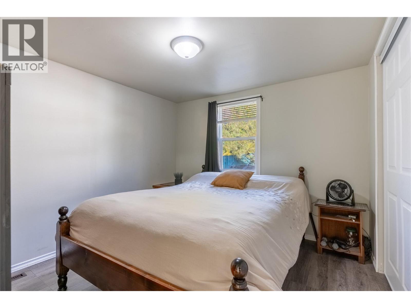
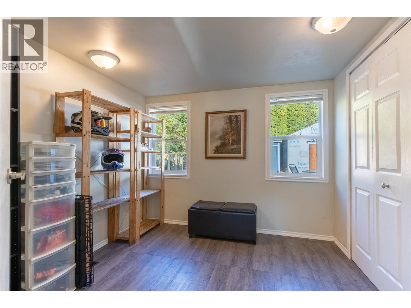
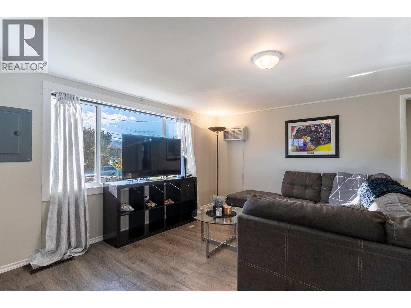
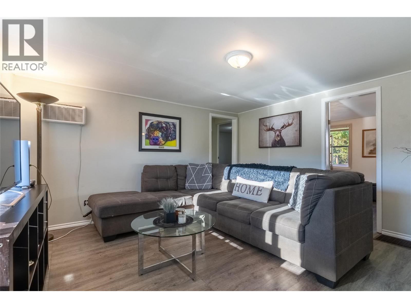
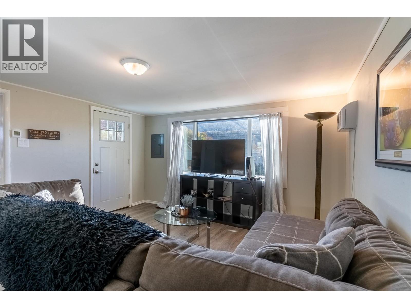
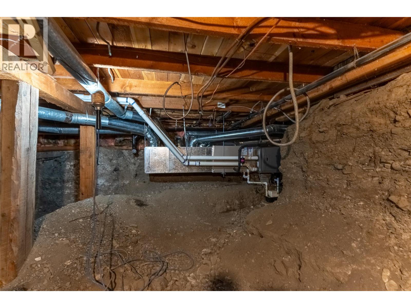
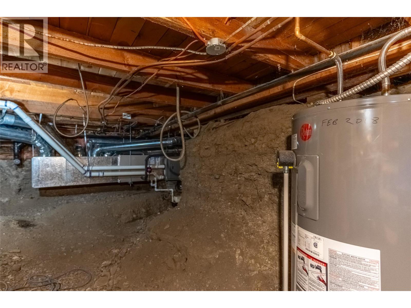
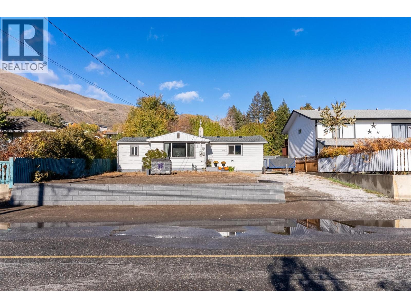
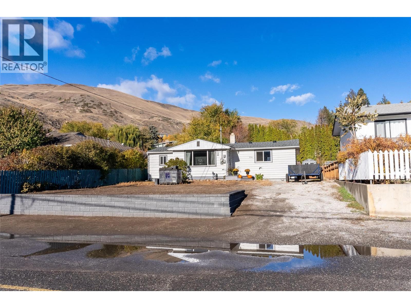
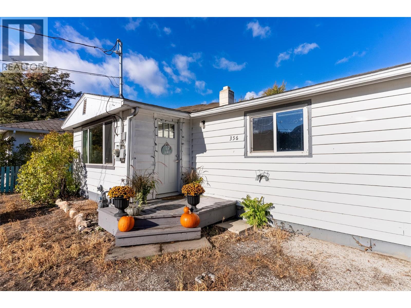
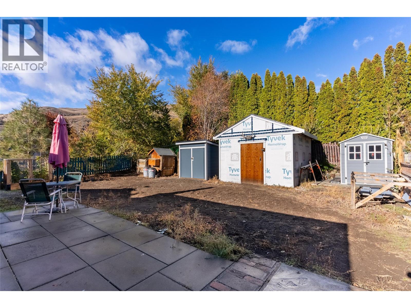
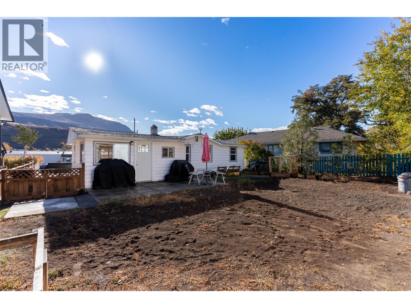
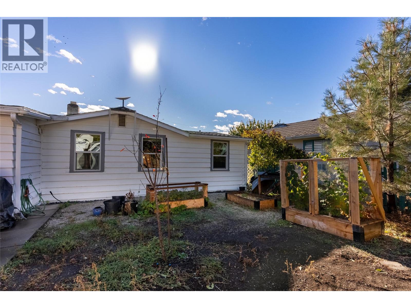
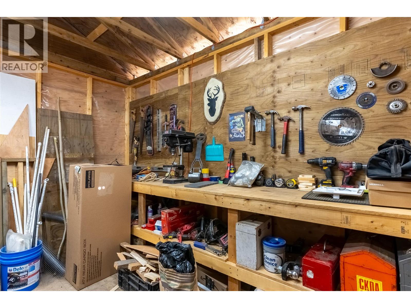
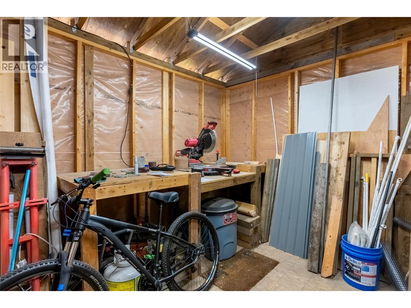
If you’re ready to downsize and simplify life, this one-level rancher is the perfect fit. Located in Ashcroft, one of the sunniest communities in BC, this well-kept 2-bedroom home offers easy living without the stairs. Inside, you’ll find tasteful updates throughout most of the updates were done in 2015, including modern vinyl plank flooring, an updated kitchen and bathroom, fresh paint, and newer windows, furnace and roof! Hot water tank is 2017, and a bonus new A/C to keep you cool all summer. Step outside to a private, fully fenced backyard with raised garden beds and multiple sheds for storage. The seller has recently added a workshop and a retaining wall out front, and there’s also a chicken coop that can stay or go depending on your plans. Whether you’re retiring, looking for a low-maintenance lifestyle, or investing in a welcoming community with great weather, this home is move-in ready and waiting for you. (id:67517)
-
Property Details
MLS® Number 10374581 Property Type Single Family Neigbourhood Ashcroft Features Level Lot -
Building
BathroomTotal 1 BedroomsTotal 2 Appliances Range, Refrigerator, Washer & Dryer ArchitecturalStyle Ranch ConstructedDate 1956 ConstructionStyleAttachment Detached CoolingType Central Air Conditioning ExteriorFinish Wood Siding FlooringType Laminate FoundationType See Remarks HeatingType Forced Air, See Remarks RoofMaterial Asphalt Shingle RoofStyle Unknown StoriesTotal 1 SizeInterior 932 Sqft Type House UtilityWater Municipal Water -
Land
Acreage No LandscapeFeatures Level Sewer Municipal Sewage System SizeIrregular 0.14 SizeTotal 0.14 Ac|under 1 Acre SizeTotalText 0.14 Ac|under 1 Acre -
Rooms
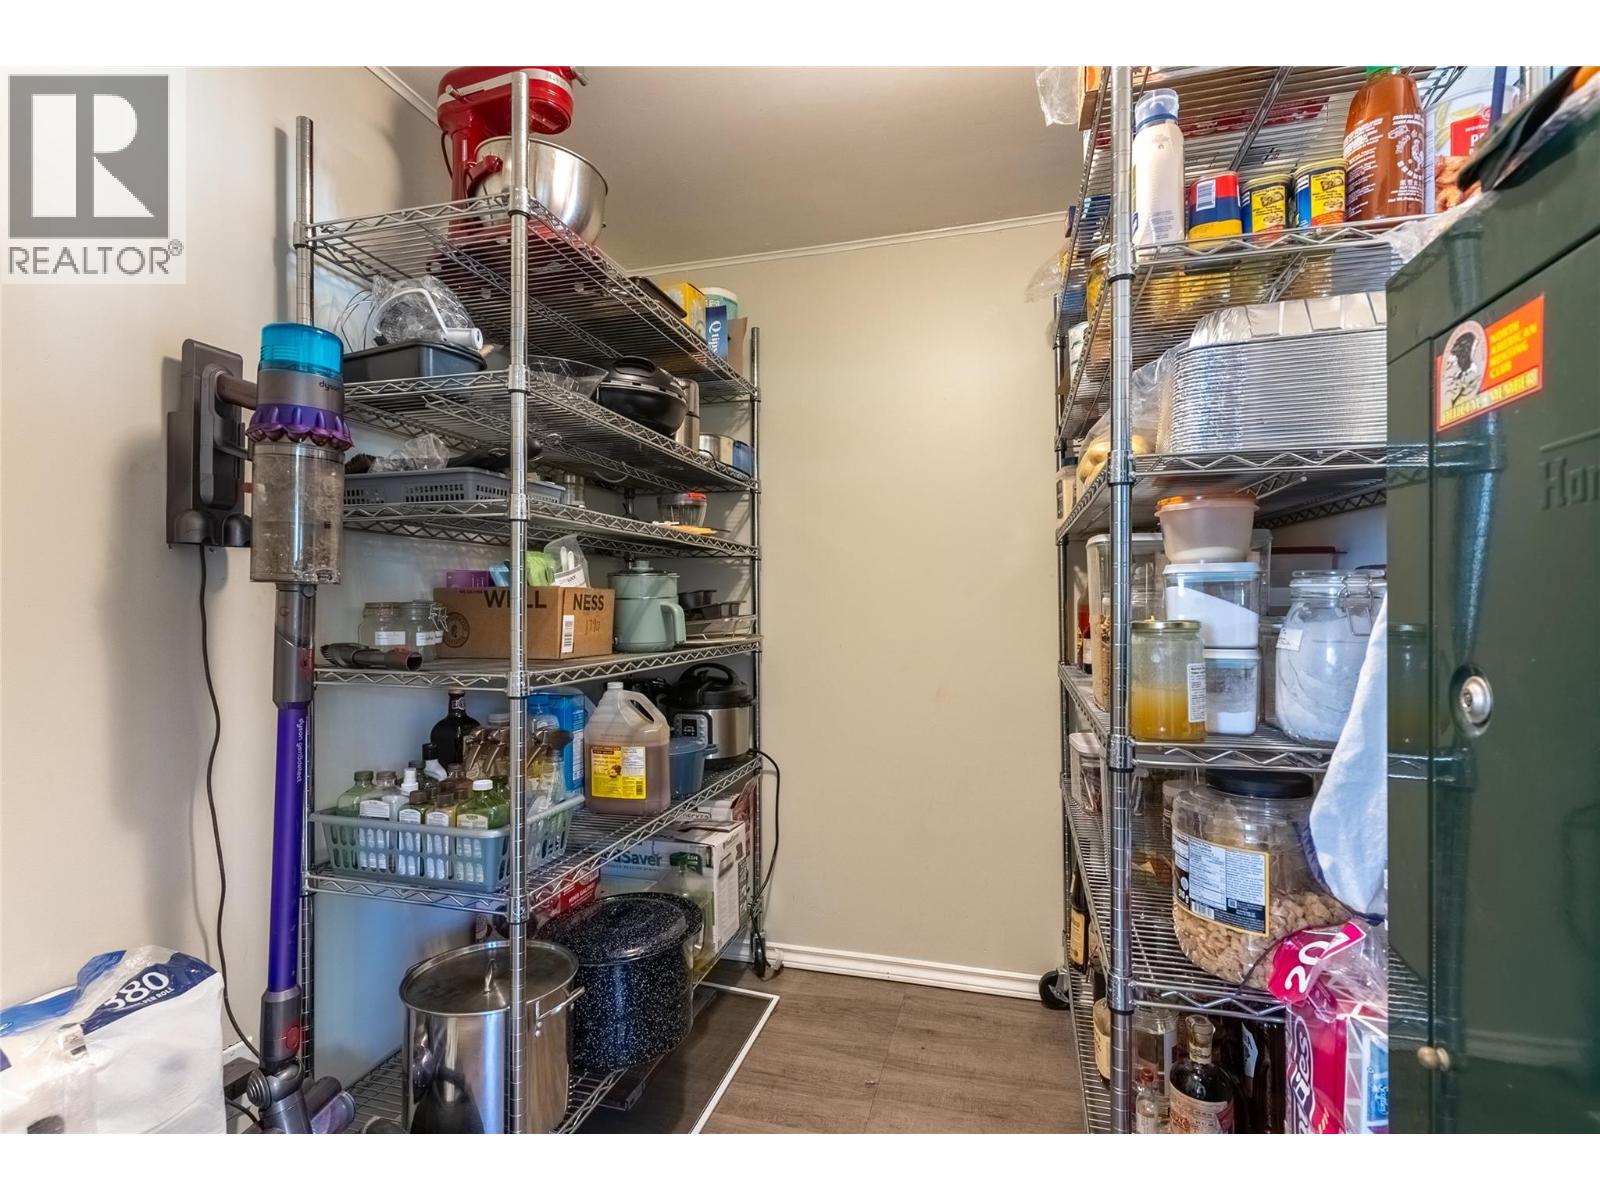
Level Type Length Width Dimensions Main Level Pantry 7'0'' x 6'0'' Main Level Bedroom 10'0'' x 10'0'' Main Level Primary Bedroom 10'6'' x 10'0'' Main Level Dining Room 10'0'' x 18'0'' Main Level Kitchen 8'0'' x 9'0'' Main Level Living Room 13'6'' x 13'6'' Main Level 3pc Bathroom Measurements not available -
Utilities
Your Favourites
No Favourites Found







The trademarks REALTOR®, REALTORS®, and the REALTOR® logo are controlled by The Canadian Real Estate Association (CREA) and identify real estate professionals who are members of CREA. The trademarks MLS®, Multiple Listing Service® and the associated logos are owned by The Canadian Real Estate Association (CREA) and identify the quality of services provided by real estate professionals who are members of CREA. The trademark DDF® is owned by The Canadian Real Estate Association (CREA) and identifies CREA's Data Distribution Facility (DDF®)
November 03 2026 05:20:18
Association of Interior REALTORS®
