$389,999
Maintenance,
$229.90 Monthly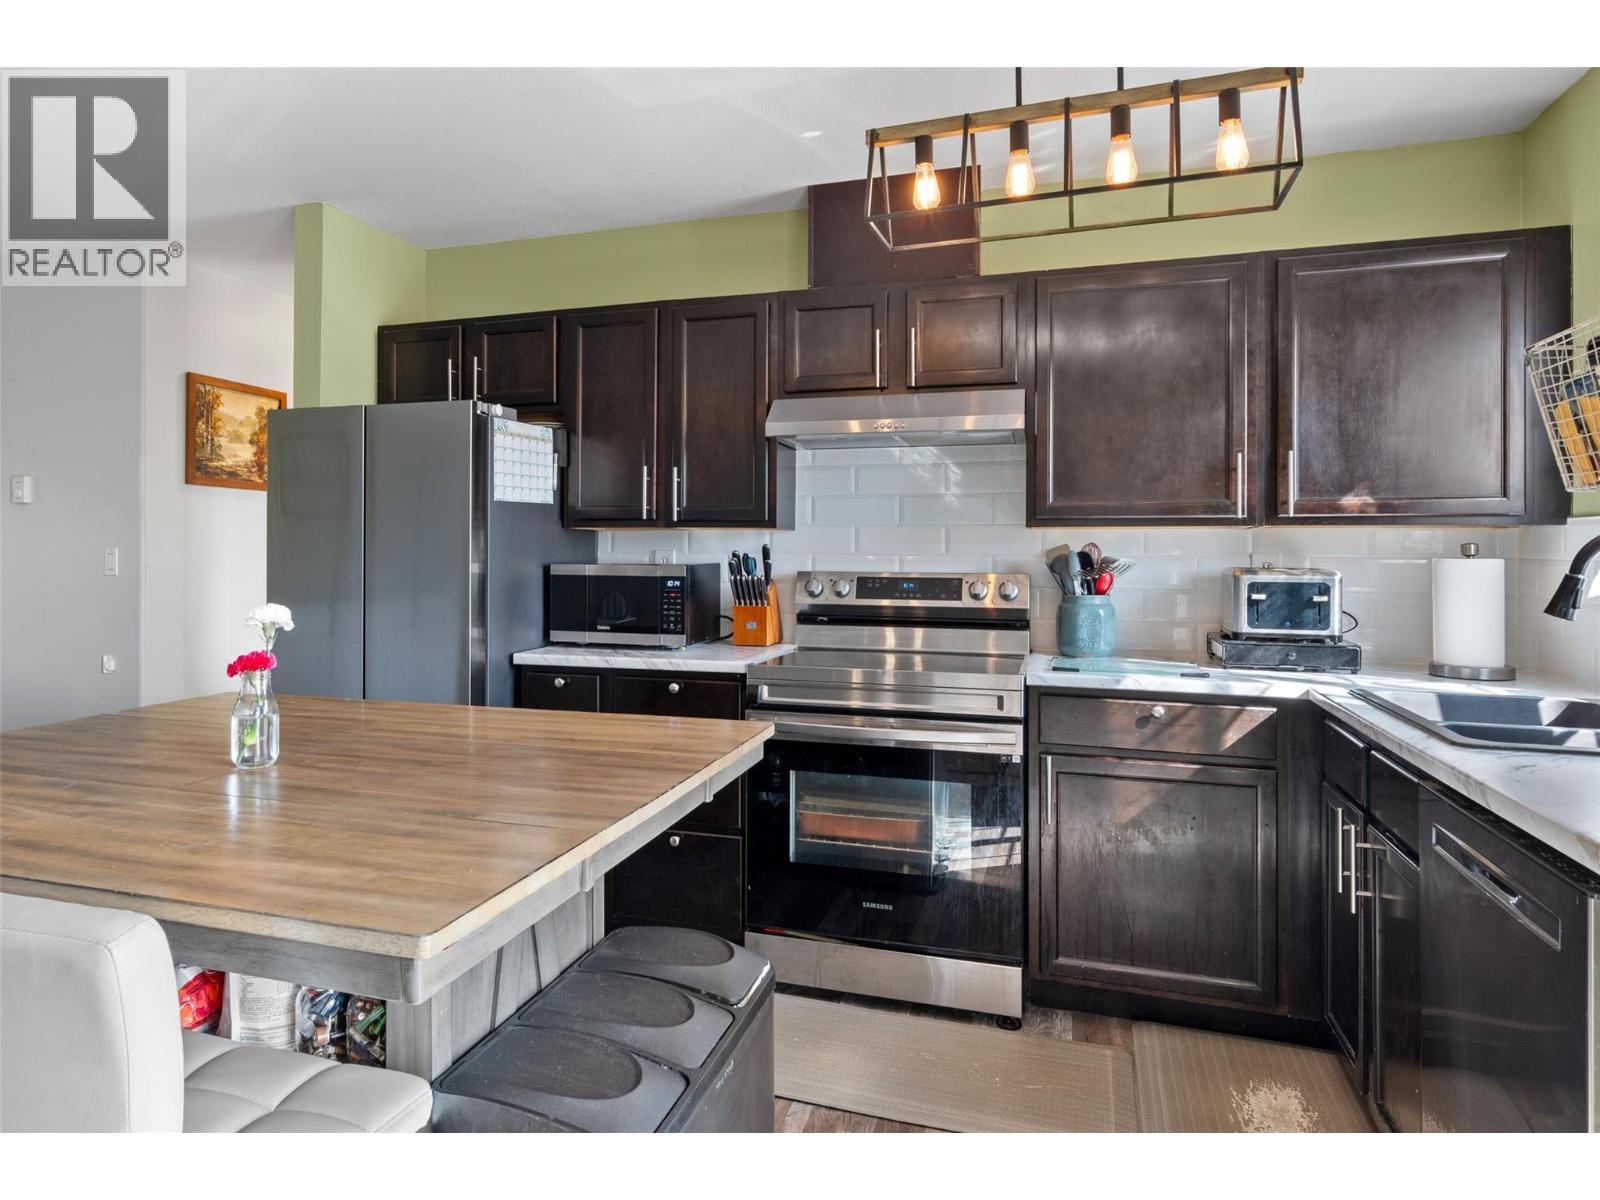
$389,999
Maintenance,
$229.90 Monthly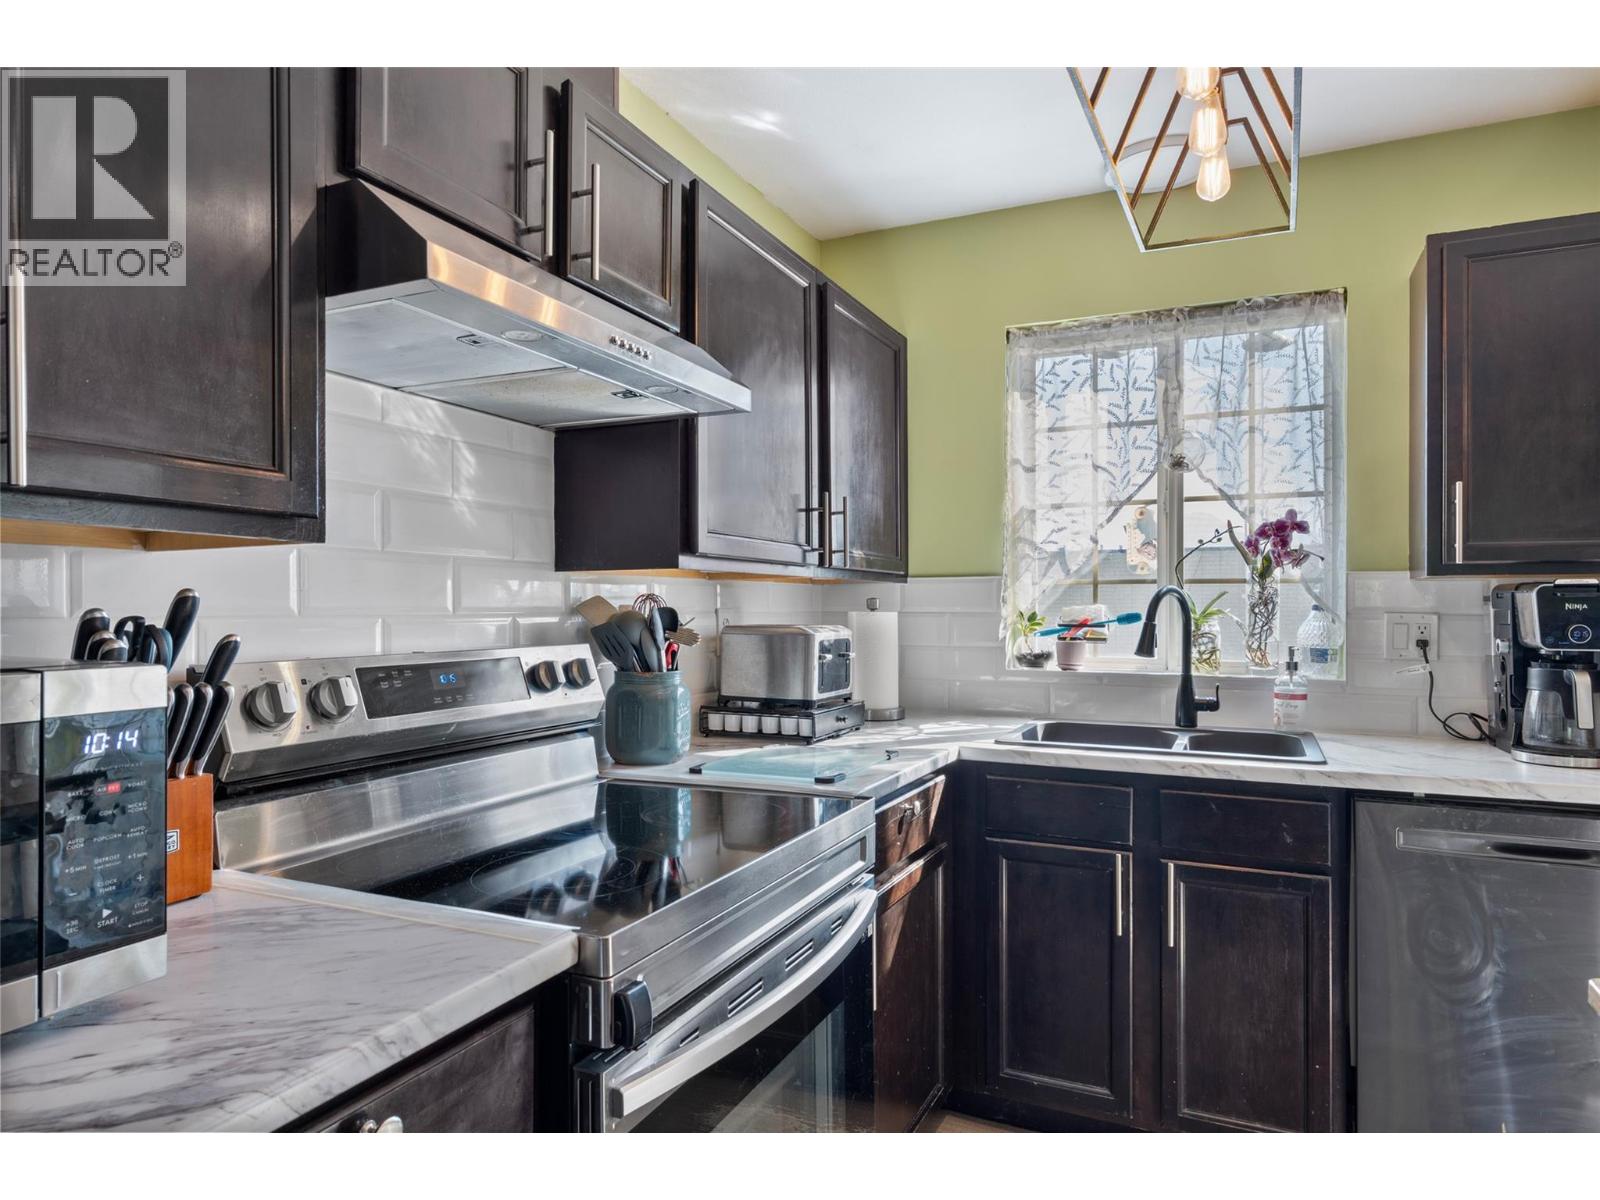
$389,999
Maintenance,
$229.90 Monthly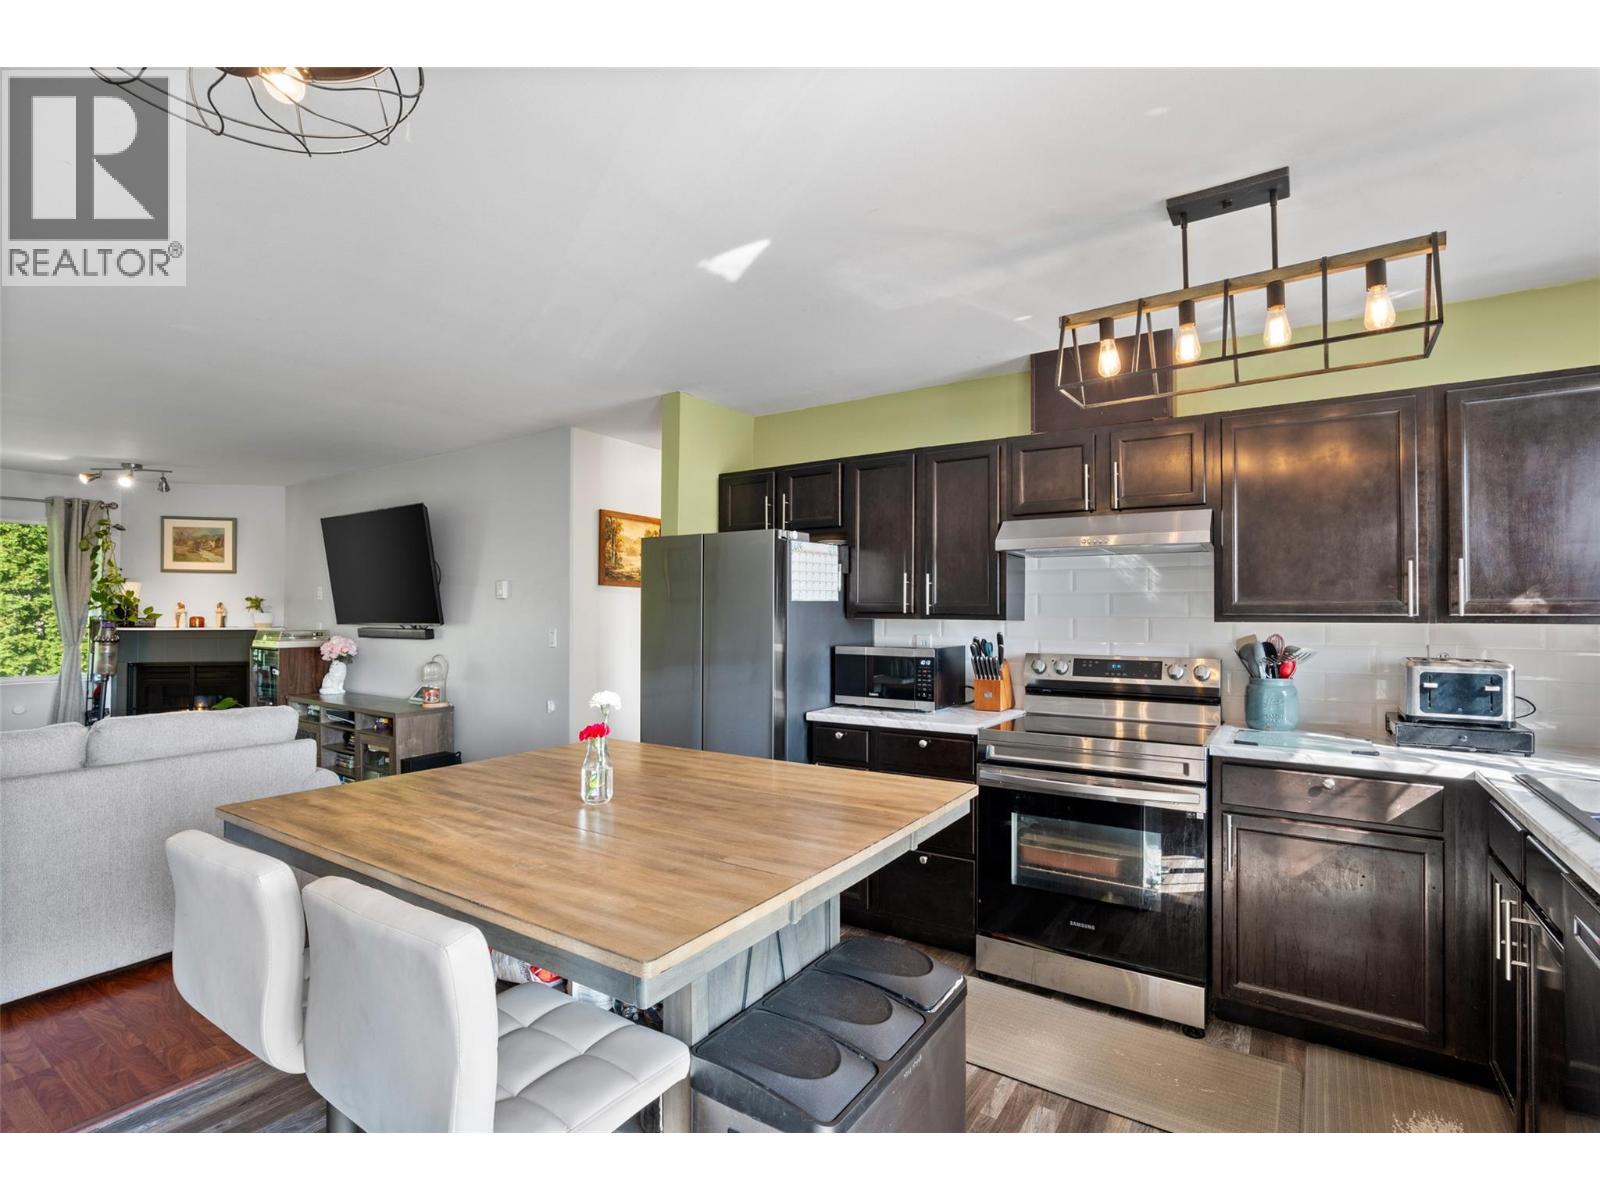
$389,999
Maintenance,
$229.90 Monthly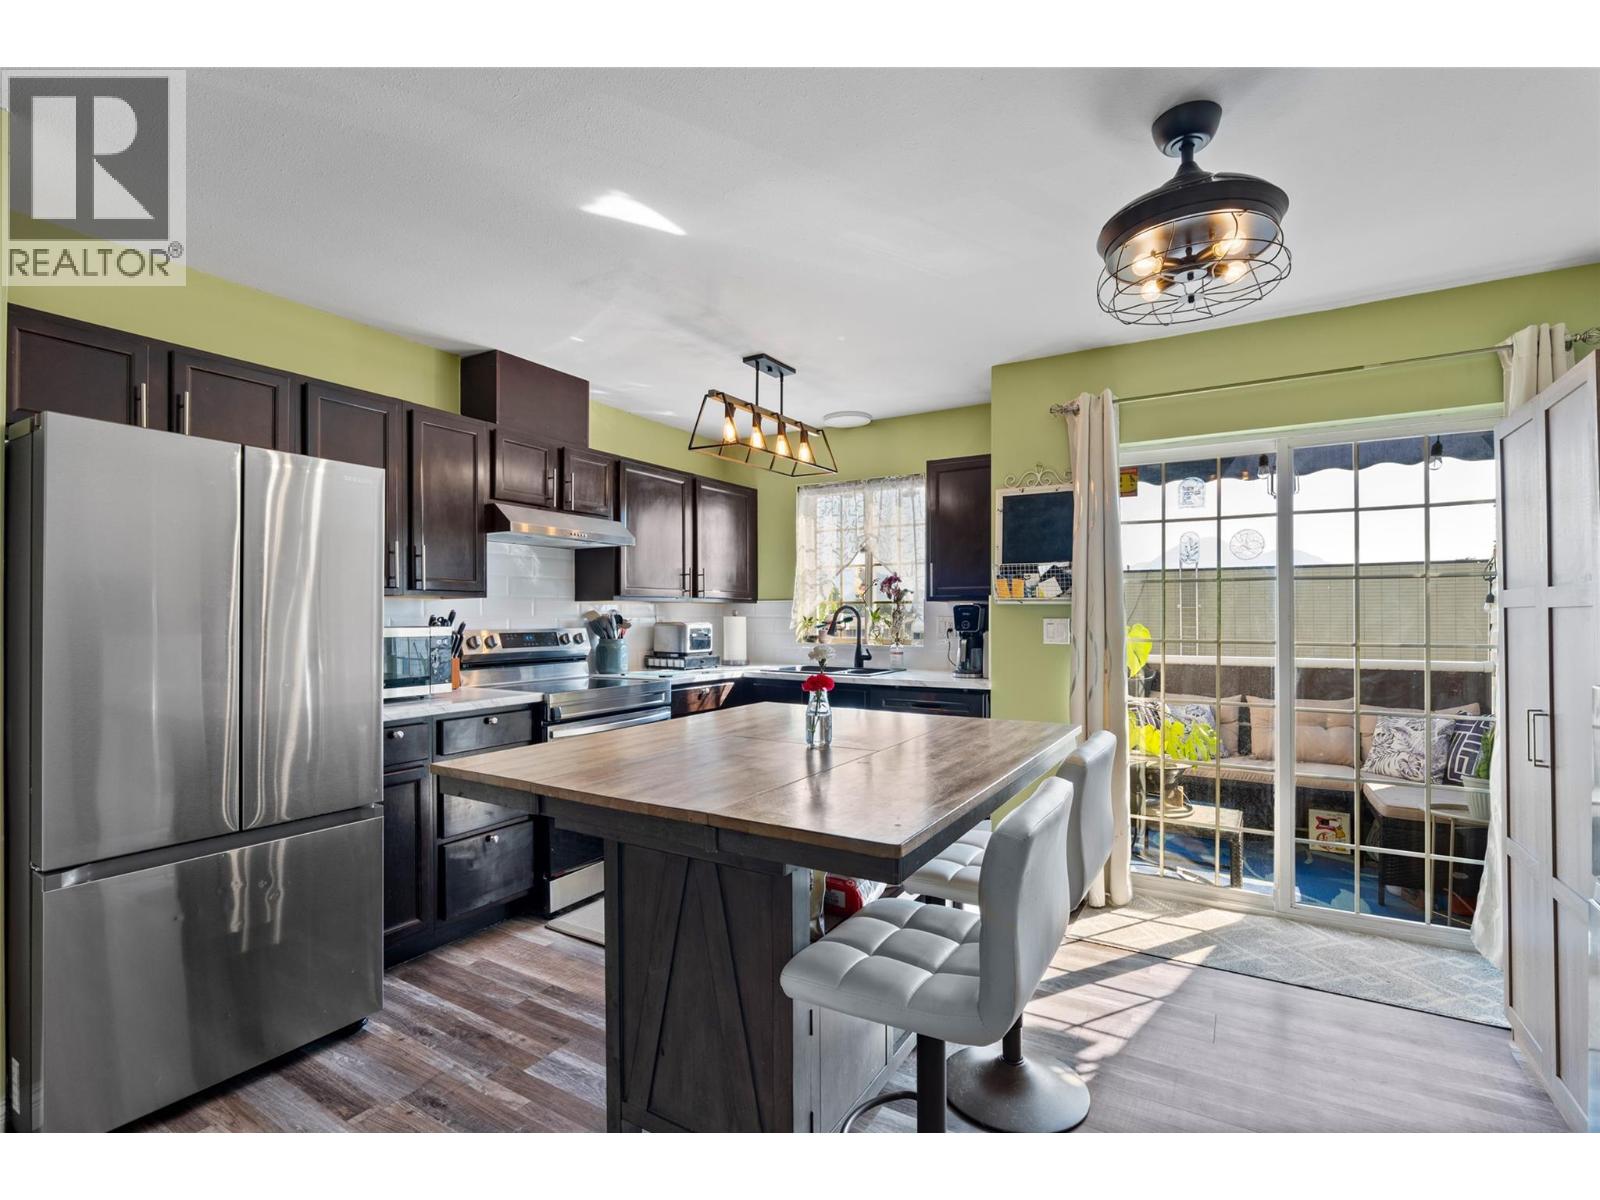
$389,999
Maintenance,
$229.90 Monthly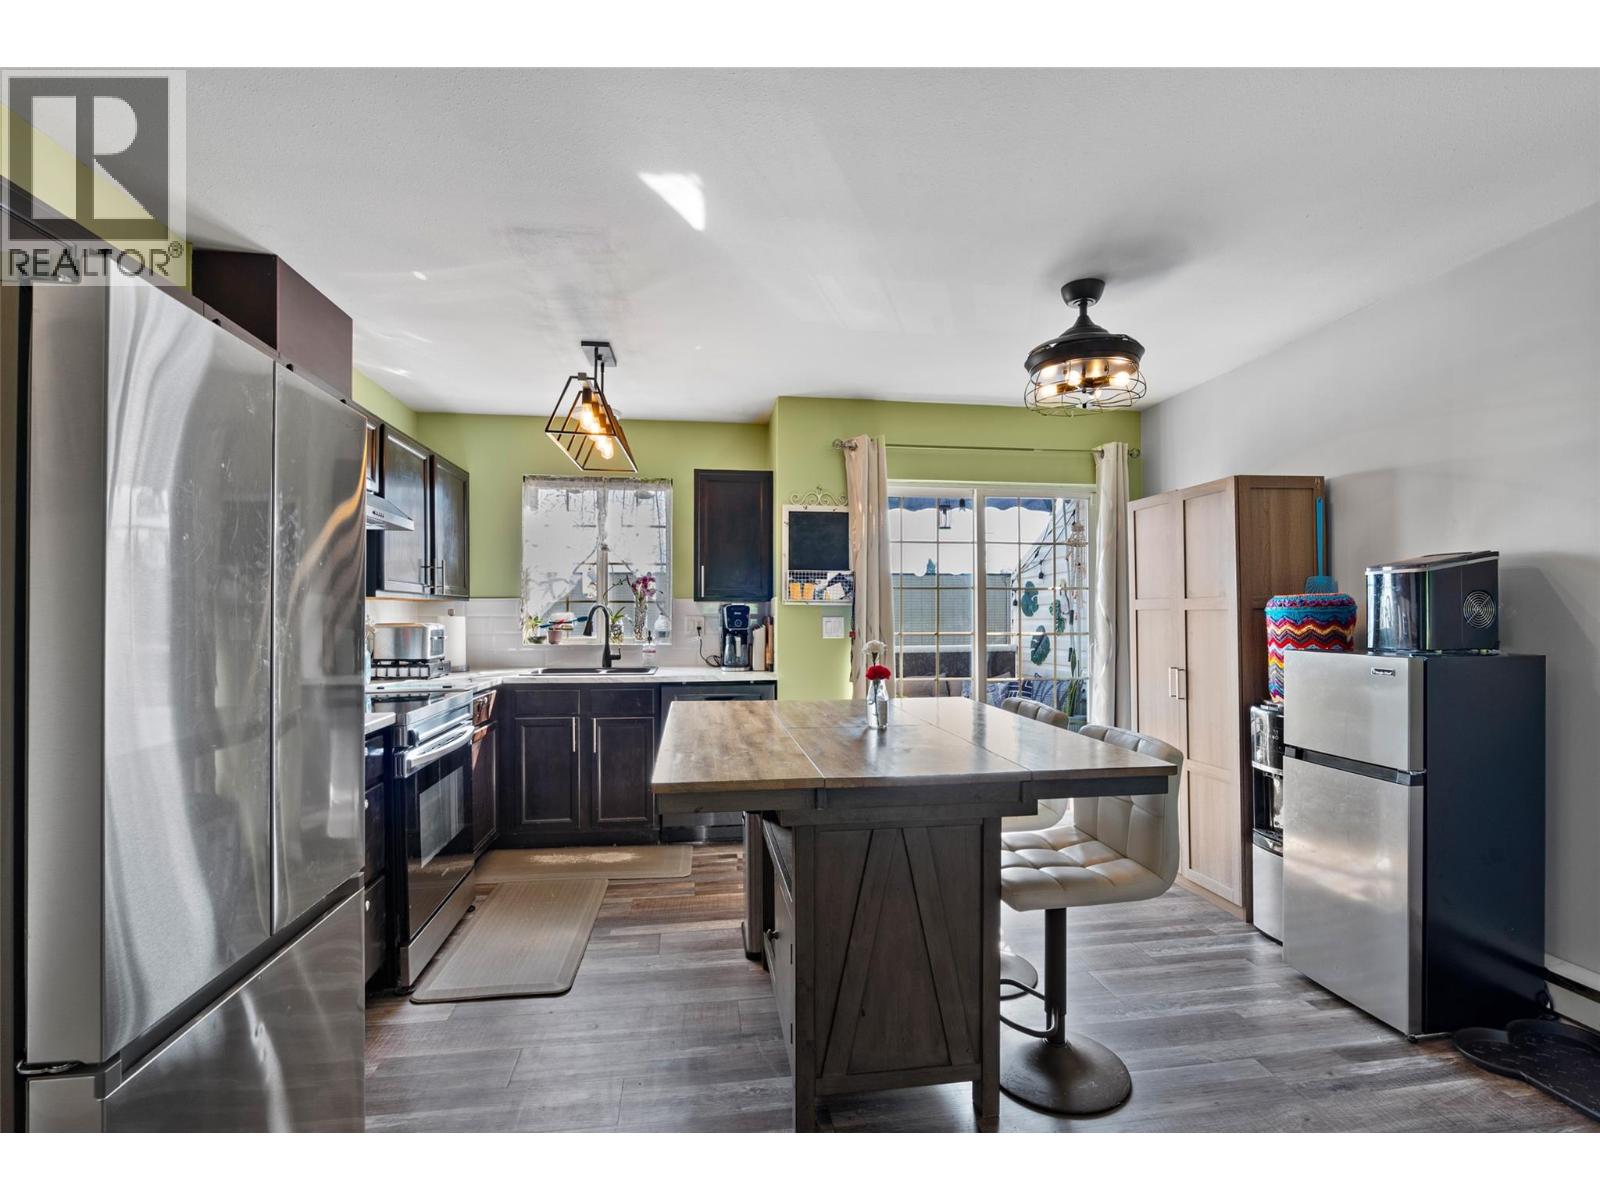
$389,999
Maintenance,
$229.90 Monthly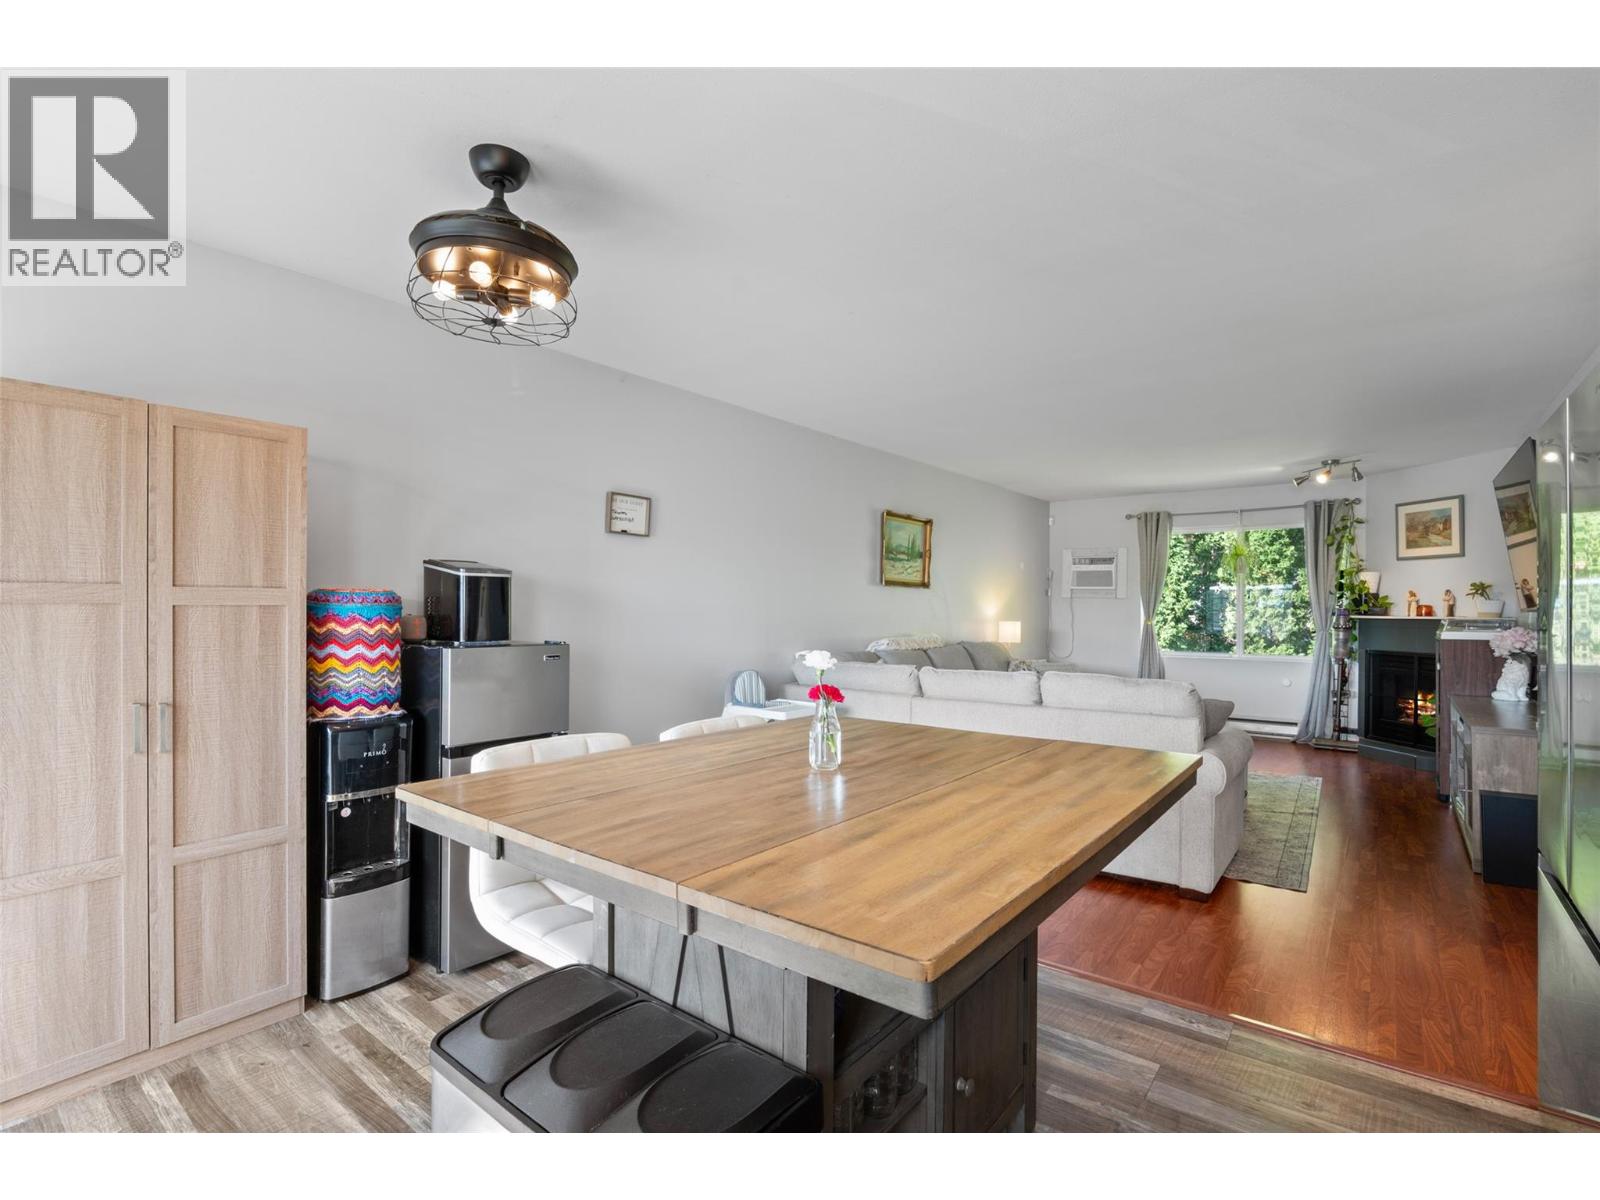
$389,999
Maintenance,
$229.90 Monthly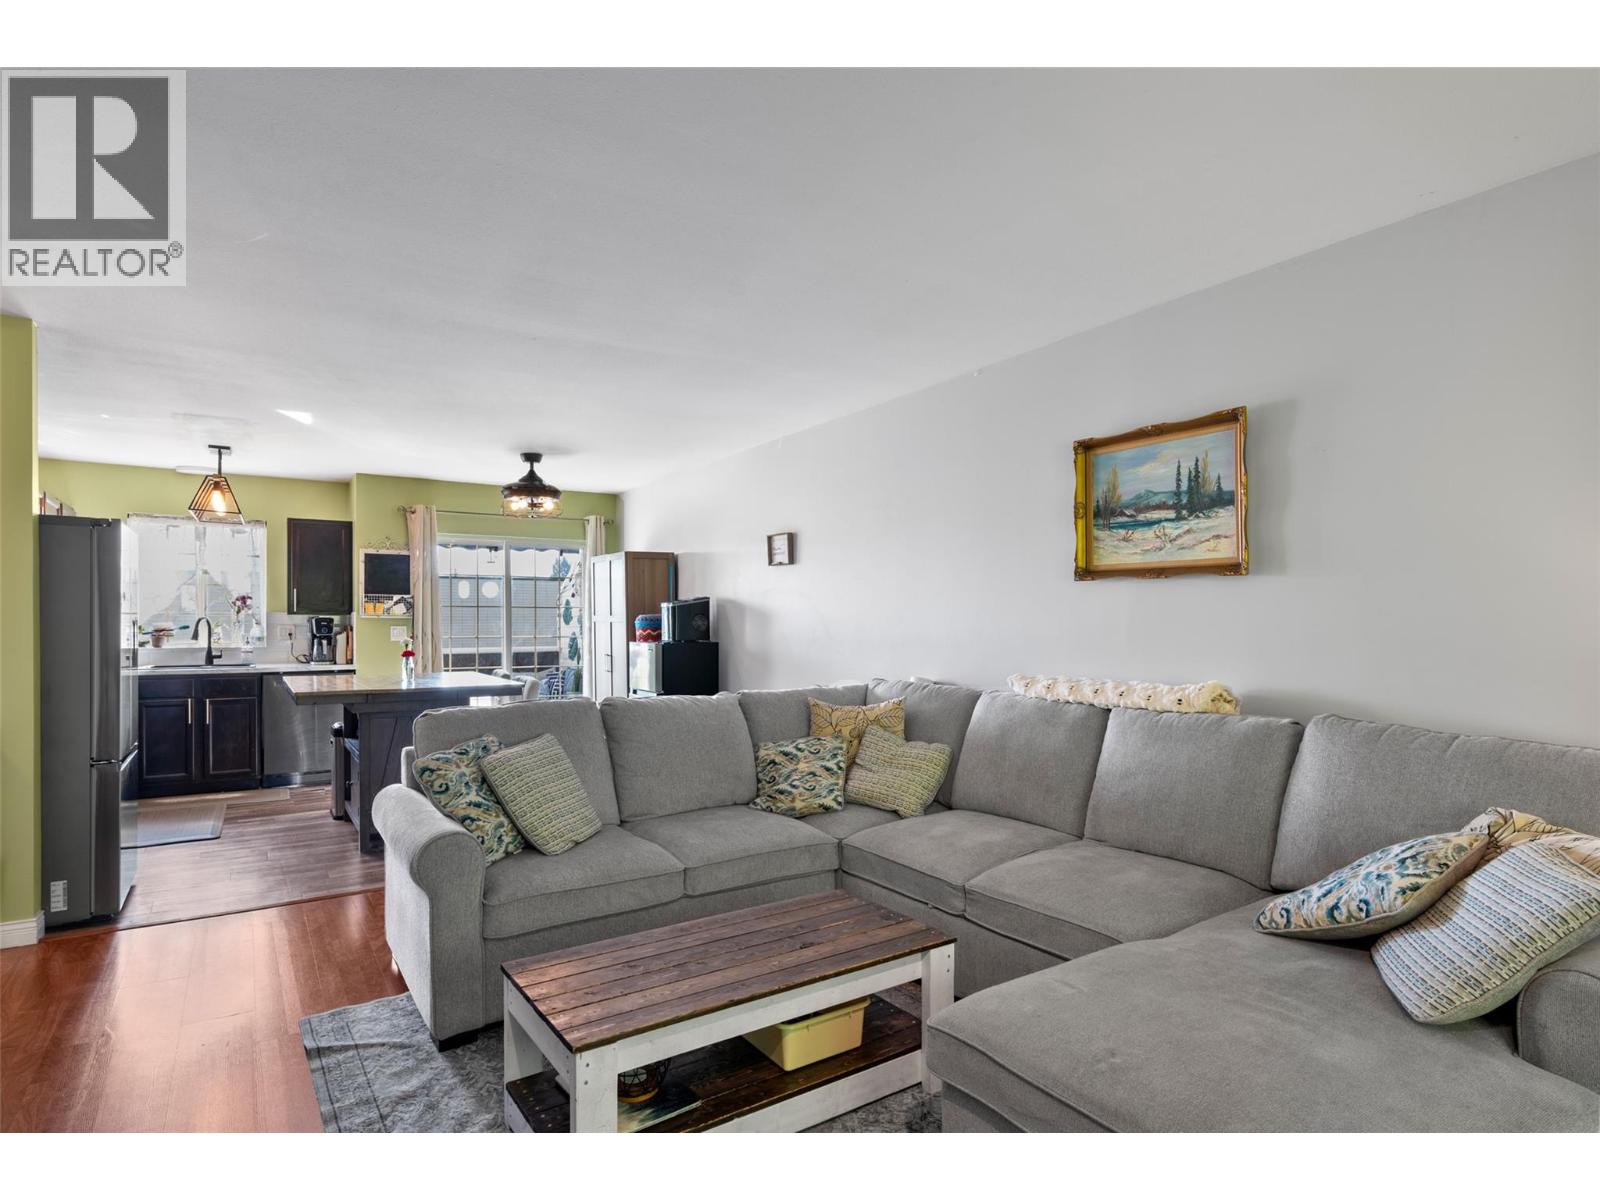
$389,999
Maintenance,
$229.90 Monthly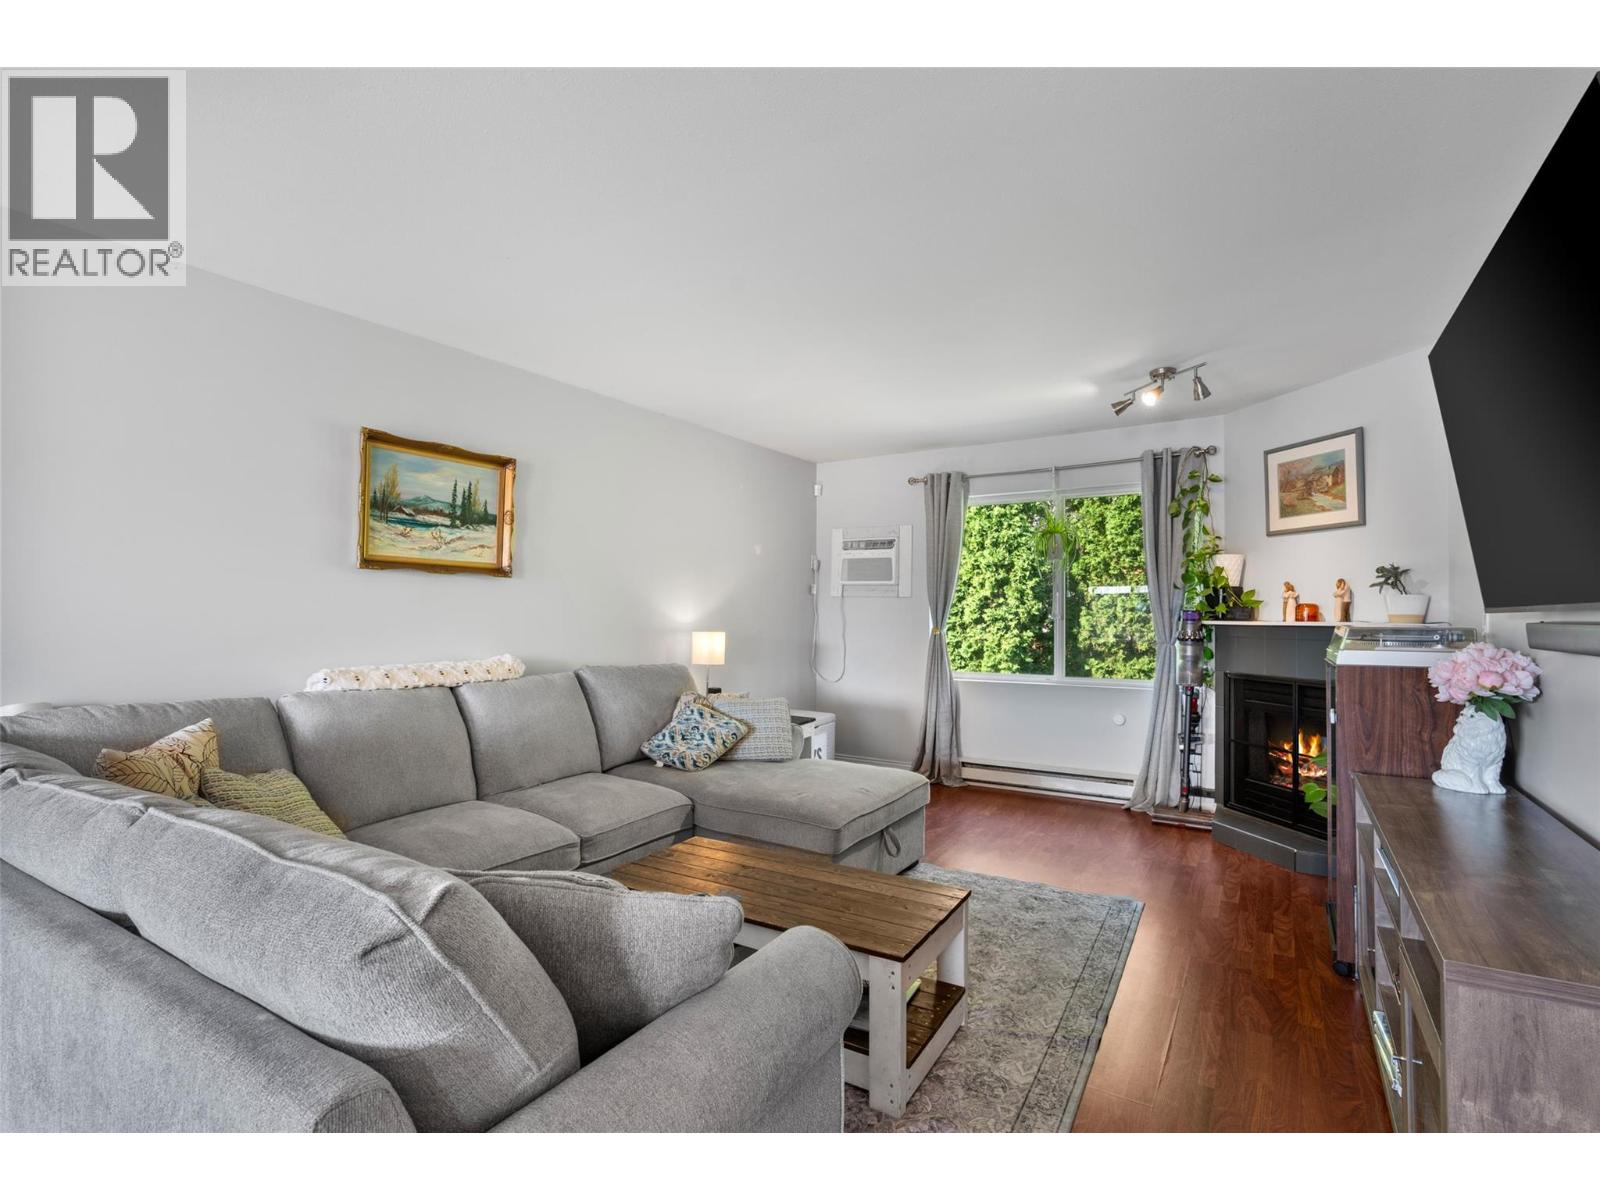
$389,999
Maintenance,
$229.90 Monthly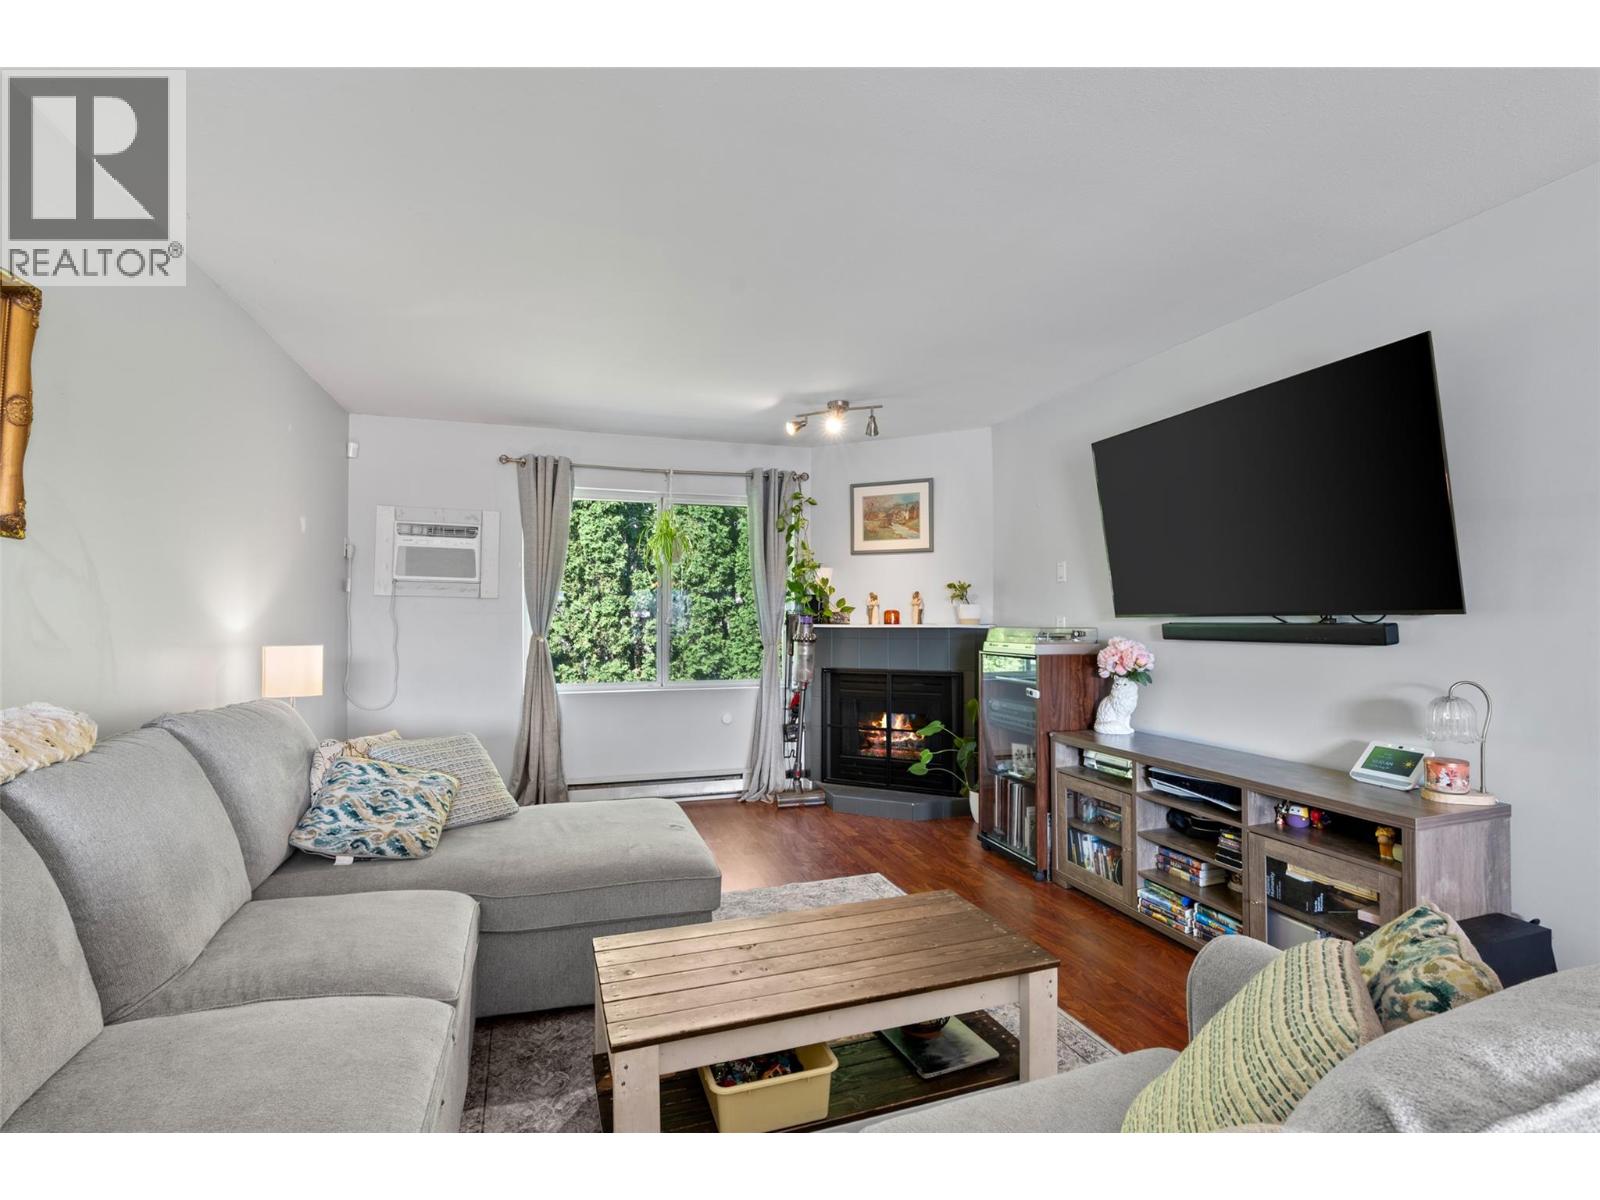
$389,999
Maintenance,
$229.90 Monthly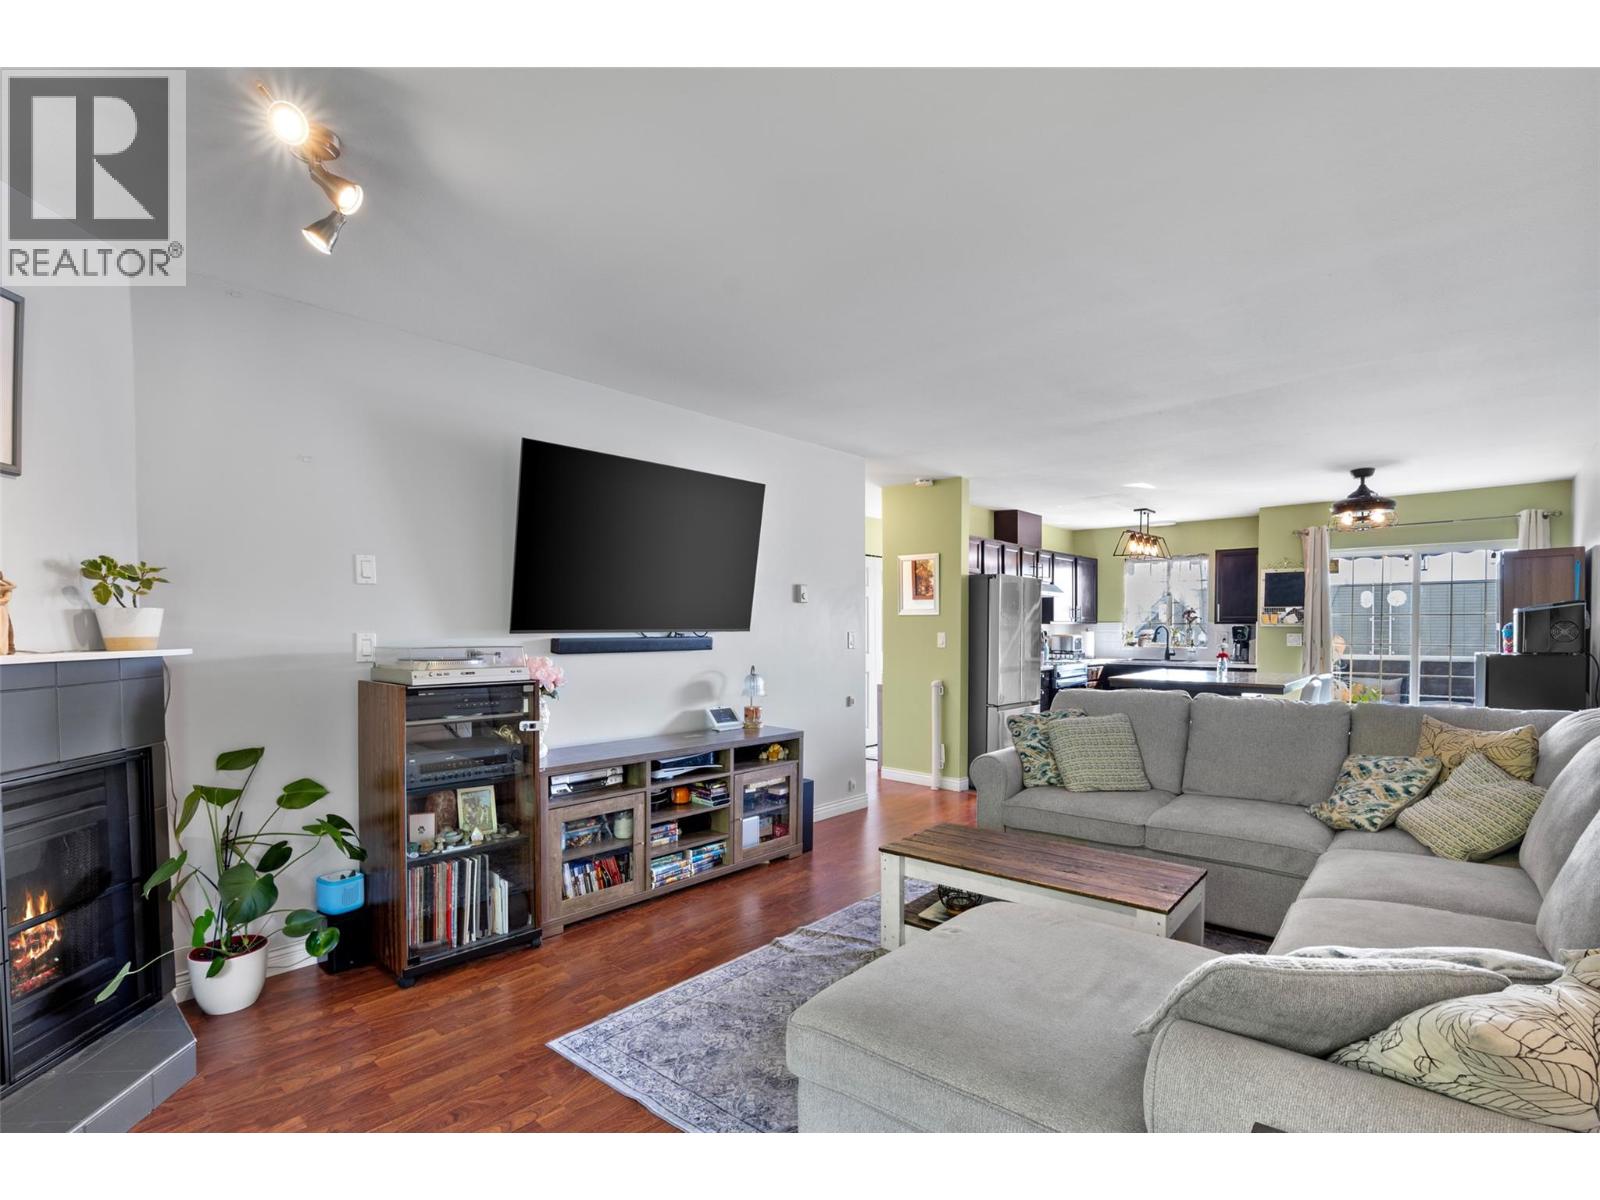
$389,999
Maintenance,
$229.90 Monthly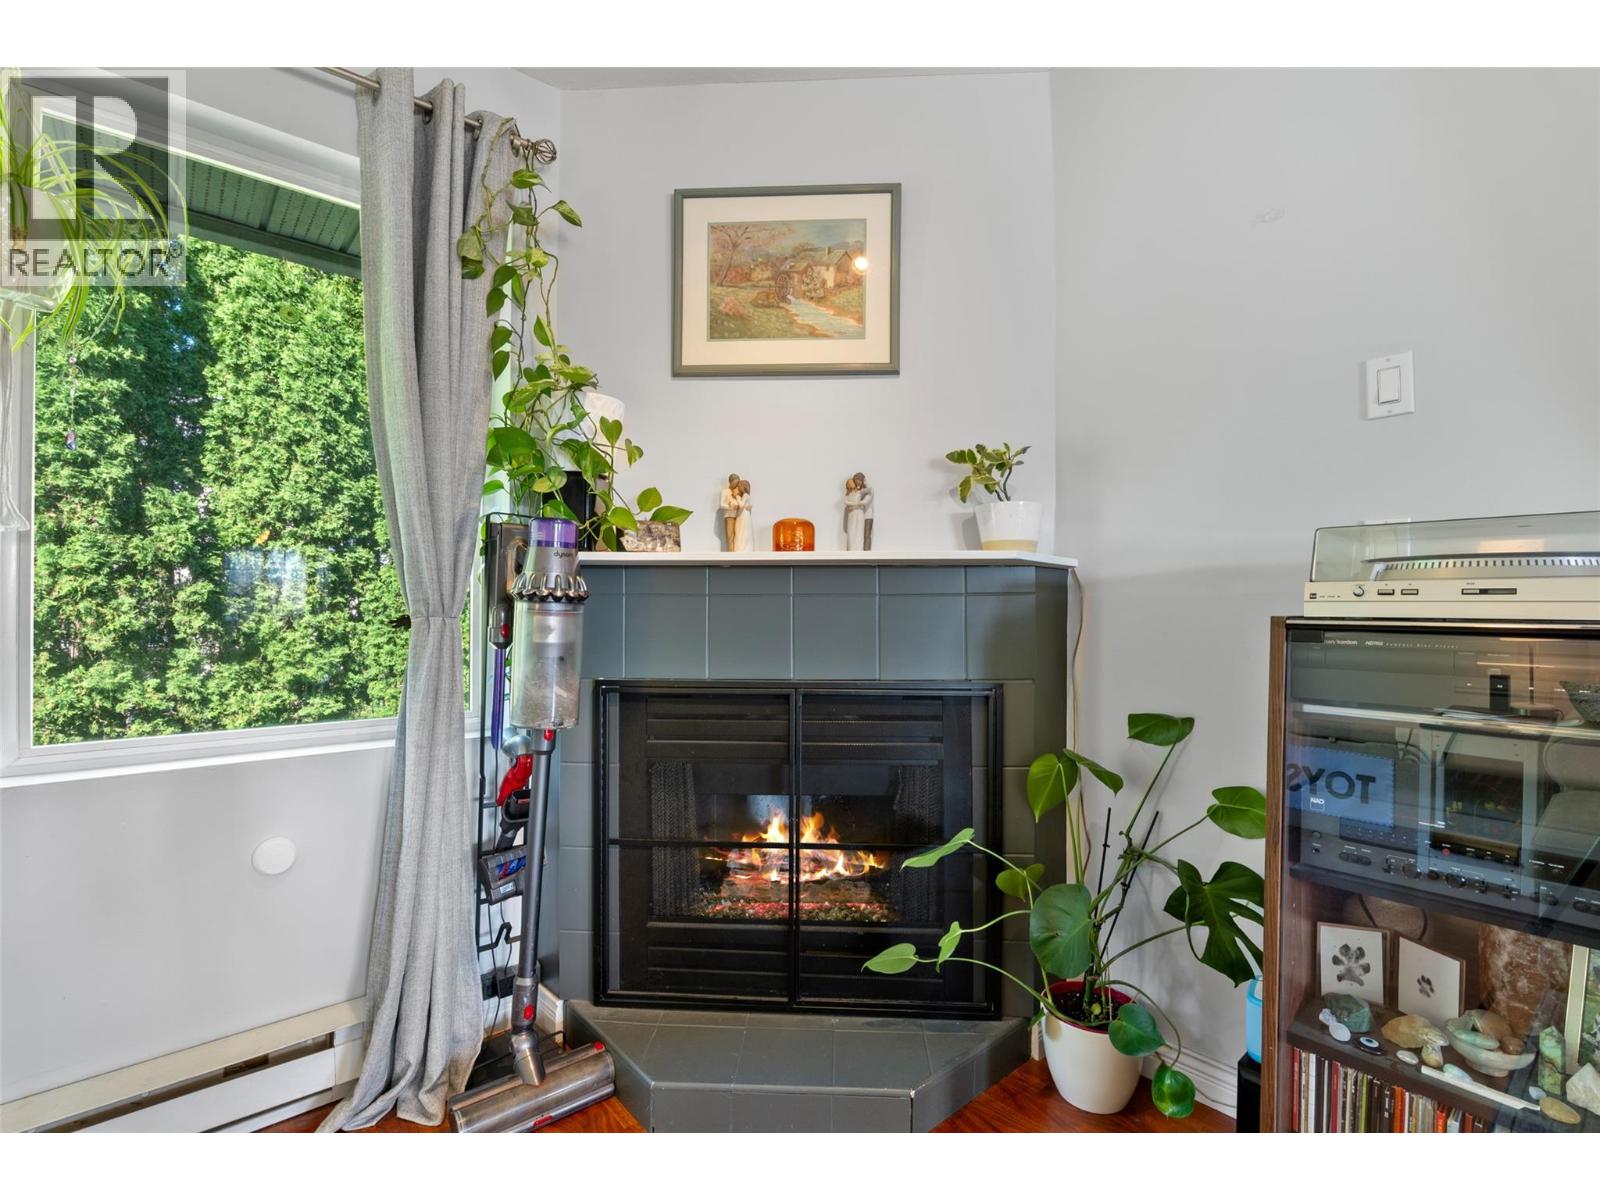
$389,999
Maintenance,
$229.90 Monthly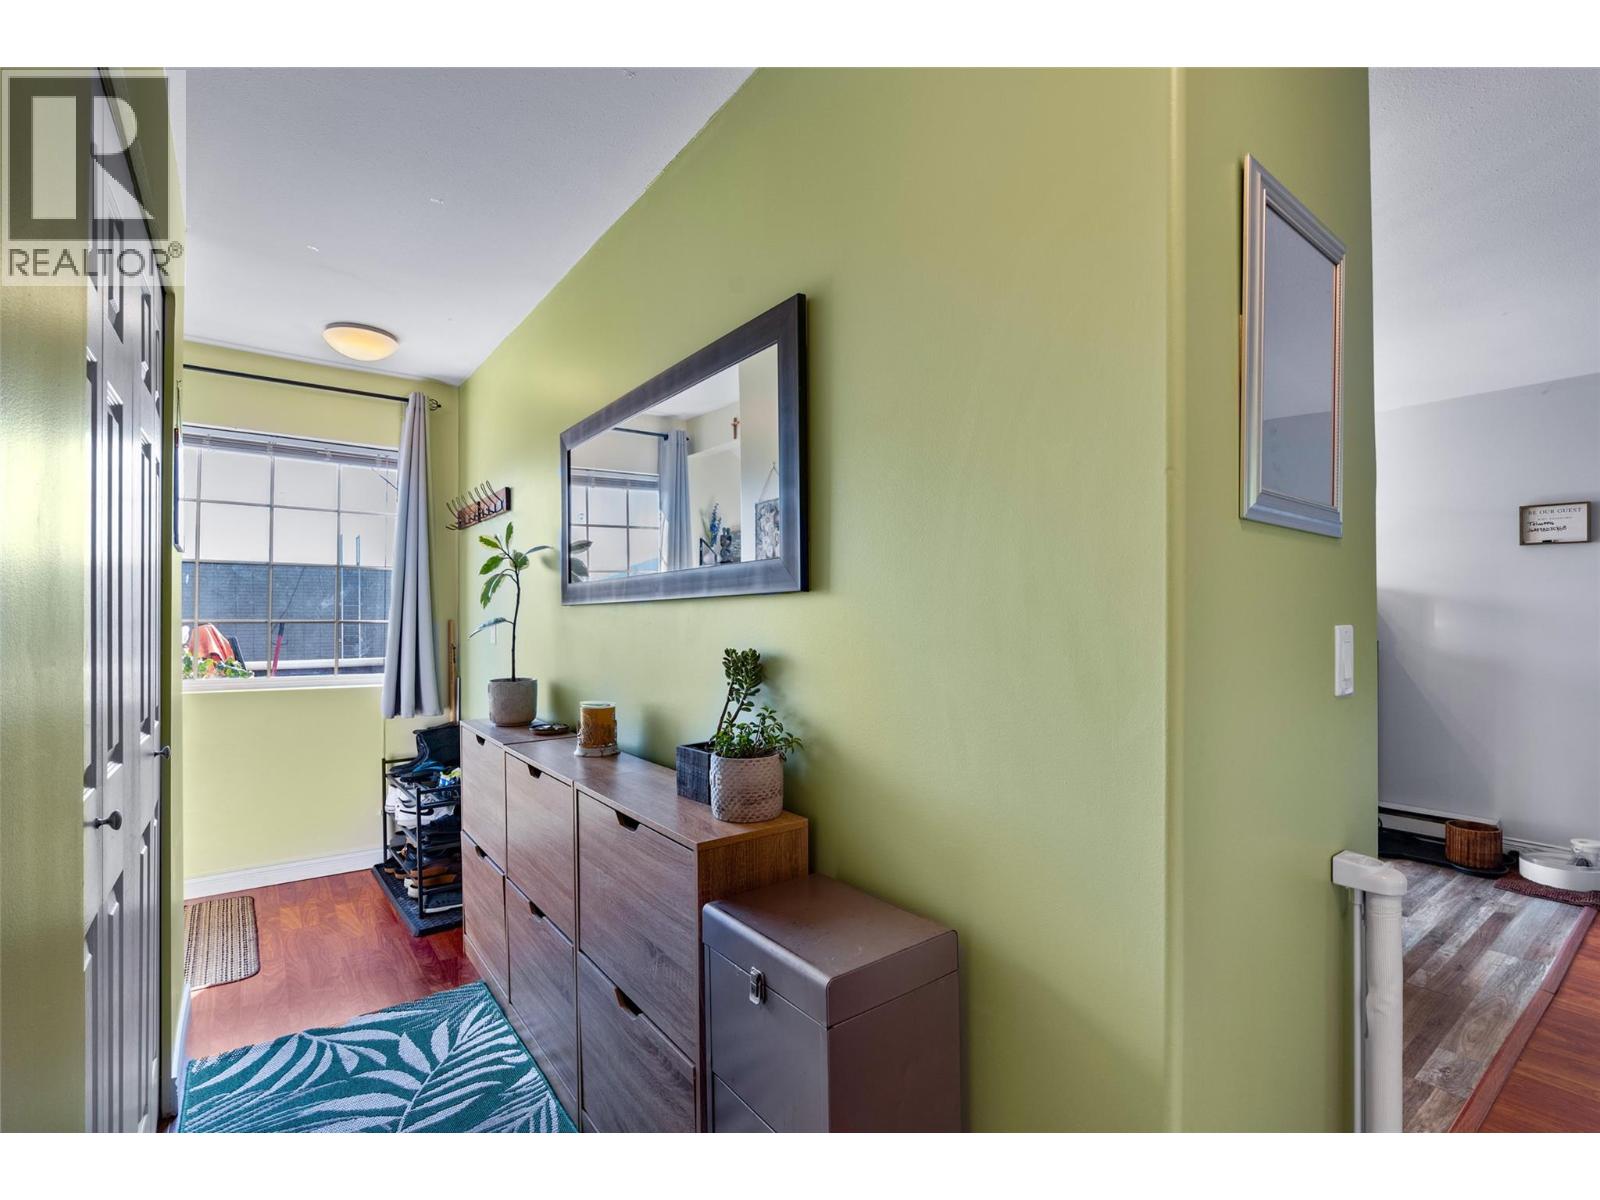
$389,999
Maintenance,
$229.90 Monthly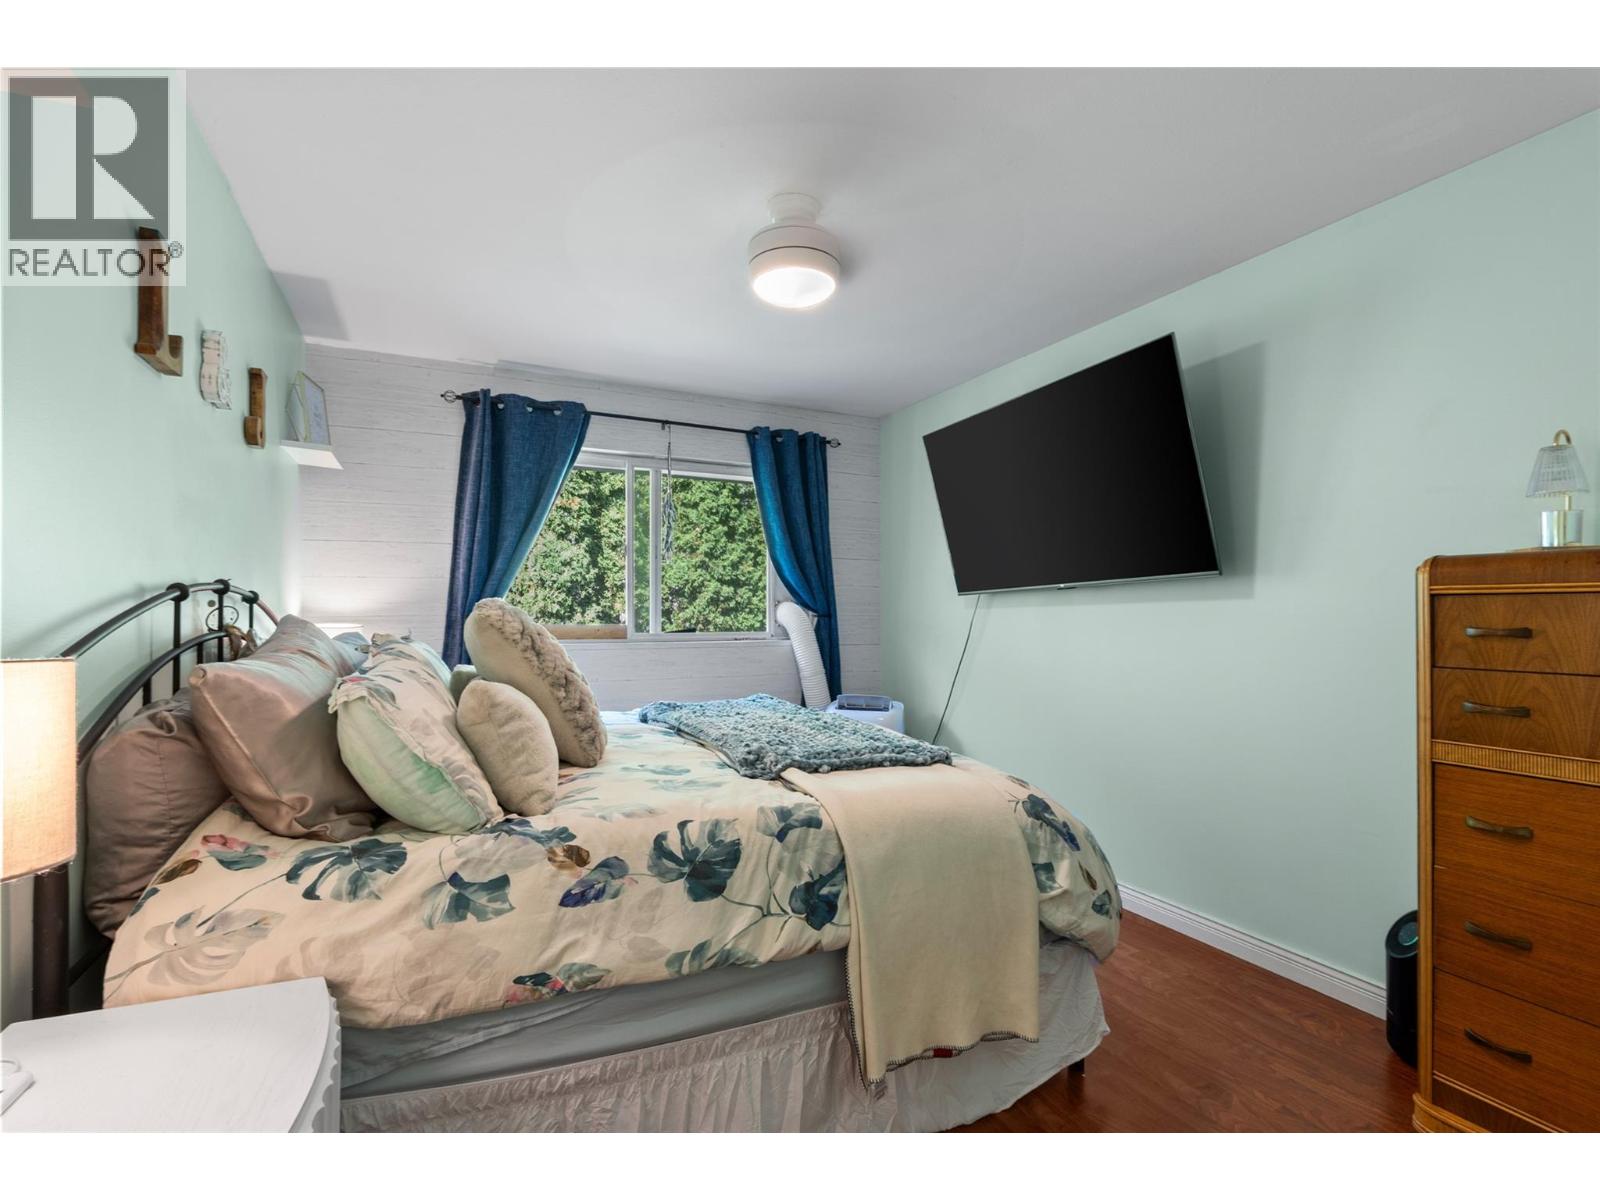
$389,999
Maintenance,
$229.90 Monthly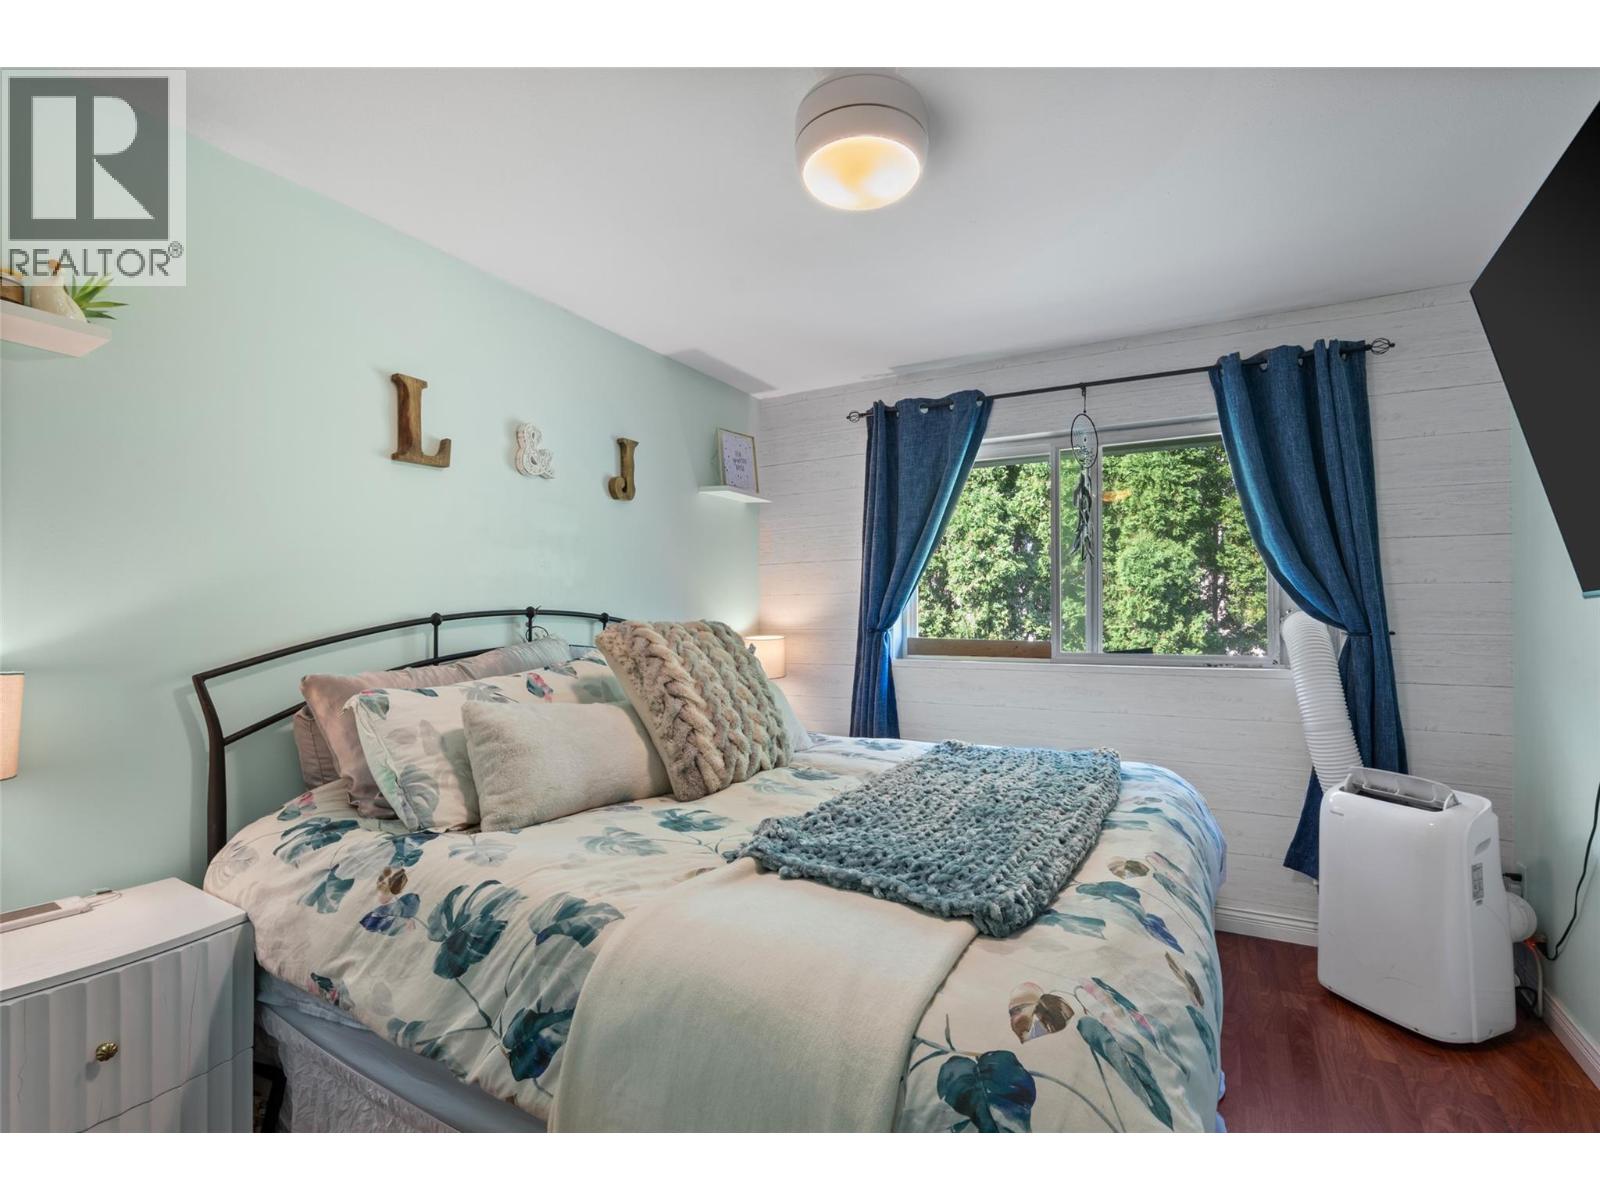
$389,999
Maintenance,
$229.90 Monthly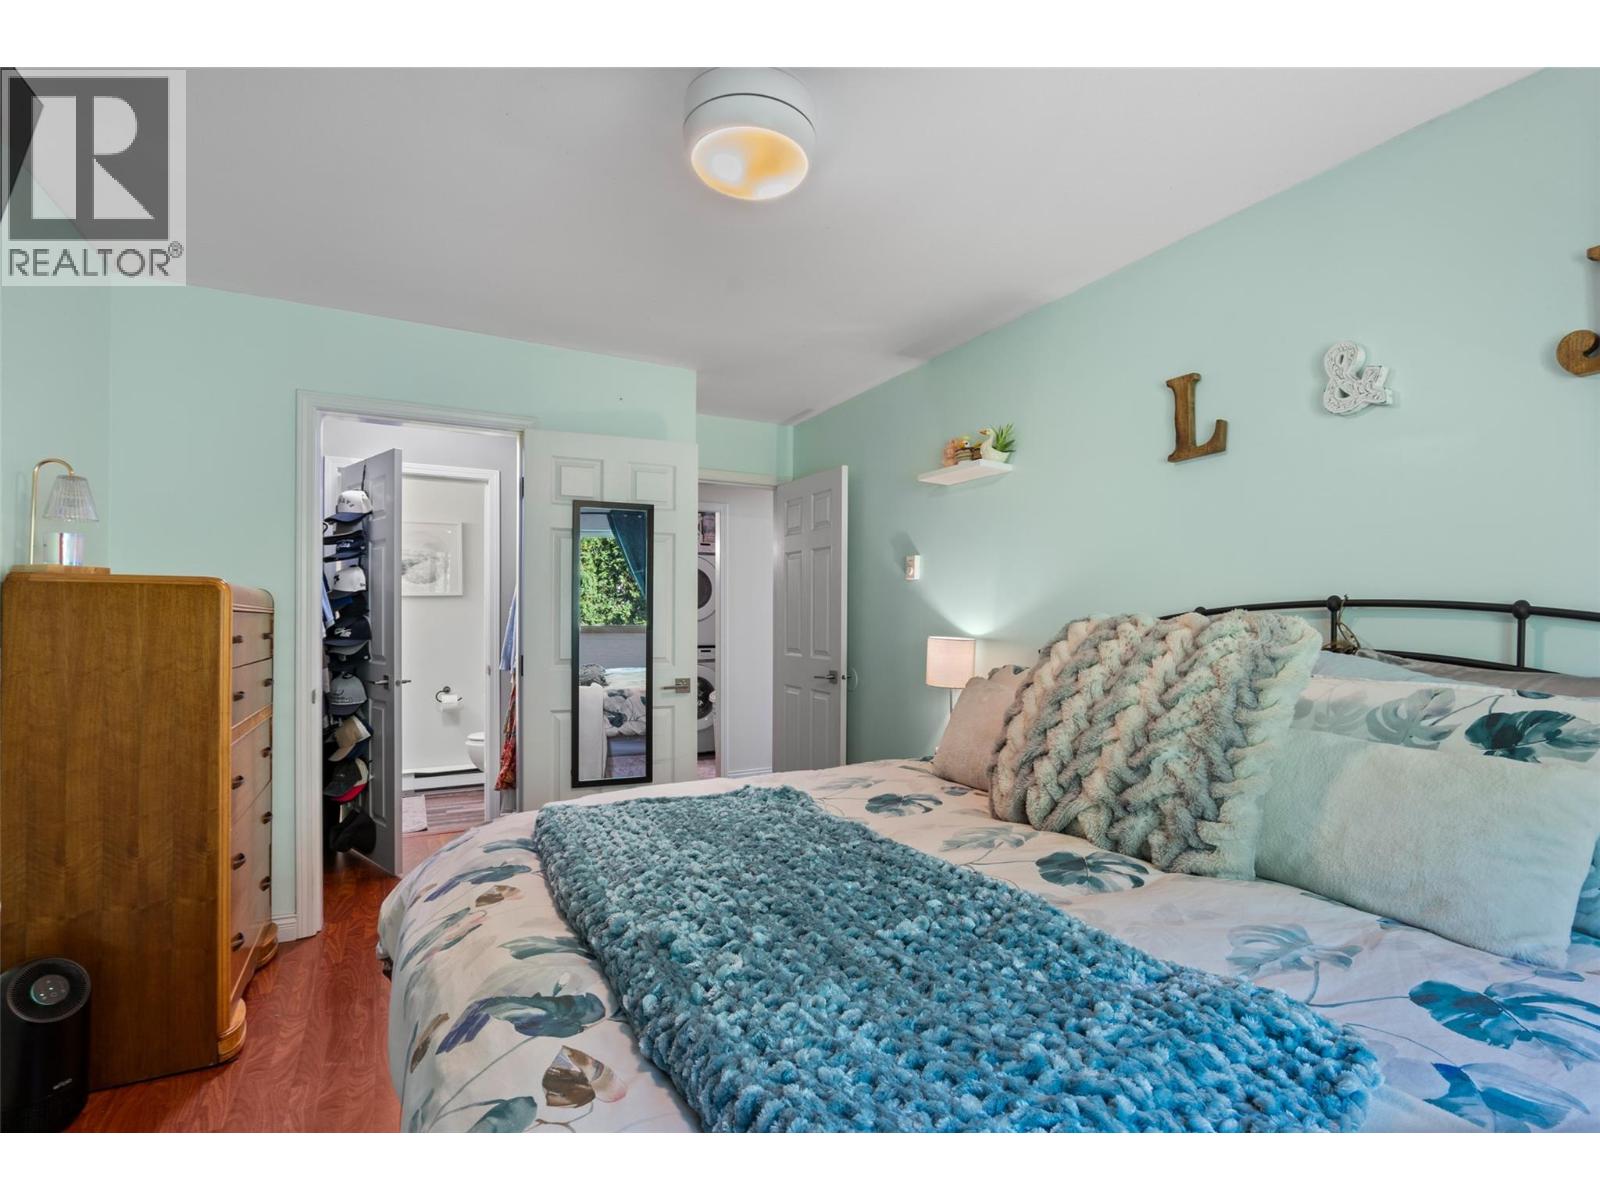
$389,999
Maintenance,
$229.90 Monthly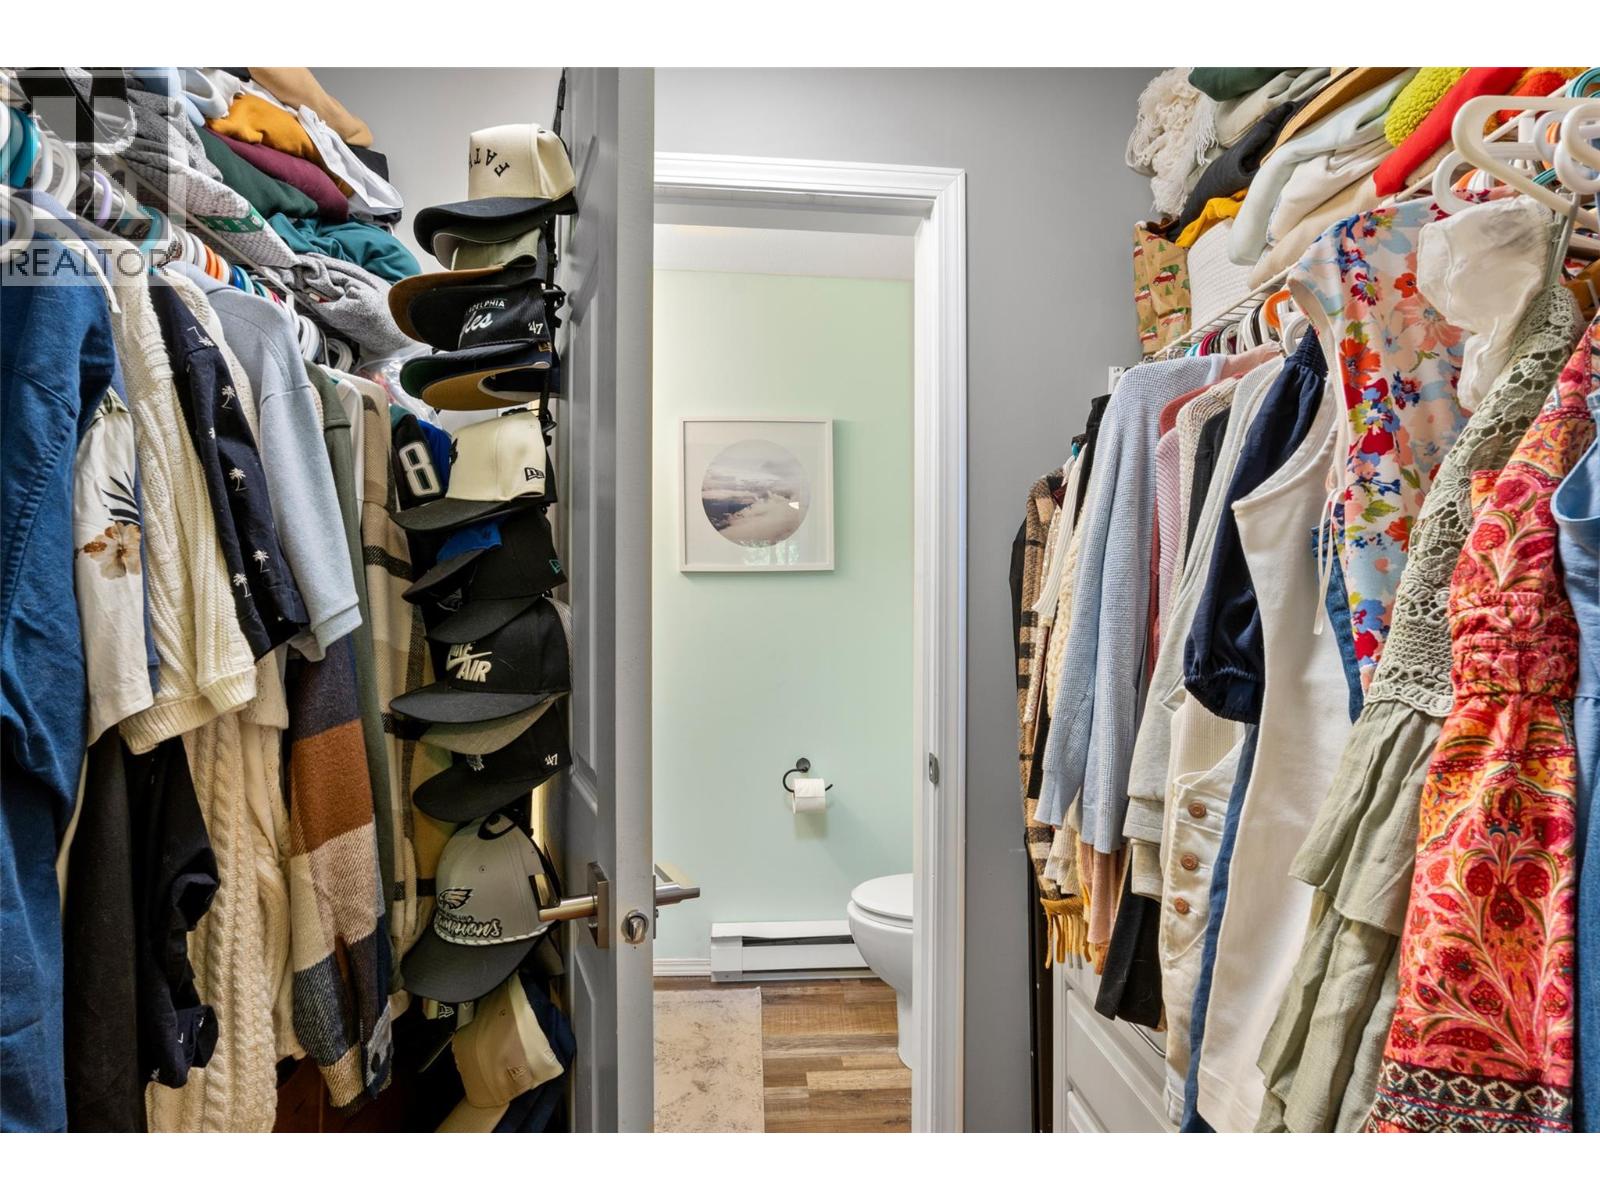
$389,999
Maintenance,
$229.90 Monthly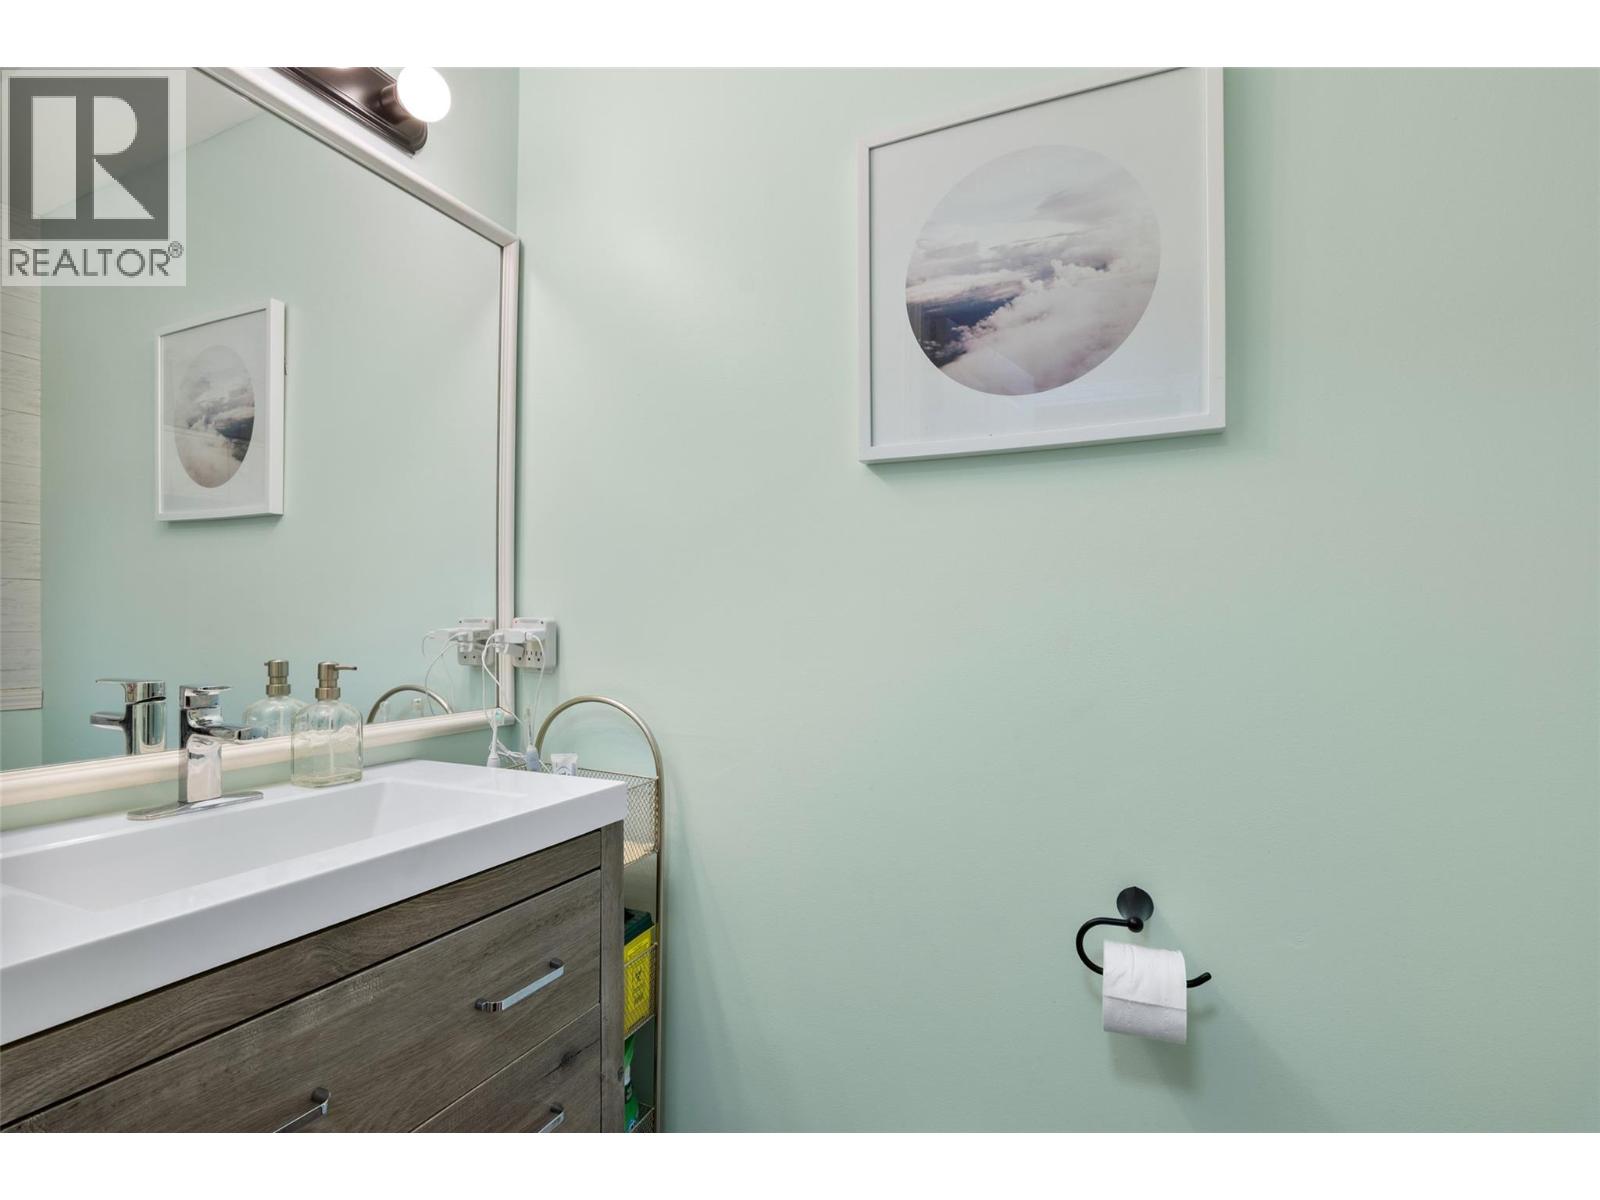
$389,999
Maintenance,
$229.90 Monthly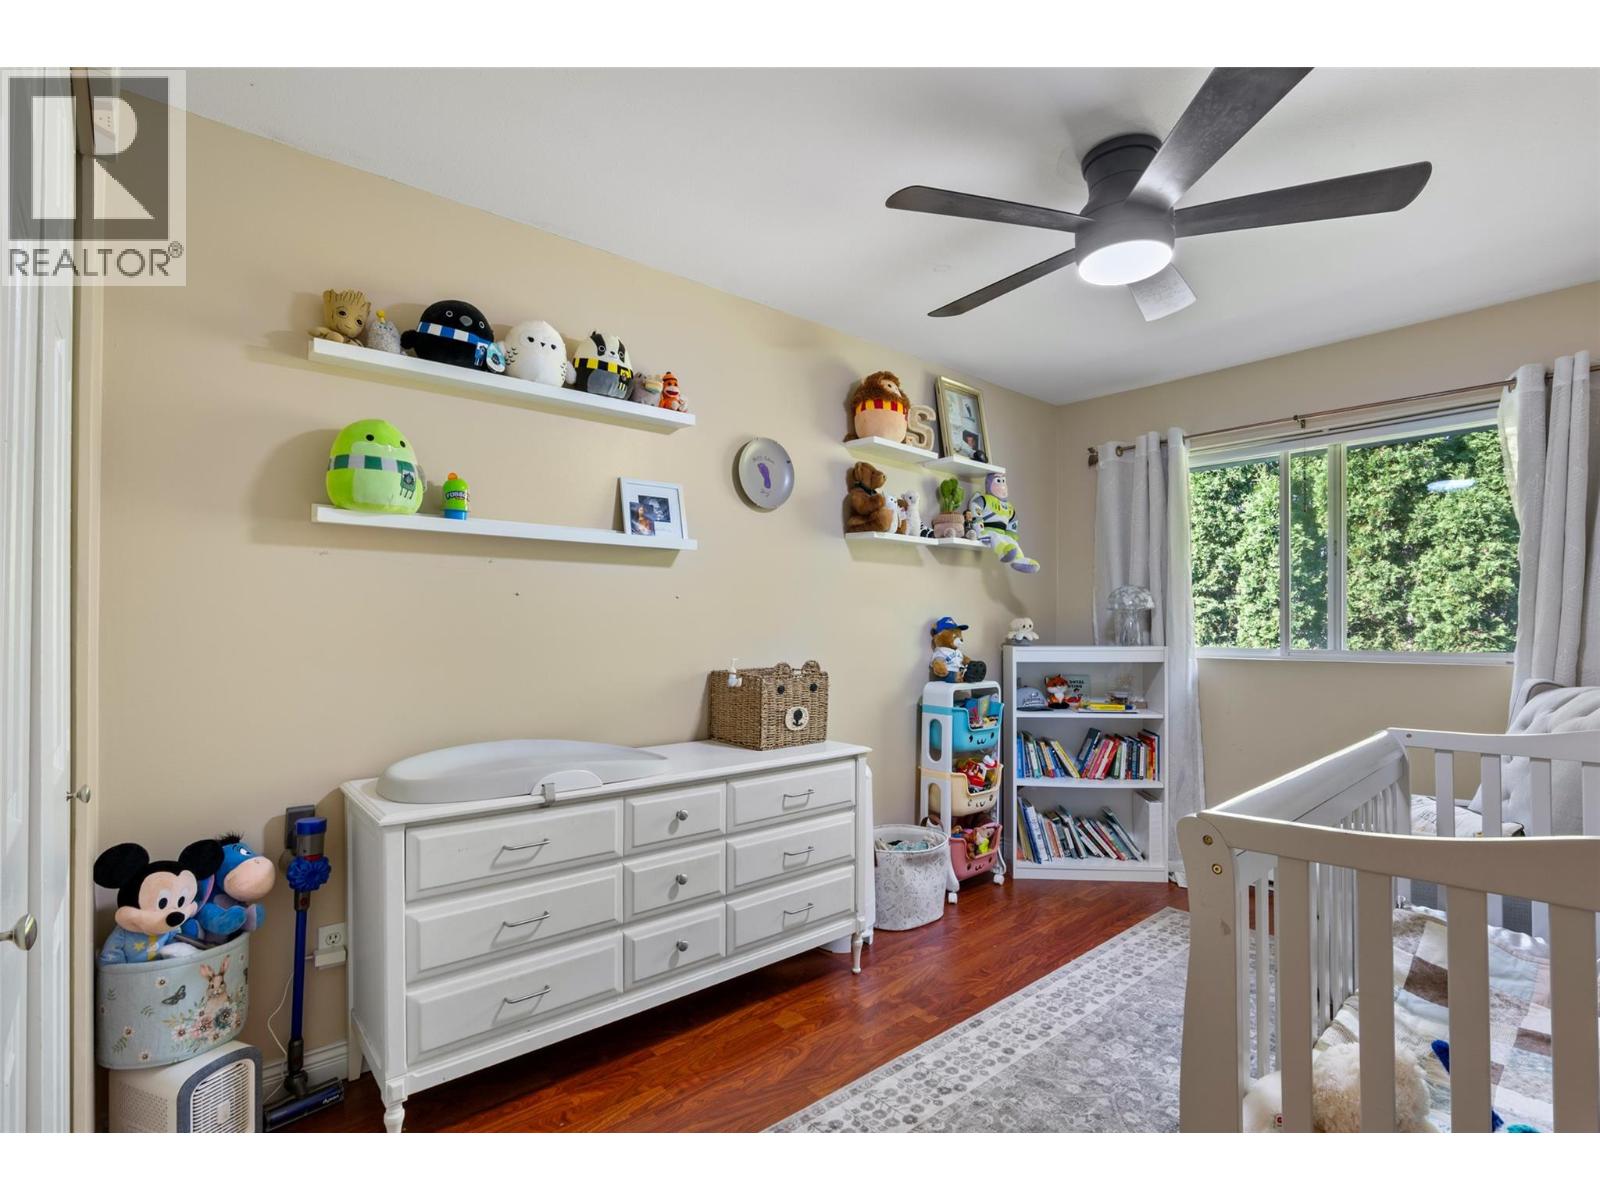
$389,999
Maintenance,
$229.90 Monthly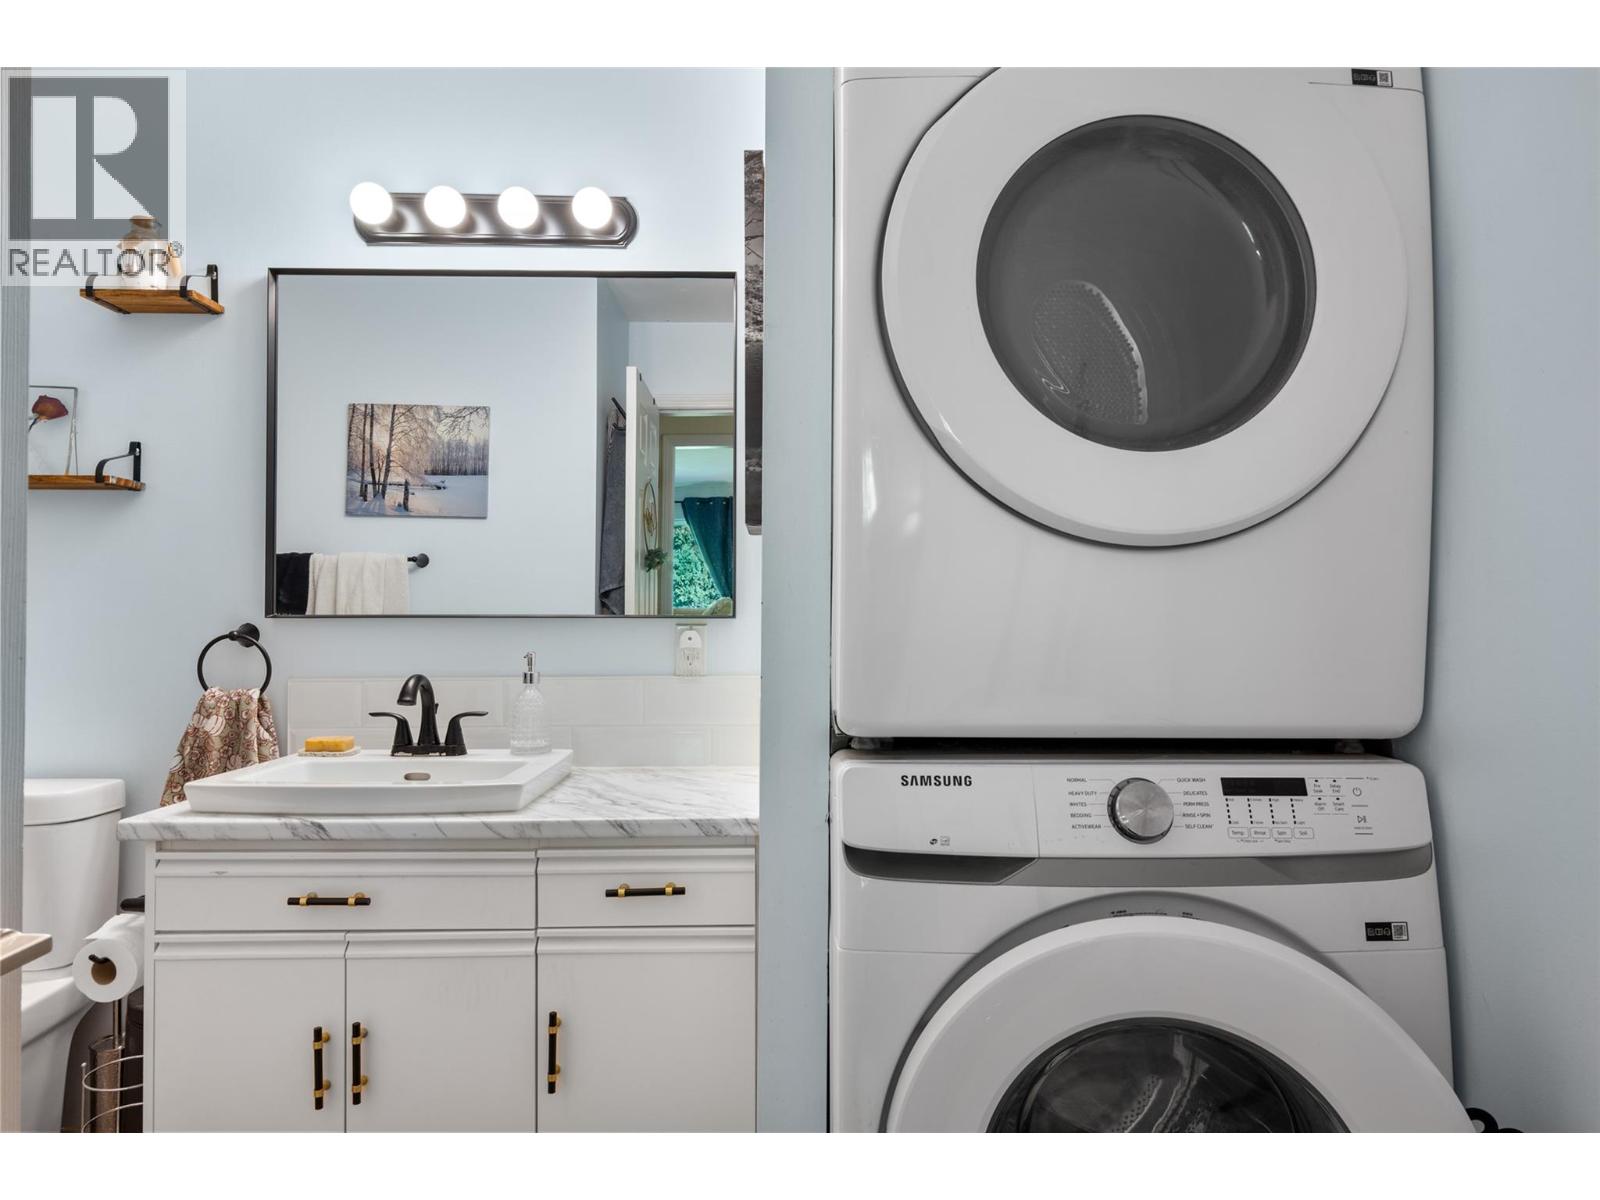
$389,999
Maintenance,
$229.90 Monthly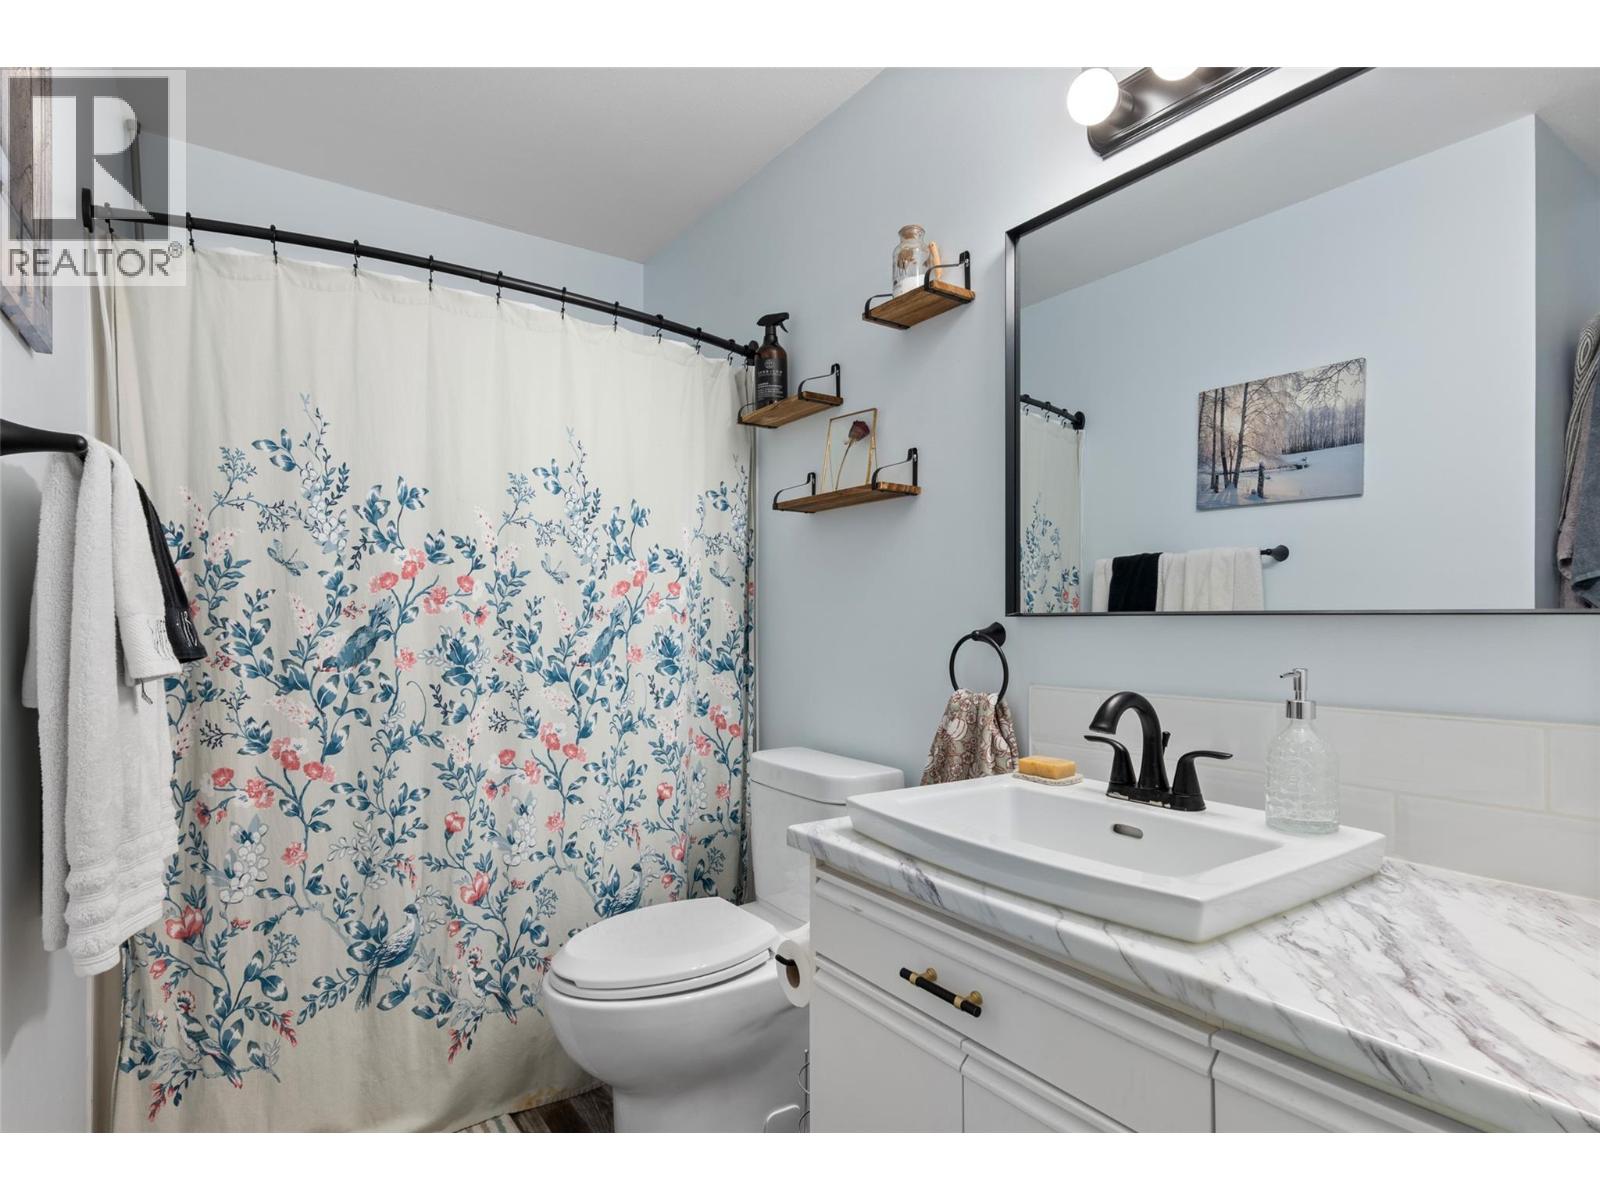
$389,999
Maintenance,
$229.90 Monthly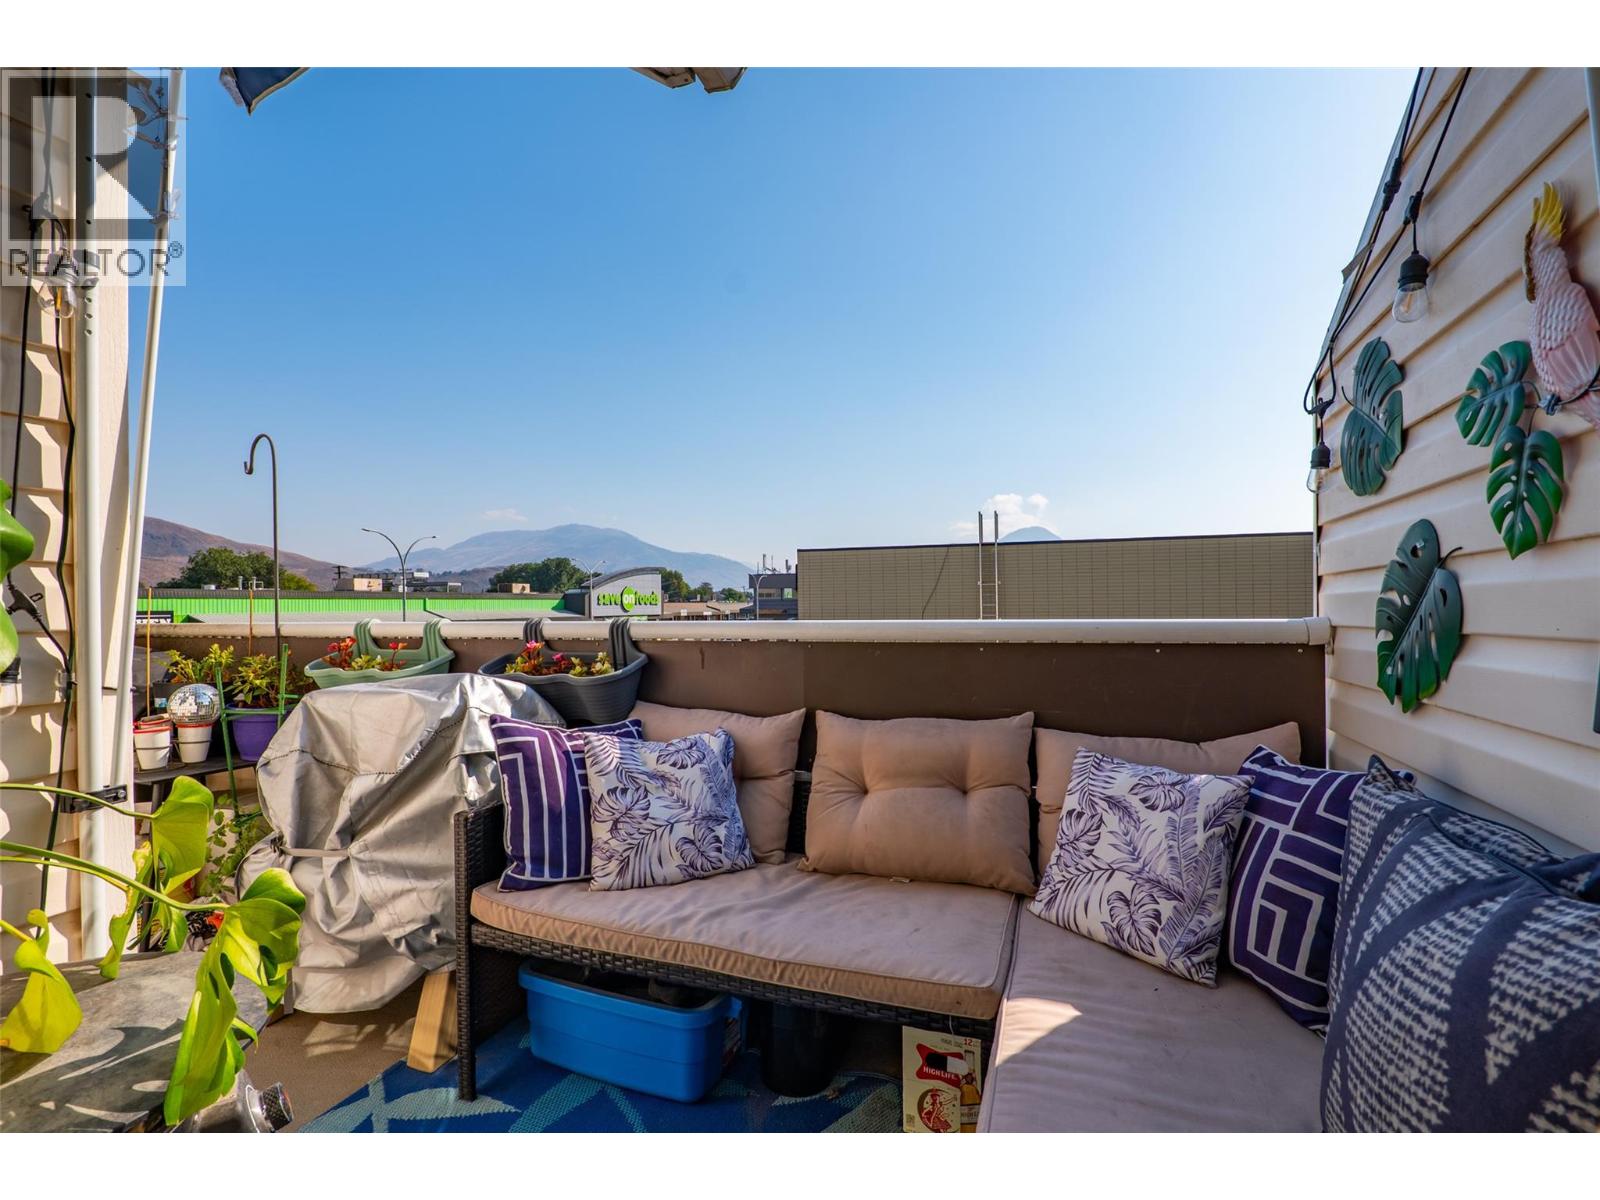
$389,999
Maintenance,
$229.90 Monthly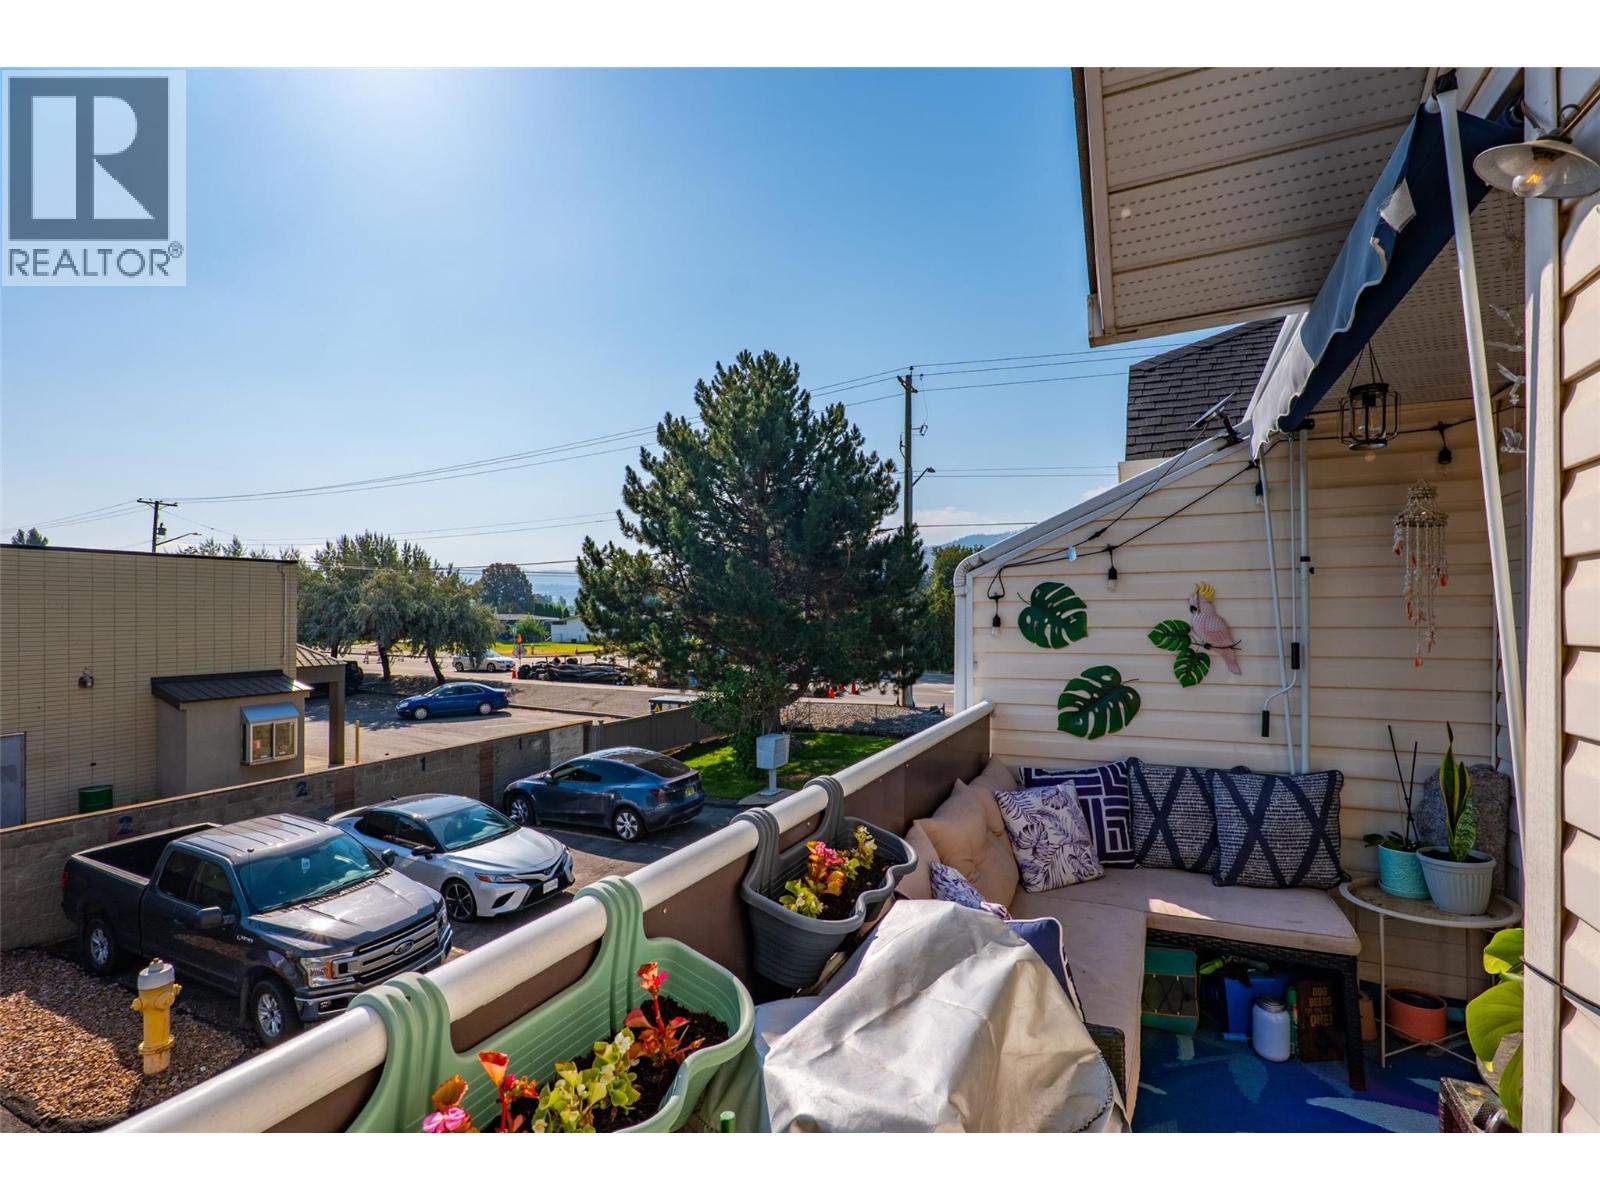
$389,999
Maintenance,
$229.90 Monthly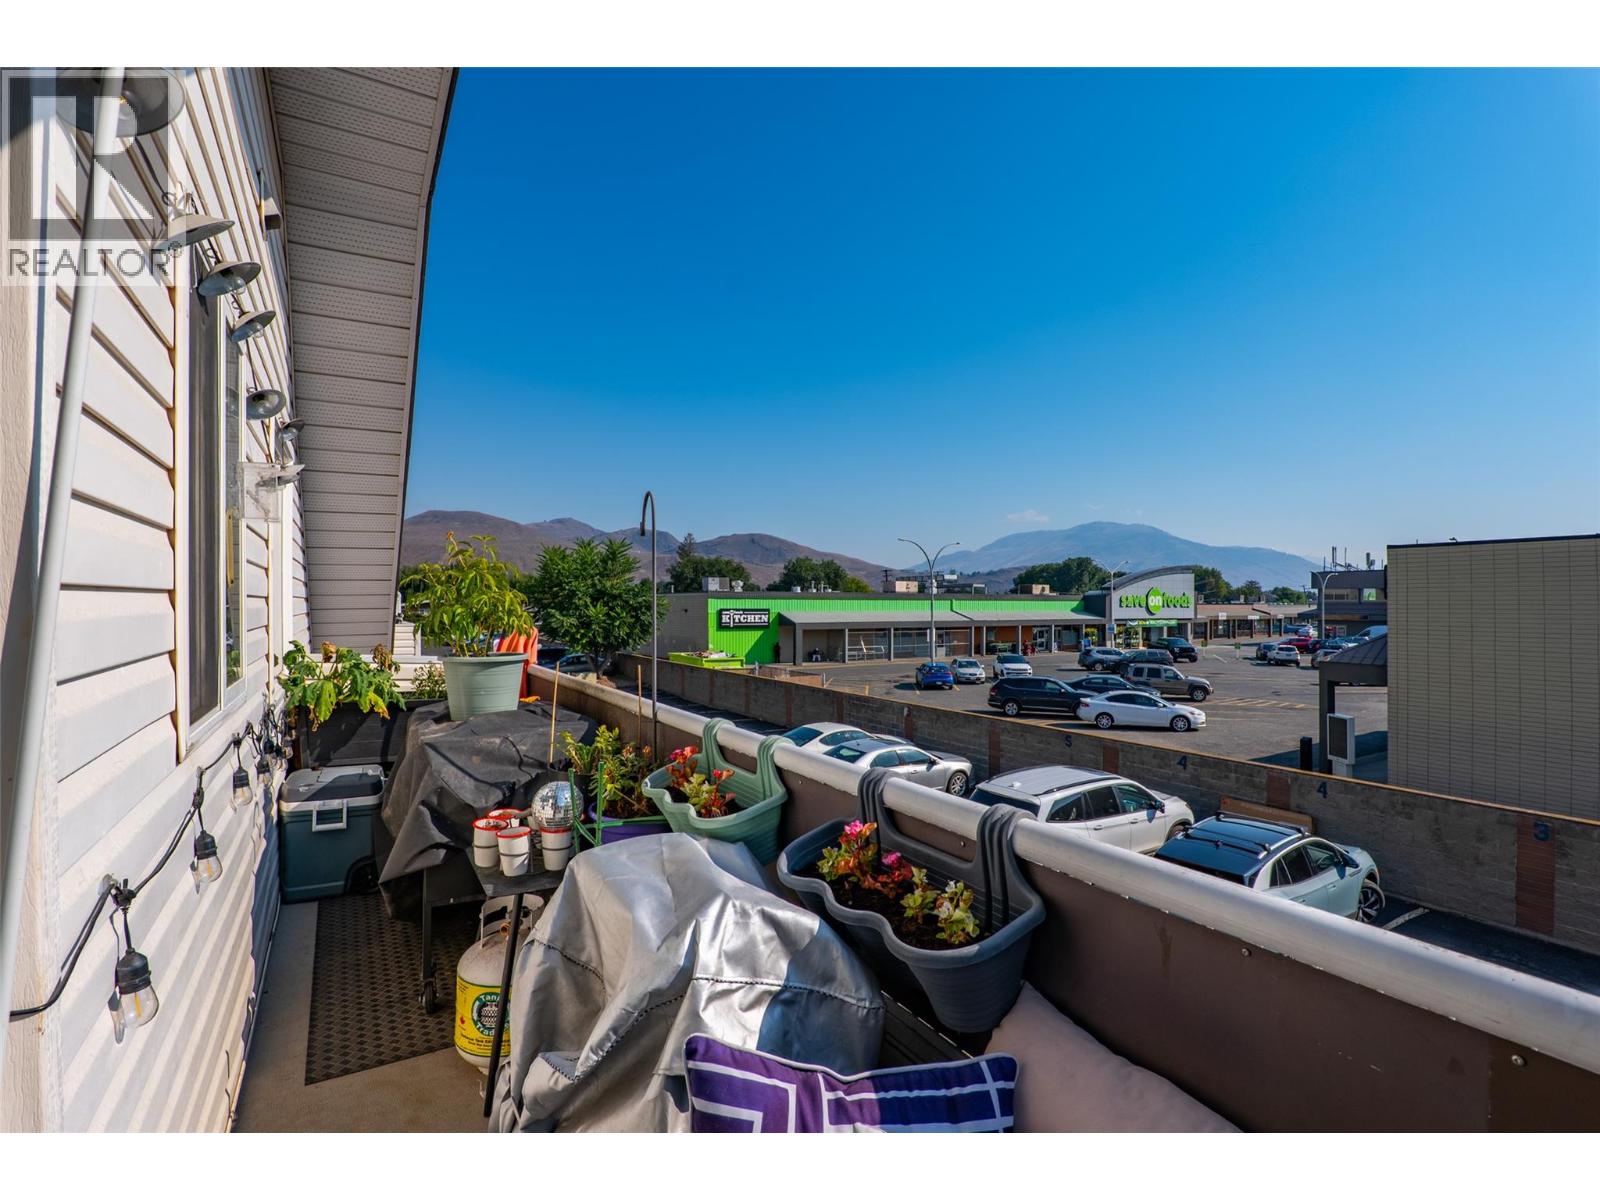
$389,999
Maintenance,
$229.90 Monthly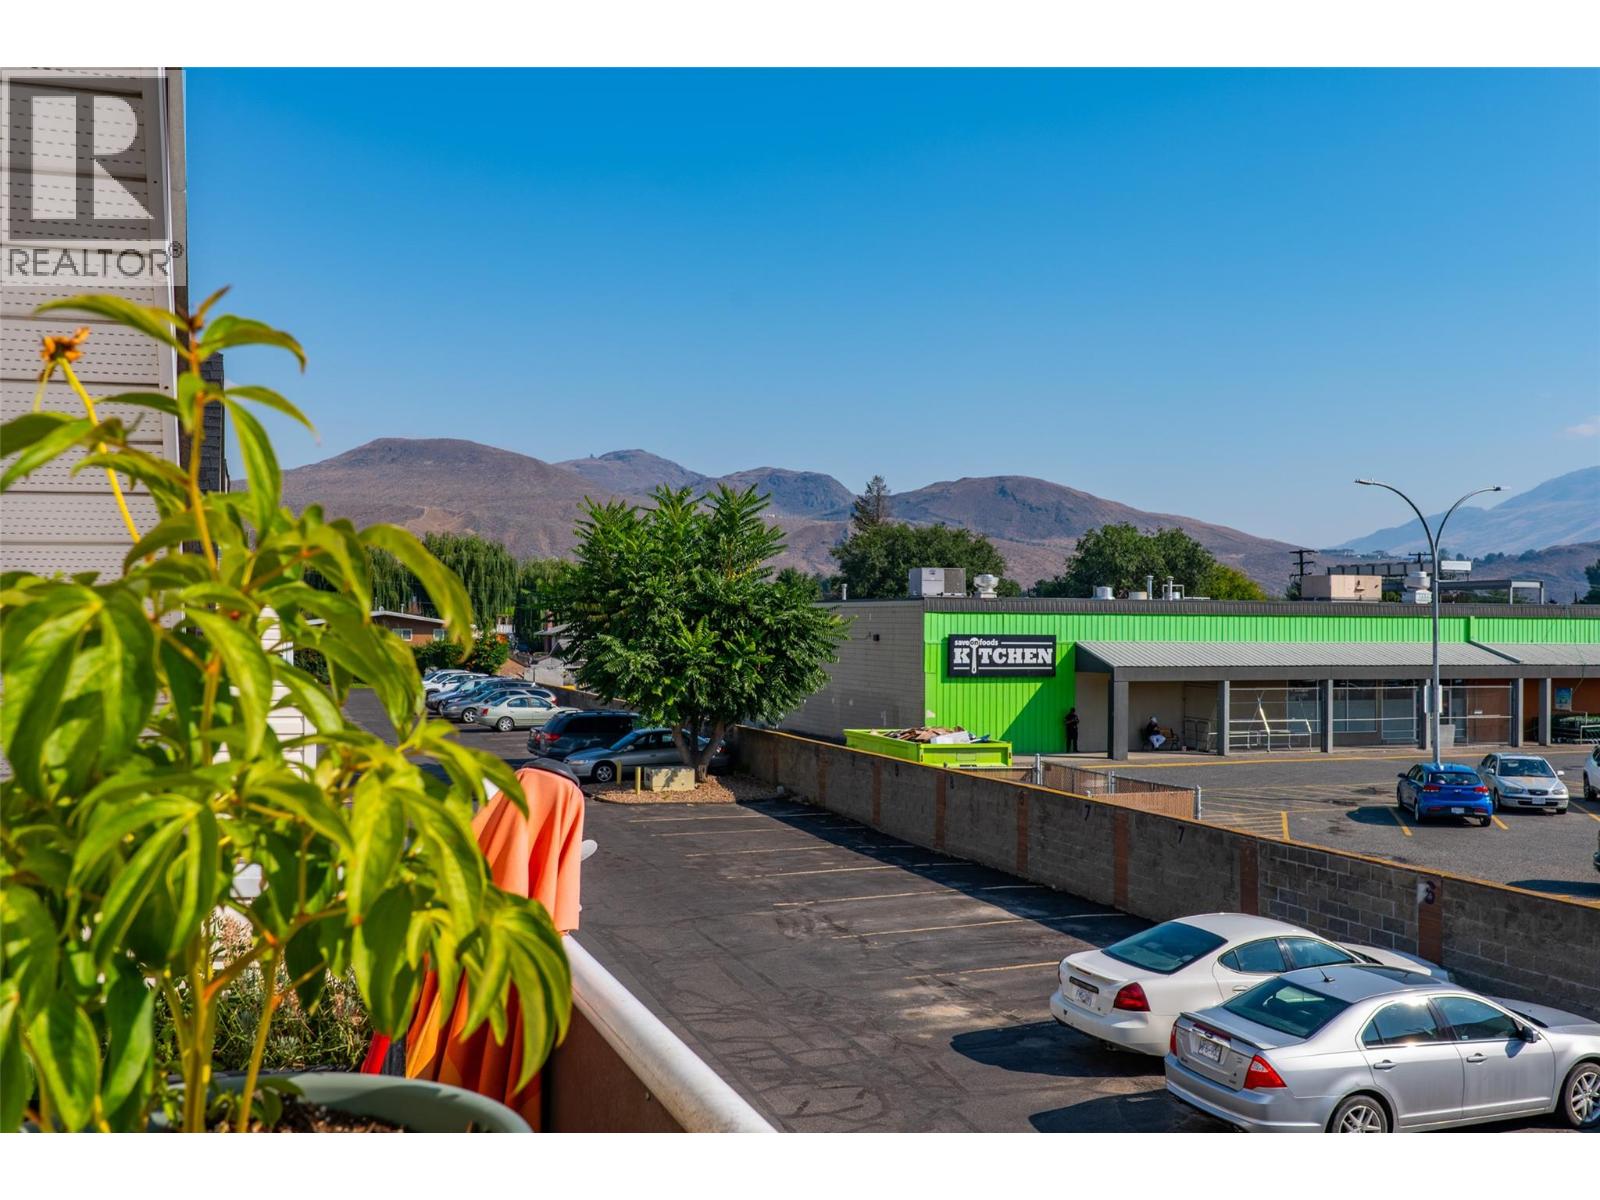
$389,999
Maintenance,
$229.90 Monthly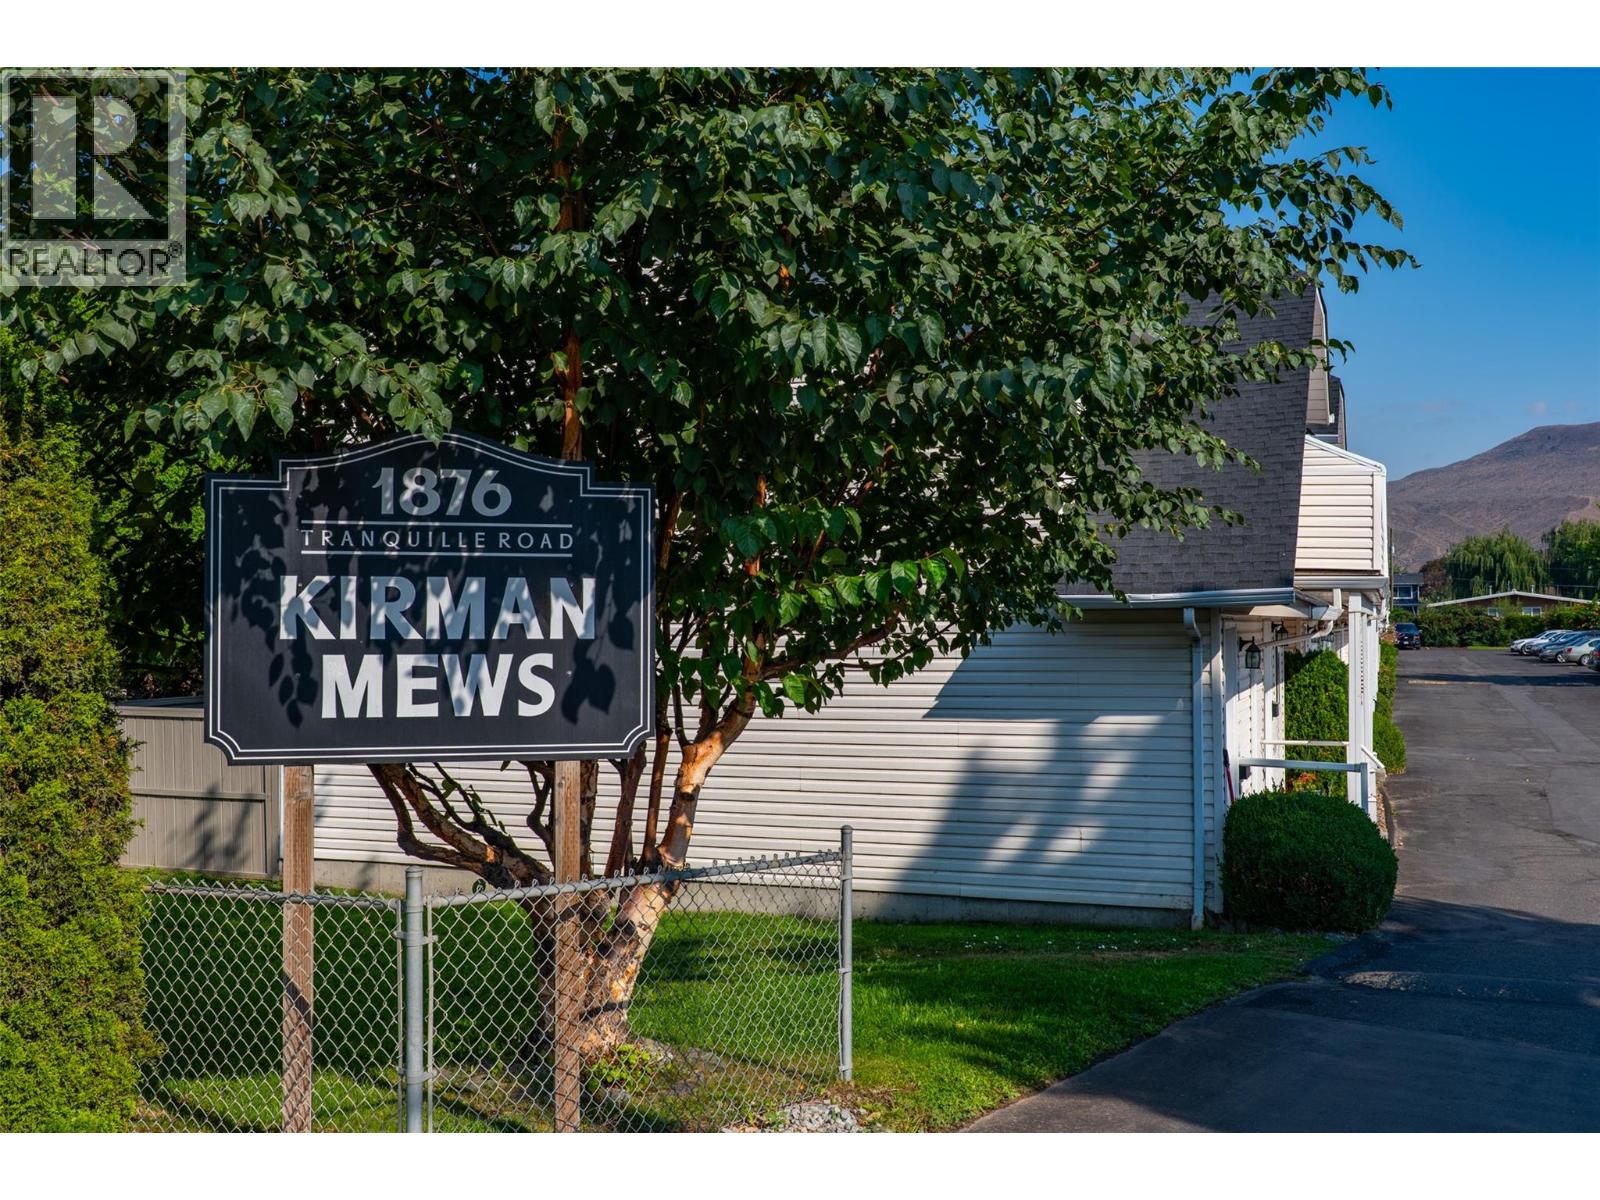
$389,999
Maintenance,
$229.90 Monthly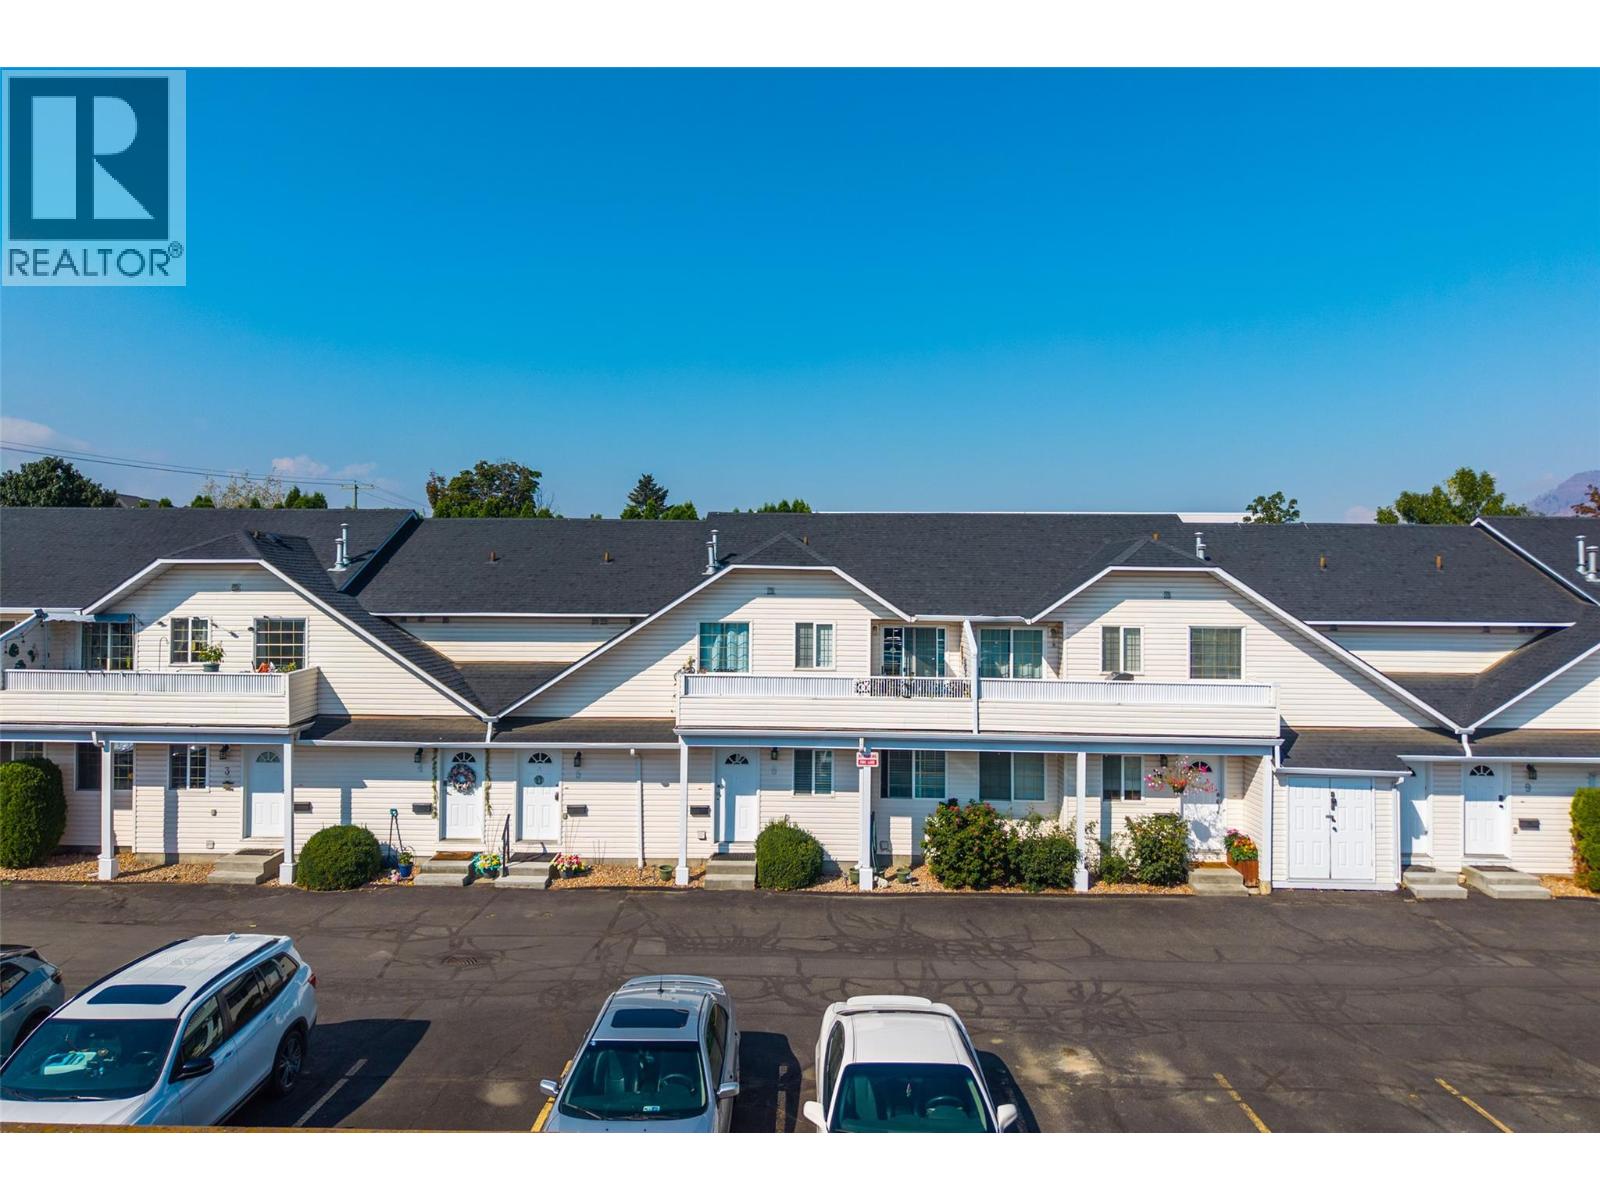
$389,999
Maintenance,
$229.90 Monthly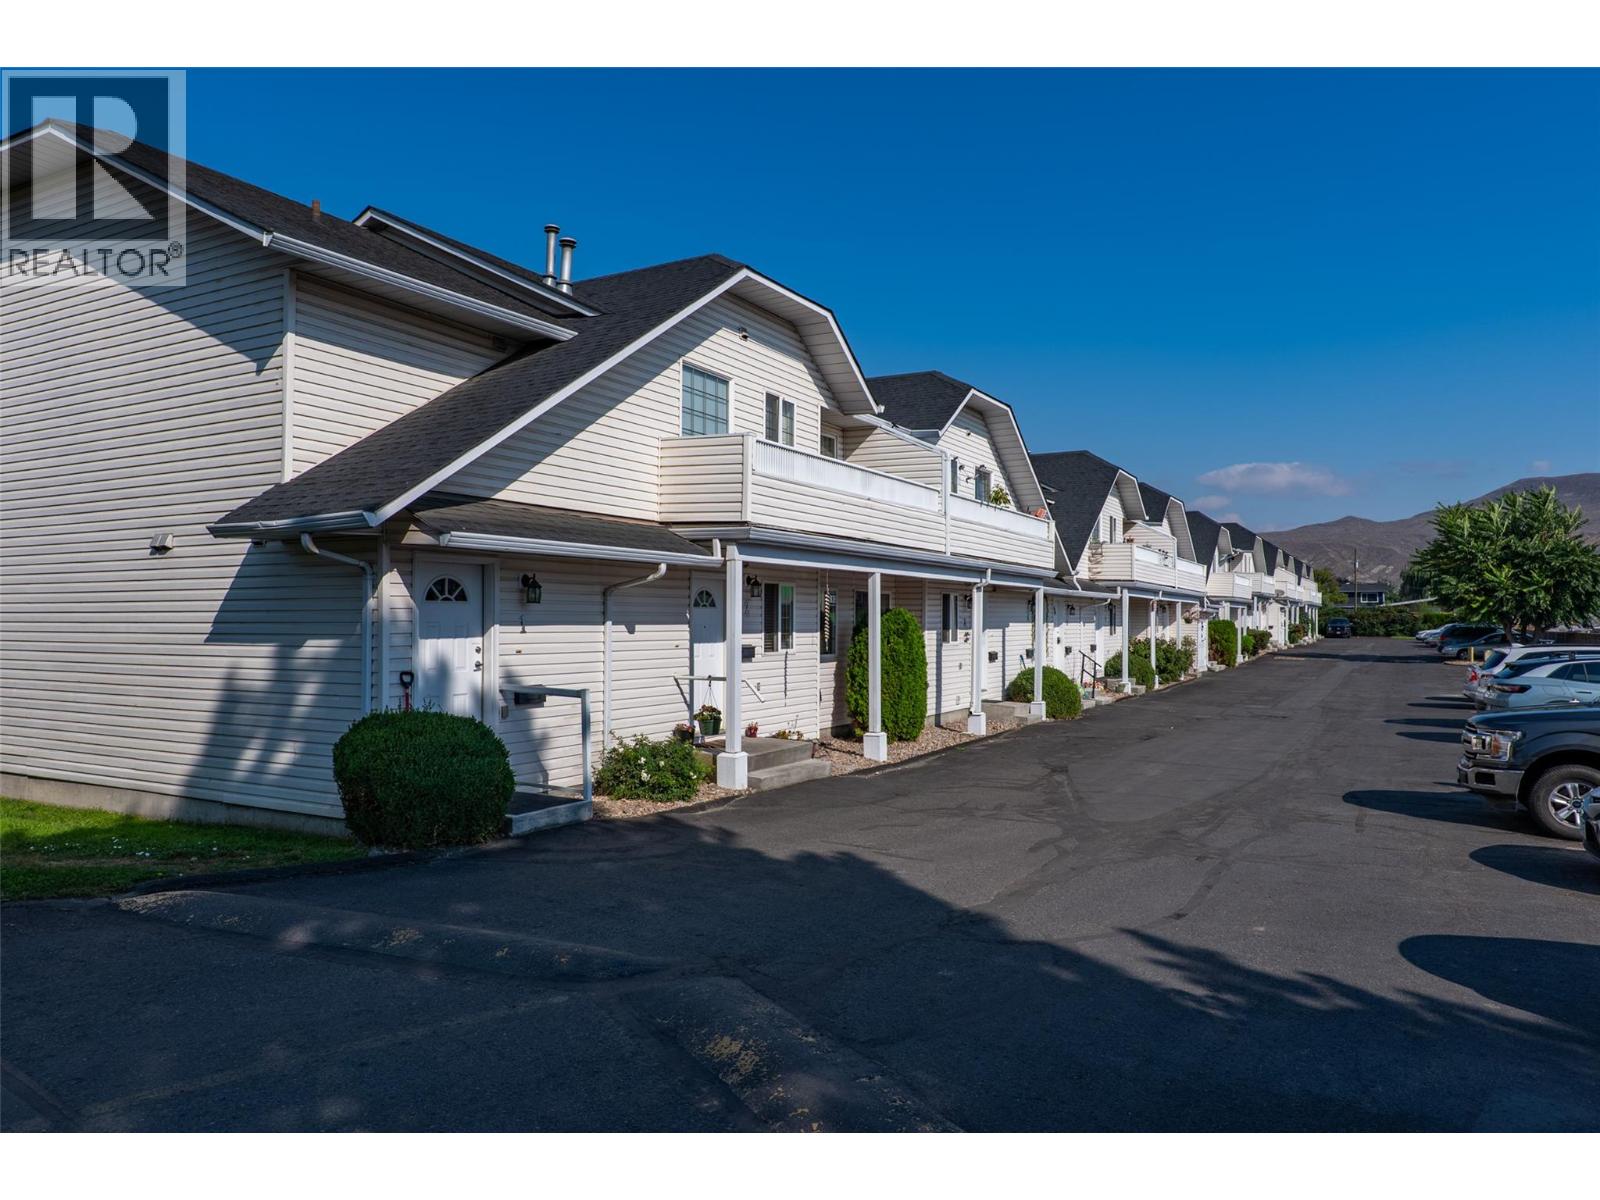
$389,999
Maintenance,
$229.90 Monthly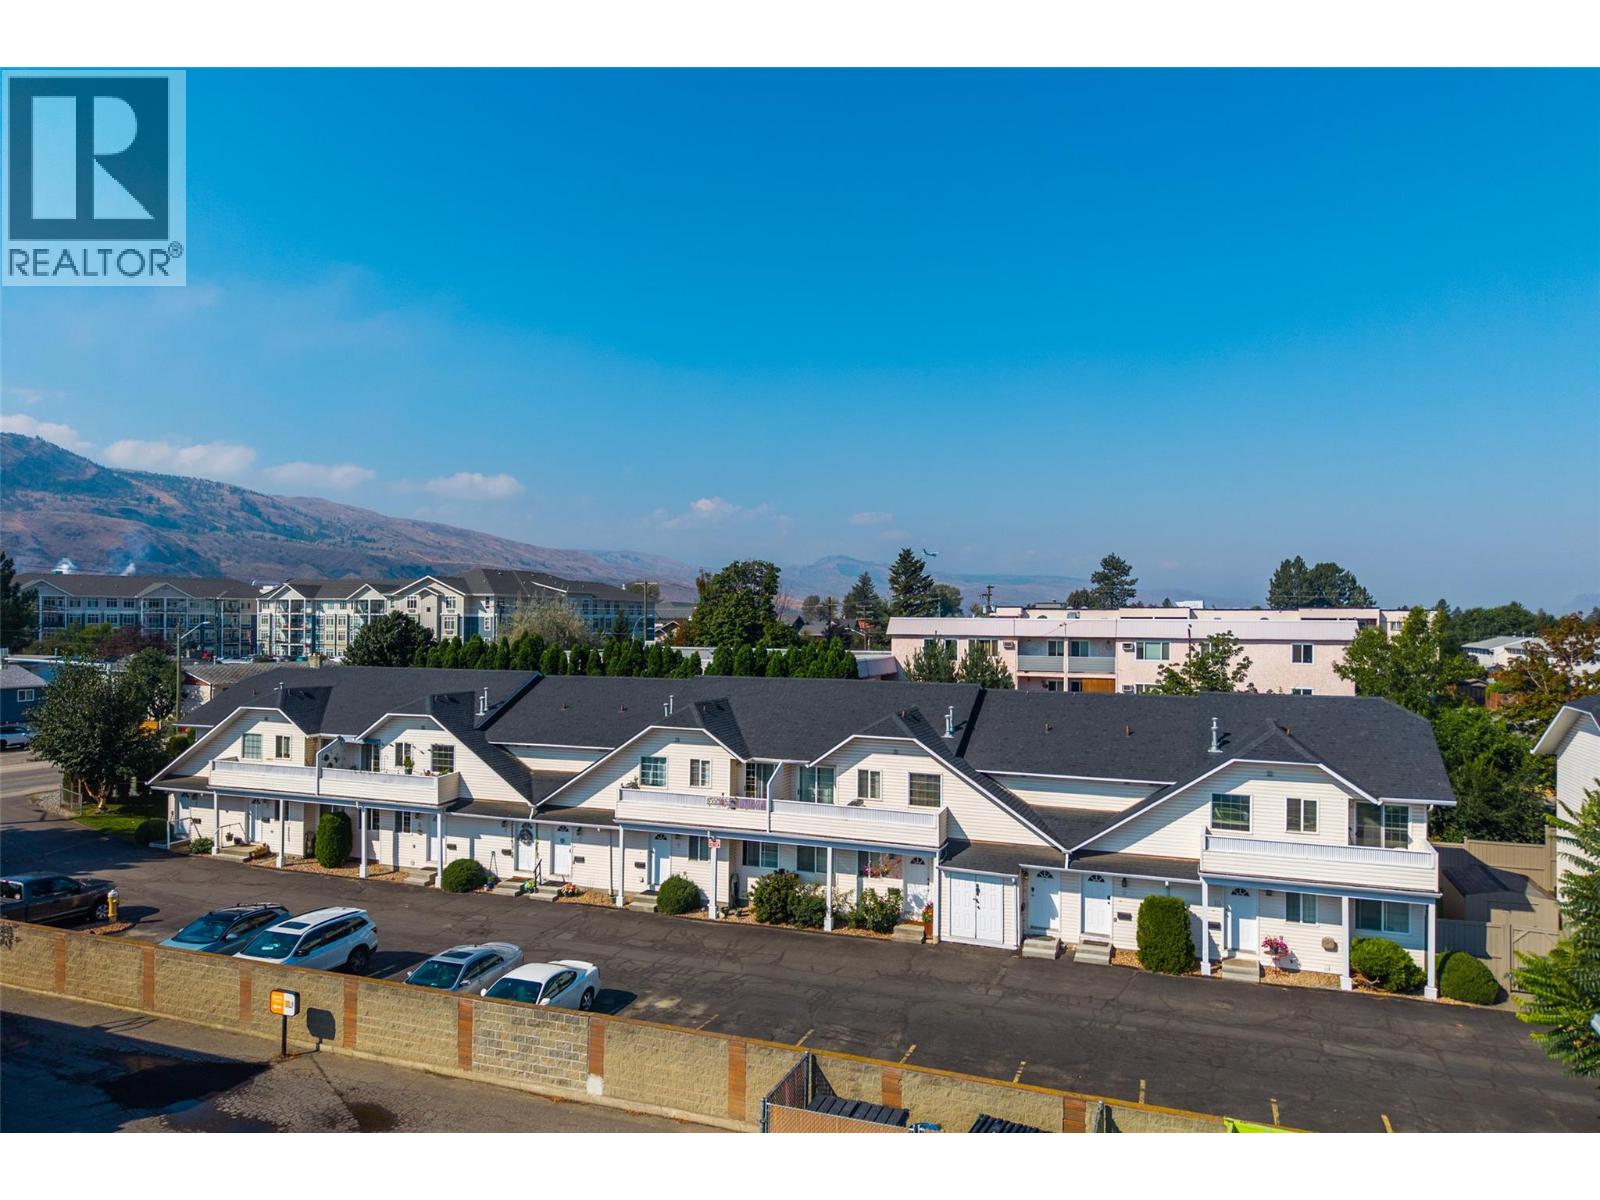
$389,999
Maintenance,
$229.90 Monthly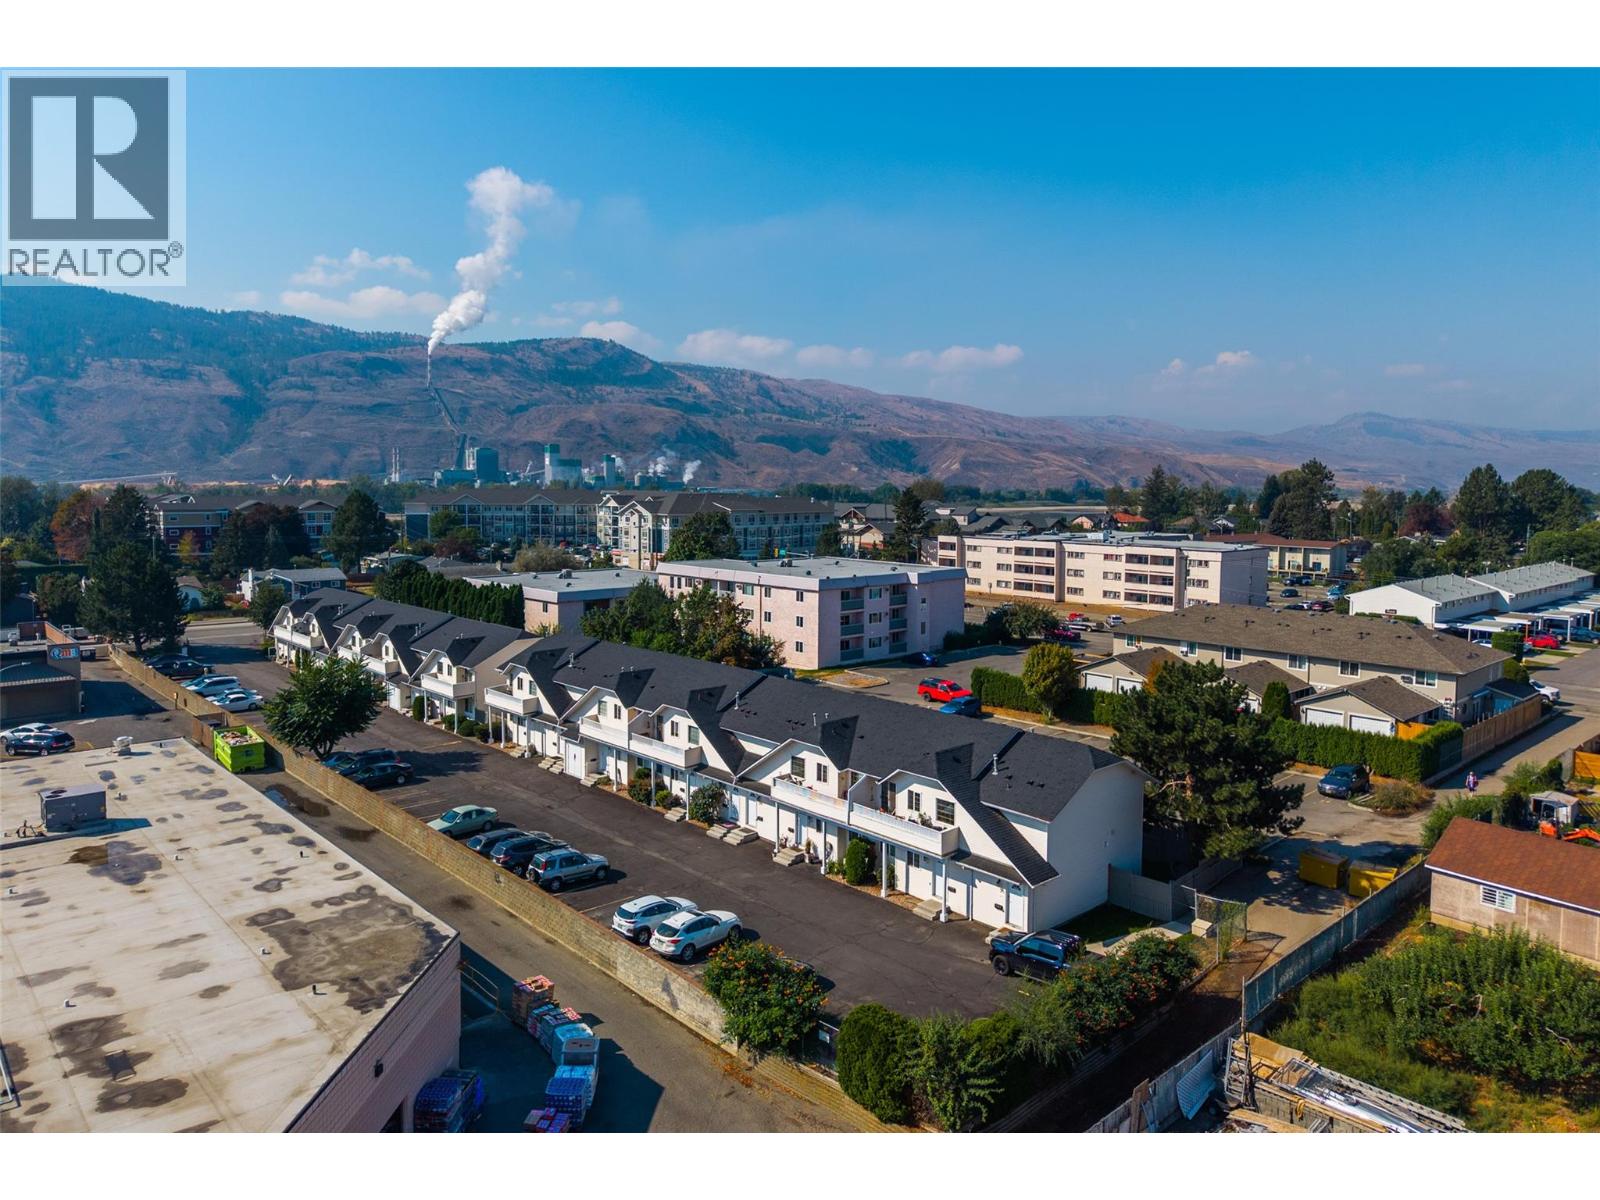
$389,999
Maintenance,
$229.90 Monthly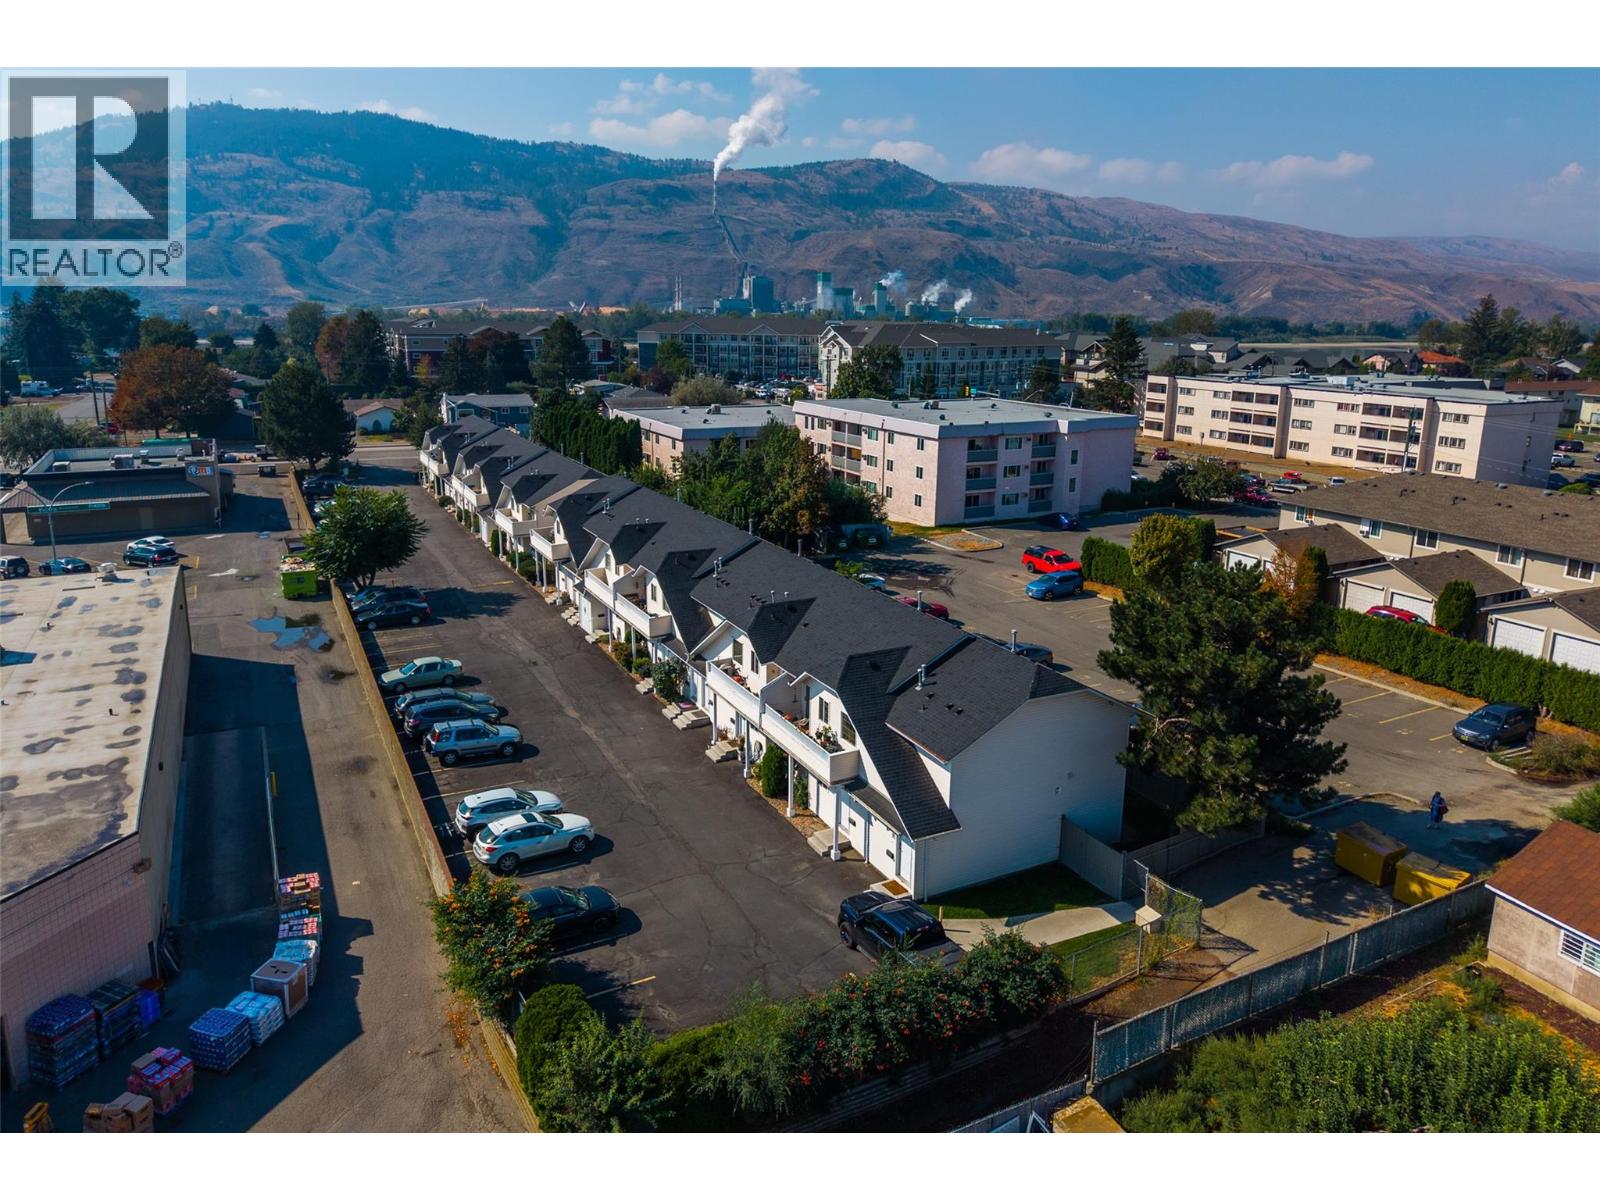
$389,999
Maintenance,
$229.90 Monthly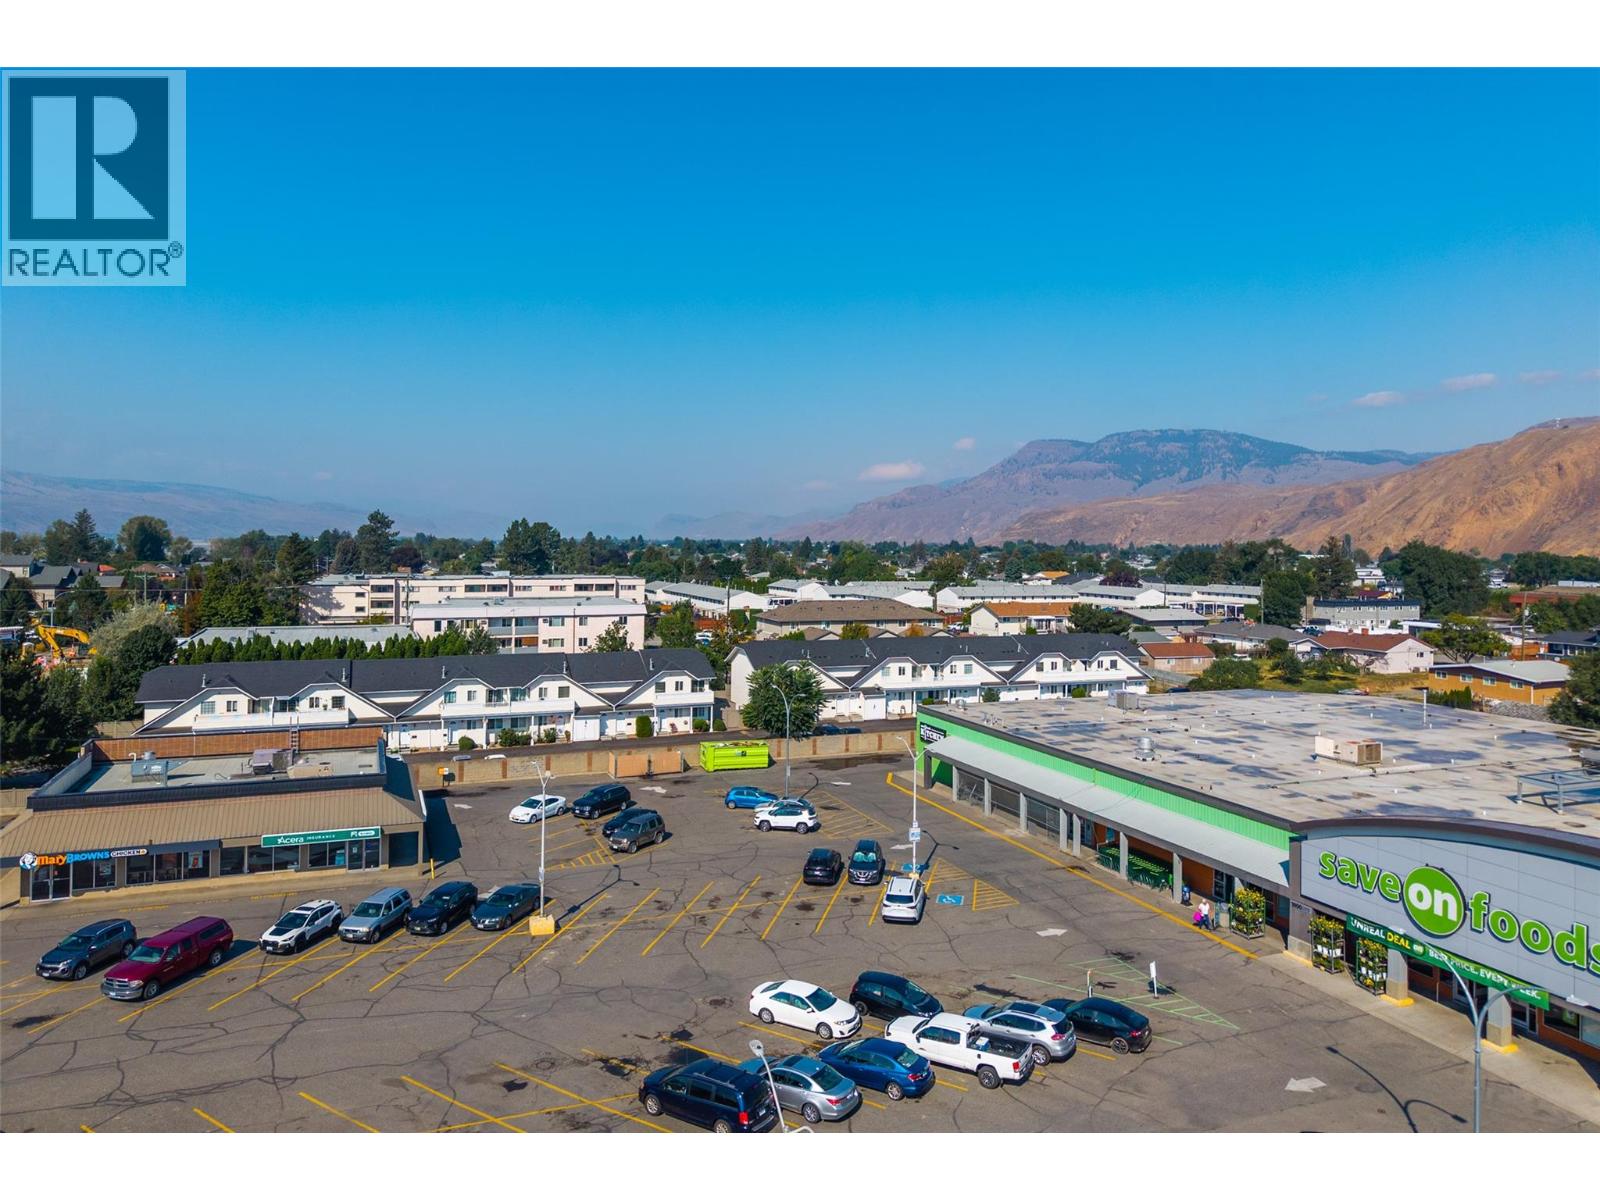
$389,999
Maintenance,
$229.90 Monthly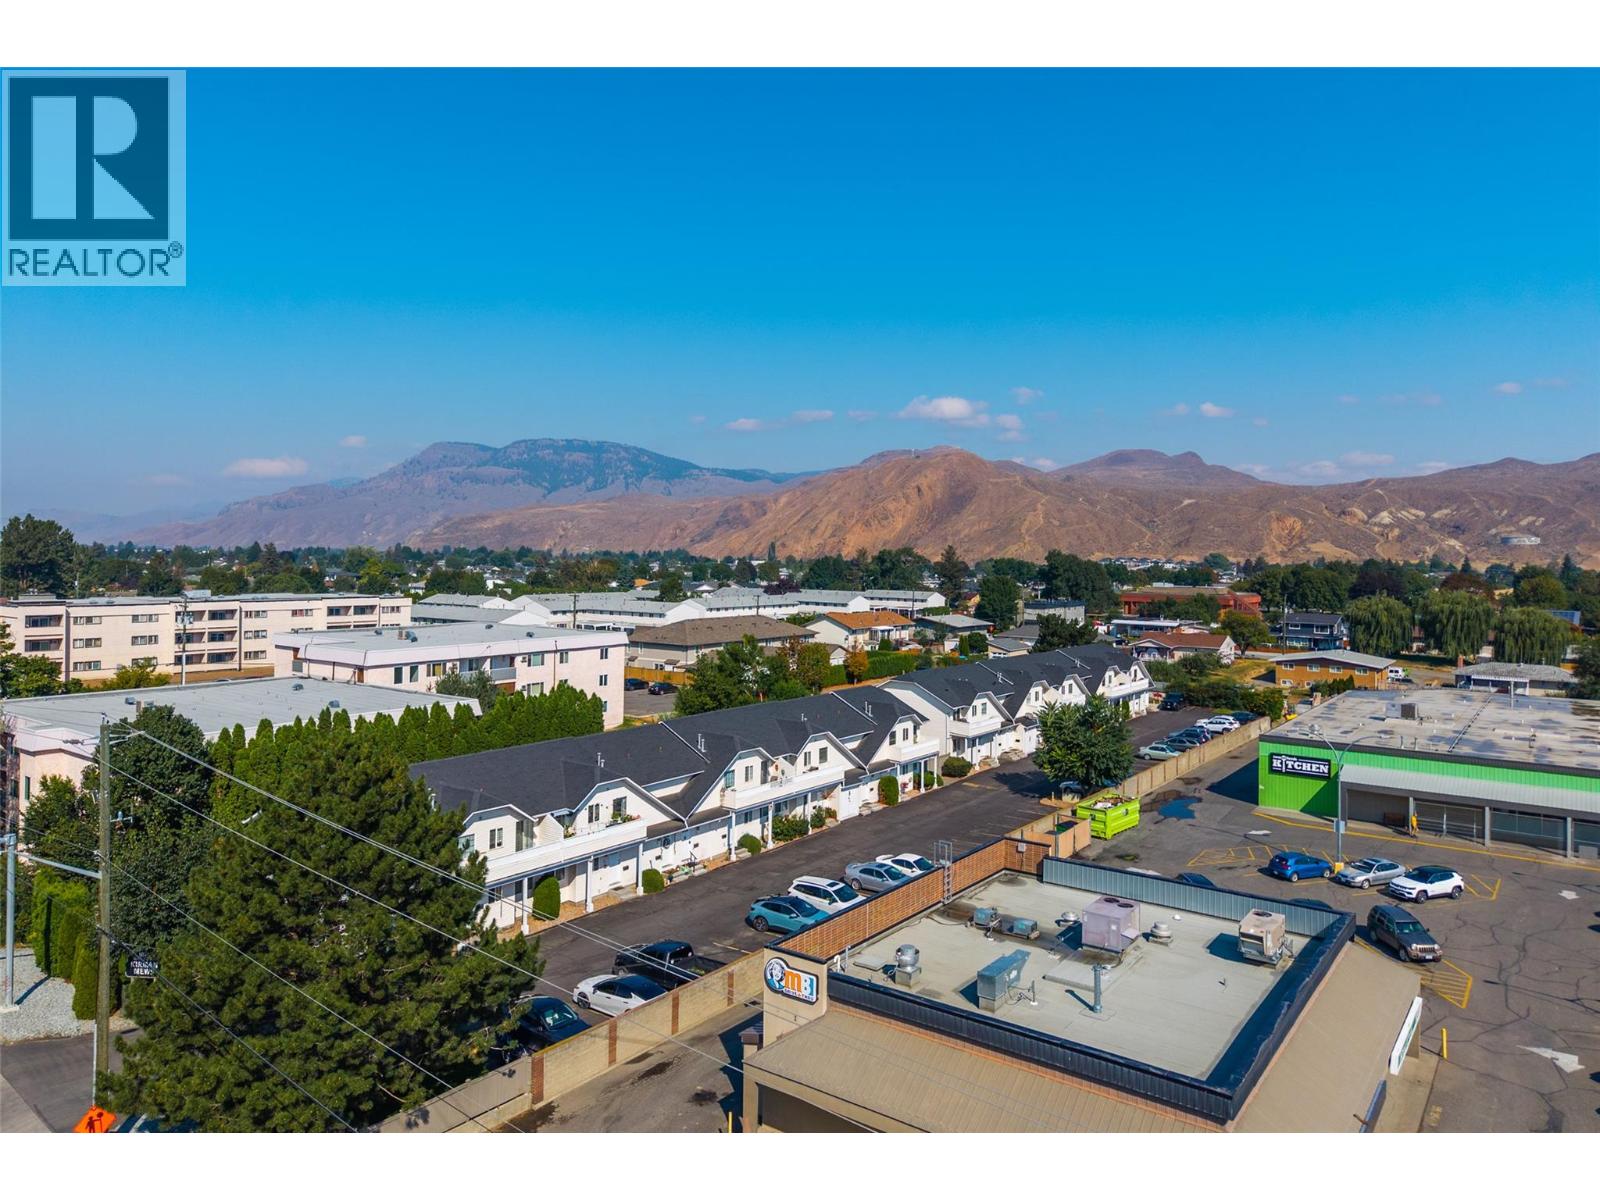
$389,999
Maintenance,
$229.90 Monthly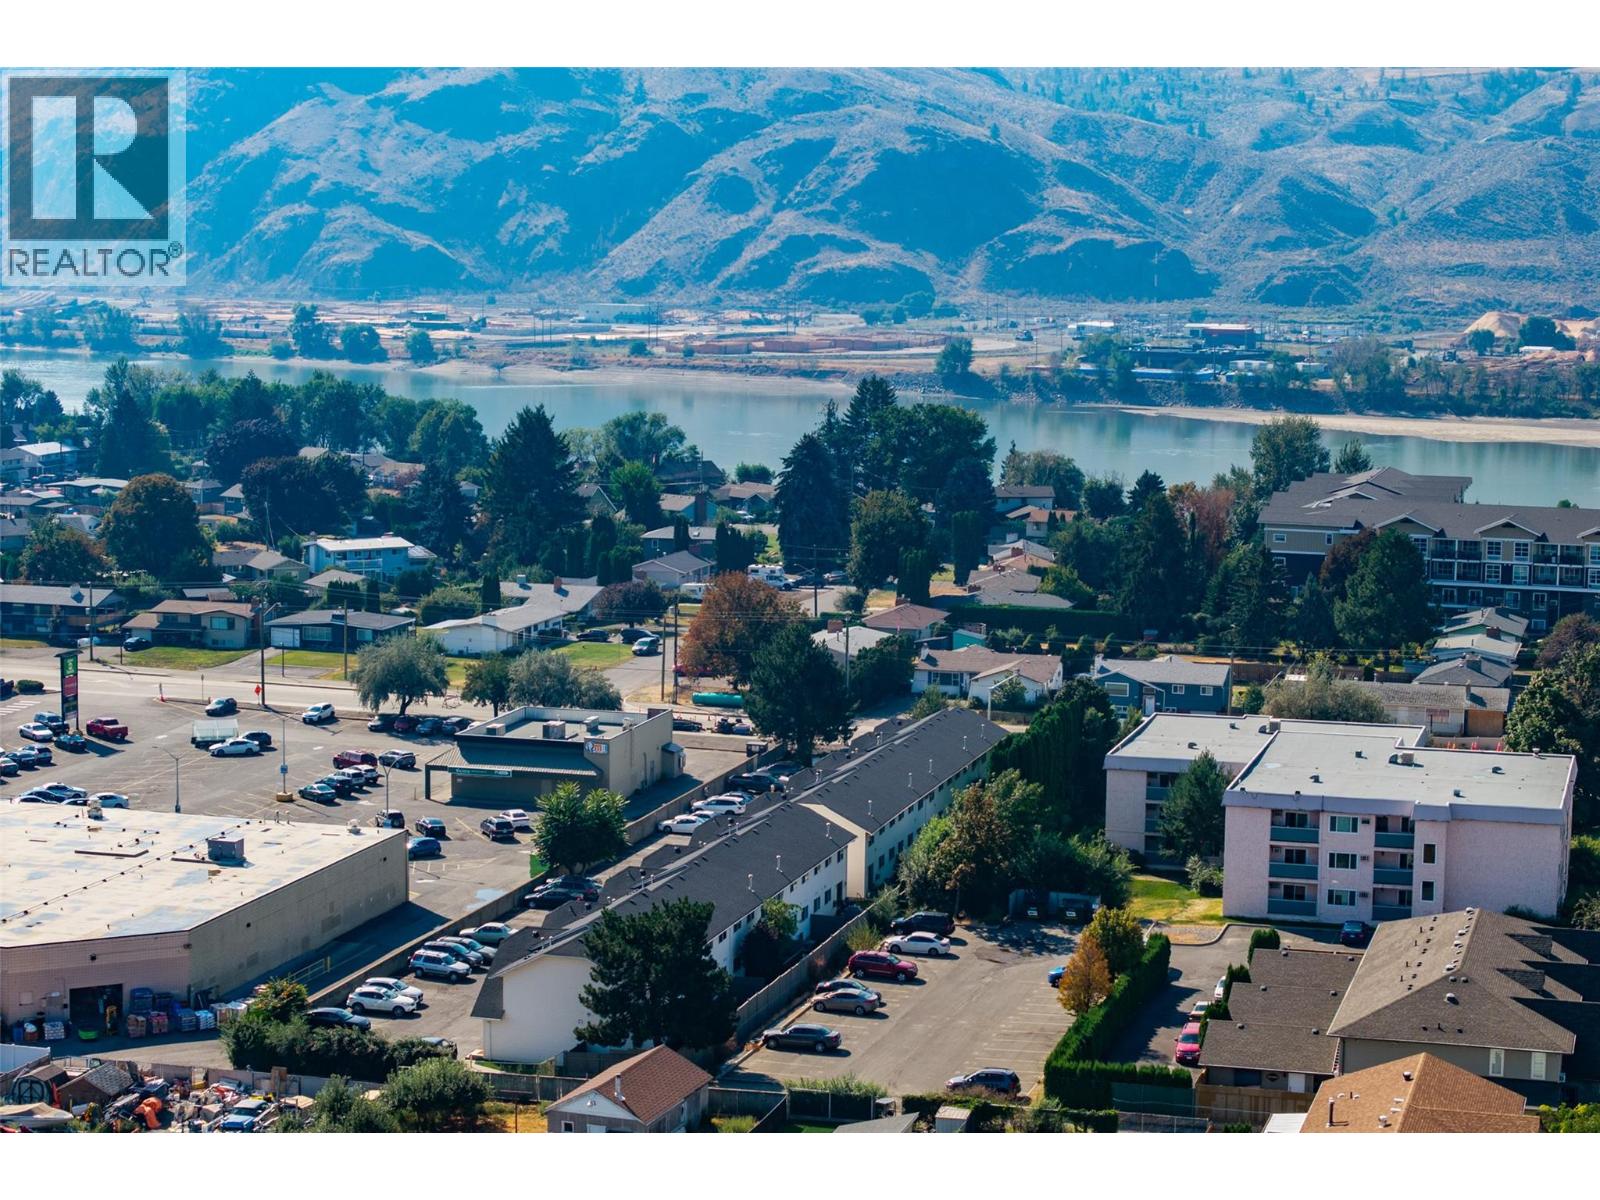
$389,999
Maintenance,
$229.90 Monthly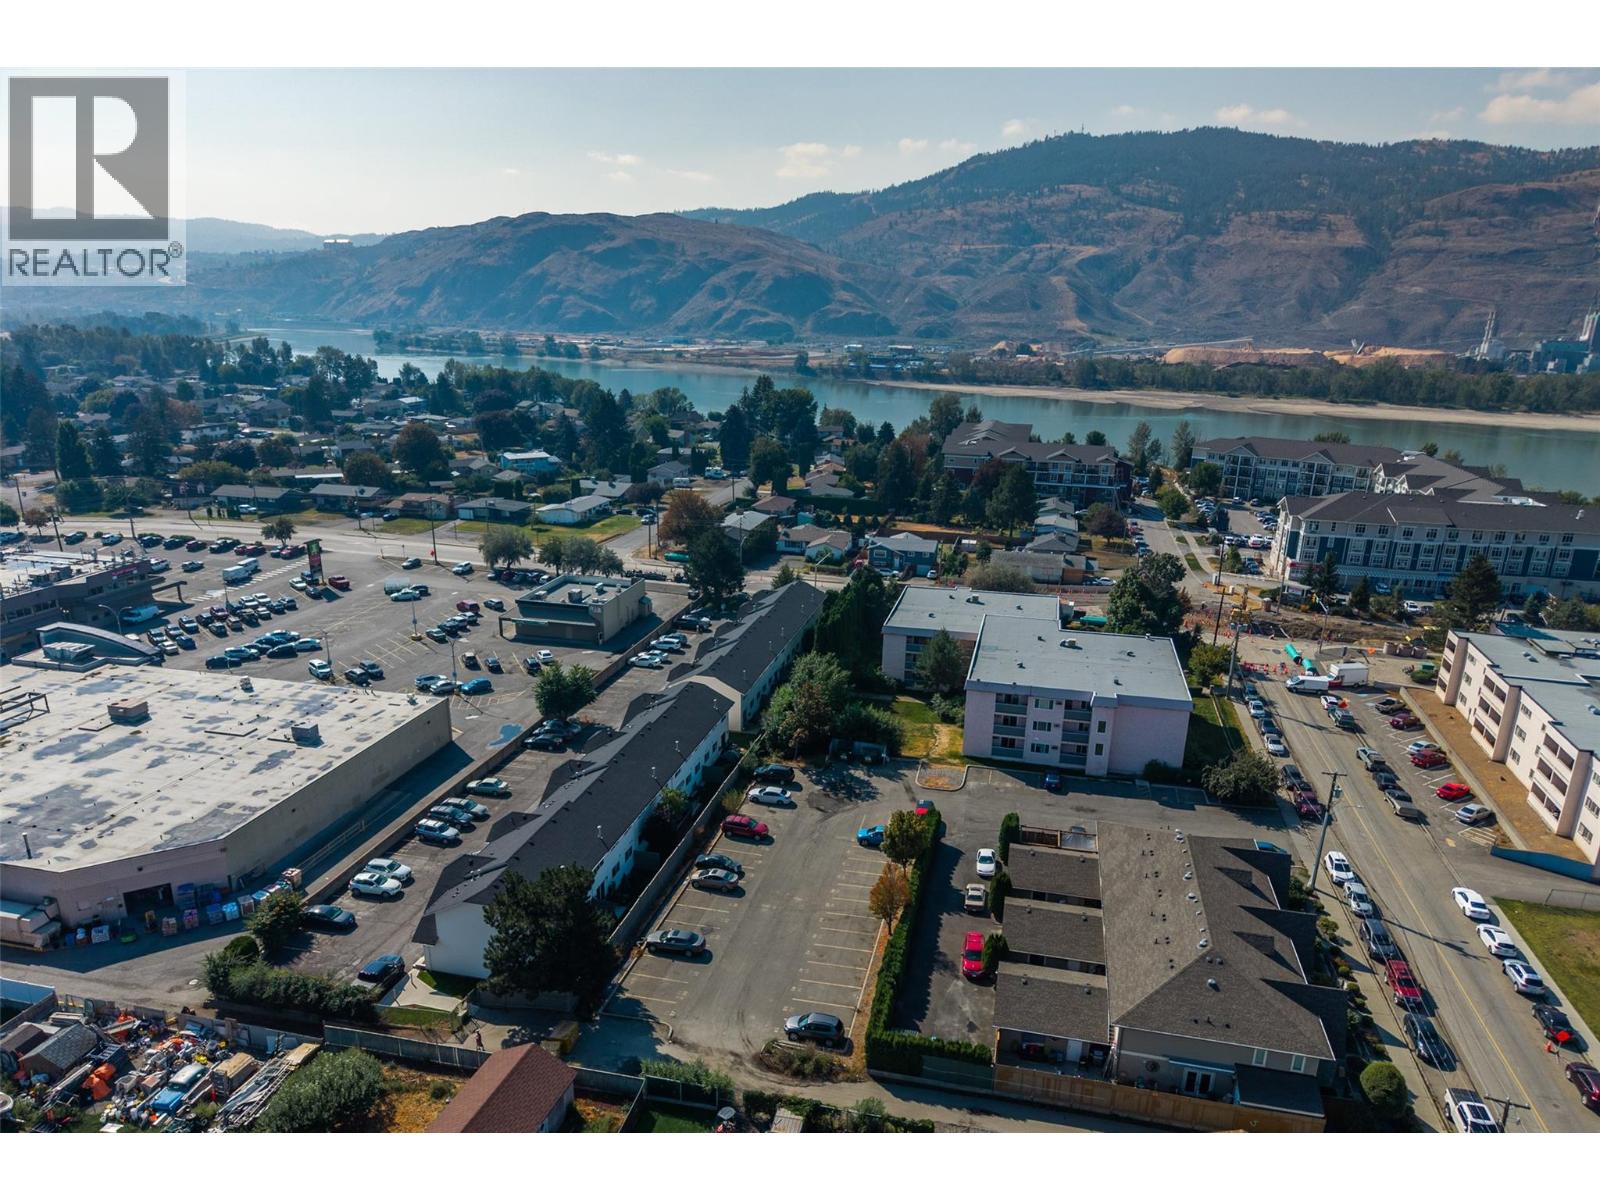
$389,999
Maintenance,
$229.90 Monthly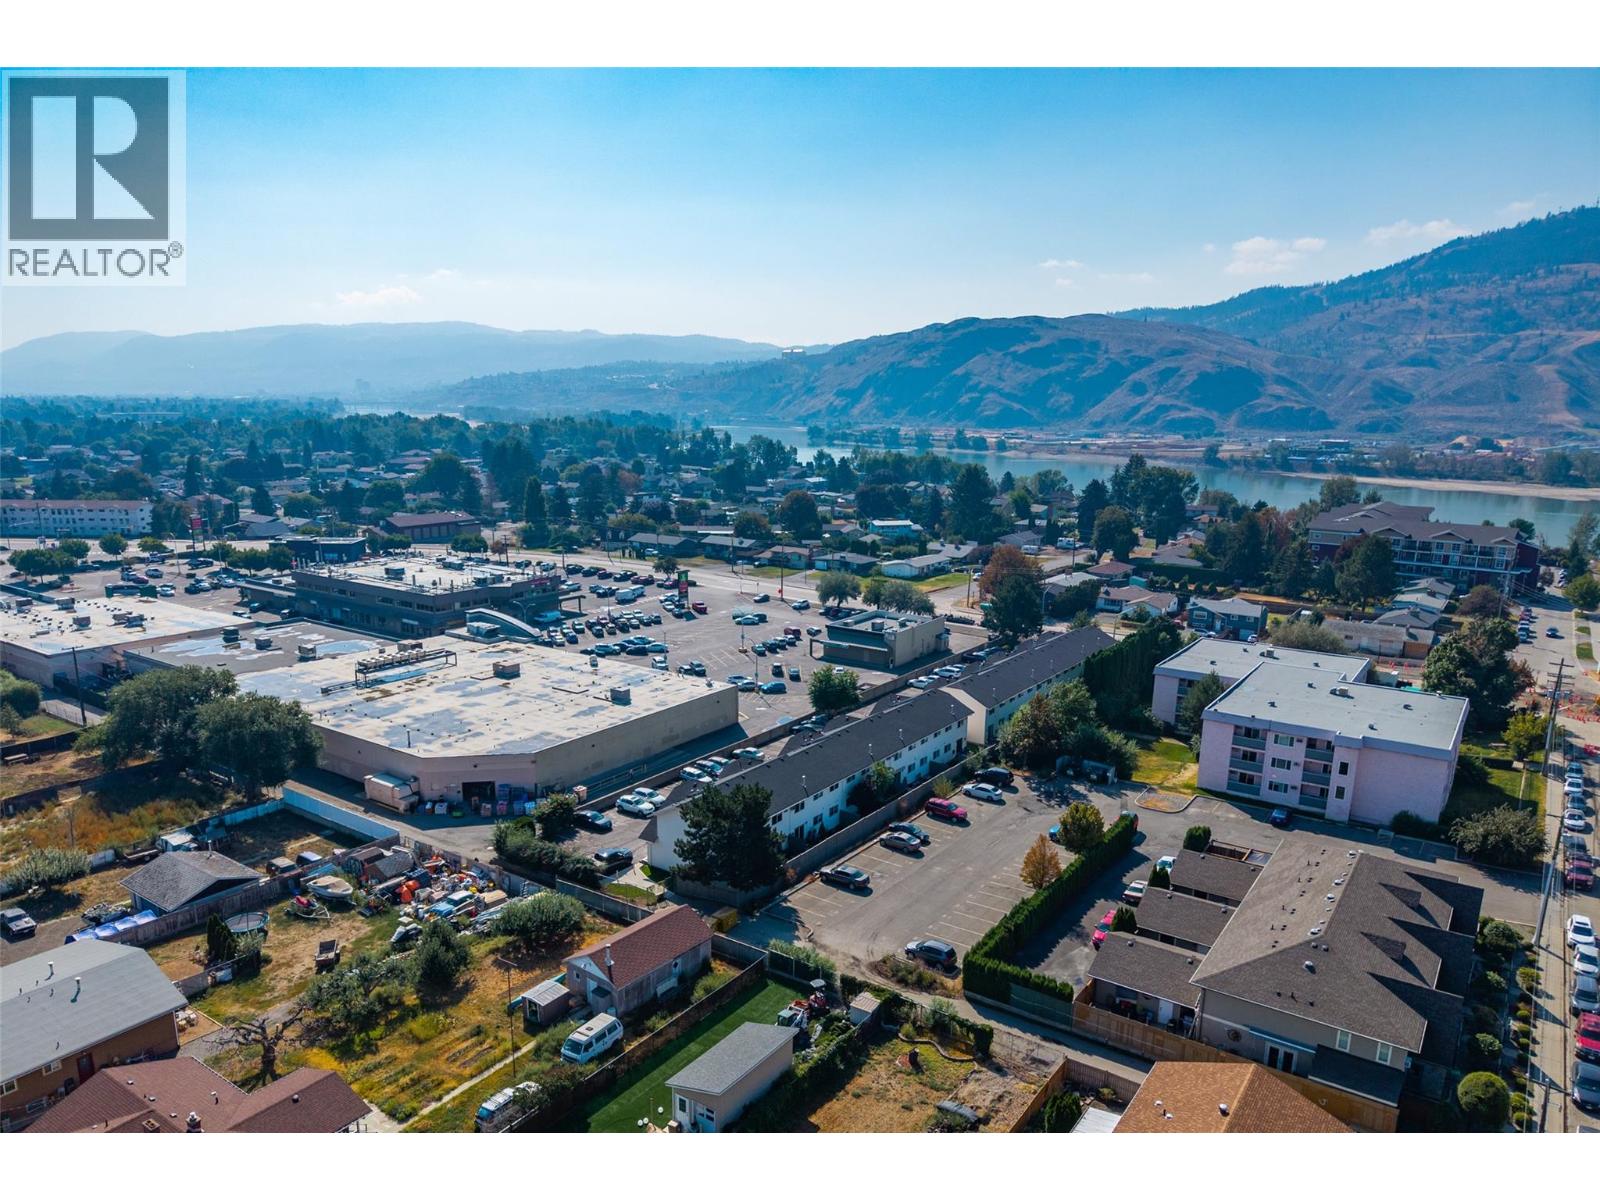
$389,999
Maintenance,
$229.90 Monthly
Like this listing?
Contact us for more information


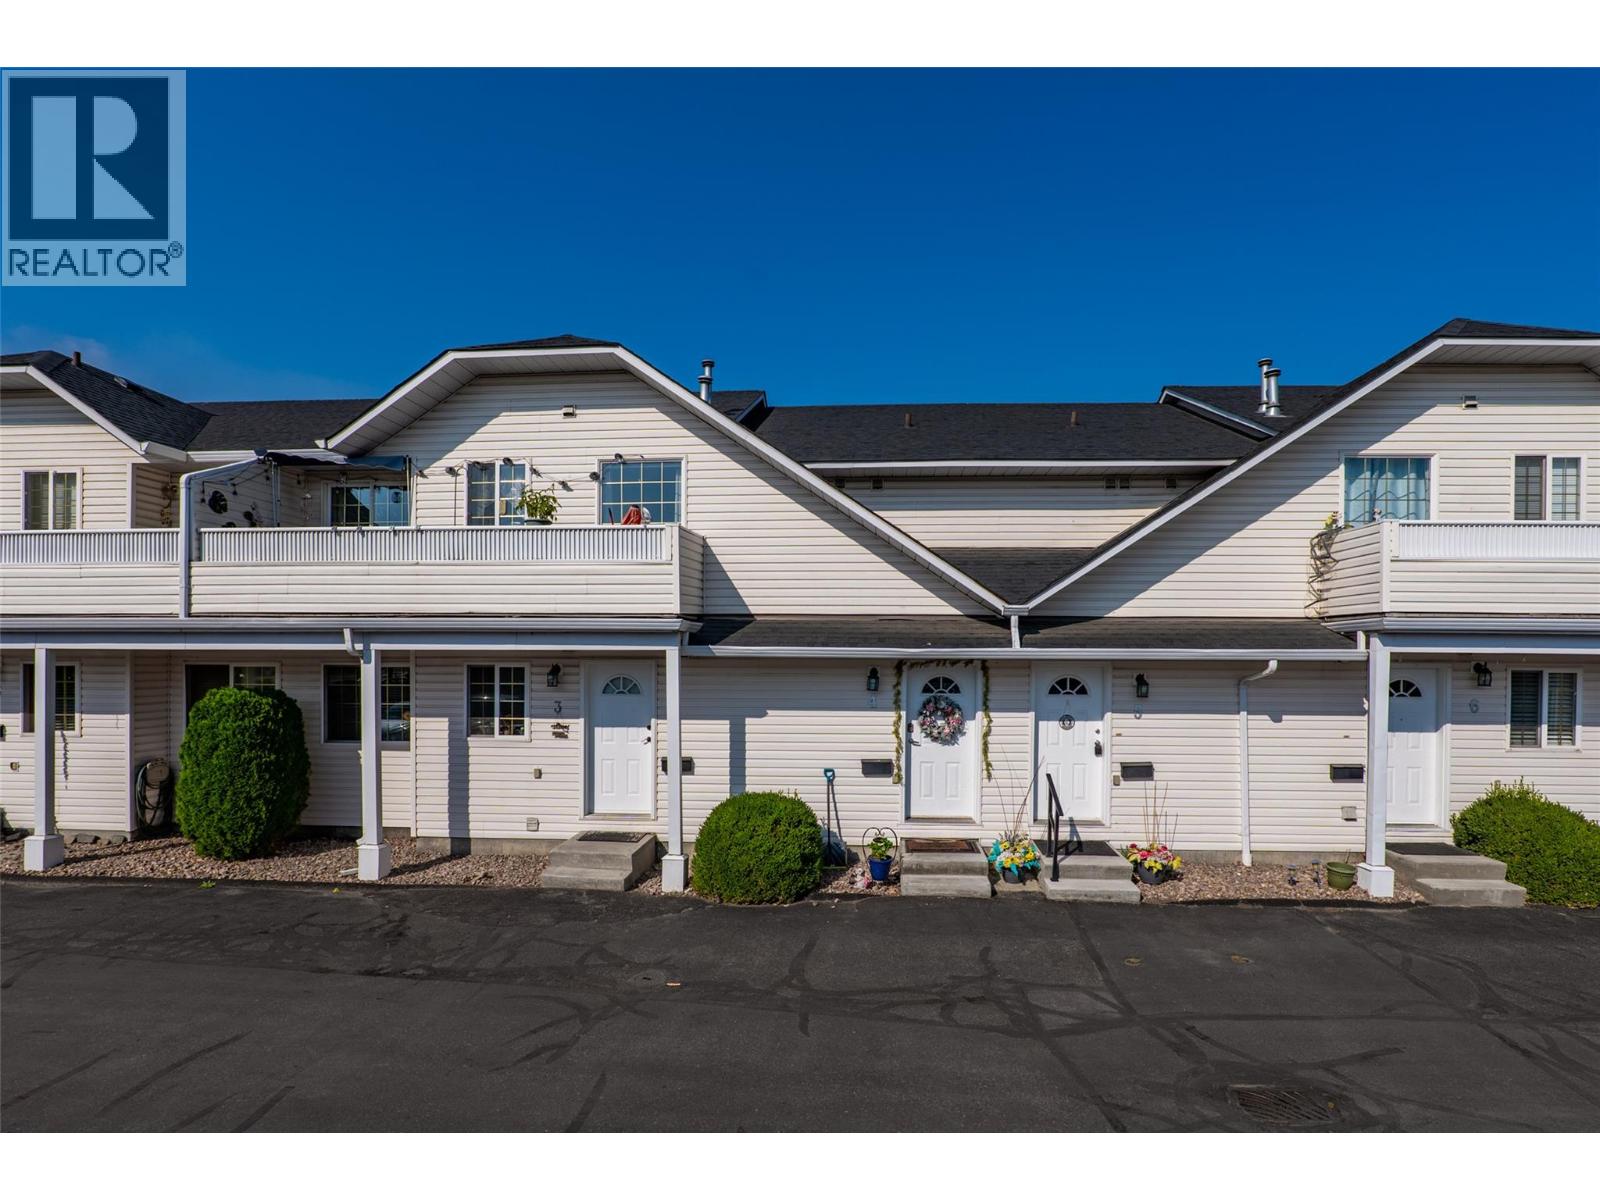
Welcome to 4-1876 Tranquille Rd at Kirman Mews. This well-maintained and updated 2-bedroom, 2-bathroom townhome is a great opportunity for first-time home buyers, investors, or those looking to downsize. Offering over 1,000 sq ft of comfortable living space, the home features a functional layout, in-suite laundry, a private deck, and a convenient location just steps from shopping, transit, and everyday amenities. Recent updates include new countertops and backsplash, fresh paint, a new fridge, and an in-wall A/C unit, along with numerous other improvements completed over the past five years. With plenty of space, great functionality, and a convenient location, this move-in-ready townhome is a fantastic place to call home or add to your investment portfolio. Contact the listing agent for more information or to book your private showing today! (id:67517)
-
Property Details
MLS® Number 10399312 Property Type Single Family Neigbourhood Brocklehurst Community Name Kirman Mews AmenitiesNearBy Airport, Recreation, Shopping ParkingSpaceTotal 2 -
Building
BathroomTotal 2 BedroomsTotal 2 Appliances Range, Refrigerator, Dishwasher, Washer & Dryer ConstructedDate 1994 ConstructionStyleAttachment Attached CoolingType Window Air Conditioner ExteriorFinish Vinyl Siding FireplaceFuel Gas FireplacePresent Yes FireplaceTotal 1 FireplaceType Unknown FlooringType Carpeted, Laminate, Vinyl HalfBathTotal 1 HeatingFuel Electric HeatingType Baseboard Heaters RoofMaterial Asphalt Shingle RoofStyle Unknown StoriesTotal 1 SizeInterior 1,025 Sqft Type Row / Townhouse UtilityWater Municipal Water Street Stall -
Land
AccessType Easy Access Acreage No LandAmenities Airport, Recreation, Shopping Sewer Municipal Sewage System SizeTotalText Under 1 Acre -
Rooms
Level Type Length Width Dimensions Main Level Bedroom 9'0'' x 13'0'' Main Level Primary Bedroom 10'1'' x 13'0'' Main Level Kitchen 14'3'' x 12'3'' Main Level Living Room 12'6'' x 18'9'' Main Level 2pc Bathroom 6'9'' x 4'0'' Main Level 4pc Bathroom 11'10'' x 7'5'' -
Utilities
Your Favourites
No Favourites Found







The trademarks REALTOR®, REALTORS®, and the REALTOR® logo are controlled by The Canadian Real Estate Association (CREA) and identify real estate professionals who are members of CREA. The trademarks MLS®, Multiple Listing Service® and the associated logos are owned by The Canadian Real Estate Association (CREA) and identify the quality of services provided by real estate professionals who are members of CREA. The trademark DDF® is owned by The Canadian Real Estate Association (CREA) and identifies CREA's Data Distribution Facility (DDF®)
November 03 2026 05:19:09
Association of Interior REALTORS®
