$149,000
Maintenance, Pad Rental
$755 Monthly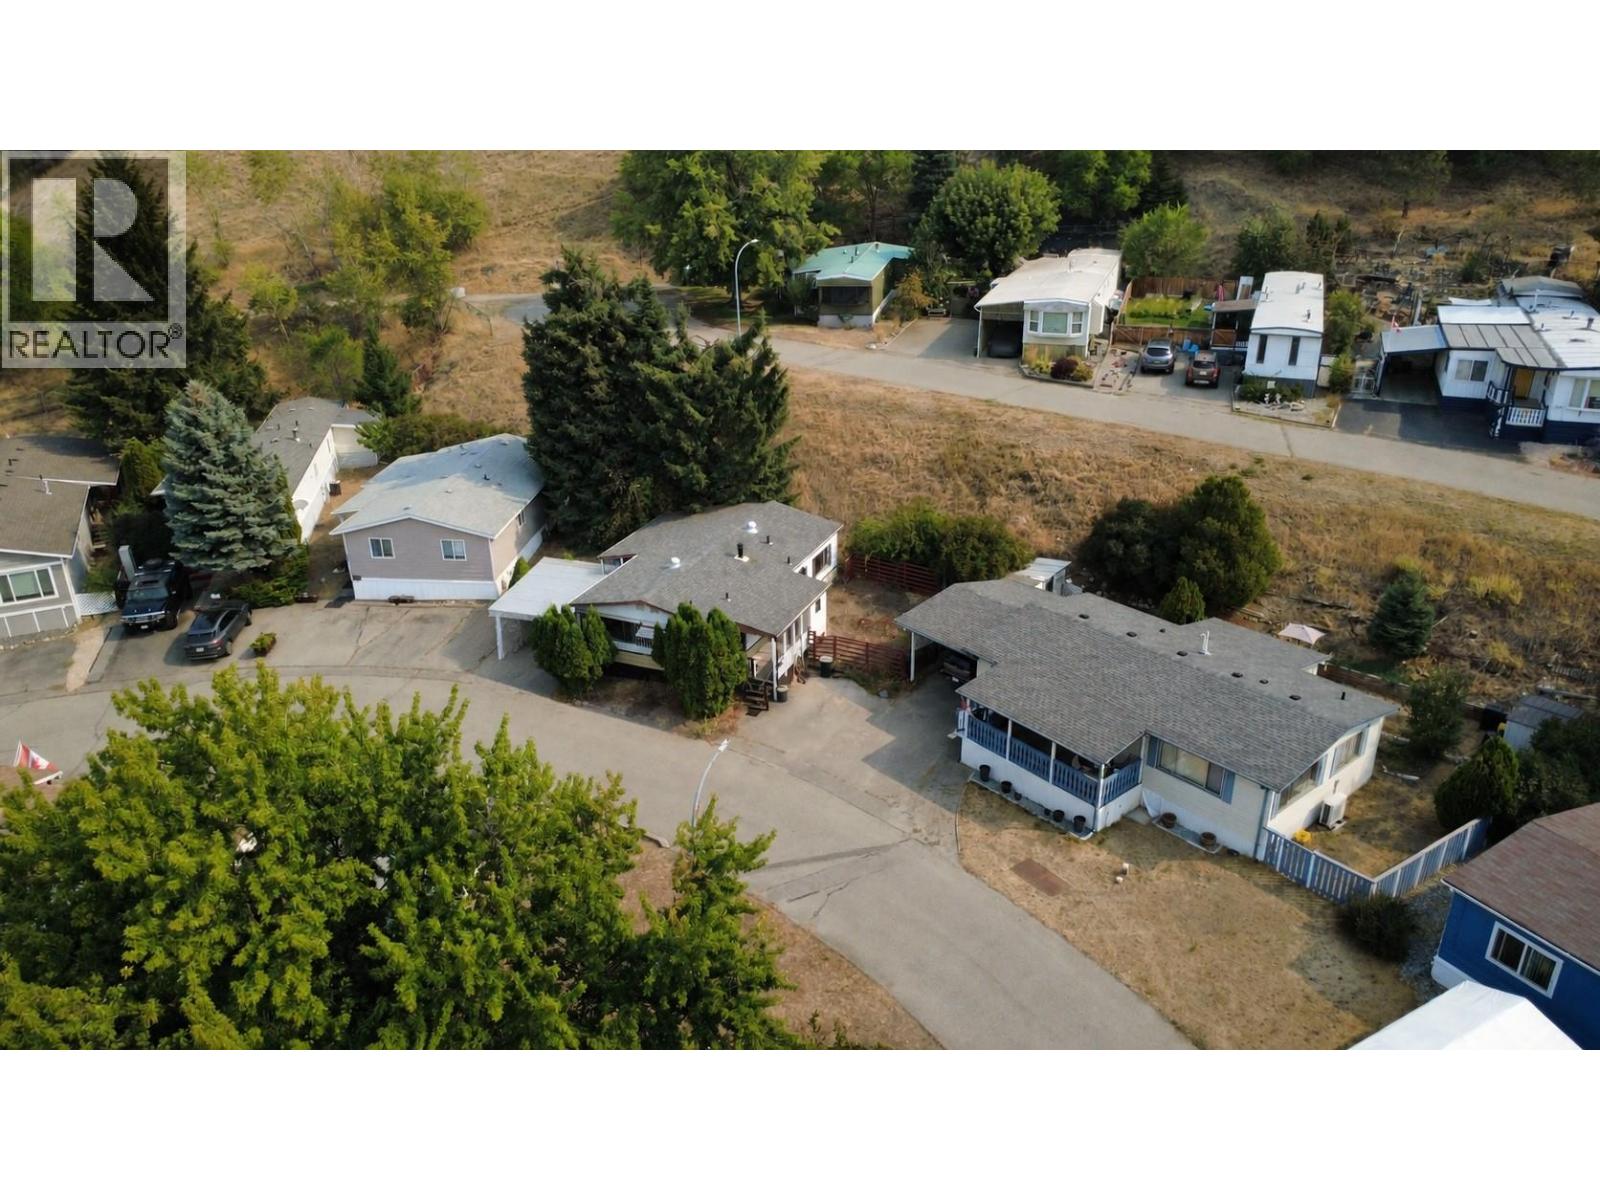
$149,000
Maintenance, Pad Rental
$755 Monthly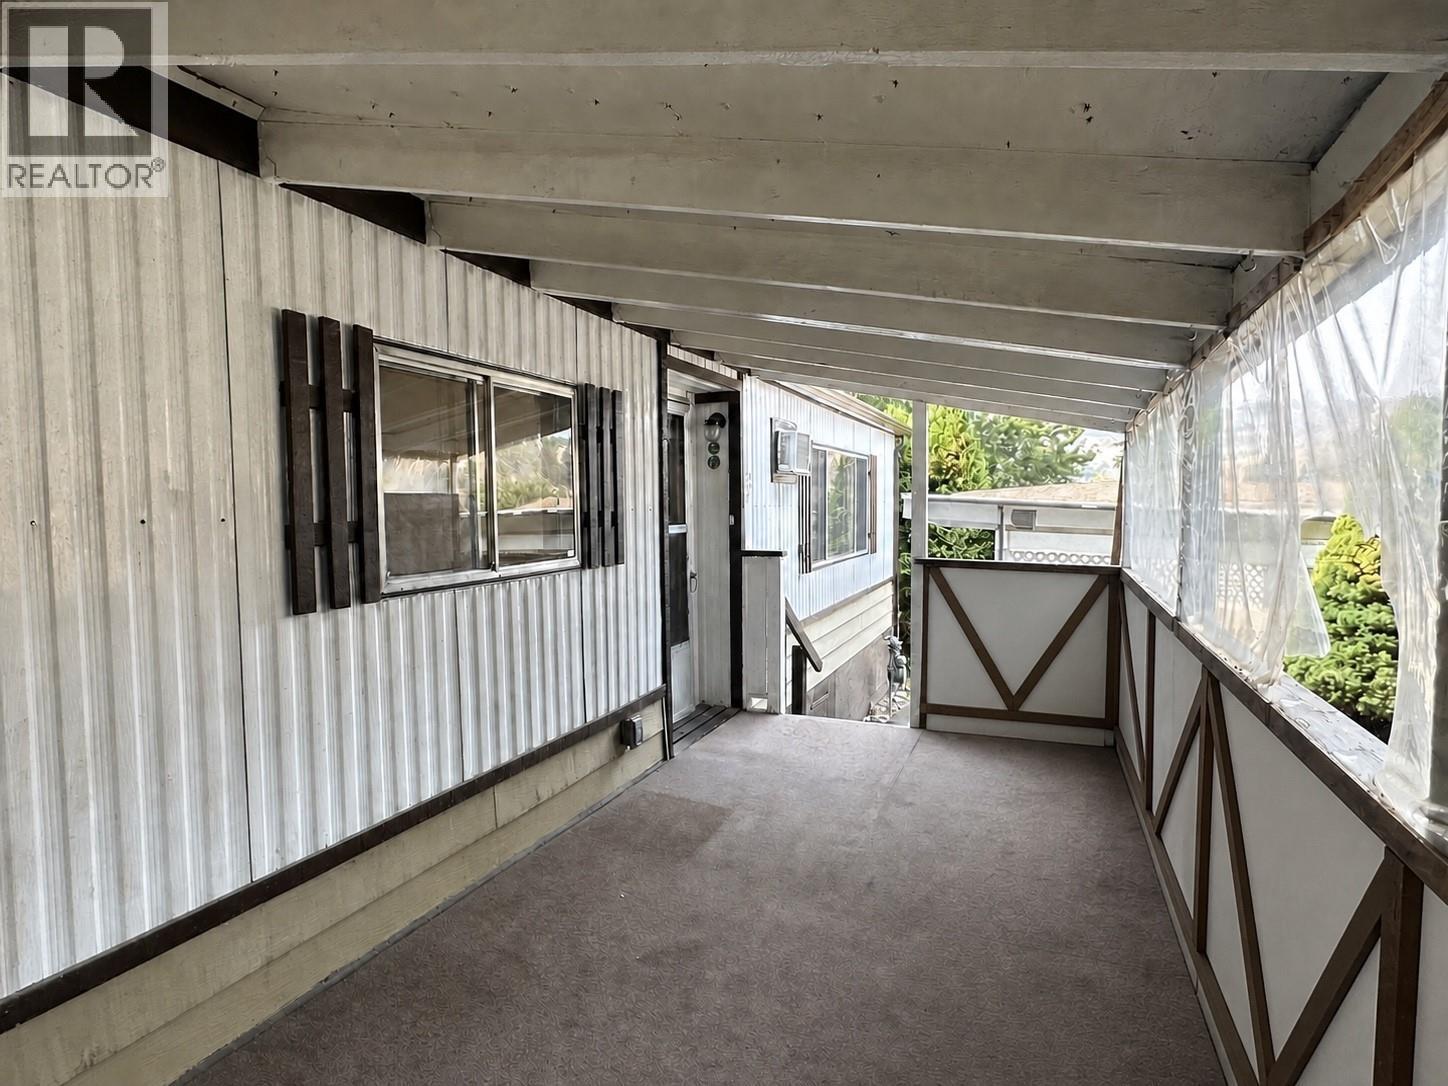
$149,000
Maintenance, Pad Rental
$755 Monthly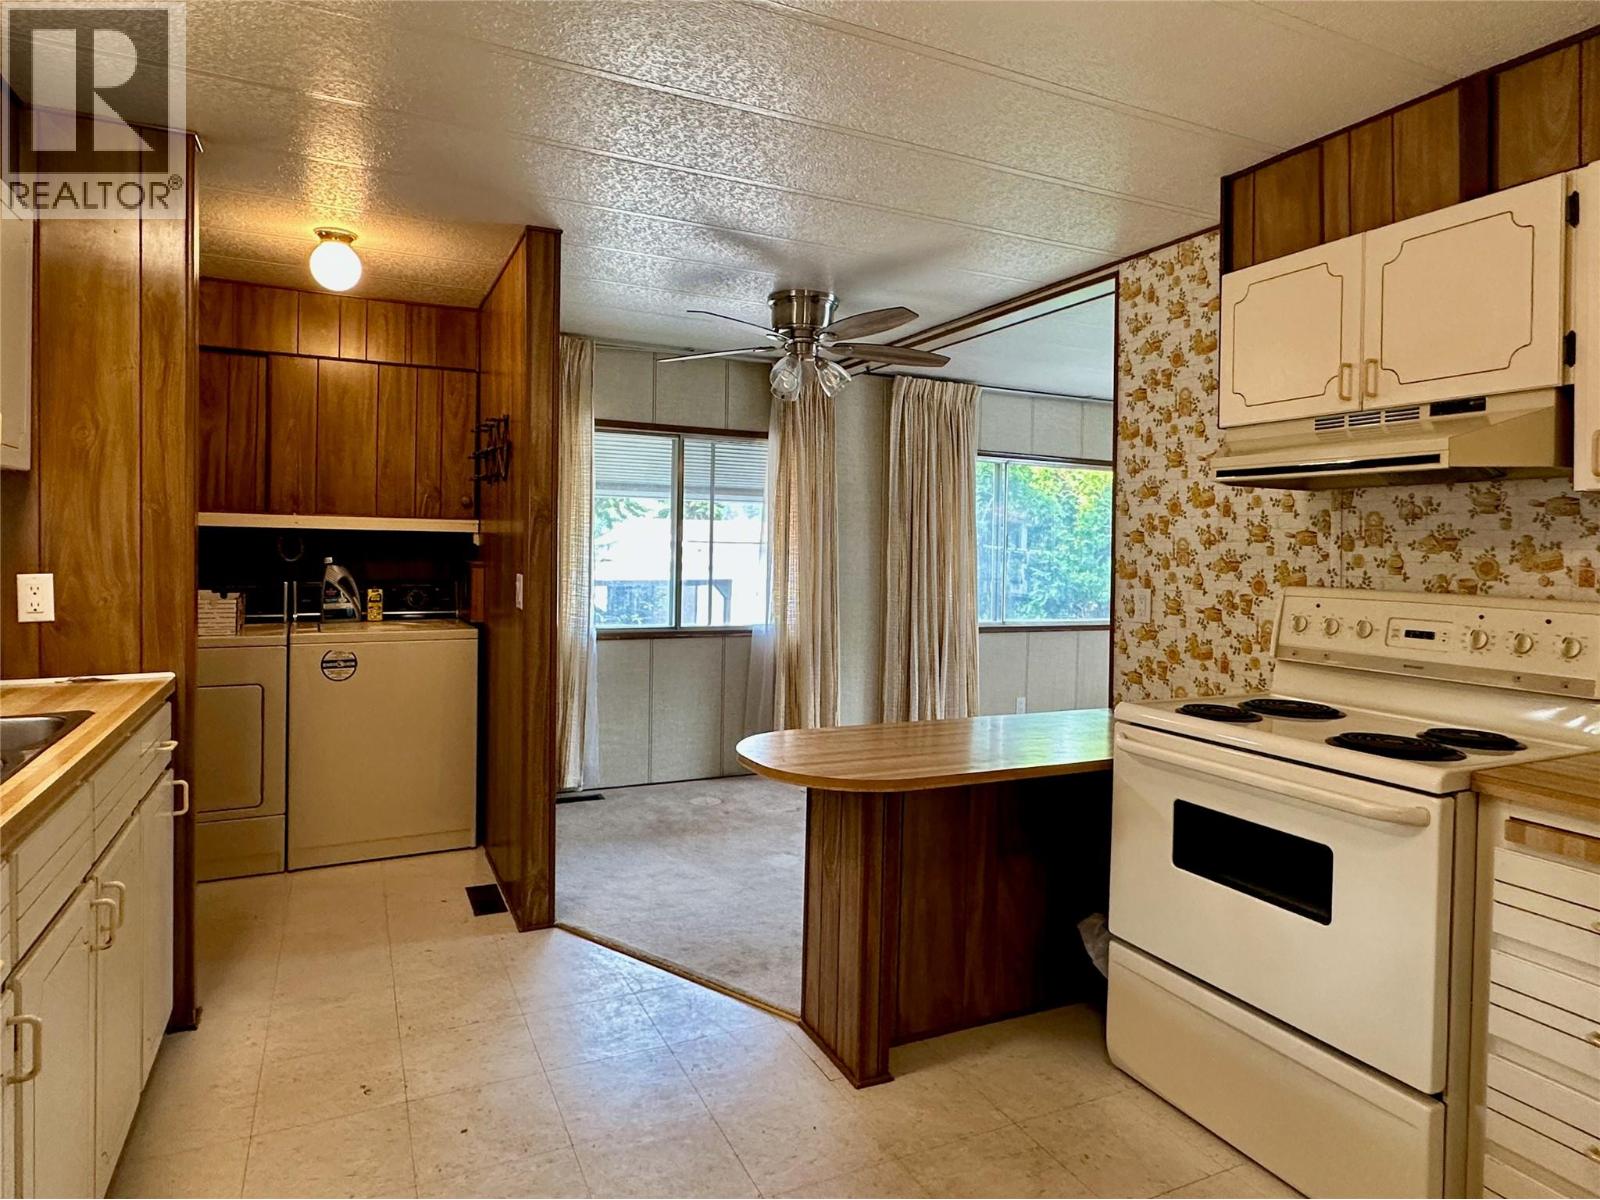
$149,000
Maintenance, Pad Rental
$755 Monthly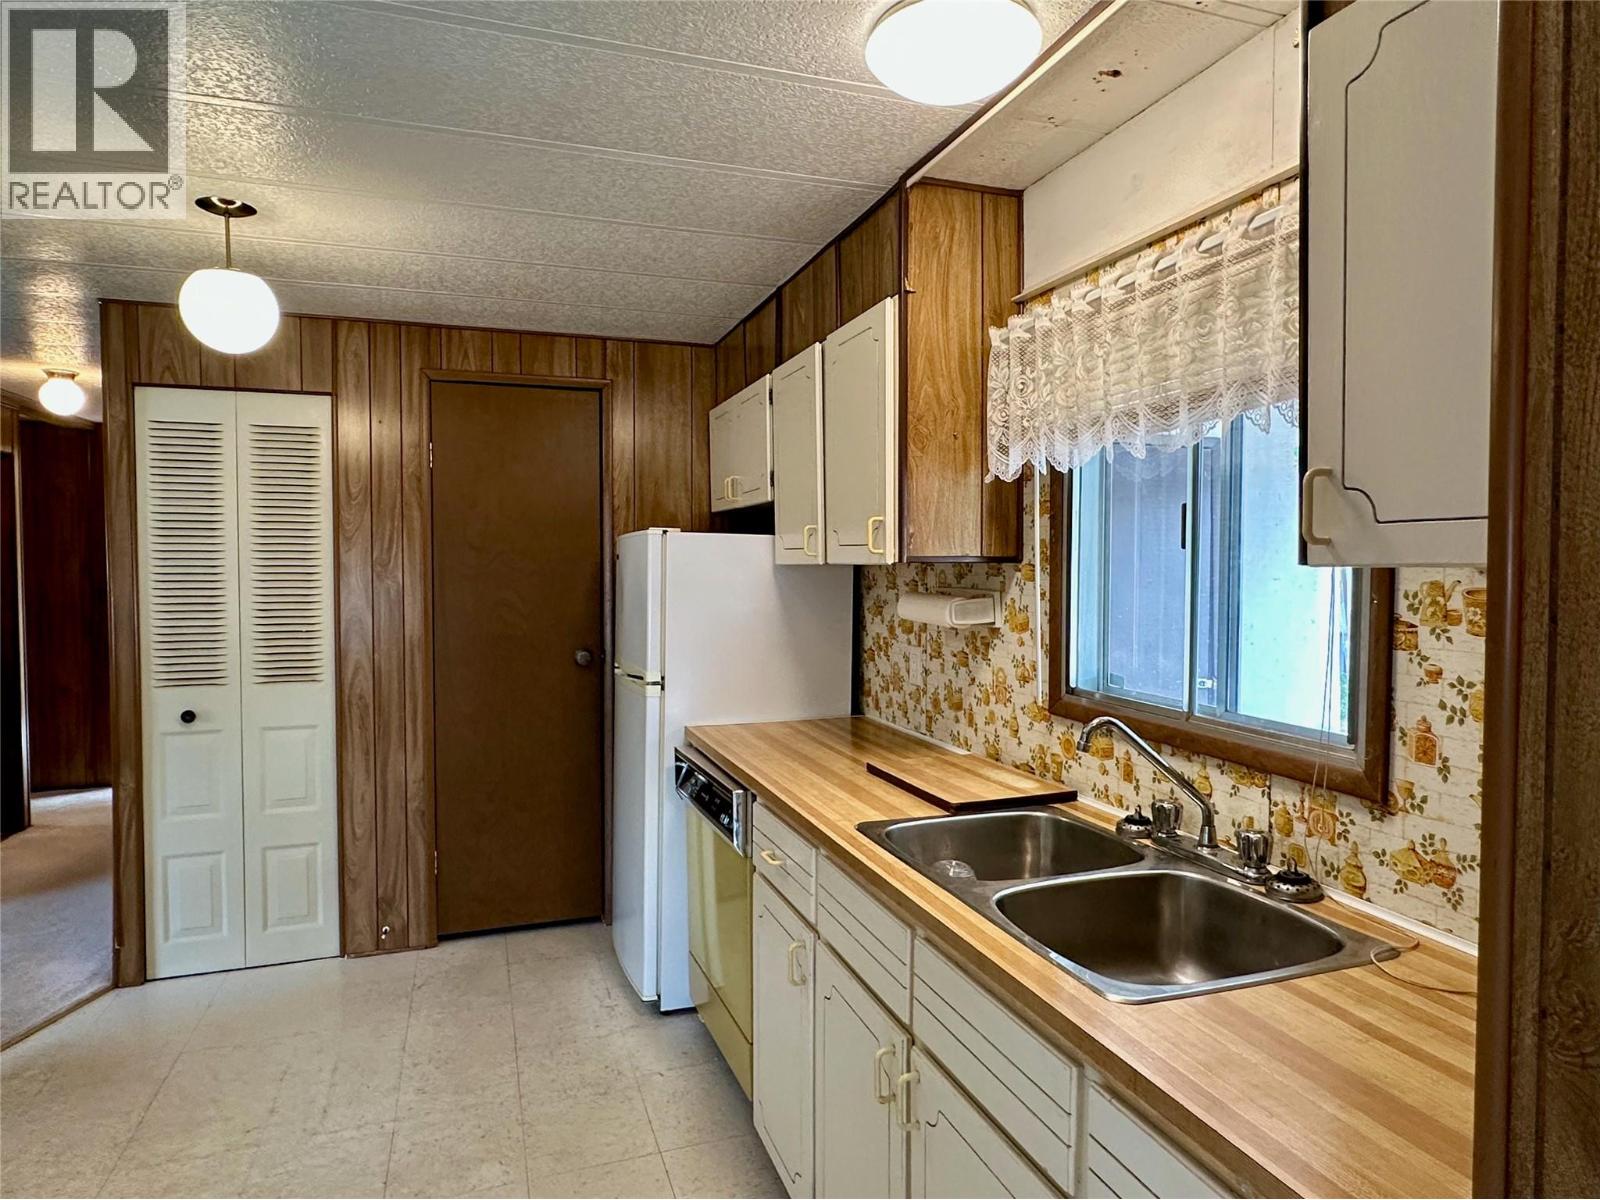
$149,000
Maintenance, Pad Rental
$755 Monthly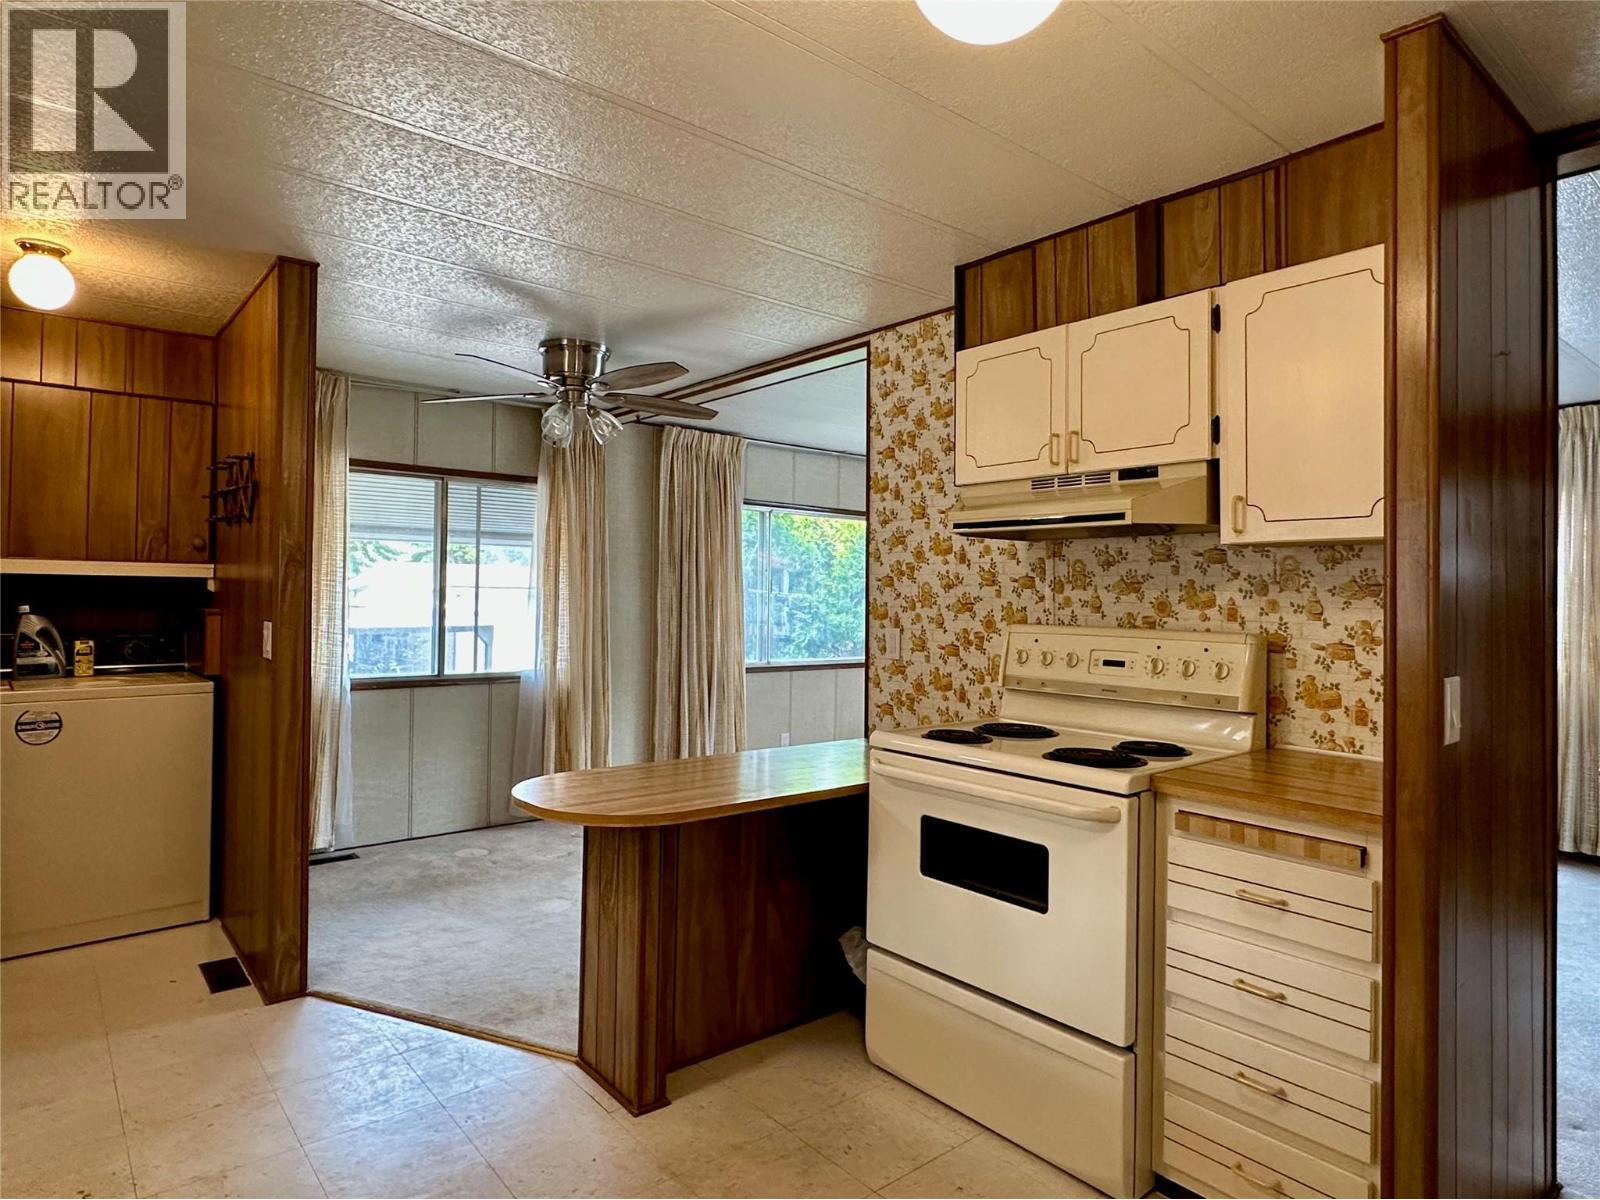
$149,000
Maintenance, Pad Rental
$755 Monthly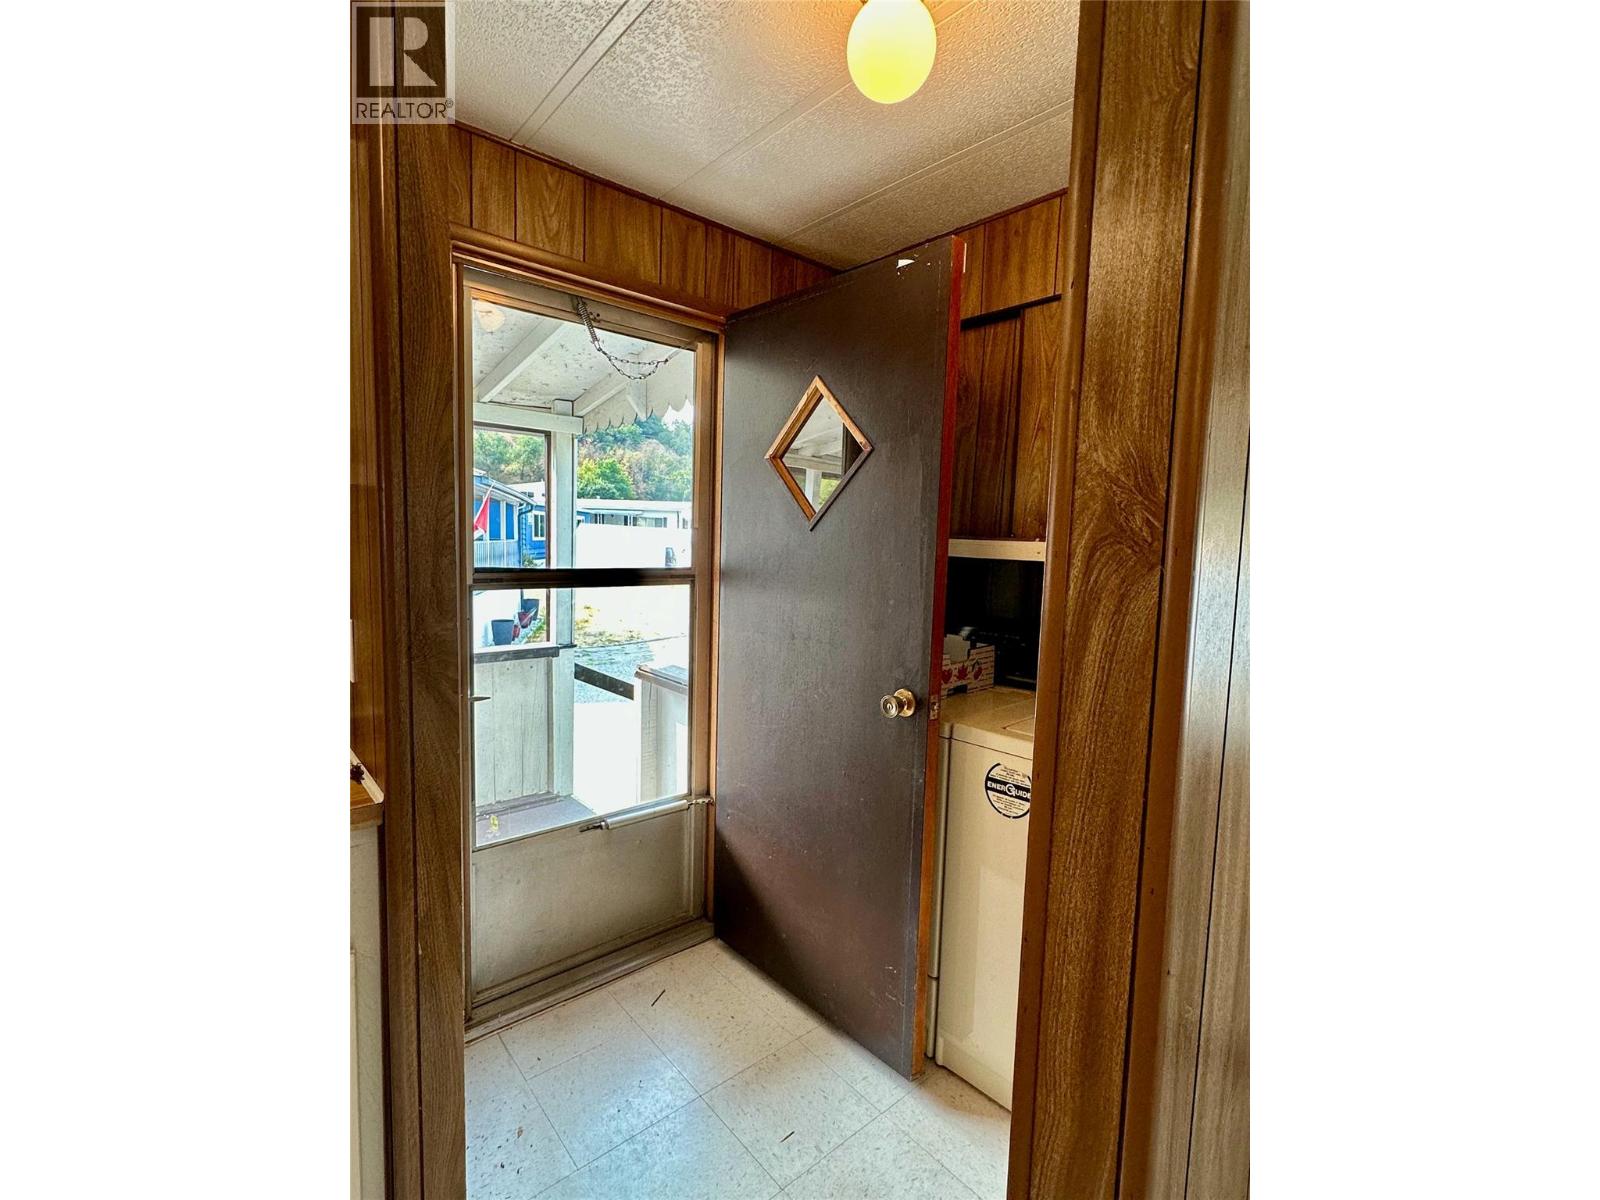
$149,000
Maintenance, Pad Rental
$755 Monthly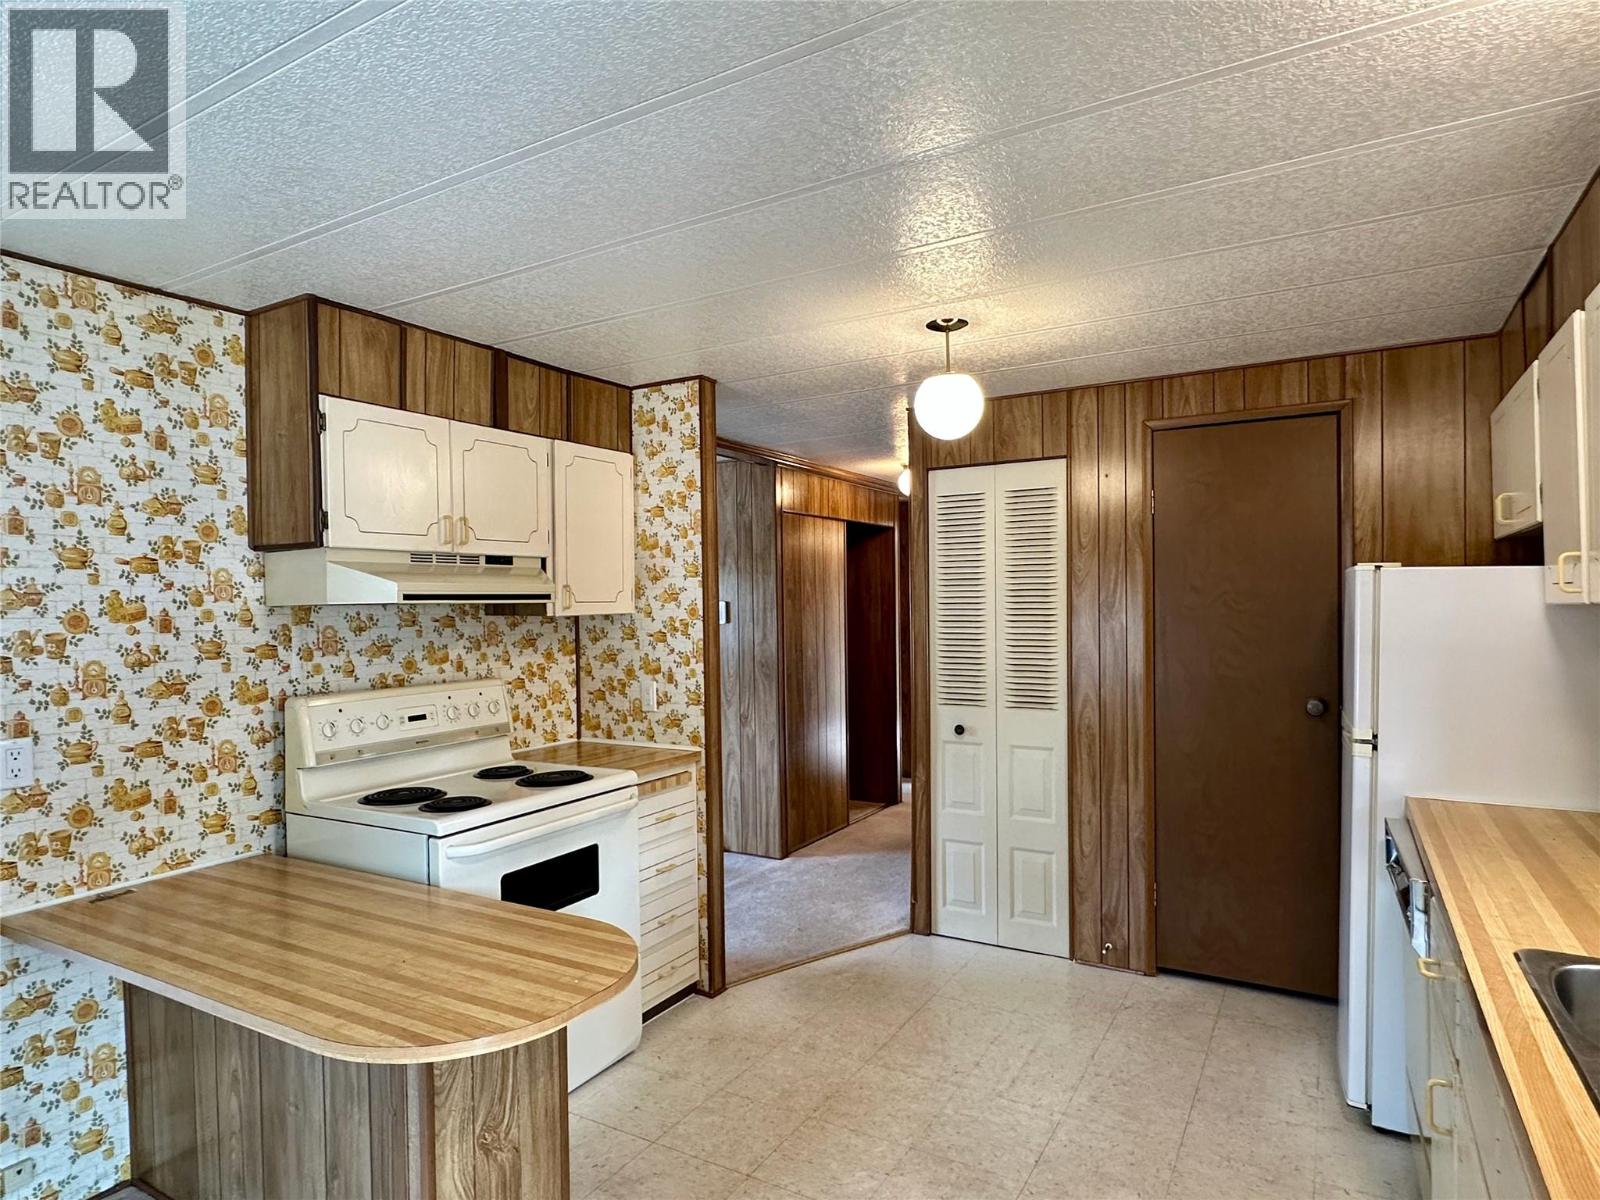
$149,000
Maintenance, Pad Rental
$755 Monthly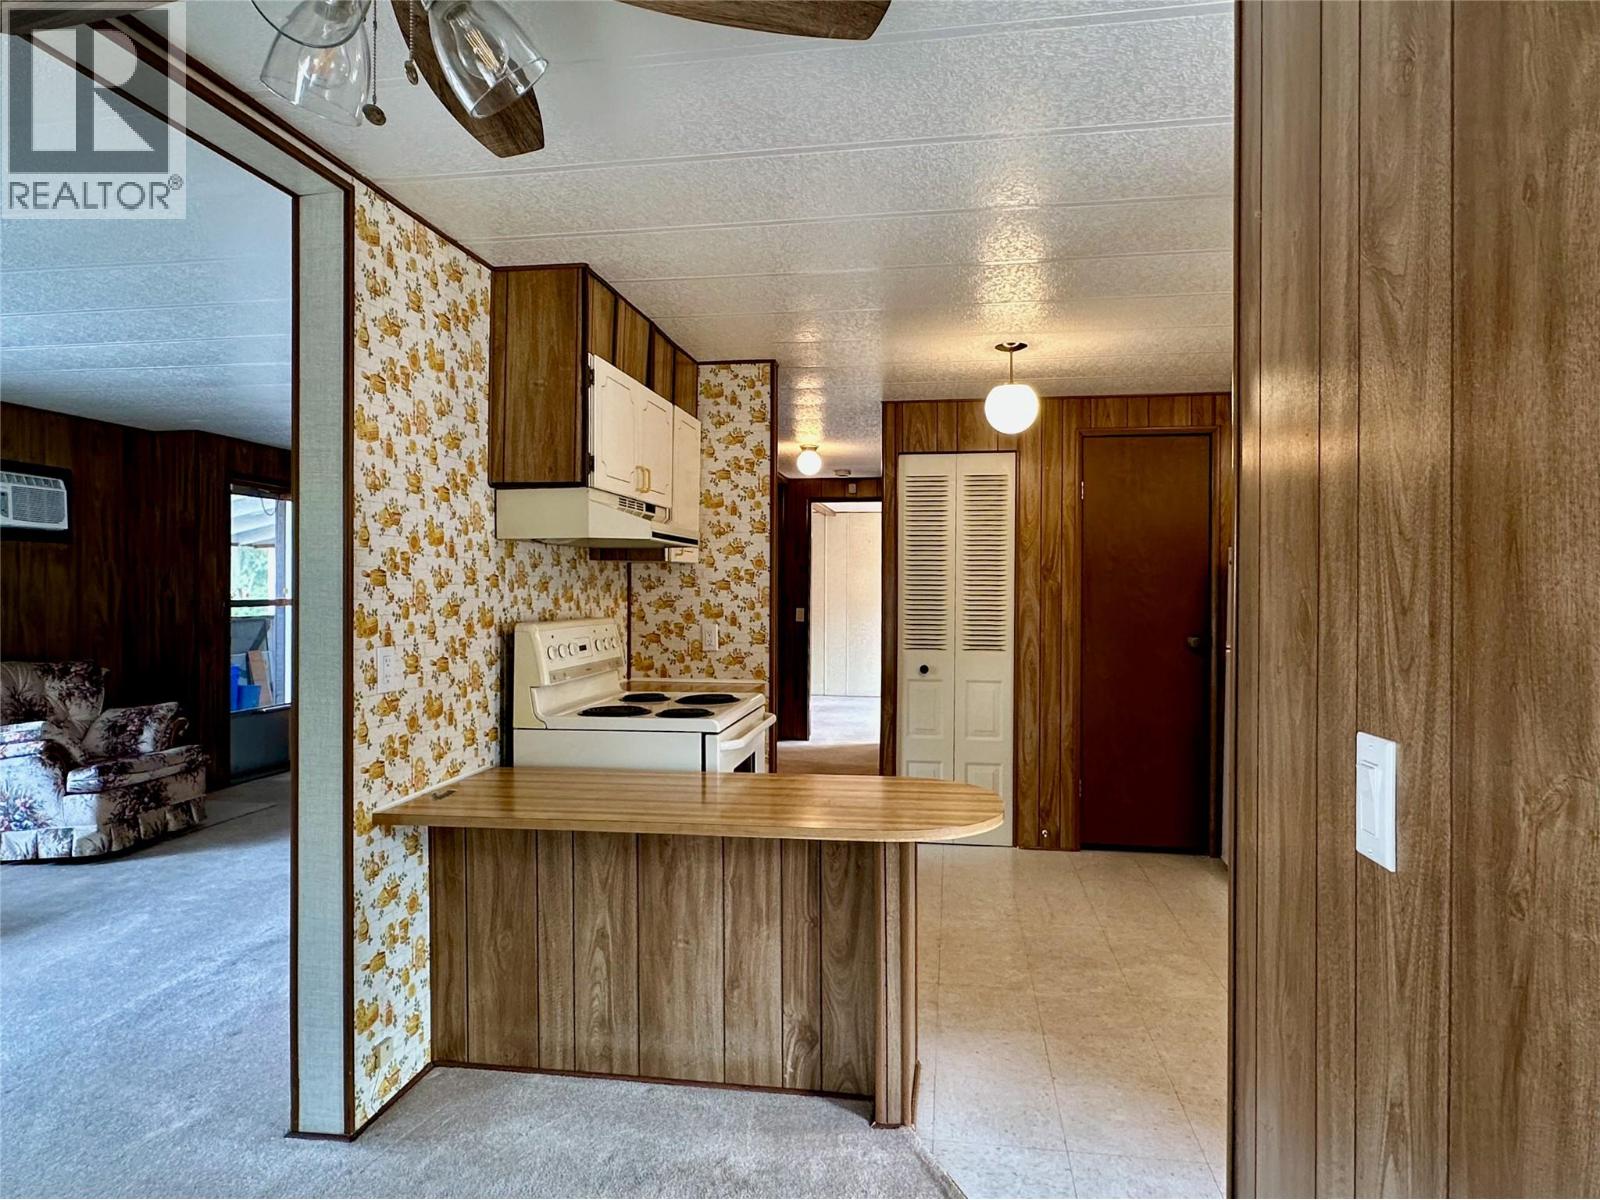
$149,000
Maintenance, Pad Rental
$755 Monthly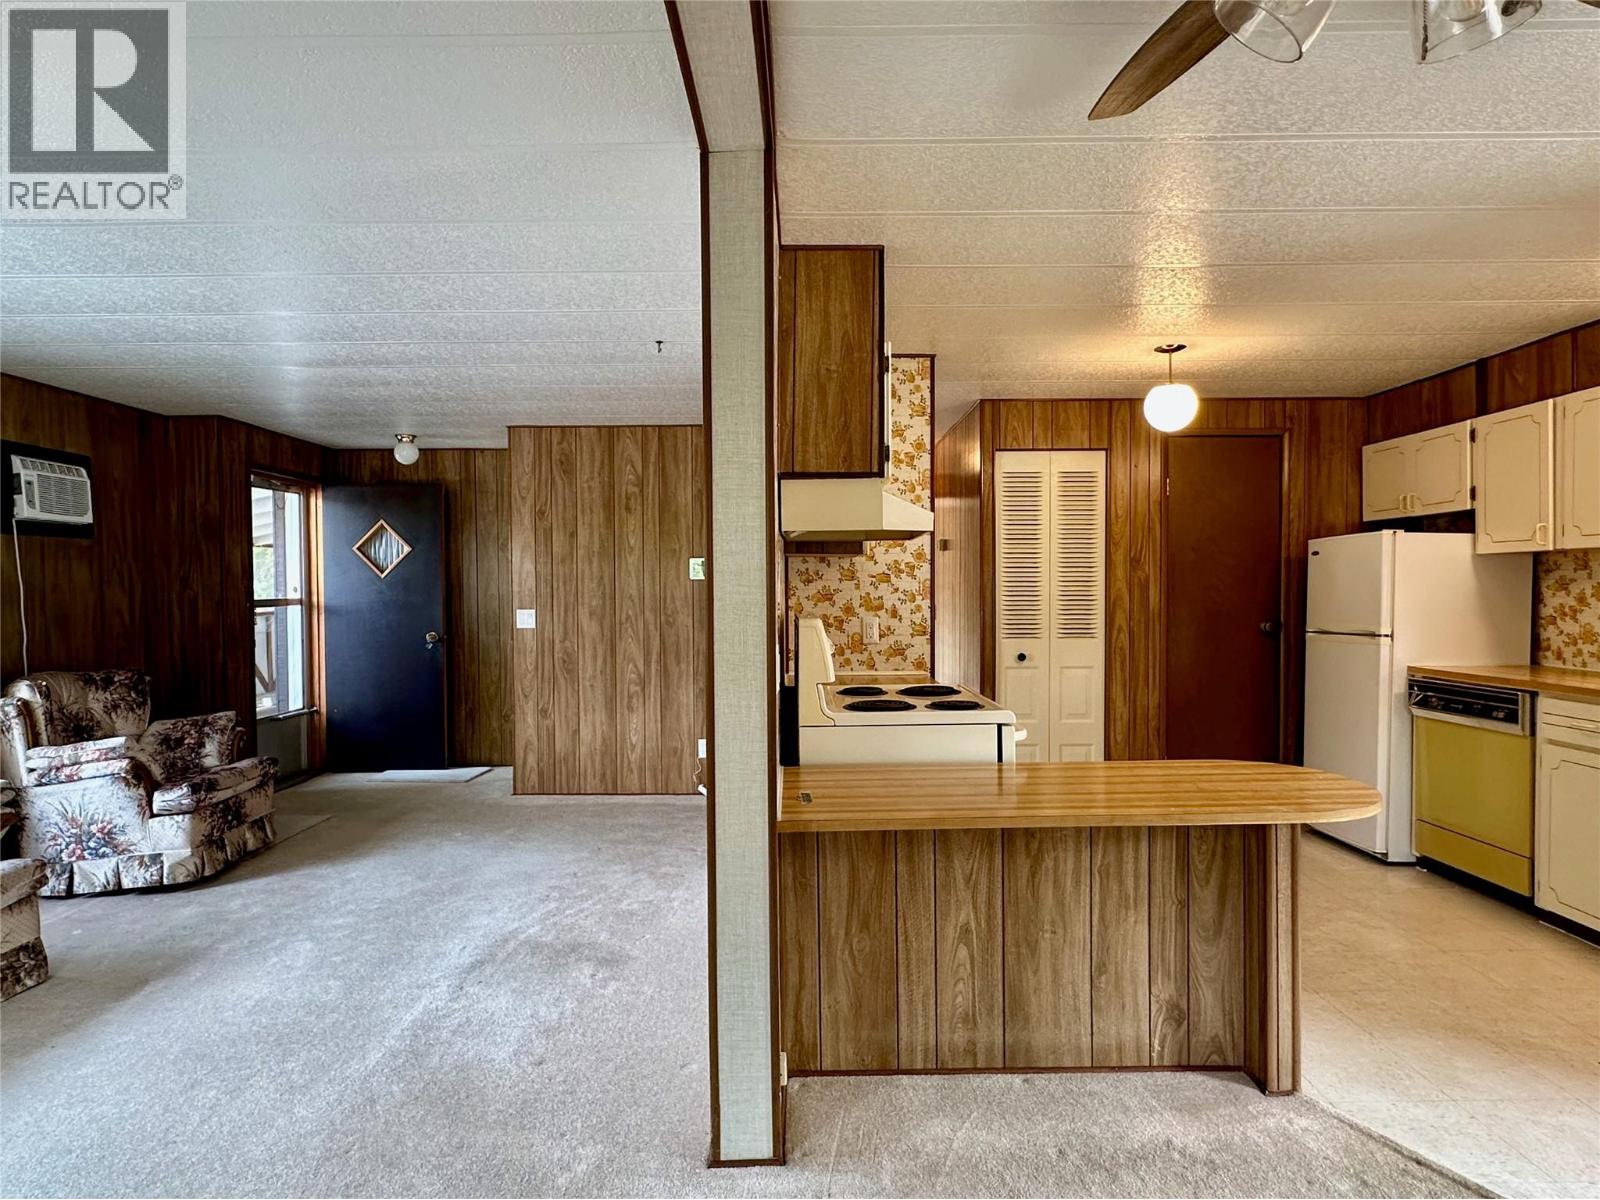
$149,000
Maintenance, Pad Rental
$755 Monthly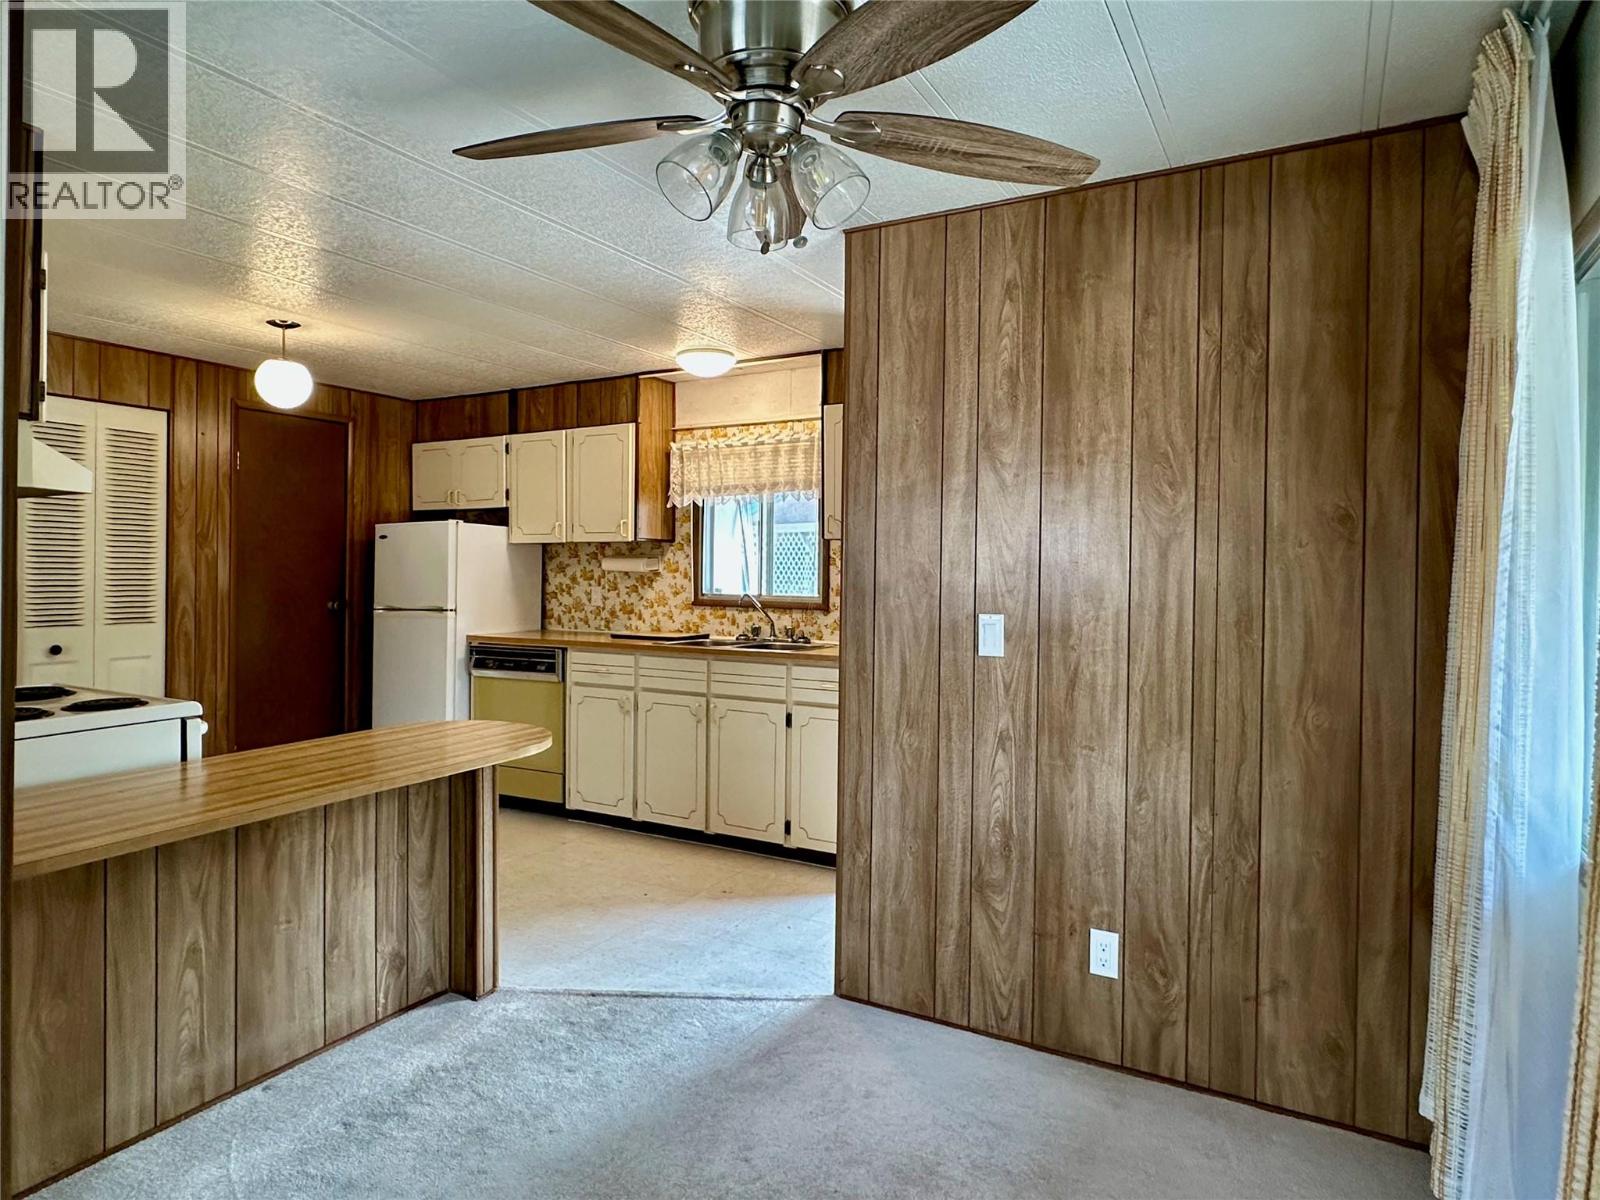
$149,000
Maintenance, Pad Rental
$755 Monthly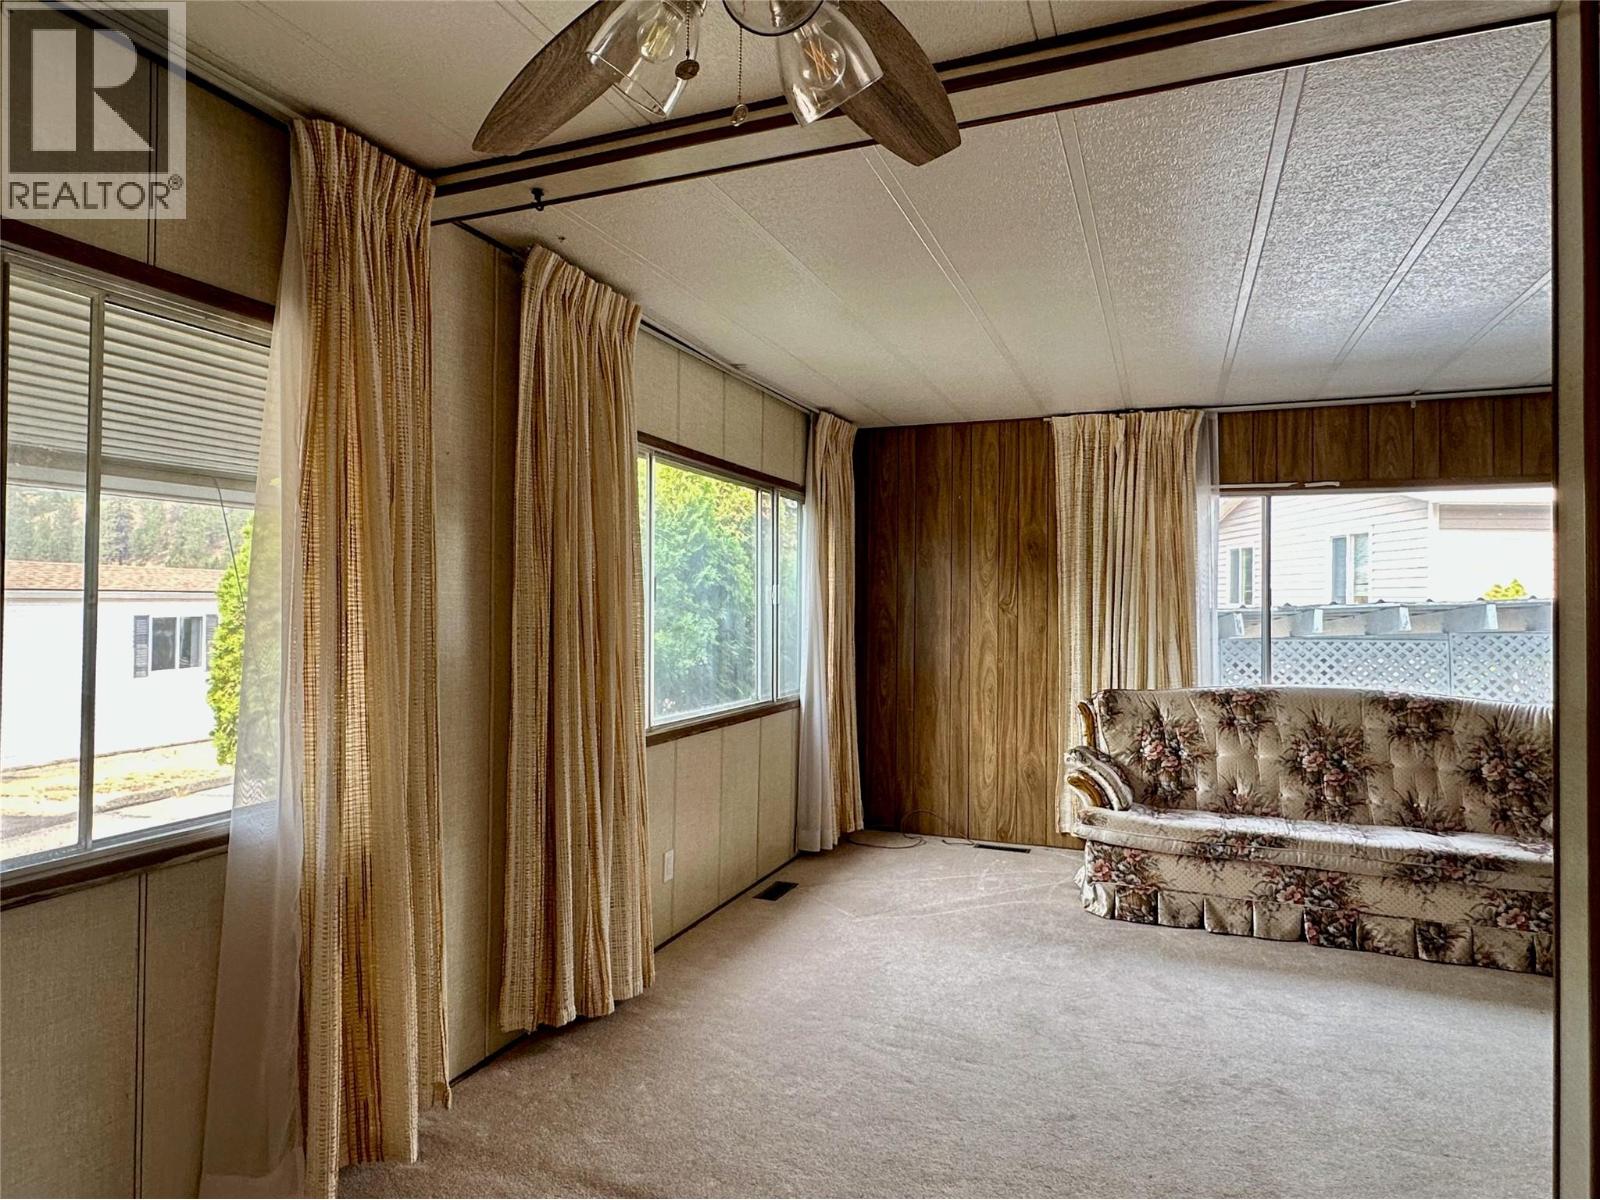
$149,000
Maintenance, Pad Rental
$755 Monthly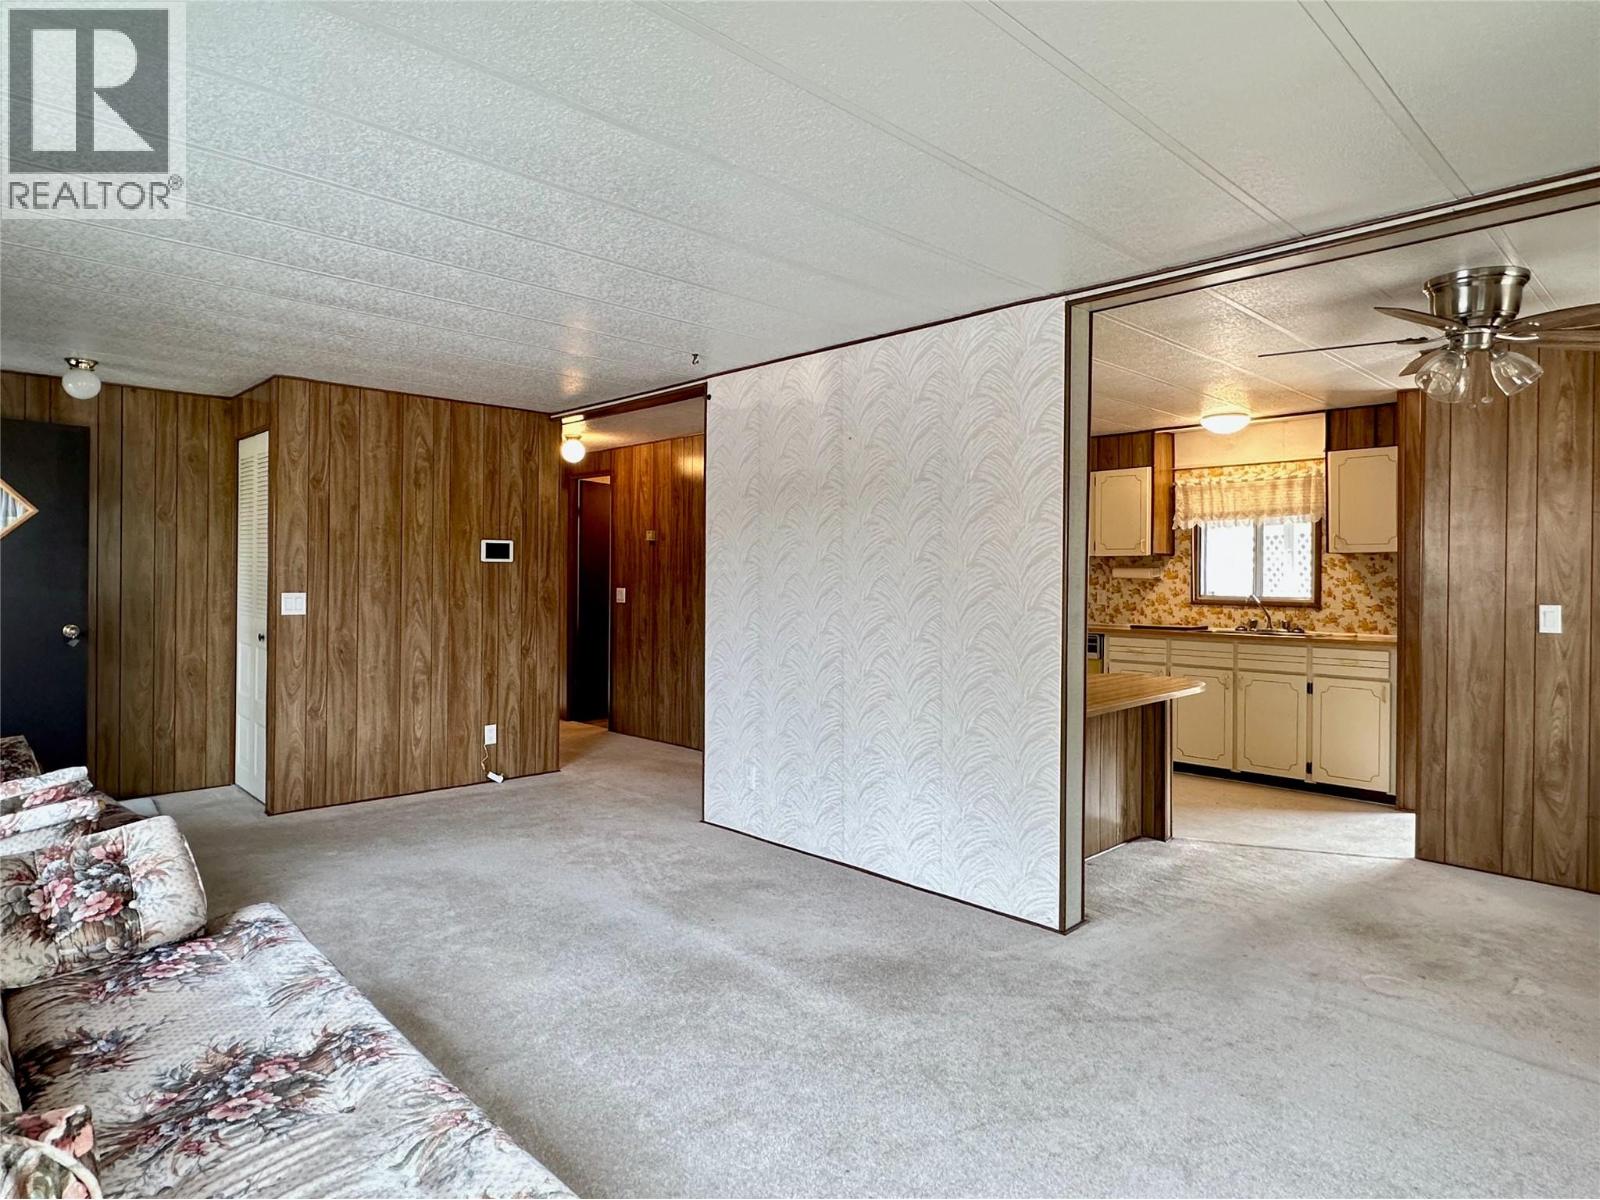
$149,000
Maintenance, Pad Rental
$755 Monthly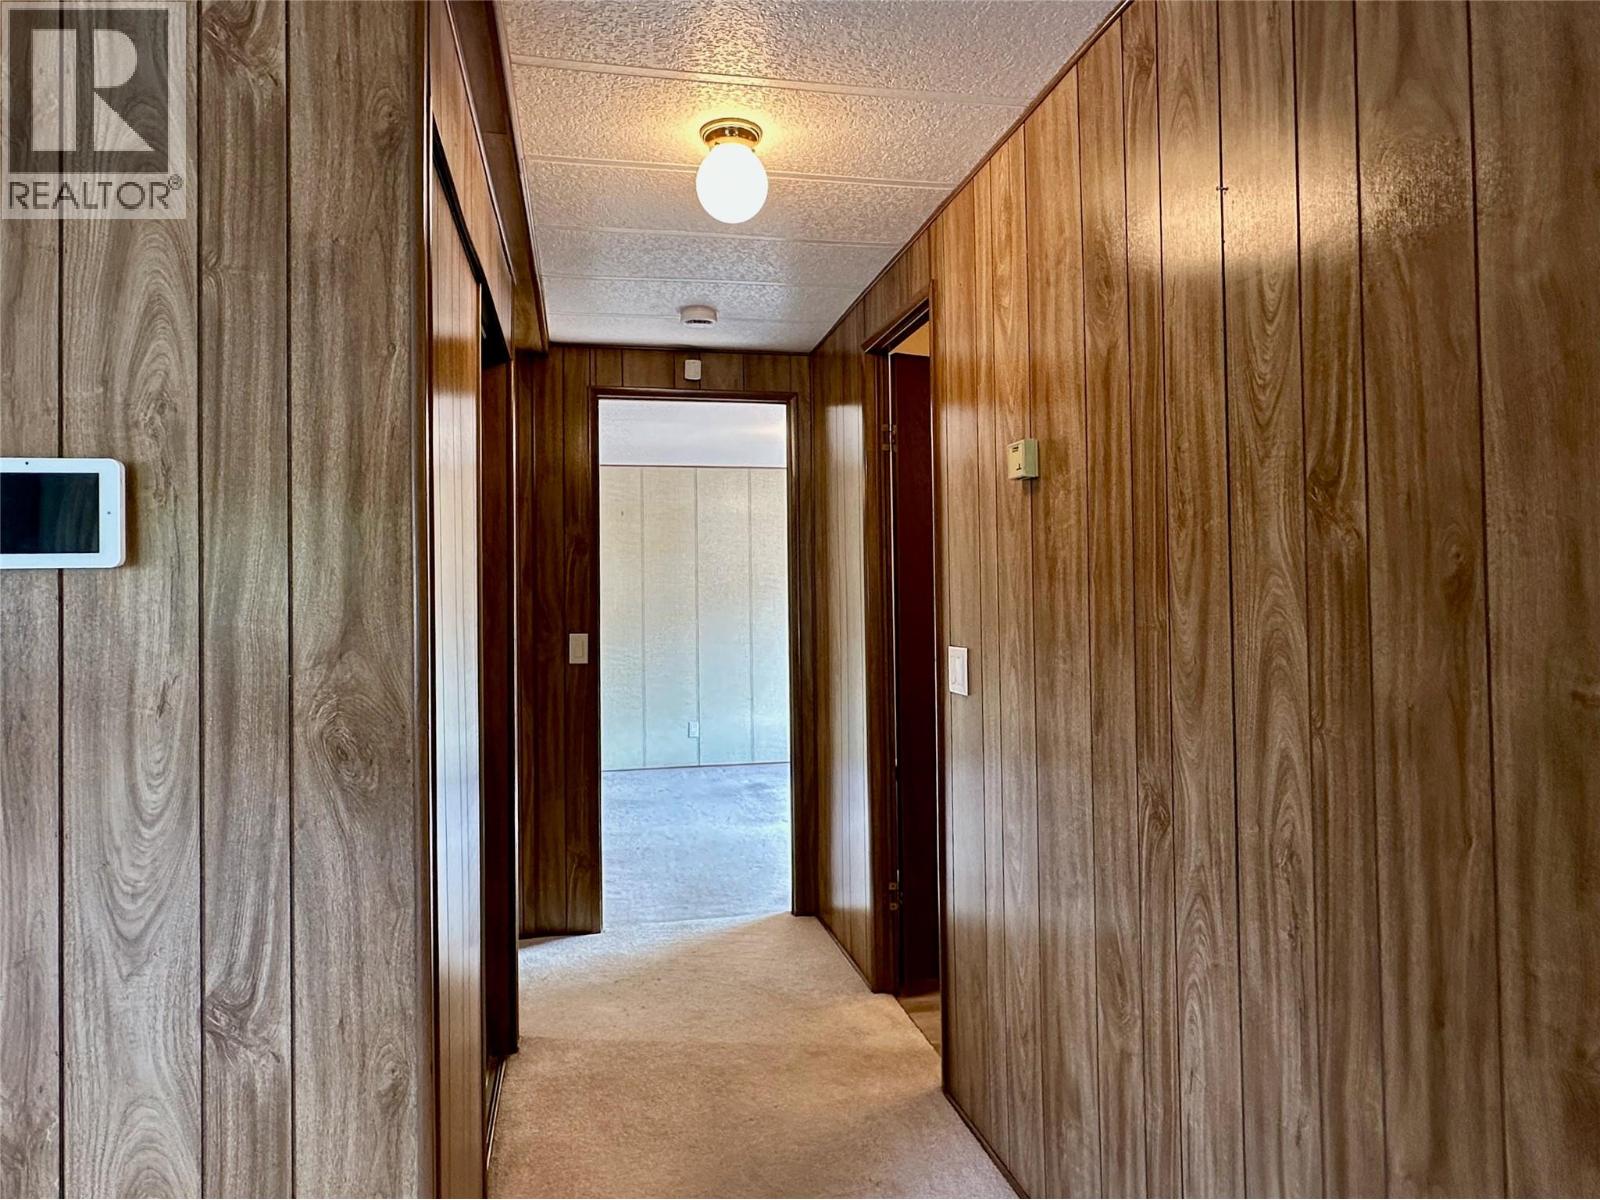
$149,000
Maintenance, Pad Rental
$755 Monthly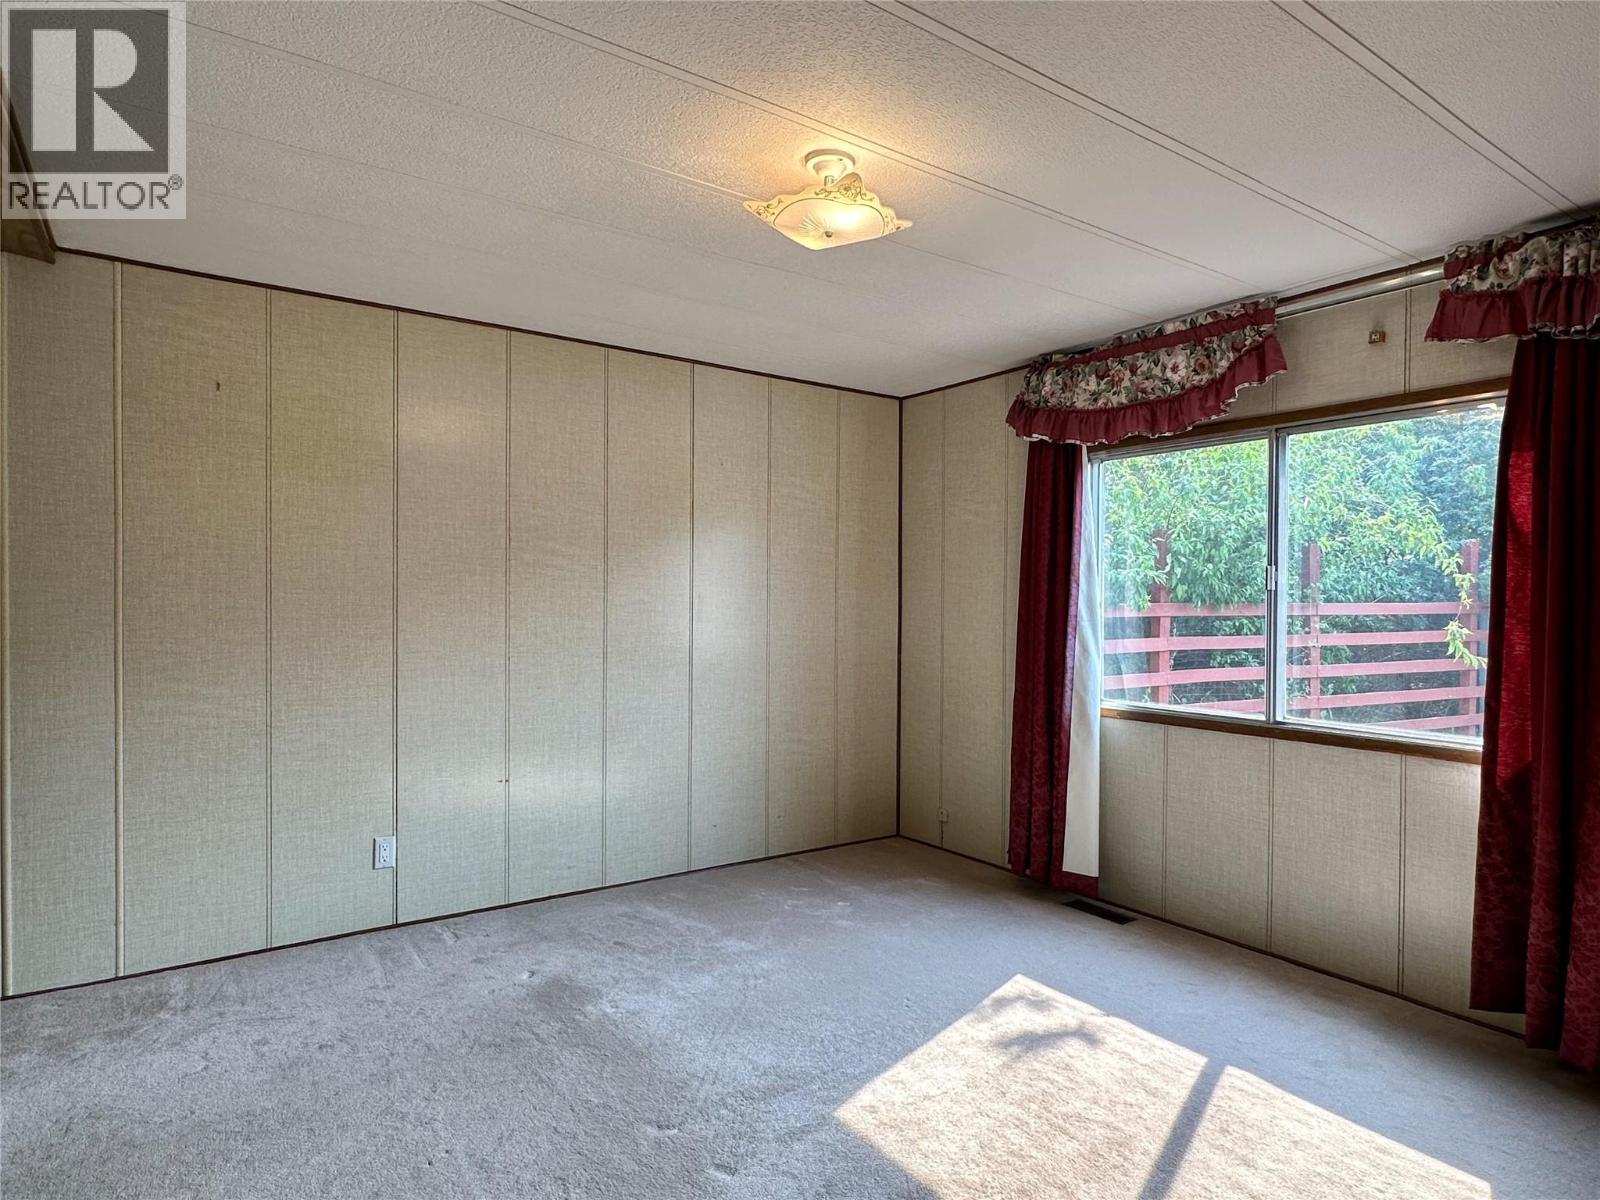
$149,000
Maintenance, Pad Rental
$755 Monthly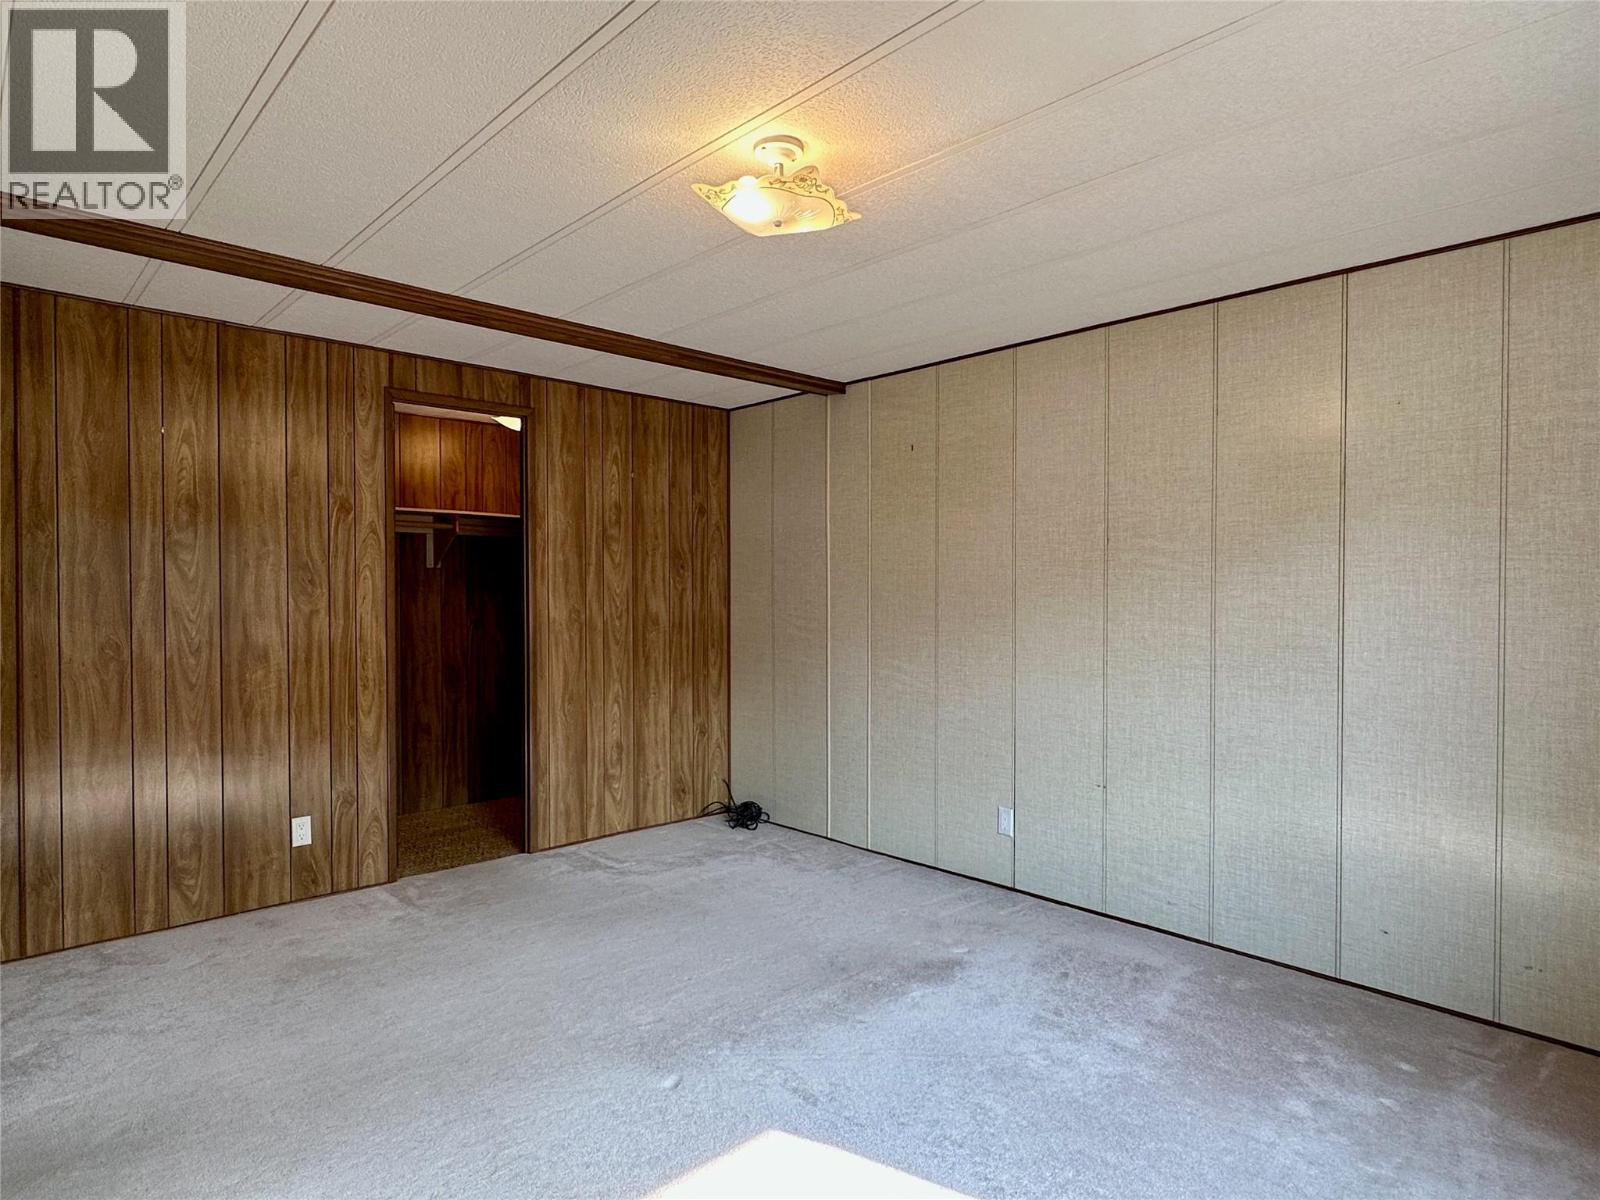
$149,000
Maintenance, Pad Rental
$755 Monthly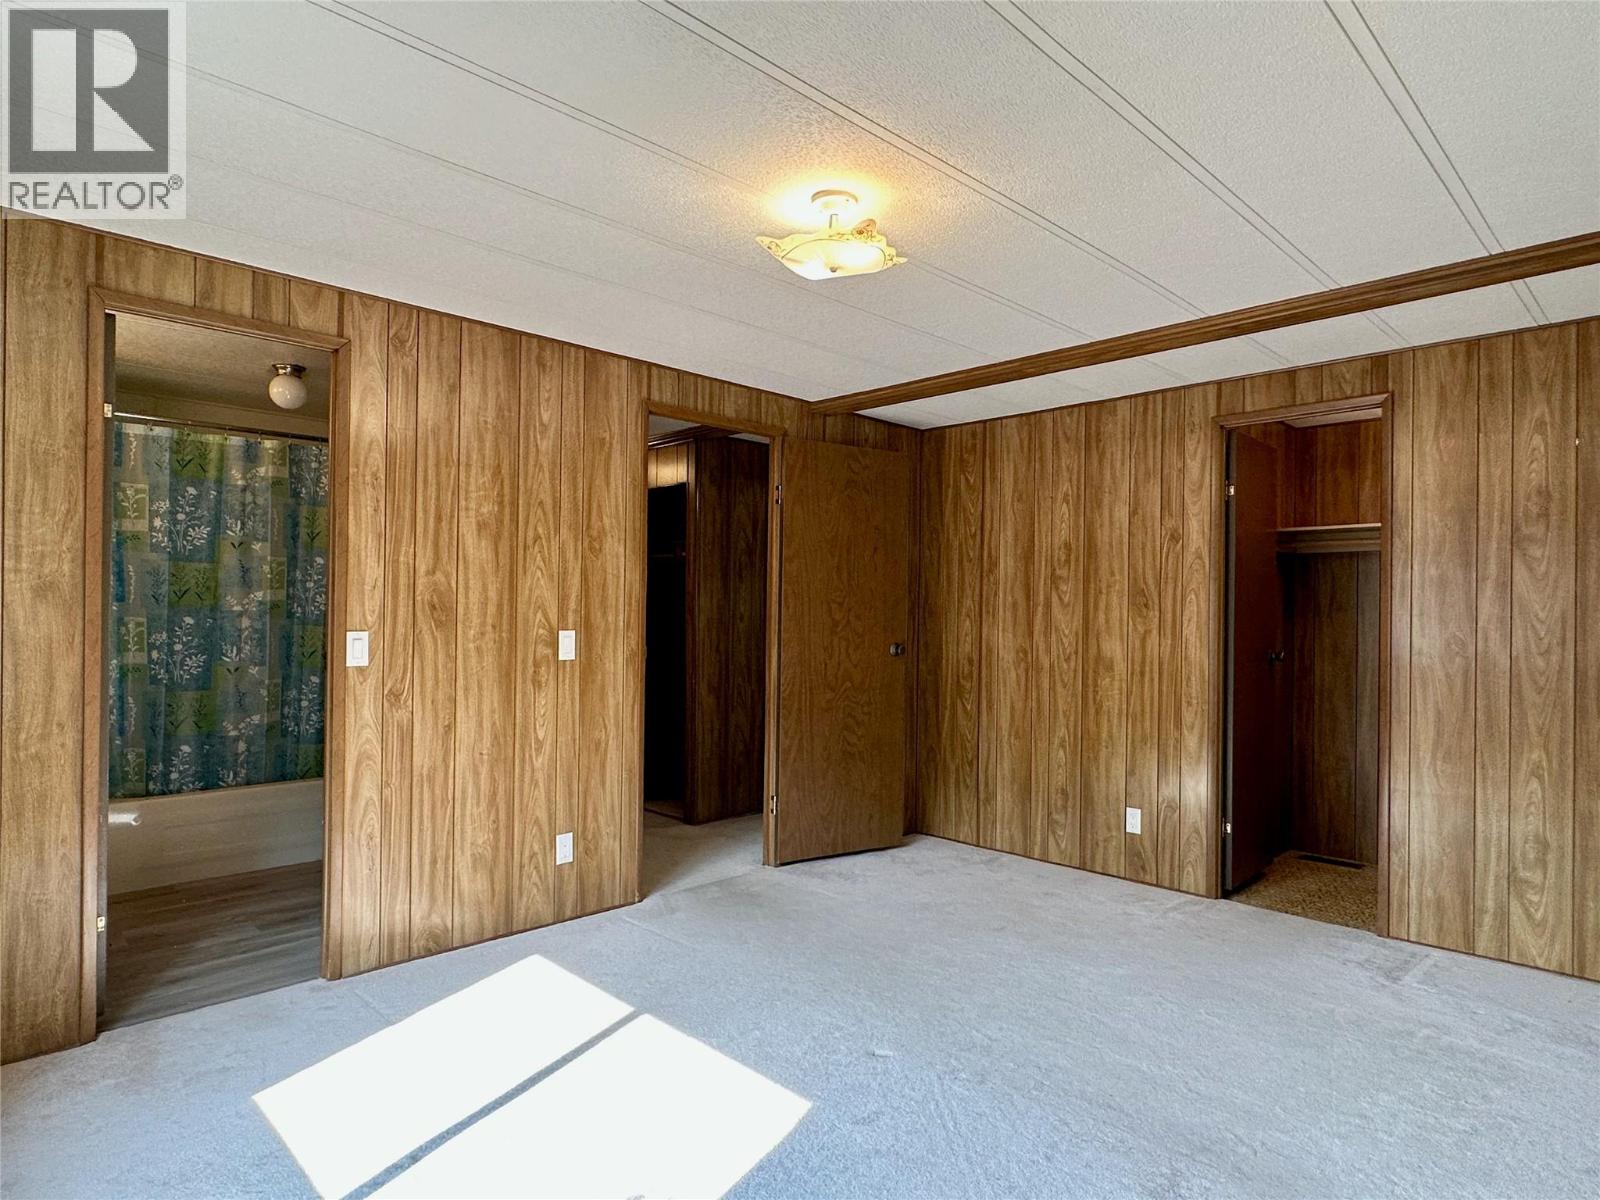
$149,000
Maintenance, Pad Rental
$755 Monthly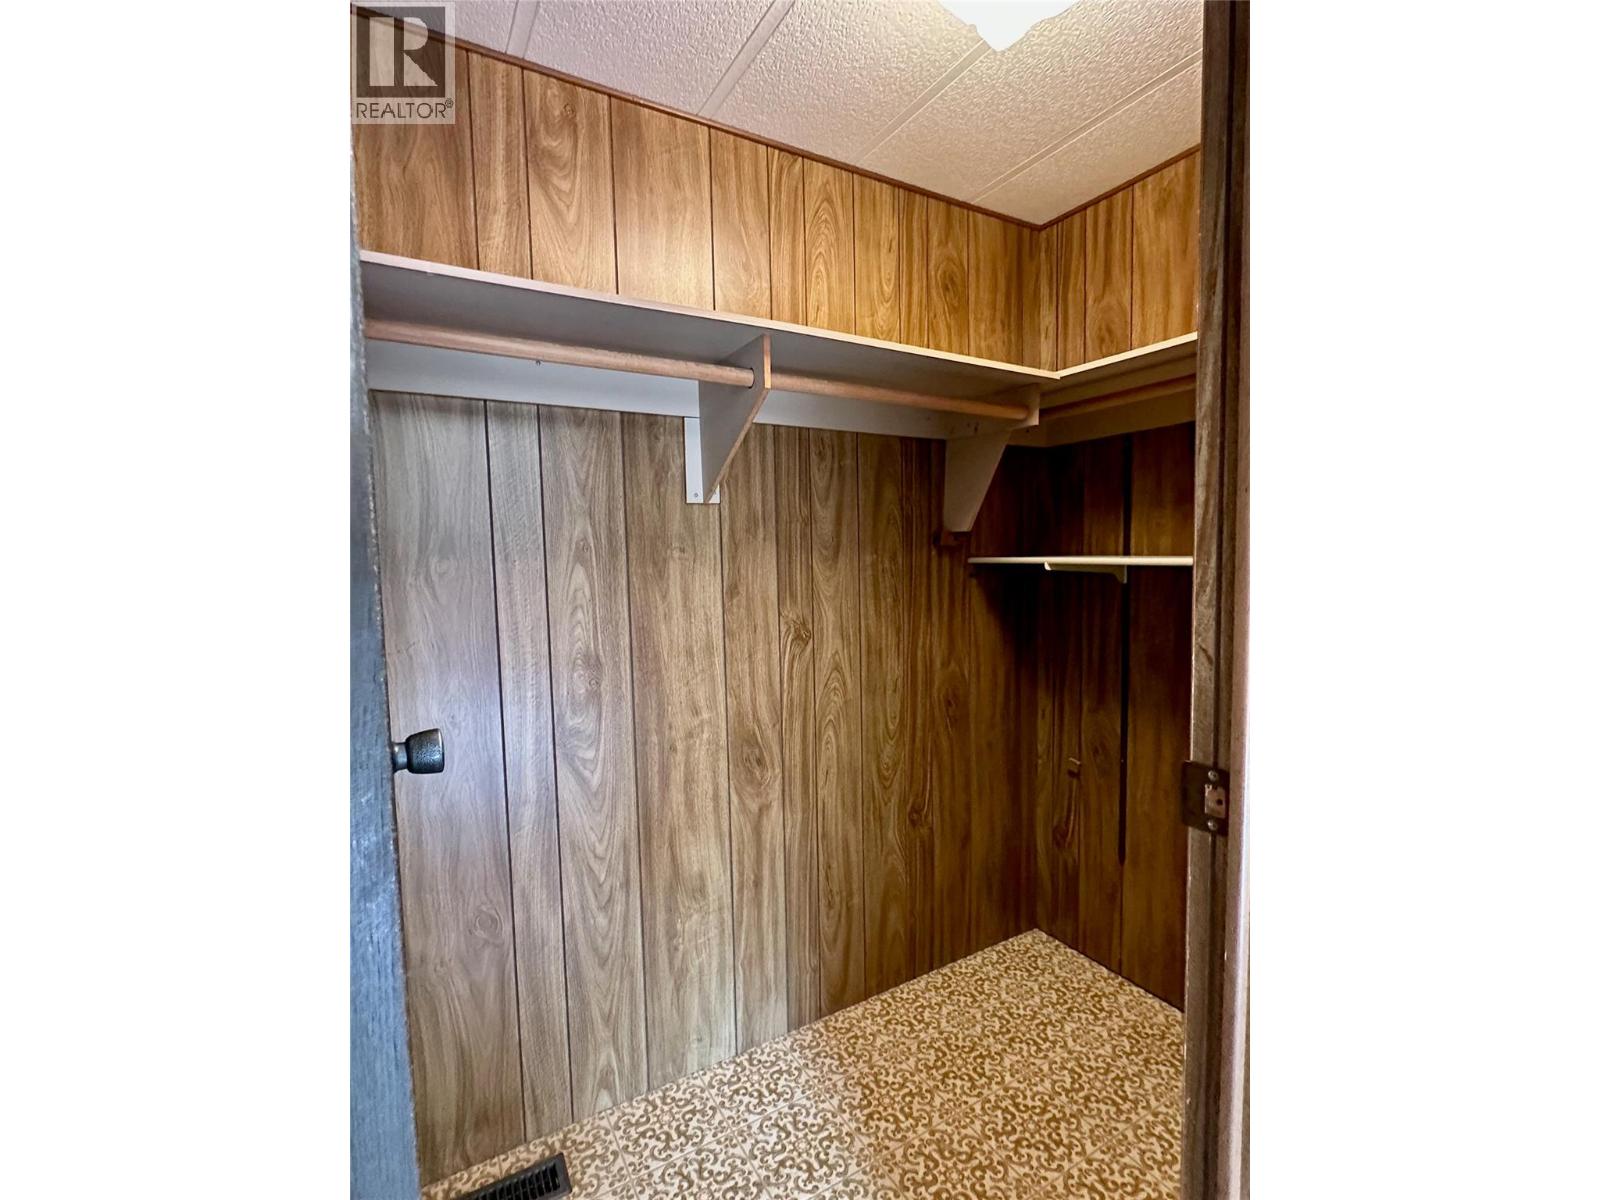
$149,000
Maintenance, Pad Rental
$755 Monthly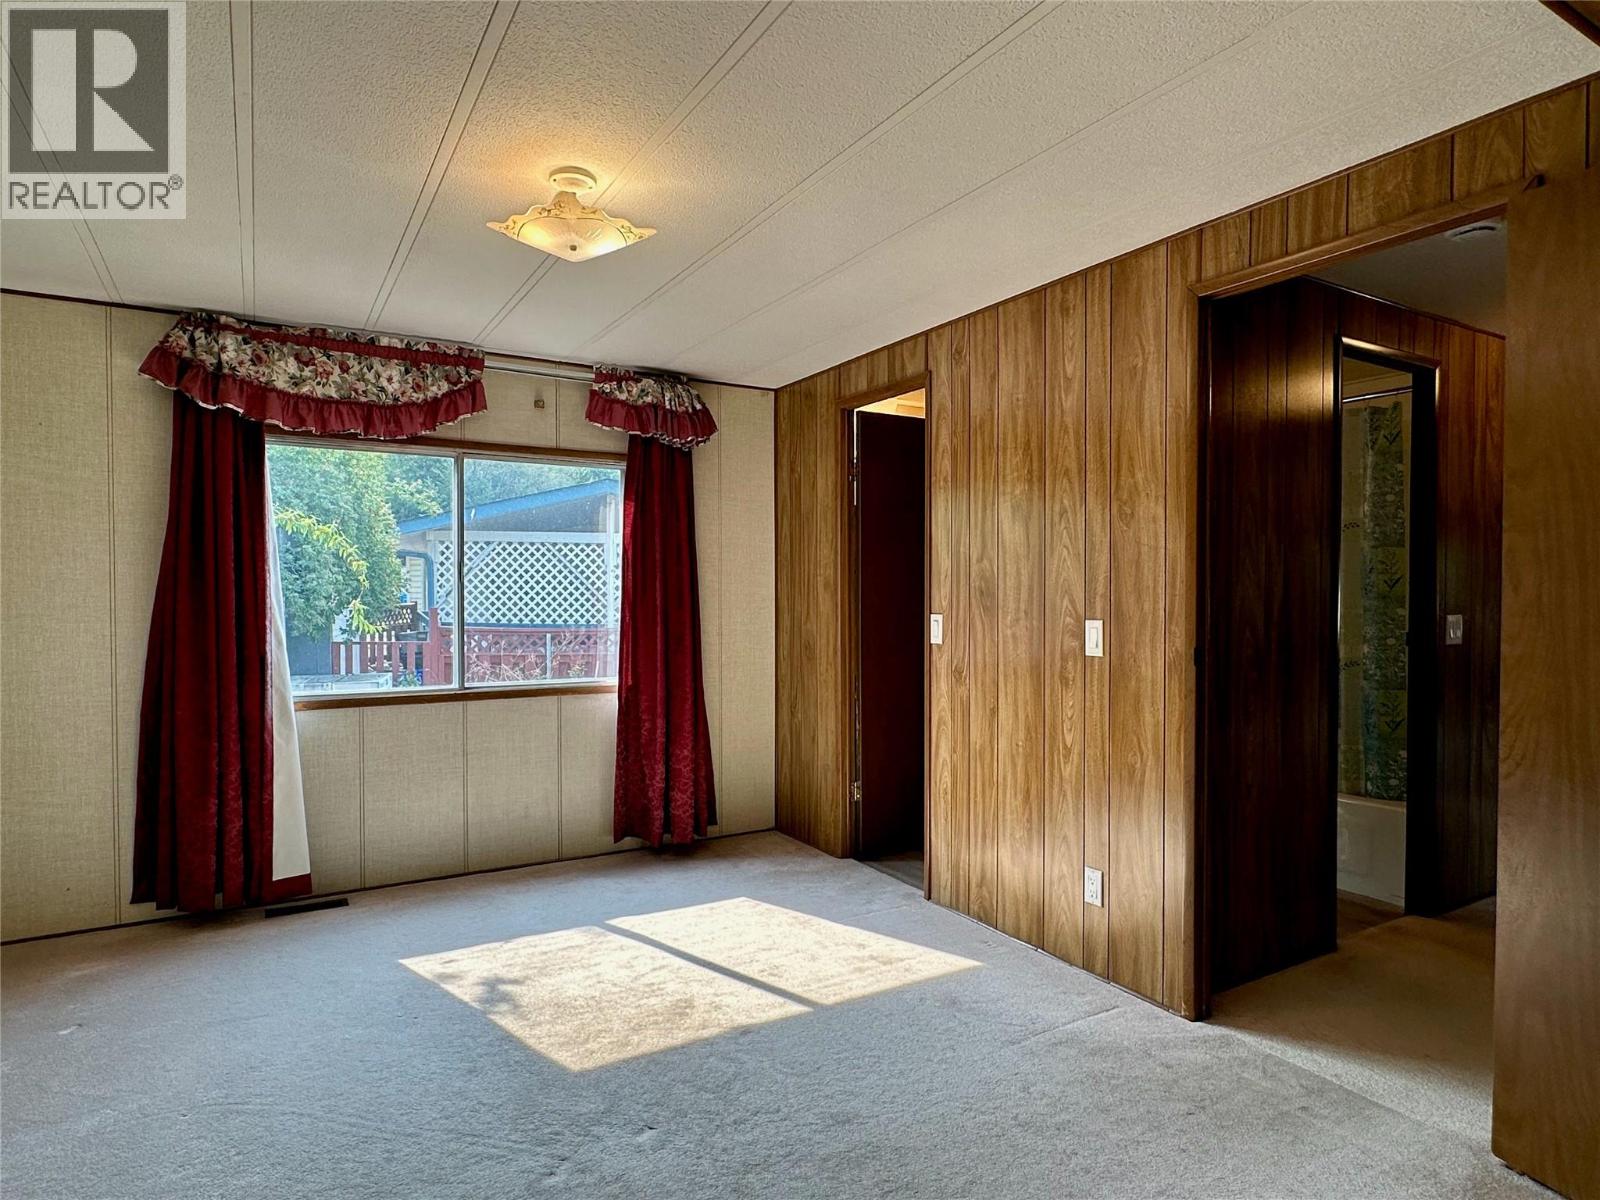
$149,000
Maintenance, Pad Rental
$755 Monthly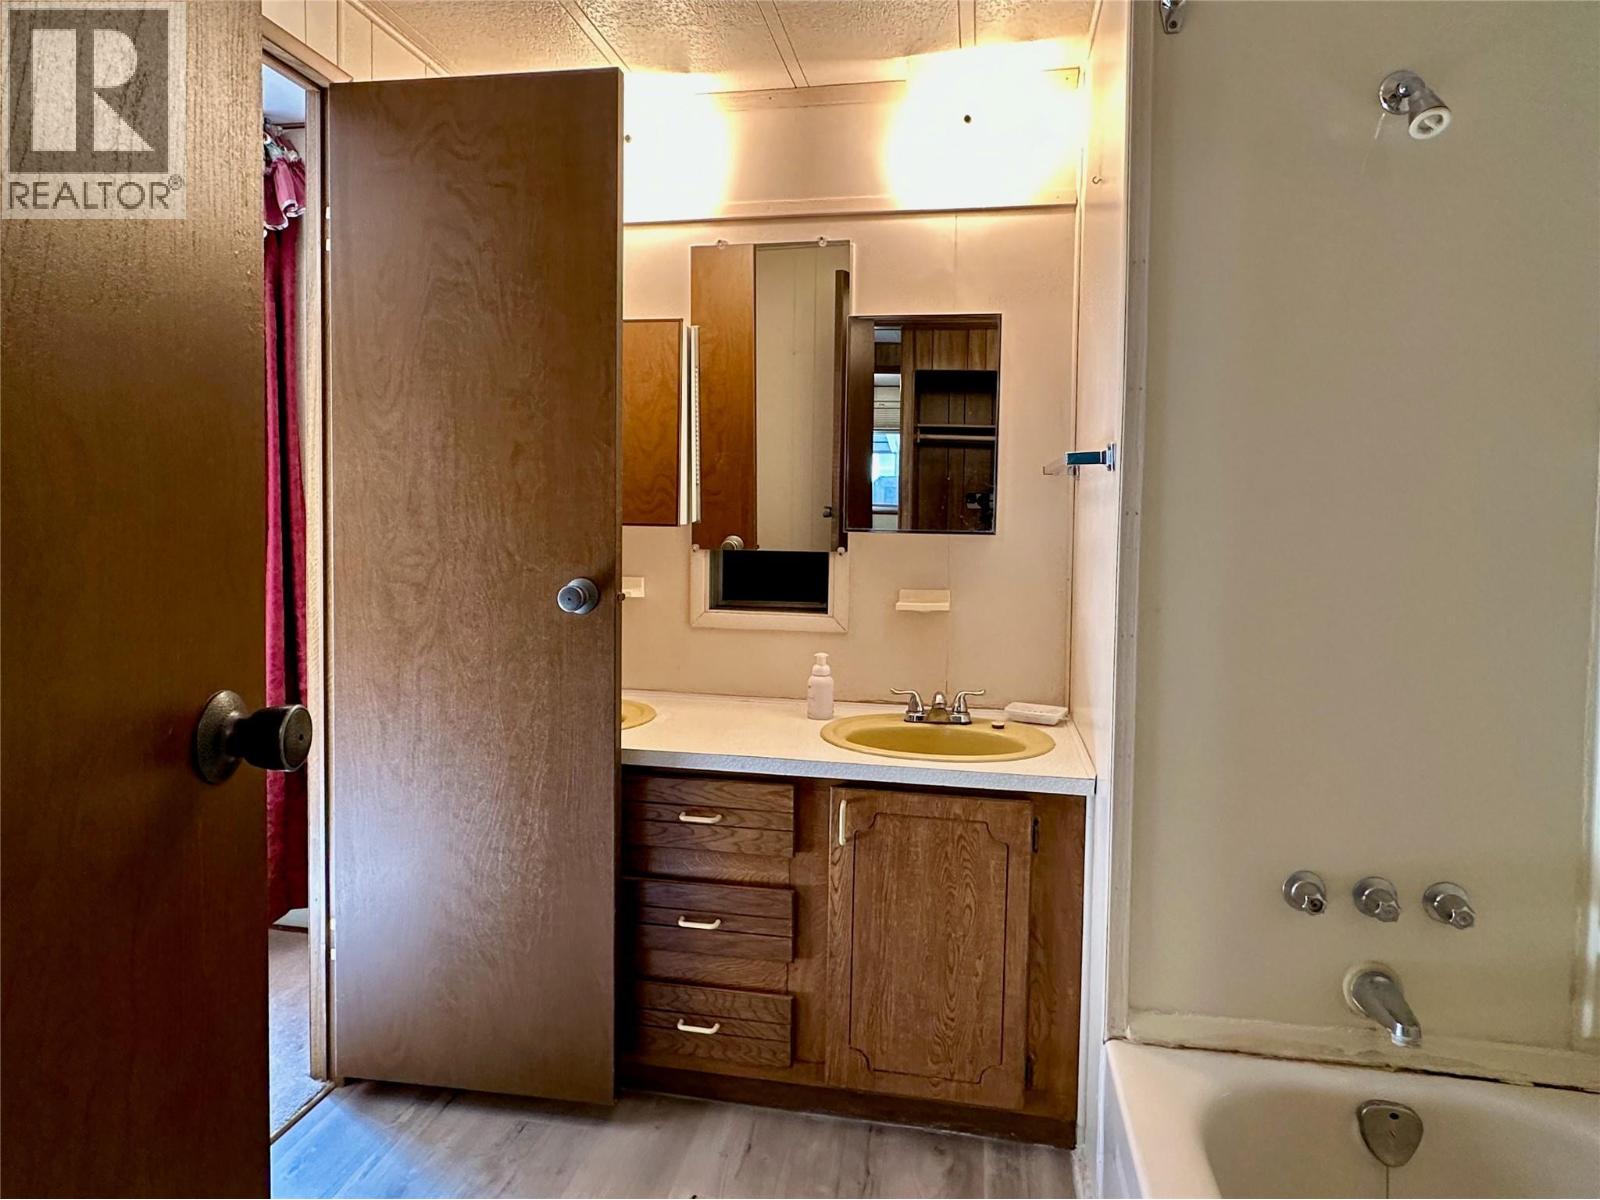
$149,000
Maintenance, Pad Rental
$755 Monthly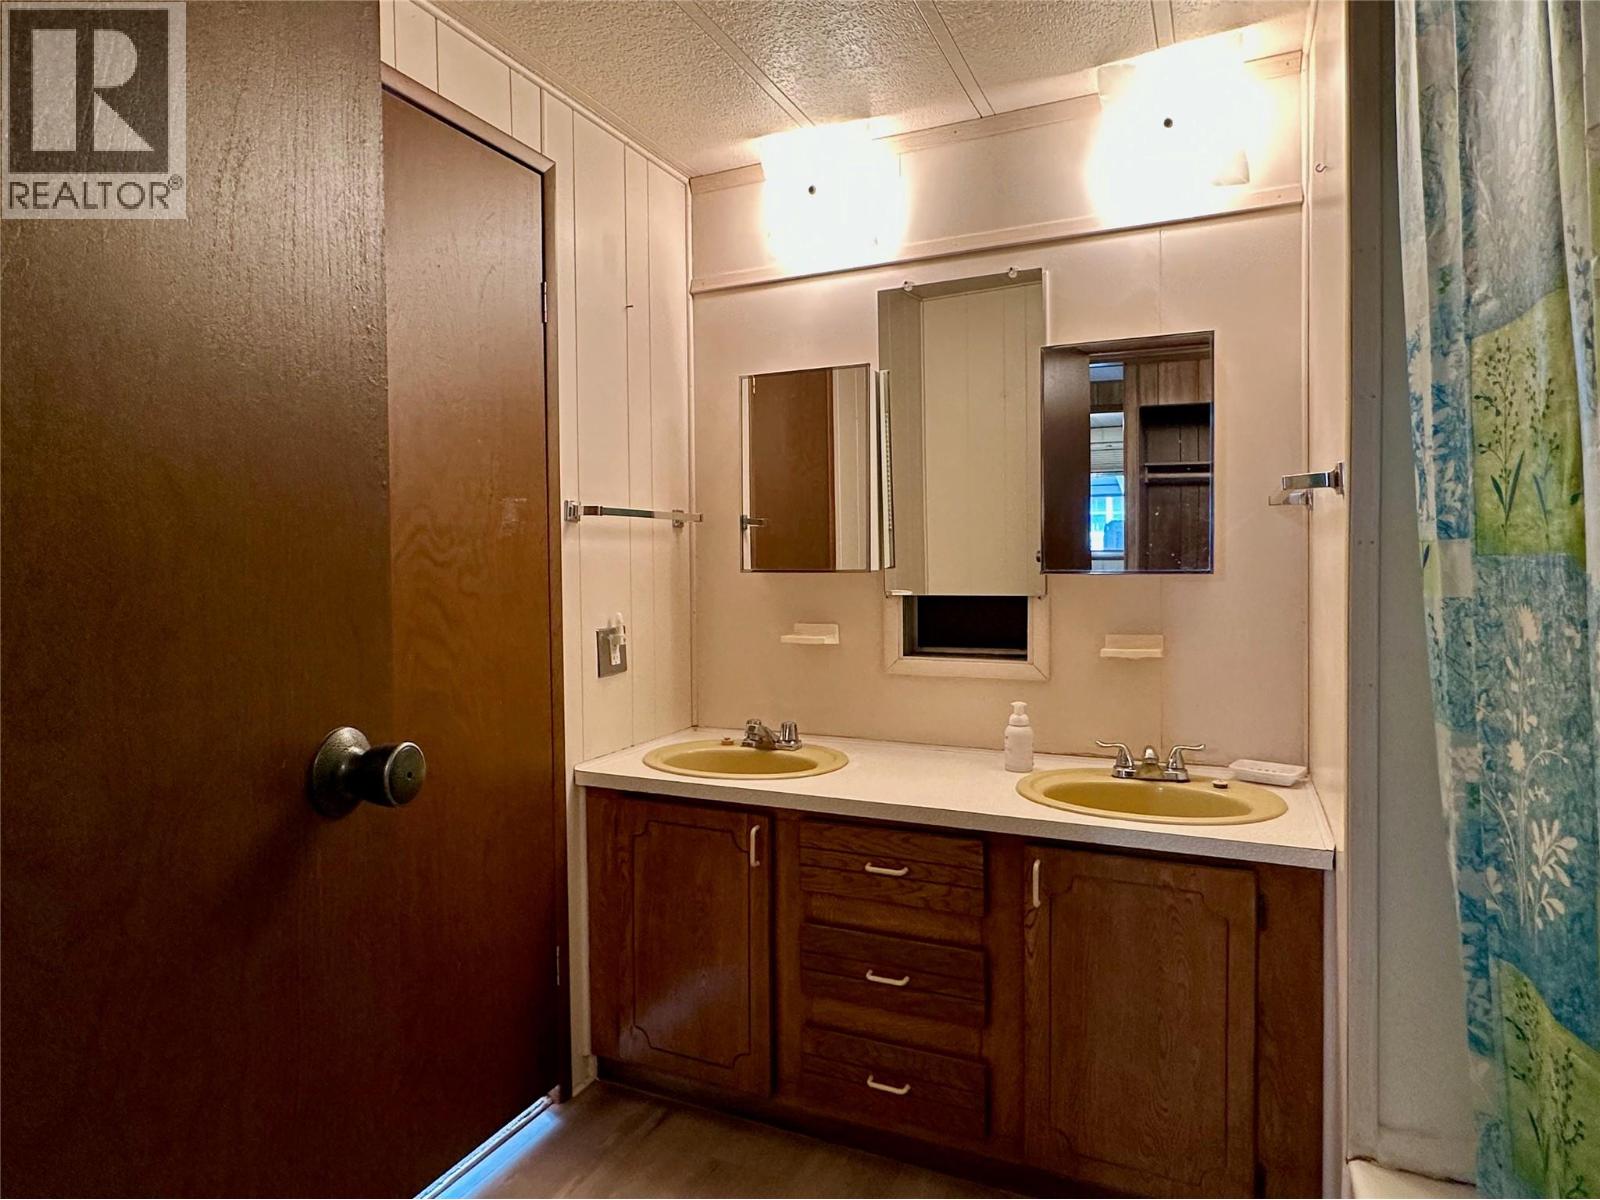
$149,000
Maintenance, Pad Rental
$755 Monthly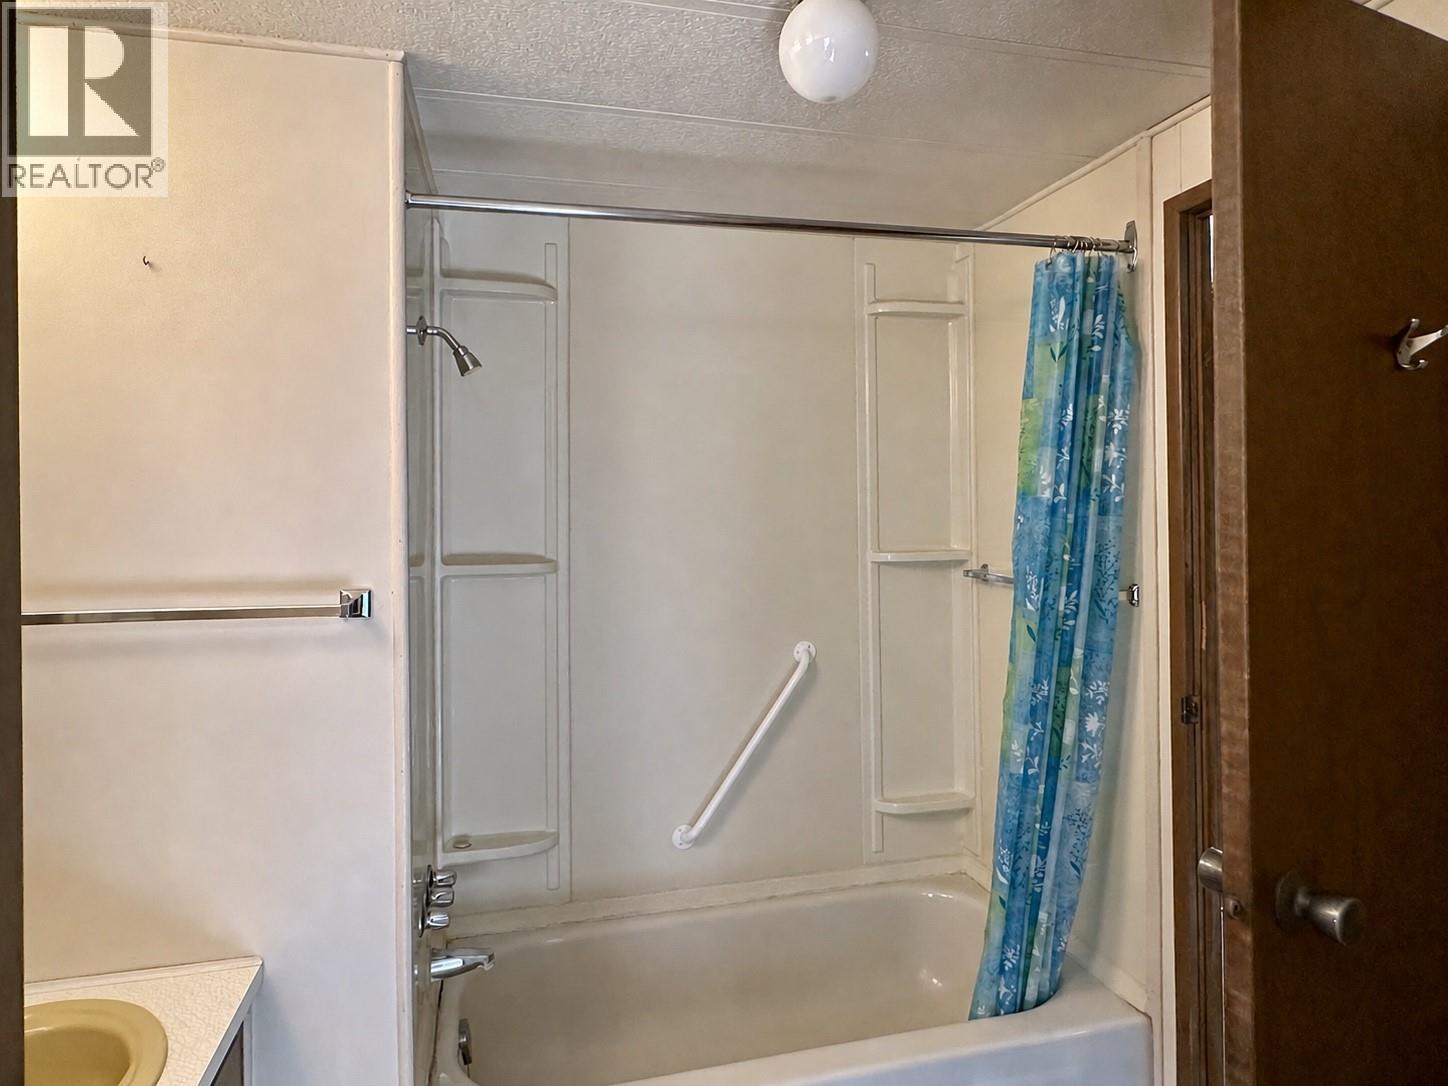
$149,000
Maintenance, Pad Rental
$755 Monthly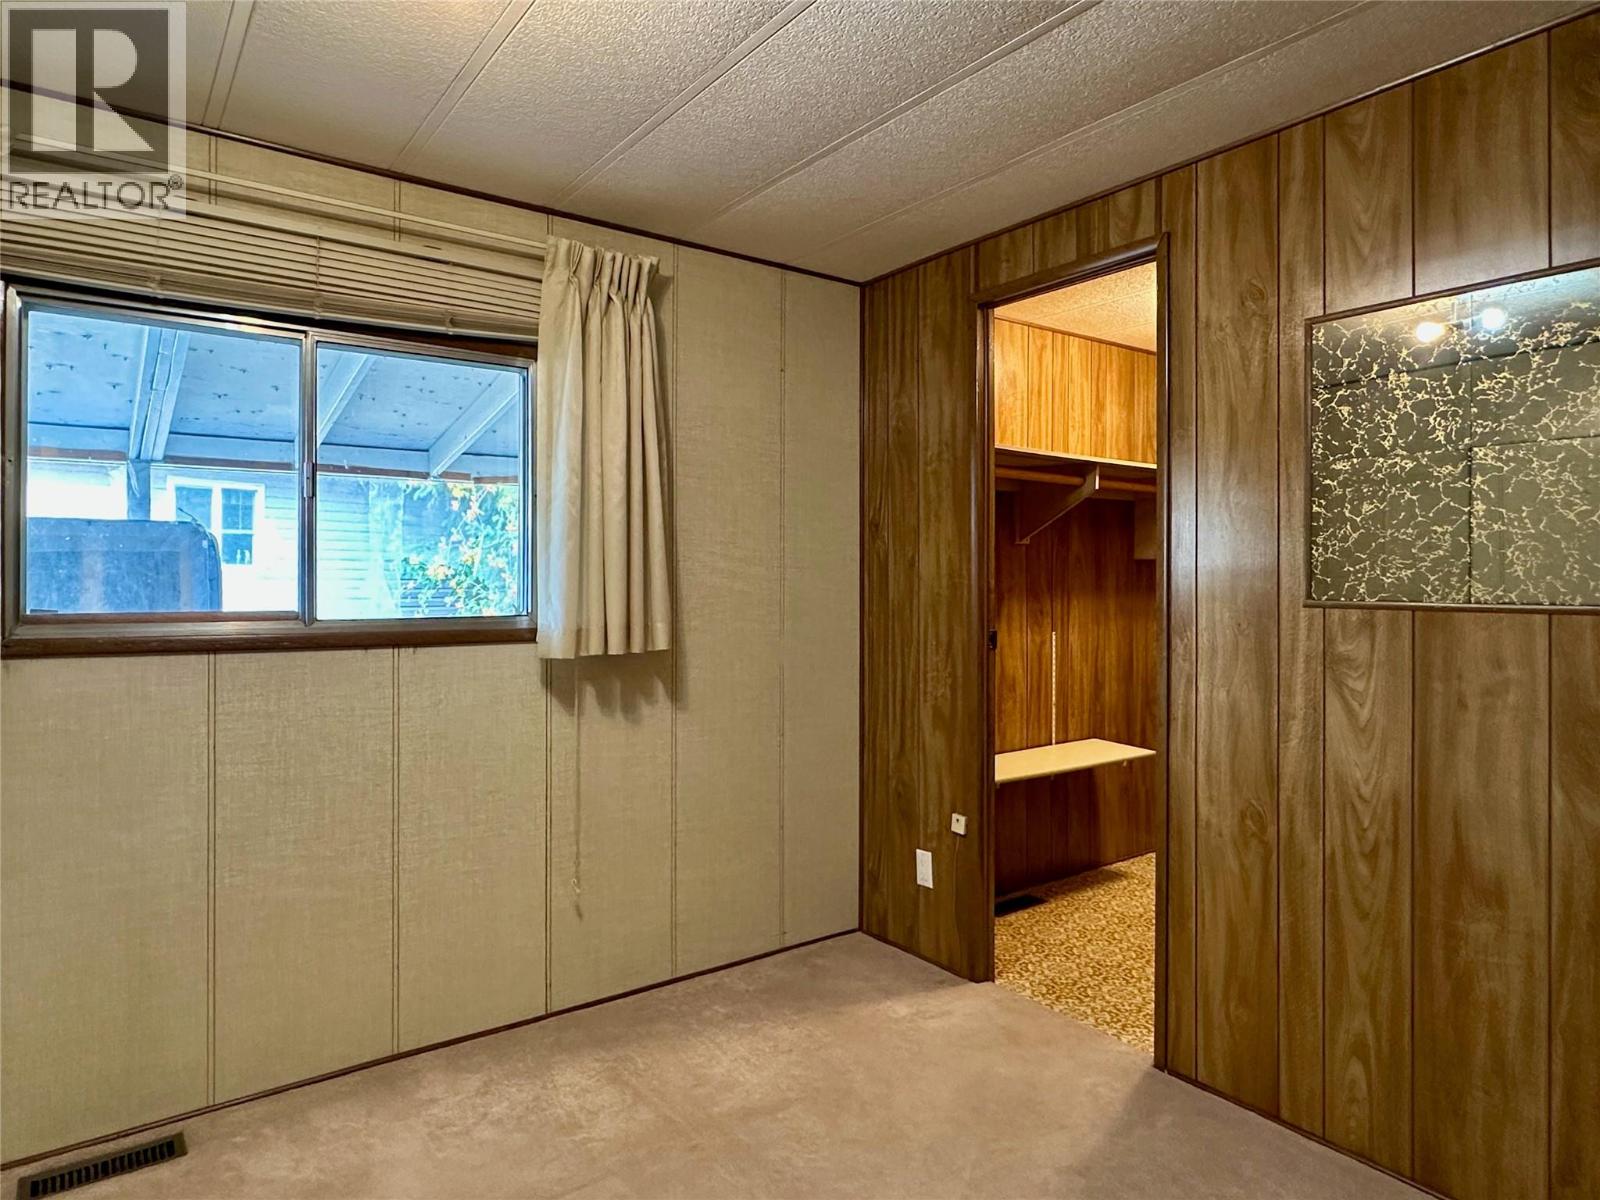
$149,000
Maintenance, Pad Rental
$755 Monthly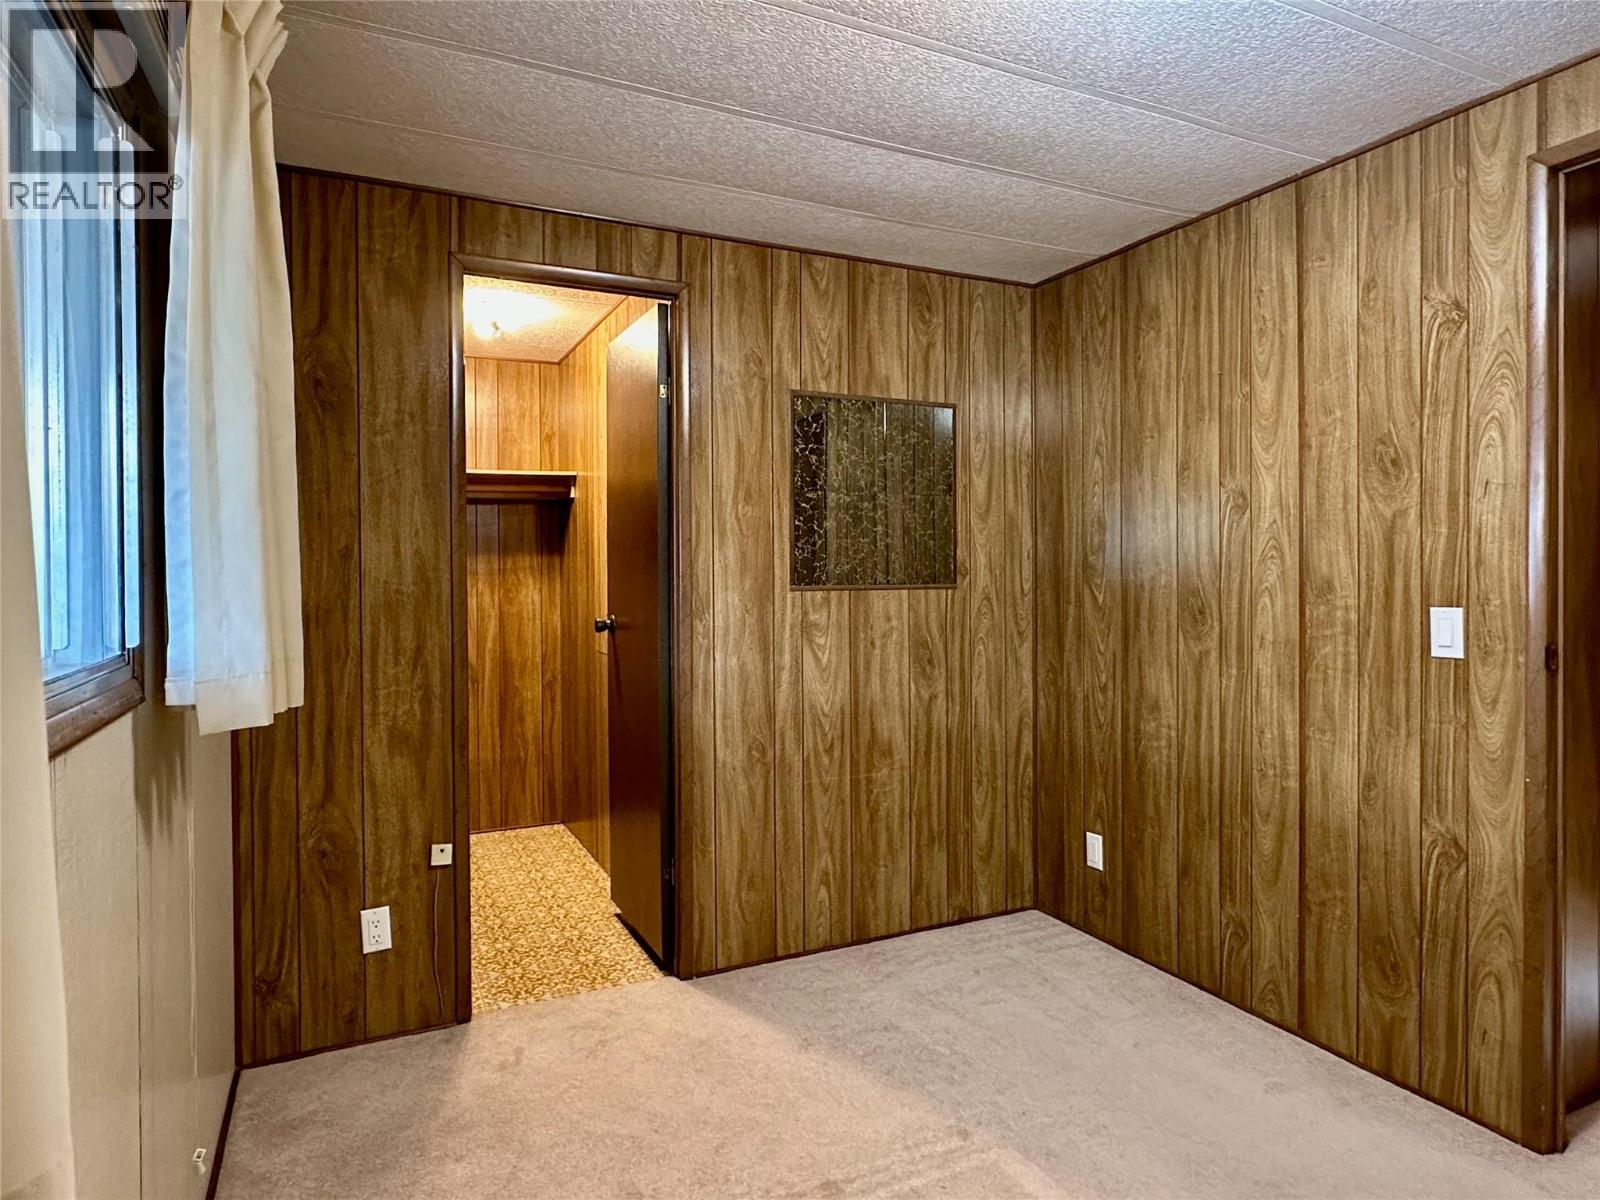
$149,000
Maintenance, Pad Rental
$755 Monthly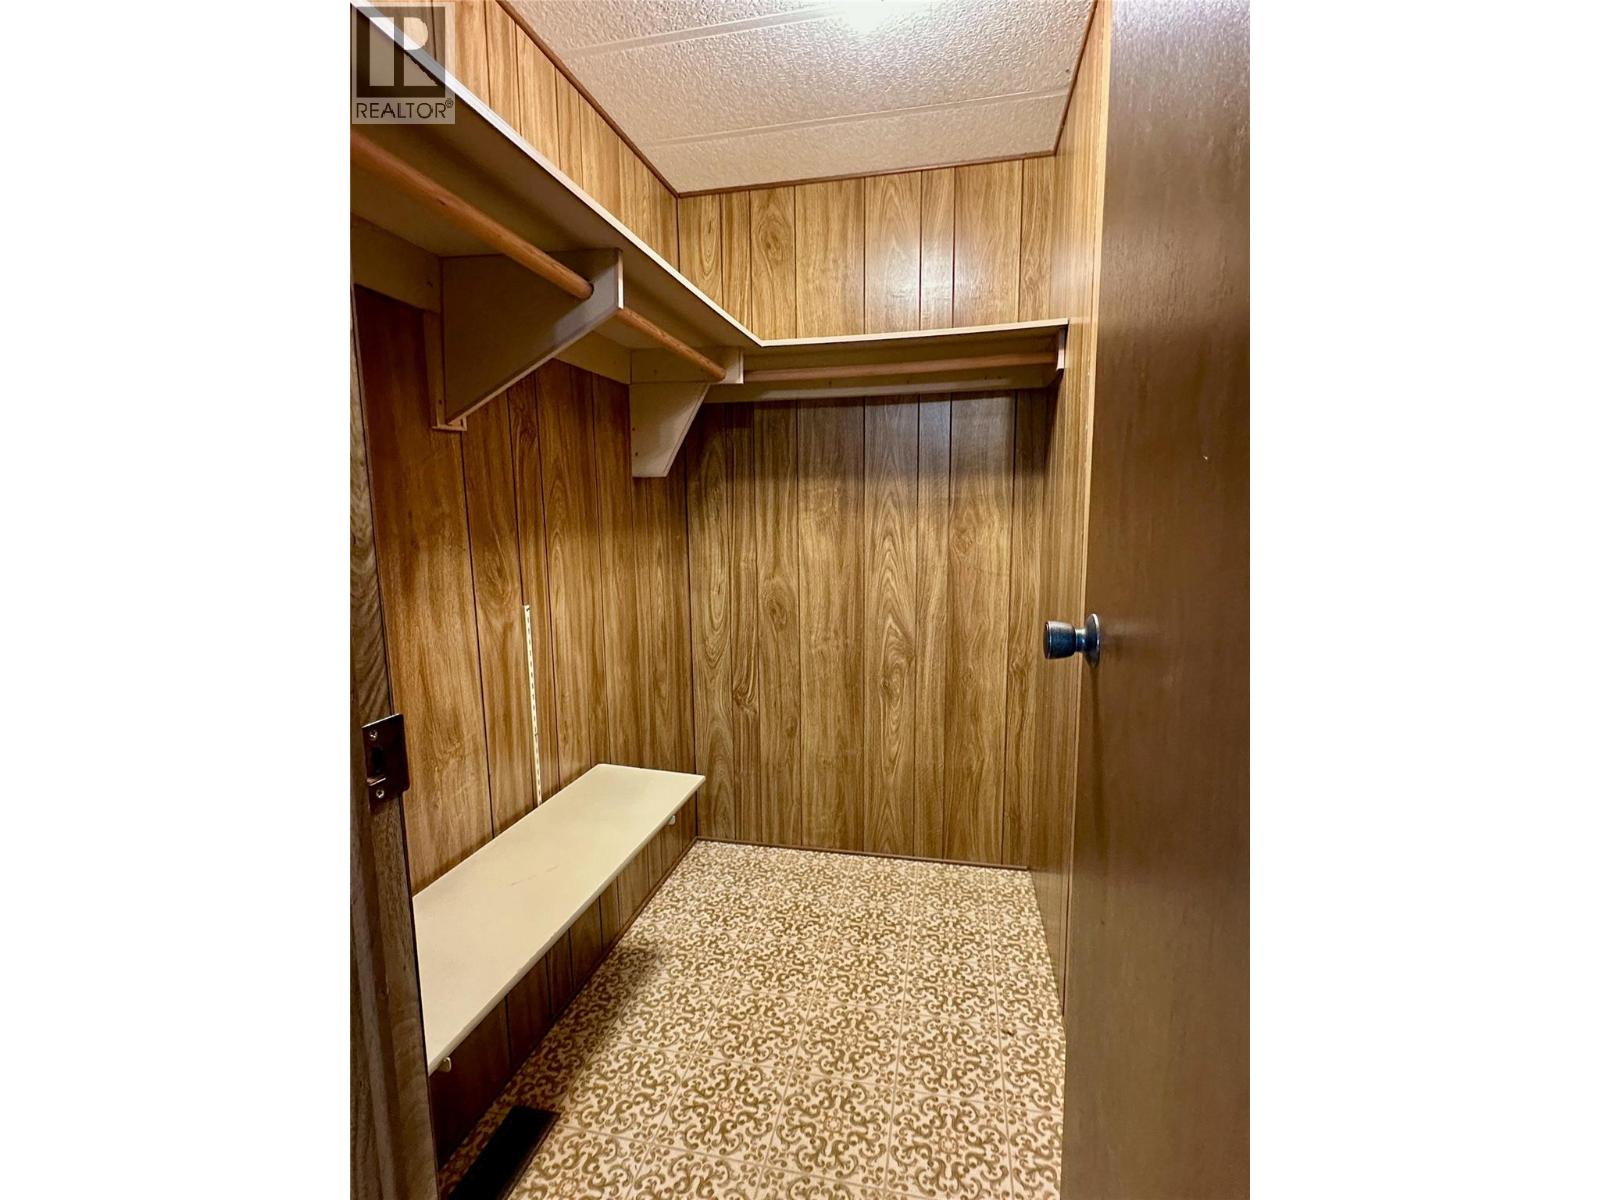
$149,000
Maintenance, Pad Rental
$755 Monthly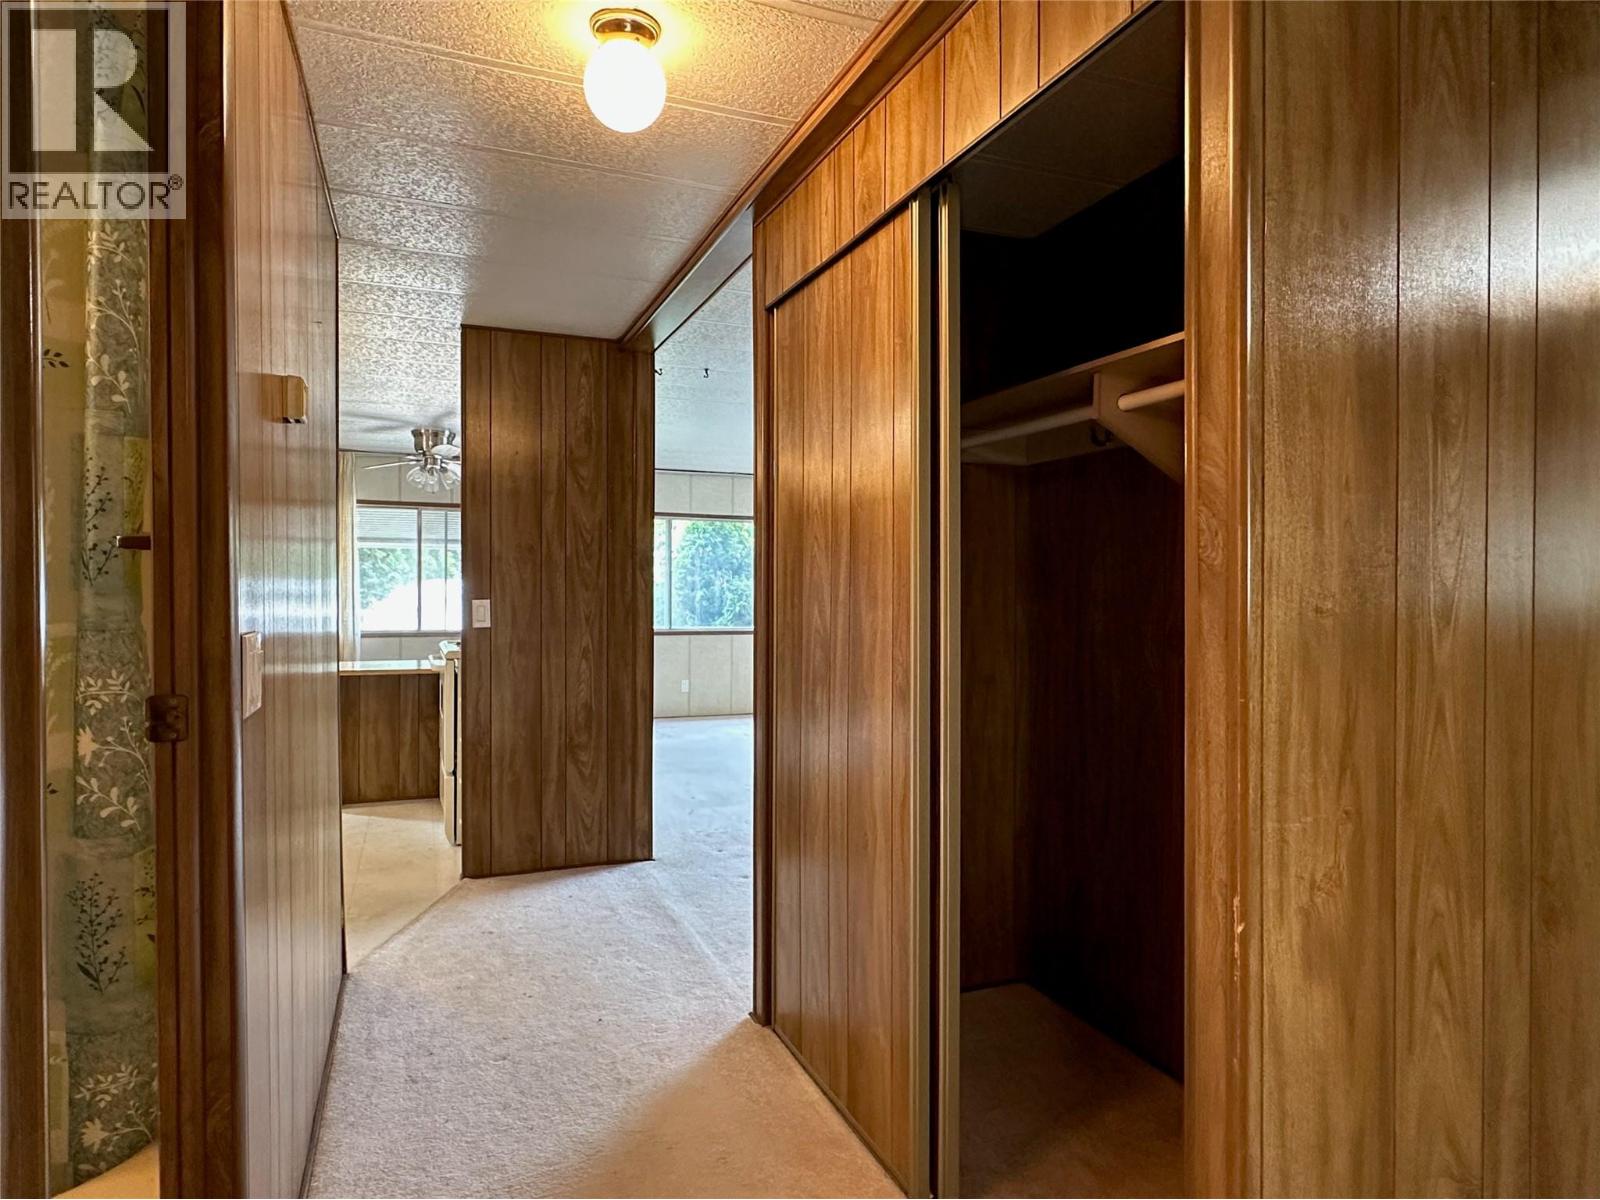
$149,000
Maintenance, Pad Rental
$755 Monthly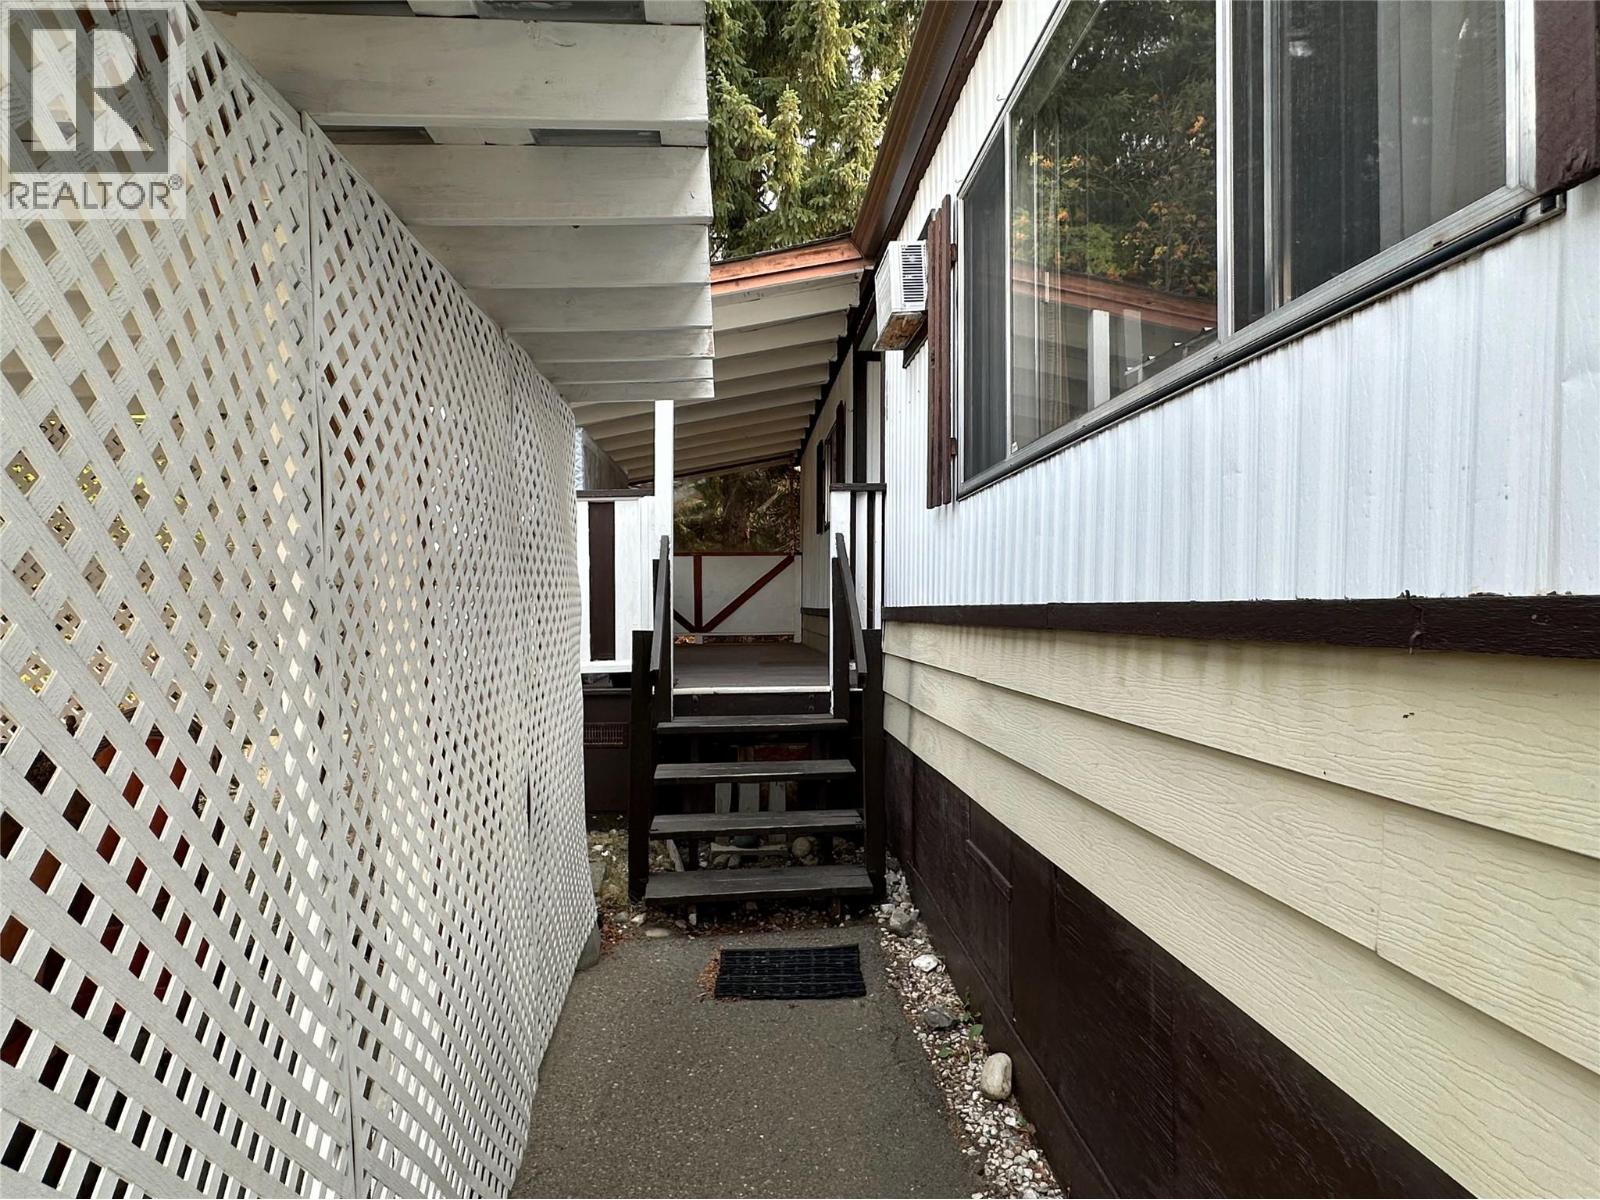
$149,000
Maintenance, Pad Rental
$755 Monthly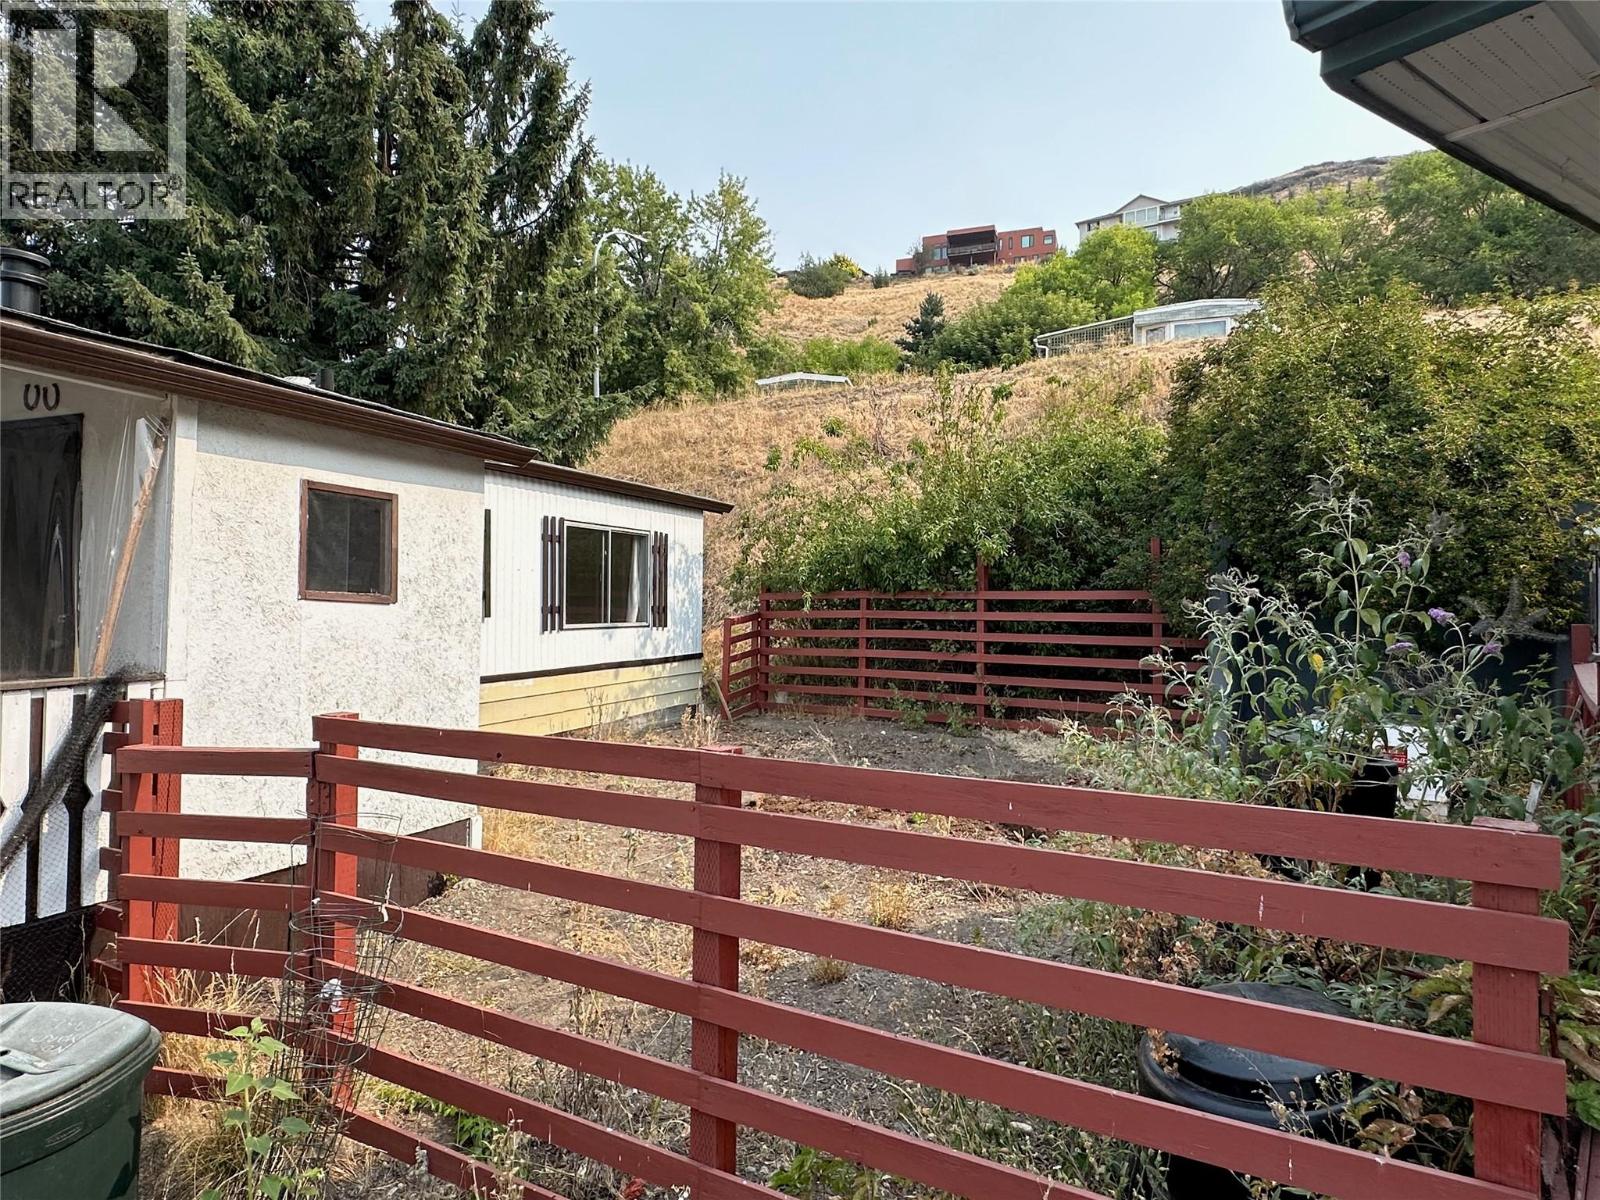
$149,000
Maintenance, Pad Rental
$755 Monthly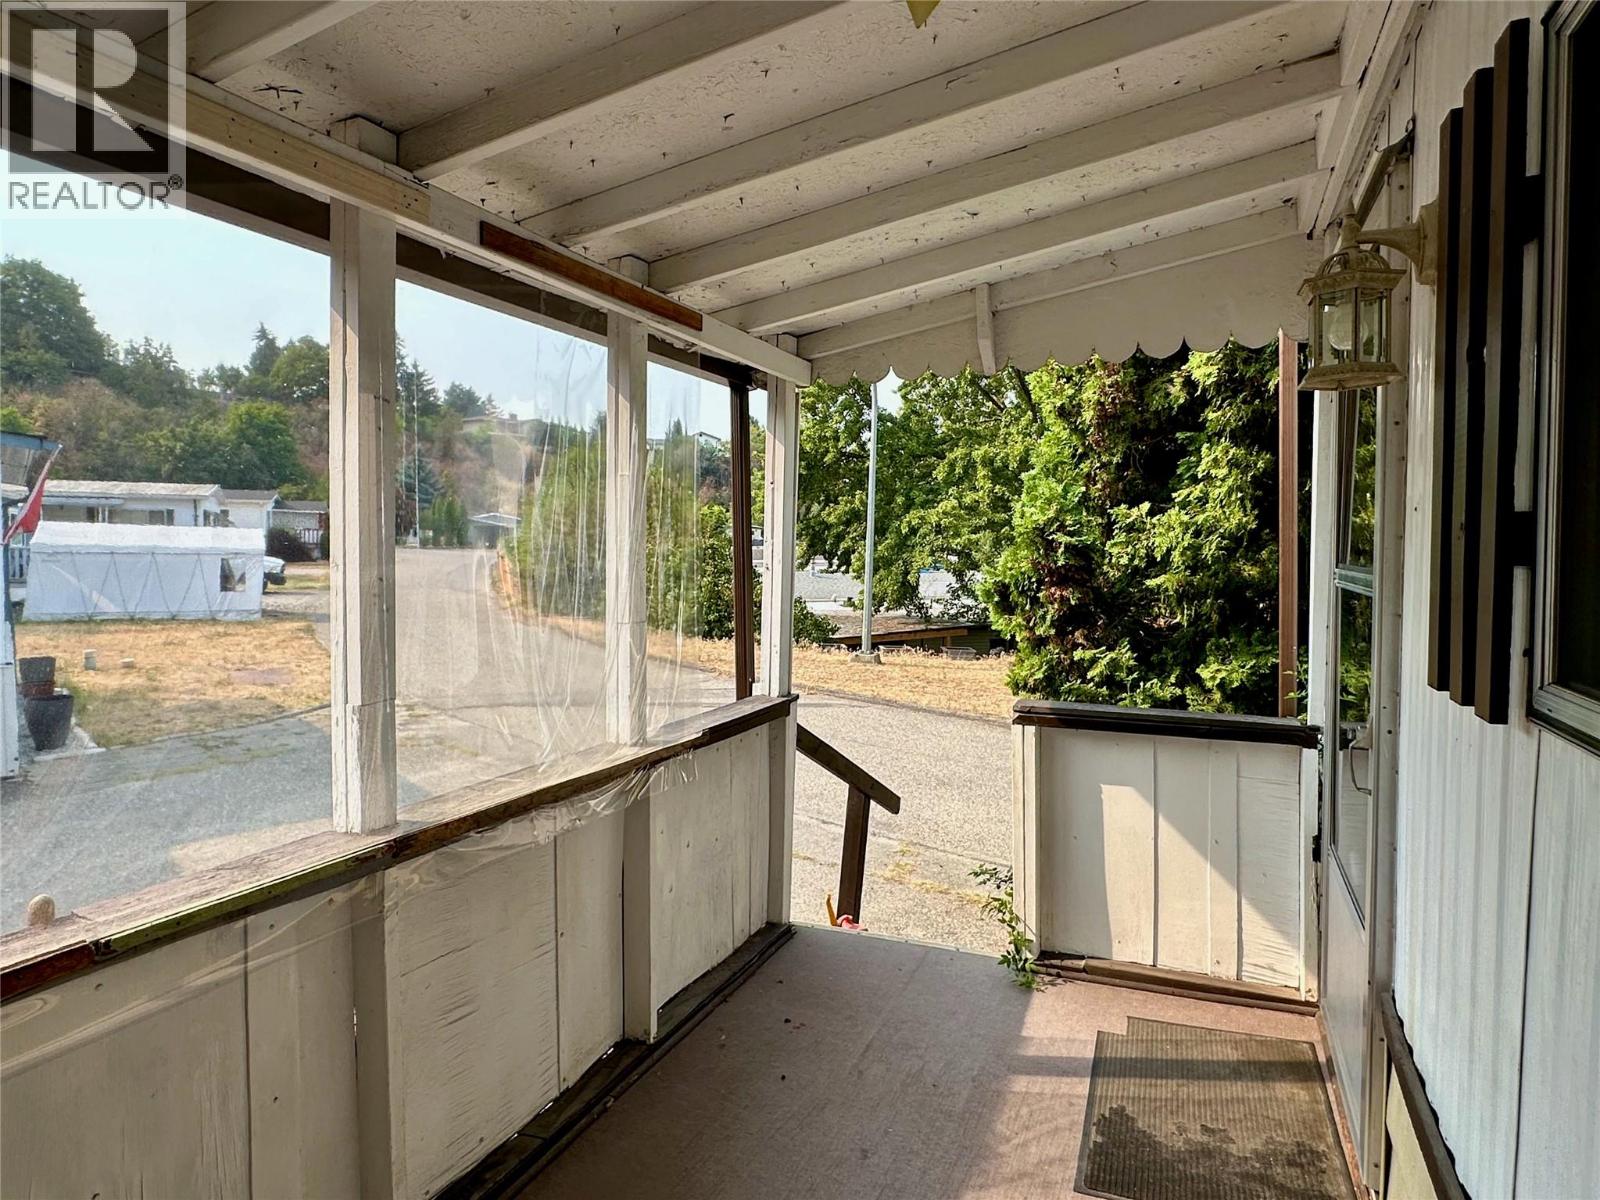
$149,000
Maintenance, Pad Rental
$755 Monthly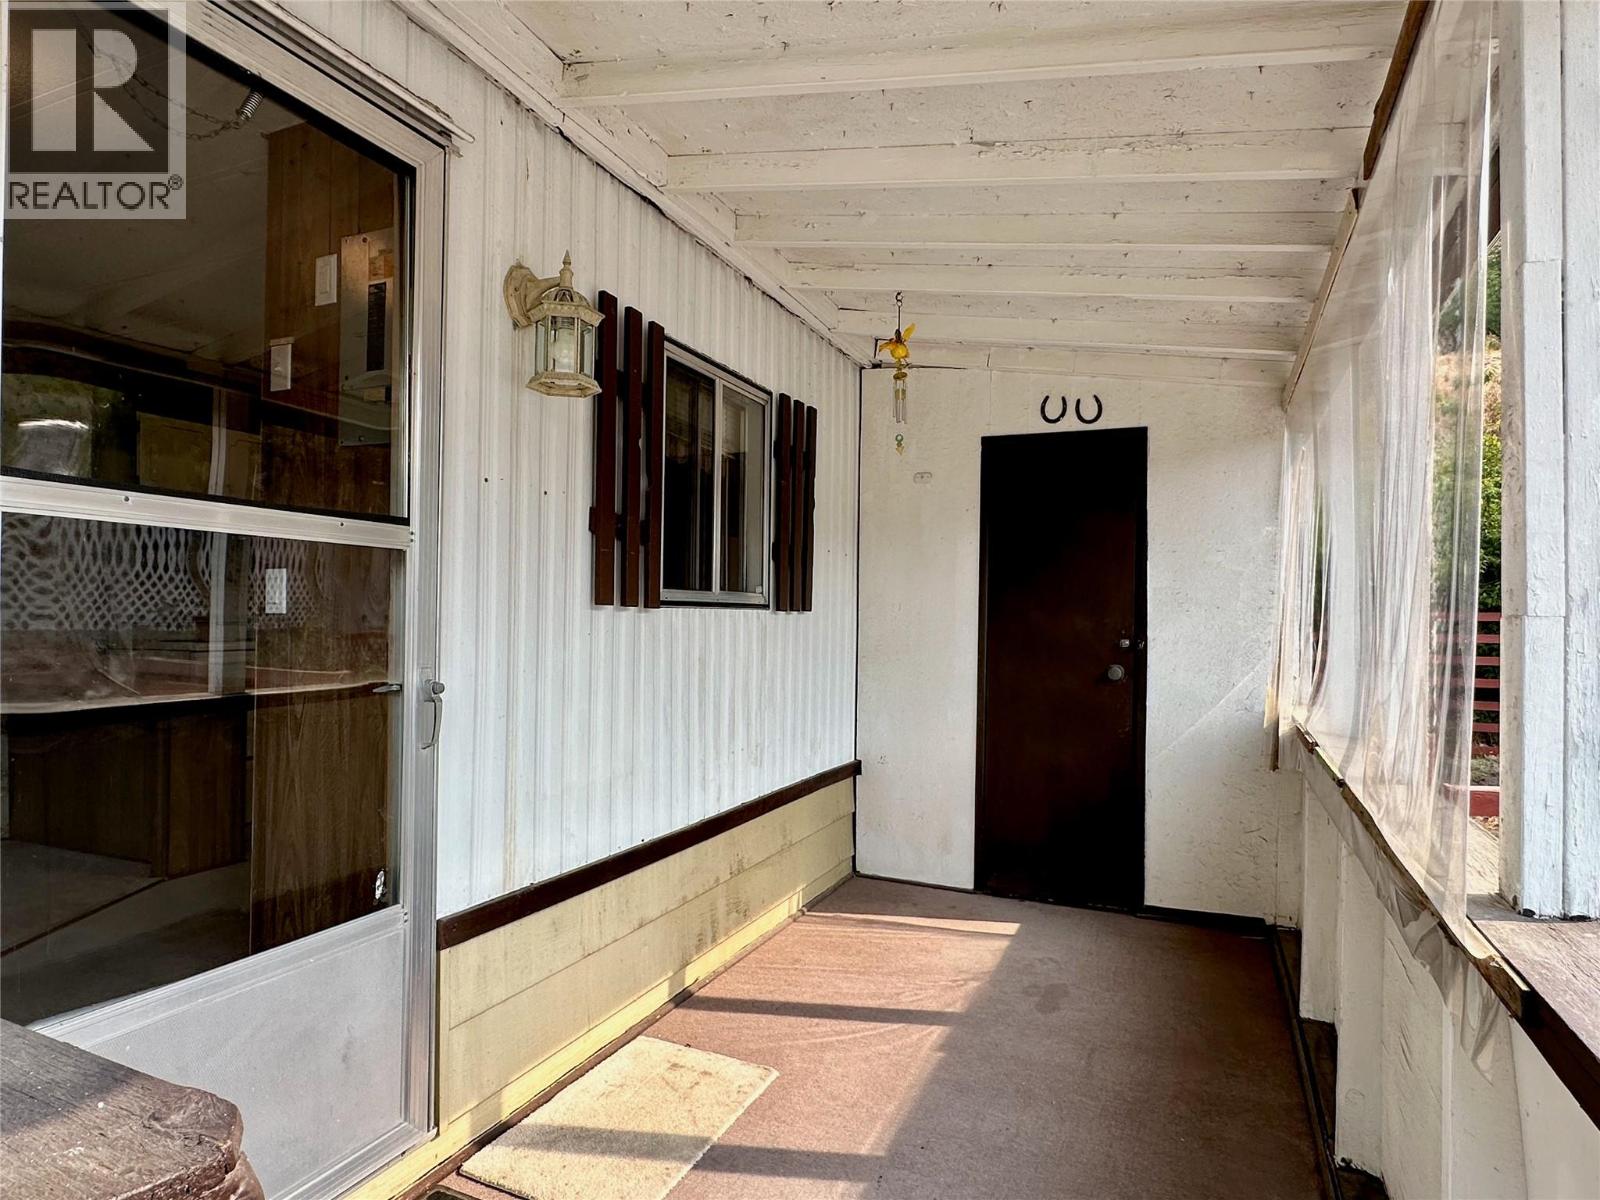
$149,000
Maintenance, Pad Rental
$755 Monthly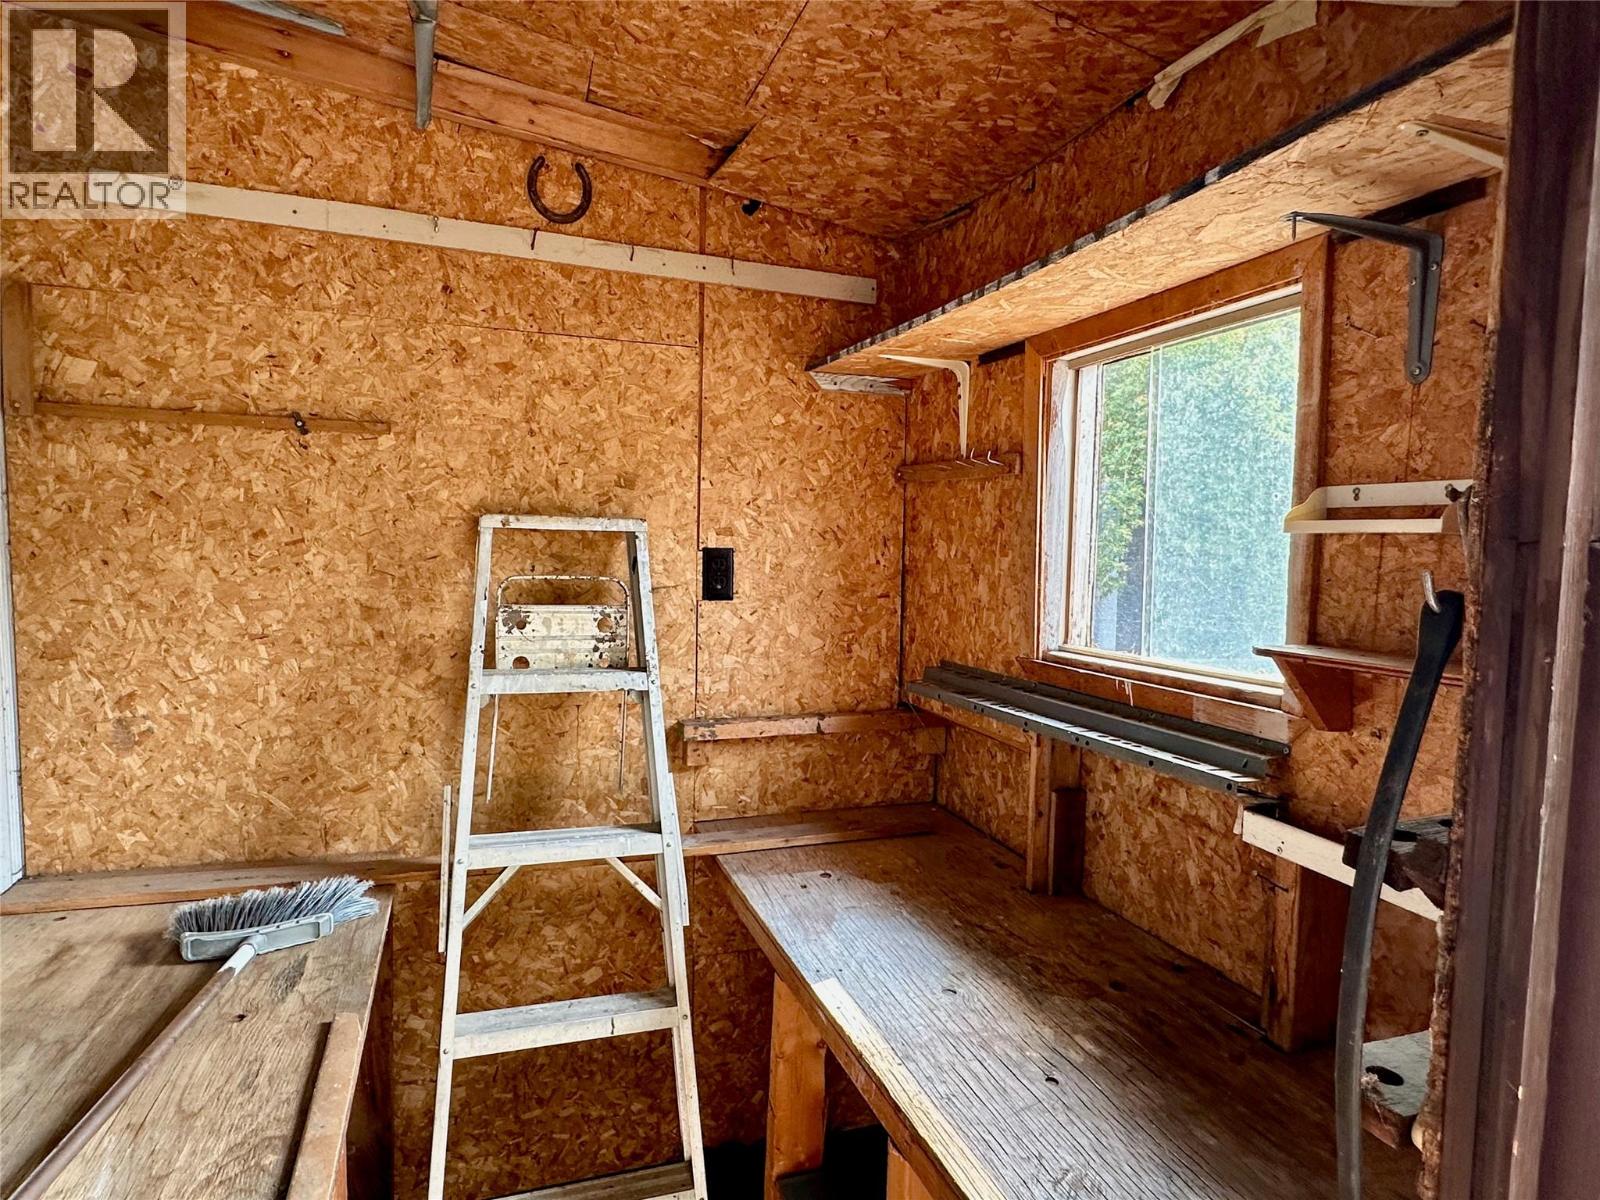
$149,000
Maintenance, Pad Rental
$755 Monthly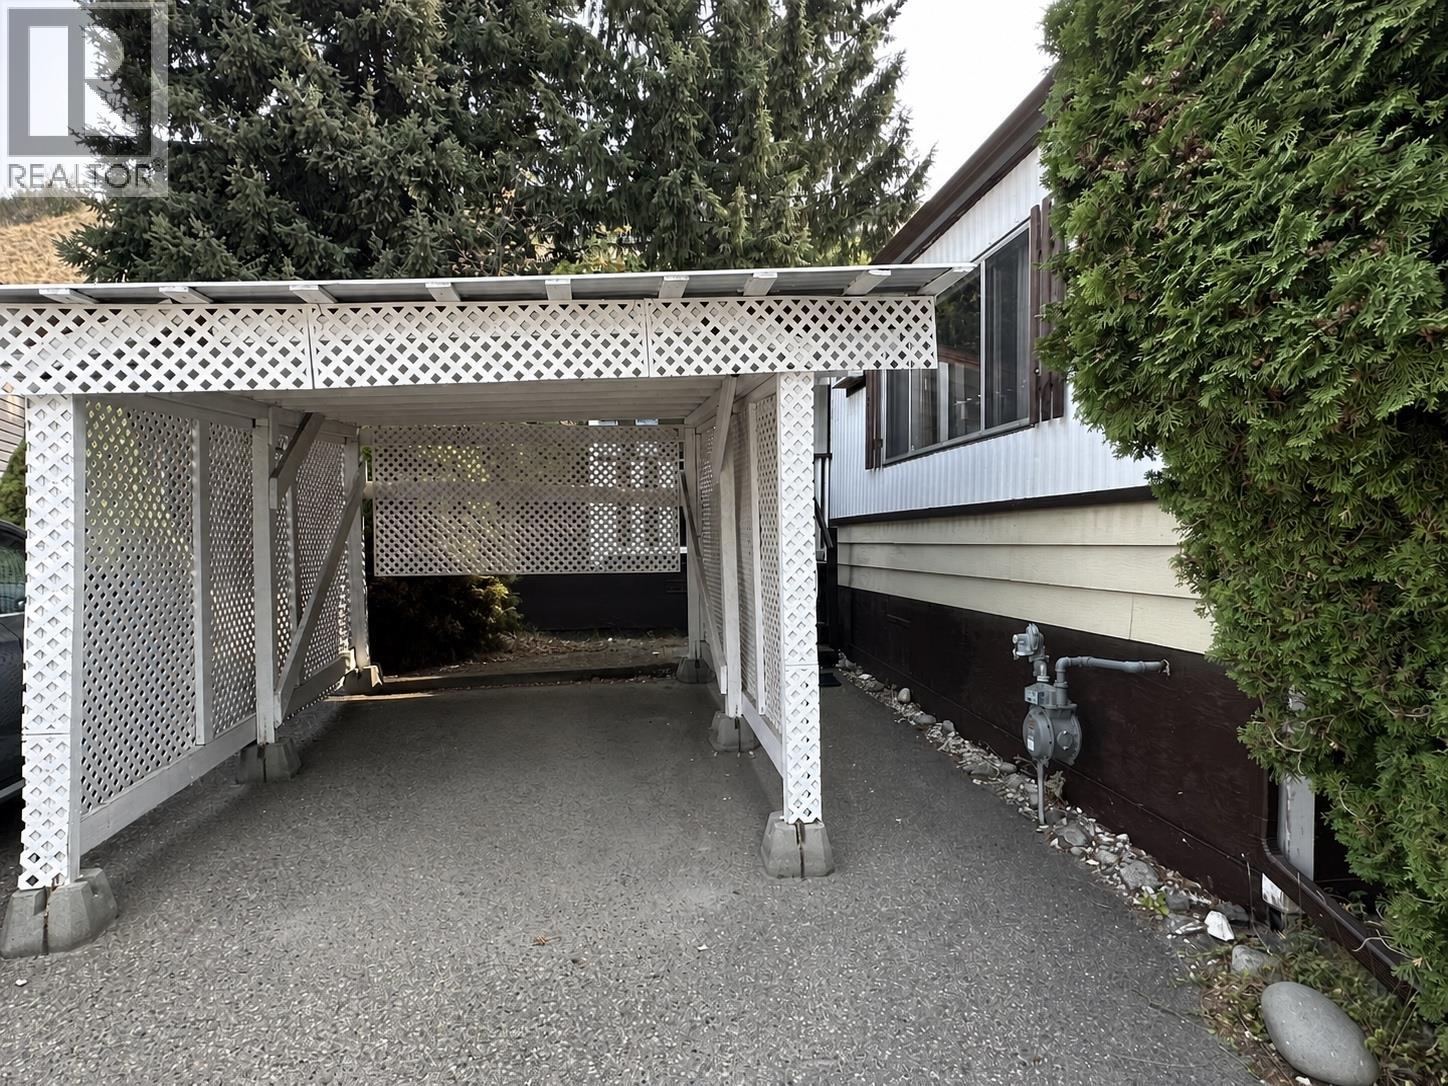
$149,000
Maintenance, Pad Rental
$755 Monthly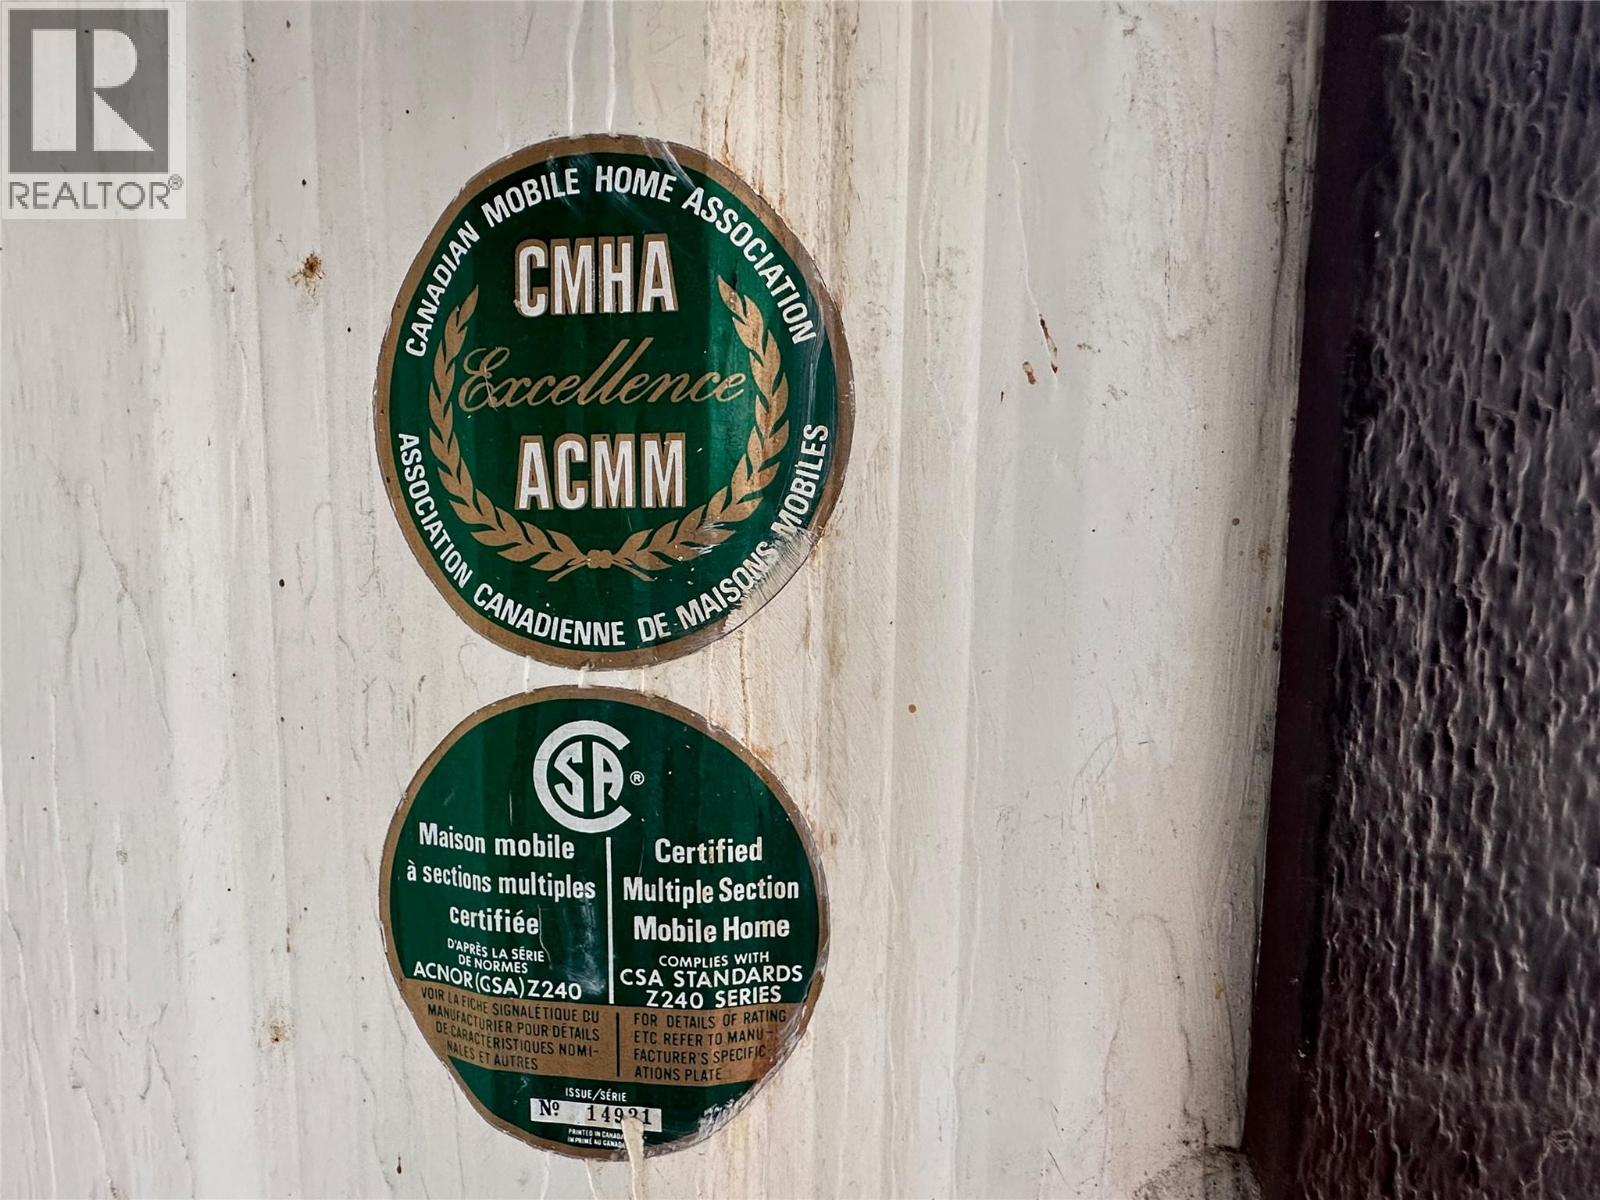
$149,000
Maintenance, Pad Rental
$755 Monthly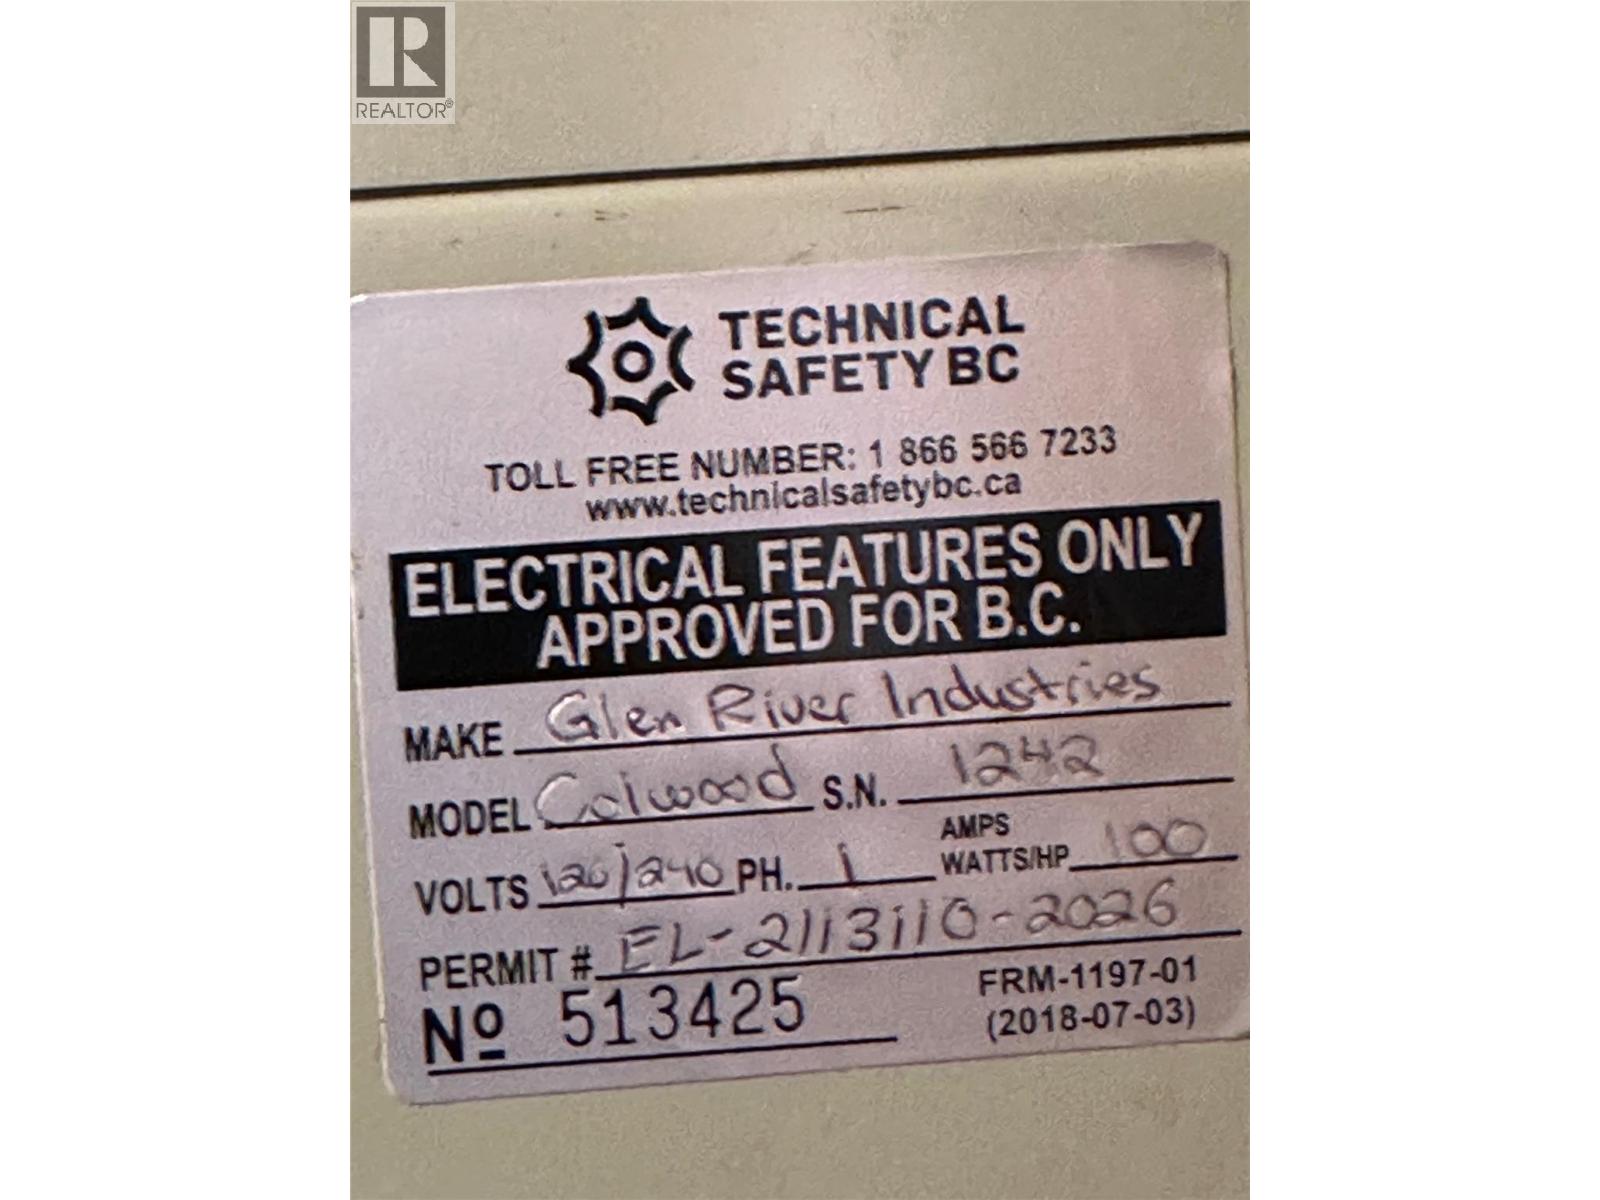
$149,000
Maintenance, Pad Rental
$755 Monthly
Like this listing?
Contact us for more information


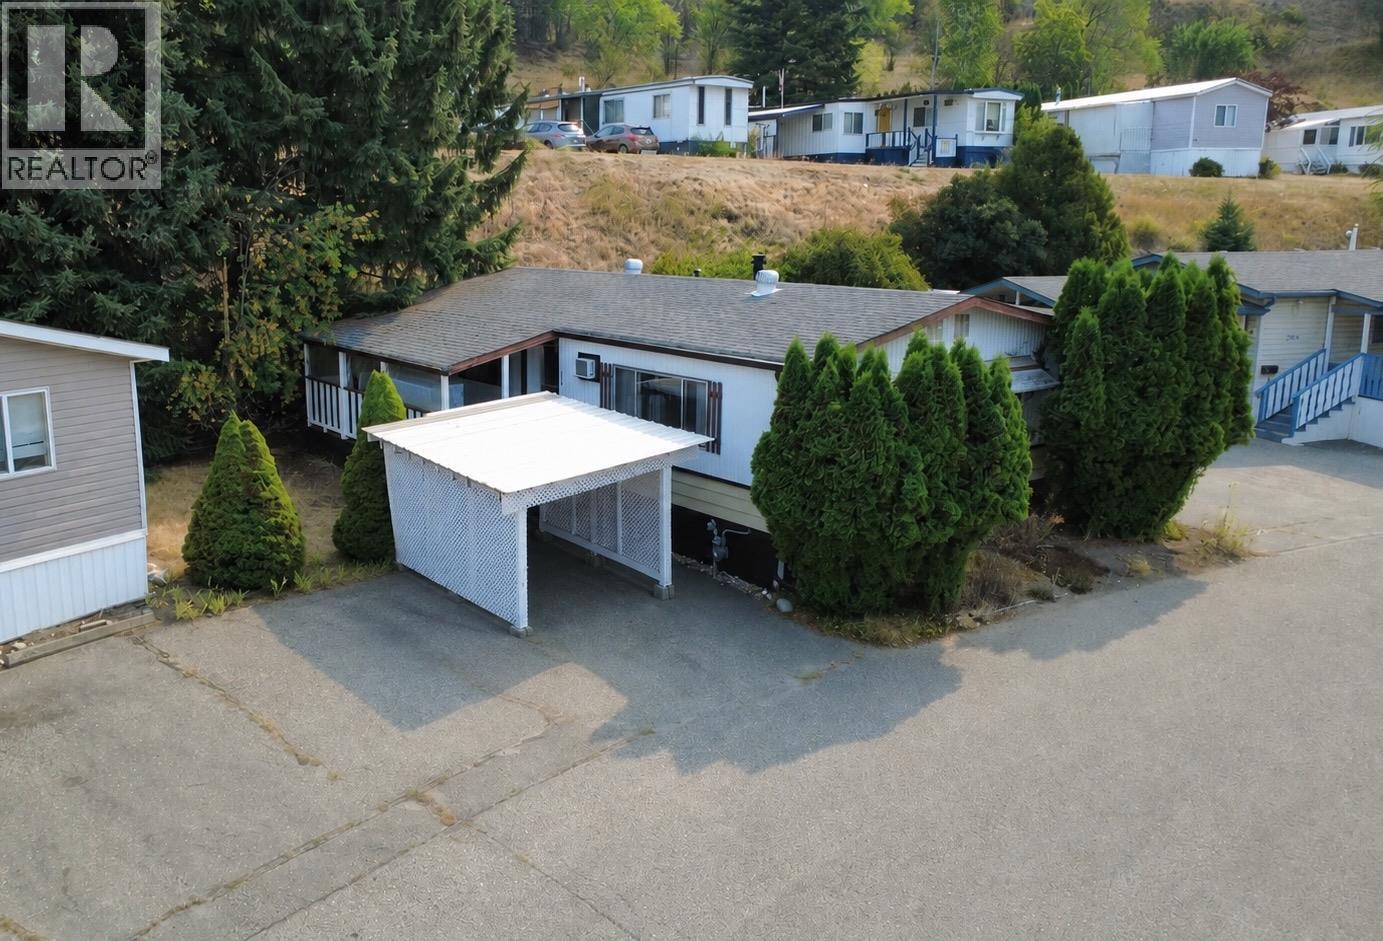
Solid, affordable and ready for fresh inspiration, this 1,008 sq. ft. double-wide home offers a practical opportunity in a great location near the top of Lakeway Mobile Home Park. The comfortable one-level layout features 2 bedrooms, a 5-piece bathroom, a spacious 22-foot living room, dining area and functional kitchen. Important improvements include the asphalt-shingle roof completed in 2010 and hot water tank installed in 2024, along with copper and PEX plumbing. Forced-air natural gas heating and a wall-mounted air conditioner provide year-round comfort. Outside, there is parking for two vehicles, including a detached carport, fenced yard and attached shed The home sits on a rented pad with municipal water and public sewer. Pad rent will be $755 per month, and the park has no age restriction. Pets are permitted with landlord approval (size and breed restrictions). Bring your ideas and make this well-sized, affordable home your own. (id:67517)
-
Property Details
MLS® Number 10397444 Property Type Single Family Neigbourhood Middleton Mountain Coldstream CommunityFeatures Pets Allowed With Restrictions, Seniors Oriented ParkingSpaceTotal 2 -
Building
BathroomTotal 1 BedroomsTotal 2 ConstructedDate 1976 CoolingType Wall Unit HeatingType Forced Air, See Remarks RoofMaterial Asphalt Shingle RoofStyle Unknown StoriesTotal 1 SizeInterior 1,008 Sqft Type Manufactured Home UtilityWater Municipal Water Covered -
Land
Acreage No Sewer Municipal Sewage System SizeTotalText Under 1 Acre -
Rooms
Level Type Length Width Dimensions Main Level Bedroom 8'1'' x 10'3'' Main Level 5pc Bathroom 5'3'' x 7'7'' Main Level Primary Bedroom 11'6'' x 14'3'' Main Level Dining Room 7'3'' x 7'11'' Main Level Living Room 11'1'' x 22'3'' Main Level Kitchen 11'1'' x 11'8'' -
Utilities
Your Favourites
No Favourites Found







The trademarks REALTOR®, REALTORS®, and the REALTOR® logo are controlled by The Canadian Real Estate Association (CREA) and identify real estate professionals who are members of CREA. The trademarks MLS®, Multiple Listing Service® and the associated logos are owned by The Canadian Real Estate Association (CREA) and identify the quality of services provided by real estate professionals who are members of CREA. The trademark DDF® is owned by The Canadian Real Estate Association (CREA) and identifies CREA's Data Distribution Facility (DDF®)
November 03 2026 04:48:51
Association of Interior REALTORS®
