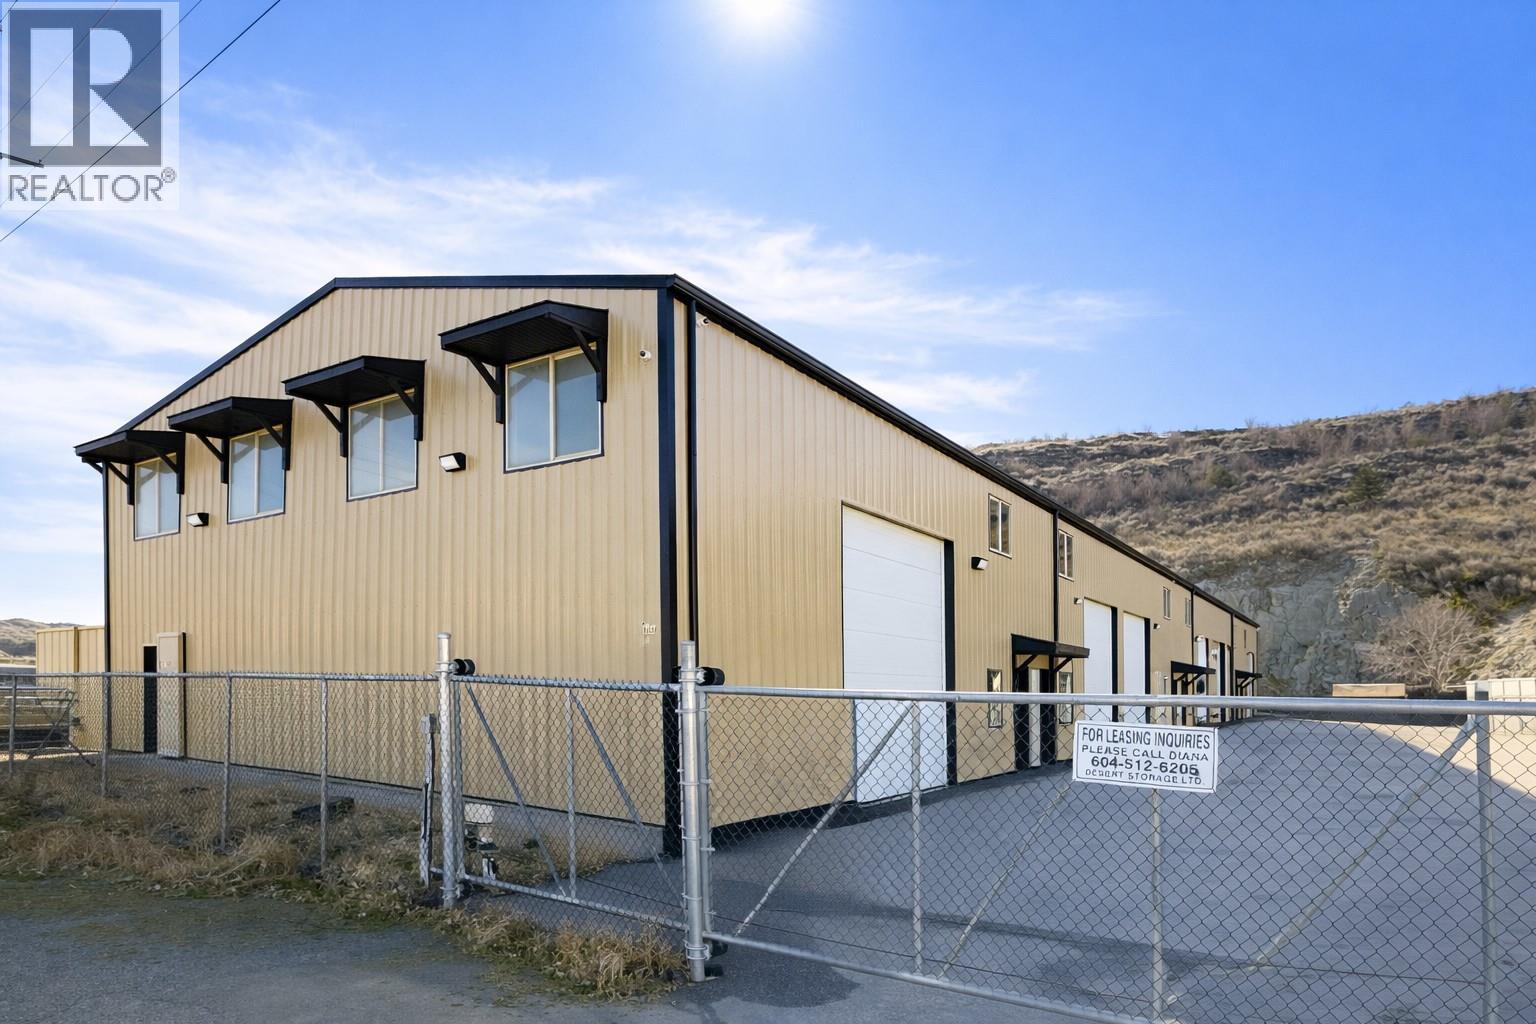
11636 115th Street
Osoyoos, British Columbia
LARGE WAREHOUSE on 1/2 ACRE PROPERTY in the Industrial Park in Osoyoos! Prime investment opportunity in the heart of the Osoyoos Buena Vista Industrial Park located 3km northwest of downtown Osoyoos and 2km northwest of the intersection of Highway 3 and Highway 97, and about 7km north of the Canada/US border. This commercial property spans approx. 0.5 acres and hosts a large ICF building (Insulated Concrete Forms), totalling six distinct commercial units. Each unit offers flexibility and functionality suited for a variety of business types, making this an ideal choice for diversifying your investment portfolio. The durable construction and strategic location enhance the potential for high rental yield and capital appreciation. The zoning is I1 - General Industrial permitting various uses: manufacturing, processing, finishing, animal hospital; automobile, boat, trailer, and recreation vehicle service, sales and rental; recreational vehicle storage lot; automotive and truck repair shop; and so much more options. (id:67517)
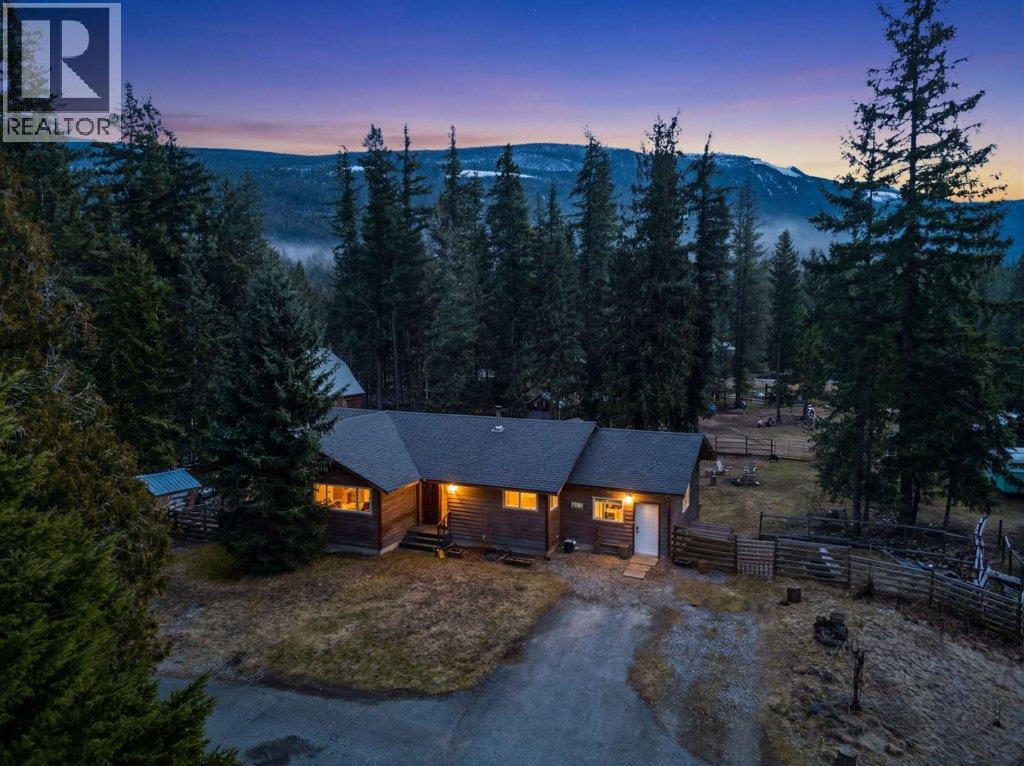
4198 Malakwa Road
Malakwa, British Columbia
1.68 PRIVATE ACRES only 12 minutes to Sicamous and 40 minutes to Revelstoke. A great family home and property with a fenced garden area, a 30'x30' shop/barn and fenced areas ready for your animals. The home is spacious with 4 bedrooms and 3 bathrooms, The main level features 3 bedrooms and 2 bathrooms. The open concept kitchen flows well through to your dining and living room area with access to your deck overlooking the property. The basement has another bedroom, bathroom, workshop, laundry, plenty of storage, separate entrance and unfinished space. You can fully finish the basement for a total of just over 2700 square feet. Updated in 2019/2020 is the cedar siding, roof, furnace, 200 amp service to the house/barn and more. There are additional outbuild's including a Chicken Run. Enjoy your gardens with including strawberries, raspberries, cherries, apple, pear and garlic. Close to the wonderful attractions of the Shuswap including the Eagle River and Shuswap Lake with hiking, and quadding trails. In the winter, enjoy some of the finest back country snowmobiling. (id:67517)
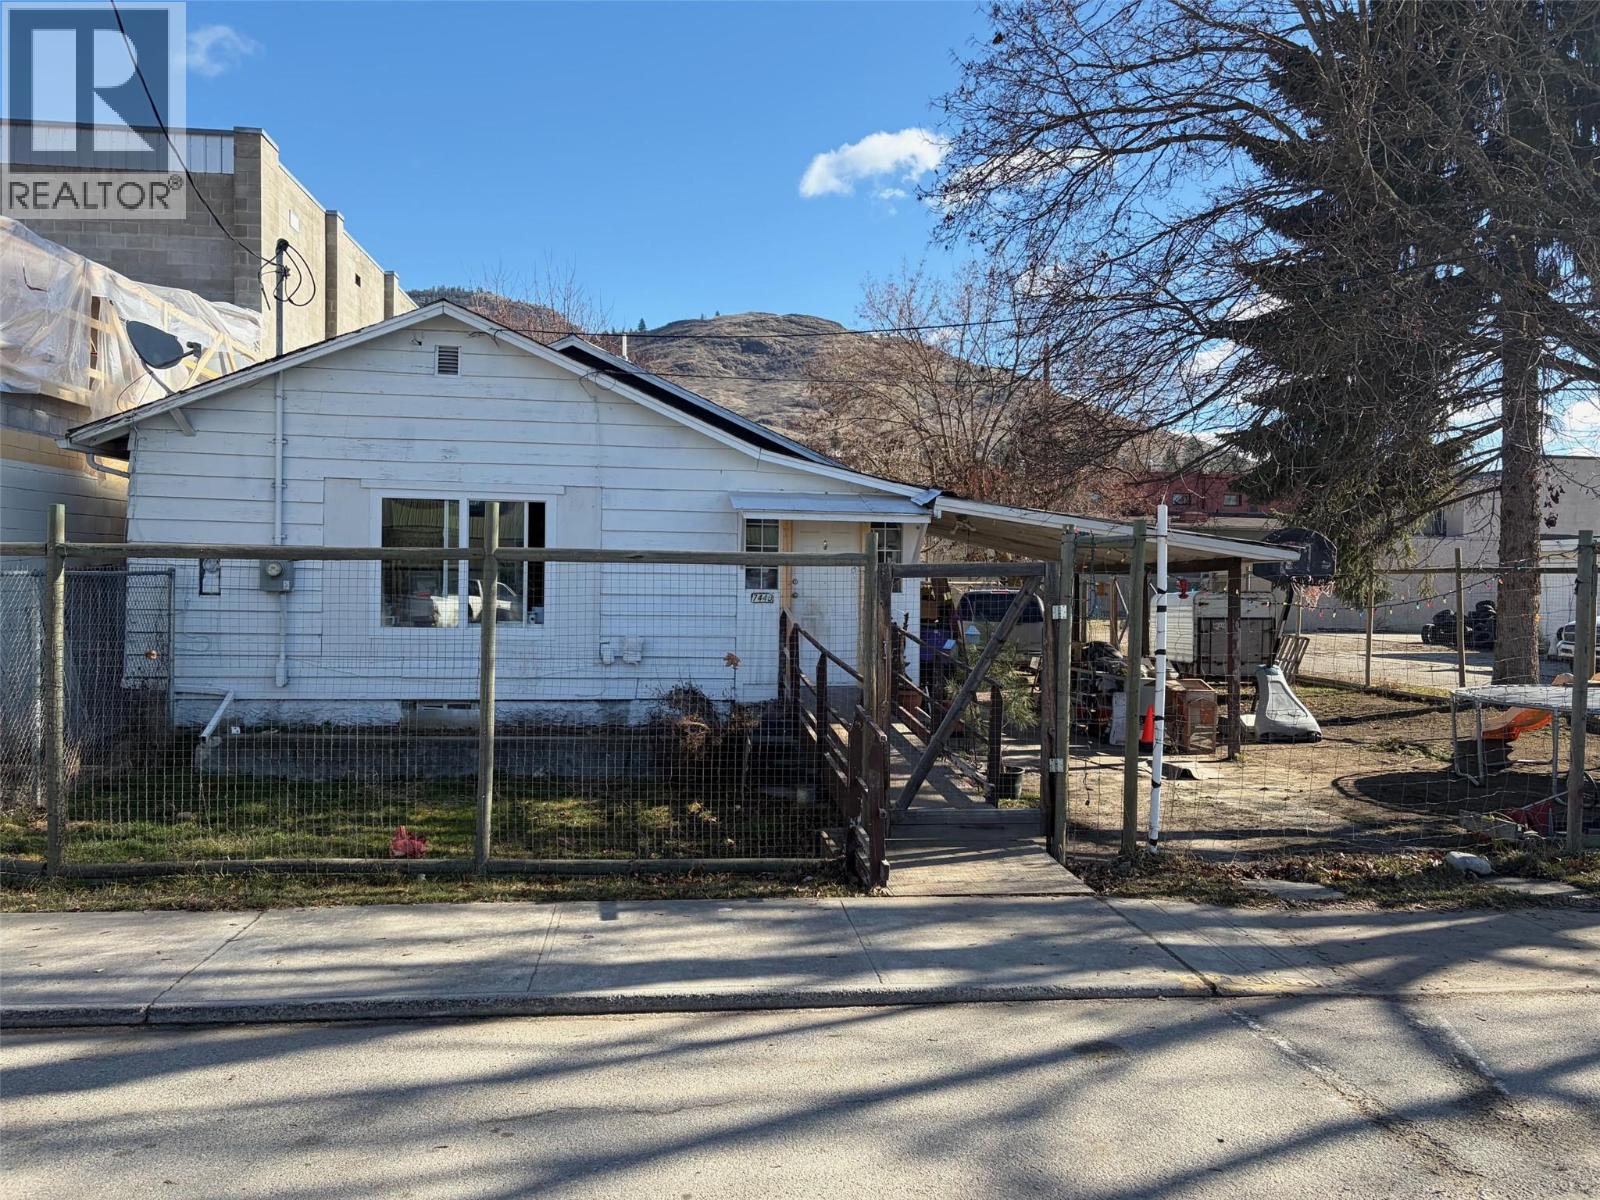
7440 3rd Street
Grand Forks, British Columbia
Located in a super convenient spot in Grand Forks, this 4-bedroom, 2-bathroom home sits on two lots and is commercially zoned, opening the door to a wide range of opportunities. Just a short walk to town, you’ll enjoy easy access to shops, restaurants, and everyday amenities. This is a solid home with great potential. While it has a bit of age and character, it offers a functional layout and plenty of space for a growing family or someone looking to add value over time. Downstairs features additional utility and storage areas ready for your ideas—whether that’s creating more finished living space, a workshop, or maximizing overall livability. With the added bonus of two lots and commercial zoning, this property is ideal for someone thinking beyond just a home—consider future development, a home-based business, or investment potential. If you’ve been looking for an affordable option in a central location with flexibility and upside, this could be the opportunity you’ve been waiting for. (id:67517)
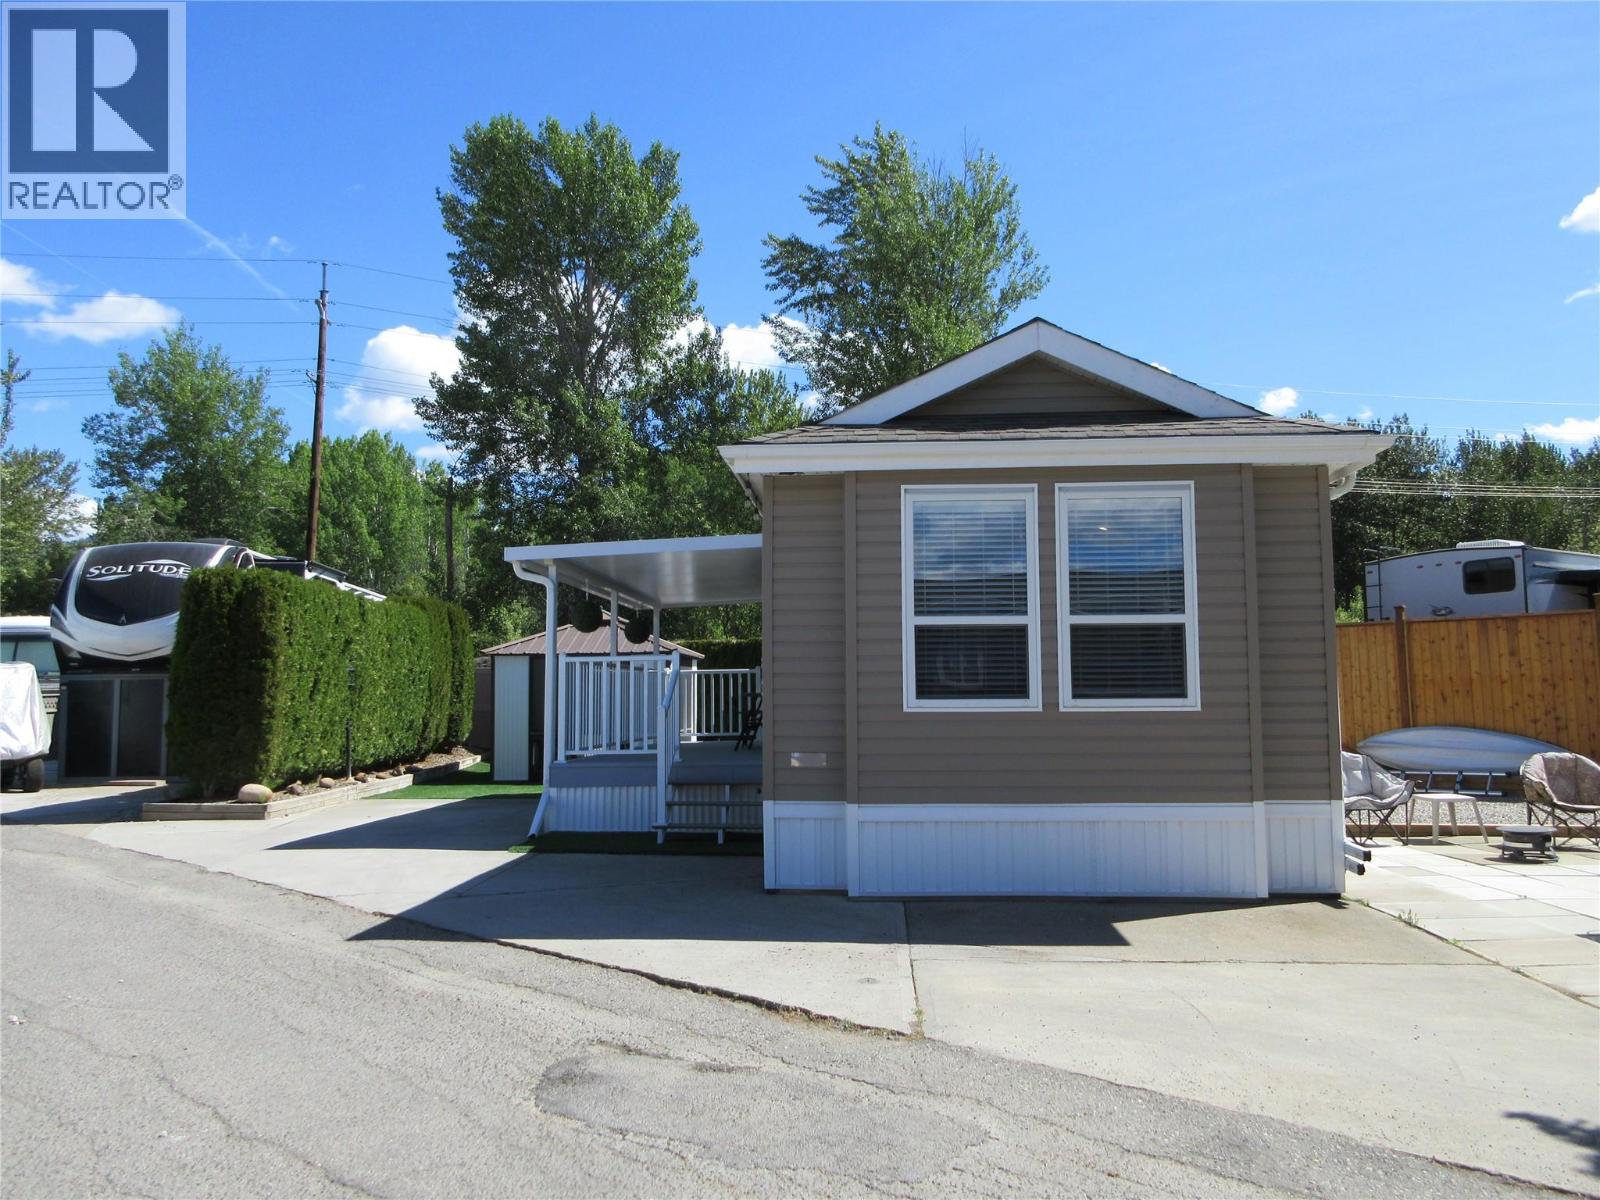
415 Commonwealth Road Unit# 362
Kelowna, British Columbia
This Park Model is a must see! Immaculate, bright and spacious in a great location. Walk a few minutes to your left and you will arrive at the Recreation Complex where you will find the indoor pool, hot tub, gym, hair salon and lots of social activities such as dinners and dances. Within a few minutes in the opposite direction you will arrive at the Family Activity Centre where you can dine at Thyme at Ellison Lake Restaurant, do your laundry, enjoy the outdoor pool and hot tub or just relax poolside in the sun. The one bedroom, 2 bathroom 2020 Pacific Park has an open concept with an eat-in kitchen adjacent to the living room. Bathroom features a large walk-in shower. The converted 20 x 8 deck is ready for you to build an Okanagan Room as the roof is insulated or just enjoy sitting in the fresh air. Vinyl plank floors are easy to clean. The closed in gazebo, built-in vacuum, shed, water softener and reverse osmosis system are included. The electrical was upgraded with a permit into the electrical post for the installation of a washer and dryer. Lease term goes to 2046. The leases are registered with the Federal Government. The ownership of the Park Model is between the buyer and seller by bill of sale. Lot price is $90,000. Park Model price is $185,000. The 2026 Annual Maintenance Fee is $5763, includes security, water, sewer, use of the amenities, maintenance of the common areas and roads, snow removal and garbage disposal area. (id:67517)
306 Hwy 97
Kaleden, British Columbia
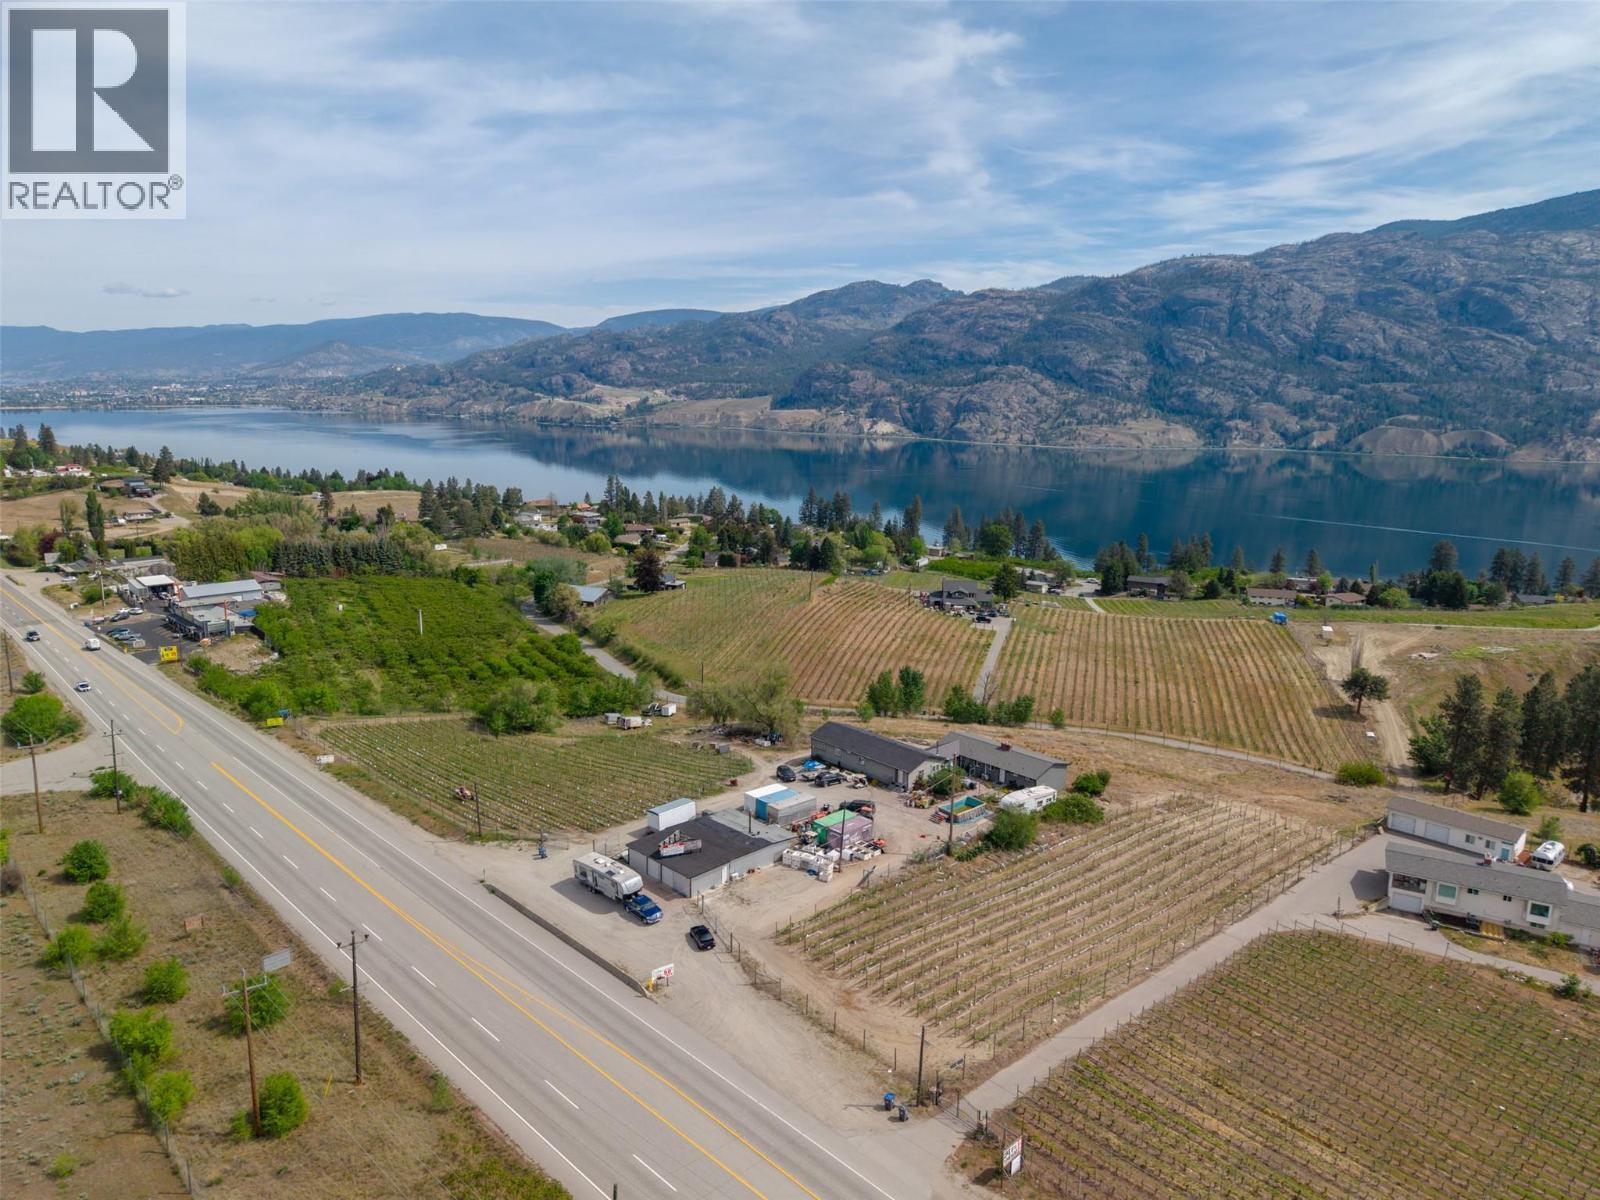
An opportunity knocking to acquire approximately 10 acres of farmland, with 1,070 feet of highway frontage, when combined with 346 Hwy 97. Total offered at the combined price of $2,999,000, acquiring a prime vineyard and mixed soft fruit. 306 Hwy 97 is an agricultural estate with grapevines, a 6-bed/4-bath home with a fully finished basement, overlooking Skaha Lake, and a 1,900 sq ft storage facility perfect for a winery or fruit stand. The main home offers 3 beds/2 baths in the modern 2017 section, and is seamlessly connected to an older section of the house filled with character. A new ductless AC/heat pump was installed in 2024. Add value with 2 acres of unused land for vineyard expansion. Close to Penticton, wineries, beaches, and golf, this property features ample parking, low taxes, and full fencing for security and privacy. With B&B potential in a vineyard setting and rental income from the storage facility and grape harvests this property offers a unique investment opportunity in a prime location. Measurements taken from i-Guide. Call listing agent today for a viewing. (id:67517)
2020 Viewmount Court Unit# B
Enderby, British Columbia
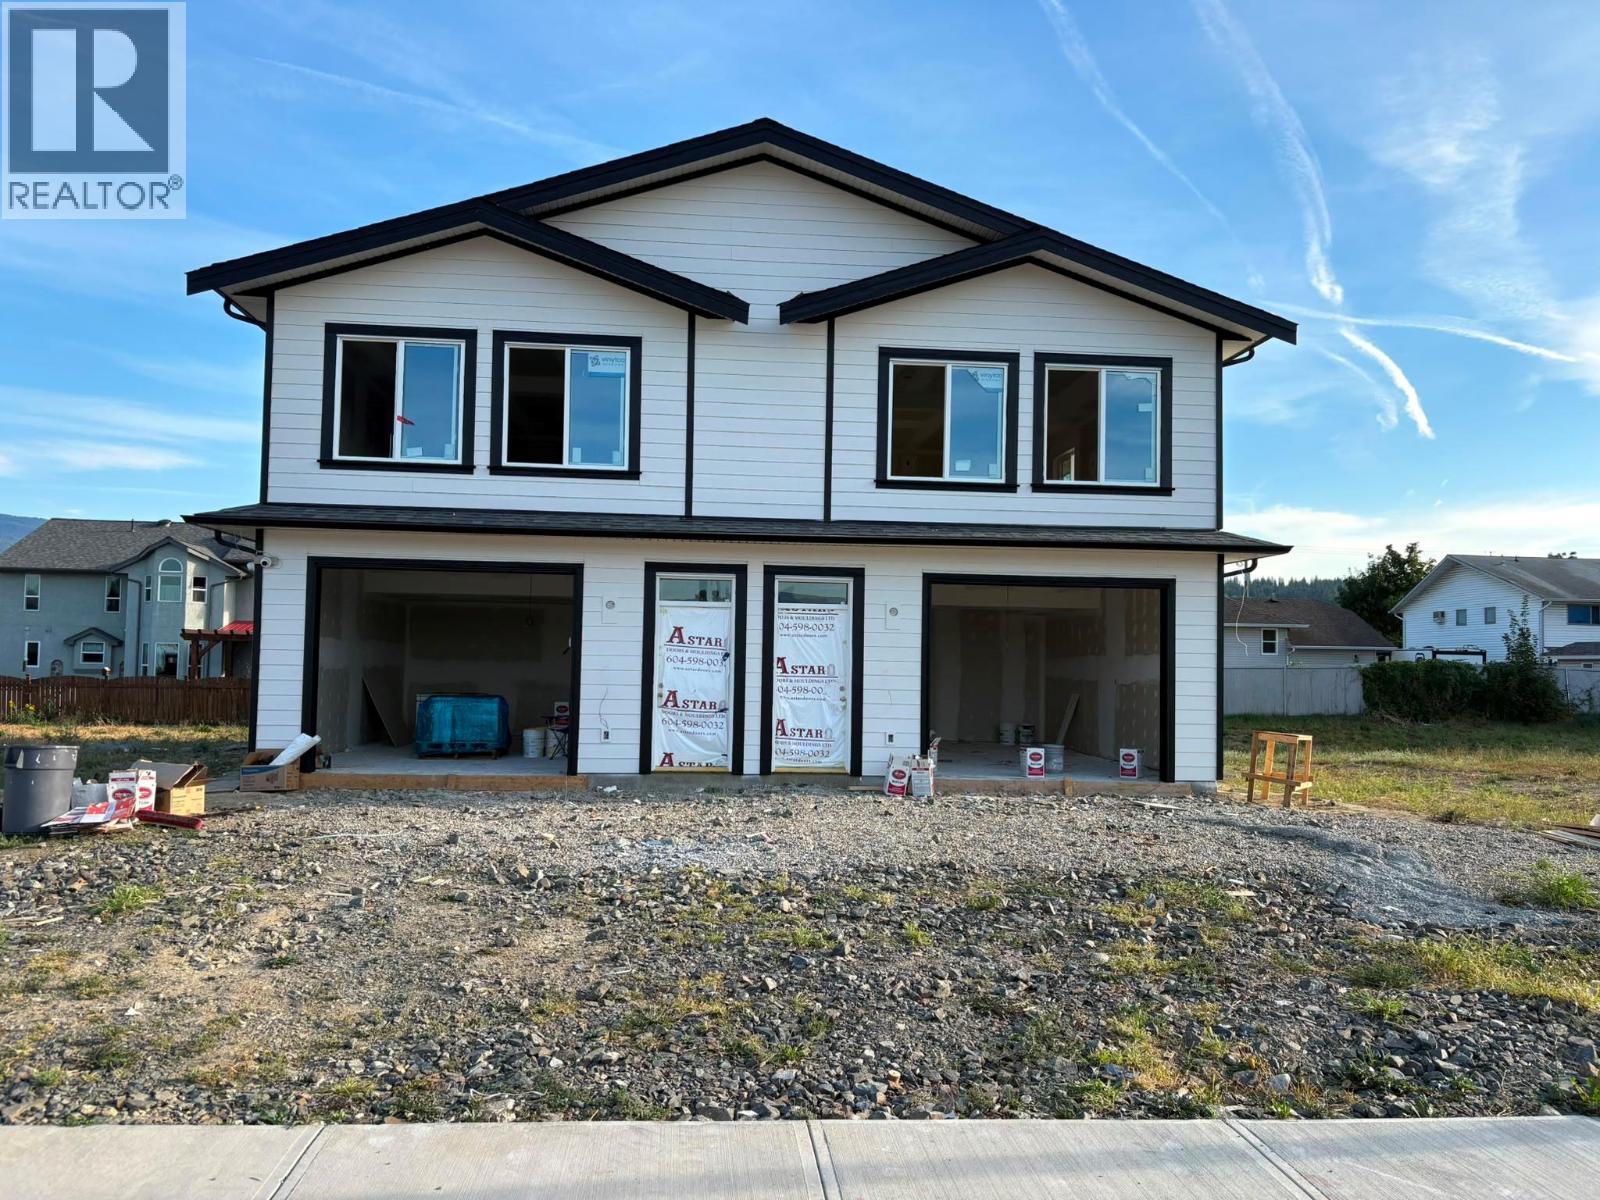
North-facing half duplex with a legal one-bedroom suite in Viewmont Estates, Enderby. Offering three bedrooms and three bathrooms over two levels, this home provides flexible apace for family living, extended family, or rental income. The upper level features an open-concept living and kitchen area, two bedrooms, two bathrooms, and dedicated laundry. The primary bedroom includes an ensuite and walk-in closet. The lower-level legal suite offers a separate entrance, kitchen, living and dining areas, one bedroom, a full bathroom, and its own laundry. A single-car garage provides additional convenience. Live upstairs and rent the suite, or explore the potential as an investment property. The seller may accommodate accessibility features where feasible at the current stage of construction and within budget. Anticipated completion is between November 1, 2026 and March 2027. (id:67517)
2046 Robson Place Unit# 5
Kamloops, British Columbia
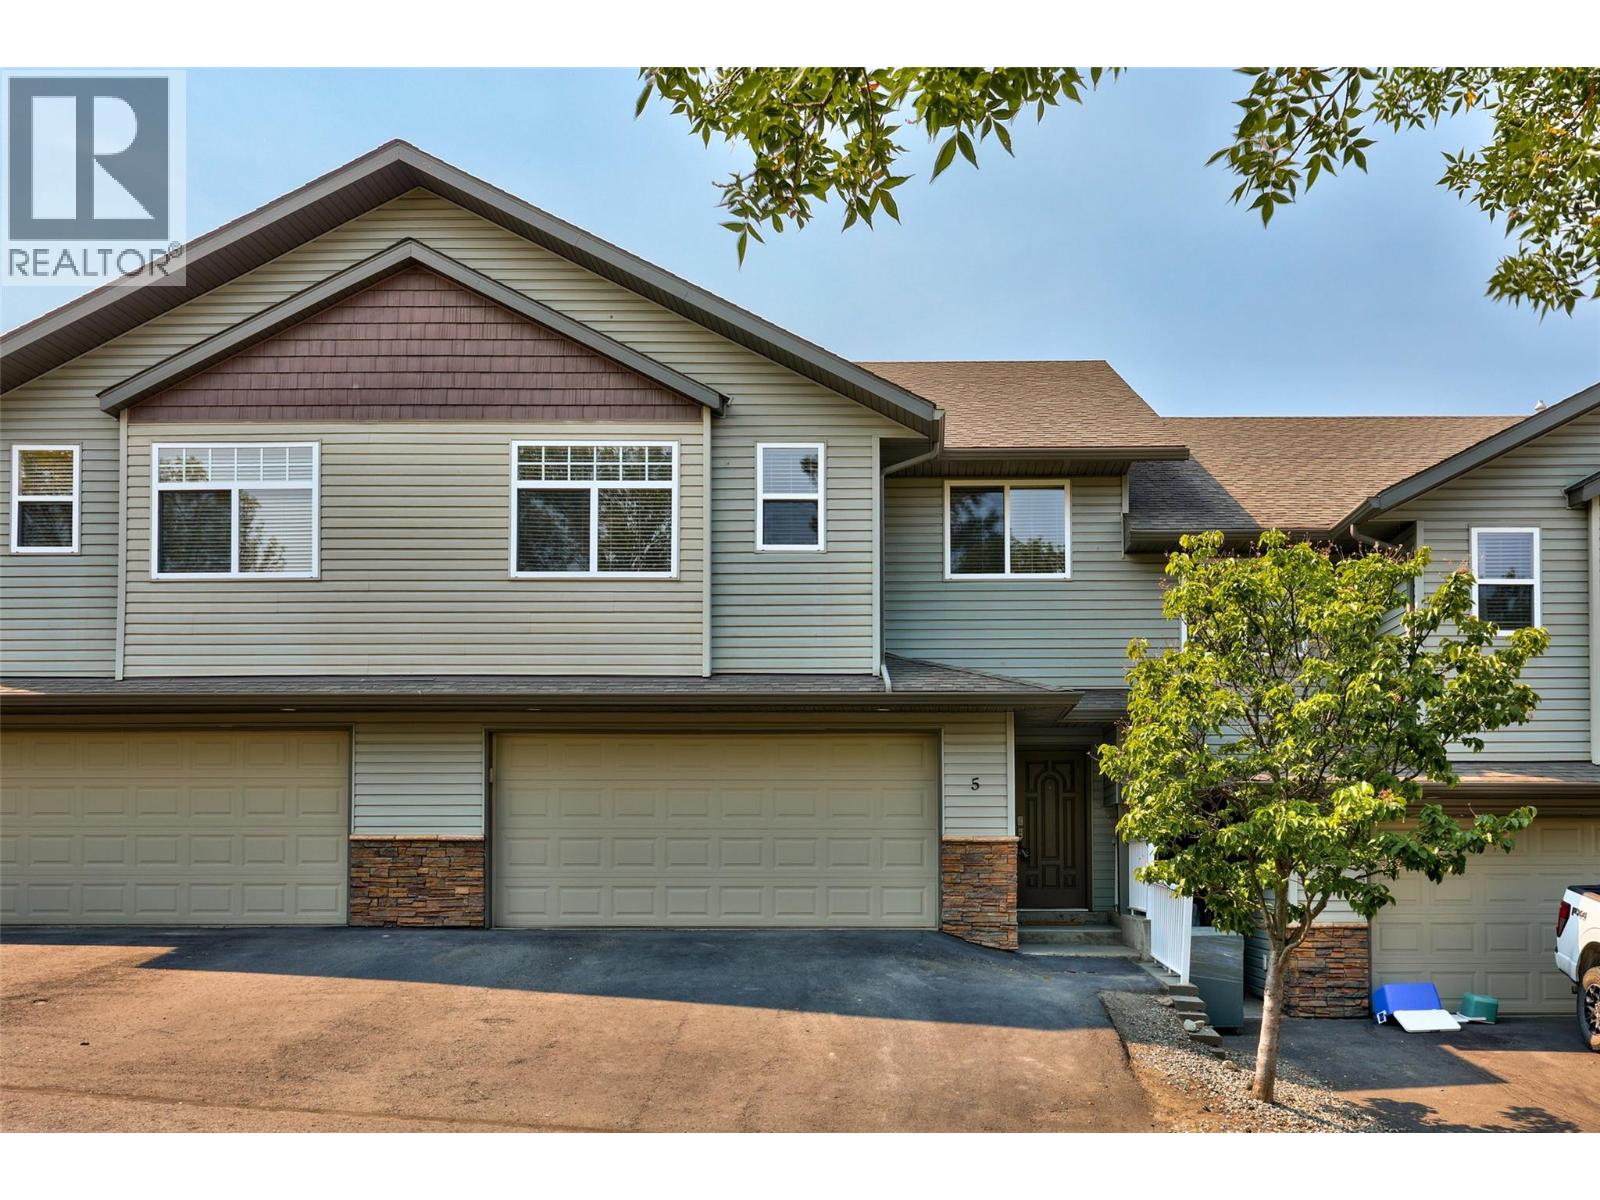
Meticulously maintained and move-in ready! This bright and spacious home offers 2+1 bedrooms, 3 bathrooms, and an excellent floor plan designed for comfortable everyday living. The open-concept main floor features 9ft.ceilings and executive finishes including custom granite countertops, stylish kitchen backsplash, and beautiful fireplace detailing. Recent updates include fresh paint throughout, brand new fridge, brand new microwave, and hot water tank (2023). Enjoy excellent privacy backing onto green space, along with a natural gas BBQ hookup for easy outdoor entertaining. The double garage offers plenty of storage and parking, plus room for 2 additional vehicles in the driveway. Conveniently located with easy access to Highway 5, close to major shopping and amenities, and only about 5 minutes to TRU. Beautifully kept, thoughtfully updated, and ready to enjoy. Quick possession possible! (id:67517)
515 Wren Place Unit# 171
Kelowna, British Columbia
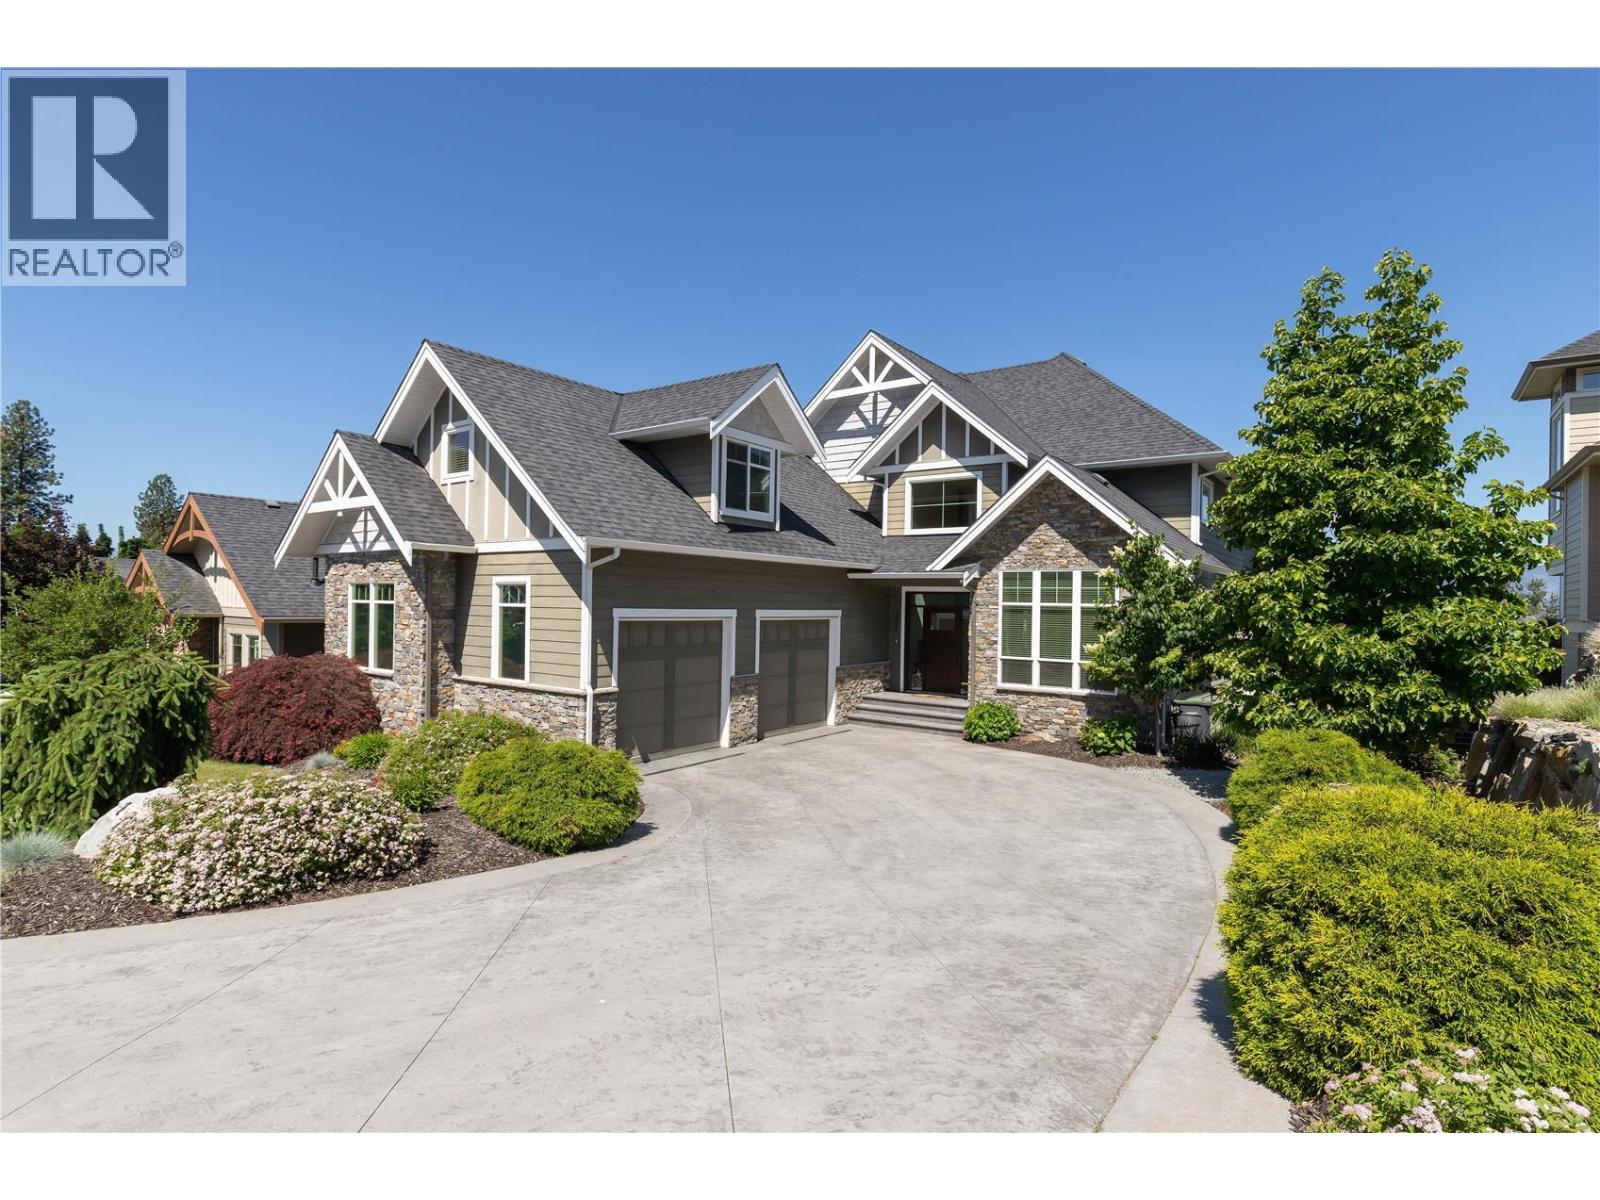
Welcome to luxury living in Upper Mission’s prestigious Iron Horse Estates! Spanning over 5,280 sq ft, this 5-bed, 5-bath, 3-storey home offers lake and mountain views in a quiet cul-de-sac setting. The main floor features hickory hardwood, travertine tile, a dedicated den, and a chef's kitchen complete with a gas range, pot filler, double wall ovens, wine cooler, and a massive center island. Step out to the full-width covered deck featuring a gas fireplace, built-in BBQ, and stunning views of Okanagan Lake. Upper level boasts a primary suite with a private lake-view balcony, dual walk-in closets, and a 5-piece ensuite with heated floors. Two additional bedrooms plus a massive flexible guest/nanny suite complete the floor. The basement is built for entertaining with a games room, wet bar, gym, guest room, and direct access to your private backyard complete with a heated saltwater pool (newer liner/electric cover), hot tub, dog run, and lush landscaping. Oversized garage with parking for three vehicles or all your toys. Walk to Chute Lake Elementary, Village Centre, parks, and trails, minutes to Cedar Creek beach, wineries and more. (id:67517)
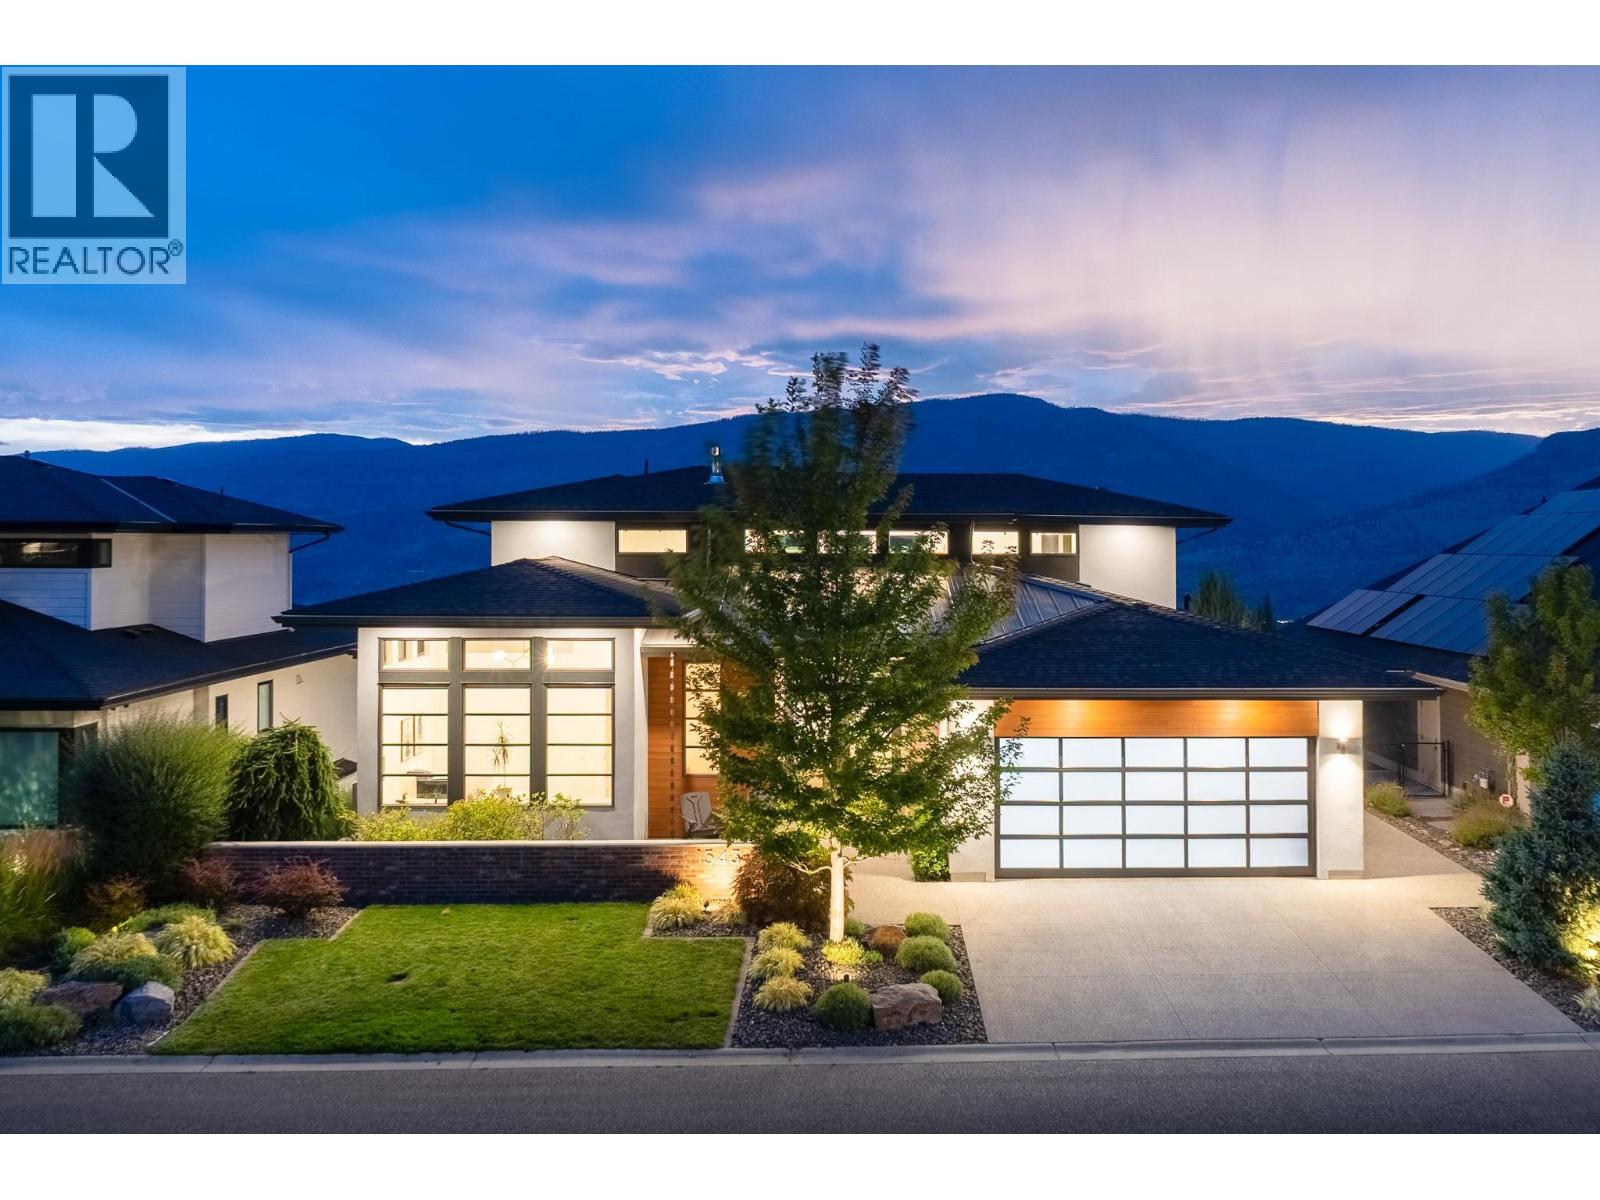
1543 Rocky Point Drive
Kelowna, British Columbia
Unrivaled luxury & unobstructed PANORAMIC LAKE VIEWS define this one of a kind, masterfully built 5,000+ sqft custom home at the end of a quiet court on a private 0.42 acre lot in prestigious Wilden. This 5 bed, 5 bath home's main floor centers on a light-filled great room with gas fireplace, flowing into a chef's kitchen with oversized island, Thermador panel fridge, dual wall ovens, induction cooktop & servery with stand-up freezer and wine fridge. A 16ft slider off the living room opens to an open-air patio, while a 12ft slider off the dining room leads to a covered patio with in-ceiling heaters, screened porch & family room, built-in BBQ & hot/cold outdoor shower, framing the pool, tiered fenced yard, enclosed grass yard for kids & gas fire pit, true main floor pool access! Swing open the hidden bookcase door off the front hall to discover the primary retreat, with walk-in closet & 5pc ensuite, freestanding tub & glass shower framed by lake views. A main floor office, powder room & laundry complete this level. Upstairs, a family room anchors 2 bedroom suites, each with walk-in closets, private ensuites & balcony access. The bright, walkout basement to synthetic lawn adds a rec room, wet bar, gym, yoga room with infrared sauna, 2 more bedrooms & 4pc bath. Also features an oversized 2-car garage with dog wash, dual-zone furnace, tankless hot water for domestic use plus pool or infloor heat, 400A service, water softener, Leviton smart lighting & electric exterior sun shades. (id:67517)
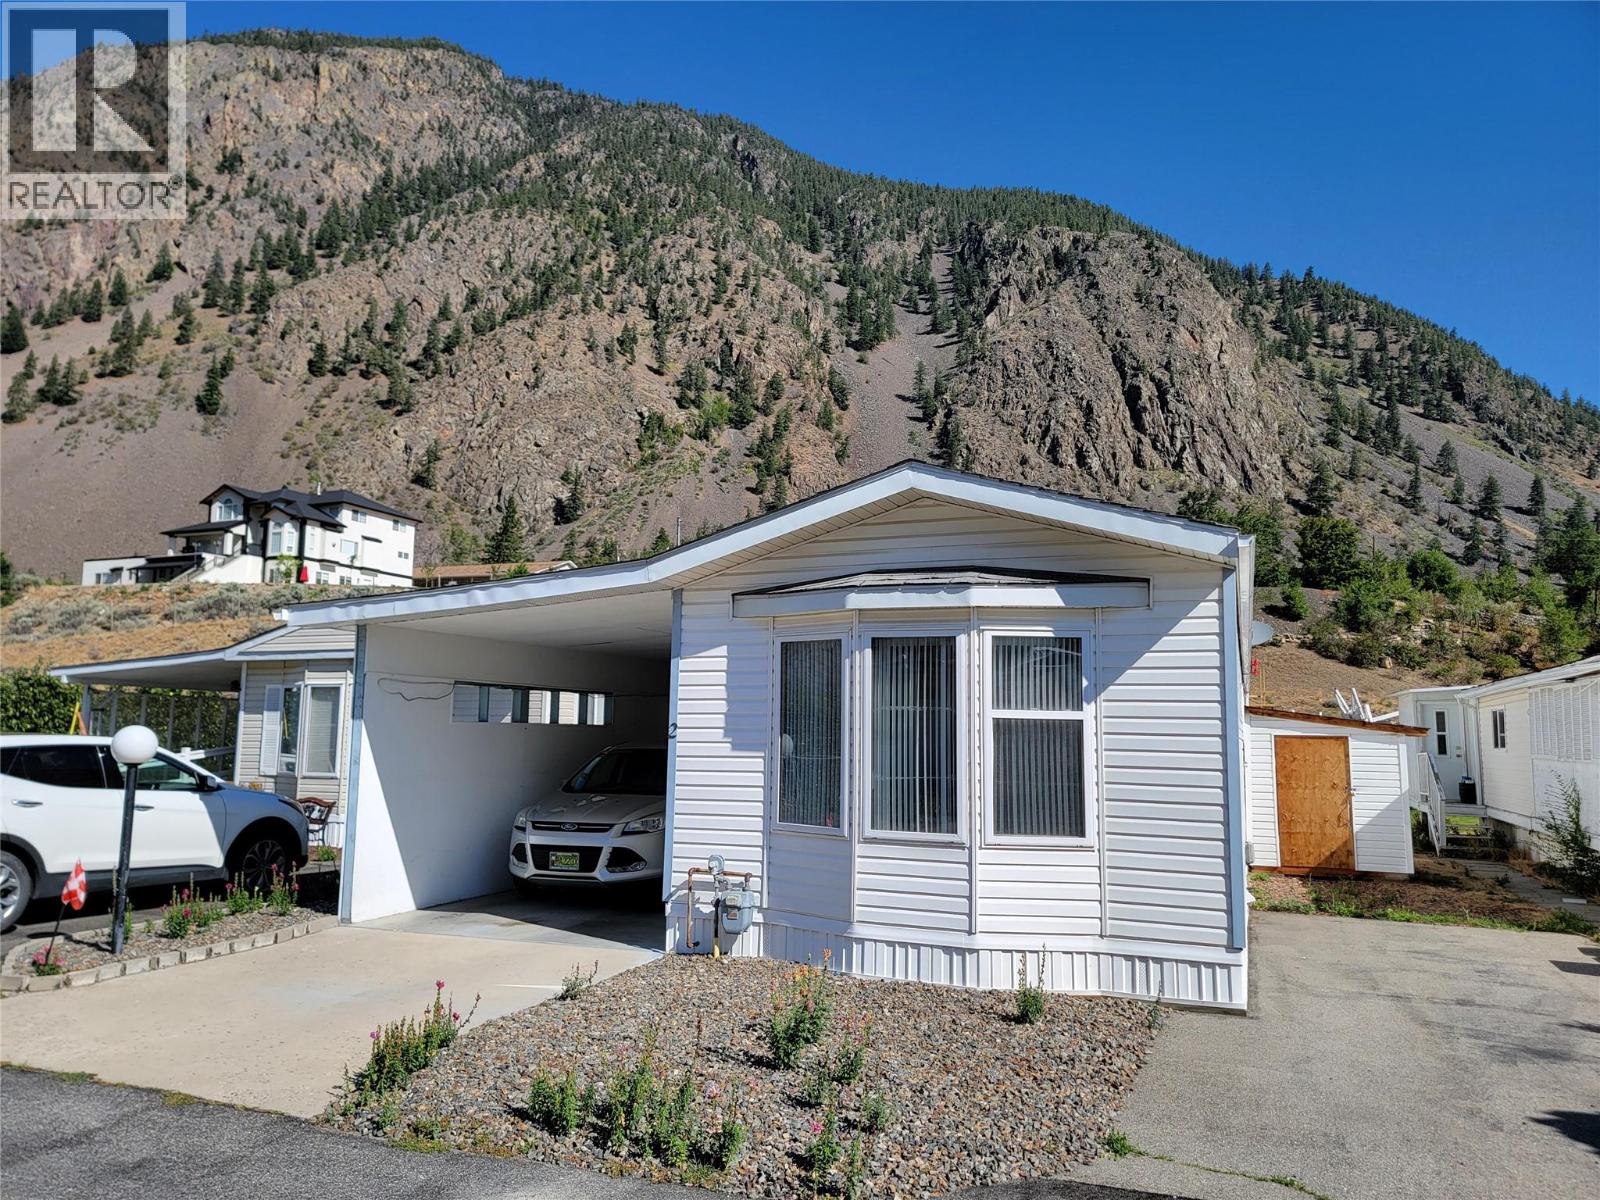
622 Keremeos Bypass Road Unit# 2
Keremeos, British Columbia
Welcome to Acacia Court. 55+, no pets, no rentals & low monthly fees! Great neighbourhood, located just outside the Village of Keremeos limits. 3 bed, 2 bath, 1996 Single Wide Home with an addition and enclosed carport. Enter into the sunroom, then into the open kitchen and living space. The layout features a bedroom at either end of the home, plus another bedroom (or bonus room) in the addition. Main bedroom offers a large closet, 3 pc ensuite with corner shower, and views out your bedroom window. Forced air gas heat and central A/C. 2 parking spaces total, one in the carport and one alongside the home. Monthly pad fee of $367 includes maintenance of common areas & septic. Annual water bill split 14 ways ($359 each for 2026) and garbage is paid directly to the Regional District (RDOS). Call today for more info. Measurements are approximate. (id:67517)
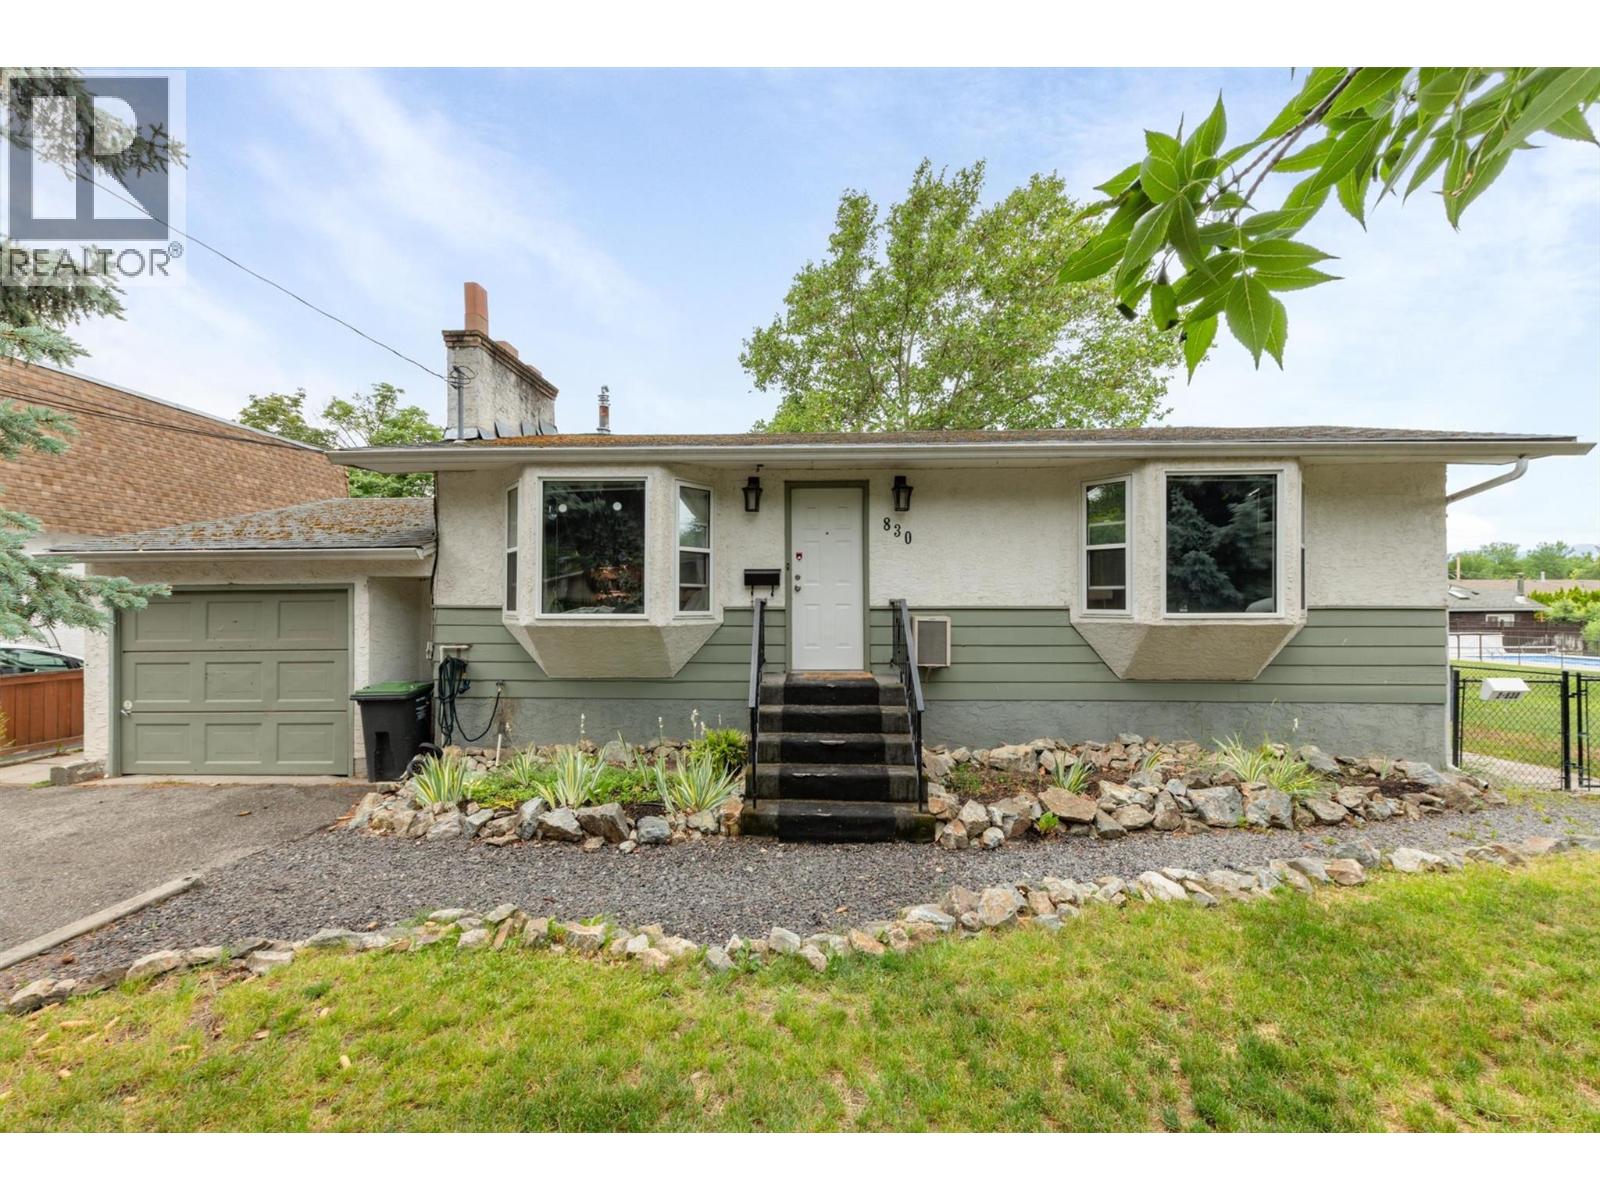
830 Mitchell Road
Kelowna, British Columbia
830 Mitchell Road offers immediate rental flexibility along with excellent long-term potential in an established Rutland neighbourhood. The main level features 2 bedrooms and 1 bathroom, while the recently renovated lower level includes a fully legal 1-bedroom, 1-bathroom suite—ideal for generating income, accommodating extended family, or helping offset monthly expenses. Major improvements have already been completed, including newer windows, a furnace, and a hot water tank. The expansive, park-like yard is surrounded by mature trees, providing exceptional privacy and plenty of outdoor space. A single-car garage adds further storage and functionality. With its generous lot and zoning that supports increased density, this property may also be an excellent holding opportunity for future multi-unit redevelopment. Enjoy rental income today while planning for the property’s longer-term potential. Situated on a quiet, mature street close to schools, parks, shopping, transit, UBCO, and everyday amenities, this is a versatile opportunity for homeowners, investors, and developers alike. Buyers should confirm their intended redevelopment plans with the City of Kelowna. (id:67517)
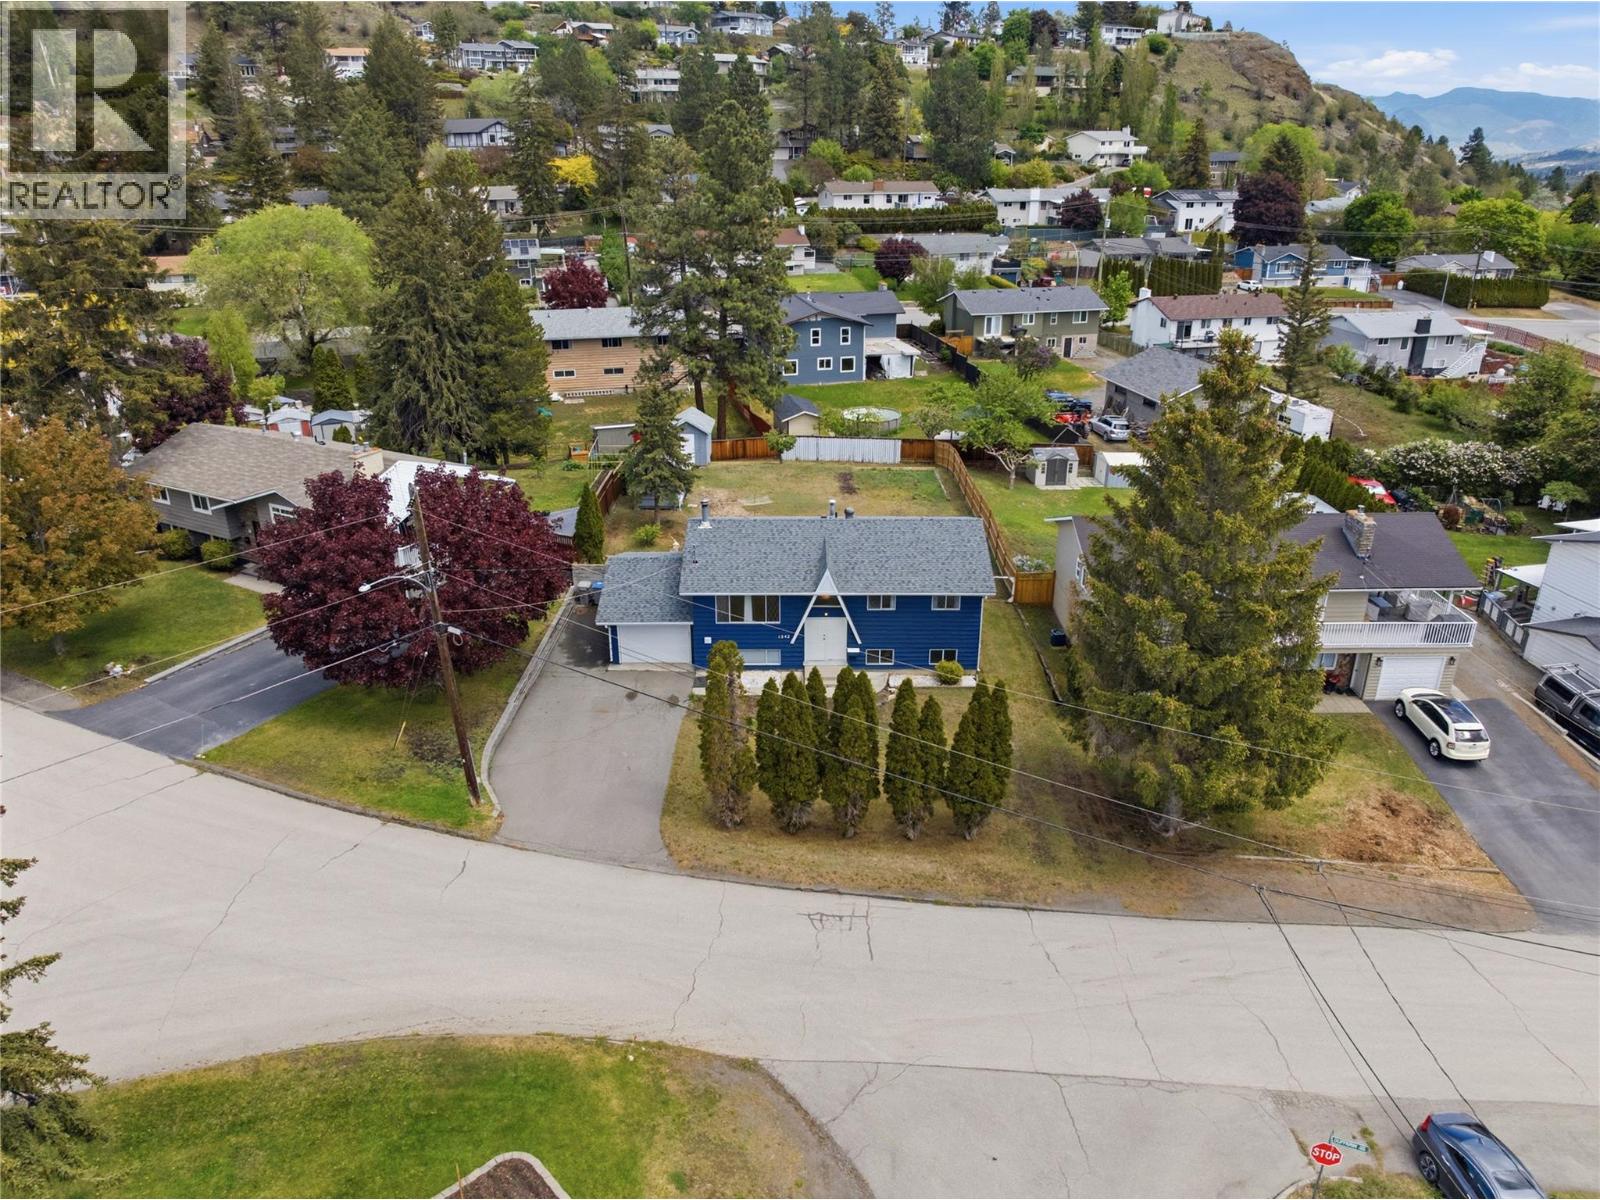
1542 Mt Dufferin Crescent
Kamloops, British Columbia
Welcome to this exceptional family home in the highly sought-after Dufferin neighbourhood! Situated on a flat and usable 10,000 sq ft lot, this property offers outstanding functionality with ample parking for vehicles, RVs, or toys, along with a fully fenced backyard—perfect for kids, pets, and hosting family and friends. The main floor is bright and inviting, featuring an updated kitchen with plenty of workspace and storage, ideal for everyday living and entertaining. The spacious living room offers a comfortable setting to relax, and the main bathroom adds a modern touch. The large primary bedroom, and the second bedroom offers flexibility, with the option to easily convert back to a third bedroom on the main level to suit your family’s needs. The lower level adds incredible versatility with a separate entry, making it ideal for extended family or future in law suite potential. This level includes two additional bedrooms, a large rec room perfect for a media space or play area, a 3-piece bathroom, and a generous laundry and storage area with room to expand or customize. Step outside to enjoy the private backyard space, ideal for summer barbecues, gardening, or simply unwinding. Located just minutes from shopping, schools, parks, and scenic walking trails, Dufferin continues to be one of Kamloops’ most desirable communities for families. This home offers the perfect combination of space, comfort, and future potential—an opportunity you won’t want to miss! (id:67517)
Your Favourites
No Favourites Found






