$179,000
Maintenance, Pad Rental
$367 Monthly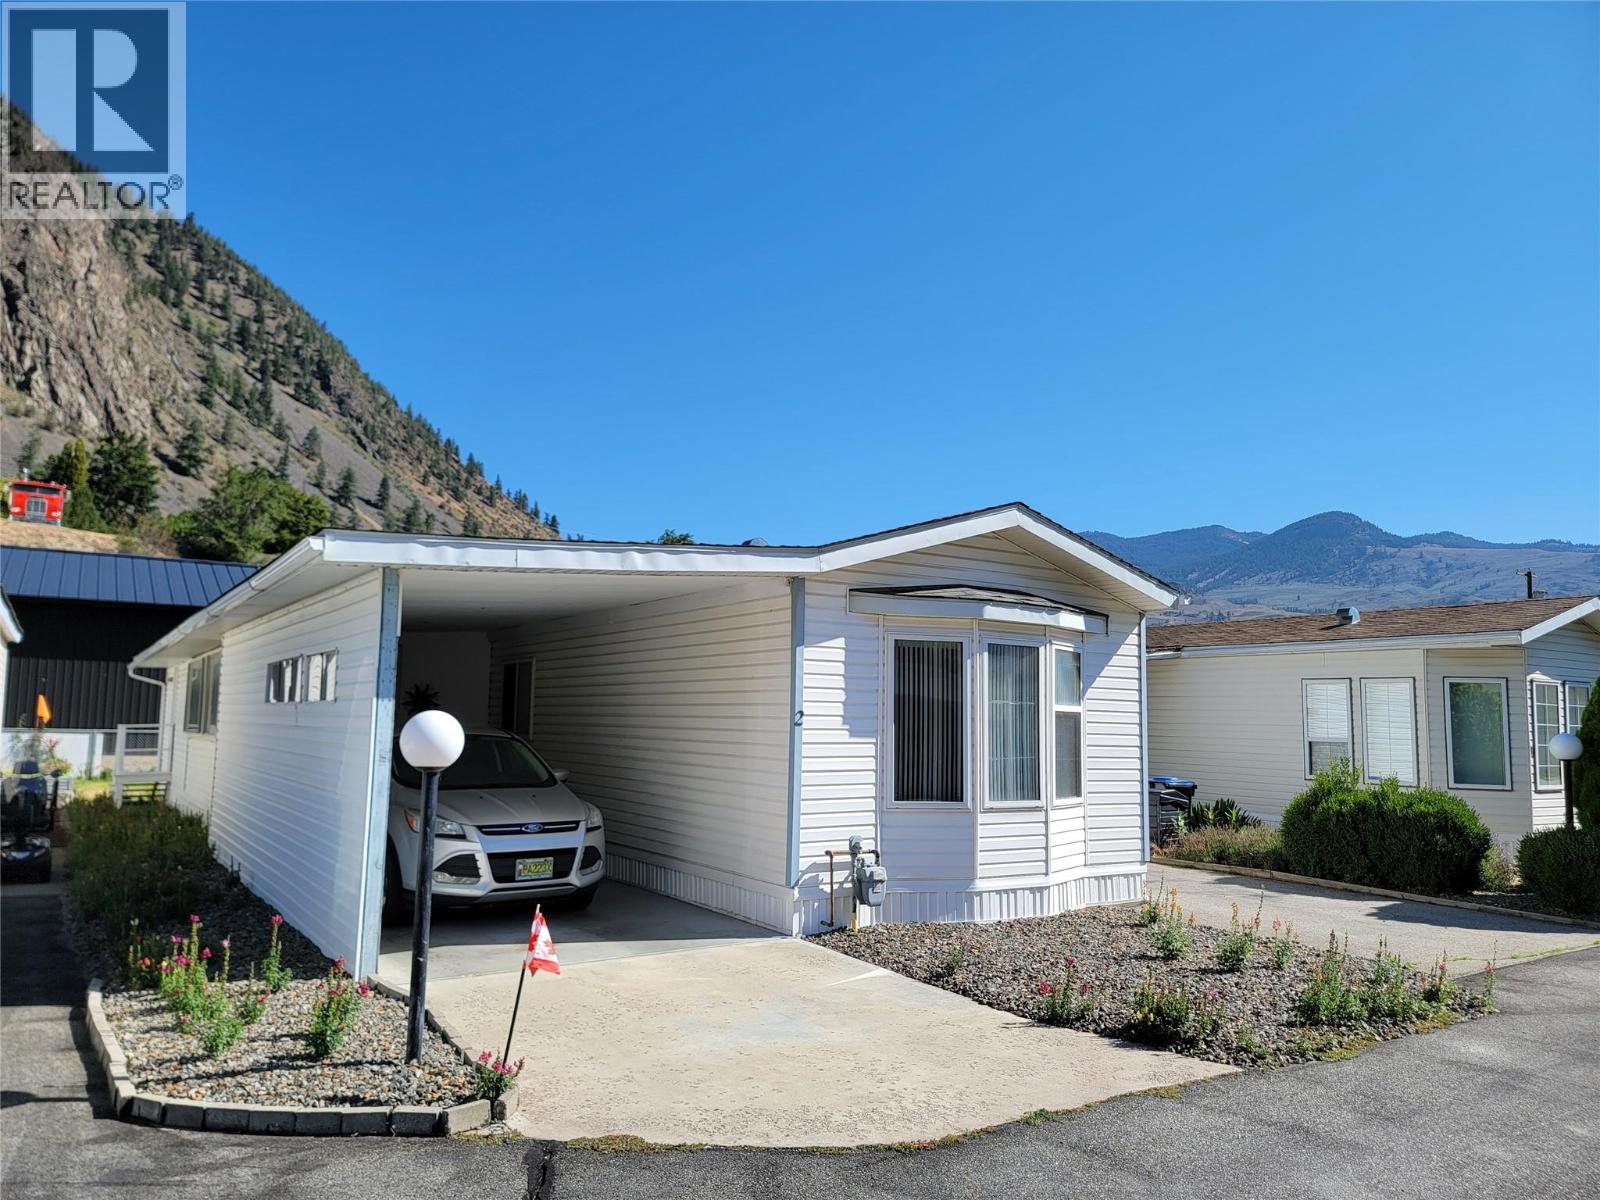
$179,000
Maintenance, Pad Rental
$367 Monthly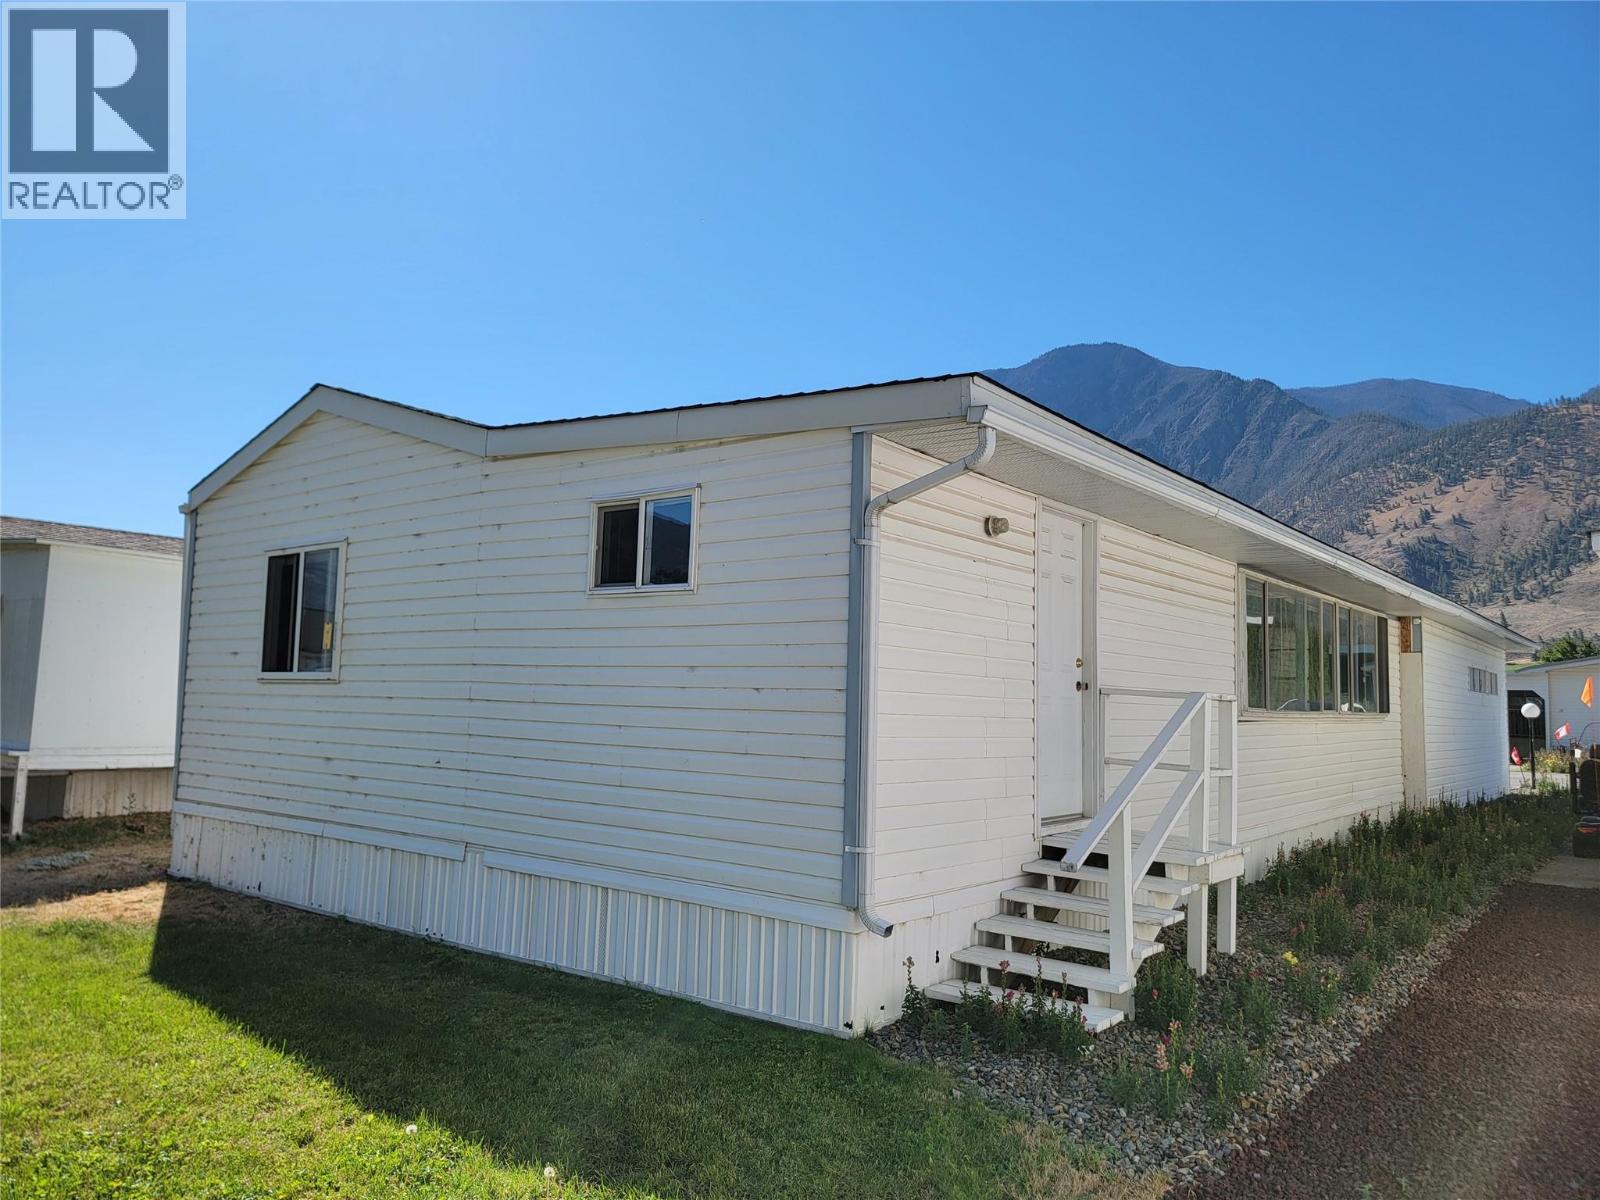
$179,000
Maintenance, Pad Rental
$367 Monthly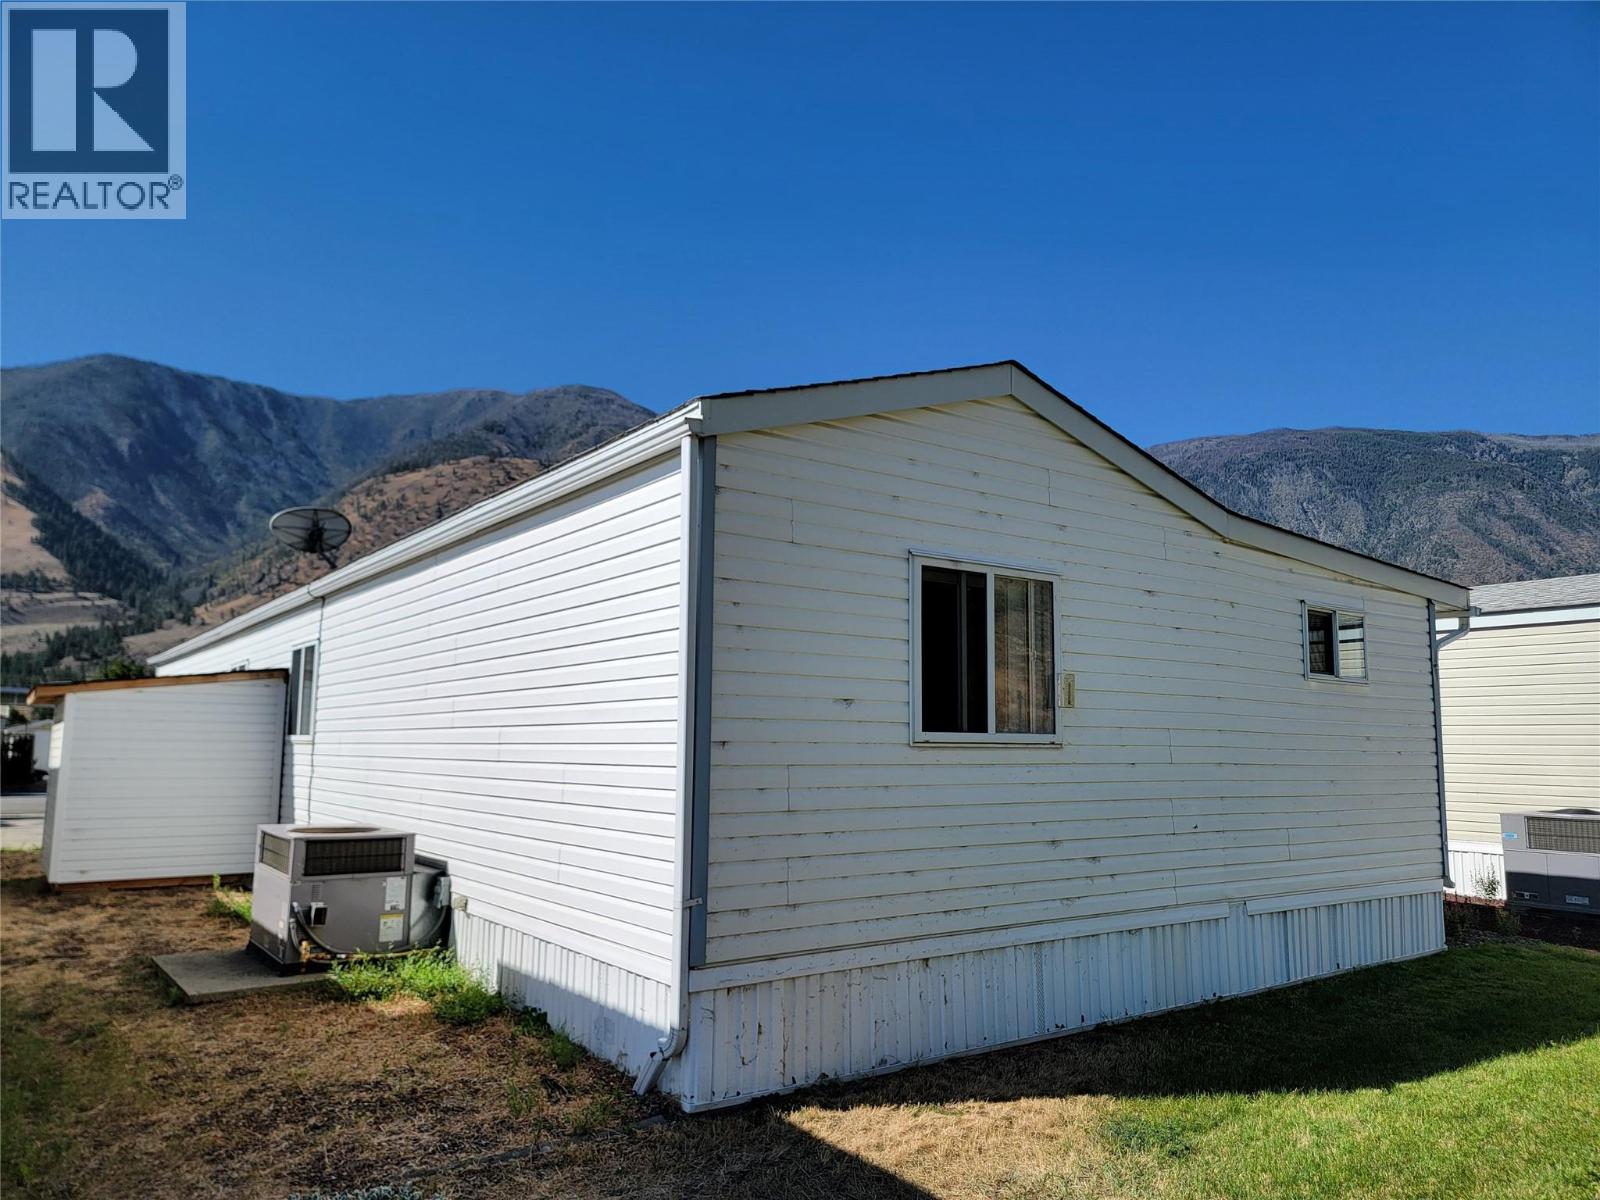
$179,000
Maintenance, Pad Rental
$367 Monthly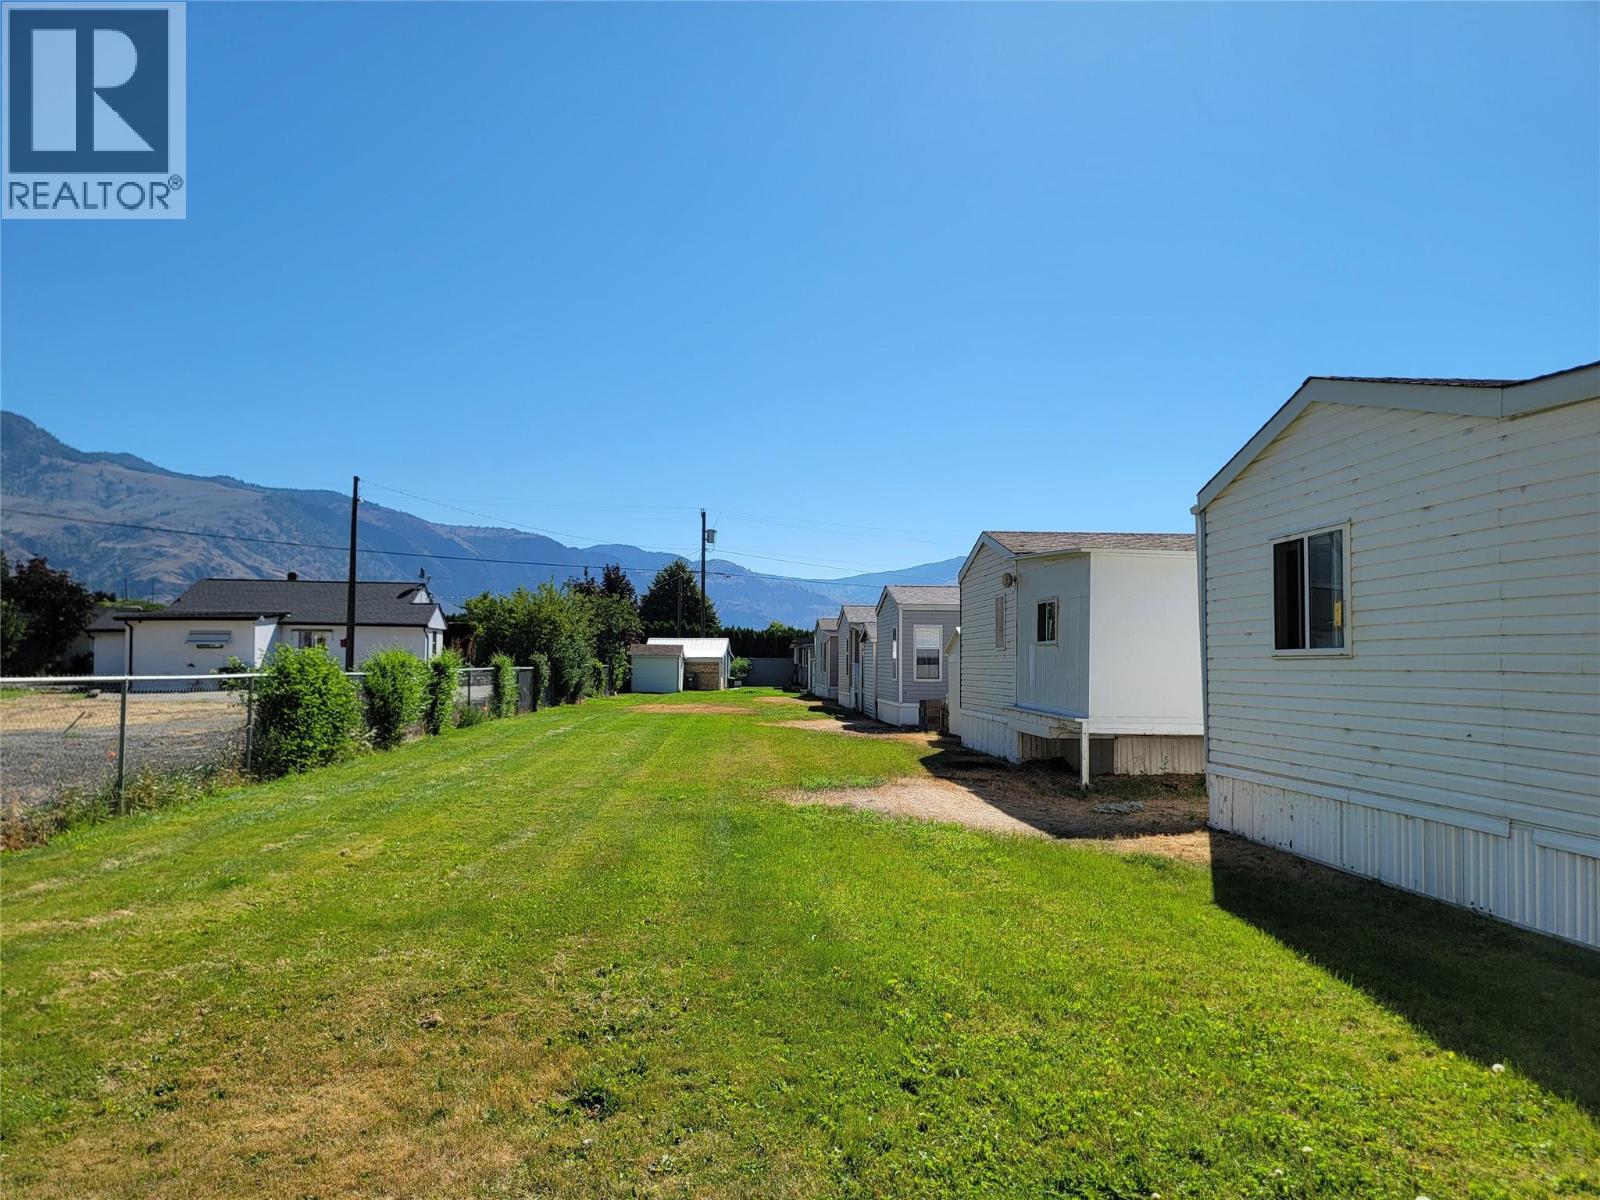
$179,000
Maintenance, Pad Rental
$367 Monthly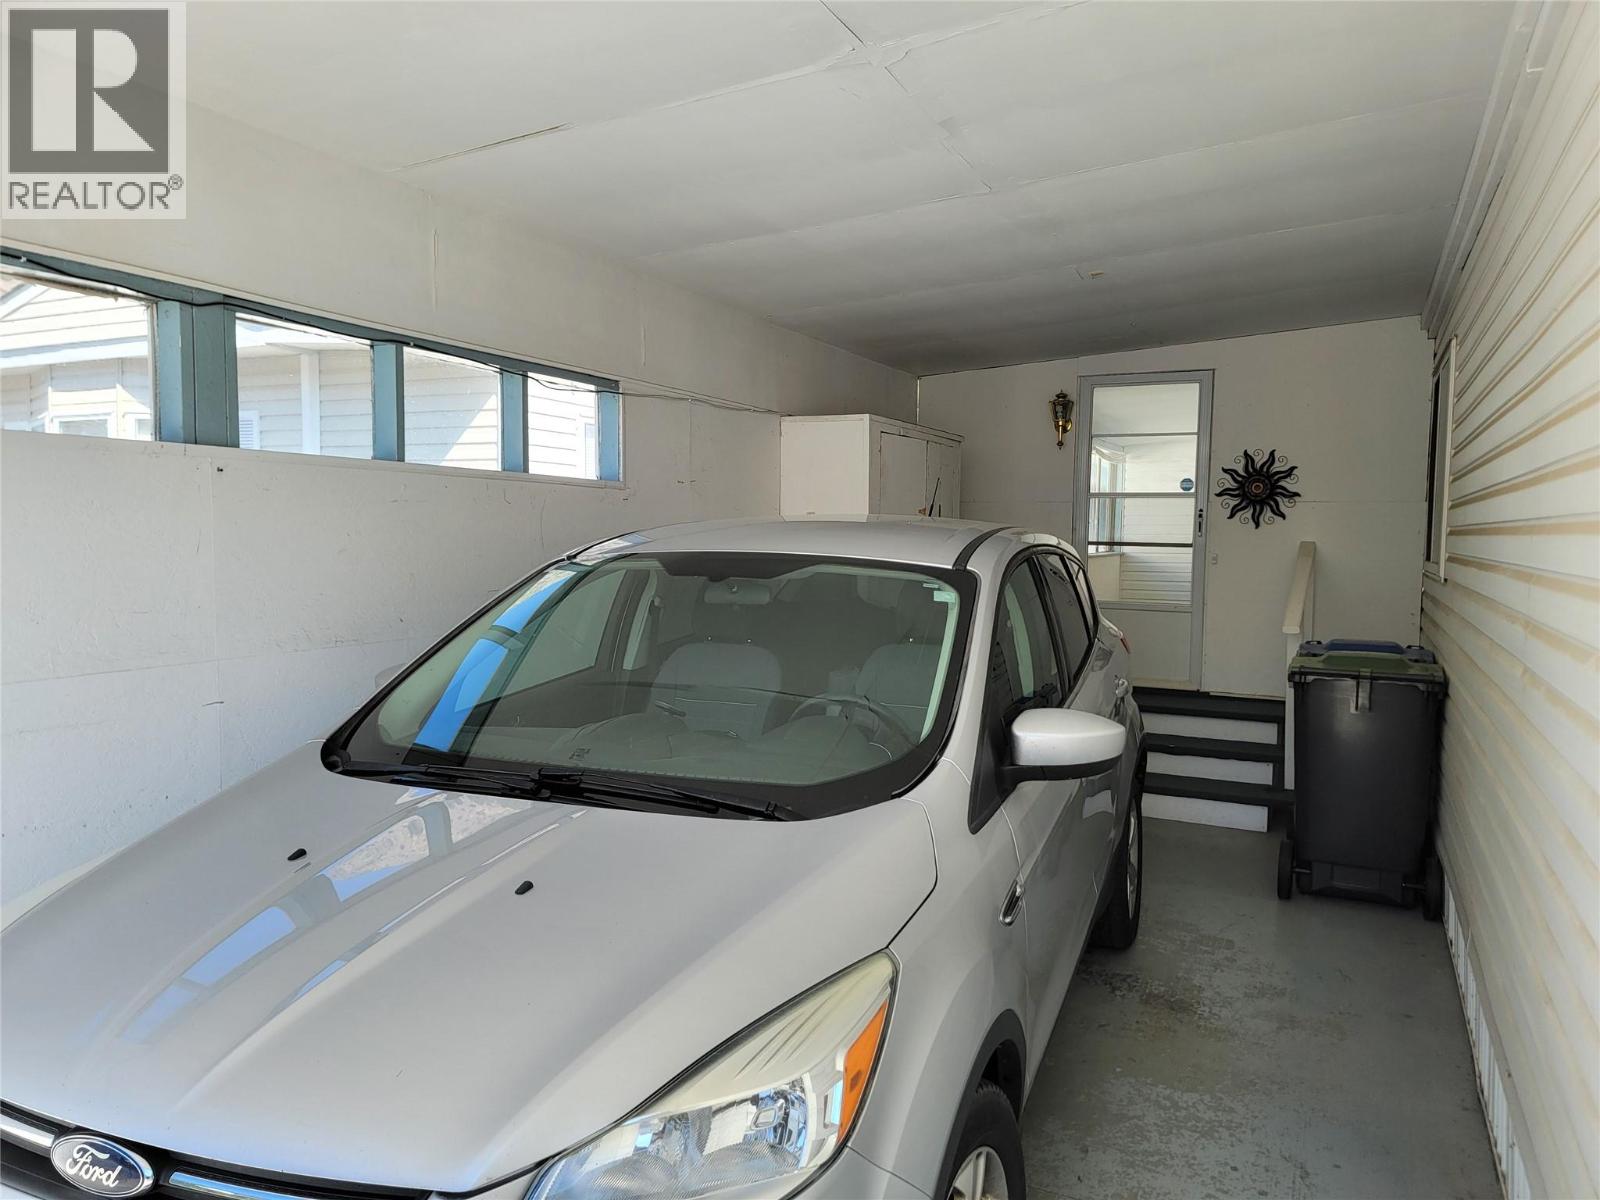
$179,000
Maintenance, Pad Rental
$367 Monthly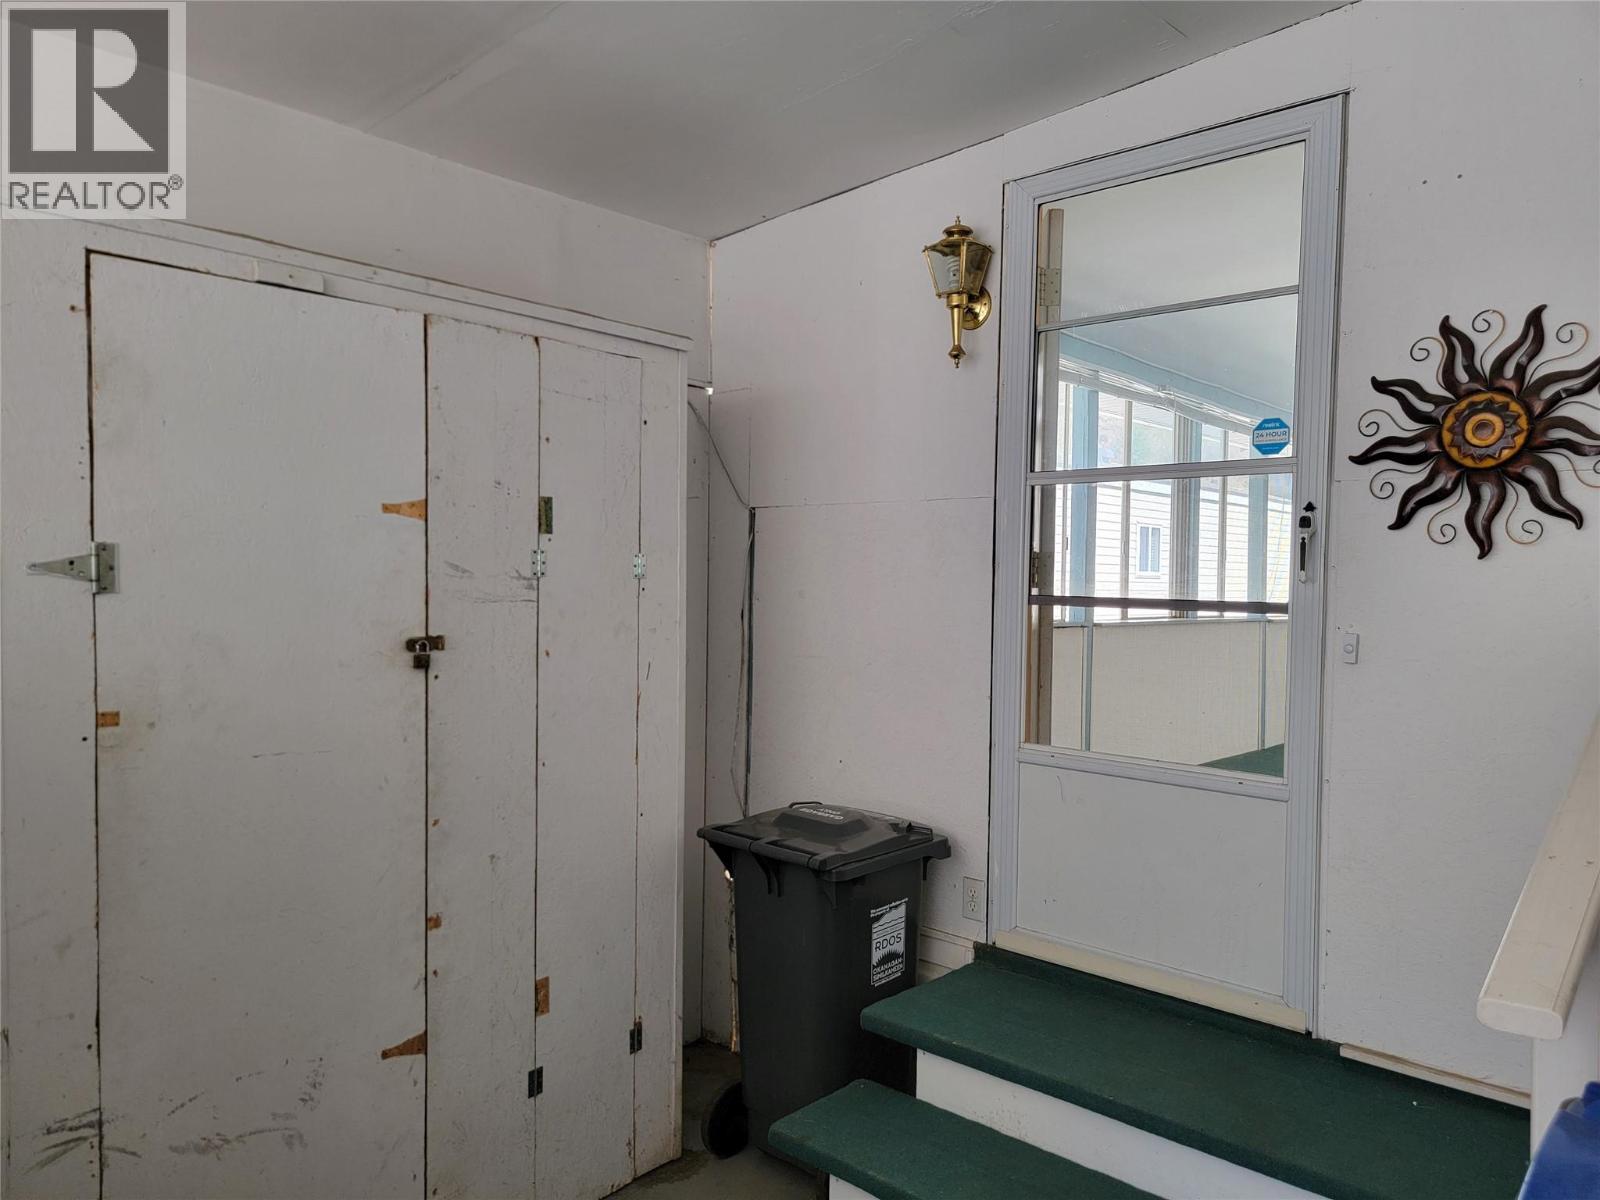
$179,000
Maintenance, Pad Rental
$367 Monthly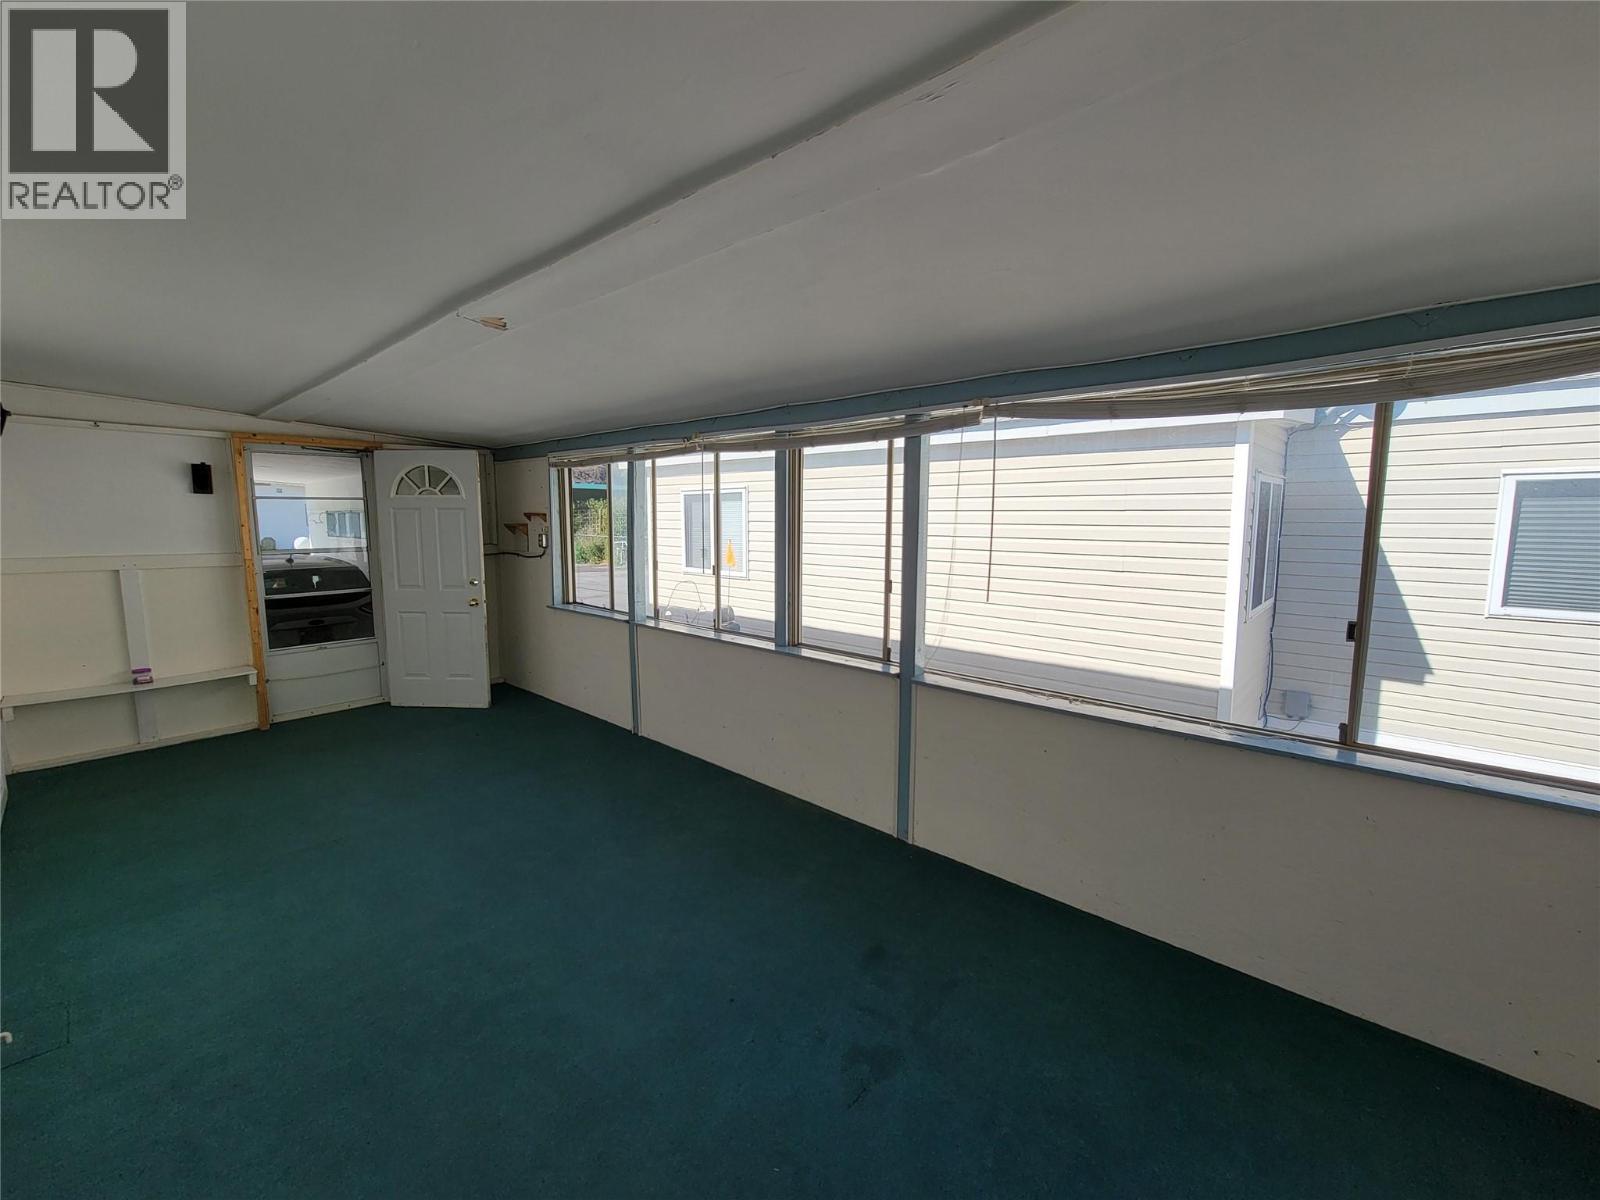
$179,000
Maintenance, Pad Rental
$367 Monthly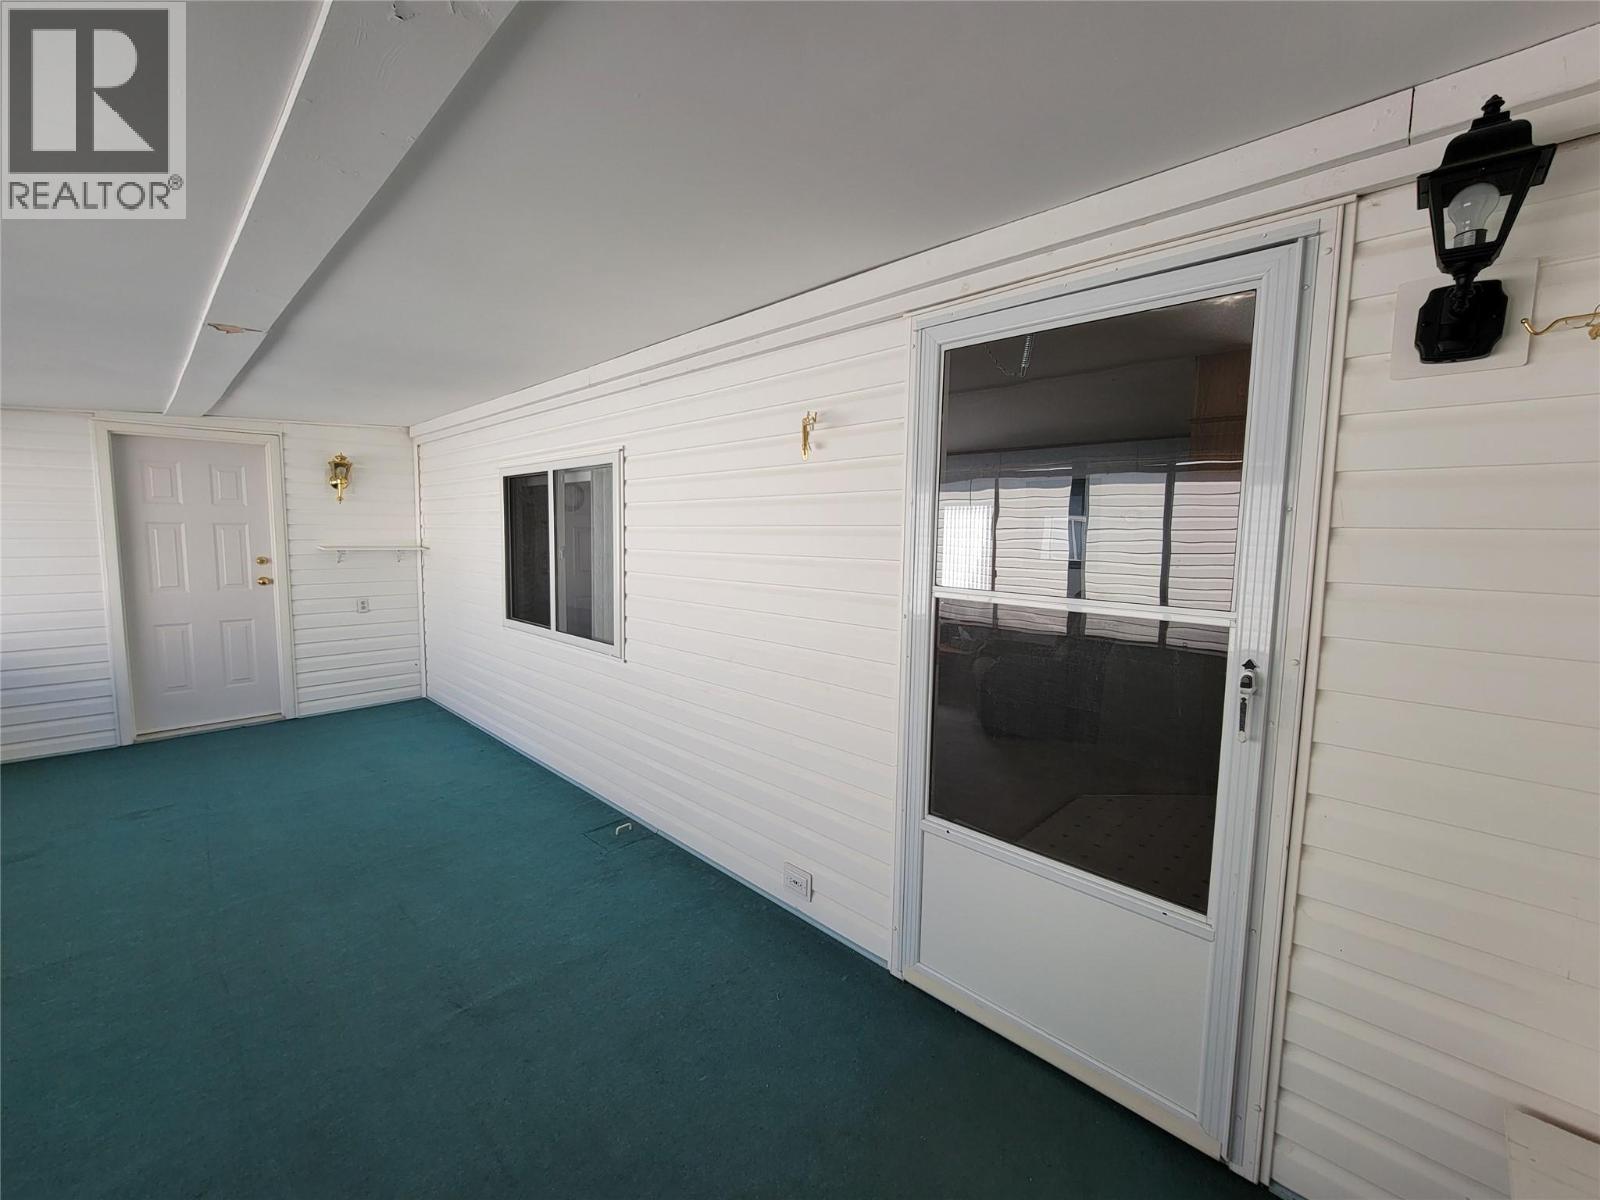
$179,000
Maintenance, Pad Rental
$367 Monthly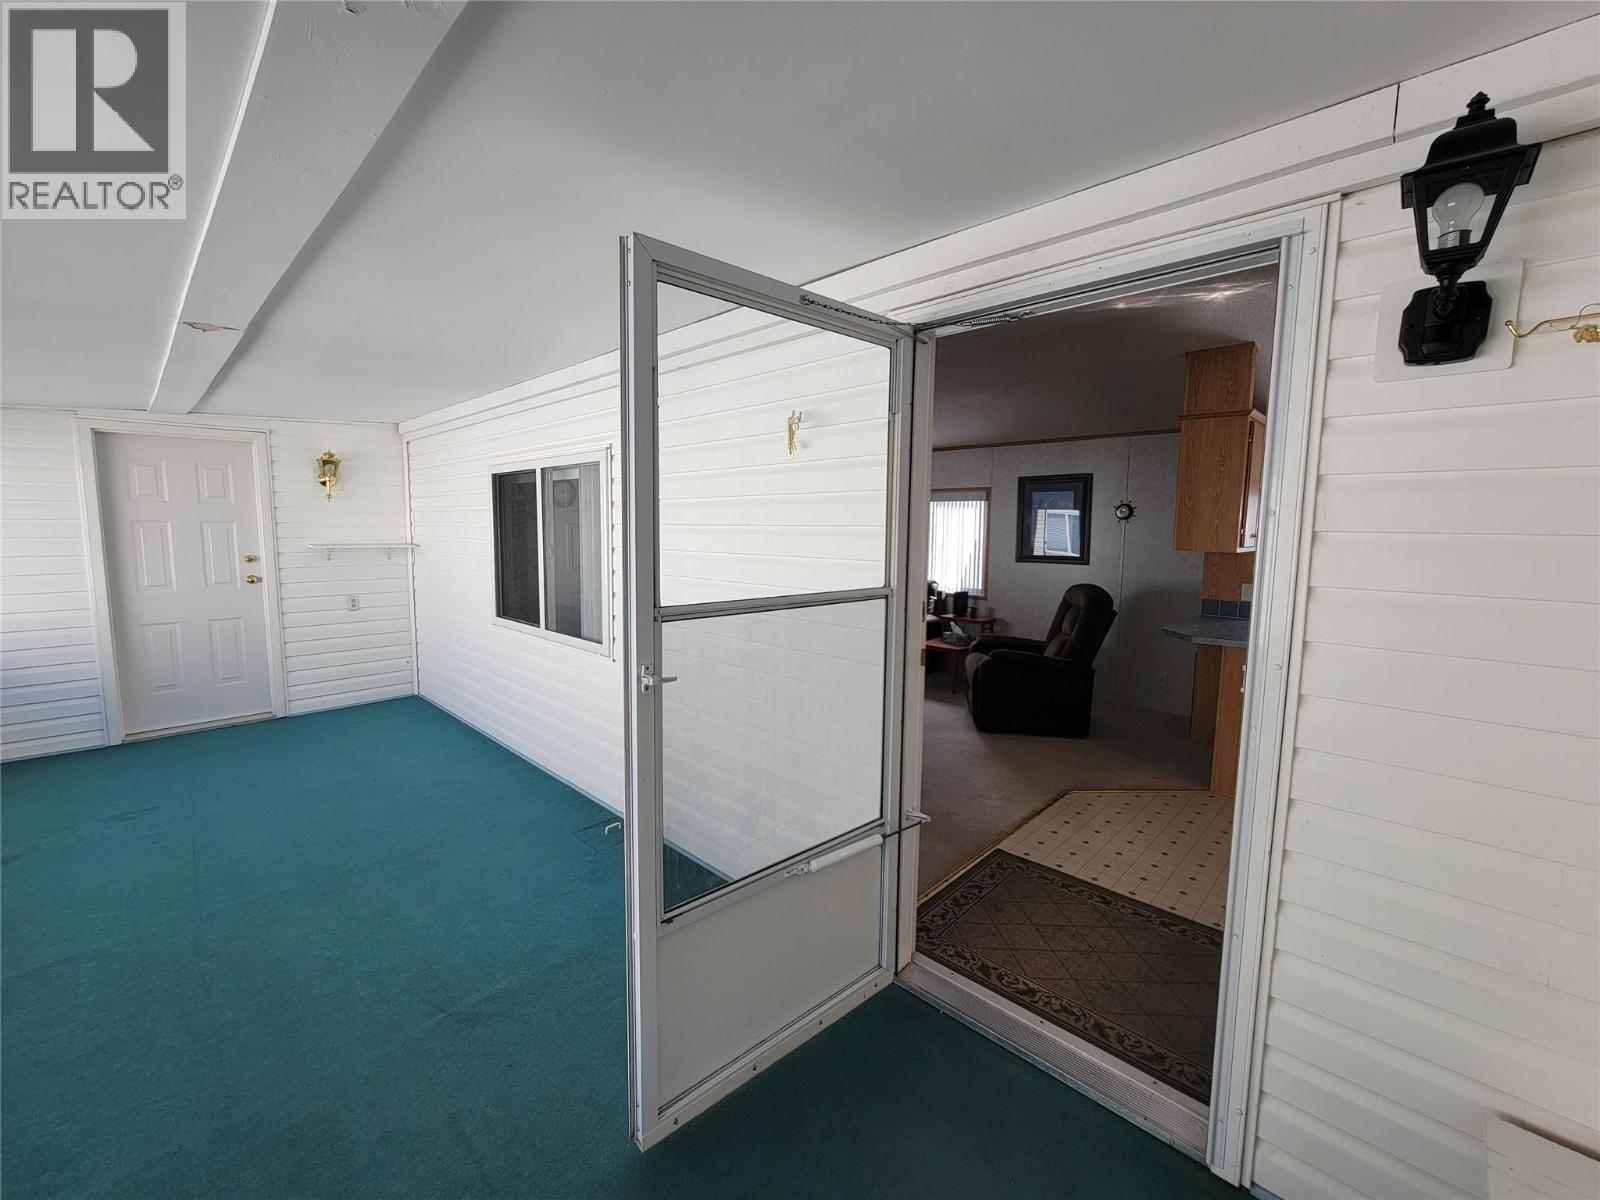
$179,000
Maintenance, Pad Rental
$367 Monthly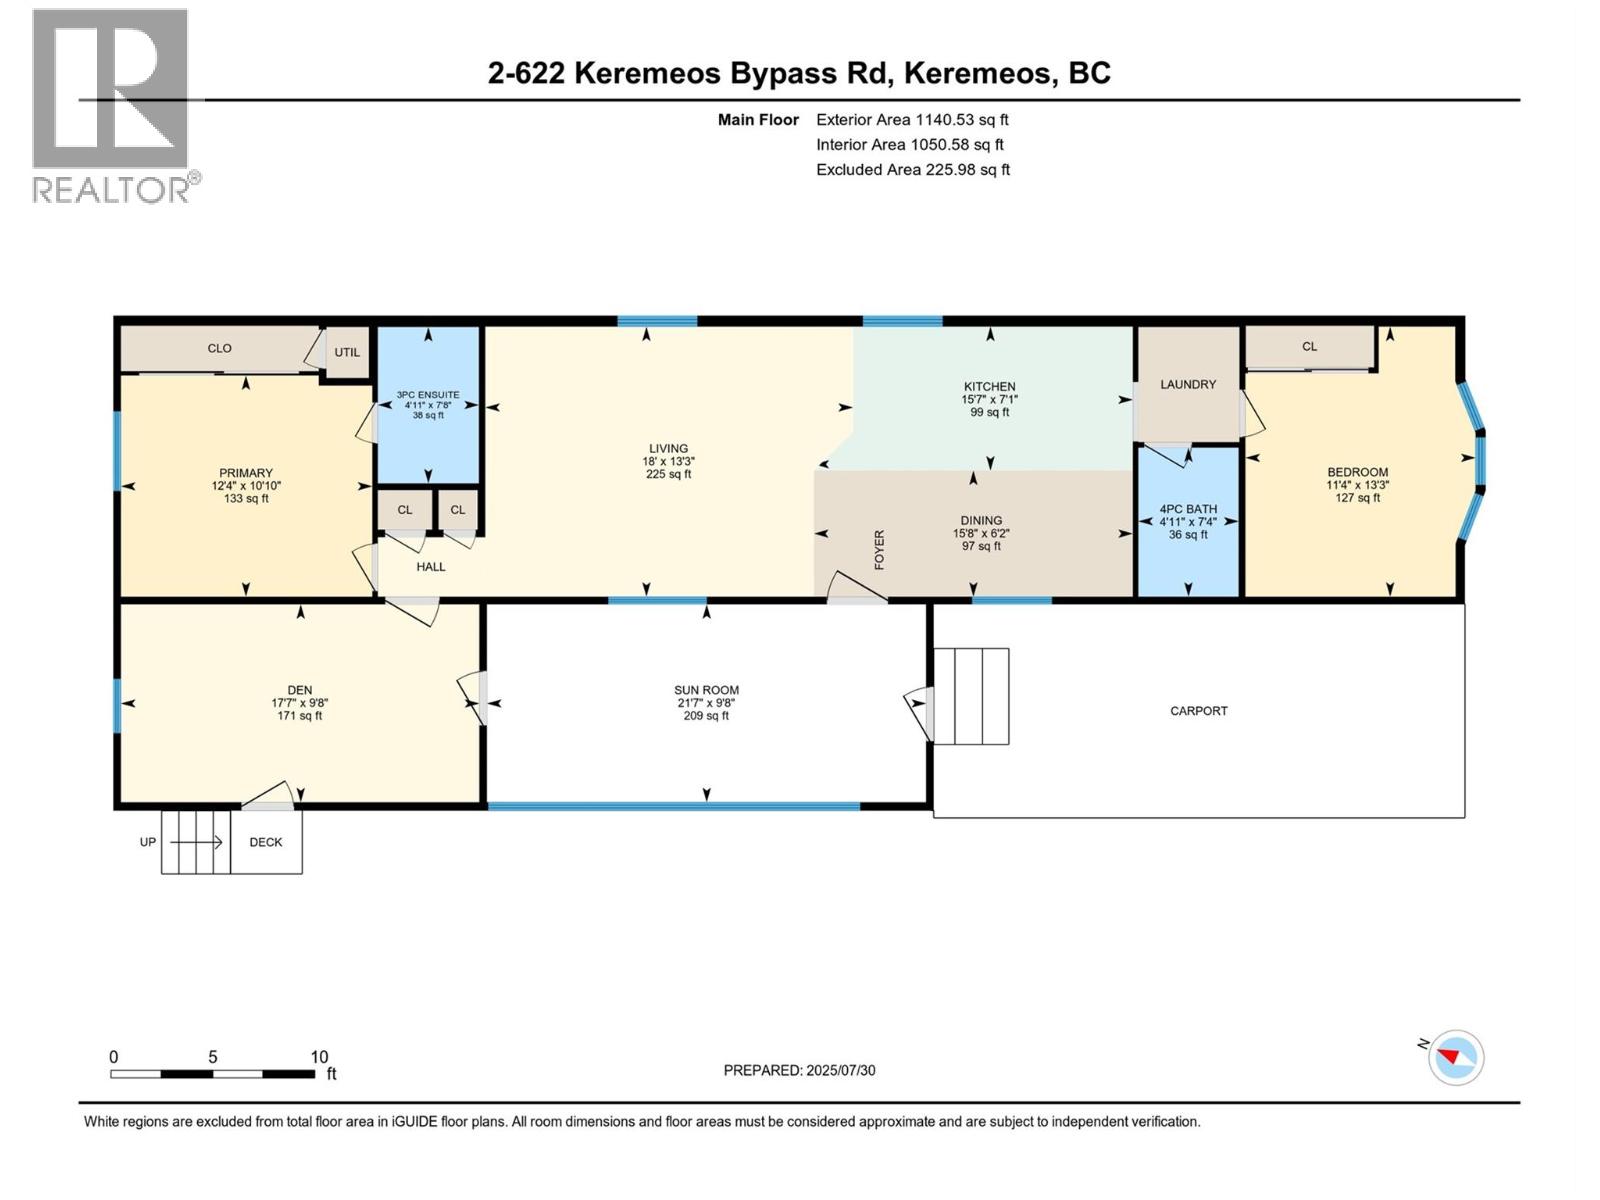
$179,000
Maintenance, Pad Rental
$367 Monthly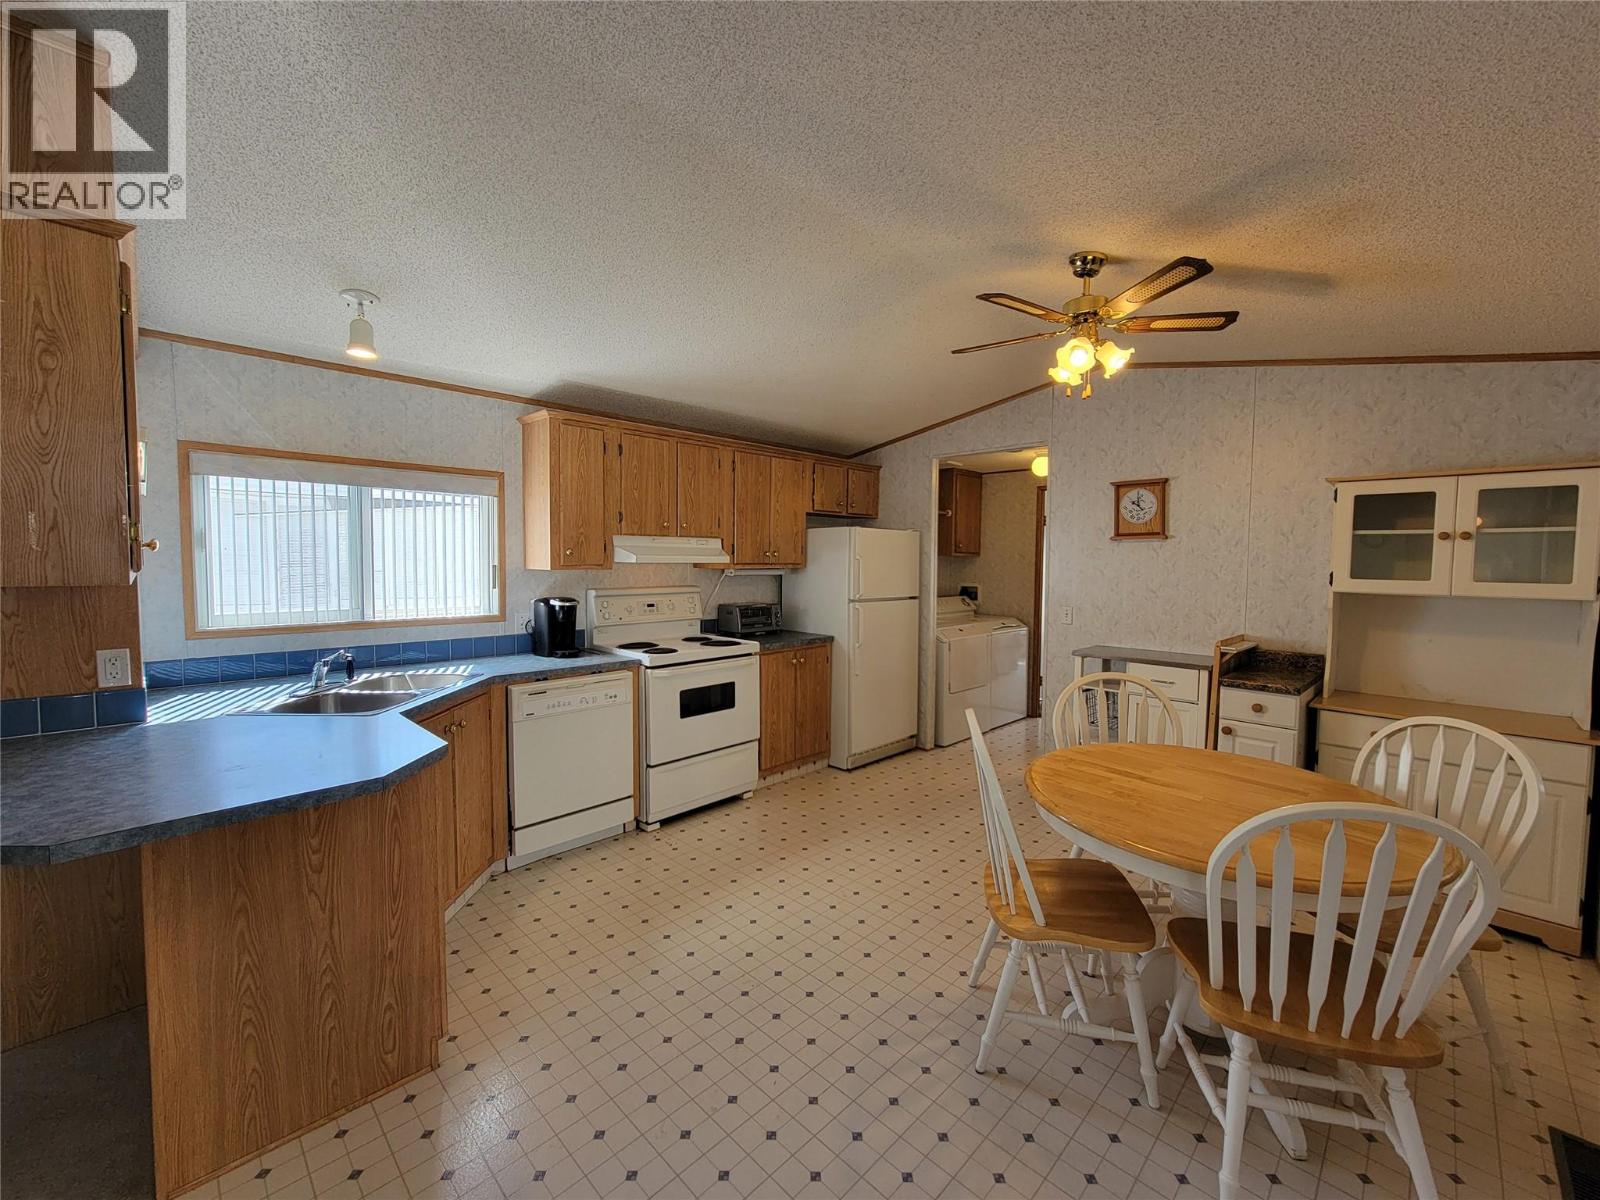
$179,000
Maintenance, Pad Rental
$367 Monthly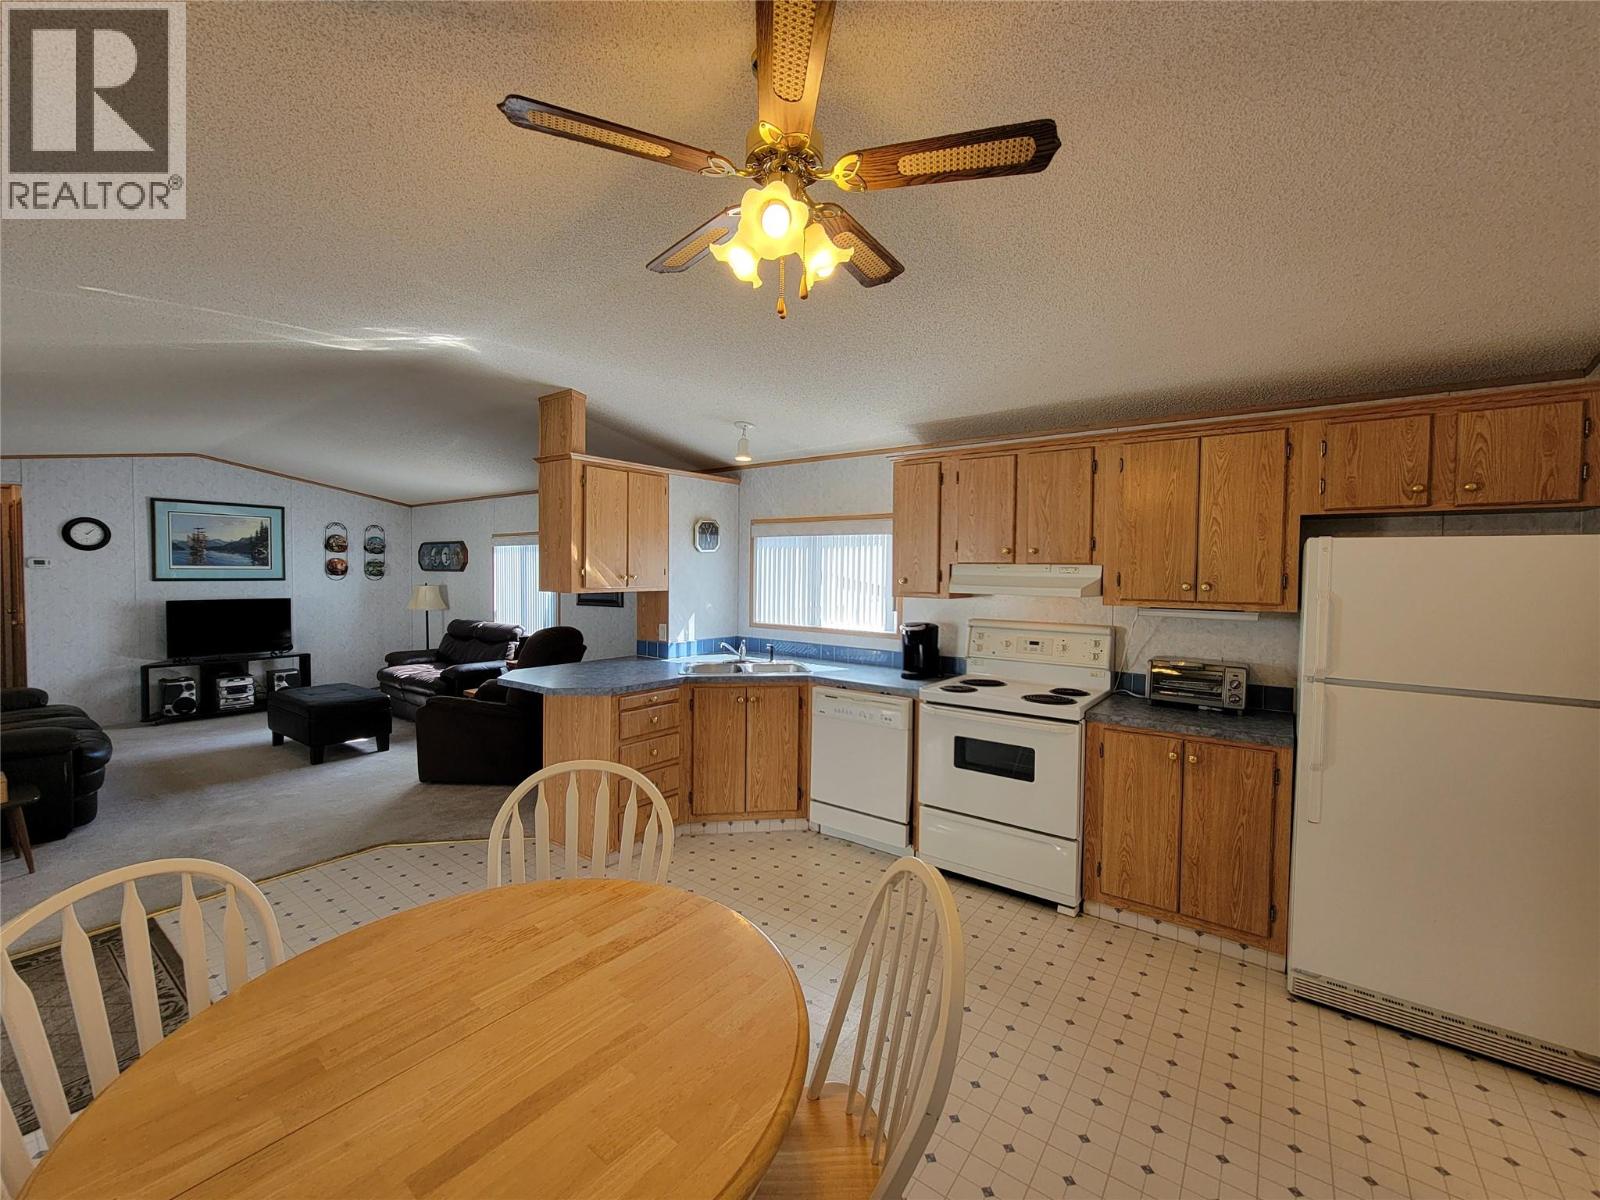
$179,000
Maintenance, Pad Rental
$367 Monthly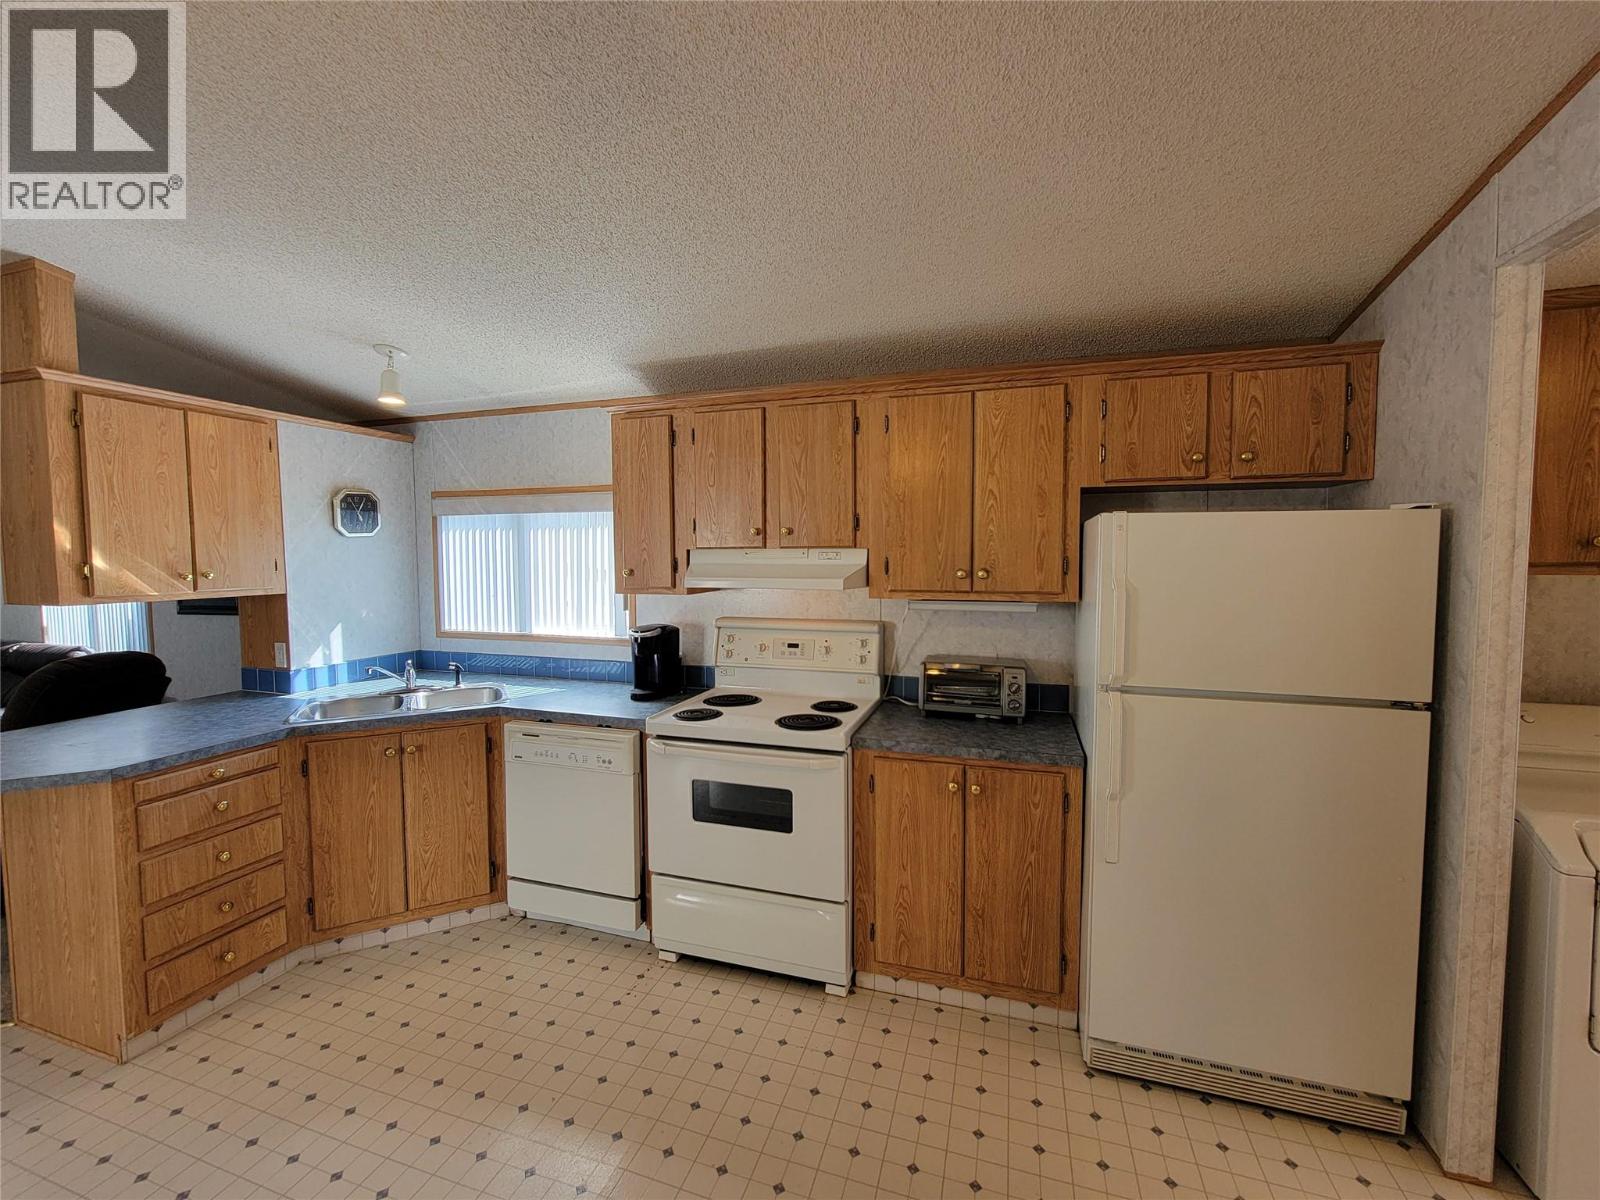
$179,000
Maintenance, Pad Rental
$367 Monthly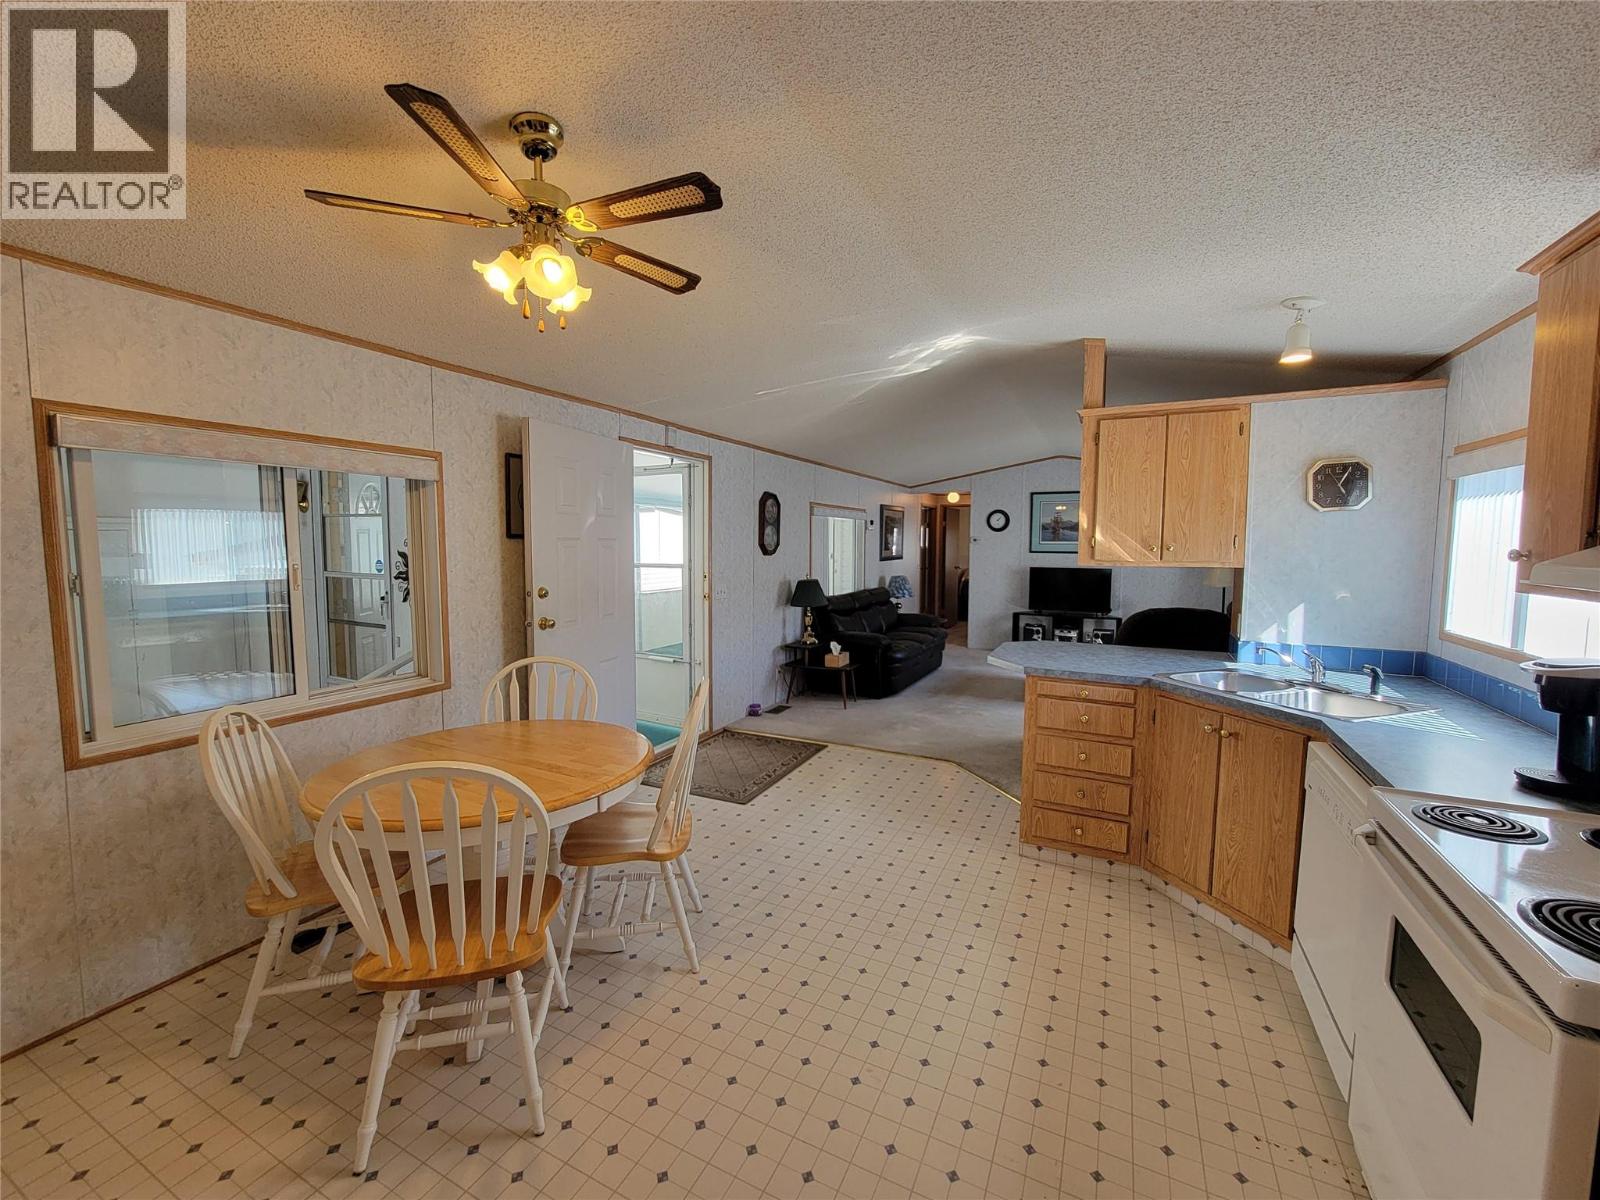
$179,000
Maintenance, Pad Rental
$367 Monthly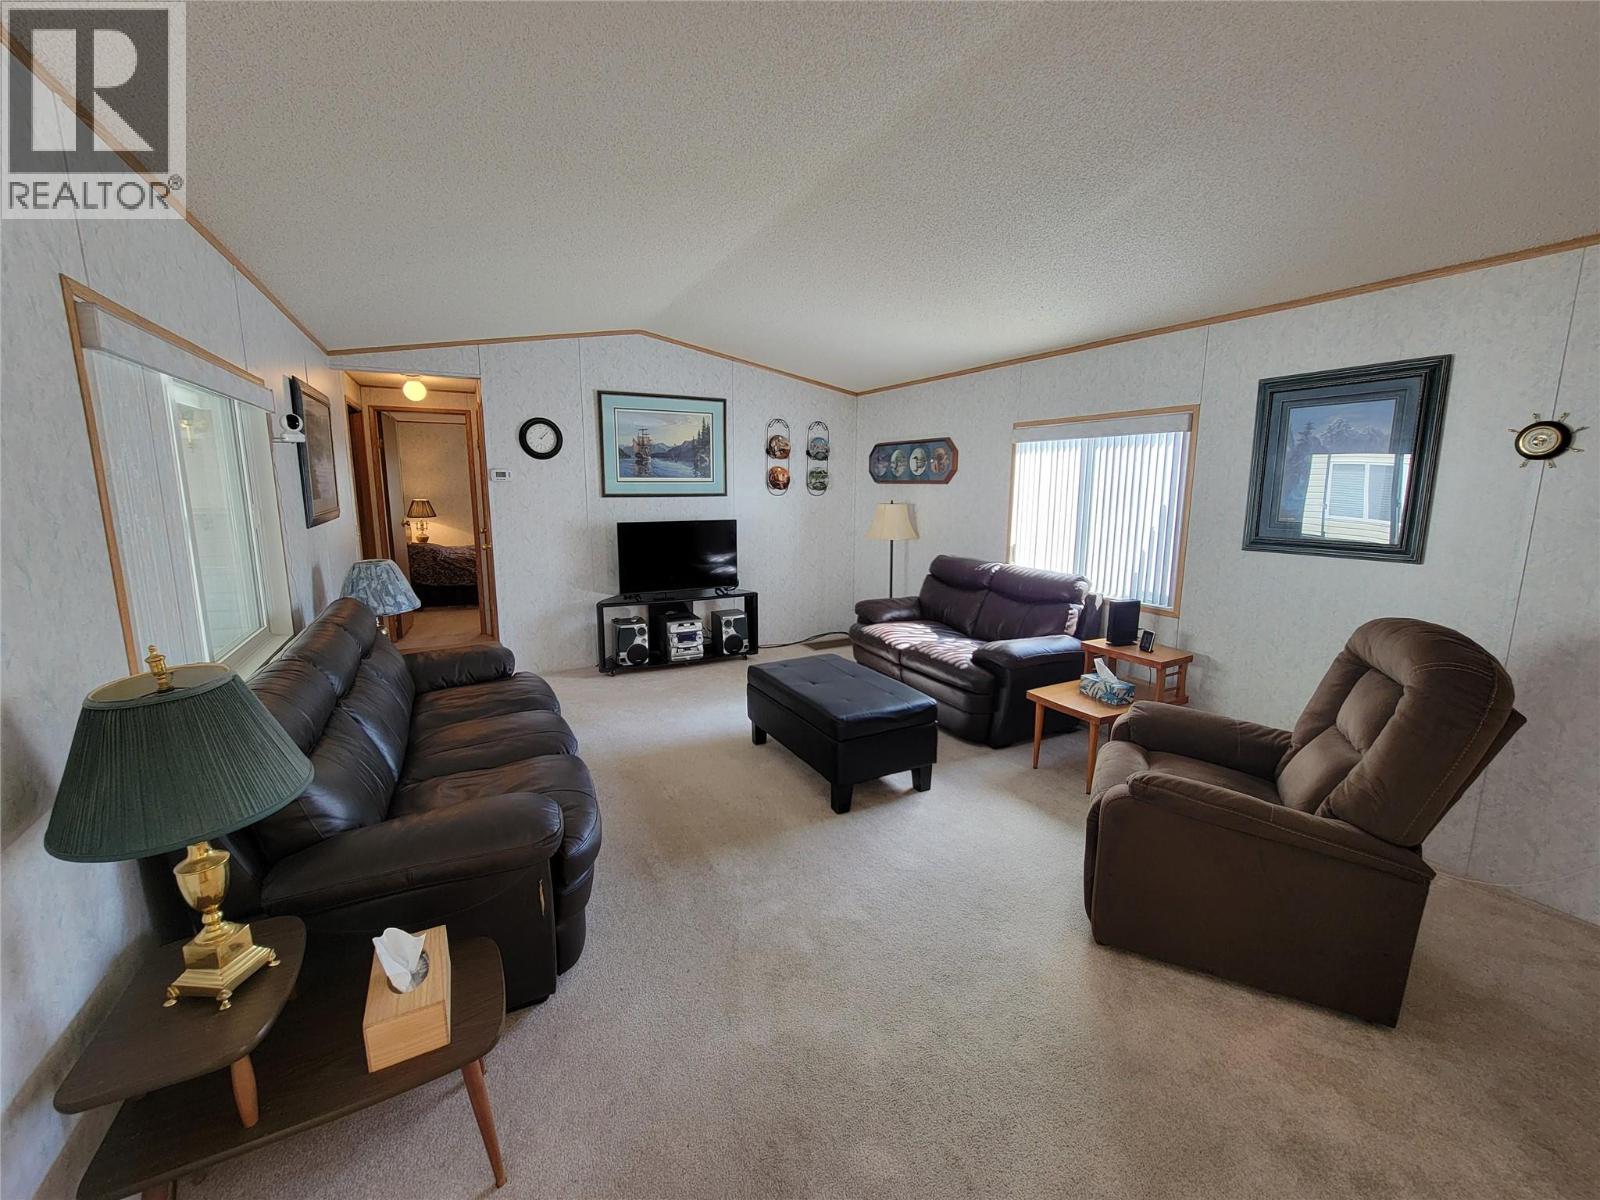
$179,000
Maintenance, Pad Rental
$367 Monthly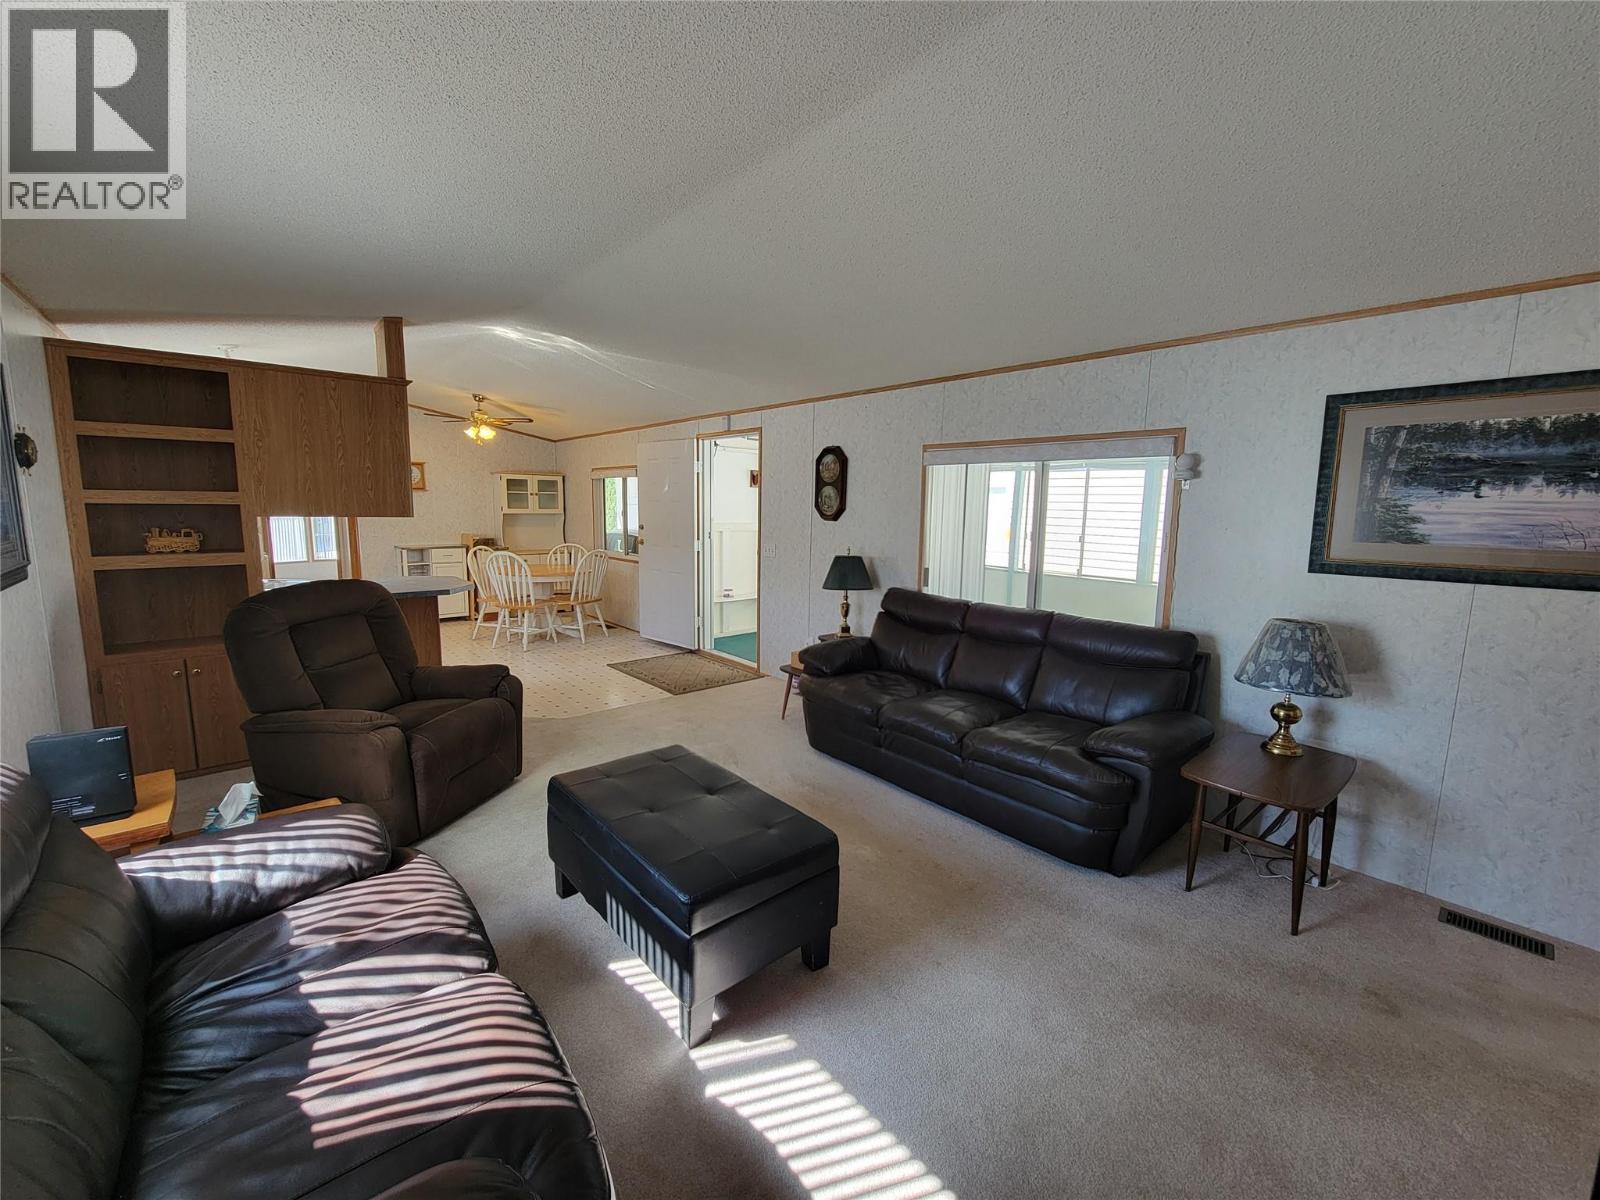
$179,000
Maintenance, Pad Rental
$367 Monthly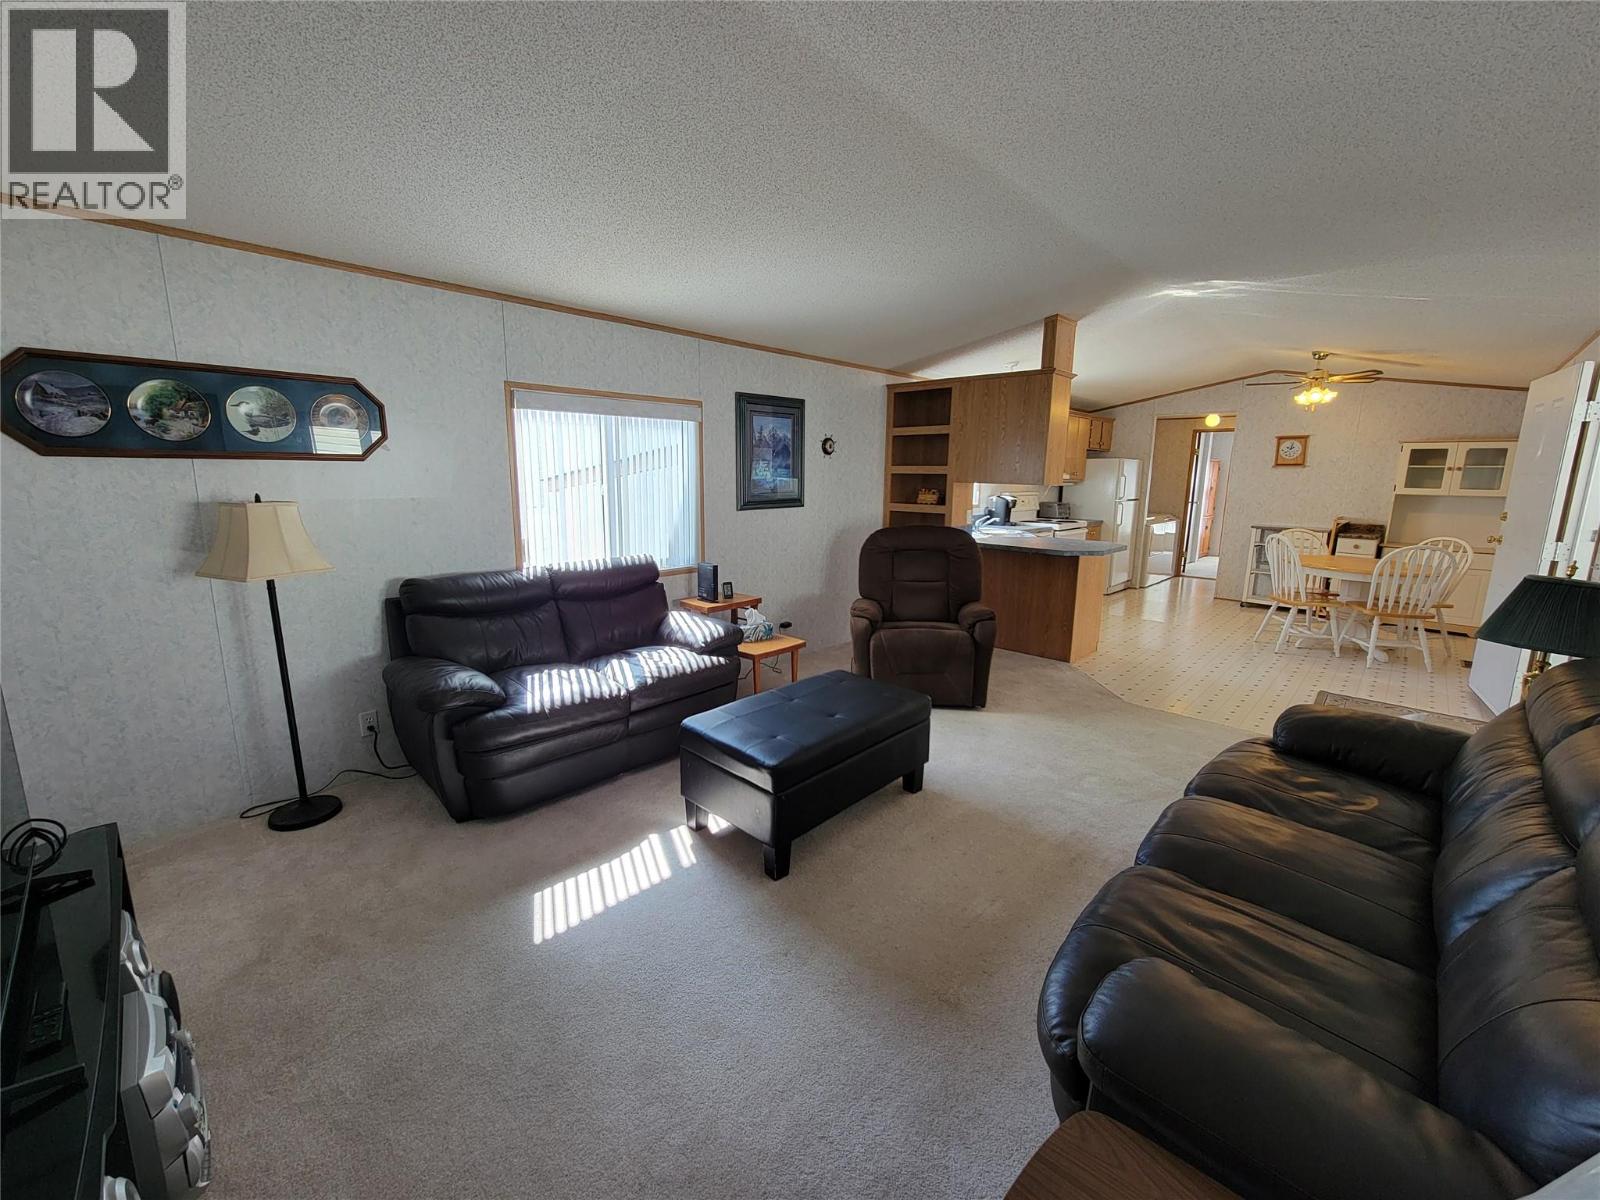
$179,000
Maintenance, Pad Rental
$367 Monthly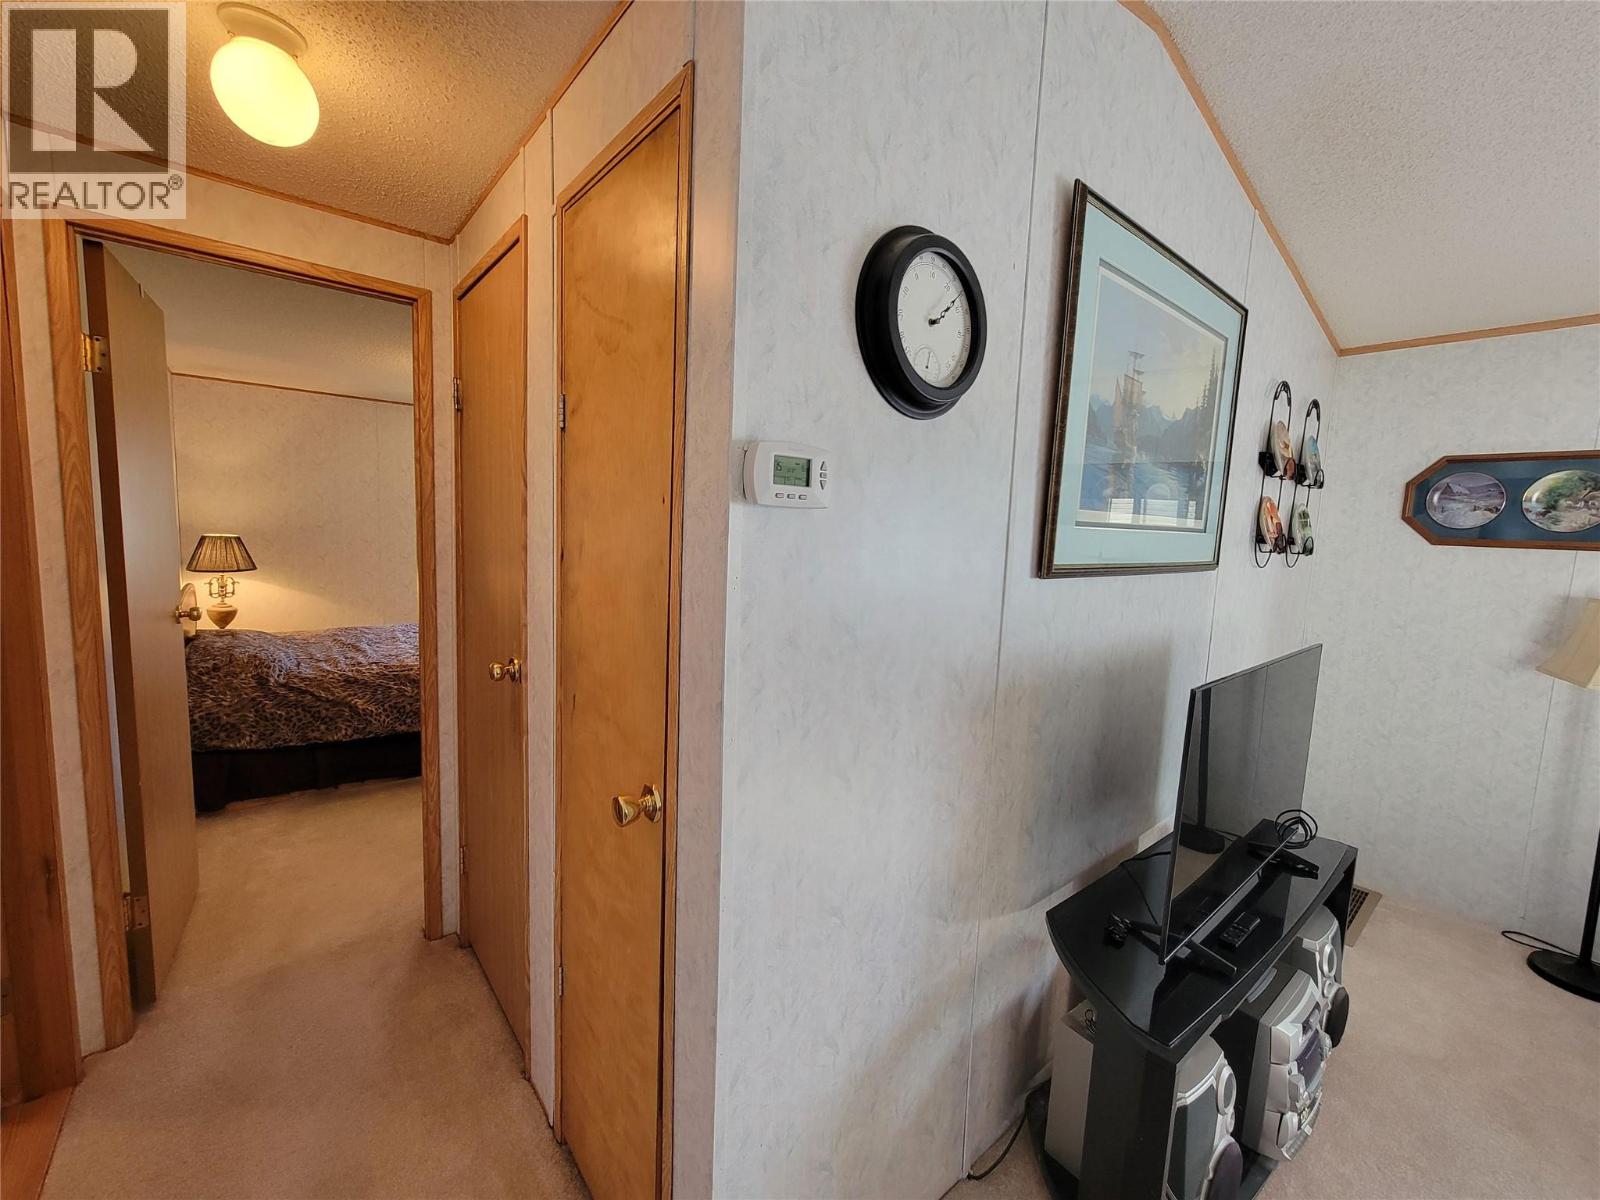
$179,000
Maintenance, Pad Rental
$367 Monthly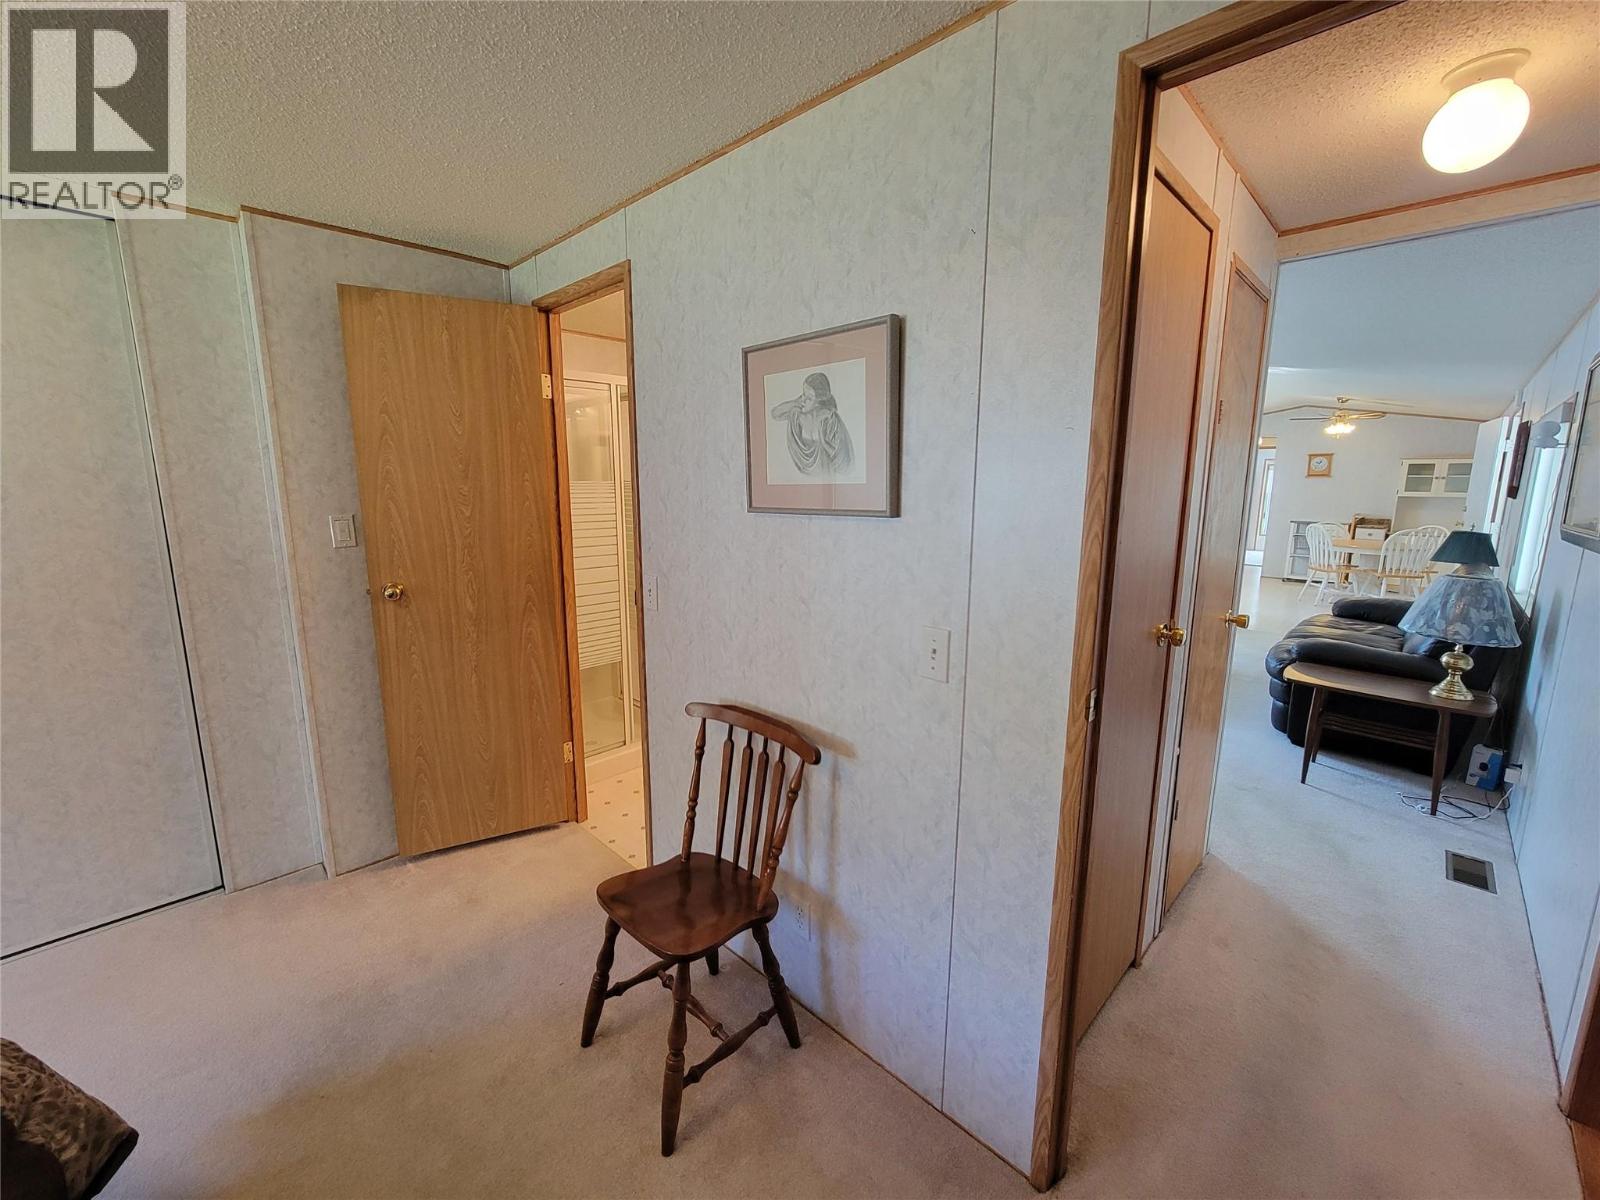
$179,000
Maintenance, Pad Rental
$367 Monthly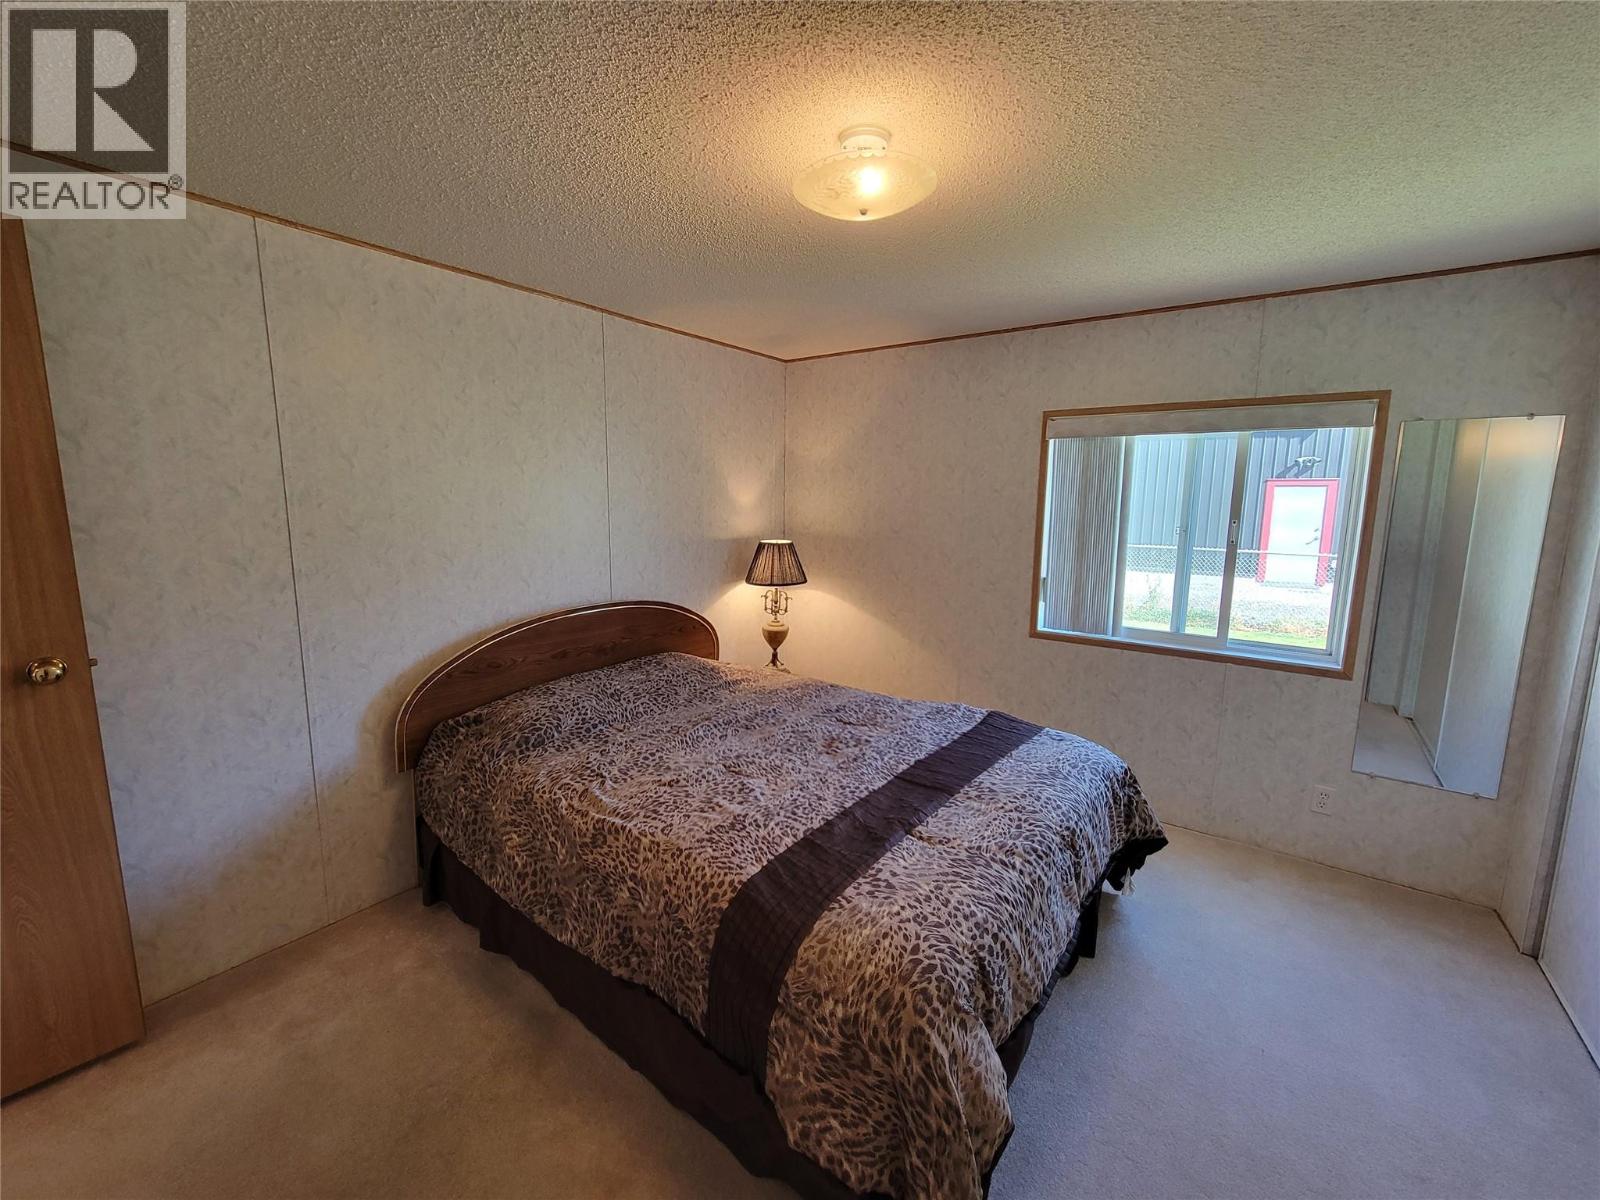
$179,000
Maintenance, Pad Rental
$367 Monthly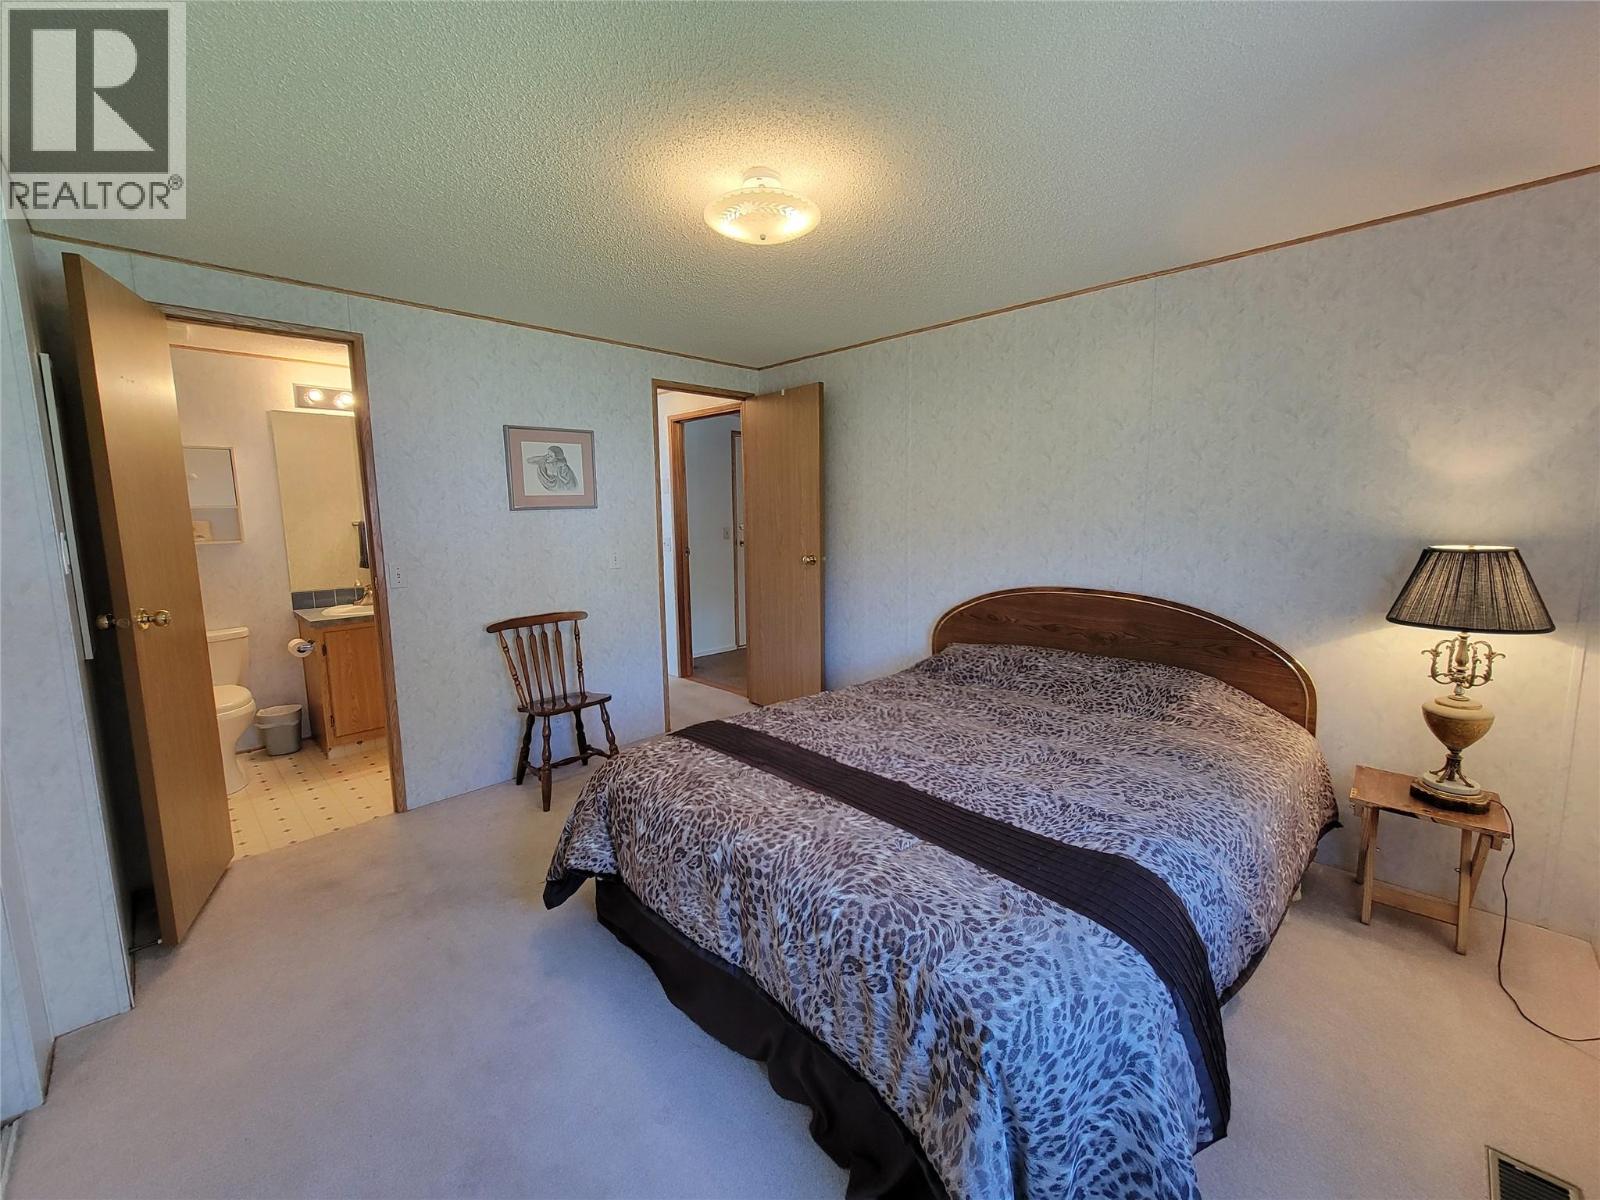
$179,000
Maintenance, Pad Rental
$367 Monthly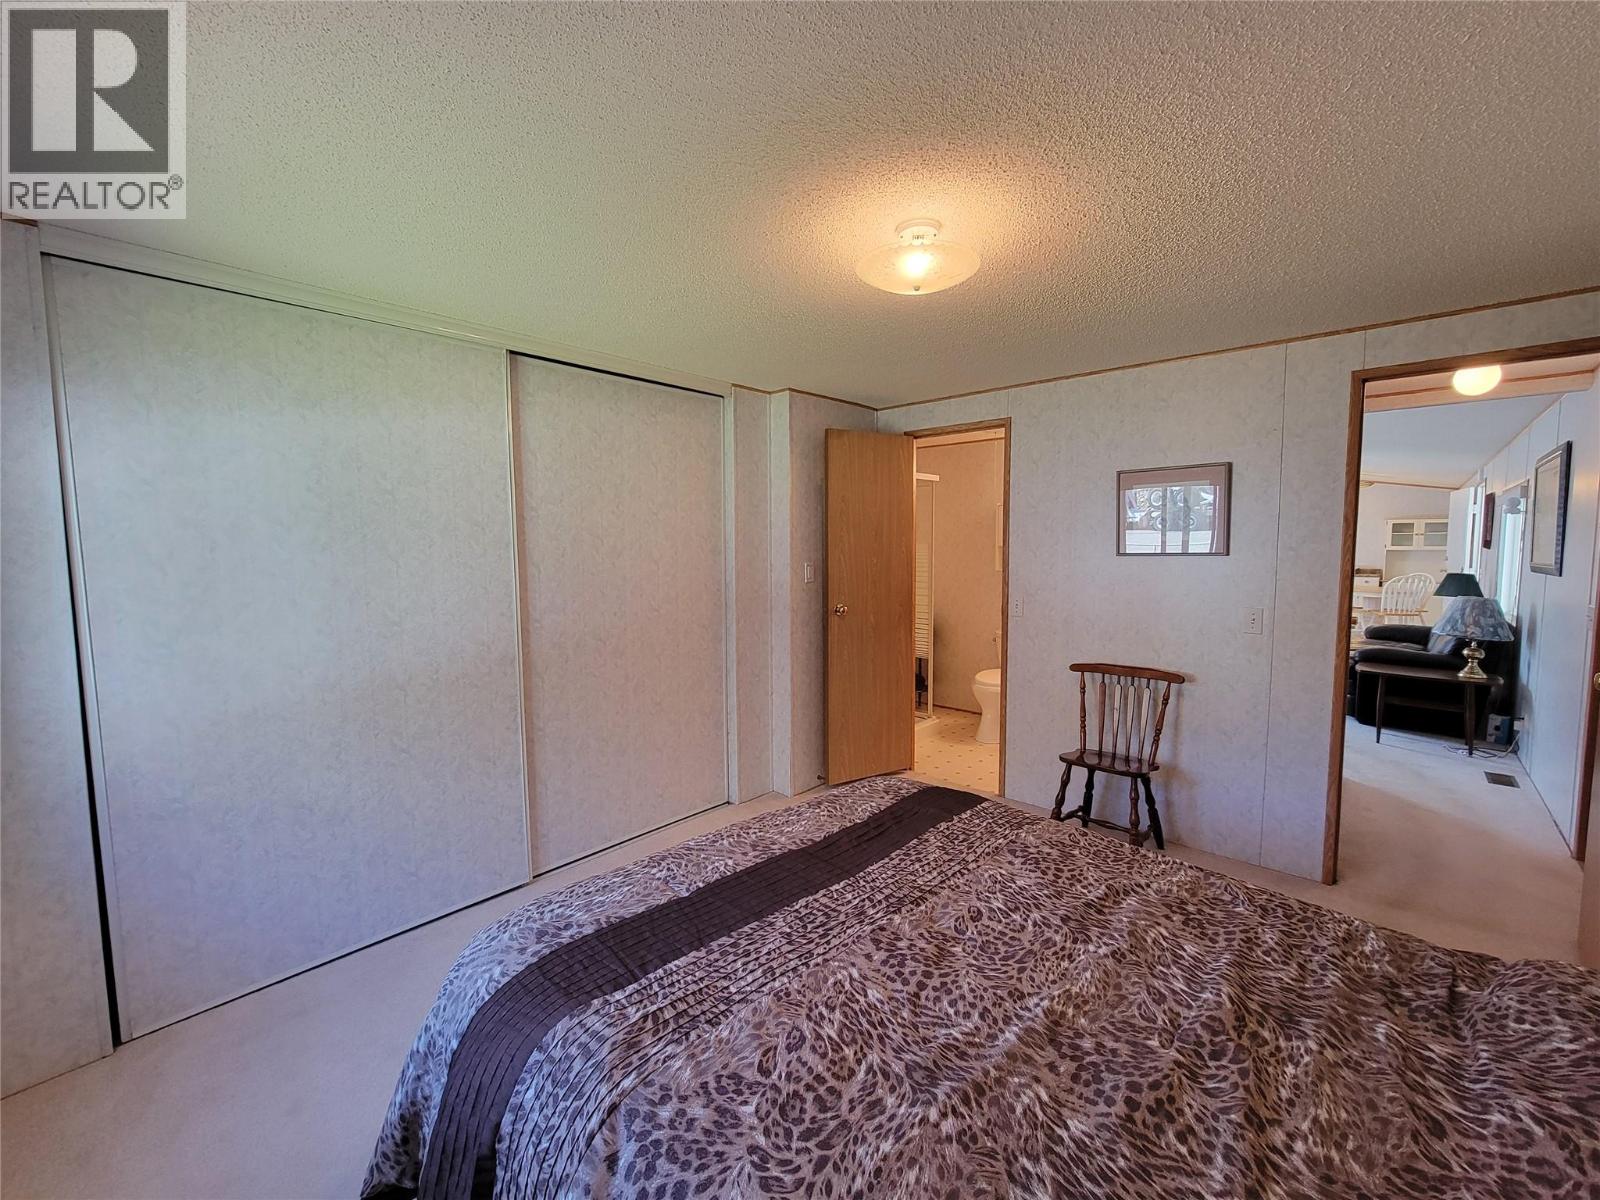
$179,000
Maintenance, Pad Rental
$367 Monthly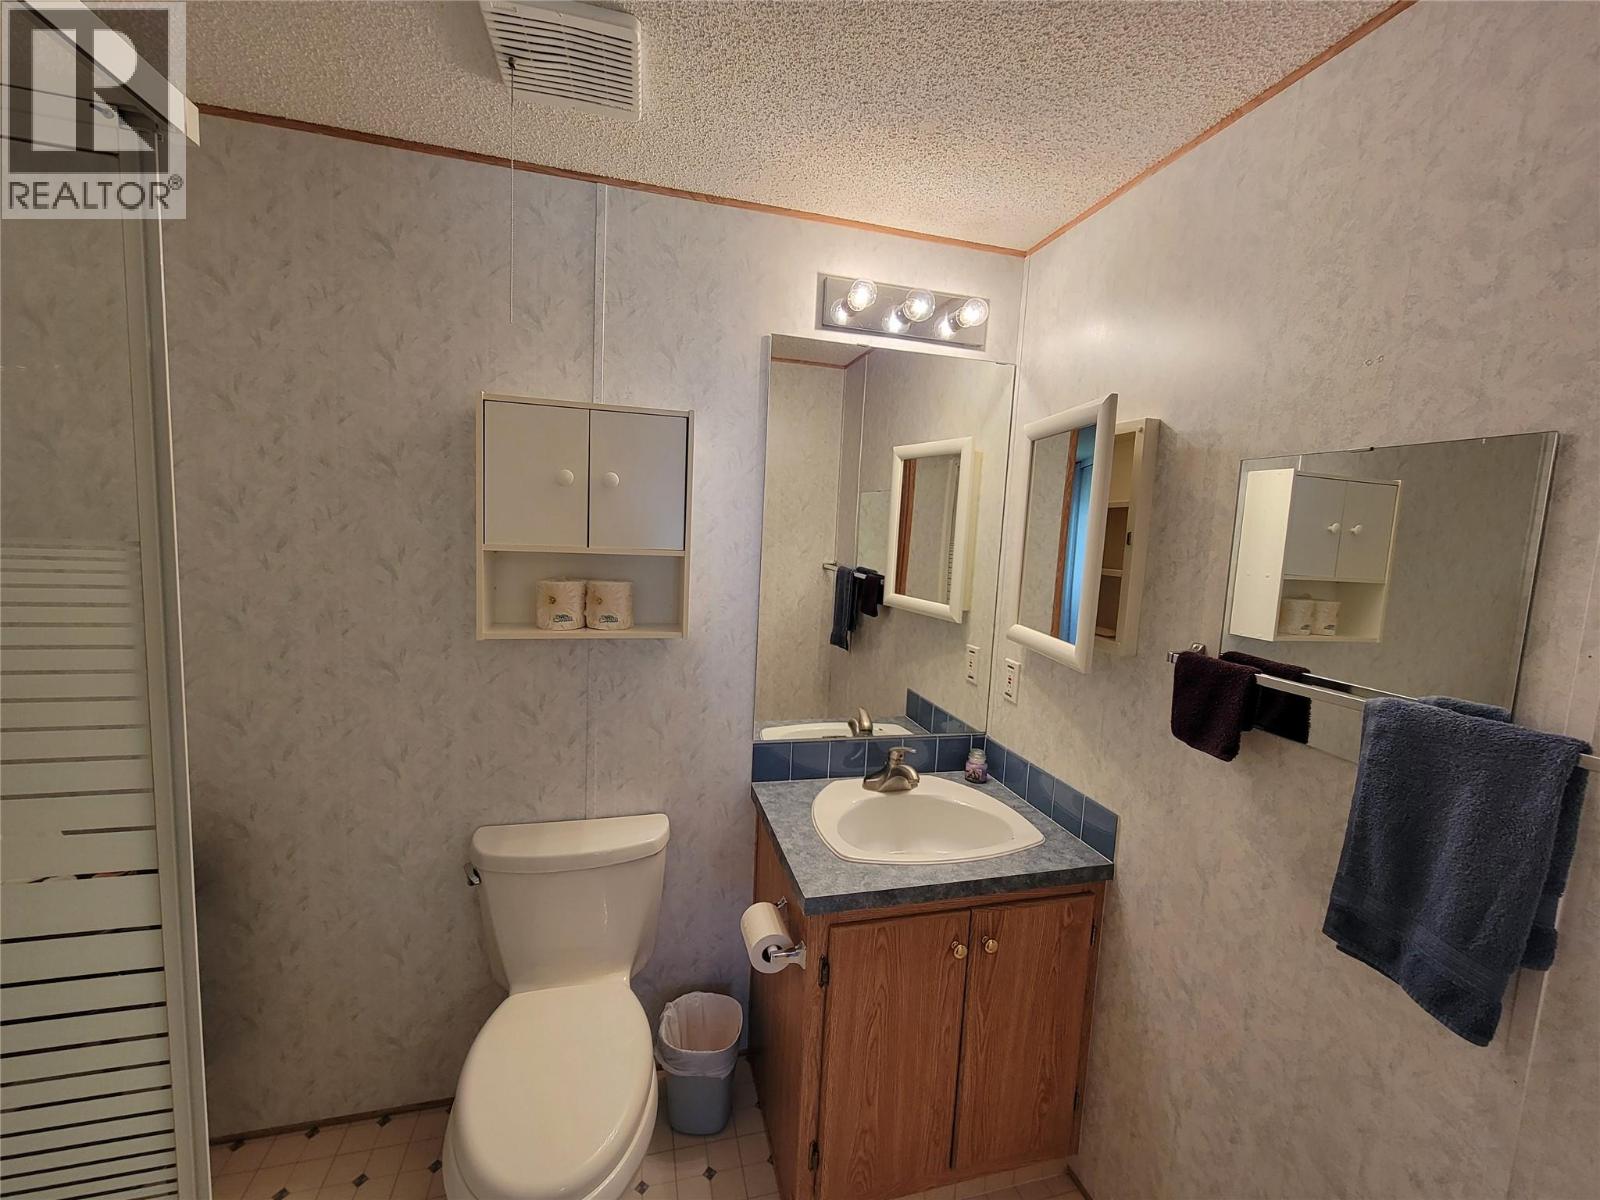
$179,000
Maintenance, Pad Rental
$367 Monthly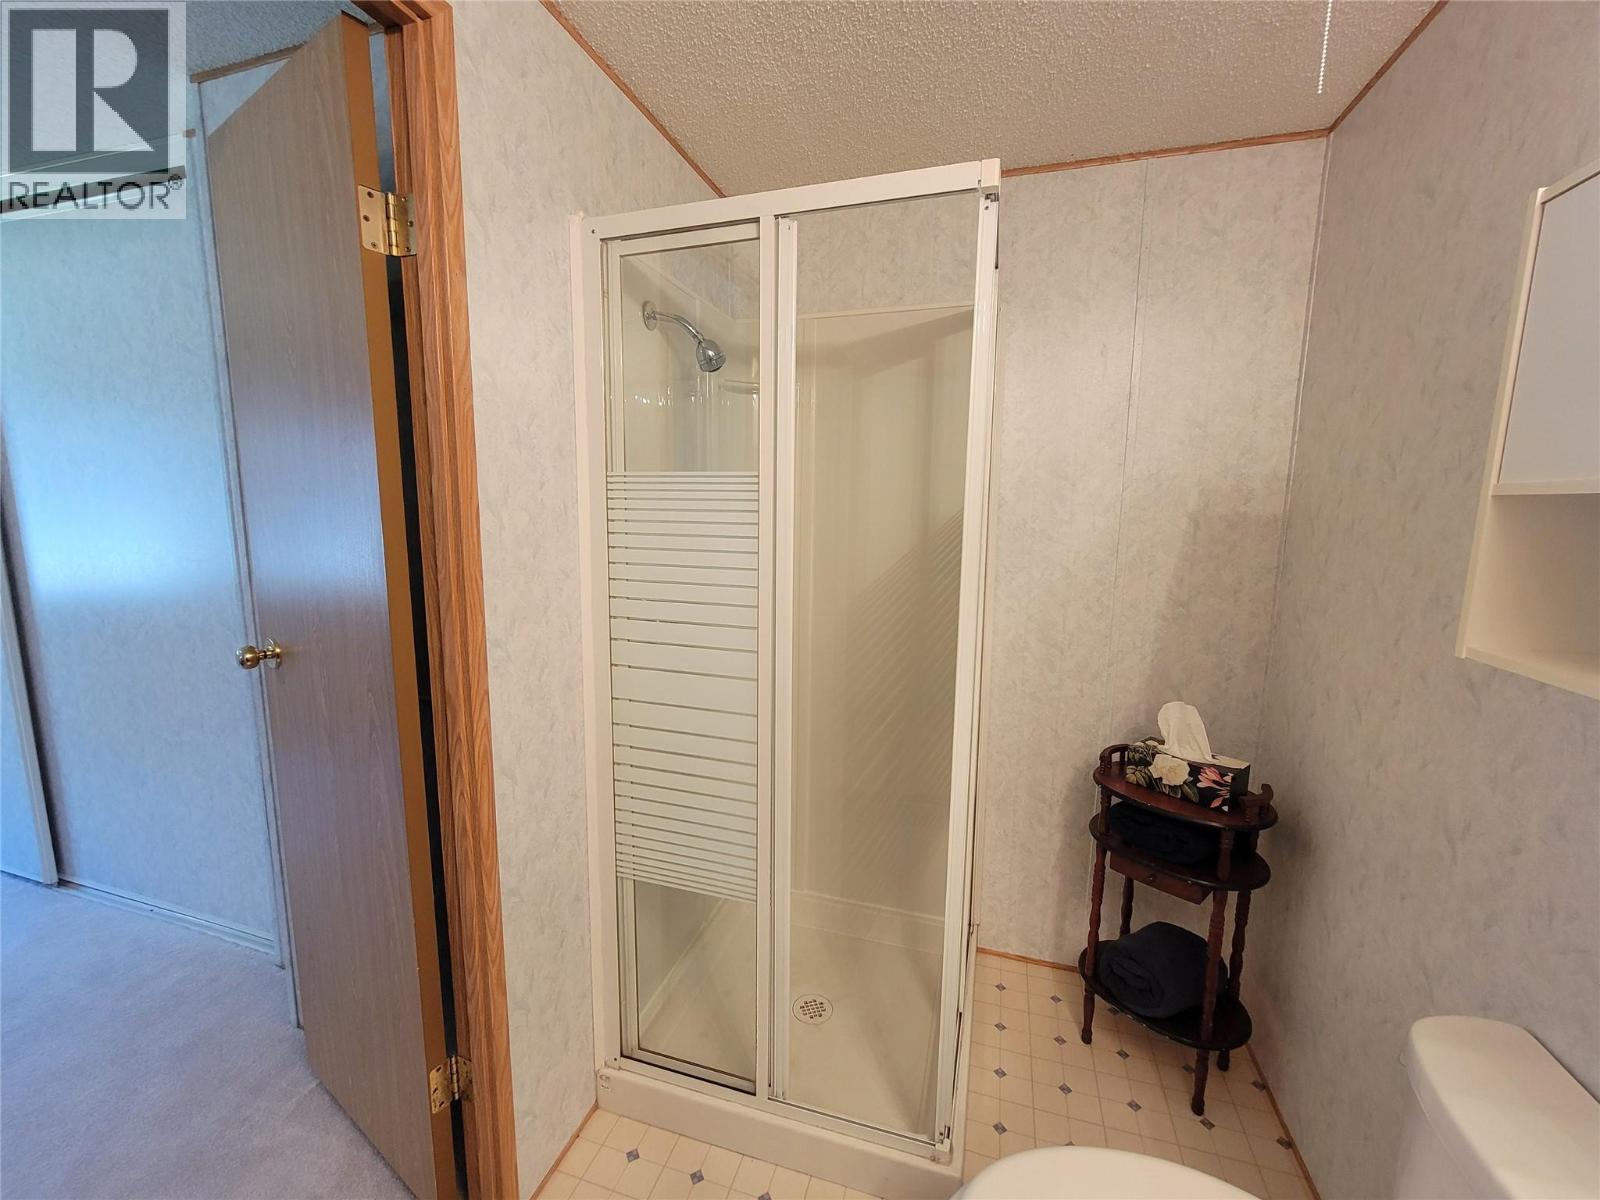
$179,000
Maintenance, Pad Rental
$367 Monthly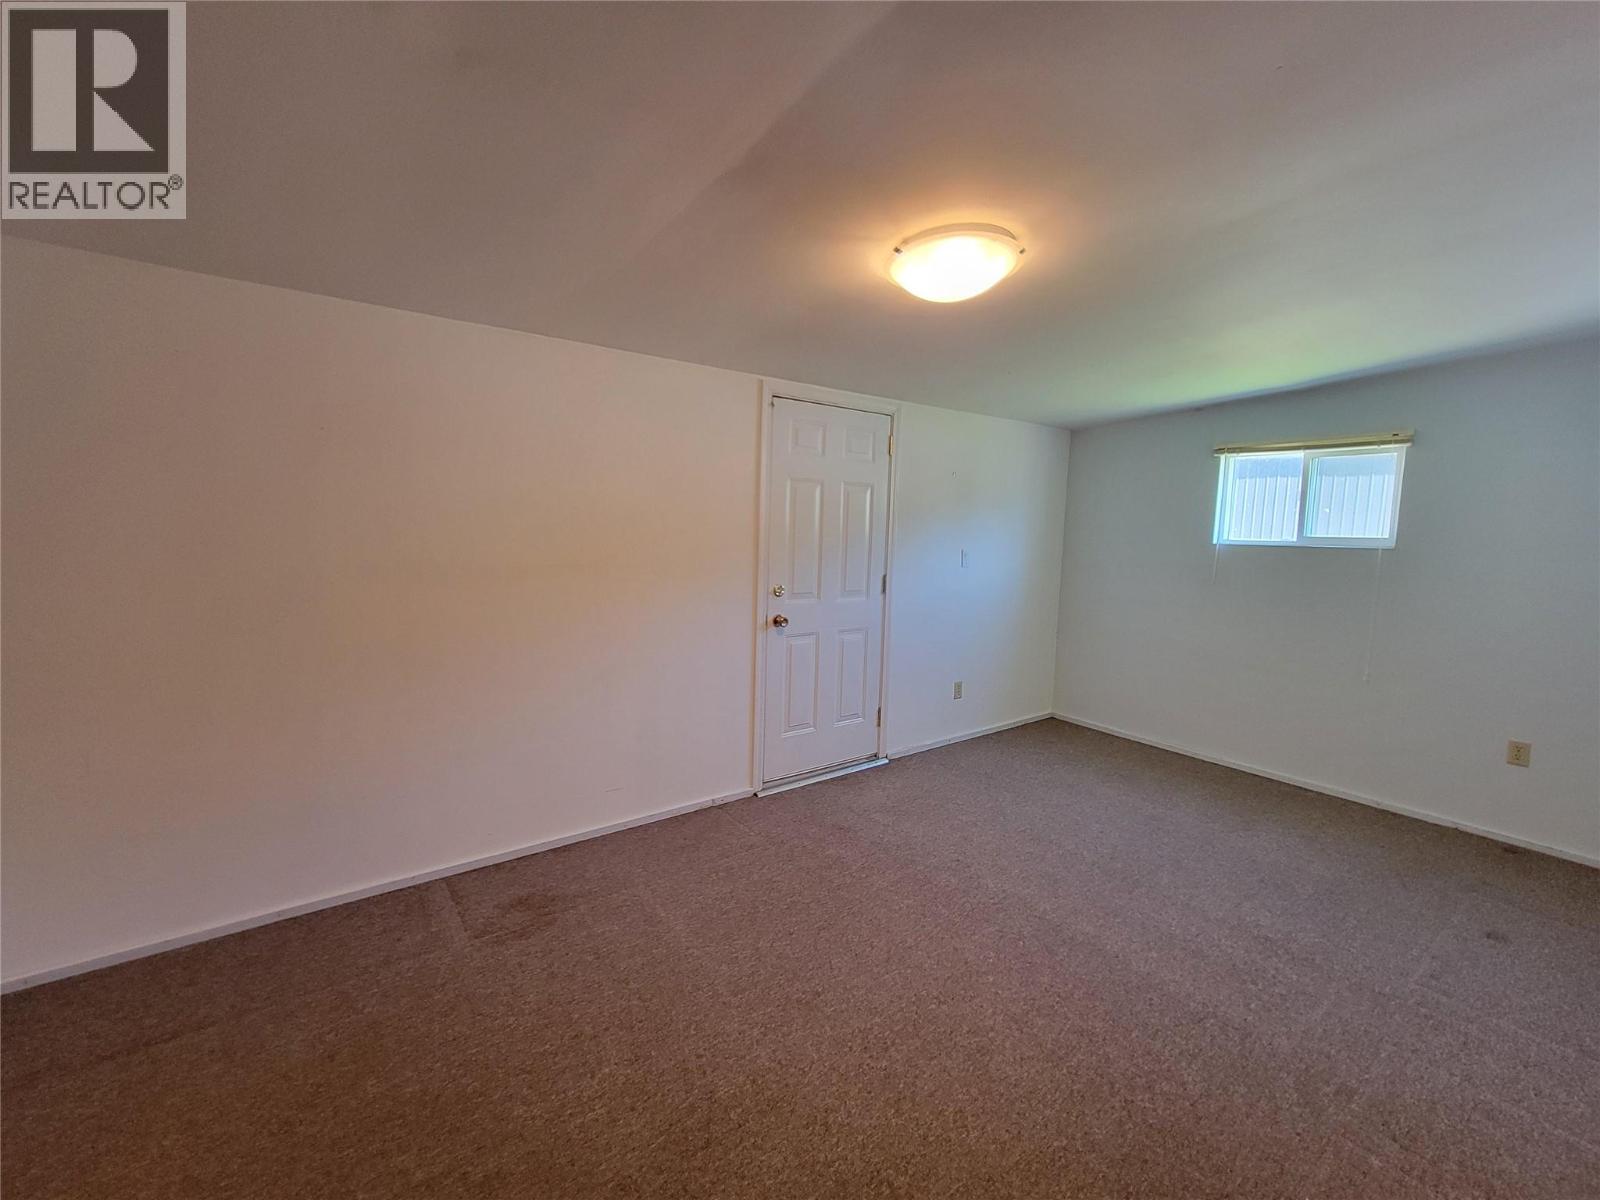
$179,000
Maintenance, Pad Rental
$367 Monthly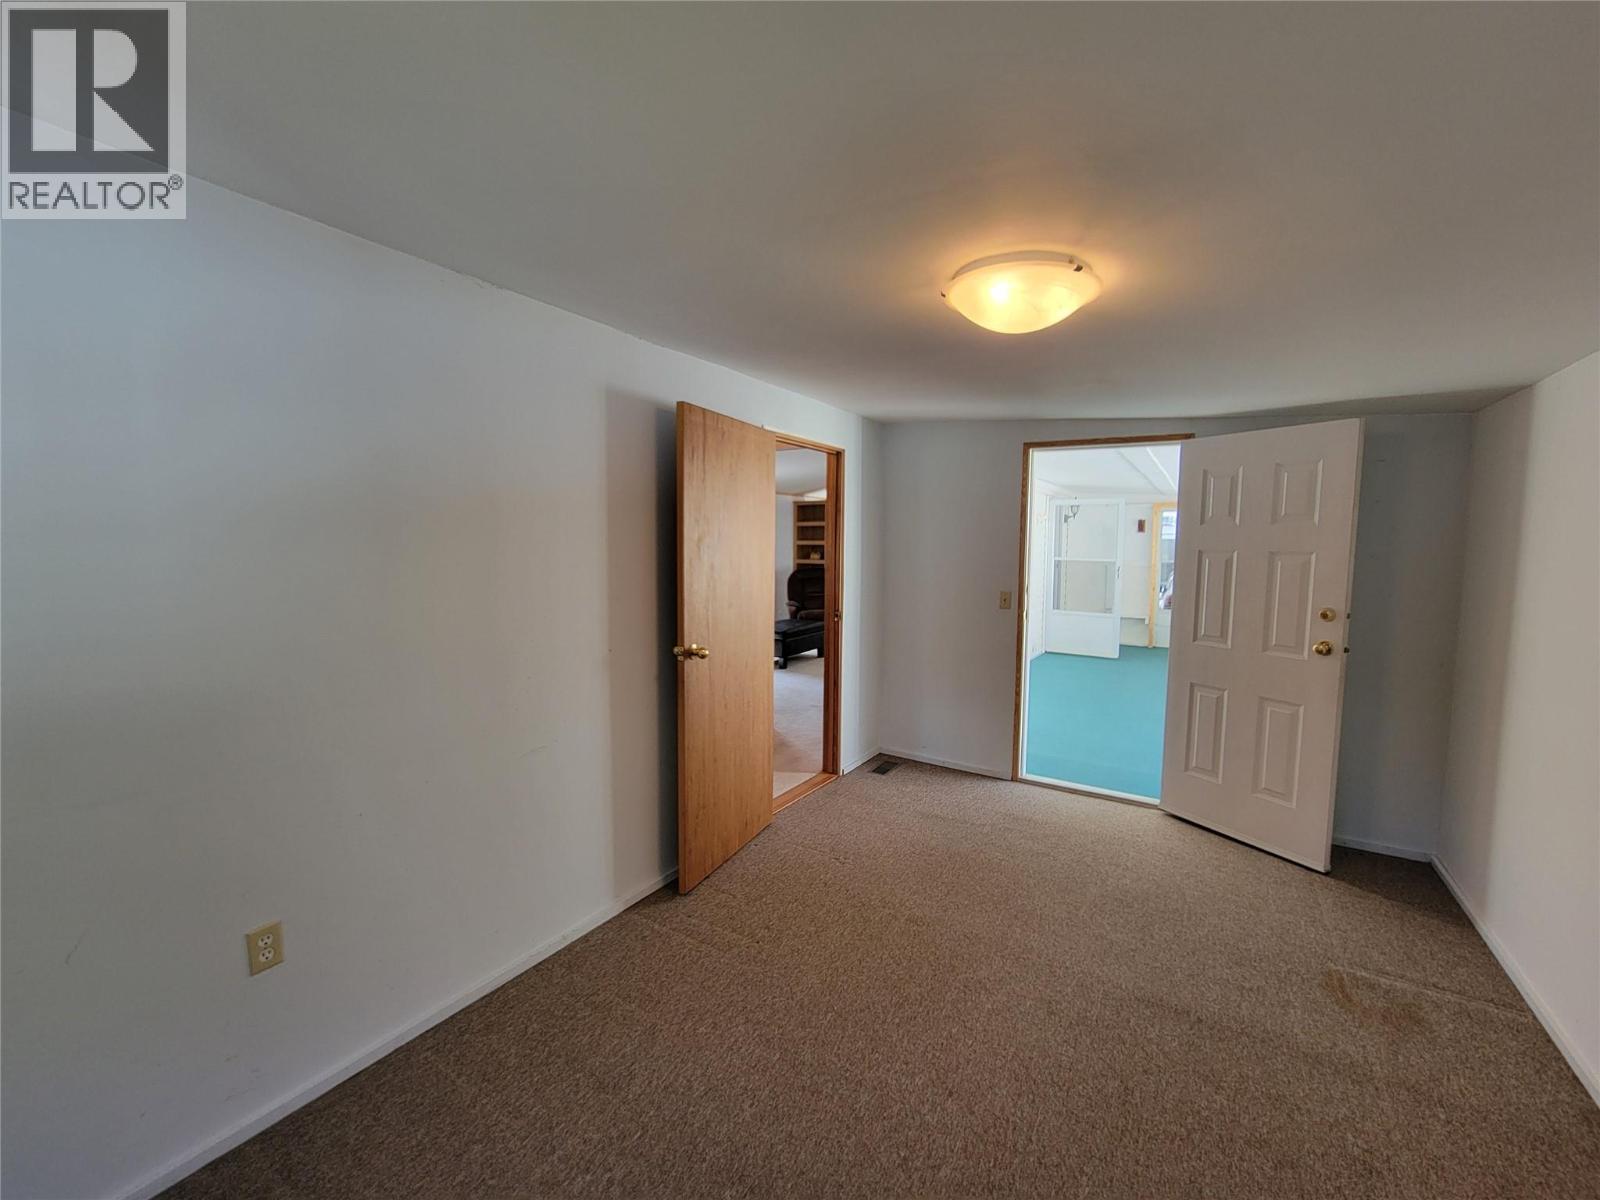
$179,000
Maintenance, Pad Rental
$367 Monthly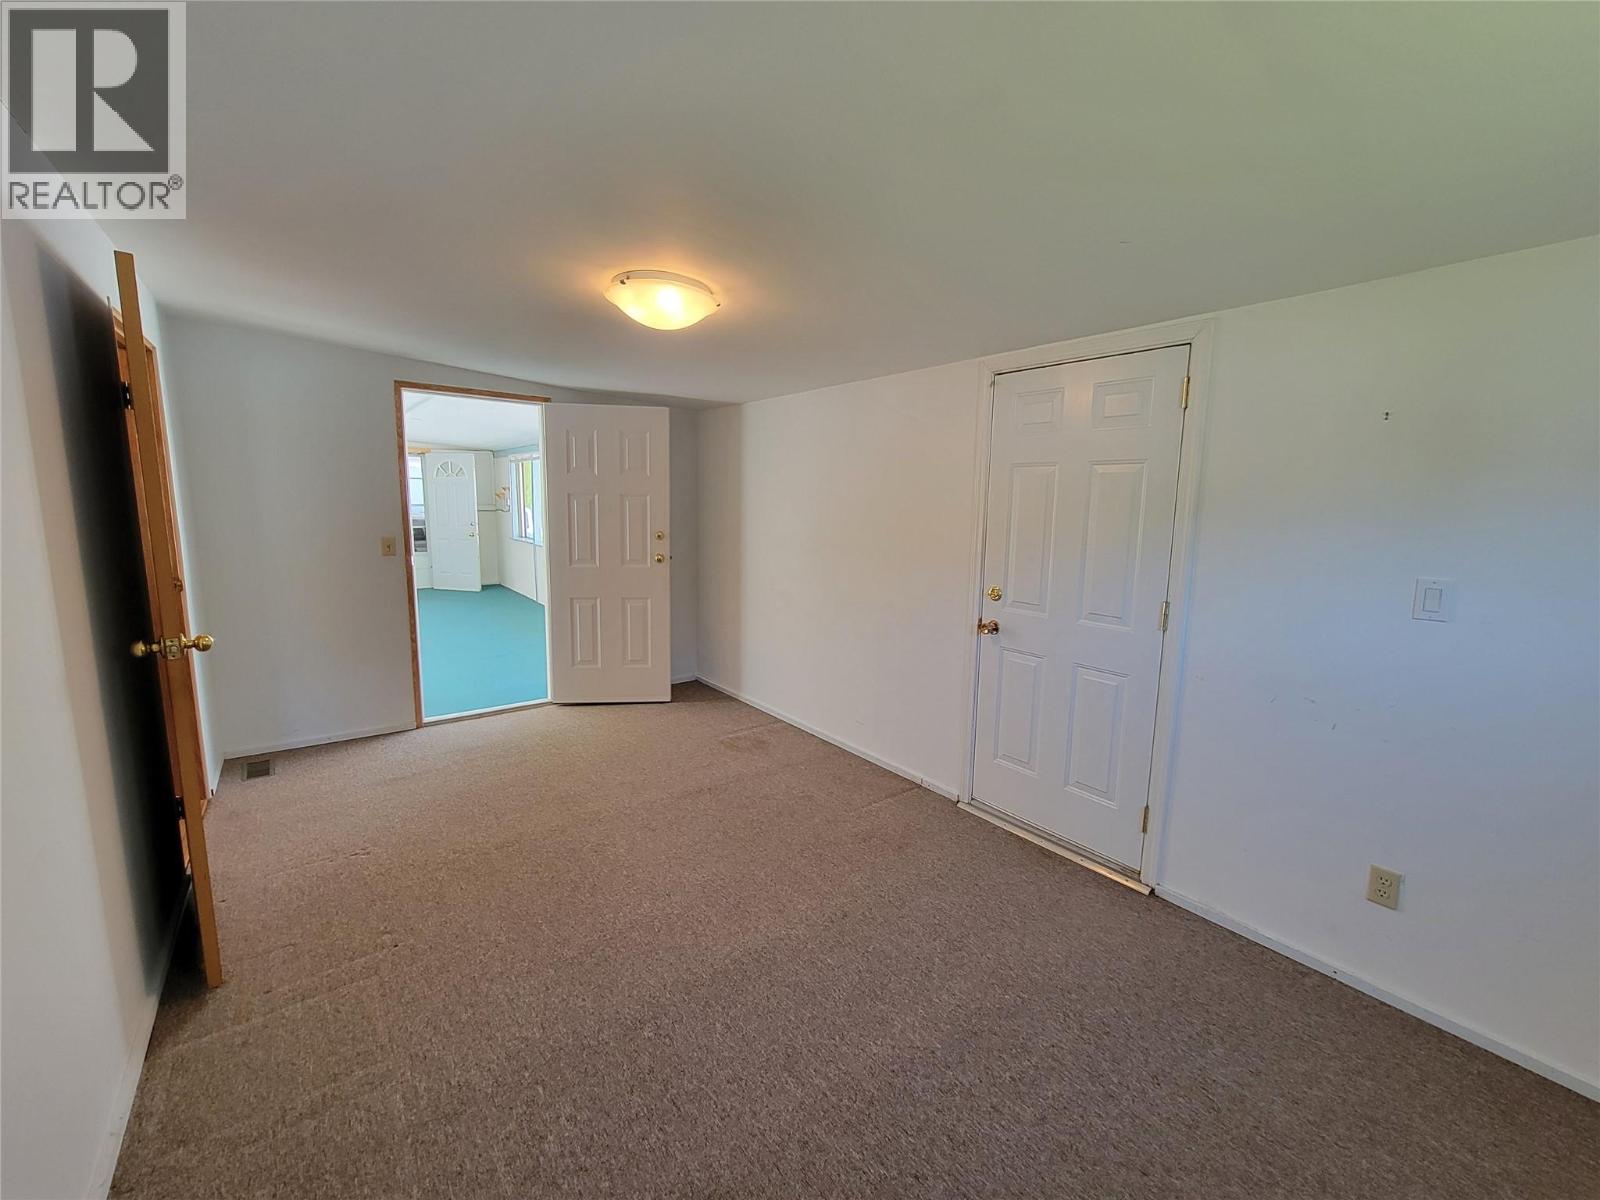
$179,000
Maintenance, Pad Rental
$367 Monthly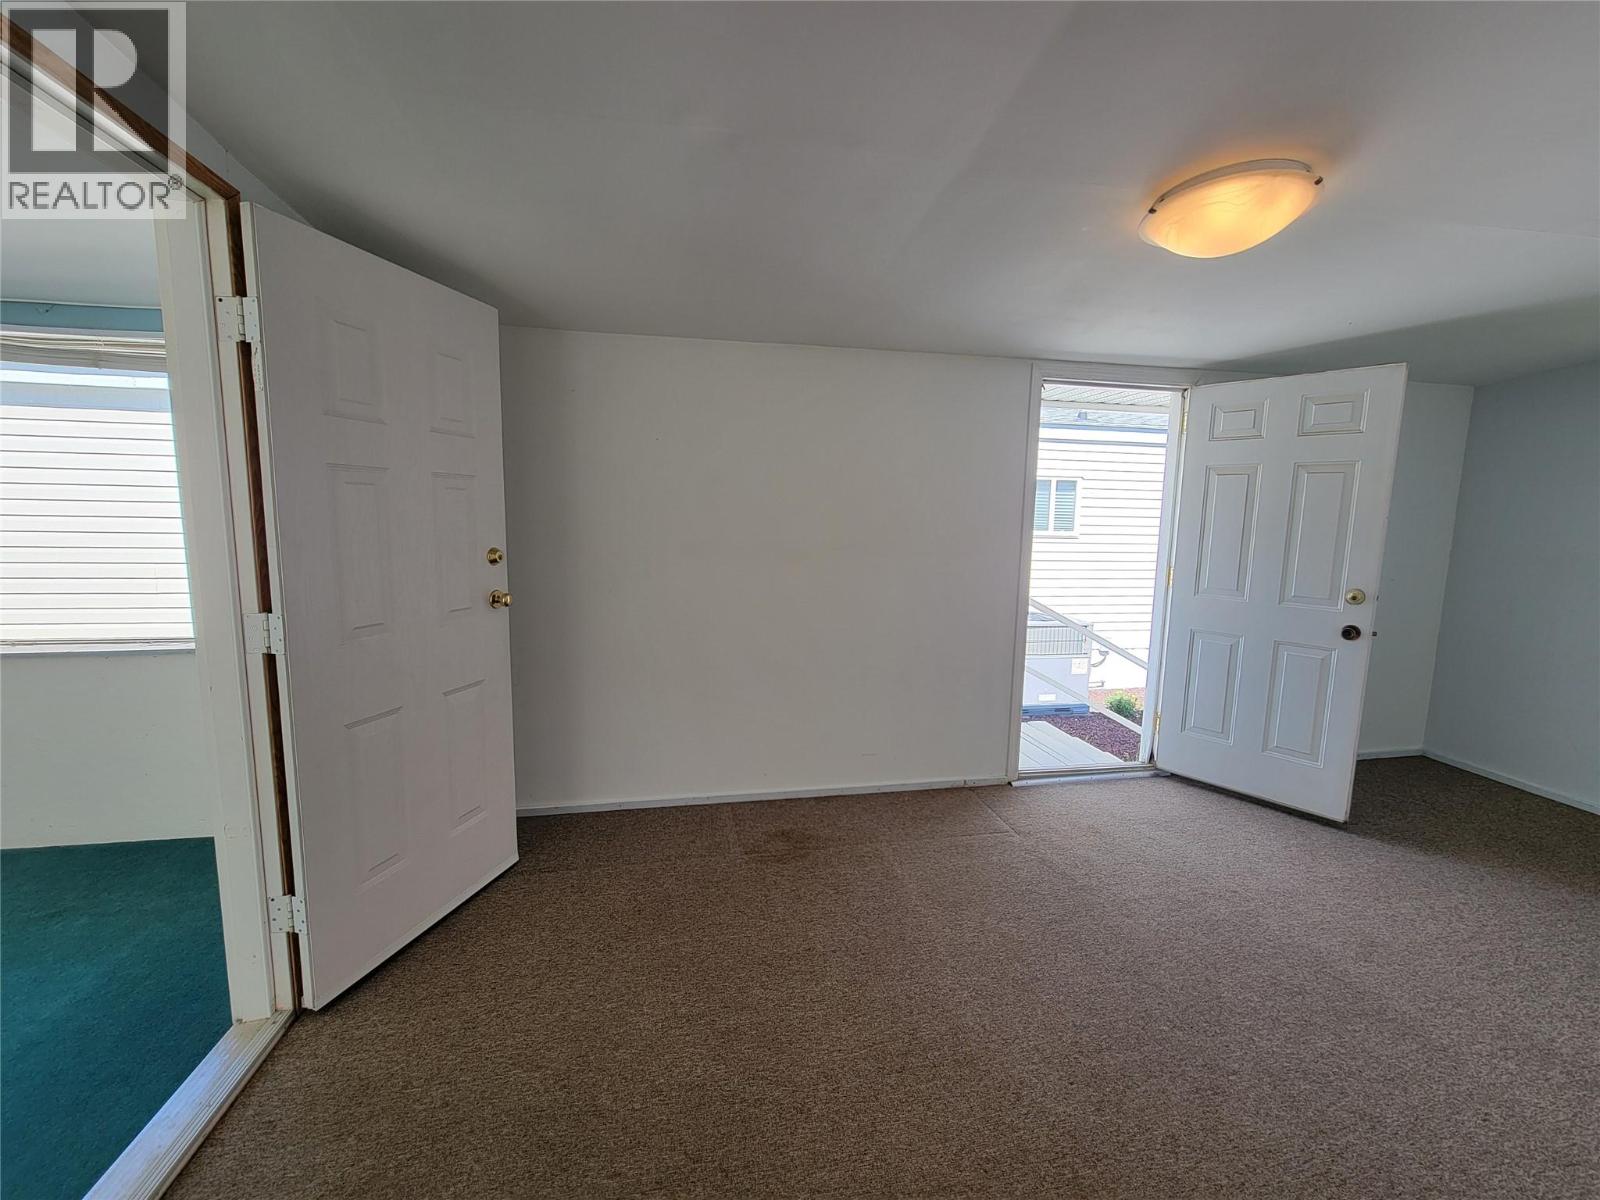
$179,000
Maintenance, Pad Rental
$367 Monthly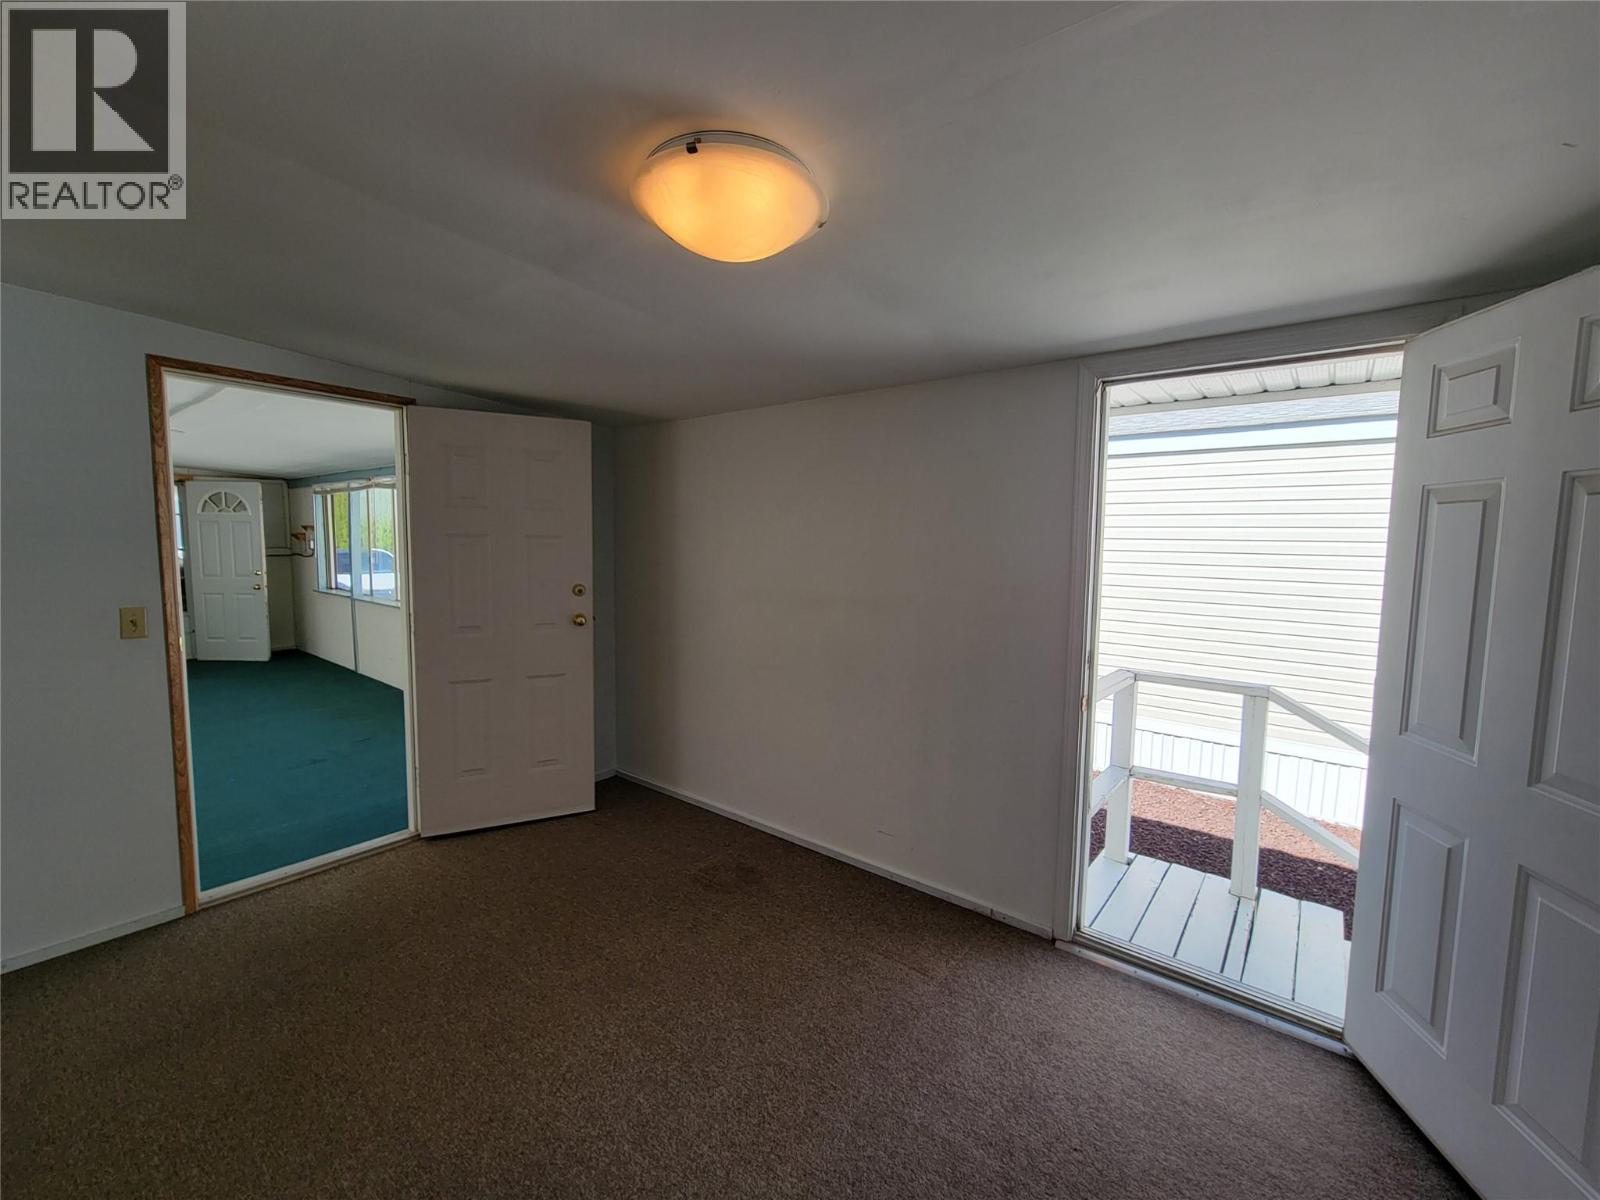
$179,000
Maintenance, Pad Rental
$367 Monthly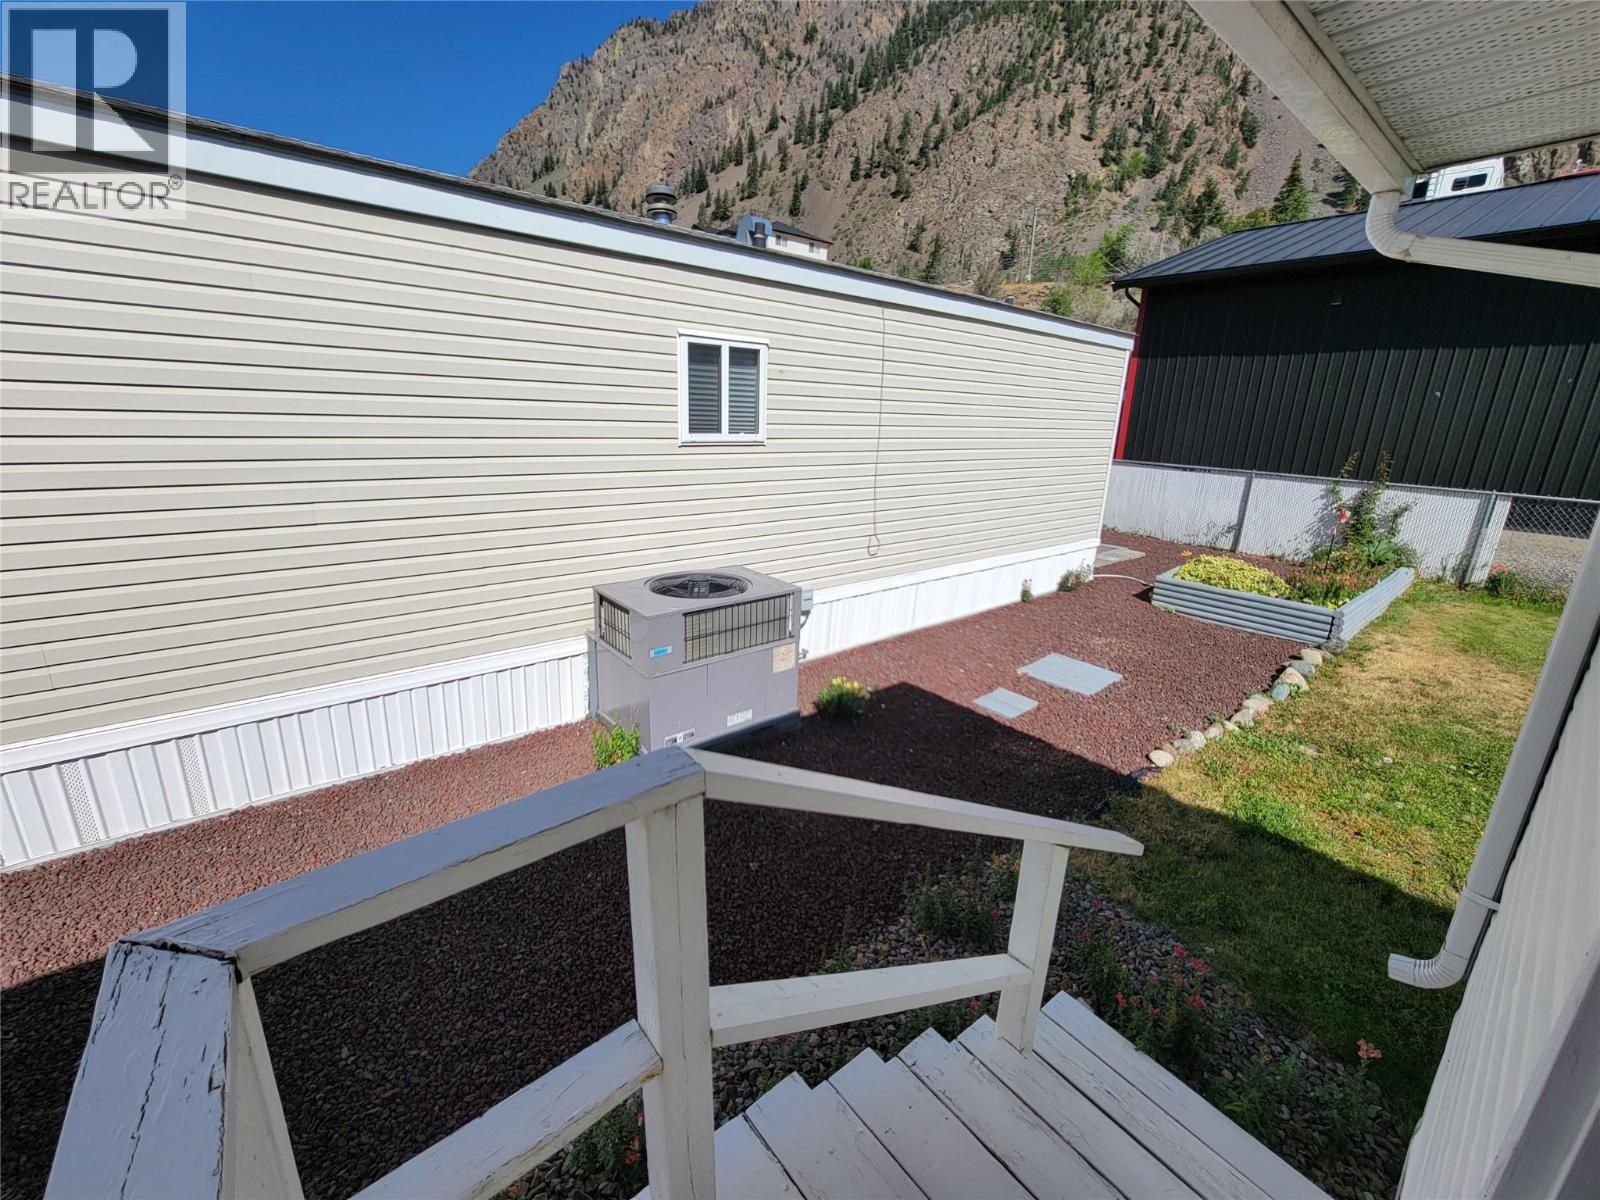
$179,000
Maintenance, Pad Rental
$367 Monthly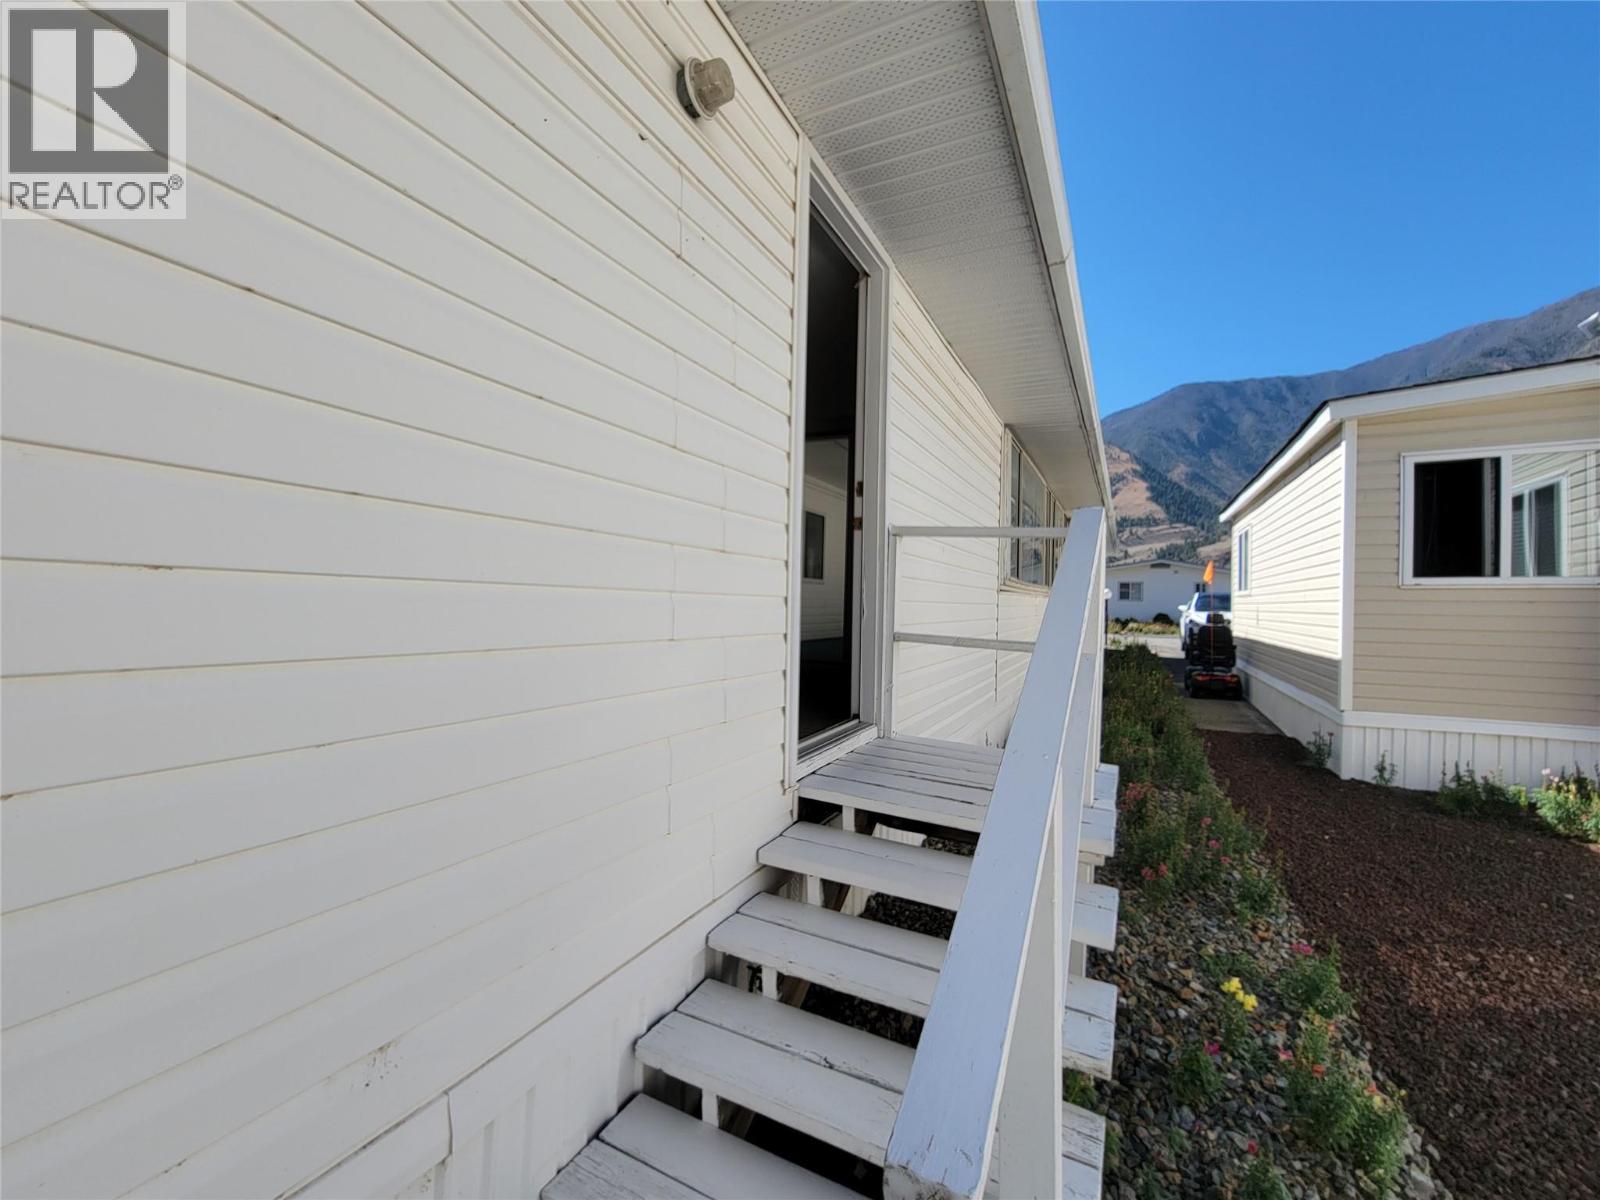
$179,000
Maintenance, Pad Rental
$367 Monthly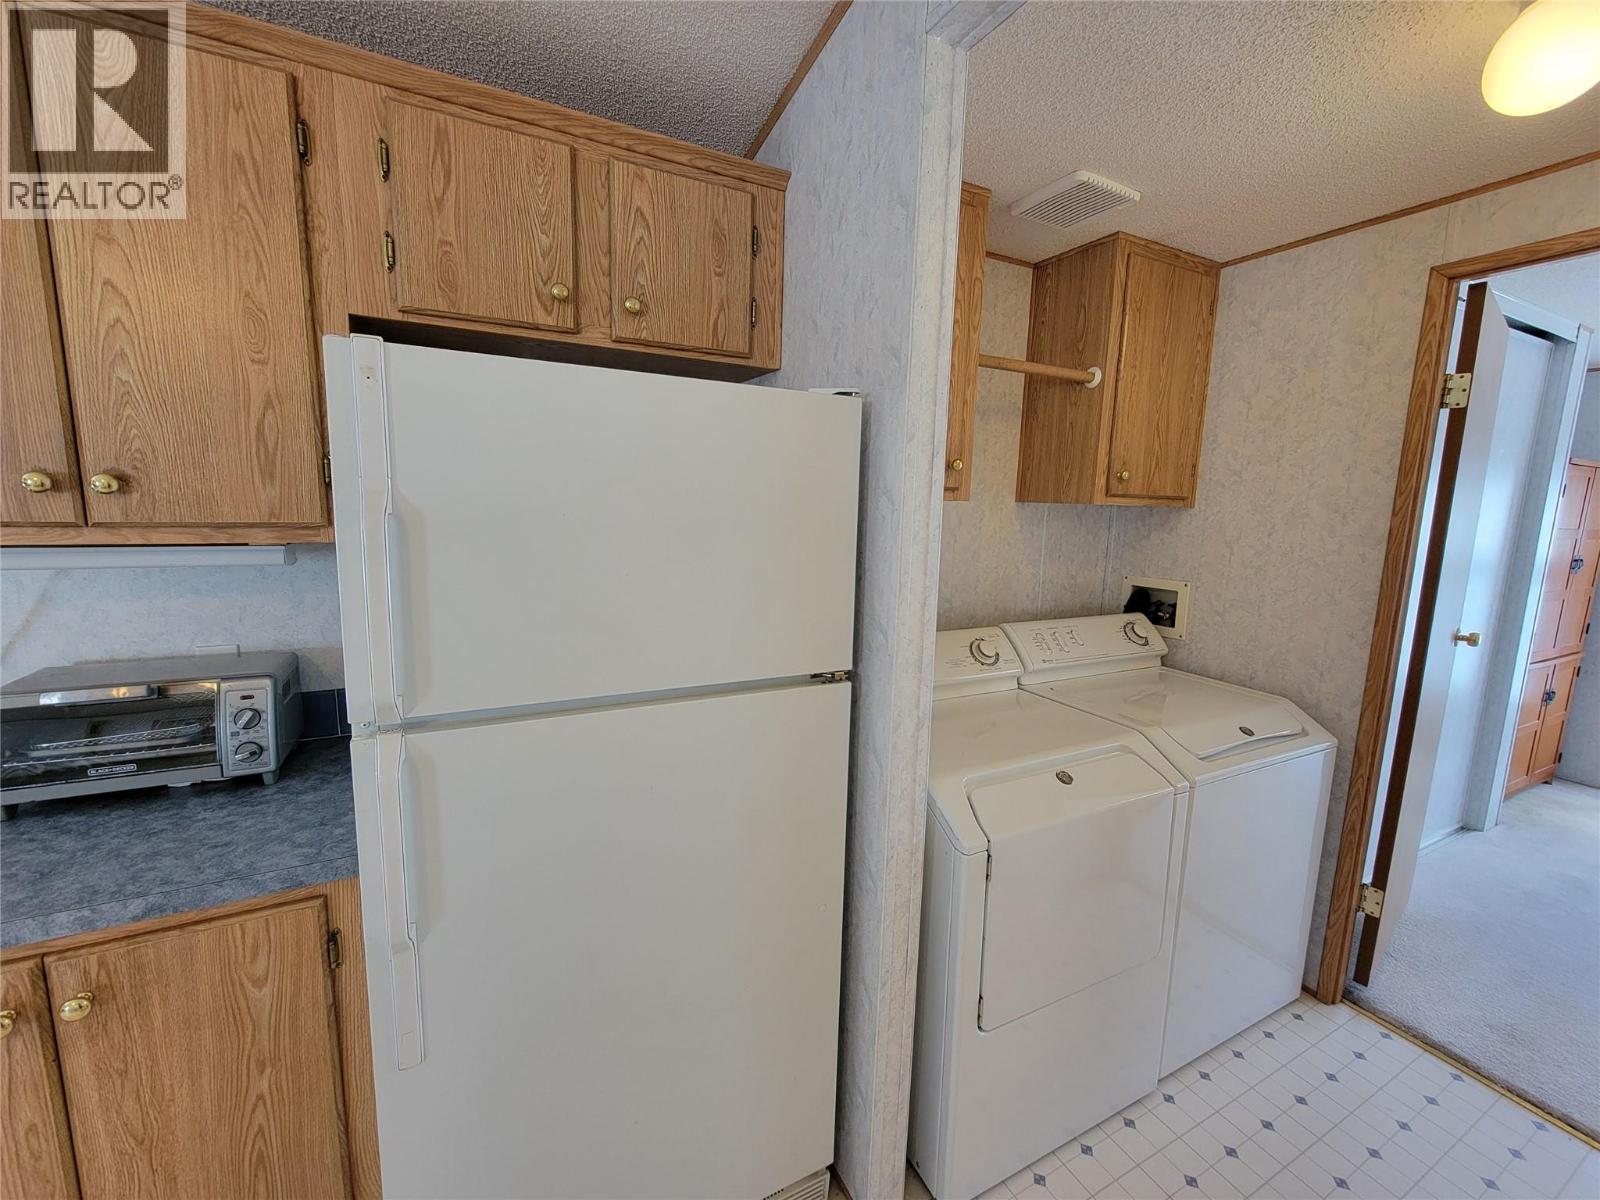
$179,000
Maintenance, Pad Rental
$367 Monthly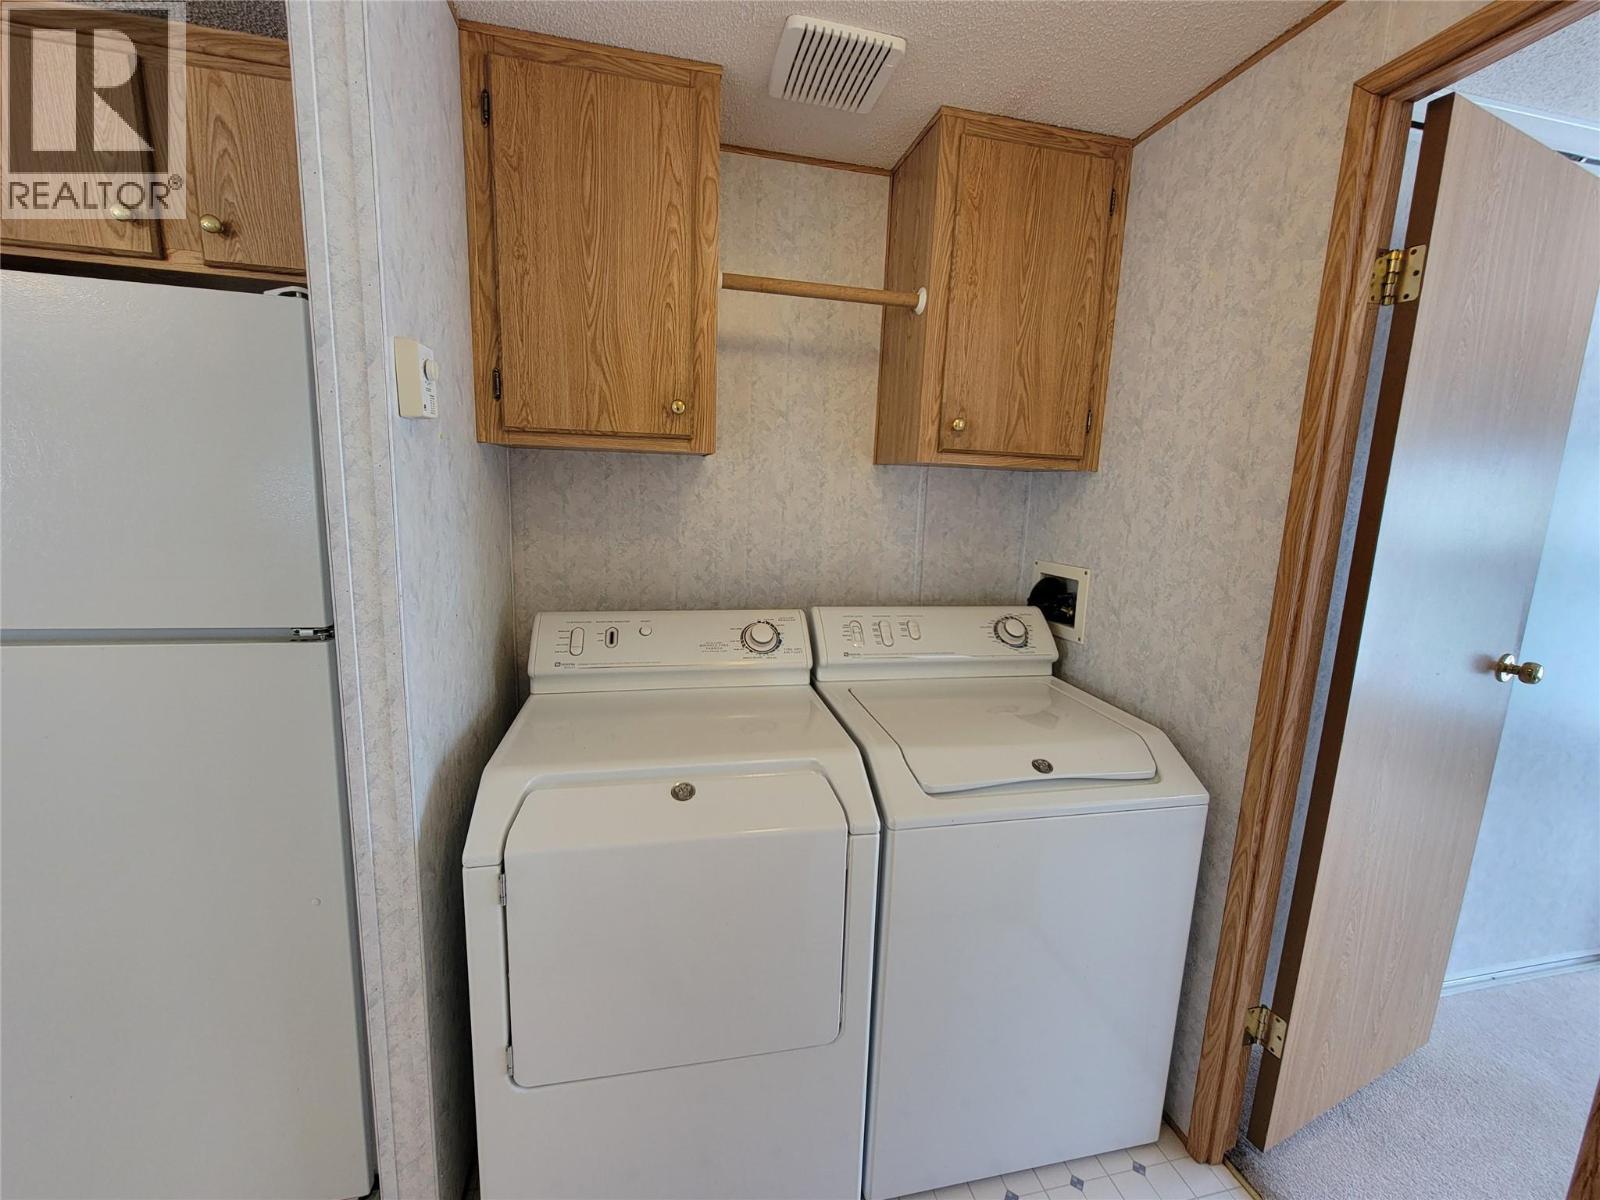
$179,000
Maintenance, Pad Rental
$367 Monthly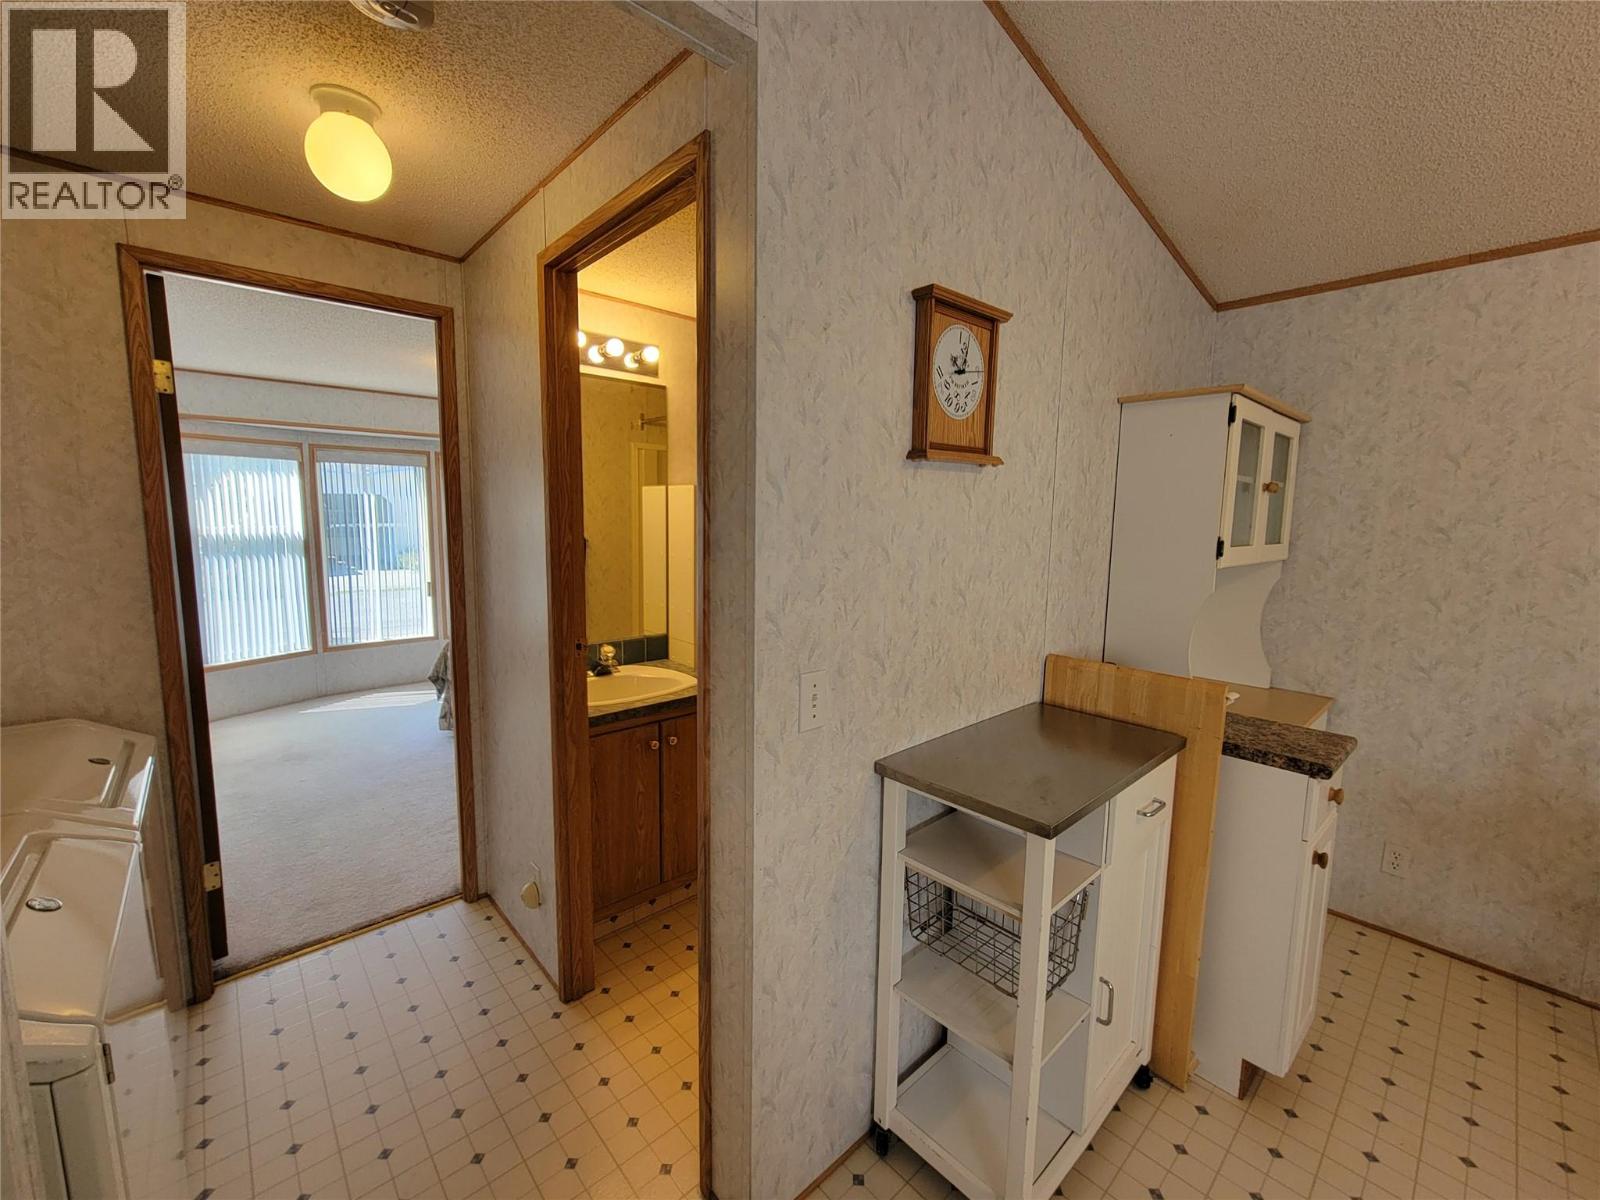
$179,000
Maintenance, Pad Rental
$367 Monthly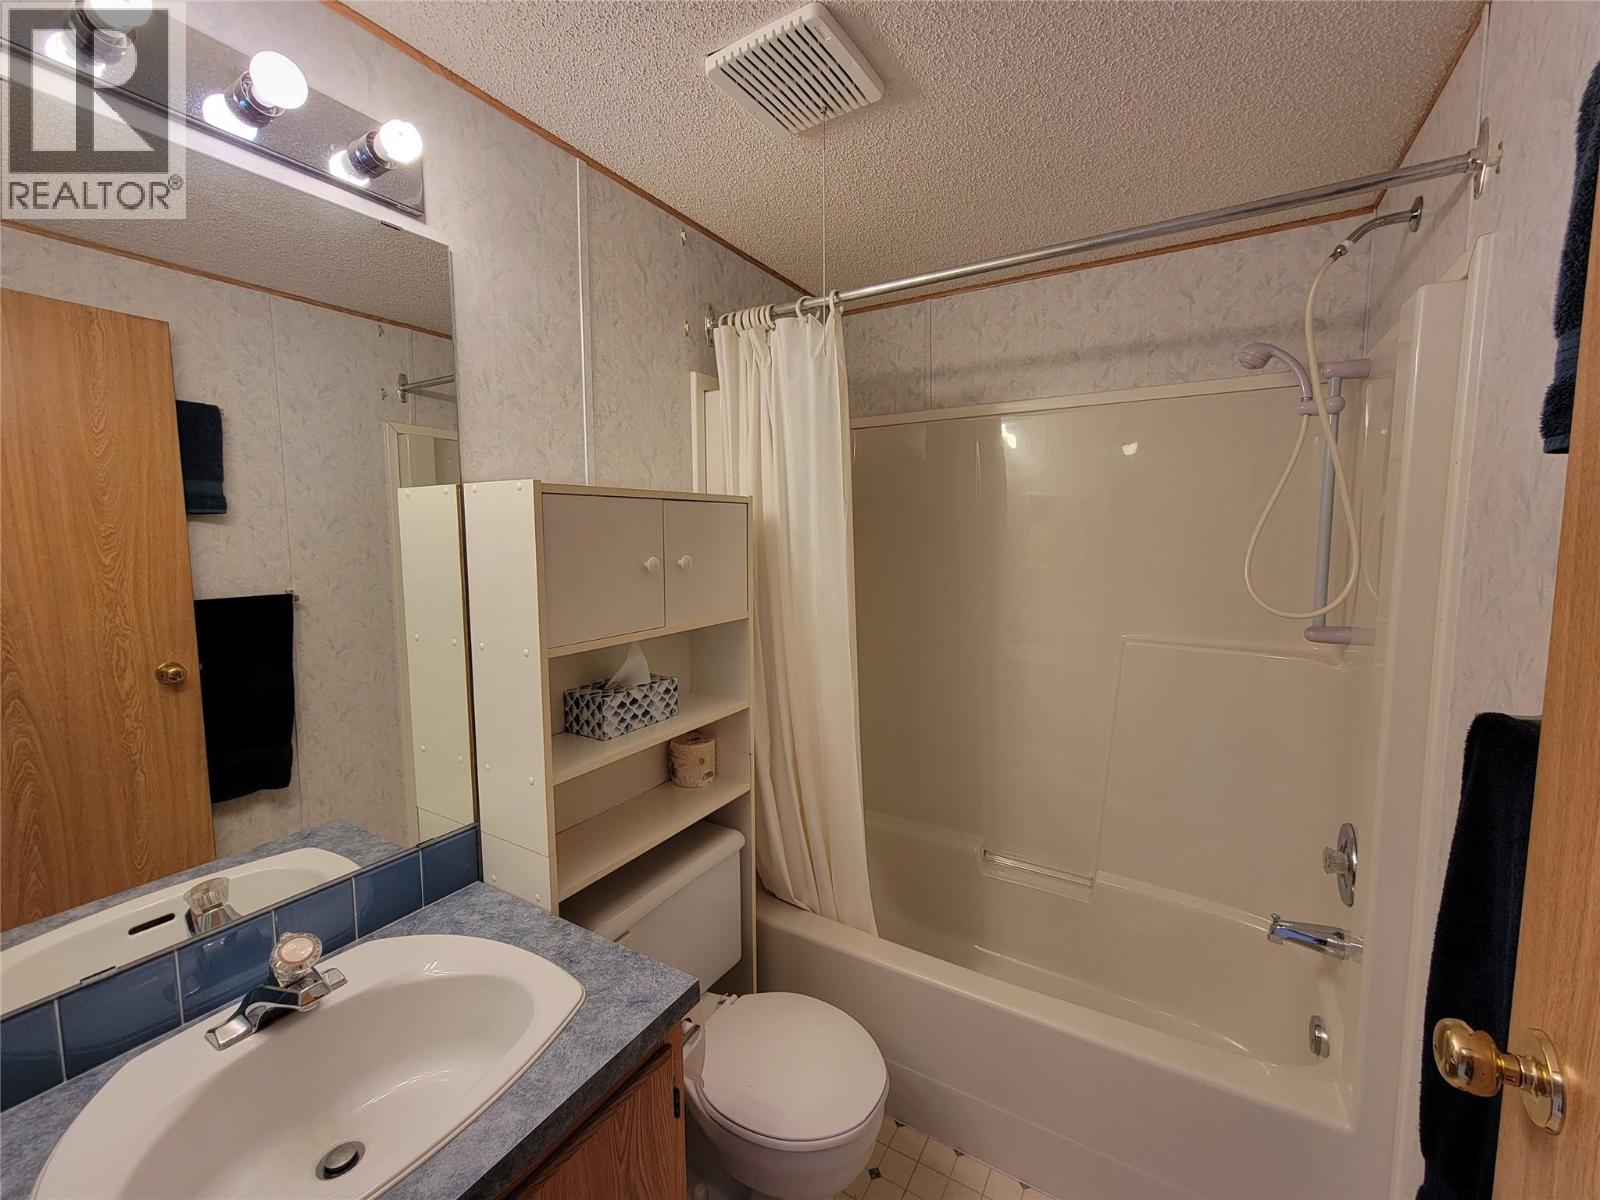
$179,000
Maintenance, Pad Rental
$367 Monthly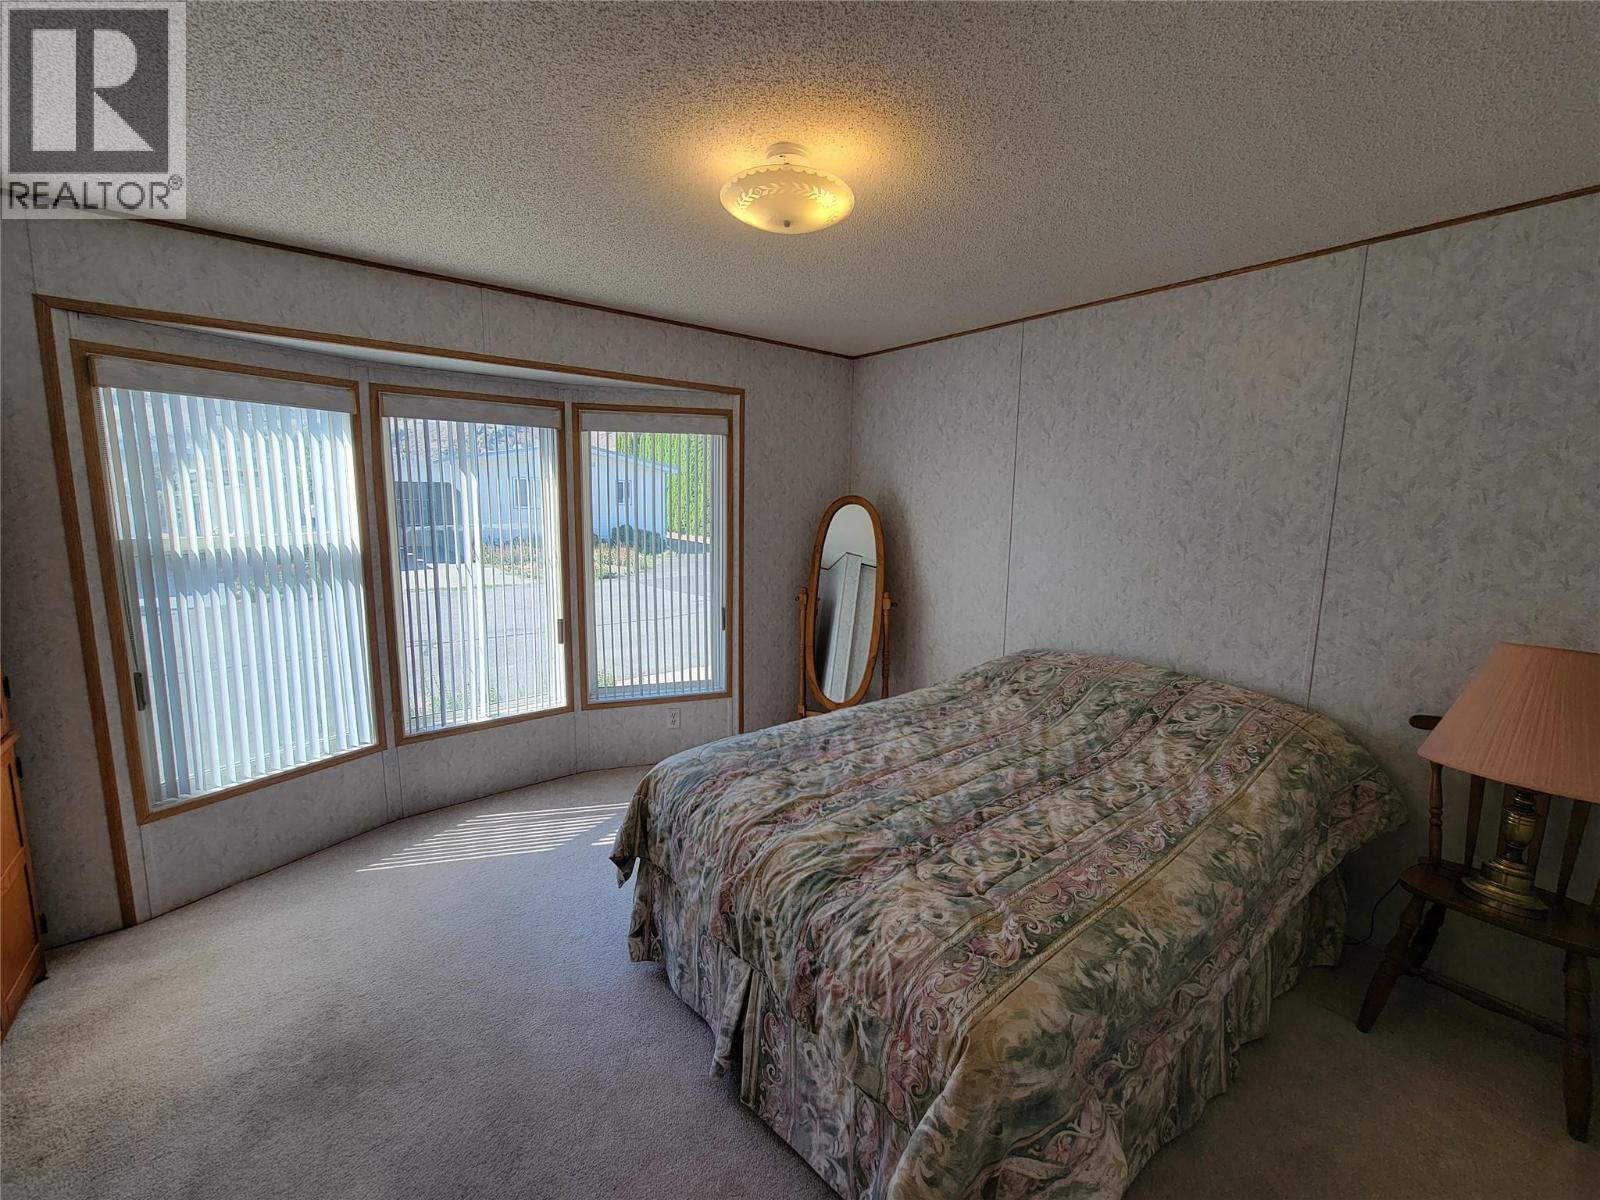
$179,000
Maintenance, Pad Rental
$367 Monthly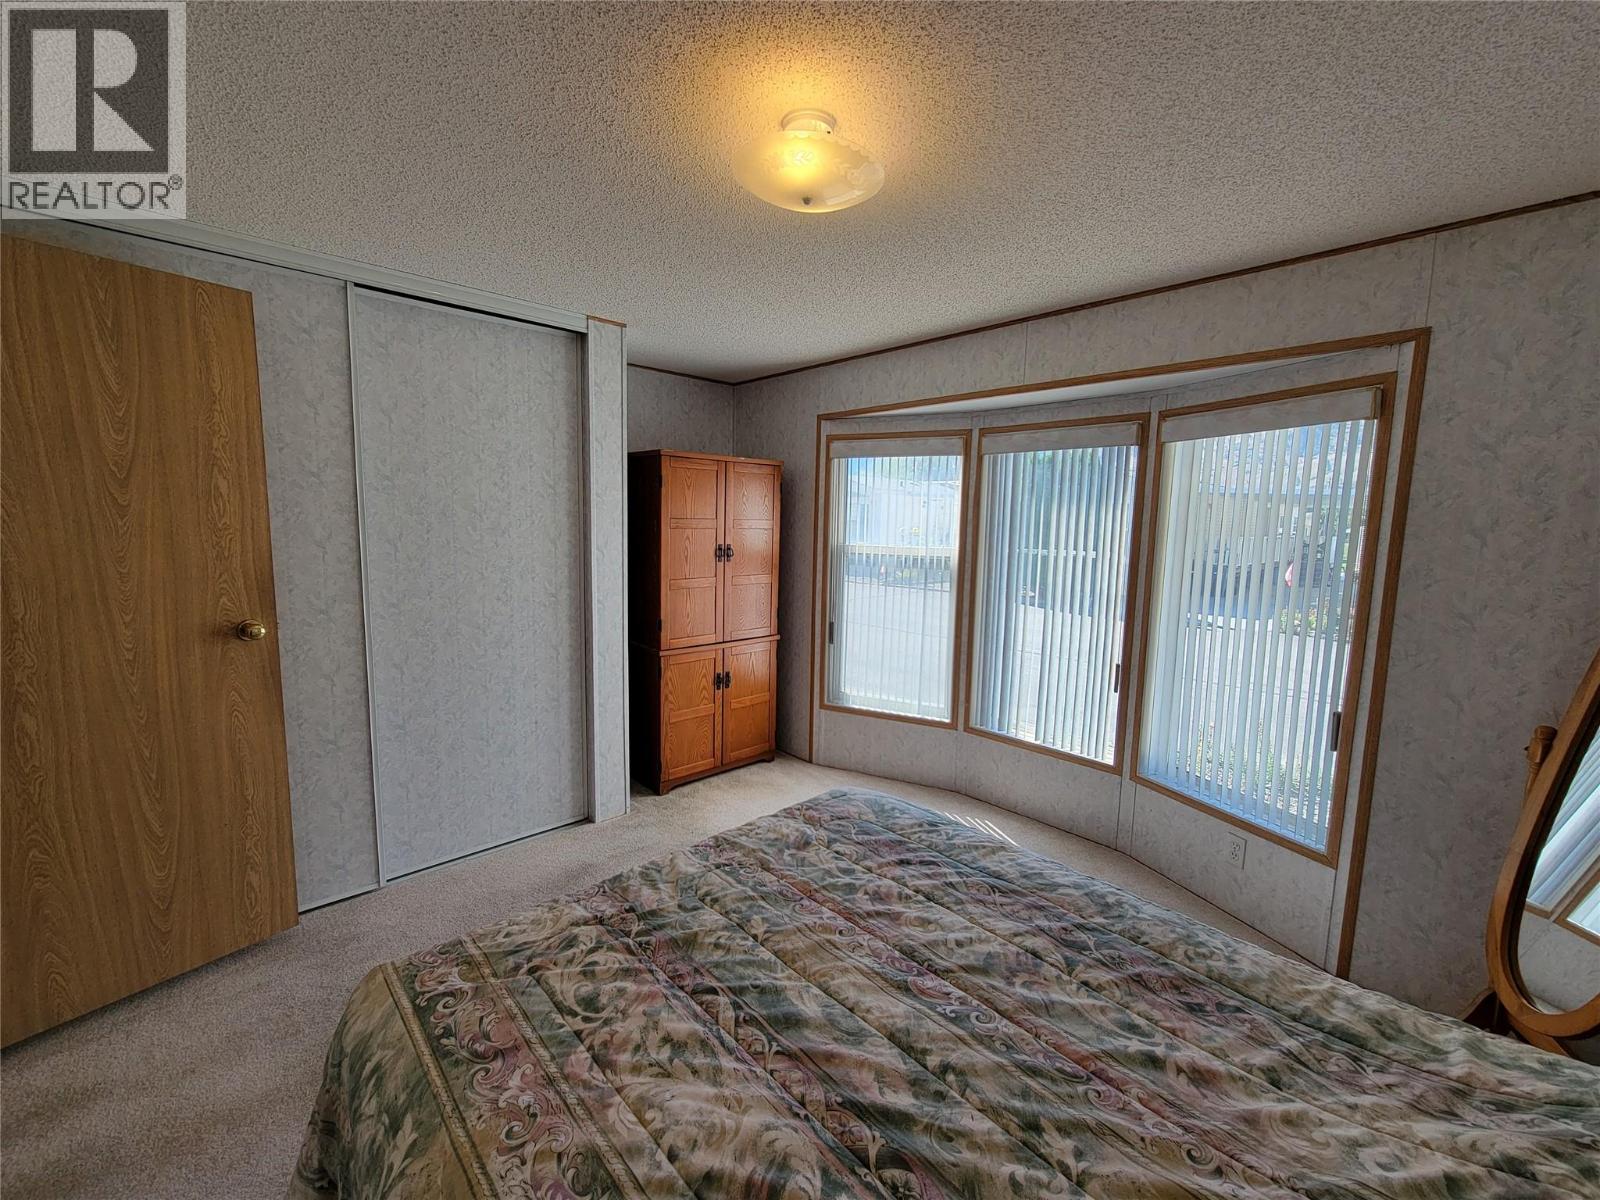
$179,000
Maintenance, Pad Rental
$367 Monthly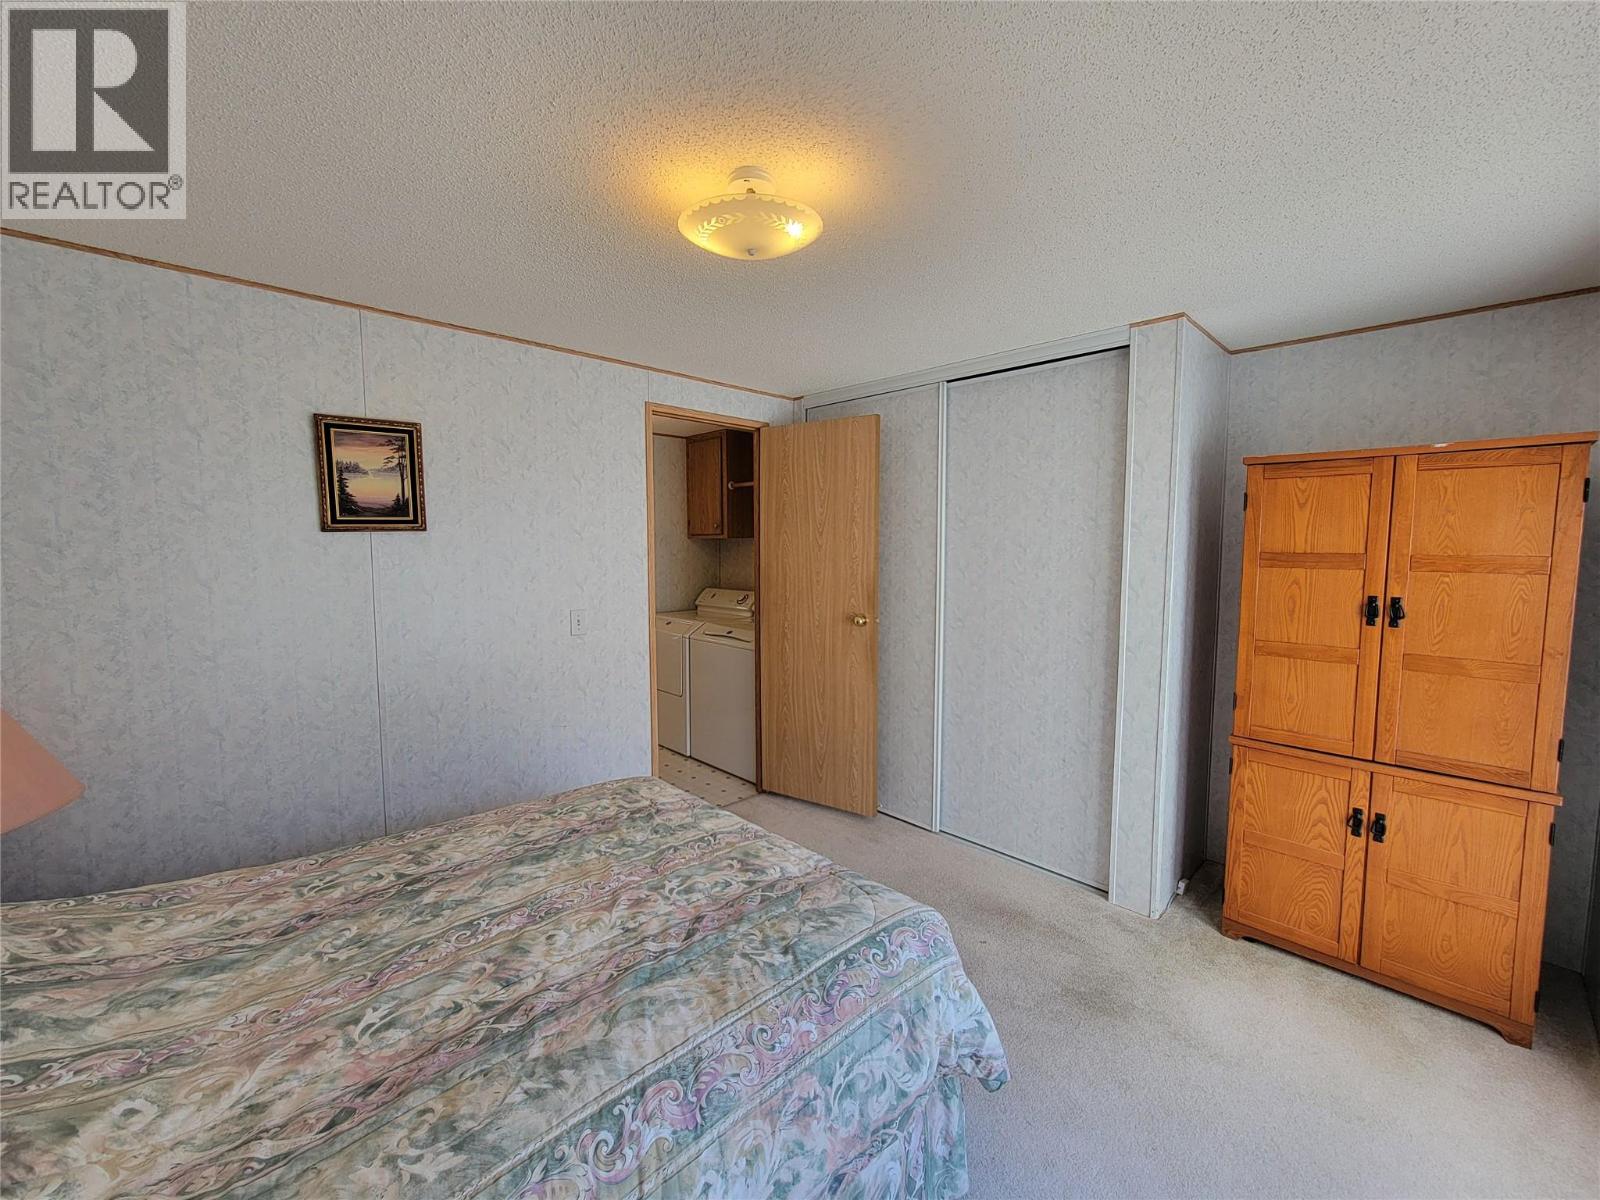
$179,000
Maintenance, Pad Rental
$367 Monthly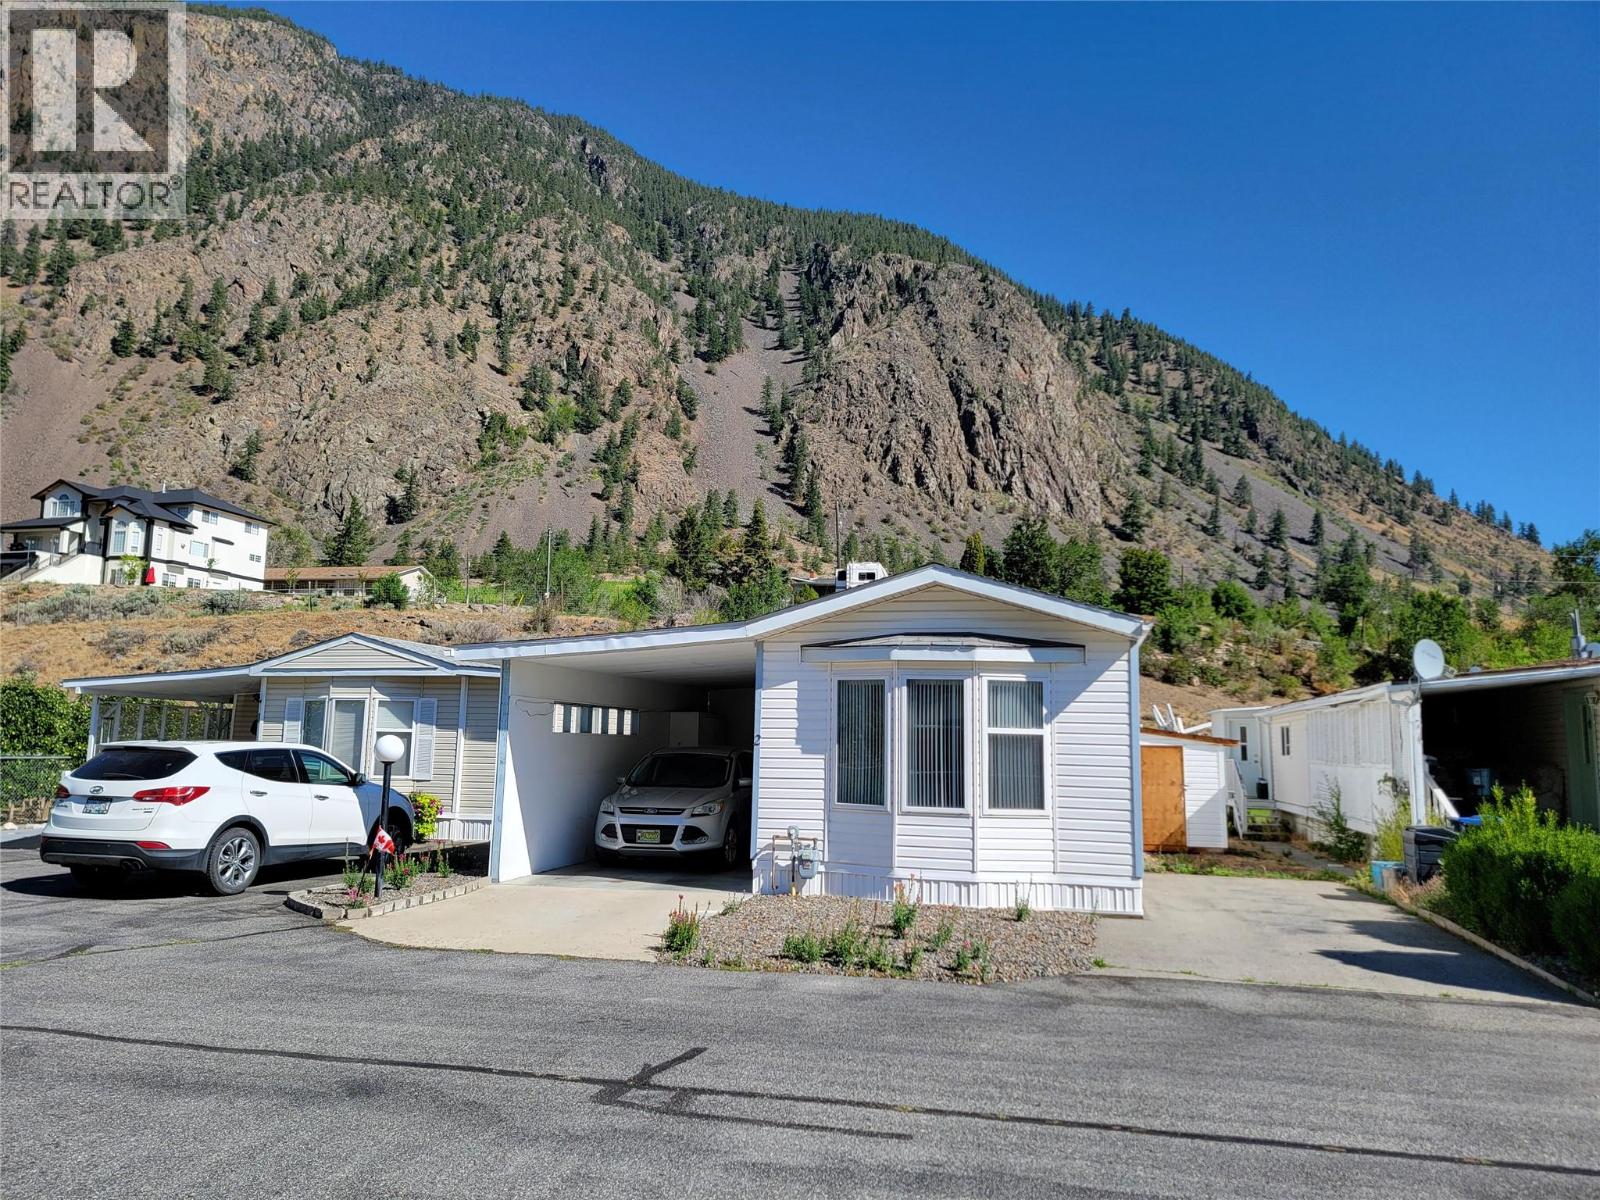
$179,000
Maintenance, Pad Rental
$367 Monthly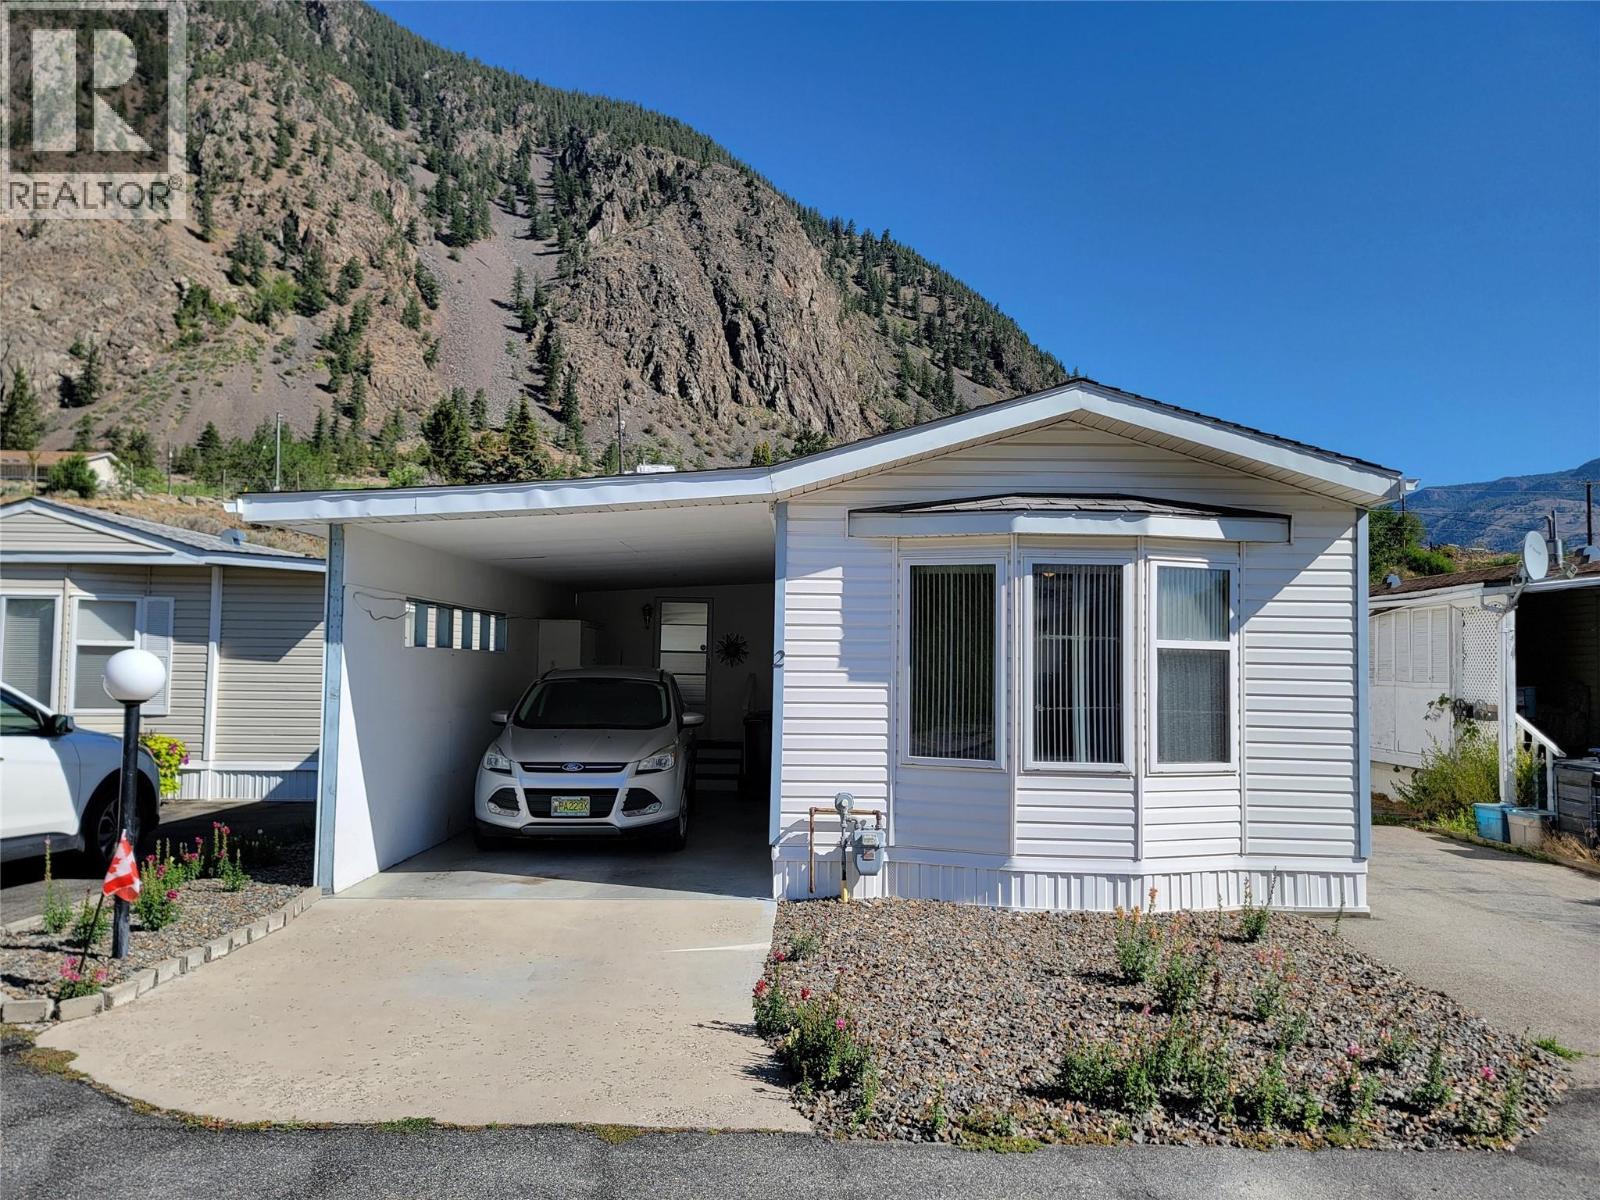
$179,000
Maintenance, Pad Rental
$367 Monthly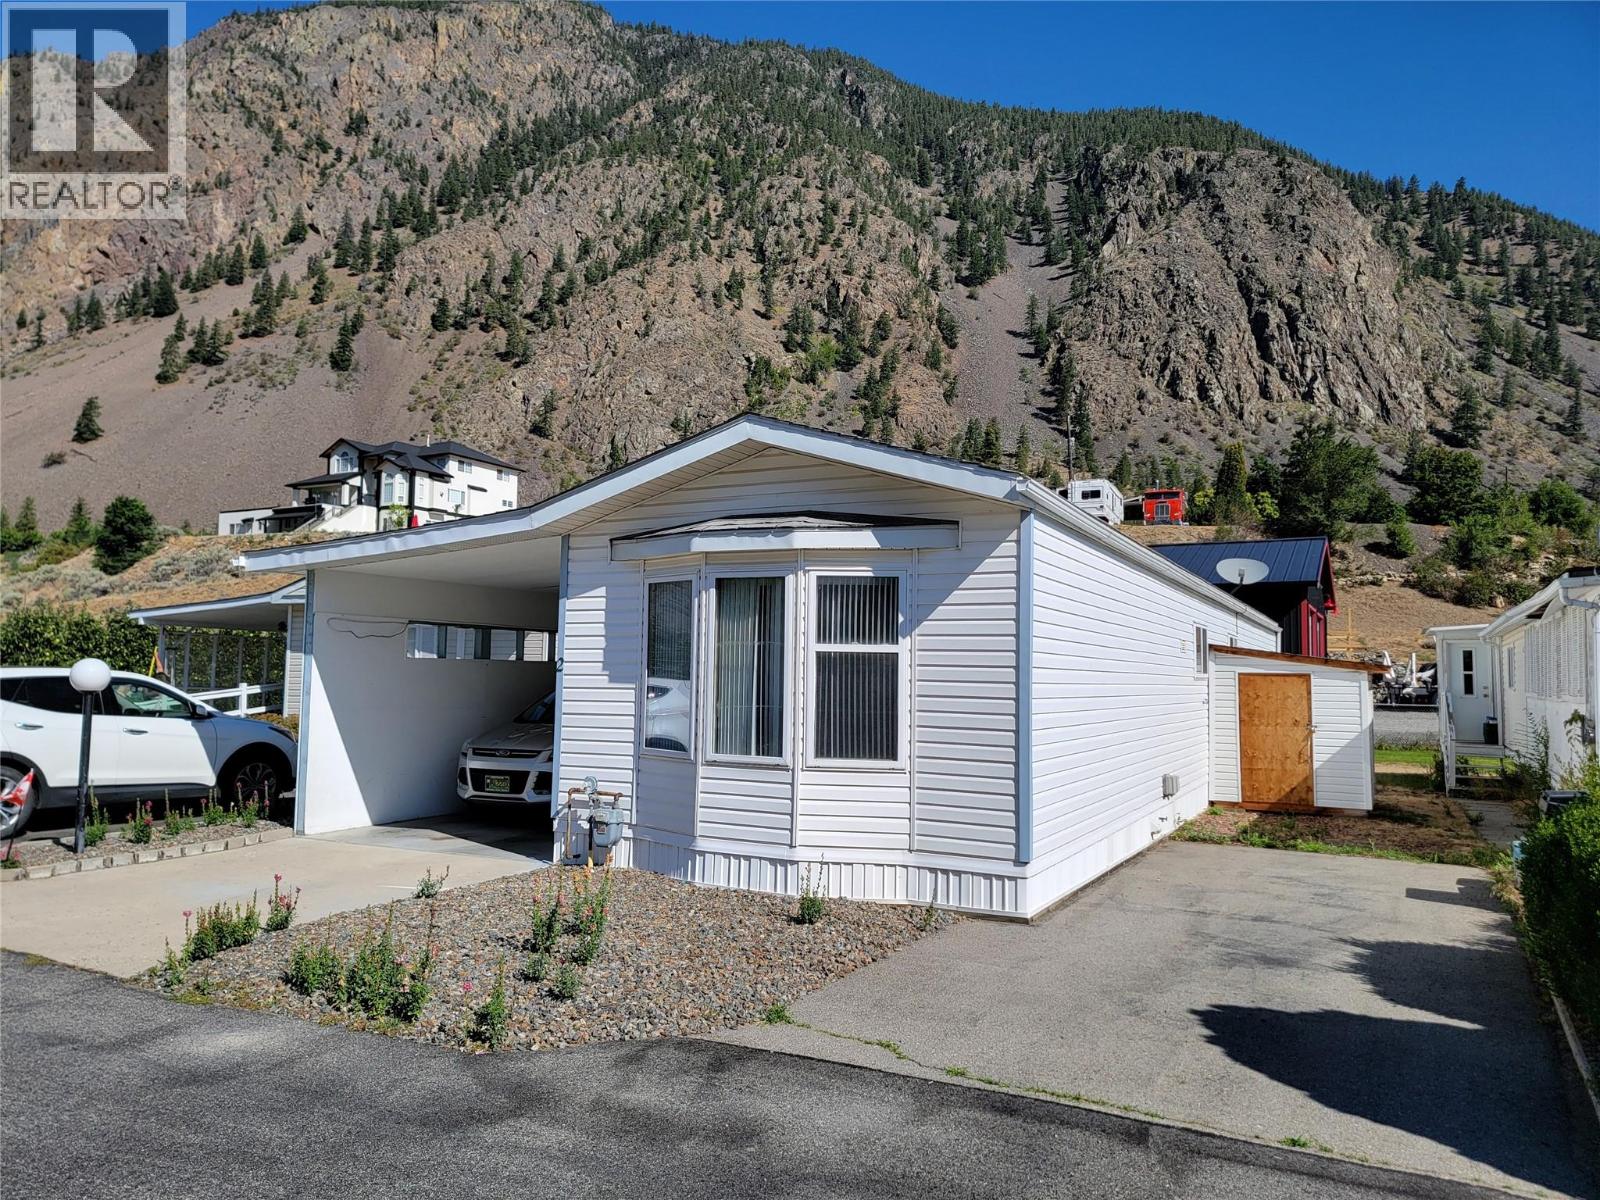
$179,000
Maintenance, Pad Rental
$367 Monthly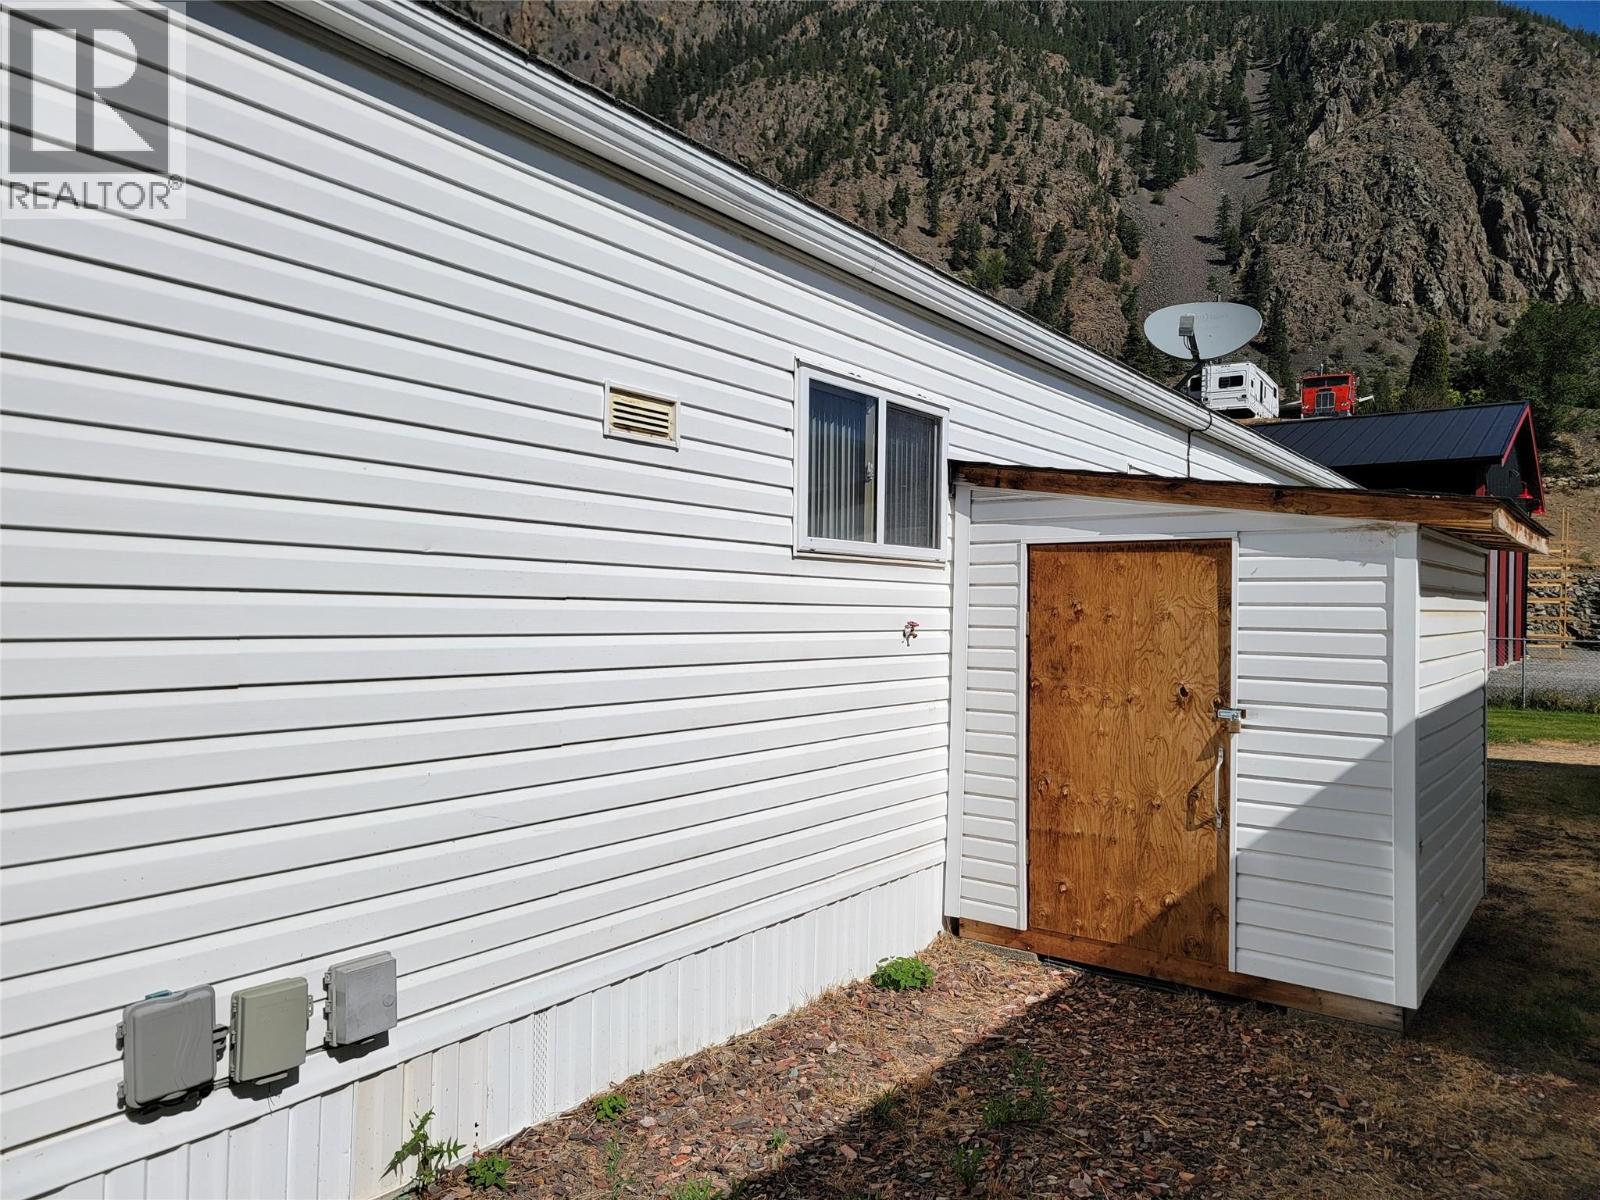
$179,000
Maintenance, Pad Rental
$367 Monthly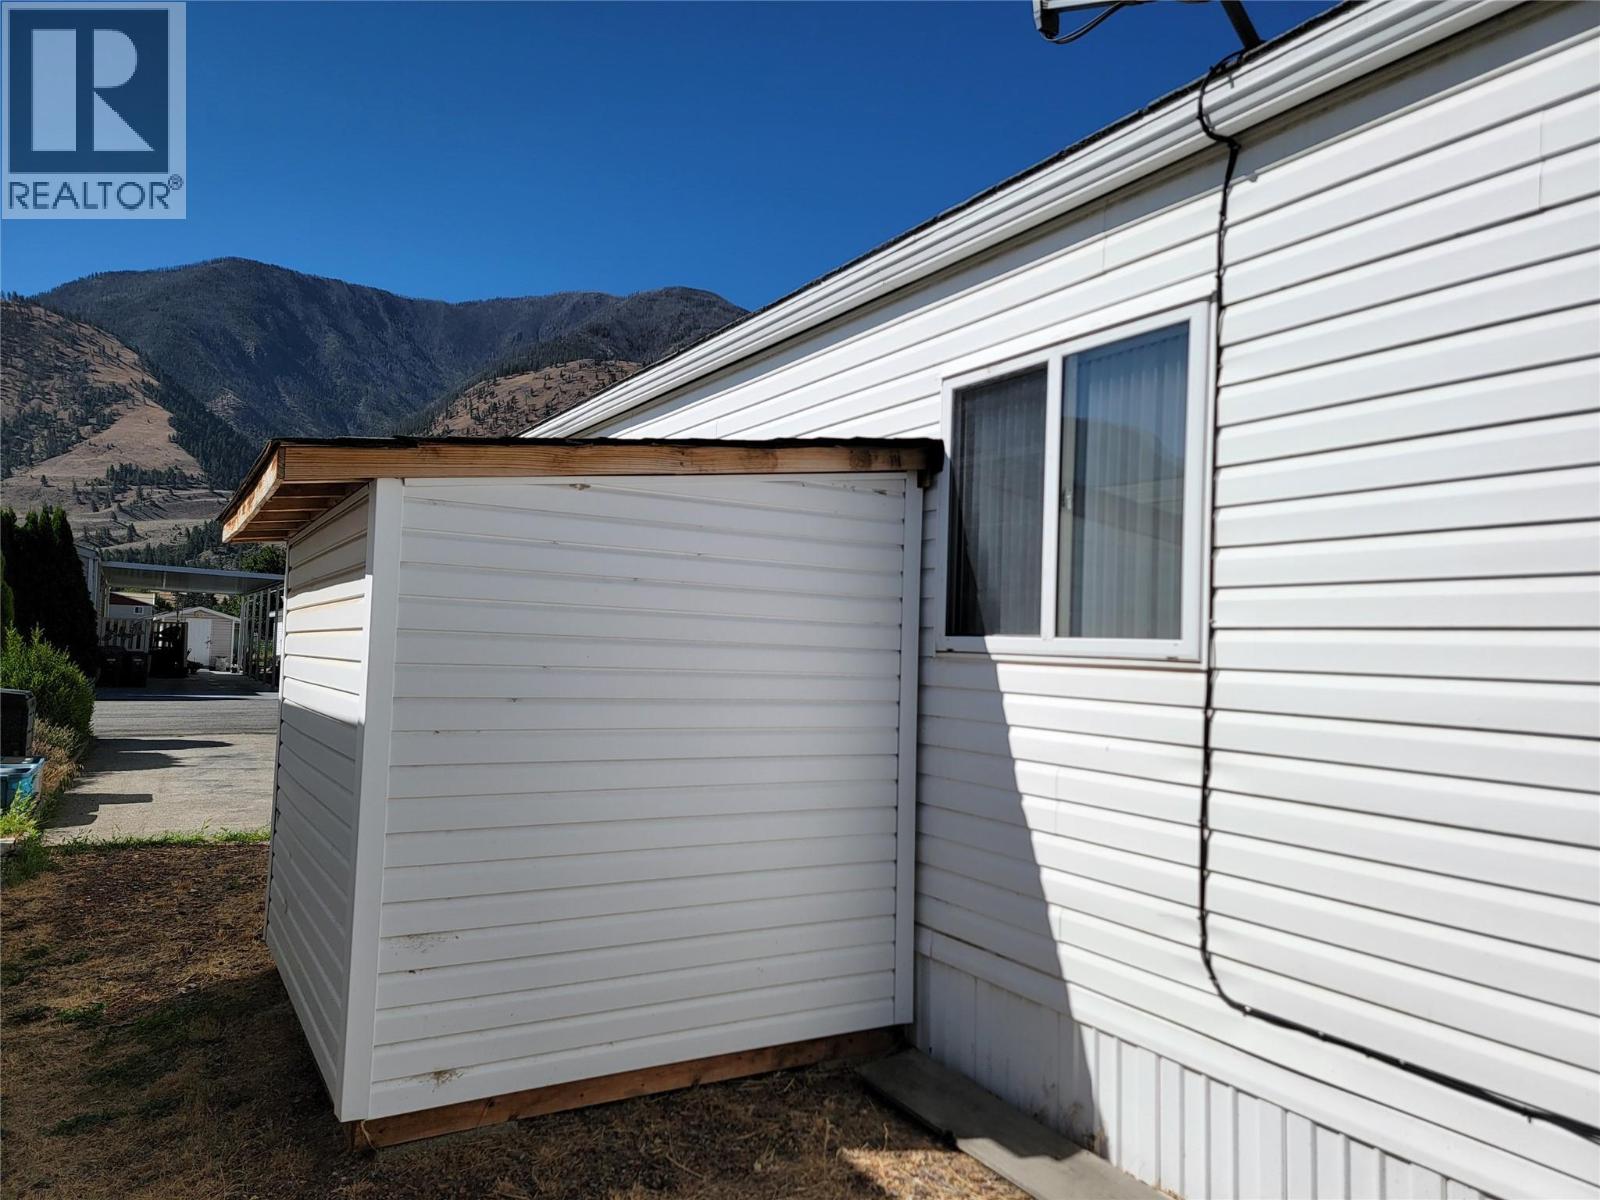
$179,000
Maintenance, Pad Rental
$367 Monthly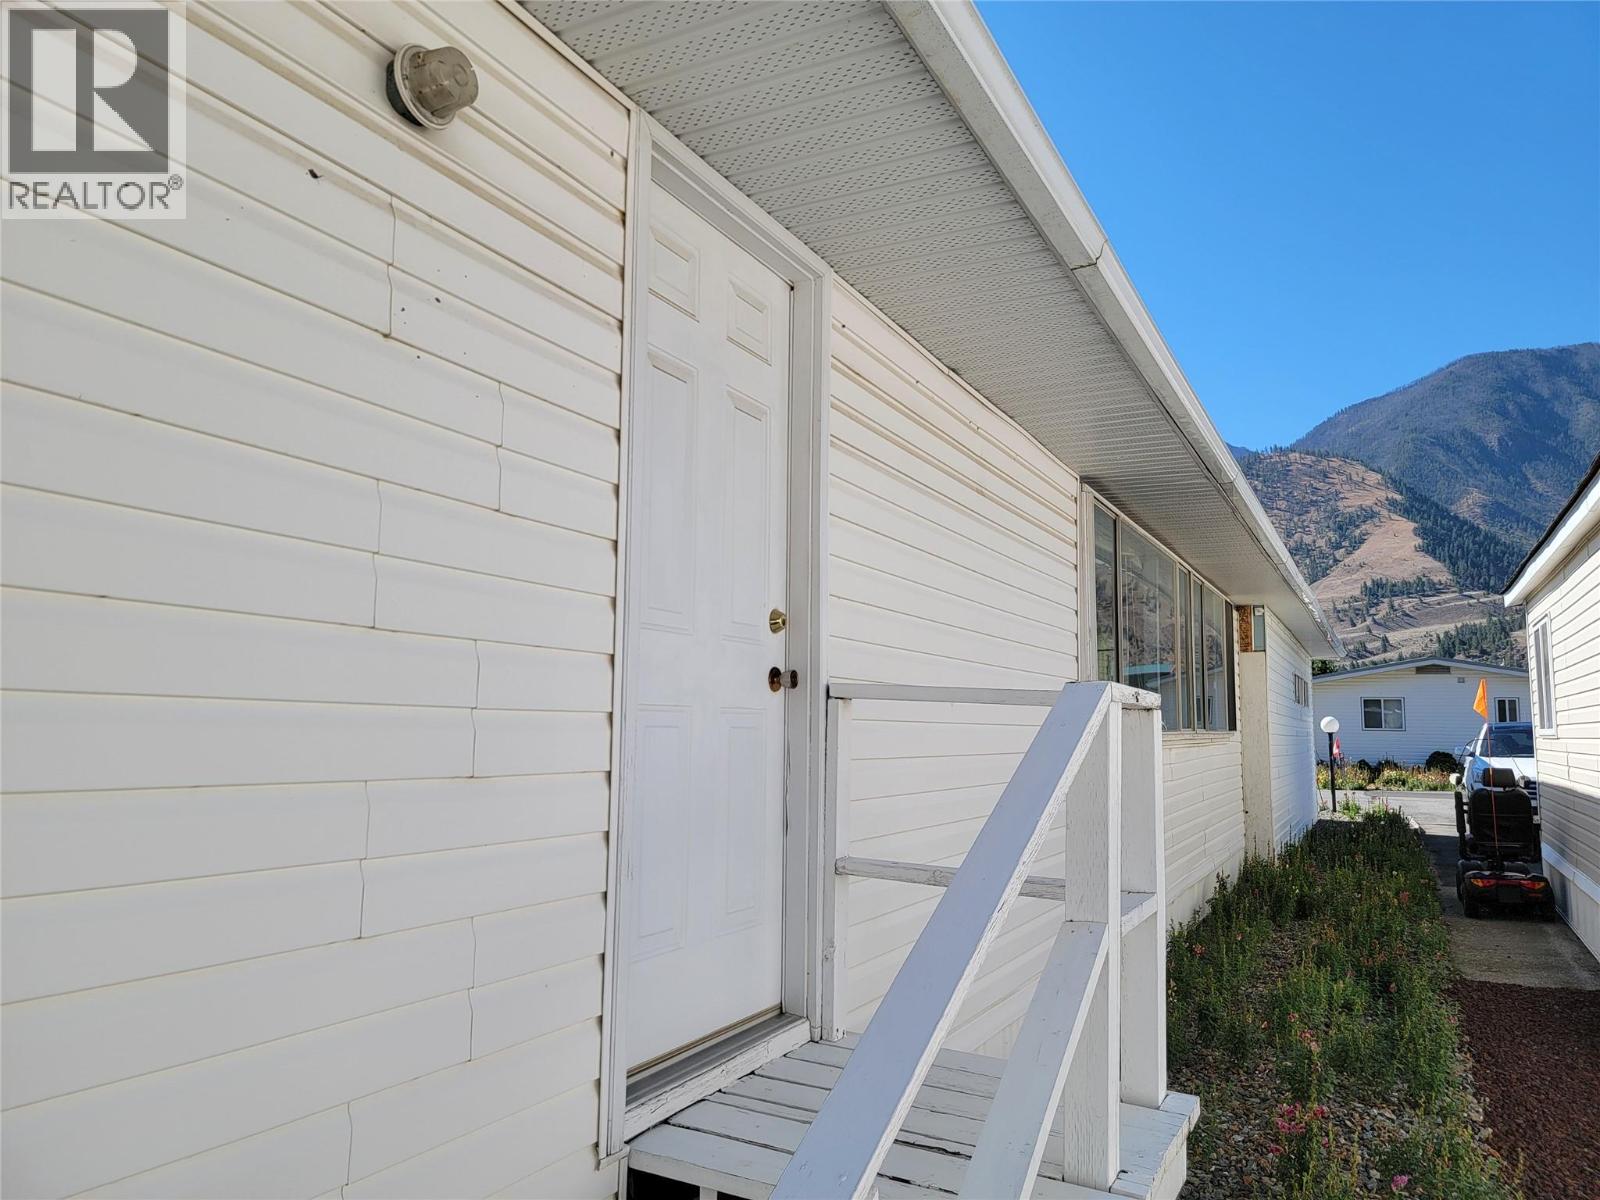
$179,000
Maintenance, Pad Rental
$367 Monthly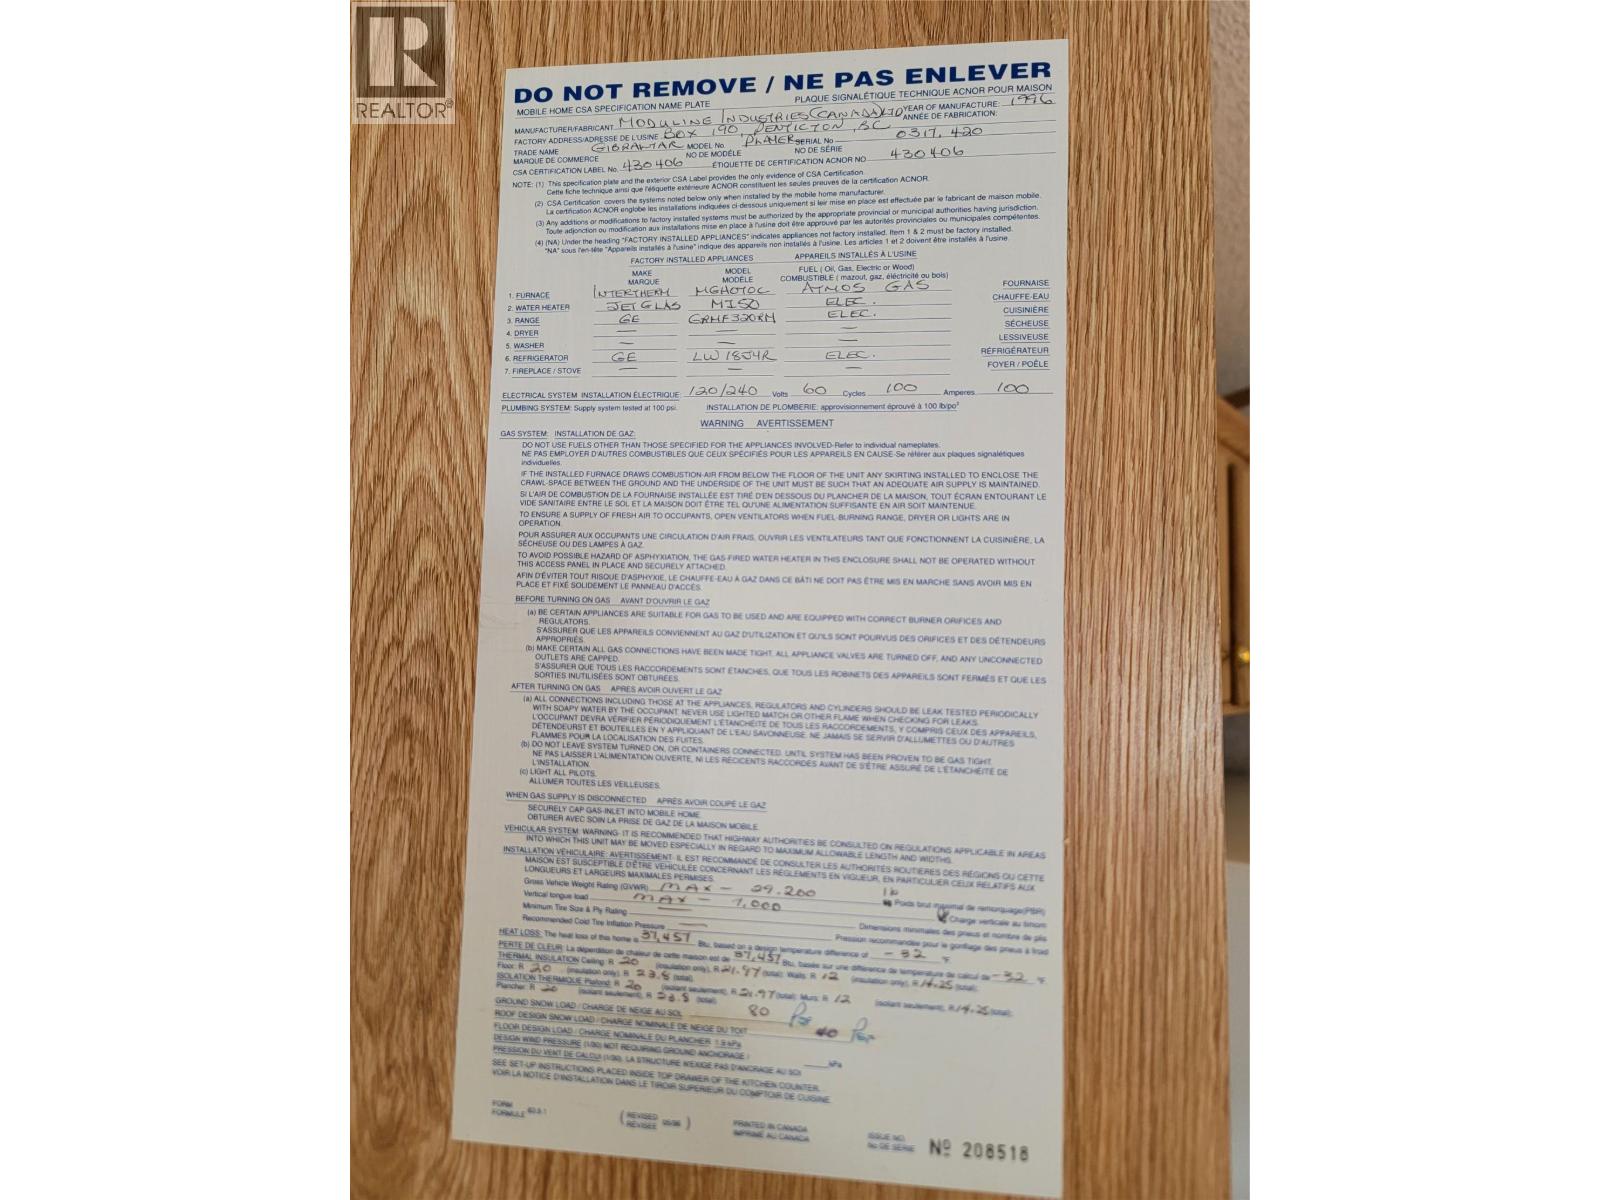
$179,000
Maintenance, Pad Rental
$367 Monthly
$179,000
Maintenance, Pad Rental
$367 Monthly
$179,000
Maintenance, Pad Rental
$367 Monthly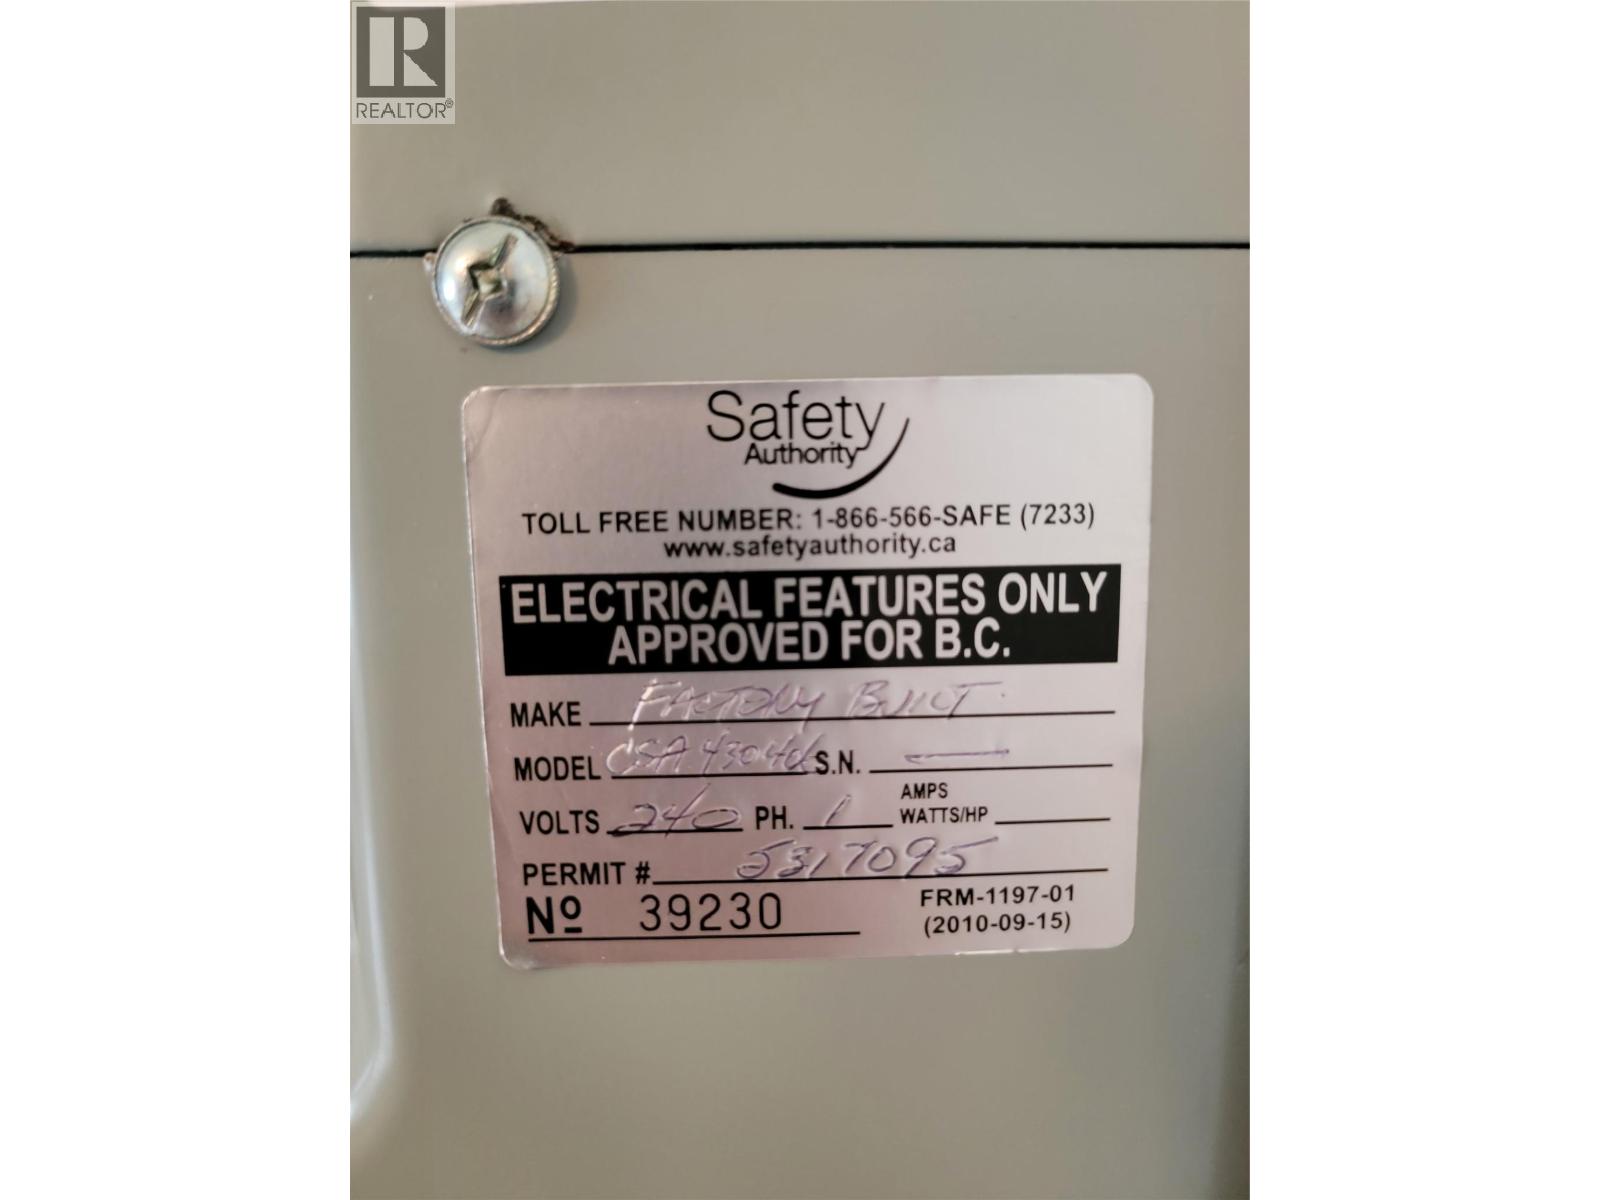
$179,000
Maintenance, Pad Rental
$367 Monthly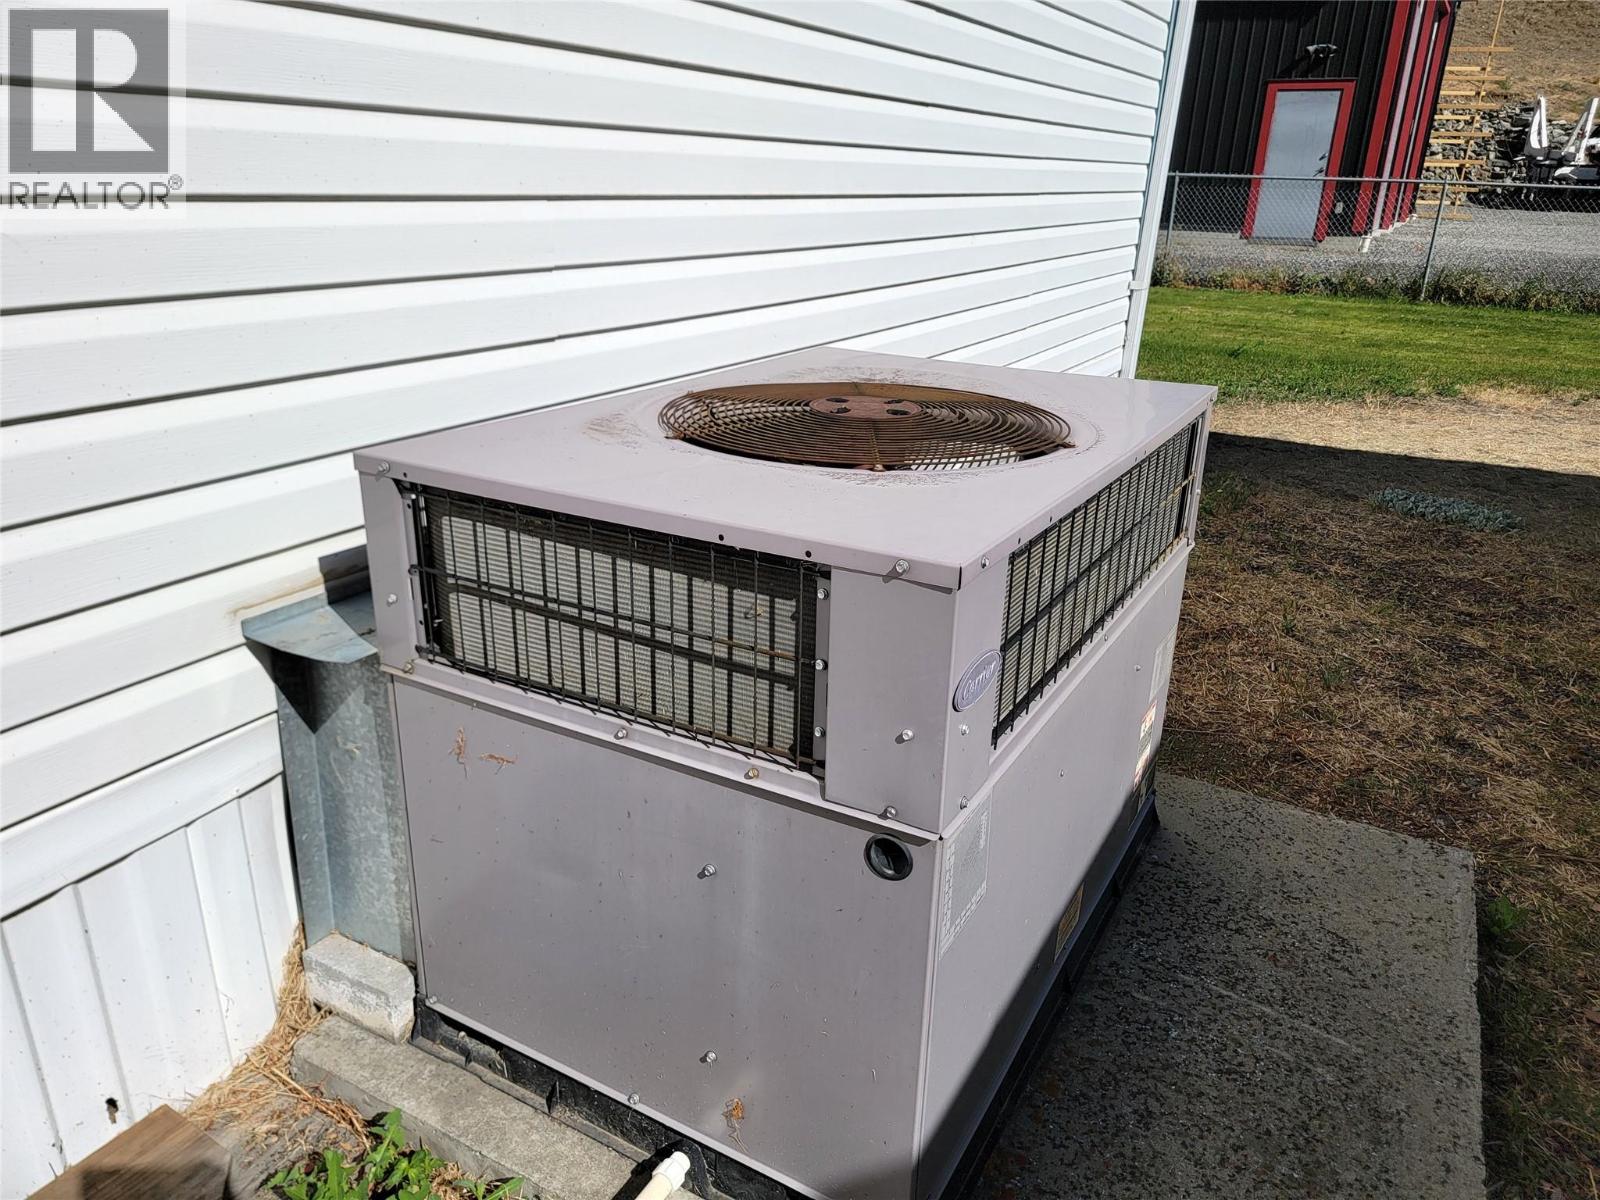
$179,000
Maintenance, Pad Rental
$367 Monthly
Like this listing?
Contact us for more information


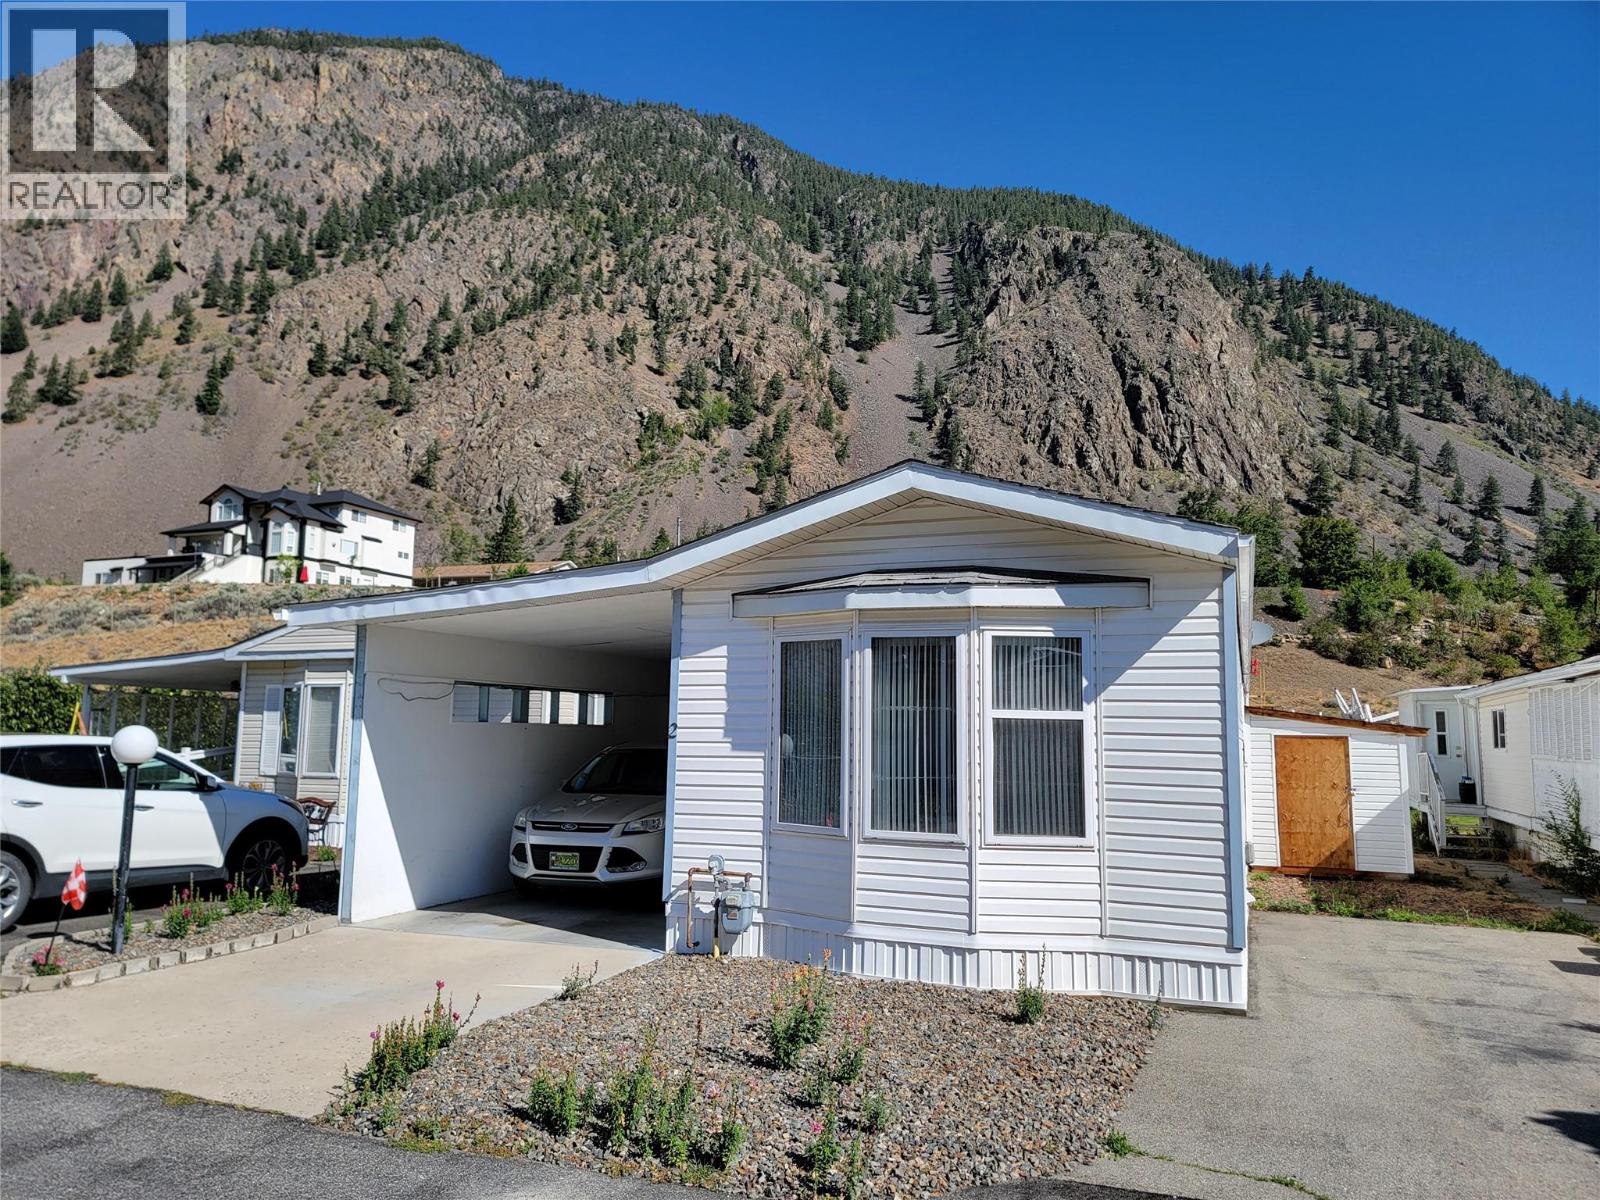
Welcome to Acacia Court. 55+, no pets, no rentals & low monthly fees! Great neighbourhood, located just outside the Village of Keremeos limits. 3 bed, 2 bath, 1996 Single Wide Home with an addition and enclosed carport. Enter into the sunroom, then into the open kitchen and living space. The layout features a bedroom at either end of the home, plus another bedroom (or bonus room) in the addition. Main bedroom offers a large closet, 3 pc ensuite with corner shower, and views out your bedroom window. Forced air gas heat and central A/C. 2 parking spaces total, one in the carport and one alongside the home. Monthly pad fee of $367 includes maintenance of common areas & septic. Annual water bill split 14 ways ($359 each for 2026) and garbage is paid directly to the Regional District (RDOS). Call today for more info. Measurements are approximate. (id:67517)
-
Property Details
MLS® Number 10401339 Property Type Single Family Neigbourhood Keremeos AmenitiesNearBy Park, Recreation, Schools, Shopping CommunityFeatures Seniors Oriented ParkingSpaceTotal 2 -
Building
BathroomTotal 2 BedroomsTotal 3 Appliances Refrigerator, Dishwasher, Dryer, Oven - Electric, Washer ConstructedDate 1996 CoolingType Central Air Conditioning ExteriorFinish Vinyl Siding FlooringType Mixed Flooring FoundationType None HeatingType Forced Air, See Remarks RoofMaterial Asphalt Shingle RoofStyle Unknown StoriesTotal 1 SizeInterior 1,140 Sqft Type Manufactured Home UtilityWater Municipal Water Carport -
Land
Acreage No FenceType Not Fenced LandAmenities Park, Recreation, Schools, Shopping LandscapeFeatures Landscaped Sewer Septic Tank SizeTotalText Under 1 Acre -
Rooms
Level Type Length Width Dimensions Main Level Living Room 18'0'' x 13'3'' Main Level Sunroom 21'7'' x 9'8'' Main Level Bedroom 17'7'' x 9'8'' Main Level 3pc Ensuite Bath 4'11'' x 7'8'' Main Level Primary Bedroom 12'4'' x 10'10'' Main Level Bedroom 11'4'' x 13'3'' Main Level 4pc Bathroom 4'11'' x 7'4'' Main Level Dining Room 15'8'' x 6'2'' Main Level Kitchen 15'7'' x 7'1'' -
Utilities
Your Favourites
No Favourites Found







The trademarks REALTOR®, REALTORS®, and the REALTOR® logo are controlled by The Canadian Real Estate Association (CREA) and identify real estate professionals who are members of CREA. The trademarks MLS®, Multiple Listing Service® and the associated logos are owned by The Canadian Real Estate Association (CREA) and identify the quality of services provided by real estate professionals who are members of CREA. The trademark DDF® is owned by The Canadian Real Estate Association (CREA) and identifies CREA's Data Distribution Facility (DDF®)
September 18 2026 10:17:57
Association of Interior REALTORS®
