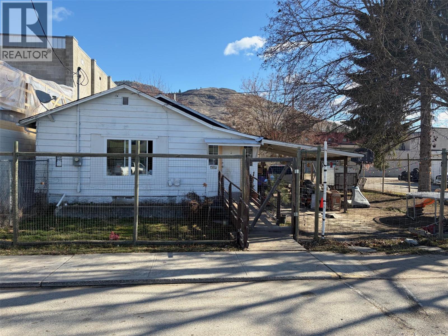
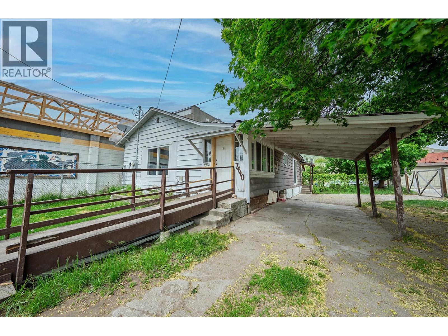
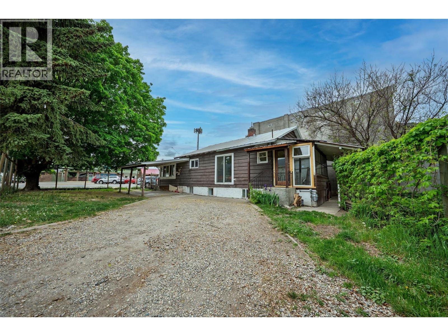
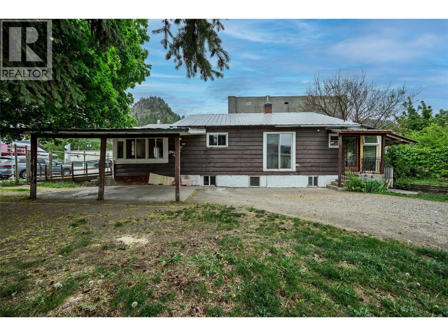
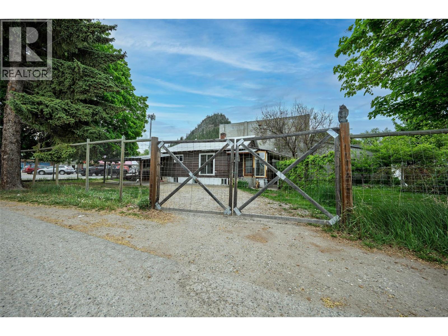
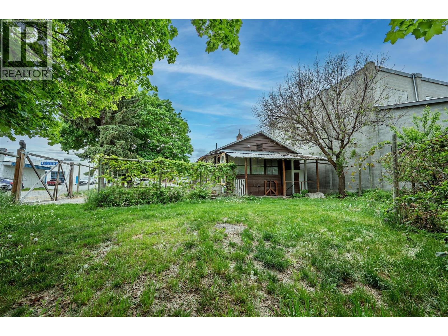
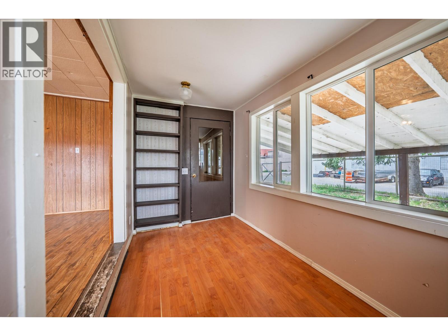
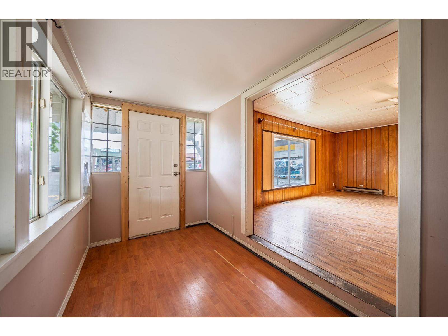
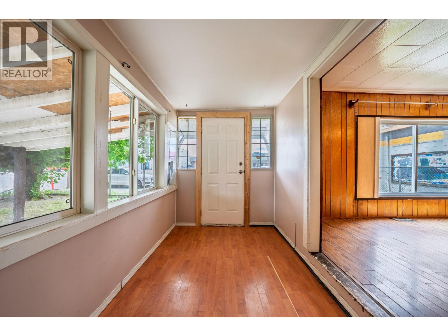
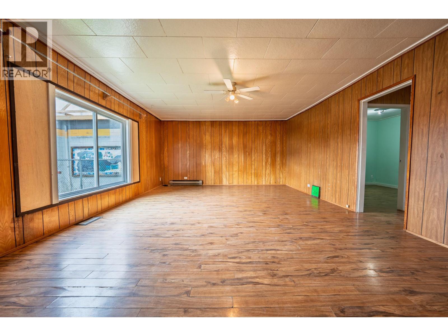
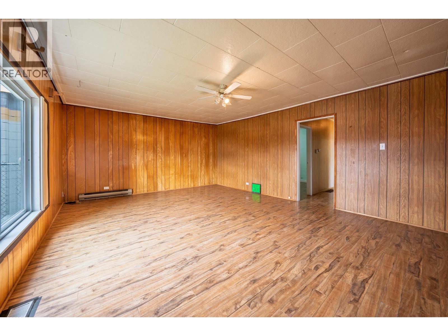
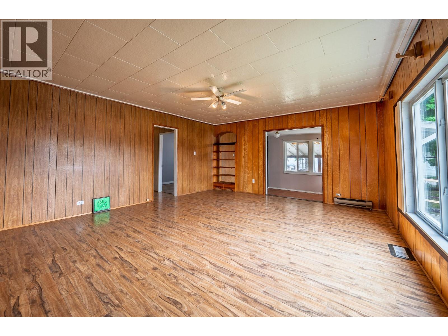
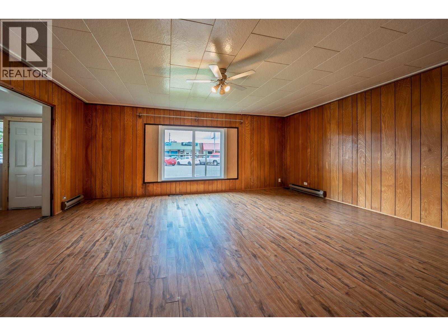
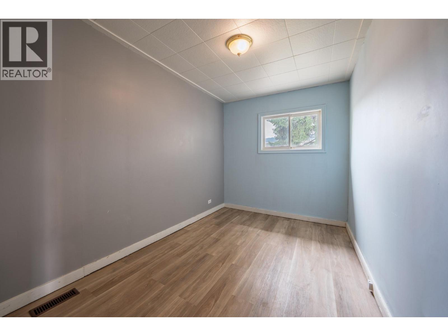
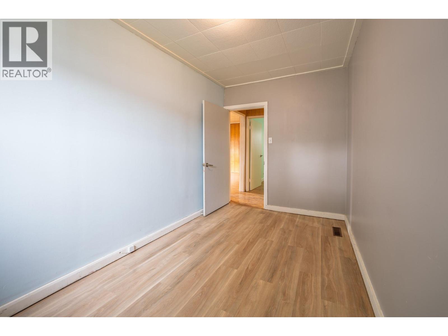
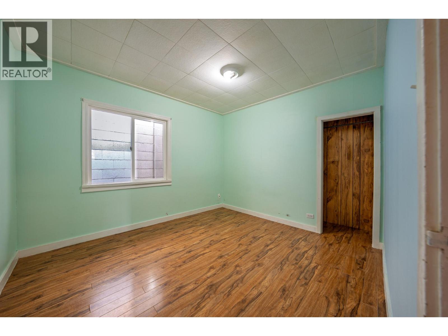
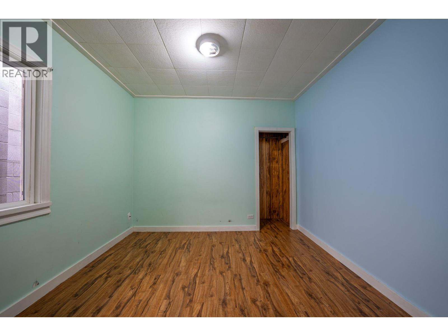
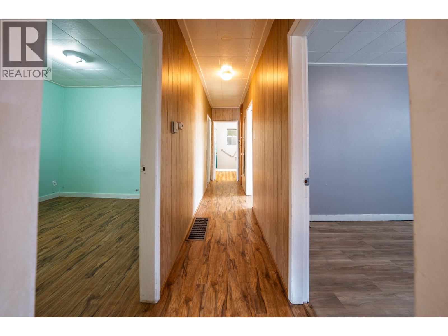
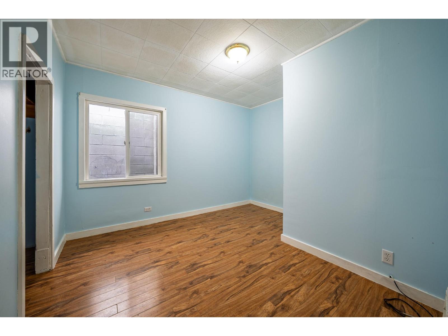
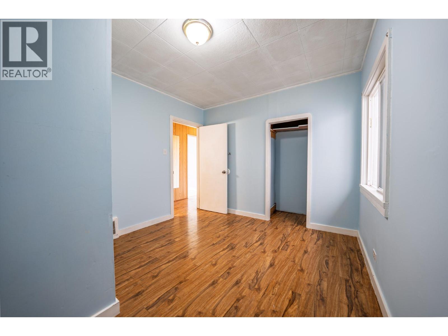
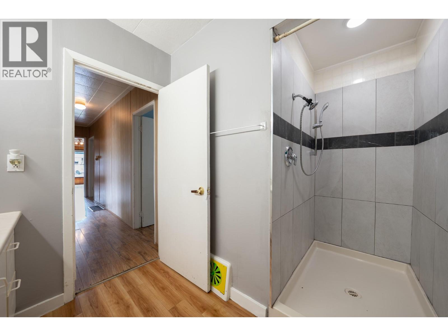
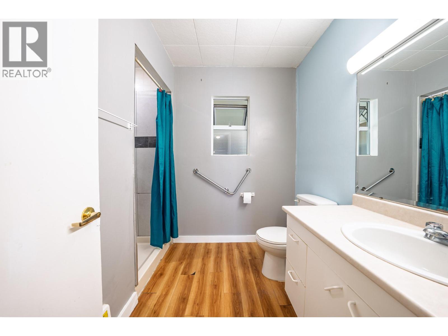
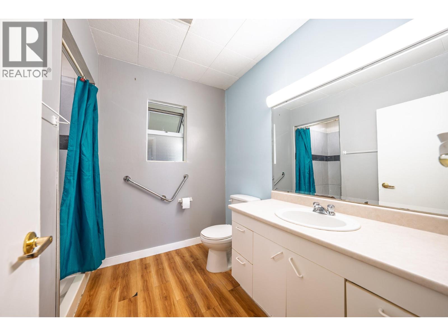


Located in a super convenient spot in Grand Forks, this 4-bedroom, 2-bathroom home sits on two lots and is commercially zoned, opening the door to a wide range of opportunities. Just a short walk to town, you’ll enjoy easy access to shops, restaurants, and everyday amenities. This is a solid home with great potential. While it has a bit of age and character, it offers a functional layout and plenty of space for a growing family or someone looking to add value over time. Downstairs features additional utility and storage areas ready for your ideas—whether that’s creating more finished living space, a workshop, or maximizing overall livability. With the added bonus of two lots and commercial zoning, this property is ideal for someone thinking beyond just a home—consider future development, a home-based business, or investment potential. If you’ve been looking for an affordable option in a central location with flexibility and upside, this could be the opportunity you’ve been waiting for. (id:67517)
-
Property Details
MLS® Number 10380685 Property Type Single Family Neigbourhood Grand Forks ParkingSpaceTotal 5 -
Building
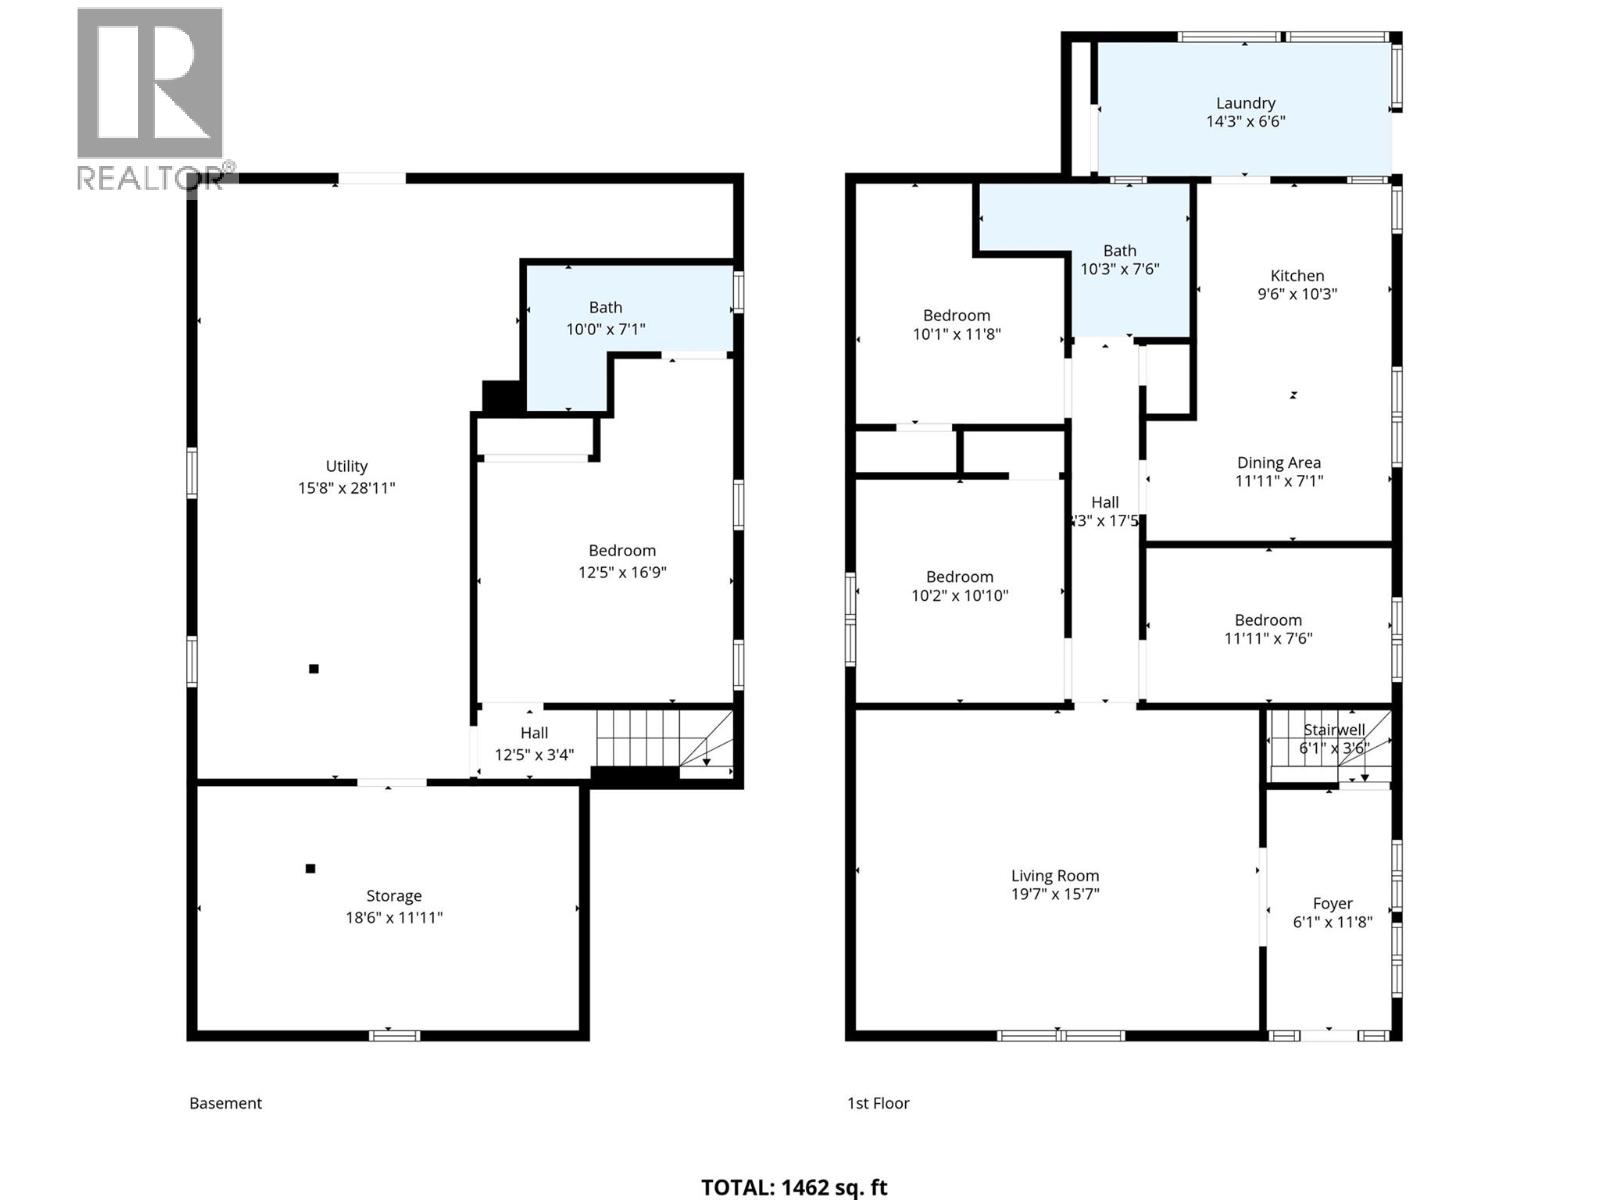
BathroomTotal 2 BedroomsTotal 4 Appliances Range - Gas, Washer & Dryer, Oven - Built-in ArchitecturalStyle Ranch BasementType Partial ConstructedDate 1953 ConstructionStyleAttachment Detached ExteriorFinish Wood Siding FlooringType Carpeted, Laminate, Linoleum, Mixed Flooring HeatingType Forced Air RoofMaterial Asphalt Shingle,metal RoofStyle Unknown,unknown StoriesTotal 2 SizeInterior 1,462 Sqft Type House UtilityWater Municipal Water Carport -
Land
Acreage No Sewer Municipal Sewage System SizeIrregular 0.15 SizeTotal 0.15 Ac|under 1 Acre SizeTotalText 0.15 Ac|under 1 Acre -
Rooms
Level Type Length Width Dimensions Basement Storage 18'6'' x 11'11'' Basement Utility Room 15'8'' x 28'11'' Basement 4pc Bathroom 10' x 7'1'' Basement Bedroom 12'5'' x 16'9'' Main Level Laundry Room 14'3'' x 6'6'' Main Level 3pc Bathroom 10'3'' x 7'6'' Main Level Foyer 6'1'' x 11'8'' Main Level Dining Room 11'11'' x 7'6'' Main Level Kitchen 9'6'' x 10'3'' Main Level Bedroom 11'11'' x 7'6'' Main Level Bedroom 10'2'' x 10'10'' Main Level Primary Bedroom 10'11'' x 11'8'' Main Level Living Room 19'7'' x 15'7'' -
Utilities
Cable Available Electricity Available Natural Gas Available Telephone Available Sewer Available Water Available
Your Favourites
No Favourites Found







The trademarks REALTOR®, REALTORS®, and the REALTOR® logo are controlled by The Canadian Real Estate Association (CREA) and identify real estate professionals who are members of CREA. The trademarks MLS®, Multiple Listing Service® and the associated logos are owned by The Canadian Real Estate Association (CREA) and identify the quality of services provided by real estate professionals who are members of CREA. The trademark DDF® is owned by The Canadian Real Estate Association (CREA) and identifies CREA's Data Distribution Facility (DDF®)
September 18 2026 11:00:04
Association of Interior REALTORS®
