$659,900
$659,900
$659,900
$659,900
$659,900
$659,900
$659,900
$659,900
$659,900
$659,900
$659,900
$659,900
$659,900
$659,900
$659,900
$659,900
$659,900
$659,900
$659,900
$659,900
$659,900
$659,900
$659,900
$659,900
$659,900
$659,900
$659,900
$659,900
$659,900
$659,900
$659,900
$659,900
$659,900
$659,900
$659,900
$659,900
$659,900
$659,900
$659,900
Like this listing?
Contact us for more information


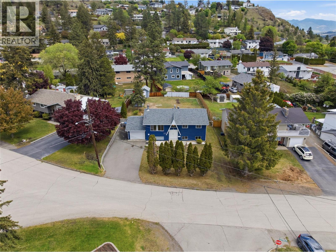
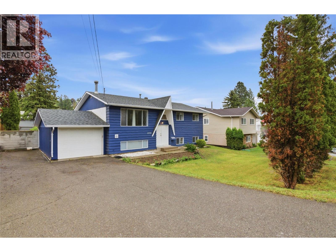
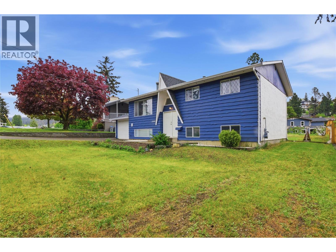
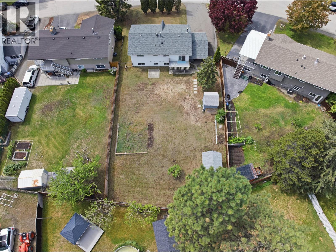
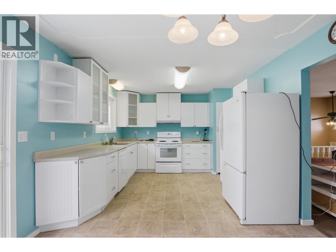
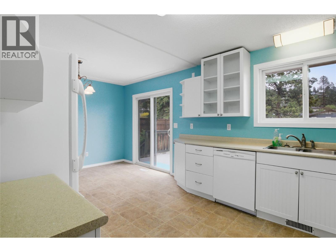
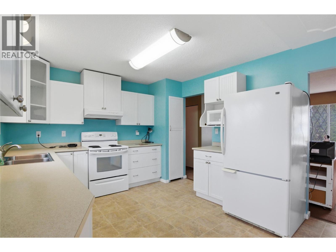
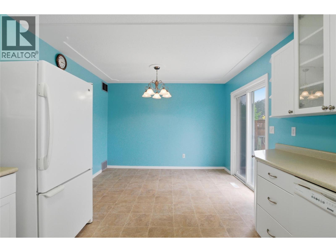
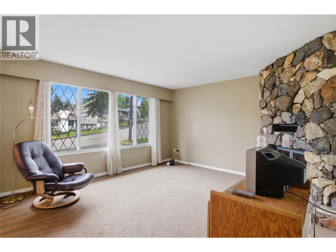
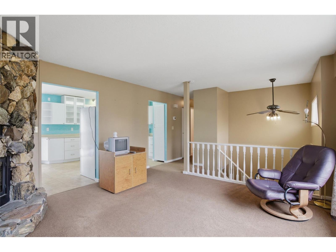
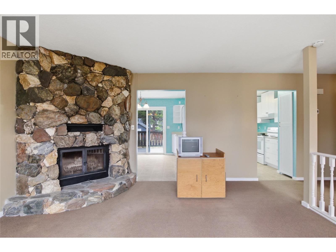
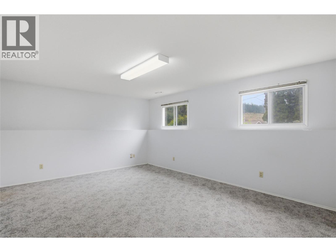
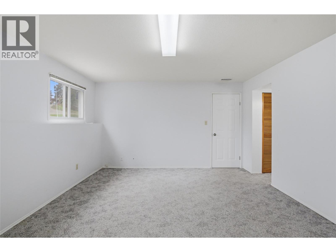
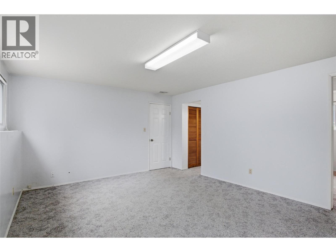
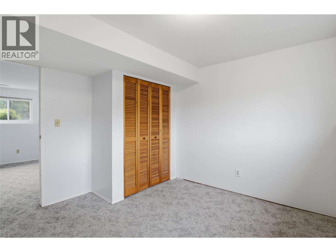
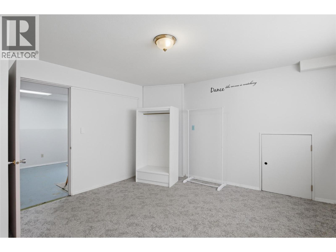
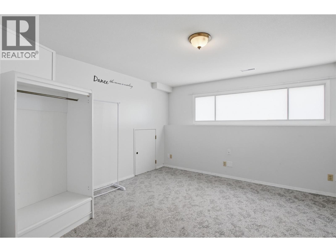
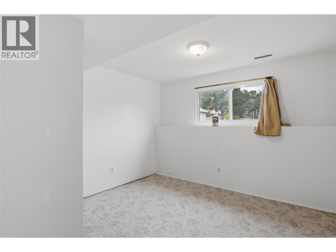
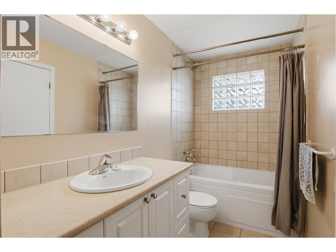
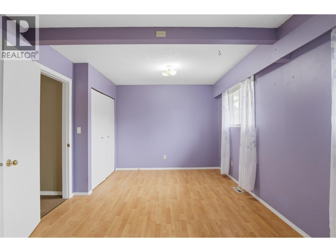
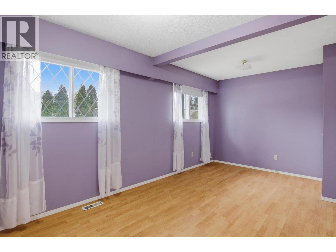
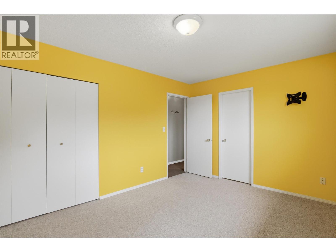
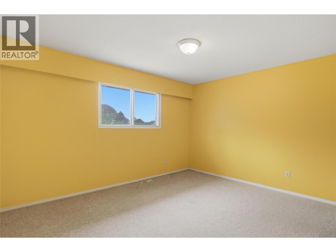
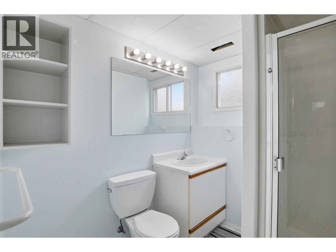
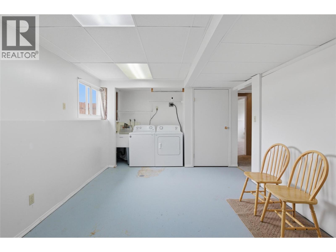
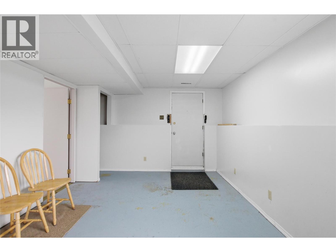
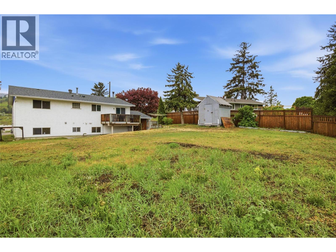
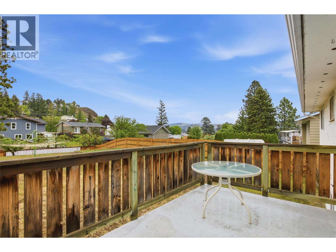
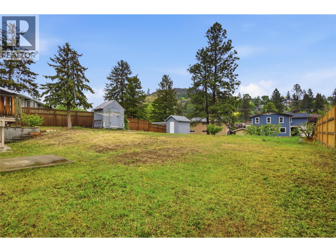
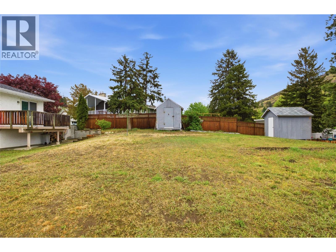
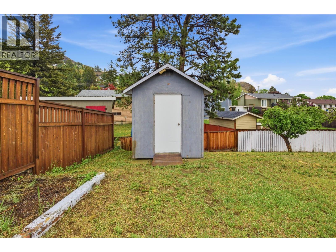
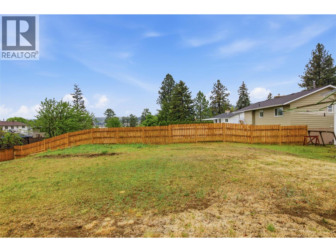
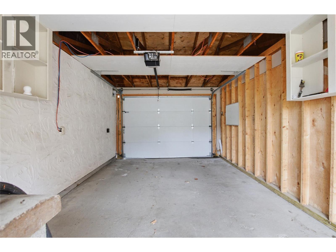
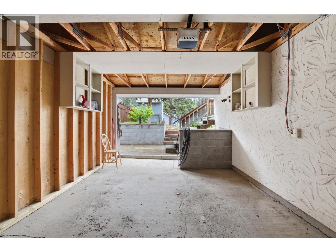
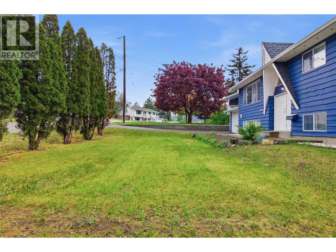
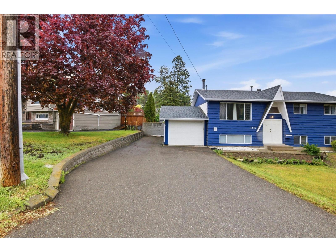
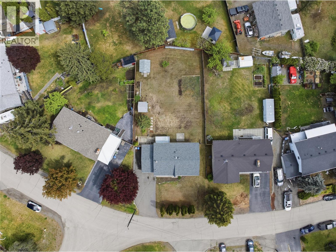
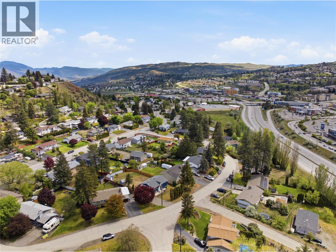
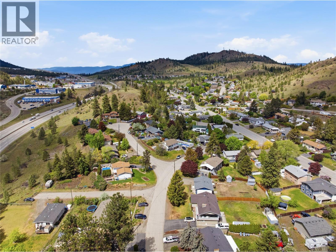
Welcome to this exceptional family home in the highly sought-after Dufferin neighbourhood! Situated on a flat and usable 10,000 sq ft lot, this property offers outstanding functionality with ample parking for vehicles, RVs, or toys, along with a fully fenced backyard—perfect for kids, pets, and hosting family and friends. The main floor is bright and inviting, featuring an updated kitchen with plenty of workspace and storage, ideal for everyday living and entertaining. The spacious living room offers a comfortable setting to relax, and the main bathroom adds a modern touch. The large primary bedroom, and the second bedroom offers flexibility, with the option to easily convert back to a third bedroom on the main level to suit your family’s needs. The lower level adds incredible versatility with a separate entry, making it ideal for extended family or future in law suite potential. This level includes two additional bedrooms, a large rec room perfect for a media space or play area, a 3-piece bathroom, and a generous laundry and storage area with room to expand or customize. Step outside to enjoy the private backyard space, ideal for summer barbecues, gardening, or simply unwinding. Located just minutes from shopping, schools, parks, and scenic walking trails, Dufferin continues to be one of Kamloops’ most desirable communities for families. This home offers the perfect combination of space, comfort, and future potential—an opportunity you won’t want to miss! (id:67517)
-
Property Details
MLS® Number 10401354 Property Type Single Family Neigbourhood Dufferin/Southgate AmenitiesNearBy Public Transit, Park, Recreation, Schools, Shopping ParkingSpaceTotal 4 -
Building
BathroomTotal 2 BedroomsTotal 4 BasementType Full ConstructedDate 1974 ConstructionStyleAttachment Detached CoolingType See Remarks HeatingType Forced Air, See Remarks RoofMaterial Asphalt Shingle RoofStyle Unknown StoriesTotal 2 SizeInterior 1,990 Sqft Type House UtilityWater Municipal Water Attached Garage 1 -
Land
AccessType Easy Access Acreage No LandAmenities Public Transit, Park, Recreation, Schools, Shopping Sewer Municipal Sewage System SizeIrregular 0.24 SizeTotal 0.24 Ac|under 1 Acre SizeTotalText 0.24 Ac|under 1 Acre -
Rooms
Level Type Length Width Dimensions Lower Level Other 10' x 16' Lower Level Bedroom 12' x 13' Lower Level Bedroom 10' x 11' Lower Level 3pc Bathroom Measurements not available Lower Level Recreation Room 16' x 12' Main Level Primary Bedroom 13' x 11' Main Level 4pc Bathroom Measurements not available Main Level Bedroom 10' x 17' Main Level Living Room 14' x 14' Main Level Dining Room 8' x 11' Main Level Kitchen 11' x 11' -
Utilities
Your Favourites
No Favourites Found







The trademarks REALTOR®, REALTORS®, and the REALTOR® logo are controlled by The Canadian Real Estate Association (CREA) and identify real estate professionals who are members of CREA. The trademarks MLS®, Multiple Listing Service® and the associated logos are owned by The Canadian Real Estate Association (CREA) and identify the quality of services provided by real estate professionals who are members of CREA. The trademark DDF® is owned by The Canadian Real Estate Association (CREA) and identifies CREA's Data Distribution Facility (DDF®)
September 18 2026 10:03:09
Association of Interior REALTORS®
