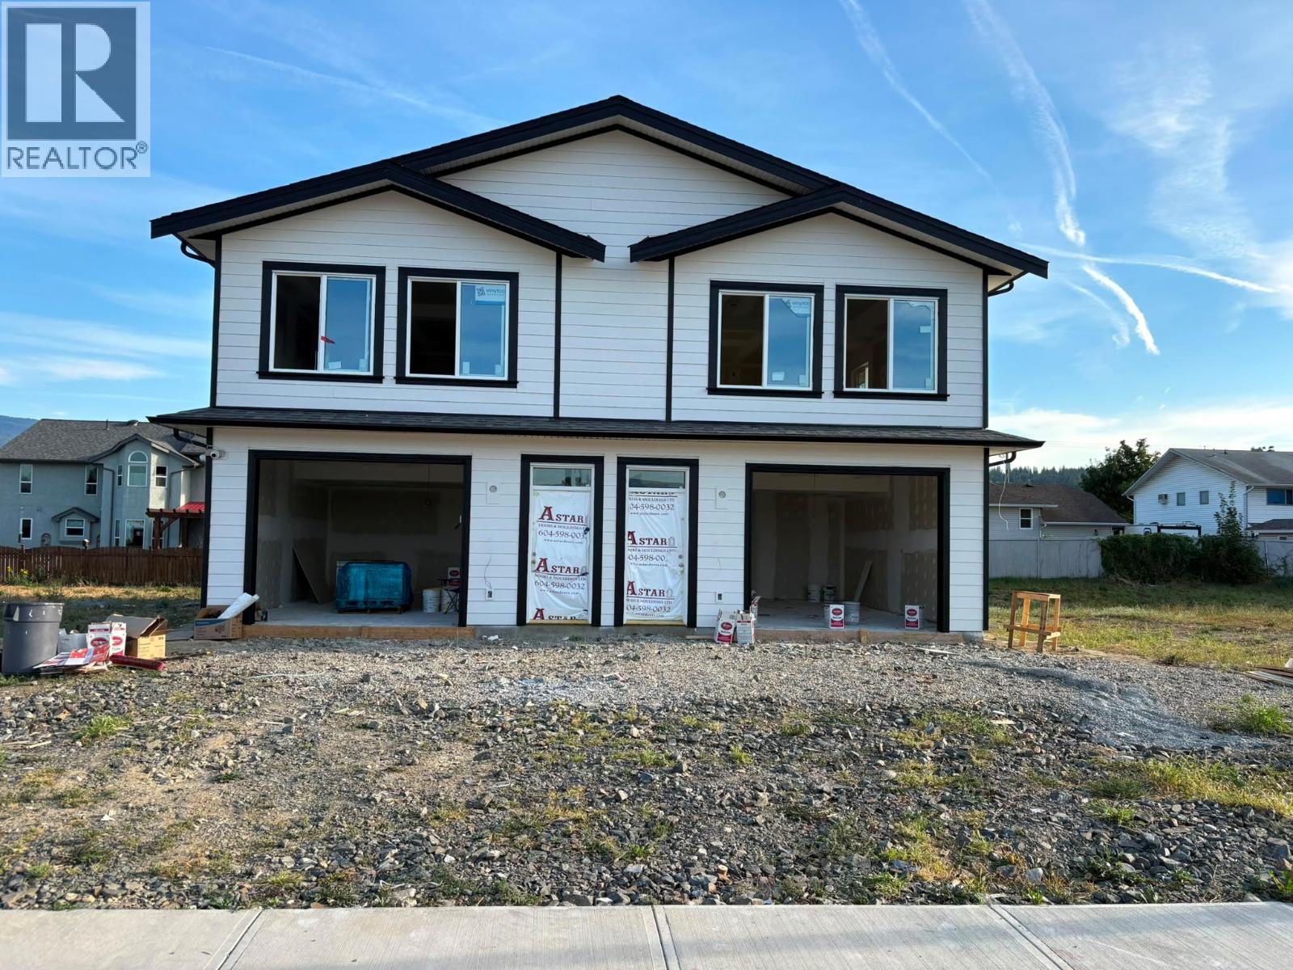
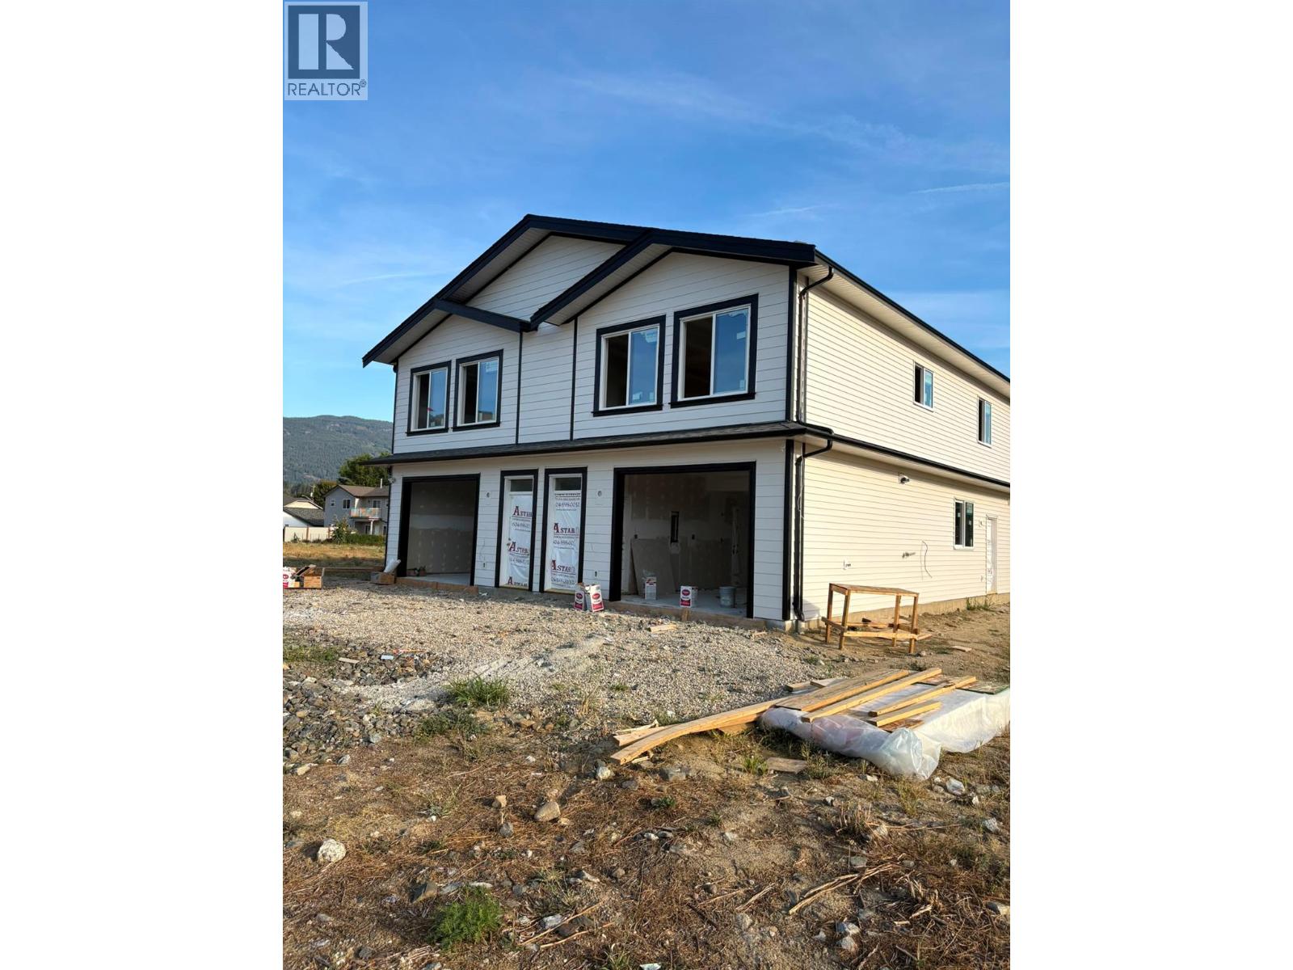
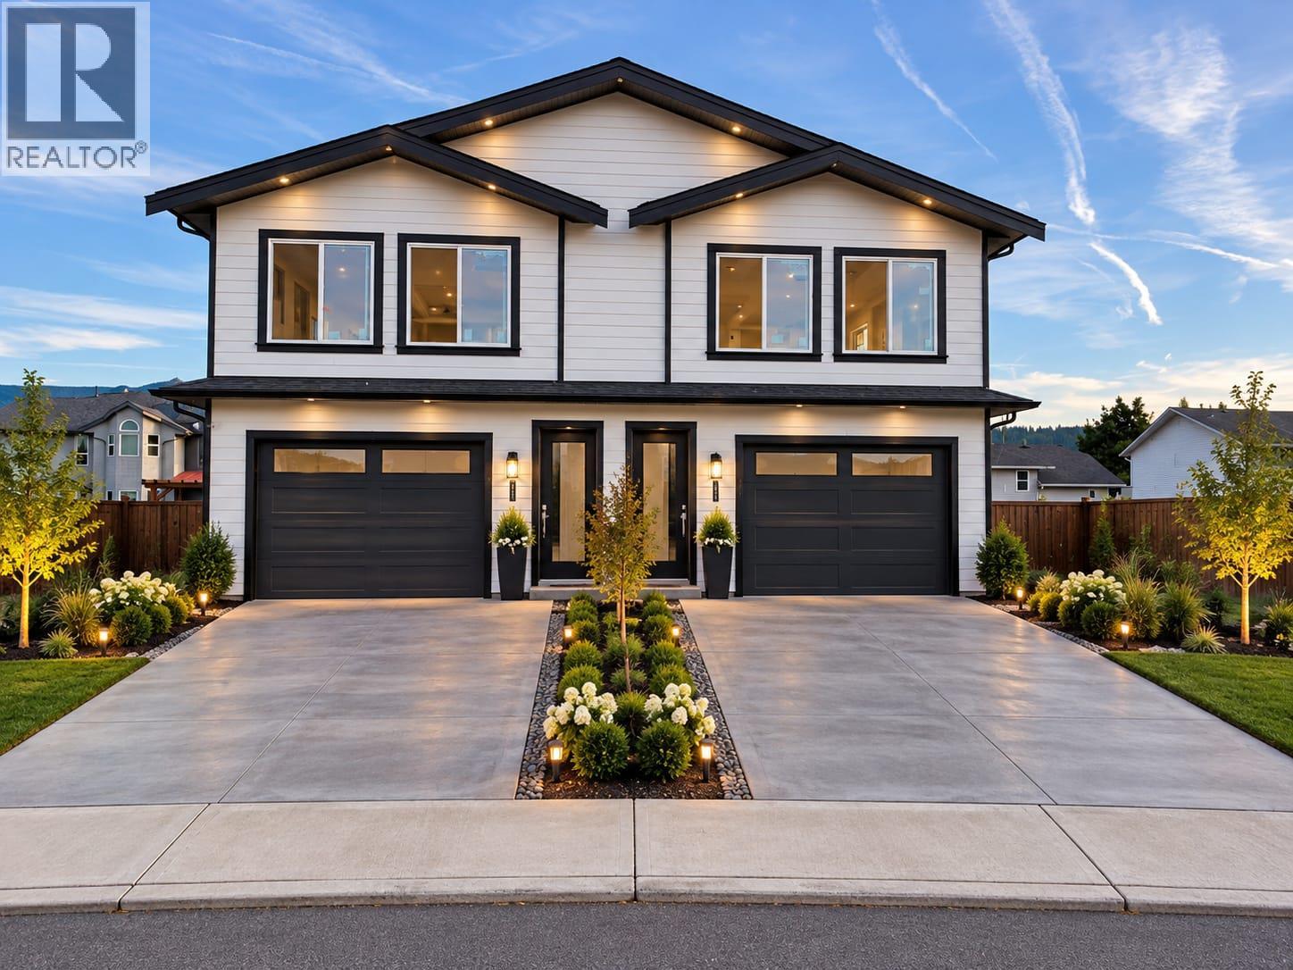


North-facing half duplex with a legal one-bedroom suite in Viewmont Estates, Enderby. Offering three bedrooms and three bathrooms over two levels, this home provides flexible apace for family living, extended family, or rental income. The upper level features an open-concept living and kitchen area, two bedrooms, two bathrooms, and dedicated laundry. The primary bedroom includes an ensuite and walk-in closet. The lower-level legal suite offers a separate entrance, kitchen, living and dining areas, one bedroom, a full bathroom, and its own laundry. A single-car garage provides additional convenience. Live upstairs and rent the suite, or explore the potential as an investment property. The seller may accommodate accessibility features where feasible at the current stage of construction and within budget. Anticipated completion is between November 1, 2026 and March 2027. (id:67517)
-
Property Details
MLS® Number 10401363 Property Type Single Family Neigbourhood Enderby / Grindrod Community Name Viewmount Estates AmenitiesNearBy Recreation CommunityFeatures Rentals Allowed Features Central Island ParkingSpaceTotal 2 ViewType Mountain View, View (panoramic) -
Building
BathroomTotal 3 BedroomsTotal 3 Appliances Refrigerator, Dishwasher, Range - Electric, Washer & Dryer, Washer/dryer Stack-up ConstructedDate 2026 ConstructionStyleAttachment Semi-detached CoolingType See Remarks ExteriorFinish Vinyl Siding, Other FlooringType Ceramic Tile, Concrete, Laminate HeatingType Forced Air RoofMaterial Asphalt Shingle RoofStyle Unknown StoriesTotal 2 SizeInterior 1,648 Sqft Type Duplex UtilityWater Municipal Water -
Land
AccessType Easy Access Acreage No FenceType Not Fenced LandAmenities Recreation SizeIrregular 0.15 SizeTotal 0.15 Ac|under 1 Acre SizeTotalText 0.15 Ac|under 1 Acre -
Rooms
Level Type Length Width Dimensions Second Level Full Ensuite Bathroom 5' x 8' Second Level Laundry Room 5' x 6' Second Level Full Bathroom 5' x 8' Second Level Bedroom 9' x 11' Second Level Living Room 12' x 13' Second Level Kitchen 9'7'' x 11' Second Level Primary Bedroom 18'5'' x 14'2'' Main Level Full Bathroom 7' x 9'' Main Level Bedroom 10' x 11' Main Level Kitchen 9' x 8' Main Level Dining Room 8' x 6' Main Level Living Room 10' x 12' -
Utilities
Cable Available Electricity Available Natural Gas Available Telephone Available Sewer Available Water Available
Your Favourites
No Favourites Found







The trademarks REALTOR®, REALTORS®, and the REALTOR® logo are controlled by The Canadian Real Estate Association (CREA) and identify real estate professionals who are members of CREA. The trademarks MLS®, Multiple Listing Service® and the associated logos are owned by The Canadian Real Estate Association (CREA) and identify the quality of services provided by real estate professionals who are members of CREA. The trademark DDF® is owned by The Canadian Real Estate Association (CREA) and identifies CREA's Data Distribution Facility (DDF®)
September 18 2026 10:47:58
Association of Interior REALTORS®
