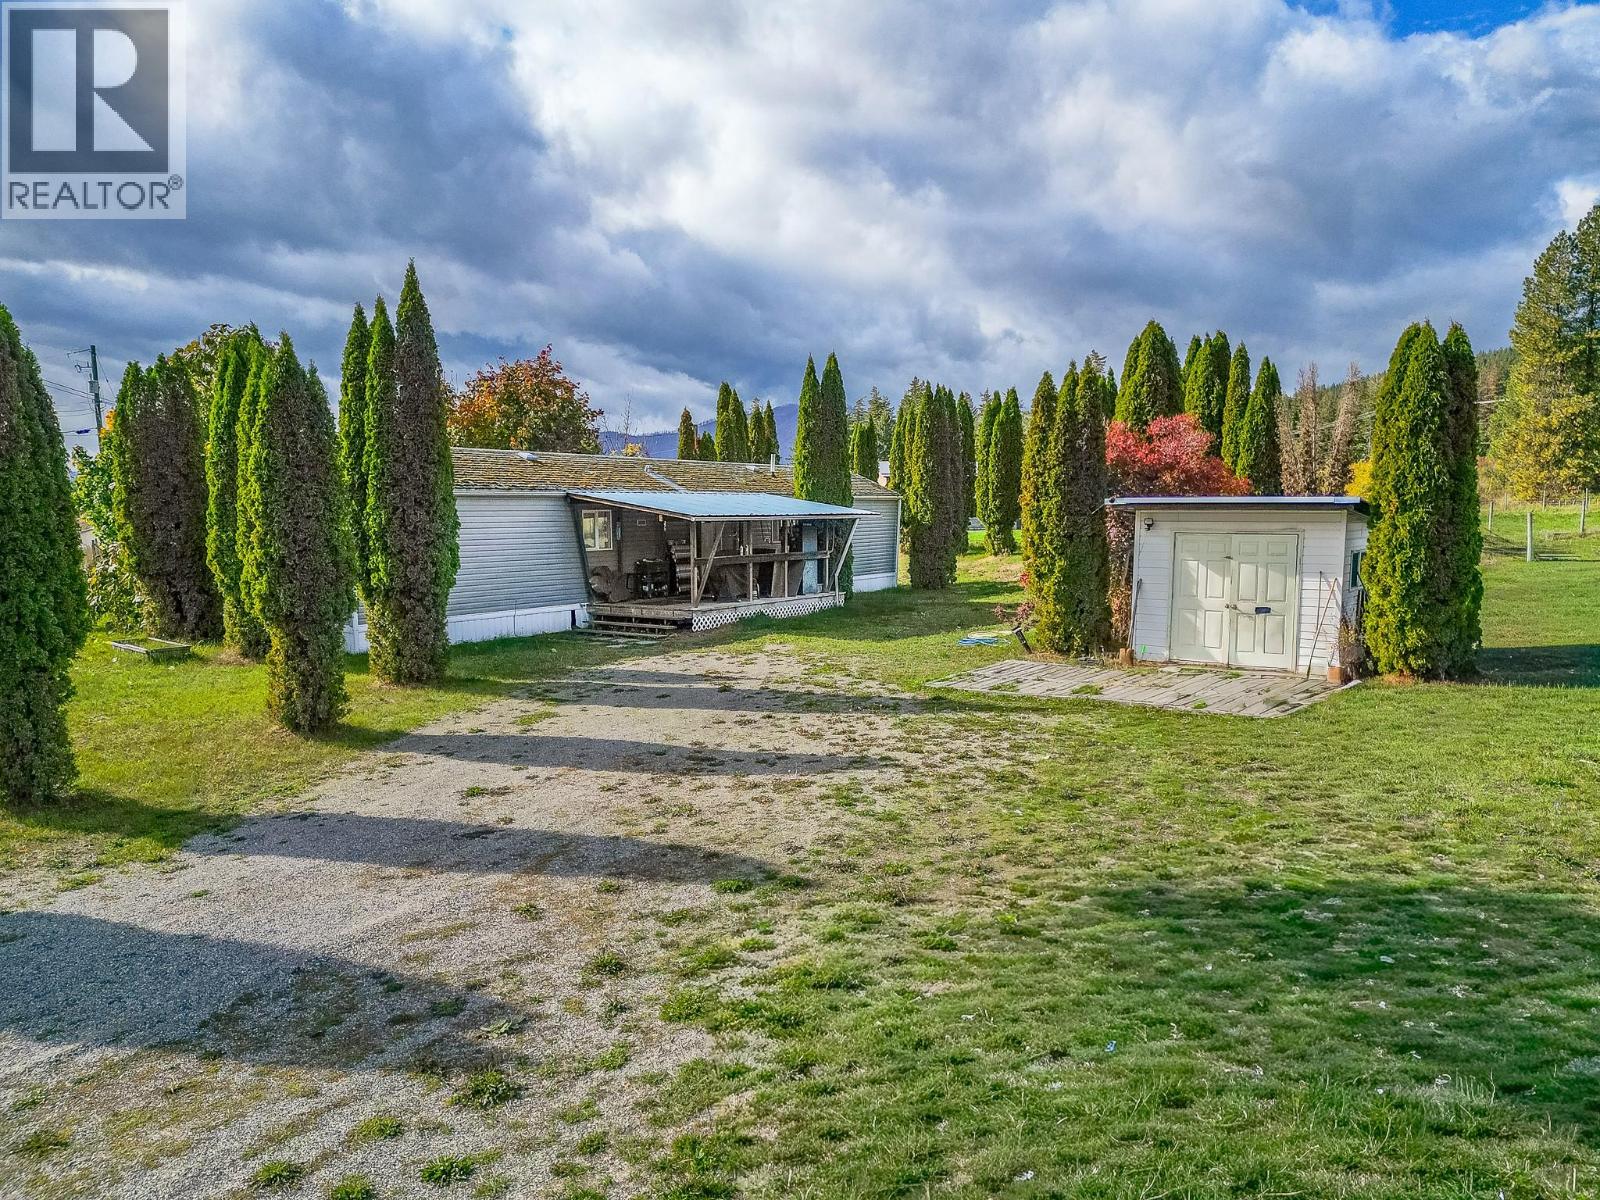
2841 Simpson Road
Lee Creek, British Columbia
Rare Opportunity with Stunning Lake Views on 3+ Acres. Held by the Simpson family since 1948, this rare Shuswap property offers an exceptional opportunity to enjoy today while planning for the future. Located across the street from the lake, with beautiful lake and mountain views. The just-over 3-acre parcel provides ample space to build your dream home or create a family compound to be enjoyed for generations. Set at the end of a quiet cul-de-sac with no through traffic and only 17 homes in the neighborhood, the mostly level property offers privacy, tranquility, and endless potential. Not in the ALR and zoned CR, it provides flexibility for a variety of uses. The well-maintained 2006 manufactured home features 2 bedrooms, a full 4-piece bathroom, and comfortable living spaces. A covered deck takes full advantage of the stunning views, creating the perfect spot to relax or entertain. A garden shed provides additional storage, while the partially fenced acreage offers plenty of room for RVs, boats, trailers, vehicles, and equipment. Located approximately 8 minutes from the Trans-Canada Highway at Lee Creek, this unique property combines peaceful rural living with convenient access, making it an ideal retreat, full-time residence, or future legacy property. (id:67517)
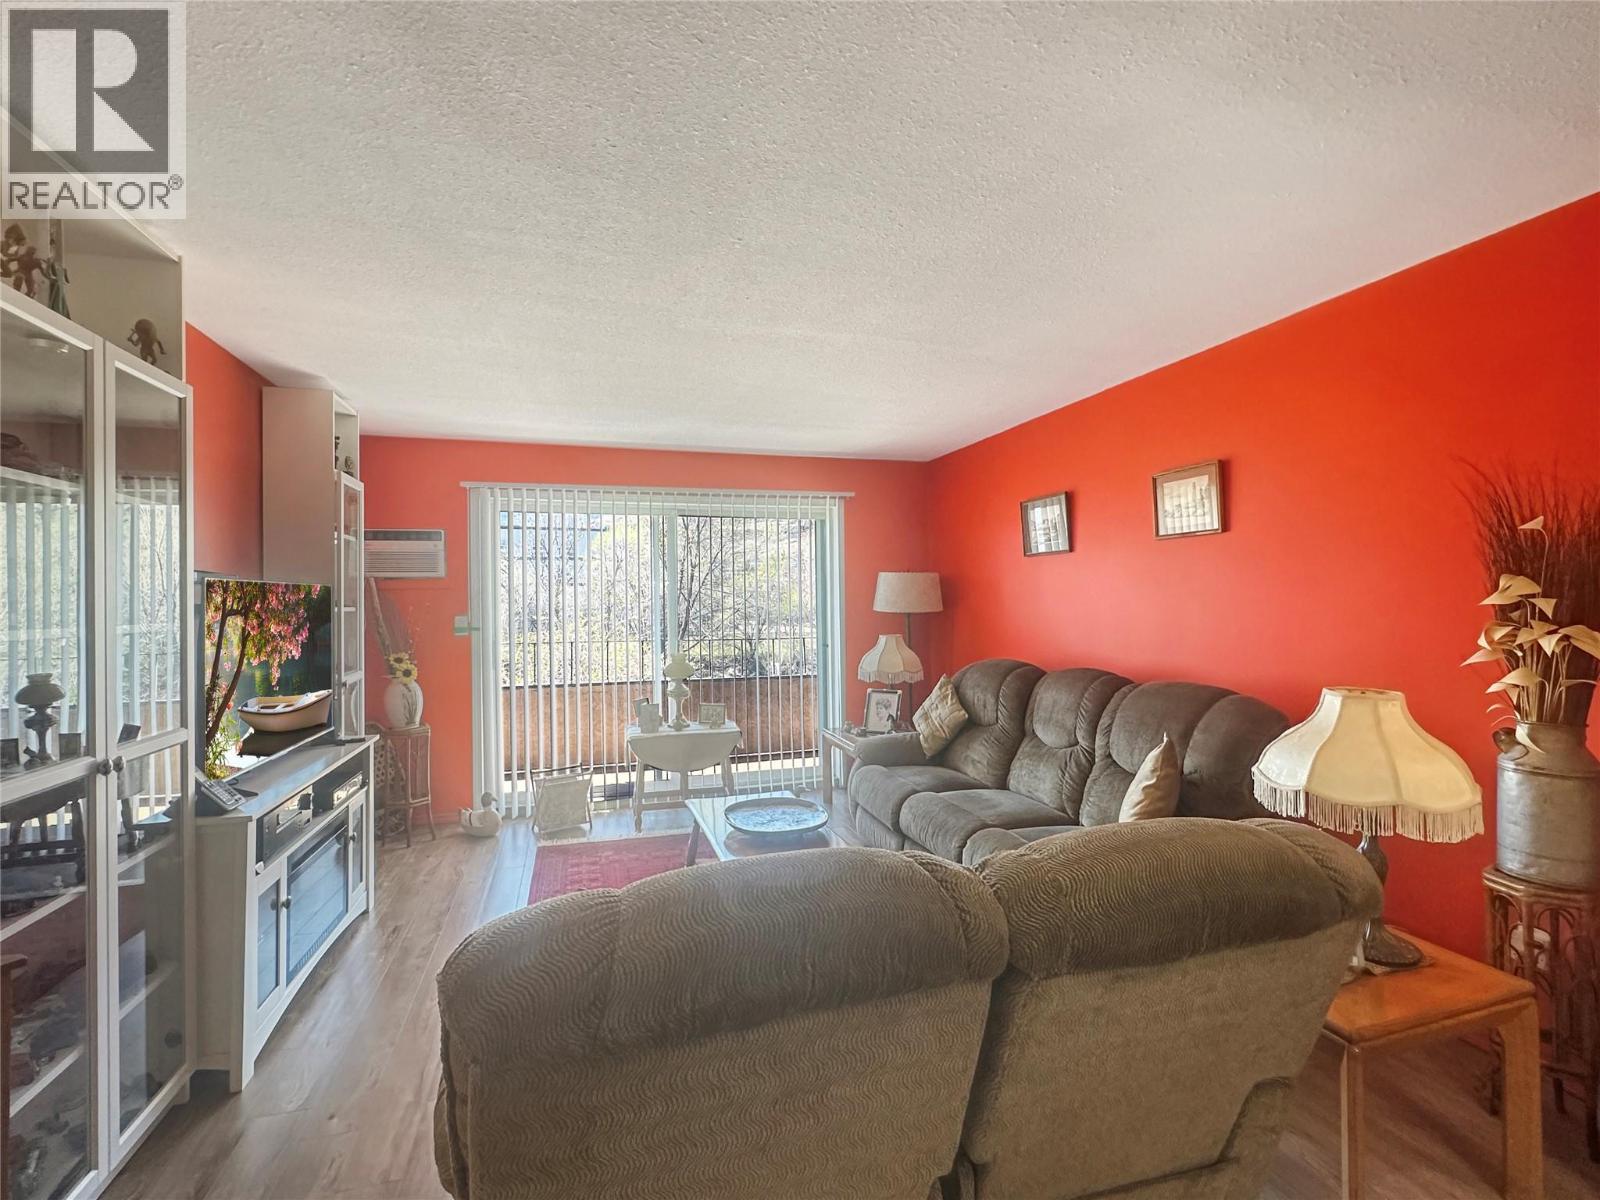
337 Mckinney Road Unit# 211
Oliver, British Columbia
NEW PRICE! This bright and inviting 2-bedroom, 2-bathroom condo on the second floor offers the perfect mix of comfort, convenience, and community living. The functional kitchen offers a generous amount of cupboard and counter space with a pass-through window into the living room and dining area. The home feels sunny and cheery throughout, featuring a full 4-piece bathroom and a convenient 2-piece ensuite. From the balcony, you’ll enjoy views of the scenic hike and bike trails along the canal. Perfectly located, it’s just minutes from downtown, the hospital, the recreation centre, and shopping. This wheelchair-accessible building provides many resident amenities, including a common room with a library area, a separate games room, a fitness area, and a guest suite. For social gatherings, there’s a commercial-style kitchen off the large common area. Additionally the complex offers covered parking, several visitor parking spots, and is a 55+, pet-free environment allowing long-term rentals for those looking for a great investment property. (id:67517)
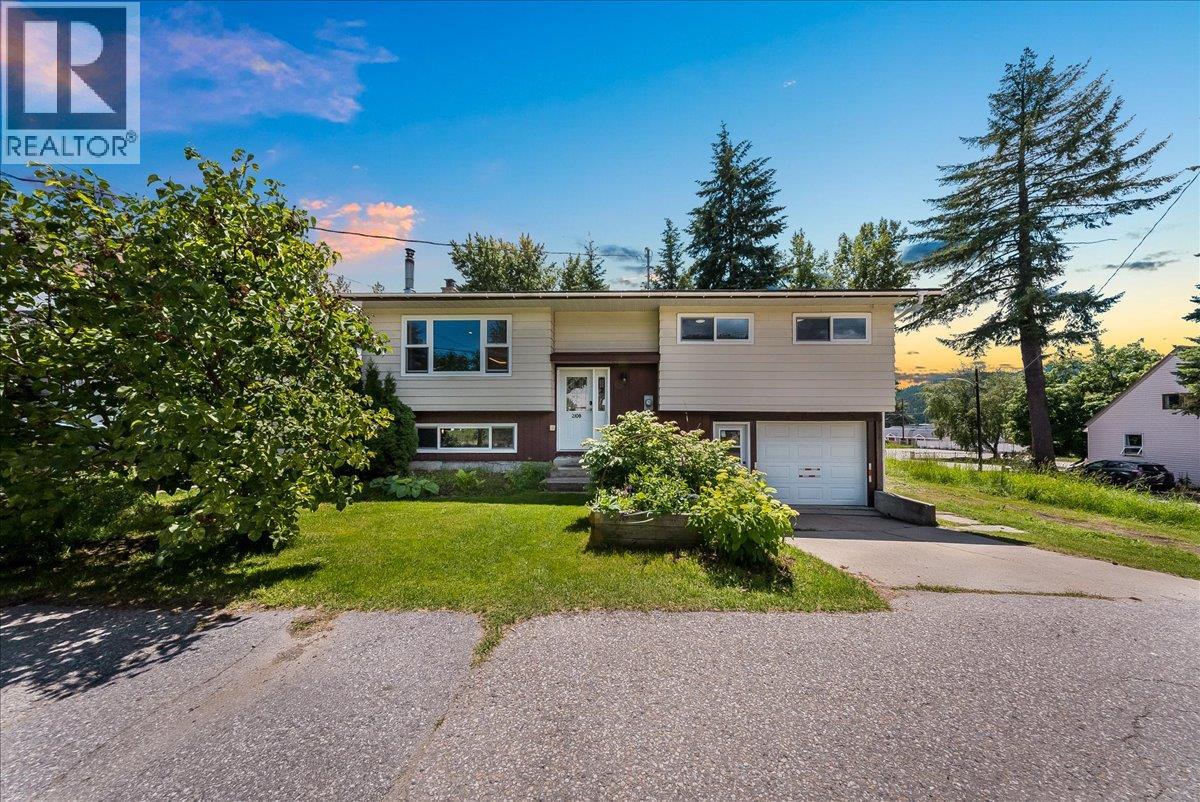
2108 Third Avenue
Rossland, British Columbia
Set on a quiet street in the heart of Rossland, just steps from Rossland Summit School, this home offers a location and lifestyle that rarely become available together. At its core is a stunning custom kitchen renovation, thoughtfully designed and finished with high-end details throughout. Warm wood flooring carries through the main living spaces, complemented by a wood stove that anchors the open-concept living area. The layout is effortless, equally suited to quiet family evenings or entertaining friends. Downstairs, a flexible basement space is ready to become whatever you need, media room, home gym, office, or guest suite. Outside, the backyard unfolds across a private, forested double lot, a secluded retreat, right in town. A single-car garage and a long list of mechanical updates round out the offering, giving you peace of mind alongside the polish. This is a home where thoughtful design meets an unbeatable Rossland location, move-in ready, beautifully finished, and close to everything that makes this community special. (id:67517)
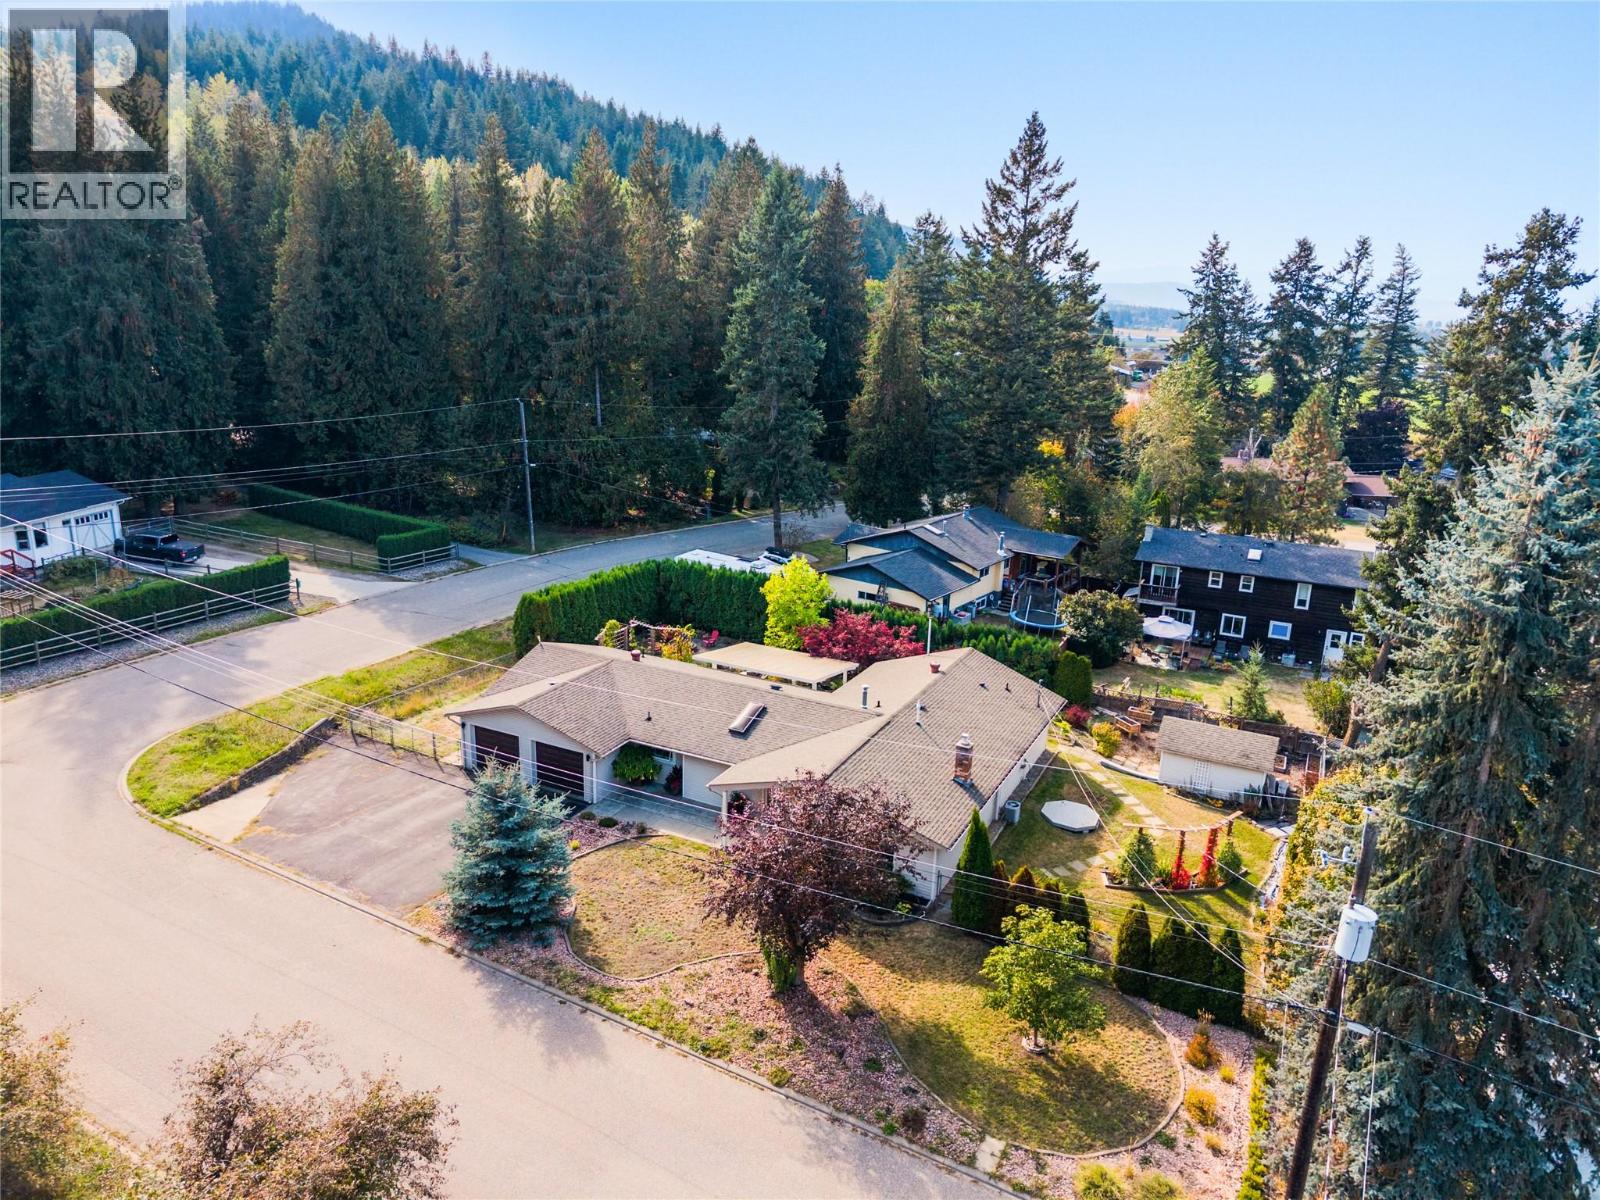
9434 Angus Drive
Coldstream, British Columbia
Easy one-level living, a flat corner lot, and a quiet Lavington setting come together in this bright and welcoming 3-bedroom, 2-bathroom home. Thoughtfully updated and freshly painted, the home offers new flooring throughout and a comfortable layout designed for everyday living. Step inside to a sunken living room anchored by a cozy gas fireplace, followed by a dining area and fully updated kitchen with a convenient built-in desk space. Further you'll find a flex space, laundry and double car garage. Down the hall, a full bathroom, two guest bedrooms, and a spacious primary bedroom with a walk-in closet and updated private ensuite. Outside, enjoy a morning coffee or evening glass of Okanagan wine under the covered patio in your big back yard! This flat corner lot offers an easy-to-enjoy setting along with plenty of parking, including room for an RV. Located in Lavington, Coldstream, this property offers a more relaxed setting while keeping you within approximately 15 minutes of Vernon and 10 minutes of Lumby. A great option for anyone looking for single-level living, useful outdoor space, and convenient access to both communities. (id:67517)
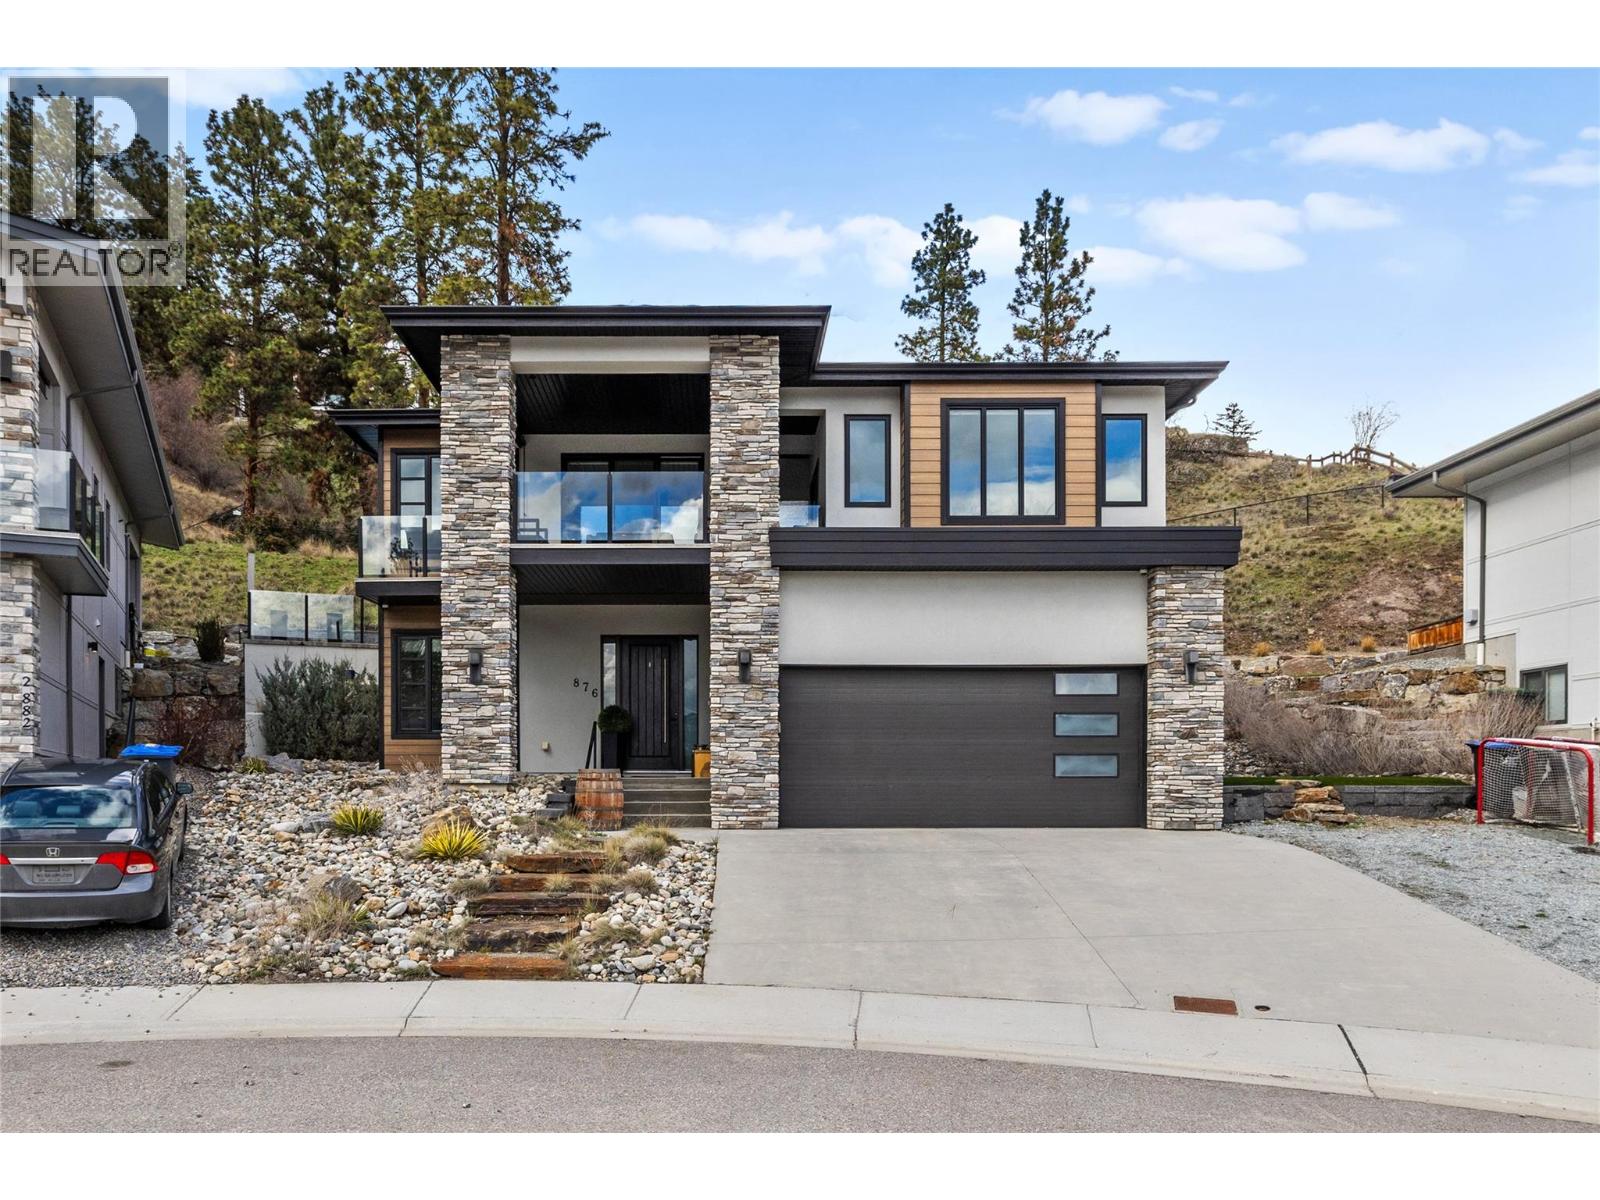
876 Boynton Place
Kelowna, British Columbia
876 Boynton Place delivers exactly what luxury buyers are looking for: a stunning 5-bedroom, 4-bathroom custom build tucked into a quiet cul-de-sac, where soaring ceilings, an open-concept layout, and walls of windows fill the space with natural light and frame views you'll never get tired of. At the heart of it all is a chef-inspired kitchen made for both everyday life and serious entertaining, with quartz countertops, stainless steel appliances, and an island big enough to gather the whole crowd around. Retreat to the primary suite at the end of the day, where a spa-like ensuite with double vanity and walk-in glass shower awaits. Step outside and the good times keep going, with a private pool and covered patio setting the scene for long summer evenings or relaxed year-round hosting, all framed by landscaping designed to look good with minimal upkeep. Set in one of Kelowna's most sought-after neighbourhoods, you're just minutes from parks, hiking trails, shopping, and top-rated schools, everything you need, right where you want it. (id:67517)
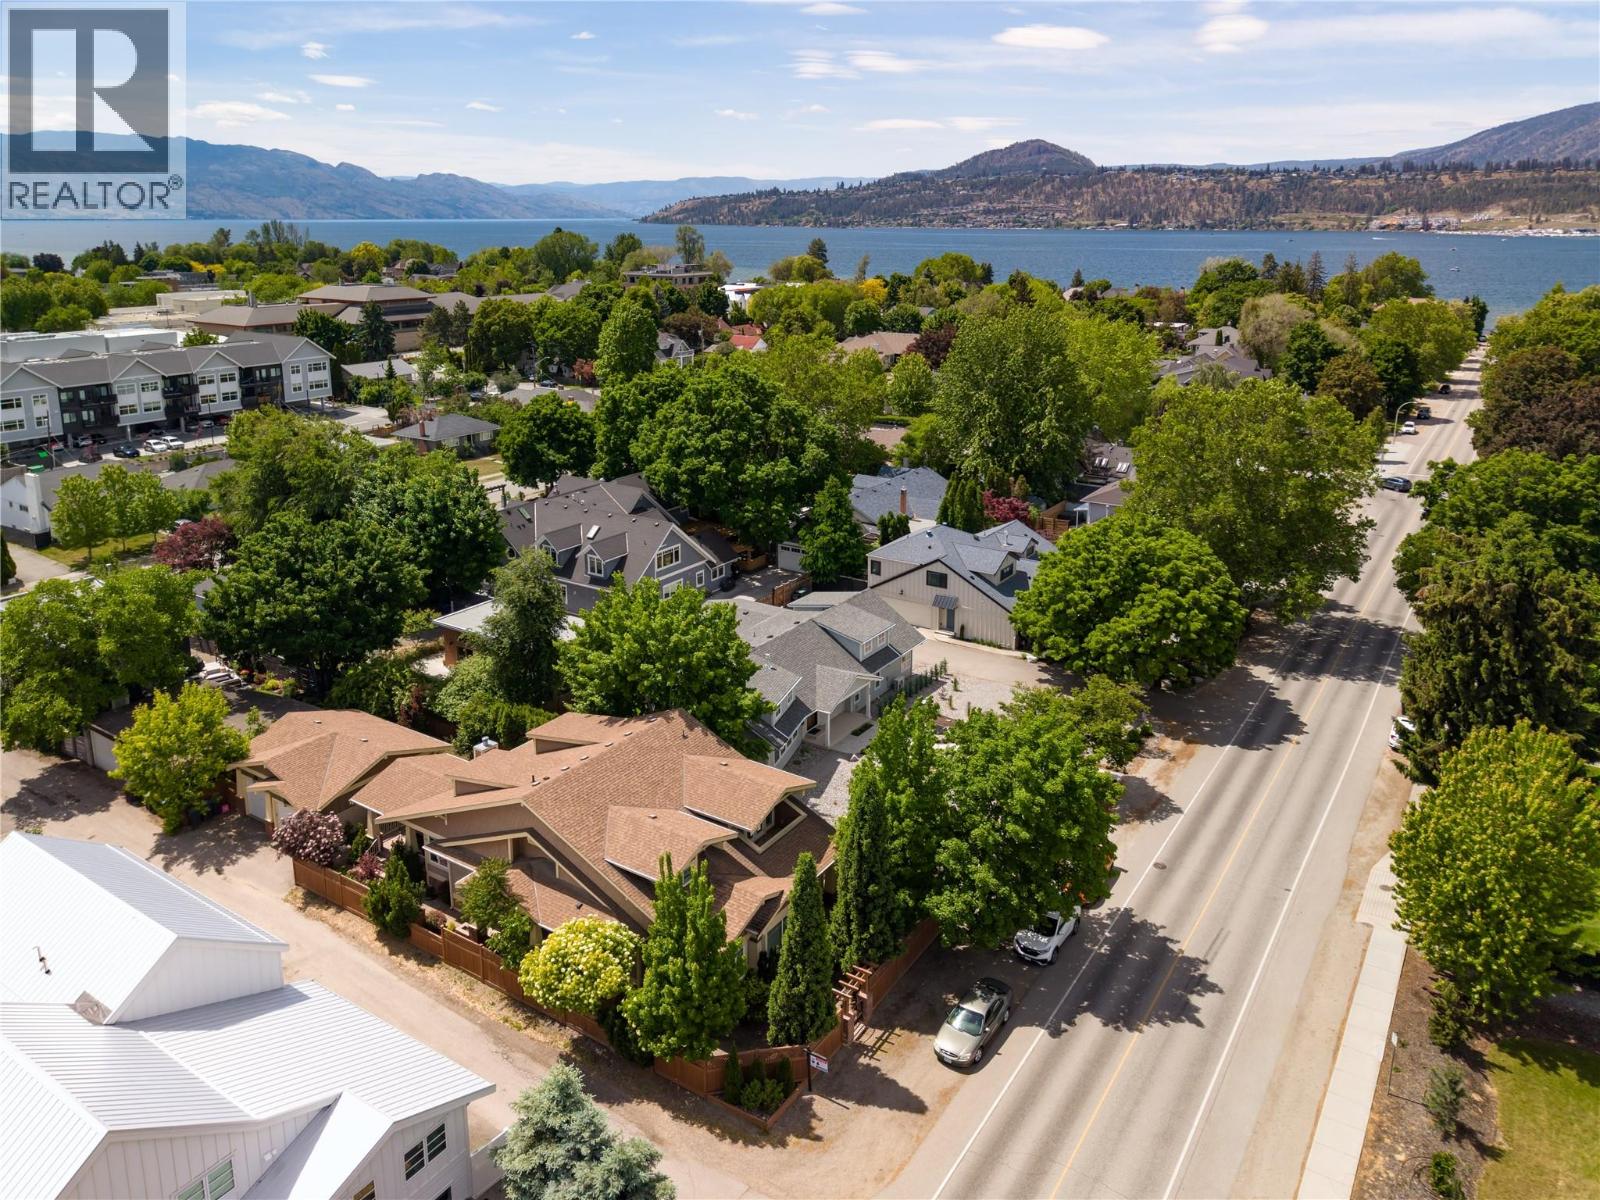
451 Cadder Avenue
Kelowna, British Columbia
Centrally positioned just moments to shopping, parks, Kelowna General Hospital, & a short stroll to the sparkling shores of Lake Okanagan, this residence offers an exceptional blend of lifestyle, quality, & everyday convenience. Priced below assessed value, this home is thoughtfully constructed with timeless architectural detail & solid craftsmanship. A spacious entry with soaring ceilings sets an impressive tone. The main level unfolds into an open-concept kitchen, living, & dining area where vaulted ceilings & striking wood beam accents add warmth & architectural presence. Expansive windows frame the space in natural light. The kitchen is designed for both function & gathering, featuring a generous island, pantry, Bosch appliances, & a prep sink. A breakfast nook transitions seamlessly to the covered deck, creating an effortless extension for seasonal entertaining. Anchored by a gas fireplace, the living room feels both elevated & inviting. The primary suite is generous in scale with dual walk-in closets & a beautifully finished ensuite complete with heated floors, dual vanities, & a soaker tub. A dedicated main-floor office with exterior access offers exceptional versatility—ideal for a home-based business, professional workspace, or easily utilized as an additional bedroom if desired. Main-level laundry & abundant storage enhance everyday practicality. Upstairs, built-in display shelving lines the wide stairwell leading to an open loft, one additional bedroom, a full bathroom, & a spacious family room with its own private patio—providing thoughtful separation for guests. A large crawl space accommodates seasonal storage, & the detached double garage ensures secure parking. Just minutes from schools, dining, the hospital, & the lake—this home presents a rare balance of elevated living & daily convenience in one of Kelowna’s most desirable settings. (id:67517)
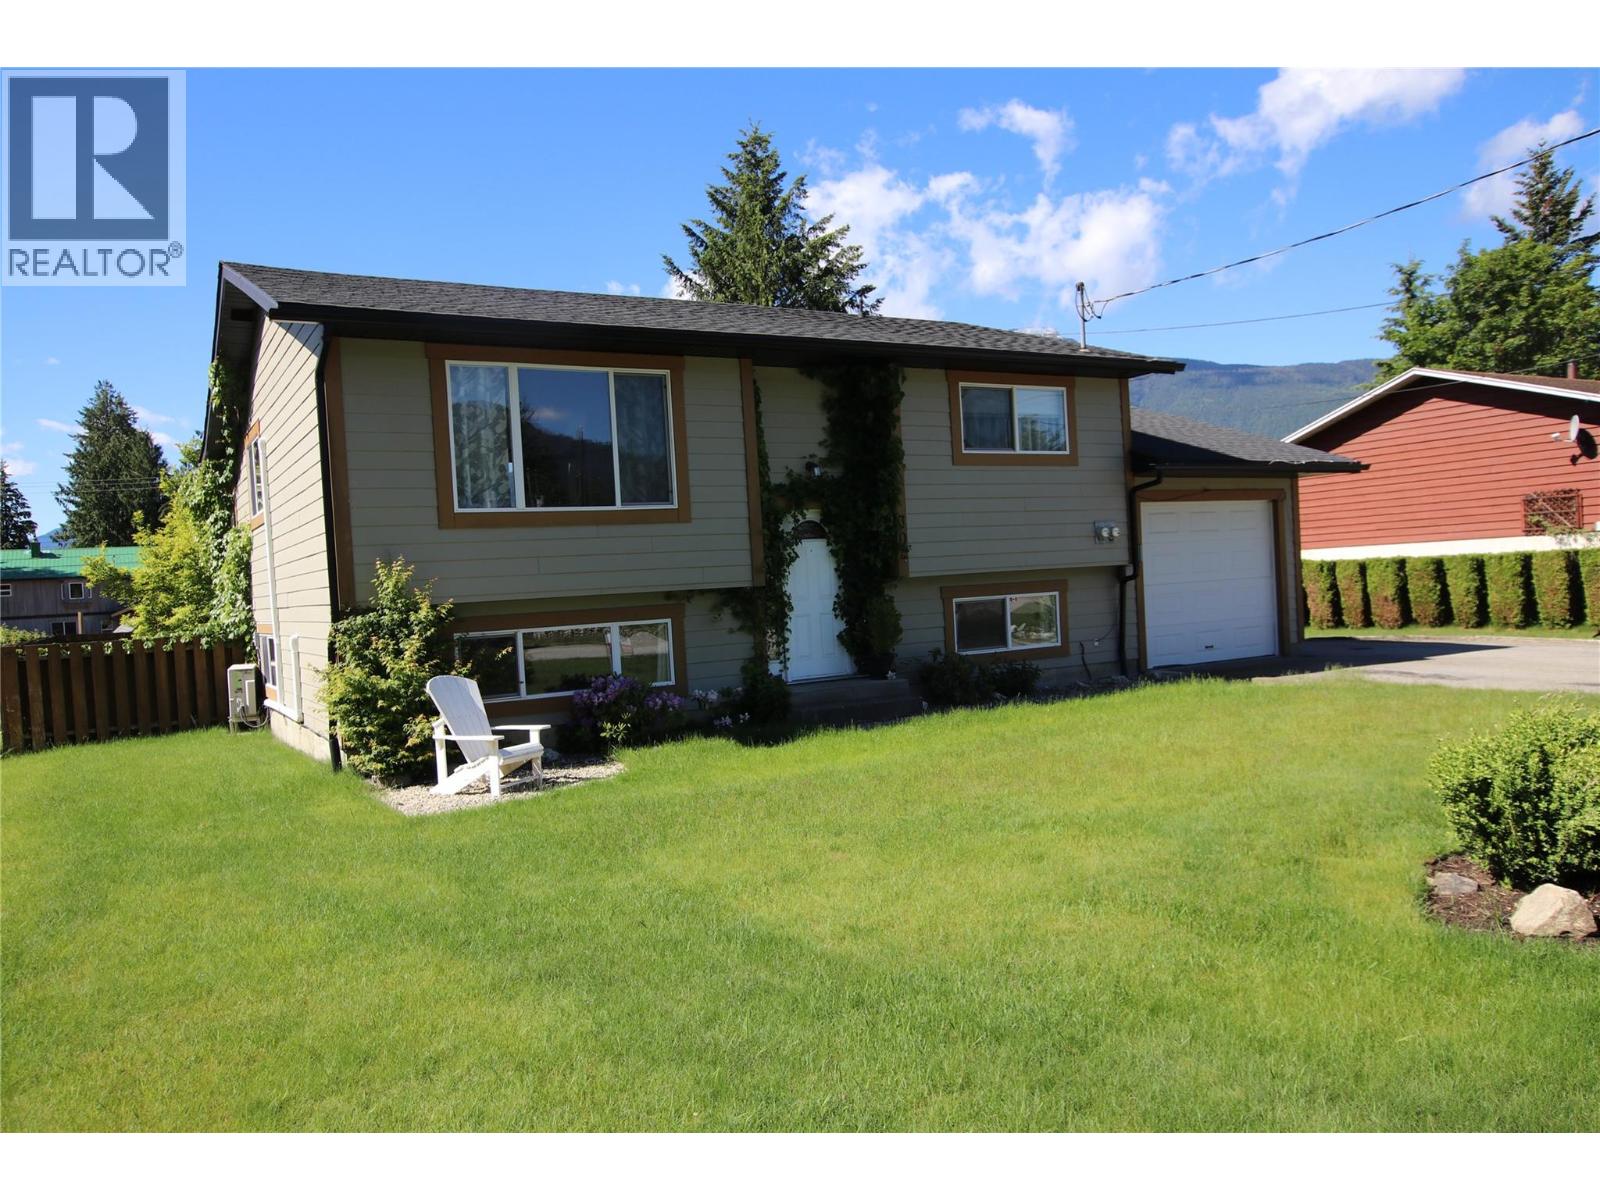
304 5th NW Street
Nakusp, British Columbia
4 bedroom family home with daylight basement. Built in 1980, this home has been almost completely renovated over the past 10 years - inside & out - siding, roof, heating, floors, kitchen, bathroom, basement. The main floor plan is open, bright and spacious; it flows nicely from the back entry off the sundeck, through the open kitchen/living area to the full bath, master bedroom and 2nd bedroom. The basement has 2 more bedrooms, full bath, laundry, and family room. Attached single car garage with some storage space. The back yard is fenced, with a patio, fire pit area, and small garden shed. Plenty of room for a veggie garden and there is a gorgeous Magnolia tree in one corner, as well as a nice view of Saddle Mountain. Large, level lot in a quiet area close to the schools and walking distance to down town. This home is immaculate and ready to move into! It's a must see! (id:67517)
Royal LePage Rosling Realty
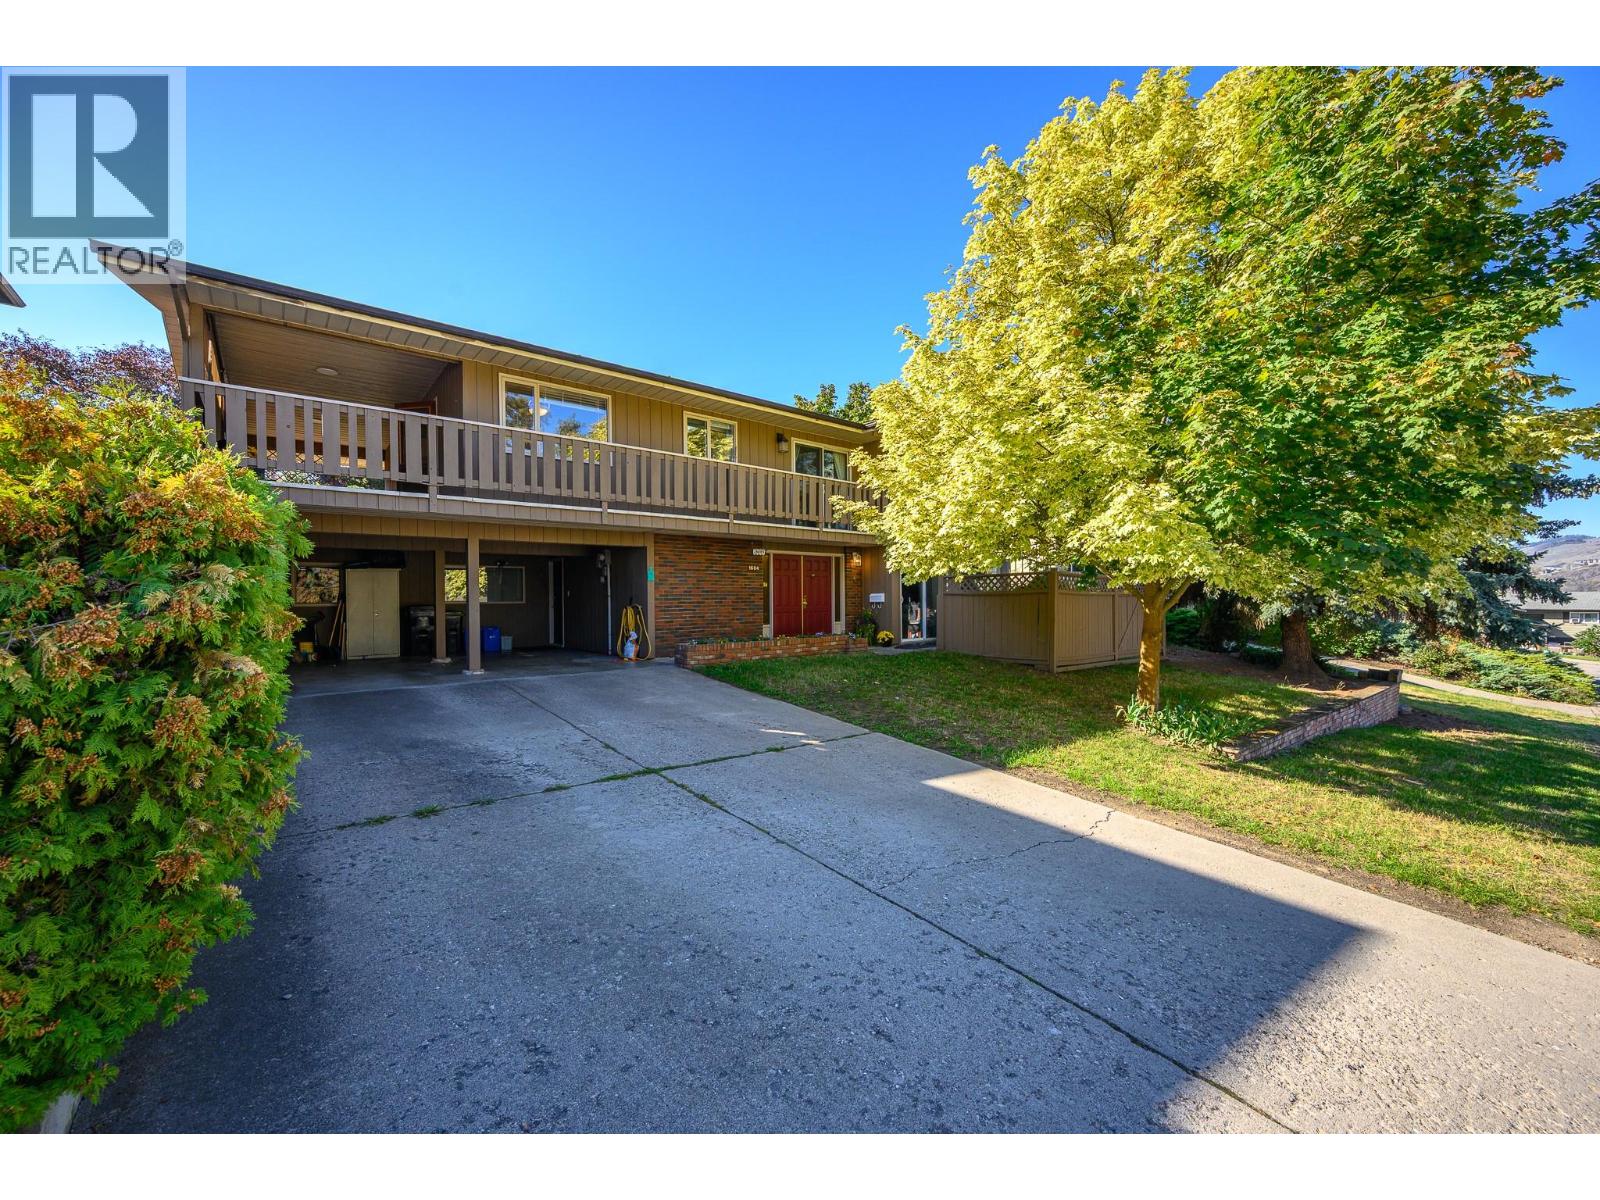
1604 39a Avenue
Vernon, British Columbia
Welcome to Sterling Estates – one of Vernon’s long established, favourite family neighbourhoods! From this quiet East Hill location, schools, parks and downtown are all mere minutes away! Transit available too! Need a home for your extended family or a good mortgage helper? This is it! The main level offers loads of space for family! Three bedrooms, bath with tub/shower plus full ensuite, laundry with sink and storage, spacious living and dining area with floor to ceiling stone, electric fireplace, kitchen with loads of cabinets and breakfast nook that opens to a super covered deck, wood pocket doors between kitchen and dining/living room for added privacy! The deck is easy, level access right to the fully fenced back yard – perfect for children and pets! The lower level has a full suite starting with private entrance and mud room! Super comfortable with full kitchen that has electric heat, laundry/storage, bright bedroom, bath with shower, spacious living room with floor to ceiling stone gas fireplace and sliding doors to a private patio at the front of the home! Natural gas heating system, central air and double carport and level driveway! (id:67517)
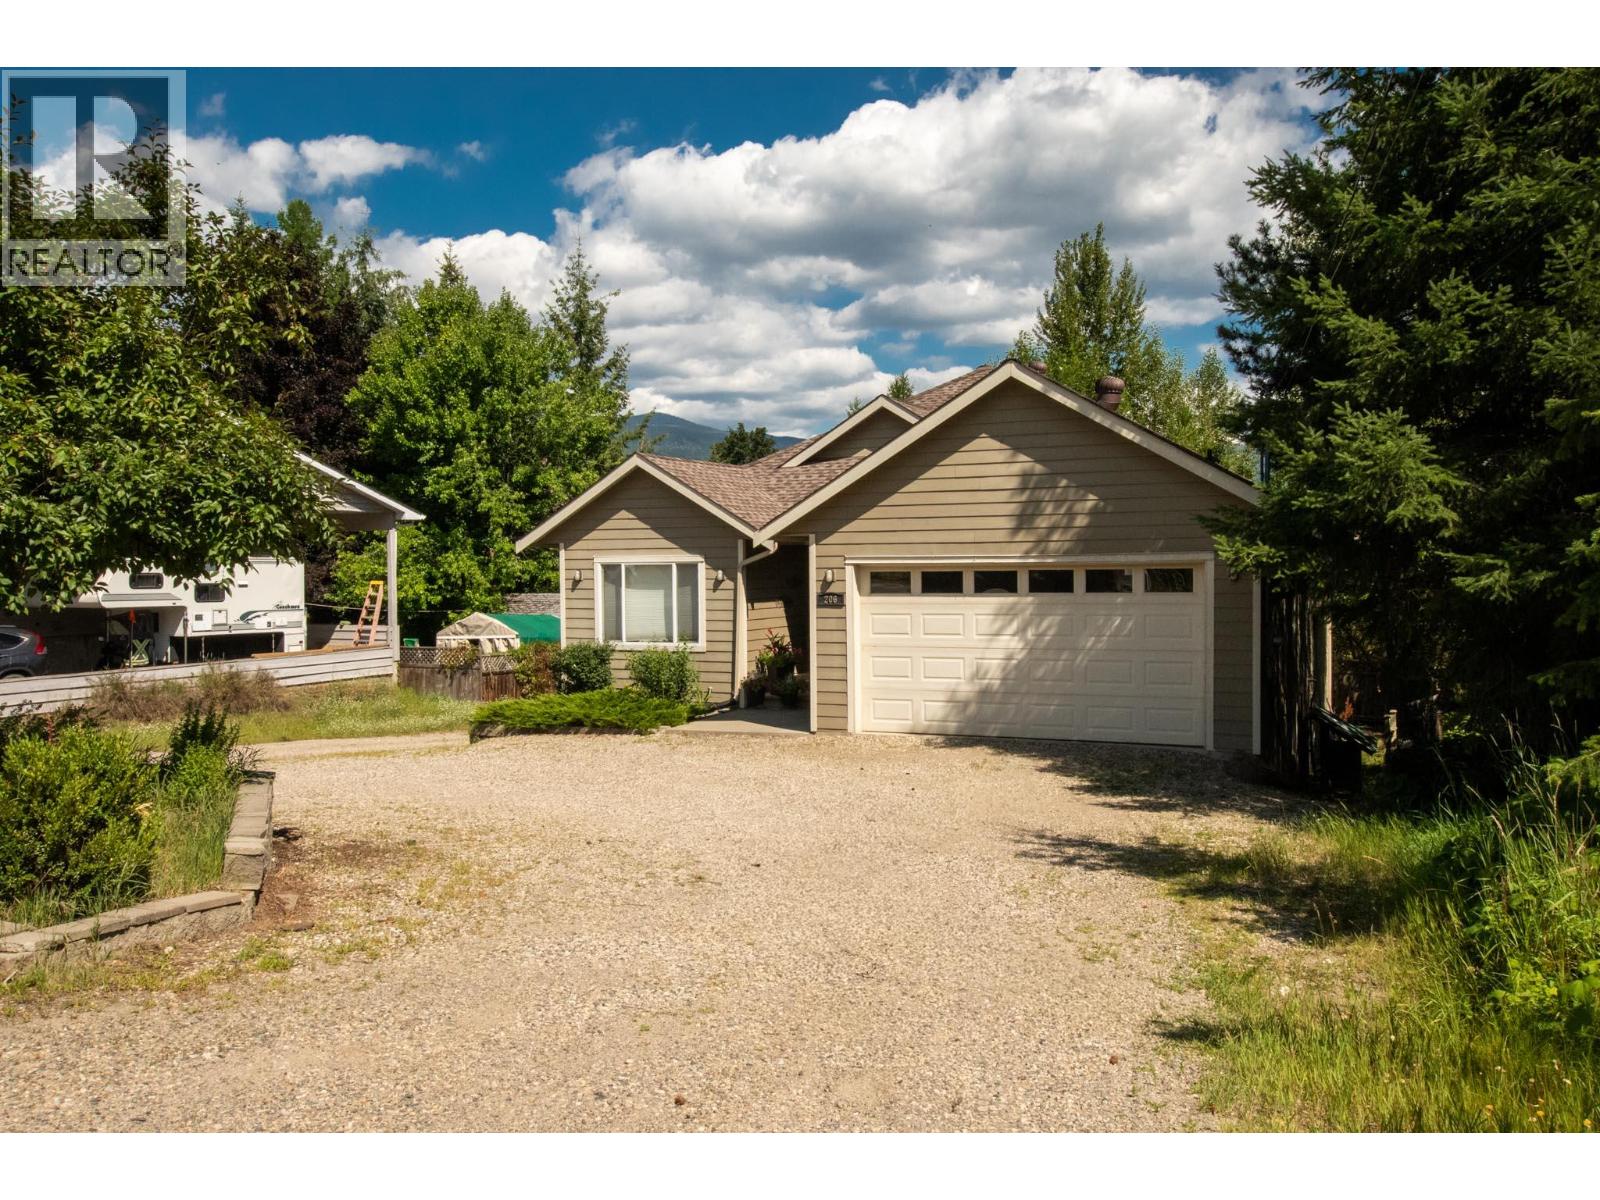
206 Murtle Road
Clearwater, British Columbia
A home that works beautifully for today, with flexibility for tomorrow. Welcome to 206 Myrtle Drive, a very attractive newer home located in one of Clearwater’s desirable, sought-after neighbourhoods. Offering 2,600 sq. ft. of thoughtfully designed living space, this property features 4 bedrooms, 3 bathrooms and a fully self-contained 2-bedroom legal suite on the lower level. Home is currently fully tenanted with excellent revenue. Home has great updates and is turn key low maintenance investment. Set on a large, private lot surrounded by greenery, this home offers a wonderful sense of space and privacy. Inside, both levels feature bright, open-concept layouts with modern finishes and a comfortable, well-planned design. The main living area feels spacious and inviting, while the lower above ground suite has been designed to feel like a home of its own, complete with separate utilities, a separate entrance and its own private deck for added independence and privacy. A double-car garage provides plenty of room for vehicles, storage and all the extras. For homeowners, the legal suite offers an excellent opportunity to help offset mortgage costs while maintaining privacy. For investors, the combination of a newer home, sought-after location, legal secondary accommodation and large lot makes this property worthy of a closer look, with excellent flexibility for extended family living or the potential for strong rental revenue. Live in it. Rent it. Invest in it. 206 Myrtle Drive is an attractive property designed to give you options. (id:67517)
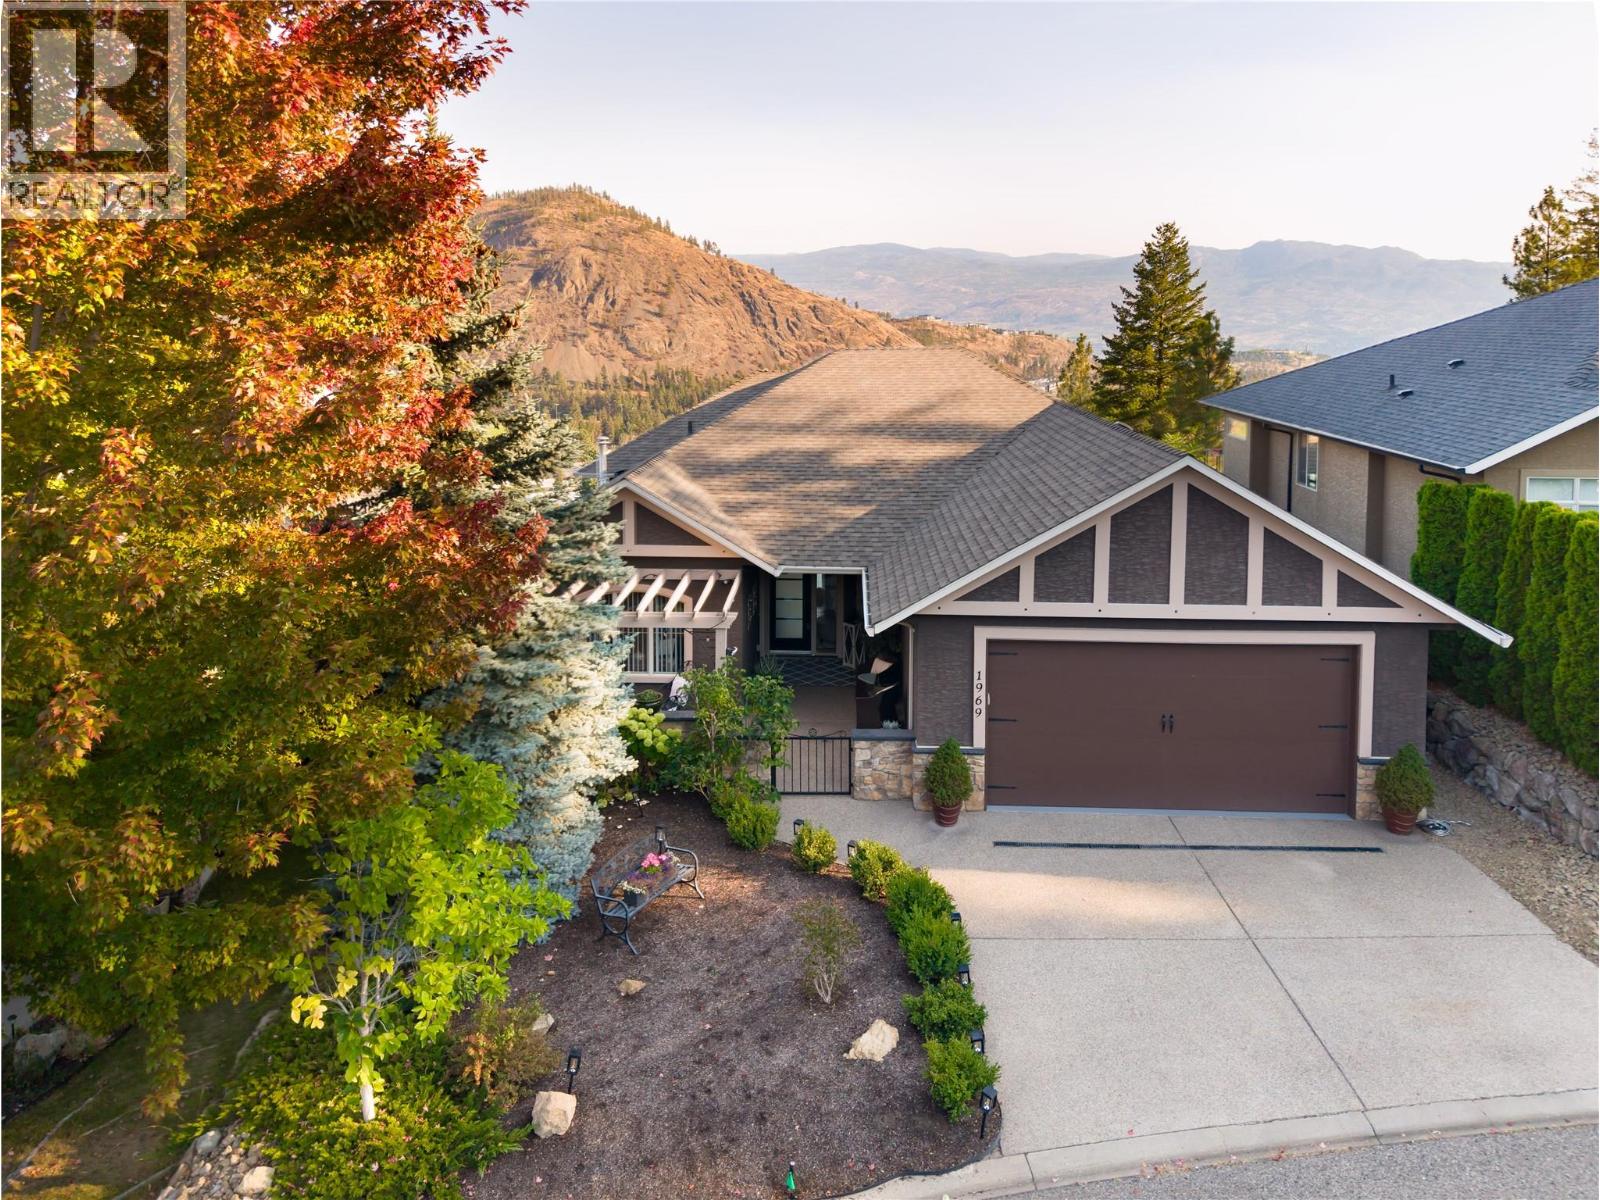
1969 Cornerstone Drive
West Kelowna, British Columbia
Few homes in the Highlands catch the exposure this one does. Sweeping mountain views by day give way to city lights & moonrise views every night, from one of the best-positioned lots in the neighbourhood. Meticulously maintained & move-in ready, this home reflects genuine pride of ownership throughout. The open-concept main floor is anchored by 12-foot ceilings, hardwood flooring & custom feature walls, with large windows drawing in natural light & framing the views. A gas fireplace warms the living room, while the family-sized dining area flows easily for everyday living & entertaining. The kitchen is finished with solid wood cabinetry, a walk-in pantry, beverage centre & newer appliances, as functional as it is inviting. A textured accent wall greets you at the entry, setting the tone for the quality found throughout. A versatile den, a second bedroom & the primary suite complete the main floor. The primary offers direct deck access, a walk-in closet & ensuite, while the adjoining covered patio, fitted with a privacy screen, is the spot to take in those incredible mountain & city views. Downstairs, the walk-out lower level offers real flexibility: a large family room with bar area, a media room ideal for a home theatre, two additional bedrooms, a full bathroom & a large storage room, all opening to a covered patio below. Outside, the spacious, low-maintenance backyard is private, hot-tub ready & framed by one of the largest courtyards in the Highlands, complete with pet security & weather protection, making it an easy place to sit back & enjoy the evening sun. Surrounded by great neighbours & real privacy, this is a rare opportunity in one of the Highlands' best-exposed settings. (id:67517)
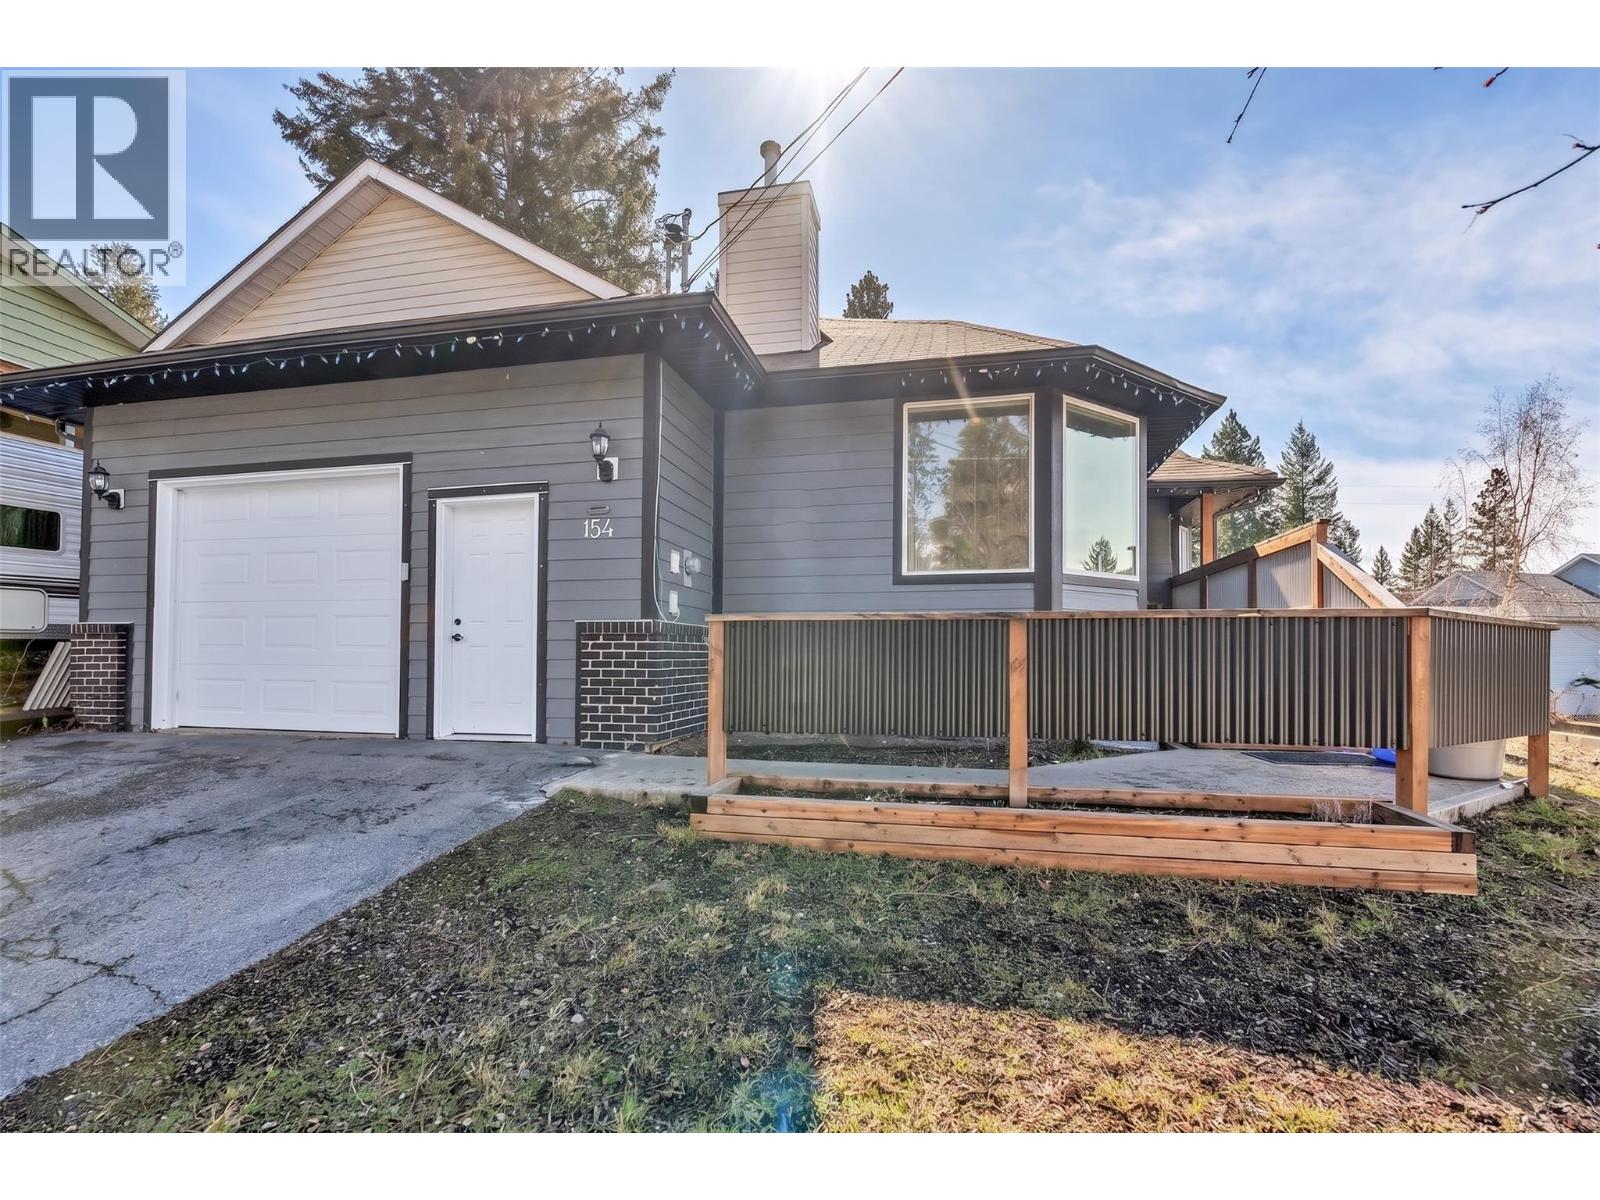
154 Edgewood Drive
Princeton, British Columbia
Welcome to this beautifully updated 3-bedroom, 2-bathroom one-level home located in the highly desirable Benches area—just minutes from schools, the hospital, and everyday amenities. Offering the perfect blend of comfort, convenience, and modern updates, this home is ideal for families, down-sizers, or anyone seeking easy single-level living. Thoughtfully updated throughout, the home features a refreshed kitchen, updated exterior siding, furnace/AC and a newer roof (2022), providing peace of mind for years to come. The functional layout offers a bright and inviting living space, while the spacious bedrooms provide comfort and flexibility for family or guests. Step outside to enjoy the private backyard and new back deck—perfect for relaxing or entertaining. An attached double garage adds convenience and additional storage space. Move-in ready and located in one of the area’s most sought-after neighbourhoods, this property is a must-see! (id:67517)
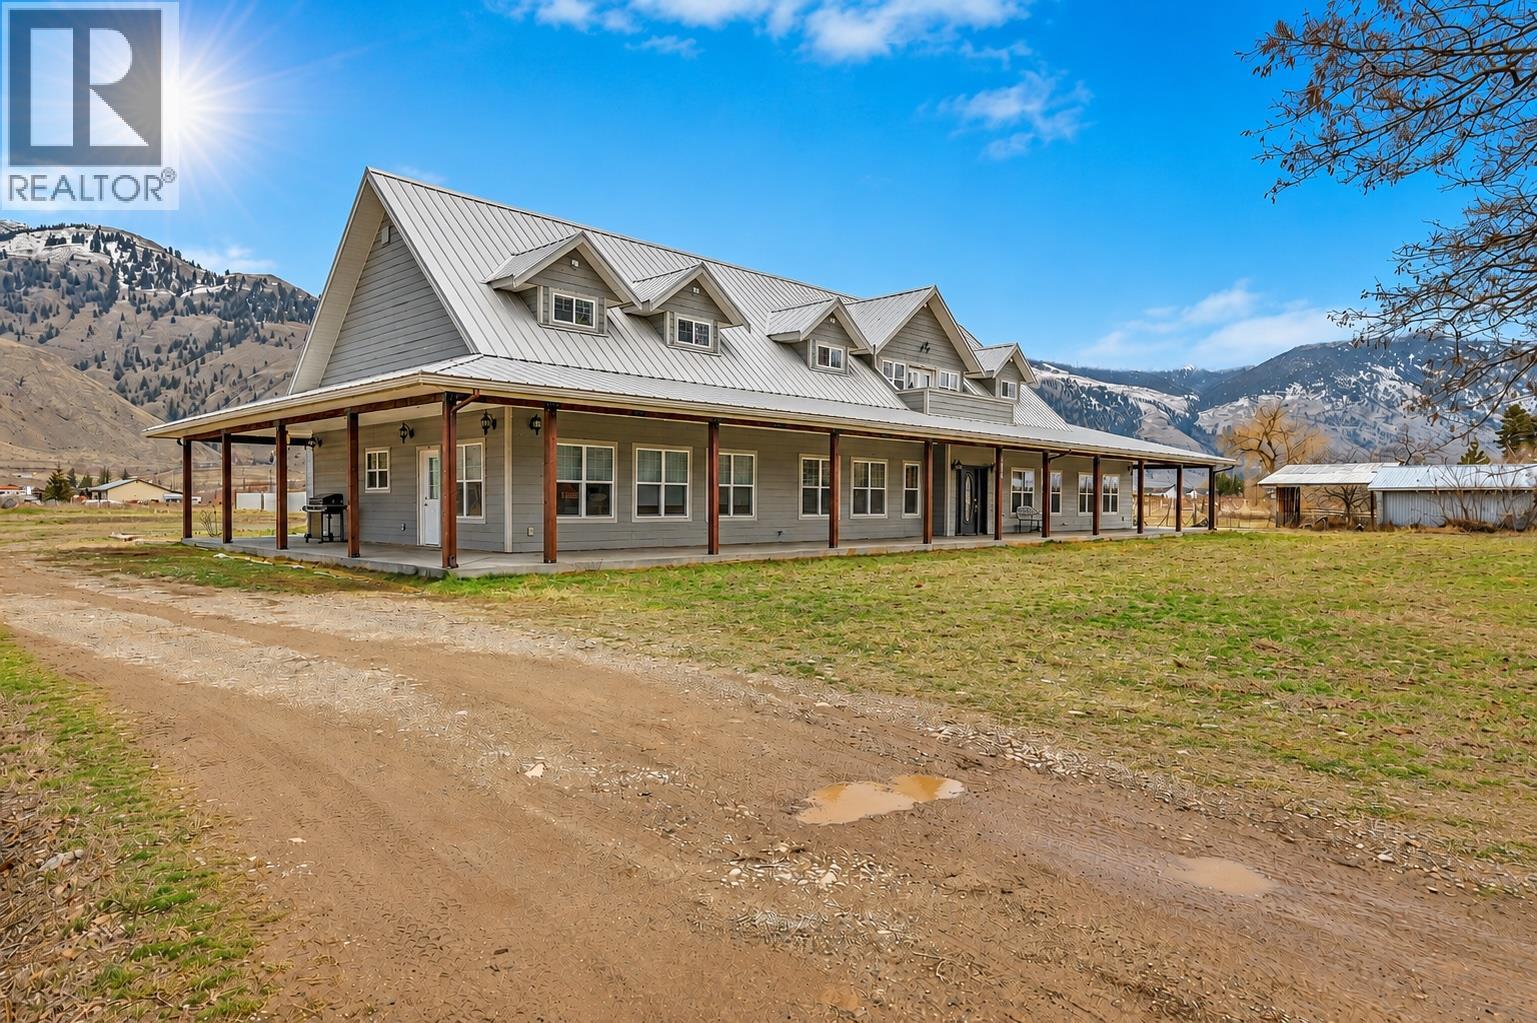
2338 Hwy 3
Cawston, British Columbia
**MAJOR PRICE IMPROVEMENT** This is your opportunity to secure one of the South Okanagan's most unique estates at an incredible new price. Opportunities offering this level of space, rental potential, and future development rarely become available. Set on 4.3 private acres in the heart of Cawston's renowned wine country, this exceptional executive estate features an impressive 7 bedrooms and 11 bathrooms, designed for family living, entertaining, or hospitality. Featuring two fully self-contained suites, each complete with its own kitchen, laundry, and private living space, provide outstanding flexibility for multi-generational living, premium guest accommodations, a future B&B, or substantial rental income. Car collectors, hobbyists, and outdoor enthusiasts will love the heated triple-car garage plus an oversized RV bay, while existing foundations for additional dwellings or outbuildings offer incredible expansion potential and long-term investment value. Adding even more character is the historic building at the property's entrance-once a local bakery offering exciting possibilities for a boutique cafe, artisan bakery, tasting room, or other business venture. Surrounded by award-winning wineries, cideries, craft distilleries, orchards, and acclaimed farm-to-table restaurants, this property offers an unmatched lifestyle in one of British Columbia's premier wine destinations. (id:67517)
Your Favourites
No Favourites Found






