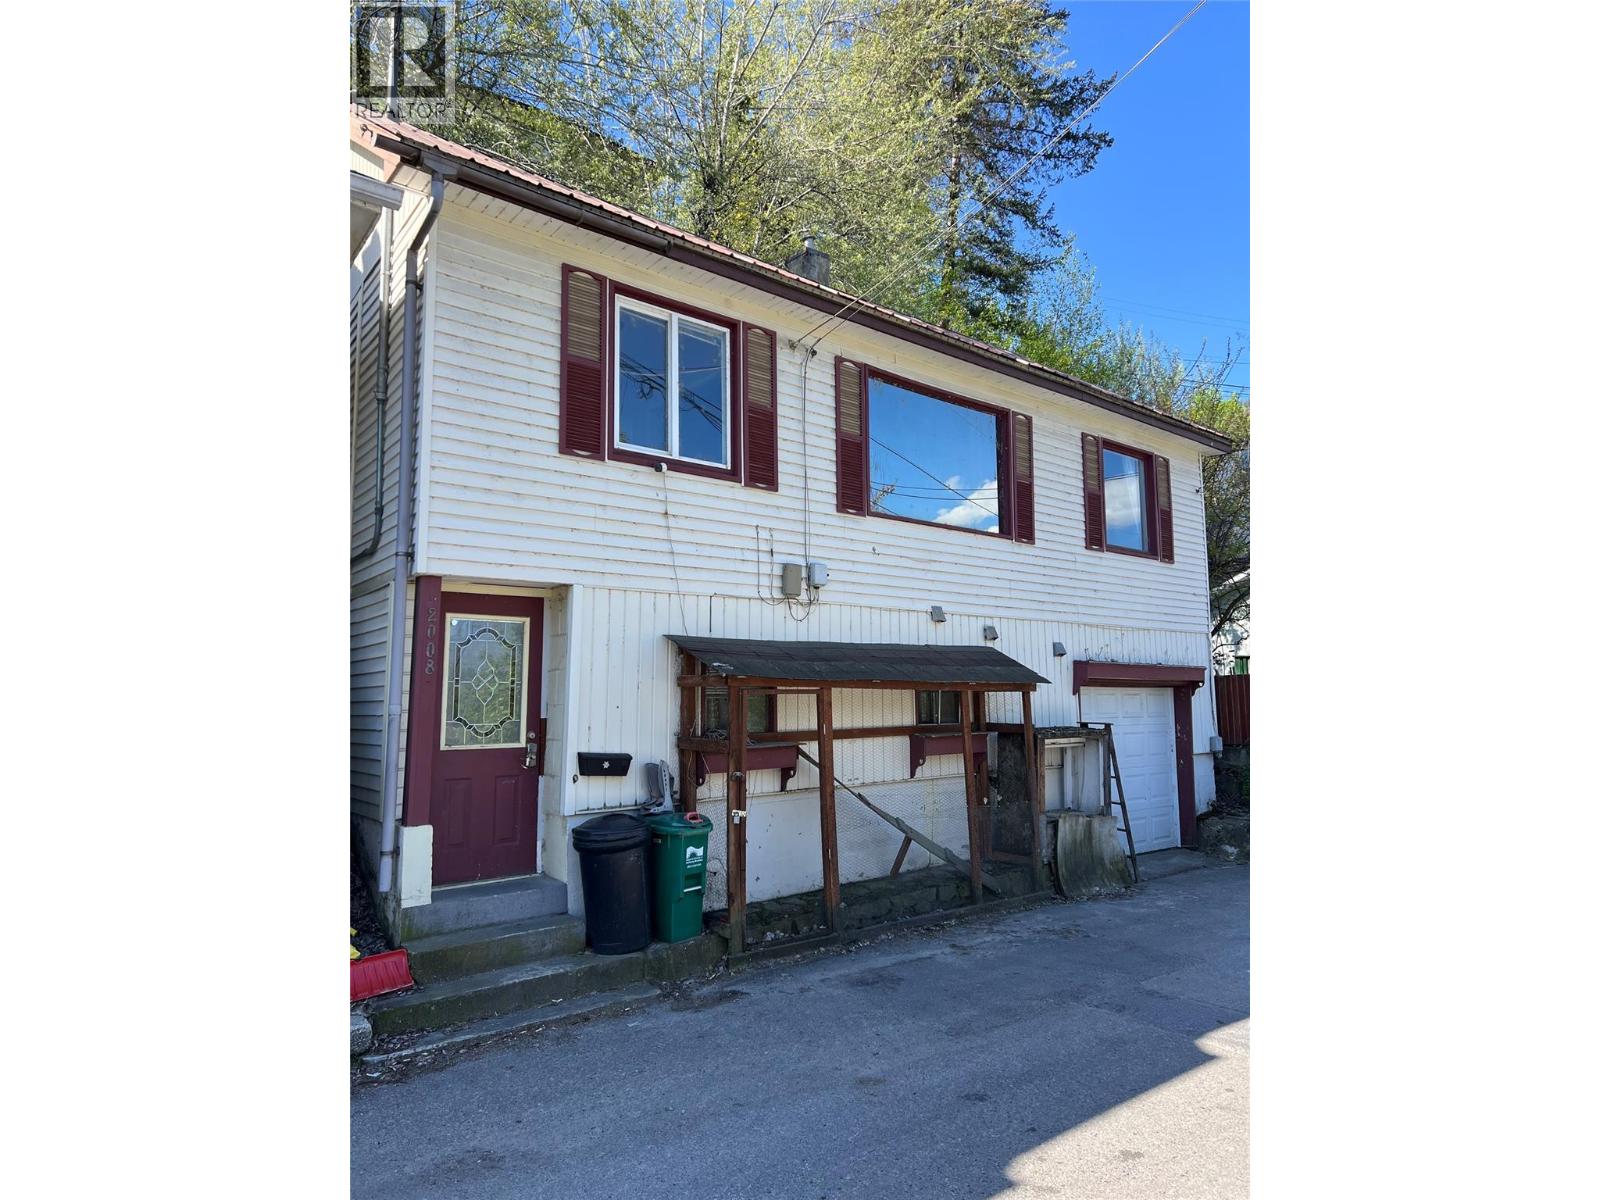
2008 Topping Street
Trail, British Columbia
Opportunity awaits on Topping Street! This 3-bedroom, 2-bathroom home has good bones and offers incredible potential for the right buyer looking to add value. Perched to take advantage of its setting, the main living and dining areas capture beautiful views overlooking the Columbia River. All three bedrooms are upstairs, including a primary suite with access to a private patio - perfect for enjoying a quiet morning coffee or unwinding at the end of the day. The kitchen features ample cabinets and generous counter space, providing a great foundation for future updates. The lower level offers added flexibility with an in-law suite complete with its own kitchen, full bathroom, and open sleeping area - ideal for extended family and guests. This space also provides direct access to the attached garage, a rare and practical feature for homes on Topping Street. With vision and some updates, this home presents a fantastic opportunity to create something truly special in a desirable location. (id:67517)
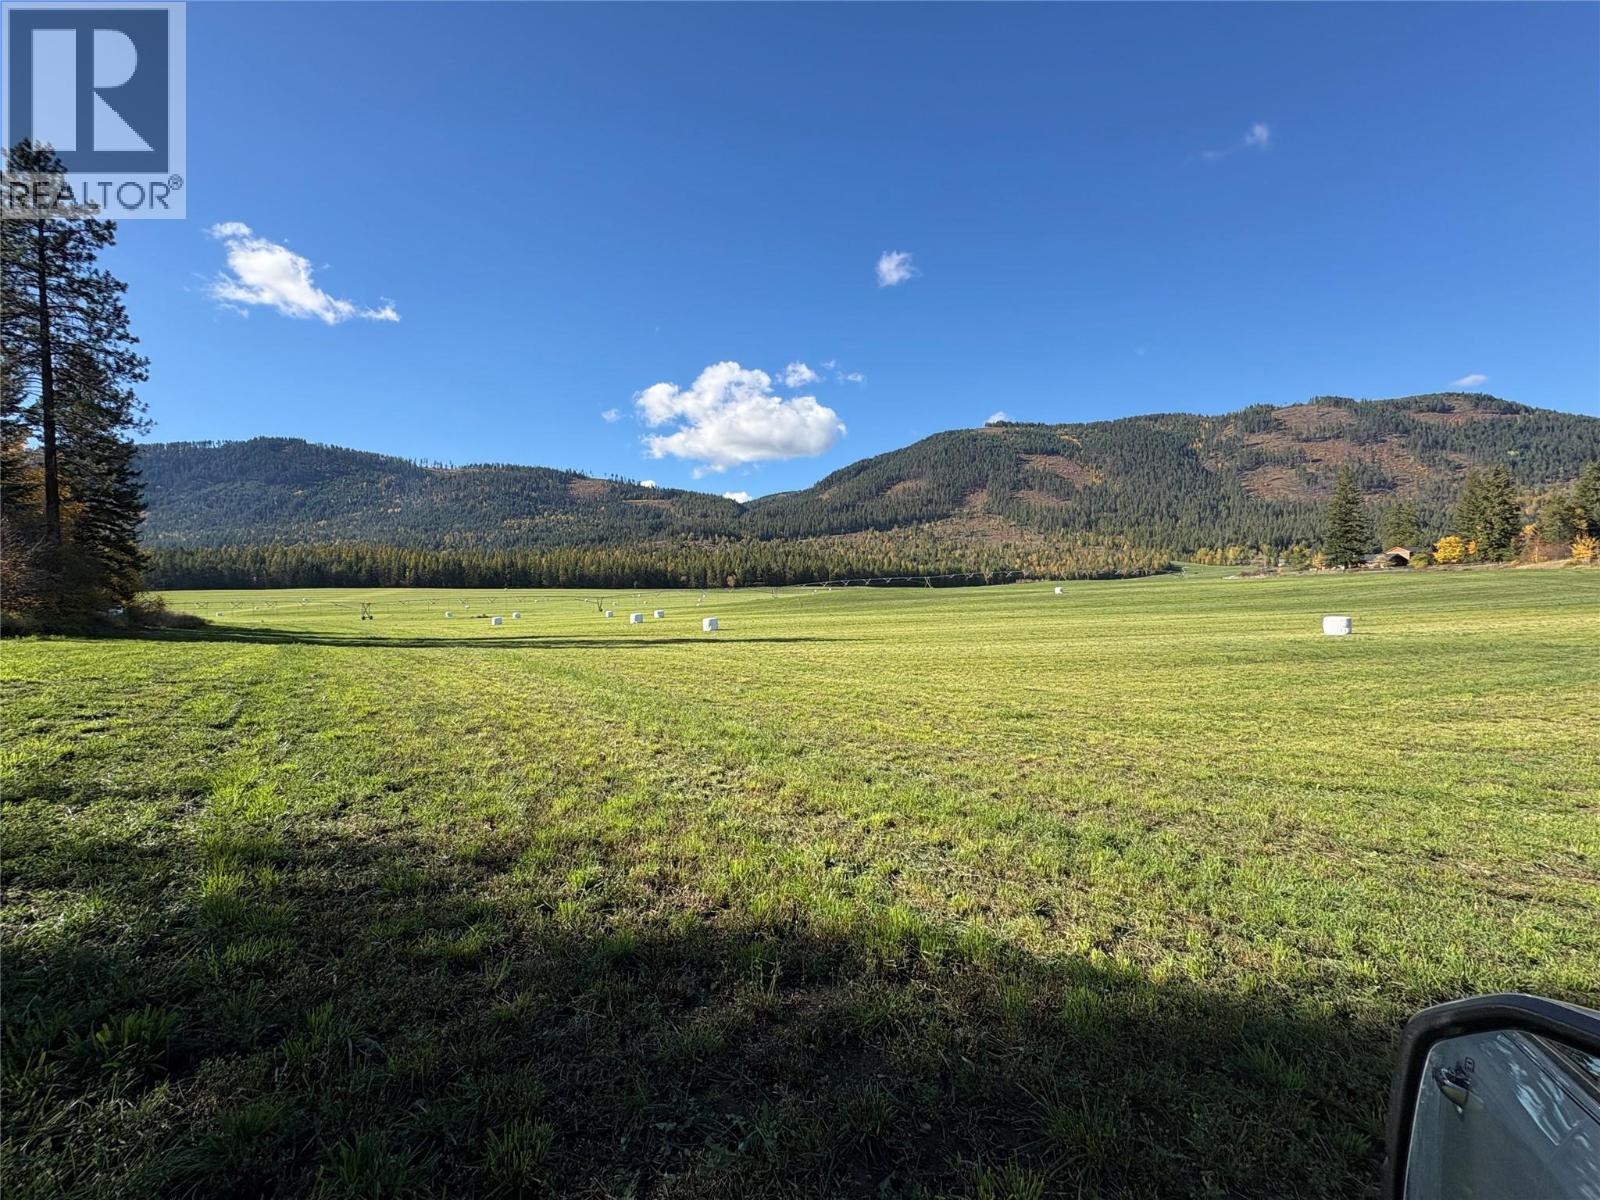
36 Hurt Road
Lumby, British Columbia
83.68 Acres of excellent irrigated farmland in Lumby. Currently growing alfalfa and grass, usually getting 4 cuts per season. Has previously grown corn for silage. Easily Irrigated with Zimmatic Pivot delivered by a 50 HP pump and buried mainline. 90 acre feet of Water Licence with works located in Bessette Creek. The property is rectangular in shape, has a gentle slope and could easily be utilized for fruit orchard or root crops. It is located in the middle of the valley and has good sun exposure. Access off Mabel Lake Rd or Hurt Rd. and only 5 minutes from Lumby. (id:67517)
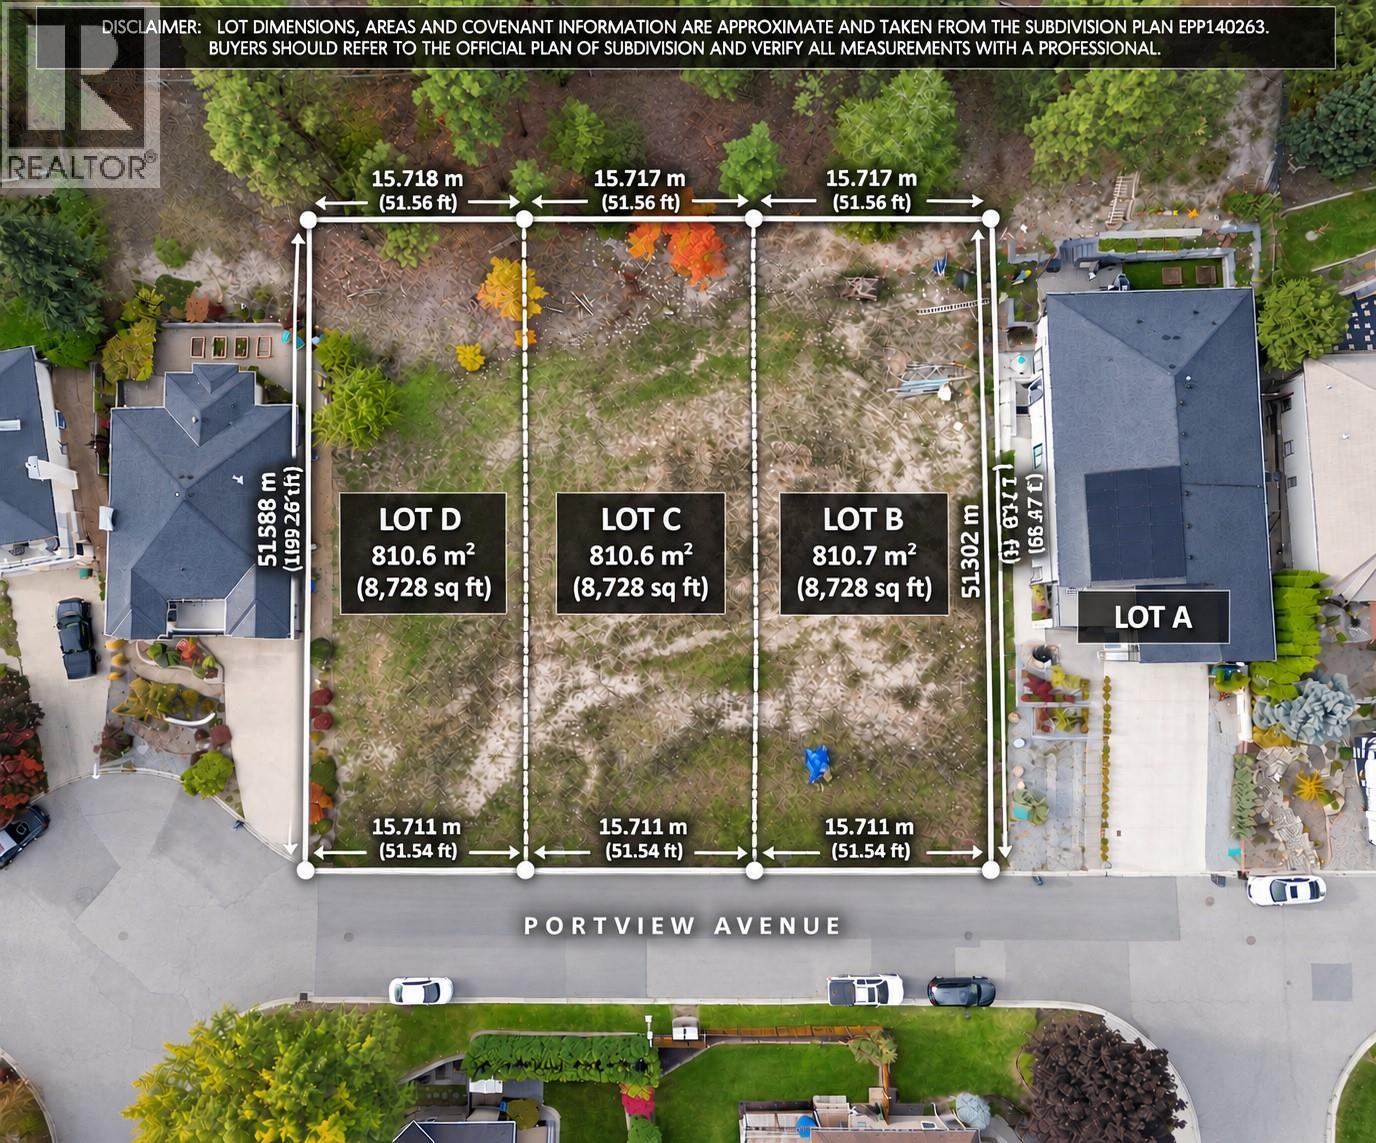
152 Portview Avenue
Kelowna, British Columbia
Development opportunity to bundle together with neighbouring lots 148, 150, 152. A rare opportunity in one of Kelowna’s most desirable neighbourhoods — this gently sloped, serviced building lot is ready for your vision. Located on a quiet street just before a cul-de-sac, it offers an ideal setting for families seeking safety, community, and everyday convenience. This is one of three lots available, each with services at the lot line and zoned MF1 (Infill Housing), providing flexibility for various residential building forms. Whether you're planning a custom home, a home with a suite, or exploring other MF1 options, this location supports long-term value and strong future demand. (Buyers must verify all development potential and building plans directly with the City of Kelowna.) You’ll appreciate being walking distance to North Glenmore Elementary, minutes to Dr. Knox Middle School, and only a short drive to UBC Okanagan, Kelowna International Airport, shopping, groceries, restaurants, recreation, and the parks and trails that make North Glenmore so popular. Opportunities like this are few and far between. Bring your builder and explore the possibilities — your next project or dream home starts here in North Glenmore. (id:67517)
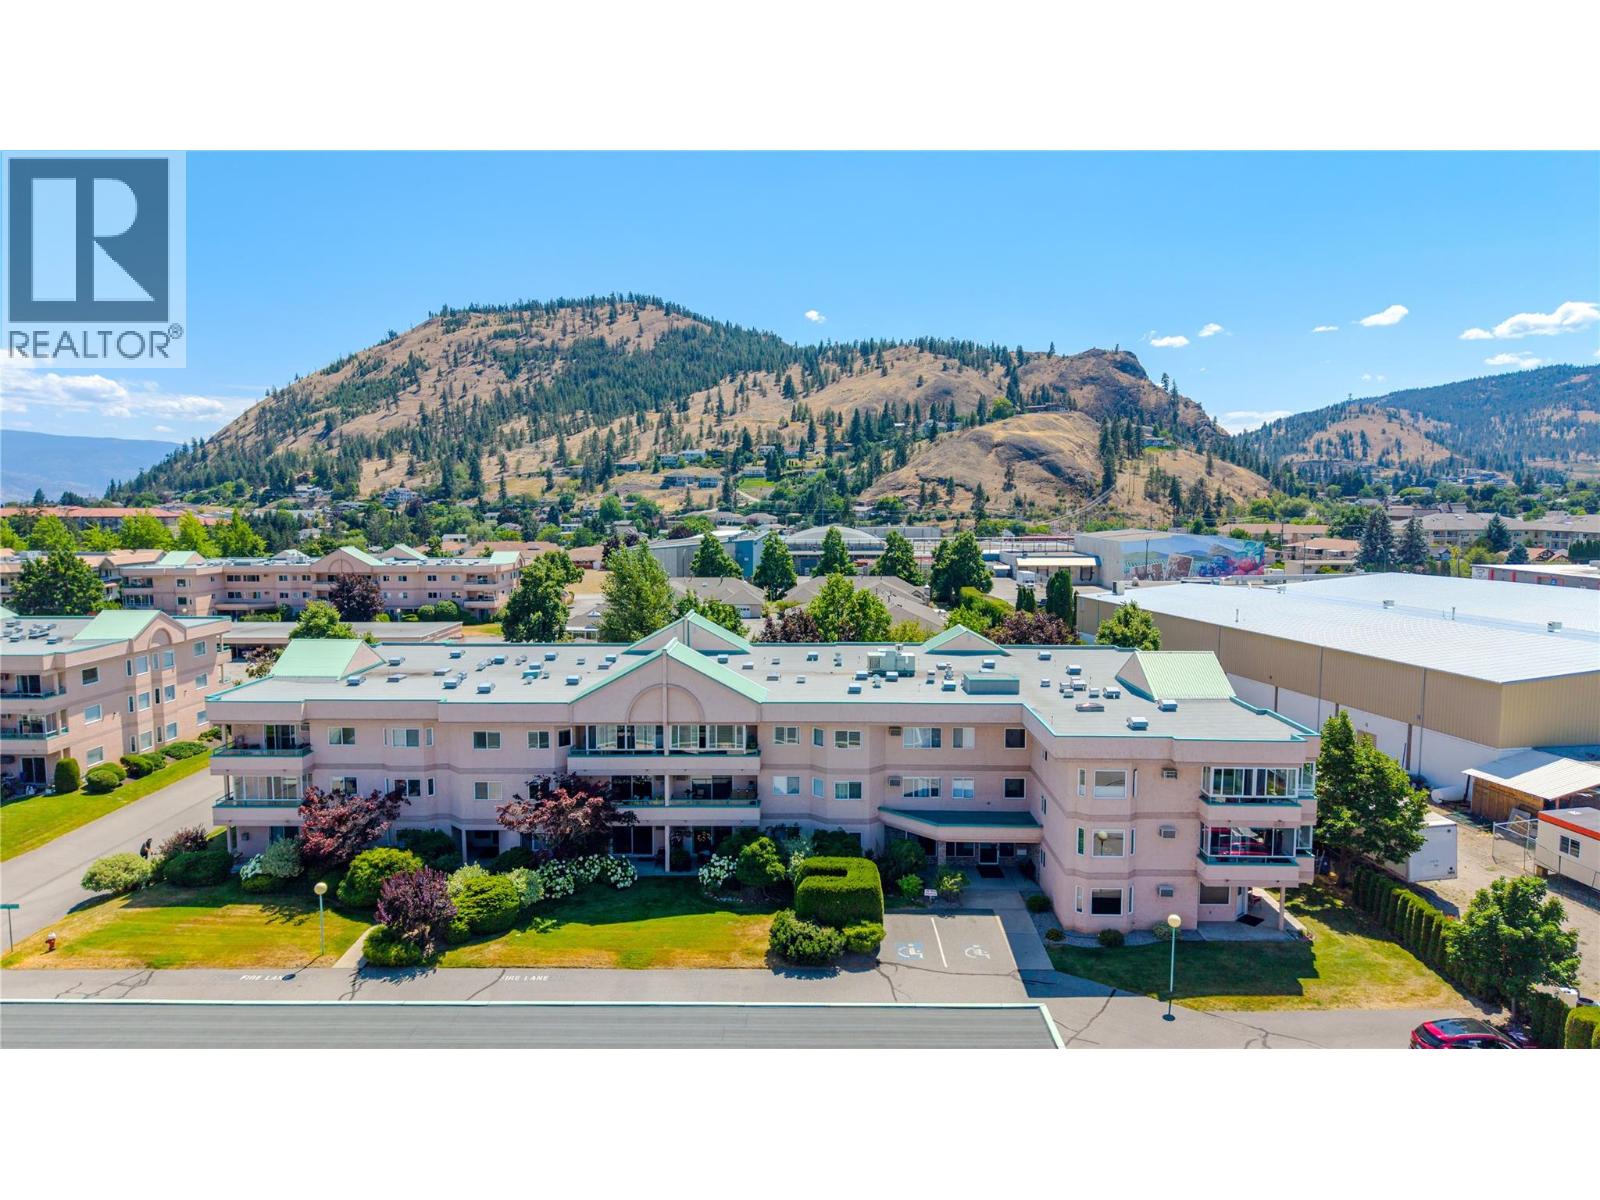
8907 Pineo Court Unit# 306
Summerland, British Columbia
Welcome to Linden Estates, a beautifully maintained 55+ community offering comfort, convenience, and easy living. This bright top floor home features a thoughtfully designed living space with a spacious primary bedroom, a versatile den ideal for a home office or guest room, and an open-concept layout perfect for everyday living. The kitchen with bright skylight flows seamlessly into the dining and living areas where a cozy gas fireplace creates a warm and inviting atmosphere. The enclosed sunroom balcony extends your living space, providing the perfect spot to enjoy your morning coffee, read a book, or relax year-round. Additional features include in-suite laundry, covered parking with adjacent large storage room. All of this on beautifully landscaped grounds, with R/V parking and ideally situated close to shopping, restaurants, and everyday amenities. Enjoy low maintenance fees. Sorry No Pets Permitted. (id:67517)
4983 Bucktail Lane
Kelowna, British Columbia
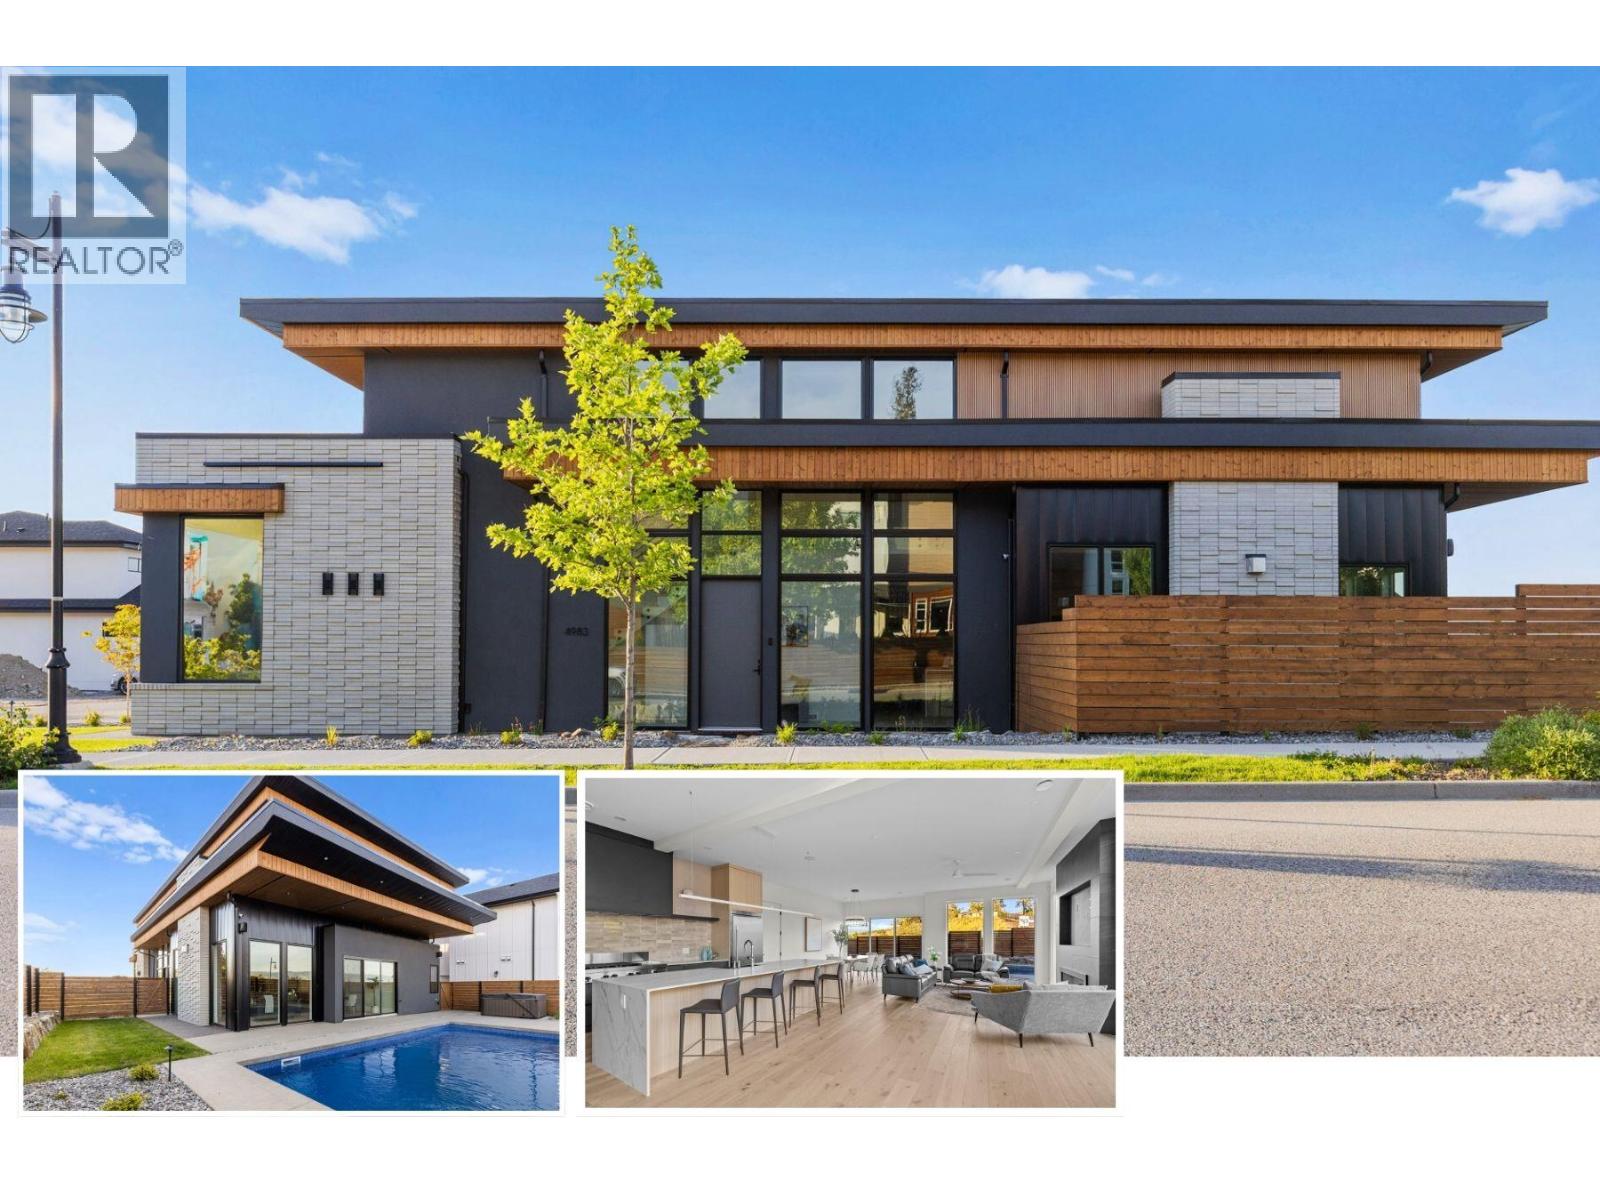
Brand new, high quality home with unique modern architecture, luxurious finishes, inground pool, hot tub and even a one bedroom legal suite! Open-concept main floor HIGH END designer kitchen features oversized island with sleek Deckton porcelain counters, bar area, full-sized fridge/freezer, gas cooktop, built-in oven and oversized floor to ceiling windows that fill the home with natural light. Upstairs offers 4 spacious bedrooms, along with a versatile loft and flex space perfect for a playroom, study, or additional storage. The primary suite is a private retreat, boasting a steam shower and an oversized walk-in closet. A second primary-style bedroom has its own ensuite and shared balcony, to provide added comfort for family or guests. A bright den/office on the main floor provides an ideal workspace. The property also includes a self-contained one-bedroom legal suite, ideal for extended family, guests, or rental income. Navien on-demand H20, SONOS sound system and built-in wall vacuums enhance everyday living. The backyard is surprisingly private with its fenced yard around your private oasis - a sparkling 14x28 saltwater POOL and HOT TUB, perfect for relaxation or entertaining. Best of all you are walking distance to the new middle school and shopping centre! New Home Warranty and Price Plus GST. Click VIRTUAL TOUR link for a 3D walkthrough, all photos, video and downloadable floorplans (id:67517)
3331 Sundance Drive
West Kelowna, British Columbia
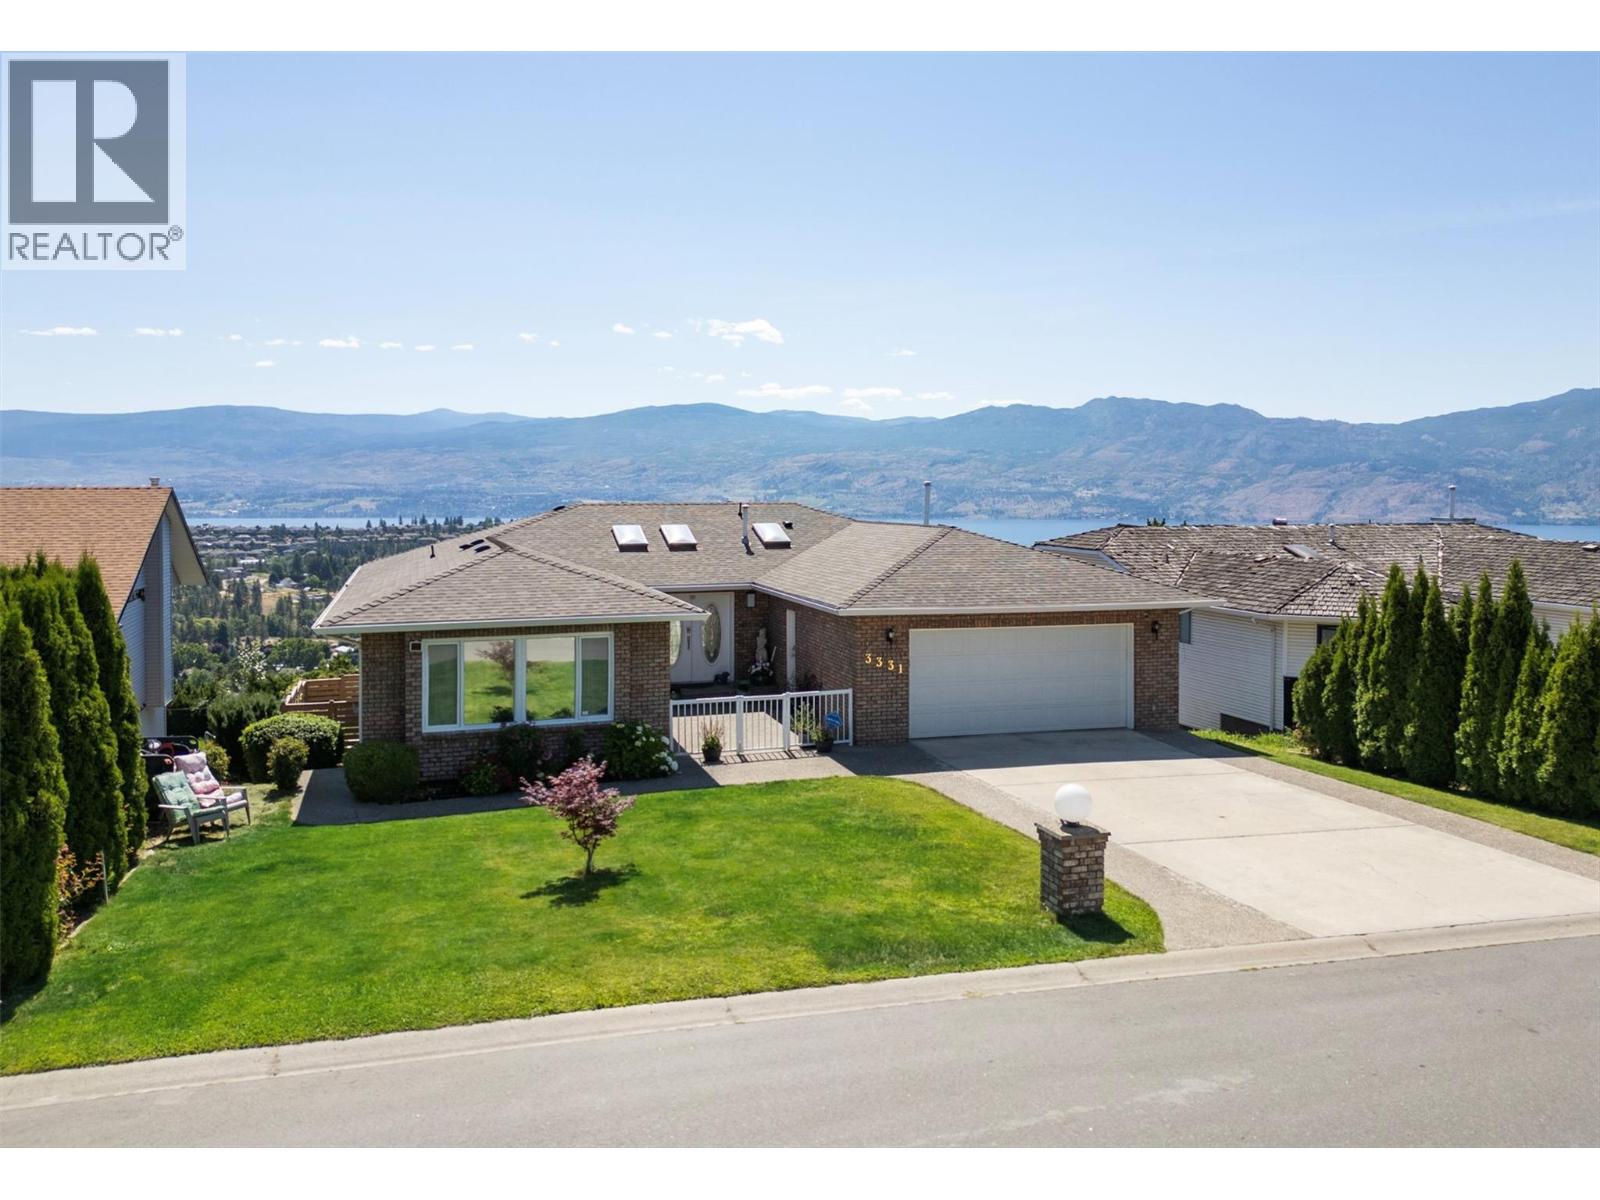
Enjoy breathtaking, UNOBSTRUCTED lake and mountain views—including Mission Hill Winery—from this exceptional rancher walkout, nestled in one of West Kelowna’s most desirable neighbourhoods. A spacious foyer welcomes you into a thoughtfully designed home featuring an inviting main level with a generous primary bedroom and ensuite, a second bedroom or den, and an open living and dining area with direct access to a large covered deck showcasing the incredible views. The kitchen offers a cozy breakfast nook and opens seamlessly to the family room with a gas fireplace and a second access point to the deck, creating the perfect setting for entertaining or simply enjoying the scenery. An updated main bathroom completes the main floor. The walkout lower level offers outstanding flexibility with a large family room, a versatile flex space, an additional bedroom, and a spacious bedroom with an adjoining room ideal for a home office, sitting area, or hobby room. With its layout, the lower level also offers excellent potential for a one-bedroom suite. Outside, the fenced backyard provides plenty of room for children and pets, while the flat driveway, double garage, and attractive curb appeal add to the home's appeal. Offering stunning views, a versatile living space, and a sought-after family-friendly location, this is a rare opportunity to enjoy the very best of Okanagan living. Don’t miss your chance to make it yours! (id:67517)
150 Portview Avenue
Kelowna, British Columbia
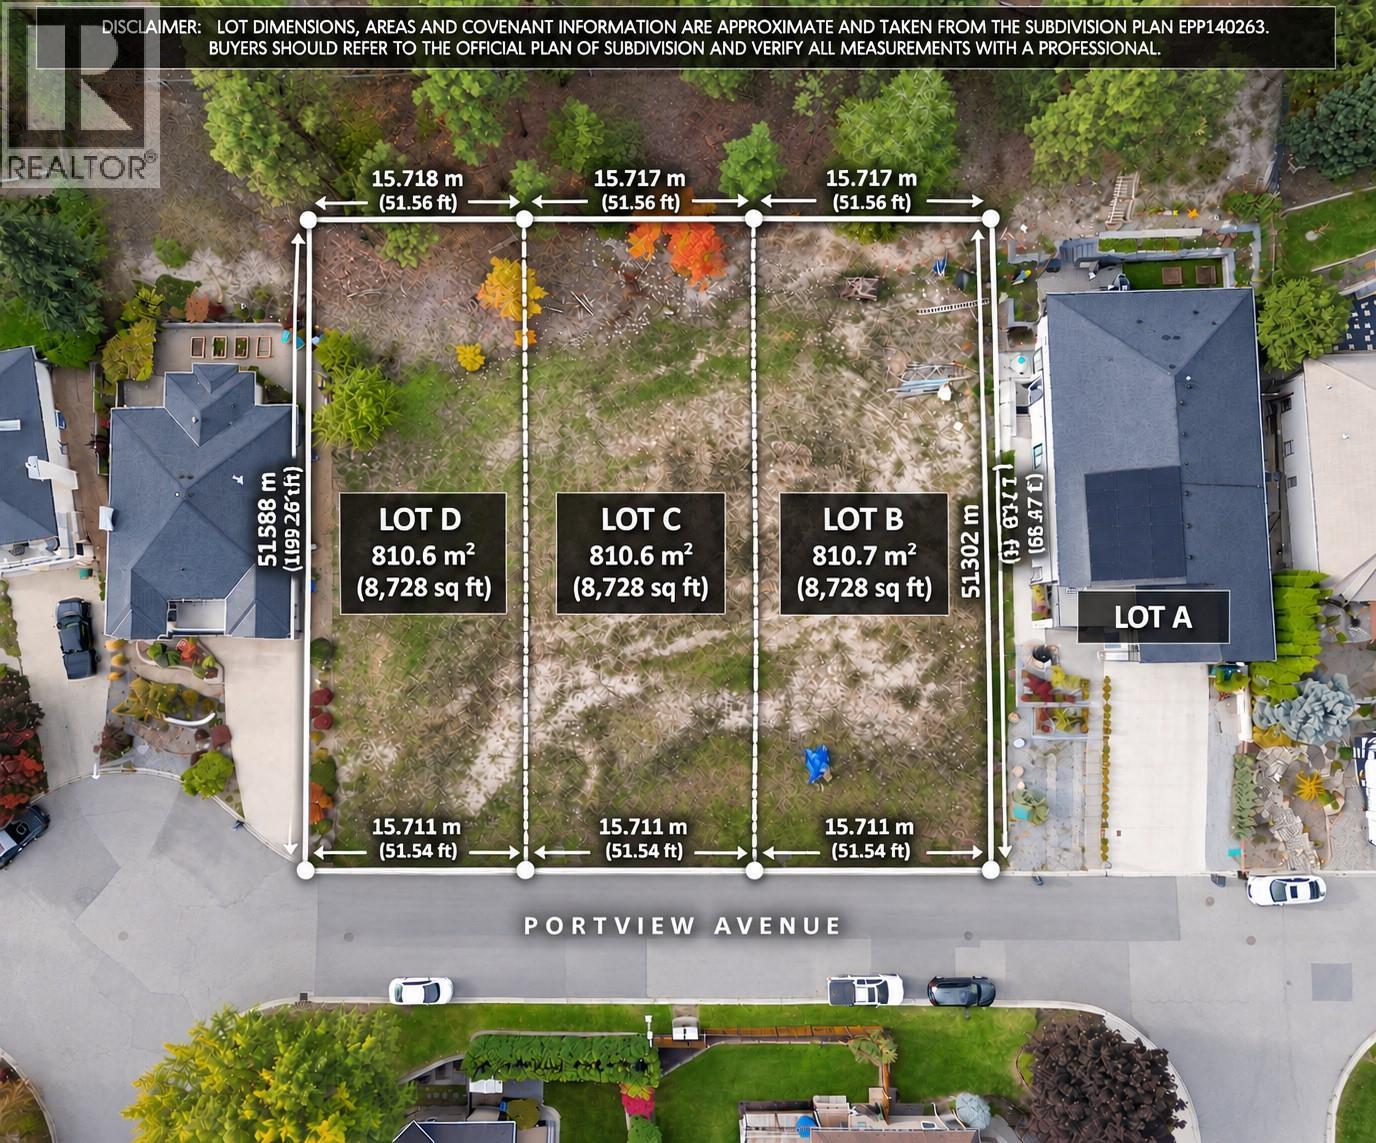
Development opportunity to bundle together with neighbouring lots 148, 150, 152. A rare opportunity in one of Kelowna’s most desirable neighbourhoods — this gently sloped, serviced building lot is ready for your vision. Located on a quiet street just before a cul-de-sac, it offers an ideal setting for families seeking safety, community, and everyday convenience. This is one of three lots available, each with services at the lot line and zoned MF1 (Infill Housing), providing flexibility for various residential building forms. Whether you're planning a custom home, a home with a suite, or exploring other MF1 options, this location supports long-term value and strong future demand. (Buyers must verify all development potential and building plans directly with the City of Kelowna.) You’ll appreciate being walking distance to North Glenmore Elementary, minutes to Dr. Knox Middle School, and only a short drive to UBC Okanagan, Kelowna International Airport, shopping, groceries, restaurants, recreation, and the parks and trails that make North Glenmore so popular. Opportunities like this are few and far between. Bring your builder and explore the possibilities — your next project or dream home starts here in North Glenmore. Please schedule a tour with your Realtor or reach out to the Listing Agent to schedule a tour. (id:67517)
148 Portview Avenue
Kelowna, British Columbia
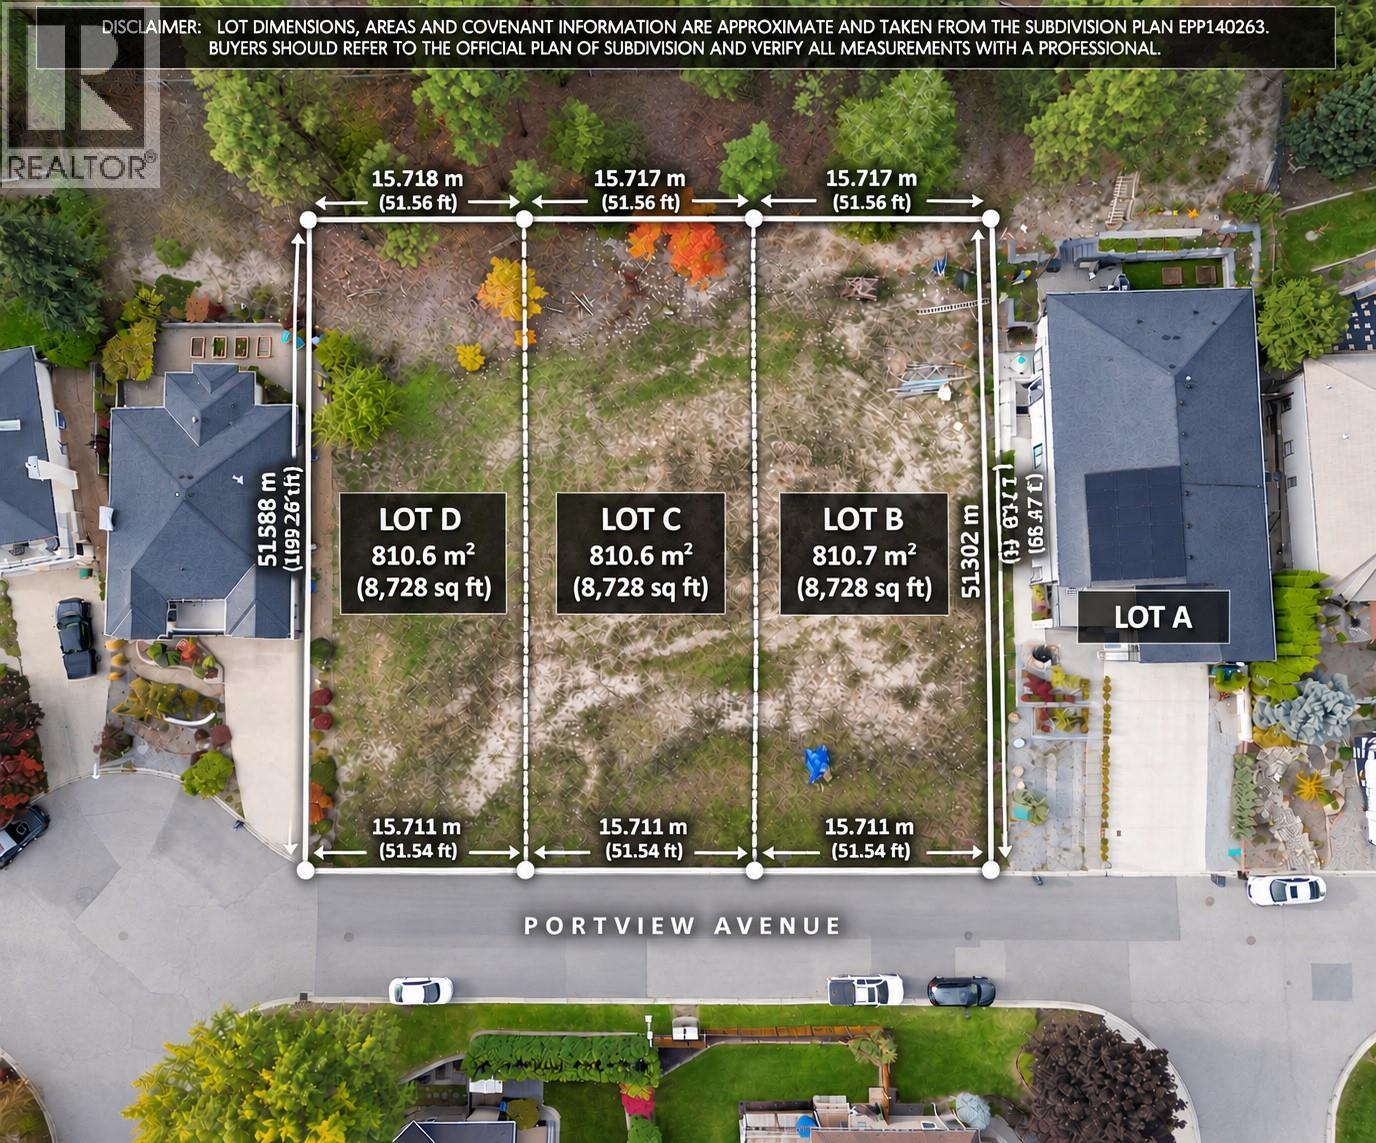
Development opportunity to bundle together with neighbouring lots 148, 150, 152!!! A rare opportunity in one of Kelowna’s most desirable neighbourhoods — this gently sloped, serviced building lot is ready for your vision. Located on a quiet street just before a cul-de-sac, it offers an ideal setting for families seeking safety, community, and everyday convenience. This is one of three lots available, each with services at the lot line and zoned MF1 (Infill Housing), providing flexibility for various residential building forms. Whether you're planning a custom home, a home with a suite, or exploring other MF1 options, this location supports long-term value and strong future demand. (Buyers must verify all development potential and building plans directly with the City of Kelowna.) You’ll appreciate being walking distance to North Glenmore Elementary, minutes to Dr. Knox Middle School, and only a short drive to UBC Okanagan, Kelowna International Airport, shopping, groceries, restaurants, recreation, and the parks and trails that make North Glenmore so popular. Opportunities like this are few and far between. Bring your builder and explore the possibilities — your next project or dream home starts here in North Glenmore. Please schedule a tour with your Realtor or reach out to the Listing Agent to schedule a tour. (id:67517)
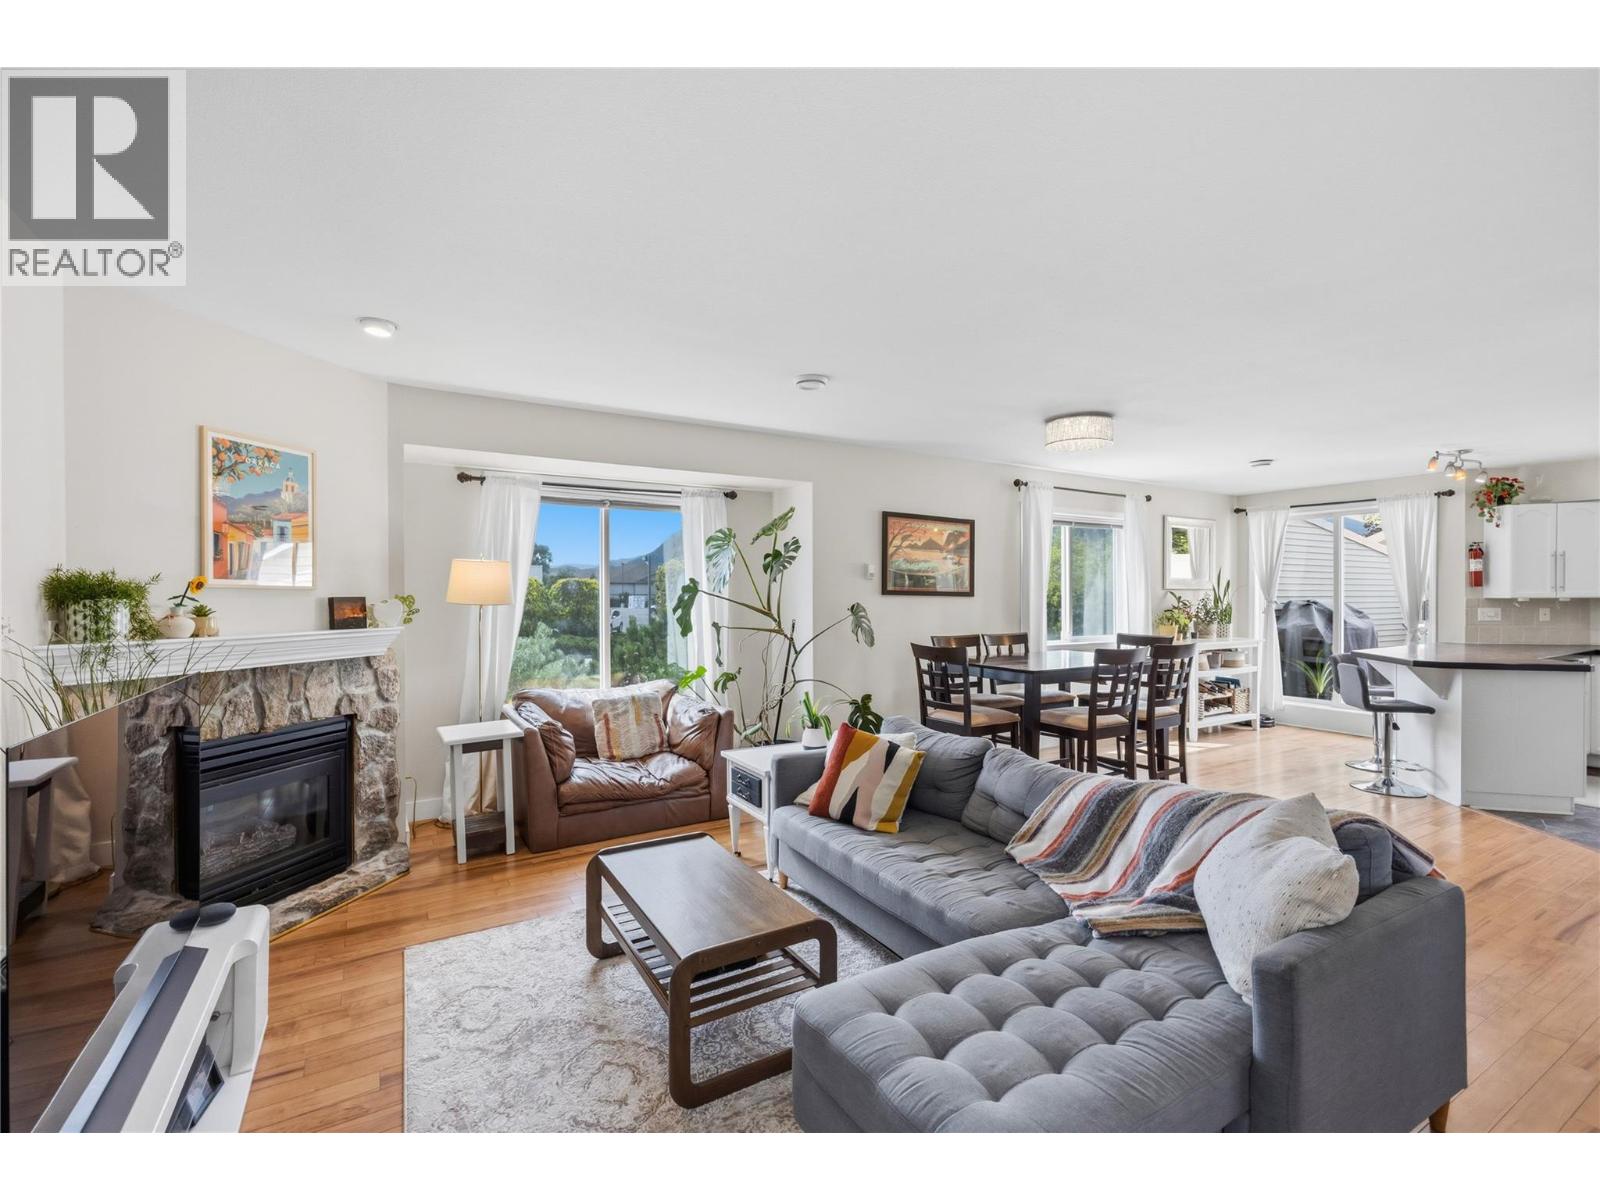
99 Calgary Avenue Unit# 101
Penticton, British Columbia
Enjoy exceptional value, spacious living and a convenient location in this 3-bedroom, 3-bathroom end-unit townhouse. Offering added privacy and southern exposure, this home is filled with natural light and features generously sized bedrooms throughout. The spacious primary suite provides a relaxing retreat, complete with a walk-in closet and private ensuite. Step outside to a large deck, ideal for outdoor dining, entertaining or simply enjoying the sunshine. A standout feature is the secured, independent double garage, offering excellent parking and storage. Centrally located beside the KVR Trail and close to shopping and everyday amenities, this property offers an appealing combination of space, comfort and convenience. (id:67517)
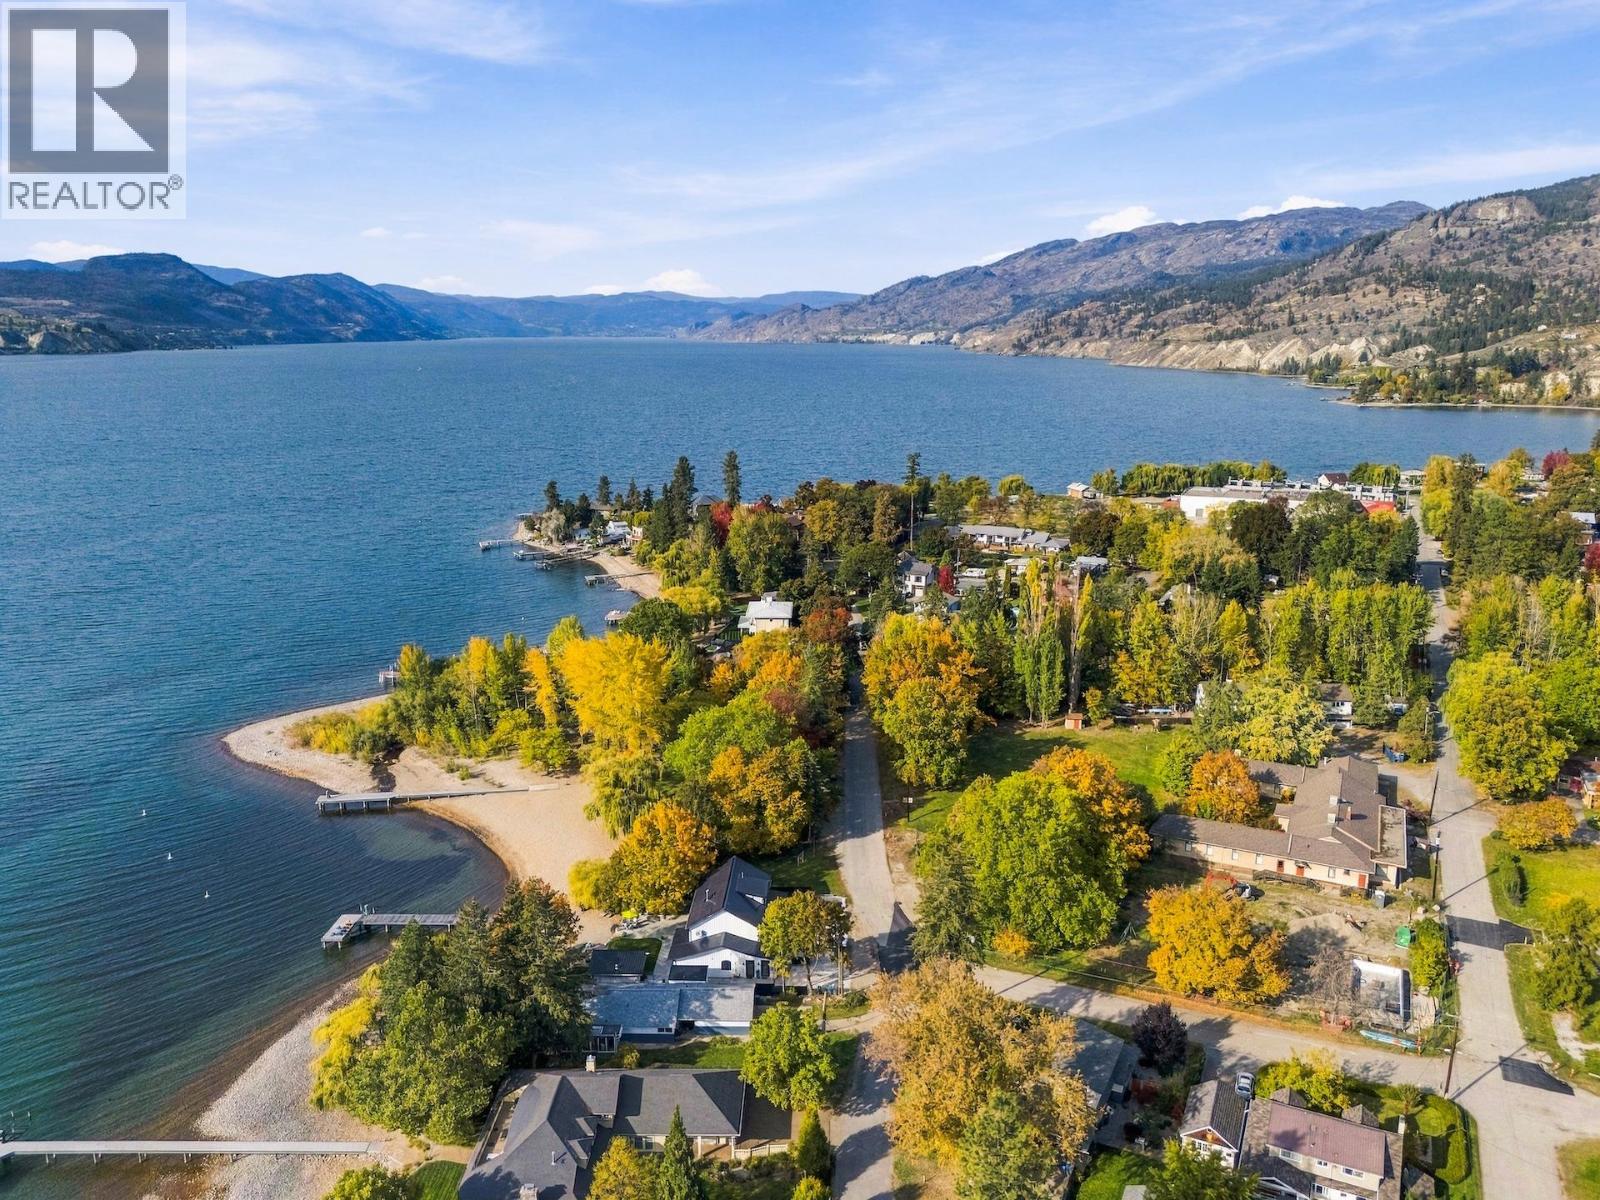
3325 3rd Street Unit# Lot 1
Naramata, British Columbia
Introducing ""The Robson"" — a thoughtful development of four single-family, non-strata homes in one of the most unique and stunning locations in Canada. These high-quality homes, situated steps from beautiful Okanagan Lake and Naramata Centre Beach, capture the renowned charm and vibrance of Naramata Village. Owning a home in this sought-after community is a rare and unique opportunity — with only four homes in this exclusive collection, availability is truly limited. These carefully designed three-bedroom detached residences offer all the necessary amenities and lifestyle features within 1,600 sq ft of finished space, along with ample outdoor patio, porch, and garden areas. The classic exteriors are designed to blend with the existing charm and mature nature of the neighborhood, completed by modern yet timeless interior finishes, providing a perfect balance of elegance and contemporary living. Having the option to choose from three palettes of finishes for your new home allows for a personalized touch, ensuring the interior design aligns with your taste and style. Enjoy the truly breathtaking short drive along the Naramata Bench to Penticton, taking in stunning views of vineyards, orchards, and Okanagan Lake. As you wind through this beautifully scenic route, you'll experience a perfect blend of natural beauty and charming rural landscapes. (id:67517)
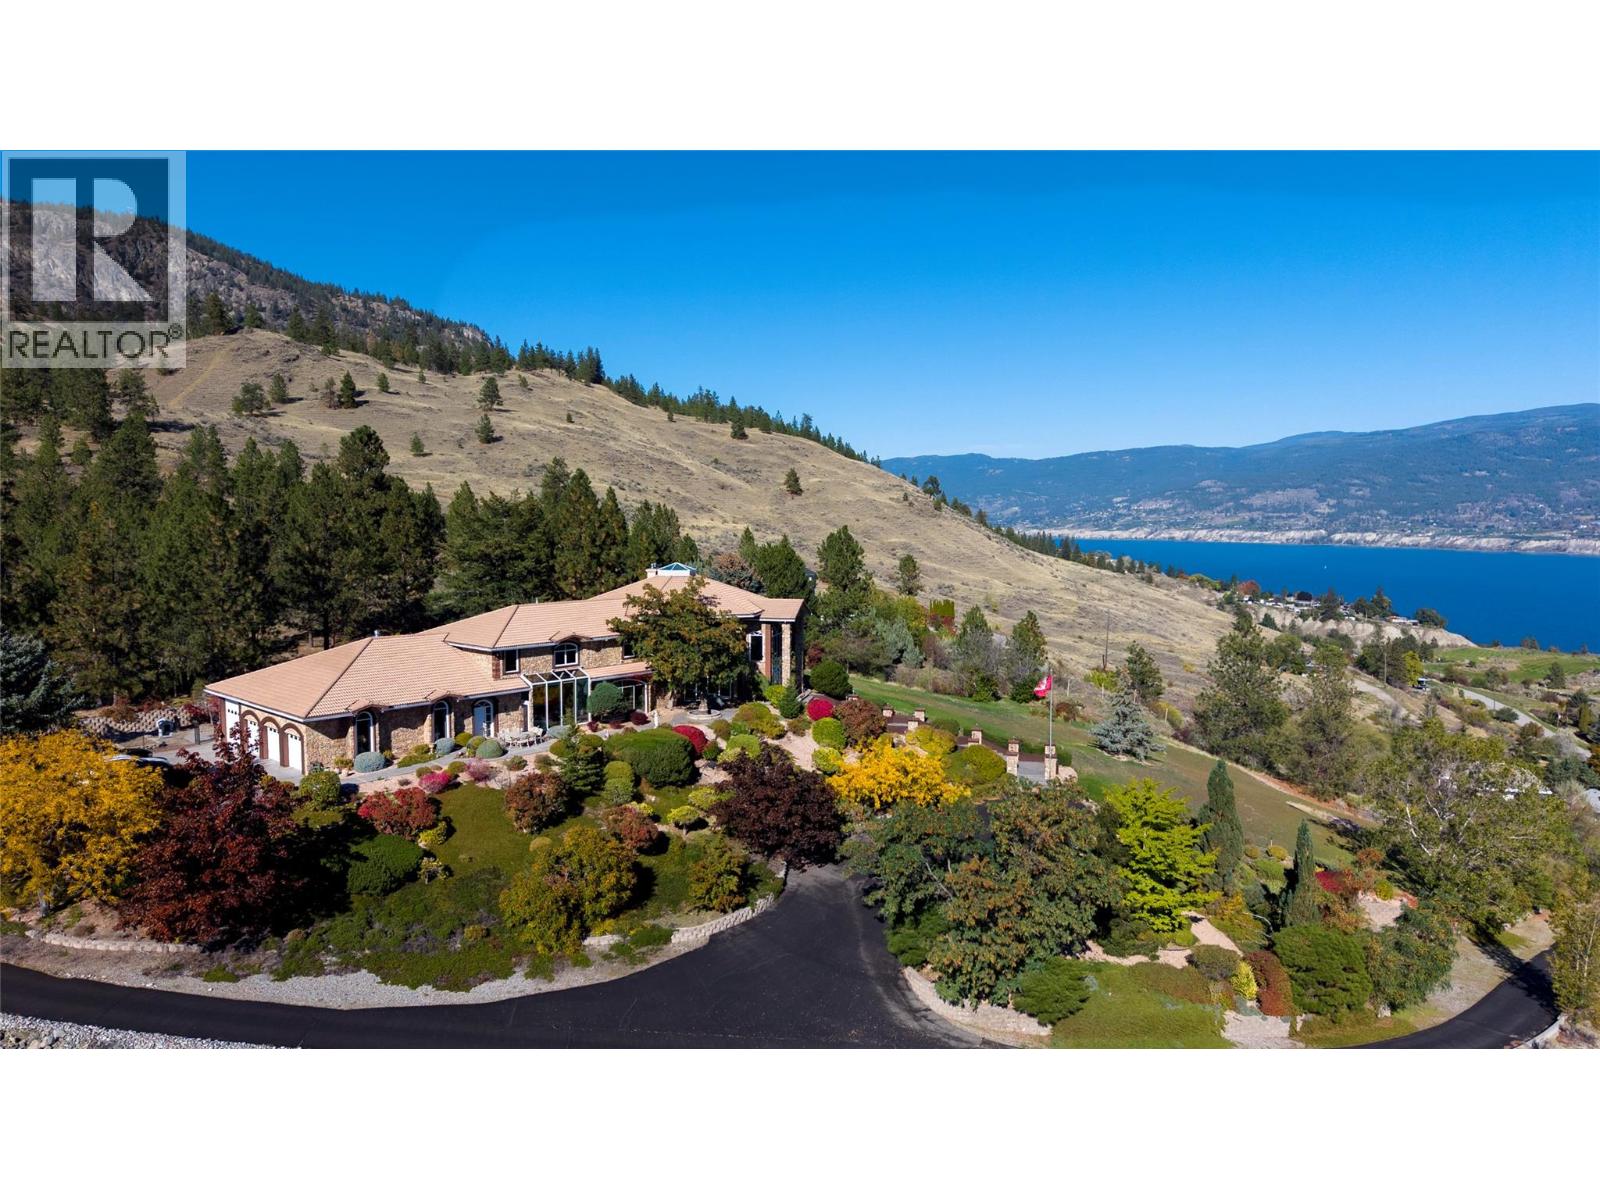
2802 West Bench Drive
Penticton, British Columbia
Some homes are remarkable for their architecture and setting. Others become remarkable for the lives lived within them. This extraordinary West Bench estate is both. Set above Penticton on 7.2 acres of gated grounds, the property enjoys panoramic views of Okanagan Lake, the city, mountains and Skaha Lake. Over 7,500 sq. ft. of home unfolds beneath soaring ceilings and exposed timber beams, with towering windows framing the landscape. At its heart, a magnificent three-storey stone fireplace anchors grand living spaces made for gathering, celebrating and creating memories. Five generous bedrooms include a private main-floor primary suite and four upper-level bedrooms with ensuites and a sitting area. There is a four-bay garage plus an additional detached garage or workshop. Beyond the residence, mature gardens, expansive lawns, a private swimming pool and inviting terraces offer space for grand occasions and quiet moments alike. Walking and hiking trails on the property invite exploration just minutes from Penticton. This home has held the people, celebrations and ordinary moments that become a lifetime of memories. Now, its extraordinary setting and enduring architecture await a new vision, new traditions and the lives that will fill these spaces once again. A distinguished estate, ready for its next chapter. All measurements are approximate. Contact your REALTOR® or the listing representative to arrange a private viewing or for more information. (id:67517)
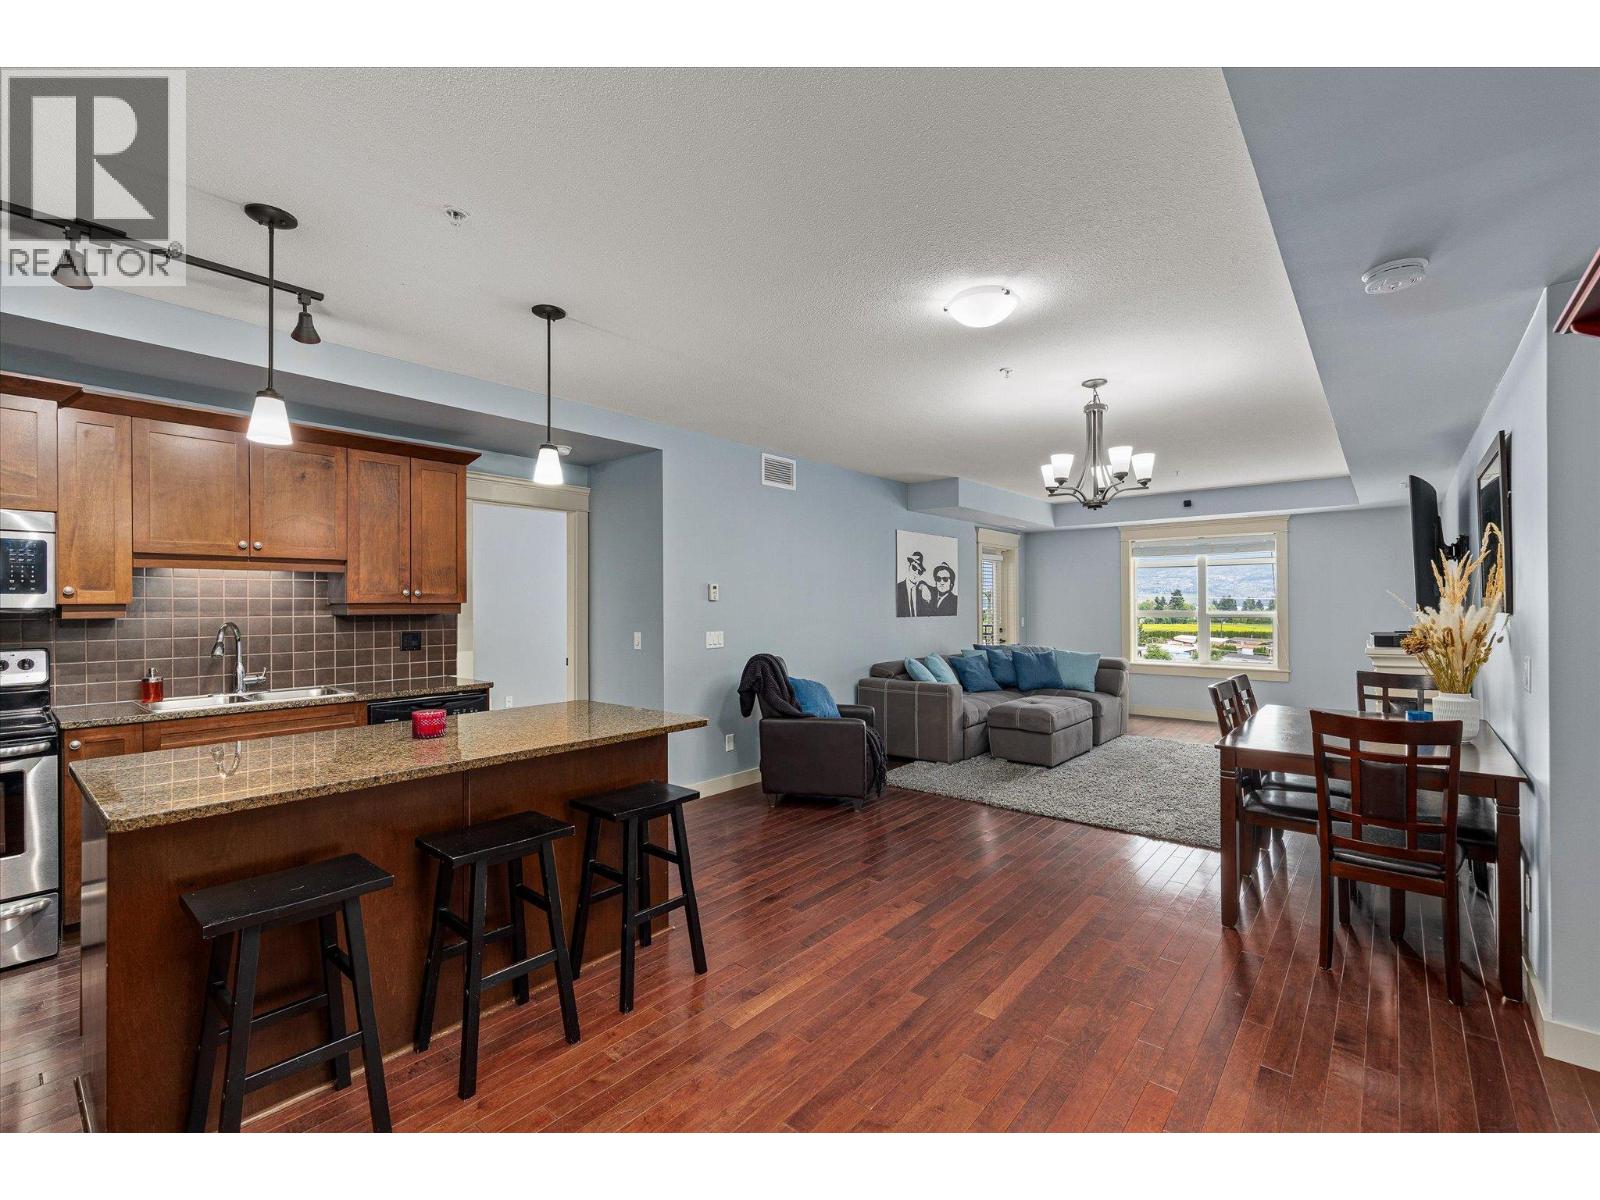
2070 Boucherie Road Unit# 402
West Kelowna, British Columbia
Welcome to Tuscany Villas! Offering nearly 1,400 sq ft of living space, this spacious 2-bedroom + large den, 3-bathroom condo features one of the larger floor plans in the building, with lake and mountain views, and a poolside setting. The open-concept living area features hardwood flooring, large windows, a kitchen with granite countertops and stainless steel appliances, and access to outdoor space perfect for morning coffee or evening wine. Both bedrooms are thoughtfully separated, each with its own ensuite, creating a true dual-primary layout with excellent privacy. The generously sized den (11'3"" × 14'3"") offers flexible space for a home office, hobbies, guest, or additional storage. With two balconies and a functional layout, there's plenty of room to live, work, and entertain without feeling cramped. Secure underground parking and a storage locker are included. Tuscany Villas is a concrete-and-steel building featuring an outdoor pool, hot tub, clubhouse, and secure entry. Conveniently located minutes from wineries, beaches, golf, shopping, restaurants, and everyday amenities. Strata fees include heating, water, building insurance, grounds maintenance, recreation facilities, garbage collection, and snow removal. No property transfer tax. Enjoy the convenience of low-maintenance Okanagan living without giving up the space you love. Select photos have been virtually staged. (id:67517)
Your Favourites
No Favourites Found






