3331 Sundance Drive

West Kelowna, British Columbia V4T 1S5

  • 3331 Sundance Drive, West Kelowna, British Columbia  V4T 1S5 - Photo 1 - 10391696

    $946,000

  • 3331 Sundance Drive, West Kelowna, British Columbia  V4T 1S5 - Photo 2 - 10391696

    $946,000

  • 3331 Sundance Drive, West Kelowna, British Columbia  V4T 1S5 - Photo 3 - 10391696

    $946,000

  • 3331 Sundance Drive, West Kelowna, British Columbia  V4T 1S5 - Photo 4 - 10391696

    $946,000

  • 3331 Sundance Drive, West Kelowna, British Columbia  V4T 1S5 - Photo 5 - 10391696

    $946,000

  • 3331 Sundance Drive, West Kelowna, British Columbia  V4T 1S5 - Photo 6 - 10391696

    $946,000

  • 3331 Sundance Drive, West Kelowna, British Columbia  V4T 1S5 - Photo 7 - 10391696

    $946,000

  • 3331 Sundance Drive, West Kelowna, British Columbia  V4T 1S5 - Photo 8 - 10391696

    $946,000

  • 3331 Sundance Drive, West Kelowna, British Columbia  V4T 1S5 - Photo 9 - 10391696

    $946,000

  • 3331 Sundance Drive, West Kelowna, British Columbia  V4T 1S5 - Photo 10 - 10391696

    $946,000

  • 3331 Sundance Drive, West Kelowna, British Columbia  V4T 1S5 - Photo 11 - 10391696

    $946,000

  • 3331 Sundance Drive, West Kelowna, British Columbia  V4T 1S5 - Photo 12 - 10391696

    $946,000

  • 3331 Sundance Drive, West Kelowna, British Columbia  V4T 1S5 - Photo 13 - 10391696

    $946,000

  • 3331 Sundance Drive, West Kelowna, British Columbia  V4T 1S5 - Photo 14 - 10391696

    $946,000

  • 3331 Sundance Drive, West Kelowna, British Columbia  V4T 1S5 - Photo 15 - 10391696

    $946,000

  • 3331 Sundance Drive, West Kelowna, British Columbia  V4T 1S5 - Photo 16 - 10391696

    $946,000

  • 3331 Sundance Drive, West Kelowna, British Columbia  V4T 1S5 - Photo 17 - 10391696

    $946,000

  • 3331 Sundance Drive, West Kelowna, British Columbia  V4T 1S5 - Photo 18 - 10391696

    $946,000

  • 3331 Sundance Drive, West Kelowna, British Columbia  V4T 1S5 - Photo 19 - 10391696

    $946,000

  • 3331 Sundance Drive, West Kelowna, British Columbia  V4T 1S5 - Photo 20 - 10391696

    $946,000

  • 3331 Sundance Drive, West Kelowna, British Columbia  V4T 1S5 - Photo 21 - 10391696

    $946,000

  • 3331 Sundance Drive, West Kelowna, British Columbia  V4T 1S5 - Photo 22 - 10391696

    $946,000

  • 3331 Sundance Drive, West Kelowna, British Columbia  V4T 1S5 - Photo 23 - 10391696

    $946,000

  • 3331 Sundance Drive, West Kelowna, British Columbia  V4T 1S5 - Photo 24 - 10391696

    $946,000

  • 3331 Sundance Drive, West Kelowna, British Columbia  V4T 1S5 - Photo 25 - 10391696

    $946,000

  • 3331 Sundance Drive, West Kelowna, British Columbia  V4T 1S5 - Photo 26 - 10391696

    $946,000

  • 3331 Sundance Drive, West Kelowna, British Columbia  V4T 1S5 - Photo 27 - 10391696

    $946,000

  • 3331 Sundance Drive, West Kelowna, British Columbia  V4T 1S5 - Photo 28 - 10391696

    $946,000

  • 3331 Sundance Drive, West Kelowna, British Columbia  V4T 1S5 - Photo 29 - 10391696

    $946,000

  • 3331 Sundance Drive, West Kelowna, British Columbia  V4T 1S5 - Photo 30 - 10391696

    $946,000

  • 3331 Sundance Drive, West Kelowna, British Columbia  V4T 1S5 - Photo 31 - 10391696

    $946,000

  • 3331 Sundance Drive, West Kelowna, British Columbia  V4T 1S5 - Photo 32 - 10391696

    $946,000

  • 3331 Sundance Drive, West Kelowna, British Columbia  V4T 1S5 - Photo 33 - 10391696

    $946,000

  • 3331 Sundance Drive, West Kelowna, British Columbia  V4T 1S5 - Photo 34 - 10391696

    $946,000

  • 3331 Sundance Drive, West Kelowna, British Columbia  V4T 1S5 - Photo 35 - 10391696

    $946,000

  • 3331 Sundance Drive, West Kelowna, British Columbia  V4T 1S5 - Photo 36 - 10391696

    $946,000

  • 3331 Sundance Drive, West Kelowna, British Columbia  V4T 1S5 - Photo 37 - 10391696

    $946,000

  • 3331 Sundance Drive, West Kelowna, British Columbia  V4T 1S5 - Photo 38 - 10391696

    $946,000

  • 3331 Sundance Drive, West Kelowna, British Columbia  V4T 1S5 - Photo 39 - 10391696

    $946,000

  • 3331 Sundance Drive, West Kelowna, British Columbia  V4T 1S5 - Photo 40 - 10391696

    $946,000

  • 3331 Sundance Drive, West Kelowna, British Columbia  V4T 1S5 - Photo 41 - 10391696

    $946,000

  • 3331 Sundance Drive, West Kelowna, British Columbia  V4T 1S5 - Photo 42 - 10391696

    $946,000

  • 3331 Sundance Drive, West Kelowna, British Columbia  V4T 1S5 - Photo 43 - 10391696

    $946,000

  • 3331 Sundance Drive, West Kelowna, British Columbia  V4T 1S5 - Photo 44 - 10391696

    $946,000

  • 3331 Sundance Drive, West Kelowna, British Columbia  V4T 1S5 - Photo 45 - 10391696

    $946,000

  • 3331 Sundance Drive, West Kelowna, British Columbia  V4T 1S5 - Photo 46 - 10391696

    $946,000

  • 3331 Sundance Drive, West Kelowna, British Columbia  V4T 1S5 - Photo 47 - 10391696

    $946,000

  • 3331 Sundance Drive, West Kelowna, British Columbia  V4T 1S5 - Photo 48 - 10391696

    $946,000

  • 3331 Sundance Drive, West Kelowna, British Columbia  V4T 1S5 - Photo 49 - 10391696

    $946,000

  • 3331 Sundance Drive, West Kelowna, British Columbia  V4T 1S5 - Photo 50 - 10391696

    $946,000

  • 3331 Sundance Drive, West Kelowna, British Columbia  V4T 1S5 - Photo 51 - 10391696

    $946,000

Like this listing?

Contact us for more information


Name


3,944 sqft

5
Beds

3
Baths
Ranch Fireplace Heat Pump Heat Pump, See Remarks

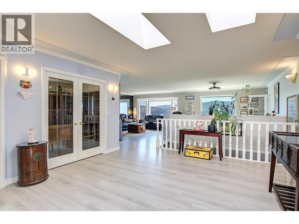
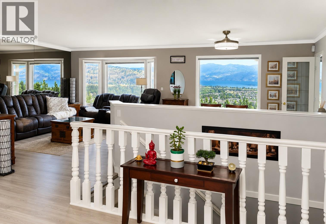
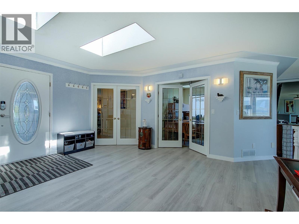
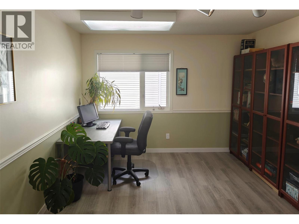
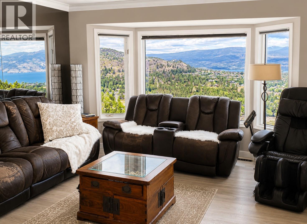
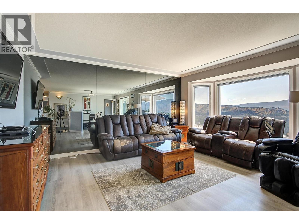
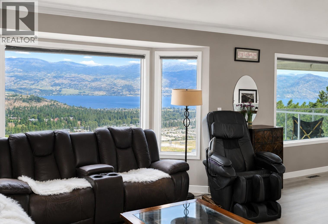
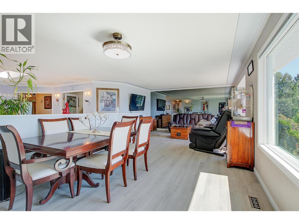
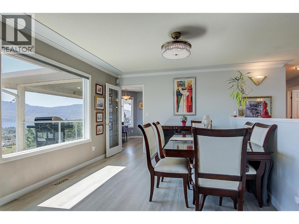
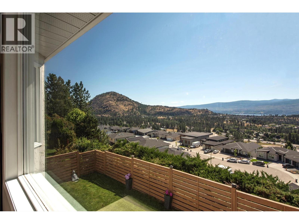
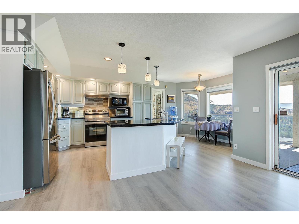
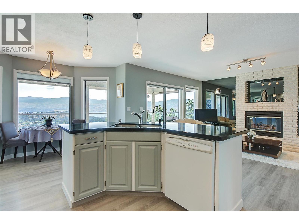
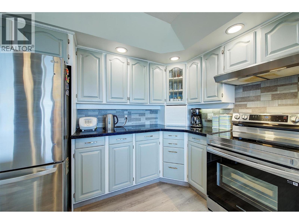
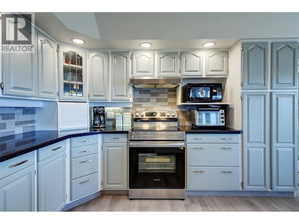
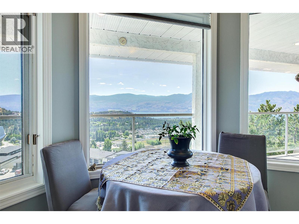
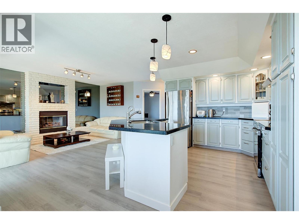
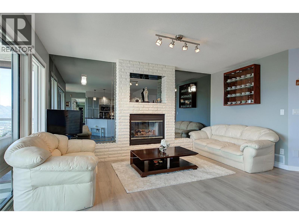
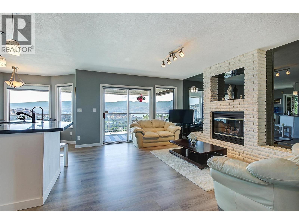
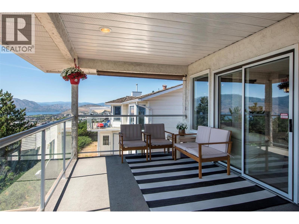
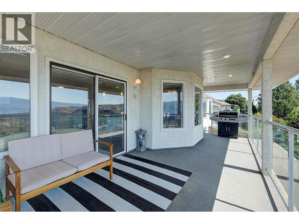
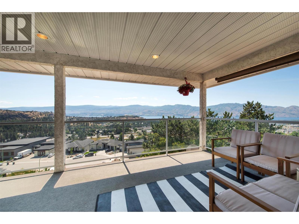
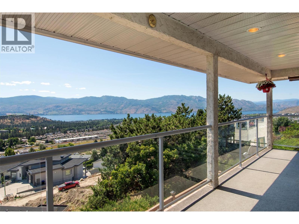
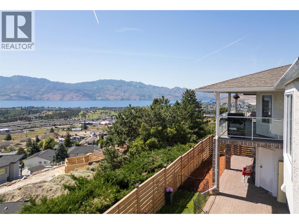
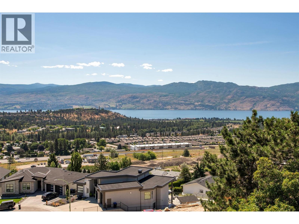
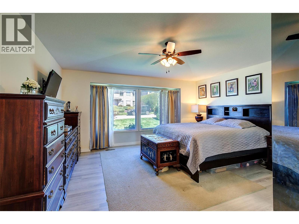
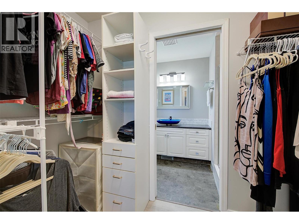
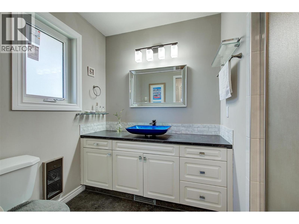
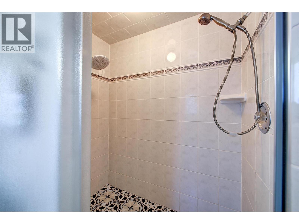
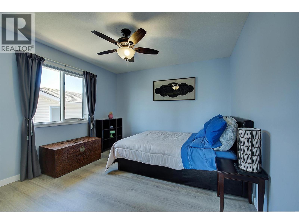
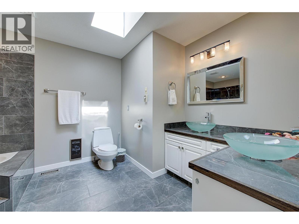
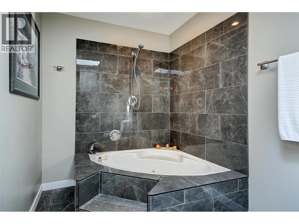
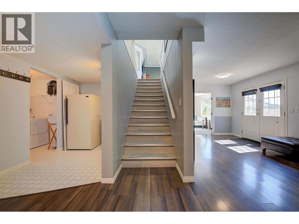
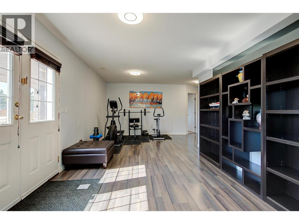
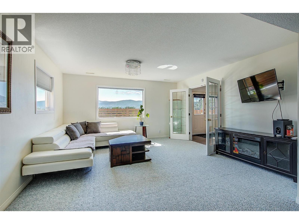
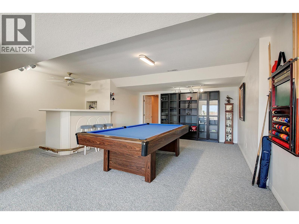
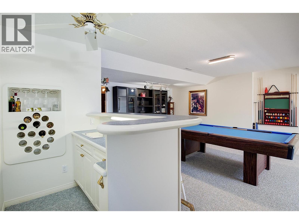
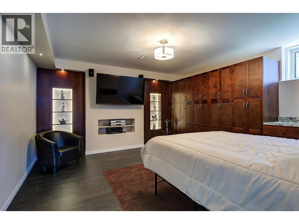
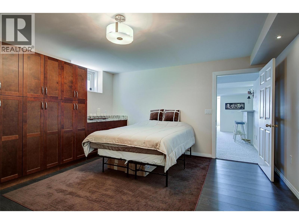
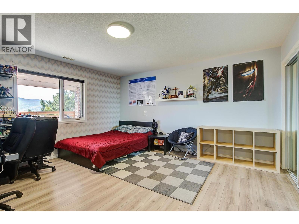
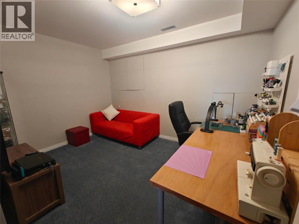
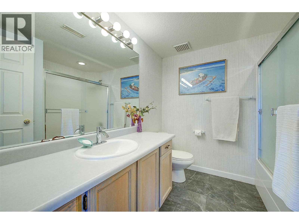
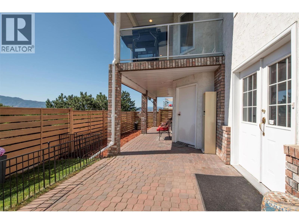
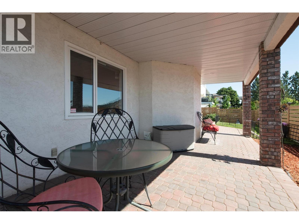
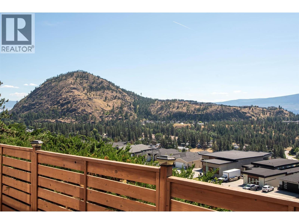
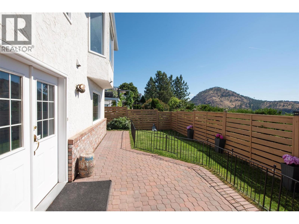
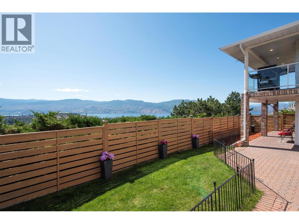
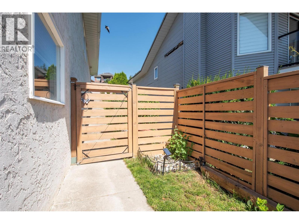
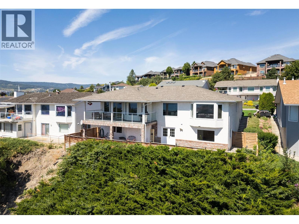
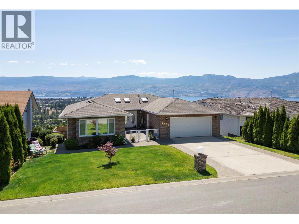
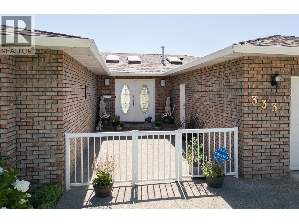
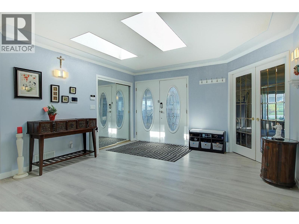
Enjoy breathtaking, UNOBSTRUCTED lake and mountain views—including Mission Hill Winery—from this exceptional rancher walkout, nestled in one of West Kelowna’s most desirable neighbourhoods. A spacious foyer welcomes you into a thoughtfully designed home featuring an inviting main level with a generous primary bedroom and ensuite, a second bedroom or den, and an open living and dining area with direct access to a large covered deck showcasing the incredible views. The kitchen offers a cozy breakfast nook and opens seamlessly to the family room with a gas fireplace and a second access point to the deck, creating the perfect setting for entertaining or simply enjoying the scenery. An updated main bathroom completes the main floor. The walkout lower level offers outstanding flexibility with a large family room, a versatile flex space, an additional bedroom, and a spacious bedroom with an adjoining room ideal for a home office, sitting area, or hobby room. With its layout, the lower level also offers excellent potential for a one-bedroom suite. Outside, the fenced backyard provides plenty of room for children and pets, while the flat driveway, double garage, and attractive curb appeal add to the home's appeal. Offering stunning views, a versatile living space, and a sought-after family-friendly location, this is a rare opportunity to enjoy the very best of Okanagan living. Don’t miss your chance to make it yours! (id:67517)

  • Property Details
    MLS® Number 10391696
    Property Type Single Family
    Neigbourhood Shannon Lake
    Features Central Island
    ParkingSpaceTotal 4
    ViewType City View, Lake View, Mountain View
  • Building
    BathroomTotal 3
    BedroomsTotal 5
    Appliances Refrigerator, Dishwasher, Dryer, Range - Electric, Microwave, Washer
    ArchitecturalStyle Ranch
    ConstructedDate 1990
    ConstructionStyleAttachment Detached
    CoolingType Heat Pump
    ExteriorFinish Brick, Stucco
    FireplaceFuel Gas
    FireplacePresent Yes
    FireplaceTotal 1
    FireplaceType Unknown
    FlooringType Carpeted, Laminate, Tile
    HeatingType Heat Pump, See Remarks
    RoofMaterial Asphalt Shingle
    RoofStyle Unknown
    StoriesTotal 2
    SizeInterior 3,944 Sqft
    Type House
    UtilityWater Municipal Water
    Attached Garage 2
  • Land
    Acreage No
    Sewer Municipal Sewage System
    SizeIrregular 0.19
    SizeTotal 0.19 Ac|under 1 Acre
    SizeTotalText 0.19 Ac|under 1 Acre
  • Rooms
    Level Type Dimensions
    Lower Level Other 13' x 8'5''
    Lower Level Storage 10'9'' x 4'2''
    Lower Level 4pc Bathroom 7'5'' x 7'10''
    Lower Level Den 12'5'' x 12'9''
    Lower Level Bedroom 13'8'' x 15'0''
    Lower Level Bedroom 14'3'' x 15'11''
    Lower Level Laundry Room 9'6'' x 5'10''
    Lower Level Other 20'8'' x 10'11''
    Lower Level Recreation Room 14'11'' x 34'8''
    Main Level Other 26'8'' x 10'1''
    Main Level 5pc Bathroom 13'2'' x 9'10''
    Main Level Bedroom 11'9'' x 10'11''
    Main Level Bedroom 11'2'' x 13'0''
    Main Level 3pc Ensuite Bath 9'11'' x 5'11''
    Main Level Primary Bedroom 15'7'' x 25'11''
    Main Level Family Room 13'0'' x 15'0''
    Main Level Living Room 15'3'' x 16'9''
    Main Level Dining Room 13'2'' x 11'1''
    Main Level Dining Nook 10'6'' x 7'10''
    Main Level Kitchen 10'6'' x 11'9''
    Main Level Foyer 13'7'' x 6'2''
  • Utilities