$488,000
Maintenance,
$400.15 Monthly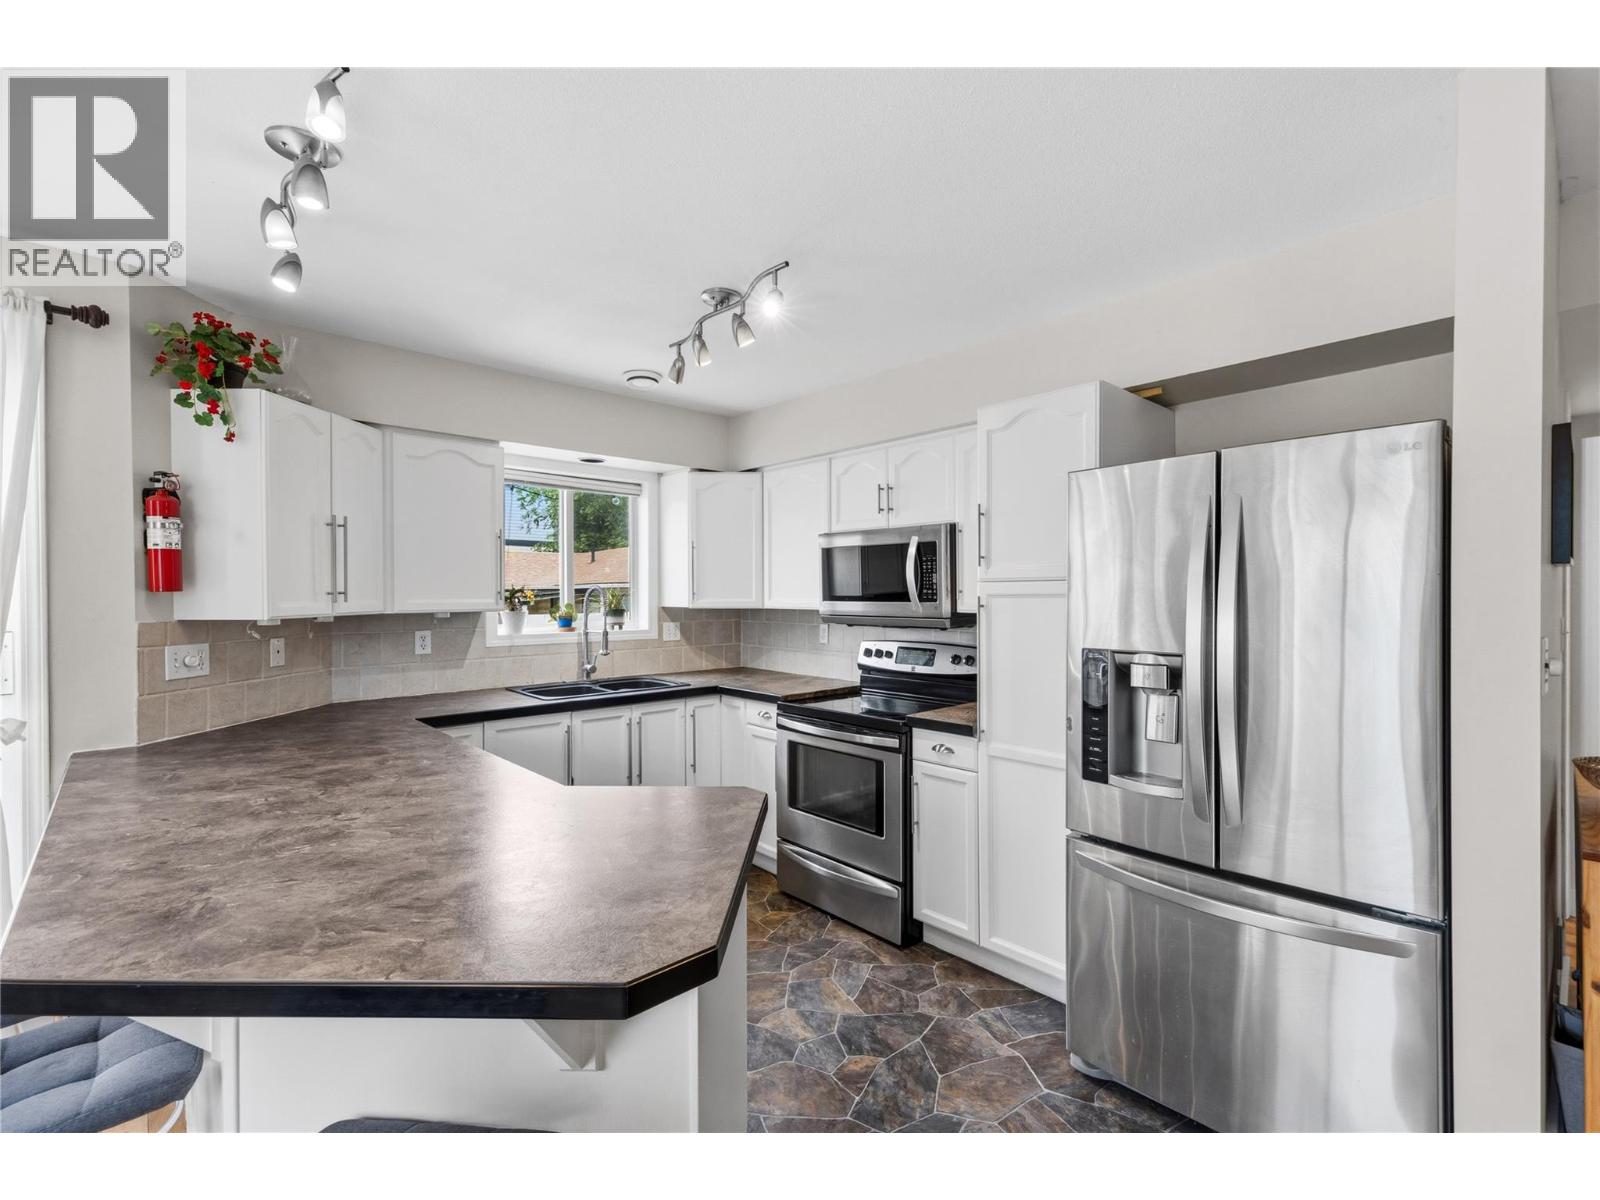
$488,000
Maintenance,
$400.15 Monthly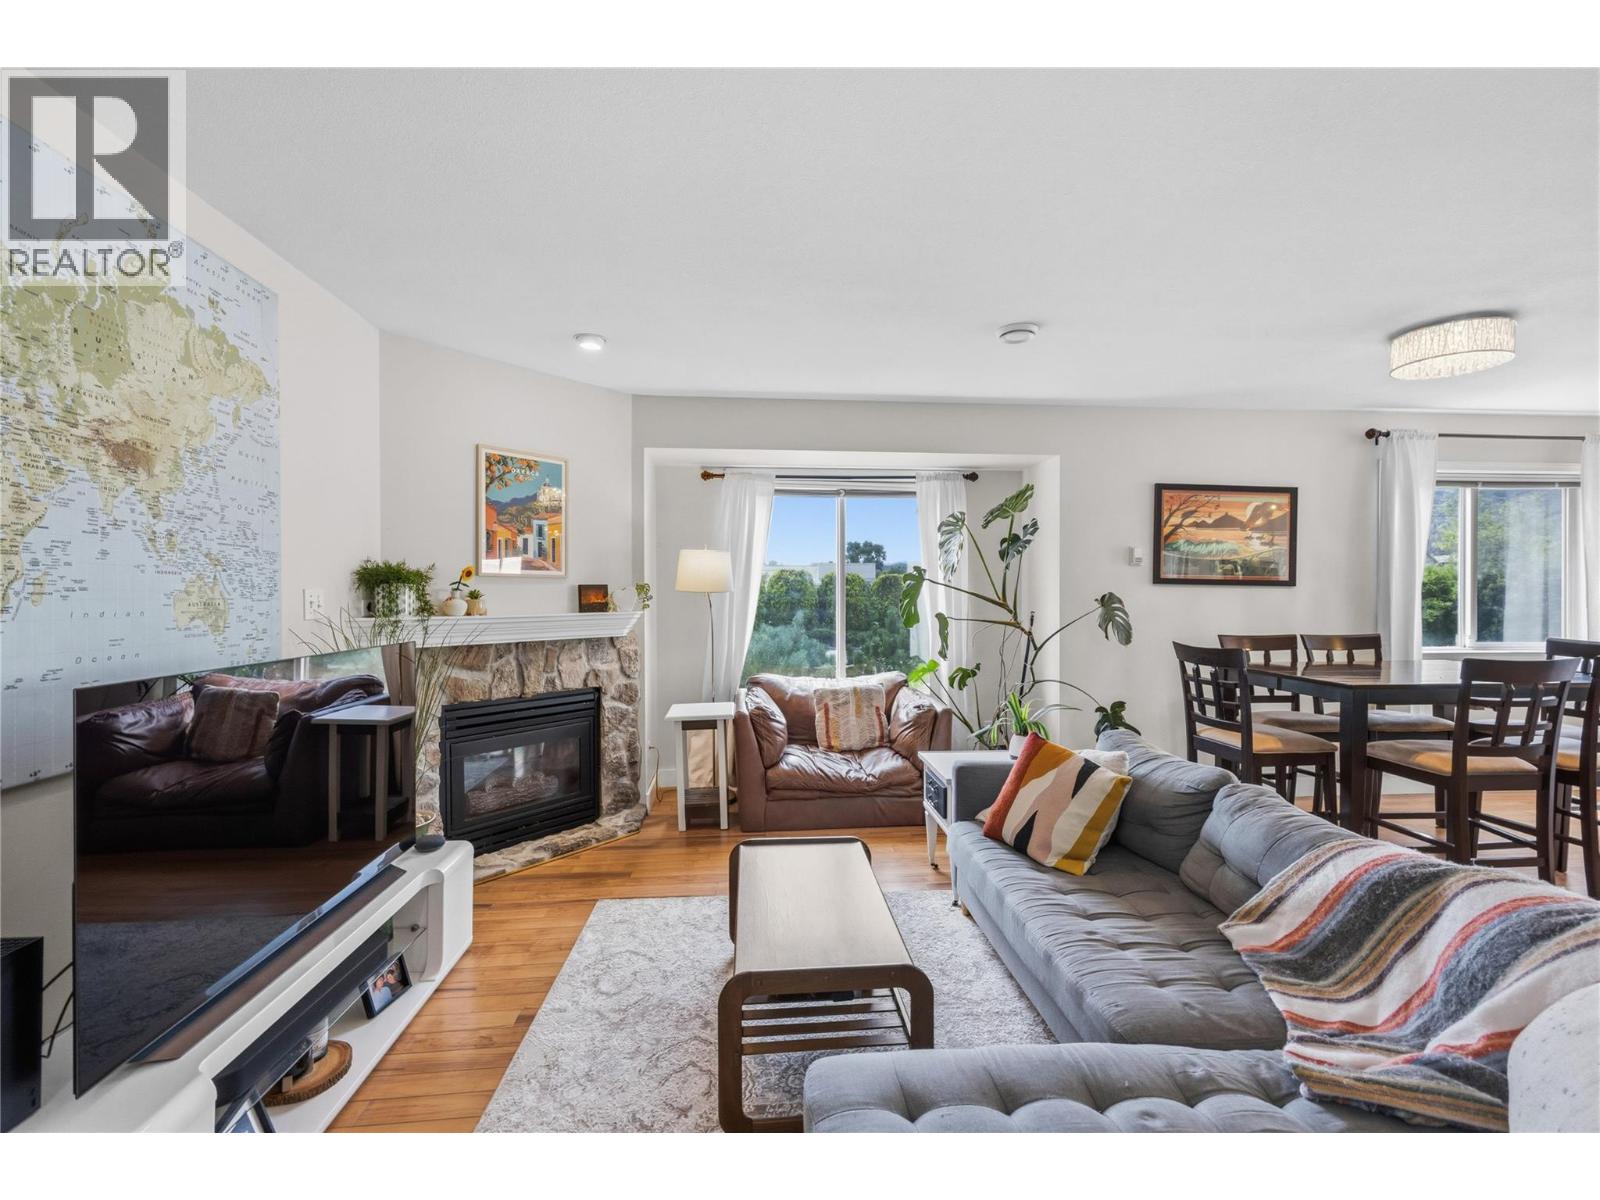
$488,000
Maintenance,
$400.15 Monthly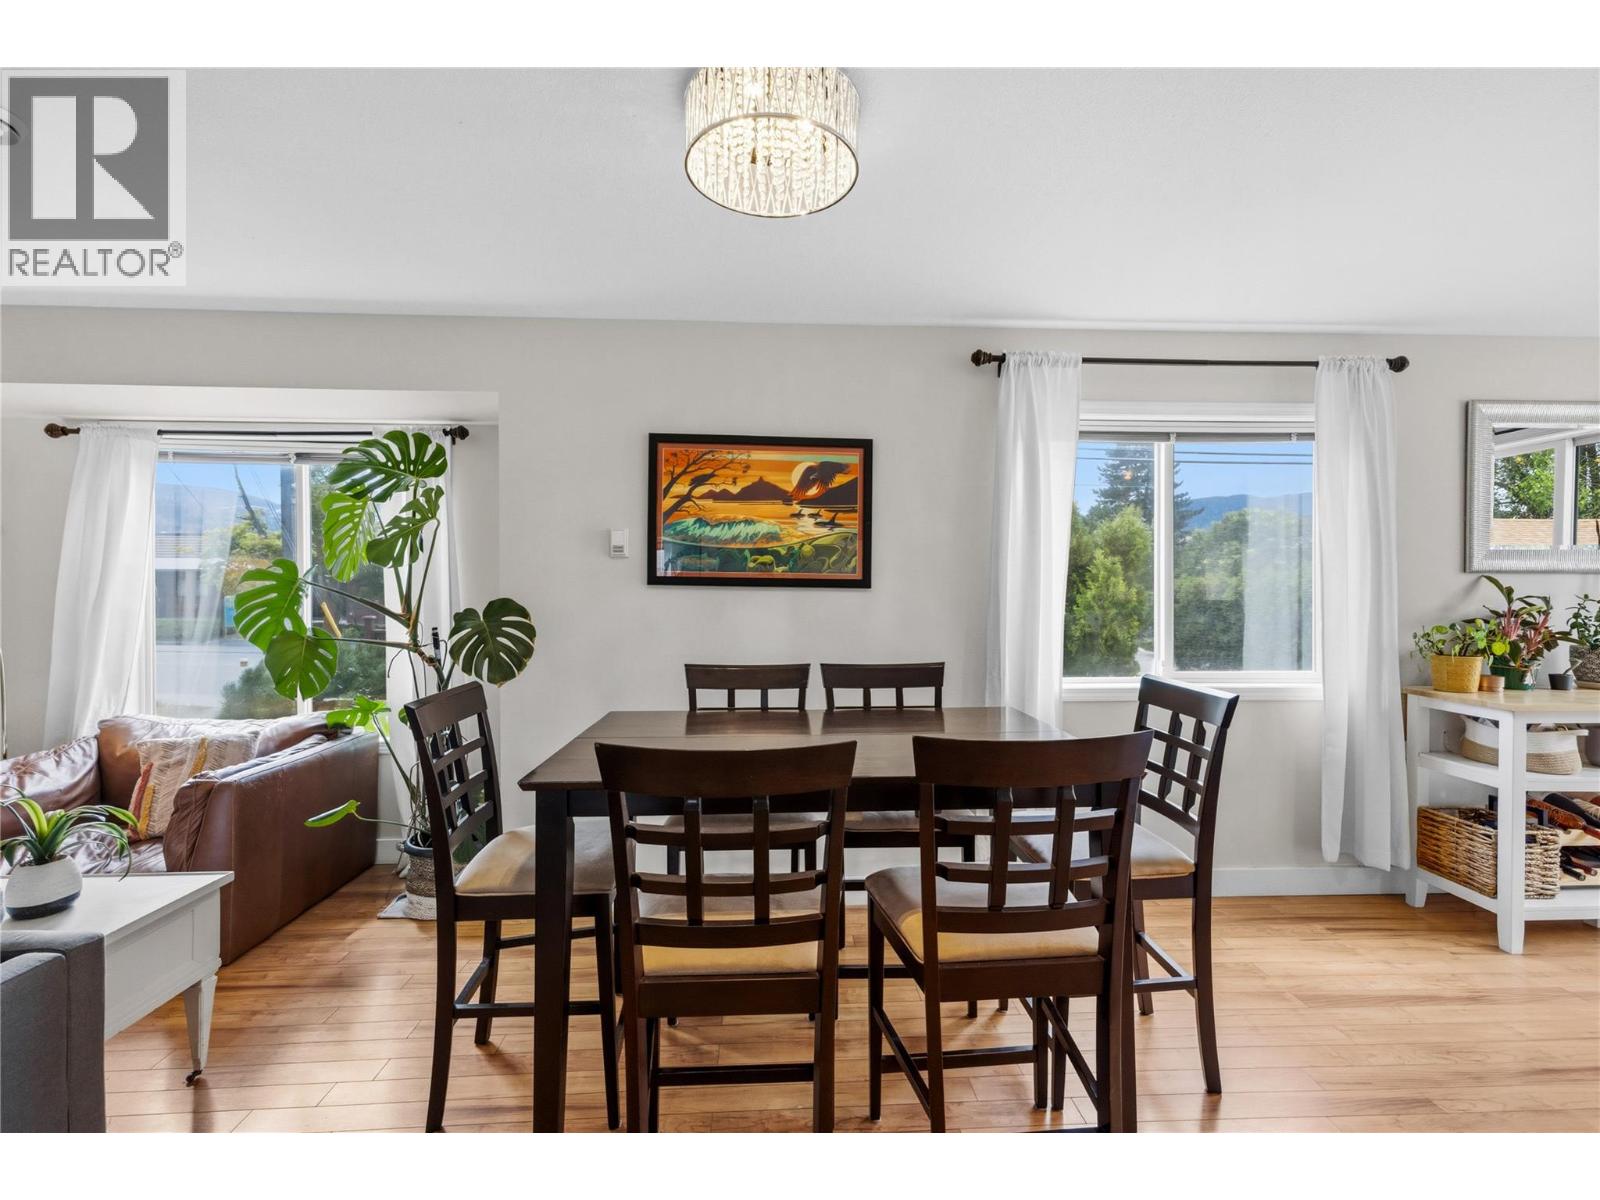
$488,000
Maintenance,
$400.15 Monthly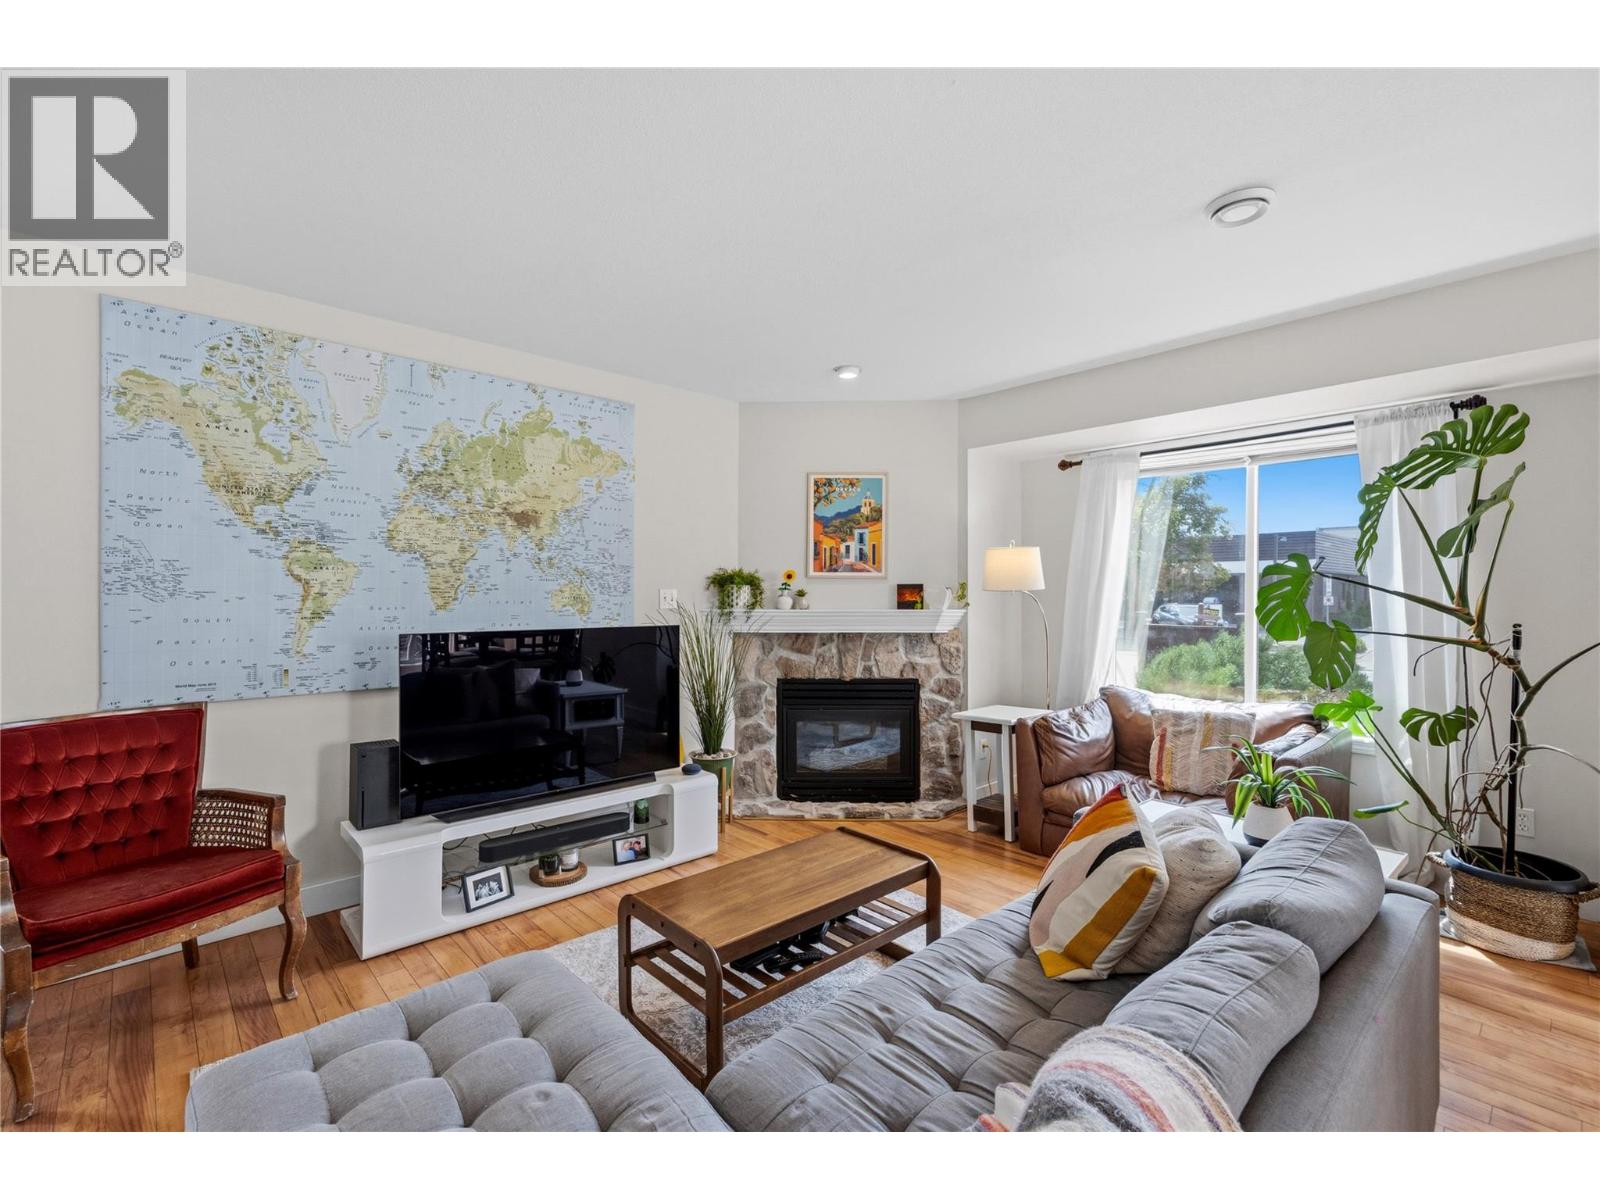
$488,000
Maintenance,
$400.15 Monthly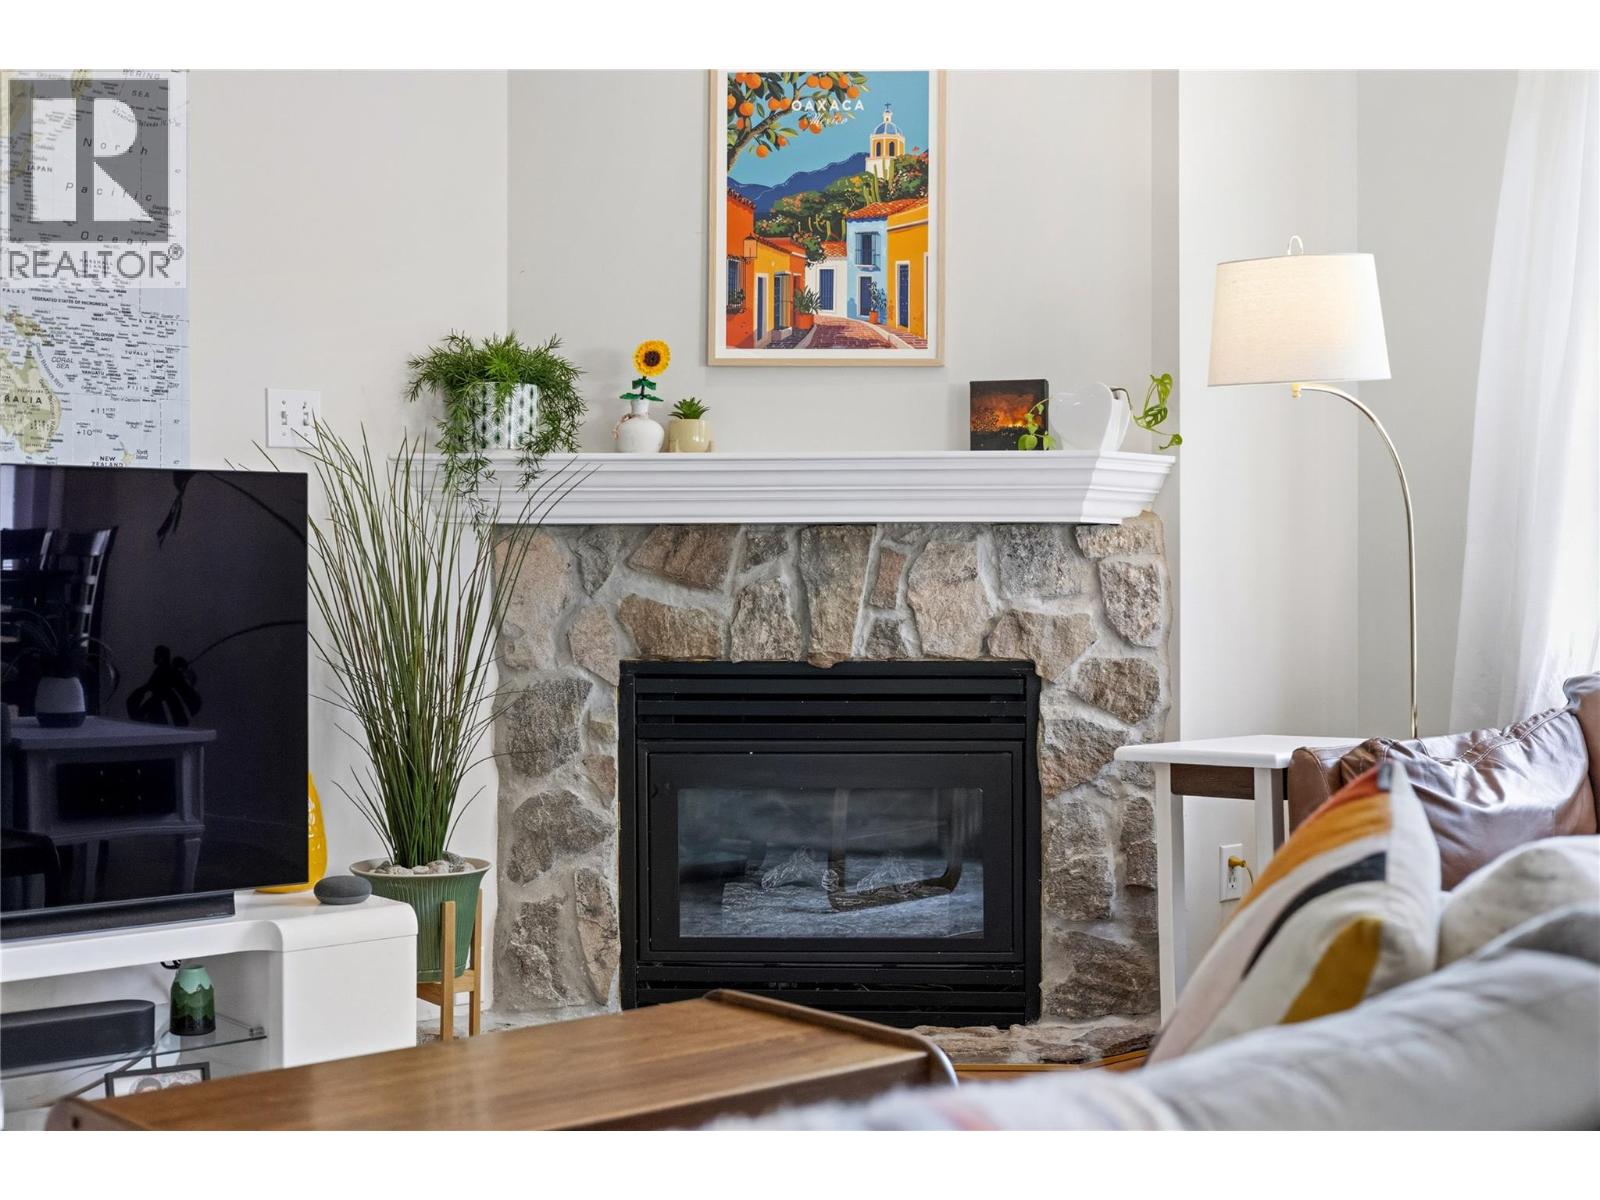
$488,000
Maintenance,
$400.15 Monthly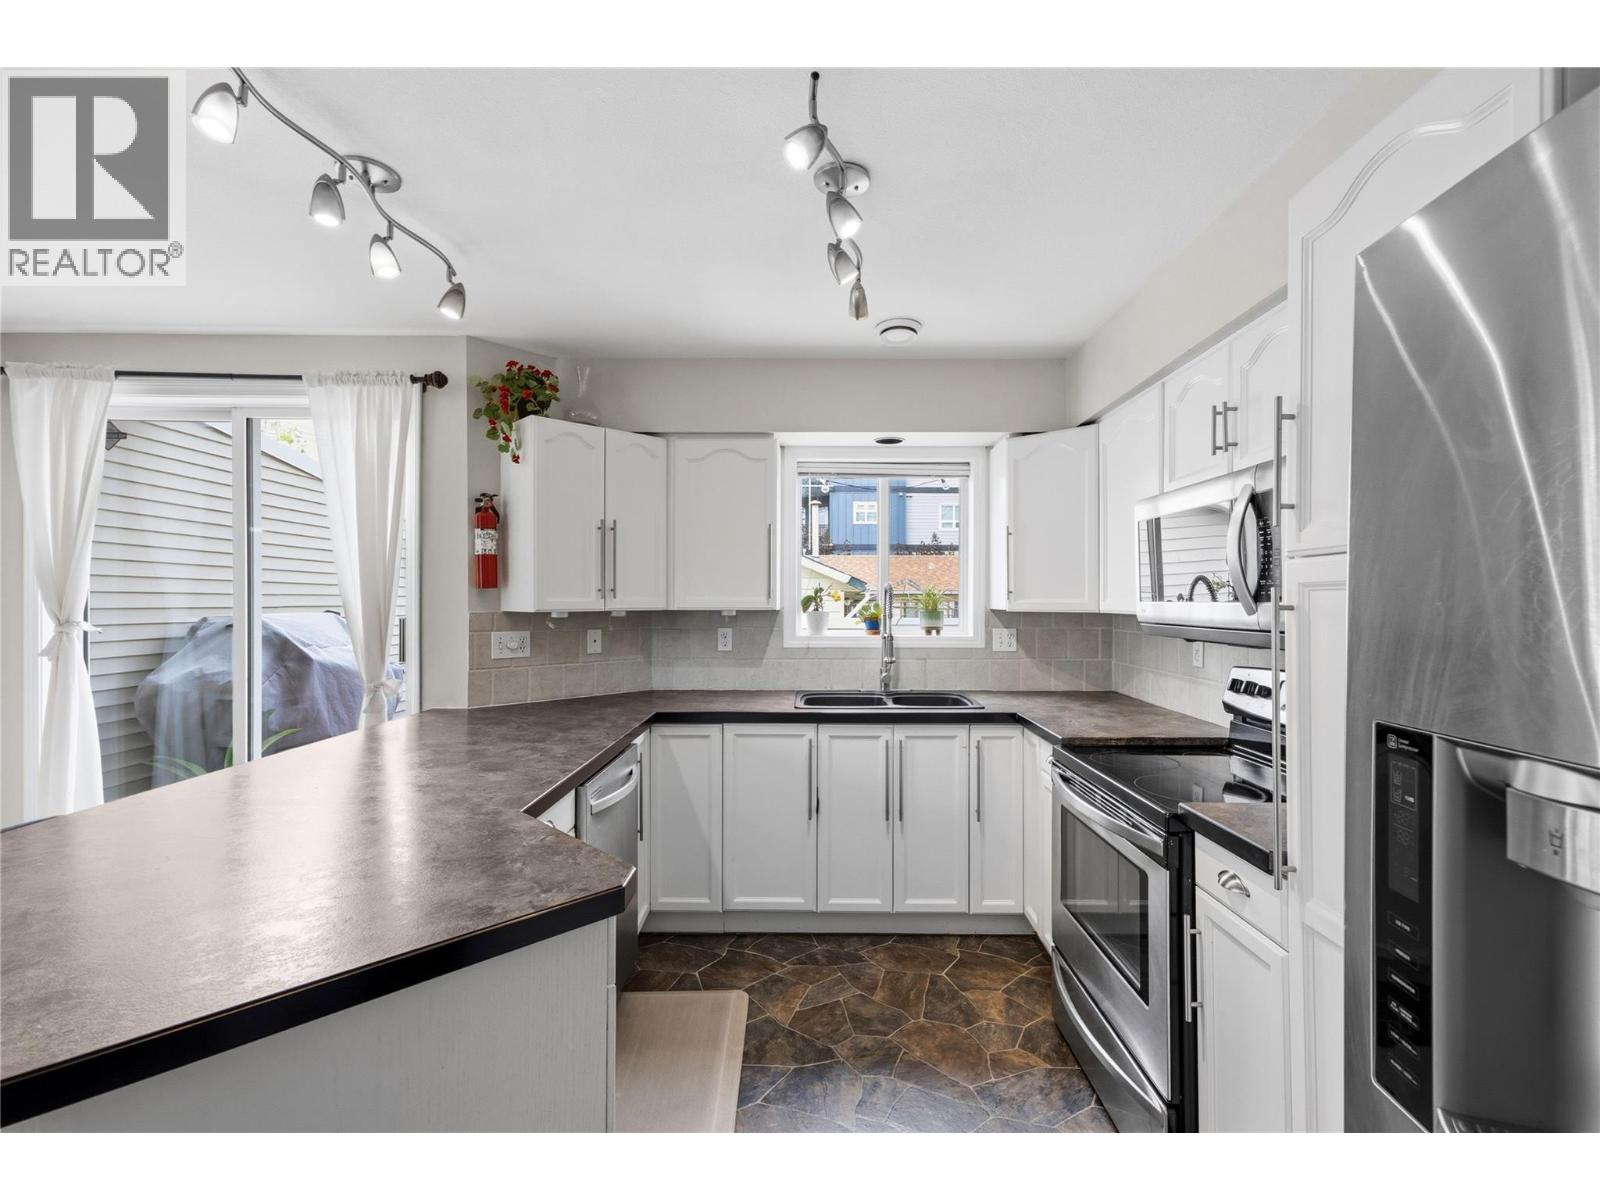
$488,000
Maintenance,
$400.15 Monthly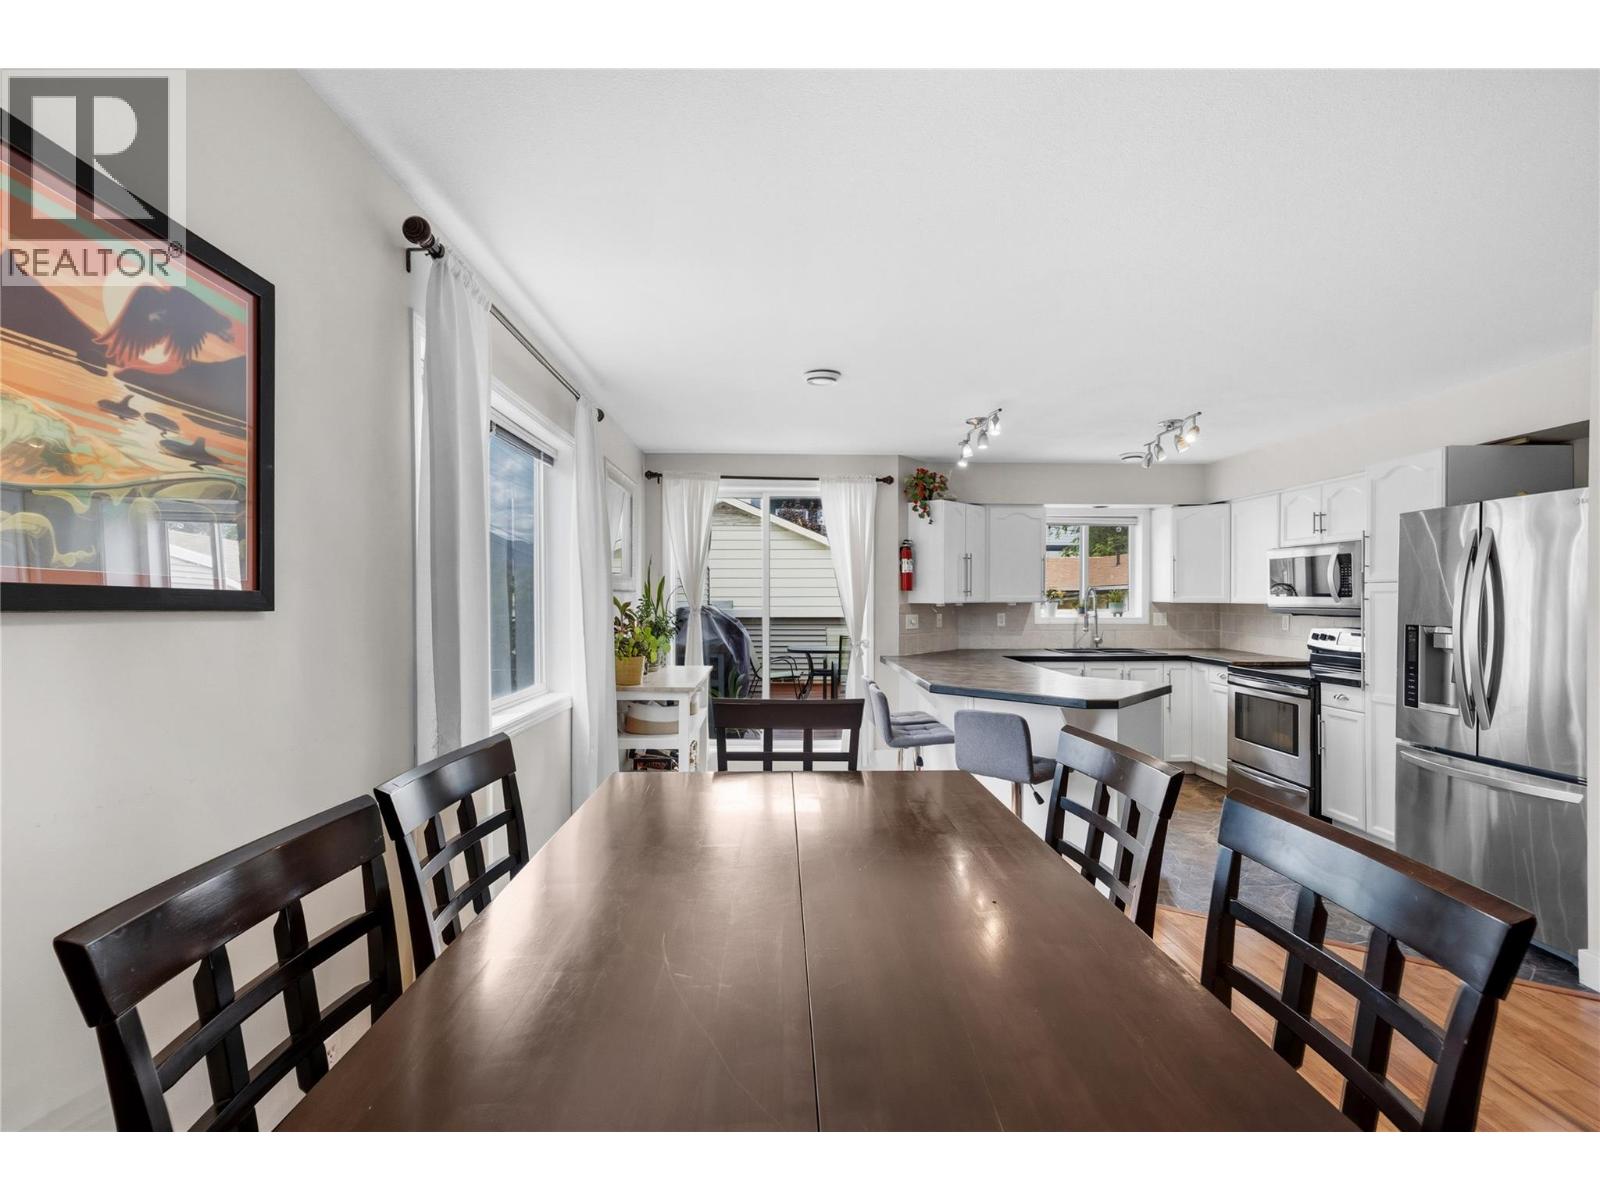
$488,000
Maintenance,
$400.15 Monthly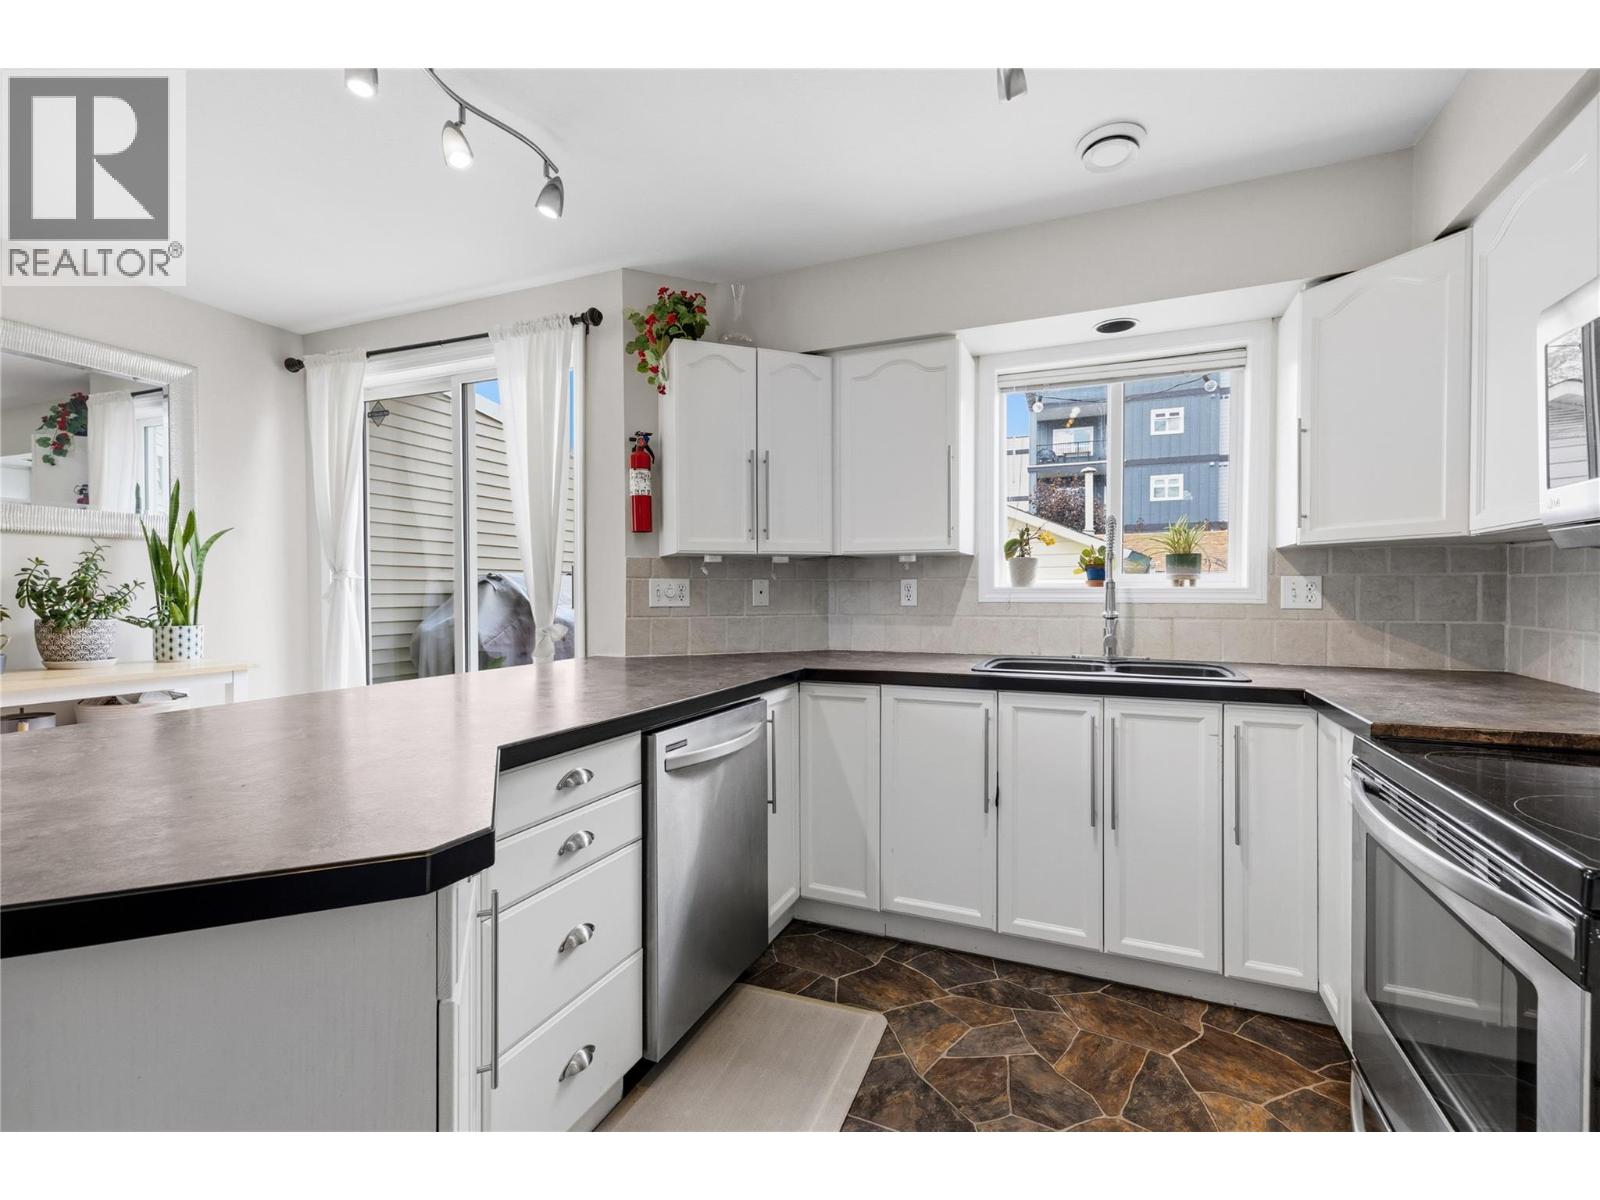
$488,000
Maintenance,
$400.15 Monthly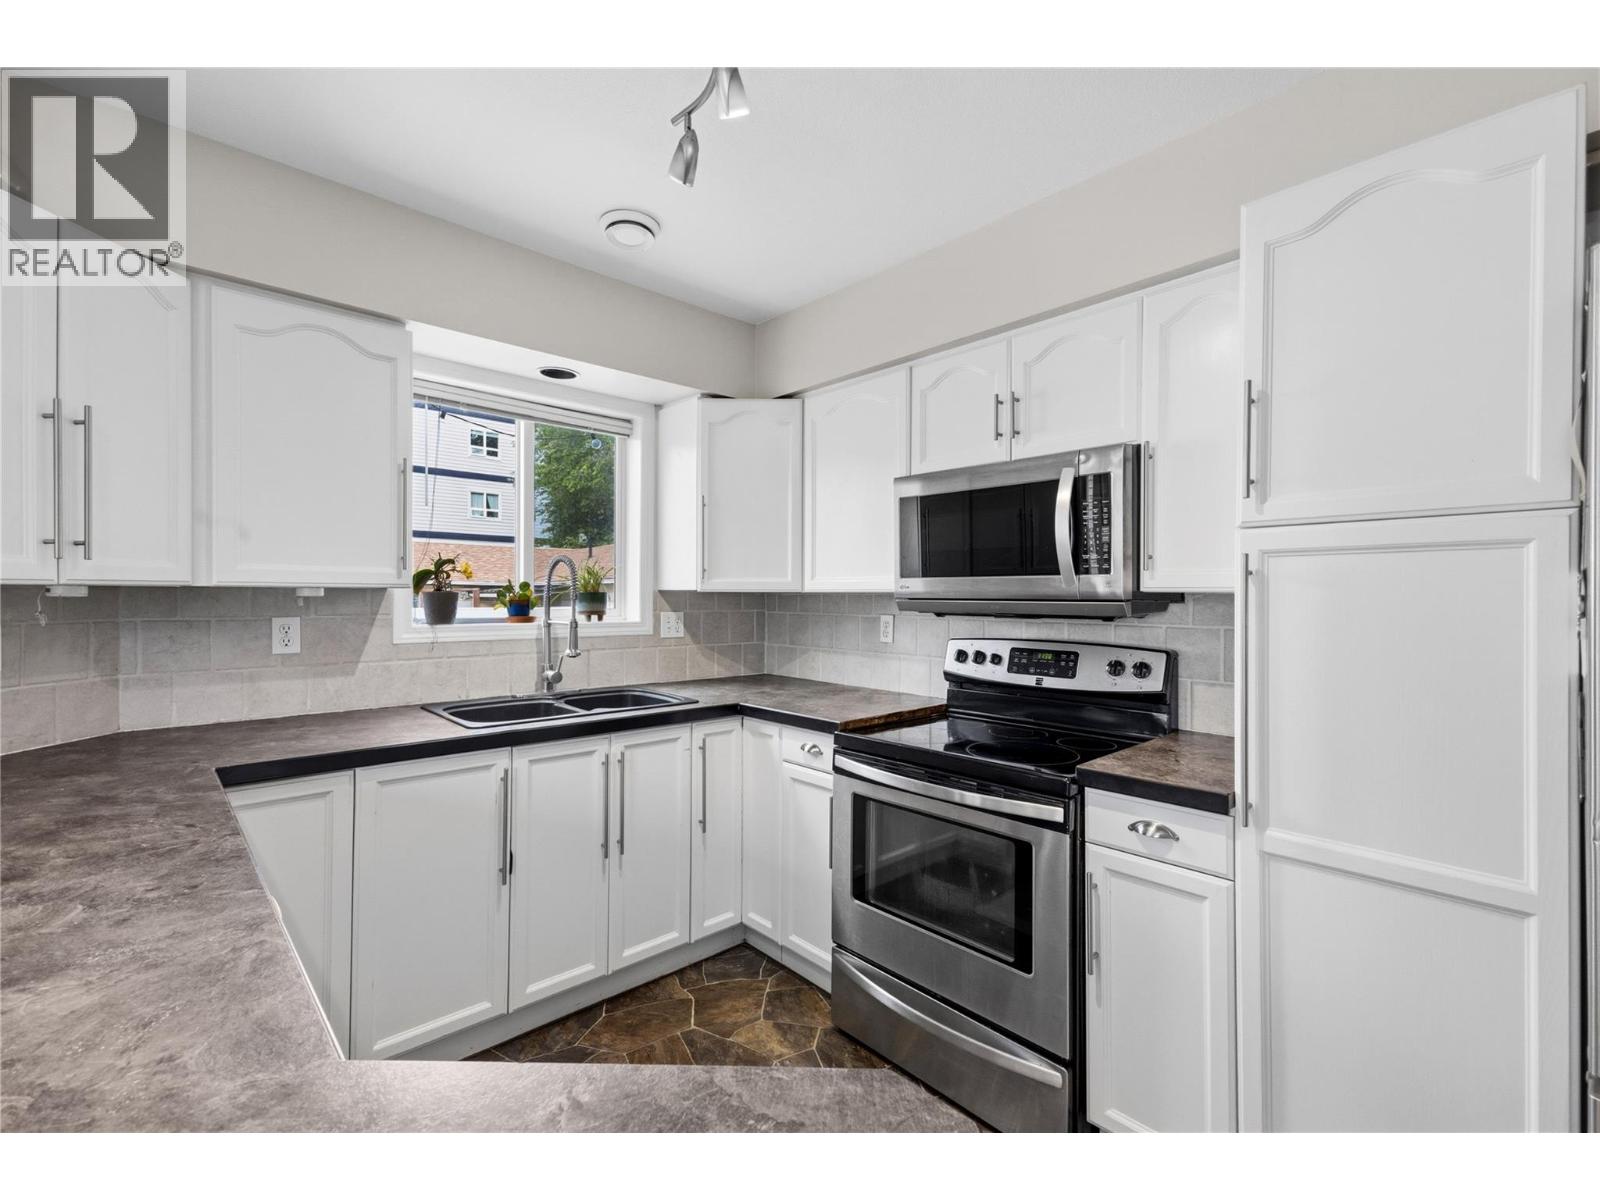
$488,000
Maintenance,
$400.15 Monthly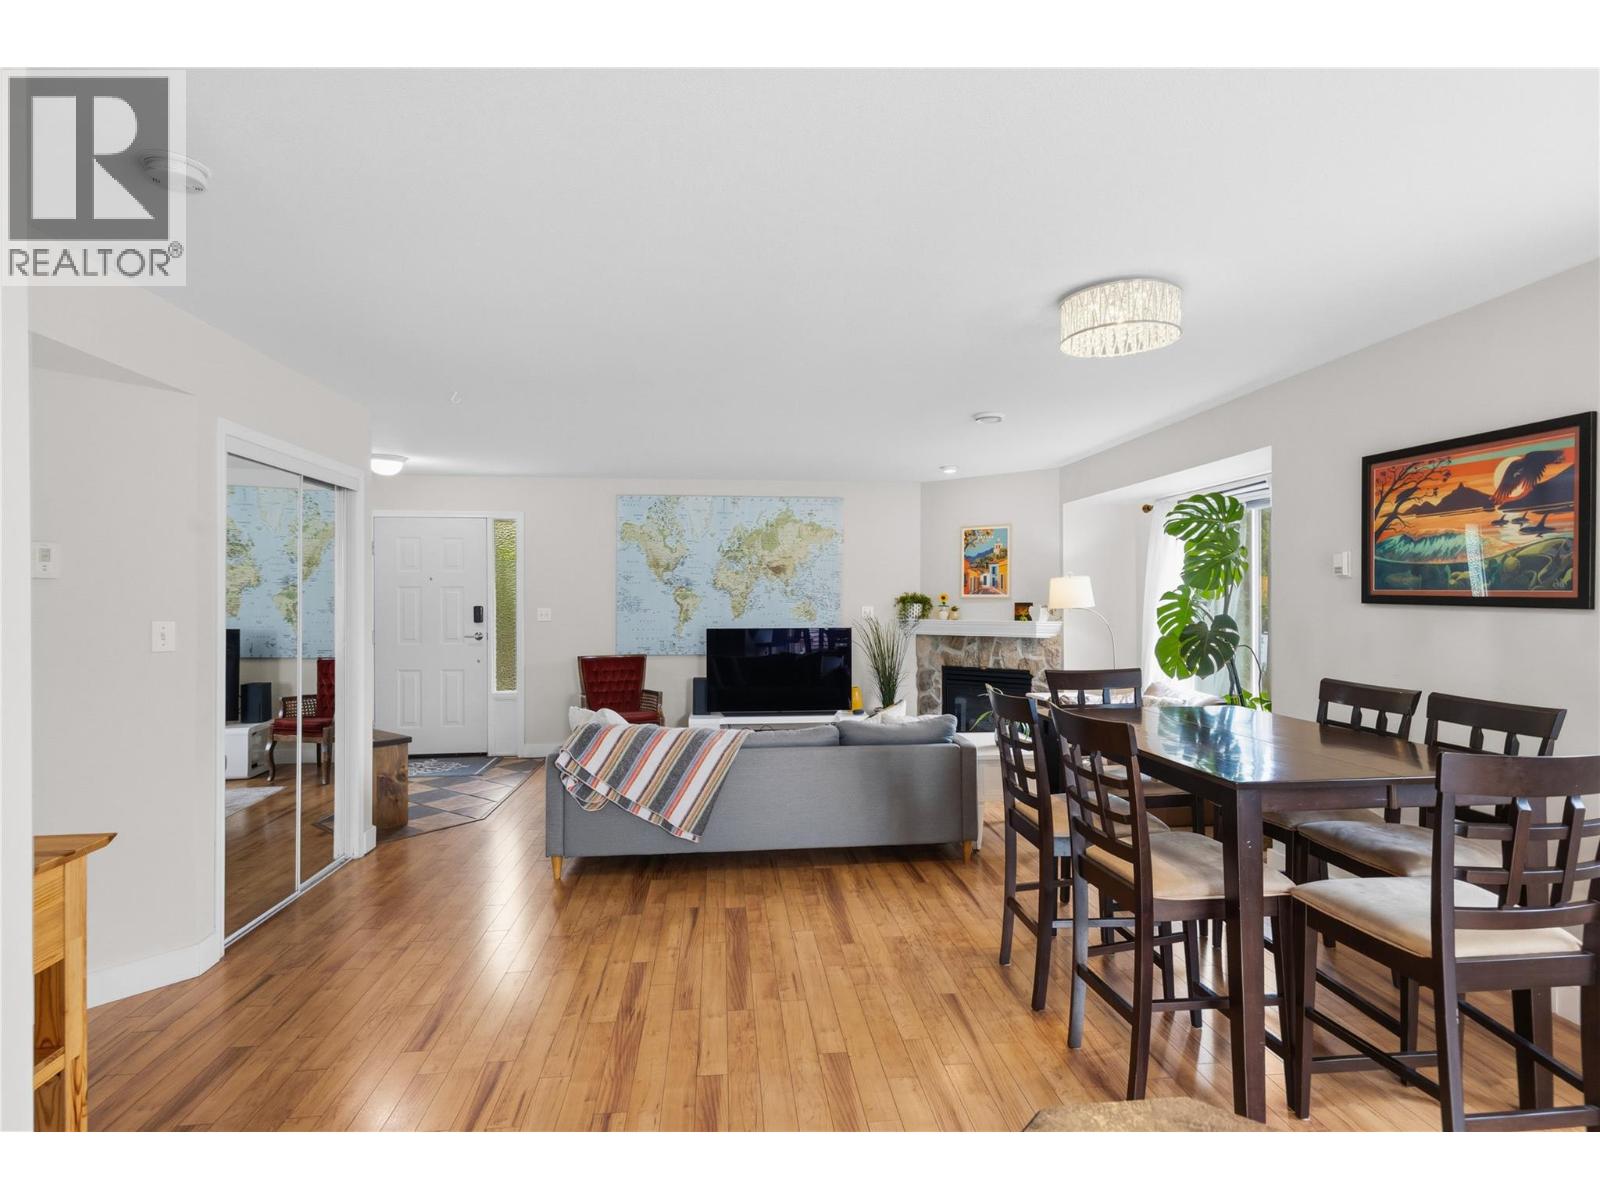
$488,000
Maintenance,
$400.15 Monthly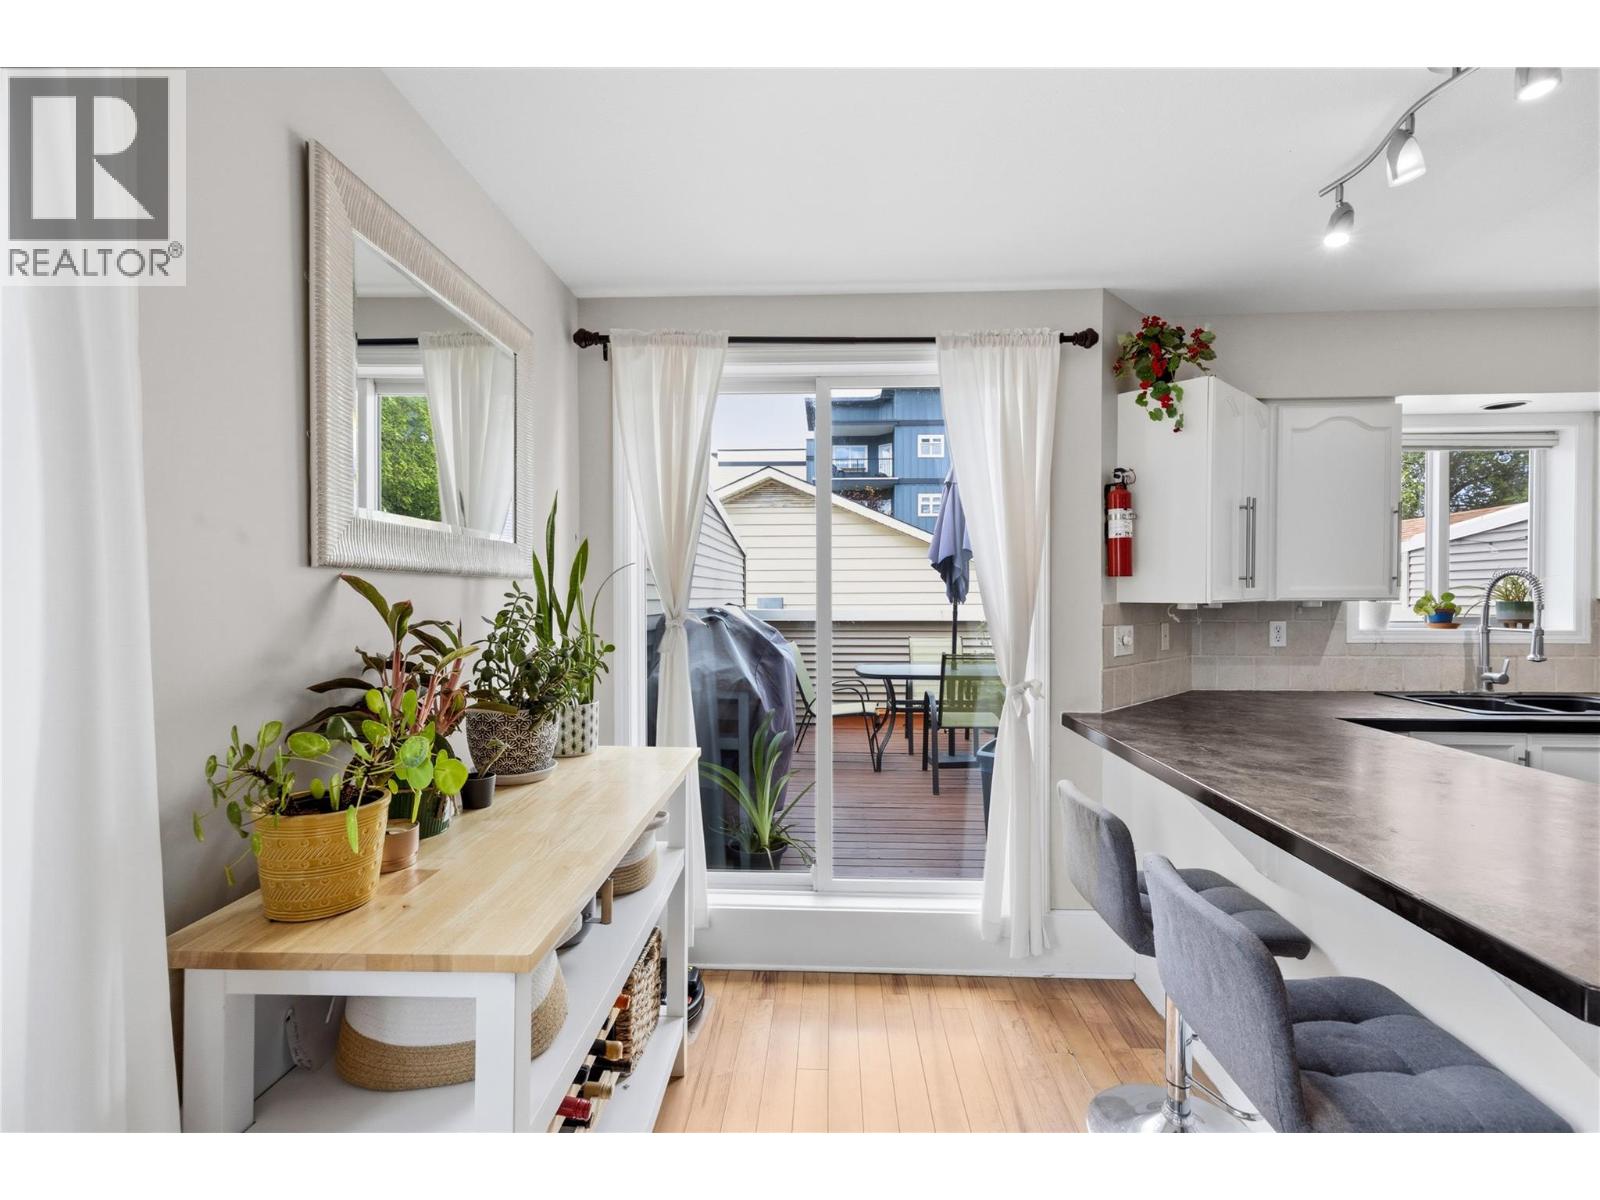
$488,000
Maintenance,
$400.15 Monthly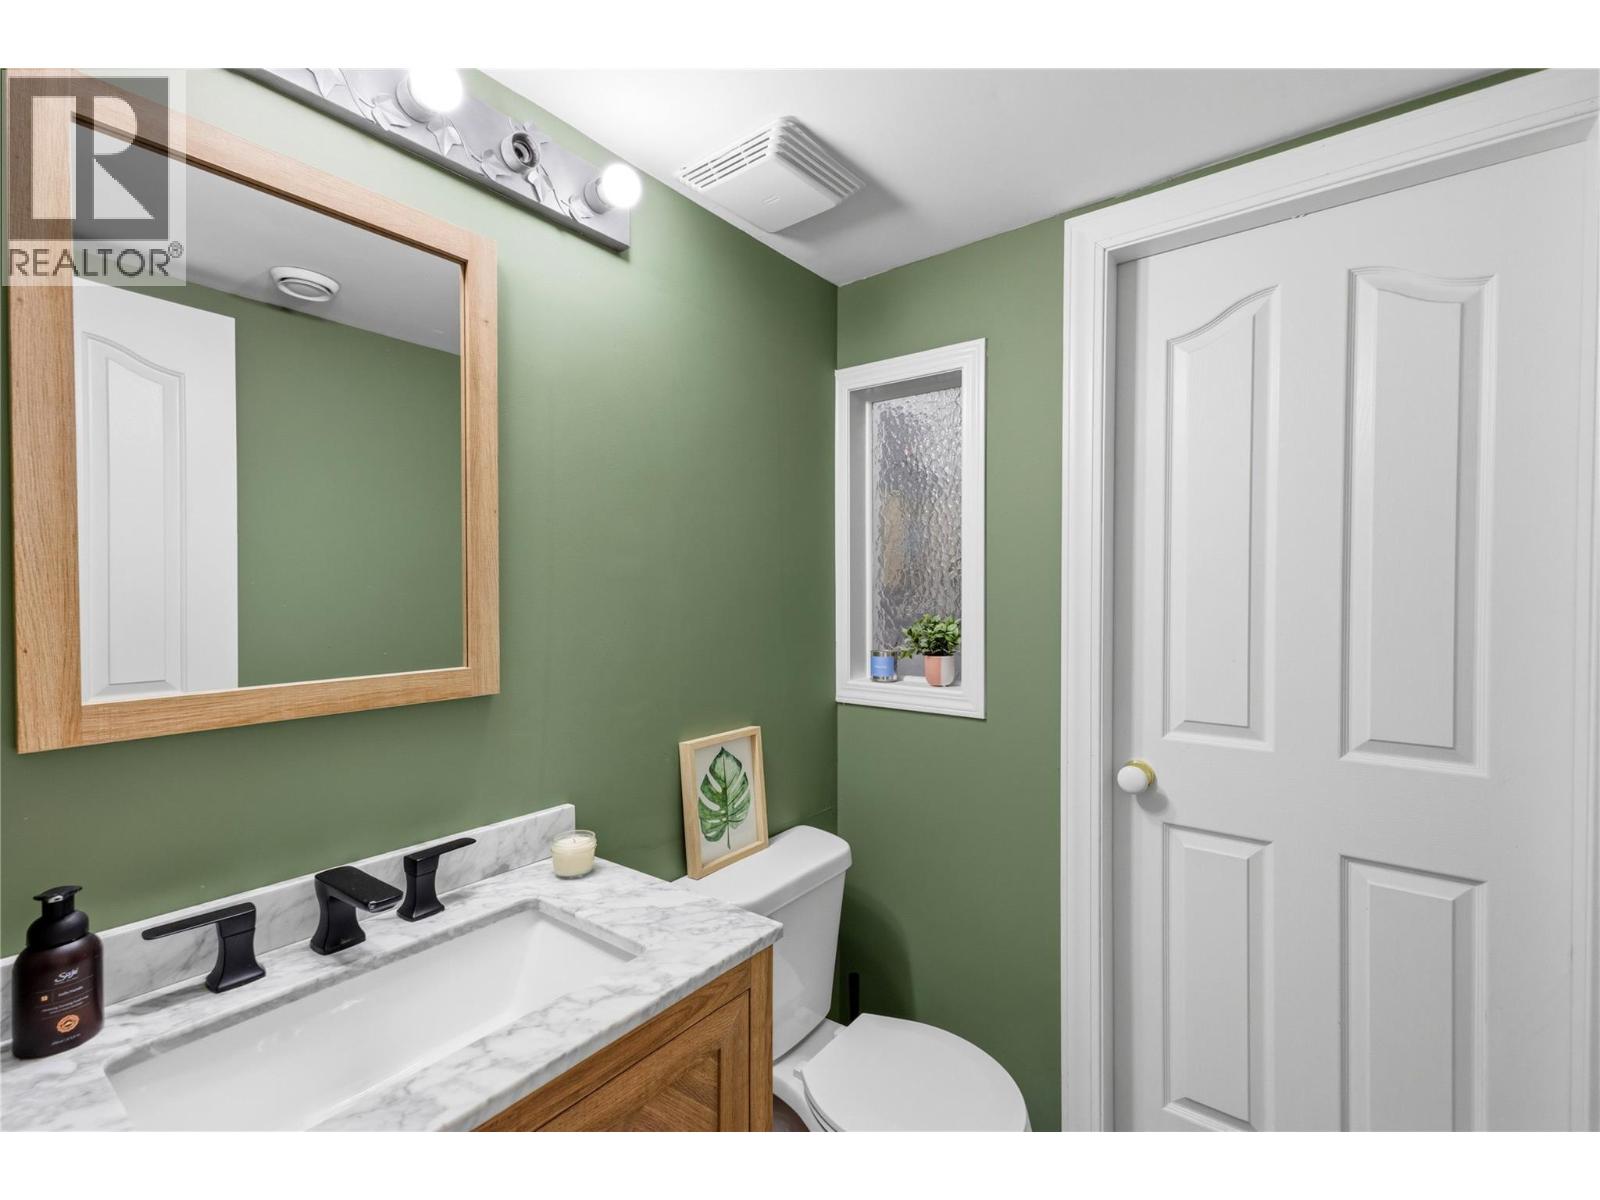
$488,000
Maintenance,
$400.15 Monthly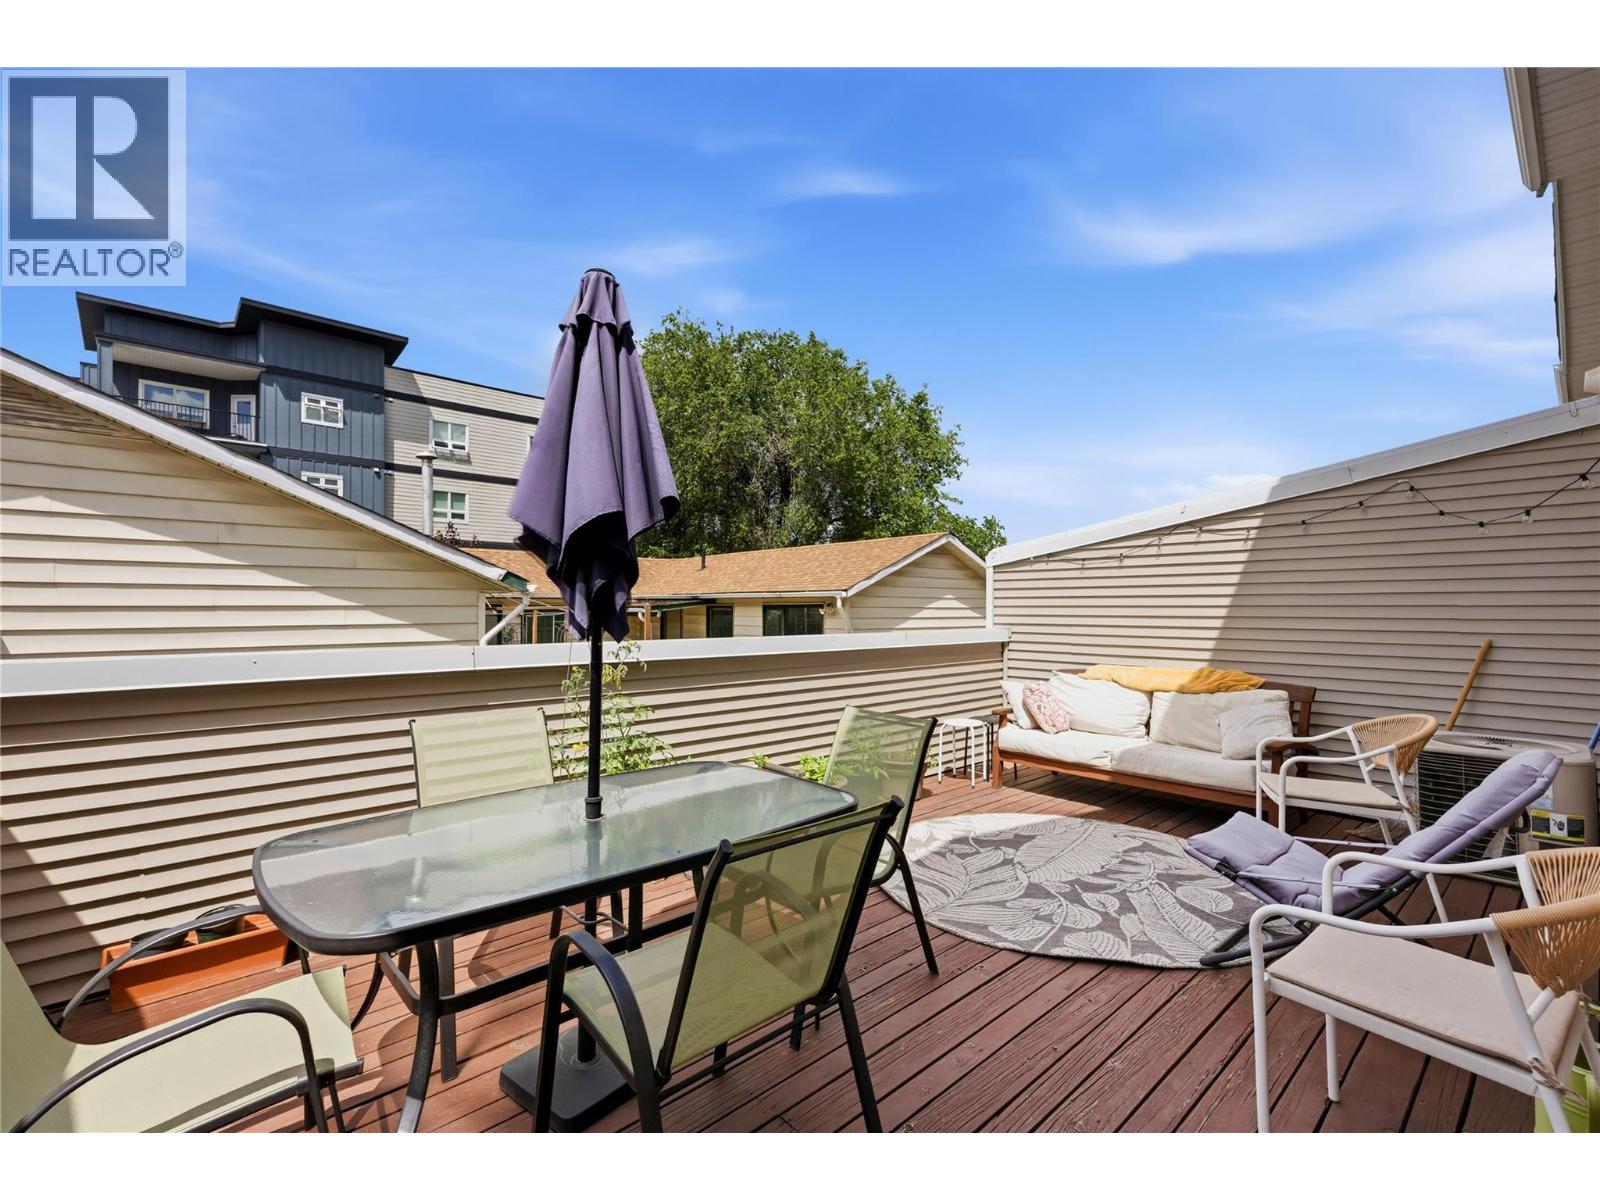
$488,000
Maintenance,
$400.15 Monthly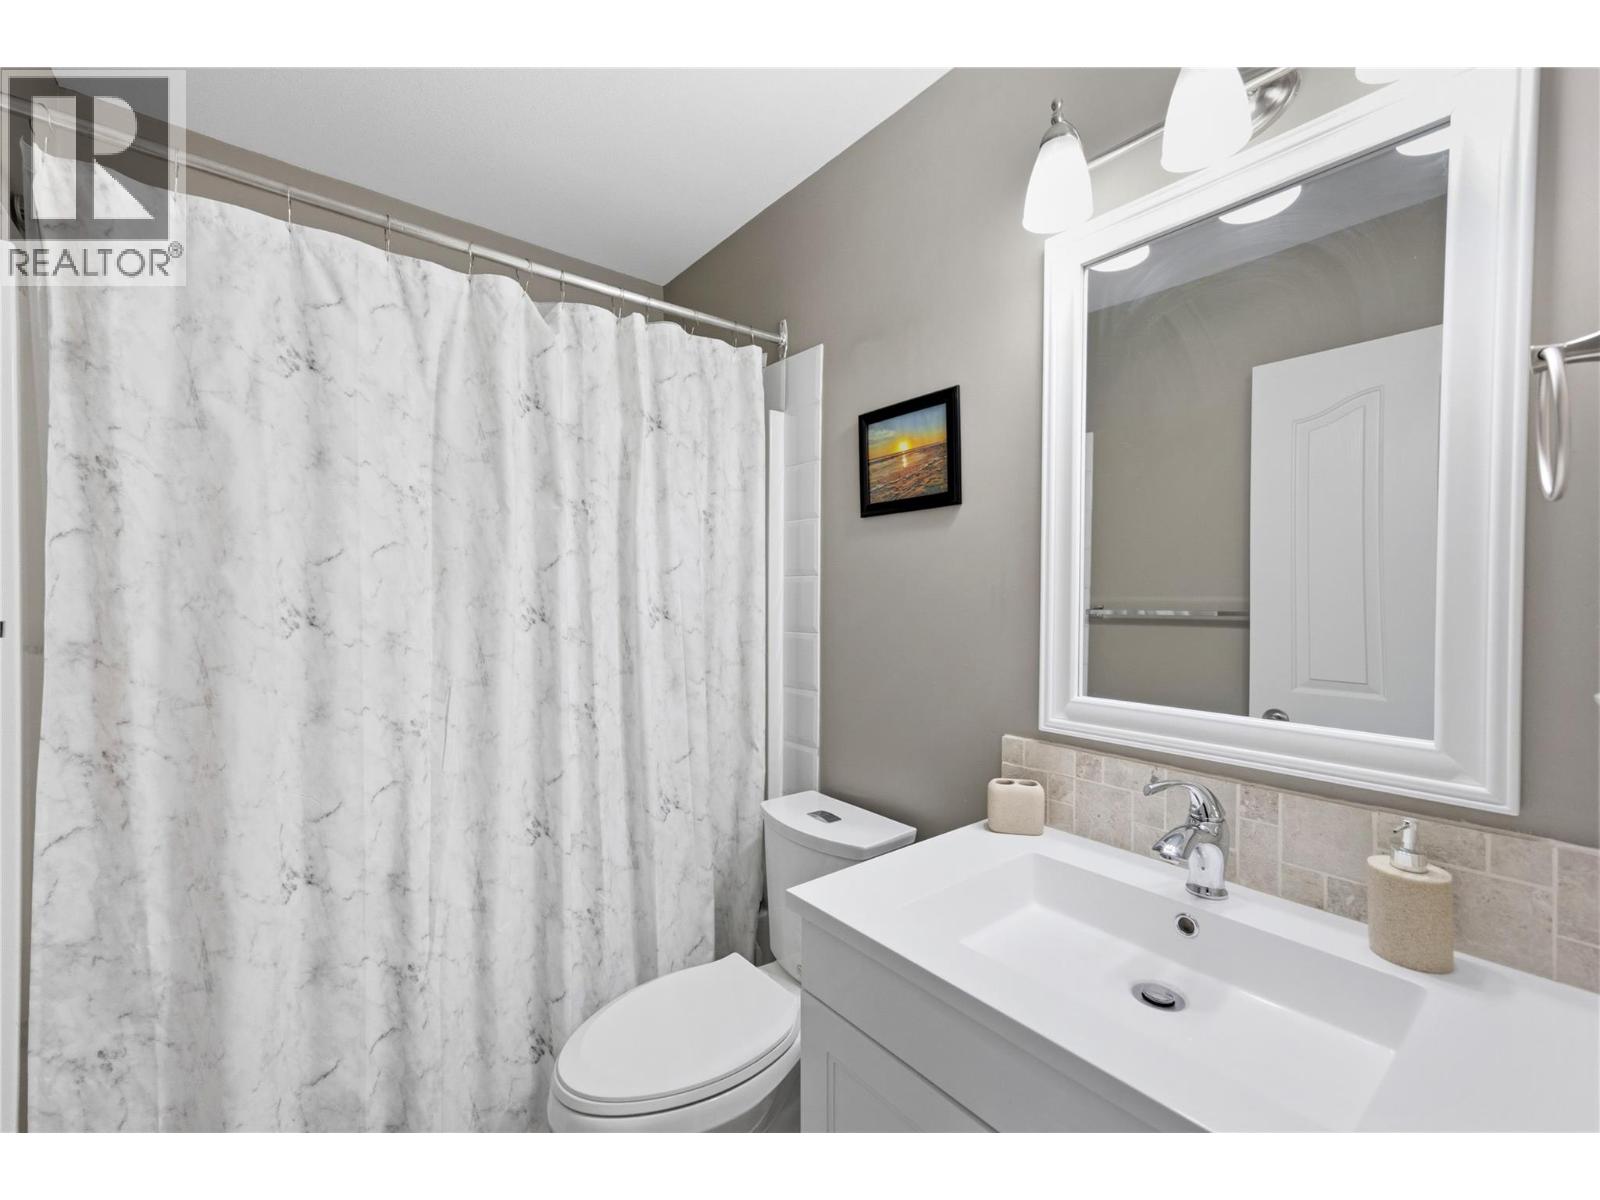
$488,000
Maintenance,
$400.15 Monthly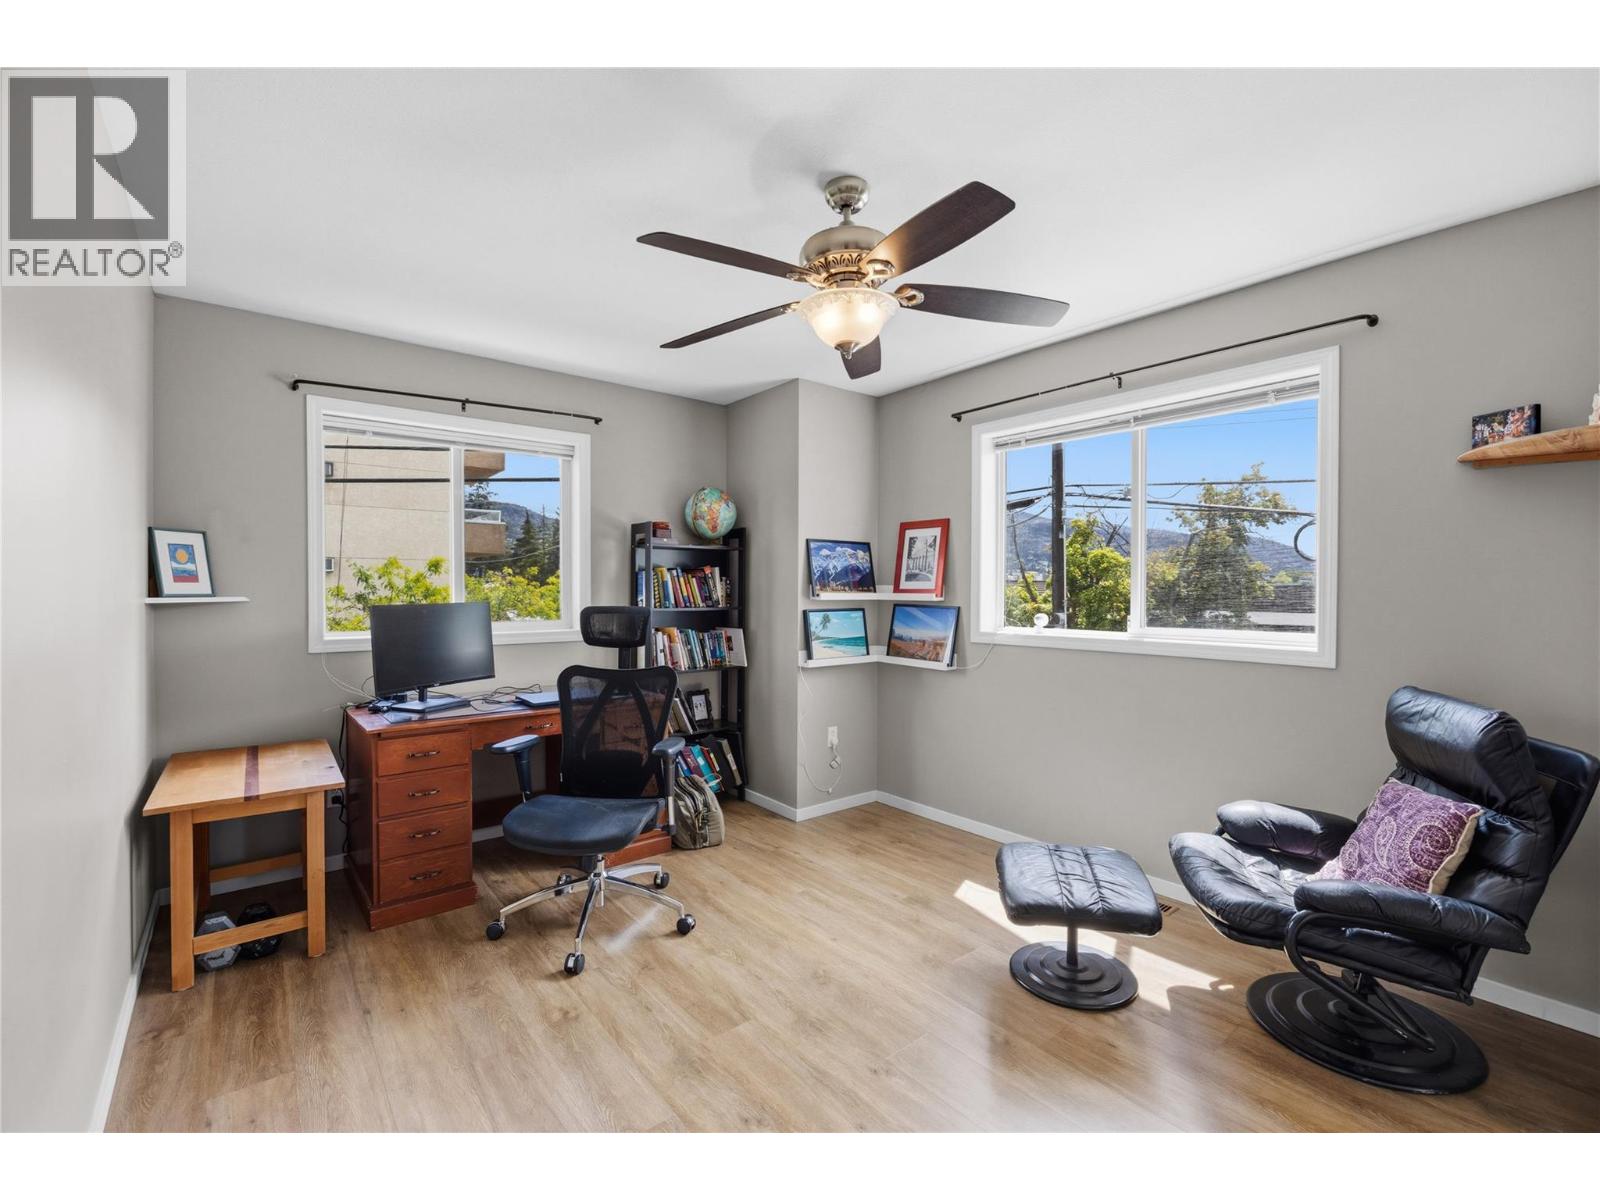
$488,000
Maintenance,
$400.15 Monthly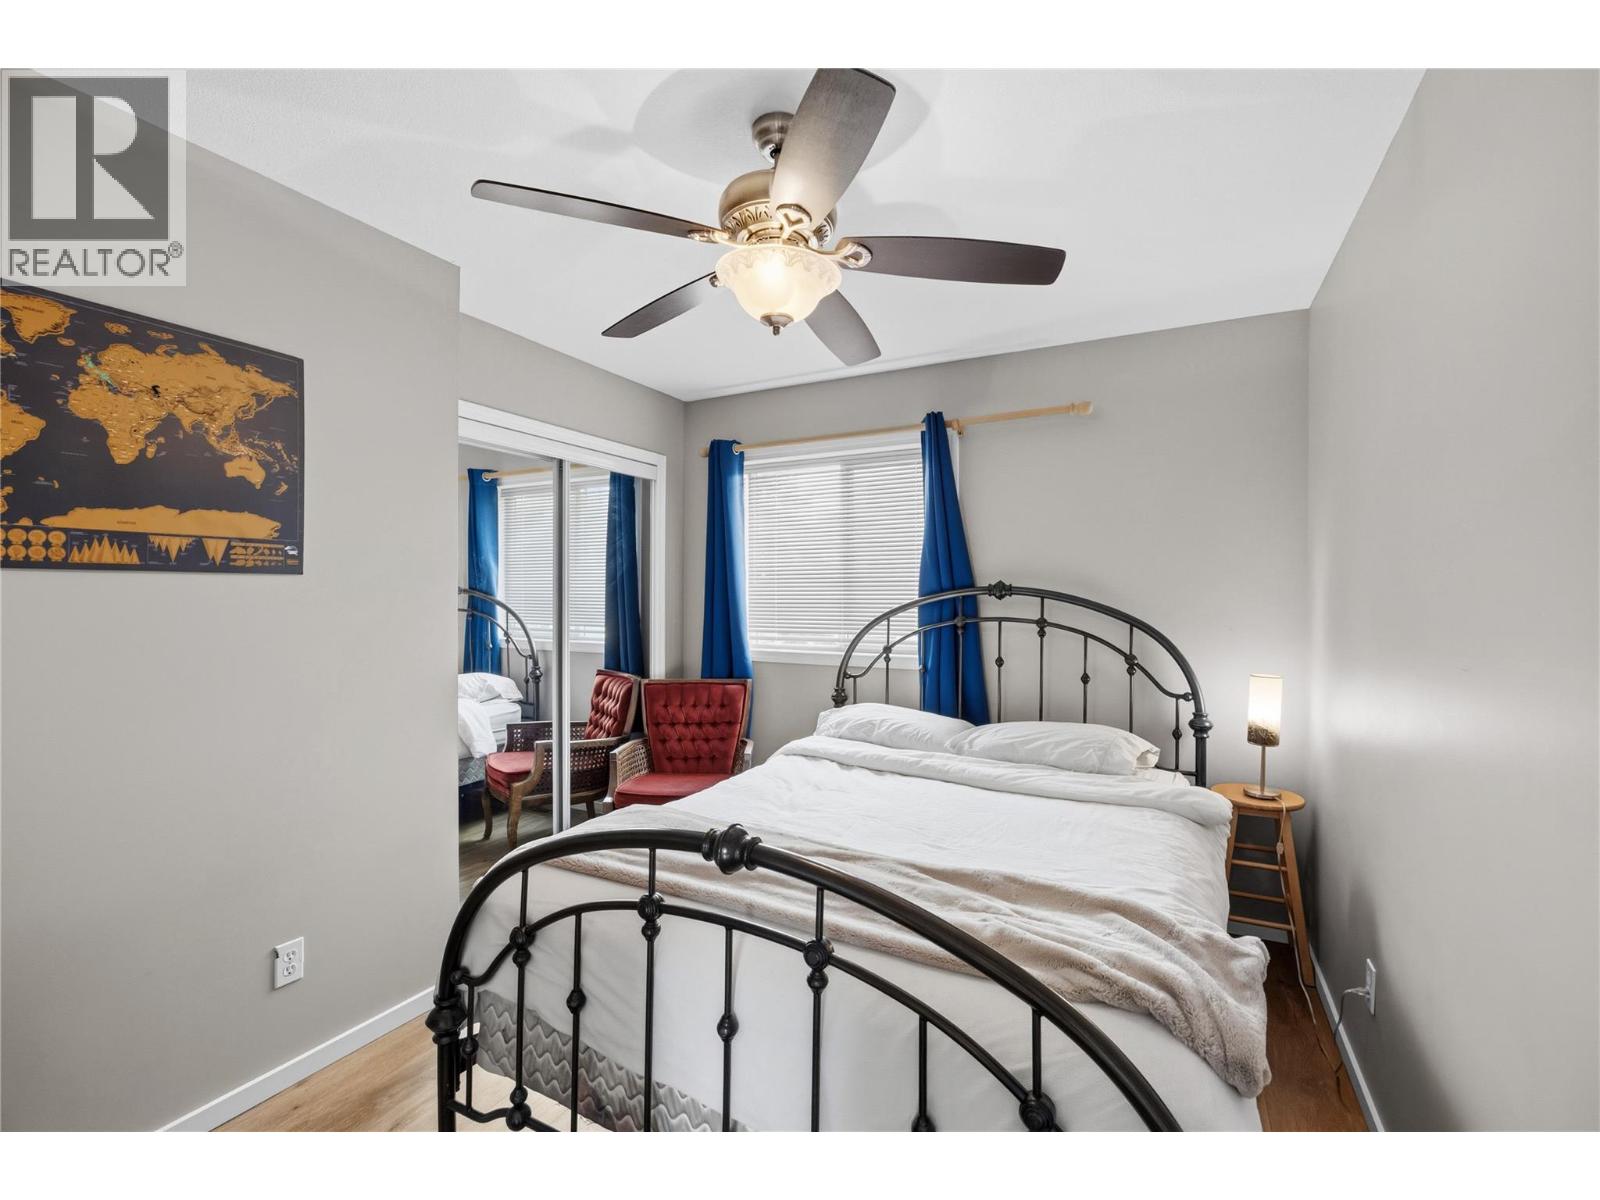
$488,000
Maintenance,
$400.15 Monthly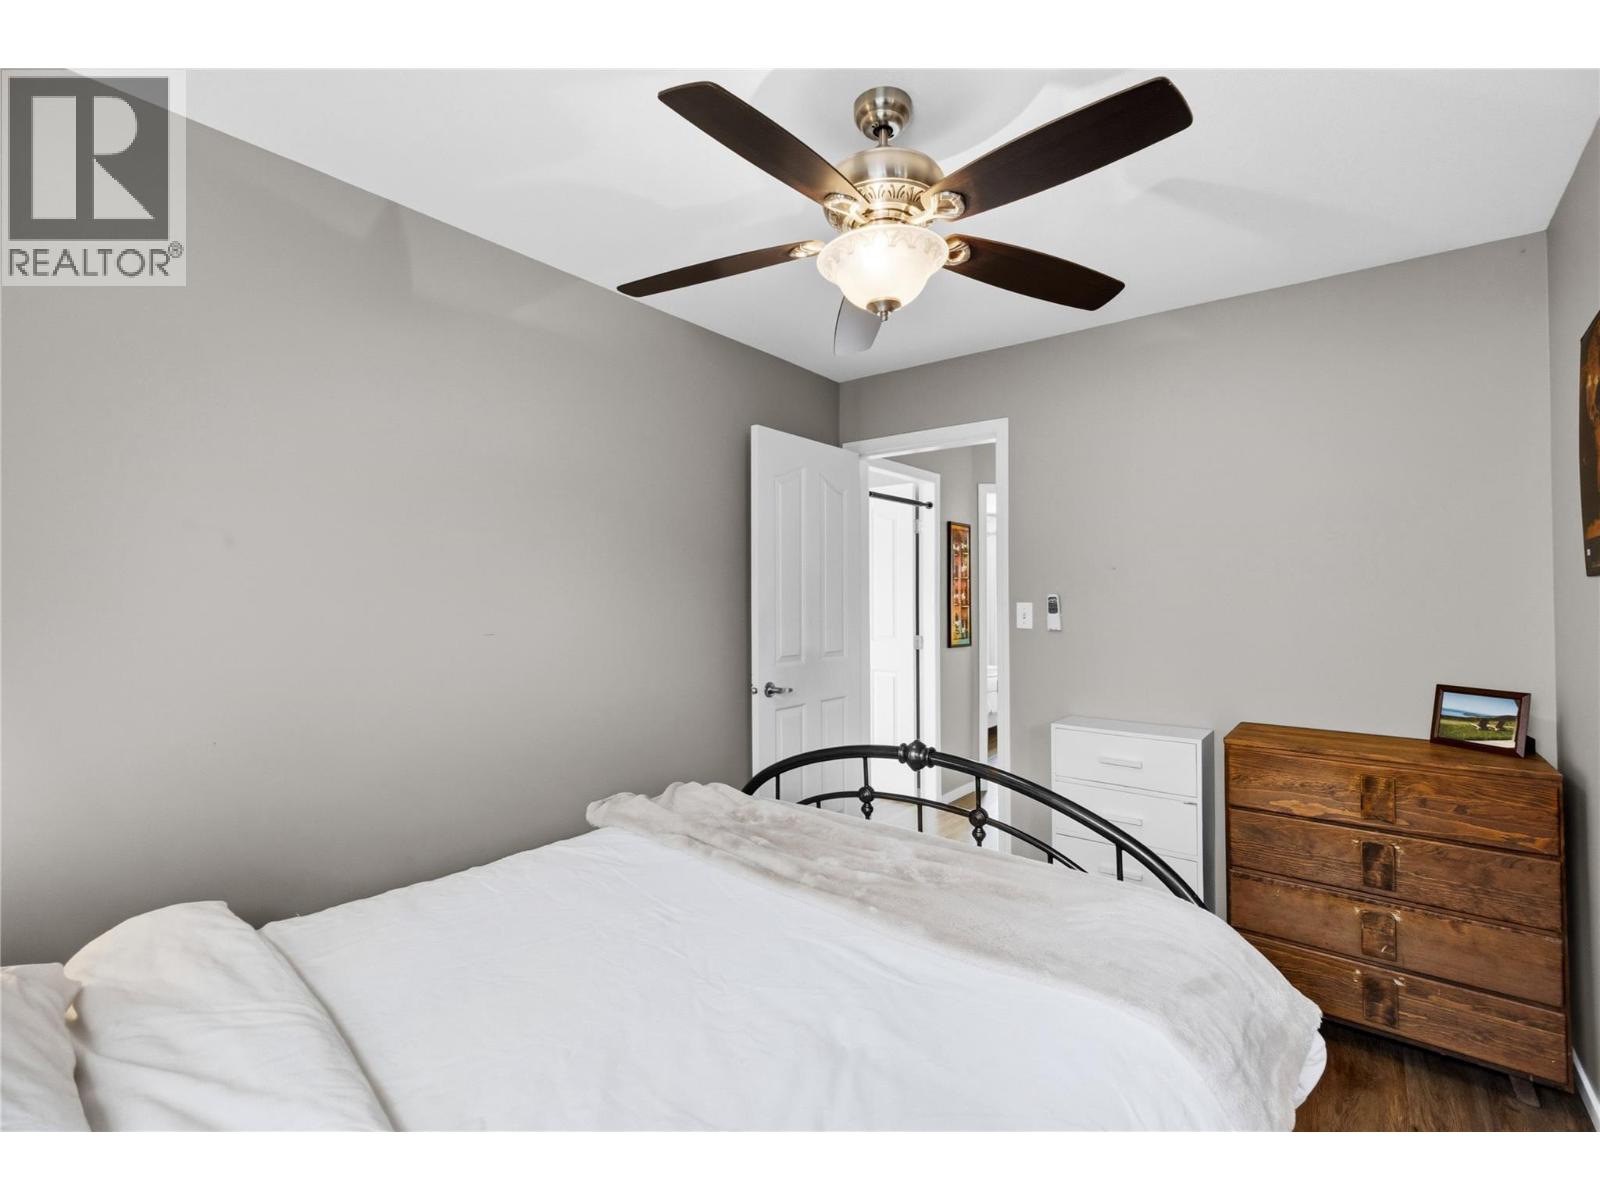
$488,000
Maintenance,
$400.15 Monthly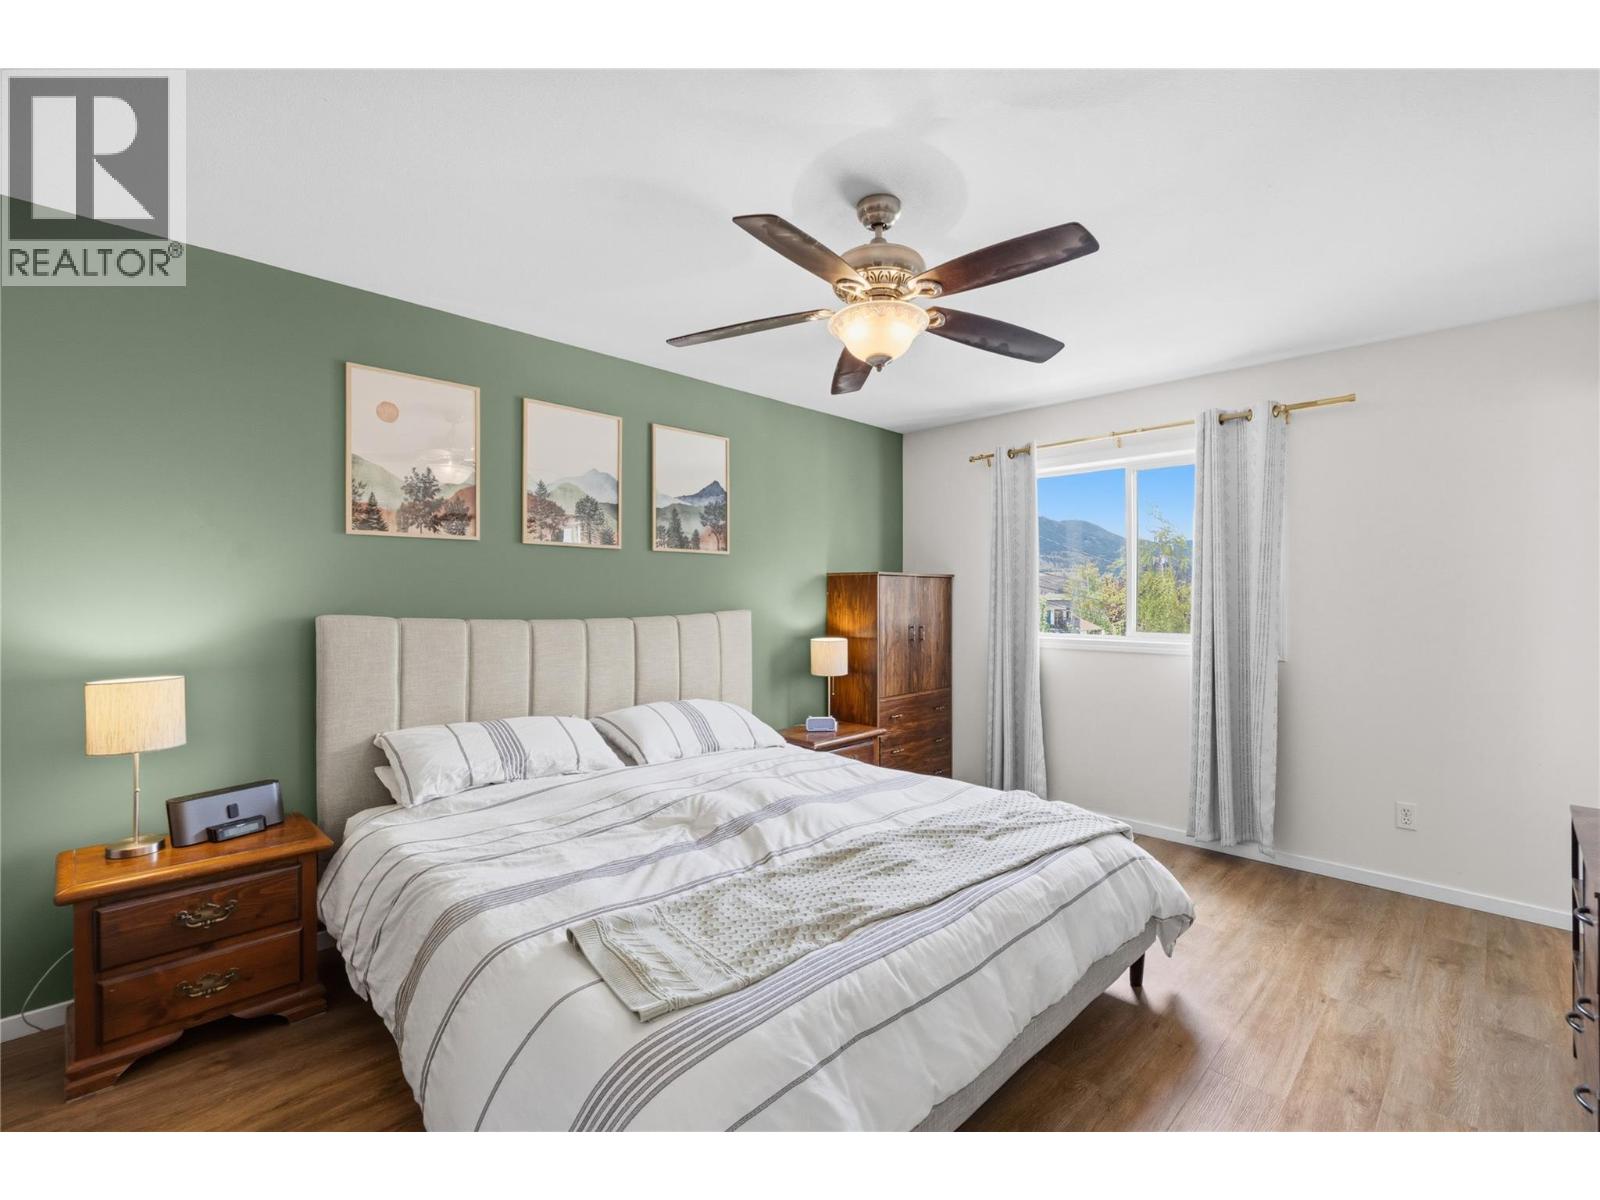
$488,000
Maintenance,
$400.15 Monthly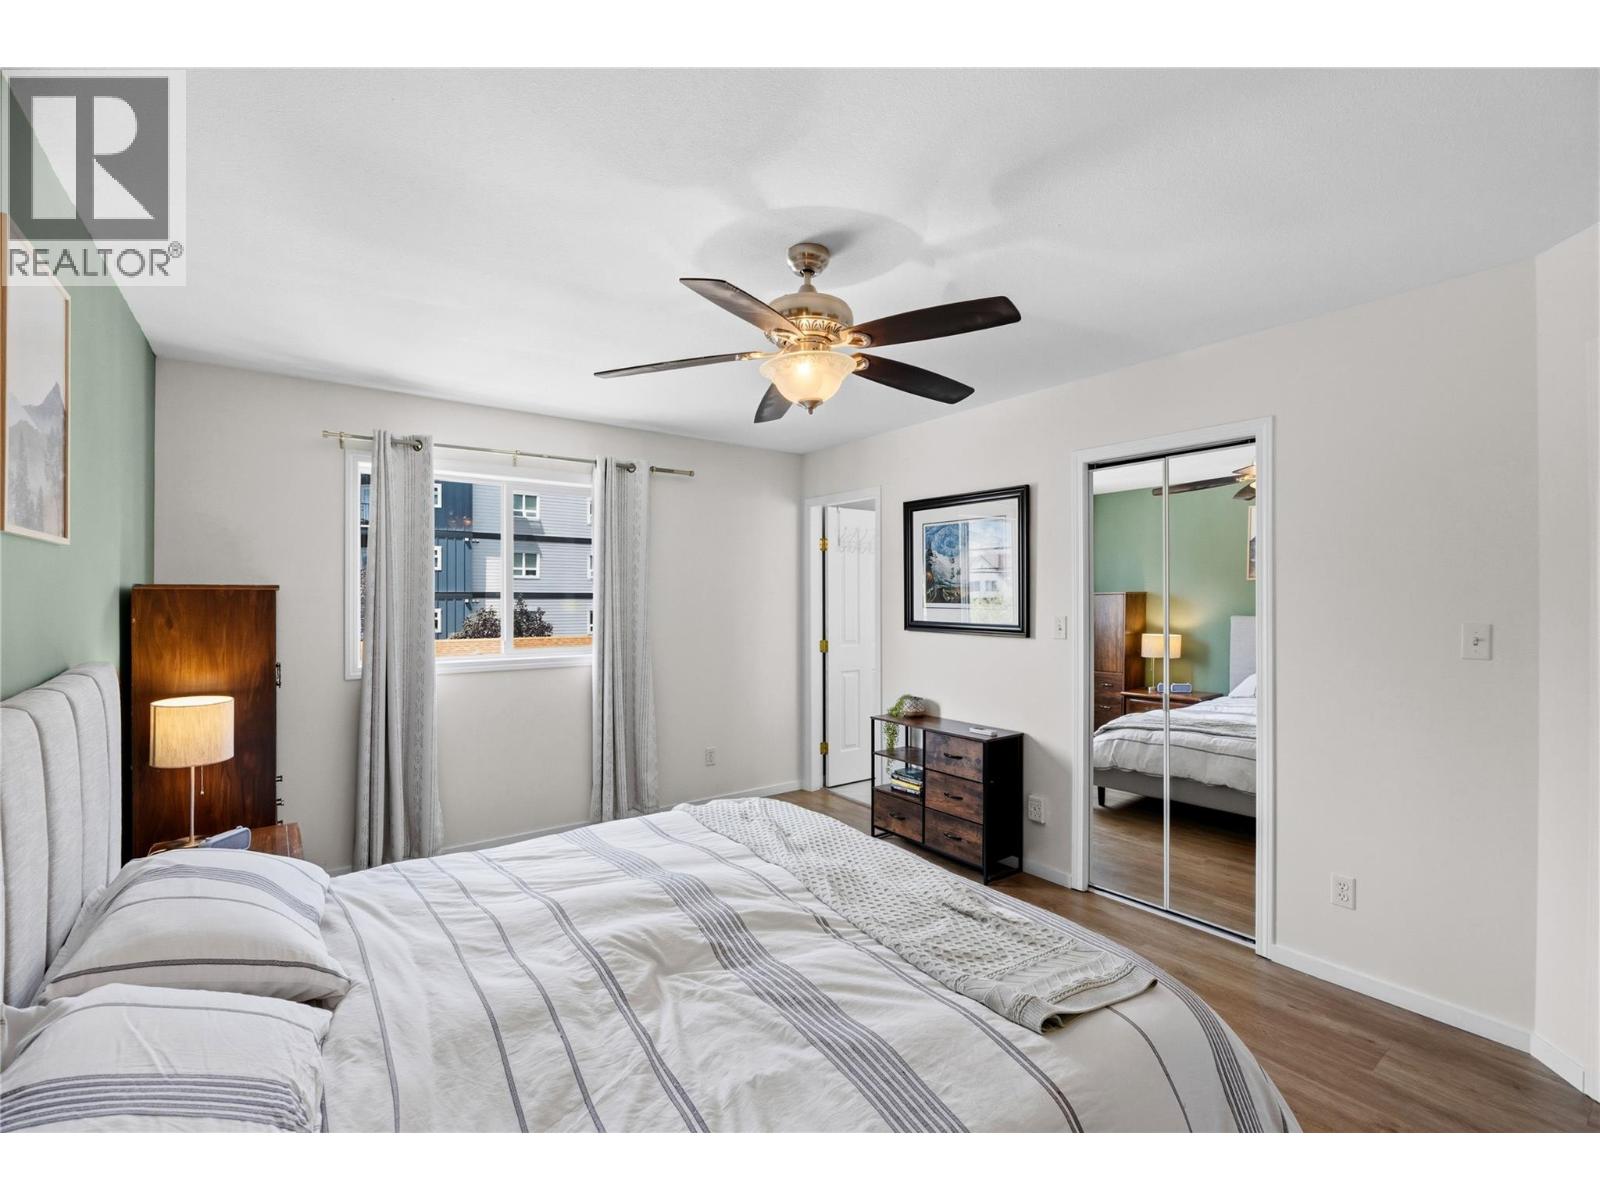
$488,000
Maintenance,
$400.15 Monthly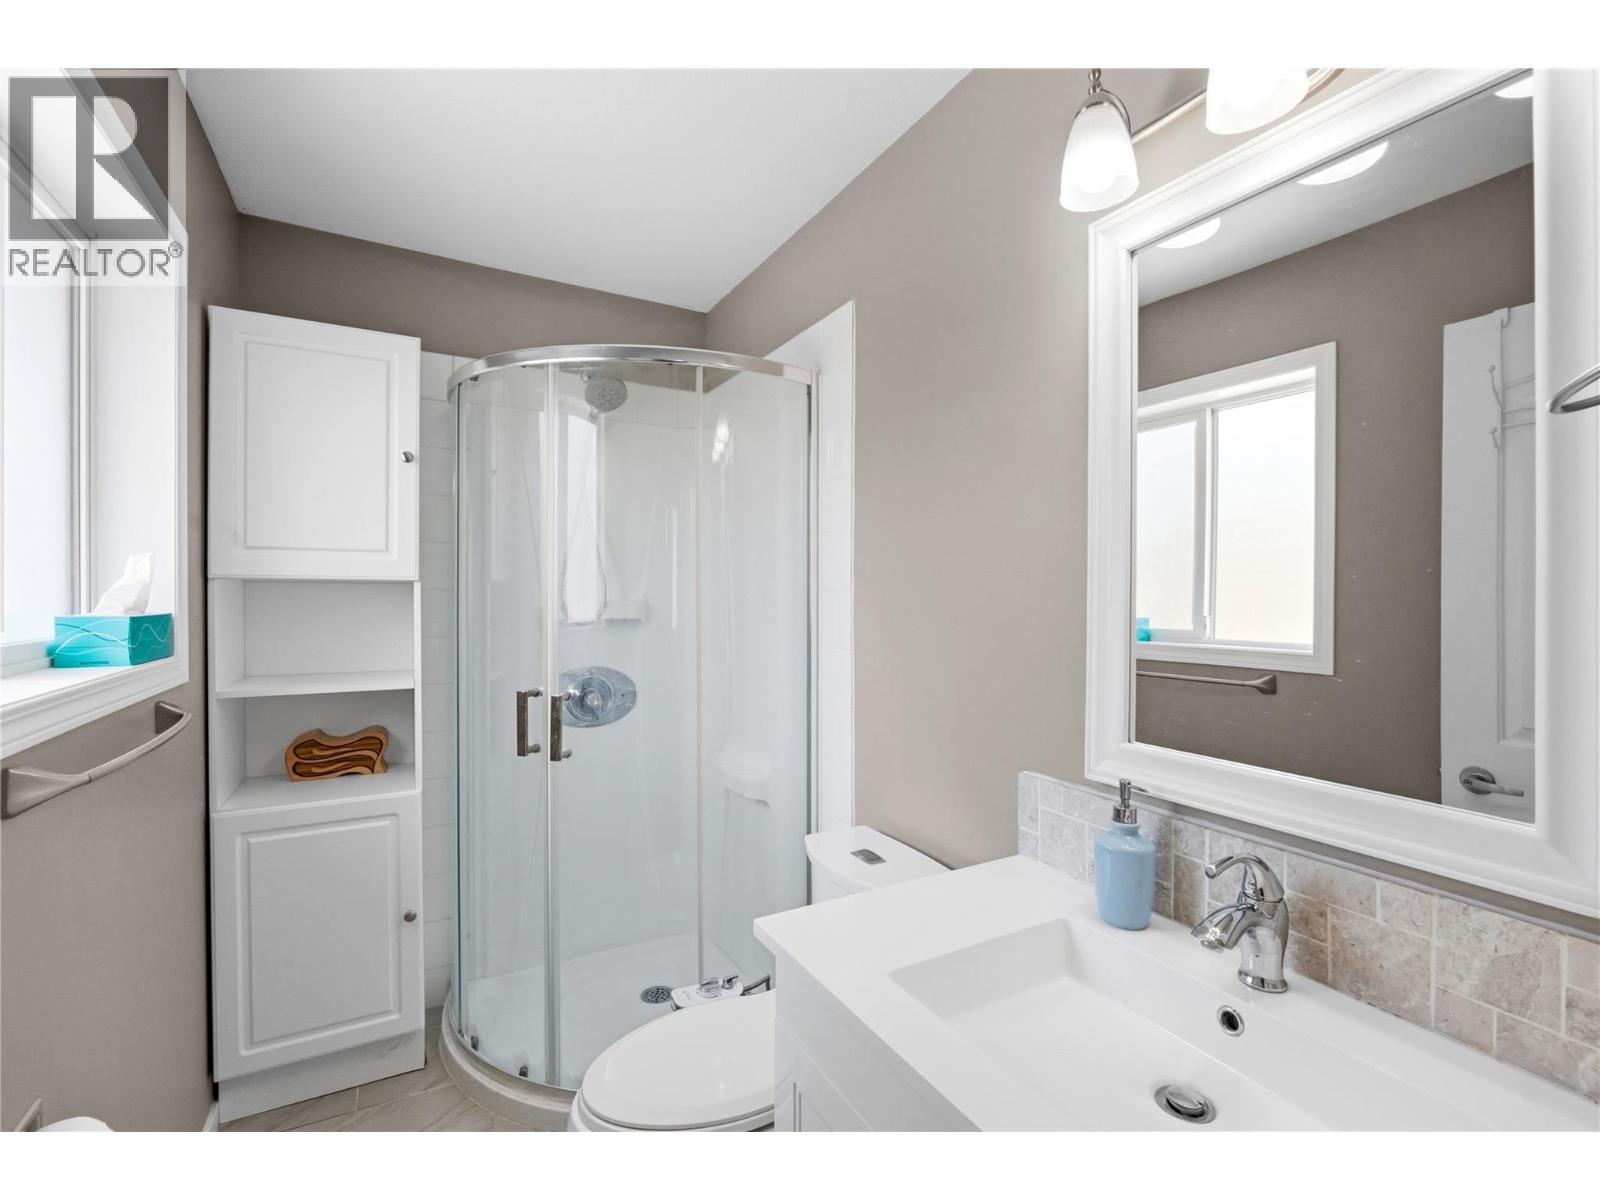
$488,000
Maintenance,
$400.15 Monthly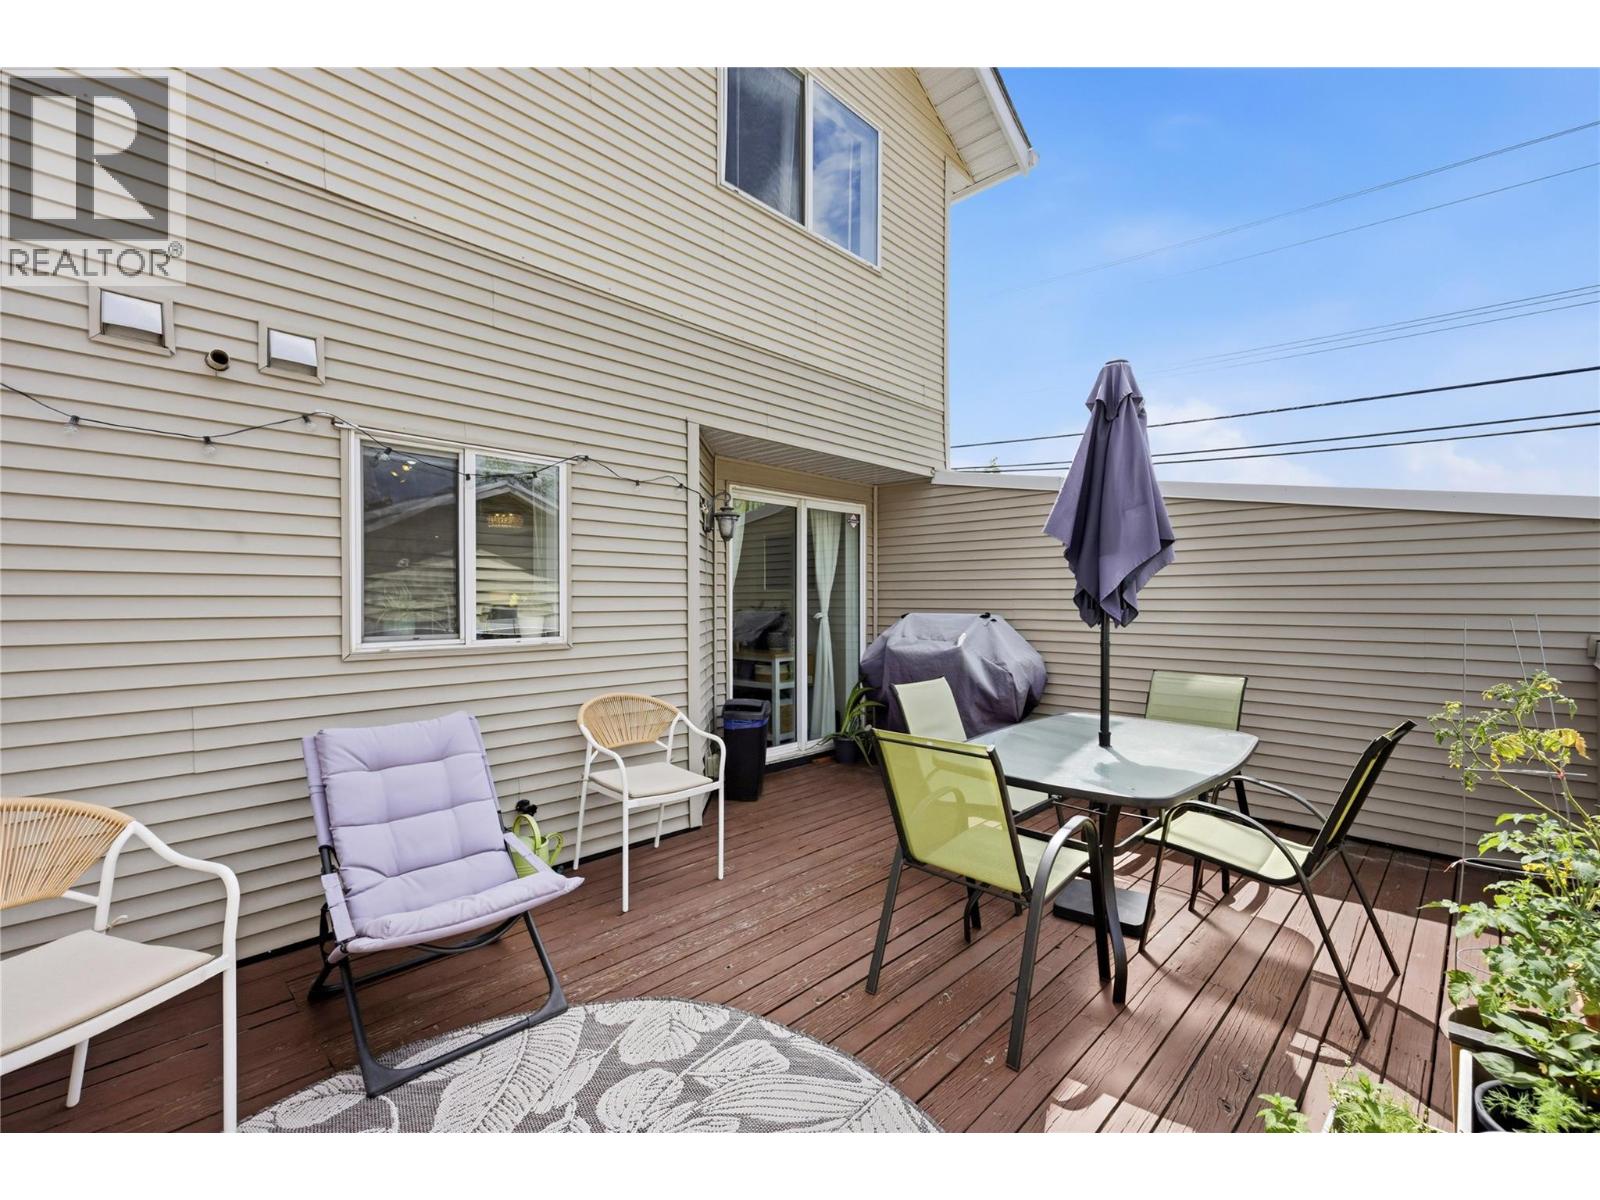
$488,000
Maintenance,
$400.15 Monthly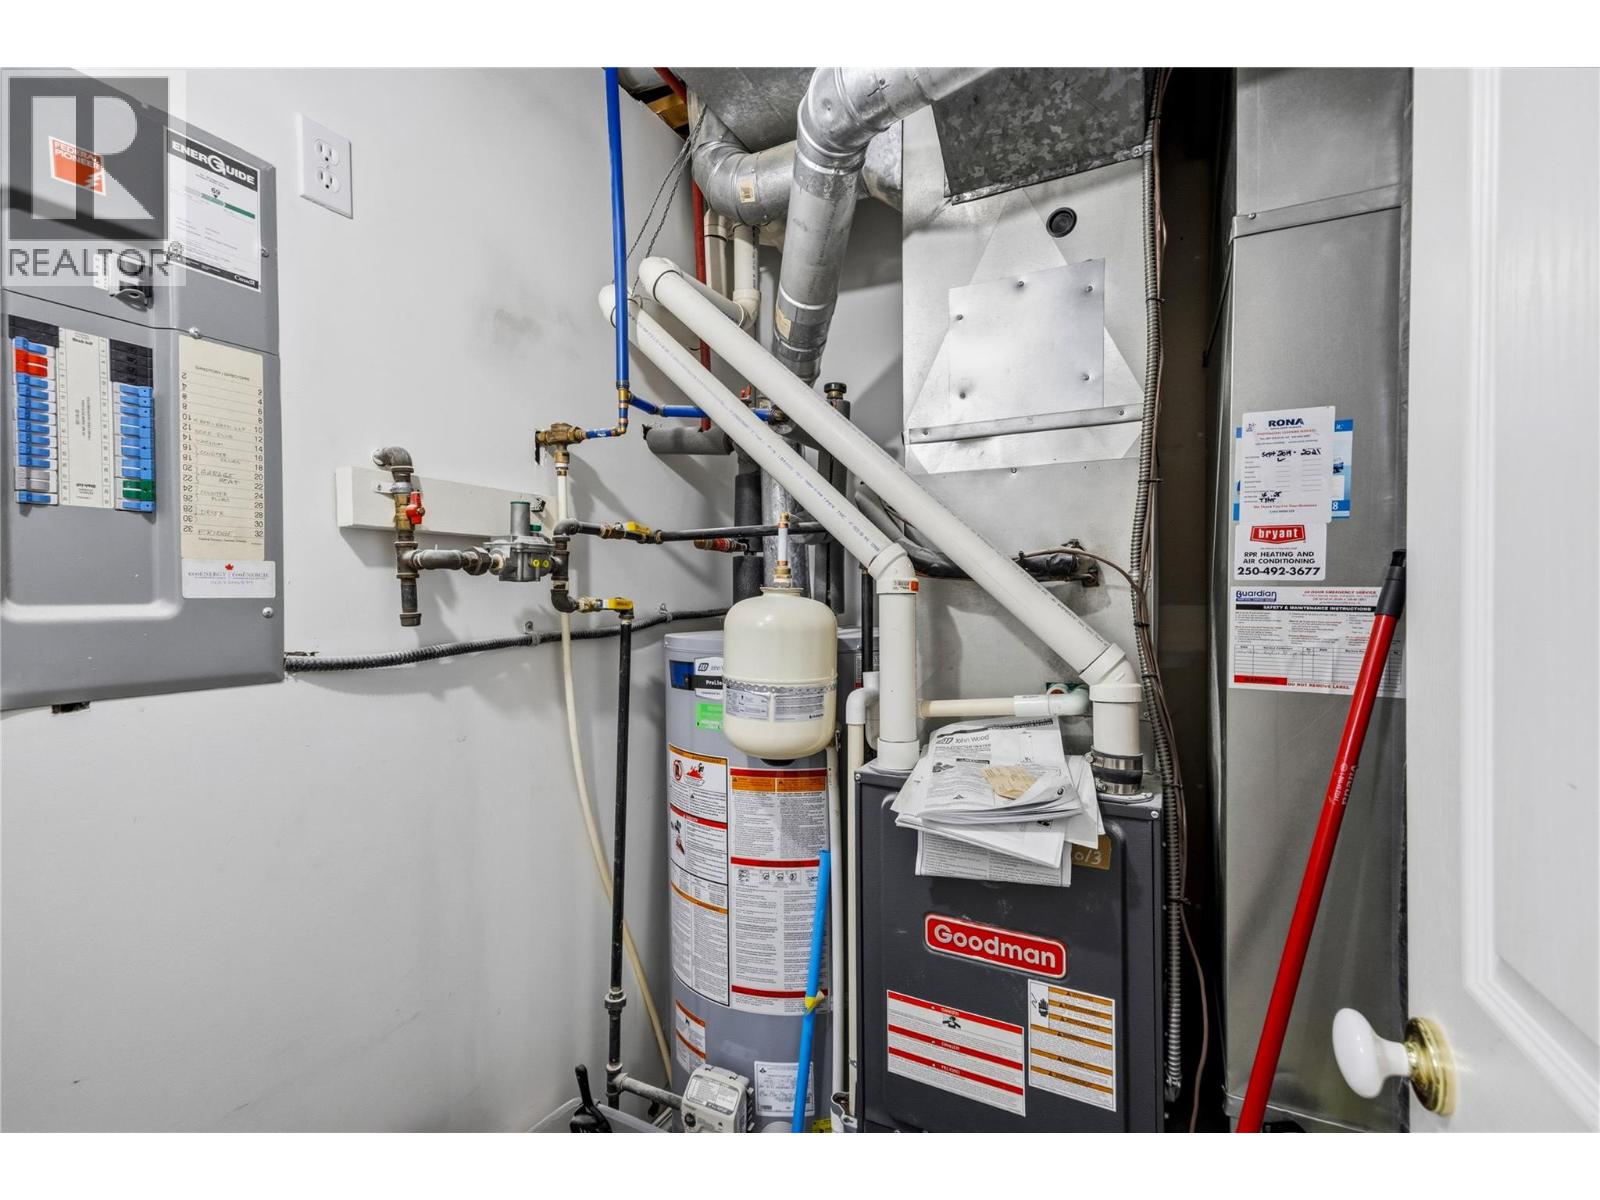
$488,000
Maintenance,
$400.15 Monthly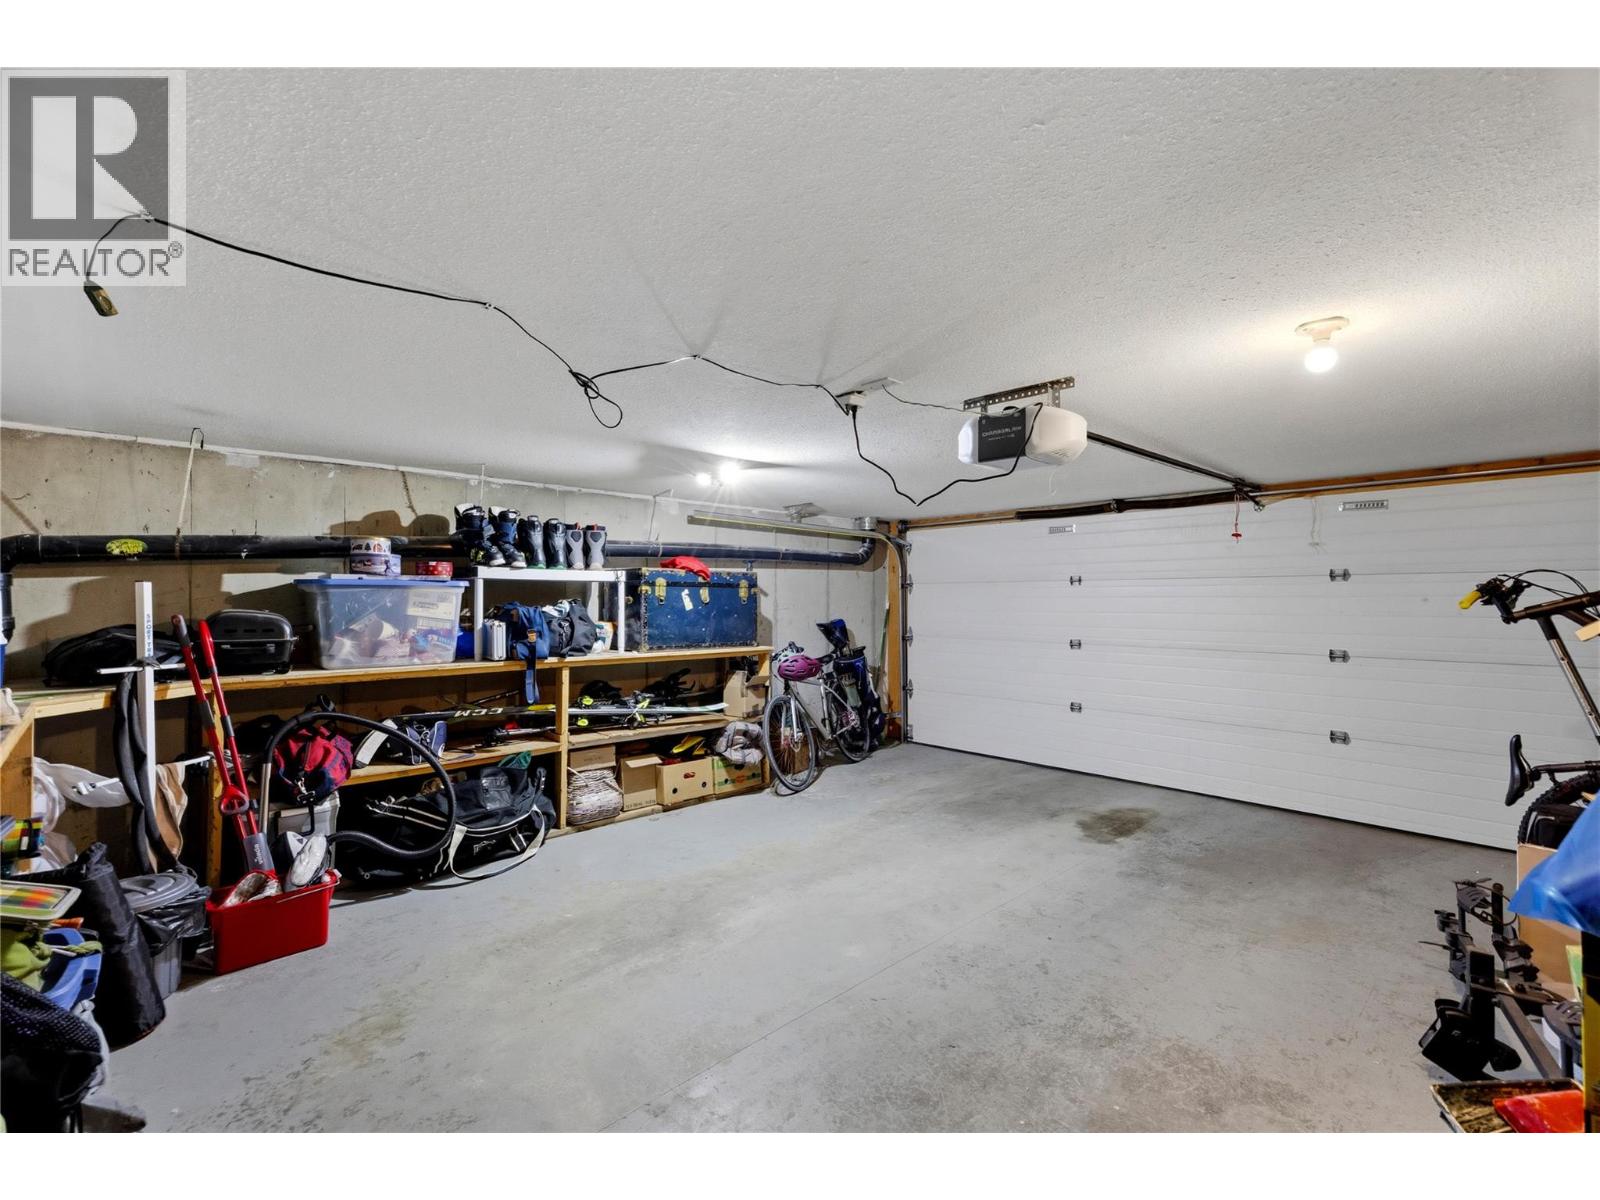
$488,000
Maintenance,
$400.15 Monthly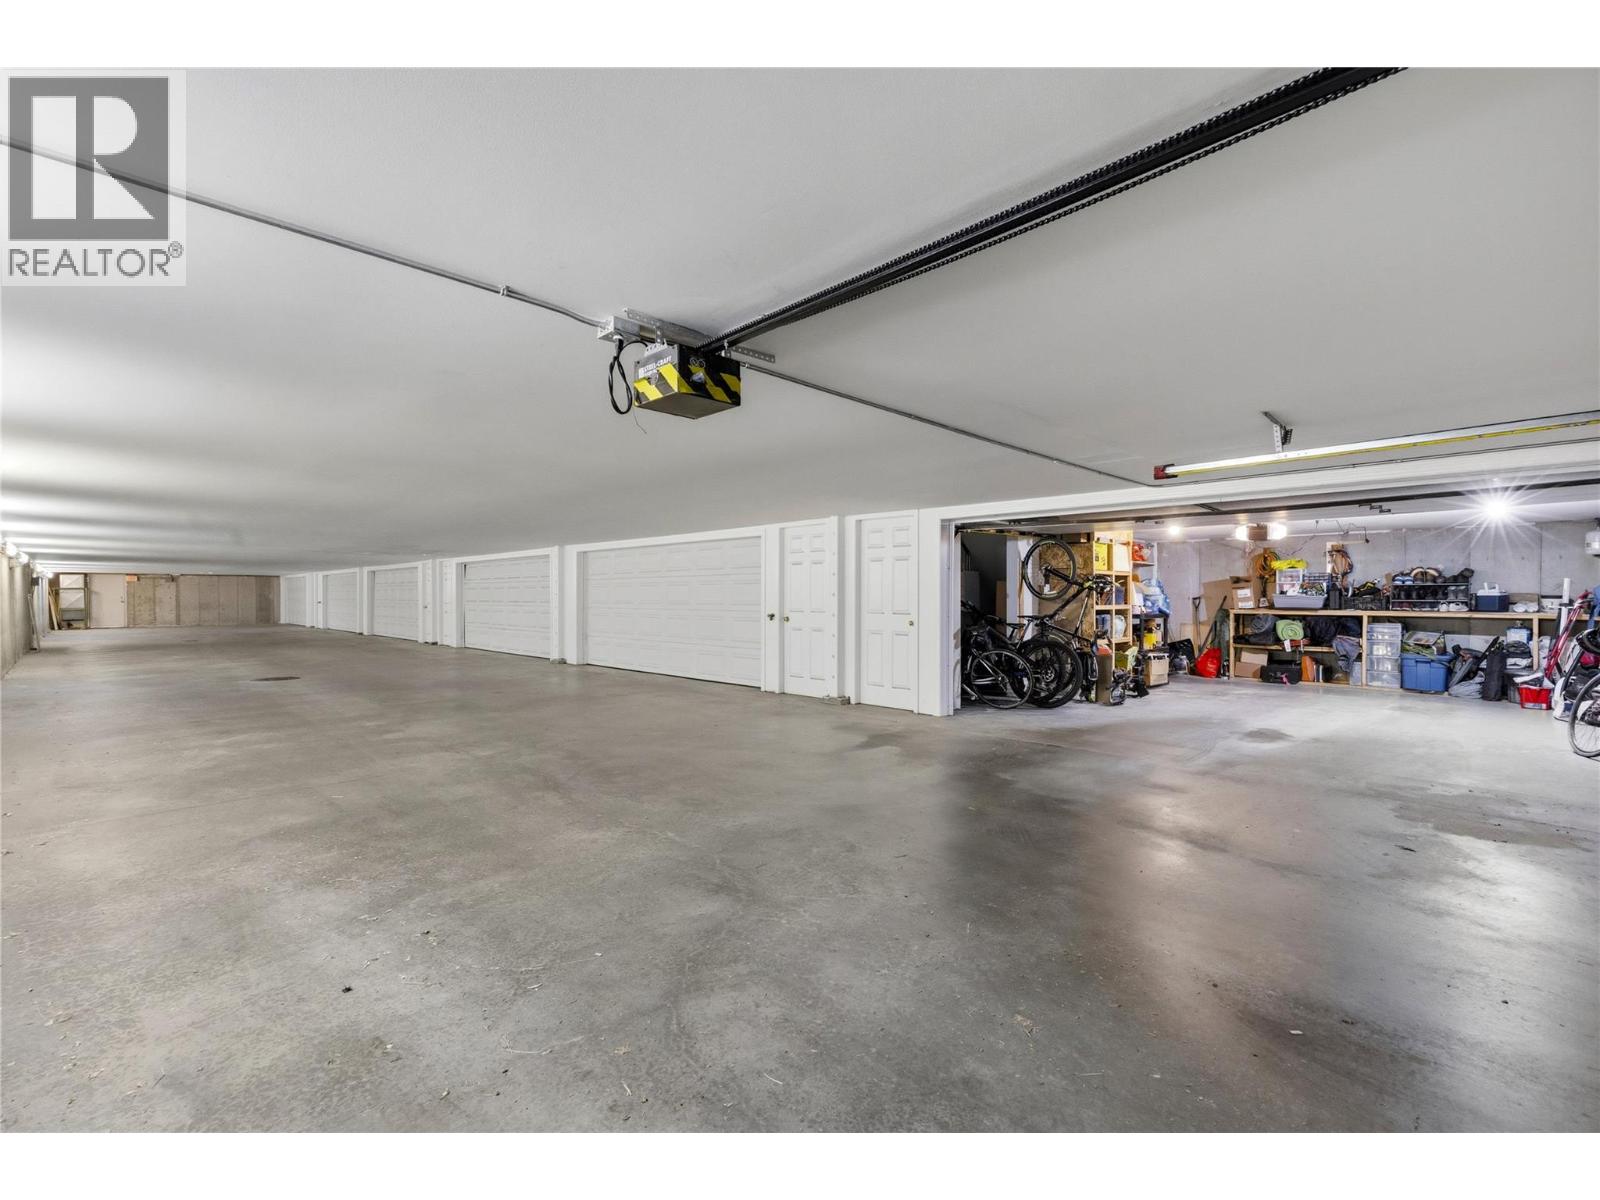
$488,000
Maintenance,
$400.15 Monthly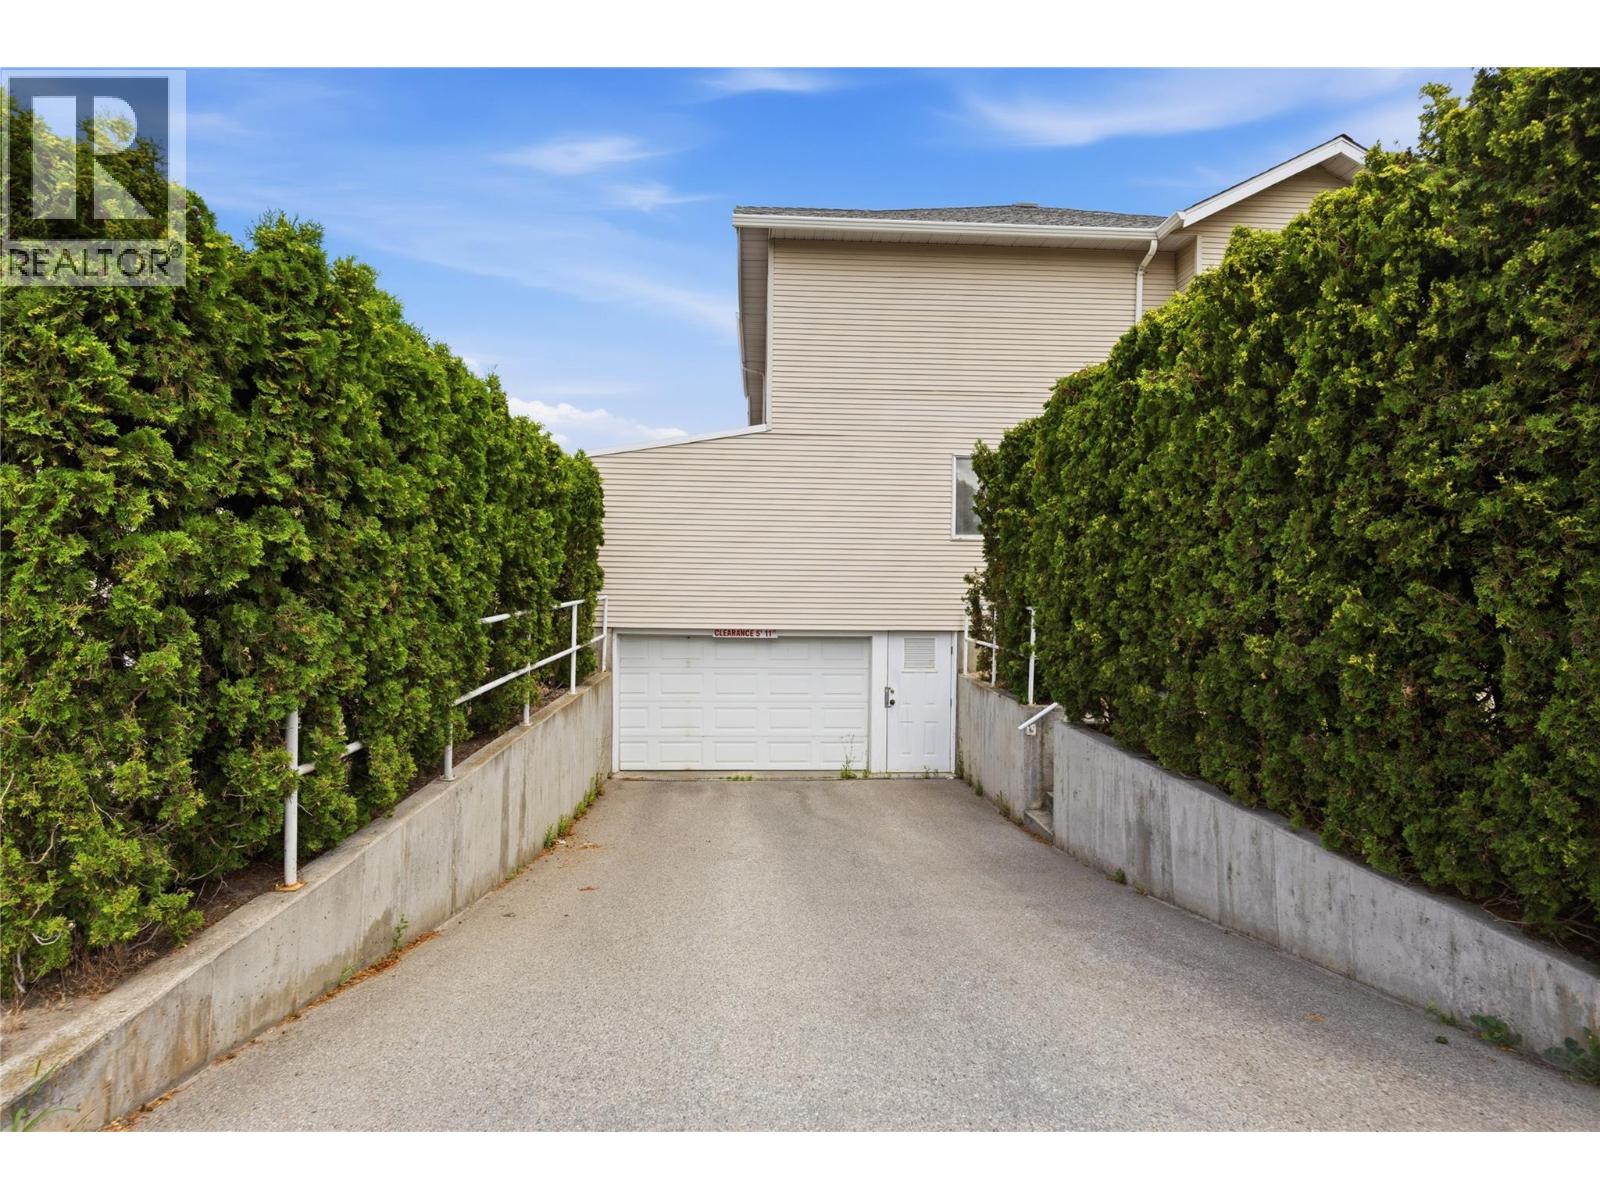
$488,000
Maintenance,
$400.15 Monthly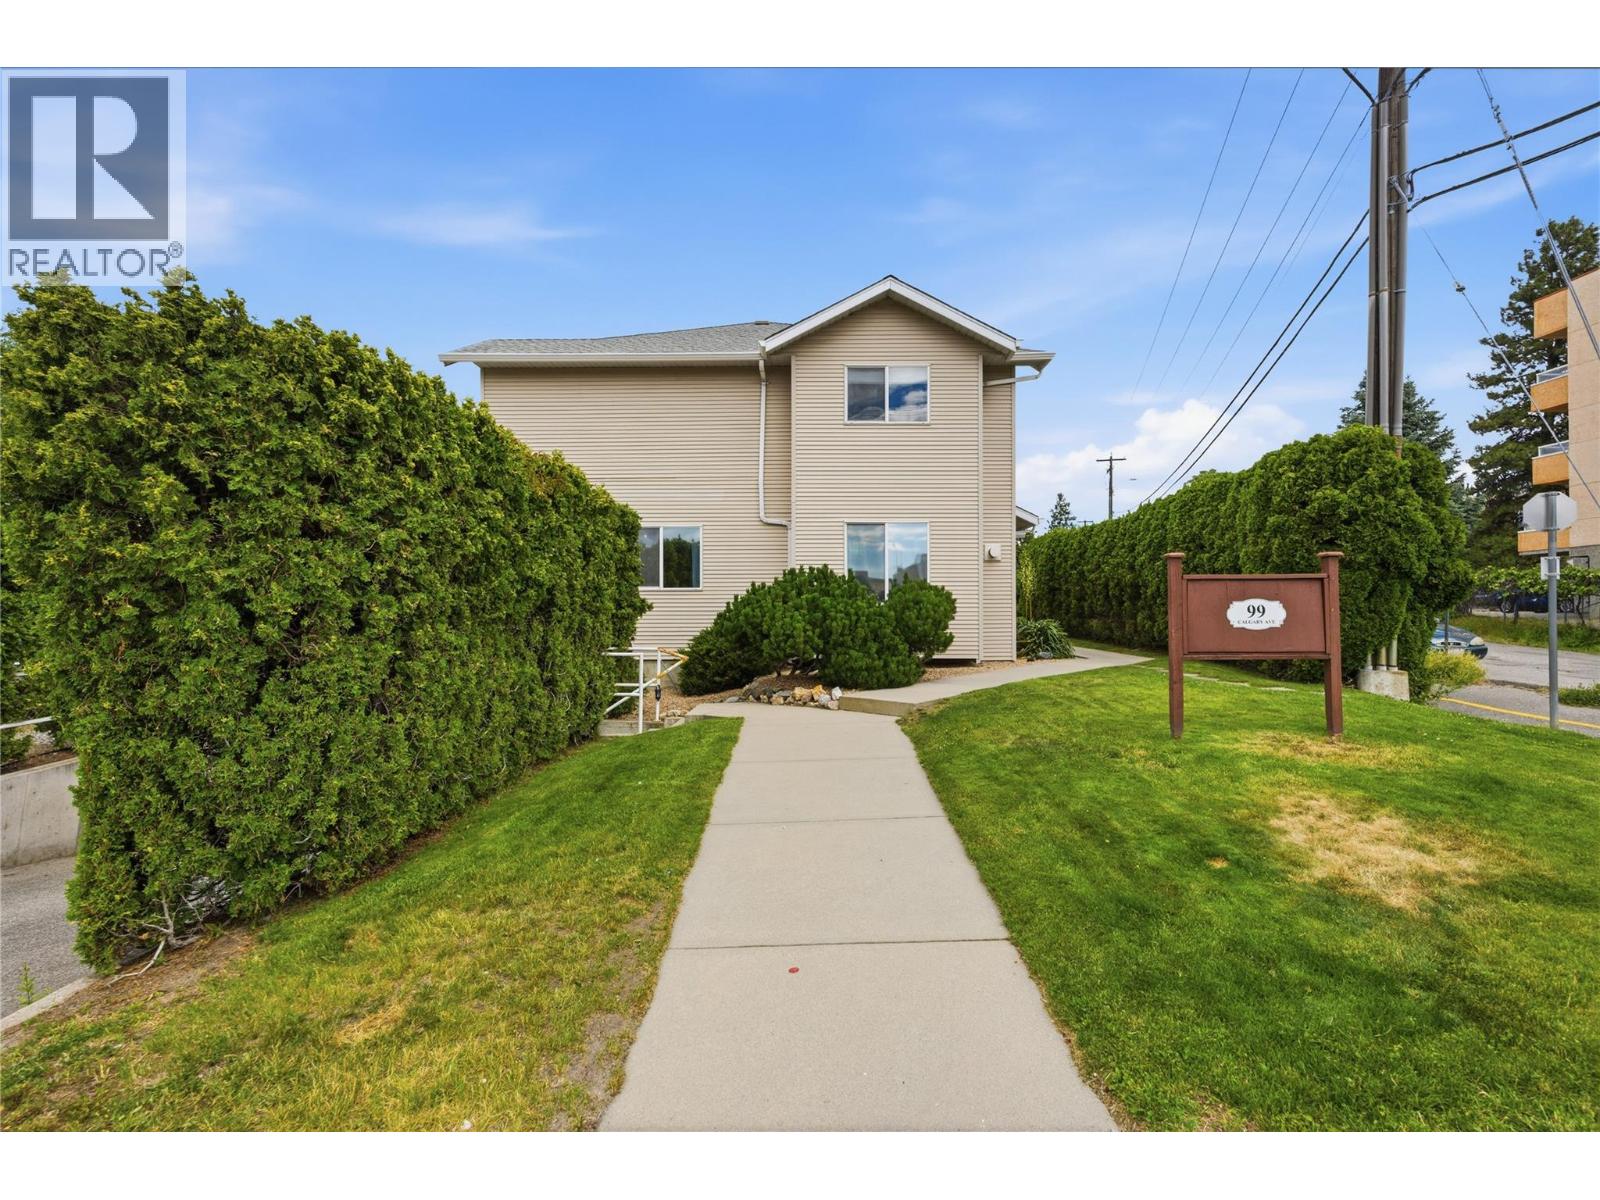
$488,000
Maintenance,
$400.15 Monthly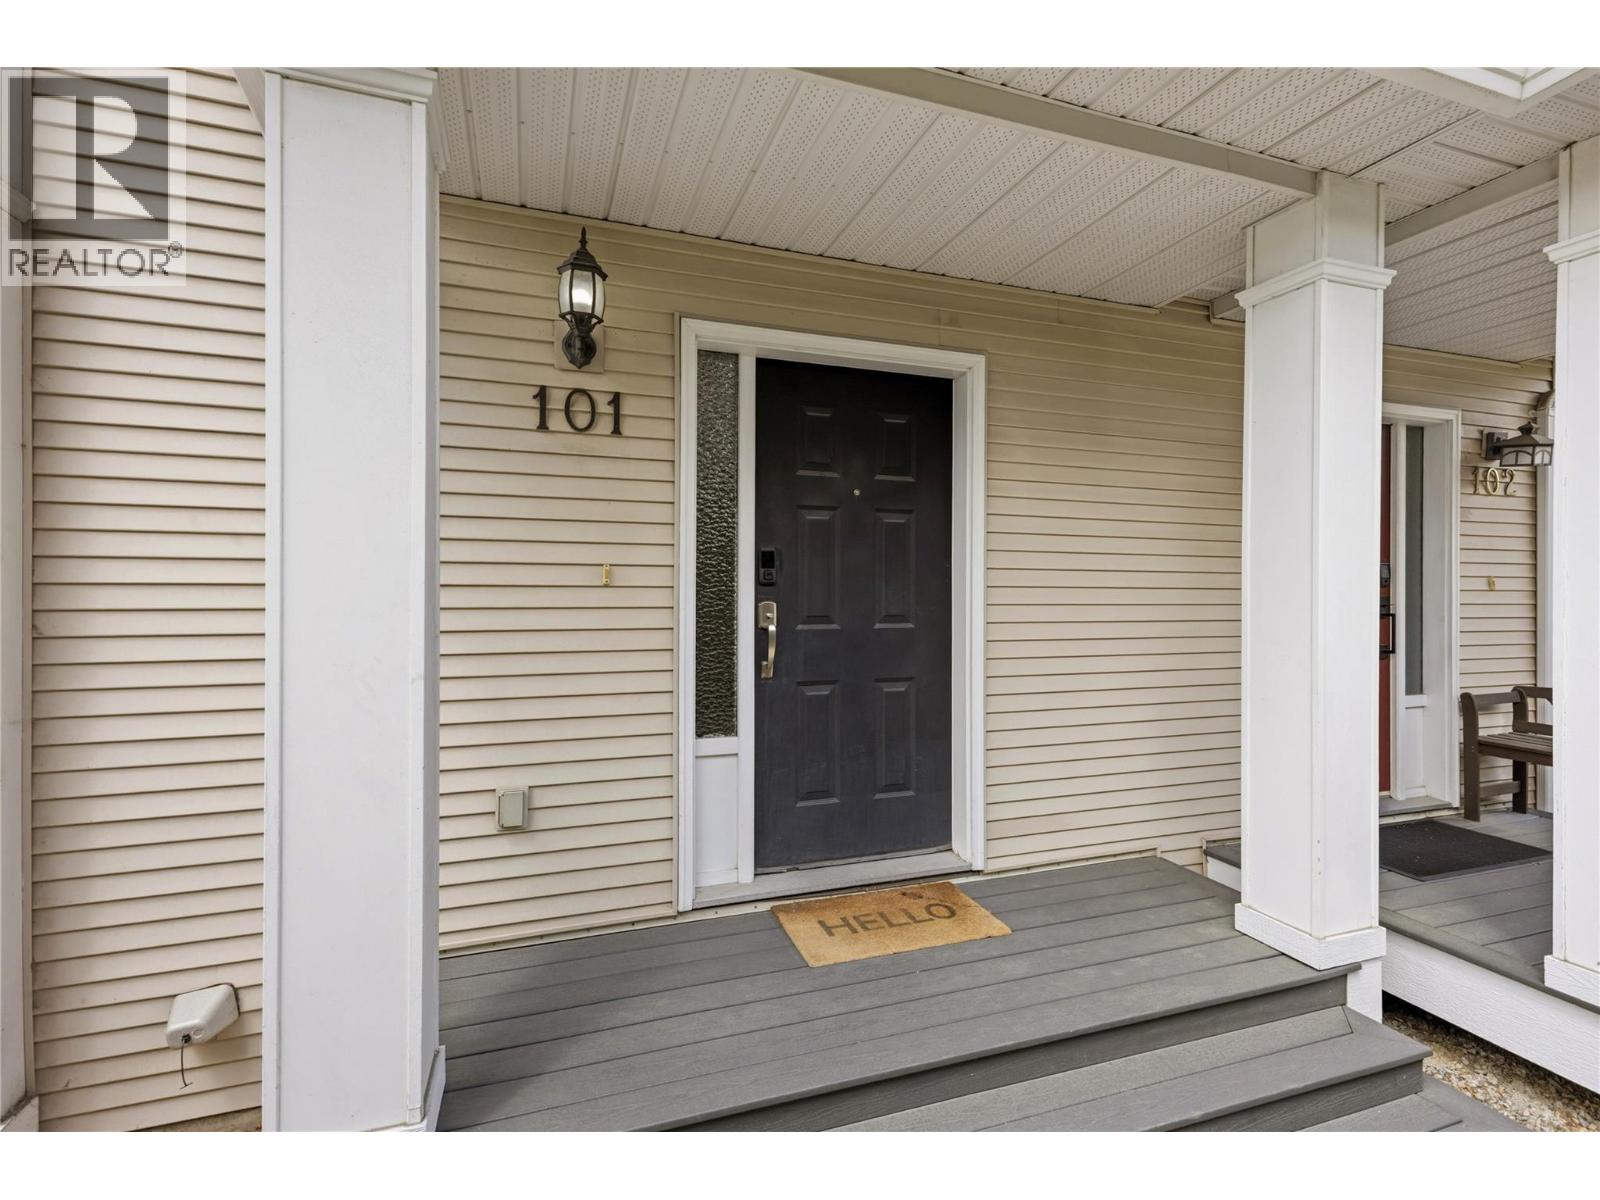
$488,000
Maintenance,
$400.15 Monthly
Like this listing?
Contact us for more information


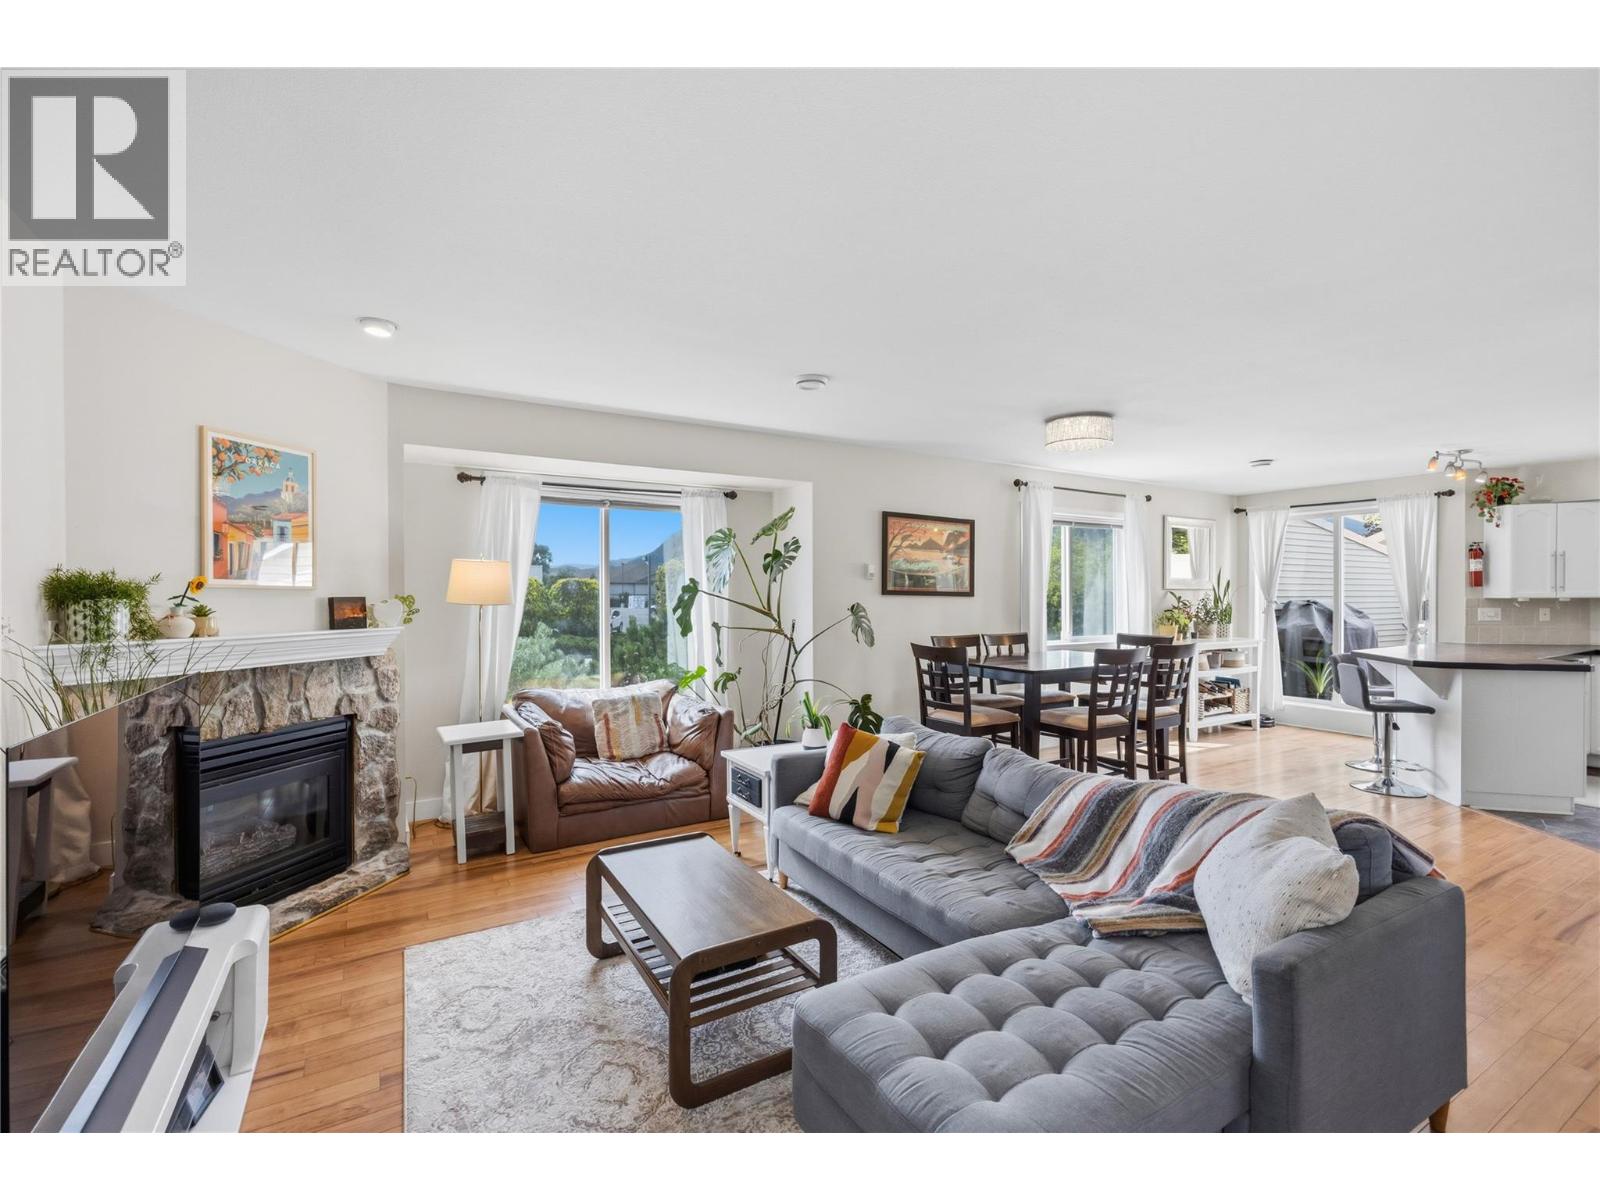
Enjoy exceptional value, spacious living and a convenient location in this 3-bedroom, 3-bathroom end-unit townhouse. Offering added privacy and southern exposure, this home is filled with natural light and features generously sized bedrooms throughout. The spacious primary suite provides a relaxing retreat, complete with a walk-in closet and private ensuite. Step outside to a large deck, ideal for outdoor dining, entertaining or simply enjoying the sunshine. A standout feature is the secured, independent double garage, offering excellent parking and storage. Centrally located beside the KVR Trail and close to shopping and everyday amenities, this property offers an appealing combination of space, comfort and convenience. (id:67517)
-
Property Details
MLS® Number 10403991 Property Type Single Family Neigbourhood Main North Community Name N/A AmenitiesNearBy Recreation, Schools, Shopping CommunityFeatures Pets Allowed ParkingSpaceTotal 2 -
Building
BathroomTotal 3 BedroomsTotal 3 Appliances Range, Refrigerator, Dishwasher, Dryer, Washer BasementType Partial ConstructedDate 1998 ConstructionStyleAttachment Attached CoolingType Central Air Conditioning ExteriorFinish Vinyl Siding FireplaceFuel Gas FireplacePresent Yes FireplaceTotal 1 FireplaceType Unknown HalfBathTotal 1 HeatingType Forced Air, See Remarks RoofMaterial Asphalt Shingle RoofStyle Unknown StoriesTotal 3 SizeInterior 1,517 Sqft Type Row / Townhouse UtilityWater Municipal Water Attached Garage 2 Parkade Underground -
Land
Acreage No LandAmenities Recreation, Schools, Shopping Sewer Municipal Sewage System SizeTotalText Under 1 Acre -
Rooms
Level Type Length Width Dimensions Second Level Primary Bedroom 11'6'' x 16' Second Level 3pc Ensuite Bath Measurements not available Second Level Bedroom 15'2'' x 10'11'' Second Level Bedroom 11'5'' x 9'8'' Second Level 4pc Bathroom Measurements not available Main Level Utility Room 4'11'' x 5'8'' Main Level Living Room 17'5'' x 13'4'' Main Level Kitchen 15'8'' x 11'7'' Main Level Dining Room 17'8'' x 6'6'' Main Level 2pc Bathroom Measurements not available -
Utilities
Your Favourites
No Favourites Found







The trademarks REALTOR®, REALTORS®, and the REALTOR® logo are controlled by The Canadian Real Estate Association (CREA) and identify real estate professionals who are members of CREA. The trademarks MLS®, Multiple Listing Service® and the associated logos are owned by The Canadian Real Estate Association (CREA) and identify the quality of services provided by real estate professionals who are members of CREA. The trademark DDF® is owned by The Canadian Real Estate Association (CREA) and identifies CREA's Data Distribution Facility (DDF®)
October 19 2026 11:13:36
Association of Interior REALTORS®
