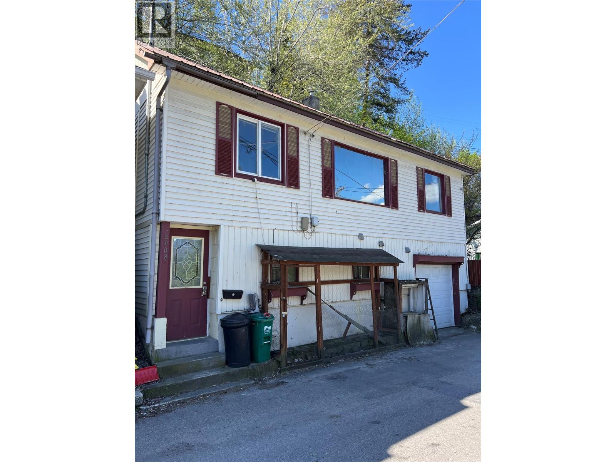
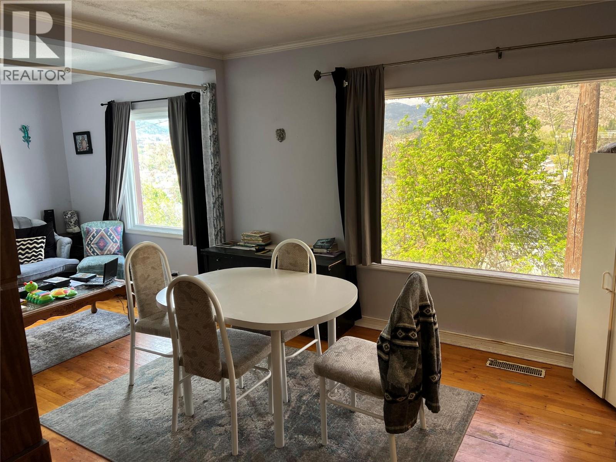
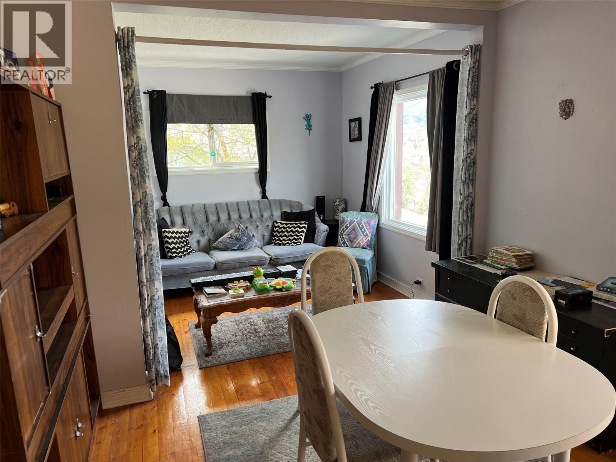
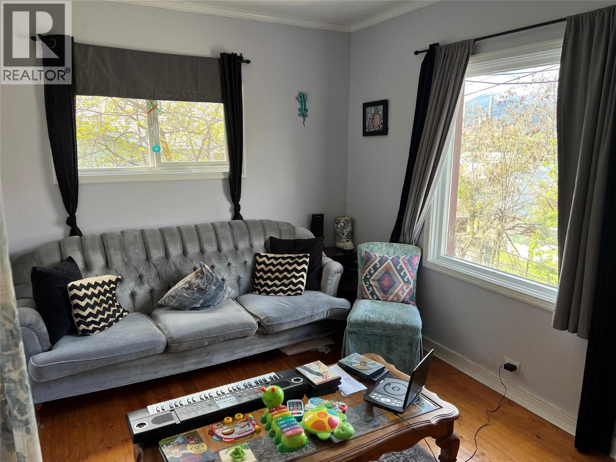
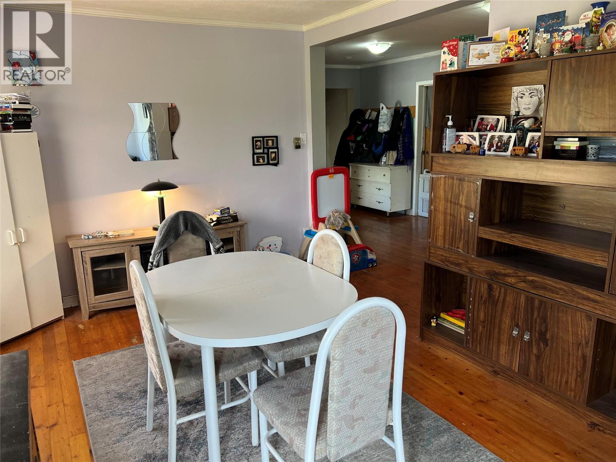
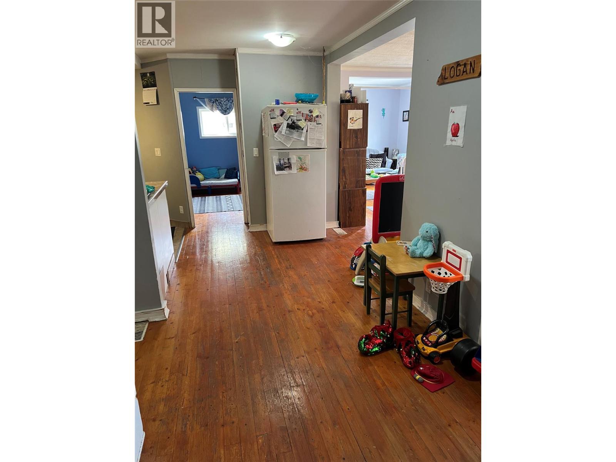
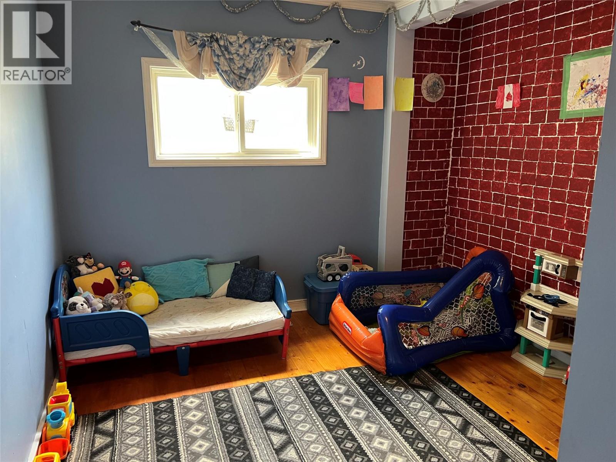
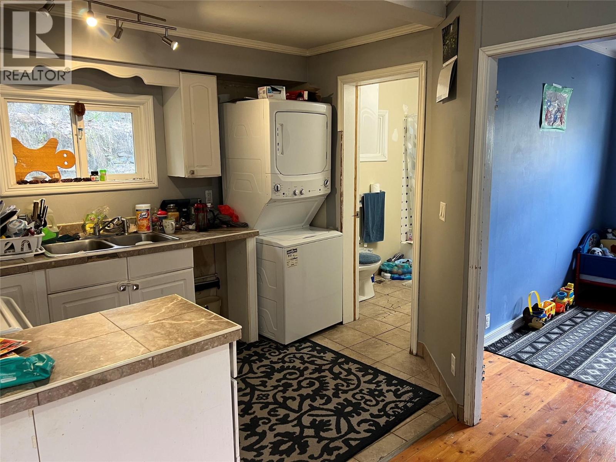
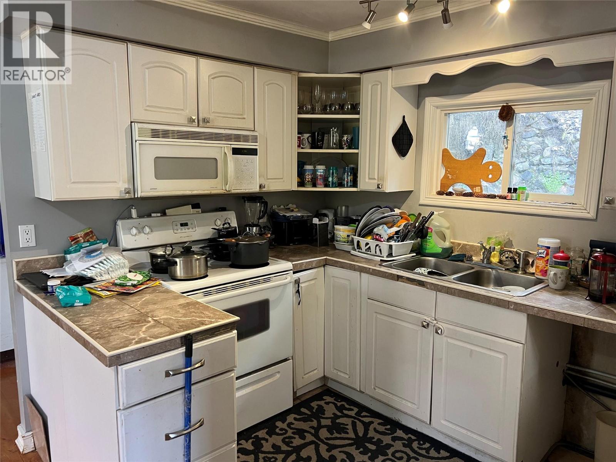
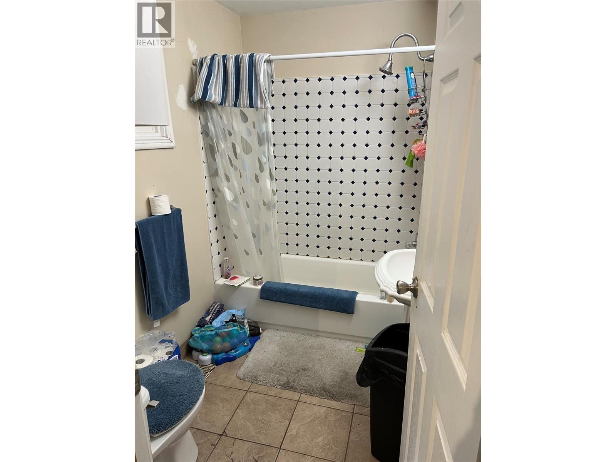
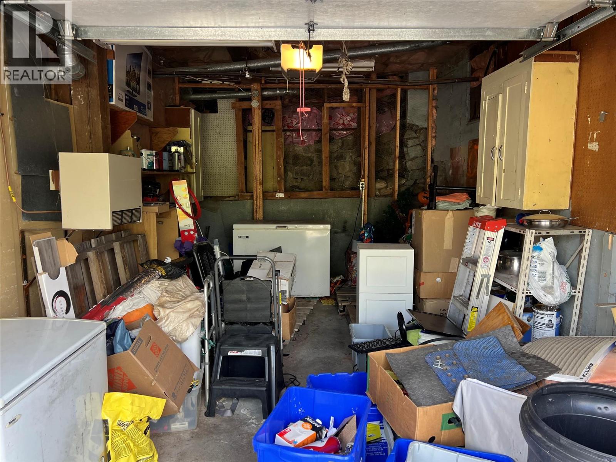
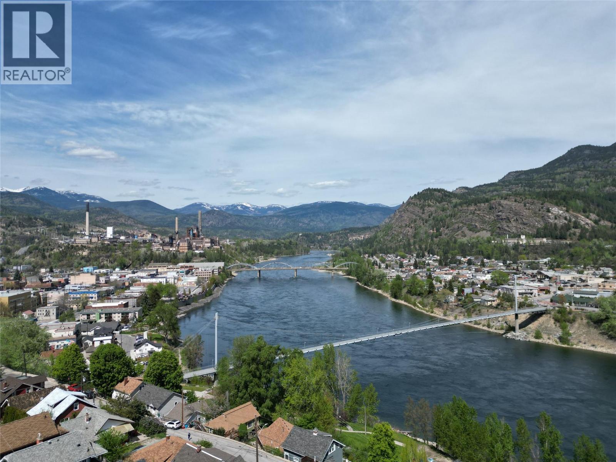

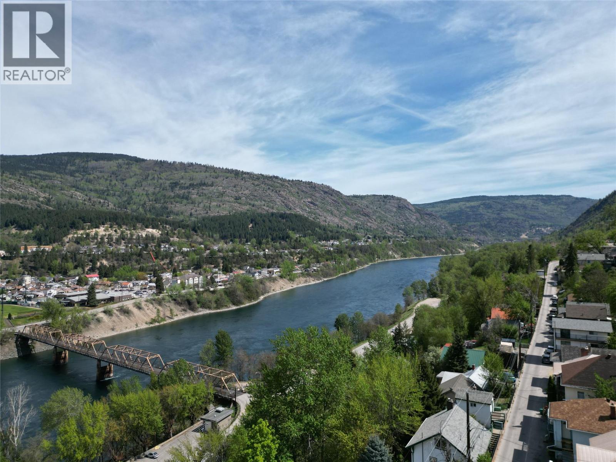


Opportunity awaits on Topping Street! This 3-bedroom, 2-bathroom home has good bones and offers incredible potential for the right buyer looking to add value. Perched to take advantage of its setting, the main living and dining areas capture beautiful views overlooking the Columbia River. All three bedrooms are upstairs, including a primary suite with access to a private patio - perfect for enjoying a quiet morning coffee or unwinding at the end of the day. The kitchen features ample cabinets and generous counter space, providing a great foundation for future updates. The lower level offers added flexibility with an in-law suite complete with its own kitchen, full bathroom, and open sleeping area - ideal for extended family and guests. This space also provides direct access to the attached garage, a rare and practical feature for homes on Topping Street. With vision and some updates, this home presents a fantastic opportunity to create something truly special in a desirable location. (id:67517)
-
Property Details
MLS® Number 10385374 Property Type Single Family Neigbourhood Trail ParkingSpaceTotal 2 -
Building
BathroomTotal 2 BedroomsTotal 3 ArchitecturalStyle Multi-level ConstructedDate 1929 ConstructionStyleAttachment Detached ConstructionStyleSplitLevel Other HeatingType Forced Air, See Remarks StoriesTotal 2 SizeInterior 1,405 Sqft Type House UtilityWater Municipal Water Attached Garage 1 -
Land
Acreage No Sewer Municipal Sewage System SizeIrregular 0.04 SizeTotal 0.04 Ac|under 1 Acre SizeTotalText 0.04 Ac|under 1 Acre -
Rooms
Level Type Length Width Dimensions Basement Full Bathroom Measurements not available Basement Kitchen 12'11'' x 5'4'' Main Level Full Bathroom Measurements not available Main Level Bedroom 10'2'' x 9'5'' Main Level Bedroom 10'9'' x 9'0'' Main Level Primary Bedroom 11'0'' x 9'6'' Main Level Kitchen 10'4'' x 9'6'' Main Level Living Room 8'7'' x 8'4'' Main Level Dining Room 12'2'' x 10'1'' Additional Accommodation Other 15'0'' x 10'4'' -
Utilities
Your Favourites
No Favourites Found







The trademarks REALTOR®, REALTORS®, and the REALTOR® logo are controlled by The Canadian Real Estate Association (CREA) and identify real estate professionals who are members of CREA. The trademarks MLS®, Multiple Listing Service® and the associated logos are owned by The Canadian Real Estate Association (CREA) and identify the quality of services provided by real estate professionals who are members of CREA. The trademark DDF® is owned by The Canadian Real Estate Association (CREA) and identifies CREA's Data Distribution Facility (DDF®)
October 20 2026 12:02:30
Association of Interior REALTORS®
