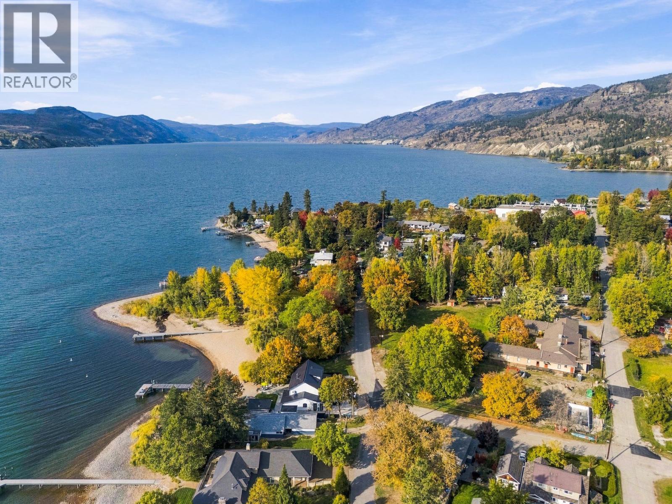
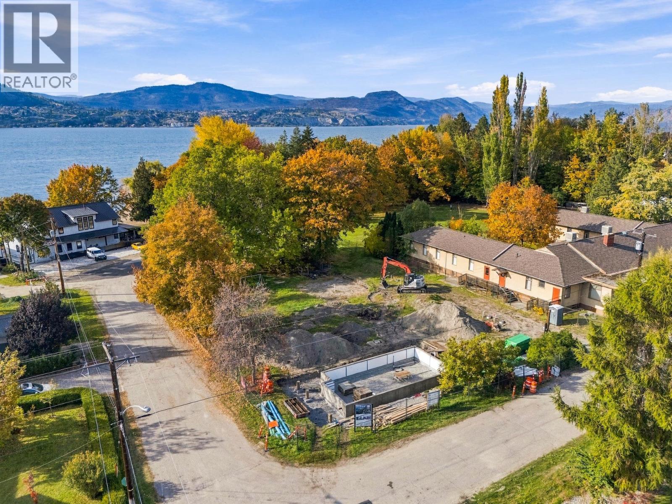
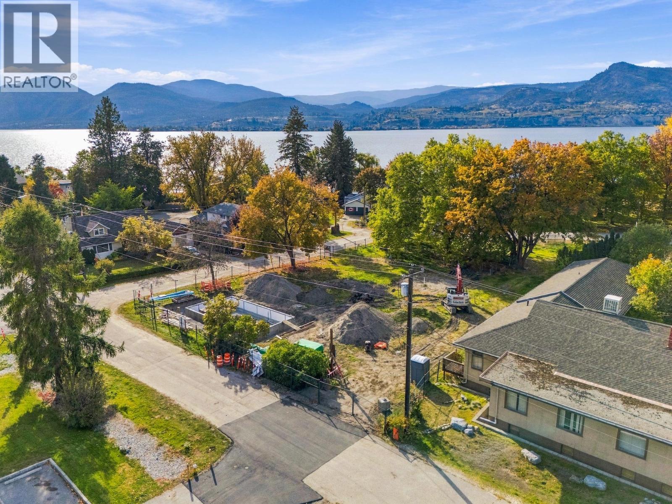
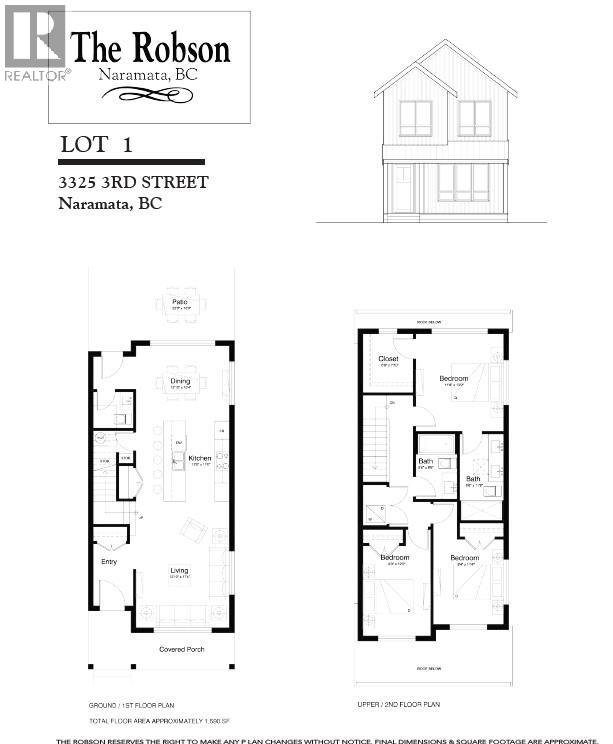
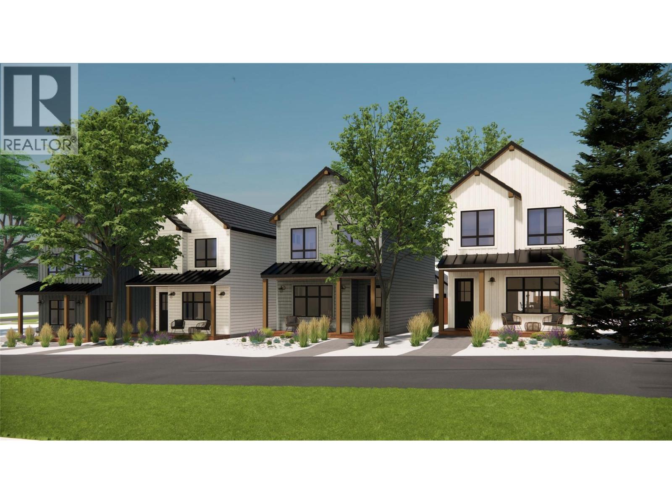
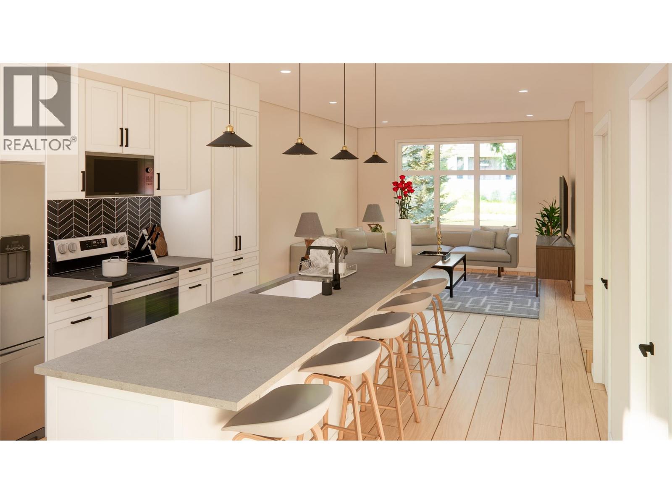
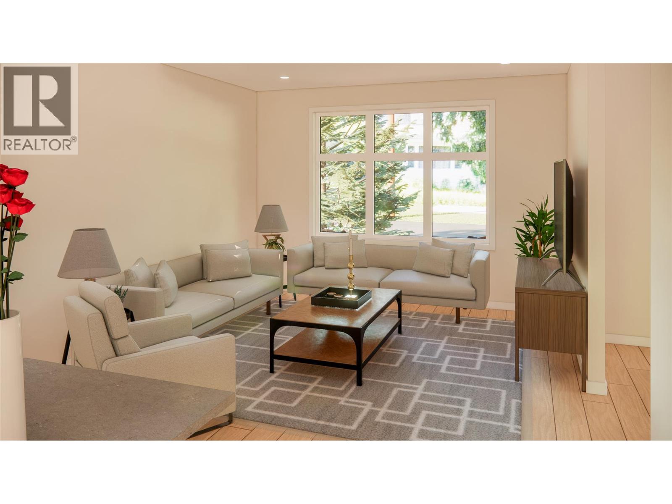
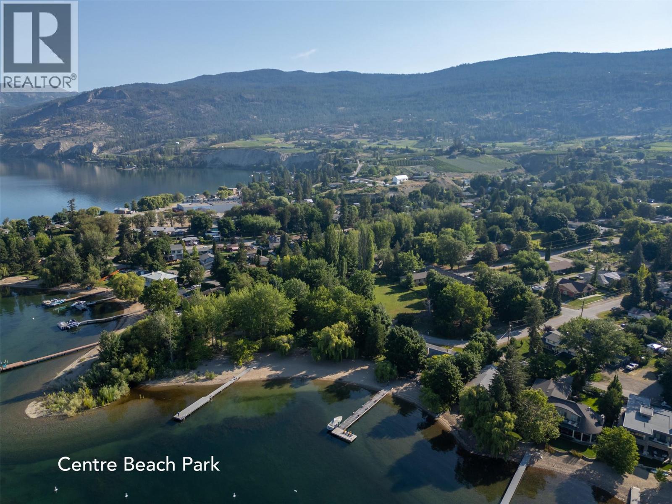
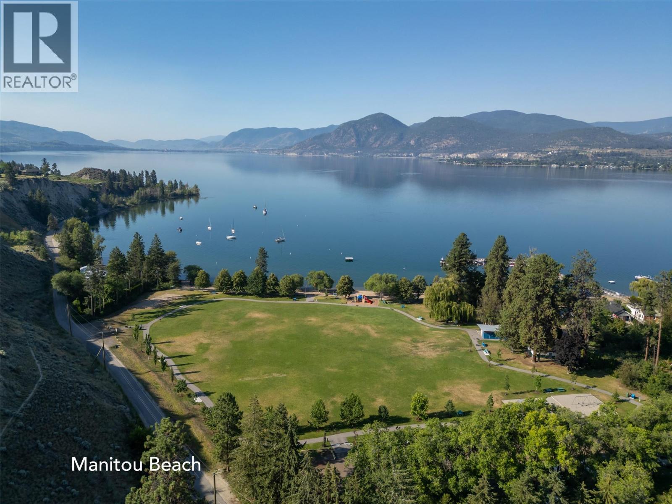
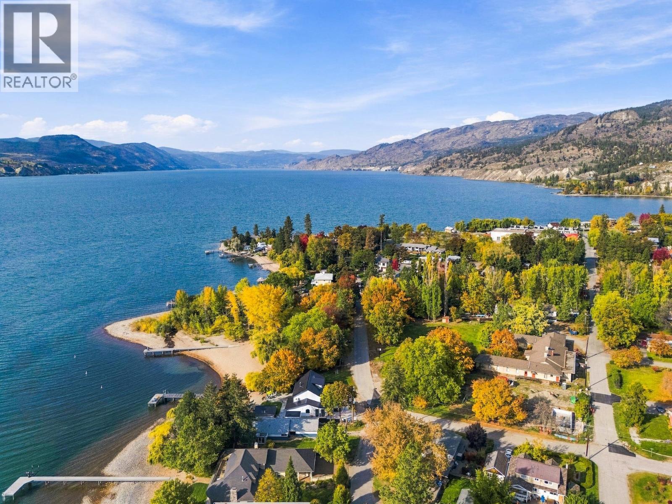
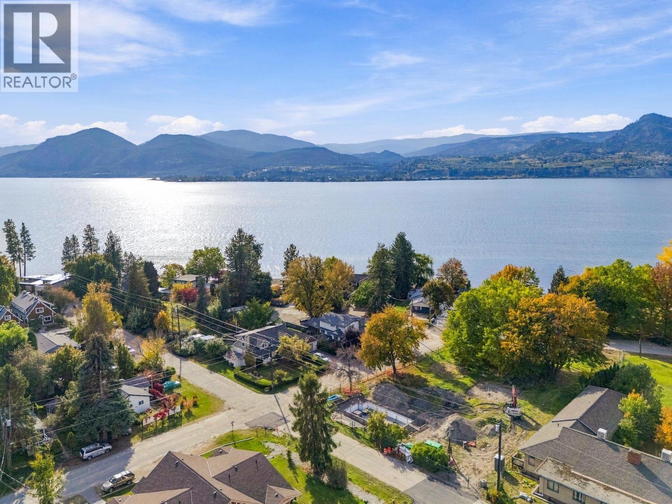
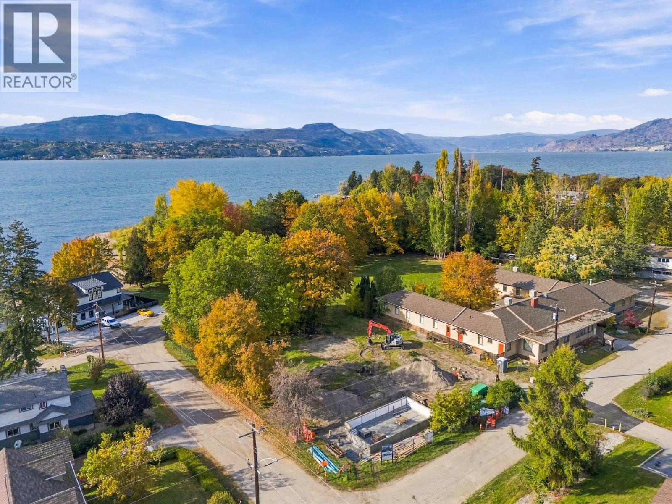


Introducing ""The Robson"" — a thoughtful development of four single-family, non-strata homes in one of the most unique and stunning locations in Canada. These high-quality homes, situated steps from beautiful Okanagan Lake and Naramata Centre Beach, capture the renowned charm and vibrance of Naramata Village. Owning a home in this sought-after community is a rare and unique opportunity — with only four homes in this exclusive collection, availability is truly limited. These carefully designed three-bedroom detached residences offer all the necessary amenities and lifestyle features within 1,600 sq ft of finished space, along with ample outdoor patio, porch, and garden areas. The classic exteriors are designed to blend with the existing charm and mature nature of the neighborhood, completed by modern yet timeless interior finishes, providing a perfect balance of elegance and contemporary living. Having the option to choose from three palettes of finishes for your new home allows for a personalized touch, ensuring the interior design aligns with your taste and style. Enjoy the truly breathtaking short drive along the Naramata Bench to Penticton, taking in stunning views of vineyards, orchards, and Okanagan Lake. As you wind through this beautifully scenic route, you'll experience a perfect blend of natural beauty and charming rural landscapes. (id:67517)
-
Property Details
MLS® Number 10403630 Property Type Single Family Neigbourhood Naramata Village Community Name The Robson AmenitiesNearBy Park, Recreation, Schools CommunityFeatures Family Oriented Features Level Lot, Balcony -
Building
BathroomTotal 3 BedroomsTotal 3 Appliances Refrigerator, Dishwasher, Range - Electric, Microwave, Washer & Dryer ArchitecturalStyle Contemporary ConstructedDate 2027 ConstructionStyleAttachment Detached CoolingType Heat Pump ExteriorFinish Other HalfBathTotal 1 HeatingFuel Electric HeatingType Baseboard Heaters, Heat Pump RoofMaterial Asphalt Shingle RoofStyle Unknown StoriesTotal 2 SizeInterior 1,590 Sqft Type House UtilityWater Municipal Water -
Land
AccessType Easy Access Acreage No FenceType Fence LandAmenities Park, Recreation, Schools LandscapeFeatures Landscaped, Level Sewer Septic Tank SizeIrregular 0.07 SizeTotal 0.07 Ac|under 1 Acre SizeTotalText 0.07 Ac|under 1 Acre -
Rooms
Level Type Length Width Dimensions Second Level Bedroom 9'0'' x 12'0'' Second Level Bedroom 9'4'' x 11'4'' Second Level 4pc Bathroom 5'6'' x 8'8'' Second Level 5pc Ensuite Bath 5'6'' x 11'6'' Second Level Primary Bedroom 11'8'' x 13'0'' Main Level 2pc Bathroom Measurements not available Main Level Dining Room 12'10'' x 10'4'' Main Level Living Room 12'10'' x 17'4'' Main Level Kitchen 12' x 11' -
Utilities
Your Favourites
No Favourites Found







The trademarks REALTOR®, REALTORS®, and the REALTOR® logo are controlled by The Canadian Real Estate Association (CREA) and identify real estate professionals who are members of CREA. The trademarks MLS®, Multiple Listing Service® and the associated logos are owned by The Canadian Real Estate Association (CREA) and identify the quality of services provided by real estate professionals who are members of CREA. The trademark DDF® is owned by The Canadian Real Estate Association (CREA) and identifies CREA's Data Distribution Facility (DDF®)
October 19 2026 11:02:19
Association of Interior REALTORS®
