$1,849,000
$1,849,000
$1,849,000
$1,849,000
$1,849,000
$1,849,000
$1,849,000
$1,849,000
$1,849,000
$1,849,000
$1,849,000
$1,849,000
$1,849,000
$1,849,000
$1,849,000
$1,849,000
$1,849,000
$1,849,000
$1,849,000
$1,849,000
$1,849,000
$1,849,000
$1,849,000
$1,849,000
$1,849,000
$1,849,000
$1,849,000
$1,849,000
$1,849,000
$1,849,000
$1,849,000
$1,849,000
$1,849,000
$1,849,000
$1,849,000
$1,849,000
$1,849,000
$1,849,000
$1,849,000
$1,849,000
$1,849,000
$1,849,000
$1,849,000
$1,849,000
Like this listing?
Contact us for more information


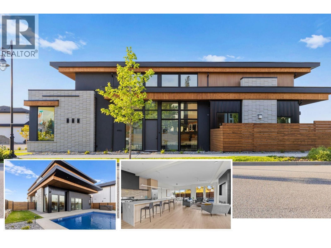
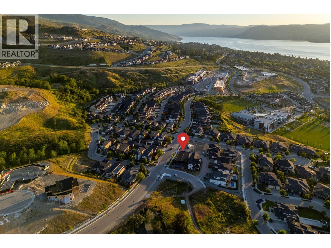
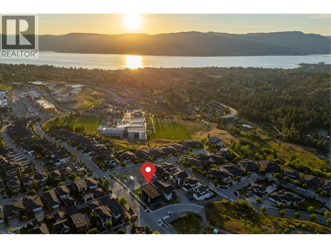
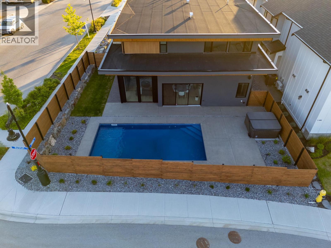
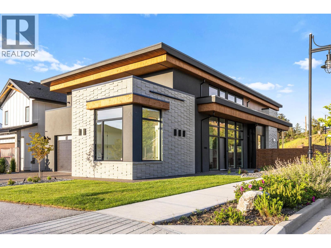
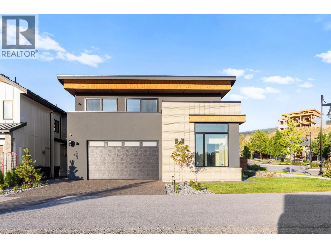
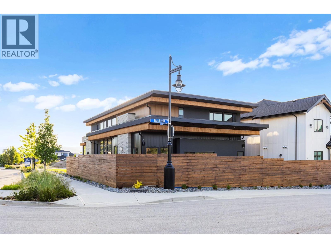
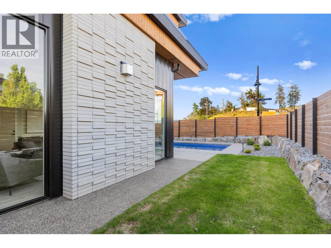
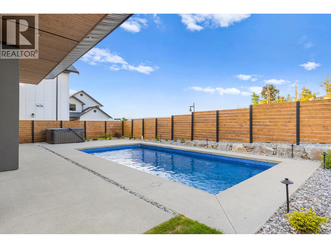
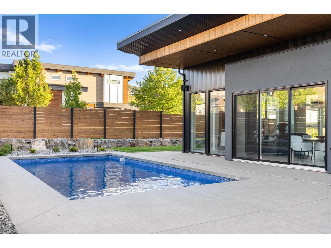
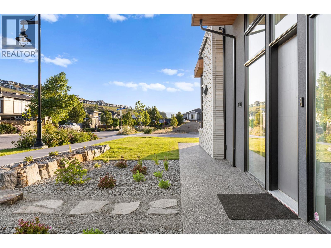
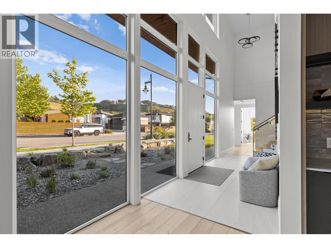
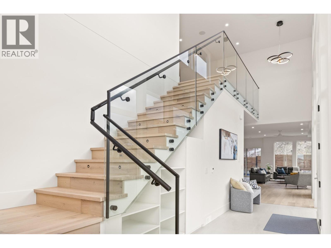
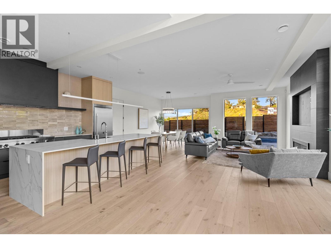
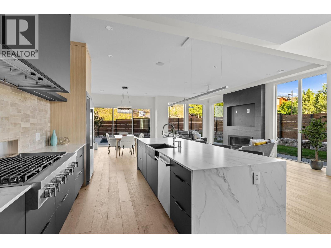
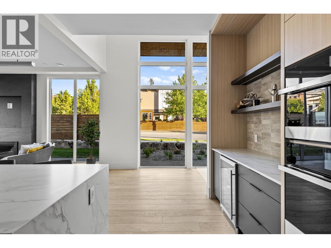
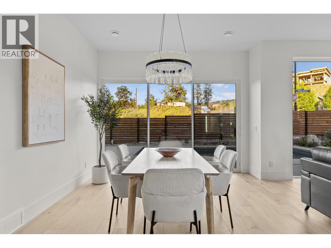
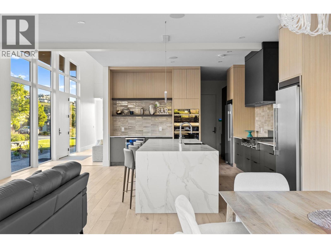
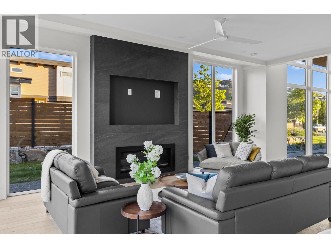
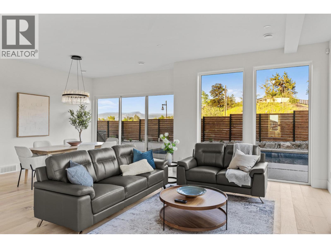
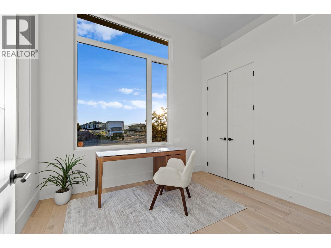
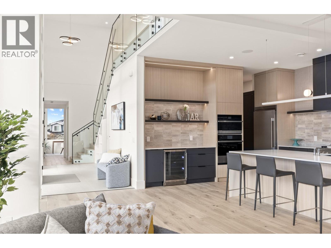
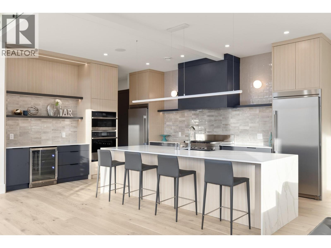
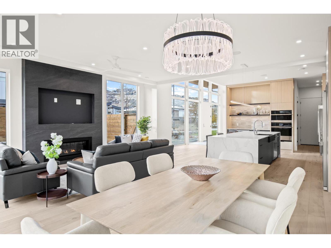
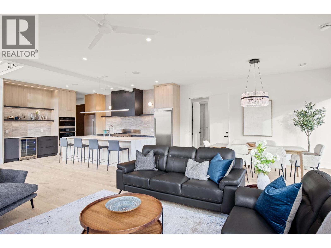
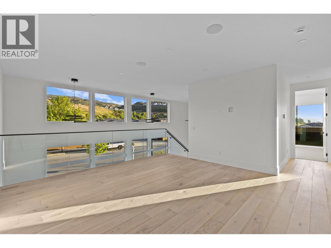
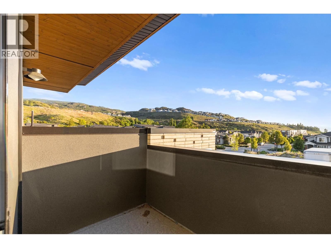
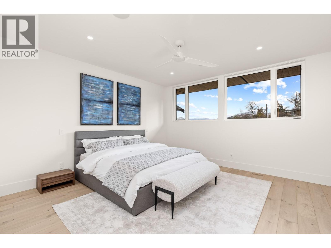
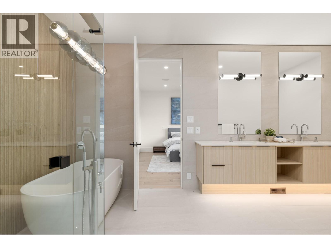
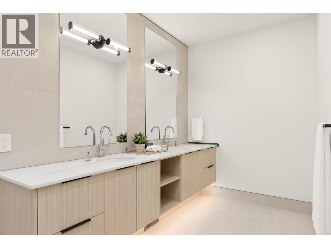
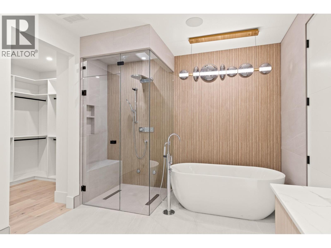
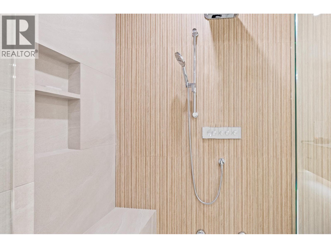
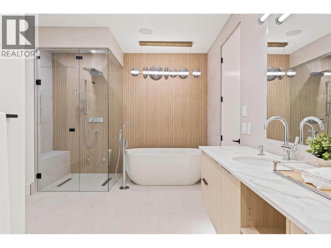
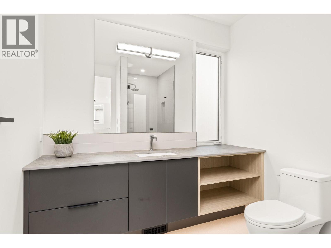
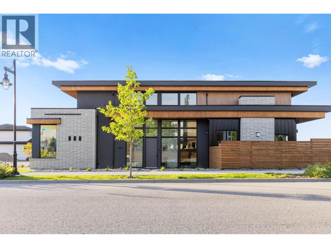
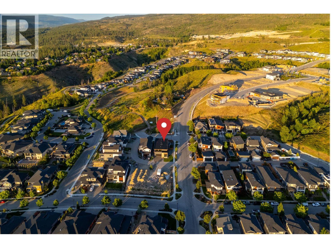
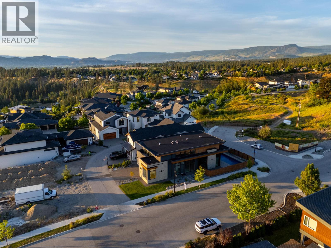
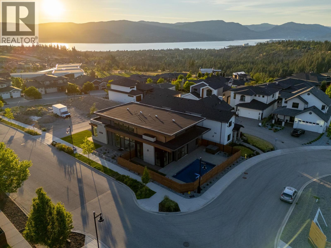
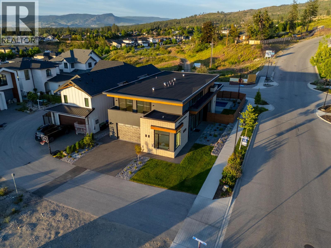
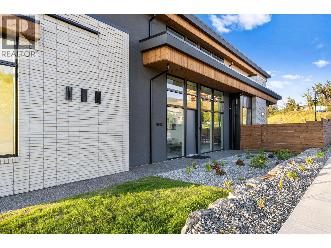
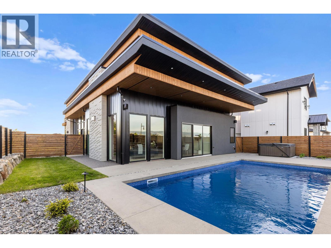
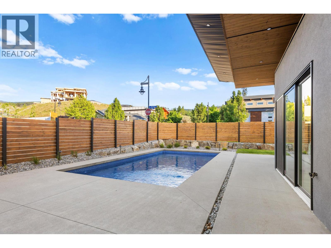
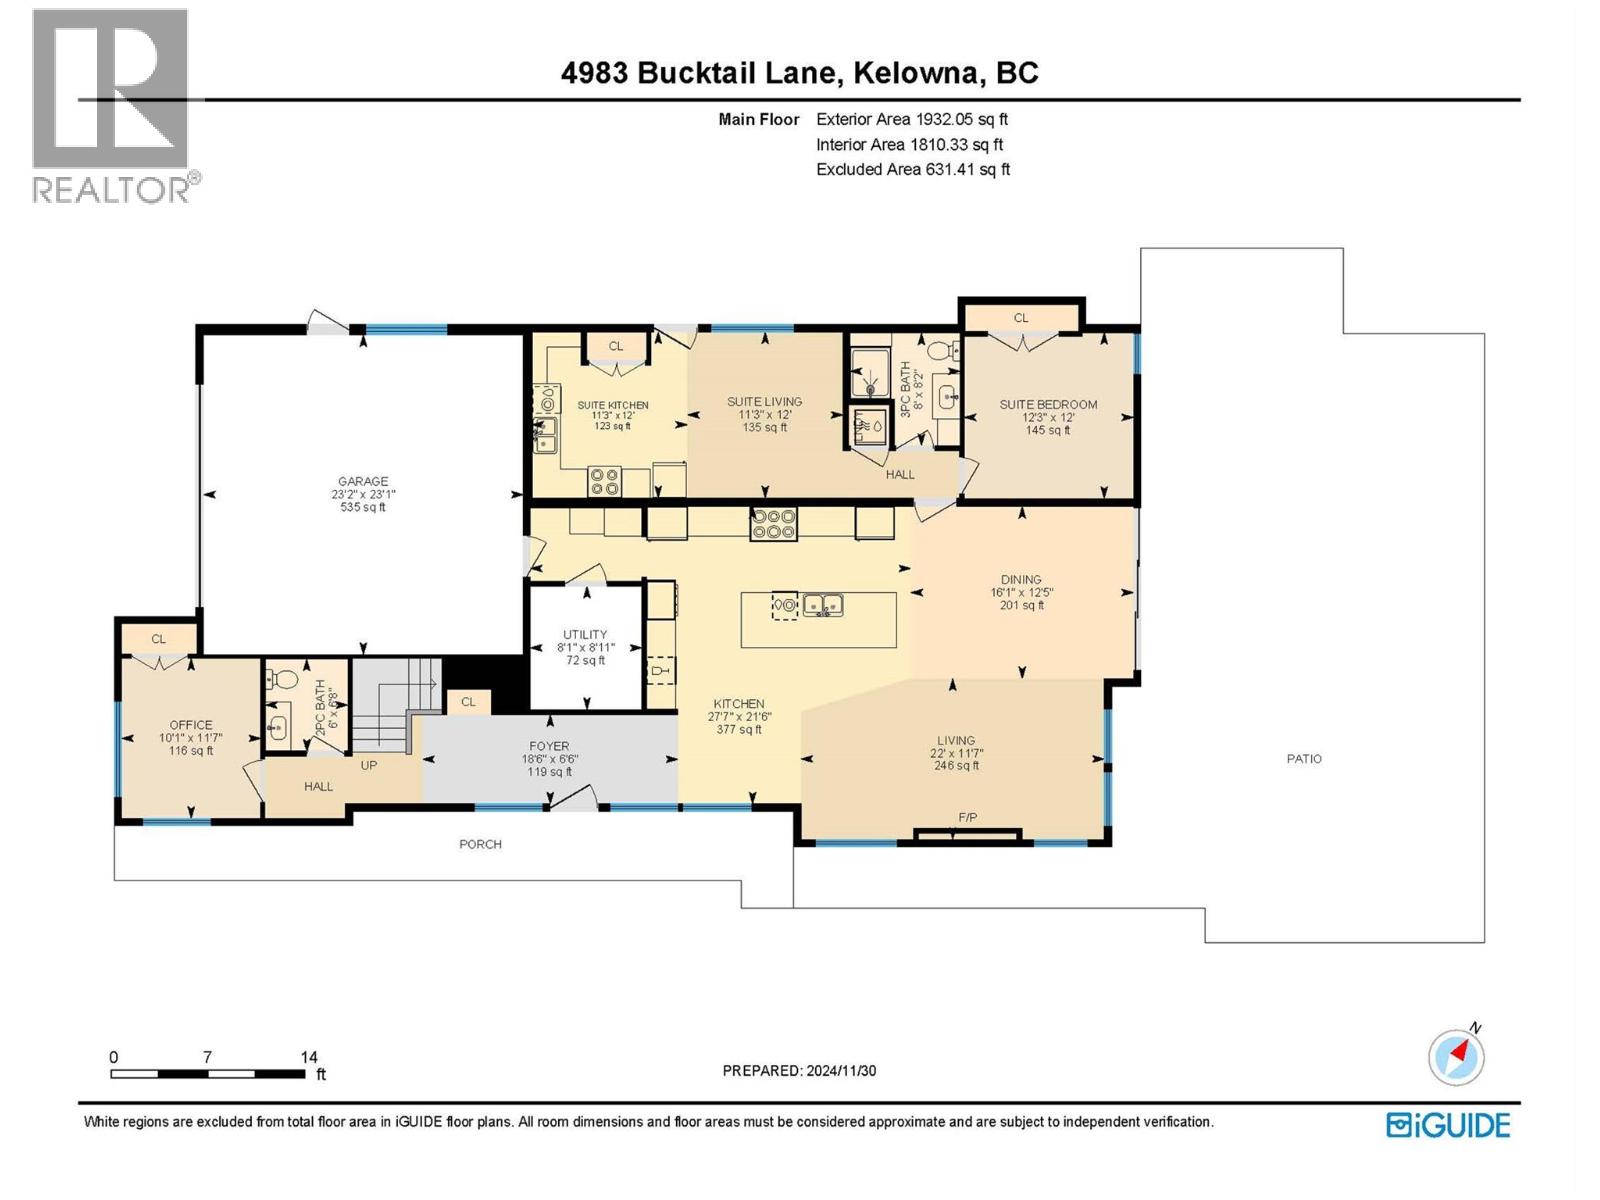
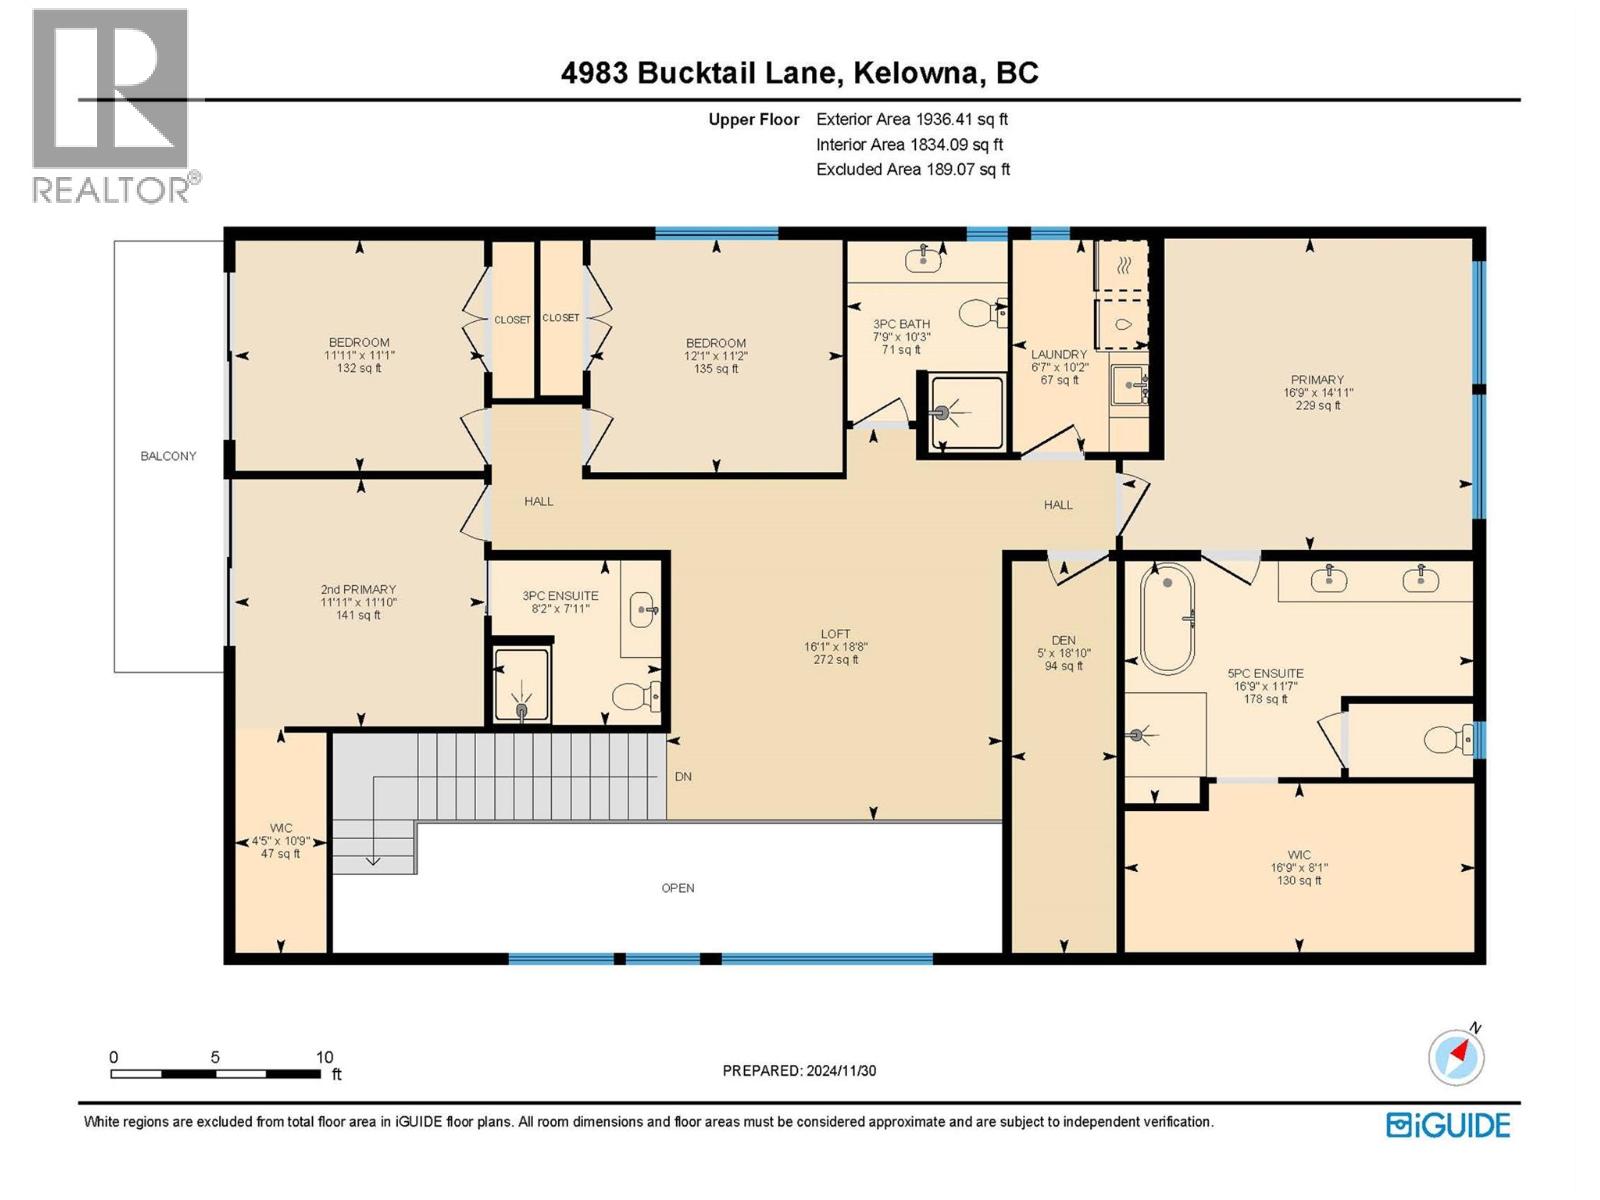
OPEN HOUSE SATURDAY 1PM-3PM. Brand new, high quality home with unique modern architecture, luxurious finishes, inground pool, hot tub and even a one bedroom legal suite! Open-concept main floor HIGH END designer kitchen features oversized island with sleek Deckton porcelain counters, bar area, full-sized fridge/freezer, gas cooktop, built-in oven and oversized floor to ceiling windows that fill the home with natural light. Upstairs offers 4 spacious bedrooms, along with a versatile loft and flex space perfect for a playroom, study, or additional storage. The primary suite is a private retreat, boasting a steam shower and an oversized walk-in closet. A second primary-style bedroom has its own ensuite and shared balcony, to provide added comfort for family or guests. A bright den/office on the main floor provides an ideal workspace. The property also includes a self-contained one-bedroom legal suite, ideal for extended family, guests, or rental income. Navien on-demand H20, SONOS sound system and built-in wall vacuums enhance everyday living. The backyard is surprisingly private with its fenced yard around your private oasis - a sparkling 14x28 saltwater POOL and HOT TUB, perfect for relaxation or entertaining. Best of all you are walking distance to the new middle school and shopping centre! New Home Warranty and Price Plus GST. Click VIRTUAL TOUR link for a 3D walkthrough, all photos, video and downloadable floorplans (id:67517)
Open House
This property has open houses!
1:00 pm
Ends at:3:00 pm
OPEN HOUSE SATURDAY 1PM-3PM.
-
Property Details
MLS® Number 10400042 Property Type Single Family Neigbourhood Upper Mission AmenitiesNearBy Schools, Shopping CommunityFeatures Family Oriented Features Corner Site, Central Island, Balcony ParkingSpaceTotal 2 PoolType Inground Pool, Outdoor Pool, Pool ViewType Mountain View -
Building
BathroomTotal 5 BedroomsTotal 5 Appliances Refrigerator, Dryer, Range - Electric, Cooktop - Gas, Microwave, Washer, Washer/dryer Stack-up, Wine Fridge, Oven - Built-in ArchitecturalStyle Contemporary ConstructedDate 2023 ConstructionStyleAttachment Detached CoolingType Central Air Conditioning ExteriorFinish Brick, Metal, Stucco FireplaceFuel Gas FireplacePresent Yes FireplaceTotal 1 FireplaceType Unknown FlooringType Carpeted, Hardwood, Tile HalfBathTotal 1 HeatingType Forced Air RoofMaterial Other RoofStyle Unknown StoriesTotal 2 SizeInterior 3,868 Sqft Type House UtilityWater Municipal Water Attached Garage 2 -
Land
Acreage No LandAmenities Schools, Shopping Sewer Municipal Sewage System SizeIrregular 0.16 SizeTotal 0.16 Ac|under 1 Acre SizeTotalText 0.16 Ac|under 1 Acre -
Rooms
Level Type Length Width Dimensions Second Level Laundry Room 10'2'' x 6'7'' Second Level Loft 18'8'' x 16'1'' Second Level 3pc Bathroom 10'3'' x 7'9'' Second Level Den 18'10'' x 5' Second Level Bedroom 11'2'' x 12'1'' Second Level Bedroom 11'1'' x 11'11'' Second Level 3pc Ensuite Bath 7'11'' x 8'2'' Second Level Other 8'1'' x 16'9'' Second Level Primary Bedroom 11'10'' x 11'11'' Second Level 5pc Ensuite Bath 11'7'' x 16'9'' Second Level Other 10'9'' x 4'5'' Second Level Primary Bedroom 14'11'' x 16'9'' Main Level Other 23'1'' x 23'2'' Main Level Utility Room 8'11'' x 8'1'' Main Level 2pc Bathroom 6'8'' x 6' Main Level Office 11'7'' x 10'1'' Main Level Dining Room 12'5'' x 16'1'' Main Level Kitchen 21'6'' x 27'7'' Main Level Living Room 11'7'' x 22' Additional Accommodation Full Bathroom Measurements not available Additional Accommodation Living Room 12' x 11'3'' Additional Accommodation Kitchen 12' x 11'3'' Additional Accommodation Bedroom 12' x 12'3'' -
Utilities
Your Favourites
No Favourites Found







The trademarks REALTOR®, REALTORS®, and the REALTOR® logo are controlled by The Canadian Real Estate Association (CREA) and identify real estate professionals who are members of CREA. The trademarks MLS®, Multiple Listing Service® and the associated logos are owned by The Canadian Real Estate Association (CREA) and identify the quality of services provided by real estate professionals who are members of CREA. The trademark DDF® is owned by The Canadian Real Estate Association (CREA) and identifies CREA's Data Distribution Facility (DDF®)
October 13 2026 09:28:57
Association of Interior REALTORS®
