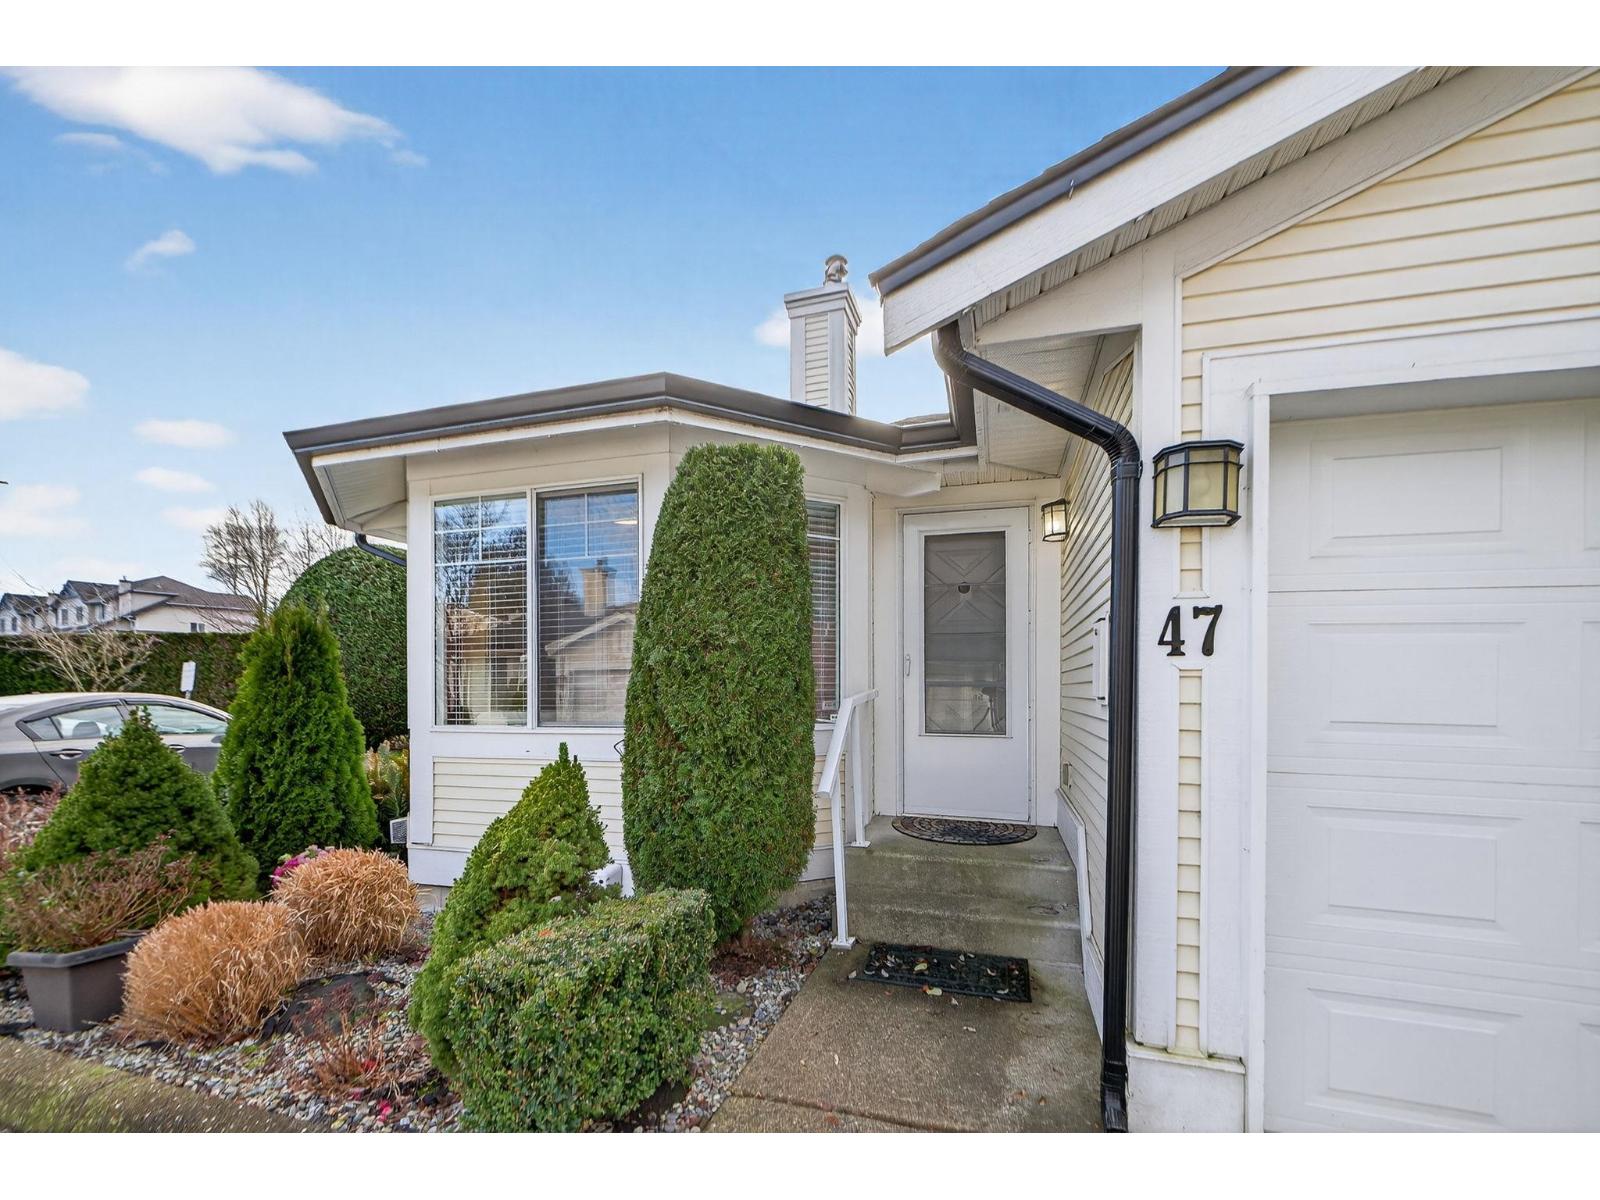
47 20761 Telegraph Trail
Langley, British Columbia
Fabulous 3 bedroom Woodridge Townhome rancher with basement is waiting for you! Located on a corner with extra windows will give you lots of natural light in your dining and living area with cozy gas fireplace. Large kitchen with an eating nook. Enjoy your morning coffee on the back deck which steps out into your private fenced yard. Rarely seen is a primary bedroom on the main with large bathroom. Large space down with two bedrooms plus a family room with a second fireplace! Washer/Dryers are on main and bottom floors! 2 parking spots, one inside your private garage with storage and the second beside home in designated spot. OPEN JAN 31 2-4 (id:45055)
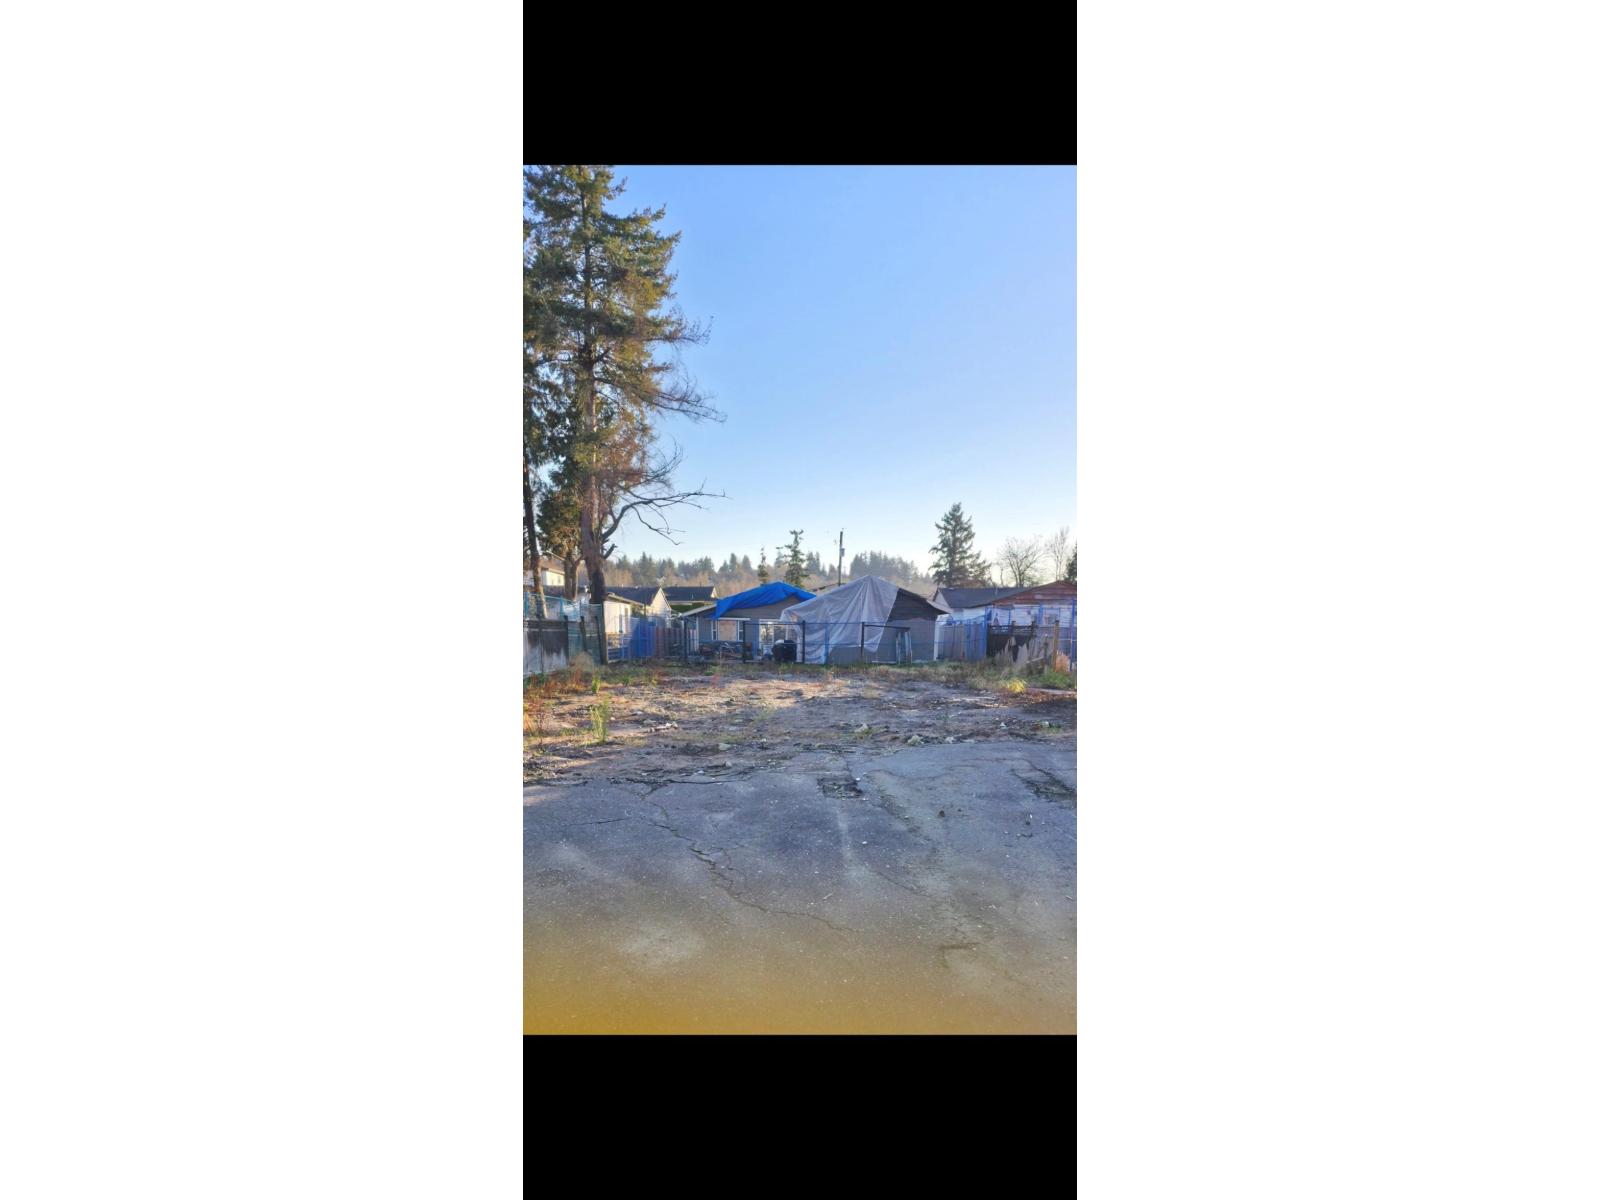
12766 113a Avenue
Surrey, British Columbia
Lot size: 5000 sq. ft. Location is close to restaurants, recreation facilities, public transit, next lot is available. (id:45055)
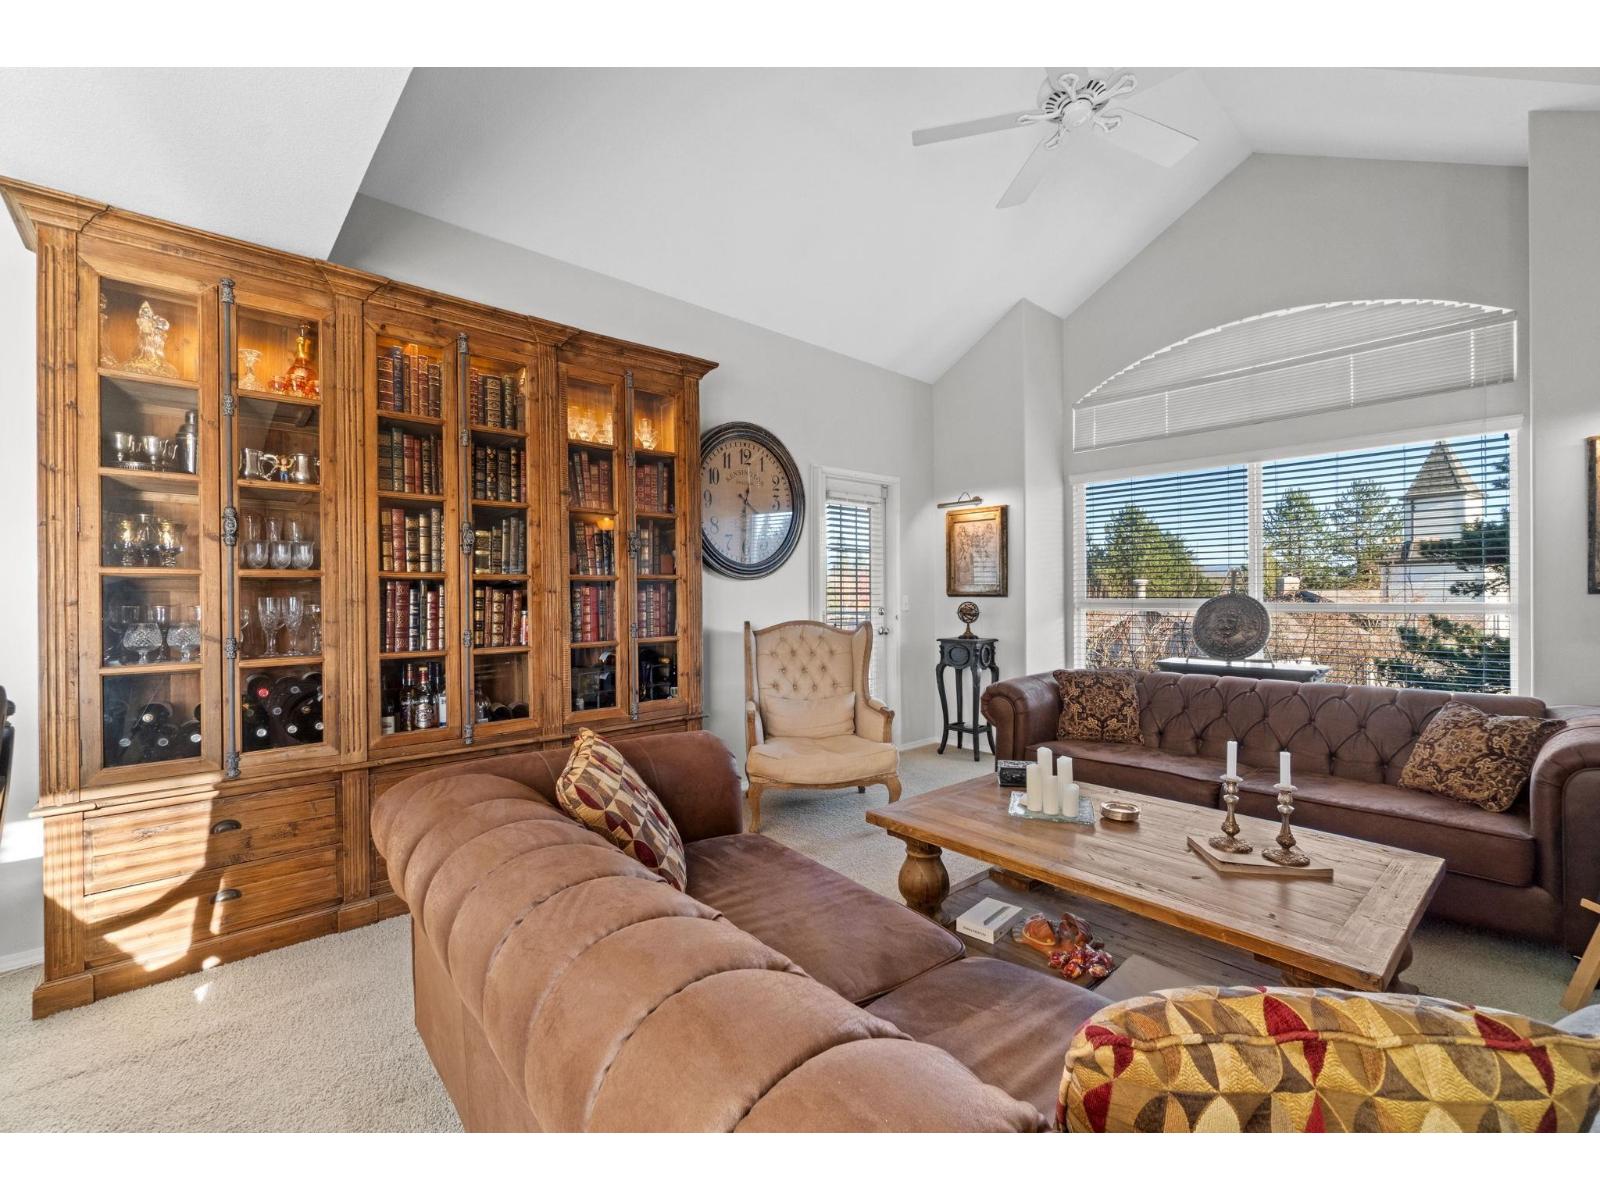
314 20381 96 Avenue
Langley, British Columbia
Welcome to Chelsea Green, Walnut Grove's premier 55+ gated community! This bright top-floor END UNIT offers extra windows, great privacy, and one of the best locations in the complex. Featuring 2 bedrooms and 2 bathrooms, the home includes a spacious living room with gas fireplace, full dining area, and a comfortable primary bedroom with 4-piece ensuite. Enjoy the sunny private balcony-perfect for relaxing or morning coffee. Chelsea Green features an outdoor pool, hot tub, clubhouse, workshop, guest suites, RV parking, and beautifully kept grounds. A warm, friendly community close to shopping, restaurants, and transit. Don't miss this rare top-floor end unit! (id:45055)
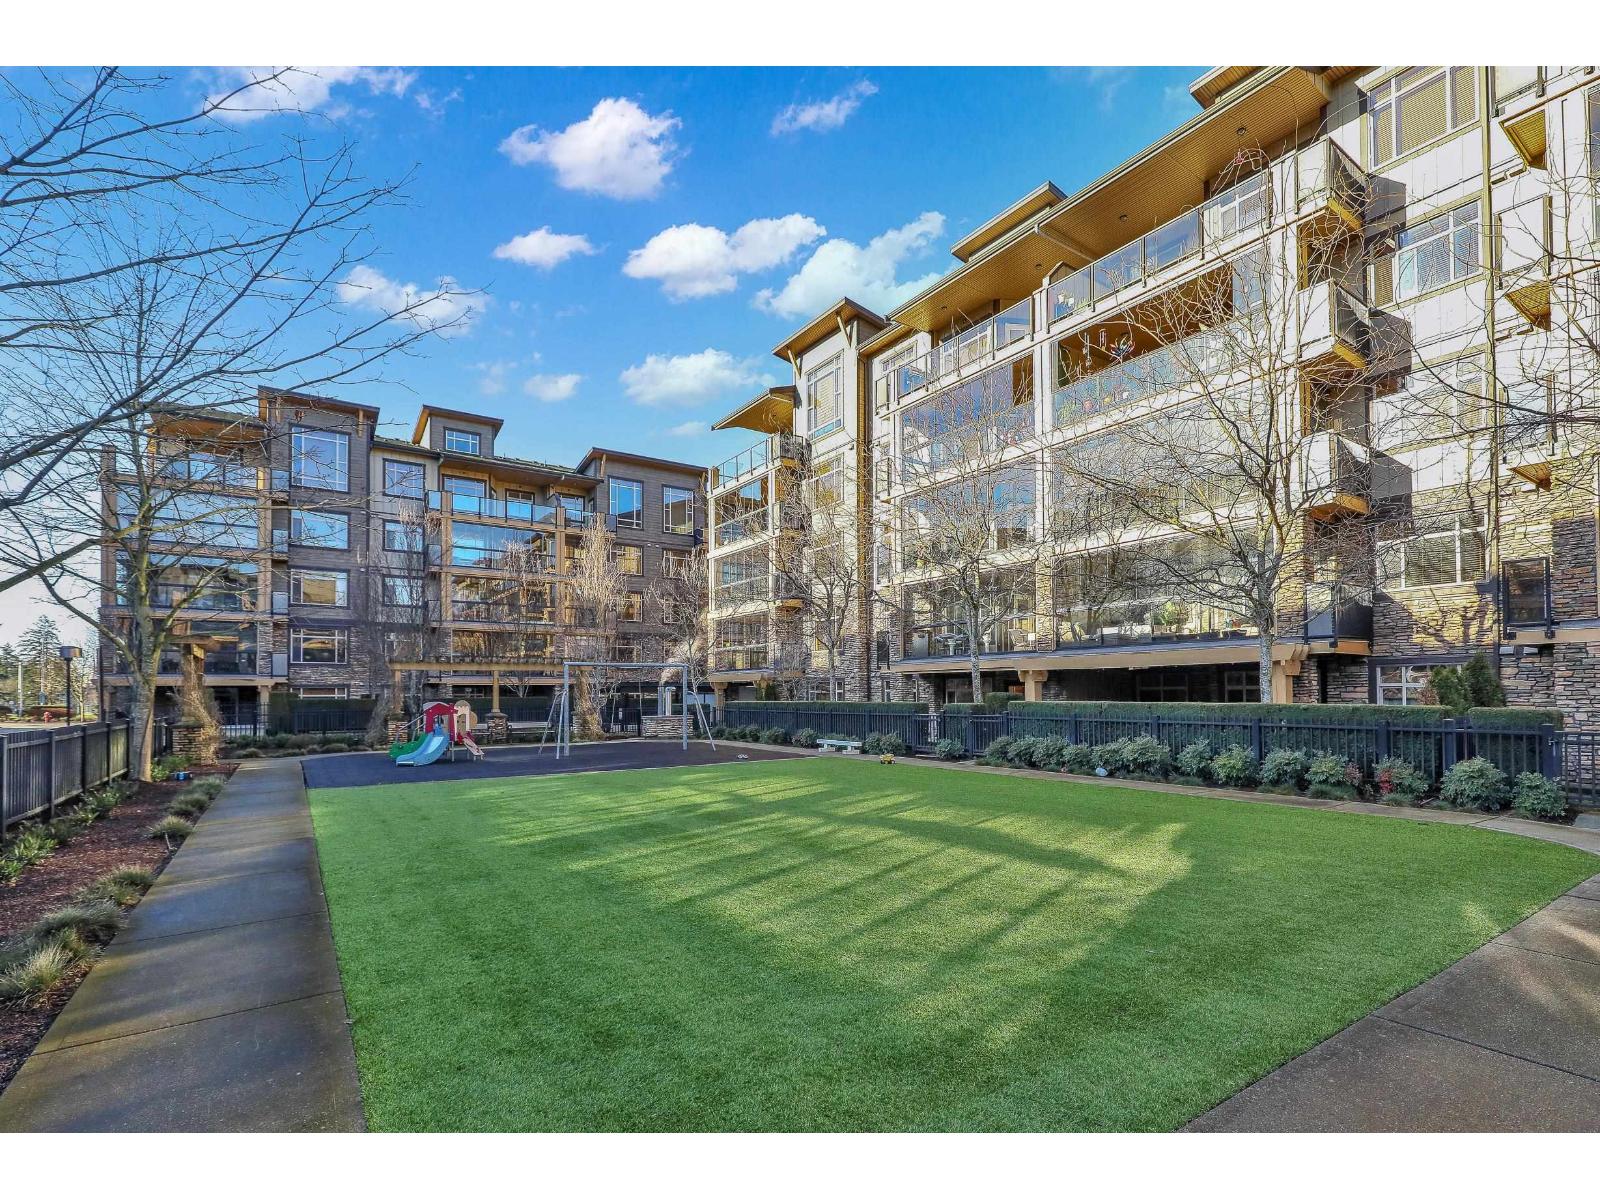
155 8258 207a Street
Langley, British Columbia
An ideal family home for young children, featuring direct access to a safe, fenced playground and a large patio! Spacious and bright south-facing ground-level 2 bedroom + DEN home (den can be used as a 3rd bedroom). Located in the fast-growing Willoughby Heights neighborhood, close to schools, shopping, restaurants, parks, Carvolth Rapid Bus, and easy highway access. Excellent layout with bedrooms on opposite sides for added privacy. Features include built-in A/C, laminate flooring throughout, granite countertops, bathrooms with heated floors, wood closet organizers, a built-in safe, and gas BBQ hookup. Includes 2 parking stalls and 1 secure roll-up garage storage locker with power outlet. Do not miss this one! (id:45055)
204 15165 Marine Drive
White Rock, British Columbia
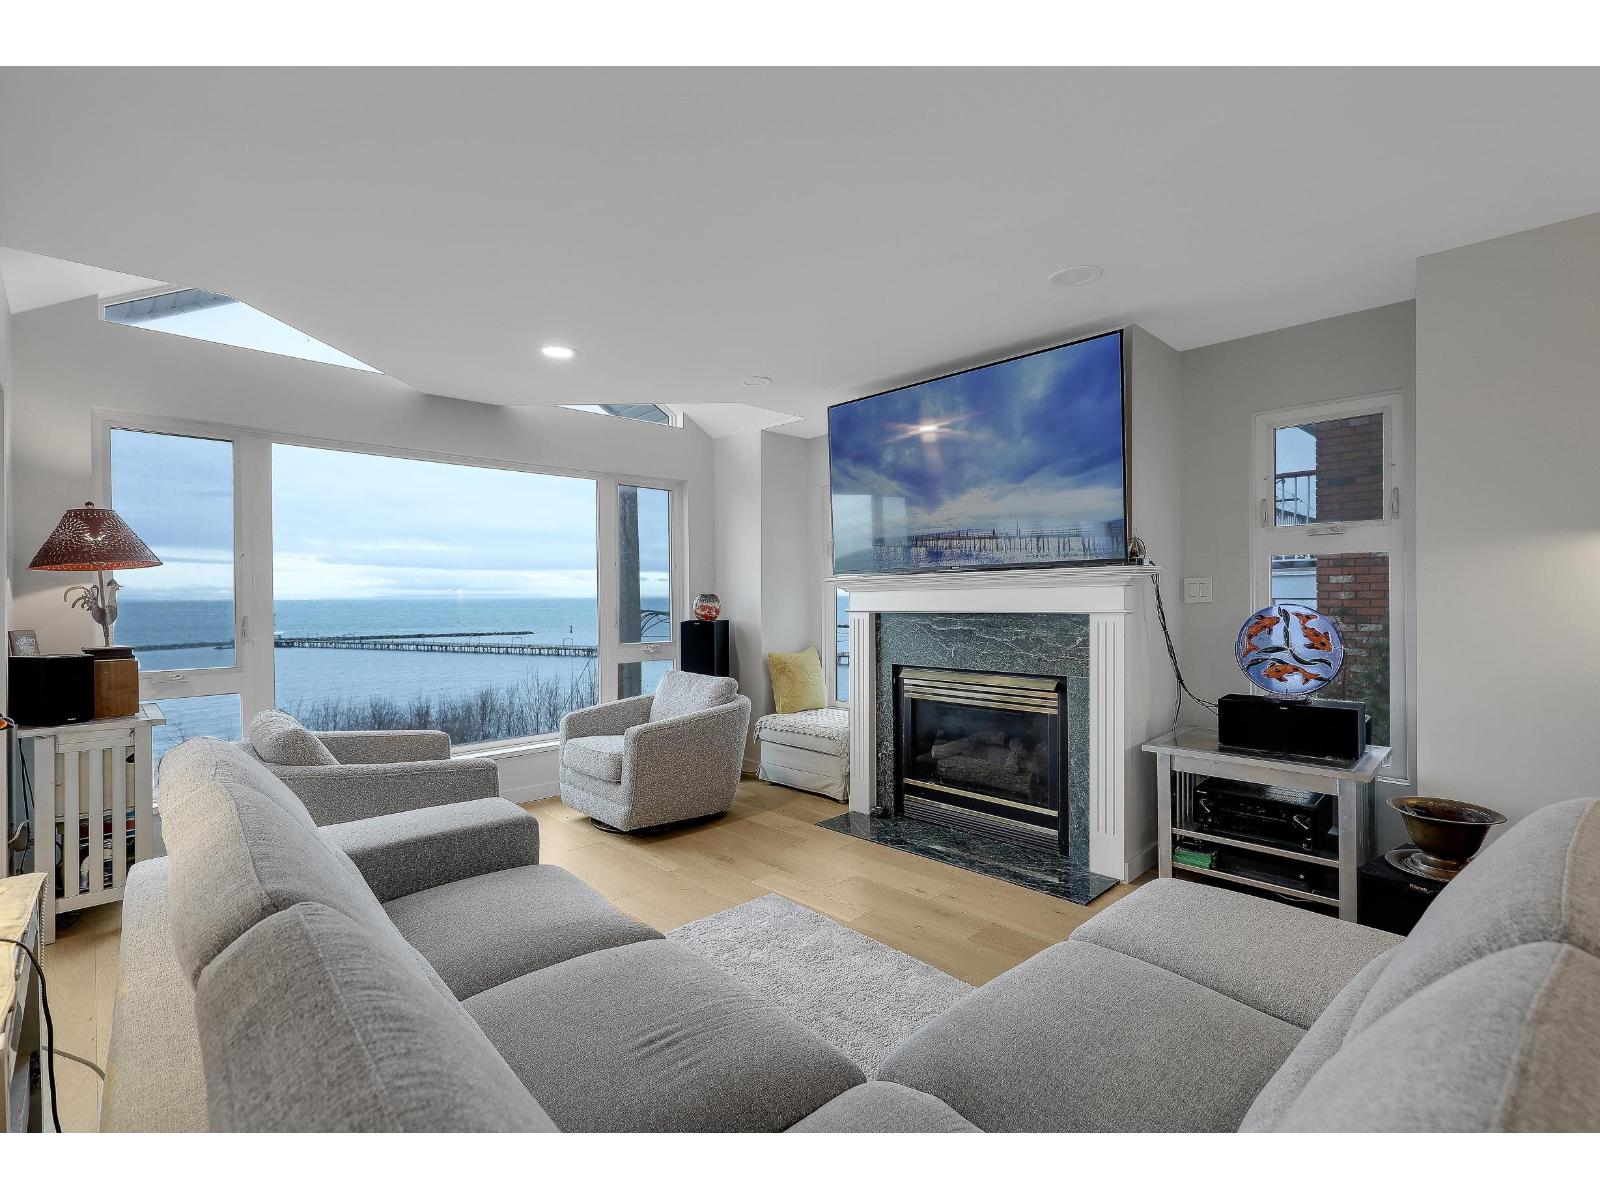
Waterfront! Rarely available extra-large 2-bedroom, 2-bathroom end unit offering breathtaking Ocean and White Rock Pier views. This home has been fully renovated, featuring newer hardwood flooring, an updated kitchen with a massive 3' x 10' island, wall oven and pull-out pantries, renovated bathrooms, LG premium Thin Q Studio Line appliances, custom millwork throughout, and extensive upgrades. Radiant floor heating and gas fire place are included in the strata fee. The well-maintained building has undergone major improvements, including rain screening, newer roofing, Hardie Plank siding, vinyl windows, and a large retaining wall. Step outside to pubs, restaurants, the beach, and the iconic White Rock Pier, or enjoy a jog along the waterfront - all just steps from your door. (id:45055)
1428 Tower Ranch Drive
Kelowna, British Columbia
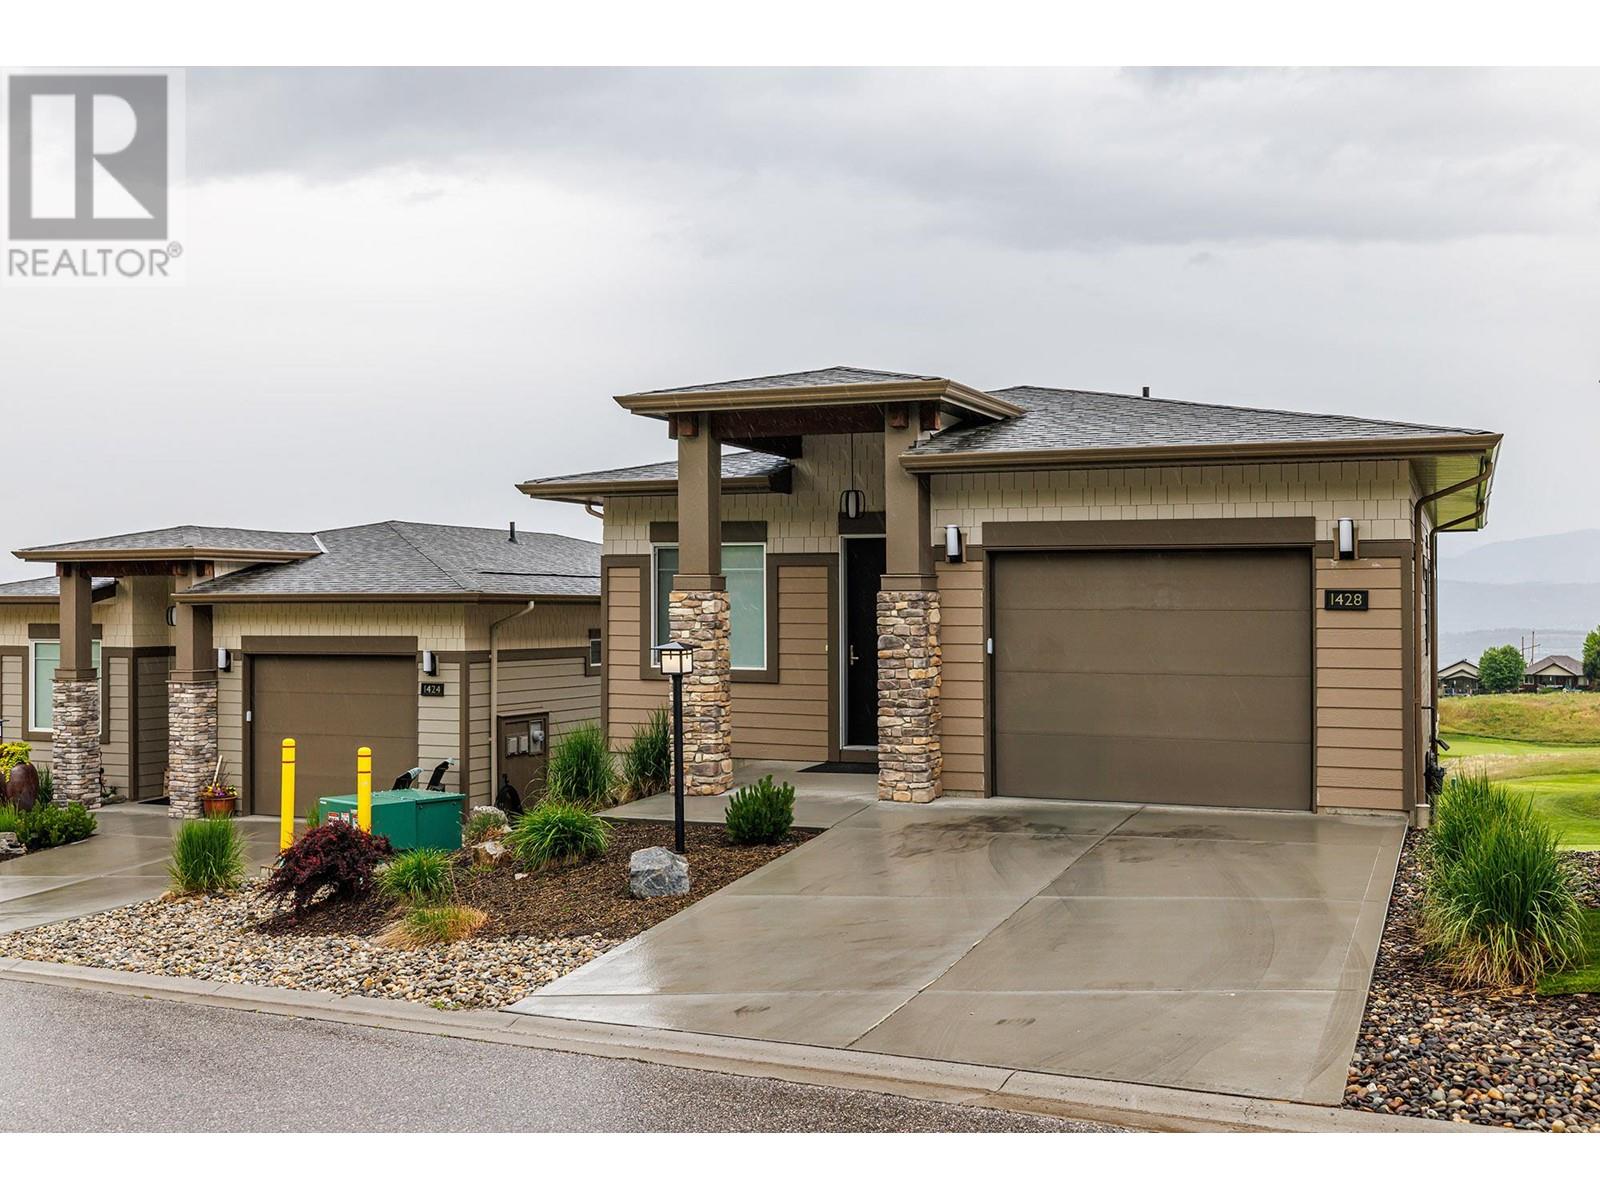
$200/MO LEASE CREDIT FOR THE 1ST 12MONTHS | $100/MO CREDT FOR THE 2ND 12MONTHS. Effortless living overlooking Tower Ranch Golf Course. Welcome to Solstice at Tower Ranch, where serene, low-maintenance living meets panoramic fairway views and upscale finishes. This 2 bedroom plus recreation room, 3 bathroom leasehold home is perfectly positioned to capture the sunsets, lake views, and sweeping green space from both levels. Thoughtfully upgraded throughout, the home features engineered hardwood flooring, quartz countertops, heated tile floors, and soft-close cabinetry. The bright kitchen is a chef’s delight, with a gas range, centre island, and Whirlpool stainless steel appliances. The open-concept living area centers around a fireplace with stone surround and flows seamlessly to a covered upper deck with gas BBQ hookup, making it ideal for year-round entertaining. The spacious primary retreat offers deck access, a custom closet, and a spa-inspired ensuite with a floating vanity with two undermount sinks and tiled glass door shower. Downstairs, enjoy a bright walk-out recreation room, guest bedroom with walk-in closet, and a private lower patio with city, lake, and golf course views. Extras include central air conditioning, central vacuum, HRV system, and single garage with driveway parking. Just minutes to YLW, wineries, and hiking trails, this is Okanagan living made easy. (38743735)"" (id:45055)
404 Grant Ave
Princeton, British Columbia
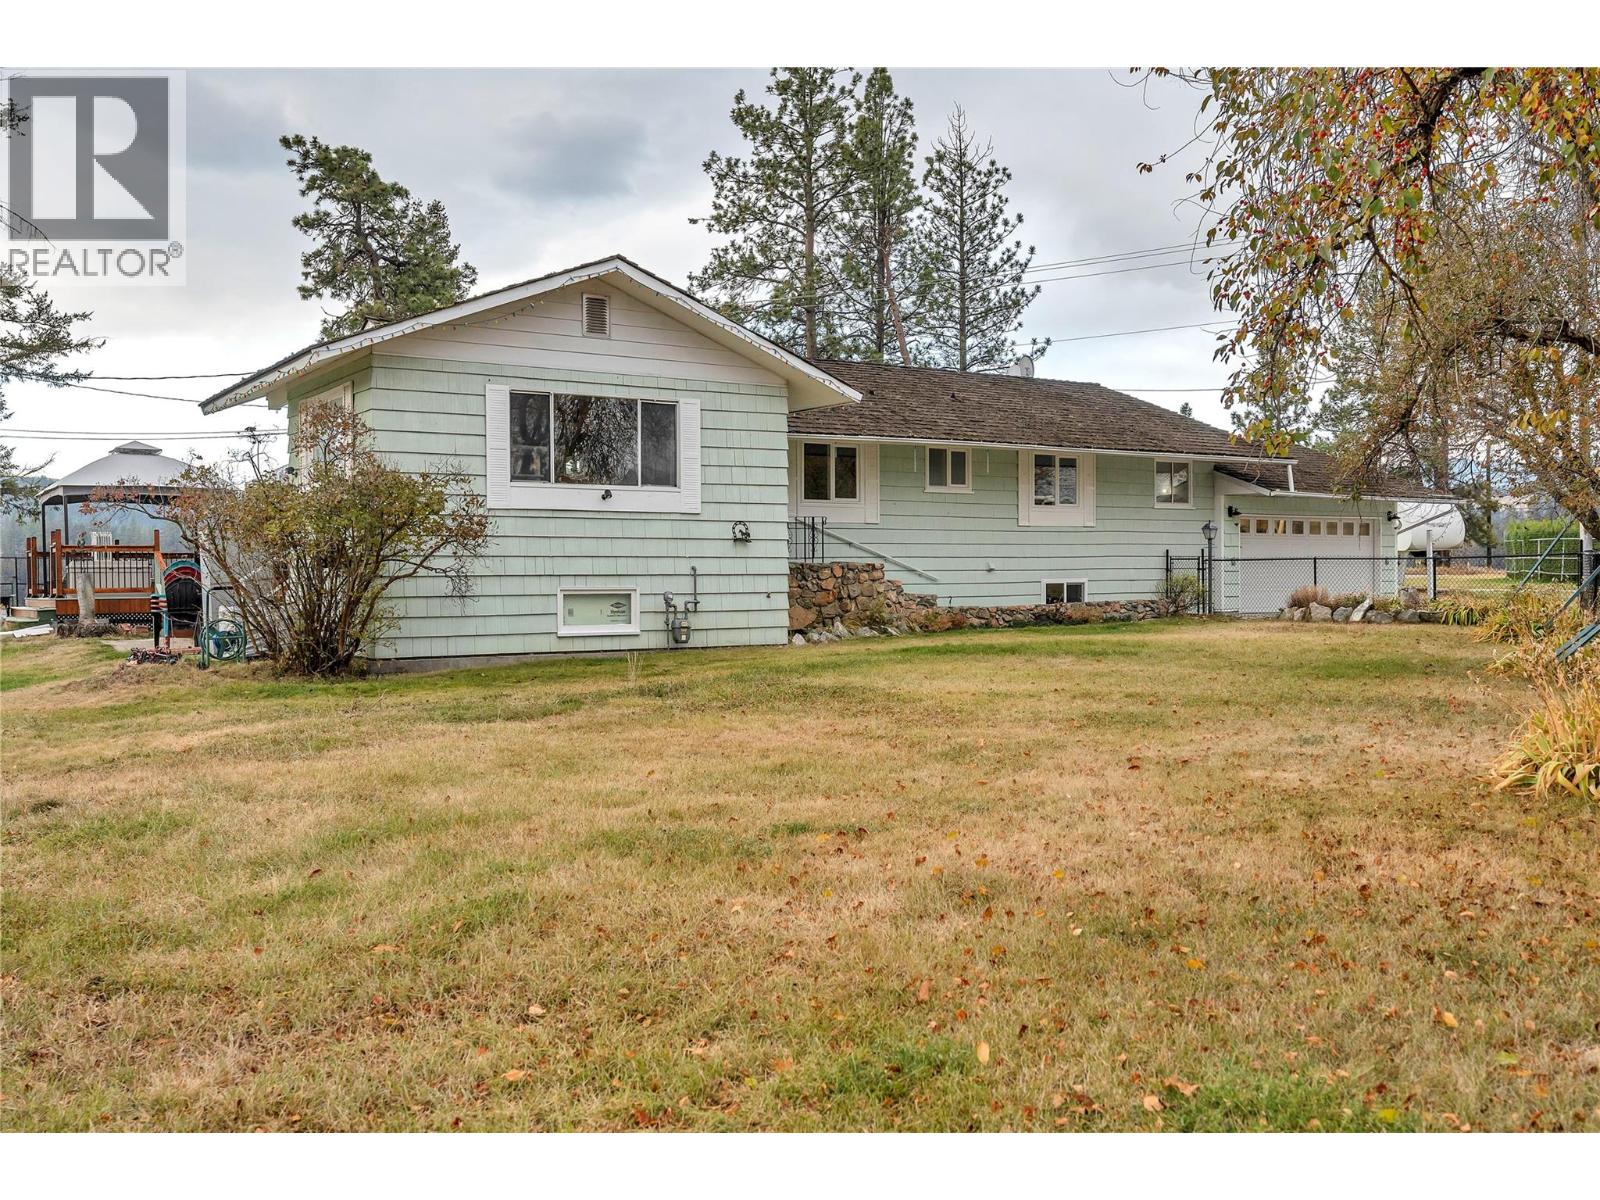
Executive Home in Princeton’s Sought After Third Bench! Experience refined living in this stunning executive home located in Princeton’s highly desirable Third Bench neighborhood. This spacious 4 bedroom, 3 bath residence offers an impressive layout designed to suit families of any size, complete with a one bedroom in-law suite on the lower level. High-end finishings are showcased throughout. From the elegant countertops and custom tile work to the beautifully appointed fireplaces to the hickory accents. The luxurious primary suite is a private retreat, featuring a double-sided fireplace shared with the spa-inspired ensuite, a large soaking tub, and a generous walk-in closet. Formal dining room, breakfast nook, expansive livingroom and updated bathroom complete this executive home. Set on a large corner lot, the property boasts exceptional outdoor living spaces including multiple patios, a peaceful pond feature, raised garden beds, and beautifully maintained flower gardens surrounded by mature deciduous trees. A double attached drive-thru garage adds both functionality and convenience. Full sun exposer for those with green thumbs and a handy A/C unit to keep inside nice and cool. A perfect blend of sophistication, comfort, and thoughtful design. This is an exceptional opportunity to own one of Third Bench’s premier homes. (id:45055)
1976 Watson Lane
Fruitvale, British Columbia
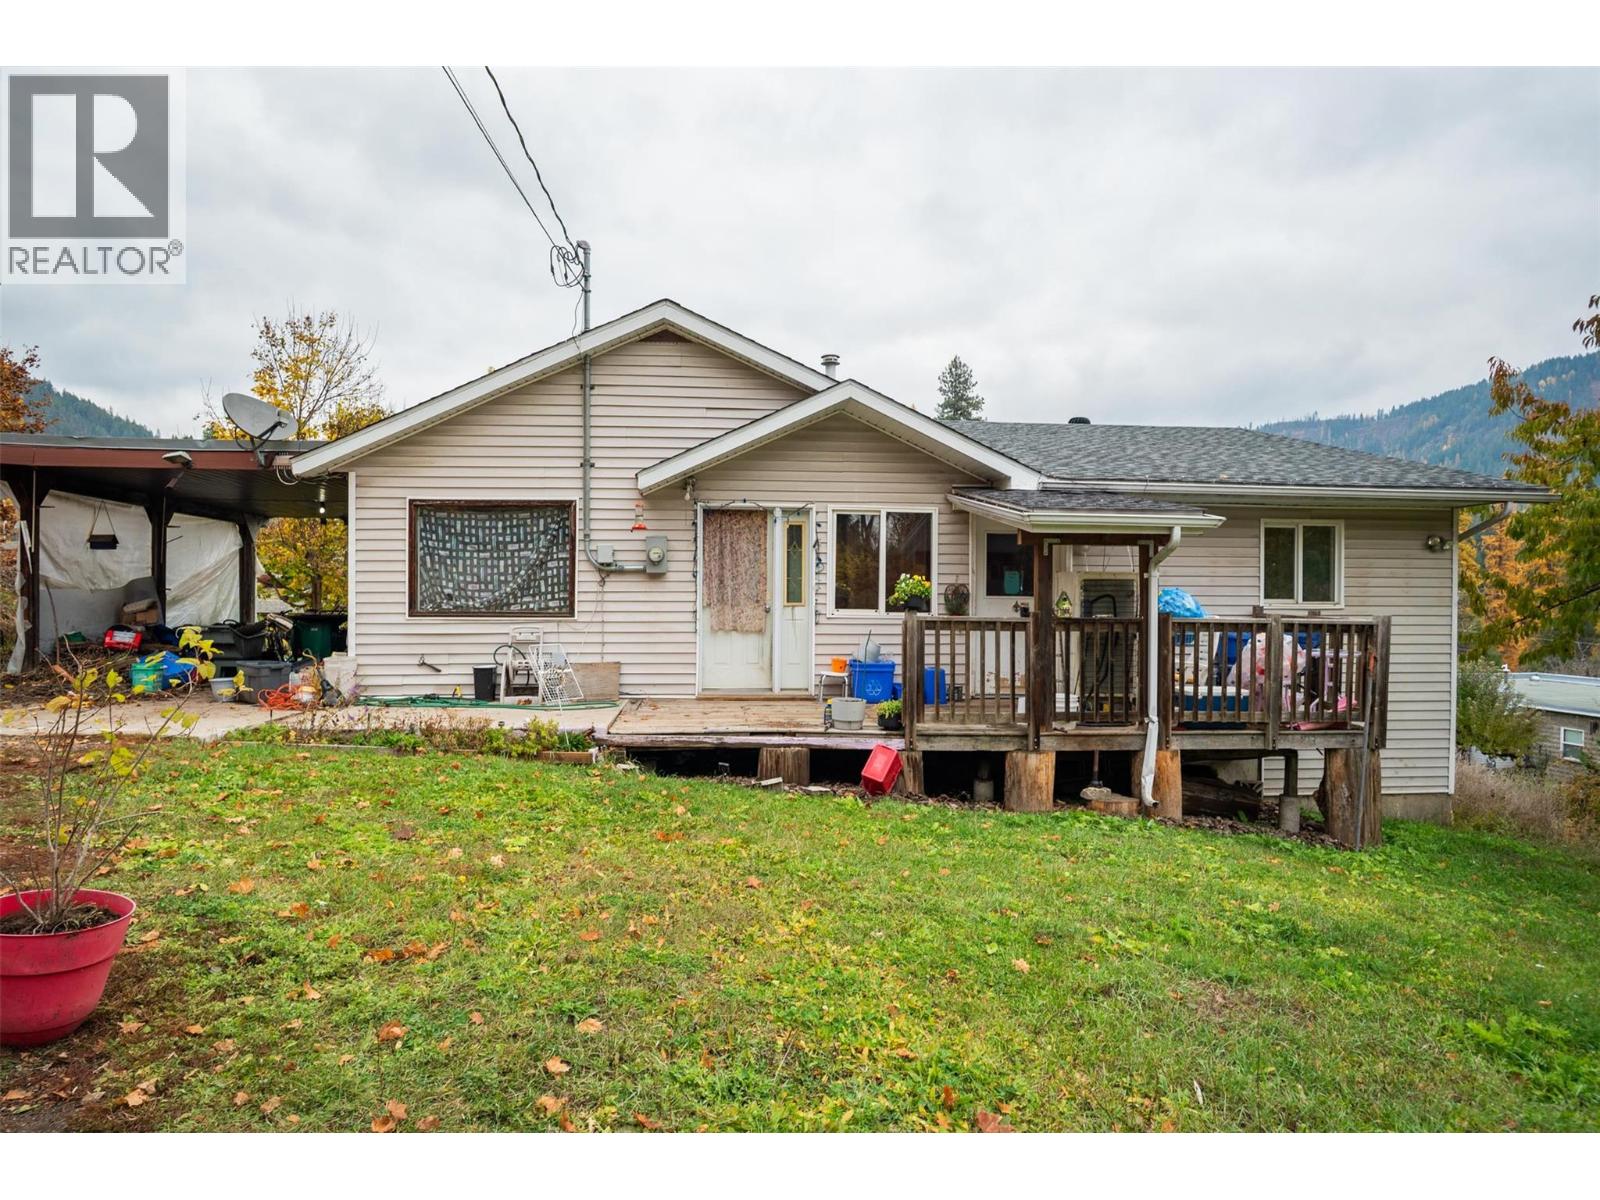
Don’t miss this rare chance to own this family home with a secondary suite on over half an acre right in town! This property sits on 0.53 of an acre & offers two spacious units, making it an ideal investment or multi-family living option. Located just steps from all of Fruitvale’s amenities, this property delivers both convenience & long-term value. One side of the home features 2 bedrooms & 1 bathroom, a nice sized living room & kitchen. Laundry is on the main floor & the lower level offers a huge storage area perfect for future development. The other side offers a comfortable fully accessible 1-bedroom suite with a huge walk-in closet, good-sized living room & kitchen. It also includes main-floor laundry, full bathroom & a lower-level storage room. Outside, you’ll love the private, park-like setting surrounded by mature trees. A private lane provides easy access, & the property sits on its own septic system. With its peaceful atmosphere & in-town location, this is truly a unique & versatile property. Whether you’re looking for a revenue property, a multi-generational home, or a smart investment opportunity, this one checks all the boxes. The property does require some updates & TLC, making it an ideal opportunity for anyone looking to add value & build equity. With a bit of work, this property could shine as a fantastic rental investment or a charming owner-occupied home with mortgage helper. Opportunities like this don’t come along often in Fruitvale ... bring your ideas & see the potential this property has to offer! (id:45055)
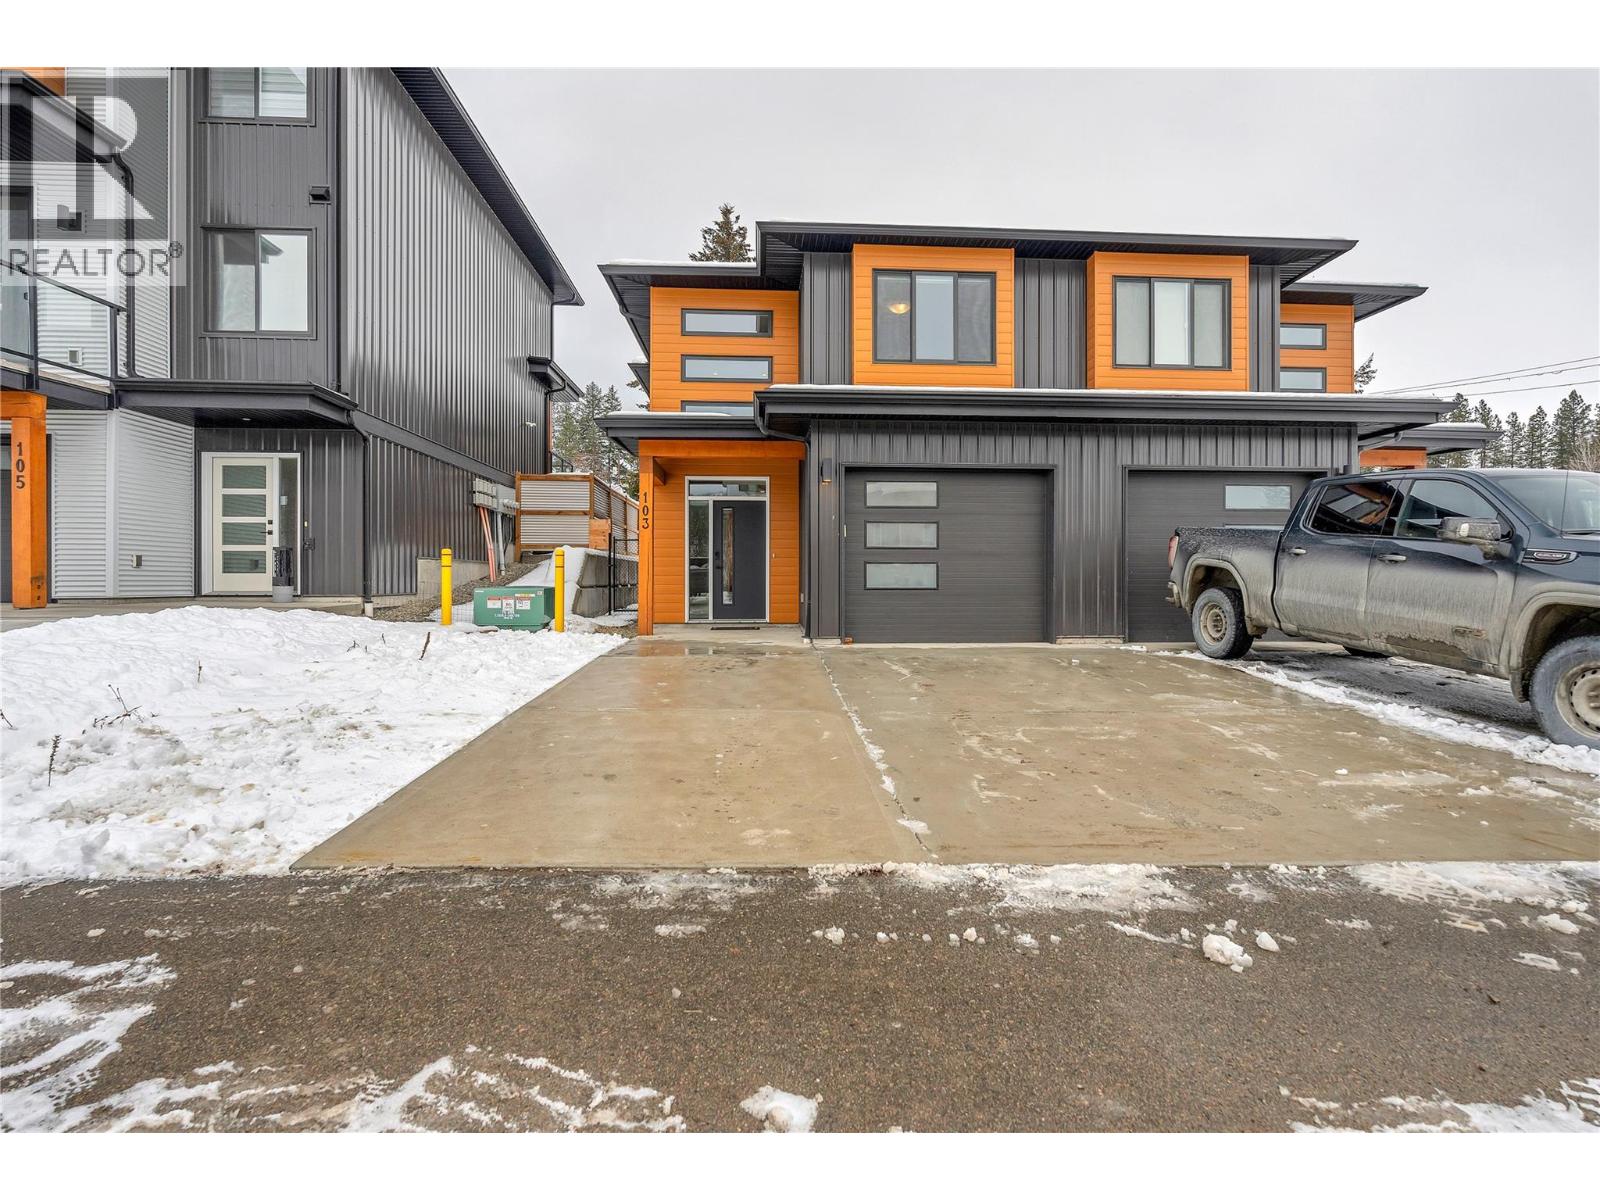
103 Abbey Road
Princeton, British Columbia
Charming 3 bedroom duplex in highly sought after Old Brewery Heights. Welcome to this well kept 3 bedroom, 2 1/2 bath duplex nestled in the heart of Old Brewery Heights, one of Princeton's most desirable neighborhoods. Perfectly situated for convenience and comfort, this home offers easy walking distance to all local amenities, including shops, cafes, schools, parks, and essential services. Ideal for busy families, retirees, or anyone seeking a community oriented lifestyle. Step inside to discover a bright, inviting layout featuring a spacious living area, functional kitchen, and well sized bedrooms designed for everyday comfort. Outside you'll find a low maintenance yard and peaceful surroundings, giving you the benefits of a quiet residential setting while keeping you just moments from Princeton's vibrant town center. Low strata fees of $162.63 covering insurance , road maintenance, garbage and common area. Call and book your showing. (id:45055)
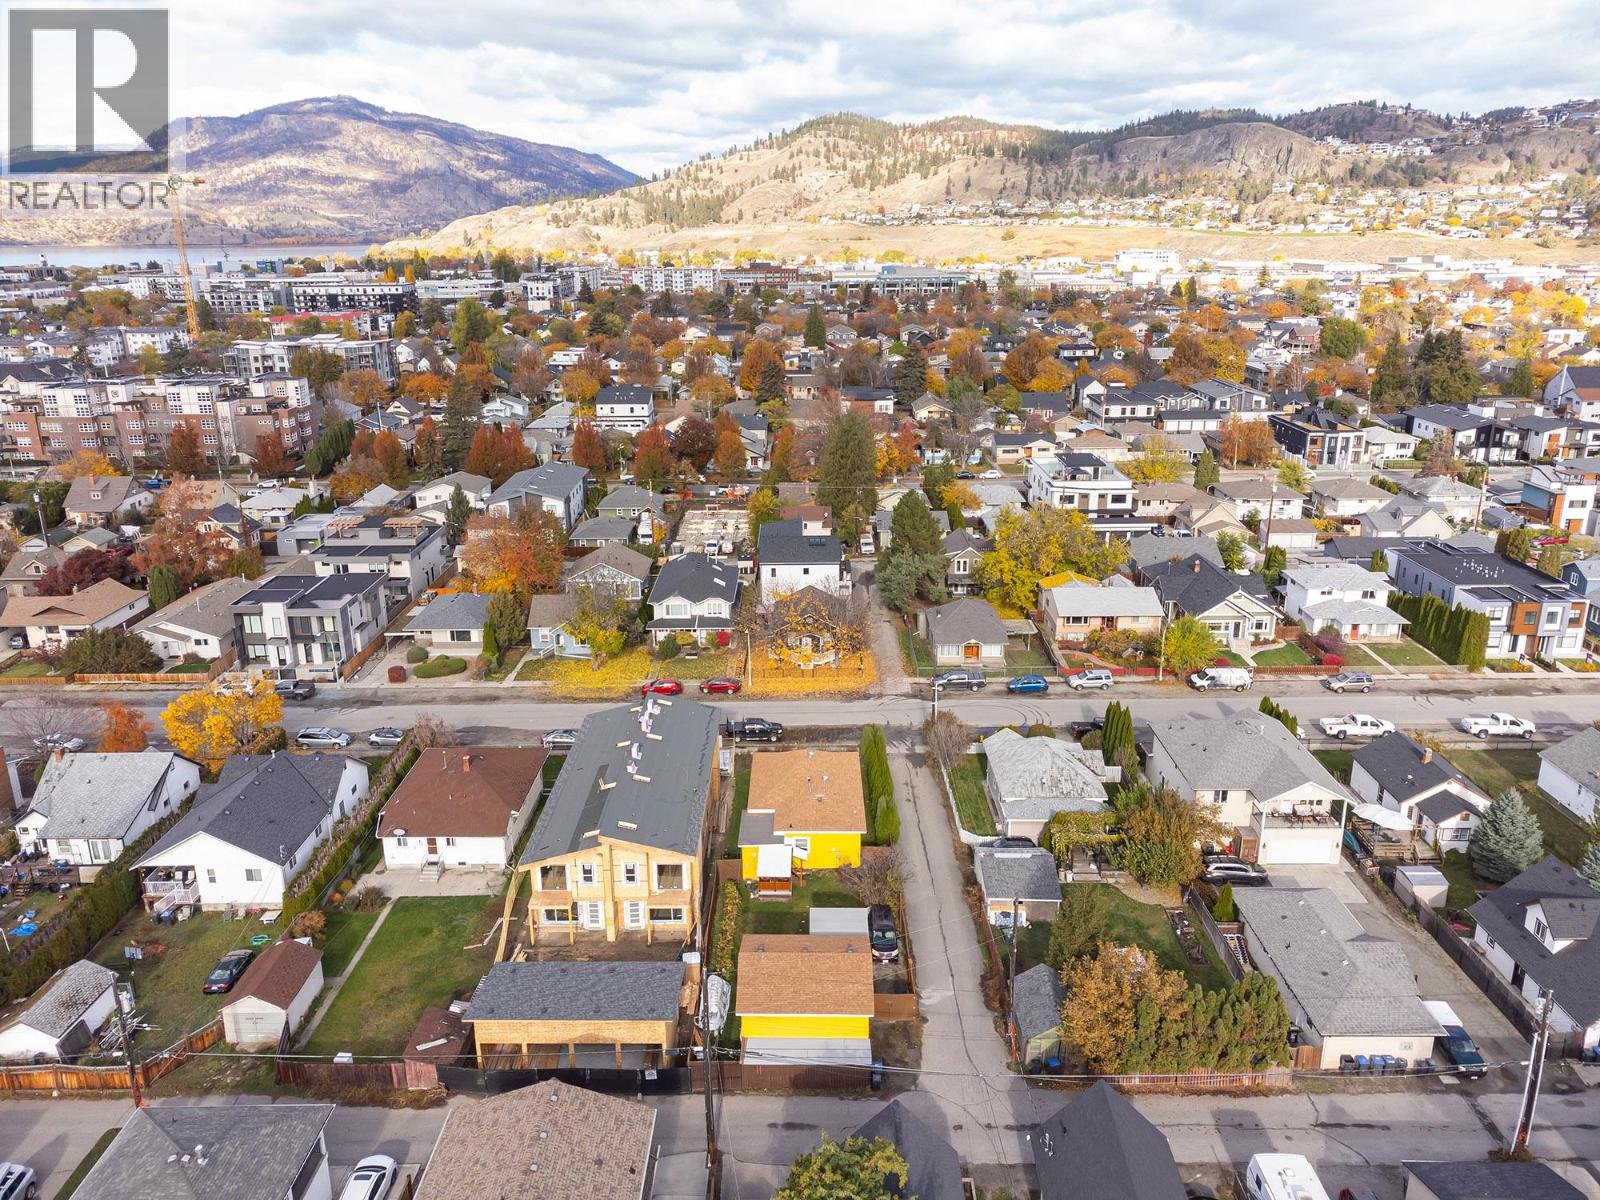
795 Lawson Avenue
Kelowna, British Columbia
LOCATION! LOCATION! Enjoy downtown living on this large corner lot. Live in this solid house with a detached shop, build your dream home, or develop the property with a 4-plex. Ideally situated in one of Downtown Kelowna's most desirable and rapidly revitalizing areas. With a MF1 zoning designation, this property is a prime canvas for multi-family residences, offering exceptional potential for your next project. The existing house and large detached garage offer immediate holding income as you plan your development, or can be a base for initial planning. This isn't just a property; it's a chance to capitalize on a fantastic investment in a vibrant, growth-oriented neighborhood that's currently experiencing an influx of new builds. You'll be just a short walk from the bustling downtown core, where you can enjoy an array of shopping, diverse dining, cultural experiences, and beautiful Okanagan Lake beaches, all with convenient public transit access. The upcoming UBCO campus is set to further enhance the area's appeal and future demand. The lot's strategic corner location, at the intersection of an alley, allows for access from three sides, presenting numerous versatile development opportunities. For added convenience, Kelowna International Airport (YLW) is only 15 minutes away and Okanagan Lake is a short walk, ensuring easy access to both travel and local recreation. Don't miss out on this exceptional chance to make your mark in a thriving community! (id:45055)
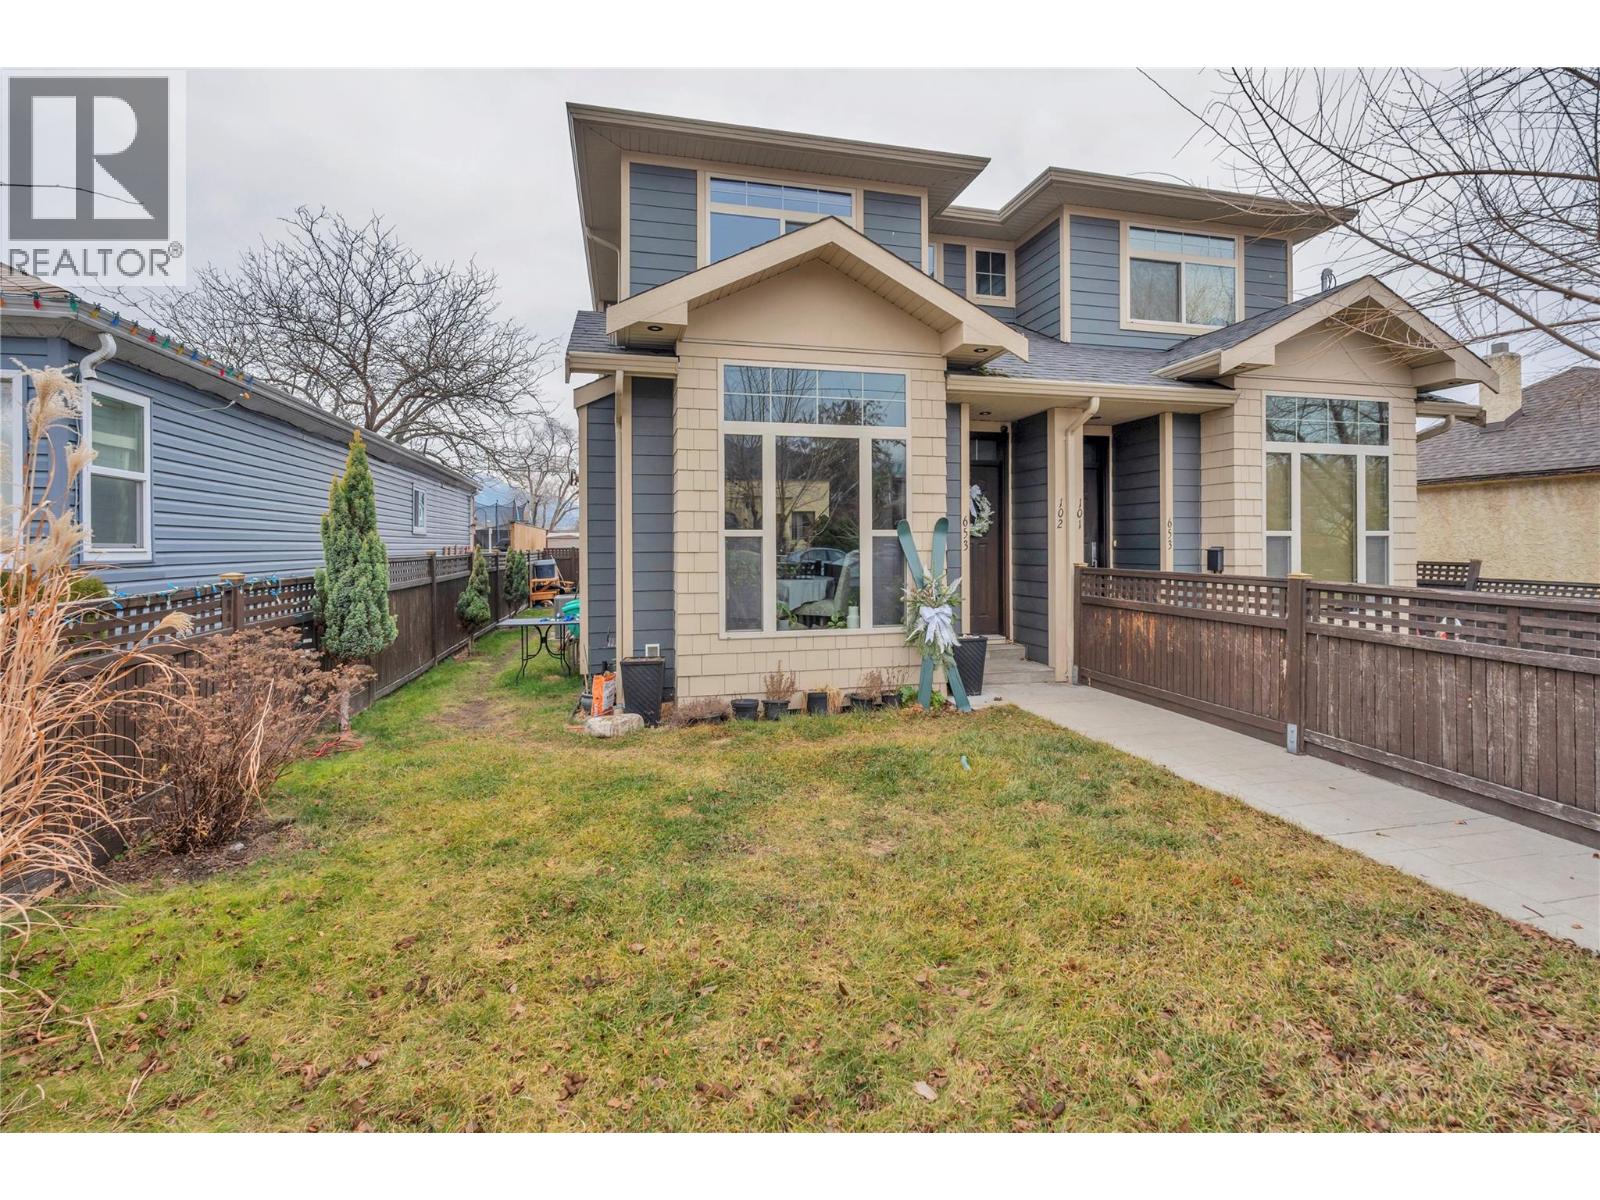
653 Papineau Street Unit# 102
Penticton, British Columbia
Well-built and thoughtfully designed, this home features durable Hardi-Plank siding, 3 spacious bedrooms, and 2.5 bathrooms. An ICF concrete party wall between units provides exceptional soundproofing for quiet, comfortable living. Ideally located close to downtown, the farmers martket and the high school, this property offers both convenience and peace of mind; perfect for families, professionals, or investors seeking quality construction in a central location. (id:45055)
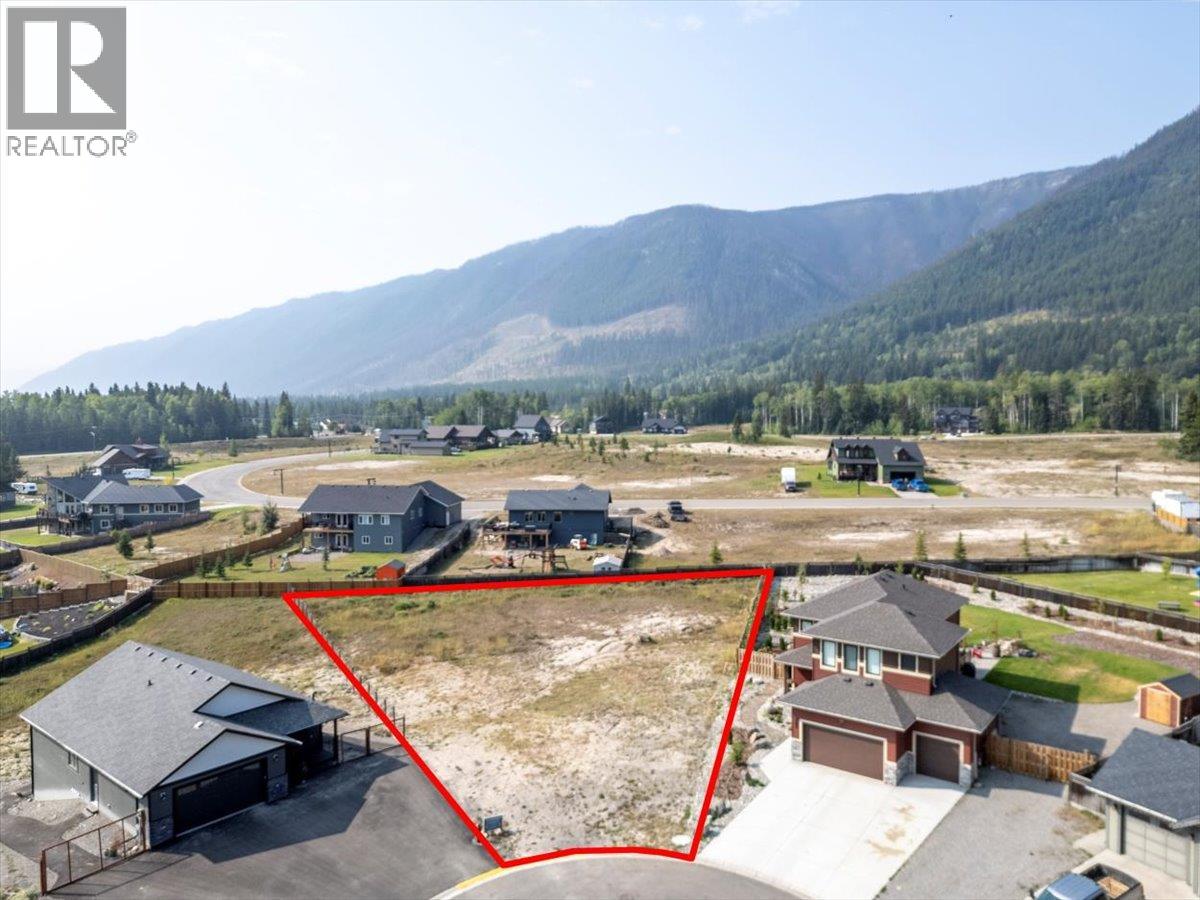
2405 Osprey Court
Sparwood, British Columbia
Set at the end of a quiet cul-de-sac in Sparwood’s Whiskey Jack neighbourhood, this 0.427-acre pie-shaped lot offers space, privacy, and a setting that feels both tucked away and connected. With approximately 18,600 sq ft, there’s room to build thoughtfully — whether that means outdoor living space, generous setbacks, or simply breathing room between homes. The lot is zoned R1-A and fully serviced, with municipal water and sewer, natural gas, electricity, cable, and phone available at the lot line. The yard is already fenced, providing a head start on creating a secure outdoor space for kids, pets, gardens, or future landscaping plans — a practical detail that makes the transition from idea to build feel more approachable. No GST. Surrounded by well-kept custom homes, the setting reflects the quiet, established feel Whiskey Jack is known for. It’s peaceful and residential, yet closely connected to the mountain landscape, with trails and open space nearby for year-round recreation. Despite the sense of privacy, everyday essentials remain close. Schools, parks, the recreation centre, and town amenities are just minutes away, making this an easy place to settle in and stay awhile. Whether your vision is modern and light-filled or warm and mountain-inspired, this lot offers a solid foundation. Large, serviced, fenced lots in Whiskey Jack don’t come up often. This is a chance to build something that truly fits your life, in a neighbourhood where space and community still matter. (id:45055)
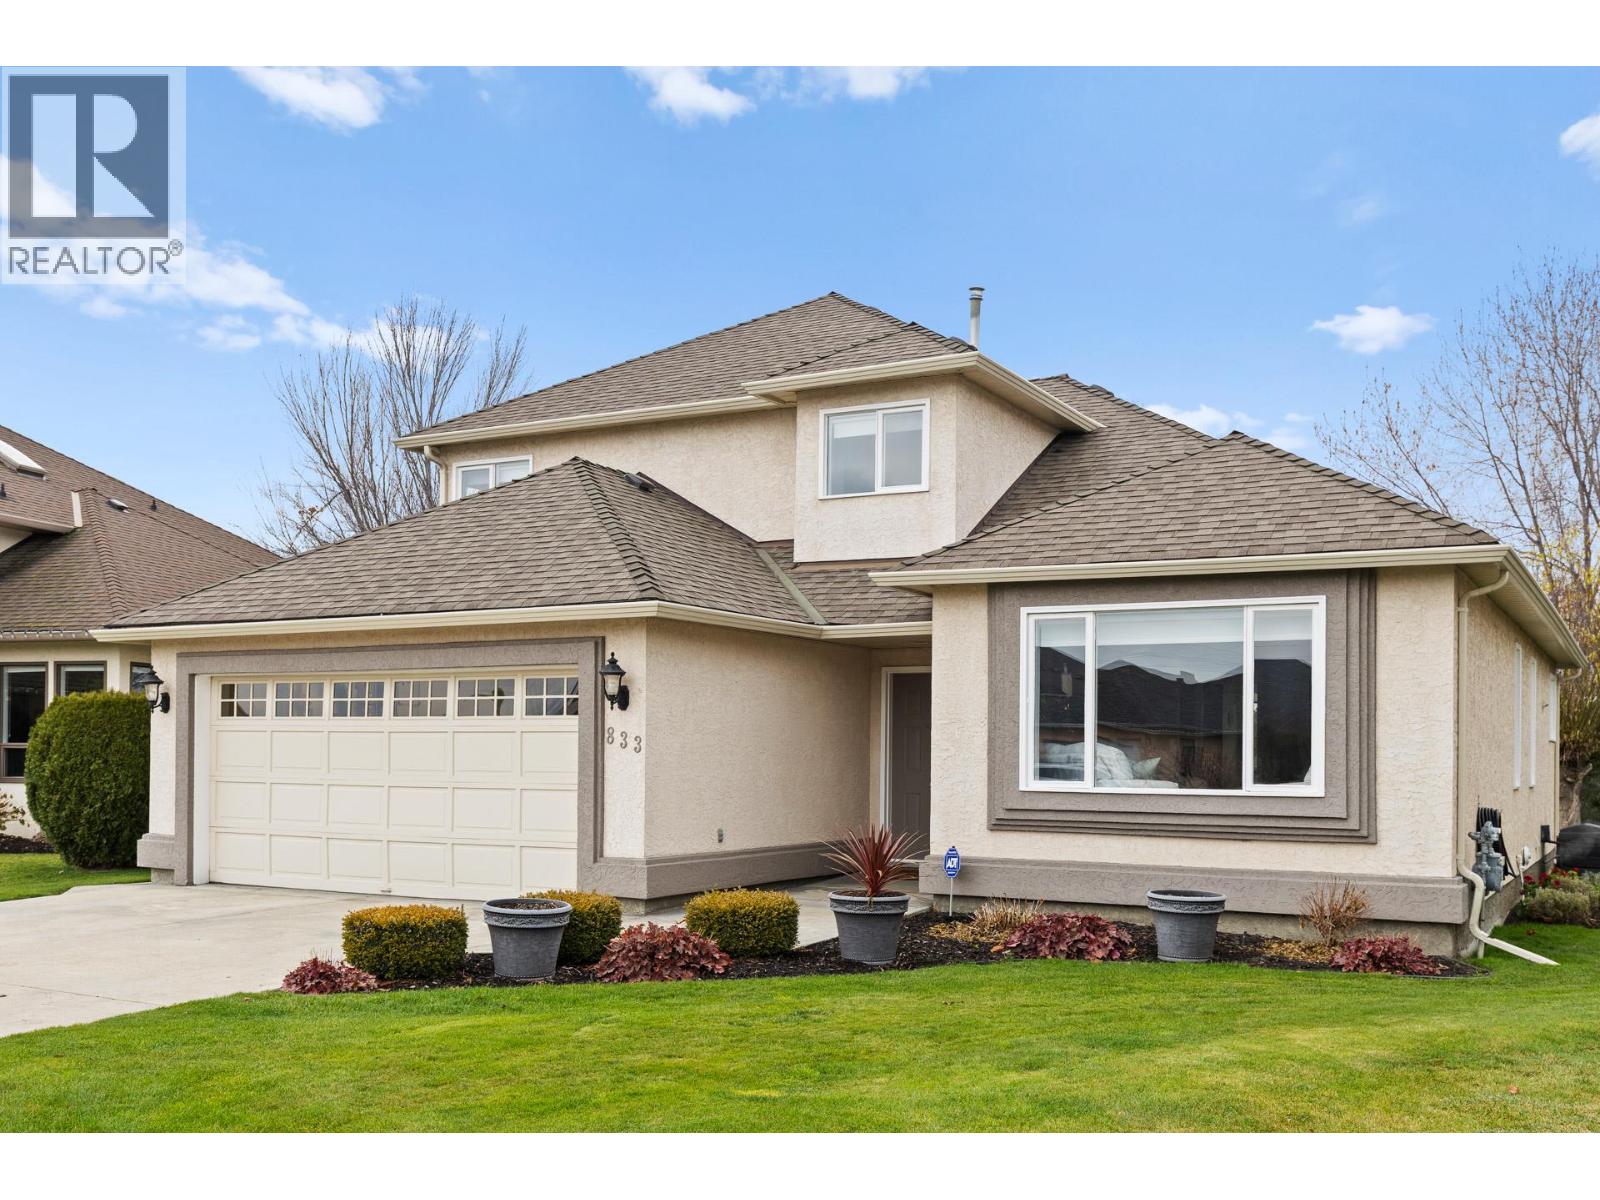
833 Springwood Court
Kelowna, British Columbia
Located at the end of a quiet cul-de-sac in one of Kelowna’s most desirable Lower Mission neighbourhoods, this beautifully maintained two storey home sits on an oversized, flat 0.22-acre lot and reflects decades of pride of ownership. Just a short walk to Okanagan Lake and nearby beaches, and close to the H2O Adventure + Fitness Centre, Capital News Centre, shopping, coffee shops, the Pandosy district, and Okanagan College. The home offers approximately 2,300 square feet of warm, inviting living space, featuring hardwood flooring throughout the main level and staircase, with vinyl flooring in the bathrooms. The bright kitchen opens to the dining area and overlooks the backyard, while the adjoining family room is anchored by a cozy gas fireplace, creating a welcoming space ideal for entertaining or keeping an eye on children while cooking. Large sliding doors connect the living space to the patio for easy indoor-outdoor flow. Upstairs, the bedroom layout includes a generous primary bedroom with ensuite and walk-in closet, offering comfort and functionality for a variety of lifestyles. The backyard is expansive and private, framed by mature cedar hedging and landscaped grounds, with a seven-zone underground irrigation system. The yard is fenced around the perimeter while remaining open where it meets the home. Additional features include a 16 x 10 electric awning, an 8 x 10 storage shed, double car garage, and a hot water tank replaced roughly three years ago. (id:45055)
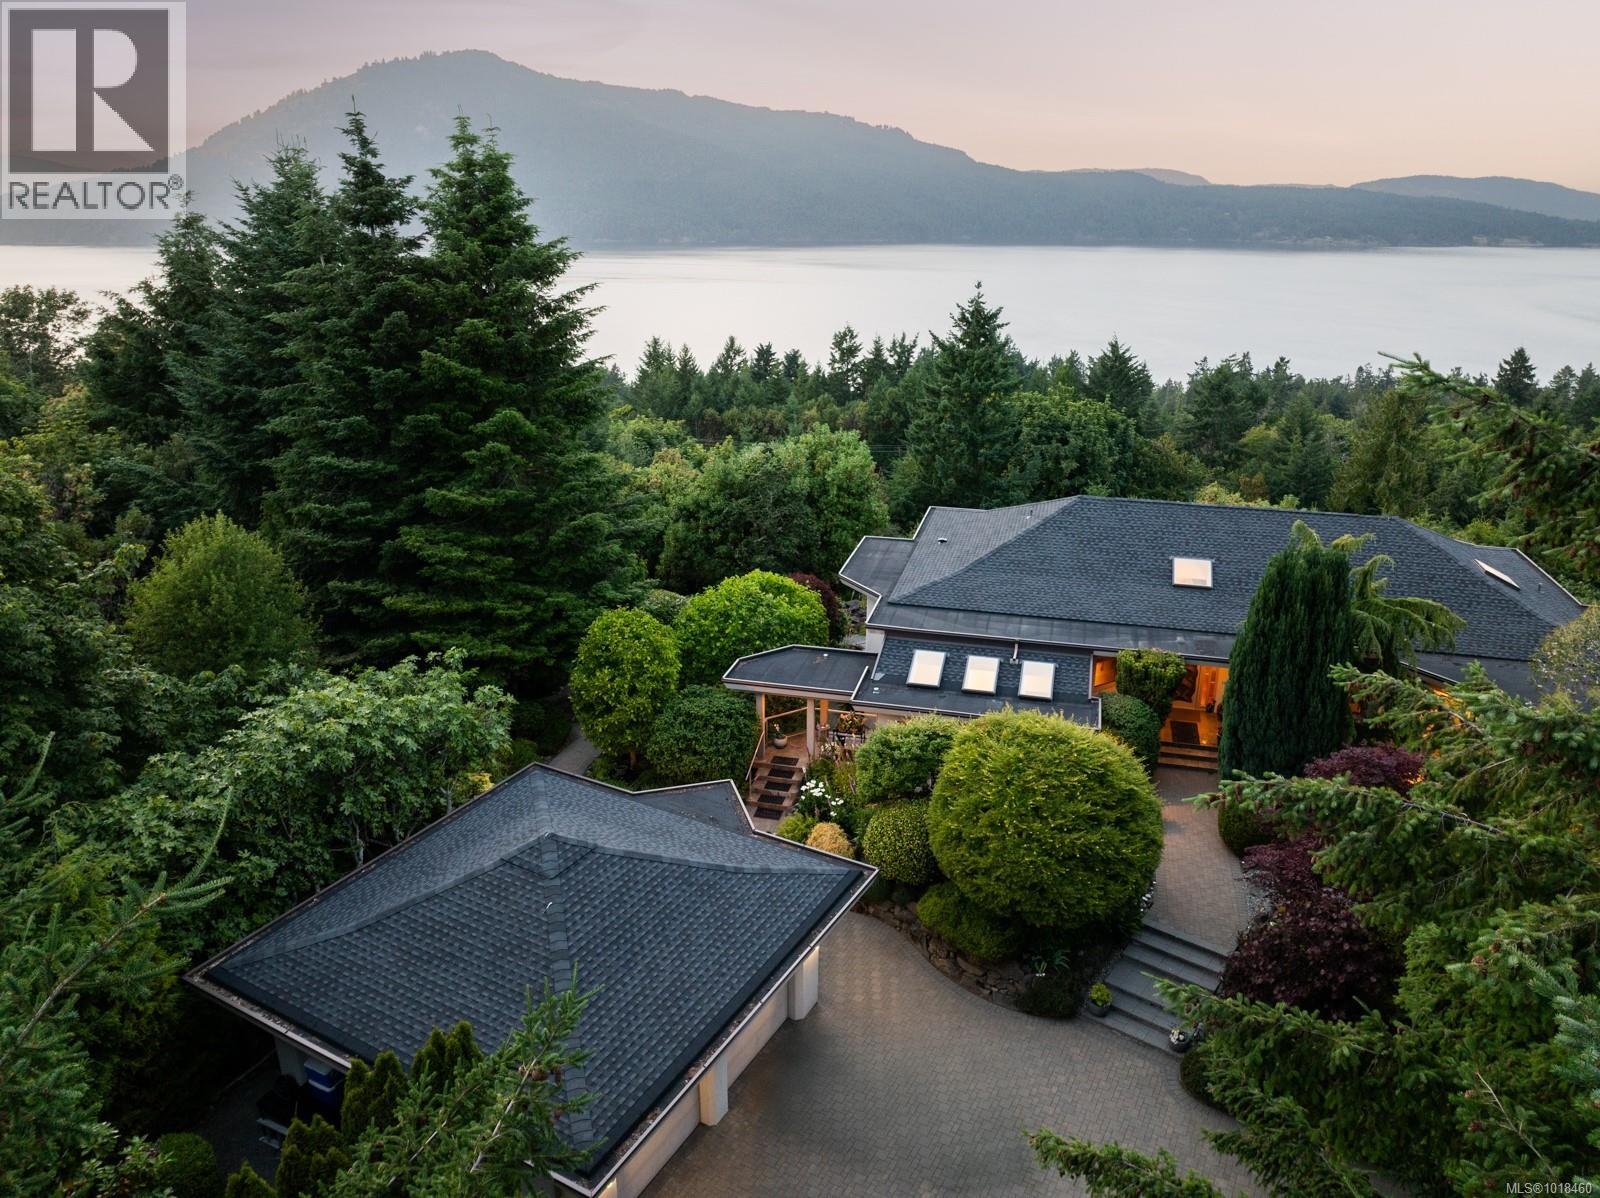
11406 Sycamore Dr
North Saanich, British Columbia
This exceptional residence, envisioned and designed by renowned Canadian architectural designer Klaus Hoffman, sits atop a beautifully elevated property offering sweeping 180° views of the Salish Sea—from Salt Spring Island to the distant mountains, & northward toward Maple Bay and Duncan. Carefully chosen for its light exposure & natural beauty, the home is immersed in tranquility & surrounded by nature. The home blends into its lush surroundings, with a mature, sculpted rock garden and landscape of Arbutus, Pine, Cedar, Eucalyptus & flowering trees—including Magnolia, Lilac, Rhodos, Roses, and Peonies. Backing onto Sycamore Park for added privacy, the grounds also feature a tranquil water pond, fenced vegetable garden, & a full irrigation system. A visionary custom structure, the house was constructed with architectural precision, utilizing a reinforced frame to reduce EMF exposure & ensure enduring safety on its rocky foundation. Inside, bamboo flooring, EuroLine windows & doors, and radiant floor hot water heating set a refined tone. The gourmet kitchen, crafted by an award-winning designer, includes rift-cut oak cabinetry, granite counters, double convection ovens, a Dacor cooktop, and Miele dishwasher. A wine room, private office, and bar add functionality and elegance. The home also includes a private 1-bedroom suite with full kitchen, laundry, and private entrance—ideal for guests or extended family. Additional upgrades include a new certified asphalt roof (2023), eight skylights, new interior paint on main level (2025), EV charger with monitor, whole-home & garage surge protectors, propane fireplace, hot water tanks (2025), professional landscaping & an advanced security system & direct fire alarm. Located just minutes to the ferry, airport, highway & the town of Sidney, this rare offering combines privacy, design pedigree, and breathtaking views in one of North Saanich’s most desirable settings. Zoning allows for an additional guest or caregiver cottage. (id:45055)
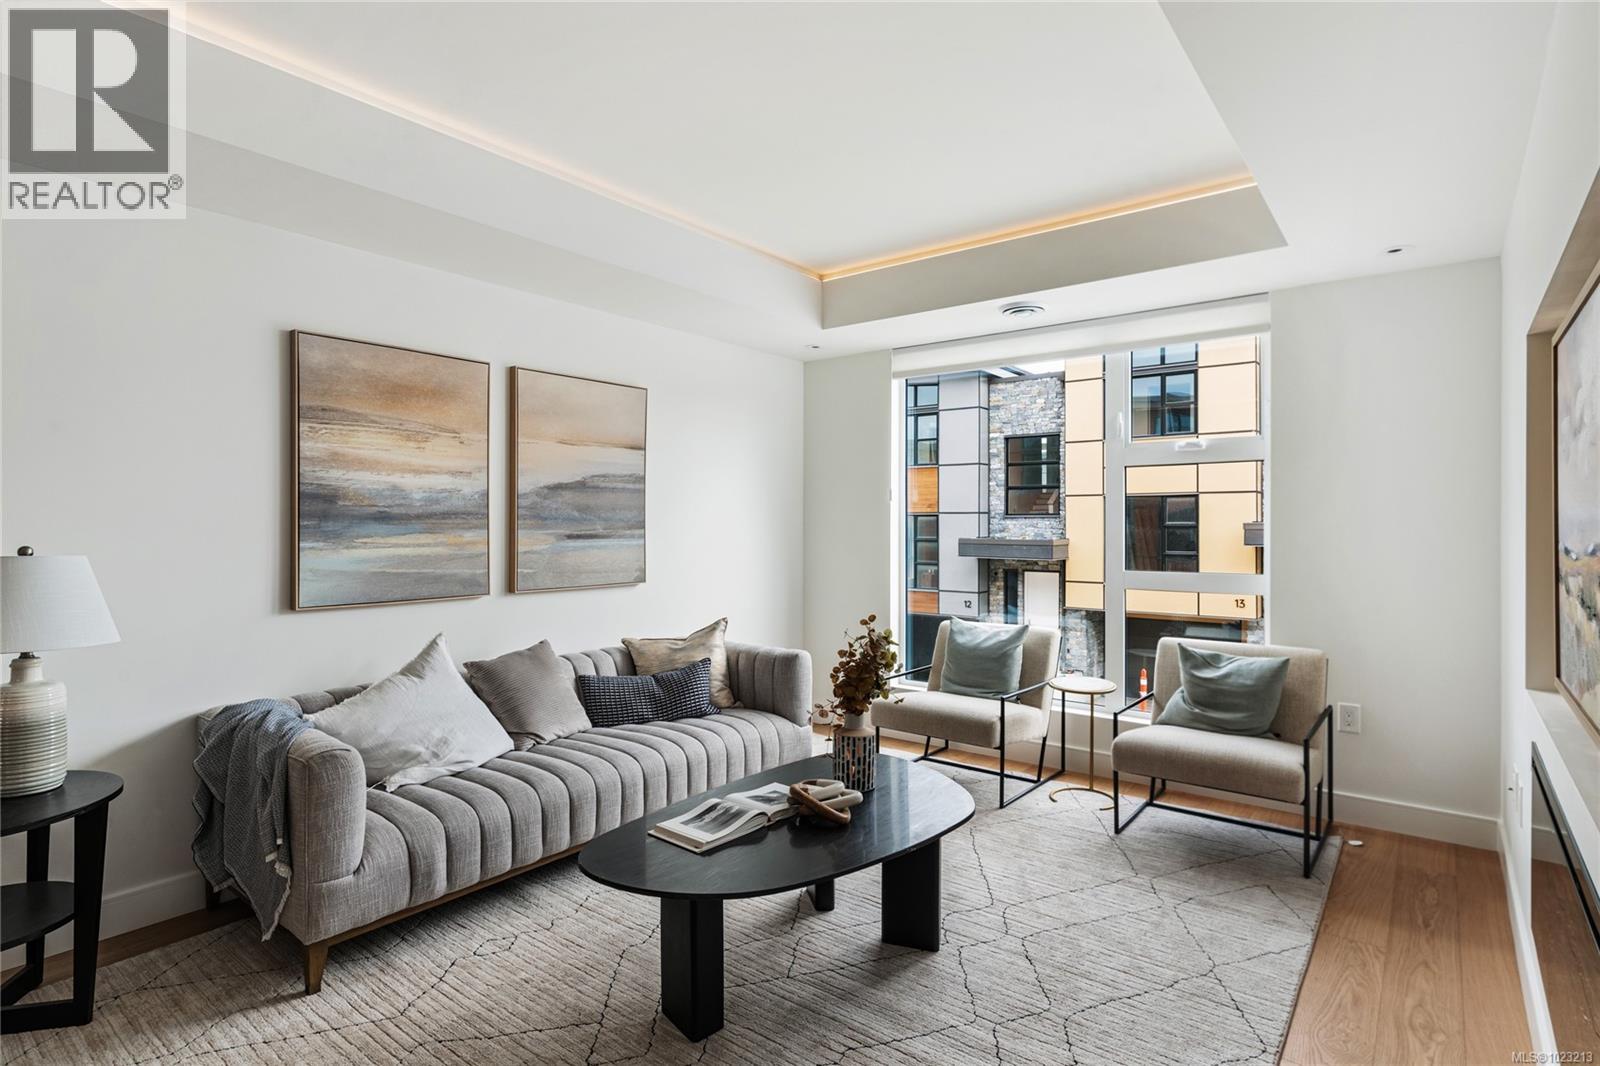
13 4253 Dieppe Rd
Saanich, British Columbia
JUST LISTED! Luxury 3-bed, 4-bath, 2000+ sq ft townhome in a quiet enclave surrounded by mature homes & friendly neighbourhood. Contemporary features including soaring rooflines, stone/wood accents, transom windows + LR, DR, media room & office nook. Main level: 9' coffered ceilings, floor-to-ceiling windows, engineered hardwood floors, fireplace, gourmet kitchen w/ quartz counters, wall oven, gas cooktop, XL island, SS appliances, open-concept dining, & powder rm. Upstairs: vaulted 13' ceilings, luxe primary w/ walk-through closet & spa-like ensuite, 2 more beds, full bath & laundry. Lower: 8' ceilings, media/rec room, additionation storage, utility closet & EV-ready garage. Extras: remote blinds, HW on demand, heat pump, organizers & quality fixtures. Fenced yard backing green space w/ water feature, shared garden bed plots & community park. Built by award-winning White Wolf Homes with full New Home Warranty. Mins to shops, trails & downtown Victoria. (id:45055)
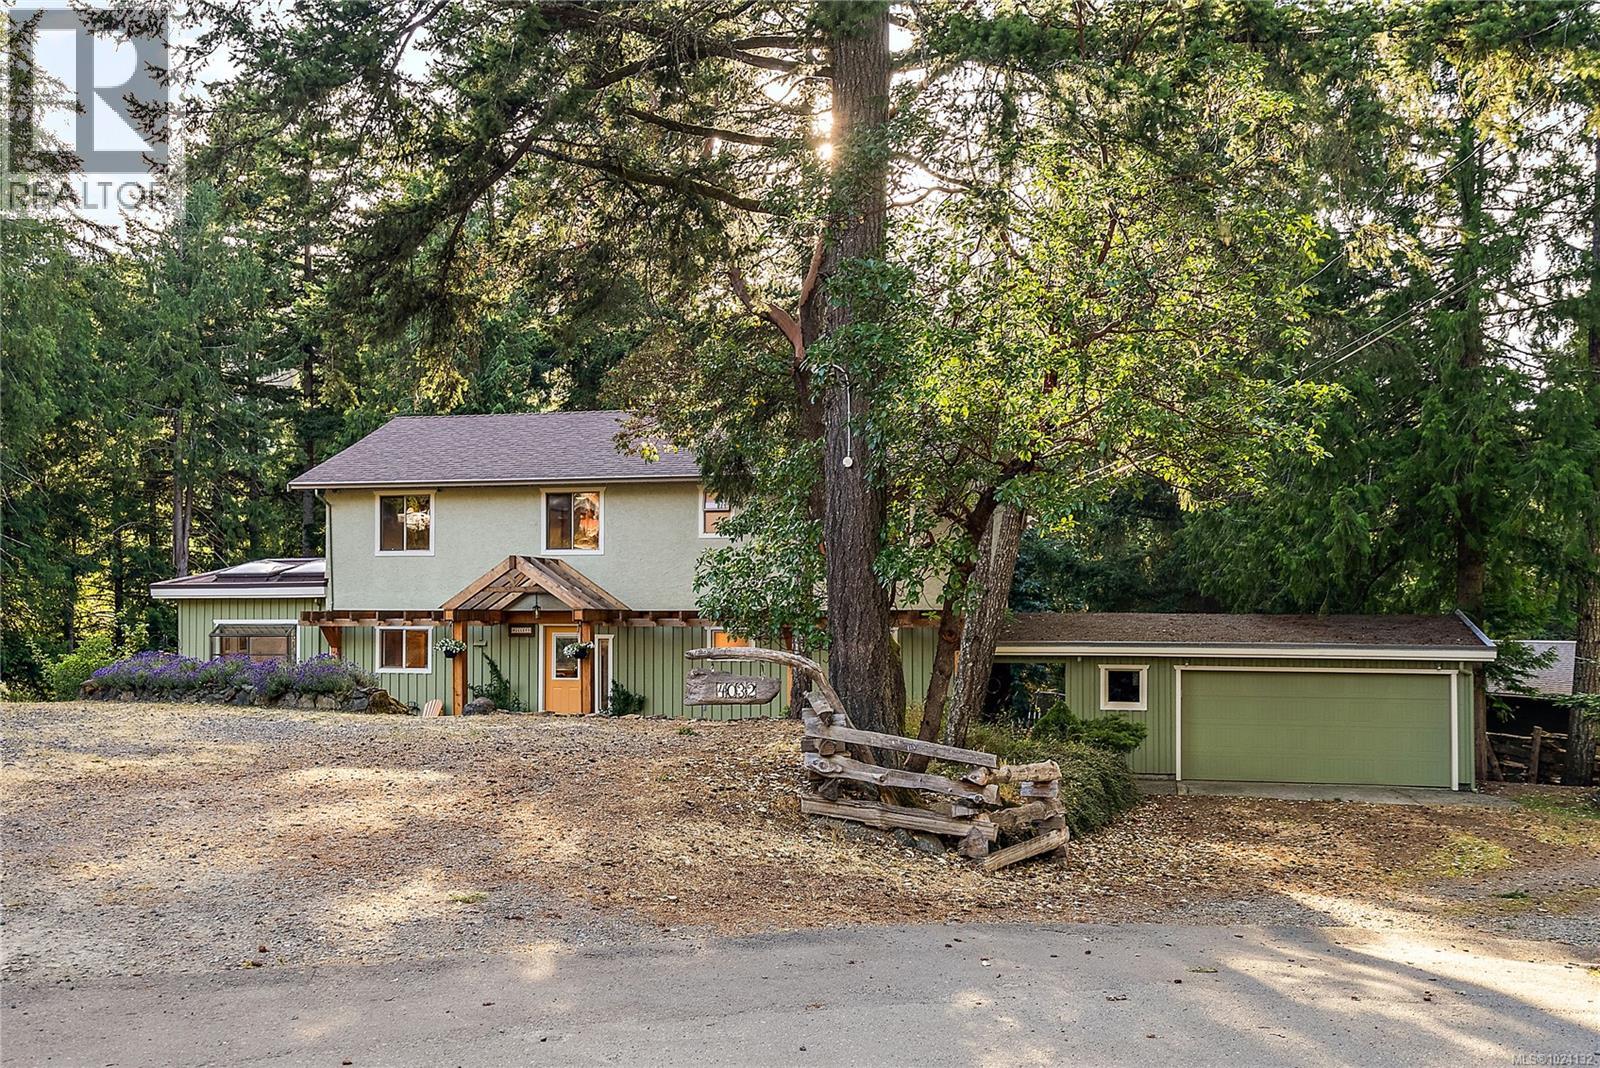
4032 Chalister Crt
Metchosin, British Columbia
Your private hideaway awaits! Nestled on a quiet cul-de-sac, this 1.4-acre property backs onto a forested oasis & the Galloping Goose Trail. Perfect for families, this nearly 3000 sq/f home offers 6 bedrooms, a bright open-concept living/dining space w/ skylights, a modern kitchen w/ oversized island, upper floor family room w/ built-in library wall, huge playroom & dedicated office area in the primary suite, plus huge lower floor rec room w/ private entry, 1 bedroom & roughed-in bath (suite potential!). Outdoors, sprawling decks overlook the flat grassy yard & forest backdrop w/ stream, charming picnic & fire pit area, kids tree fort, chicken coop & veggie gardens. Cozy up by one of two wood-burning fireplaces or stay cool w/ AC. Updates include Daikin heat pump (2018) & Malarkey 50-yr roof (2012). Ample parking, double garage & heated workshop. All the charm of rural Metchosin just mins to the city conveniences of Langford, Colwood, Witty's Lagoon, golf courses, restaurants & more. (id:45055)
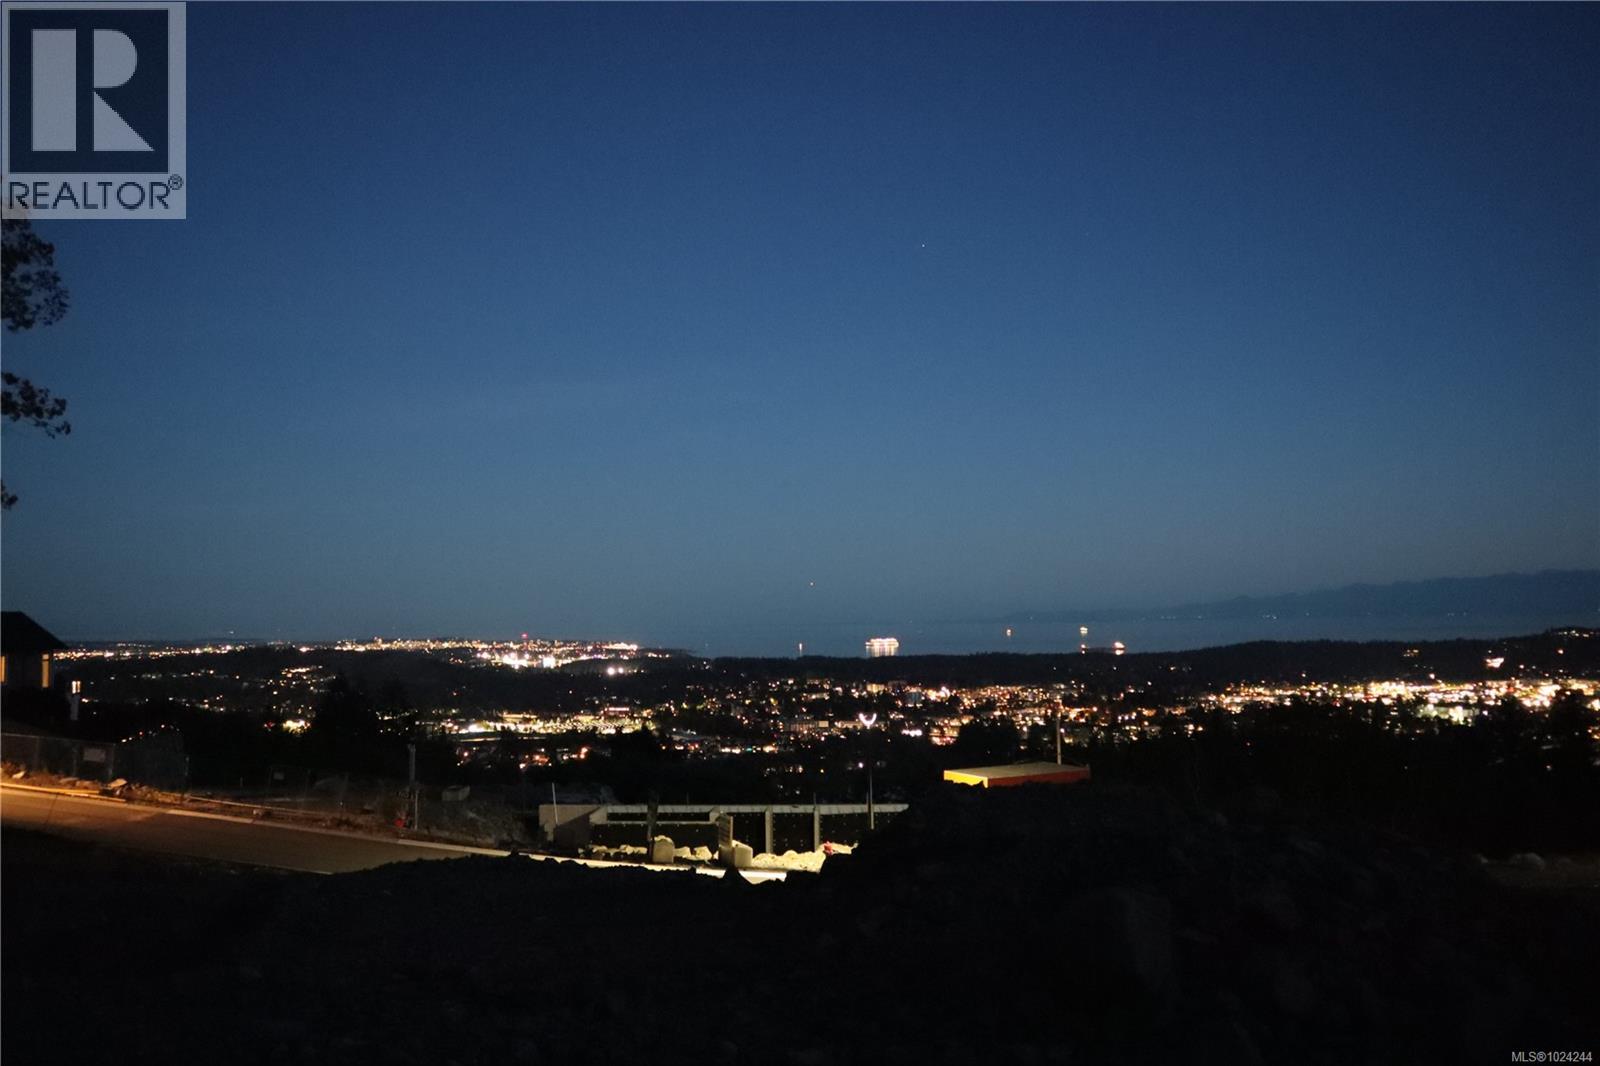
1448 Grand Forest Close
Langford, British Columbia
PRICE DROP ALERT UNOBSTRUCTED CITY AND OCEAN VIEWS. Welcome to your dream homesite atop Bear Mountain, where luxury living meets breathtaking natural beauty. This remarkable lot offers an unparalleled opportunity to embrace the best of the West Coast lifestyle. Perched high above the South Island landscape, this parcel of land has unobstructed vistas of the shimmering Juan de Fuca Strait, where the ever-changing seascape meets the skyline of Victoria, with its twinkling lights creating a mesmerizing nightly spectacle. Here, you'll find the perfect canvas to create a custom home that will truly embody the essence of coastal living. It's time to make your dreams a reality on this enchanting piece of Bear Mountain real estate. Price Plus GST. (id:45055)
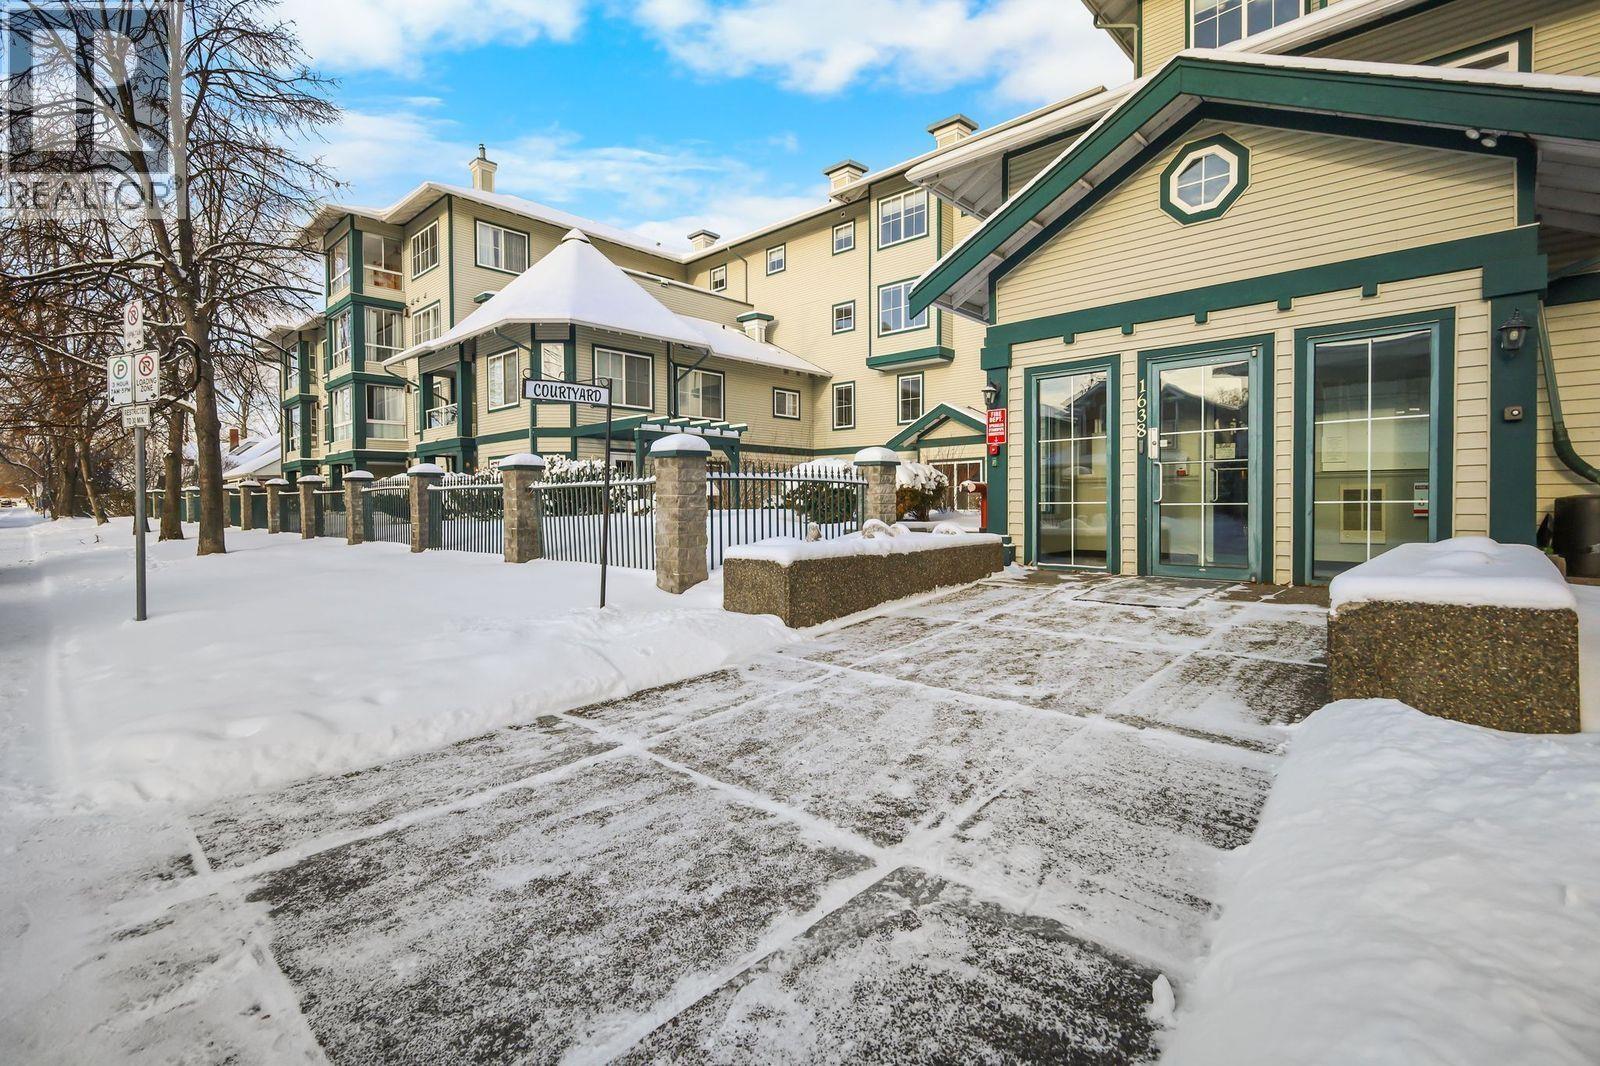
208 1638 6th Avenue
Prince George, British Columbia
Welcome to 208-1638 6th Ave. This beautiful 1 bedroom corner unit has no one above and no one bellow. The unit has been lovingly updated and features in suite laundry and a walk in closet. Relax by the natural gas fireplace or enjoy warm days on the covered deck. The unit has huge windows offering plenty of natural lighting. The building has plenty of amenities and covered secured parking. Welcome to carefree living in the crescents. These units do not come up often so don't miss out!! (id:45055)
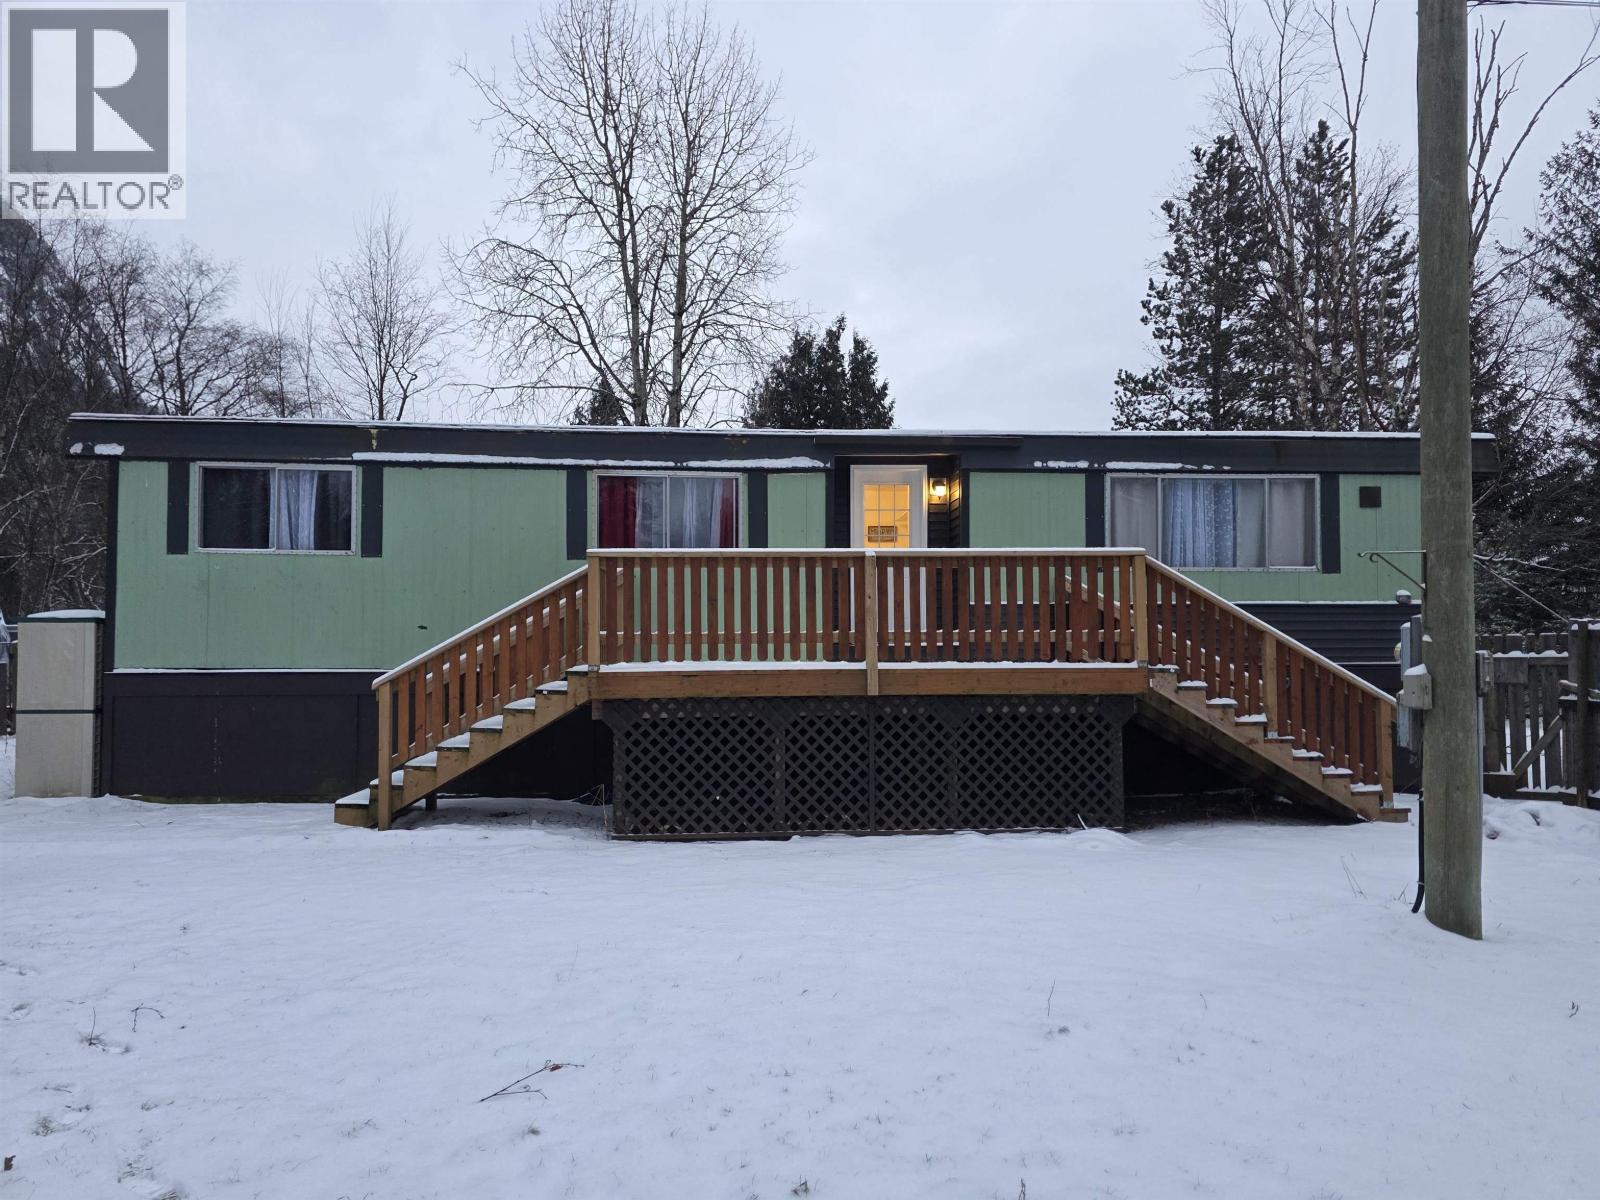
3962 Hagen Street
Terrace, British Columbia
Super affordable 3 bedroom/2 bath home on a fenced lot in Copper Mountain subdivision. This home features a large living room area with separate dining room and large laundry room. The bedrooms are all very large and the master has a 3 piece ensuite with stand up shower. This home has been freshly painted throughout. Outside the yard is fully fenced and there's a newer sundeck and detached storage shed. Its very hard to find a 3bed/2bath for this price in this market! This home is available for immediate quick possession! (id:45055)
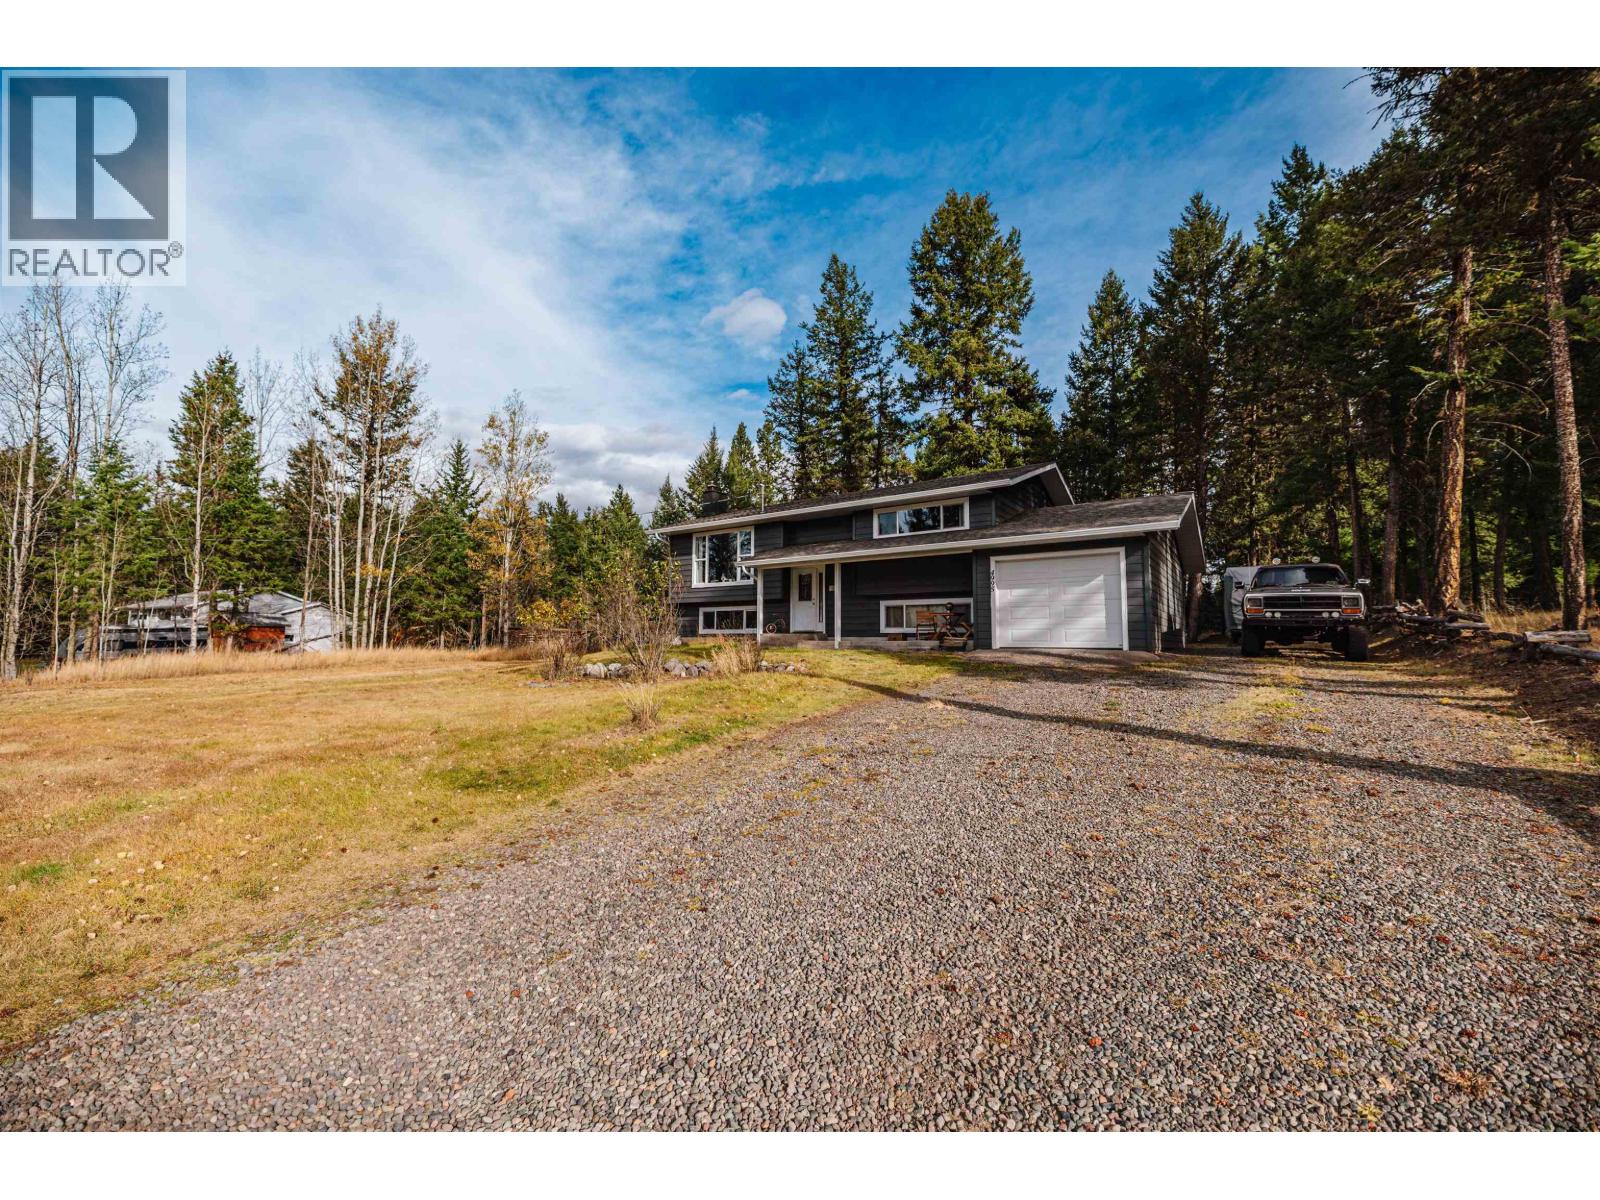
4995 Smith Road
108 Mile Ranch, British Columbia
This 4-bedroom, 2-bath home with an attached garage sits on a generous lot, giving your family plenty of space to settle in and enjoy the South Cariboo lifestyle. The open-concept living area feels bright and modern—perfect for everyday living or gathering with friends. Tucked away on a quiet road, you’ll also love the amenities just minutes from your door. The 108 Ranch offers golf, pickleball courts, dining, a cozy coffee shop, groceries, fuel, fishing, hiking, church, and an elementary school. Room for gardening, outdoor play, or simply relaxing in the fresh Cariboo air makes the property easy to enjoy today, while still leaving room for you to bring your own vision and style. Everything you need is right here—hardly a reason to leave. Make this inviting property your next home. (id:45055)
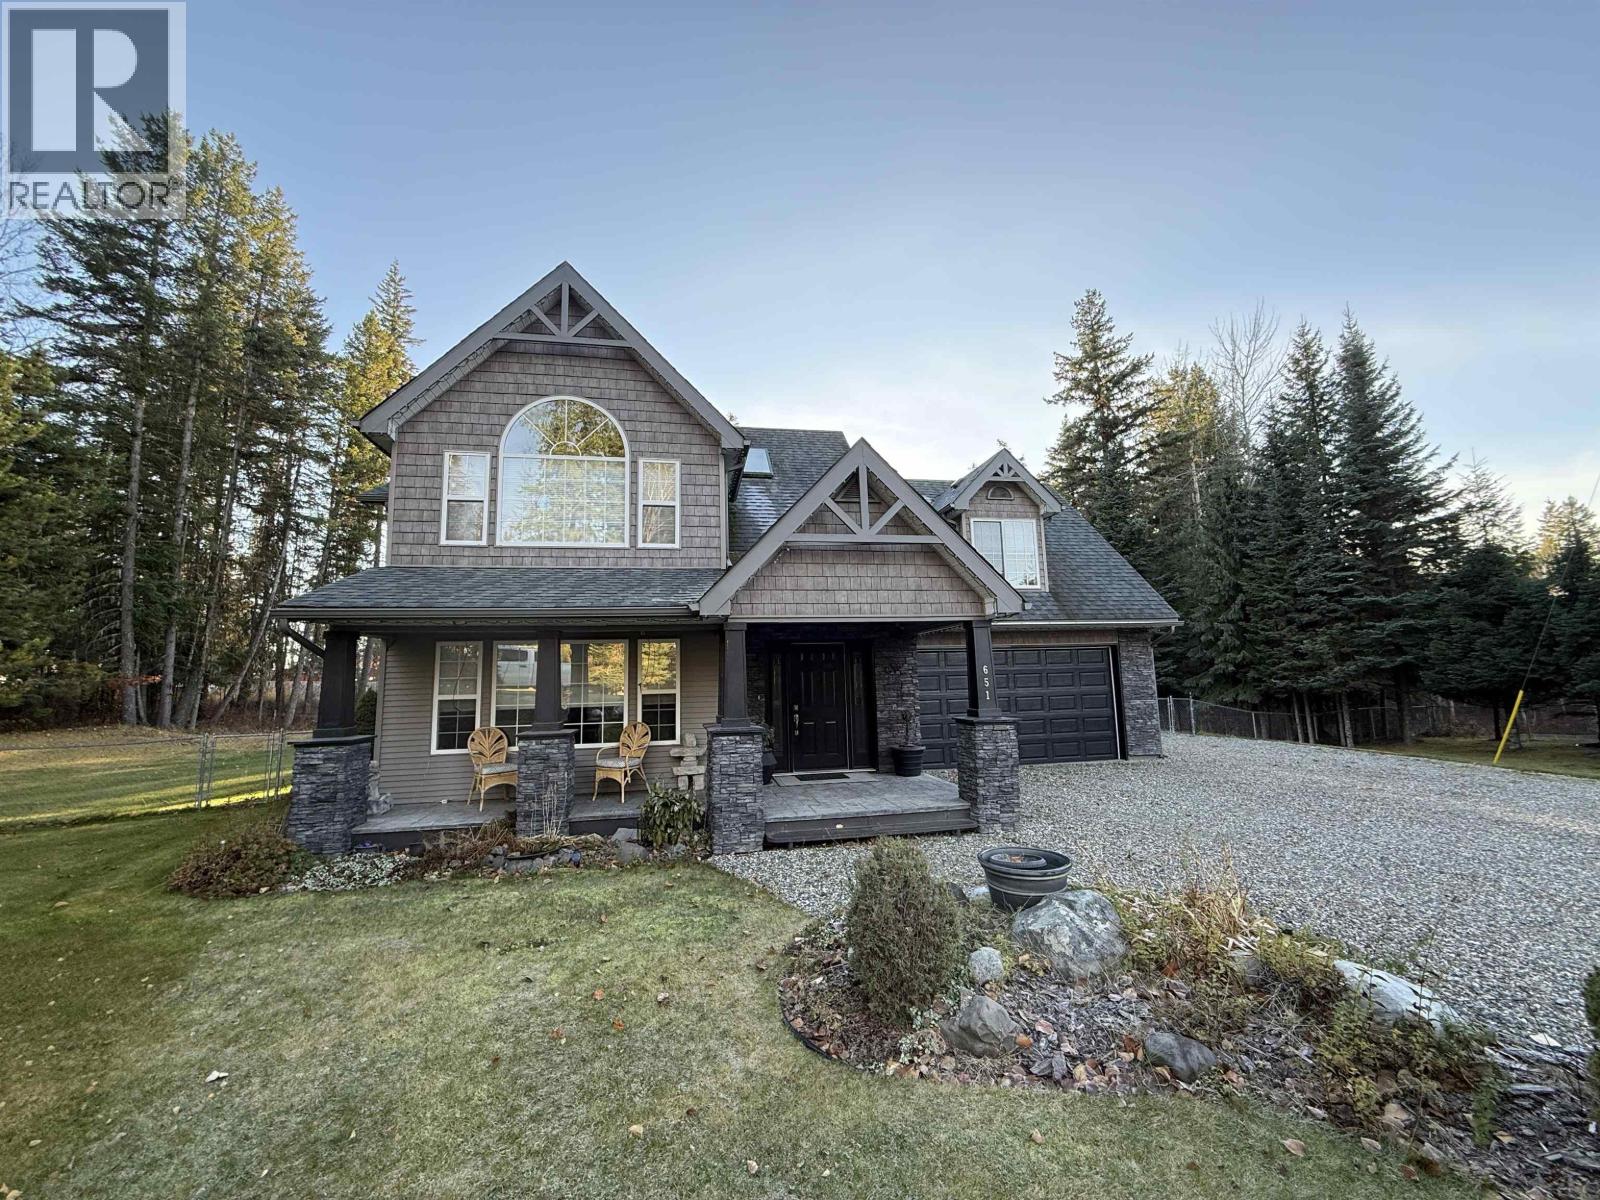
651 Westland Close Crescent
Quesnel, British Columbia
Executive home on Quesnel’s most sought-after street! This stunning property sits on a park-like, manicured 1.38-acre lot complete with in-ground irrigation and exceptional privacy. French doors open to a beautiful covered patio with a stamped concrete deck—perfect for entertaining or relaxing. Inside you’ll find 3 bedrooms and 3 bathrooms, with potential for a 4th bedroom in the fully finished basement. The massive bonus room above the heated garage features a natural gas fireplace—ideal as a family room, man cave, or guest space. The primary suite offers vaulted ceilings and a luxurious ensuite with a soaker tub and separate shower. The kitchen impresses with stainless steel appliances, double oven, stone backsplash, and a breakfast bar for casual dining. This is the full package! (id:45055)
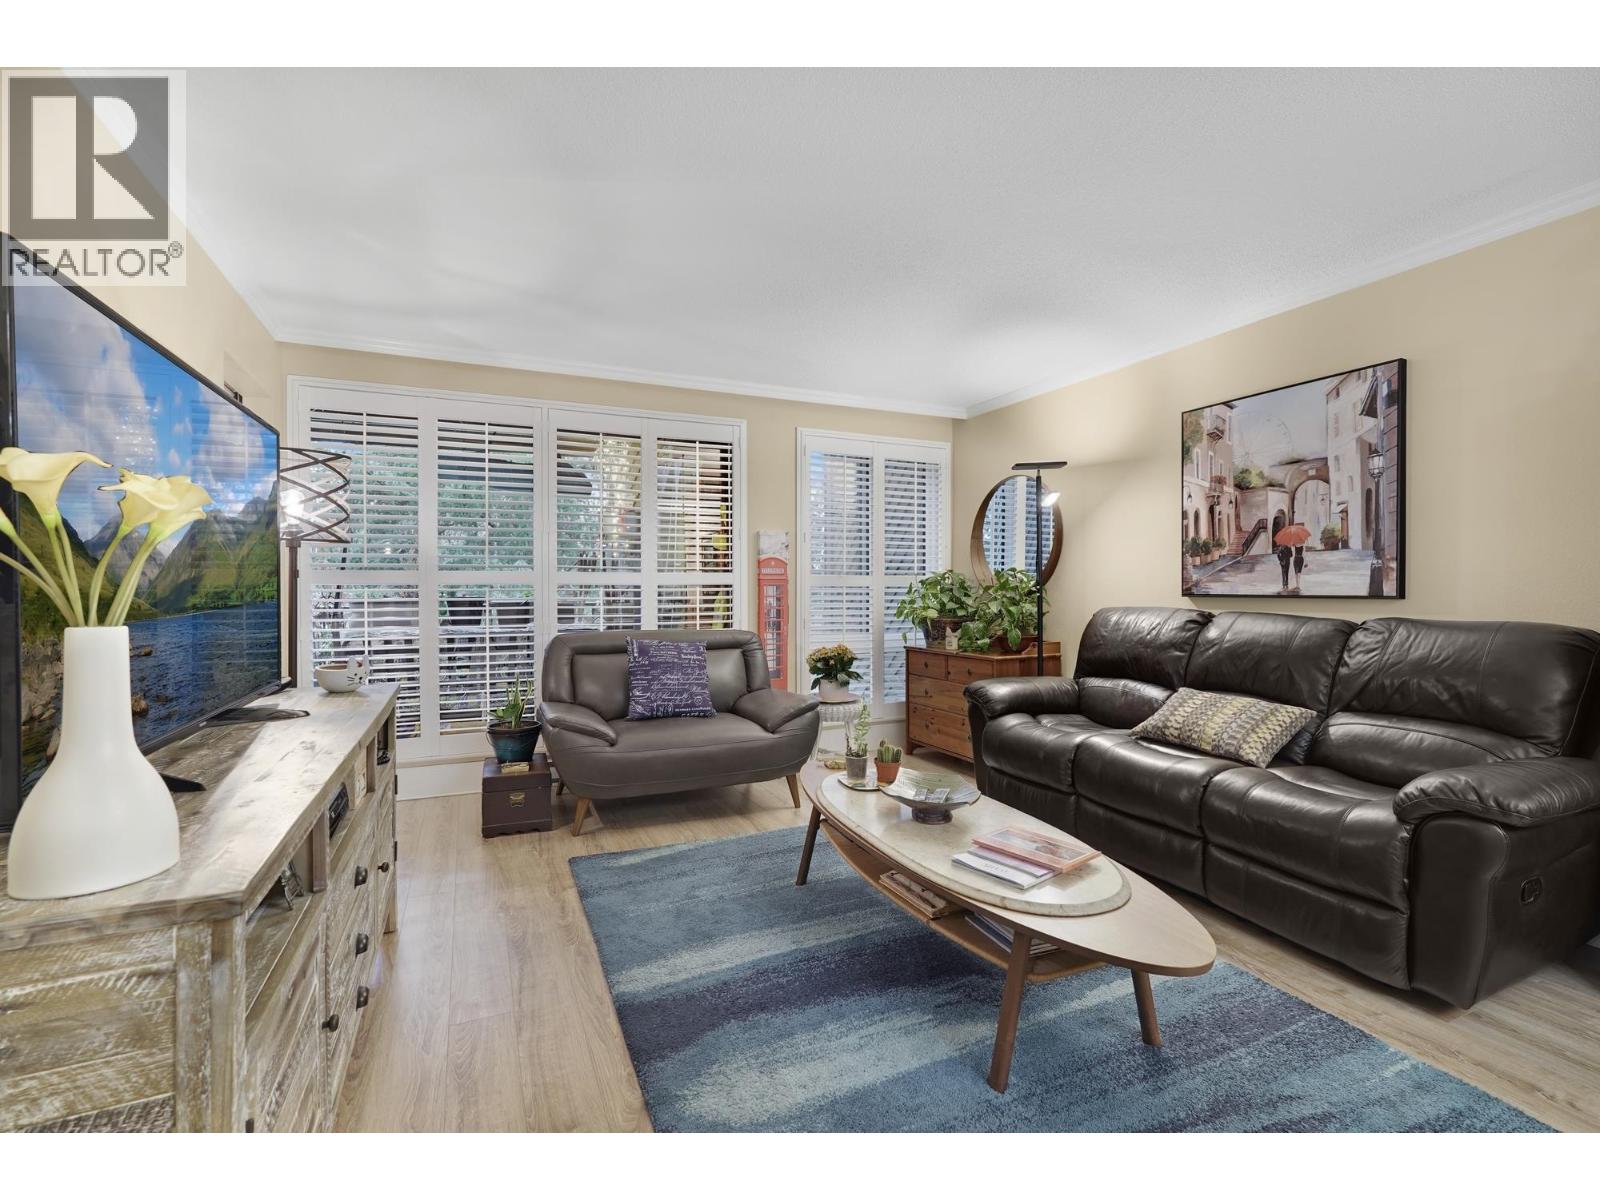
202 9300 Glenacres Drive
Richmond, British Columbia
Bright and beautifully updated 1 bedroom & den (possibly a small 2nd bedroom), 1 bathroom home offering comfort, privacy, and excellent amenities. The renovated kitchen features an opened wall, modern cabinetry, updated counters, and new appliances. The bathroom was updated with a sleek stand-up shower and new vanity. All lighting fixtures have been replaced, along with windows and a door to balcony. Enjoy a private, treed outlook from the balcony. Includes two parking spaces (one covered, one uncovered) and an extra-large storage locker. Shared laundry is conveniently located just across the hall. Well-maintained building with outdoor pool, gym, sauna, social room, and workshop. Great safe area with park & school closeby. (id:45055)
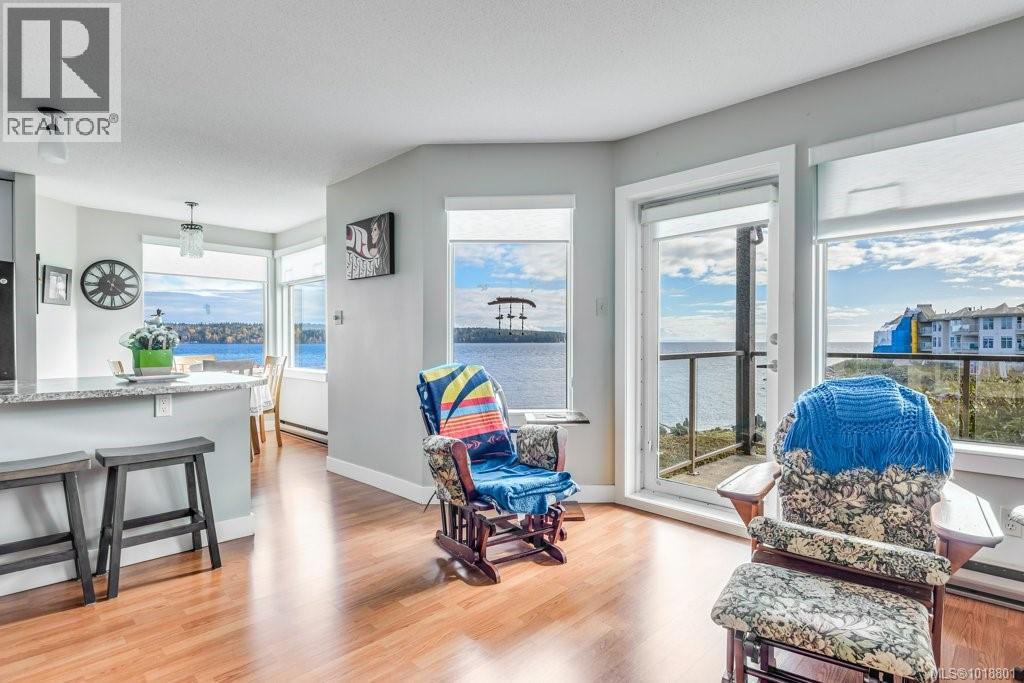
1204 27 Island Hwy S
Campbell River, British Columbia
Sweet little oceanfront condo in the popular Hidden Harbour development. This is a cozy, one bedroom unit with good natural light year-round and ocean views from the dining room and living space. There is a covered patio with glass railings to enjoy the southern views and outdoor relaxing. A large glass door leads out to the patio from the living room. The kitchen is bright with attractive countertops and backsplash. There is bar seating at the counter peninsula that divides the living room from the kitchen. Blond laminate flooring and light coloured walls add a nice brightness to the space. The unit has in-suite laundry. This floor is accessed from the outdoor parking lot main level, so no stairs or elevator to the entrance of the unit. The entryway is covered and private. While the patio does take in some road activity, there is privacy screening on the side facing the road, and the patio is very private as it does not look at any other patios or units in the building. A separate storage unit in the underground parking has power with an outlet, so a freezer could be plugged in. Made up of three residential buildings and a private marina, Hidden Harbour features private storage lockers, wheelchair accessibility, gated access with camera surveillance, underground parking and an aquatic centre for the benefit of all owners. The aquatic center includes a good size swimming pool, large built-in hot tub and a fully equipped exercise room with access out to a cement patio. In the same building is a common room with kitchen space that can be booked for functions and private parties. This building can be accessed through the underground parking – no need to walk outside to get to it for a swim or to work out. The gardens and common property spaces are beautifully landscaped and well-maintained, with pathways between the buildings, to the marina and to the beachfront. The marina facilities are exceptional. The strata allows pets and long-term rentals. (id:45055)
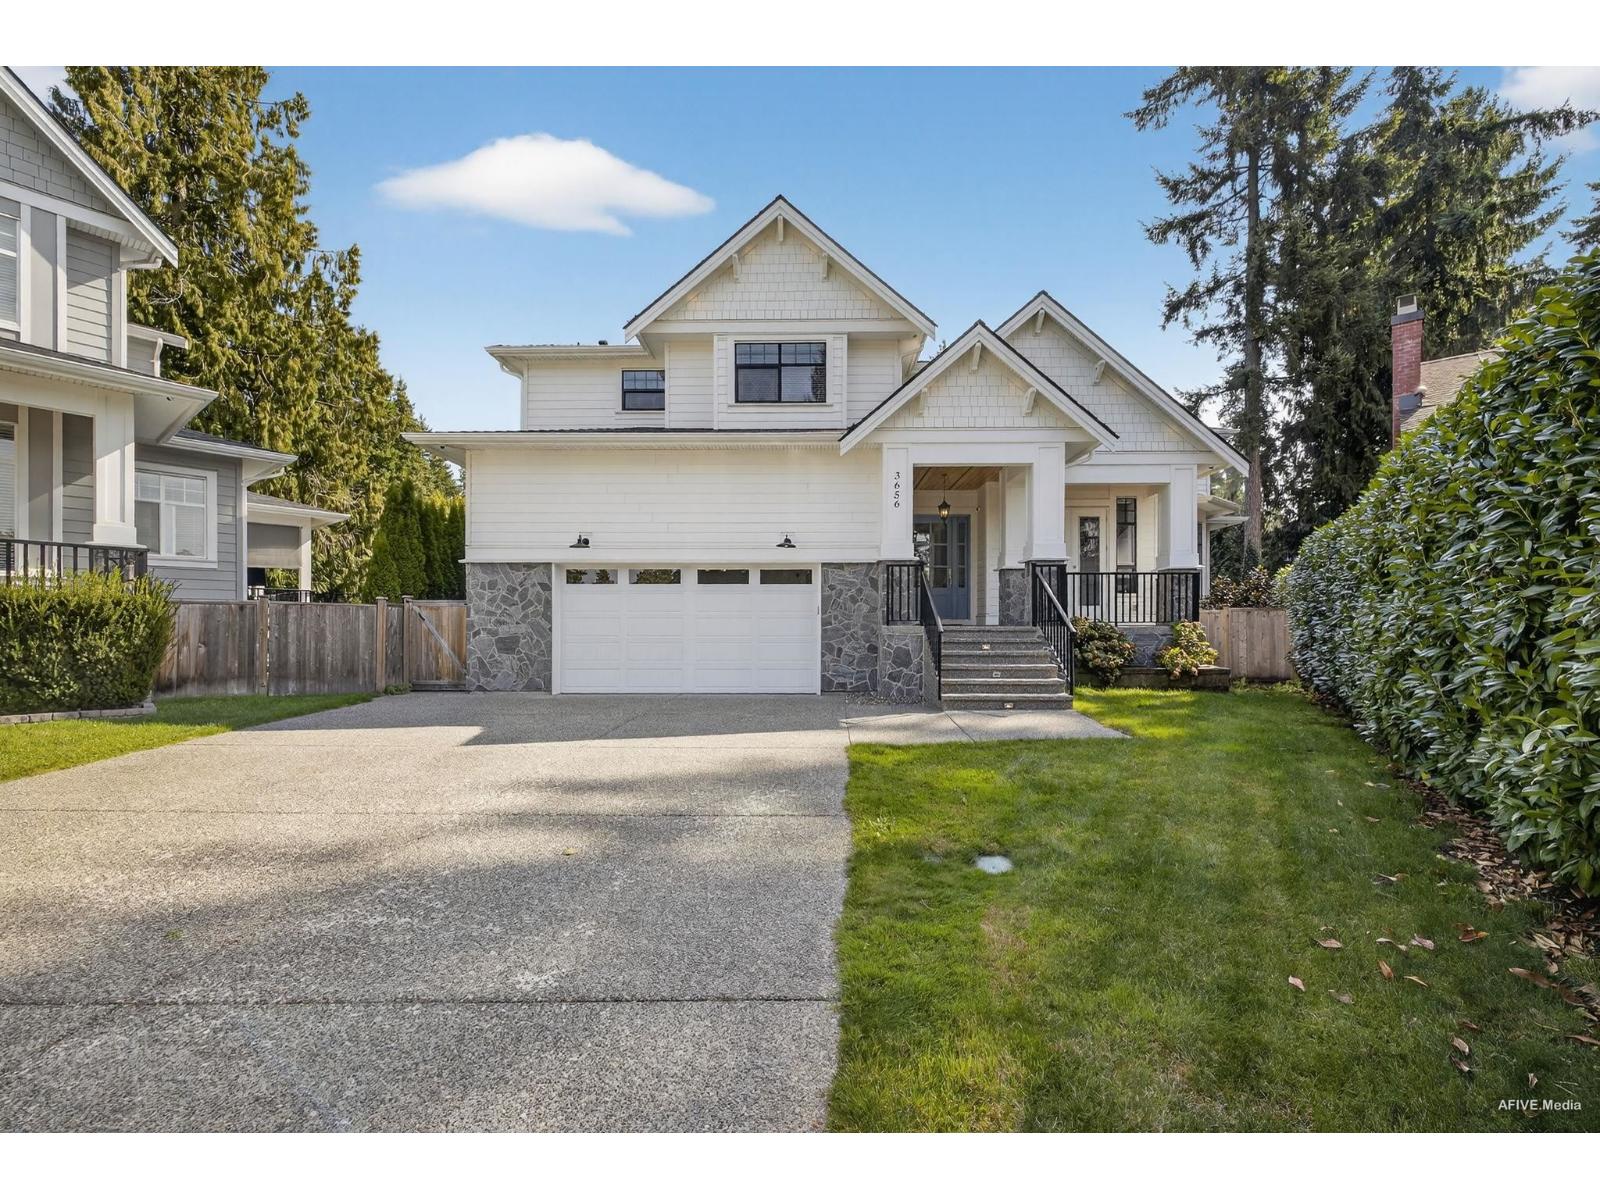
3656 206a Street
Langley, British Columbia
Your dream home awaits in the heart of Brookswood! This custom 7-bedroom residence offers refined living with a chef's kitchen featuring a large centre island, Electrolux appliances, a 6-burner gas range, and double ovens. A private dining room with wet bar sets the stage for elegant entertaining. The main floor features a grand living room with vaulted ceilings and a stone fireplace, Sonos speakers throughout and a dog wash station in the laundry room. A rare second primary on the main opens to the 532 sq. ft. covered patio with built-in BBQ, surround sound, and privacy screen for year-round enjoyment. Upstairs, the primary retreat boasts a spa-inspired ensuite, massive walk-in, and private patio. The basement includes a gym, separate entrance, laundry and 2-bedroom suite potential. (id:45055)
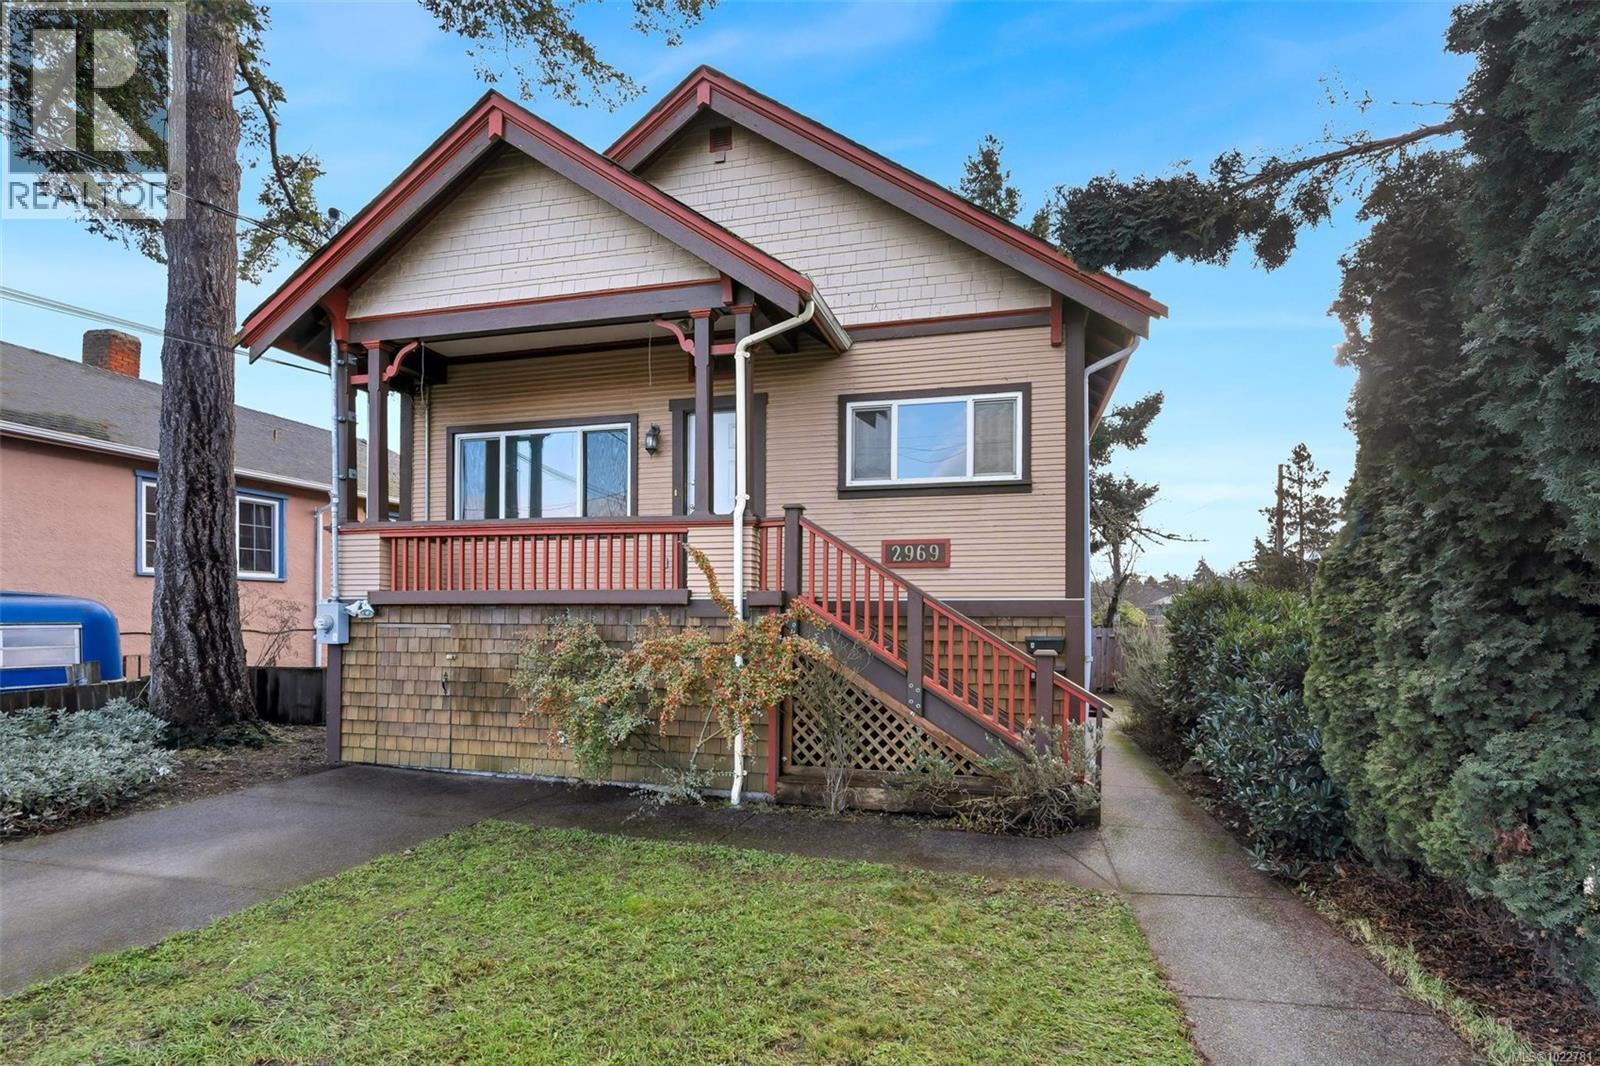
2969 Cedar Hill Rd
Victoria, British Columbia
Welcome to 2969 Cedar Hill, a 1914 home that offers flexibility, functionality, and a legal 2-bedroom suite. Located in a central area near Cedar Hill Golf Course, schools, and shopping, it’s a great opportunity for multi-generational living or added income. A substantial renovation in 2010 addressed the big-ticket items, including the foundation, roof, perimeter drains, windows, 200-amp electrical, plumbing, insulation, gutters, and skylights. The upper suite includes two bedrooms on the main level, plus a finished attic currently used as a primary bedroom, and a bright dining room that opens onto a south-facing deck. The lower suite features a spacious primary bedroom, a second room that can be used as a bedroom or office, and a practical, open-concept living and kitchen area. The fenced backyard offers room to play, garden, or expand your outdoor living. Whether you're looking for a character home with strong bones or a smart investment, this one checks all the boxes. (id:45055)
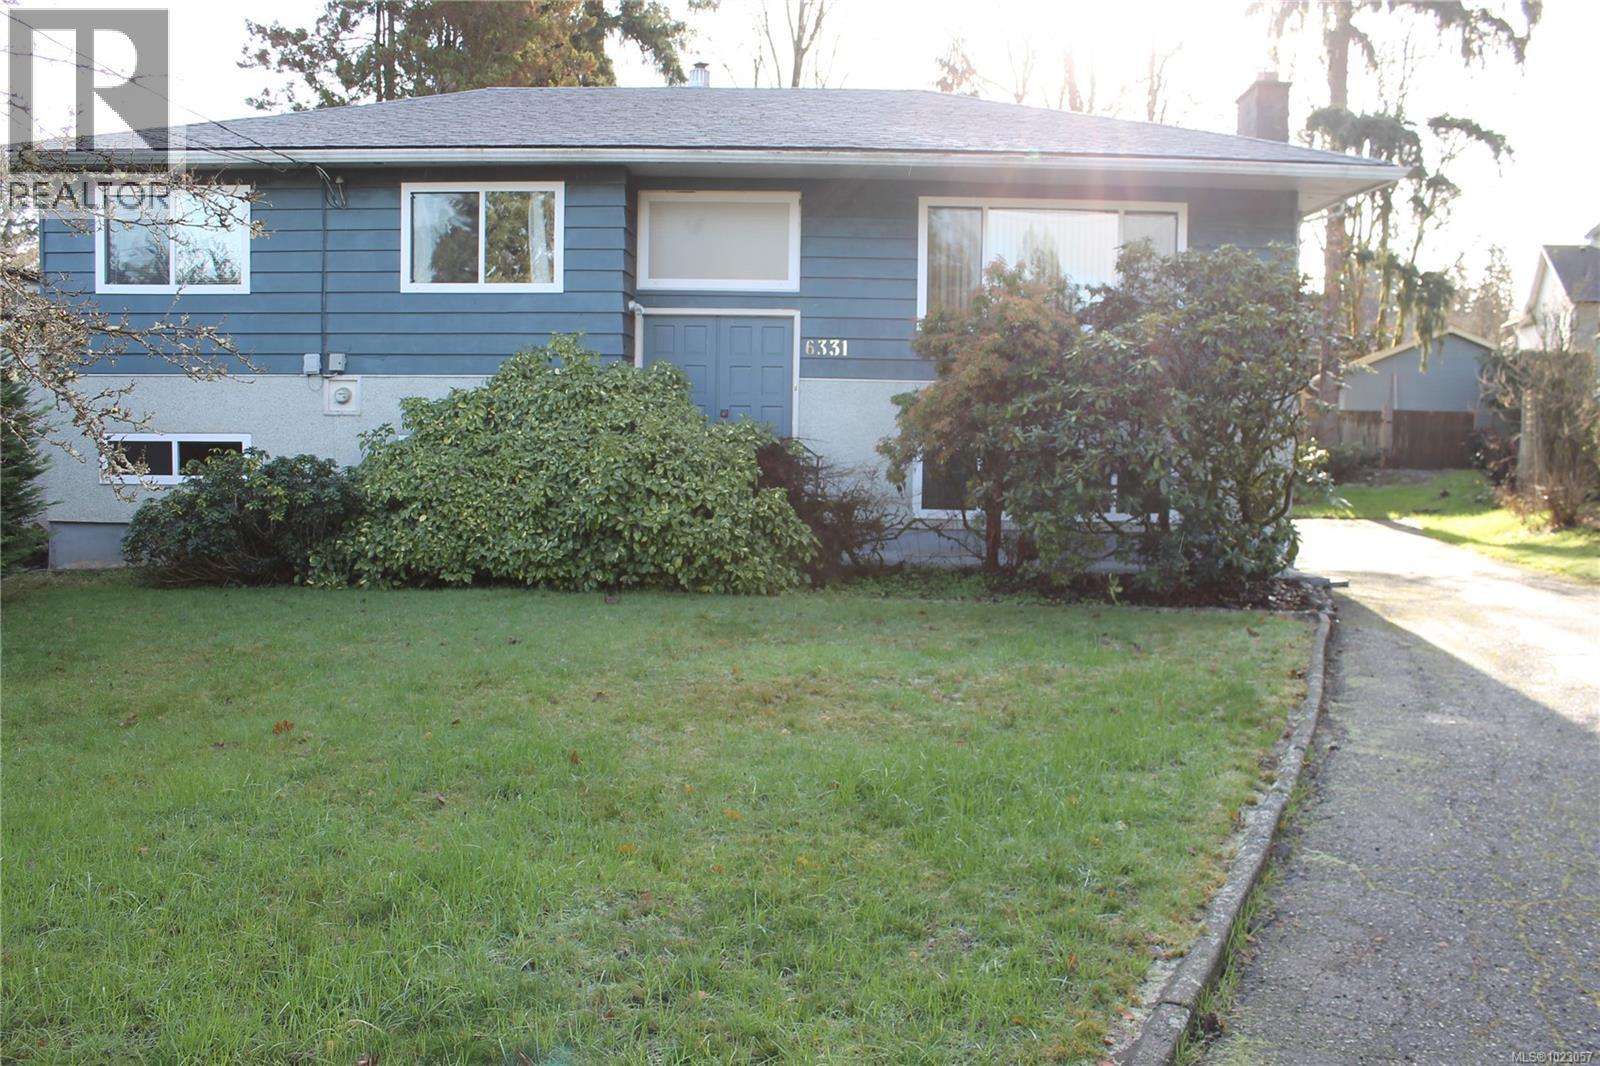
6331 Fairview Pl
Duncan, British Columbia
Family Home In Quiet Cul-De-Sac. This split level 4 bedroom, 2 bathroom home is located in a great location close to trails, parks & schools. Upstairs has a big living room with mountain views, fireplace & sliding doors in the dining area leading out to the large back deck. Lots of kitchen cabinets and an eating nook looking over the garden. There are 3 bedrooms and 4 piece bathroom on this level. Downstairs has potential for a suite with a big family room with gas fireplace (not currently hooked up) , kitchenette & a 3 piece bathroom. There is another bedroom, office area and laundry, as well as an in-house workshop. Features include copper plumbing, double pane windows & new insulation in the attic (End of Jan). Outside you will find a lovely private level garden, a carport under the deck & lots of extra parking. This home is in an excellent location & looking for its next family. (id:45055)
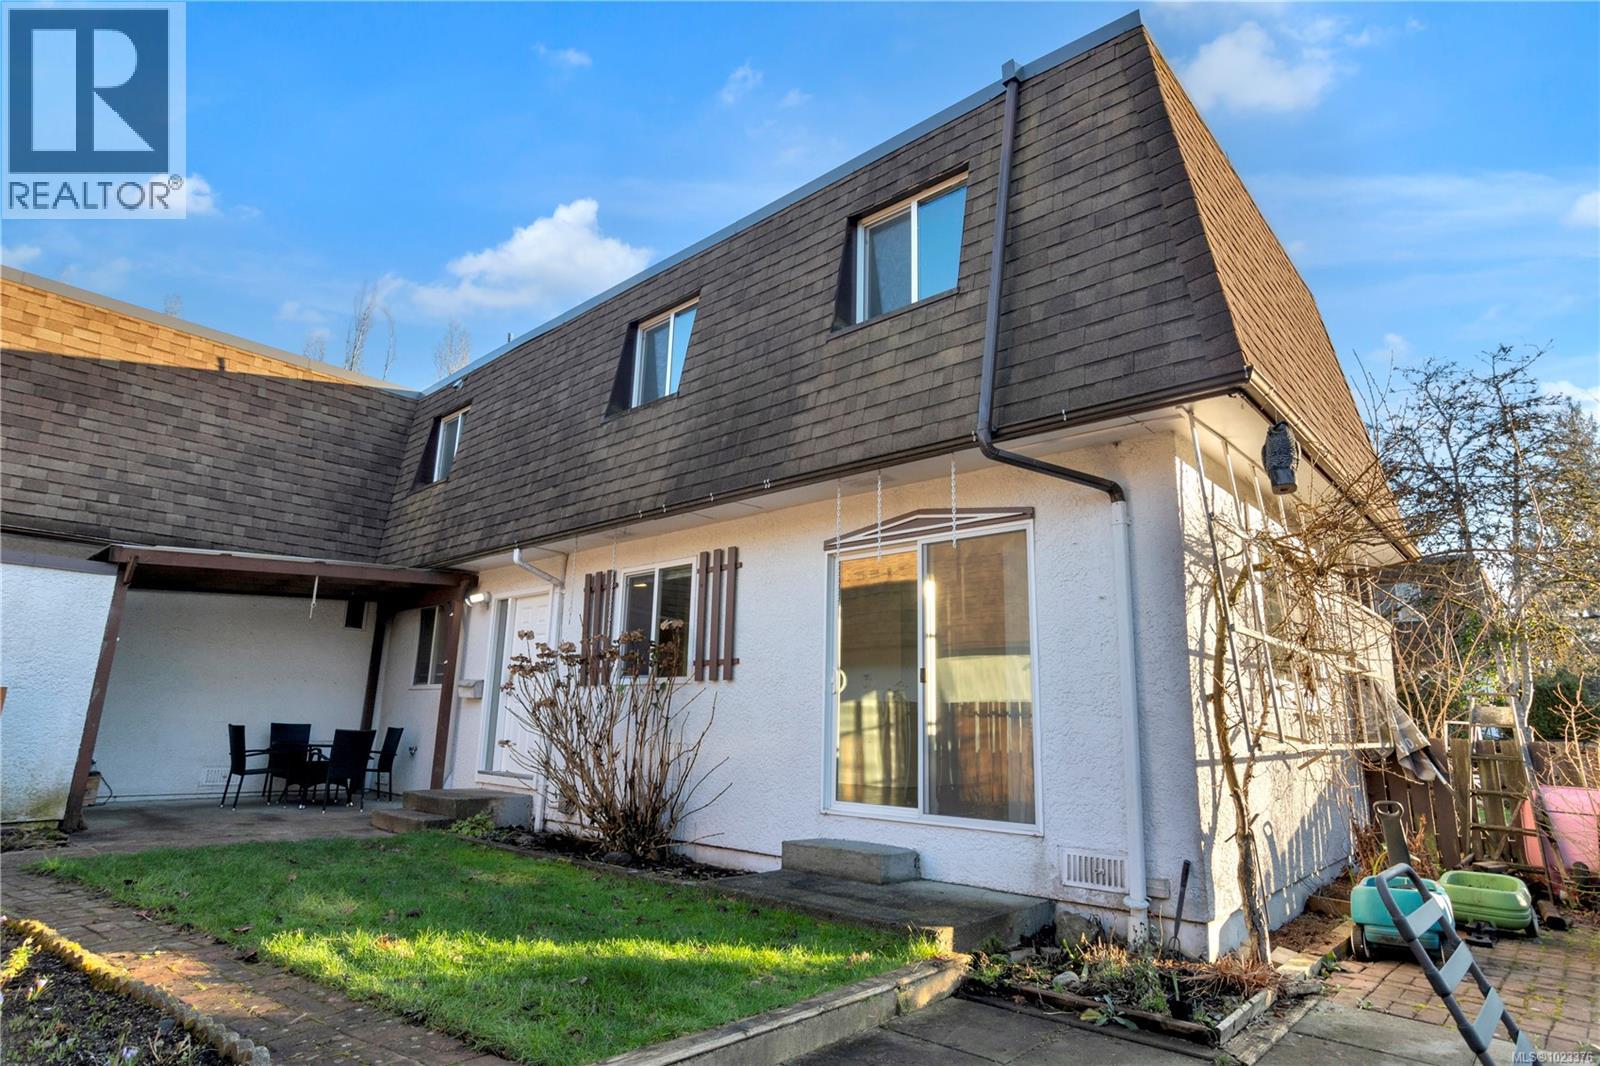
11 9 Buttertubs Dr
Nanaimo, British Columbia
Discover comfortable, convenient living at 11-9 Buttertubs Drive. This well-maintained 3-bedroom, 2-bath residence offers a versatile layout ideal for first-time buyers, growing families, those looking to downsize, or investors alike. The upper level features 3 generously sized, updated bedrooms and a full bathroom. The lower level includes a bright living space, full kitchen, and a convenient two-piece bath. Thoughtful updates such as fresh paint, flooring and doors, enhance the home’s inviting, move-in-ready feel. Enjoy the rare luxury of a private, fully fenced garden area, seldom found in strata living, framed by mature trees that create a peaceful, park-like setting. Rest assured knowing the roof was replaced just 4 years ago! This property is just steps from Bowen Park and moments from the Millstone River and Buttertubs Marsh, this central location offers the perfect balance of nature and convenience, with VIU, downtown Nanaimo, the waterfront, shopping, dining, and BC Ferries all close. All measurements are approximate and should be verified if important. (id:45055)
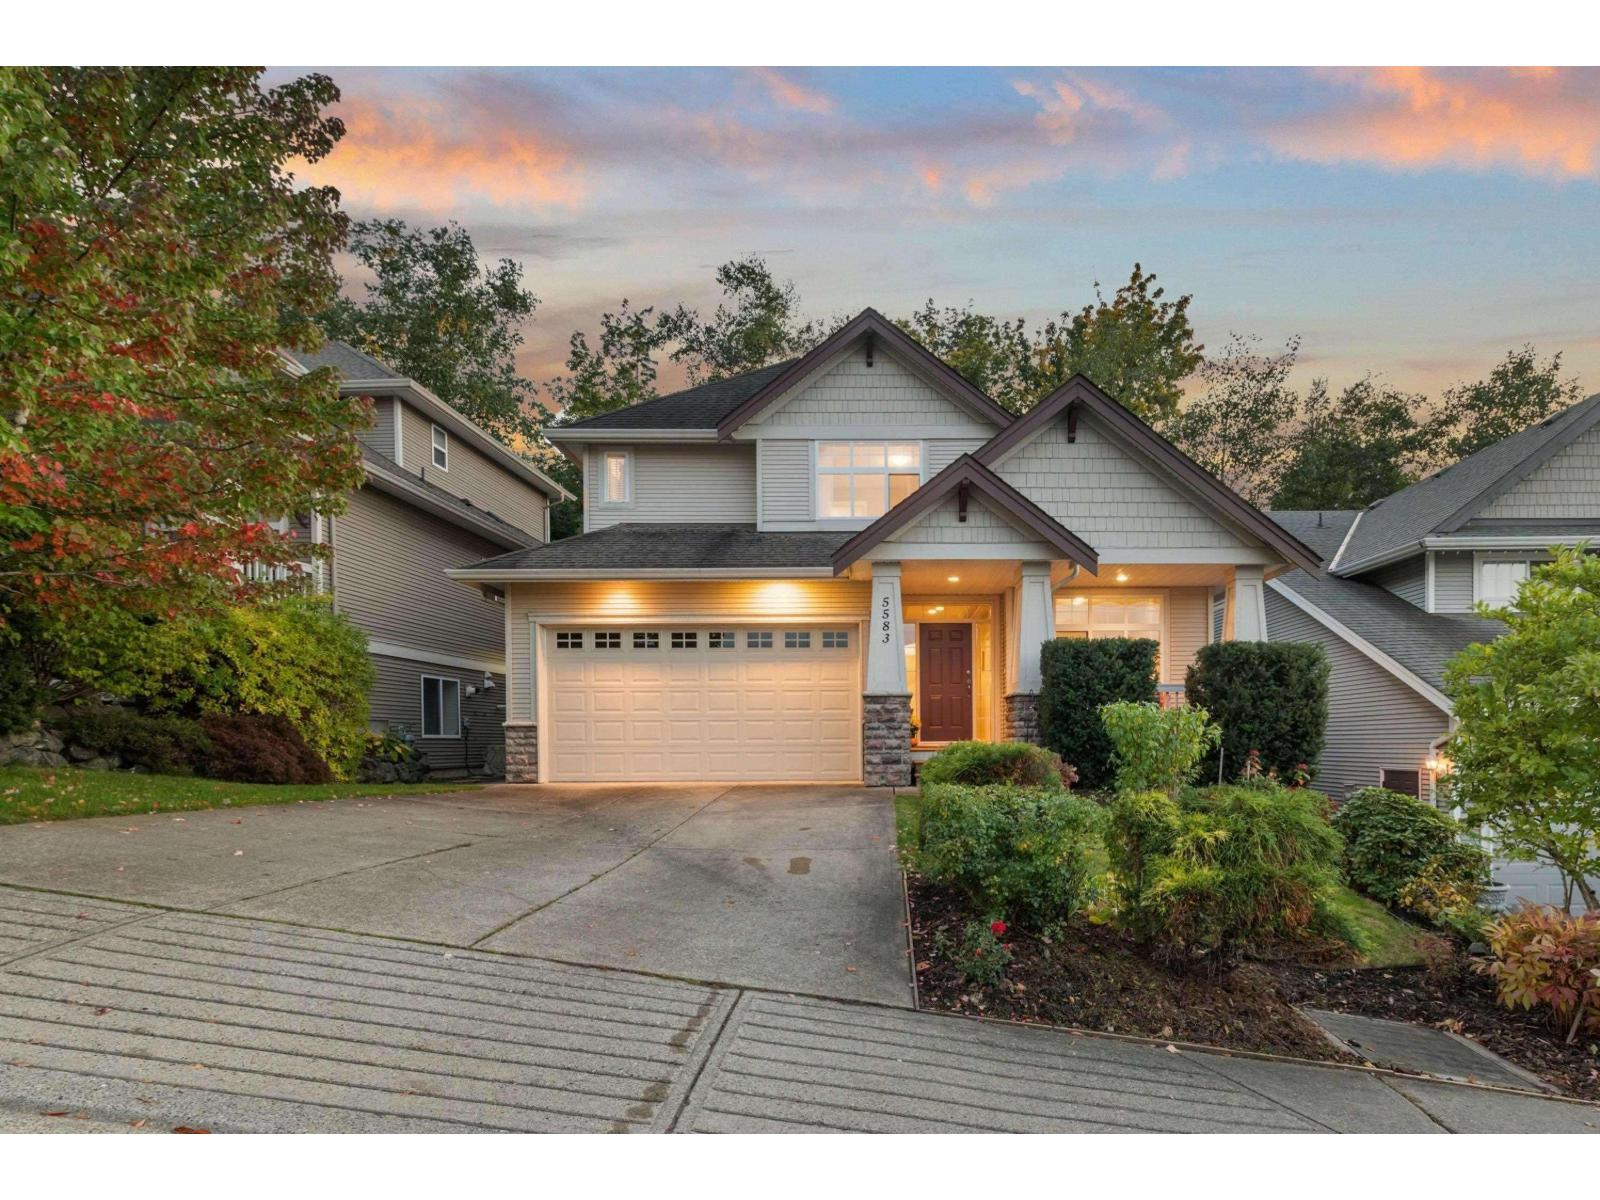
5583 Thom Creek Drive, Promontory
Chilliwack, British Columbia
Beautifully located family home in sought-after Promontory Heights, backing onto private green space! This 3,183 sq. ft. residence offers 5 bedrooms plus a den. The main floor boasts hardwood floors, a den with glass French doors, a spacious living room with a cozy gas fireplace, and an open-concept kitchen. Upstairs features 4 bedrooms, including a primary suite with a walk-in closet and an ensuite with a soaker tub. The fully finished daylight basement includes 1-bedroom suite with separate laundry and a large covered patio. Contact for more details! (id:45055)
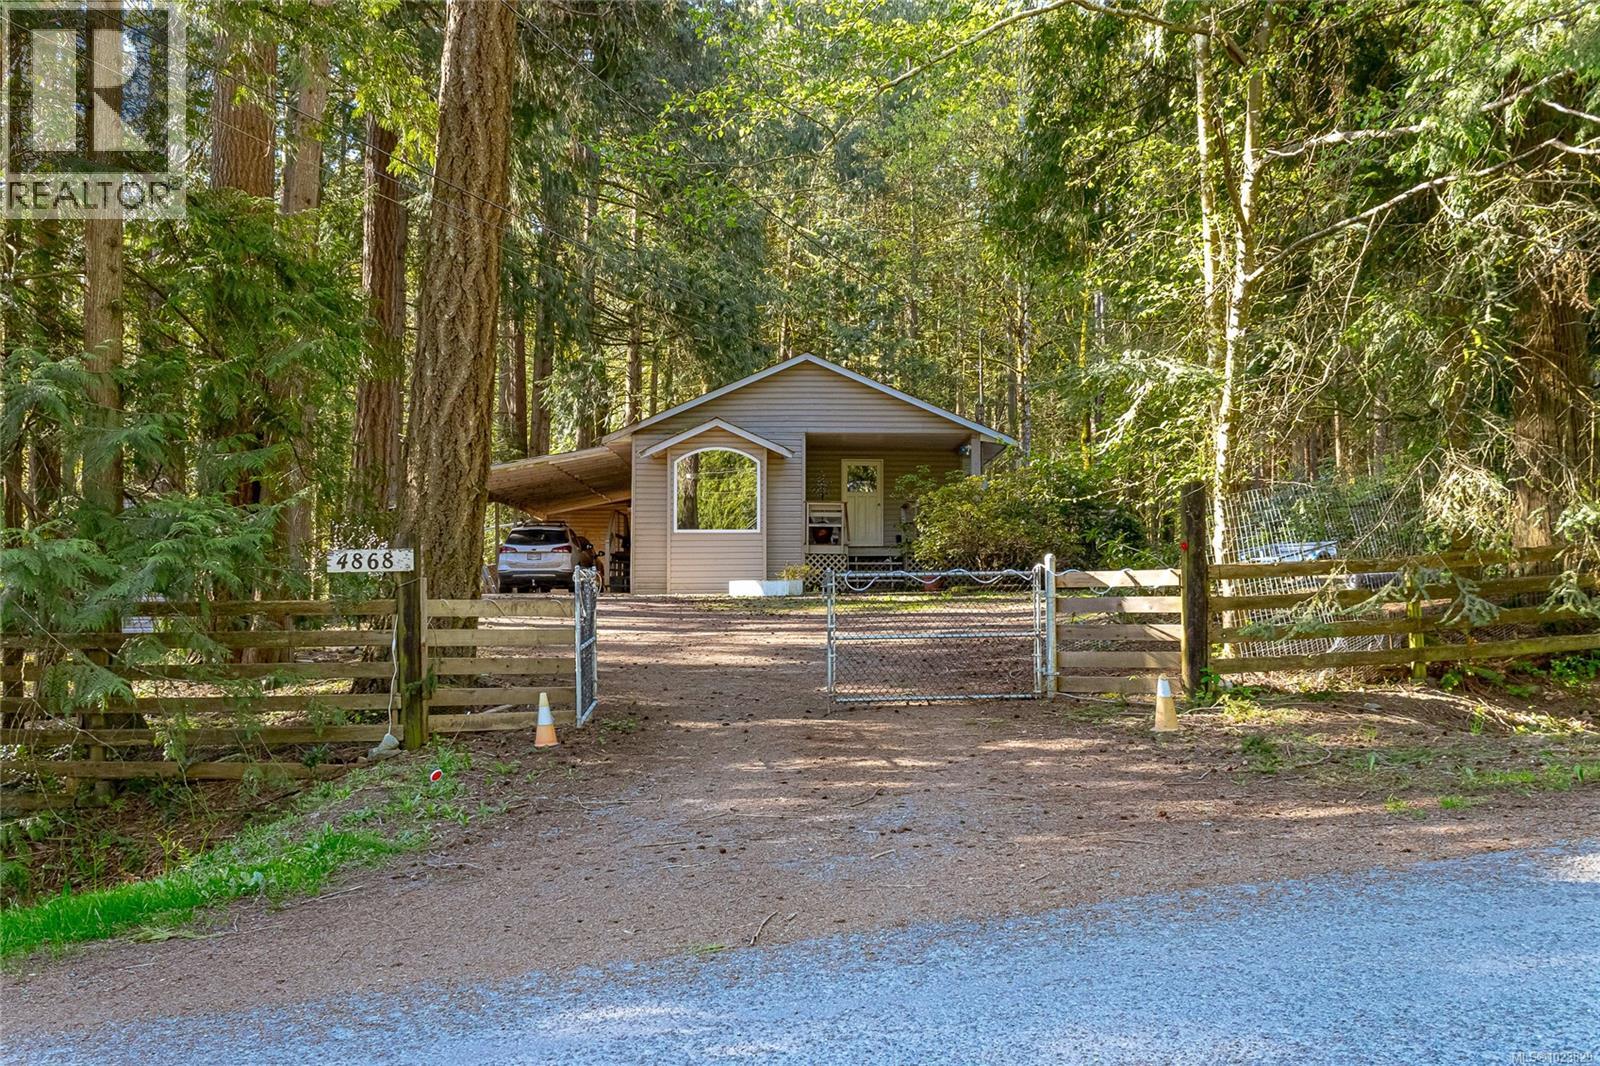
4868 Prospect Dr
Ladysmith, British Columbia
THSI HOME IS COIMING OFF THE MARKET. Private Home on Half-Acre Lot Bordering Woodley Range Preserve Tucked away on a quiet no-thru road, this charming and private 3–4 bedroom home offers the perfect blend of comfort, nature, and lifestyle. Situated on a spacious 0.52-acre lot, it backs directly onto the Woodley Range Preserve, with hiking and biking trails just steps from your door. Inside, enjoy the cozy ambiance of a wood stove, a tranquil sunroom for year-round relaxation, and flexible living spaces to suit your needs. Outside, the wraparound deck invites morning coffee or evening gatherings, while the relaxing hot tub provides the ultimate unwind. The homesteader’s dream yard offers plenty of space for gardening, chickens, or simply enjoying your own piece of nature. Other features include a 2-year-old roof, ample parking, and serene surroundings perfect for families, retirees, or outdoor enthusiasts. (id:45055)
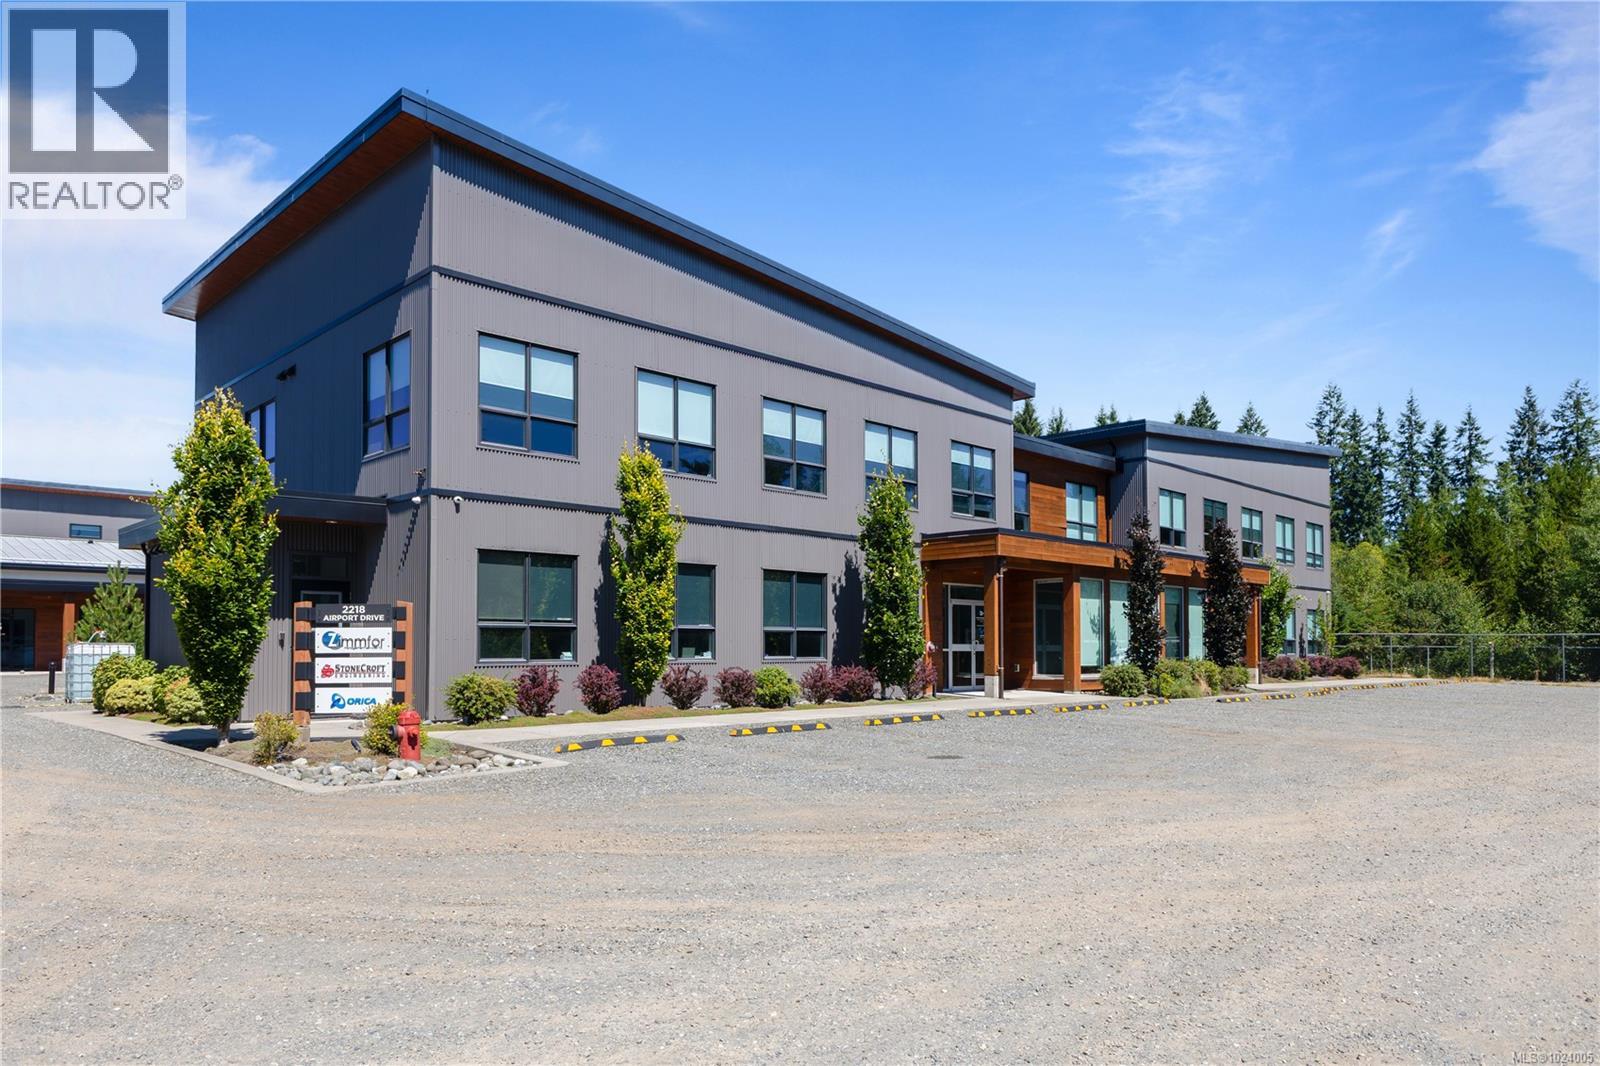
A 2218 Airport Rd
Campbell River, British Columbia
Opportunities like this don’t come up often! Located in a beautifully designed, newer building, this versatile commercial space offers five private office spaces and a full kitchen/lunchroom (minus stove) that also functions as a spacious meeting area. Outside, enjoy a private patio area—perfect for employee breaks or casual outdoor use—plus six dedicated parking spots for added convenience. With sharp curb appeal, modern architecture, and thoughtful functionality throughout, this is a rare and valuable opportunity. (id:45055)
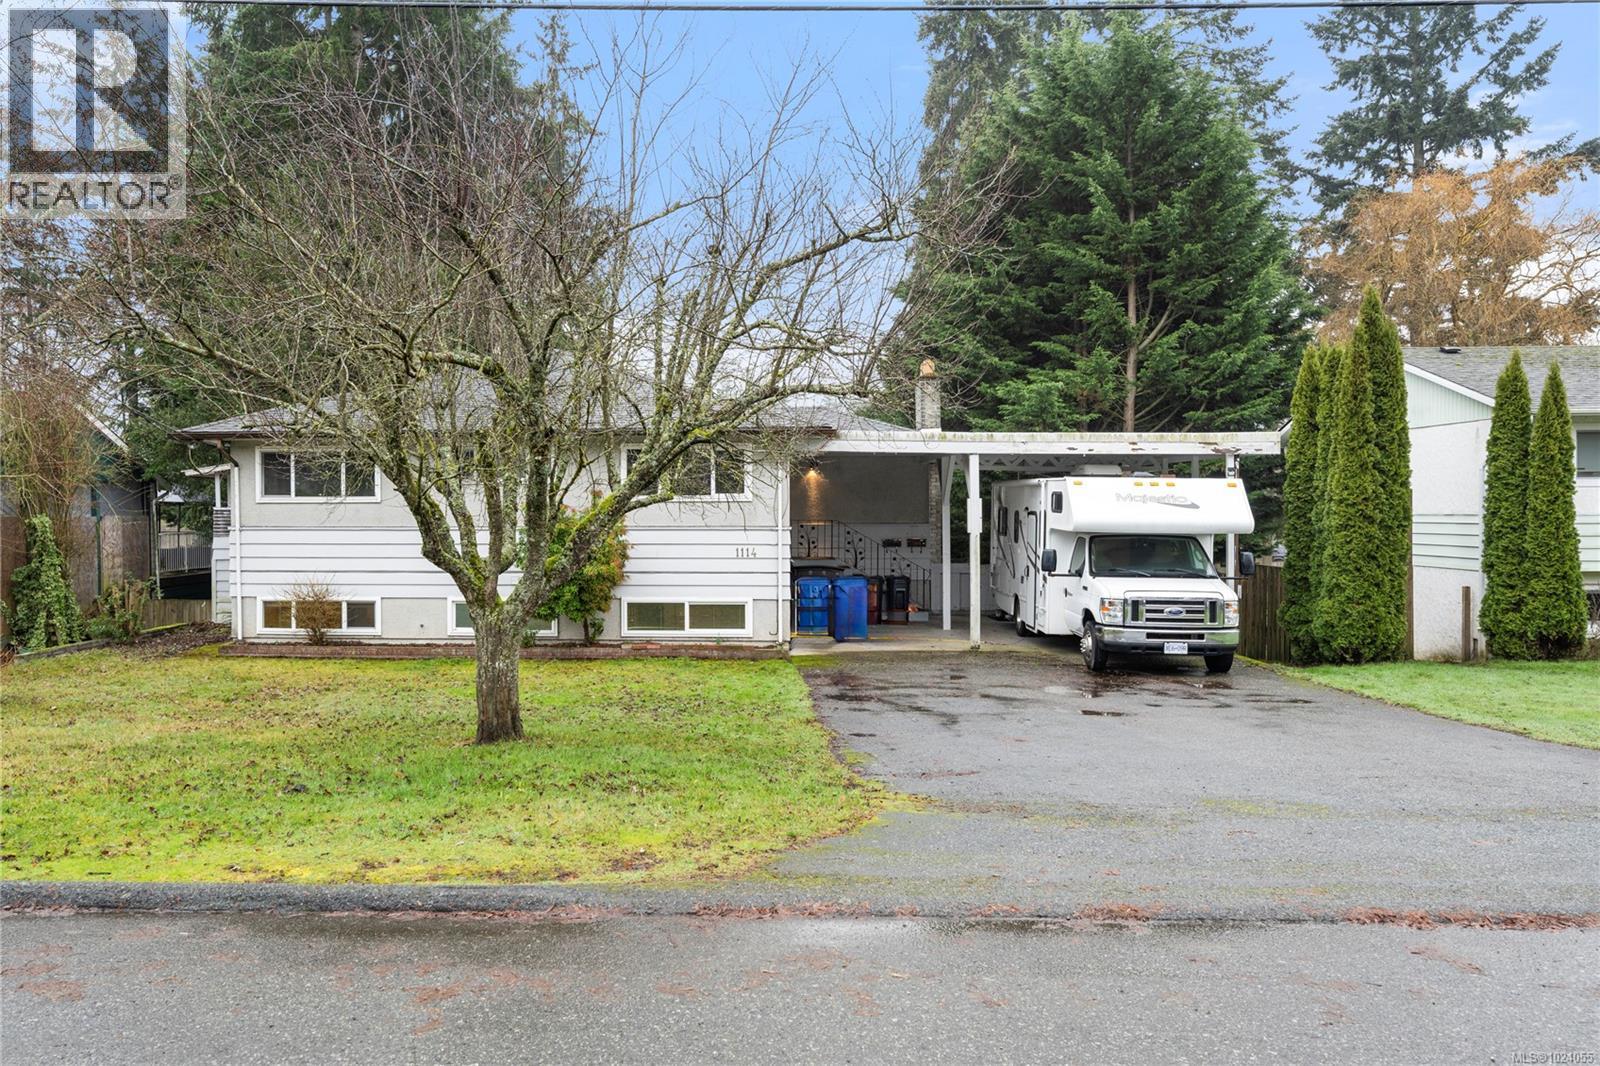
1114 Thunderbird Dr
Nanaimo, British Columbia
Welcome to 1114 Thunderbird Drive, a versatile Central Nanaimo property offering flexible living options for families, investors, or buyers seeking a mortgage helper. The main living area is located upstairs and features a functional layout with a spacious living room, dining area, and kitchen with access to a large south-facing deck. The upper level includes three bedrooms, a newly renovated bathroom, and its own laundry. The home has seen multiple cosmetic upgrades, in addition to a brand-new roof. The lower level features an authorized suite with three bedrooms, one bathroom, a separate entrance, its own laundry, and dedicated yard space—ideal for extended family or rental income. The large lot offers good separation between the main home and suite. Additional features include a double carport, an oversized driveway with RV parking, and a convenient location close to schools, shopping, parks, and transit. All measurements are approximate; please verify if deemed important (id:45055)
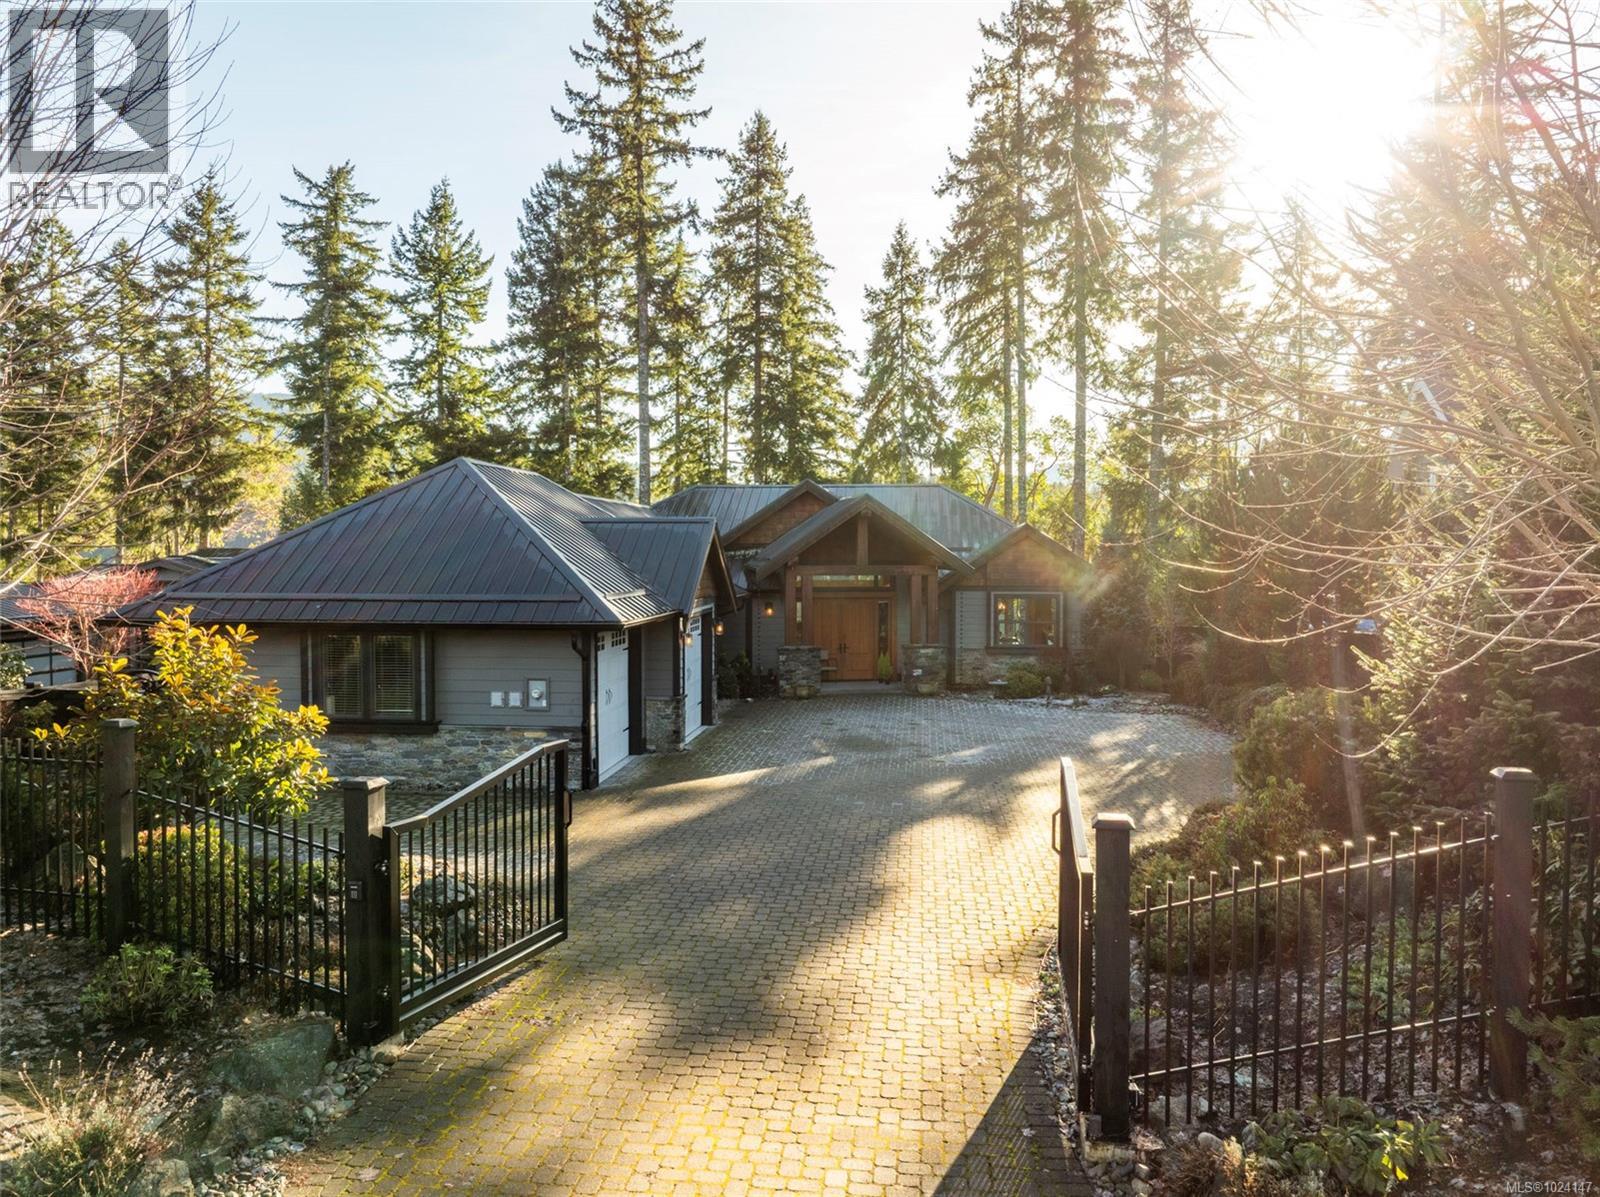
7342 Lakefront Pl
Lake Cowichan, British Columbia
Walk-on waterfront in the highly sought-after Woodland Shores lakefront community. Custom-built level-entry walk-out w/ exceptional accessibility, design. Approx ½ acre lot featuring 4+1 bedrooms & 4 baths, including a main-floor primary bedroom w/ private balcony access. Designed for long-term livability, entertaining & accessibility w/ residential elevator. Regional water & sewer. Oversize triple-car garage w/ epoxy floors, EV outlet & RV parking. Exceptional lakefront features include 24’x24’ floating dock w/ gazebo, 50’ gangway + 50’ walkway, dual stair ladders, 2 ShorePorts for PWC, stone beach w/ gradual walk-in access & upgraded log boom. Fully fenced yard + lower-level outdoor entertainment bar w/ power, live-edge bar top & beverage centre. Covered ground-level patio, infinity edge hot tub & outdoor shower. Outdoor kitchen w/ granite counters, refrigerator & Napoleon propane BBQ. Upper deck w/ heaters, roller screens & glass railings maximizing views. Long-life metal roof, cement board siding & western red cedar accents. Interior features; prefinished hickory hardwood flooring, curved stairwell w/ iron railings, 2 stone propane fireplaces & extensive natural light from 12 skylights. Lower-level family room w/ full wet bar & 110” projection screen. Bright open kitchen w/ stone countertops, abundant cabinetry & oversized island, Sub-Zero refrigerator & full Wolf appliance package. Mechanical & smart systems include heat pump HVAC w/ cooling, HRV, central vacuum, irrigation w/ Rachio controller, Sonos audio (5 zones), HD security cameras, alarm system, LED landscape lighting & Control4 wiring. 2024 three-season sunroom w/ Jøtul 3-sided propane fireplace & Lumen retractable glass system. Cummins generator w/ automatic transfer switch. Rare Cowichan Lake waterfront built for comfort, recreation & long-term enjoyment. Call or email Sean McLintock for more info 250-729-1766 or sean@seanmclintock.com (All info/data believed to be accurate. Verify if fundamental) (id:45055)
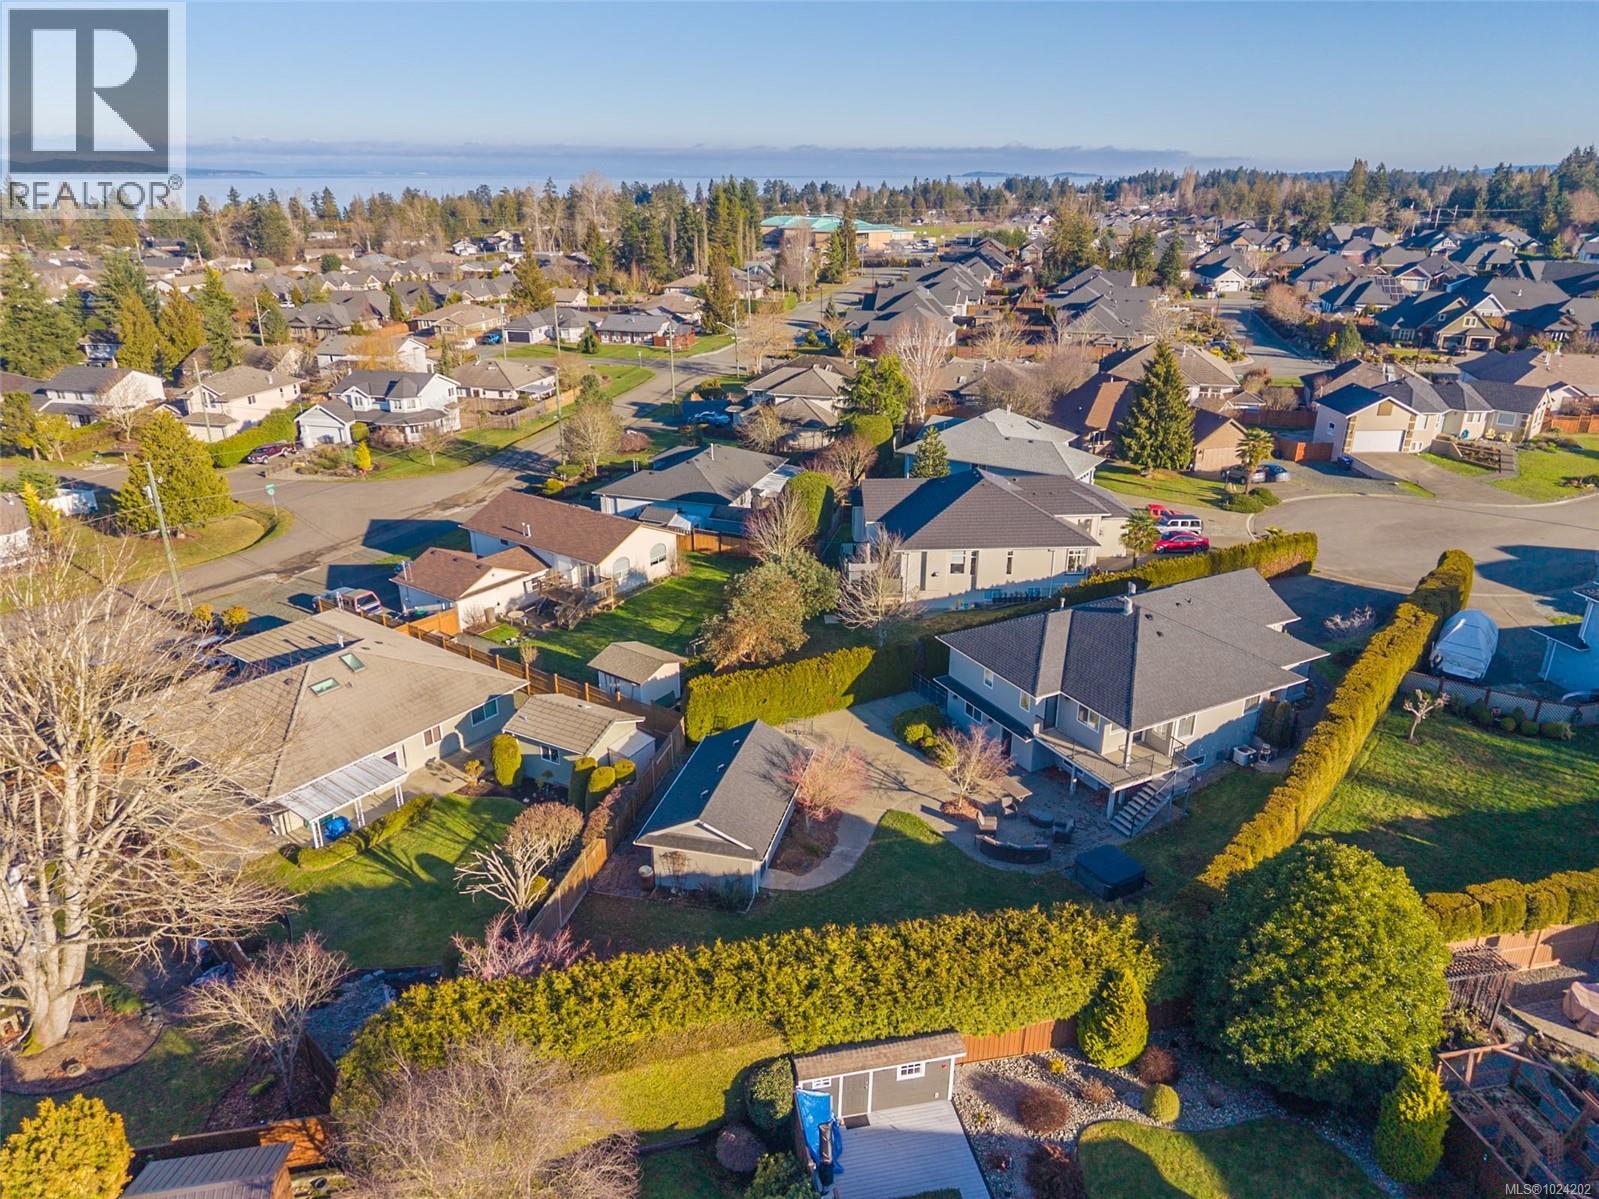
1112 Aery View Way
Parksville, British Columbia
Located in a quiet and highly desirable Parksville neighbourhood, this well-cared-for rancher offers a main-level living design with a walk-out lower level, featuring 4 bedrooms, 3 bathrooms, and 2,835 sq ft of finished living space on a generous .28-acre lot. Ideal for those relocating to Central Vancouver Island or local buyers seeking space and flexibility, the home balances comfort, privacy, and proximity to recreation. The main floor features hardwood flooring, neutral finishes, and large windows that fill the home with natural light. A welcoming living room with gas fireplace flows into a formal dining area with French doors, creating an inviting space for entertaining and everyday gatherings. The kitchen provides ample cabinetry and workspace, along with a bright eating nook that opens directly onto the deck—perfect for outdoor dining or quiet mornings overlooking the yard. The primary suite includes a luxurious ensuite and direct deck access, while additional bedrooms on the main level offer flexibility for guests, a home office, or hobbies. The lower level adds valuable living space with a spacious family room featuring a second gas fireplace, additional bedrooms, and direct access to a lower patio and landscaped backyard, offering options for extended family, teens, or future suite potential.Outdoors, the private backyard is beautifully landscaped and bordered by a mature hedge, creating a peaceful and secluded setting. Additional features include a double attached garage, detached heated garage/workshop with 220 power, hot tub, and RV parking. Conveniently located, a short drive to the marina, multiple golf courses, and several beaches, this home offers excellent access to shopping, dining, and everyday amenities while maintaining a quiet residential feel. Set in one of Parksville’s most established neighbourhoods, it provides space, versatility, and a relaxed Island lifestyle. Measurements approximate; verify if important. (id:45055)
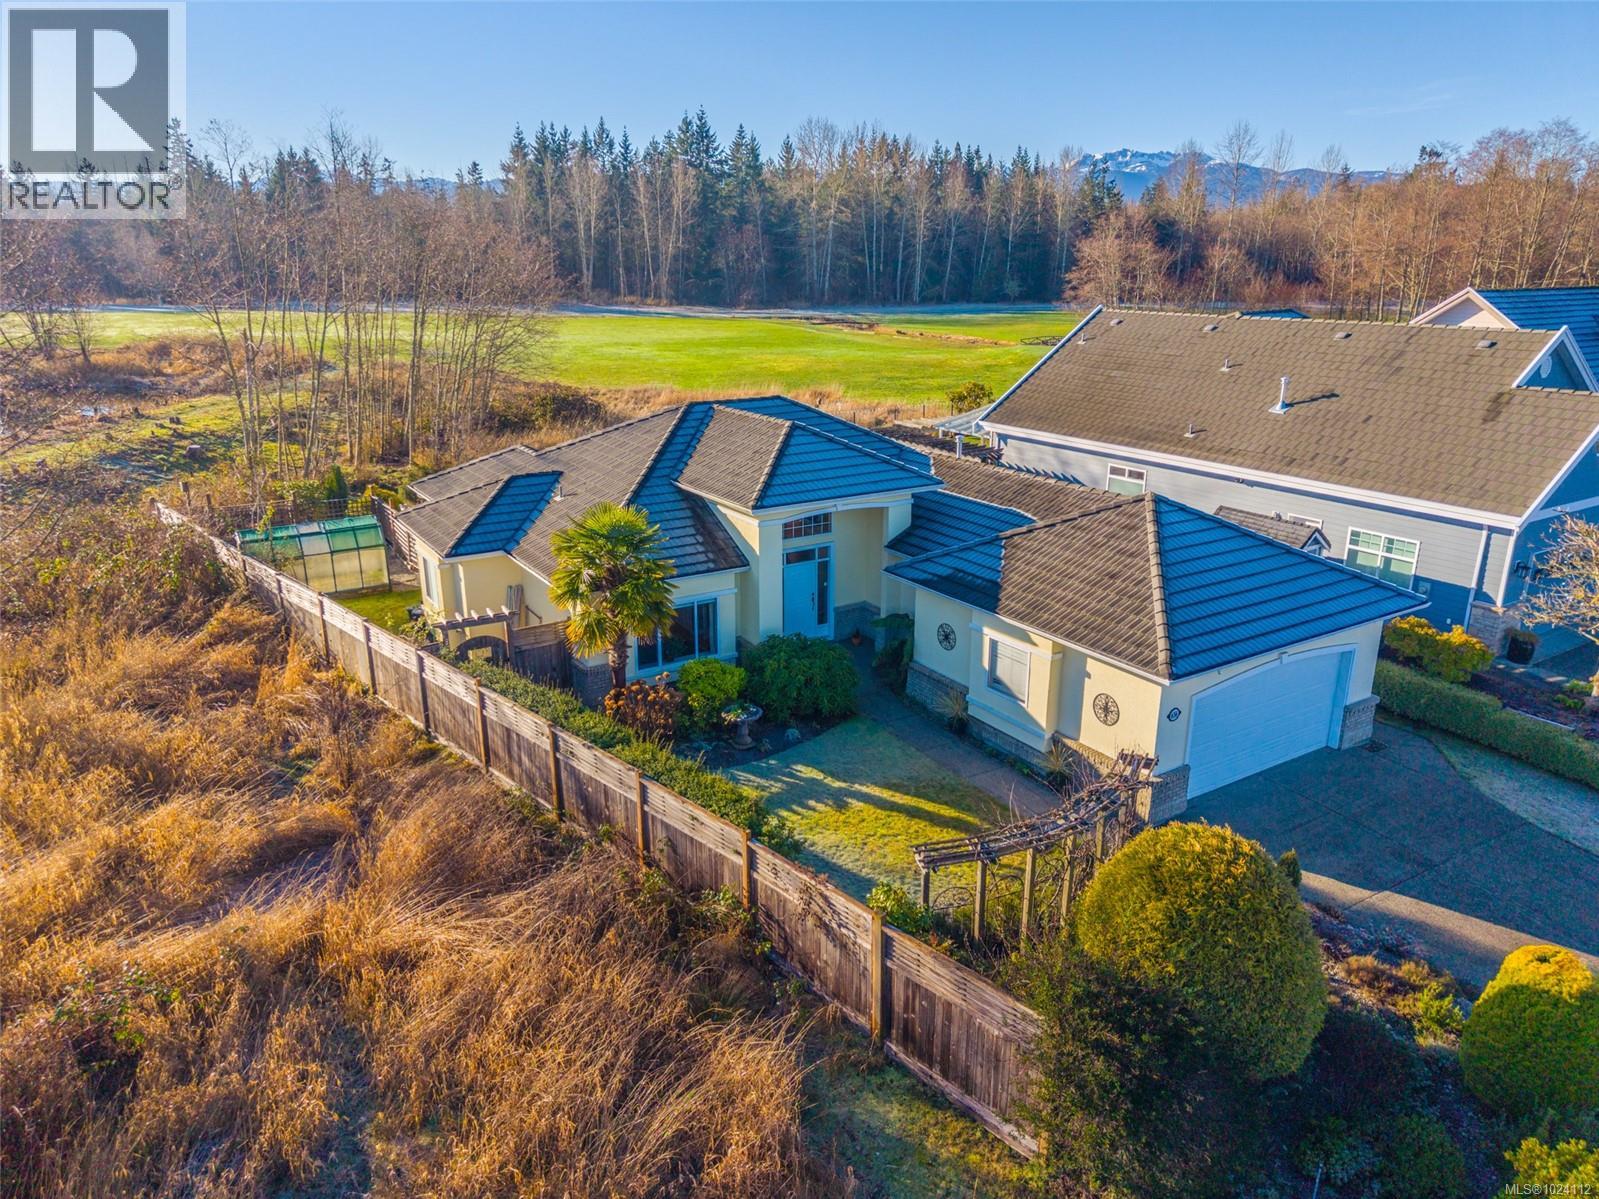
656 Morningstar Dr
Parksville, British Columbia
Situated on Parksville’s desirable Morningstar Golf Course, this well maintained rancher offers peaceful golf course living with nearby farm amenities. The home features three bedrooms, two bathrooms, a double garage, and a bright open concept layout. Like new wood floors and a thoughtfully designed interior create a warm, refined atmosphere. The primary suite includes a large walk in closet and ensuite. Sun filled living spaces include a custom yellow and white awning for afternoon shade. A private back patio offers views of the golf course and distant mountains. The property backs onto natural green space, providing privacy and wildlife sightings, and there is a beautiful, low-maintenance, drought-tolerant garden that has been lovingly maintained. A greenhouse and private access to the trail lead toward Morningstar Farm and Little Qualicum Cheeseworks. This exclusive neighbourhood offers a relaxed Island lifestyle close to recreation, nature, and community amenities. (id:45055)
Exp Realty (Nan)
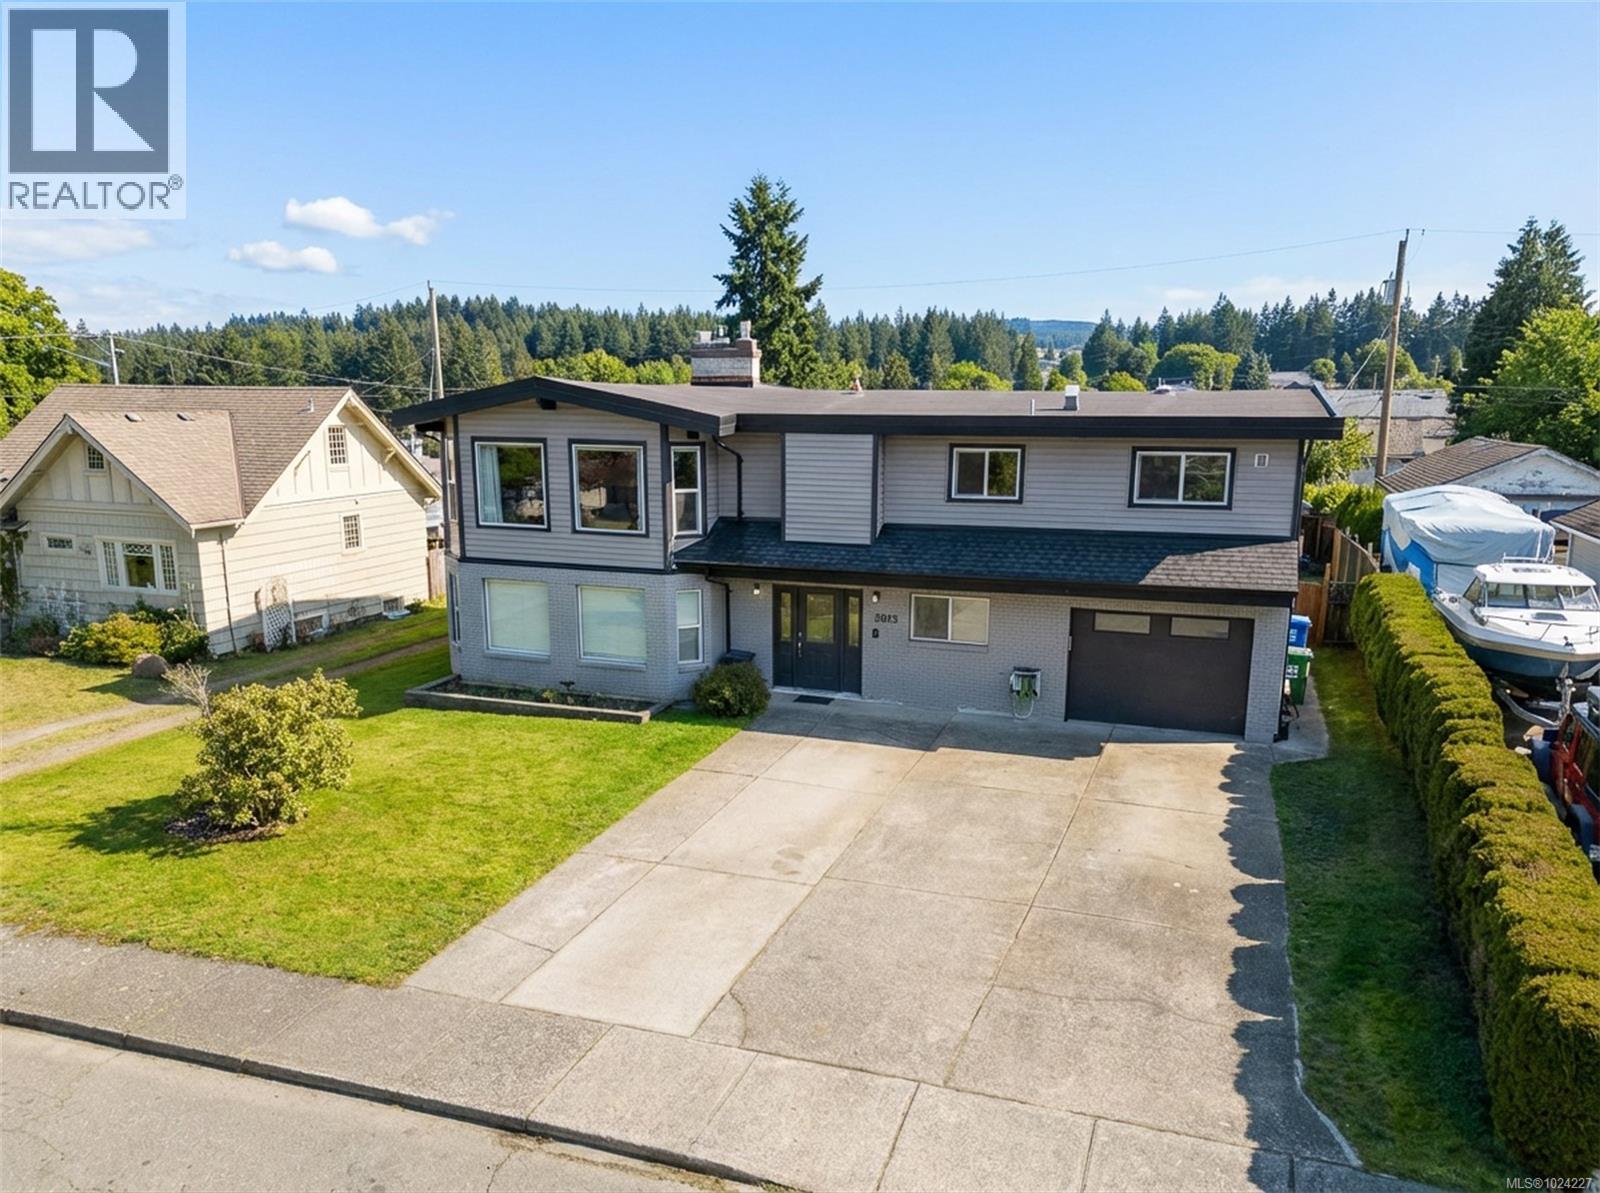
3055 9th Ave
Port Alberni, British Columbia
Introducing 3055 9th Avenue-Located on a quiet street, in a family friendly neighborhood, close to shopping, schools, recreation, restaurants and the Harbour Quay, this 5 bed, 4 bath home is perfect for the growing family. The main floor offers a spacious living area with vaulted ceilings, NG fireplace, and dining area with access to the partially covered deck just steps away, perfect for entertaining family and friends. The kitchen boasts stainless steel appliances, and eating bar for those quick breakfast to get the day started. Completing the main floor is the primary bedroom that includes a 3 piece ensuite, walk in closet, and access to a covered deck for enjoying some down time as well as a second bedroom. Downstairs showcases a family room perfect for the kids, 3 more spacious bedrooms, 3 piece and 4 piece bathrooms, laundry room and access to the patio. Outside you will find a fully fenced backyard that offers a swimming pool with a deck surround for everyone to enjoy on those hot summer days as well as a pool shed and storage shed!! Some additional features include a NG stove, NG bbq hookup, newer windows, heat pump and electric furnace. Call today!! (id:45055)

4678 Ontario Ave
Powell River, British Columbia
Super cute central rancher on a large corner lot. With recent updates including furnace, hot water tank, dishwasher, washer, all new windows, paint and flooring, this 2 bedroom/2 bath home has been a perfect starter home for a couple, only walking distance to shopping and appointments. A large entryway welcomes you to a spacious, cozy living room with gas fireplace on one side and a conveniently designed kitchen with room enough for two 'chefs' and lots of storage on the other side. A fully finished heated studio outside is an ideal office space or extra bedroom. The drive-through garage with lockable storage shed/workshop flows into the fully fenced backyard which gets lots of sunlight for gardens. This one is all ready for move in! Call, text or email for a showing. (id:45055)
2871 Copper Ridge Drive
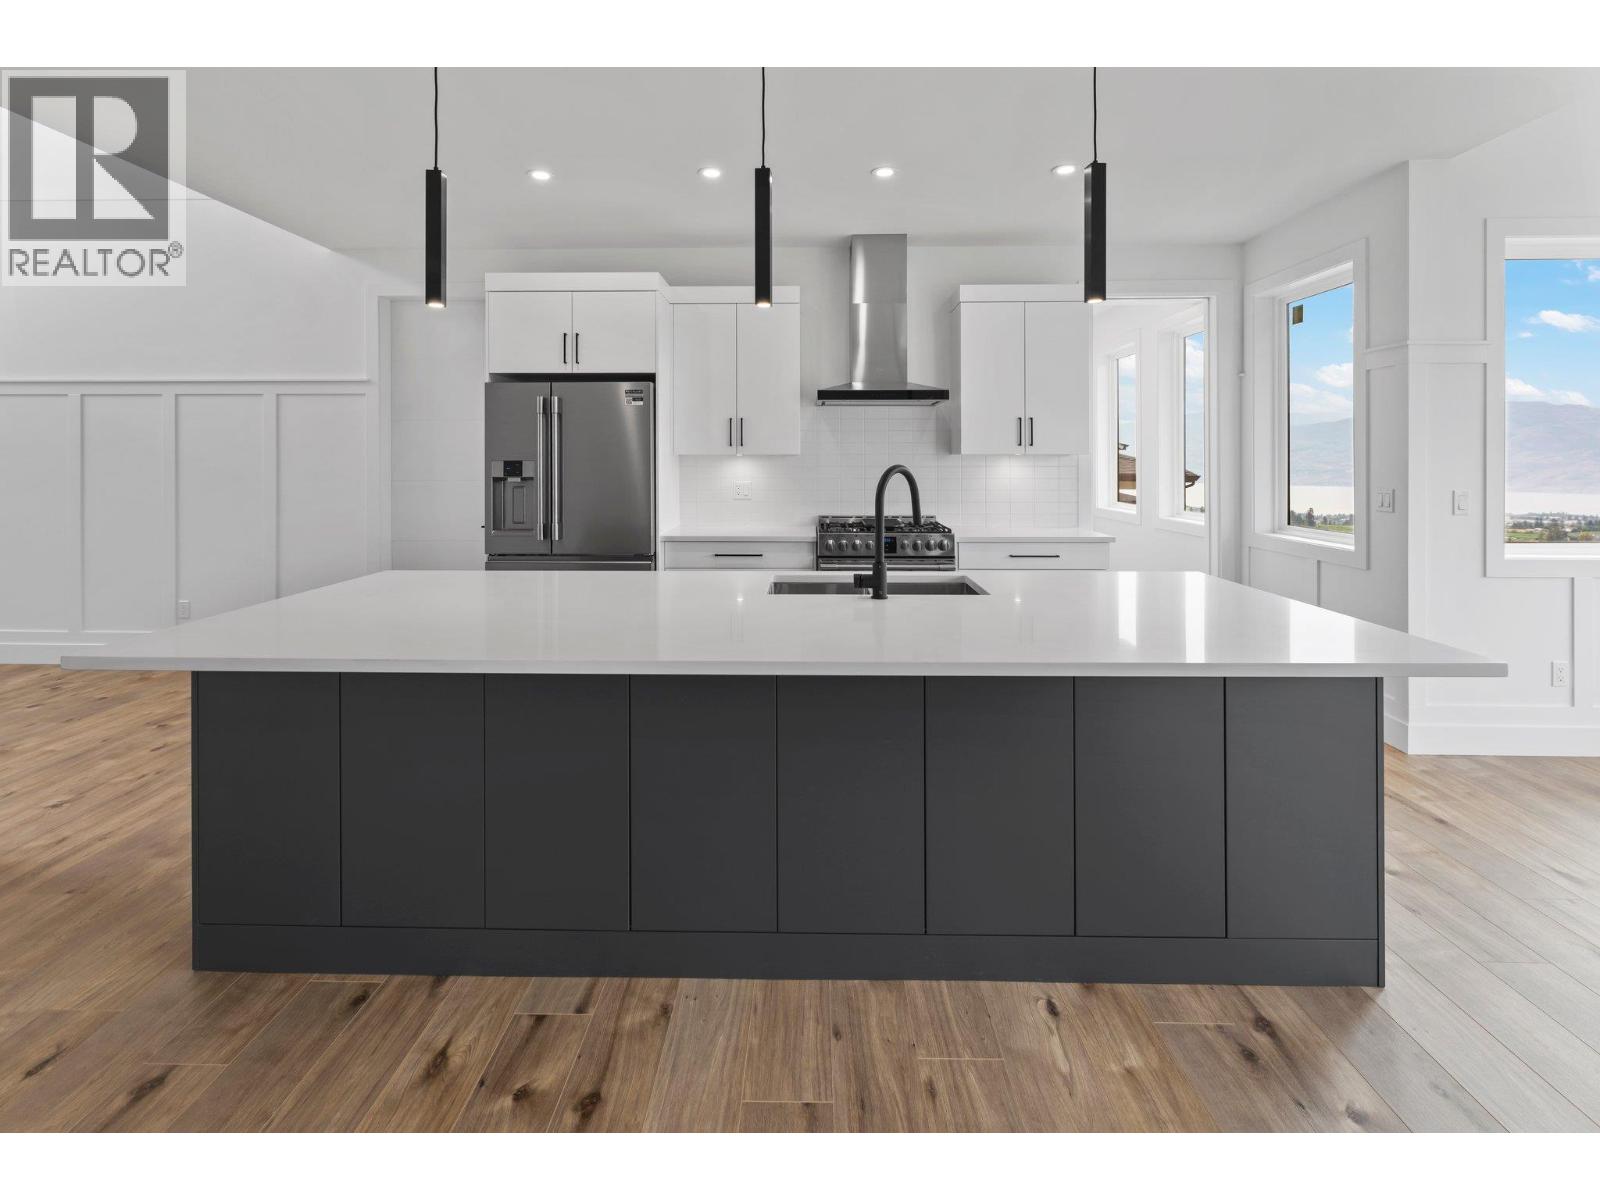
West Kelowna, British Columbia
Be the first to live in this brand-new home located in the peaceful Smith Creek neighbourhood of West Kelowna. This thoughtfully designed 4-bedroom, 3-bathroom home offers flexible living space, elevated views of Okanagan Lake and the valley, and modern comfort in a scenic setting. The main level features an open-concept layout with high ceilings, large windows, and quality finishes throughout. The kitchen includes a spacious island, contemporary appliances, and a windowed pantry that functions like a butler’s pantry, providing both natural light and extra prep space. A full bedroom and bathroom on the main floor create flexible options for guests, extended family, or a home office. The mudroom off the garage adds everyday functionality. Upstairs, the primary suite includes a walk-in closet and private en suite bathroom. Two additional bedrooms share a Jack and Jill-style bathroom, and a versatile bonus room offers space for a media area, workspace, or playroom. This home is well suited for families, couples, or anyone seeking new construction without the wait. Price is plus GST. (id:45055)
14893 Marine Drive
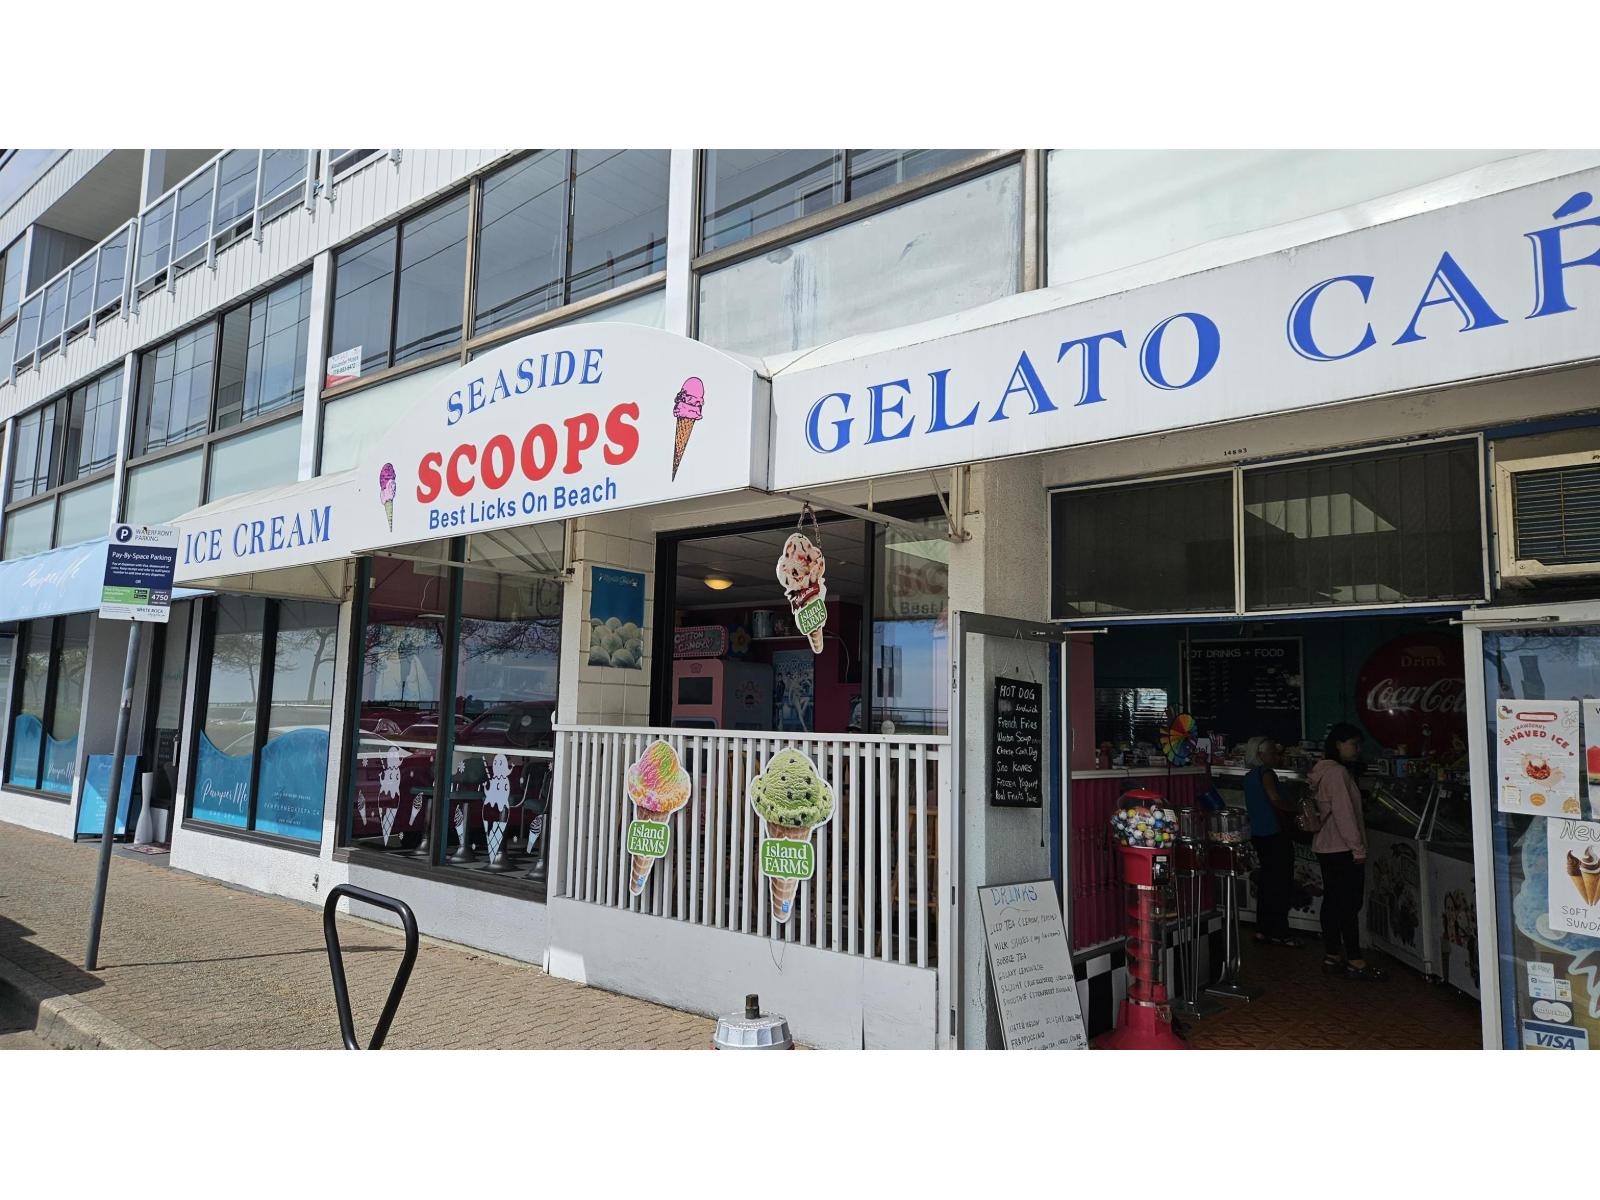
White Rock, British Columbia
SEASIDE SCOOPS ICE CREAM - WHITE ROCK BEACH Rare opportunity to acquire a well-established ice cream shop in one of the most iconic locations in the Lower Mainland. Seaside Scoops Ice Cream is perfectly situated on the White Rock Beach strip, just steps from the pier, and has been a beloved local favorite for over 20 years. This turn-key business features charming 1970s diner-style décor, offering customers a nostalgic experience while enjoying ocean views and the vibrant beach promenade. Exceptionally low rent for the area adds to the strong profitability and long-term value. With heavy foot traffic, strong summer sales, and an unbeatable seaside location, this is an ideal opportunity for an owner-operator or investor looking to capitalize on the upcoming busy season. Call today for details - summer is coming! (id:45055)

4530 208 Street
Langley, British Columbia
Rare end-unit, fee-simple rowhome with NO strata fees at Oxford Mews by Leone Homes. This brand-new, move-in ready 3-level residence offers 5 bedrooms & 4 bathrooms, including a I-bed in-law suite on the ground level. Enjoy approx. 2,198 sq ft of interior living, side-by-side double garage with EV rough-in, 10' main-floor and 12' bedroom ceilings, central A/C, gas cooktop, quartz countertops, and premium Fisher & Paykel & LG appliances. Smart home features include Google Nest thermostat & Leviton Smart Switches. (id:45055)
14 9762 182a Street
Surrey, British Columbia
LAST 2 HOMES, MOVE-IN-READY at PRESTIGE by Sivia Construction* luxury duplex-style townhomes with private driveways in Fraser Heights. Spacious 4 Bed + Flex homes with rare 4-car parking, open-concept layouts, and premium finishes throughout.Designer kitchens include a KitchenAid appliance package with gas range, French-door fridge, built-in microwave, and dishwasher. High-end details feature soft-close cabinetry, custom lighting vessel sinks. Spa-inspired primary ensuite with side-by-side vanities and glass shower with body jets and rainfall. Additional features include gas fireplace, forced-air heating, A/C rough-in, and Navien on-demand hot water. Minutes to Pacific Academy, Parks , Guildford & Willoughby Town Centres. (id:45055)
10297 129 Street
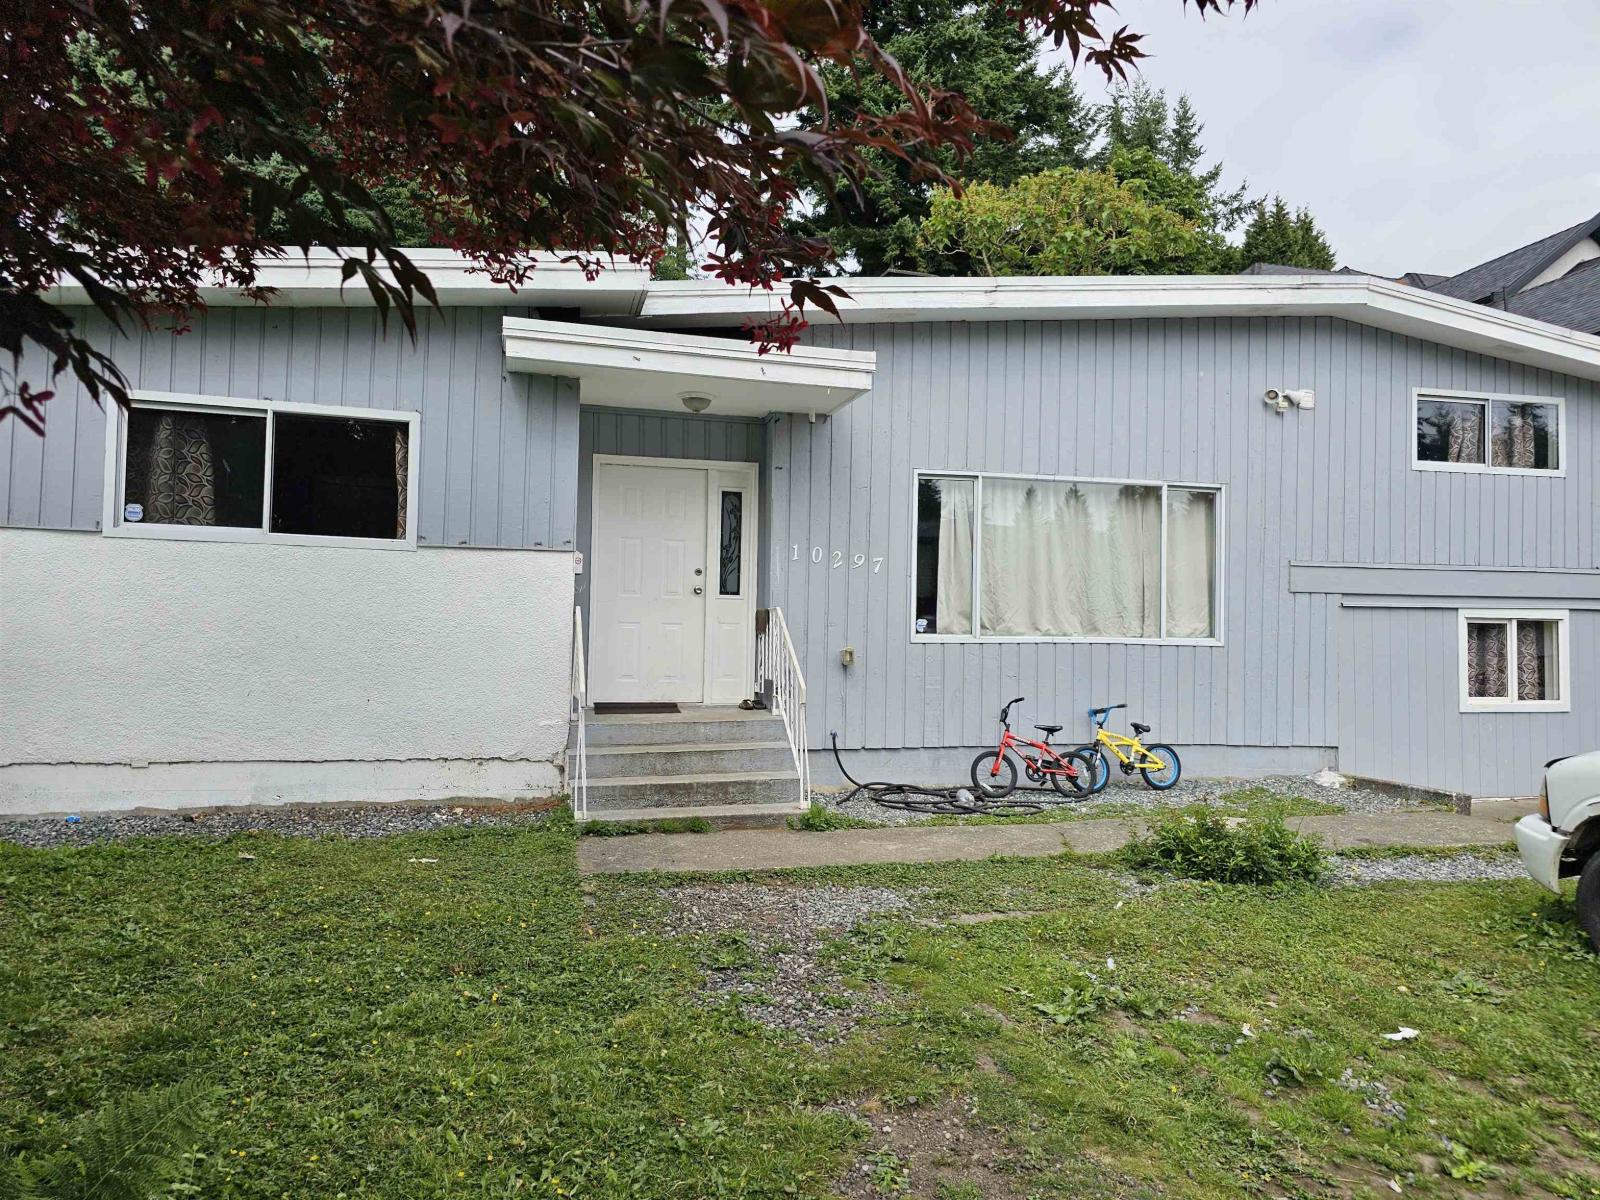
Surrey, British Columbia
This 8,692 sq. ft. rectangular lot property, zoned R-3 under Surrey's Urban Residential guidelines, offers excellent development potential. With the new R-3 zoning, you can build up to a 3-story single-family home or explore small-scale multi-unit housing options, such as duplexes or fourplexes. You may also add secondary suites, coach houses, or garden suites to maximize density. Since the lot exceeds 280 m², it allows up to 4 units, and if located near frequent bus stops, up to 6 units may be permitted. Buyers are encouraged to verify development potential with the City of Surrey. (id:45055)
8303 118a Street
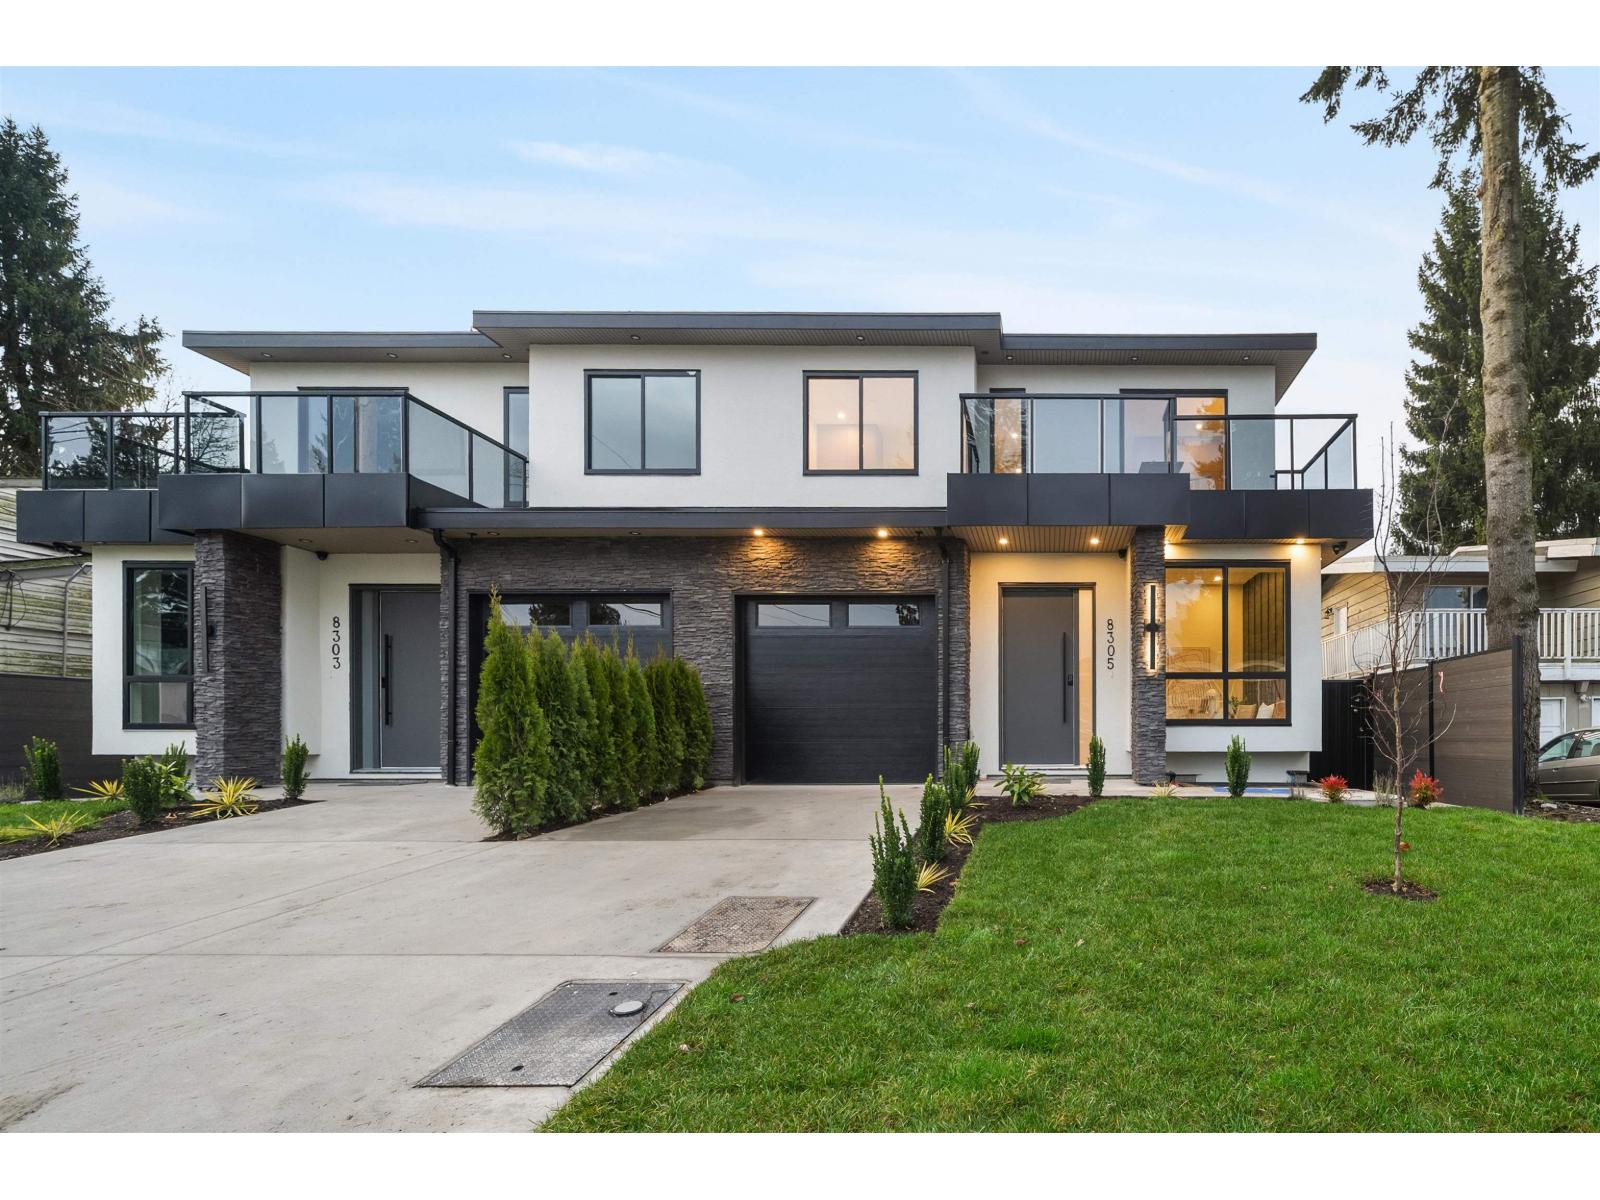
Delta, British Columbia
Exceptional NEW 1/2 DUPLEX (NO STRATA FEE) with 2-BDRM LEGAL SUITE in a highly desirable North Delta location-walk to schools, parks, shops & transit. This home offers radiant heating, heat pump, full AC, and stucco exterior. Upstairs features 3 spacious BDRMS incl. a stunning primary suite with private balcony & spa-inspired ensuite. Main floor includes a versatile office/4th BDRM, large sunlit family room, and a spacious kitchen and spice kitchen with premium appliances, oversized island, brass fixtures, and designer lighting. Built-in storage, wall accents, and premium finishings throughout add style and function. Move-in ready! (id:45055)
206 333 Wethersfield Drive
Vancouver, British Columbia
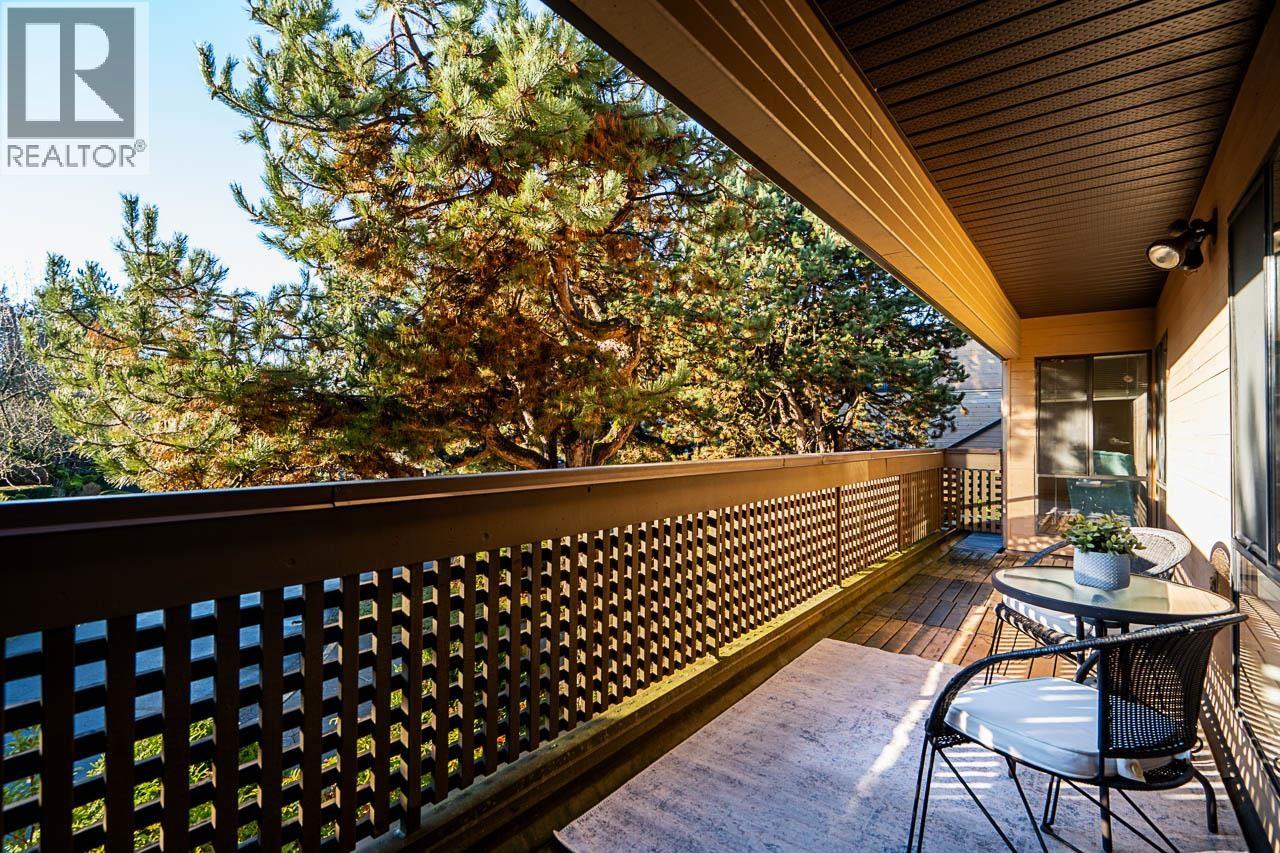
Here in South Cambie the future of our city is emerging. And just off its path, in a private, quiet low-rise enclave by the golf course, sits this beautiful apt with all its benefits + what the future brings. Every inch of this cool space was architecturally re-designed for quality livability. A generous 2bdrm, 1½ bths, it features expansive open DR & LR area with big windows, extended kitchen w/lots of cabinet & counter space. You´ll appreciate the large rooms, walk-in closet, & for sure the utility/laundry room, maple flooring, its treed outlook & sunny south facing 140sf balcony. Well located for: Canada Line, Airport, D/T, all points east or west, zip to ferry, stroll to shops, plus. A perfect place for rightsizing your life, without robbing your piggy bank. There´s good value here! (id:45055)
1783 Greywolf Drive
Panorama, British Columbia
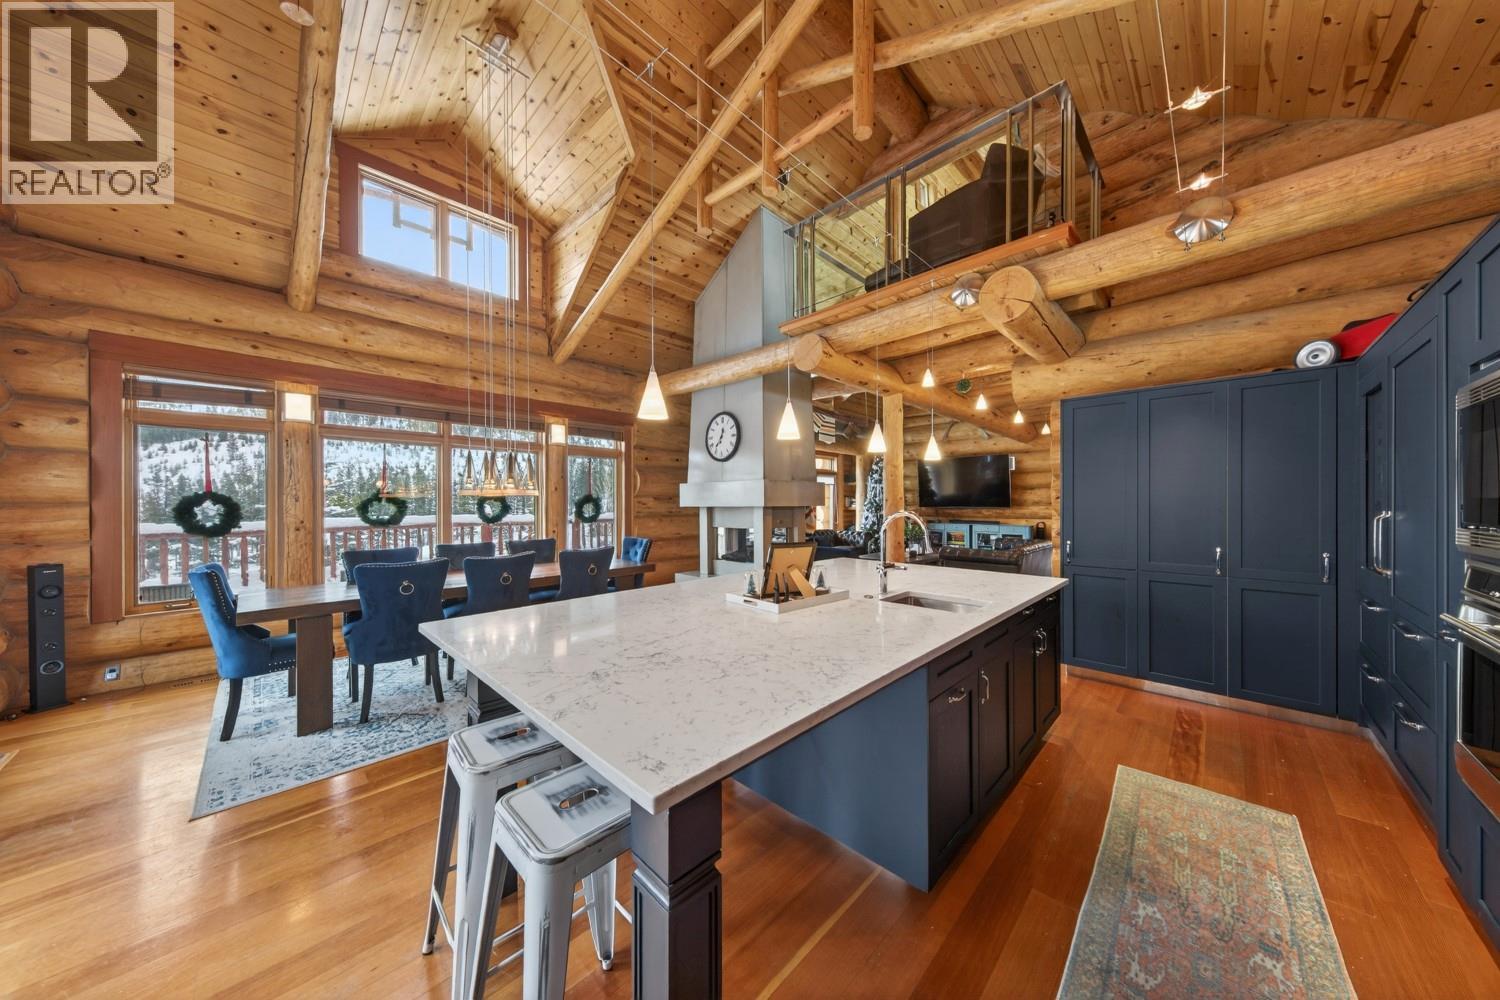
Discover refined mountain luxury in this stunning home, with sweeping unobstructed views of Greywolf Golf Course & Panorama Mountain Resort! A rare blend of traditional craftsmanship and modern design, this 4-season retreat offers privacy, space, and exceptional lifestyle appeal. The home features 6 Beds, 5 Baths, thoughtfully laid out for entertaining & everyday comfort. The exterior showcases hand-peeled Douglas Fir, Pine & Cedar logs, concrete roof tiles on reinforced structure and triple-glazed windows. Inside, enjoy soaring open-beam ceilings, wood flooring, Portuguese limestone tile and a dramatic custom staircase! The open-concept main level is anchored by a stunning 4-sided concrete gas fireplace separating the dining room & great room. The chef’s kitchen features custom cabinetry, massive island & premium appliances incl. Sub-Zero, Wolf & Miele. Wrap-around and raised decks provide front-row seats to breathtaking mountain views. The top-floor primary suite offers a private balcony and spa-inspired ensuite with soaker tub, walk-in shower and more. Additional bdrms provide inviting guest accommodations, while the lower level includes a theatre room, guest spaces & ample storage. Outdoor living shines with landscaped grounds, irrigation, hot tub & firepit. This is a true mountain masterpiece in a premier ski hill location. The lot next door is also for sale if you want to secure your privacy! (id:45055)
5506 Jackpine Lane
Osoyoos, British Columbia
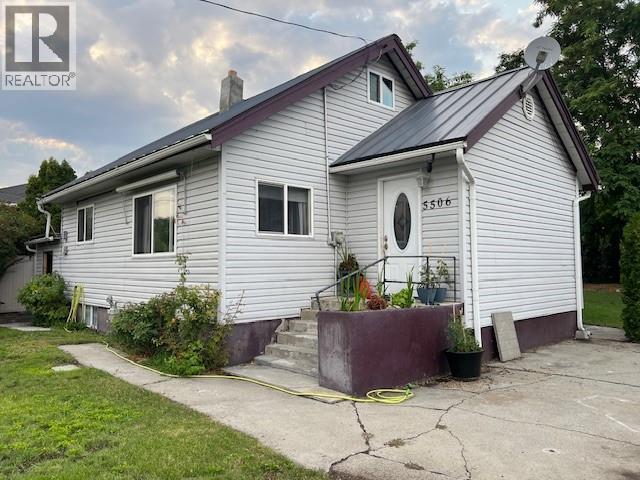
This charming home is set on nearly 0.19 acres of beautifully treed land, 1 bedroom up and 1 bedroom down. Room to park your RV or boat! The spacious yard off of a covered deck offers a great entertainment area and endless potential for gardening, creating a private area, or even adding a pool. Inside you will find a versatile attic space ideal for a home office, music room, or play area. The exterior features low maintenance vinyl siding and a durable metal roof (installed approx. 10 years ago) plus a separate entrance to the basement offering suite potential. This home is in a prime location just a short walk to the beach, parks, restaurants, and a local coffee shop. This home truly has it all - the price is right, have a look! (id:45055)
3992 Gallaghers Parkway
Kelowna, British Columbia
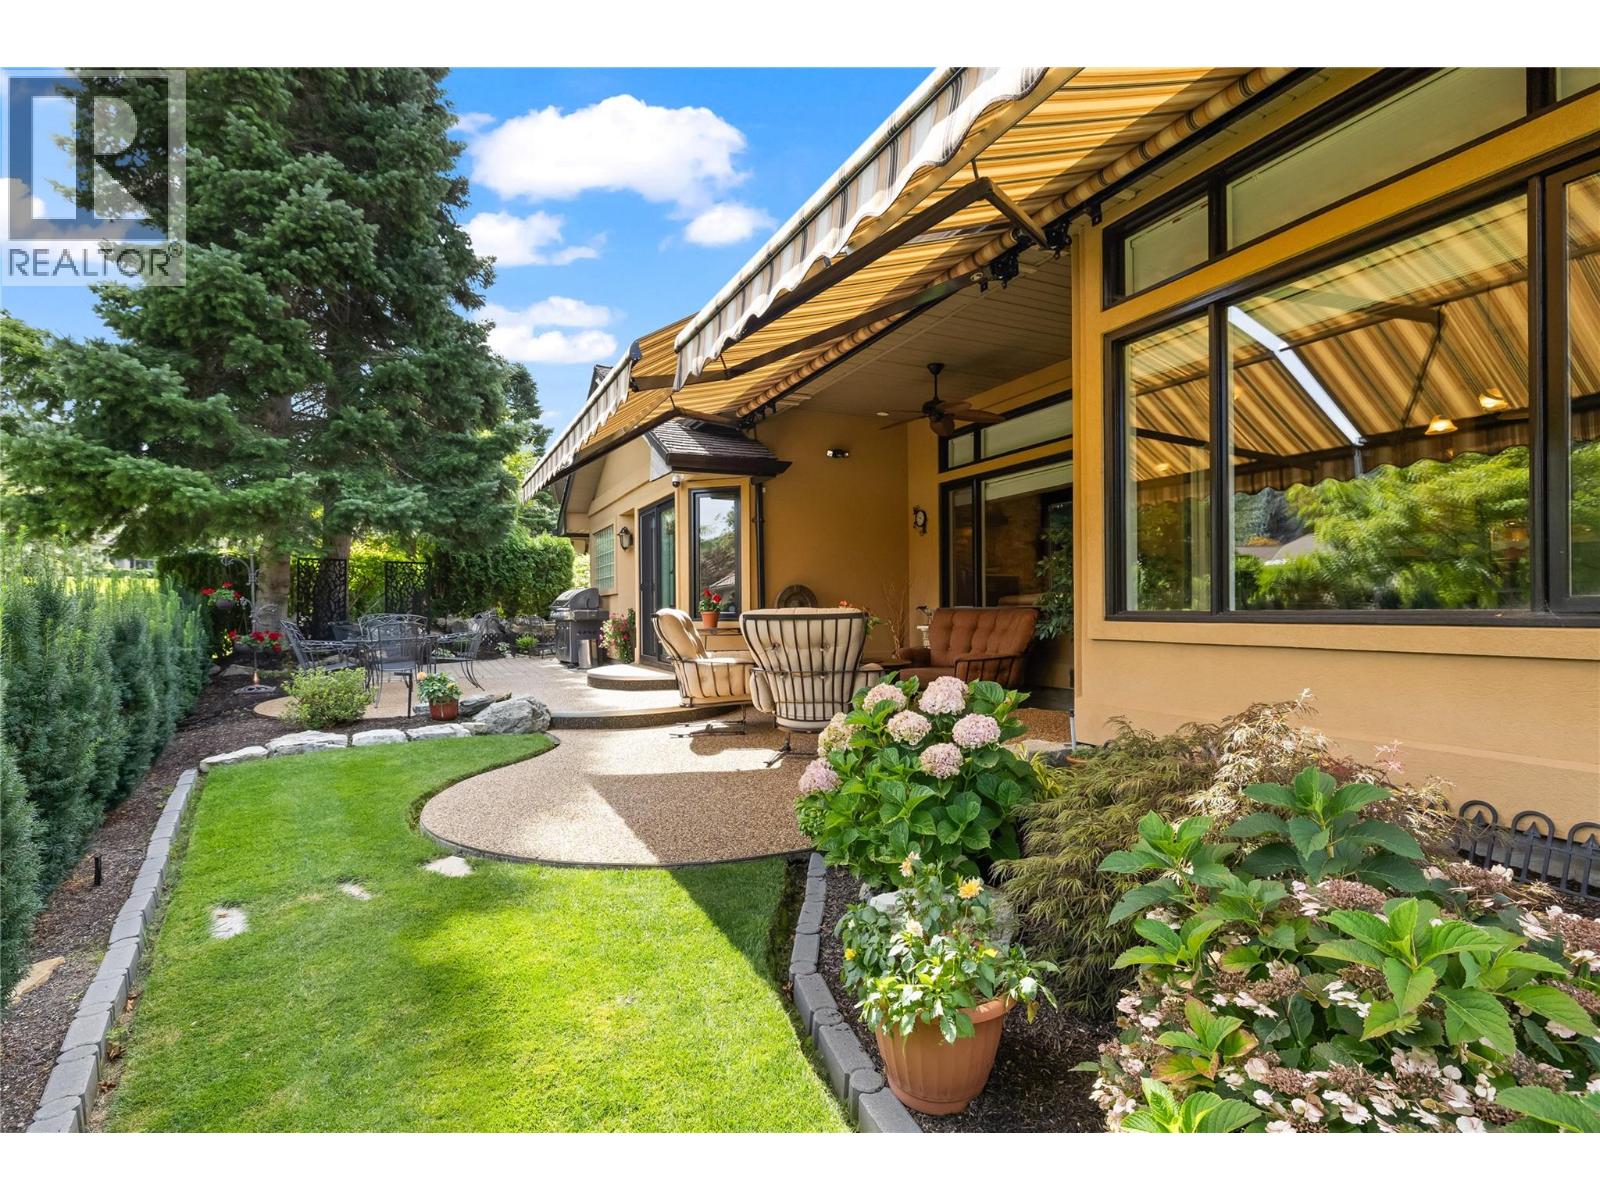
Welcome to 3992 Gallaghers Parkway in the prestigious Gallaghers Canyon Golf Resort. This classic Torrey Pines floor plan in the premier ""Canyon Community"" is true functional living. With soaring ceilings, expansive windows, and ultimate privacy, the home seamlessly blends indoor elegance with outdoor living. The sunny patio with motorized awnings and upgraded landscaping provides a serene retreat on a green belt and is a short walk to the Scenic Canyon Regional Park trails. Inside, the recent renovation has had no detail overlooked—custom maple cabinetry, Cambria quartz countertops, NZ wool carpet and imported travertine tile flow throughout. The gourmet kitchen features premium appliances, wine fridge, and a walk in pantry, while the family room & great room each boast stone fireplaces and designer lighting. The luxurious primary suite offers a spa-inspired ensuite with heated floors, freestanding tub, dual vanities, and frameless glass, rain shower. Additional highlights include a unique, dedicated media room (or 3rd bed) with 92” screen and surround sound speakers that will take movie night to the next level! Some mechanical updates include a new furnace/AC, hot water tank and roof in 2018 and the home offers an oversized garage plus a crawl space for ample storage. Gallaghers’ amenities include an indoor pool, fitness centre, tennis, and vibrant social scene—this residence offers the best of resort-style living in one of Kelowna’s most desirable communities. (id:45055)
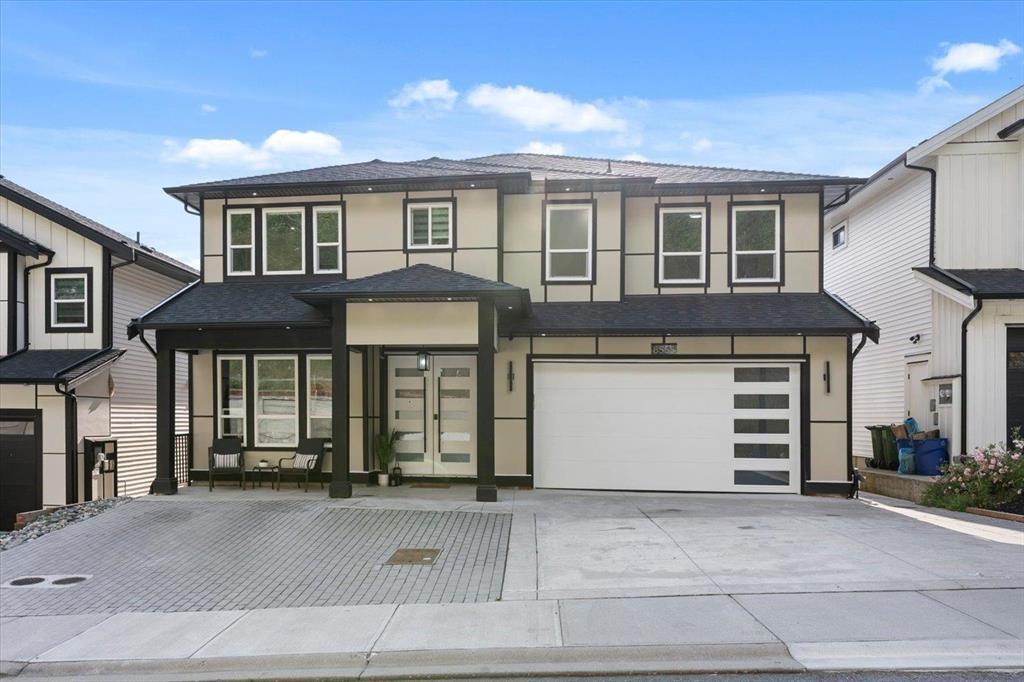
8555 Forest Gate Drive, Eastern Hillsides
Chilliwack, British Columbia
Spectacular Custom Home with Legal Suite & Stunning Fraser Valley Views! Experience refined living in this exquisite 6-bedroom, 5-bath custom home, thoughtfully designed for large or multi-generational families. Showcasing elegant quartz surfaces, a dramatic waterfall island, and two full kitchens plus a spice kitchen with premium smart appliances. Soaring 9-ft doors, designer black fixtures, central A/C, zebra blinds, and a grand open-concept great room elevate the space. Fully wheelchair accessible for ultimate comfort and ease. Bonus: a private 2-bedroom legal suite, fire sprinkler system, central vacuum, and parking for 8+ vehicles. Set in a prestigious neighborhood with breathtaking views and swift access to schools, parks, and commuter routes. Book your private showing TODAY!! (id:45055)
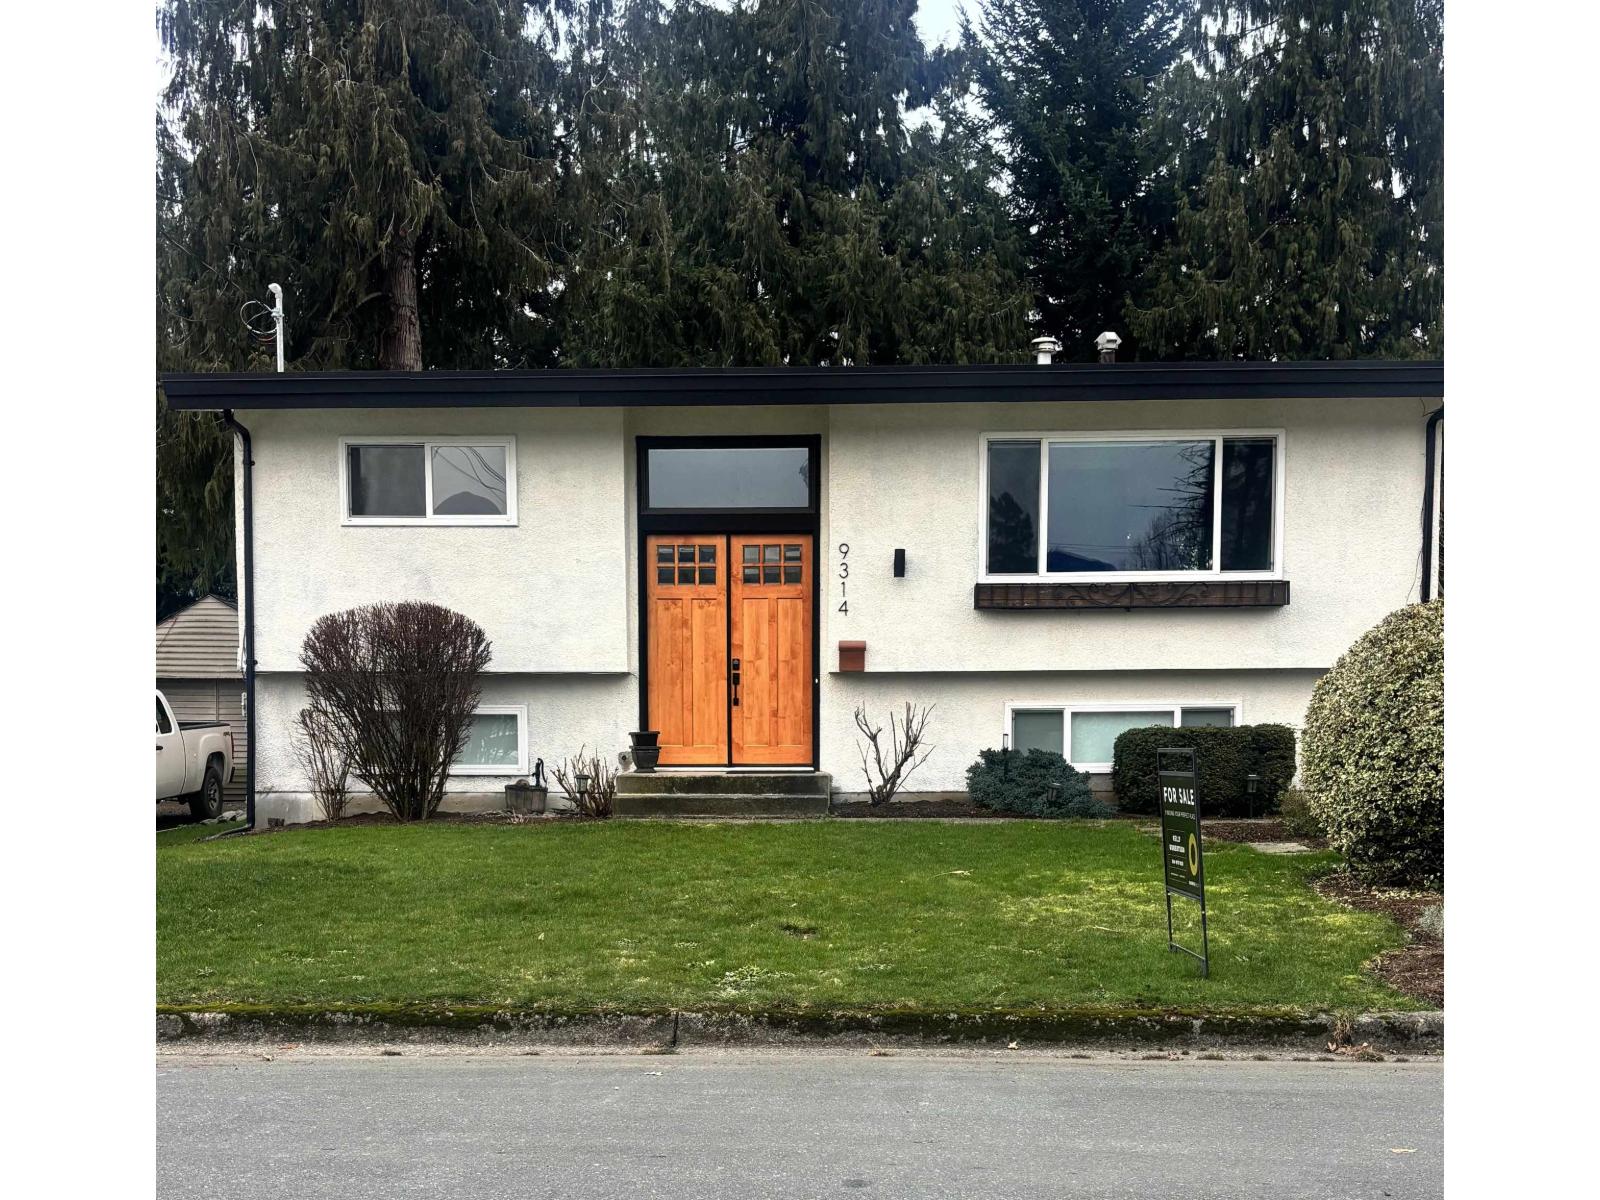
9314 Jackson Street, Chilliwack Proper West
Chilliwack, British Columbia
Beautifully renovated home on a dead end street offers modern living just minutes away to the vibrant District 1881. This stunning move in ready 4 bedroom home features extensive upgrades including plumbing, electrical both kitchens and many new appliances. The layout includes a very unique and quality upper floor with lots of natural light and a mountain view out the front, a bright and spacious 2 bedroom in law suite with a completely upgraded kitchen downstairs this can be a nanny suite or a perfect teen room downstairs. With quality renovations, flexible living options, and a prime location close to shops, dining and amenities in the heart of Chilliwack. (id:45055)
Your Favourites
No Favourites Found






