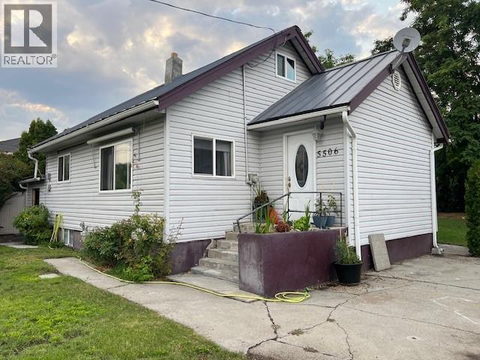
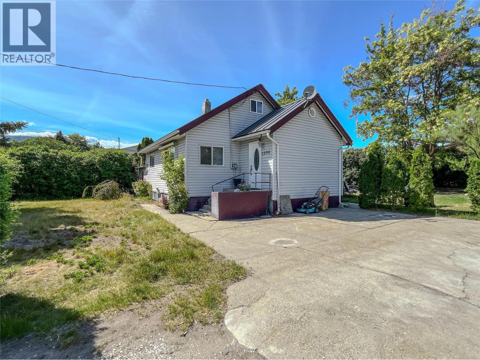
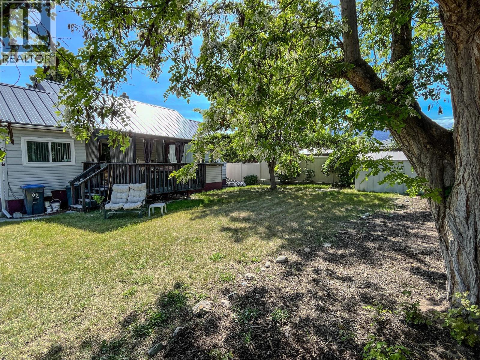

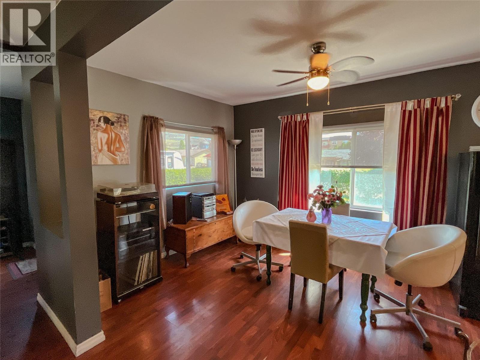
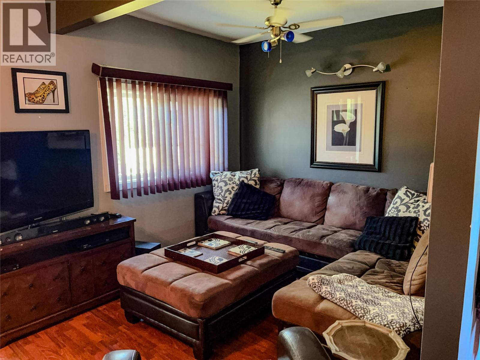
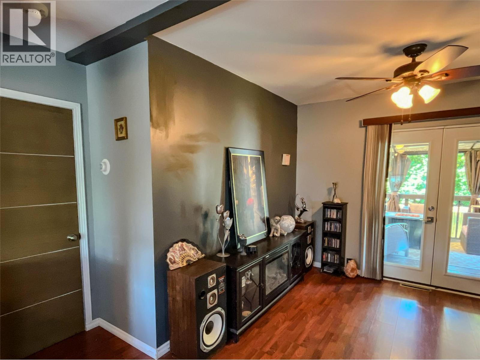
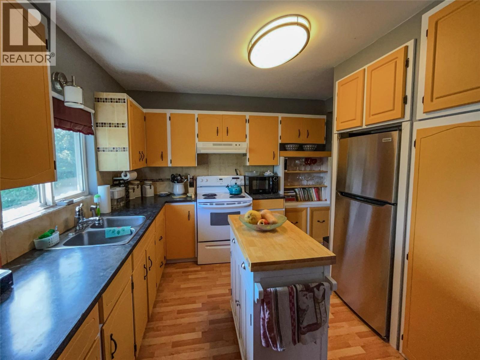
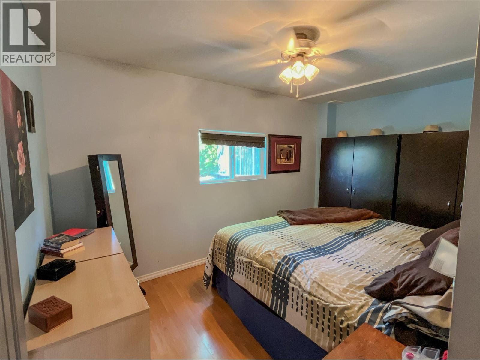
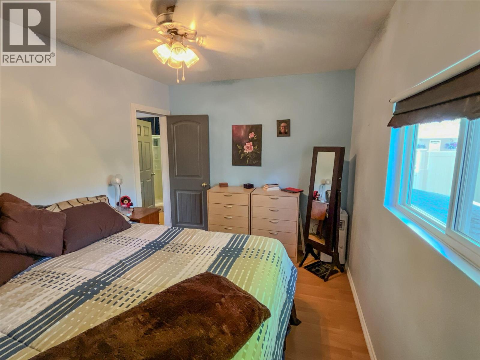
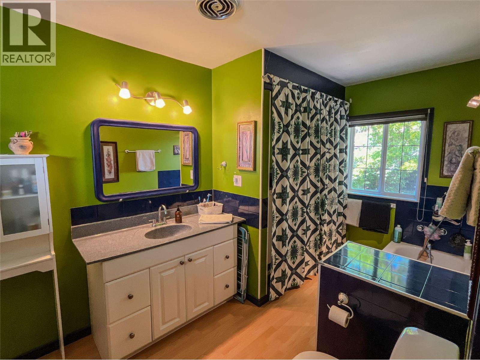
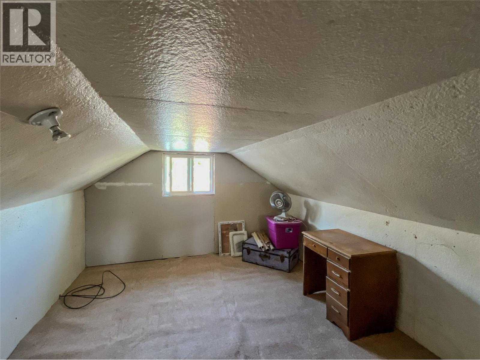
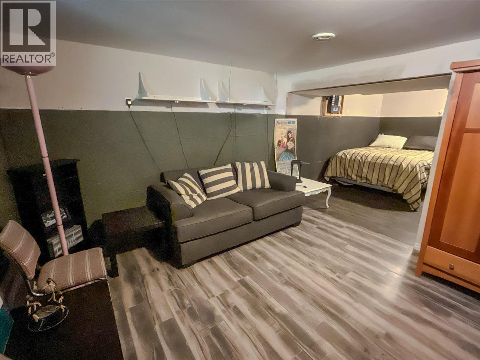
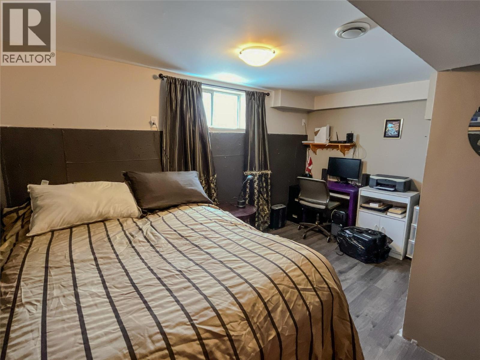
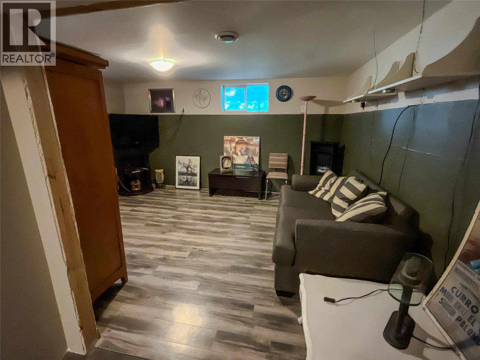
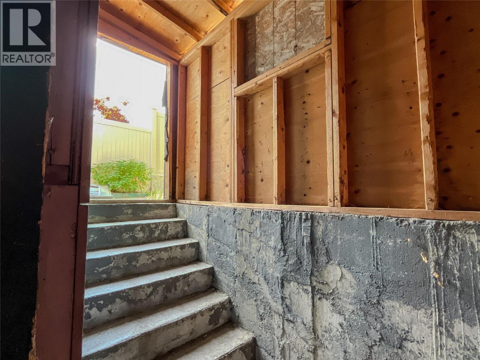
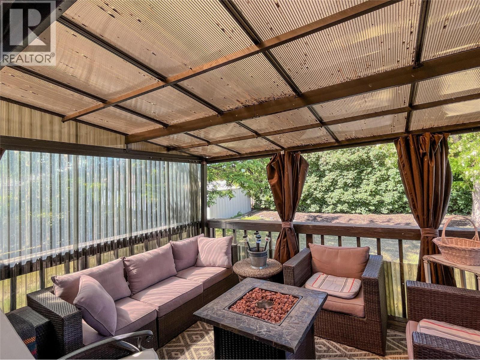
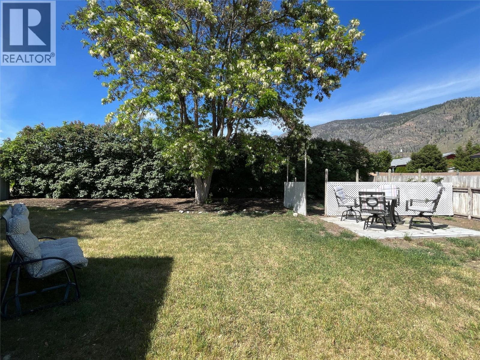
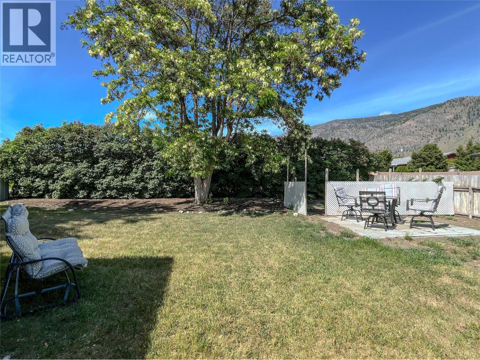
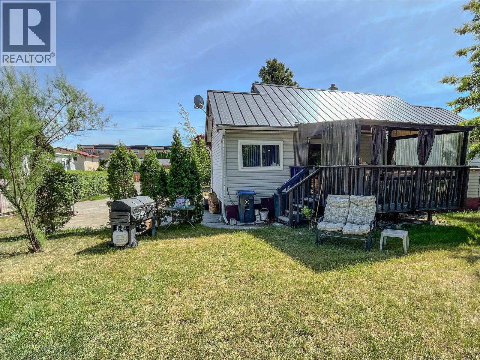
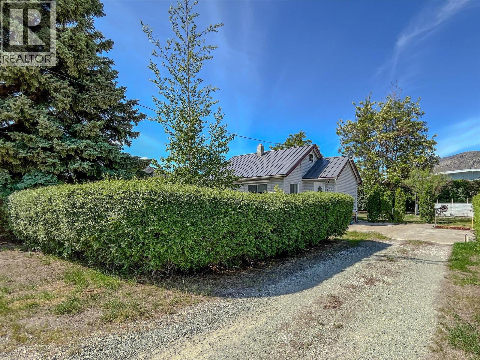


This charming home is set on nearly 0.19 acres of beautifully treed land, 1 bedroom up and 1 bedroom down. Room to park your RV or boat! The spacious yard off of a covered deck offers a great entertainment area and endless potential for gardening, creating a private area, or even adding a pool. Inside you will find a versatile attic space ideal for a home office, music room, or play area. The exterior features low maintenance vinyl siding and a durable metal roof (installed approx. 10 years ago) plus a separate entrance to the basement offering suite potential. This home is in a prime location just a short walk to the beach, parks, restaurants, and a local coffee shop. This home truly has it all - the price is right, have a look! (id:45055)
-
Property Details
MLS® Number 10373857 Property Type Single Family Neigbourhood Osoyoos CommunityFeatures Pets Allowed, Rentals Allowed Features Level Lot ParkingSpaceTotal 2 -
Building
BathroomTotal 1 BedroomsTotal 2 Appliances Refrigerator, Range - Electric, Washer & Dryer ConstructedDate 1962 ConstructionStyleAttachment Detached CoolingType Central Air Conditioning ExteriorFinish Vinyl Siding FlooringType Mixed Flooring HeatingType Forced Air RoofMaterial Metal RoofStyle Unknown StoriesTotal 3 SizeInterior 1,436 Sqft Type House UtilityWater Municipal Water -
Land
AccessType Easy Access Acreage No LandscapeFeatures Landscaped, Level Sewer Municipal Sewage System SizeIrregular 0.19 SizeTotal 0.19 Ac|under 1 Acre SizeTotalText 0.19 Ac|under 1 Acre -
Rooms
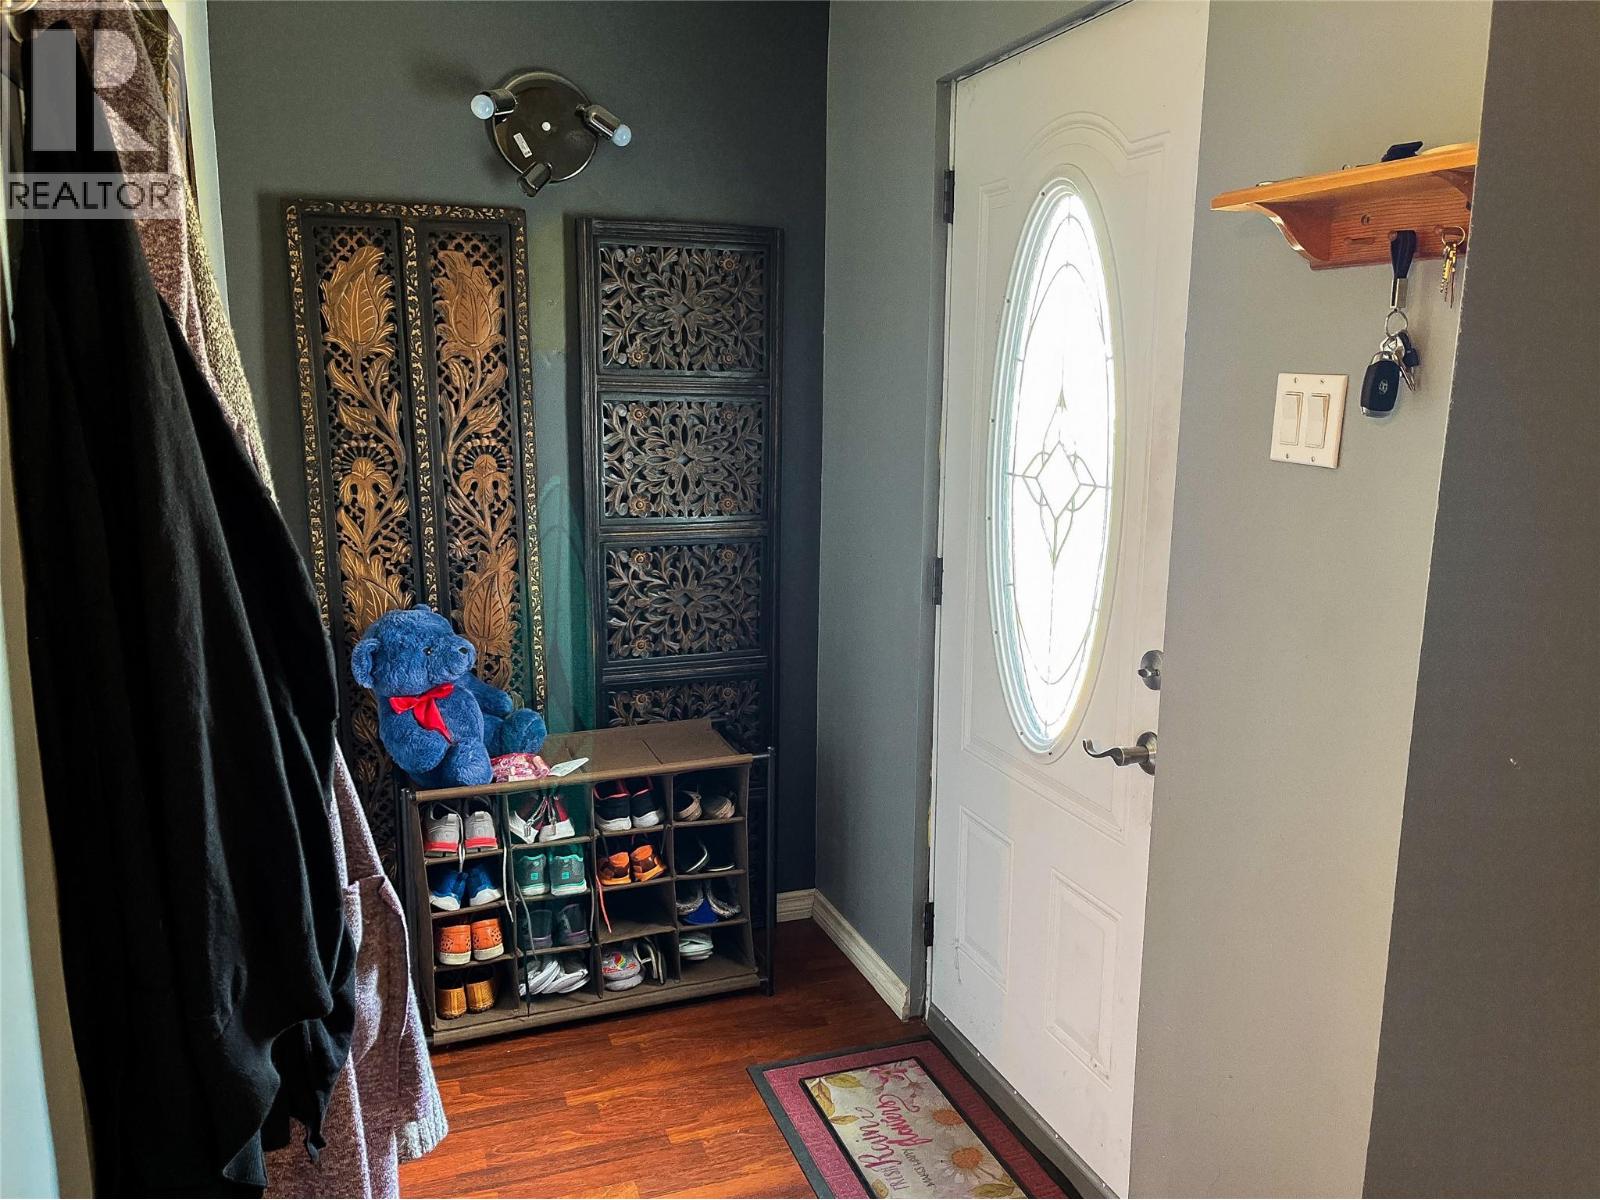
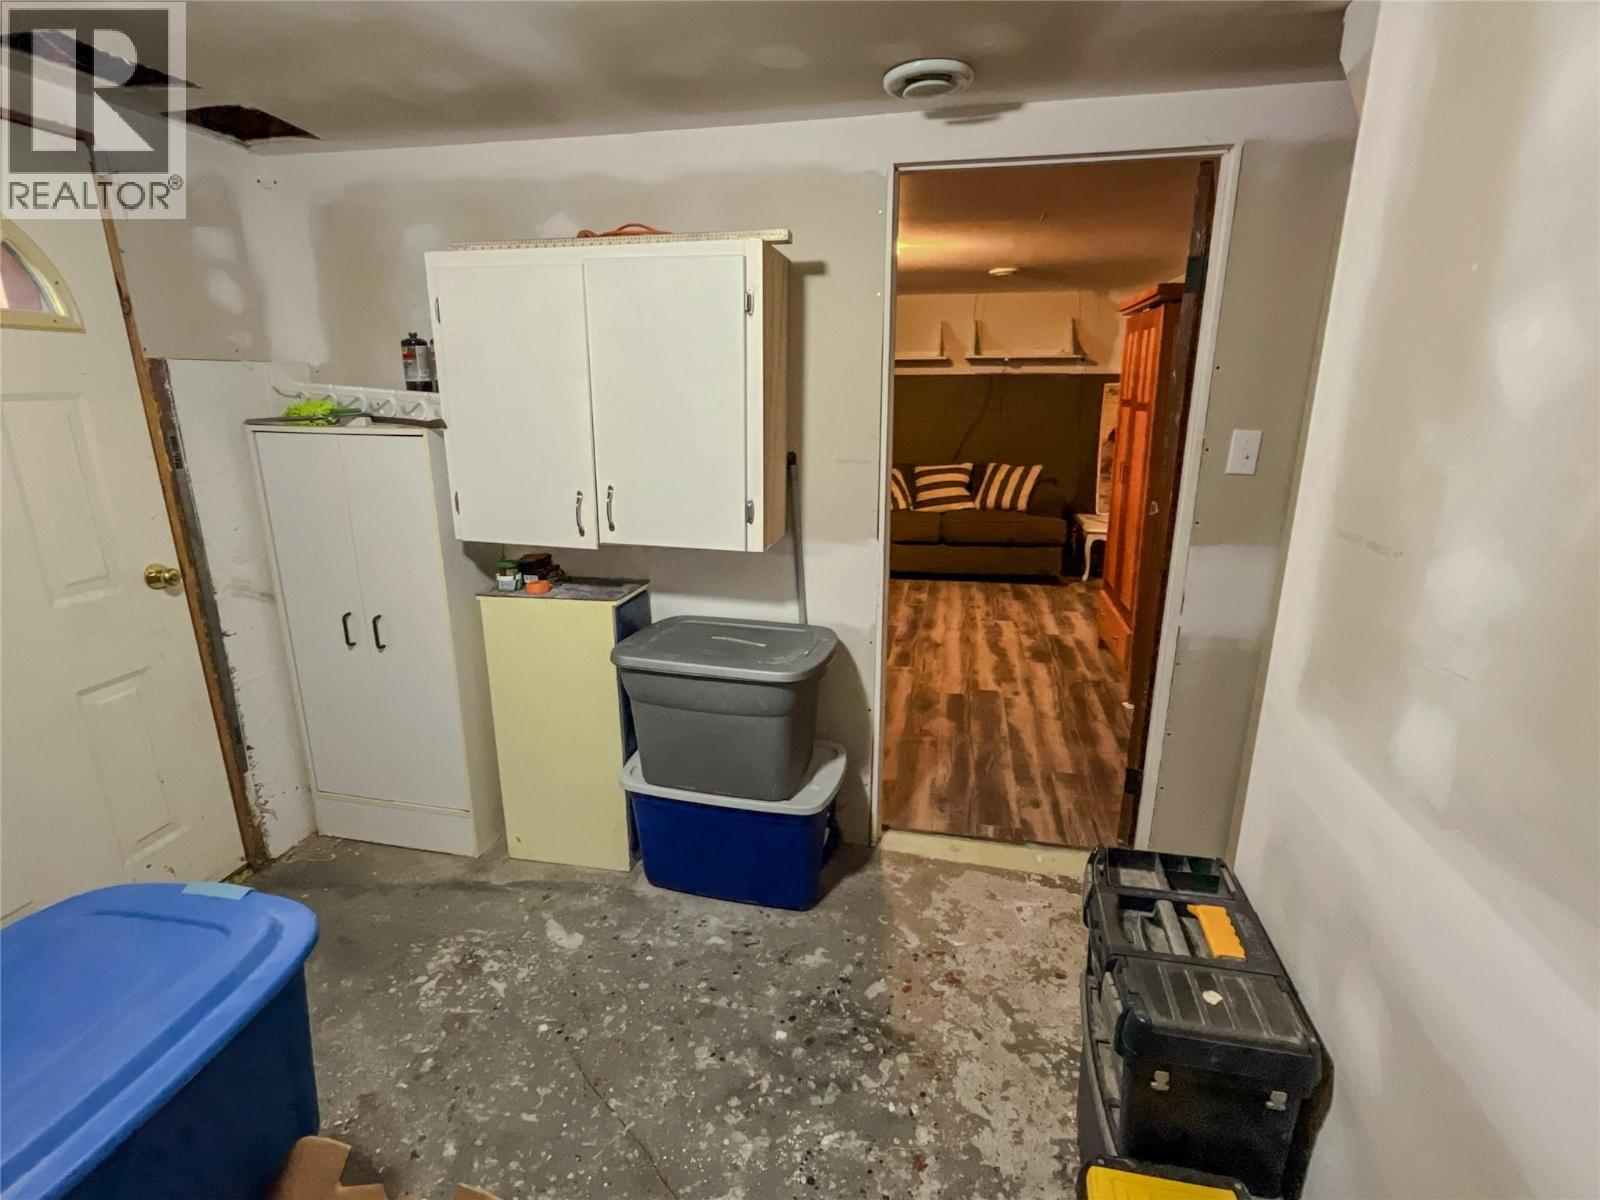
Level Type Length Width Dimensions Second Level Hobby Room 14' x 10'5'' Basement Bedroom 14' x 22' Basement Storage 10'5'' x 6' Basement Unfinished Room 10'5'' x 15' Main Level Primary Bedroom 13'5'' x 9' Main Level Foyer 7' x 5'5'' Main Level Full Bathroom 8'5'' x 14'5'' Main Level Kitchen 11' x 12'5'' Main Level Dining Room 13'5'' x 8'5'' Main Level Living Room 18' x 9' -
Utilities
Your Favourites
No Favourites Found







The trademarks REALTOR®, REALTORS®, and the REALTOR® logo are controlled by The Canadian Real Estate Association (CREA) and identify real estate professionals who are members of CREA. The trademarks MLS®, Multiple Listing Service® and the associated logos are owned by The Canadian Real Estate Association (CREA) and identify the quality of services provided by real estate professionals who are members of CREA. The trademark DDF® is owned by The Canadian Real Estate Association (CREA) and identifies CREA's Data Distribution Facility (DDF®)
January 27 2026 05:31:40
Association of Interior REALTORS®
