$739,900
$739,900
$739,900

$739,900
$739,900
$739,900
$739,900
$739,900
$739,900
$739,900
$739,900
$739,900
$739,900
$739,900

$739,900
$739,900
$739,900
$739,900
$739,900
$739,900
$739,900
$739,900
$739,900
$739,900
$739,900
$739,900
$739,900
$739,900
$739,900
$739,900
$739,900

$739,900
$739,900

$739,900
$739,900
$739,900
$739,900
$739,900
$739,900
$739,900
Like this listing?
Contact us for more information


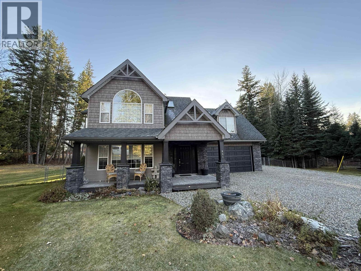
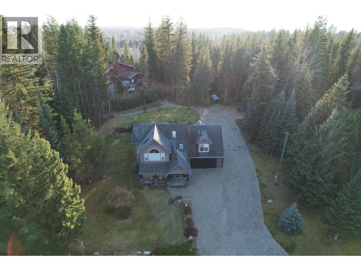
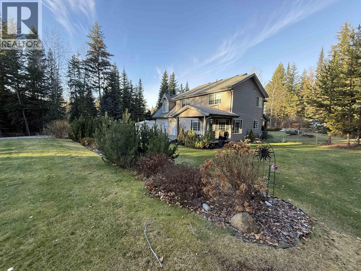
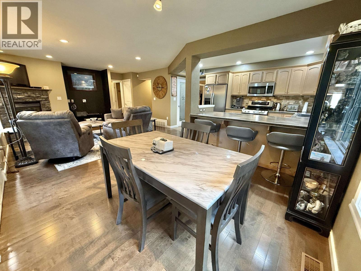
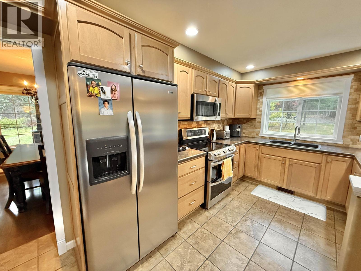
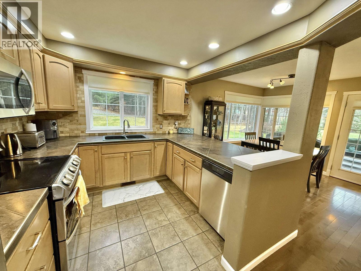
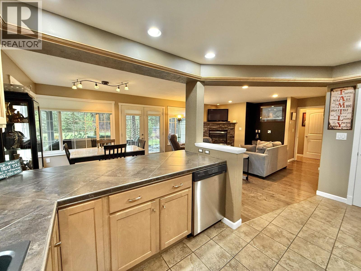
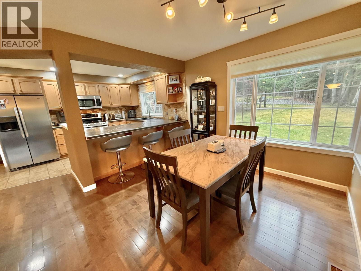
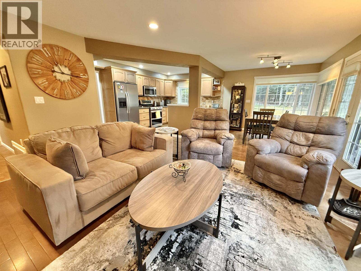
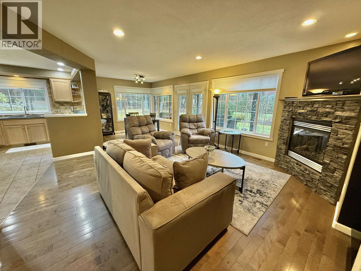
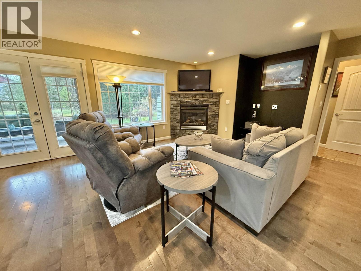
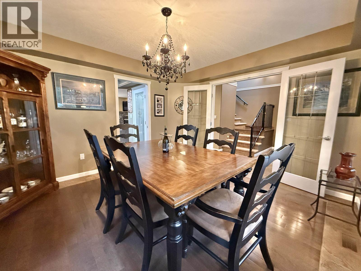
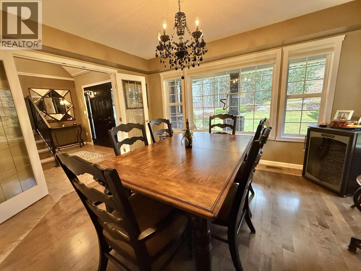
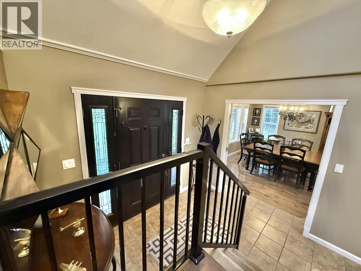
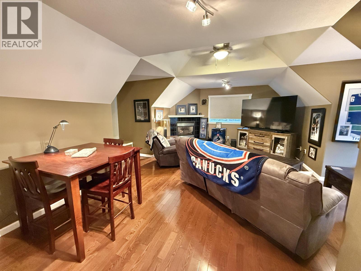
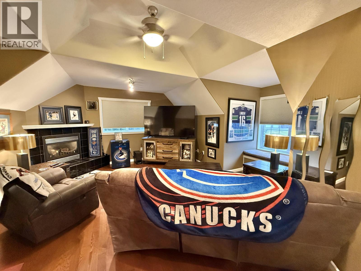
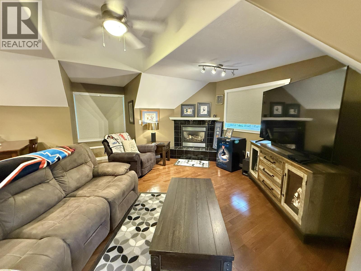
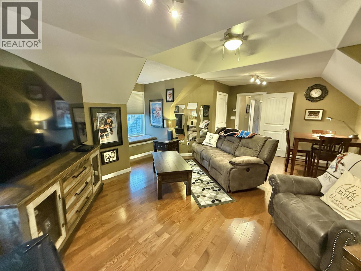
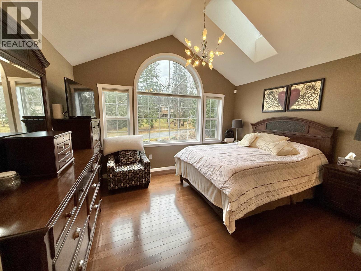
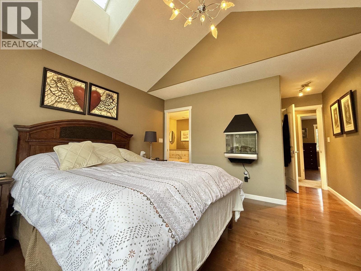
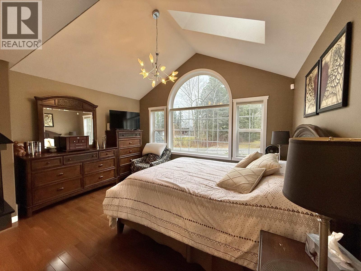
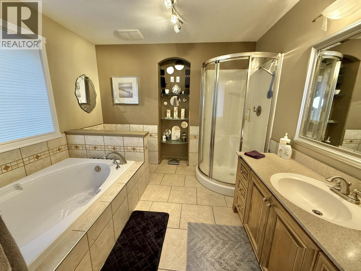
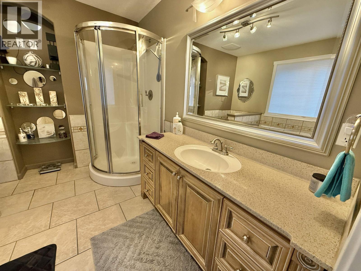
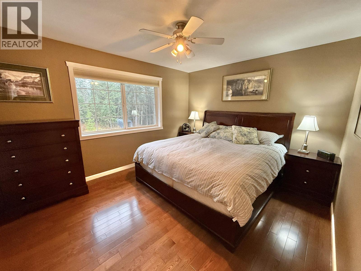
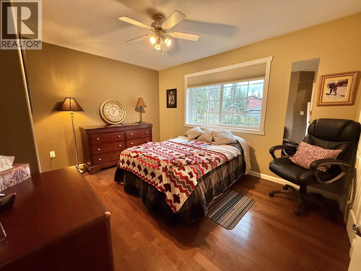
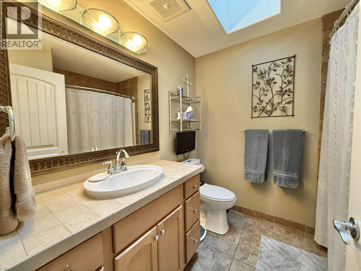
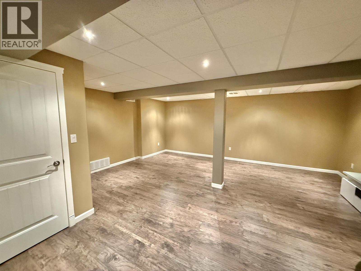
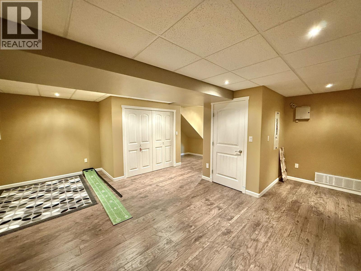
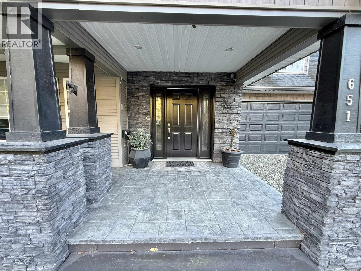
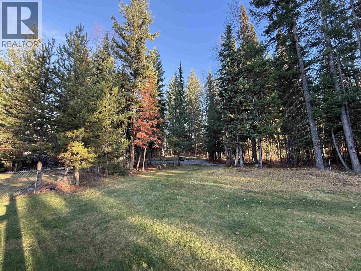
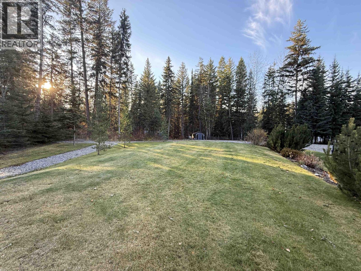
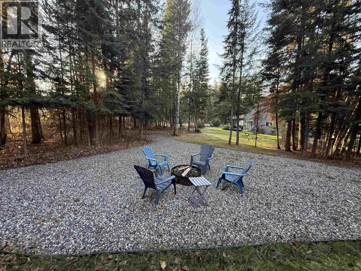
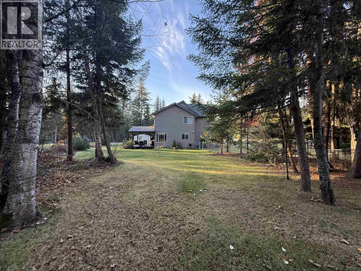
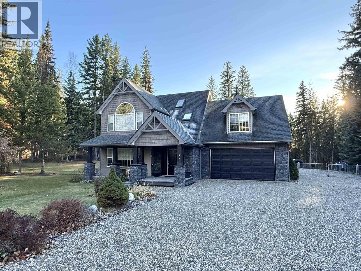
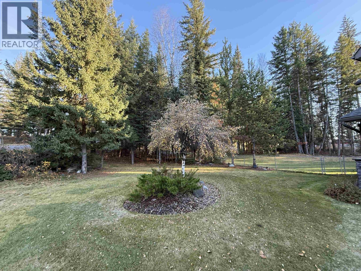
Executive home on Quesnel’s most sought-after street! This stunning property sits on a park-like, manicured 1.38-acre lot complete with in-ground irrigation and exceptional privacy. French doors open to a beautiful covered patio with a stamped concrete deck—perfect for entertaining or relaxing. Inside you’ll find 3 bedrooms and 3 bathrooms, with potential for a 4th bedroom in the fully finished basement. The massive bonus room above the heated garage features a natural gas fireplace—ideal as a family room, man cave, or guest space. The primary suite offers vaulted ceilings and a luxurious ensuite with a soaker tub and separate shower. The kitchen impresses with stainless steel appliances, double oven, stone backsplash, and a breakfast bar for casual dining. This is the full package! (id:45055)
-
Property Details
MLS® Number R3066586 Property Type Single Family StorageType Storage -
Building
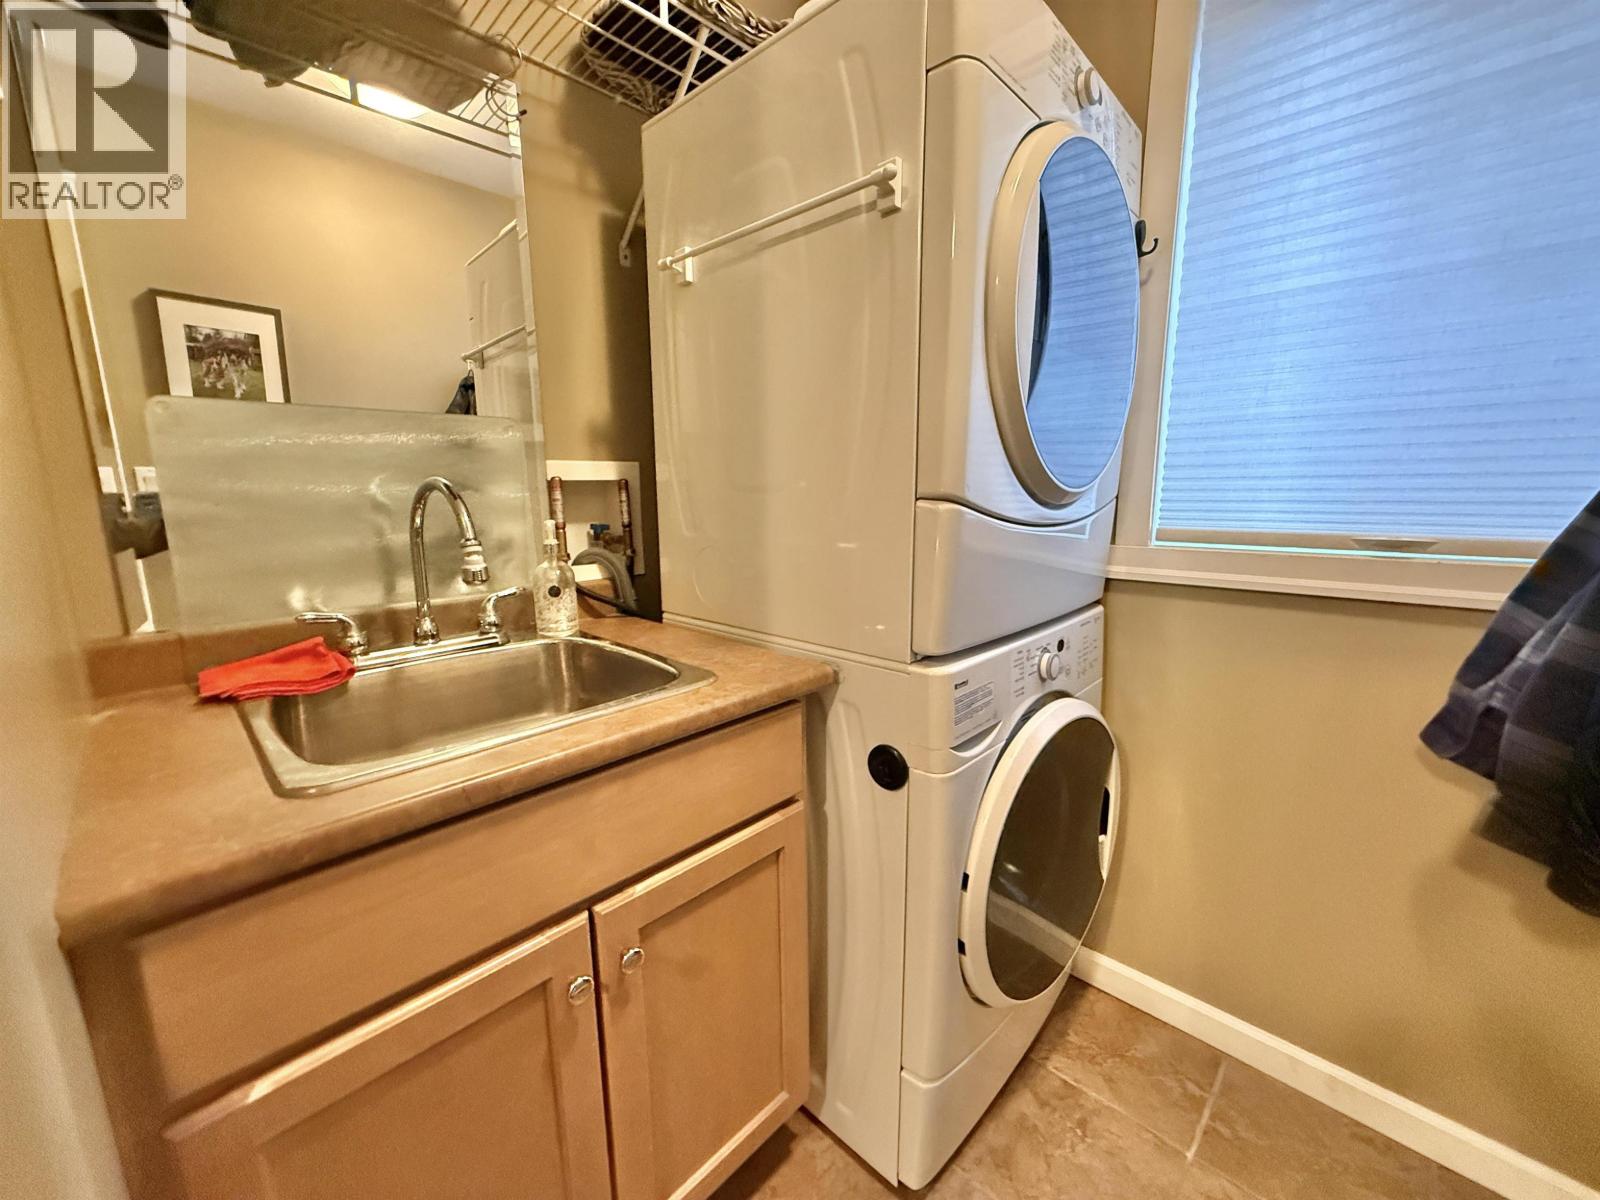
BathroomTotal 3 BedroomsTotal 3 Appliances Washer, Dryer, Refrigerator, Stove, Dishwasher BasementType Partial ConstructedDate 2006 ConstructionStyleAttachment Detached ExteriorFinish Stone FireplacePresent Yes FireplaceTotal 2 FoundationType Concrete Perimeter HeatingFuel Natural Gas HeatingType Forced Air RoofMaterial Asphalt Shingle RoofStyle Conventional StoriesTotal 3 SizeInterior 2,796 Sqft TotalFinishedArea 2796 Sqft Type House UtilityWater Drilled Well Garage 2 Open -
Land
Acreage Yes SizeIrregular 60112.8 SizeTotal 60112.8 Sqft SizeTotalText 60112.8 Sqft -
Rooms
Level Type Length Width Dimensions Above Family Room 20 ft ,3 in 18 ft ,5 in 20 ft ,3 in x 18 ft ,5 in Above Bedroom 2 11 ft 13 ft ,1 in 11 ft x 13 ft ,1 in Above Primary Bedroom 17 ft ,7 in 12 ft ,4 in 17 ft ,7 in x 12 ft ,4 in Above Other 3 ft ,7 in 8 ft 3 ft ,7 in x 8 ft Above Bedroom 3 11 ft ,5 in 13 ft ,1 in 11 ft ,5 in x 13 ft ,1 in Basement Den 13 ft ,4 in 11 ft ,4 in 13 ft ,4 in x 11 ft ,4 in Basement Recreational, Games Room 28 ft 19 ft ,4 in 28 ft x 19 ft ,4 in Basement Utility Room 6 ft 4 ft ,8 in 6 ft x 4 ft ,8 in Main Level Laundry Room 8 ft ,8 in 5 ft ,7 in 8 ft ,8 in x 5 ft ,7 in Main Level Living Room 15 ft 14 ft ,6 in 15 ft x 14 ft ,6 in Main Level Dining Nook 9 ft ,4 in 11 ft 9 ft ,4 in x 11 ft Main Level Kitchen 10 ft 12 ft 10 ft x 12 ft Main Level Dining Room 12 ft ,1 in 14 ft 12 ft ,1 in x 14 ft Main Level Foyer 8 ft ,3 in 9 ft ,1 in 8 ft ,3 in x 9 ft ,1 in -
Utilities
Your Favourites
No Favourites Found







The trademarks REALTOR®, REALTORS®, and the REALTOR® logo are controlled by The Canadian Real Estate Association (CREA) and identify real estate professionals who are members of CREA. The trademarks MLS®, Multiple Listing Service® and the associated logos are owned by The Canadian Real Estate Association (CREA) and identify the quality of services provided by real estate professionals who are members of CREA. The trademark DDF® is owned by The Canadian Real Estate Association (CREA) and identifies CREA's Data Distribution Facility (DDF®)
January 27 2026 05:44:47
BC Northern Real Estate Board
