$345,000
$345,000
$345,000
$345,000
$345,000
$345,000
$345,000
$345,000
$345,000
$345,000
$345,000
$345,000
$345,000
$345,000
$345,000
$345,000
$345,000
$345,000
$345,000
$345,000
$345,000
$345,000
$345,000
$345,000
$345,000
$345,000
$345,000
$345,000
$345,000
$345,000
$345,000
$345,000
$345,000
$345,000
$345,000
$345,000
$345,000
$345,000
$345,000
$345,000
$345,000
Like this listing?
Contact us for more information


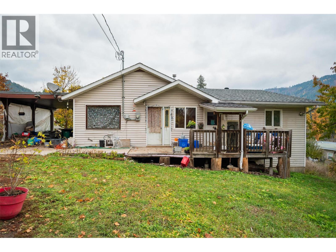
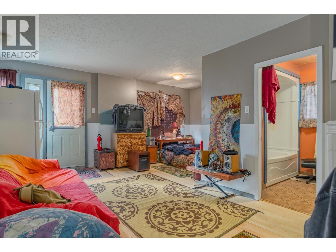
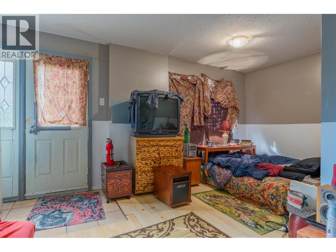
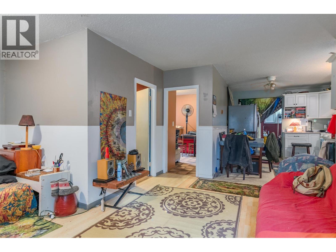
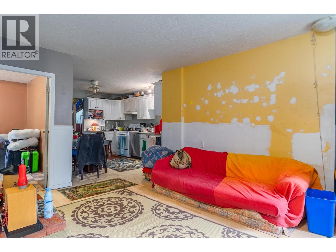
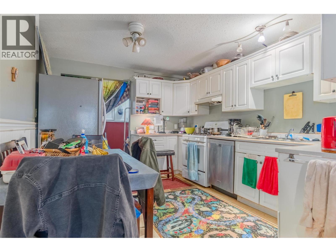
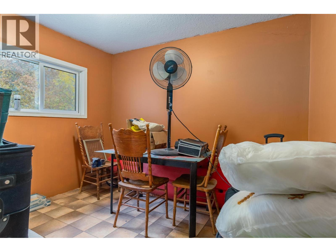
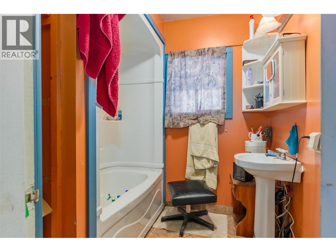
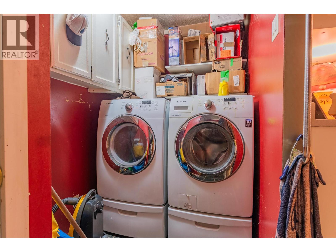
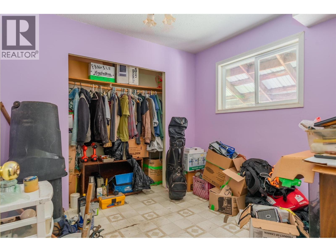
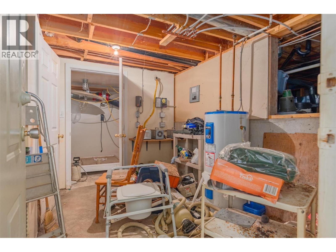
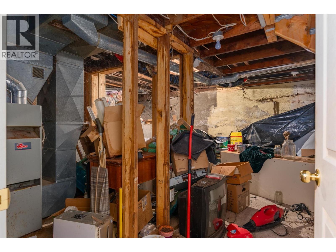
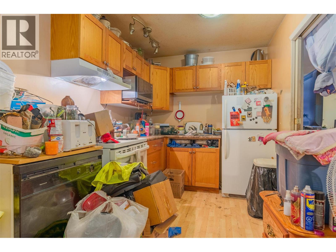
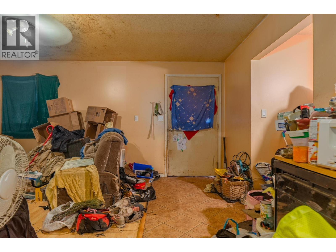
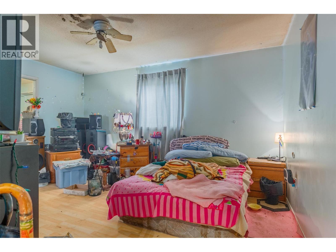
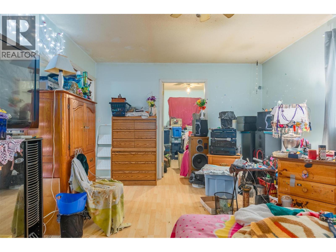
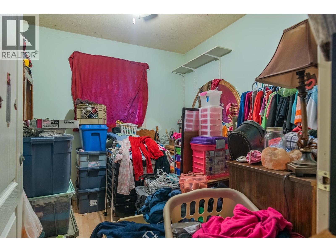
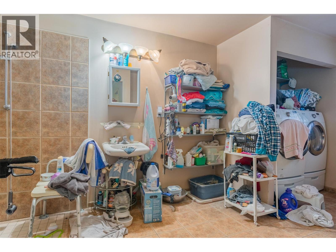

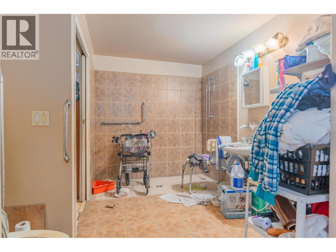
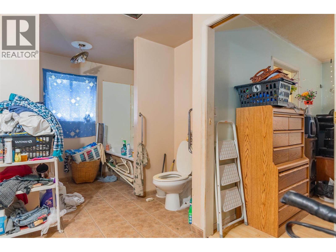

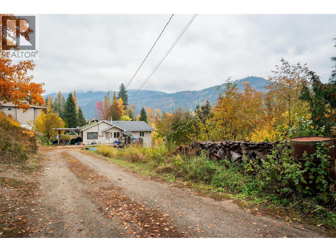
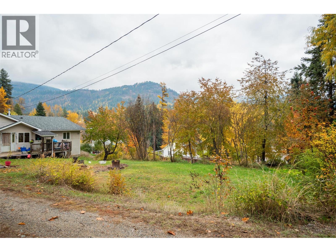
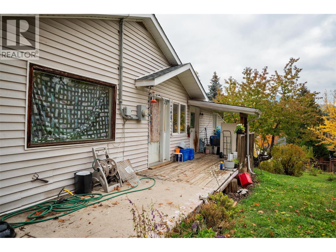
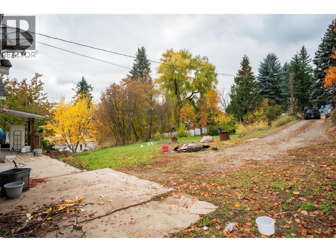
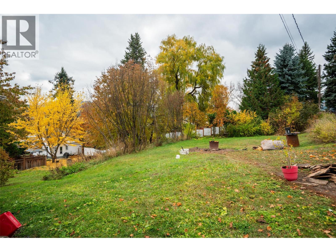
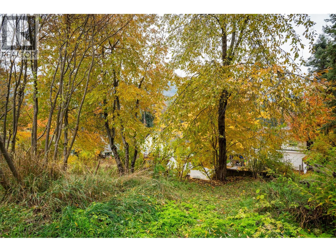
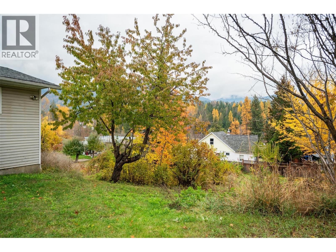
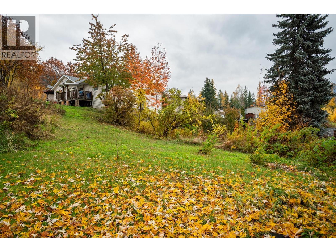
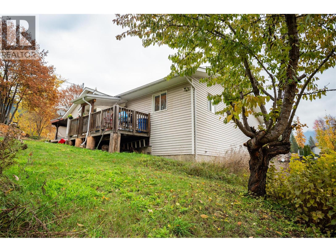
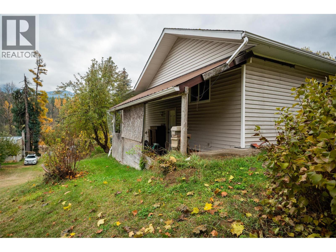
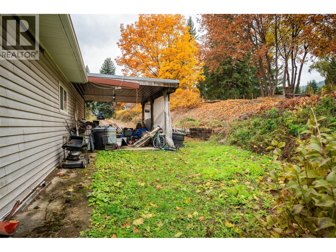
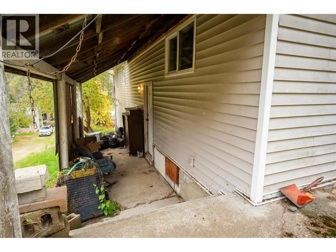
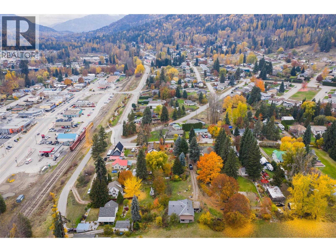
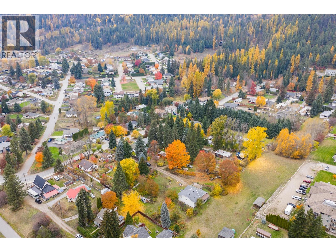
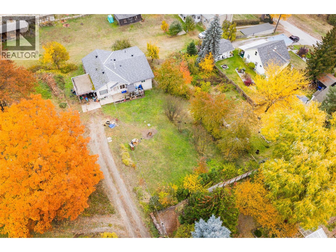
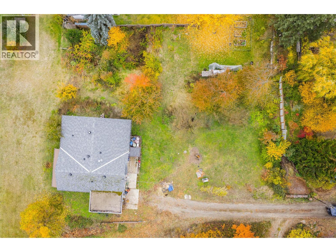
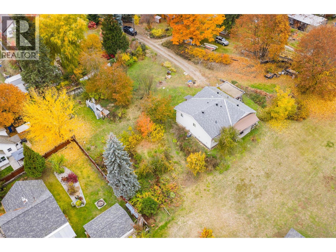
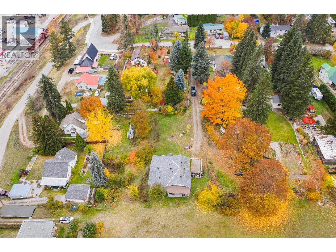
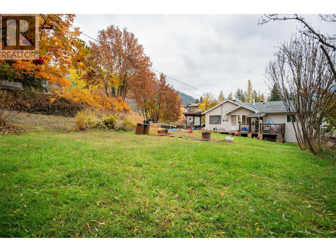
Don’t miss this rare chance to own this family home with a secondary suite on over half an acre right in town! This property sits on 0.53 of an acre & offers two spacious units, making it an ideal investment or multi-family living option. Located just steps from all of Fruitvale’s amenities, this property delivers both convenience & long-term value. One side of the home features 2 bedrooms & 1 bathroom, a nice sized living room & kitchen. Laundry is on the main floor & the lower level offers a huge storage area perfect for future development. The other side offers a comfortable fully accessible 1-bedroom suite with a huge walk-in closet, good-sized living room & kitchen. It also includes main-floor laundry, full bathroom & a lower-level storage room. Outside, you’ll love the private, park-like setting surrounded by mature trees. A private lane provides easy access, & the property sits on its own septic system. With its peaceful atmosphere & in-town location, this is truly a unique & versatile property. Whether you’re looking for a revenue property, a multi-generational home, or a smart investment opportunity, this one checks all the boxes. The property does require some updates & TLC, making it an ideal opportunity for anyone looking to add value & build equity. With a bit of work, this property could shine as a fantastic rental investment or a charming owner-occupied home with mortgage helper. Opportunities like this don’t come along often in Fruitvale ... bring your ideas & see the potential this property has to offer! (id:45055)
-
Property Details
MLS® Number 10367081 Property Type Single Family Neigbourhood Village of Fruitvale ViewType Mountain View -
Building
BathroomTotal 2 BedroomsTotal 3 ArchitecturalStyle Ranch ConstructedDate 1950 ConstructionStyleAttachment Detached CoolingType Heat Pump ExteriorFinish Vinyl Siding FlooringType Laminate, Linoleum, Mixed Flooring, Tile HeatingType Forced Air, Heat Pump, Radiant/infra-red Heat, See Remarks RoofMaterial Asphalt Shingle RoofStyle Unknown StoriesTotal 2 SizeInterior 2,122 Sqft Type House UtilityWater Municipal Water Additional Parking Carport -
Land
Acreage No Sewer Septic Tank SizeIrregular 0.53 SizeTotal 0.53 Ac|under 1 Acre SizeTotalText 0.53 Ac|under 1 Acre -
Rooms
Level Type Length Width Dimensions Lower Level Storage 17'4'' x 15'8'' Main Level Bedroom 9'3'' x 7'11'' Main Level Laundry Room 6'10'' x 5'4'' Main Level Full Bathroom Measurements not available Main Level Primary Bedroom 11'2'' x 10'5'' Main Level Kitchen 13'1'' x 10'6'' Main Level Living Room 13'1'' x 10'6'' Main Level Dining Room 8' x 6'11'' Additional Accommodation Other 20'2'' x 11'10'' Additional Accommodation Full Bathroom Measurements not available Additional Accommodation Other 9'3'' x 8'9'' Additional Accommodation Primary Bedroom 14'10'' x 11'6'' Additional Accommodation Other 8'2'' x 3'6'' Additional Accommodation Kitchen 10' x 7'5'' Additional Accommodation Living Room 11'8'' x 12' -
Utilities
Your Favourites
No Favourites Found







The trademarks REALTOR®, REALTORS®, and the REALTOR® logo are controlled by The Canadian Real Estate Association (CREA) and identify real estate professionals who are members of CREA. The trademarks MLS®, Multiple Listing Service® and the associated logos are owned by The Canadian Real Estate Association (CREA) and identify the quality of services provided by real estate professionals who are members of CREA. The trademark DDF® is owned by The Canadian Real Estate Association (CREA) and identifies CREA's Data Distribution Facility (DDF®)
January 27 2026 05:49:55
Association of Interior REALTORS®
