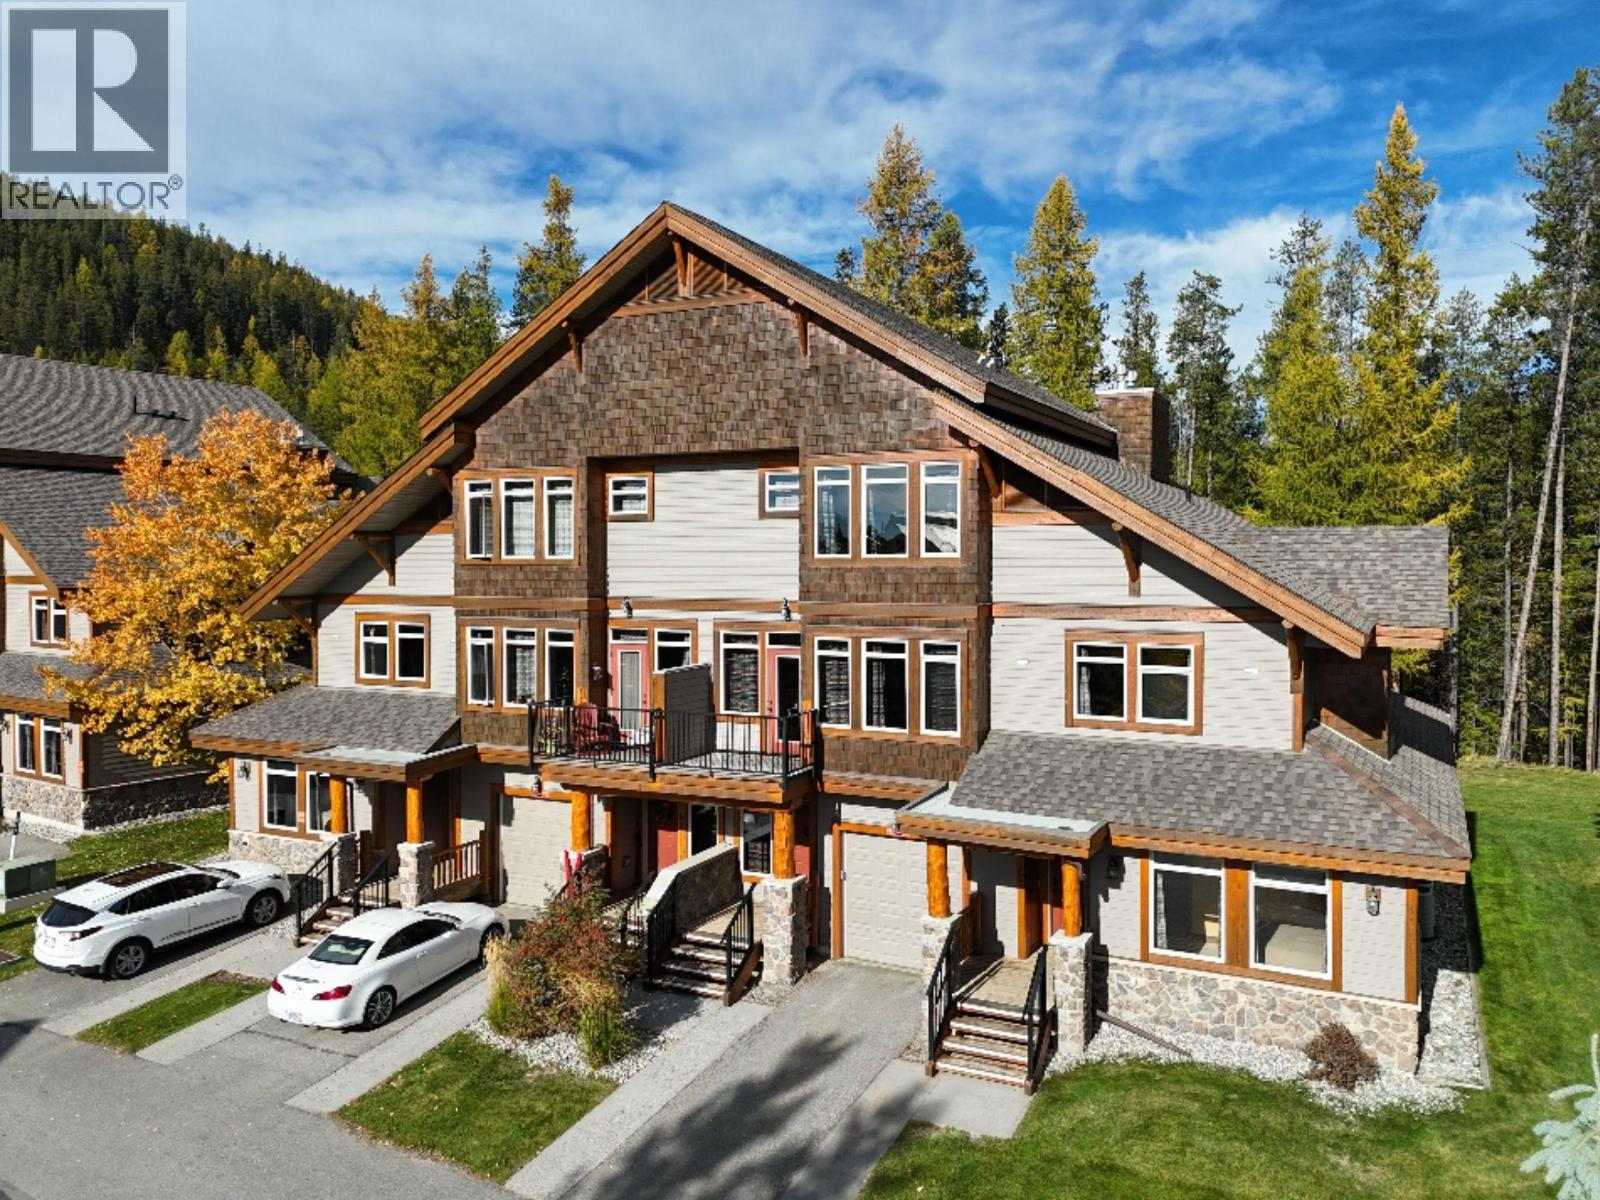
1351 Gerry Sorensen Way Unit# L1-D
Kimberley, British Columbia
Own a piece of the mountain at Northstar Mountain Village with this fully furnished 1/4 ownership opportunity! Offering three bedrooms and three bathrooms with room to sleep up to 10, this spacious condo gives you an easy, low-maintenance way to enjoy Kimberley in every season. The main level is designed for gathering, with an open kitchen and living area, a bedroom and full bathroom, plus direct access to your private back deck and hot tub overlooking the green space. Upstairs, two generous bedrooms each feature their own ensuite, along with a convenient stackable washer and dryer. Spend your weeks skiing, biking, golfing or simply relaxing in the mountains, with the flexibility to place unused time in the rental pool for potential revenue or exchange weeks through Interval International. Northstar Mountain Village offers easy access to the ski lifts, a heated outdoor pool and year-round recreation right outside your door. An affordable opportunity to make Kimberley your mountain getaway without the cost or upkeep of full-time ownership. (id:67517)
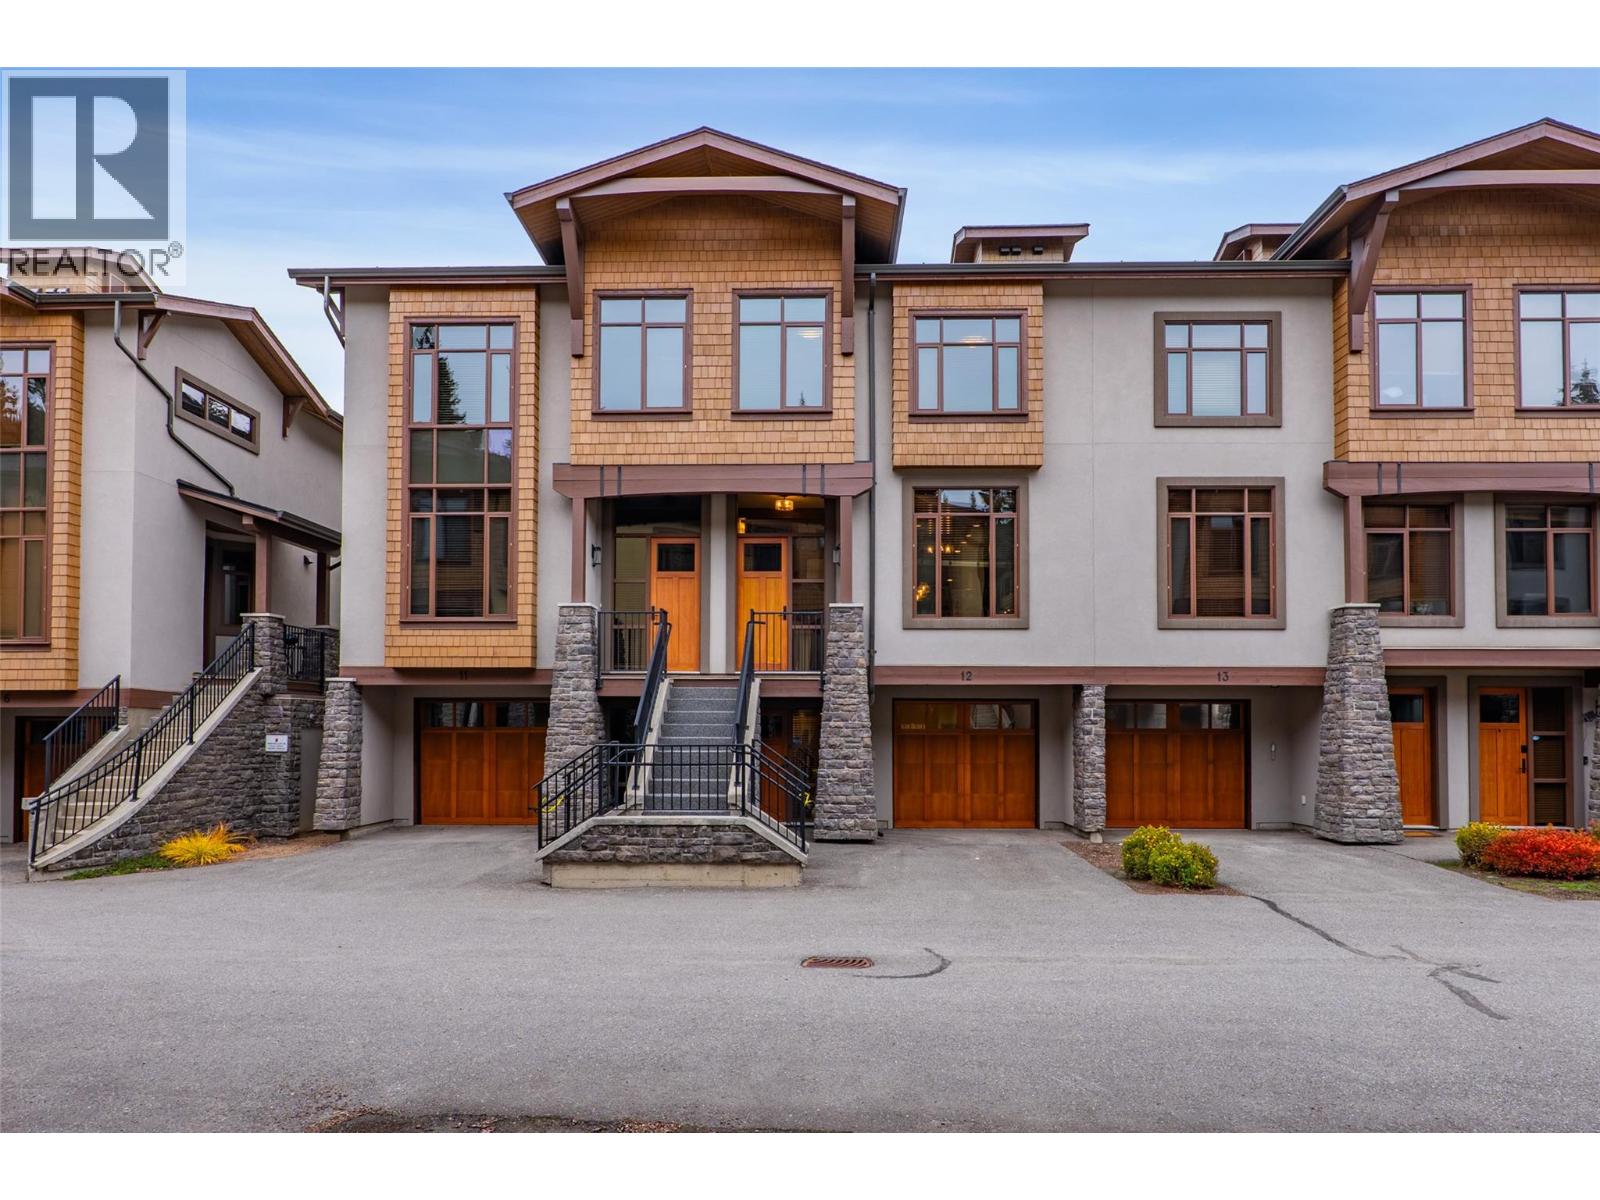
3280 Village Way Unit# 12
Sun Peaks, British Columbia
Ski to the lifts in the morning and walk to dinner at night. This 3-level luxury townhouse puts the heart of Sun Peaks right outside your door, with restaurants, shops, entertainment and Village amenities just steps away. Village Walk offers easy ski-in/out access and it is the only luxury townhouse development next to the Village. Built in 2017, this home is over 2,400 sq ft, 3 bedrooms, 3.5 bathrooms and a bonus flex room in the basement perfectly set up for entertaining with extra an extra sleeping area for the kids and plenty of space for family and guests. Enjoy open plan living with a fully equipped chef's kitchen, an oversized island, 6 burner gas range, refrigerator with water and ice dispenser, quartz countertops, plenty of cabinetry, sunken living room with custom sectional to maximize seating for large groups with over 12' ceilings. Upstairs, the primary suite is a true retreat, complete with walk-in closet, a spa-inspired ensuite with a double vanity, a luxurious soaker tub, and spacious glass shower. The private 1 car garage is set up for mountain life with custom bench, ski racks, boot dryers, & EV charger. Unwind after a day on the slopes in the 6-person hot tub. Sold fully furnished, so you can arrive ready for the season. Financials available upon request. See listing for 3D and video tours. GST applicable. (id:67517)
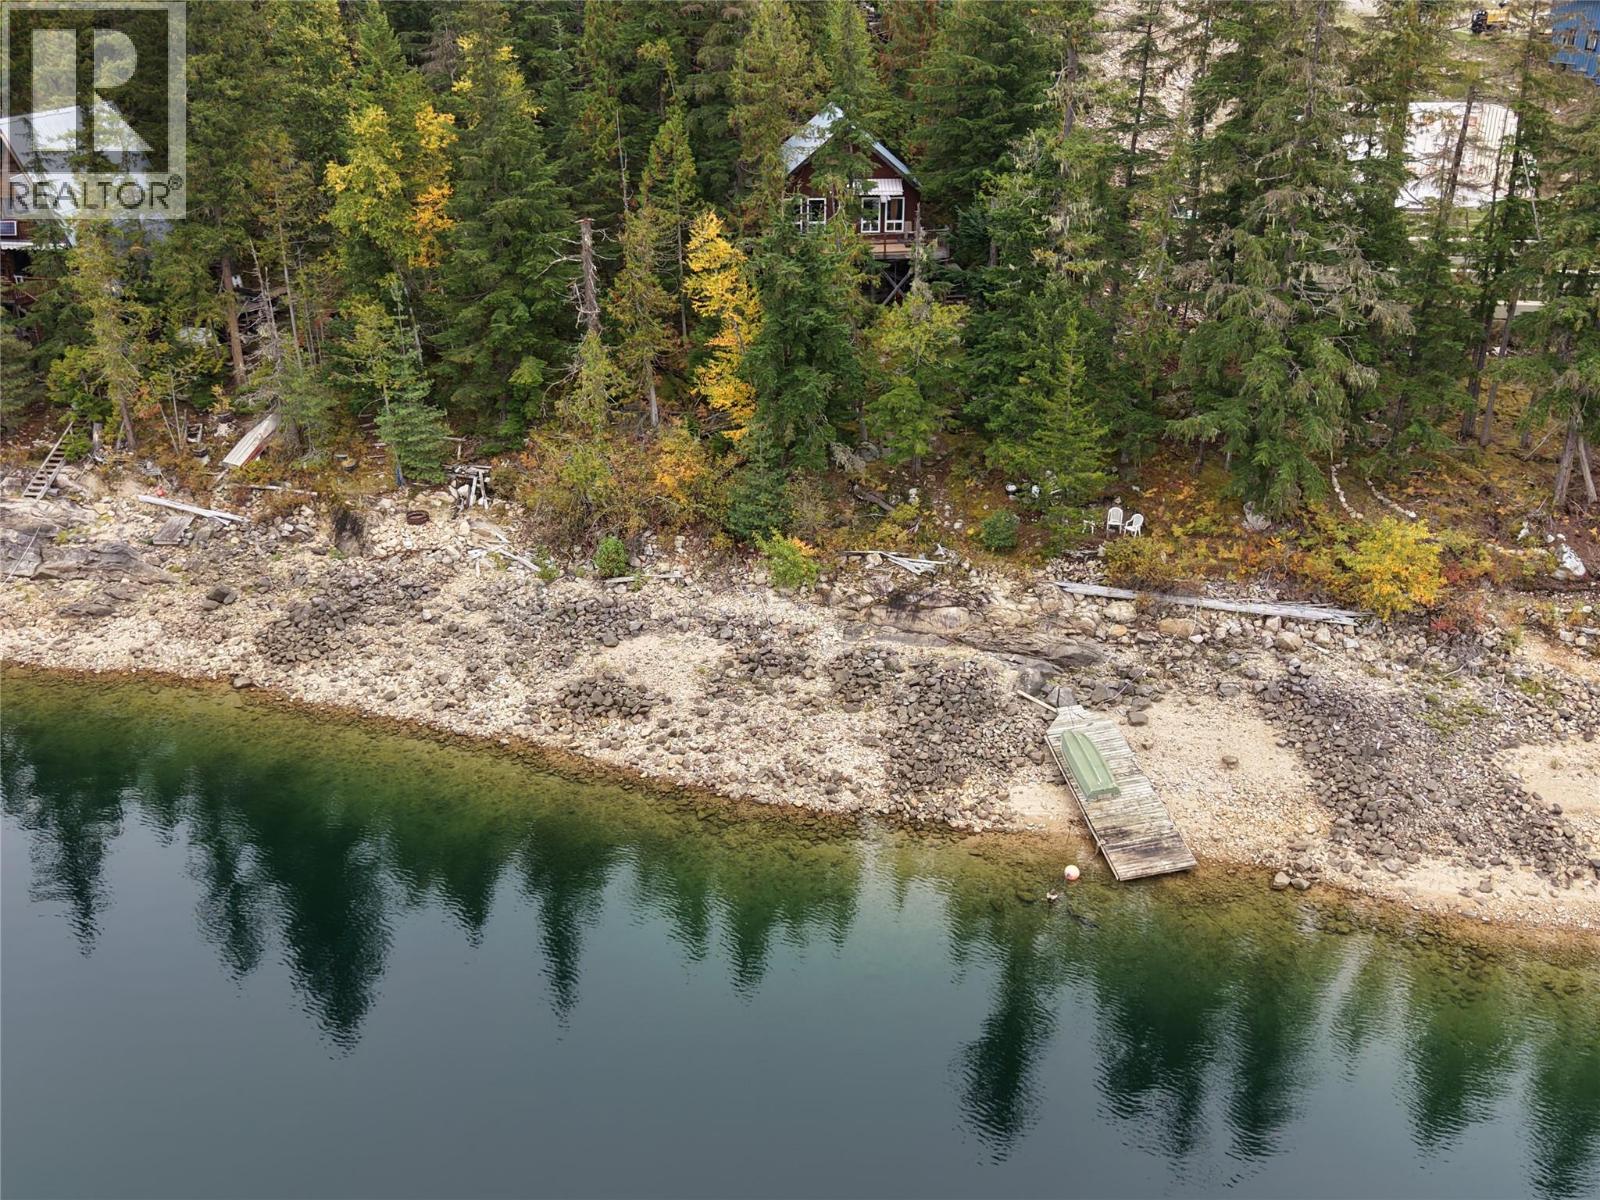
912 Bradley Road
Seymour Arm, British Columbia
Looking for a project that will have you charging with excitement? This 3-bedroom cabin on 2.64 acres in Seymour Arm offers 122 ft of waterfront on sparkling Shuswap Lake minutes across to Silver Beach and Daniels Store & Marina. Embrace the opportunity to transform this waterfront property into your dream retreat. Unfinished and waiting for your creative touch, this off-grid gem comes with a generator, and even water rights – talk about exclusive! Perhaps you will revive the mini-hydro system once used to charge large hospital batteries, this property is full of surprises and potential. Not to mention this mostly flat, treed lot with enormous possibilities for a shop or garage to house your boat and toys. Don't miss out on the chance to make this your whimsical oasis in the beautiful, nature-filled Seymour Arm. (id:67517)
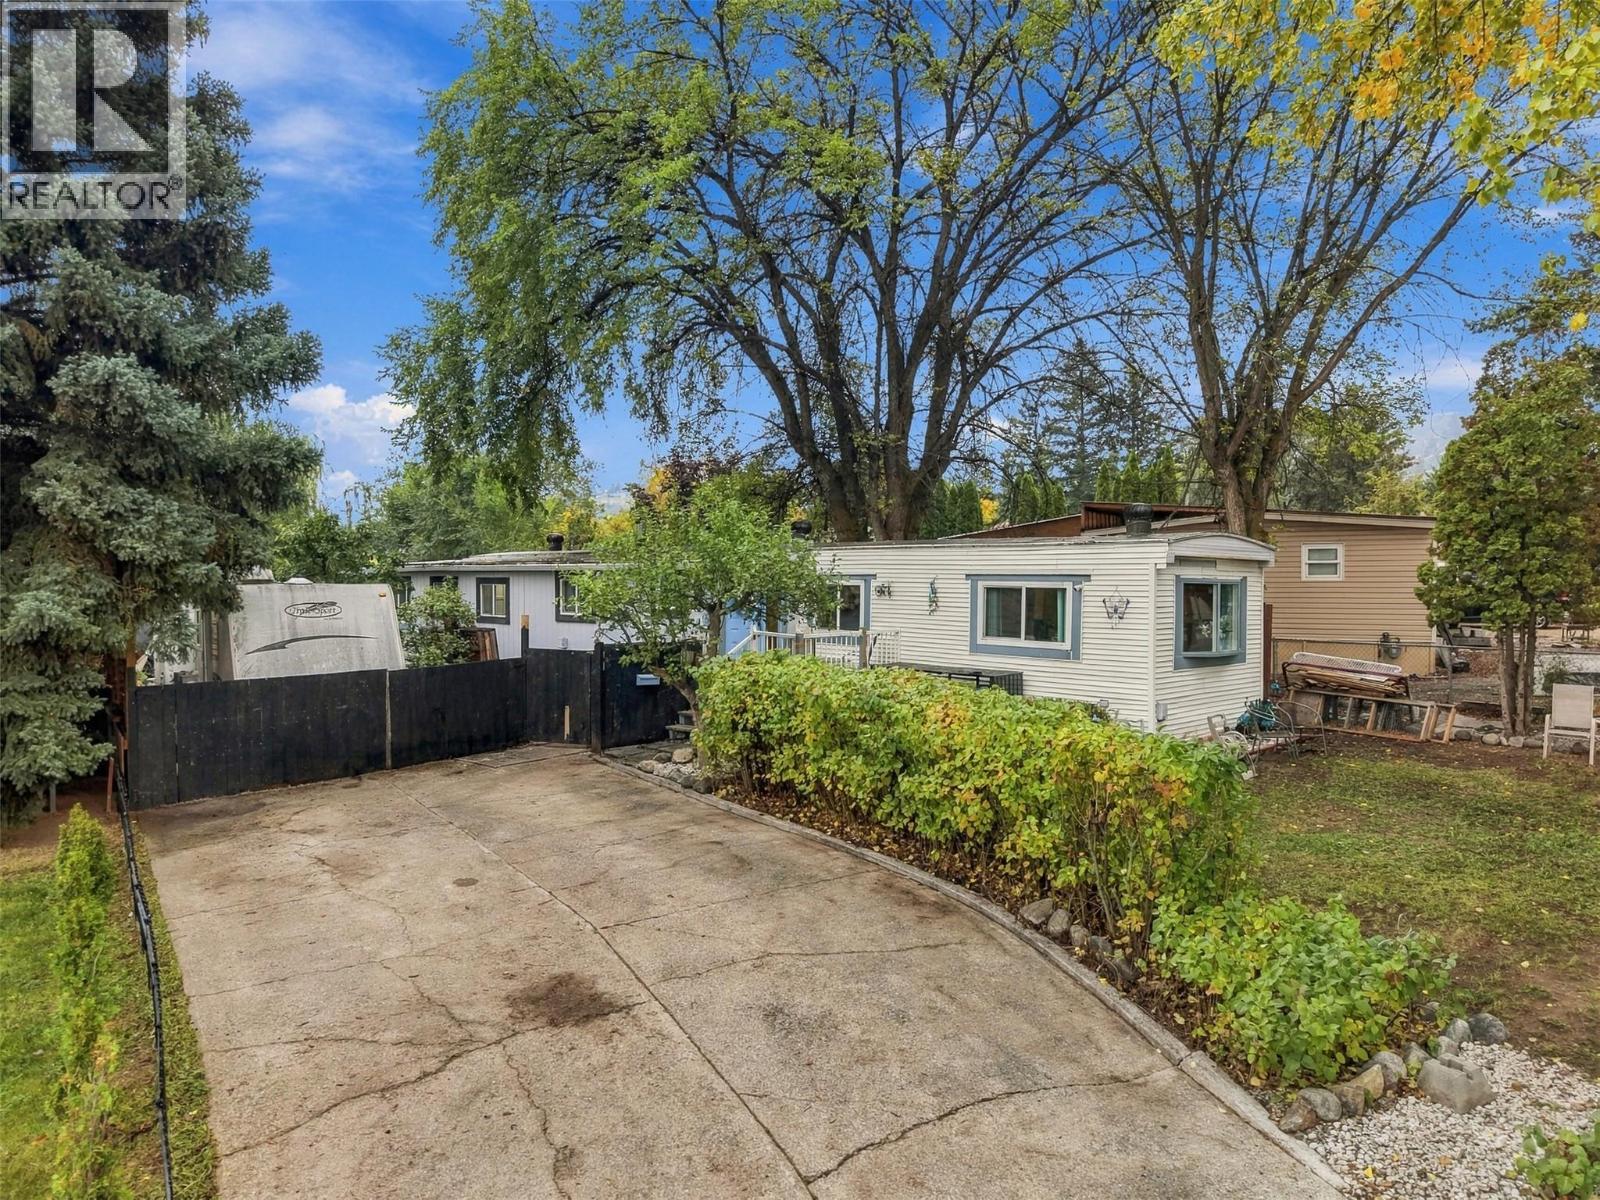
5317 Freda Avenue
Kamloops, British Columbia
Check out 5317 Freda Ave! This updated 4-bedroom, 2-bathroom home sits on a large .27 acre lot in desirable Barnhartvale with NO STRATA, NO PAD RENTAL! The home has been extensively updated throughout, including an updated kitchen, plumbing, flooring, windows, siding, roof, newer furnace and hot water tank, plus a new deck. Outside, enjoy the large yard with fruit trees, detached shop and tons of parking. The home also has a Silver Label and is deregistered. Plenty of room for vehicles, toys, hobbies and more. A great opportunity to own your own home on a spacious lot in quiet Barnhartvale. Professional photos coming on Monday! (id:67517)
680 Marine Park Drive NE Unit# 7
Salmon Arm, British Columbia
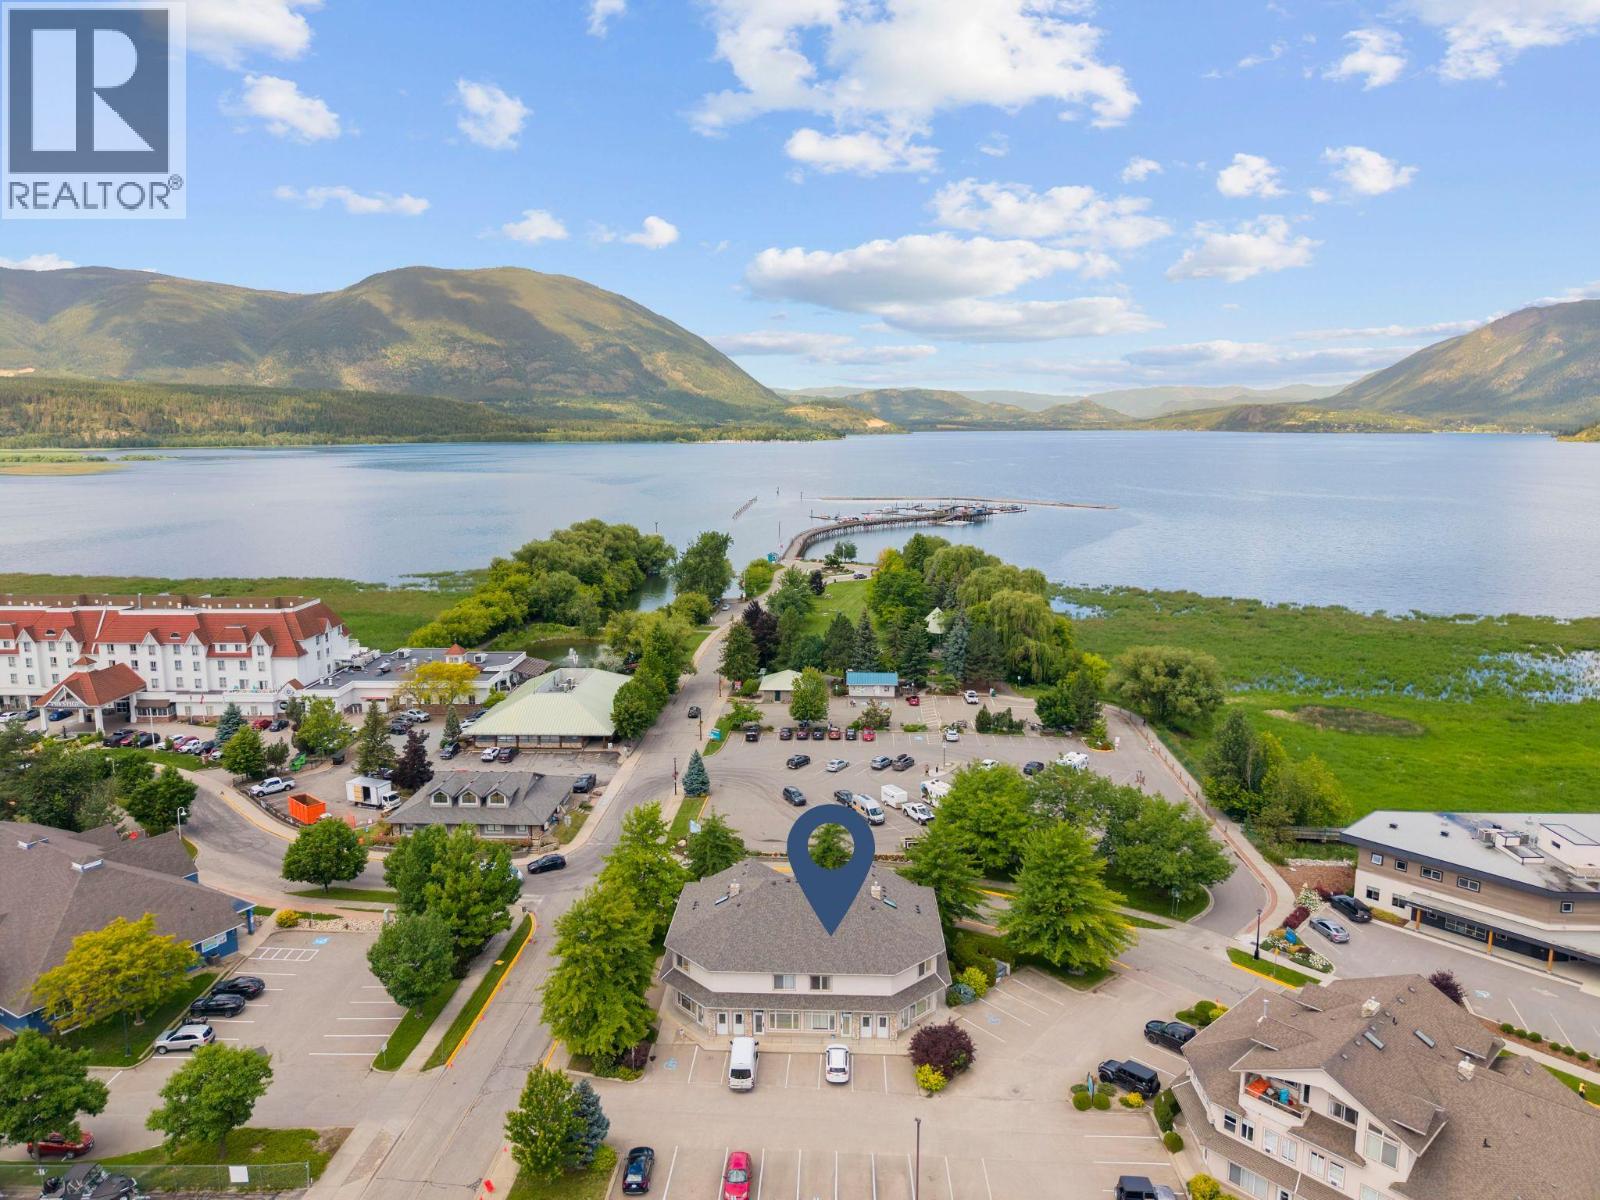
Experience the best of Salmon Arm's waterfront lifestyle in this bright and inviting 1 bedroom + den apartment, ideally situated just steps from the iconic wharf, scenic walking trails, and the shores of Shuswap Lake. Enjoy the convenience of having downtown shops, restaurants, cafes, and amenities all within an easy stroll, making it easy to leave the car behind and embrace a walkable lifestyle. Inside, the open-concept layout offers comfortable and functional living spaces filled with natural light. The kitchen features a skylight overhead and a large breakfast bar, creating the perfect gathering space for casual meals and entertaining. The cozy gas fireplace adds warmth and charm to the living area, while the versatile den provides an ideal space for a home office, guest room, or hobby area. Complete with one designated parking stall, this home offers low-maintenance living in one of Salmon Arm's most desirable locations. Whether you're enjoying a morning walk along the waterfront, meeting friends downtown for coffee, or taking in the beauty of the lake just moments from your door, this is a home that truly embraces the Salmon Arm lifestyle. (id:67517)
781 Westridge Drive
Invermere, British Columbia
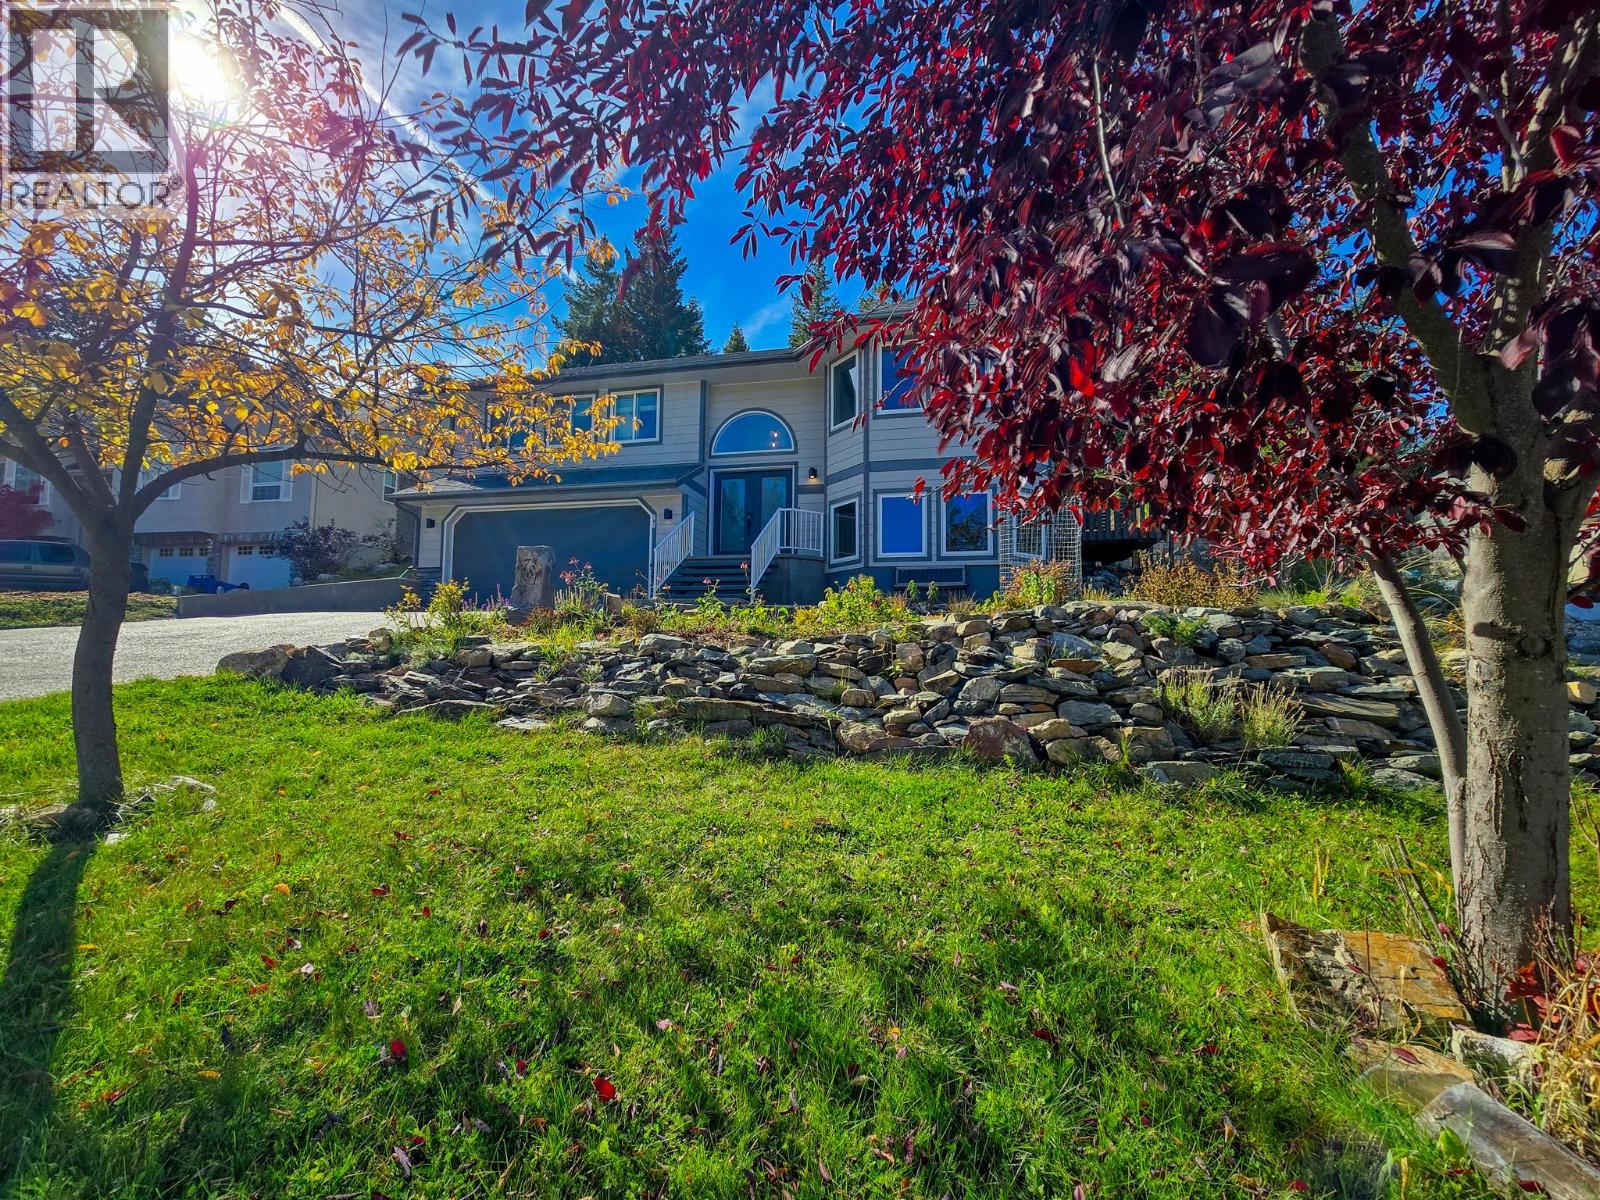
Welcome to 781 Westridge Drive, Invermere. This tastefully updated family home delivers incredible mountain-modern vibes with a fantastic layout featuring three bedrooms together on the upper level, an open concept vaulted living, kitchen and dining area with awesome mountain views, plus a bright and versatile lower level with nearly 9' ceilings and endless possibilities for additional bedrooms, a home office, gym, rec room, or guest space. The BEST decision you are ever going to make! Amazing location close to schools, quiet but central! Extensive recent updates include luxury vinyl plank flooring throughout, fresh paint, stylish lighting, updated bathrooms, newer appliances, a triple-pane patio door, and a Jotul catalytic wood stove that adds both warmth and character. Set on a massive 0.27-acre lot in the sought-after Westridge neighbourhood, you're close to schools and downtown while enjoying the privacy and space of this quiet back-row location. The seamless flow from the kitchen to the back deck makes entertaining and family living effortless. Garden beds, mature landscaping, an insulated shed, and a swing set create the perfect backyard, while the heated oversized garage and abundant storage provide room for all your toys and gear. The hard work is done, ready to move in & enjoy! Secure this dream home before it's gone! (id:67517)
2365 Stillingfleet Road Unit# 89
Kelowna, British Columbia
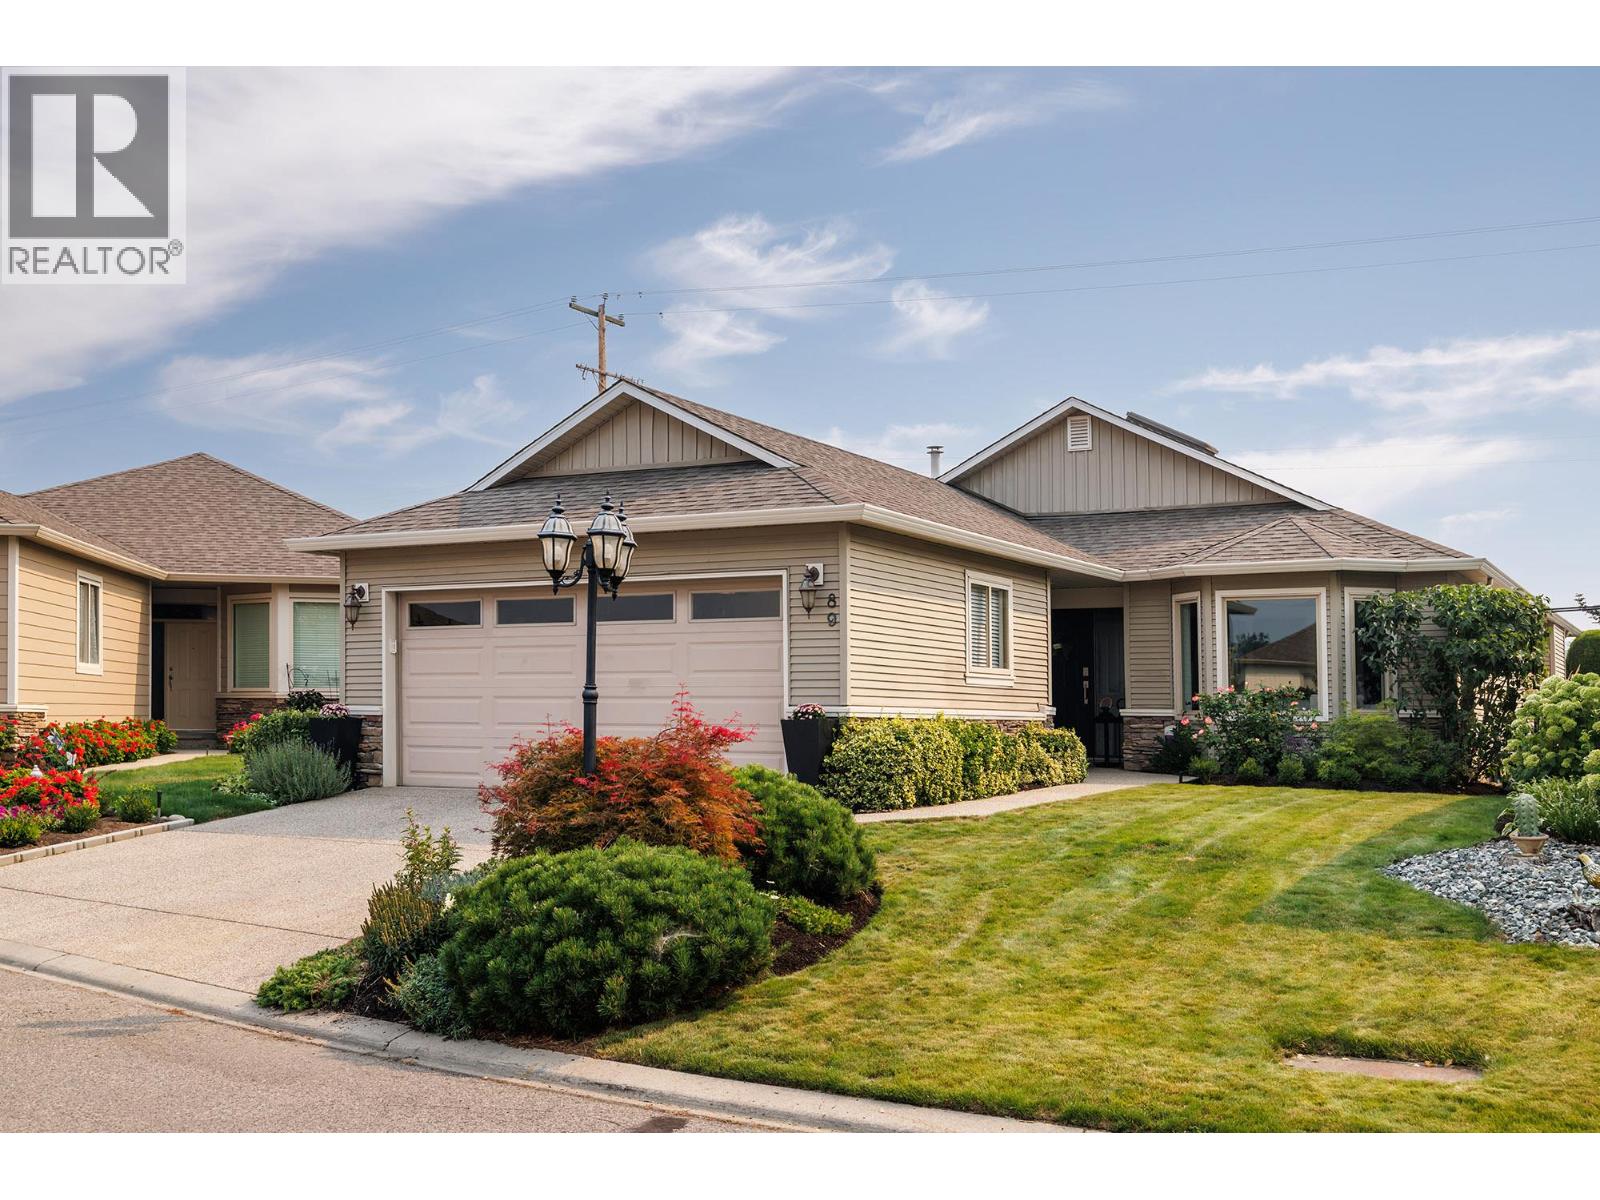
Welcome to Balmoral, a sought-after gated 55+ community in central Kelowna. This beautifully updated 3-bedroom home stands out with thoughtful design, quality finishes, and custom built-in storage throughout. The gorgeous, updated kitchen, bathrooms, and carefully designed built-ins create a home that is both stylish and highly functional. These updates truly stand out for those who appreciate quality, craftsmanship, and design. Enjoy a private patio and yard, plus a double garage for added convenience. The Balmoral community offers an impressive range of amenities, including an indoor pool, hot tub, fitness centre, and games room. The location is hard to beat. Walk to the peaceful Munson Pond Park, nearby cafes, pharmacy, and shopping, with easy access to everything central Kelowna has to offer. Beautifully finished, thoughtfully updated, and surrounded by amenities, this is a home that makes everyday living easy and enjoyable. (id:67517)
3889 Gallaghers Grange
Kelowna, British Columbia
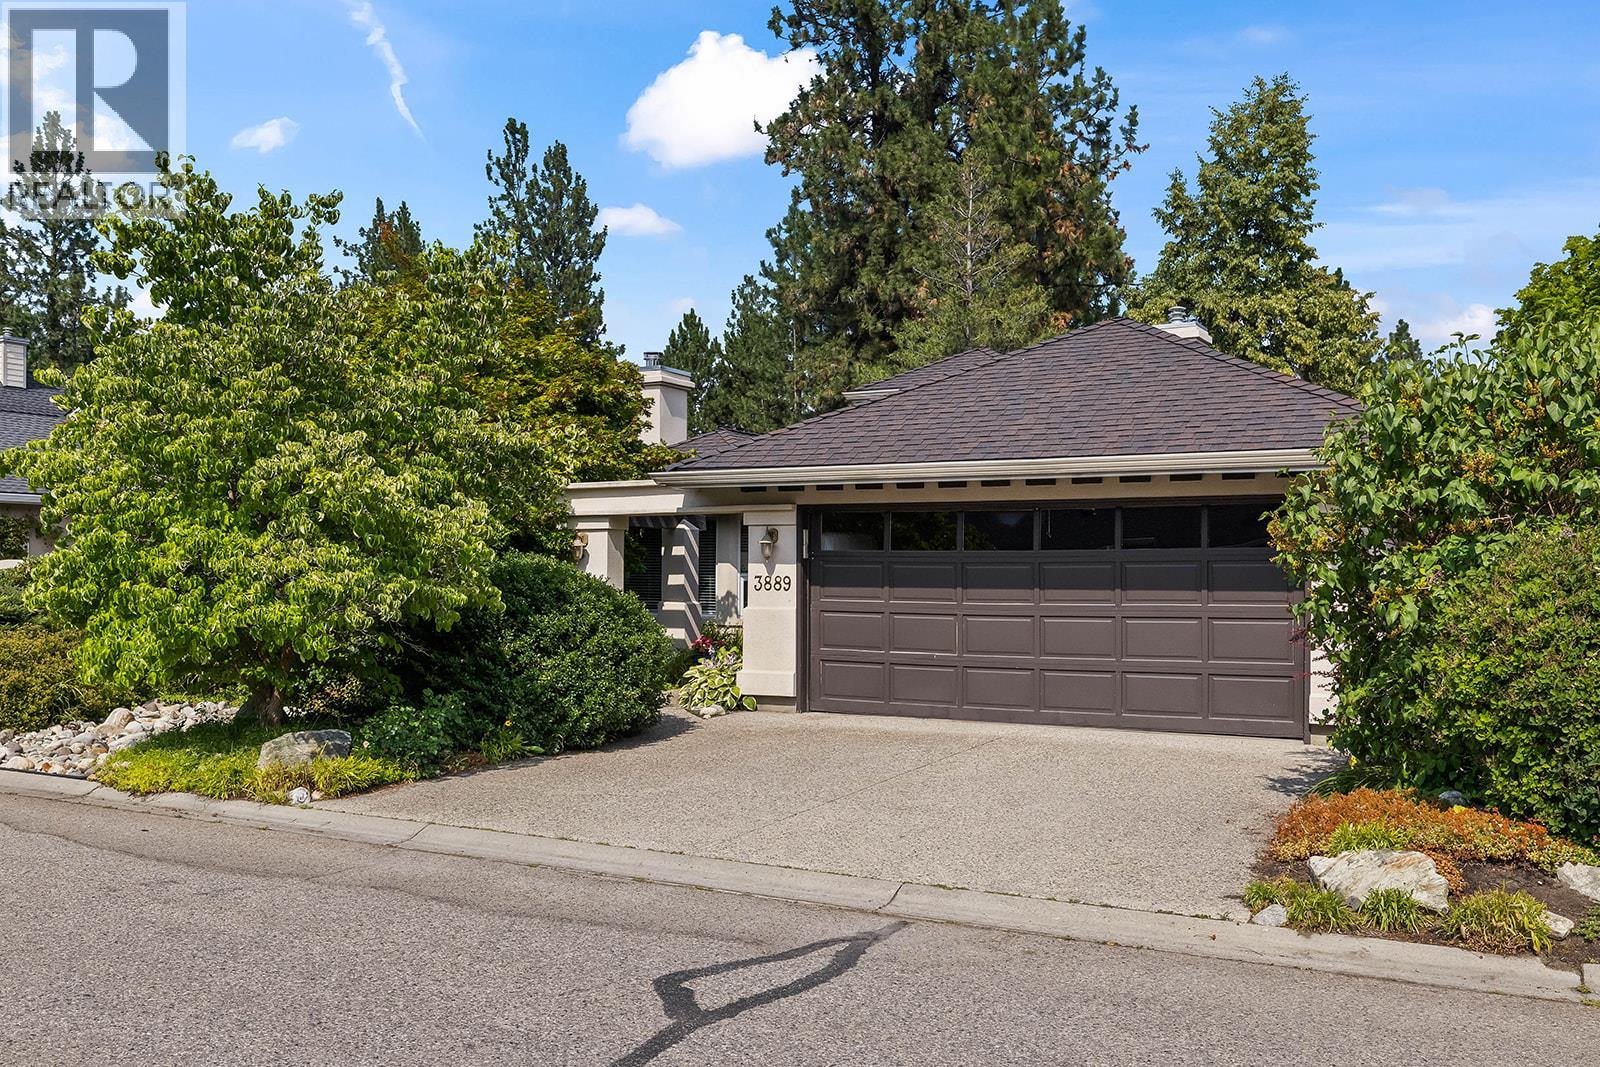
Wake up to peaceful views of the 2nd fairway at world-class Gallagher's Canyon Golf Course in this executive rancher. Priced to sell and filled with natural light, this spacious 2-bedroom home features vaulted ceilings, large windows, a new garage door and a one-level layout designed for comfortable everyday living. The kitchen overlooks the family room with its striking rock fireplace and bright bay window, while the separate living and dining room provide a second gathering space with direct access to the private, oversized patio surrounded by mature landscaping and overlooking the golf course. The primary bedroom offers patio access, a walk-in closet, and a spacious ensuite with a separate soaker tub and shower. A second bedroom and full bathroom are thoughtfully positioned at the front of the home. Complete with a laundry room and double garage, this is an exceptional opportunity for anyone seeking peaceful, low-maintenance living. Located within Gallagher's Canyon Golf Course, enjoy the country club lifestyle with access to the Village Centre featuring an indoor pool, whirlpool, fitness centre, sports courts, billiards, library, lounge, meeting rooms, and a vibrant social community. (id:67517)
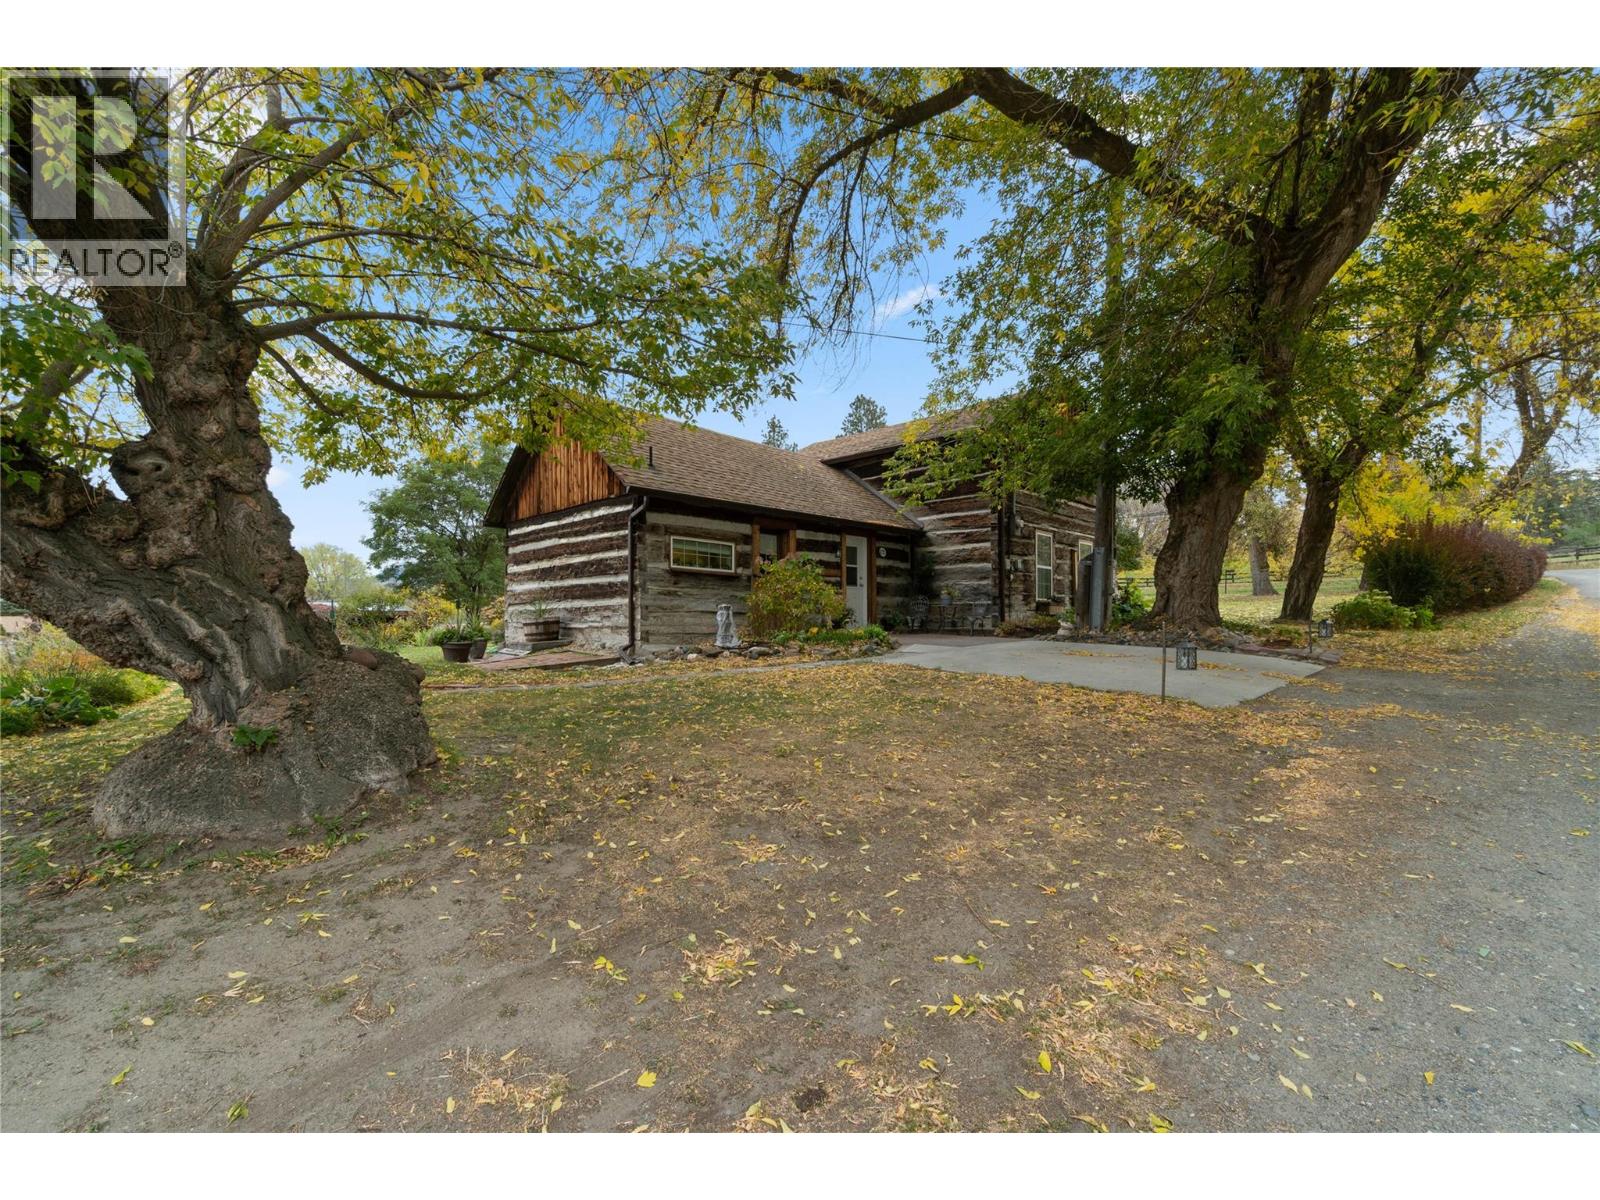
6725 Barnhartvale Road
Kamloops, British Columbia
A Barnhartvale original! This home has been loved, improved and maintained by the same family since 1947 & is now offered for sale. From the impressive exterior timberwork, to the warm & cozy home situated in mature gardens, this home, full of original & unique features plus the conveniences of modern living is sure to please. The kitchen, bathroom & living room, as well as the windows have been recently updated, mini split heat/ac units + an electric fireplace have been added. Down the hedge lined drive, the welcoming main entrance leads into the dining room, it’s walls lined with beautiful wood detailing. The adjacent kitchen is nice & bright, with the convenience of added storage & laundry tucked beside. Thru the dining area you are welcomed into the bright, yet cozy living room, with a door leading to the front garden. There are two bedrooms, both with windows overlooking the spectacular gardens & a narrow staircase leads to the upper floor, offering the possibility of more bedrooms, play rooms, a home office….the choice is yours. Over half an acre is yours to enjoy, with mature tree’s, hedges and abundant garden beds, there’s sure to be no shortage of ‘favorite spots’. Conveniently located a short walk to The Pond Country Market, Happy Valley Convenience Store, Hiking & Biking trails, close to RLC Elementary & the High School bus picks up close to the end of the drive. This is your opportunity to be the next chapter in the history of this Treasured Heritage Home! (id:67517)
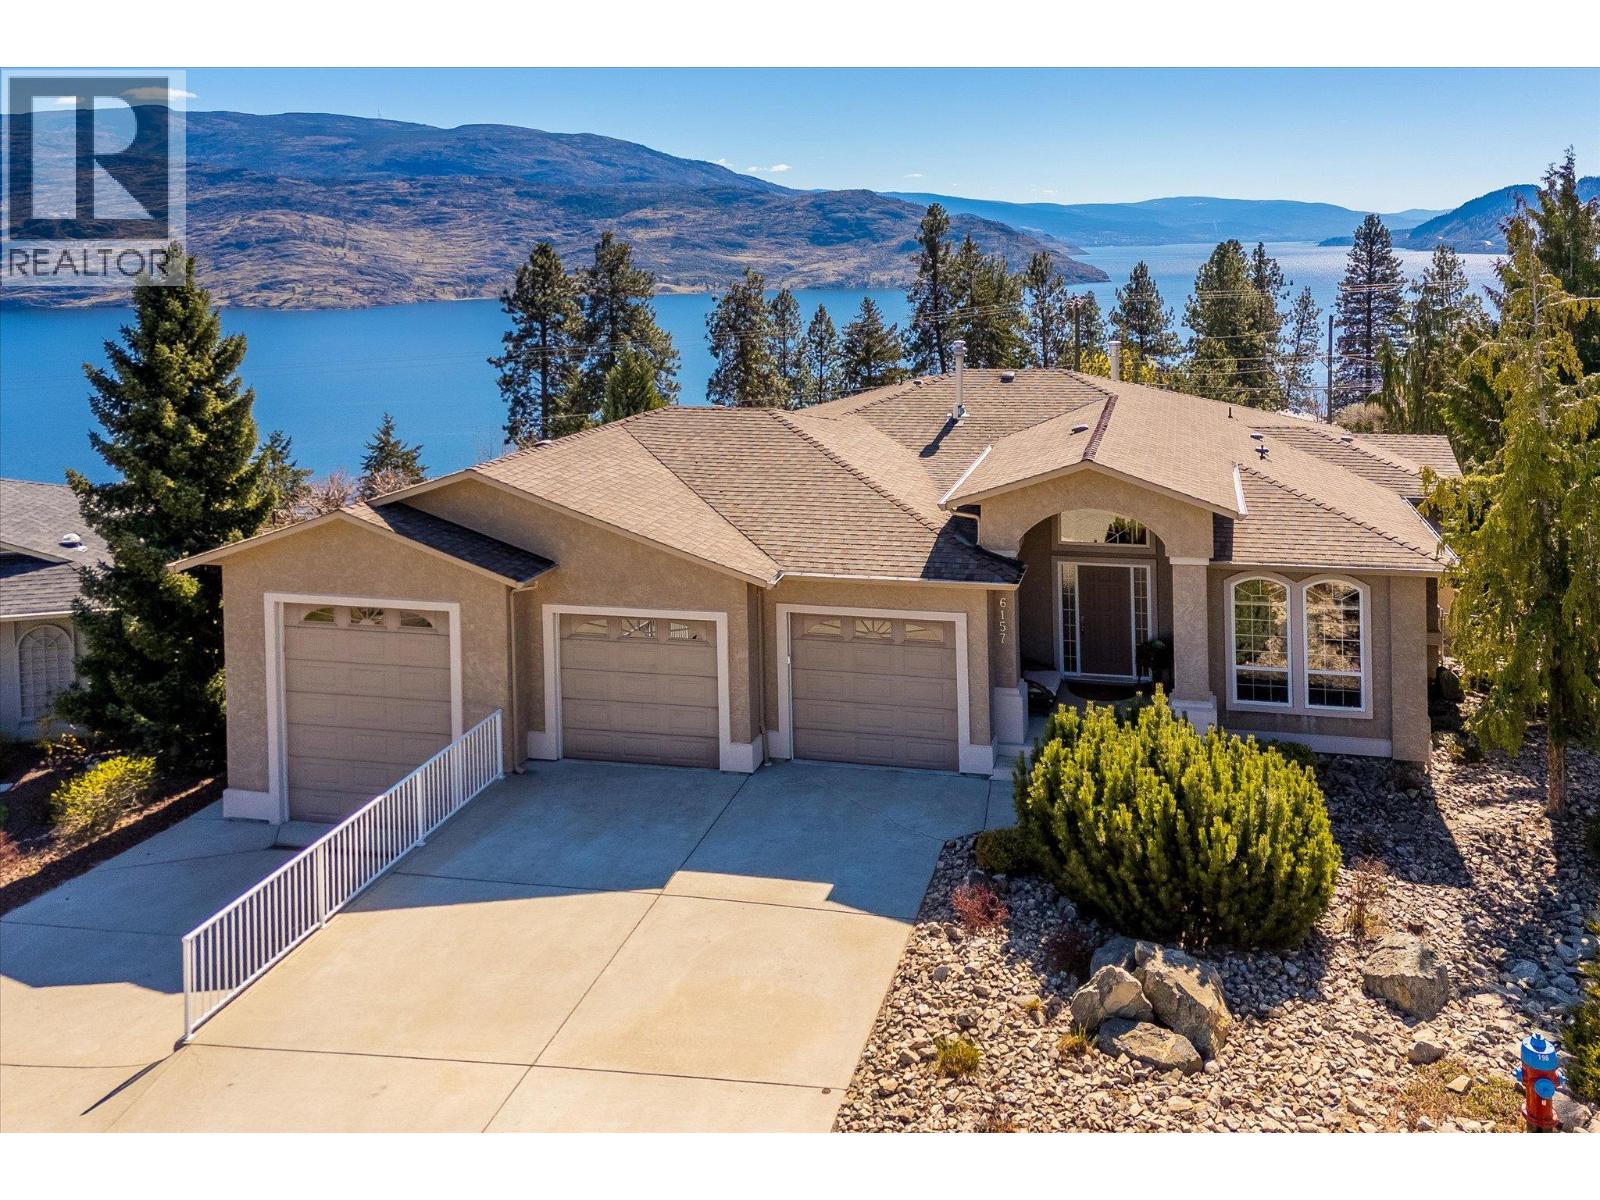
6157 Gillam Crescent
Peachland, British Columbia
Experience easy living on Peachland’s “Street of Dreams”! This 3353 sq ft immaculately kept walk-out rancher is set on a pie-shaped .26 acre lot overlooking panoramic lake, mtn and valley views with 5BDs/3BAs including 1BD/1BA optional suite. UPDATES in 2025/26 include NEW Furnace, Heat Pump, Dishwasher, Microwave, Deck repair replacement, Tree removal, Entry windows, and upper floor primary/ bathrooms painted. The lower floor was renovated in 2024 with bedroom entries altered, new closets, flooring, and lighting added, as well as a brand new, never used, In-law suite: NEW drywall, insulation, flooring, paint, kitchen cabinets, laminate ctr/tops, SS appliances, Washer/Dryer, fixtures, lighting and electrical FEATURES that lift living here to a luxury experience are the Kidney shaped, heated pool w/ outdoor shower, professional landscaping by Dogwood Nurseries, expansive partially covered AND uncovered deck, fully fenced, low maintenance backyard, oversized kitchen with Maple Cabinets, including custom built Fanhood and sweeping curved staircase, and Triple Car Garage including RV Parking. (id:67517)
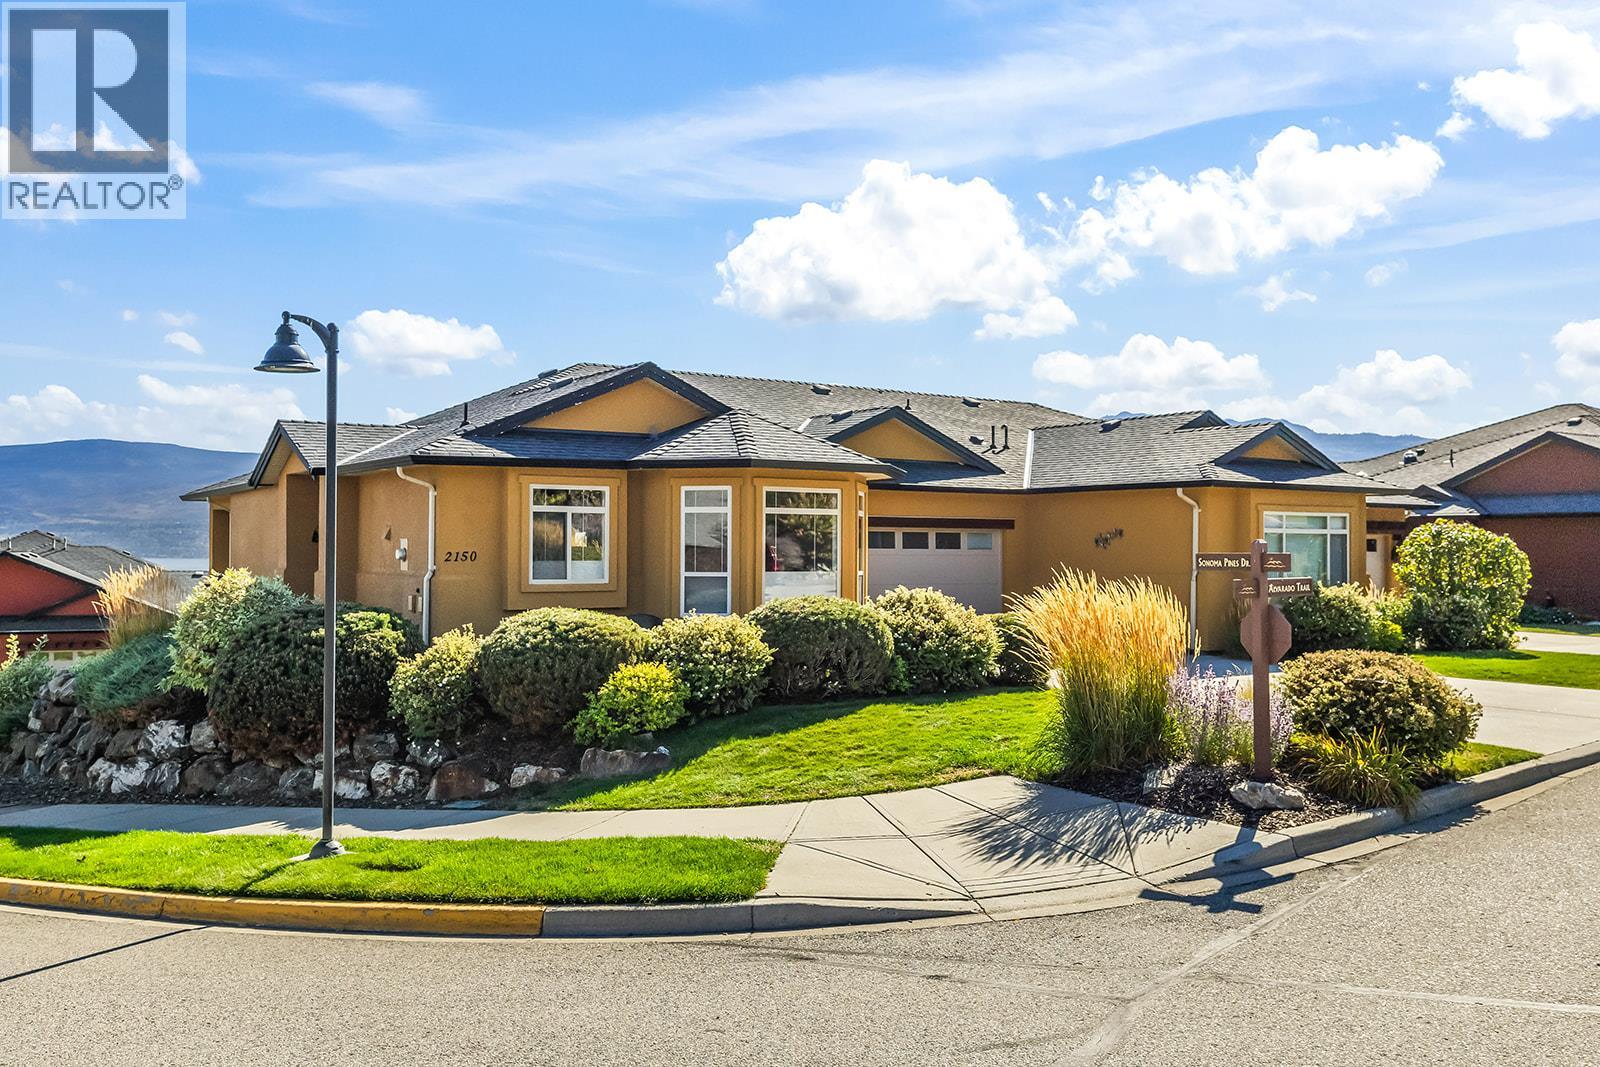
2150 Alvarado Trail
Westbank, British Columbia
With beautiful lake and mountain views, a quiet corner location and a welcoming community atmosphere, this 2-bedroom + den, 3-bathroom home offers a convenient Westbank lifestyle. Located in the gated Sonoma Pines community, enjoy beautiful surroundings and a lifestyle that keeps you connected. The main level is designed for everyday living, with the primary suite, kitchen, dining and living areas on one floor, making it a great option for families or those looking to enjoy their home for years to come. The kitchen features quartz countertops, LG appliances and a bright breakfast nook, while the dining and living room create an inviting space for everyday life. A spacious balcony extends from the living room, offering beautiful views. In the primary suite you’ll find an updated walk-in shower in the ensuite, and spacious walk-in closet. The lower level of the home adds flexibility with a generous rec room and wet bar, an additional bedroom and bathroom, den, wine cellar and walkout access to the patio. Outside, enjoy a spacious driveway and beautifully maintained landscaping throughout the community. With everyday amenities close by and a sought-after community atmosphere, this home offers both comfort and connection in a setting you’ll love coming home to. (id:67517)
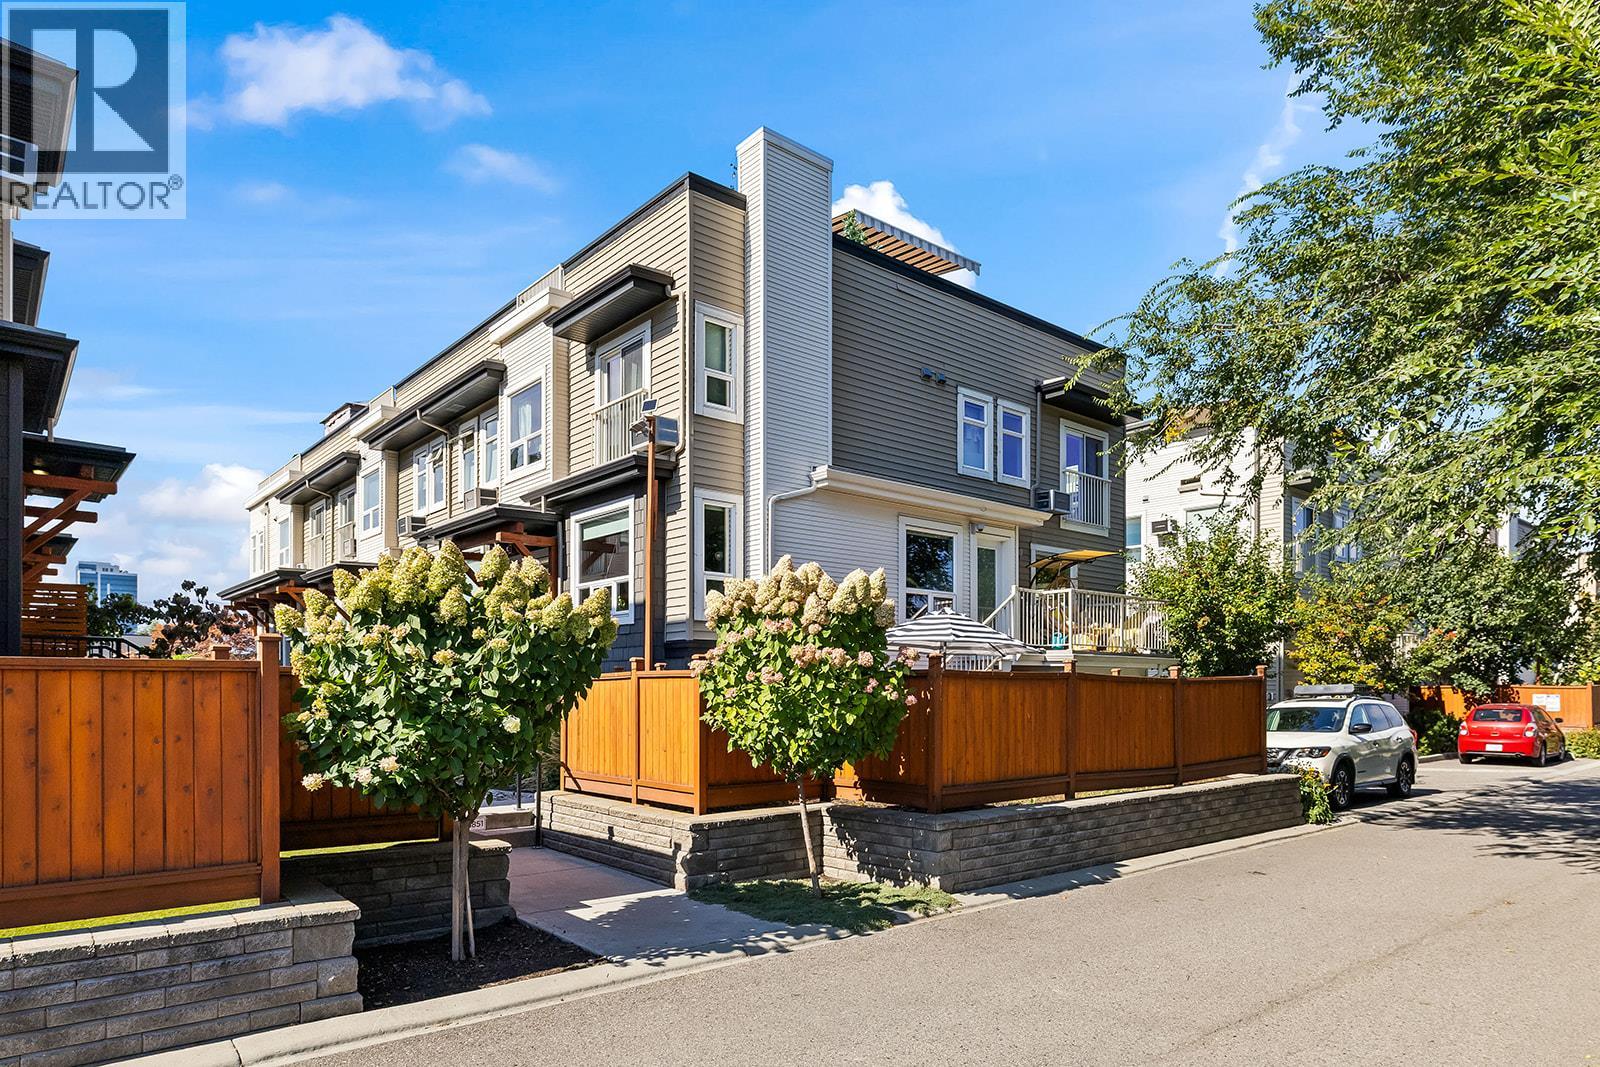
1851 Ambrosi Road Unit# 11
Kelowna, British Columbia
Centrally located near Orchard Park Mall, shopping and recreation, this bright 3-bed, 3-bath end townhome at Dwell offers style, space, and plenty of outdoor living. Natural light fills the home, while custom finishes give the interior a polished feel. The kitchen’s quartz countertops, tile backsplash and stainless steel appliances come together in a home that feels thoughtfully finished and easy to enjoy. The kitchen and dining room open directly onto a private deck, creating a natural spot for morning coffee or summer dinners, while the expansive rooftop patio takes outdoor living to another level with city views. Downstairs, a rare private fenced yard adds even more space to spread out, whether you have pets, enjoy gardening, or simply want your own patch of outdoor space. The central location puts shopping, restaurants, services, parks, and everyday amenities within walking distance, making it easy to leave the car at home. This is a home that offers both lifestyle and flexibility in a well-connected Kelowna neighbourhood. (id:67517)
Faithwilson Christies International Real Estate
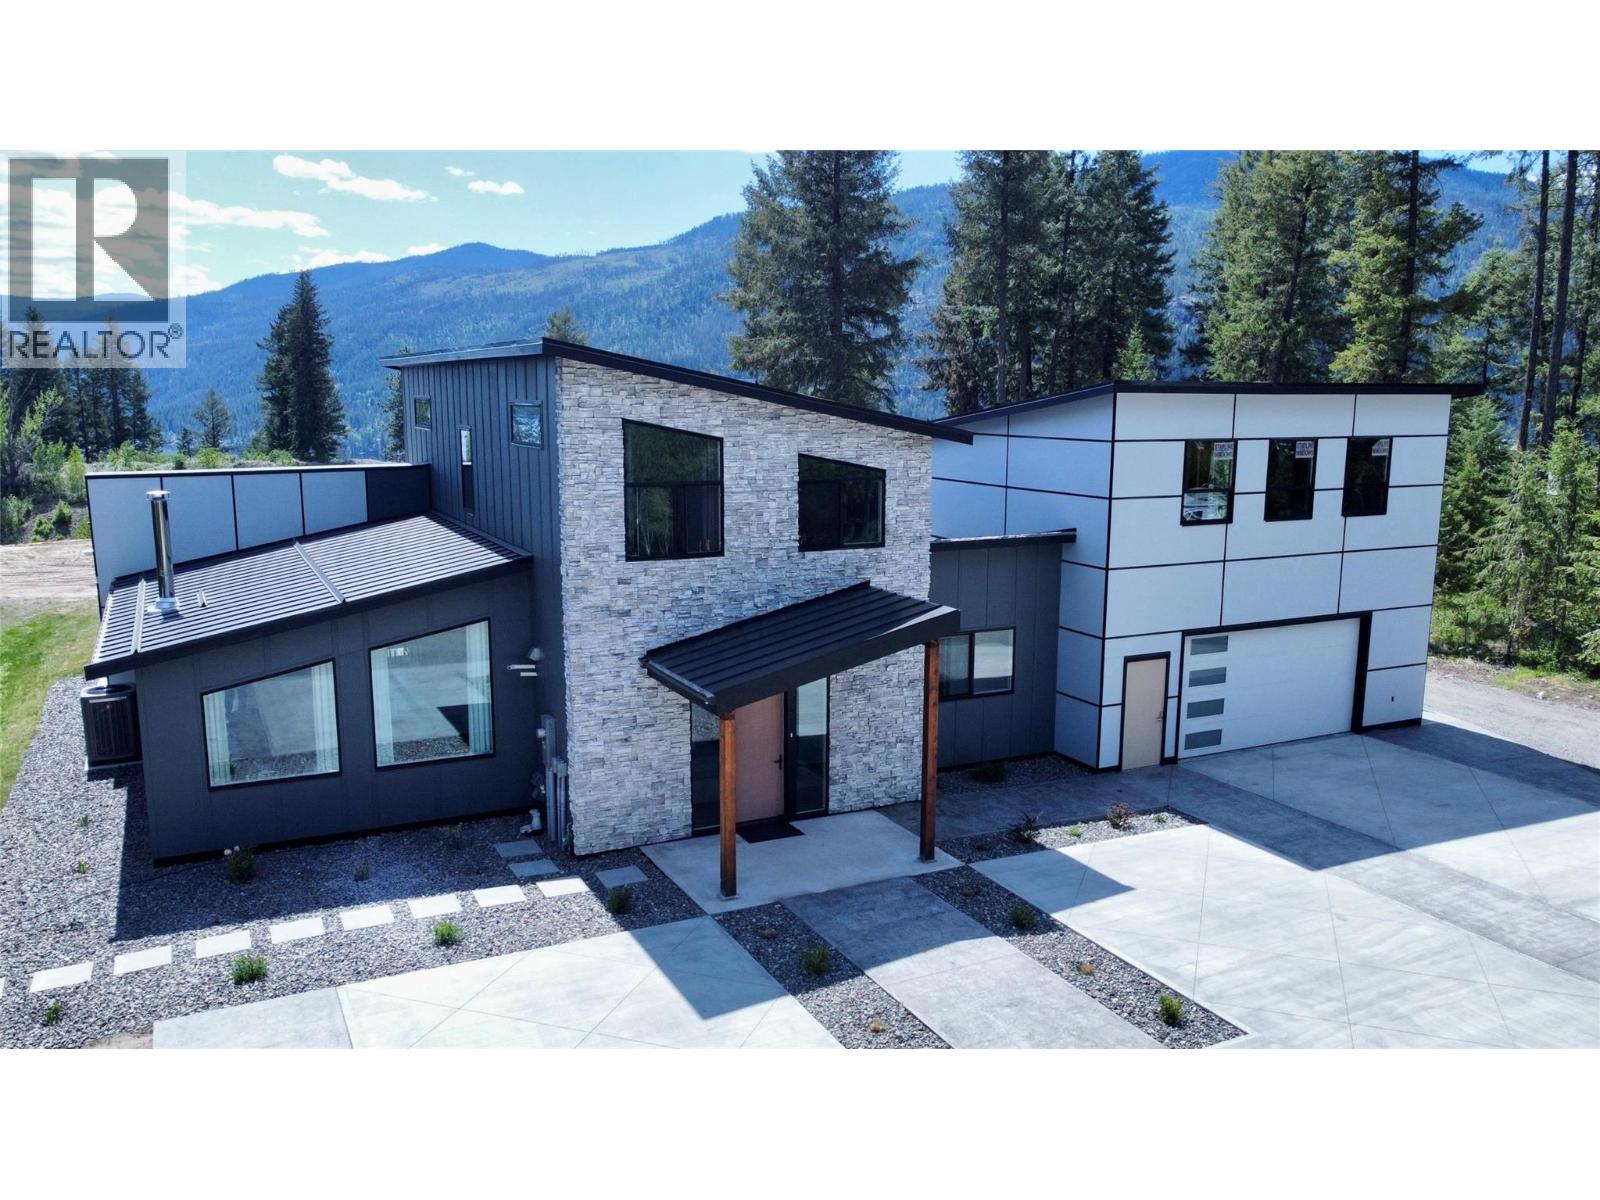
155 Caitlin Road
Christina Lake, British Columbia
Experience the pinnacle of contemporary living in this ultra-modern 5 bedroom, 3 bathroom home in English Ridge Estates, the newest neighbourhood at Christina Lake. Situated on an expansive 2.5 acre lot, this residence offers a bright and airy atmosphere year-round, highlighted by spectacular south-facing views of the mountains and forest. The main floor is designed for effortless living, featuring the master bedroom, ensuite, and a conveniently located laundry room. The sleek interior includes a gourmet kitchen with a massive island, stainless steel appliances, and minimalist cabinetry that flows into the open-concept living area. Large, strategically placed windows flood the home with natural light, while high ceilings and premium finishes like large-format tile flooring and custom metal-trimmed stairs enhance the sophisticated aesthetic. For those seeking additional value, the space above the garage is plumbed for a future suite. Outdoor enthusiasts will find themselves in a true paradise, located just minutes from the Christina Lake Marina and steps from the Lafferty Link, providing immediate access to the historic TransCanada Trail rail grade. Whether you are enjoying the covered outdoor patio or exploring the vast trail networks, this property perfectly balances luxury with the rugged beauty of the lake. This is a rare opportunity to own a cutting-edge home in one of the most desirable recreation destinations in BC. Call your agent to view! (id:67517)
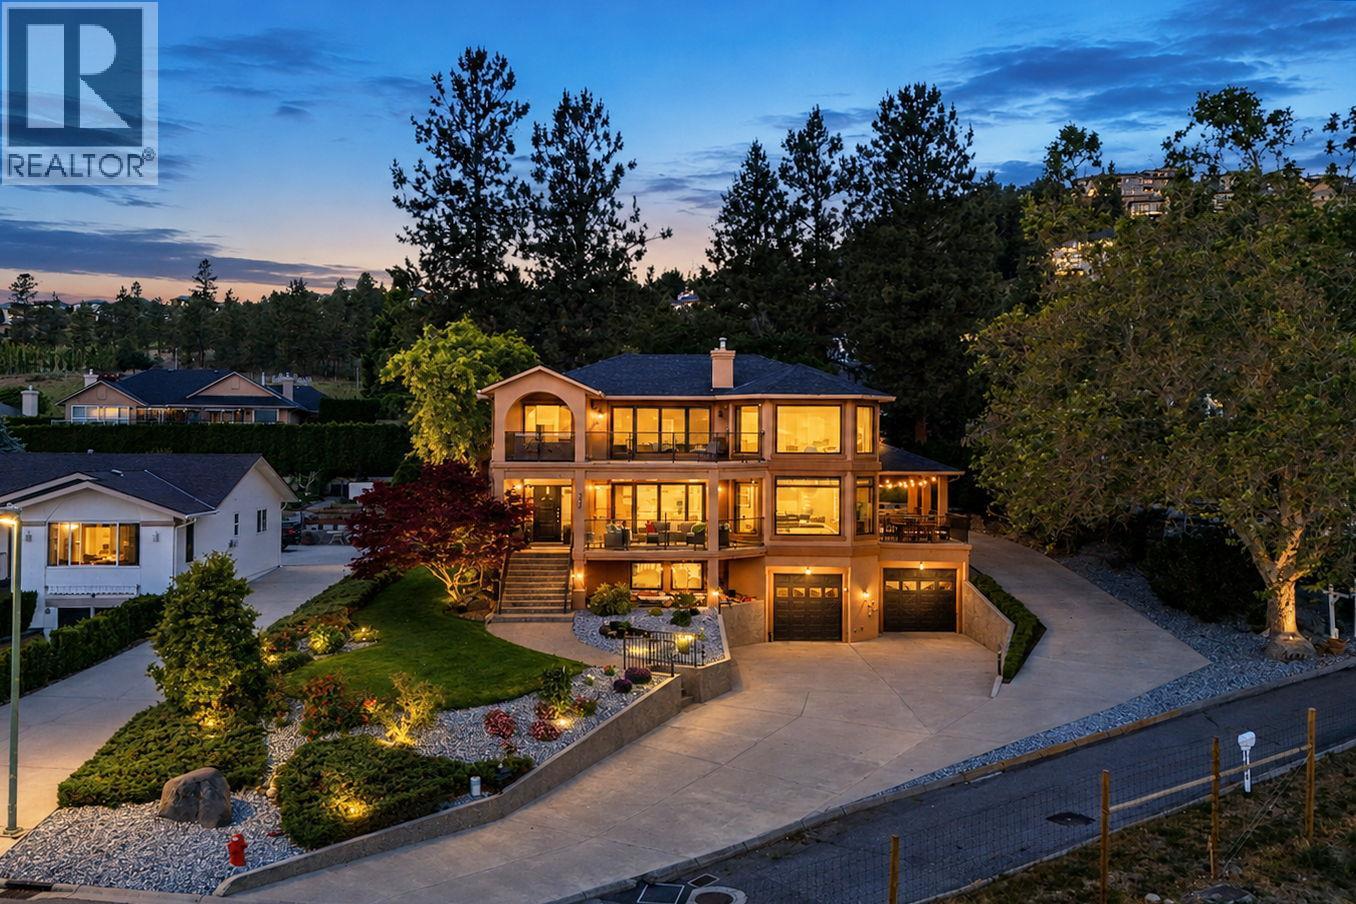
1430 Rome Place
West Kelowna, British Columbia
Located in the sought-after Mission Hill neighbourhood, surrounded by award-winning wineries and estates, this established West Kelowna pocket is known for privacy, lifestyle, and luxury homes. This one-of-a-kind property offers panoramic lake views from nearly every room. Lovingly maintained by only 3 owners, including the original builder who called it home for years, this is a rare opportunity to own a property with character and quality in an irreplaceable setting. A dramatic spiral staircase anchors the home, connecting a thoughtfully designed floor plan featuring 5 bedrooms. An elegant updated kitchen blends seamlessly with the home's character, alongside refined living and dining spaces. 3 bedrooms are located upstairs, including the stunning primary suite overlooking the water, while a main-floor bedroom offers flexibility for family or office use. Downstairs, a private guest bedroom with its own bathroom creates the perfect space for visitors or extended family. Multiple balconies provide the perfect spaces to rest and relax, designed to capture the views. Unwind in the brand-new hot tub on the upper balcony, overlooking Green Bay in complete privacy. The oversized garage with heated floors offers over 1,000 sq. ft. of space, ideal for a workshop, gym or golf simulator. Outside, the lush grounds provide privacy, abundant parking, and room for a future pool in either the front or backyard. A must see property, this is one of those homes that simply can’t be recreated. (id:67517)
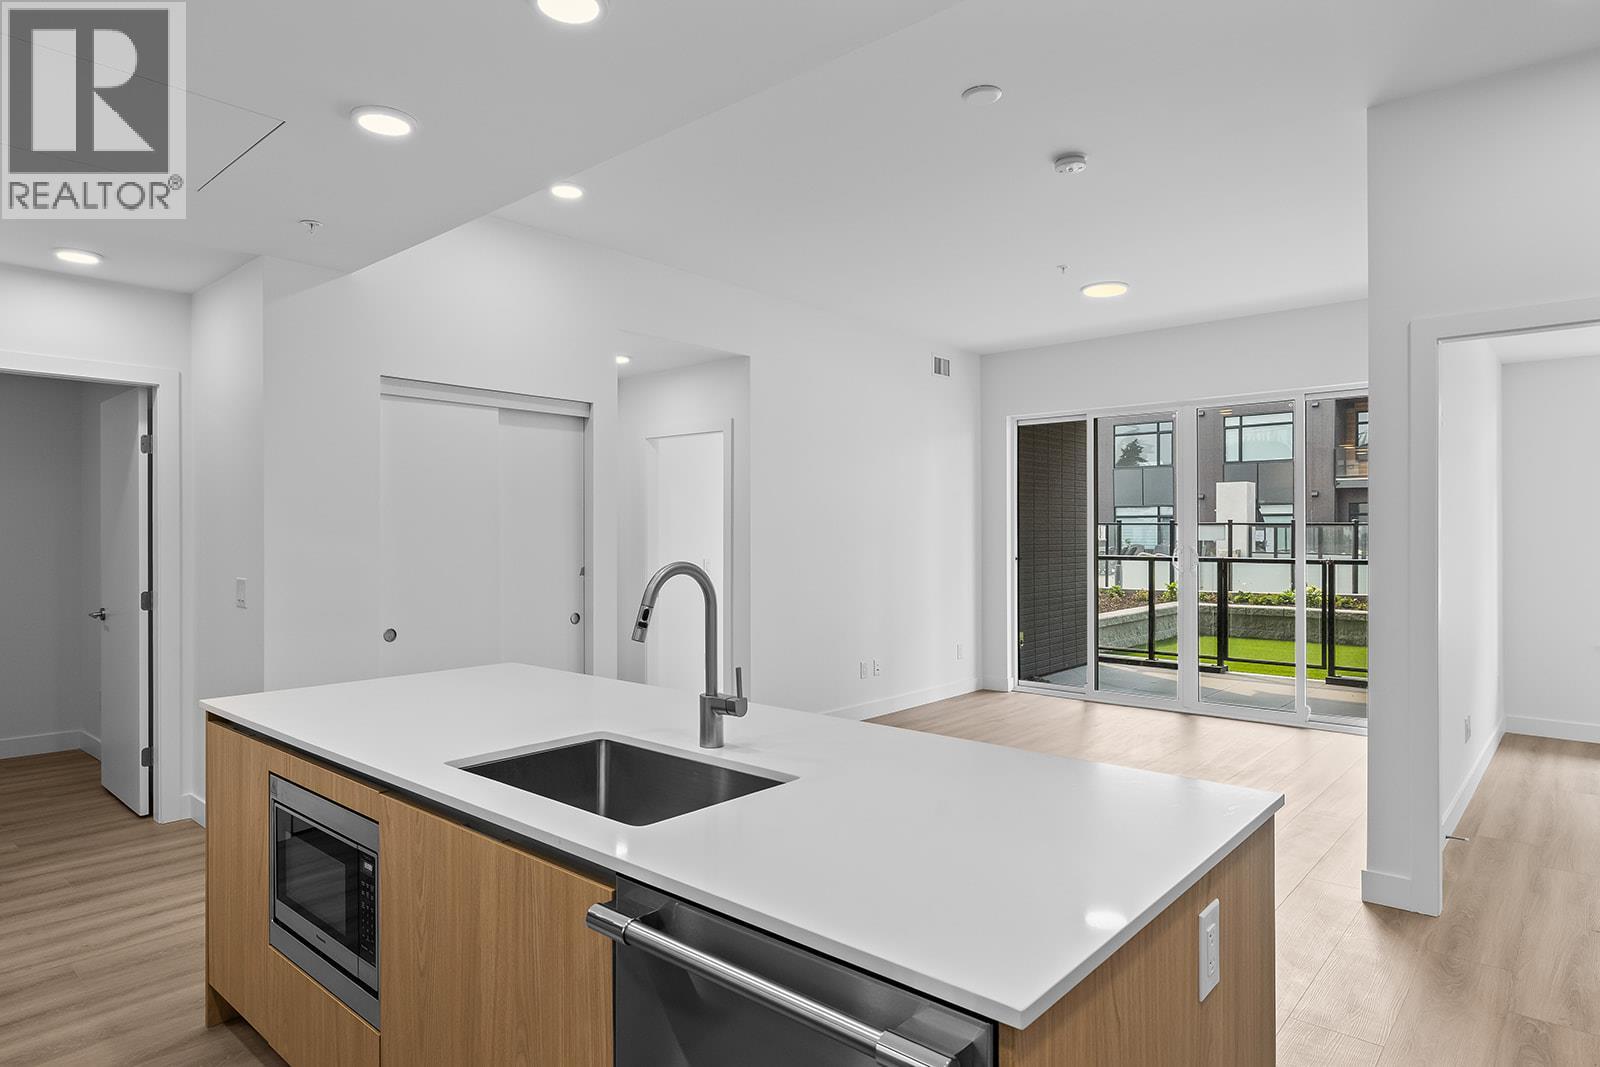
2780 Olalla Road Unit# 104
West Kelowna, British Columbia
Enjoy views from this beautifully appointed home at The Residences at Lakeview Village. This 2-bed, 2-bath 1031 sqft, ground level home offers modern living in the heart of West Kelowna's wine country, combining contemporary design with an easy lock-and-leave condo lifestyle. Open-concept living is filled with natural light from expansive windows and oversized sliding doors, while 9' ceilings and warm modern finishes create an inviting feel. The kitchen features imported Veneta Cucina Italian cabinetry, an oversized island with seating, gas cooktop, and premium finishes throughout. The spacious patio includes a gas BBQ hookup for effortless outdoor living and private yard with access to amenities and pool. Enjoy resort amenities including an outdoor pool, hot tub, fitness centre, and garden boxes. Secure underground parking, storage locker and pet-friendly living complete the package. Walk next door to Nesters Market, restaurants, cafes, and everyday services, or explore nearby wineries, beaches, parks, and pickleball. Just minutes to downtown Kelowna, this is Okanagan living at its best. Visit the showhome Saturdays from 12-3 pm at 2780 Olalla Road. (id:67517)
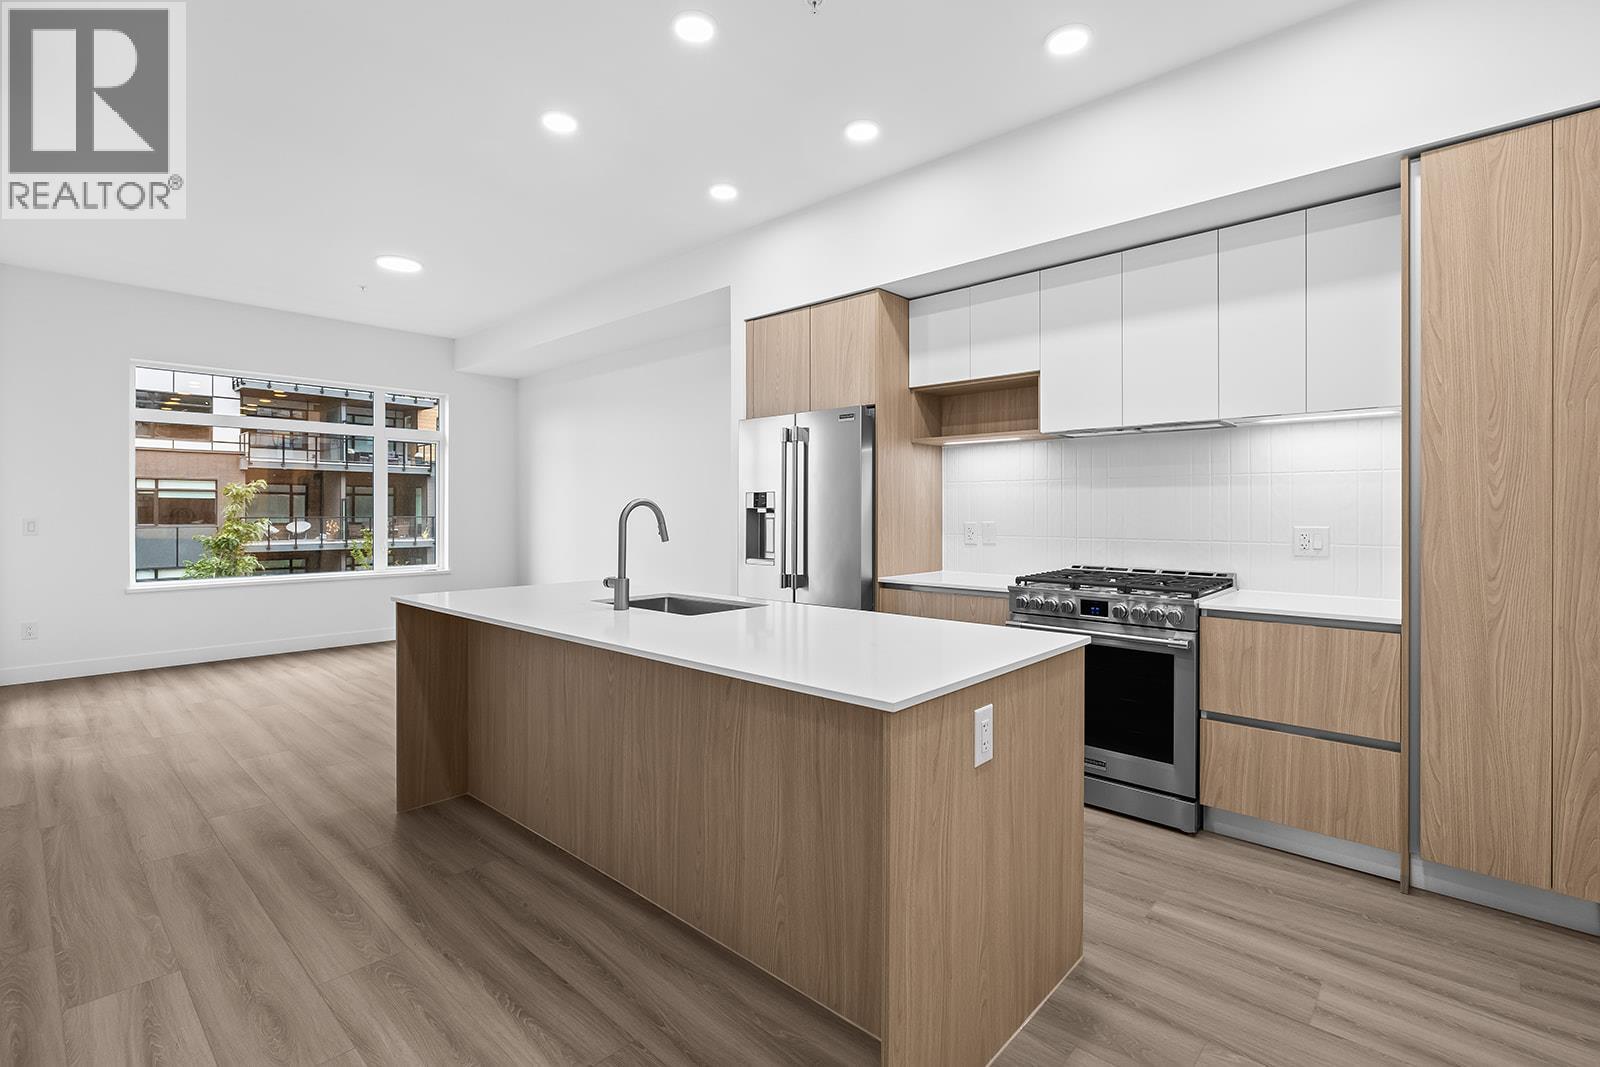
2780 Olalla Road Unit# 203
West Kelowna, British Columbia
Enjoy views from this beautifully appointed home at The Residences at Lakeview Village. This 1-bed + den, 1-bath 733 sqft home offers modern living in the heart of West Kelowna's wine country, combining contemporary design with an easy lock-and-leave condo lifestyle. Open-concept living is filled with natural light from expansive windows and oversized sliding doors, while 9' ceilings and warm modern finishes create an inviting feel. The kitchen features imported Veneta Cucina Italian cabinetry, an oversized island with seating, gas cooktop, and premium finishes throughout. The spacious patio includes a gas BBQ hookup for effortless outdoor living. Enjoy resort amenities including an outdoor pool, hot tub, fitness centre, and garden boxes. Secure underground parking, storage locker and pet-friendly living complete the package. Walk next door to Nesters Market, restaurants, cafes, and everyday services, or explore nearby wineries, beaches, parks, and pickleball. Just minutes to downtown Kelowna, this is Okanagan living at its best. Visit the showhome Saturdays from 12-3 pm at 2780 Olalla Road. (id:67517)
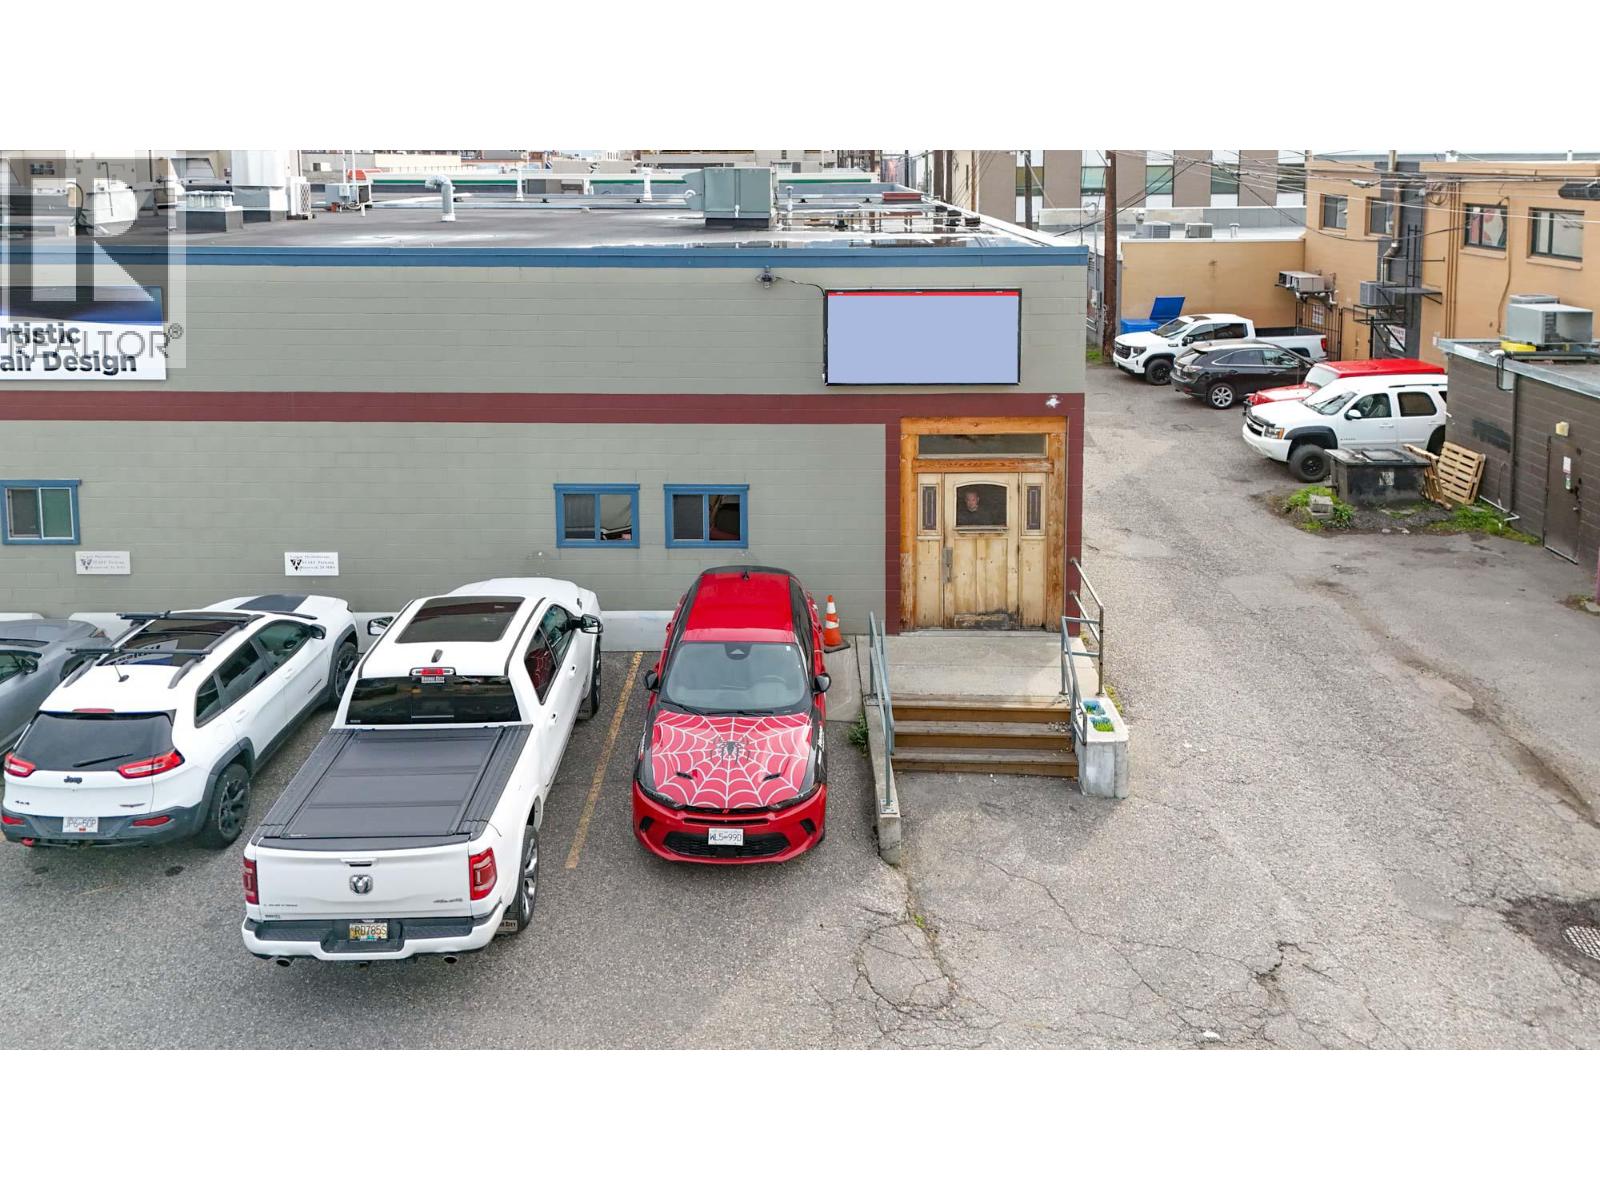
3410b 31st Avenue
Vernon, British Columbia
Commercial space available for lease in busy Downtown Vernon. Unit is approx. 1,302 SF and features a large open area (perfect for a fitness studio or retail business), reception area, treatment room or office, two in-suite washrooms and storage areas. Unit is located in the southwest corner of the building, with access from the complex parking lot and rear laneway. Up to 2 parking stalls are available with the unit at $50/month per stall. Area has plenty of available street parking. Potential for fascia signage on the side of the building above the unit. Zoned CMUC, the space supports a wide range of commercial uses. Central location, only steps away from Dollarama, Fresh Co and Shoppers Drug Mart. (id:67517)
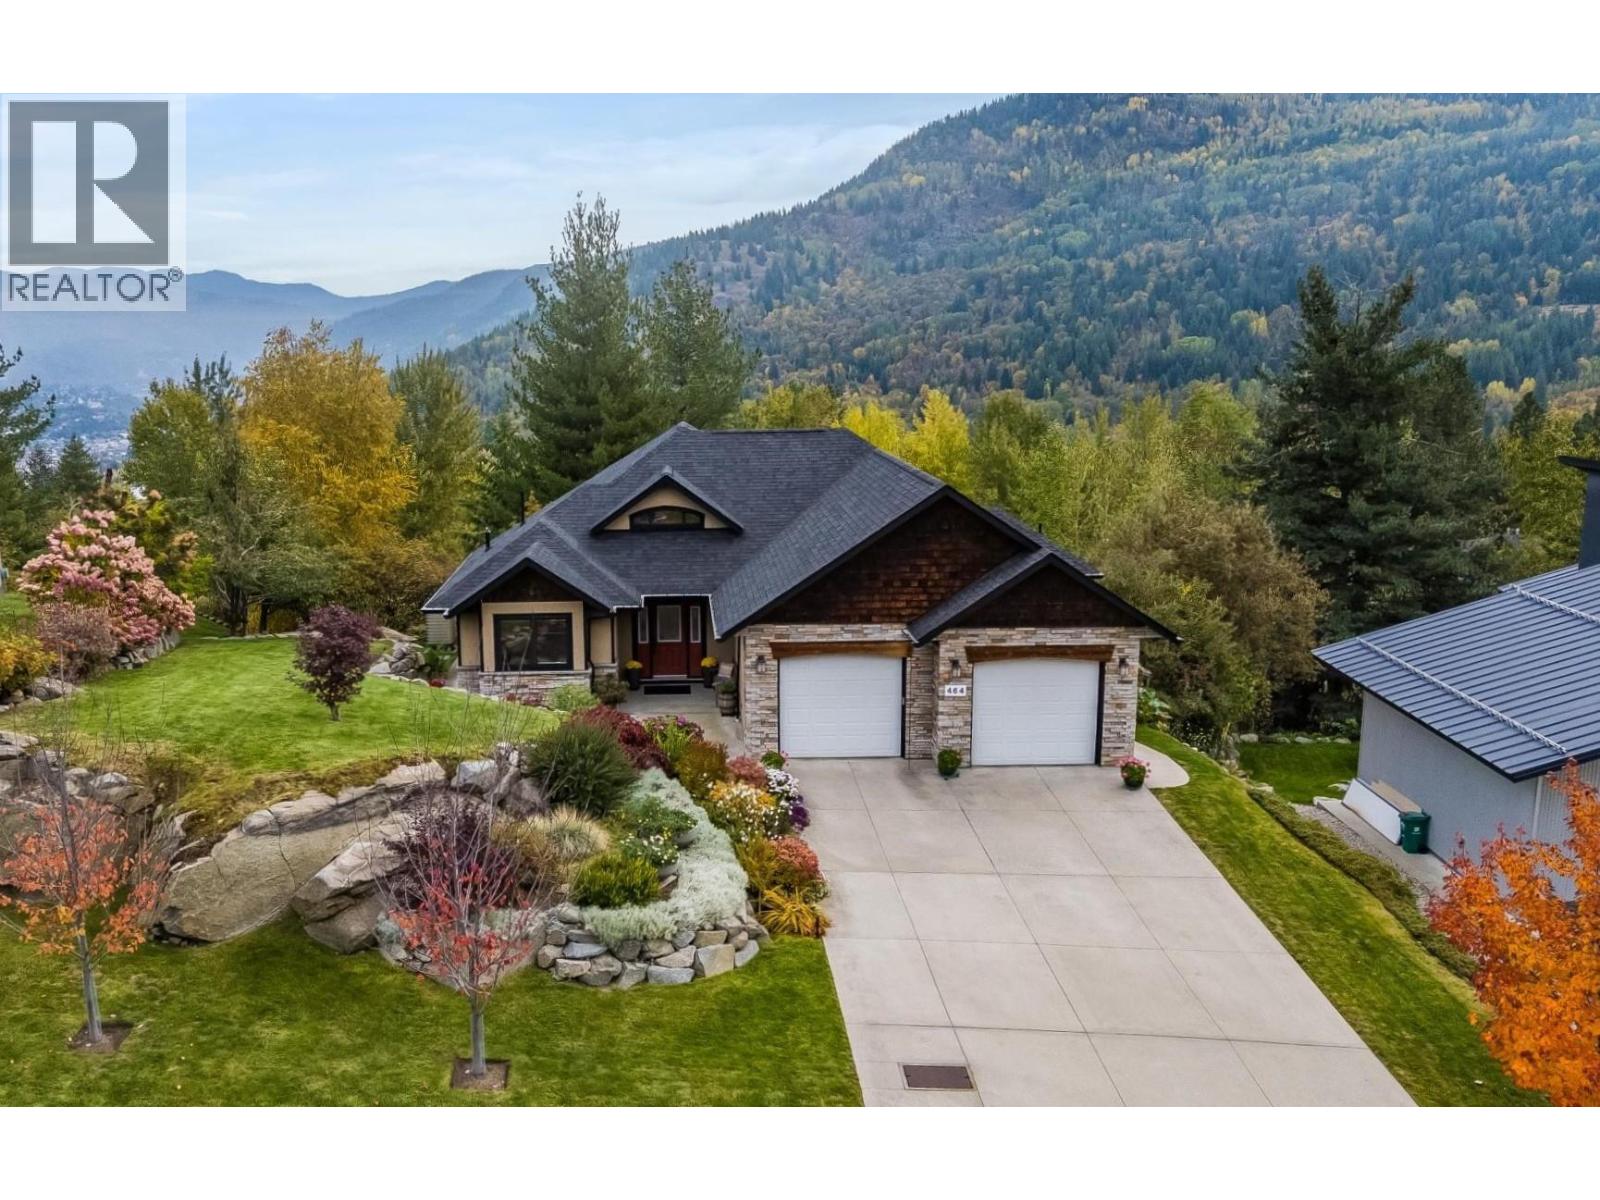
464 Whitman Way
Warfield, British Columbia
Welcome to executive living in Emerald Ridge, Warfield's most desirable neighbourhood. Set on a beautifully positioned 1/2 acre lot, this exceptional 4 bedroom, 3 bathroom home offers 3000 sq.ft. of refined living space over 2 levels. Designed to be both impressive and welcoming, the heart of the home is of course, the stunning open-concept main level. The floor-to-ceiling windows showcase the sophisticated living room, which flows seamlessly into the gourmet kitchen featuring an oversize island perfect for large families or entertaining. Just off the dining area are patio doors leading to your private balcony, an ideal setting for enjoying those peaceful Kootenay evenings. Also on this level is the spacious primary bedroom with a luxurious en-suite and walk-in closet, plus another bedroom currently being used as an office and the laundry. The expansive lower level is fully finished and provides thoughtfully designed living spaces offering flexibility with a huge rec room with gas fireplace, 2 more generous size bedrooms, a full bathroom, a wine room/kitchen and tons of storage. There is a separate walk-out access to the private lower patio with a gas bbq outlet and electrical in place for a hot tub. Outside, the meticulously maintained property, provides exceptional privacy and space, complimenting the home's upscale setting. Surrounded by nature, yet conveniently located just minutes from Trail and a short drive to Rossland's renowned skiing, this property offers a lifestyle this is as remarkable as the home itself. (id:67517)
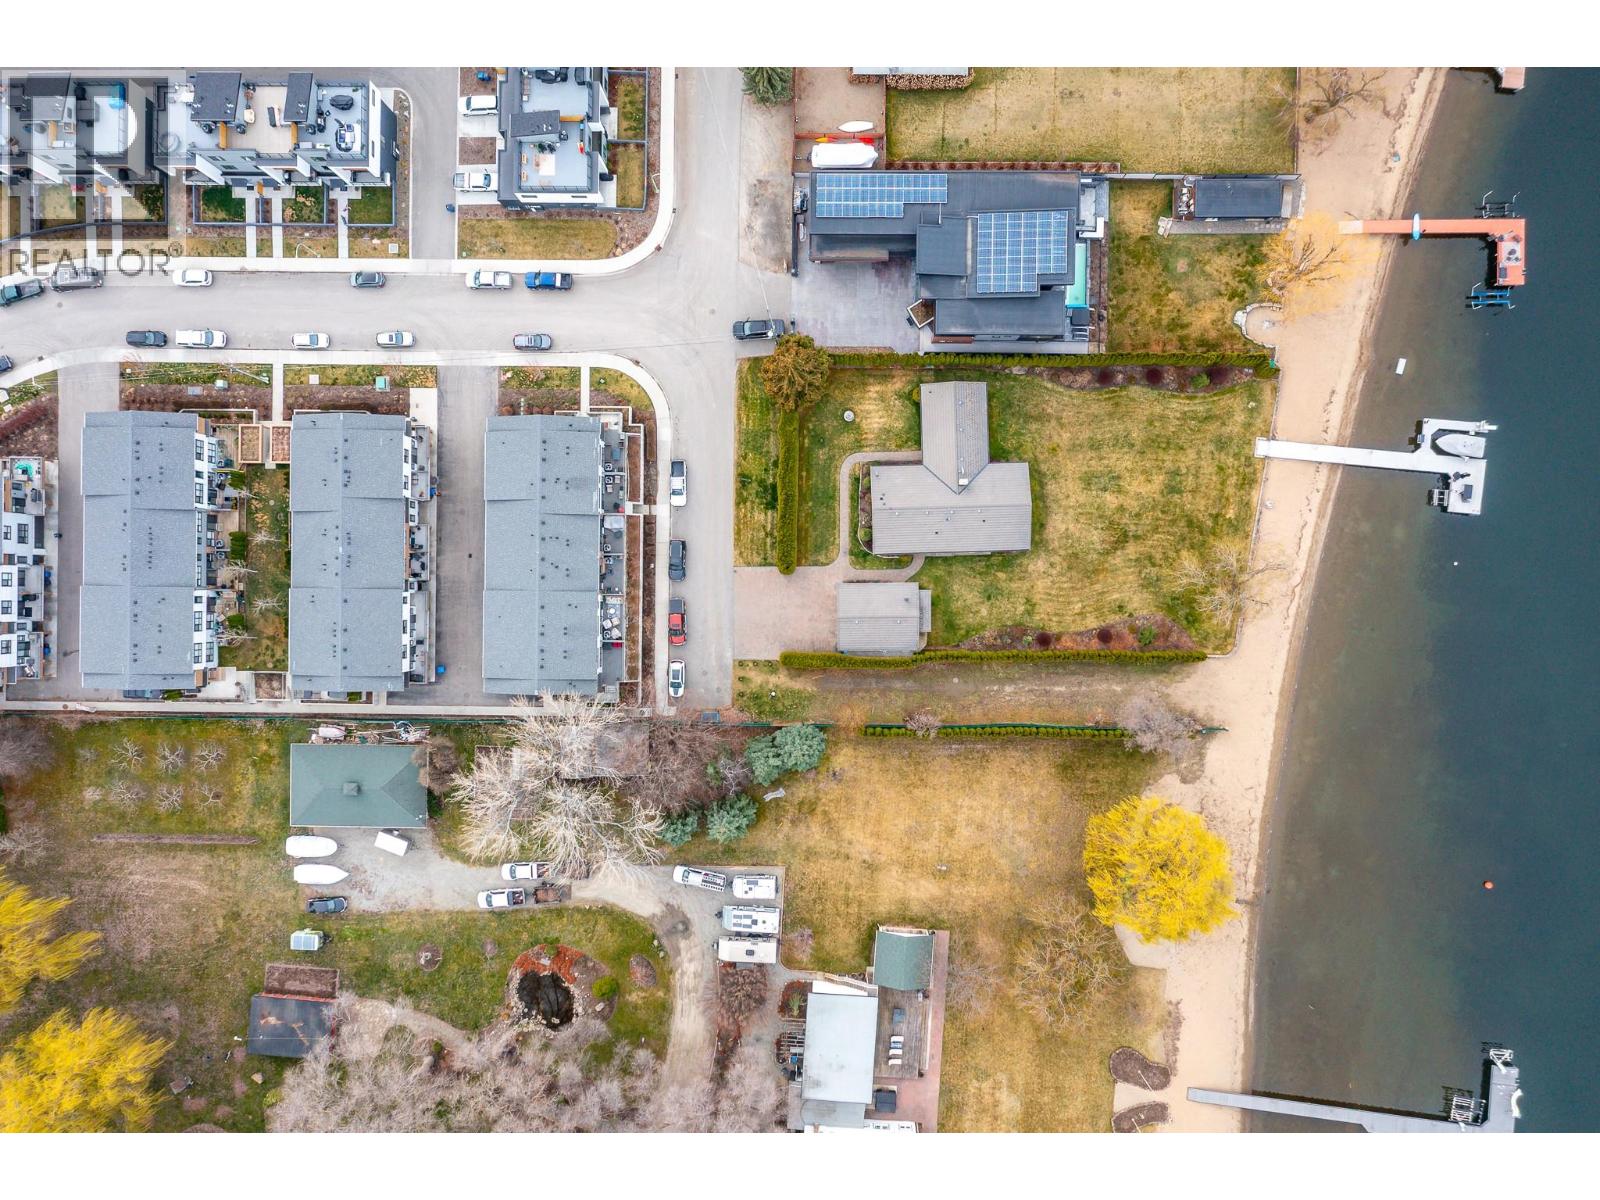
11581 Rogers Road Unit# 402
Lake Country, British Columbia
Quick possession possible! Live the Okanagan lifestyle at this beautiful 2 bed 2.5 bath Sandon Place townhouse, just steps from Wood Lake. Whether it’s a morning paddle, evening walks by the lake, or biking along the Rail Trail, this location makes it easy to enjoy the outdoors throughout the seasons. Beasley Park, beaches, restaurants, and local wineries are all within a hop, skip and jump, making this an ideal home for an active lifestyle. Inside, the home is bright and welcoming with large windows and oversized sliding glass doors that fill the space with natural light. The living room features a 6' Napoleon electric fireplace. The main floor layout flows easily to two outdoor decks, including one off the kitchen with natural gas BBQ hookup and another off the living room with room for patio furniture and plants, where you can enjoy hillside views and outdoor living. Upstairs you’ll find two generous bedrooms, including a primary suite with a bright walk in closet and a spacious ensuite featuring double sinks and a walk in shower. The tandem garage provides secure parking plus extra space for storage, bikes or paddle boards. There are quartz countertops throughout, air conditioning and easy access to Wood Lake. If you’ve been looking for a low maintenance home close to the lake, trails and everyday amenities, this townhouse offers an unbeatable Lake Country location. 10 minutes to the airport, easy access to Big White and Silver Star, and under 30 minutes to downtown. (id:67517)
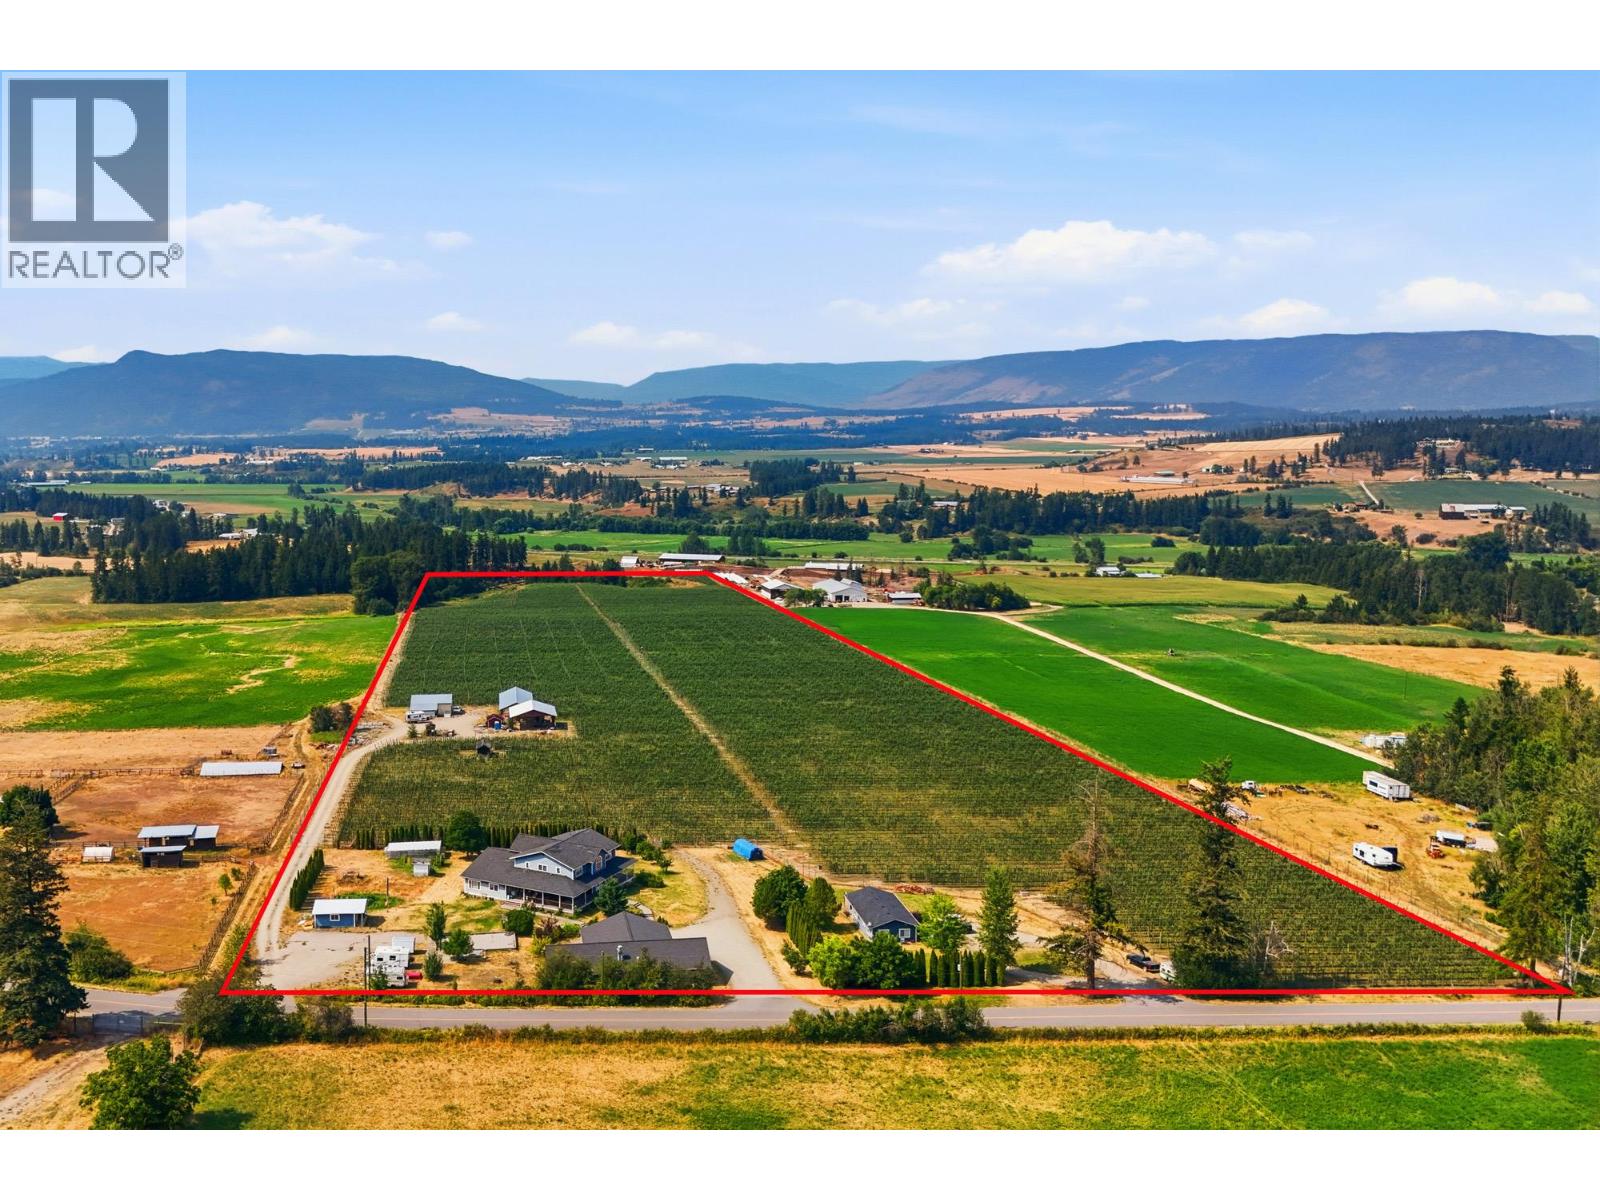
1199 Mountain View Road
Spallumcheen, British Columbia
Set on 39.7 acres in the heart of the North Okanagan, this exceptional farm in Armstrong features a fully producing apple orchard planted in Galas and Ambrosias, offering an outstanding opportunity for lifestyle and agricultural investment. The water supply is excellent, including an irrigation well producing 400+ US GPM with underground irrigation hookups throughout the farm, plus a domestic well with 100+ US GPM. The impressive 7,598 sq. ft. main residence, built in 2005, offers 7 bedrooms and 6 full bathrooms, including a spacious 3-bedroom, 2-bathroom suite with separate driveway and storage shed. Energy-efficient geothermal heating and cooling in both the main home and suite, plus heated lower-level floors, built-in vacuum, two hot water tanks, and a 1,632 sq. ft. covered wraparound deck add comfort and functionality. A second residence provides an additional 980 sq. ft. with 2 bedrooms plus den/storage, 9’ ceilings, separate driveway, large deck, and newer roof. Outbuildings include a 2,200 sq. ft. garage/shop with commercial kitchen and carport, two large pole sheds, and a fully insulated powered workshop. A rare opportunity to own a productive orchard property with multiple residences, extensive infrastructure, and strong income potential. GST is applicable and not included in the listing price. The seller is open to leasing the orchard back, offering buyers an opportunity to retain the agricultural investment while having the orchard professionally managed. (id:67517)
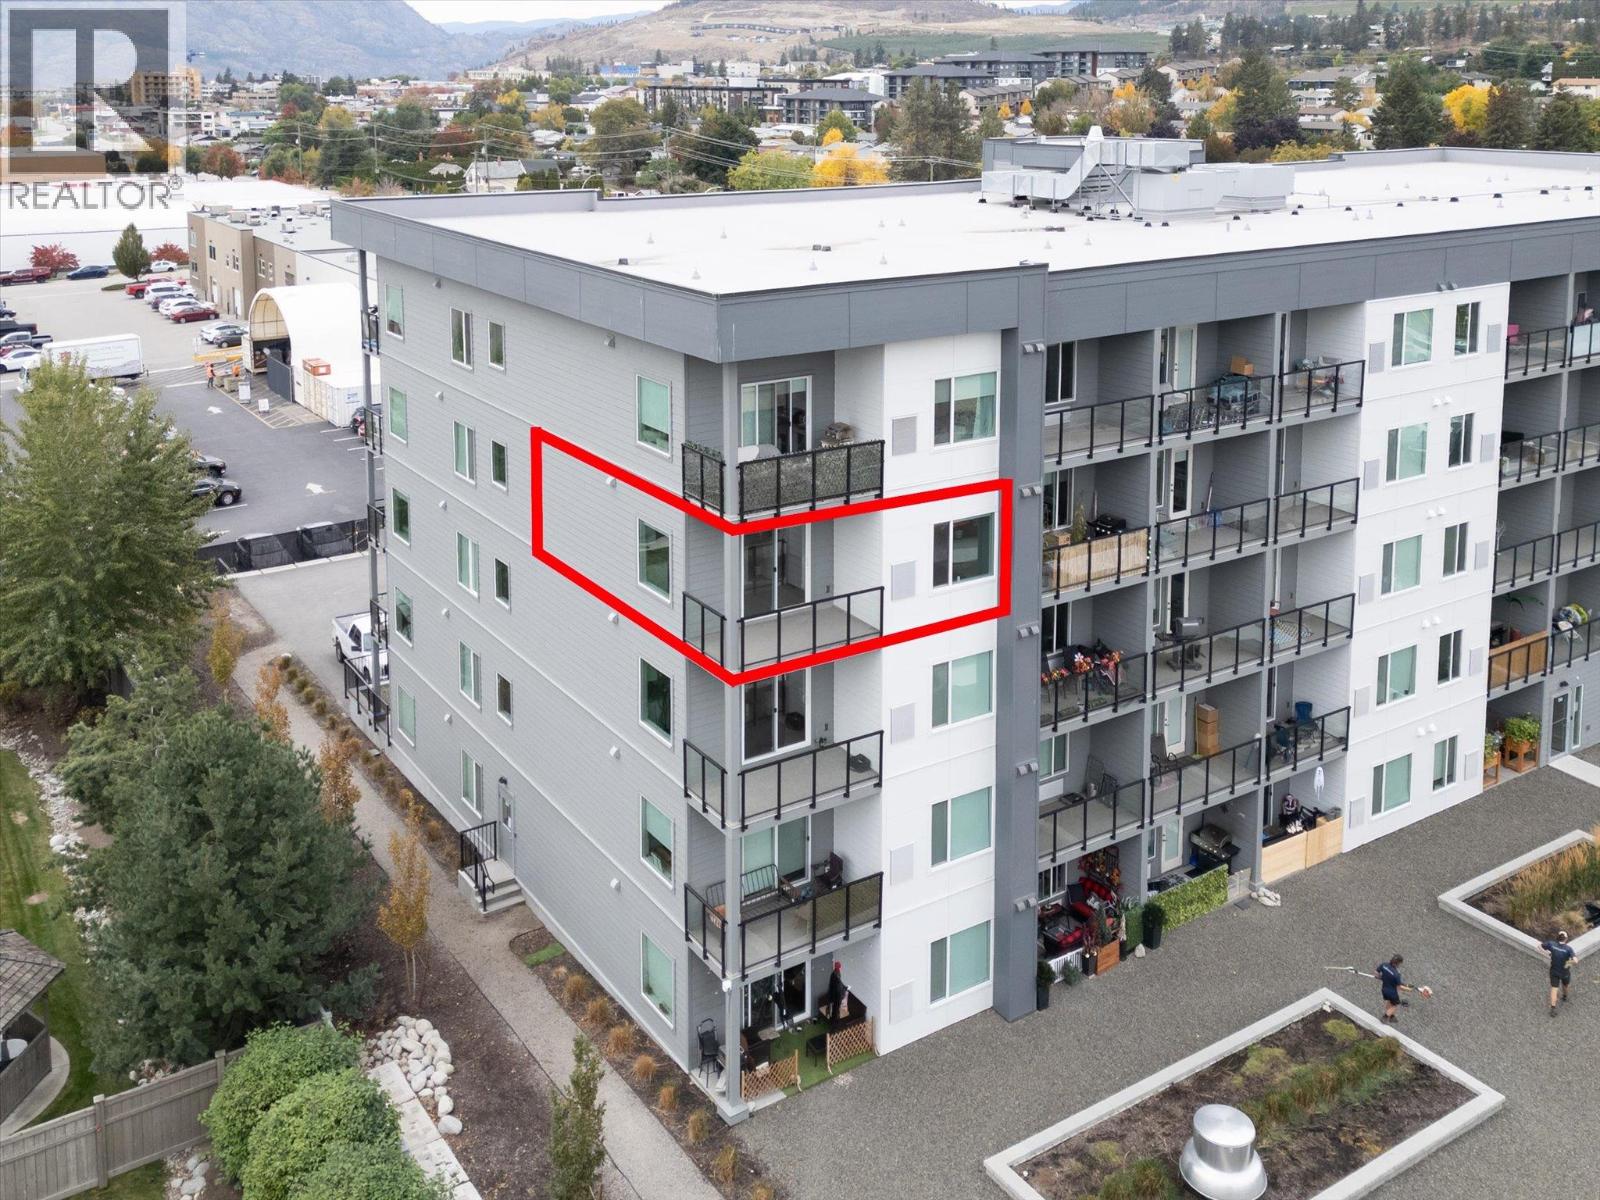
2345 Butt Road Unit# 414
Westbank, British Columbia
AFFORDABLE LIVING IN WEST KELOWNA • CORNER SUITE • LOOKING FOR A MODERN, LIKE-NEW HOME? ABODE is a perfect place to call home for first-time buyers and retirees looking to downsize. Experience the best of West Kelowna living at ABODE, a community where lifestyle, comfort, and convenience come together seamlessly. With beaches, wineries, golf courses, trails, shops, cafes, and restaurants all close by, everything you love about the Okanagan is right at your fingertips. Inside the home, you'll enjoy a bright, open 2 BEDROOM (2nd bed has no closet) layout enhanced by 9' ceilings and stylish vinyl plank flooring. The modern kitchen is designed for both beauty and practicality, featuring quartz countertops, flat-panel cabinetry, and stainless-steel appliances. A versatile live/work area offers added flexibility, while the 6' x 10' private deck—with a subtle lake view from balcony—creates a nice spot to unwind. You'll also enjoy 1 underground parking stall & storage locker. Life at ABODE goes far beyond your front door. The building is designed as a social hub, offering amenities such as a residents’ lounge with a big-screen TV and ping pong table, a computer nook, a full kitchen, a games room, fitness centre, dog wash station, bike repair station, guest suite, and EV charging stations. It’s a place where relaxation, activity, and community naturally come together. Add the peace of mind of a New Home Warranty. Don’t miss your chance to secure a home in this vibrant community. (id:67517)
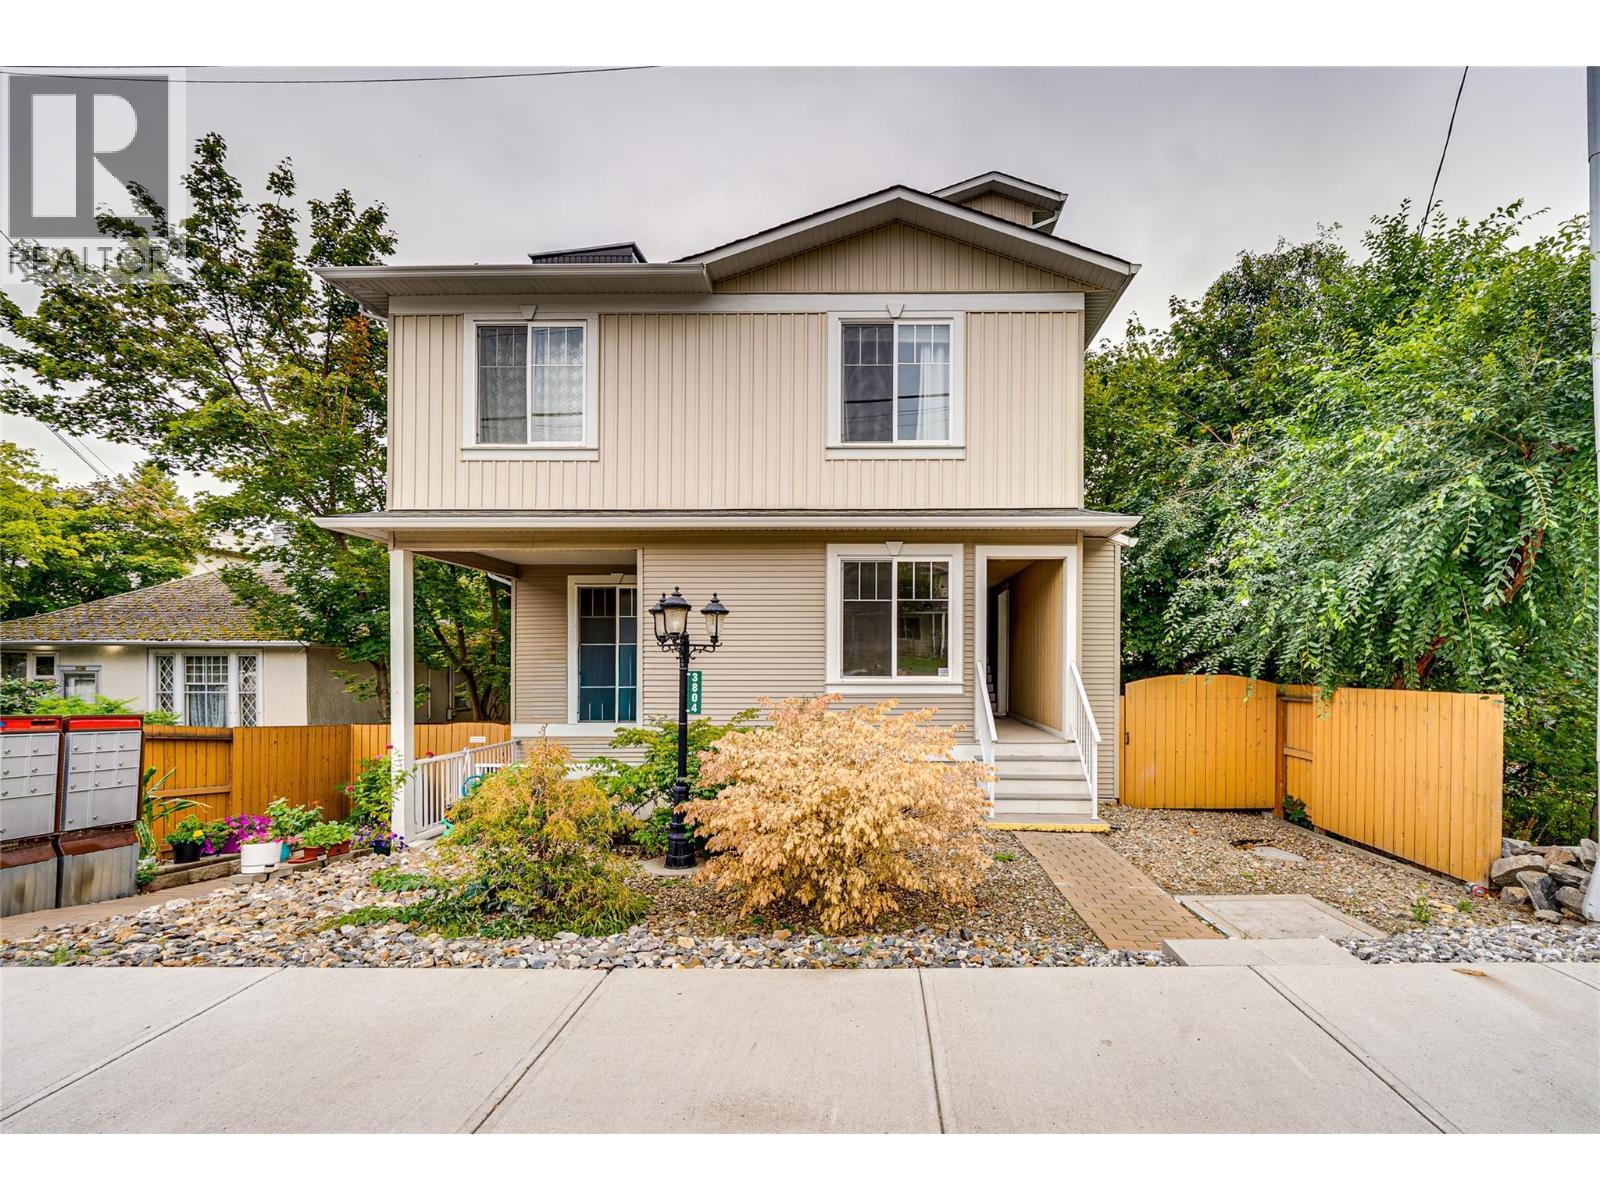
3804 32 Avenue Unit# 3
Vernon, British Columbia
Extremely spacious 3-bedroom, 2-bathroom townhome offering 1597 sqft of comfortable one floor living in a convenient Vernon location. This home features a large, open-concept layout with plenty of room for both everyday living and entertaining. The generous floor plan provides three well-sized bedrooms, two bathrooms, and excellent flexibility for growing families, downsizers, or those looking for extra space. This home has been freshly painted, new appliances and is in ""move in ready condition"". A shared garage provides one designated parking stall along with a private storage room, giving you valuable additional space for bikes, seasonal items, and more. With a central location close to shopping, services, transit, the soon to open Active Living Center, and everything downtown Vernon has to offer, this is a great opportunity to enjoy plenty of space without the maintenance of a detached home. Pet Restrictions: a reasonable number of fish or other small aquarium animals; (b) a reasonable number of small caged mammals;(c) up to 2 caged birds; 2 dogs or 2 cats (id:67517)
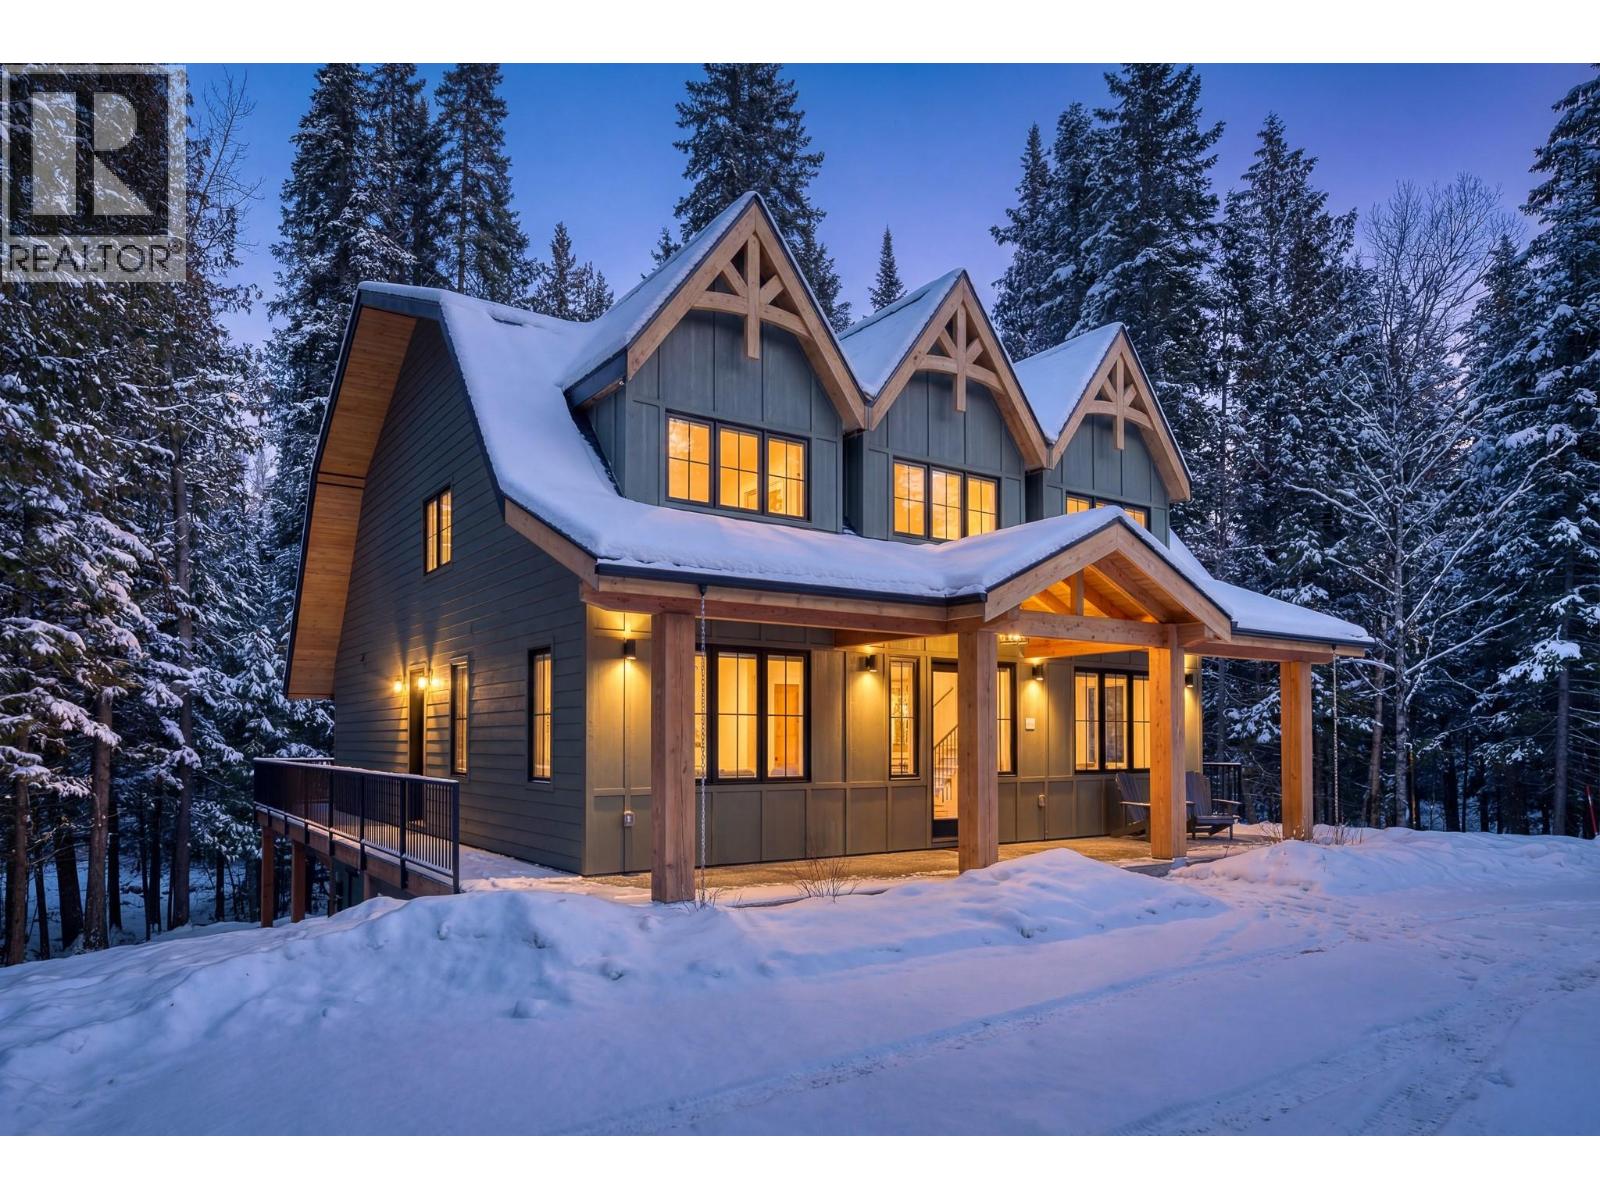
4416 Timberline Crescent
Fernie, British Columbia
Welcome to refined alpine living at Fernie Alpine Resort. This brand new 4-bedroom, 3.5-bathroom luxury home rests on over half an acre of forested privacy with ski-in access and timeless craftsmanship. The exterior pairs hardy board siding with Douglas Fir post-and-beam accents, a striking mansard-style roof, dormers, and skylights—classic mountain styling with enduring appeal. Inside, the contemporary open-concept layout features soaring ceilings, engineered hardwood, and heated tile floors. Expansive windows flood the space with light, and the gourmet kitchen flows seamlessly into a bright living area and oversized, private back deck—ideal for entertaining or quiet alpine evenings. A generous mudroom/laundry space is purpose-built for mountain living, perfect for stashing gear after skiing or biking. The walkout basement is freshly hardscaped and partly finished, offering space to add a guest suite, media room, or more living space as your needs grow. Located just five minutes from downtown Fernie and steps from fly fishing, biking, hiking, skiing, and snowmobiling. No GST, full new home warranty, and built with luxury, function, and lifestyle in mind—this home is ready for every season. (id:67517)
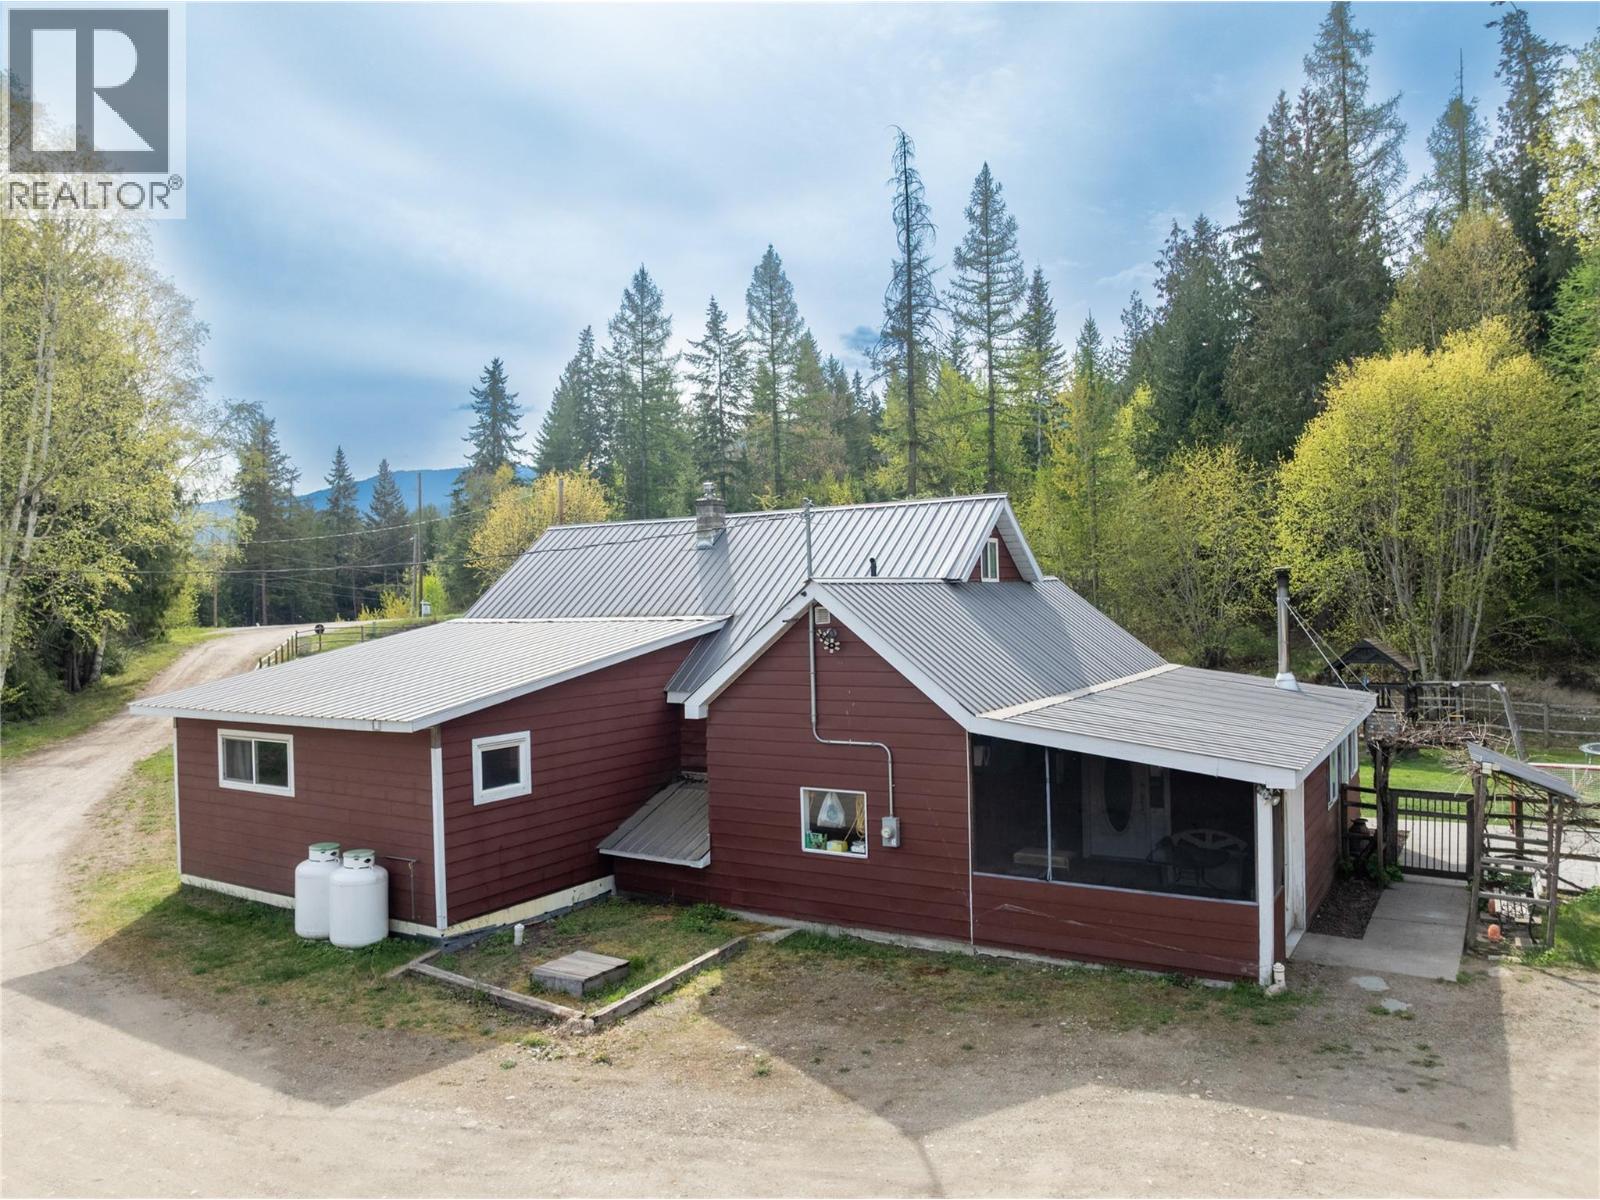
3381 Trinity Valley Road
Enderby, British Columbia
Immaculate and charming, this 5bed 2bath home on 3.76 acres is nestled against the hill, just off Trinity Valley Road! There have been numerous renos and updates through the years, including recent new gas (propane) furnace and Central Air, new water softener, new Fridge, new washer and dryer, etc. The large country kitchen, a favorite gathering place, opens into the living room and welcomes friends and family! With 3 bedrooms and 2 baths on the main level, plus another 2 bedrooms upstairs, this home is the natural hub for holiday gatherings and summer get-togethers! The fenced yard keeps kids and pets safe, while providing lots of room to play! You will find a garden area, an orchard, a chicken coop (ducks live here too!), a long multipurpose building with 2 parking spots, a woodshed, equipment storage, and an animal shelter. Across the yard, sits a 43'x42' shop with 13' high door, ready for your big equipment, mechanic shop, repairs, etc! A few minutes down the road you will find ATV trails and hunting areas, plus camping and fishing around Hidden Lake, a real Nature's Paradise! In true Rural community tradition, there is a community hall where lots of events are hosted, family game nights, dances, yoga classes, Mom and tot group, a riverside beach for fun in the sun and launching your tubes for a day on the river, AND a new pickle ball court!! With only a ten minute drive to Enderby, and 45 minutes to Vernon, you have the best of both worlds! Book a showing today!! (id:67517)
Your Favourites
No Favourites Found






